452 results - Property for buy in District Jura-Nord vaudois

1 / 18
CHF 975,000.–
5 rooms119m² living space
La Riette 9, 1322 Croy

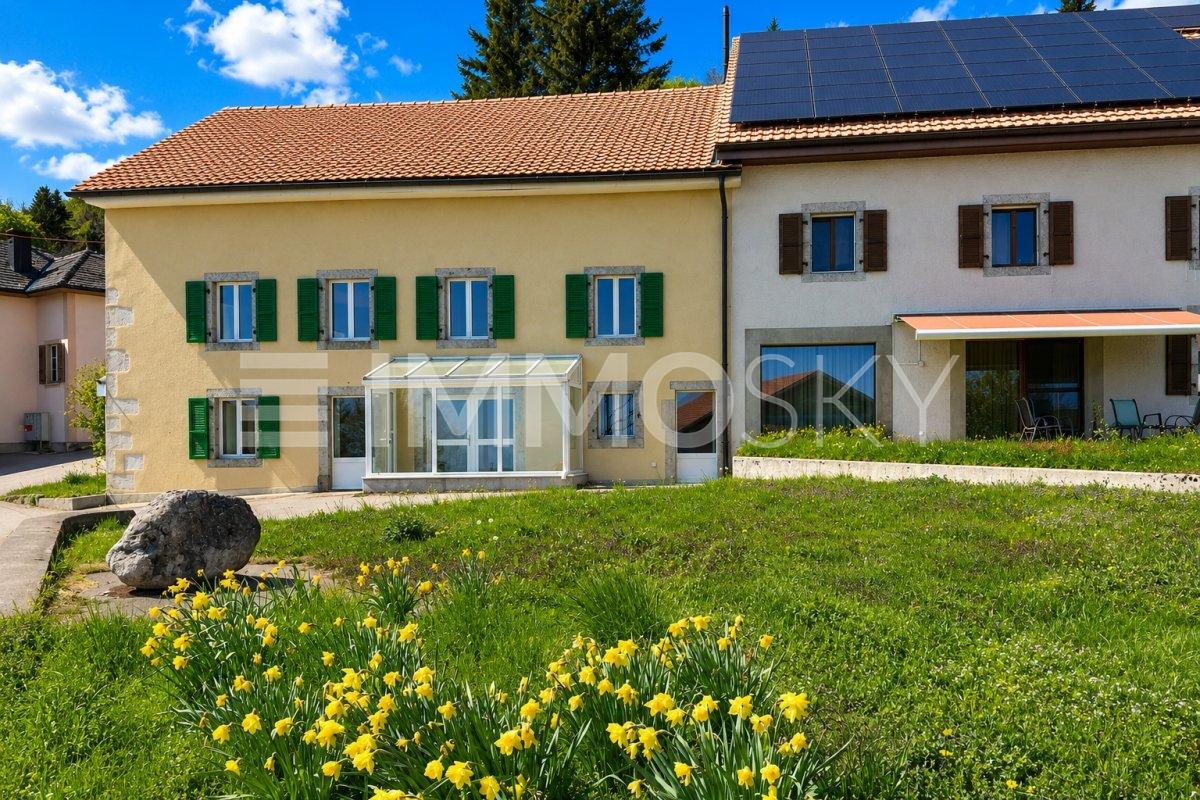
LIVE ON ONE LEVEL! SINGLE-FAMILY HOUSE WITH A SEPARATE STUDIO

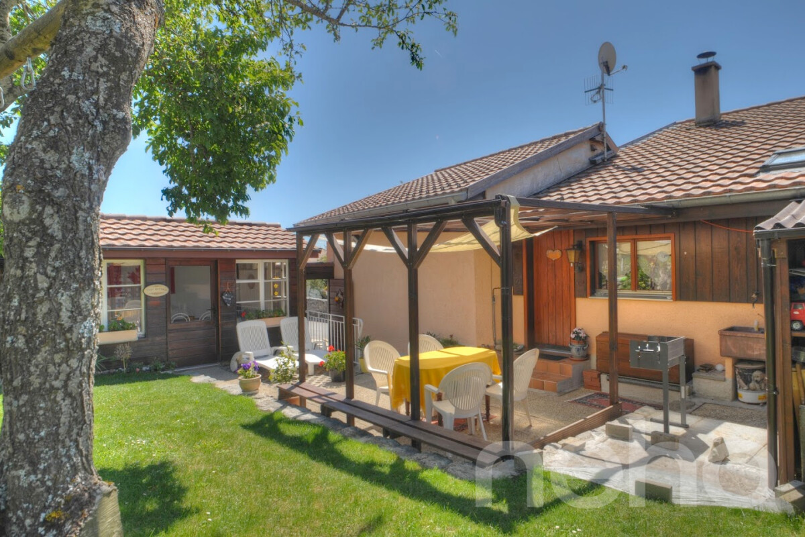
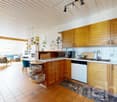
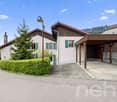
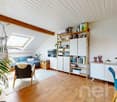
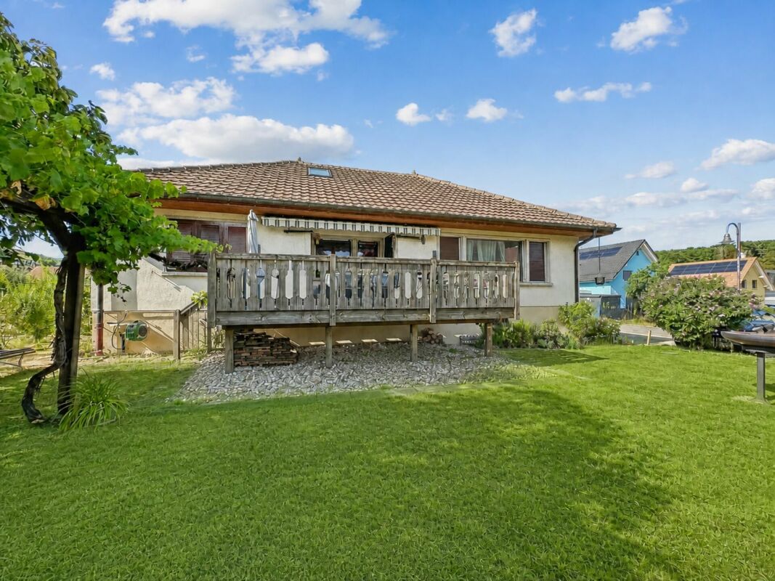
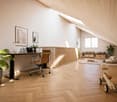
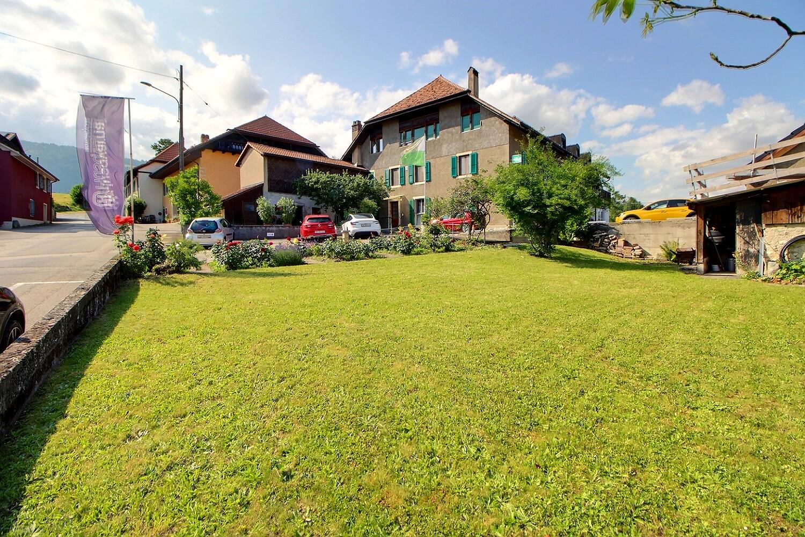
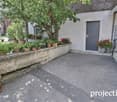
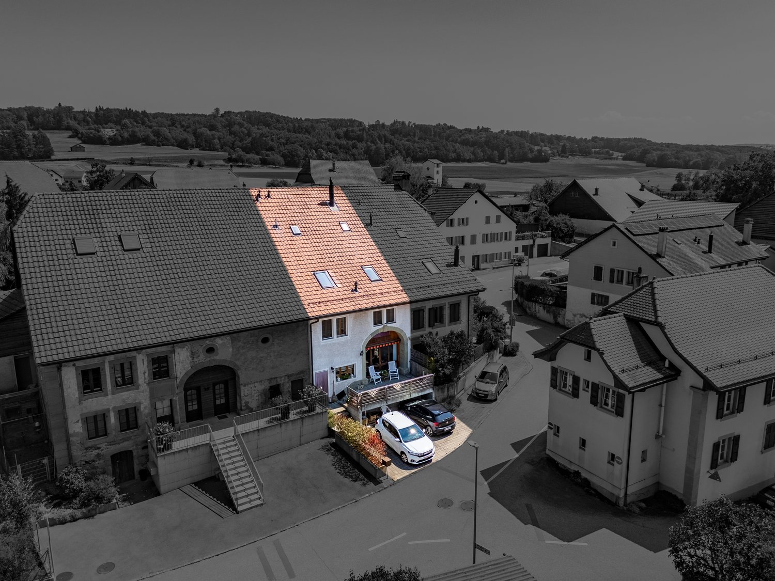
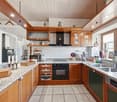
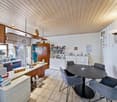
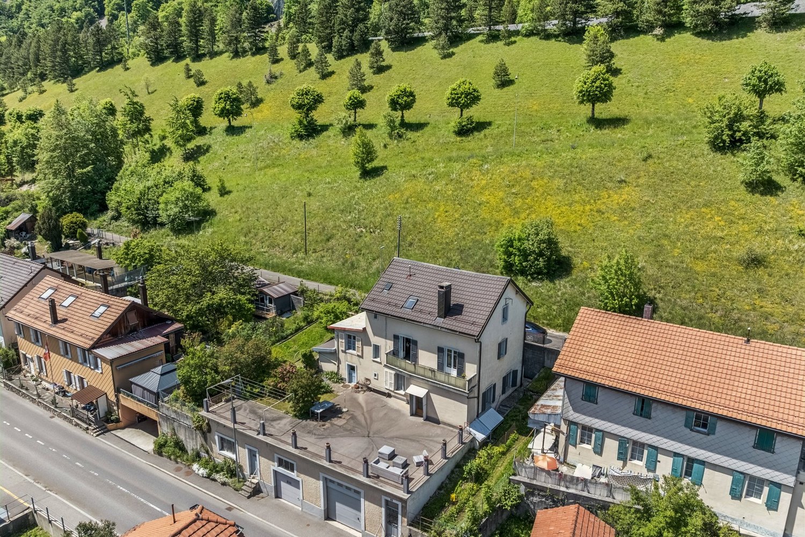
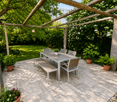
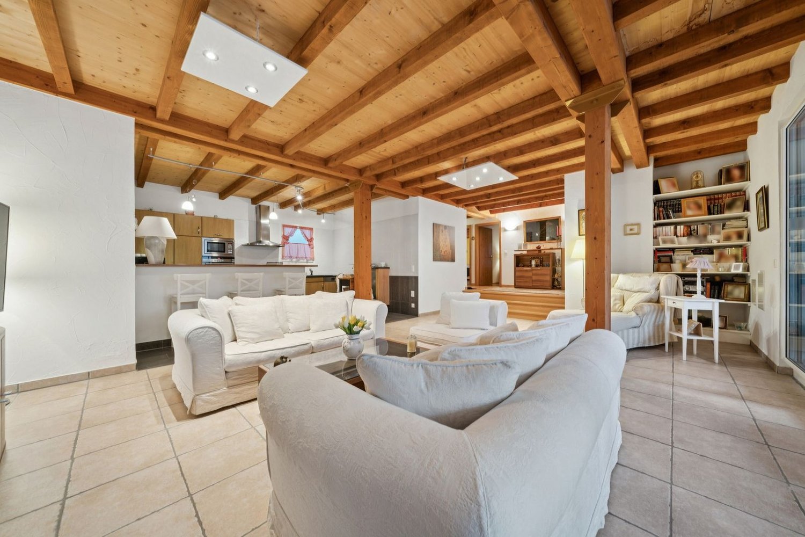
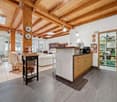
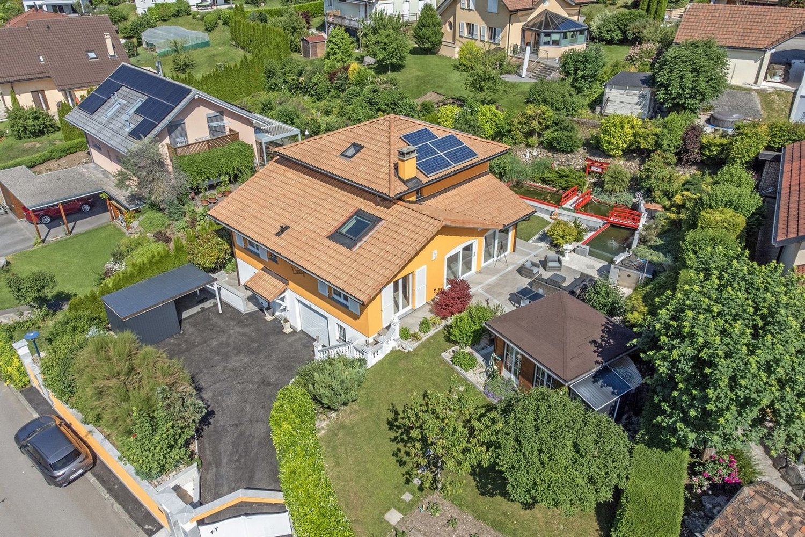
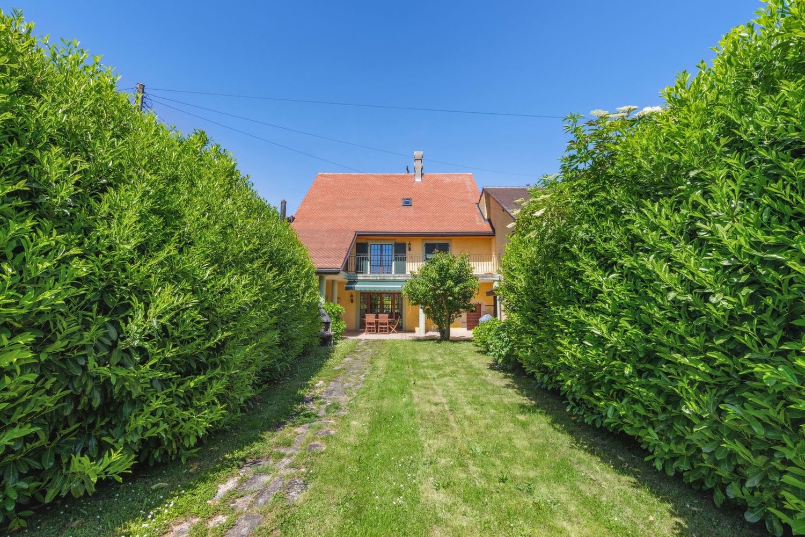
LIVE ON ONE LEVEL! SINGLE-FAMILY HOUSE WITH A SEPARATE STUDIO MORE PHOTOS AND PLANS ON WWW.CURTET-IMMOBILIER.CHCroy is a charming village located in the Jura-Nord Vaudois district in the heart of the Vallon du Nozon and has about 400 inhabitants.LIVE EASILY ON THE SAME LEVEL AND ENJOY A BEAUTIFUL SPACE IN THE ATTIC! SEPARATE STUDIO TO ACCOMMODATE FAMILY OR AN ACTIVITY!This single-family house, built in 1979 on a 519 m2 plot in the village area, has been well maintained over the years and benefits from several renovations.The main level includes a fully equipped, closed kitchen, renovated in 2020, as well as a cozy living and dining room with a wood stove and access to the wooden terrace and garden. Two bedrooms, an office, a bathroom, and a guest toilet.A beautiful, heated space has been set up in the attic with Vélux, ideal as a playroom, office, or relaxation area.On the lower level, the house is fully excavated and has a studio with a kitchenette. A real plus for accommodating a loved one, a teenager, or simply having an independent workspace. You will also find the technical room with a shower, a storage room, and a large garage with a workshop and a beautiful, available parking space in front of the garage.3 additional parking spaces have been set up on the side.Outside, you benefit from a very nice barbecue area under a wooden pergola covered with vine. A large wooden terrace of 22 m2 complements the upper level. A few steps allow access to the garden.Contact Julien Facchinetti for more information. 024 466 21 00.
Travel time
-
1 / 13
CHF 1,140,000.–
6 rooms230m² living space
Route de la Gare 6, 1343 Les Charbonnières

House for sale in the Vallée de Joux with 6.5 rooms - 230 m², with 2-room apartment and large garden

Les Charbonnières is located in the district of Jura-Nord vaudois, in the Vallée de Joux, an exceptional living environment.The Vallée de Joux seduces with its grandiose landscapes, its lake, its forests, its pure air, and its unparalleled quality of life. Renowned worldwide for its excellence in watchmaking, it offers an ideal balance between serenity, dynamism, and proximity to major urban centers. Living in the Vallée de Joux means choosing a preserved environment, conducive to outdoor activities, where each season reveals a new beauty. A place where it is good to live, work, and build one's future.The Vallée de Joux: more than a region, a true art of living.Discover this partially renovated farm, offering great development potential. This property also benefits from an independent 2-room apartment with a separate entrance, ideal for rental or family use.With a clearance on the countryside, a glimpse of the lake, and a beautiful garden, this farm is sold in its current state and requires some renovation work to reveal its full potential. The facade and roof need to be redone. As it is possible to create several additional rooms, it constitutes a rare opportunity to make a more spacious and pleasant home.A place steeped in history, ready to welcome your ideas and become a unique living space.DistributionMain part on the 1st floor approx. 140 m² on 2 levels: • Open kitchen with dining area • Living room with stove + office with glass doors • Two bedrooms (one under the eaves) • Modern shower room + WC • A separate bedroom (access through the garage) Independent apartment on the ground floor approx. 90 m² (2 rooms with large kitchen) with garden: • Independent external entrance (garden side) • Open kitchen (gas stove) • Small shower room + WC • Spacious living room with stove • A large bedroom on the upper floor Additional potential • Garage and outbuildings on the ground floor south approx. 100 m² with workshop, office, and old dairy • Stables, disused farm on the ground floor west approx. 126 m² • Barn, disused hayloft approx. 224 m² • Uninsulated attic The building can be transformed in its current volume while preserving its character as a typical village house. The entire building can be used as living space, without CUS in its current state. This property is ideal for a new family project.Outdoor parking spaces and a garage complete this property and are included in the sale price.Note: oil heating supplemented by small pellet stoves.Our opinion • Development potential • Only 35 minutes from Crissier • Extensive renovation work Contact for more information or to organize a visit:Christina Giotto+41 76 583 22 85christina.giotto@nideal.chSome photos have been retouched or modified by AI.The information contained in this description is indicative and not contractual.Visit our website for all our offers: www.nideal.chAre you planning to sell your property?Contact us for a free and non-binding evaluation or visit our website foran online evaluation: https://www.nideal.ch/estimer-bien-immobilier/

Travel time
-
1 / 21
CHF 495,000.–
3 rooms80m² living space
1346 Les Bioux

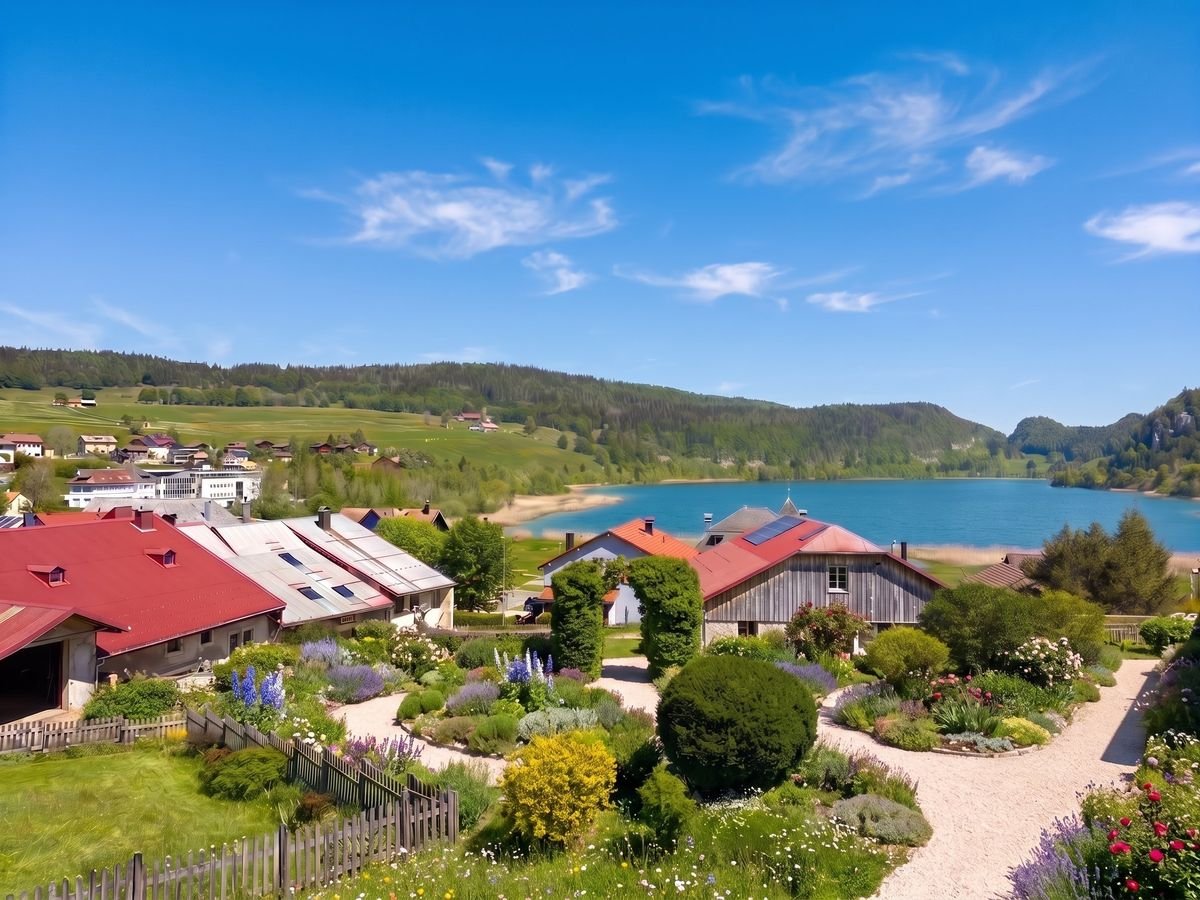
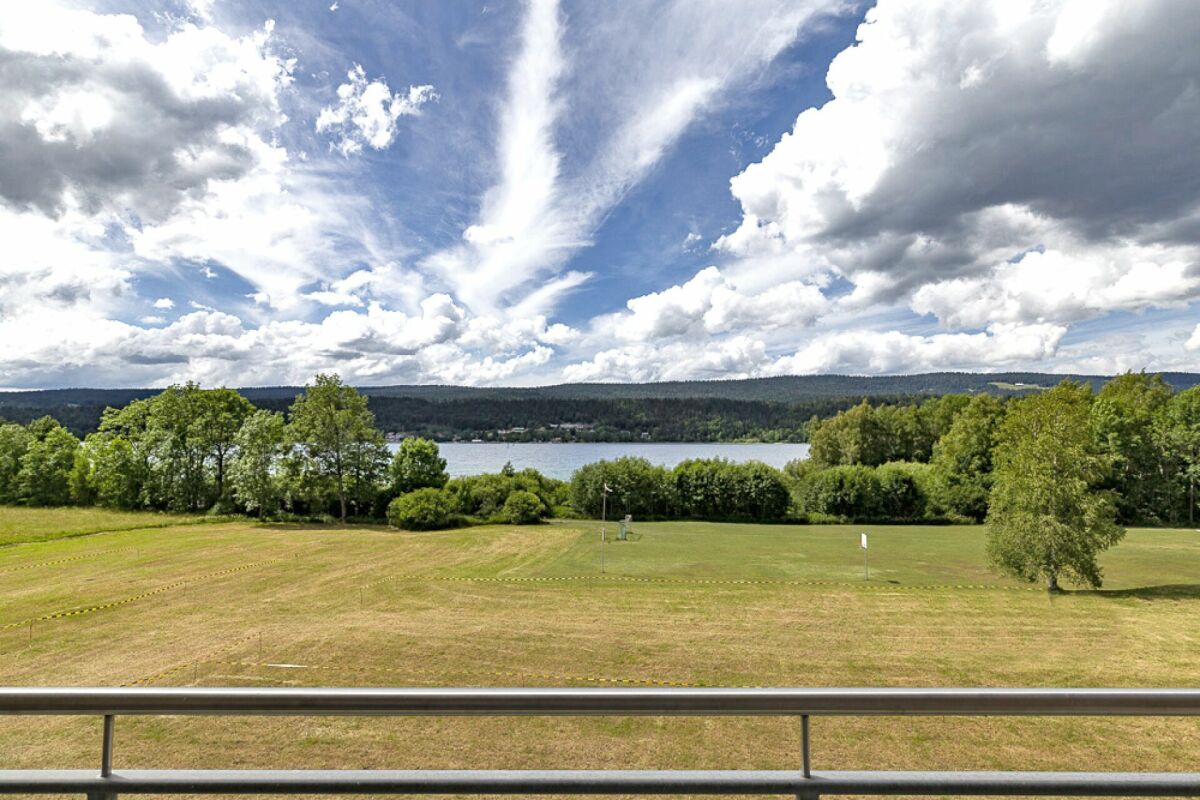
The privilege of a first row facing the lake

The privilege of a first row facing the lake First row. Nothing in front of you. Just the lake, the fields as far as the eye can see? and a spectacle that changes over the hours, days, and seasons.Such properties are rare. .. Here, luxury is not about excess, but about what no one can ever take away from you: an unbeatable view, absolute calm, and a quality of life that is simply exceptional.Walks by the water, hiking, cross-country skiing, ice skating, paddling, swimming? not to mention the good restaurants, museums, and numerous activities in the region. Every day has the scent of vacation.Welcome to this charming 3-room apartment of about 80 m². Completely renovated, it offers a bright, warm, and perfectly laid-out interior.You will discover a spacious bedroom with built-in wardrobes, a bathroom/WC with a window and washing machine, a separate, equipped kitchen with an American fridge, a pleasant living room, and a living area that opens onto a balcony that will undoubtedly become your favorite spot. Breakfast with a lake view, dinner at sunset, or simply relaxation? here, nature invites itself into your home.A private cellar and a large attic complete this property; The garage is sold separately for Fr. 30,000. The building, which is perfectly maintained and carefully managed, offers a serene and sustainable living environment.The little extra that makes all the difference:The building has just undergone a complete energy renovation with a new pellet heating system and peripheral insulation. The work is finished: you immediately benefit from a modernized building, more comfort, and reduced costs.Main residence, secondary residence, or exceptional pied-à-terre? all desires are allowed.Treat yourself to the greatest luxury: a first row facing the lake.

Jean-Baptiste Duroc-Danner

Jean-Baptiste Duroc-Danner

1 / 10
Jean-Baptiste Duroc-Danner

Jean-Baptiste Duroc-Danner

  • Parking space
  • Balcony / Terrace
  • Pets allowed
CHF 1,320,000.–
5.5 rooms161m² living space
Rue du Village 8, 1400 Yverdon-les-Bains

Exceptional triplex with private garden - 5.5 rooms

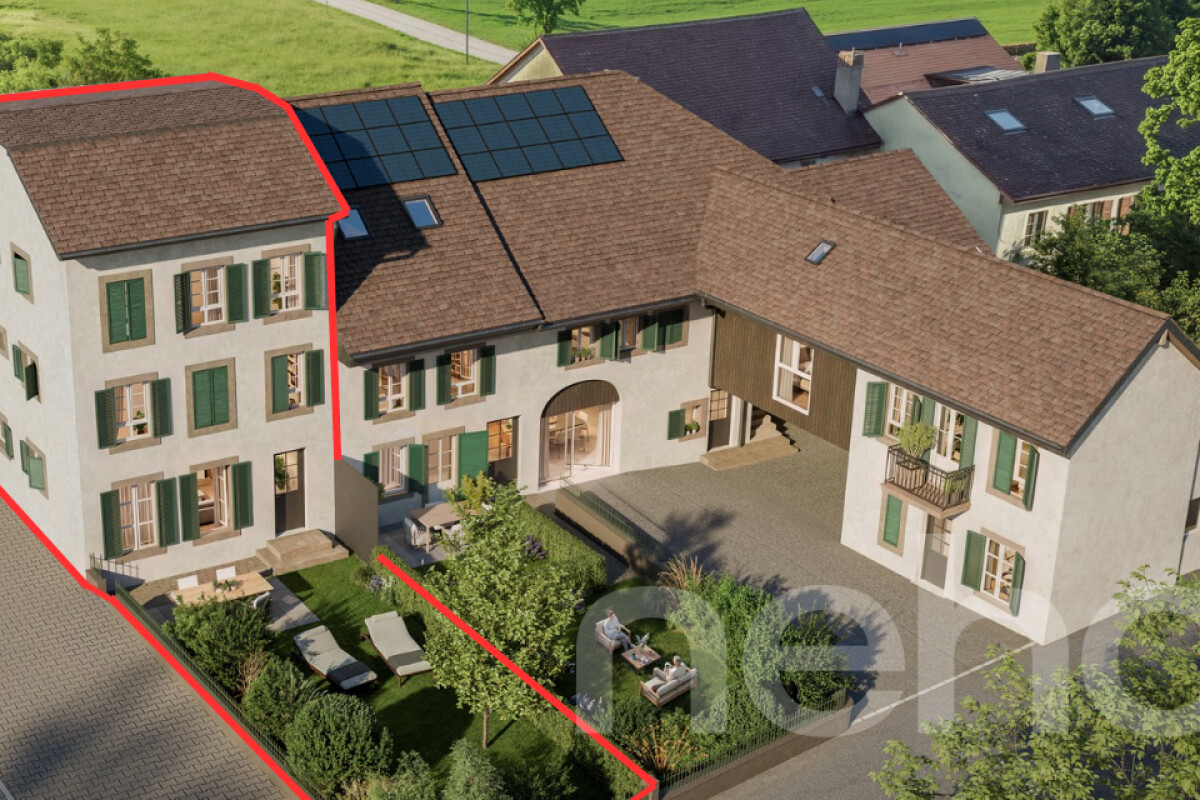
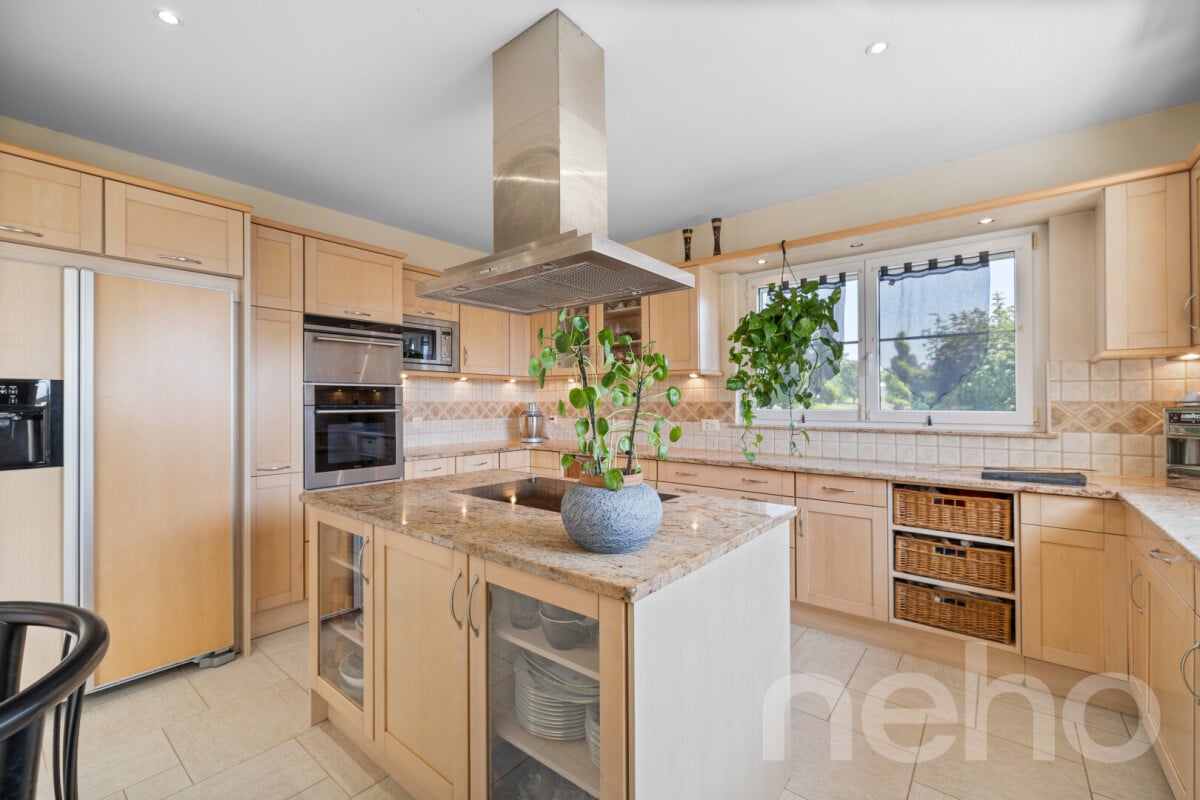
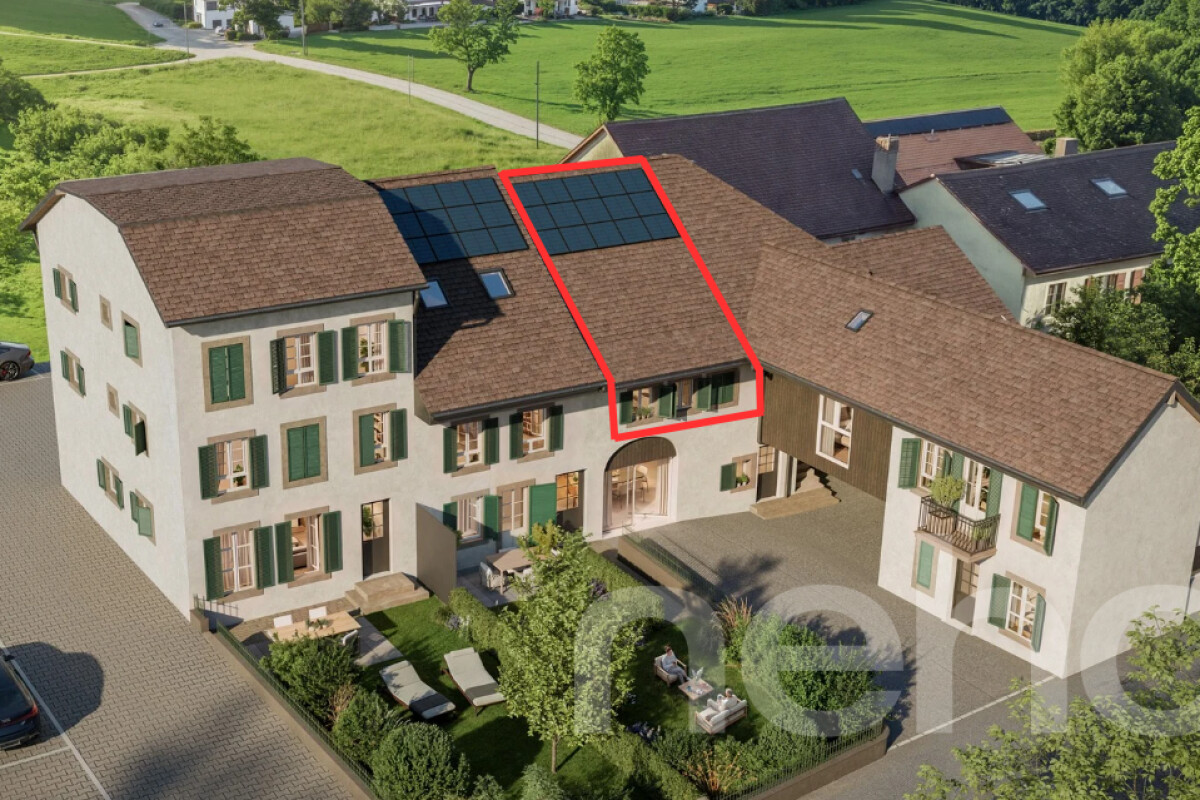
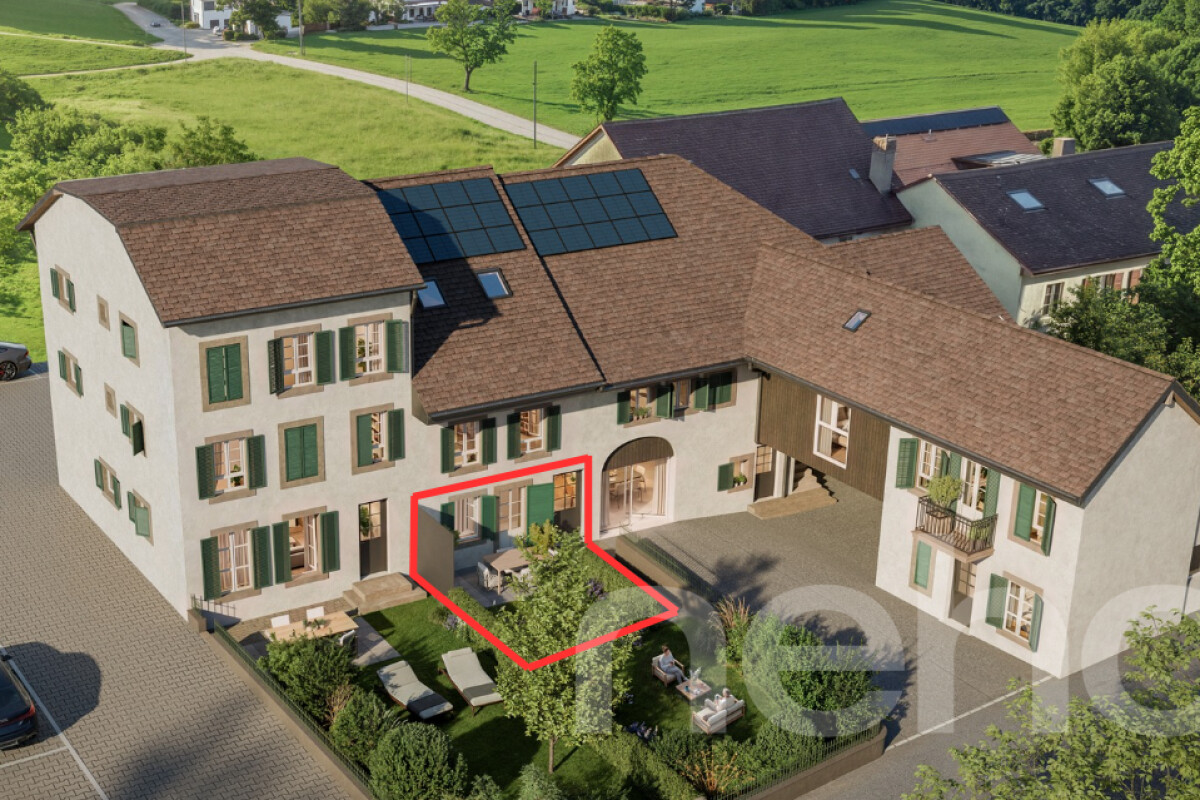
Located in Chamblon, near Yverdon-les-Bains, discover this superb 5.5-room triplex apartment. Designed as a true family home, it offers a living area of approximately 141 m². Spread over three levels, it seduces with its generous volumes, natural light and functional layout.Southeast facing, the apartment benefits from generous sunshine from morning to evening, offering a bright and pleasant living space.The ground floor is dedicated to daily life with a large living room open to the kitchen and dining room, complemented by a guest toilet.Outside, the terrace extends the living areas and opens onto a private garden of approximately 65 m², ideal for outdoor meals or to enjoy the fine days.On the floor, two bedrooms share a bathroom, while the last level accommodates two additional bedrooms and a second bathroom. A distribution over several levels that allows each person to have their own space while preserving intimacy.A spacious basement offers precious storage space and a large volume of 54.5 m² located in the attic is optional.An external parking space completes this property. FINISHESYou can personalize the finishes: floors, kitchen, walls, bathrooms. • Kitchen budget (supply and installation) 26'000.00 TTC • Sanitary budget (supply) CHF 16'200.00 TTC • Tiling (supply) CHF 55/m² • Parquet (supply and installation) CHF 120/m² ADDRESS Rue du Village 8, 1436 ChamblonDO YOU WANT TO VISIT? PLEASE REGISTER FIRST: https://neho.ch/b/1400-26-8

  • Parking space
  • Balcony / Terrace
  • Pets allowed
Travel time
-
1 / 13
Price on request
8 rooms525m² living space
La Prise 3D + E, 1424 Champagne

Exceptional triplex residence with panoramic views of the lake

Nestled in the heart of the Champagne vineyard, in an environment of rare quietness, this exceptional property offers a unique way of life where elegance, spectacular volumes, and grandiose panorama combine perfectly. From each of its terraces and living areas, the view embraces the vineyards, Lake Neuchâtel, and the Alps in a spectacle that evolves with the seasons.Occupying the most important part of this prestigious residence, this triplex develops around 525 m² of living space and over 700 m² of usable space, spread over several levels perfectly arranged. The renovation carried out by architect Norman Piller has managed to preserve the authentic character of the building while bringing it contemporary comfort and high-quality amenities.As soon as you enter, the combination of noble materials, French ceilings, exposed beams, lime plaster walls, and generous volumes creates a warm and refined atmosphere.The lower ground floor is dedicated to conviviality with a remarkable open kitchen of almost 50 m², perfectly equipped, extended by a large covered terrace ideal for receiving family and friends throughout the year. This level also includes an intimate living room, a laundry room, and a private garage of about 64 m².The main level reveals a spectacular cathedral-like living room of over 100 m², bathed in light thanks to numerous south-facing openings. As the true centerpiece of the property, this reception area is organized around an elegant fireplace and opens onto a panoramic terrace dominating the lake. A comfortable guest bedroom with a complete bathroom completes this floor.Under the eaves, the sleeping area offers a magnificent parental suite including a bedroom of over 50 m², a large walk-in closet, and a private bathroom. Two additional bedrooms each have a recessed area allowing for the creation of a playroom, an office, or a storage space, thus offering remarkable modularity.The entire property benefits from an exceptional situation, protected from any nuisance, in a privileged natural setting where calm, discretion, and intimacy reign.Champagne - Between lake, vineyards, and JuraLocated between Yverdon-les-Bains and Neuchâtel, the commune of Champagne seduces with its authenticity, its vineyard environment, and its exceptional quality of life. Dominating Lake Neuchâtel, it offers a rare balance between preserved nature and excellent accessibility.Just a few minutes from the A5 highway, shops, schools, and beaches of the lake, Champagne allows you to quickly reach Yverdon-les-Bains, Lausanne, Neuchâtel, or Bern while enjoying a peaceful environment daily. The commune also benefits from significant investments, including the creation of a new school and sports campus and the development of new health infrastructure, further enhancing its residential attractiveness.Nature lovers will appreciate the numerous walks in the Bonvillars vineyard, the hiking trails at the foot of the Jura, and the many water activities offered by Lake Neuchâtel.The advantages of this property • Exceptional panorama on Lake Neuchâtel and the Alps • Quiet and privileged environment • Around 525 m² of living space • Over 700 m² of usable space • Spacious, cathedral-like living room of over 100 m² • High-end kitchen of almost 50 m² • 4 bedrooms and 3 bathrooms • Magnificent parental suite with walk-in closet • Several panoramic terraces • Private garage of about 64 m²

Travel time
-
1 / 13
CHF 795,000.–
3.5 rooms208m² living space
Auf Anfrage 1, 1453 Mauborget

TOO LATE..ALREADY RESERVED: Spacious house in Mauborget

Partial view of Lake Neuchâtel, authentic charm and beautiful volumes Semi-detached house in MauborgetIn the heart of a peaceful and green environment, discover this charming semi-detached house, which is an old village house completely renovated in 2006. It benefits from a pleasant partial view of Lake Neuchâtel and combines authenticity, brightness and numerous possibilities of layout in a privileged natural setting.Bright spaces with multiple possibilitiesCurrently arranged as a 3.5-room apartment, the house offers great potential for evolution with the possibility of easily creating two additional bedrooms according to the needs and life projects of its future owners.The generous volumes, open spaces and brightness give this accommodation a warm and soothing atmosphere. Each room seems to breathe, offering a particularly pleasant feeling of space in everyday life.Harmonious distribution over several levelsThe ground floor has a closed entrance serving a beautiful living space consisting of a convivial living room, a dining room and an open kitchen. This central space, bathed in beautiful light, invites sharing and conviviality. A guest toilet completes this level.From the ground floor, there is direct access to the garage, which also has a practical workshop for DIY or storage.The lower ground floor currently has two comfortable bedrooms, a mixed bathroom with shower and toilet, a laundry room, a technical room, a cellar and a storage room. A beautiful hall and an additional open space offer further possibilities for layout according to desire: office, relaxation area, playroom or additional bedrooms.A small veranda with direct access to the garden harmoniously completes this level and allows you to fully enjoy the outdoors and the surrounding calm.A pleasant exterior in a preserved natural settingBuilt on a plot of approximately 520 m², the property has an ideal garden area to enjoy the beautiful days and the surrounding nature.Comfort and authenticityThe house is equipped with a pellet heating system, which provides a comfortable and economical heating mode. The complete renovation carried out in 2006 made it possible to preserve the authentic character of the old village house while bringing the necessary comfort for modern life.A rare property in MauborgetThis property will seduce people looking for a unique place to live in a privileged natural environment with a partial view of Lake Neuchâtel.Do not miss this beautiful opportunity. Contact me to discover this unique property: Manuela Deguara +41 76 581 74 25

Matt Morawski

Matt Morawski

1 / 31
Matt Morawski

Matt Morawski

  • Parking space
  • Balcony / Terrace
  • Garage
  • +4
CHF 820,000.–
12 rooms215m² living space
Rue des Métiers 2, 1450 Ste-Croix

Immeuble_Ste.Croix

Beautiful rental property building in the center of Sainte-Croix. Rare for sale!Availability: immediately!Investment opportunity!Beautiful rental property building in the center of Sainte-Croix.Located in the heart of Sainte-Croix, in immediate proximity to shops, schools, kindergarten, and public transportation, this residential rental property offers an attractive combination of existing rental income and optimization potential.Built in 1928 on a 557 m² plot, the building comprises 4 apartments, 1 garage box, and several outdoor parking spaces.Composition:- Ground floor: studio/loft of approximately 50 m², currently vacant- 1st floor: 3.5-room apartment of approximately 60 m² with 8 m² balcony, rented- 2nd floor: 3.5-room apartment of approximately 60 m², rented- Attic: 3.5-room apartment of approximately 45 m² with private galetas, rented- Garage box: currently rented- Common garden of approximately 448 m²- Cellar, common laundry room, and technical roomFinancial data:Price: CHF 820,000Current rental income excluding charges: CHF 45,120.- per yearCurrent rental yield: approximately 5.50%The vacant studio constitutes an immediate optimization potential. With an estimated rent of approximately CHF 800.- excluding charges per month, the rental income could reach approximately CHF 54,720.- per year excluding charges, which corresponds to a theoretical yield of approximately 6.67%Condition of the building:Since 2010, several important works have been carried out, including:- replacement of the gas boiler;- replacement of windows with PVC double glazing;- creation of an additional apartment;- regular maintenance of floors and paintings.- The kitchens still offer a modernization potential during the next tenant rotations.Strong points:- central location in Sainte-Croix;- 3 apartments and the garage box already rented;- potential for additional income through the studio;- attractive yield;- large garden;- several parking spaces;- main technical works already carried out;- asset suitable for an investor looking for a small residential rental property in the canton of Vaud.An asset offering existing income, potential for appreciation, and diversified rental, ideal for a residential investment.Seize the investment opportunity.Contact:Matt Morawskimatt@pdarboisimmobilier.ch078 928 06 44www.darboisrealestateagency.ch

  • Parking space
  • Balcony / Terrace
  • Garage
  • +4
Travel time
-
Mathieu Arm

Mathieu Arm

1 / 13
Mathieu Arm

Mathieu Arm

  • Parking space
  • View
  • Swimming pool
CHF 1,795,000.–
8.5 rooms224m² living space
Clos du Levant 7, 1400 Yverdon

An exceptional estate in the heart of the Vaud countryside

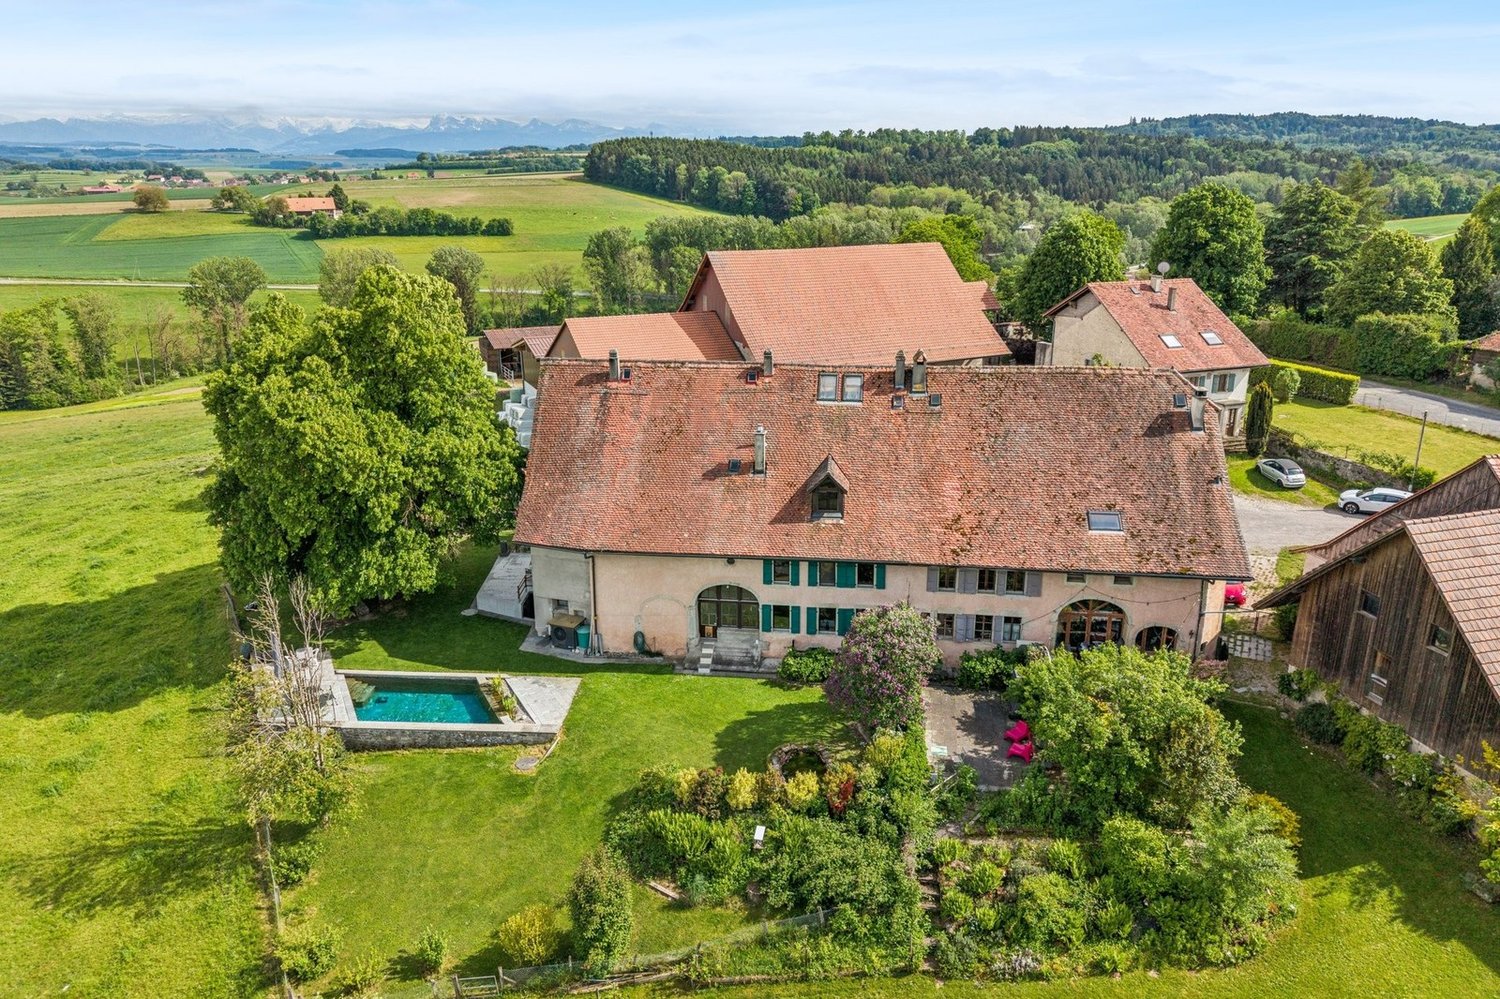
Located in the charming village of Champtauroz, on the edge of an agricultural area and benefiting from a calm and preserved environment, this remarkable character property seduces with its generous volumes, authentic charm, and breathtaking views of the surrounding countryside. Situated on a vast plot of 1,822 m², it offers a unique living space, combining nature, comfort, and intimacy. • Renovated farm building essentially between 2020 and 2024 with 8.5 rooms • About 224 m² of living space and 540 m² of usable space • 4 bedrooms, including 3 suites with private bathrooms • Heated natural pool • Panoramic views, orchard, vegetable garden, and significant potential for developmentThe particularly careful renovation of the property, combined with its numerous solar panels, allows for particularly low operating costs compared to the volumes and services offered, a valuable asset for a property of this scale.Champtauroz benefits from an ideal location, just a few minutes from Yvonand, Estavayer-le-Lac, and the main motorway axes. Its preserved rural setting, calm, and magnificent landscapes make it a particularly sought-after place to live for those who love space and authenticity.Don't miss this rare opportunity to acquire a character property offering an exceptional living space in the heart of the countryside!

  • Parking space
  • View
  • Swimming pool
Jean-Baptiste Duroc-Danner

Jean-Baptiste Duroc-Danner

1 / 9
Jean-Baptiste Duroc-Danner

Jean-Baptiste Duroc-Danner

  • Parking space
  • Pets allowed
CHF 1,130,000.–
3.5 rooms132m² living space
Yverdon-les-Bains, 1400 Yverdon-les-Bains

Spacious 3.5-room apartment with additional office and large storage

Located in Chamblon, in the immediate vicinity of Yverdon-les-Bains, this 3.5-room apartment offers a living area of approximately 122 m² and seduces with its generous spaces as well as its well-thought-out distribution.Traversing, the apartment benefits from beautiful luminosity throughout the day. The heart of the accommodation is constituted by a vast living room of nearly 49 m² grouping the living room, the dining room, and the open kitchen. Oriented southeast, the living room takes advantage of generous sunshine, offering a bright, warm, and convivial living space, ideal for everyday life as well as for sharing moments.The apartment also has two comfortable bedrooms and a 12 m² office. This additional room is a real asset and can be used according to your needs: telecommuting, game room, or leisure space. Two bathrooms complete the set and ensure appreciable comfort in everyday life.A large independent storage space of approximately 30 m² is also part of the lot. This space constitutes an ideal solution for storage and allows you to easily meet the daily storage needs. Additionally, a developable space of approximately 47 m² in the attic is proposed as an option, allowing the creation of additional surfaces according to your needs and projects.An outdoor parking space completes this property. ADDRESS: Rue du Village 8, 1436 Chamblon FINISHESYou can entirely personalize the finishes: floors, kitchen, walls, bathrooms. • Kitchen budget (supply and installation) CHF 23'000.00 TTC • Sanitary budget (supply) CHF 14'300.00 TTC • Tiling (supply) CHF 55/m² • Parquet (supply and installation) CHF 120/m² The exact address is available upon request.DO YOU WANT TO VISIT? PLEASE REGISTER FIRST: https://neho.ch/b/1400-26-12

  • Parking space
  • Pets allowed
Jean-Baptiste Duroc-Danner

Jean-Baptiste Duroc-Danner

1 / 9
Jean-Baptiste Duroc-Danner

Jean-Baptiste Duroc-Danner

  • Parking space
  • Balcony / Terrace
  • Pets allowed
CHF 535,000.–
2.5 rooms58m² living space
Yverdon-les-Bains, 1400 Yverdon-les-Bains

Two and a half room apartment on the ground floor with private outdoor area

Discover this charming two and a half room apartment on the ground floor, located in Chamblon, near Yverdon-les-Bains. With a sales area of approximately 58 m², this apartment has been designed to maximize brightness and functionality.The through apartment benefits from beautiful natural light throughout the day. Oriented southeast, the living area combines an open kitchen with the dining room and living room in a convivial and bright ensemble. The kitchen/dining room opens directly onto the terrace and the 20 m² private garden, offering a pleasant continuity between indoor and outdoor spaces. As a true extension of the living room, this outdoor space is ideal for relaxing, receiving loved ones or enjoying a green environment.The bedroom, spacious and comfortable, benefits from a beautiful surface allowing the creation of an elegant and restful sleeping area. A modern shower room completes the ensemble.Thanks to its ground-floor configuration and direct access to the outdoor spaces, this apartment offers a particularly sought-after quality of life, combining the comfort of a modern apartment with the advantages of a private garden. An ideal opportunity for a single person, a couple or an investor looking for a functional, bright and pleasant home to live in.An outdoor parking space as well as a cellar complete this property. ADDRESS: Rue du Village 8, 1436 Chamblon FINISHESYou can fully personalize the finishes: floors, kitchen, walls, bathrooms. • Kitchen budget (supply and installation) CHF 20'000.00 incl. VAT • Sanitary budget (supply) CHF 8'800.00 incl. VAT • Tiling (supply) CHF 55/m² • Parquet (supply and installation) CHF 120/m² Exact address available on request.DO YOU WANT TO VISIT? PLEASE REGISTER FIRST: https://neho.ch/b/1400-26-9

  • Parking space
  • Balcony / Terrace
  • Pets allowed
Patrick Darbois
Patrick Darbois

1 / 41
Patrick Darbois

Patrick Darbois
  • Parking space
  • Balcony / Terrace
  • Pets allowed
  • +4
CHF 1,690,000.–
7.5 rooms304m² living space
1400 Yverdon-les-Bains

Stunning detached villa comprising two separate dwellings, with one currently converted into a large studio, situated in the immediate vicinity of Yverdon town centre, featuring a spacious garden with …

Magnificent detached villa, fully renovated, offering two separate apartments, one of which is currently converted into a studio, and a spacious garden with abundant trees and flowers Stunning renovated detached villa with self-contained apartments and potential for further development - Yverdon-les-Bains town centreIdeally situated in the heart of Yverdon-les-Bains, in a quiet, leafy and sunny residential neighbourhood, this magnificent detached property enjoys a prime location within easy reach of all amenities, schools, shops and transport links.Set on a generous 922 m² plot, richly planted with trees and flowers, this property offers an exceptional living environment as well as significant development potential, thanks to the possibility of building a second villa on the plot.The house underwent a complete refurbishment and a major extension in 2016. The renovations were carried out with great care, harmoniously blending the charm of the old with modern comfort. During this work, the roof was completely replaced and a timber-framed extension was added to the original part of the house, creating an additional apartment.With energy efficiency in mind, the property is equipped with 42 photovoltaic solar panels, ensuring near-total energy self-sufficiency. Underfloor heating is supplied by an air-to-water heat pump, which also provides domestic hot water.LayoutBasement - Available as a 1.5-room apartment with separate access, comprising: a large bedroom, a kitchenette, a shower room with shower, washbasin and WC.The basement also features: a large 18 m² workshop, a cellar, a utility room, a fully equipped laundry room and a storage cupboard.Ground floor - Large 3-room apartment with separate access.Originally designed as a 4-room apartment, this property has been redesigned into a spacious and bright 3-room apartment comprising:A spacious living/dining room,A large bedroom,A magnificent, fully equipped modern kitchen,A comfortable bathroom with a walk-in shower, washbasin, toilet and window.The living room offers direct access to a terrace, a balcony and the superb garden with a lawn, abundant trees and flowers, featuring a pergola with a terrace.Living area: approximately 84 m².First floor - 3.5-room apartment with separate entranceThe first floor features an elegant 3.5-room apartment with exposed beams comprising:A spacious living/dining room,A brand-new, fully fitted kitchen,A bathroom with a walk-in shower, washbasin, toilet, window and washing machine.2 bedroomsLiving area: approx. 95 m².This apartment does not have a balconyThis apartment is currently let at CHF 2,000 per month, inclusive of service charges, offering an immediate rental yield.Service charges are low, amounting to approximately CHF 250 per month, including electricityAdditional features22 cm external insulation added in 2027All windows have been replaced (triple-glazed PVC)Blinds and shutters installedApartment doors comply with current fire safety standardsExceptional natural light thanks to an optimal south-facing aspect4 outdoor parking spacesCovered parking for two vehiclesFloor areasStudio available: approx. 30 m²Ground floor flat: approx. 84 m²Upper-floor flat: approx. 95 m²Asking priceCHF 1,750,000Availability to be agreed.This rare property on the market will appeal equally to a family seeking rental income and an investor looking for a high-quality property with development potential in the centre of Yverdon-les-Bains.Contact and information:Patrick Darbois079 688 91 42 / patrick@pdarboisimmobilier.chwww.darboisrealestate.chWould you like to put your property up for sale?Contact us with no obligation and we will come and meet you to provide a free valuation of your property!

  • Parking space
  • Balcony / Terrace
  • Pets allowed
  • +4
1 / 13
  • Parking space
  • View
CHF 1,590,000.–
5.5 rooms298m² living space
Onnens 1425, 1425 Onnens VD

Property with authentic charm, meticulous finishes and large garden

Located in the heart of the charming commune of Onnens, this character property, built in 1850 and entirely renovated between 1997 and 2006, offers approximately 298 m² of living space spread over three levels, in a refined style blending Mediterranean influences and meticulous finishes.The vast private garden, adorned with hedges and lighting, creates an intimate and peaceful setting. It is extended by a beautiful terrace adjacent to the ground floor, while a second terrace, located on the upper floor, allows for unobstructed views in a higher and more preserved atmosphere.With 5.5 rooms, including two bedrooms, converted attics with high potential (professional office, workshop or independent office), a semi-open kitchen juxtaposed with a discreet outbuilding, as well as a modular office on the ground floor, it combines elegance, functionality and flexibility of use.Access is either from the village center or via a private driveway at the back. A basement with a wine cellar, a first floor with two bedrooms with en-suite bathrooms, an additional living room and a balcony, as well as the beautiful volumes under the roofs, complete this rare property.Onnens seduces with its calm, green environment, the presence of the Centre Les Explorateurs - a recognized private school - as well as a very beautiful hotel-restaurant in the village, ideal for accommodating family and guests. The region also offers numerous possibilities for outdoor activities between lakes and trails, while remaining close to major amenities and communication axes.Finally, the attractive communal tax rate of 63.5%, lower than the cantonal average, reinforces the interest in this exceptional dwelling, available to be agreed upon.For any additional information request or to organize a visit, please contact Léon Tharin at +41 (0)78 264 09 19.

  • Parking space
  • View

Suggested properties for you based on search results