452 results - Property for buy in District Jura-Nord vaudois
1 / 12
CHF 960,000.–
4.5 rooms131m² living space
Auf Anfrage 1, 1322 Croy

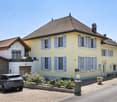
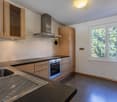
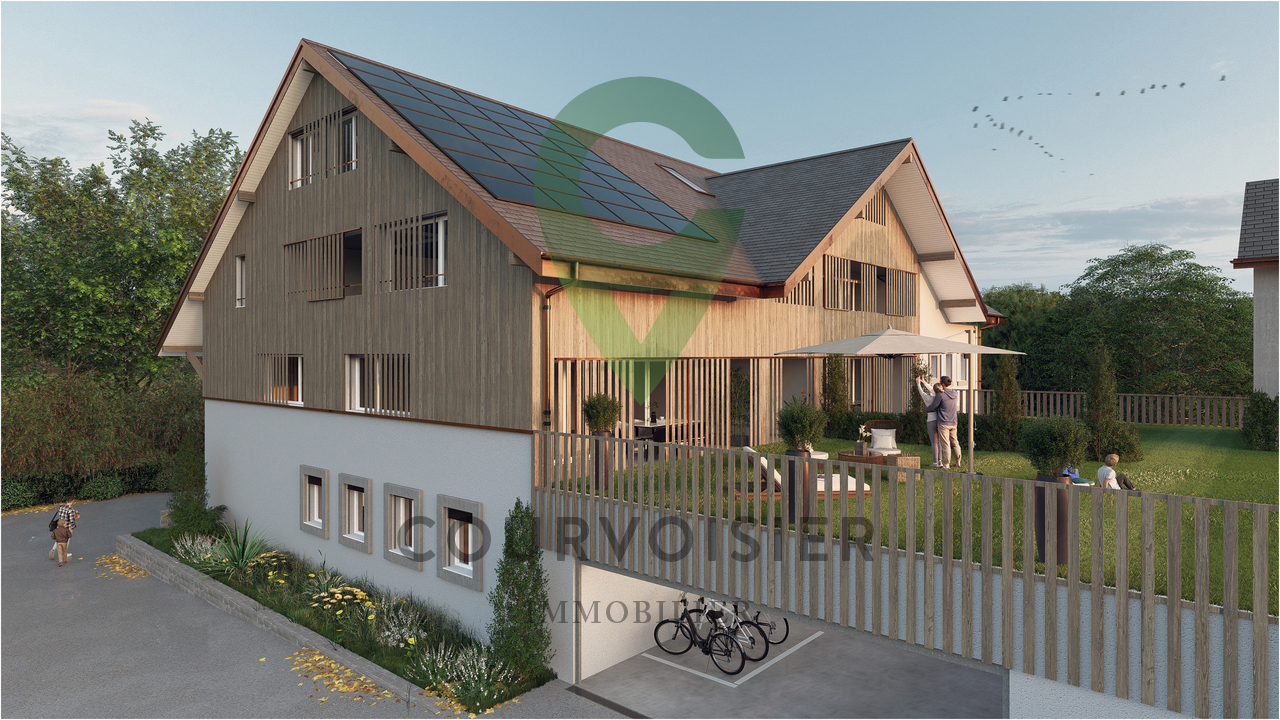
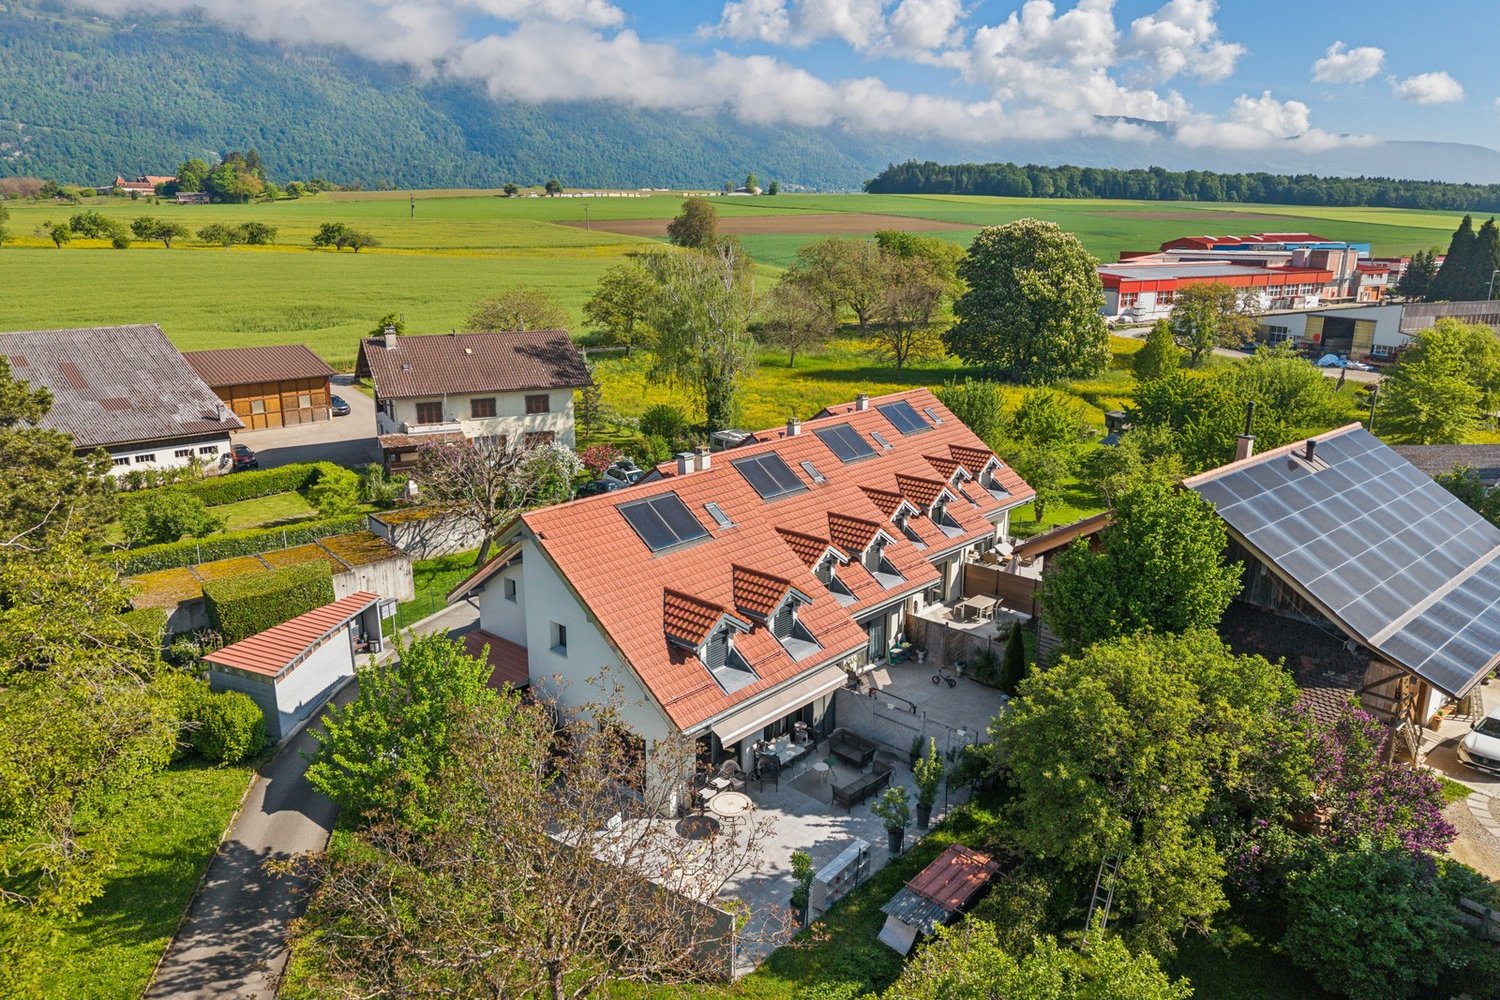
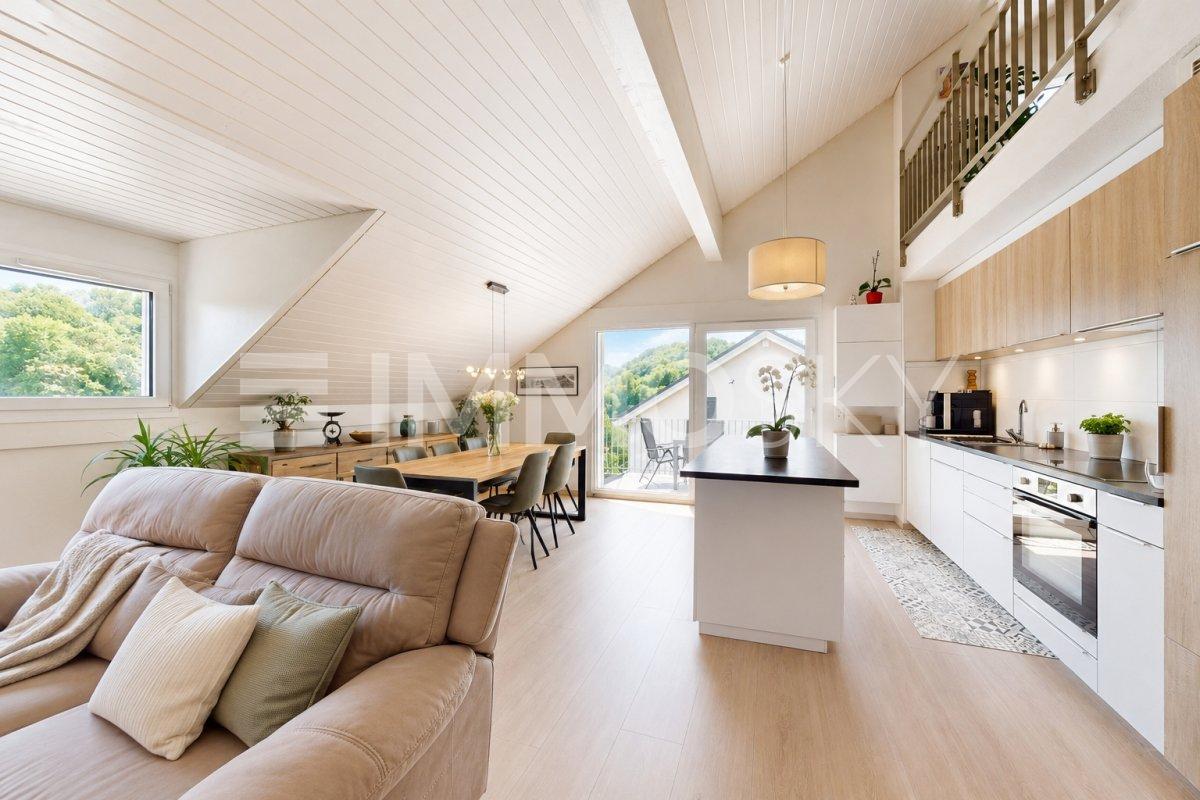
Apartment 4.5 rooms of 131 m2 at 10 minutes from Orbe

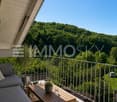
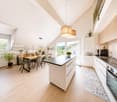
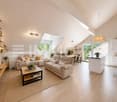
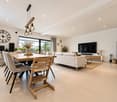
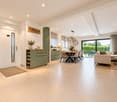
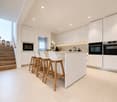
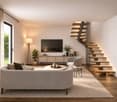
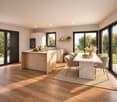
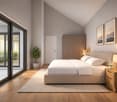
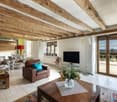
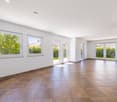
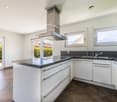
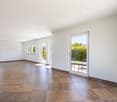
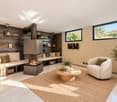
Large, bright and modern duplex on the edge of the forestLet yourself be seduced by this sumptuous 4.5-room duplex, offering generous spaces bathed in natural light and an unobstructed view of the forest. Located in a quiet environment, this apartment combines modernity and absolute comfort.A spacious and refined living areaAs soon as you enter, you will be charmed by a large and bright living room of approx. 41m2, designed for perfect harmony between conviviality and functionality. The living room, sublimated by large windows, opens onto a dining area and a modern kitchen. The latter is equipped with quality appliances and meticulous finishes, and seduces with its pure design. Optimal comfort for the night areaThe night area includes two beautiful rooms of approx. 14 m², offering a peaceful atmosphere and exceptional brightness. Two bathrooms, one equipped with a washing column, complete this floor.On the floor above, a beautiful mezzanine of 34m2 welcomes a third closed room as well as a versatile, open space to be arranged according to your desires: office, reading area or playroom.A pleasant exterior for rejuvenating momentsOn the outside, enjoy a 14 m² balcony to admire the landscape and recharge around a drink or a meal while enjoying the beautiful summer days.And for nature lovers, the immediate proximity to the forest invites you to fully enjoy the beauty of nature and a green setting all year round.Completed by a spacious cellar and two parking spaces (1 covered and 1 exterior, CHF 35'000.- in addition to the sale price), this recently built apartment (2017) in a small PPE of 5 lots promises an exclusive and noise-free living environment. A rare property, to be visited without delay! Contact me now for a visit:Manuela Deguara +41 76 581 74 25

1 / 13
  • Parking space
  • Garage
  • View
CHF 1,490,000.–
4.5 rooms146m² living space
A Cuarny, 1404 Cuarny

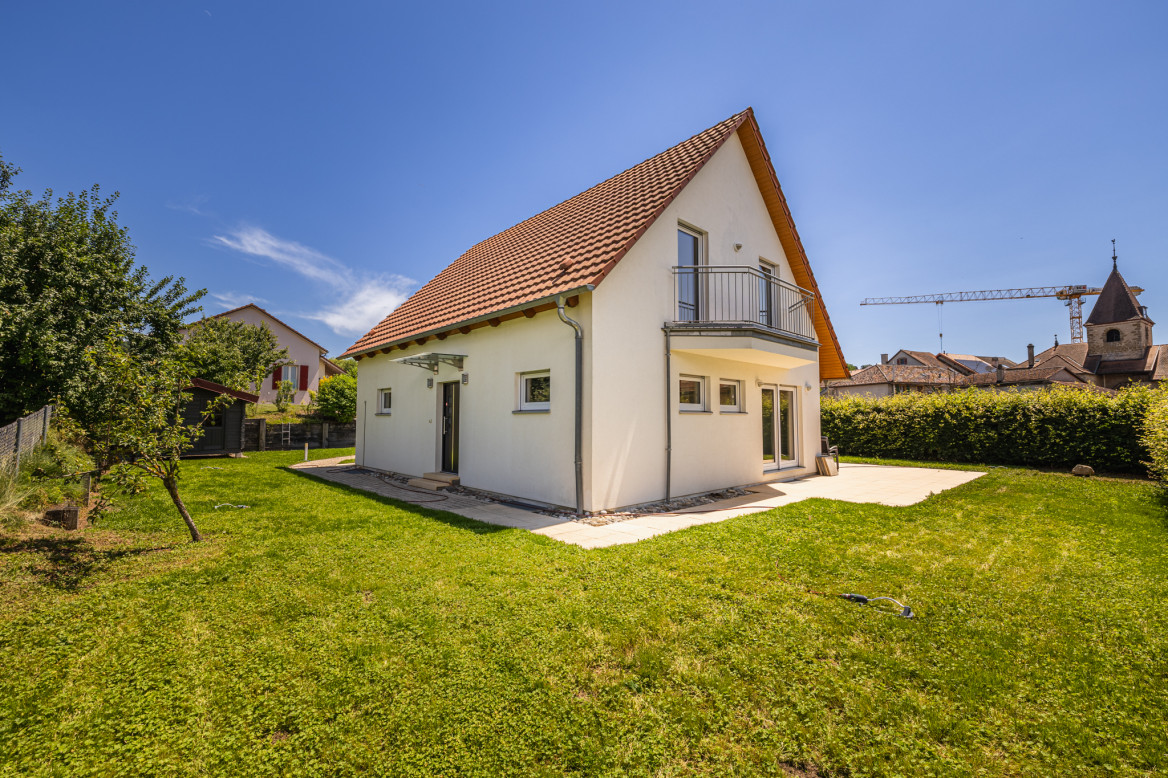
Magnificent individual villa with 4.5 rooms, terrace and garden

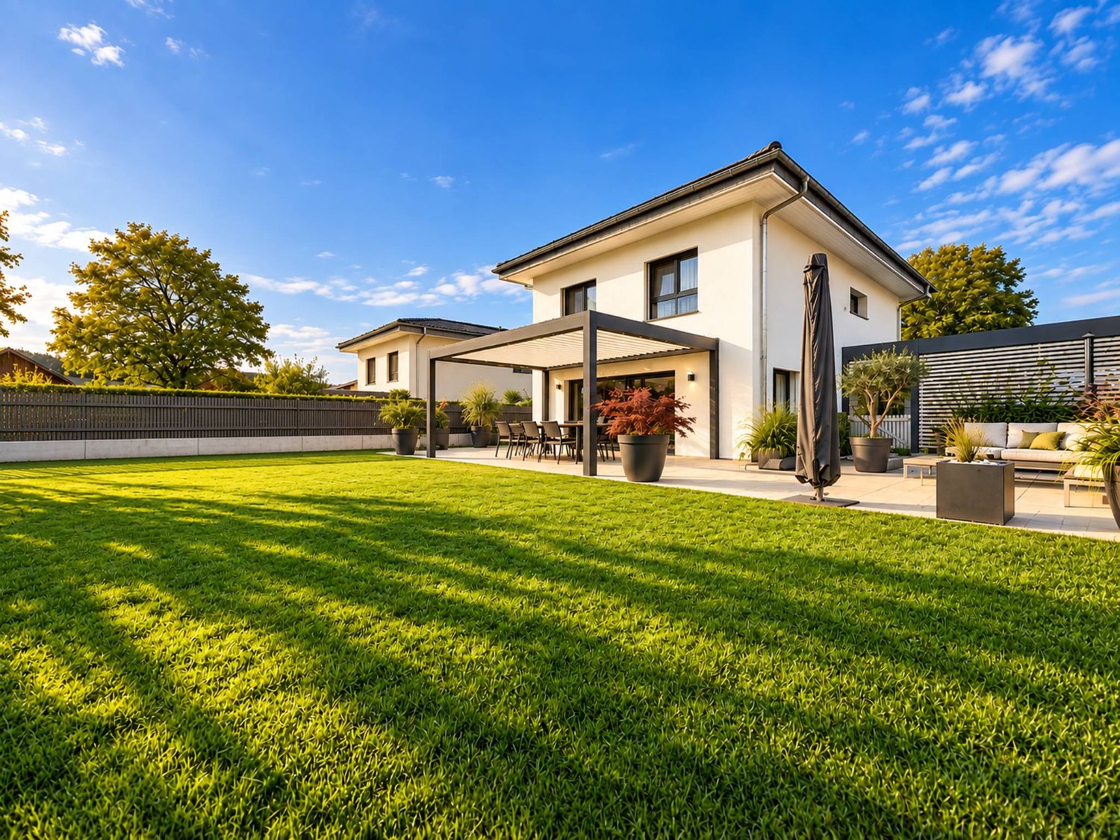
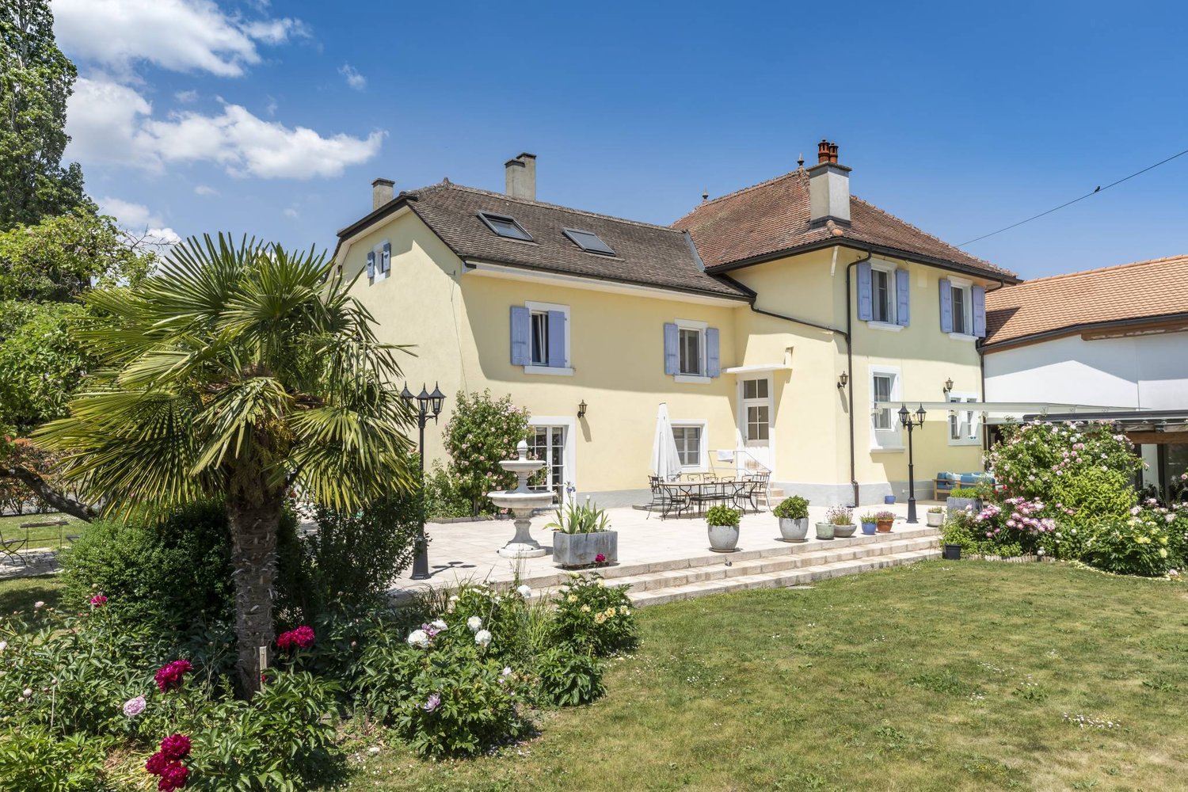
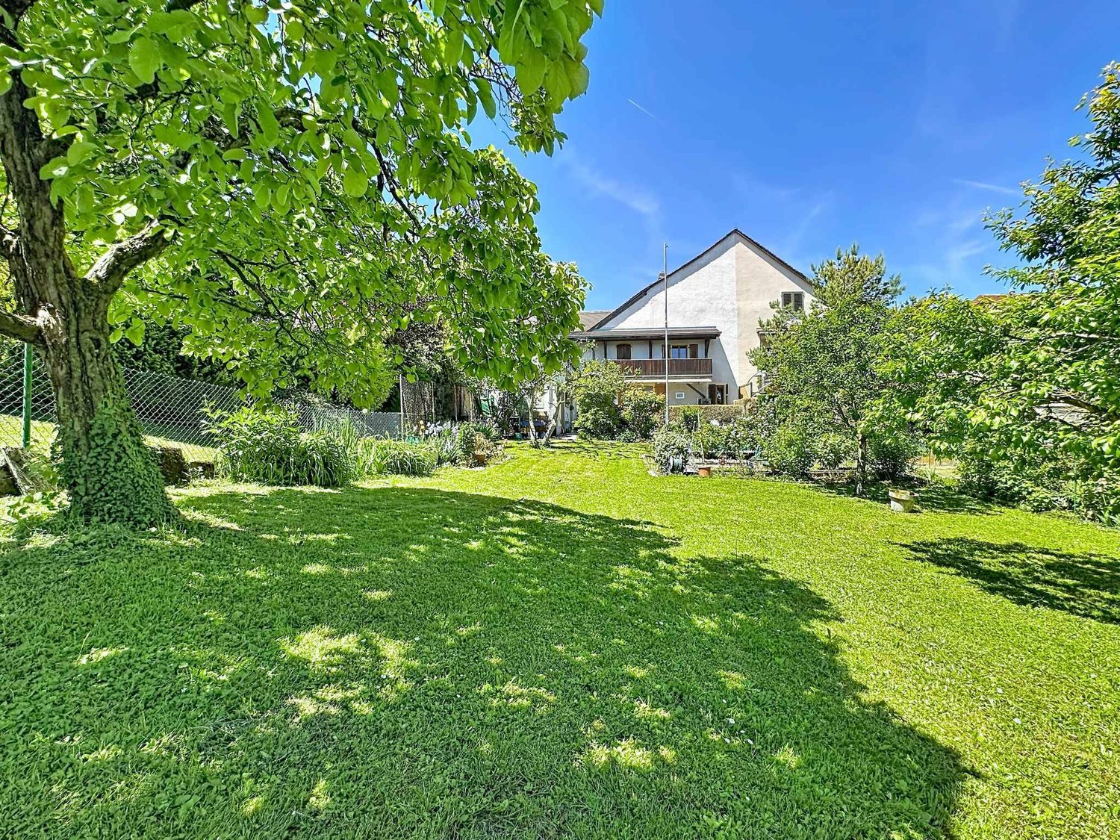
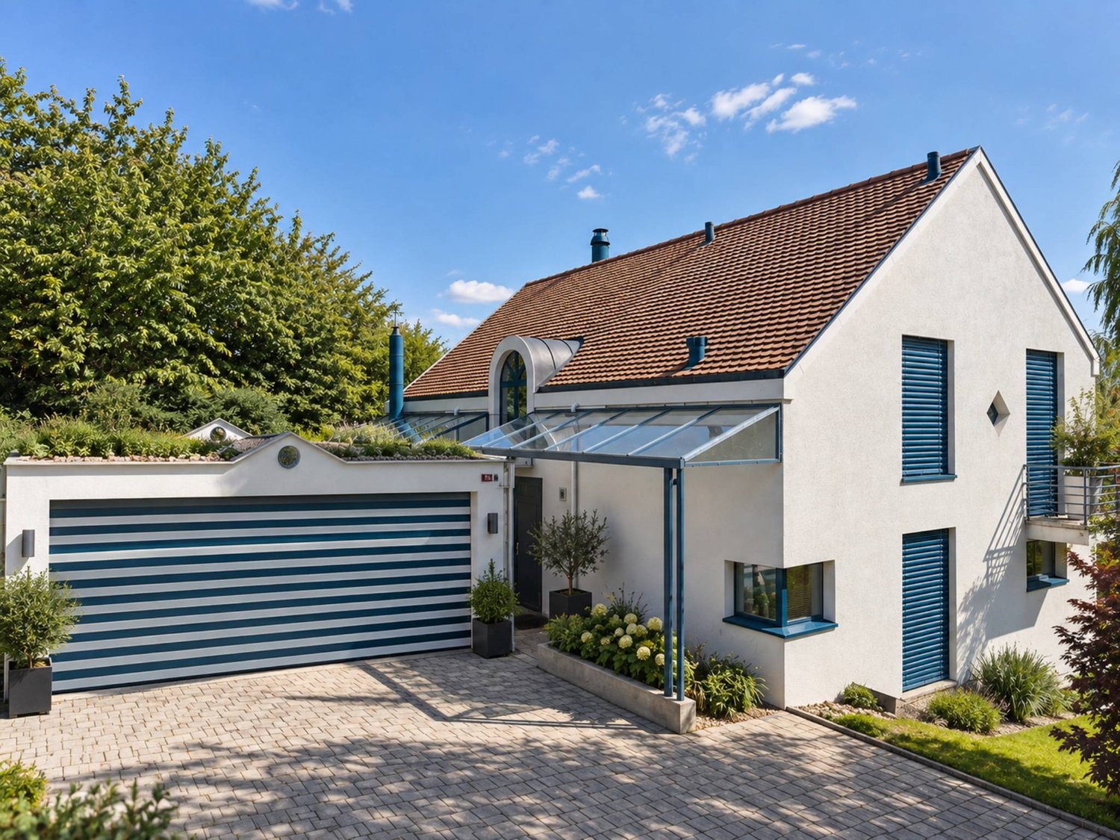
Located in the charming village of Cuarny, This individual villa built in 2018 seduces with its contemporary architecture, its beautiful volumes and its functional distribution, particularly adapted to family life.Built on a plot of approximately 613 m² and offering an unobstructed view of the countryside, the house is spread over three levels (including 2 habitable ones). Initially designed as a 6.5-room villa, its distribution was rethought to prioritize more generous, open and pleasant living spaces.The property benefits from numerous equipment designed to combine comfort and practicality in everyday life, including a laundry chute, mosquito nets and a centralized aspiration system. In terms of energy, it is equipped with an air-water heat pump as well as photovoltaic panels, favoring controlled energy consumption.It consists of the following:On the ground floor, the entrance hall with wall cabinets leads to a pleasant living space composed of an open kitchen on the living room with a wood stove and the dining room. This level also includes a shower room with WC.On the first floor, the sleeping area consists of three bedrooms, including a parental suite of over 35 m² benefiting from a custom-made dressing room and a private bathroom equipped with a balneotherapy bathtub, WC and a double sink. A second bathroom with WC, intended for the other bedrooms, completes this level harmoniously.Fully excavated, the basement offers generous annexed surfaces. It includes two storage spaces, a technical room with laundry room as well as a currently furnished cinema/game room, offering multiple possibilities of use.Outside, the property benefits from a fenced garden with automatic watering as well as a generous equipped terrace. The latter is enhanced with a thermodynamic pergola with electric blinds, equipped with a heating system and a sound system, allowing to comfortably enjoy the outdoors during a large part of the year.Finally, the parking possibilities are particularly comfortable with a garage-box as well as a carport that can accommodate two vehicles. It is also possible to install a charging point. A well-maintained family property, offering comfort, functionality and beautiful outdoor spaces in a pleasant village environment.Information and visits: Tania Leite & Alexandra Jerez 024 424 24 26

  • Parking space
  • Garage
  • View
1 / 13
  • Parking space
  • Garage
CHF 840,000.–
3.5 rooms104m² living space
., 1426 Concise

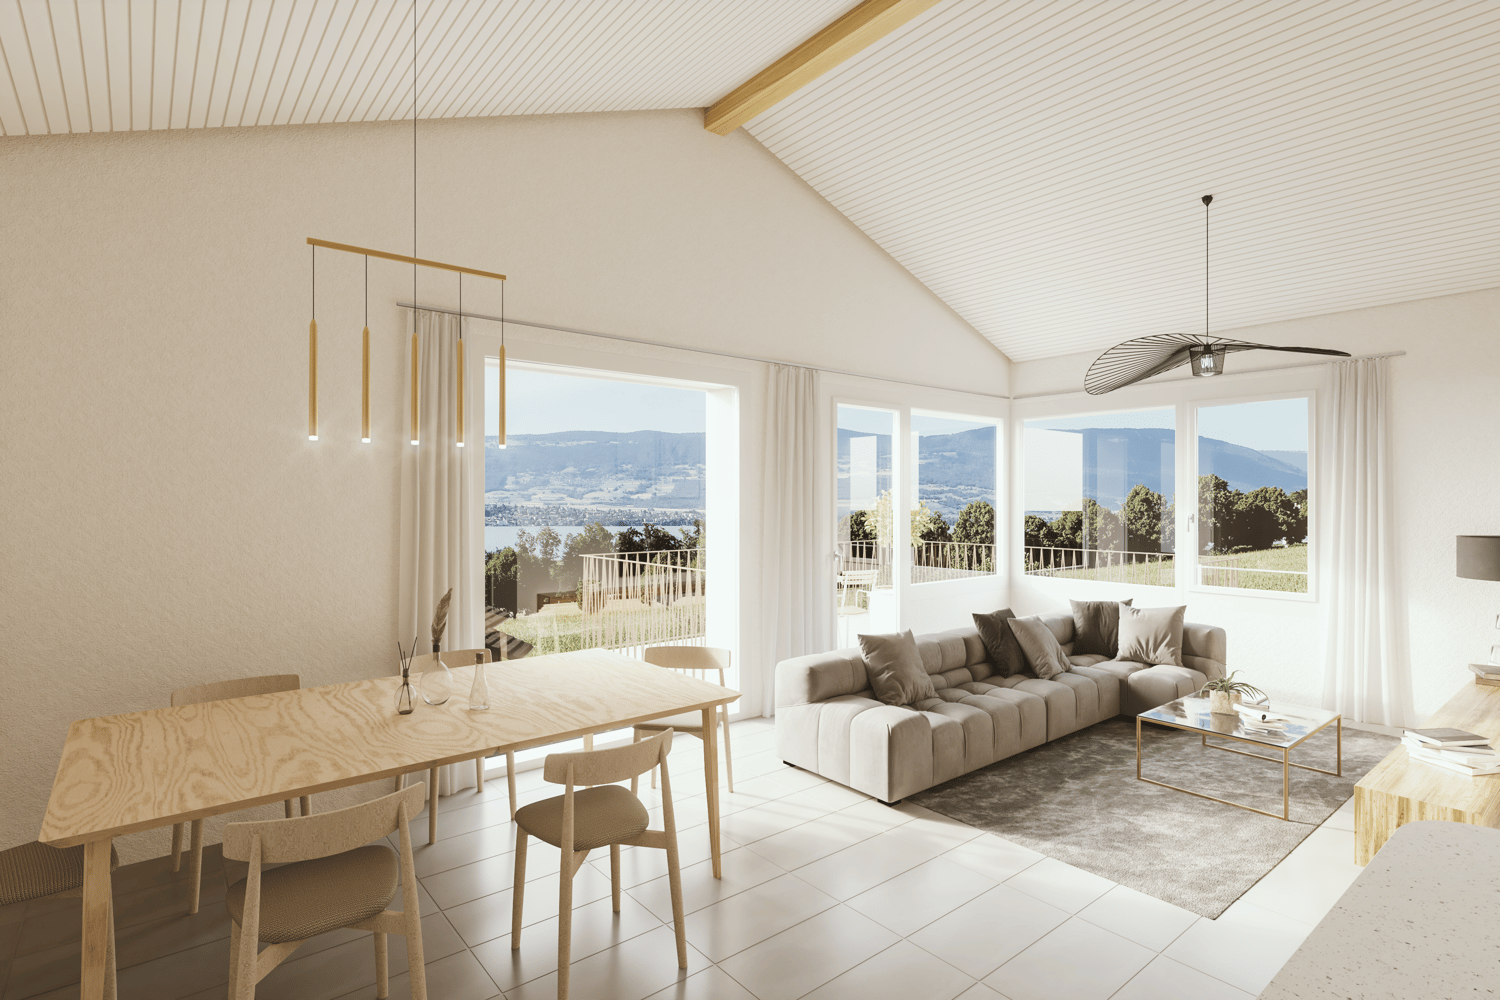
NEW PROJECT OF 3 VILLAS IN CONCISE CLOSE TO THE LAKE

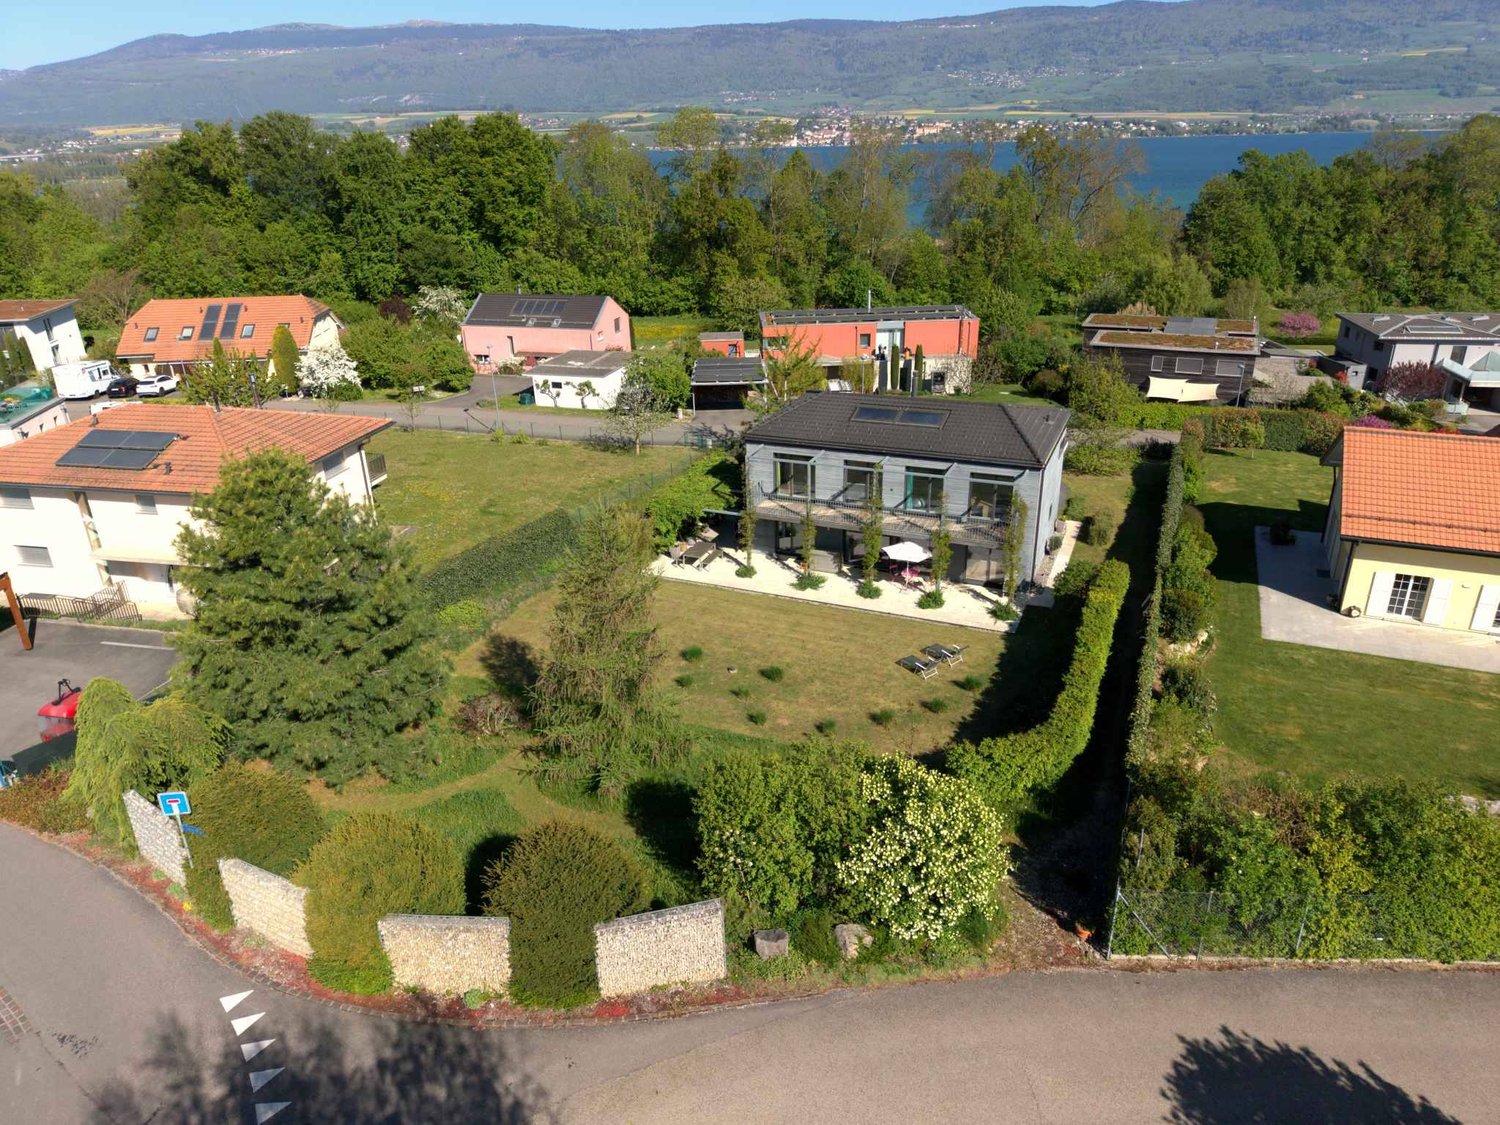
On the heights of Concise, Proximmo presents this new project composed of three new villas. The project consists of two semi-detached villas and one individual villa with generous volumes and private outdoor spaces. Villa A, with 3.5 rooms, offers a particularly pleasant living space on the ground floor with an open kitchen to the living room, extended by a beautiful terrace. On the first floor, three bedrooms and a bathroom make up a comfortable and functional sleeping area. Villa B, with 4.5 rooms, stands out for its privileged location with a beautiful view of the vineyards and a pleasant glimpse of the lake. The living room, dining room, and kitchen are integrated into an open and bright space, directly oriented towards the outside. On the first floor, three bedrooms, a bathroom, and a loggia harmoniously complete the sleeping area. Its real asset lies in its partially excavated basement, which includes a heated lounge area! Ideal as a relaxation, leisure, or reception area. The three large skylights allow you to benefit from natural light at this level. Villa C, an individual villa with 4.5 rooms, is currently reserved. The project also includes a large garage for two vehicles (CHF 50,000.-/unit) and two outdoor parking spaces (CHF 20,000.-/unit). A visitor parking space is provided. Designed to offer comfort, brightness, and energy efficiency, the villas benefit from features such as sliding windows with lifting devices, triple glazing, individual air-water heat pumps, photovoltaic panels, and underfloor heating with thermostats. The layout and design of the villas also prioritize the relationships between indoor and outdoor spaces and the views of the surroundings.

  • Parking space
  • Garage
1 / 13
CHF 1,050,000.–
4.5 rooms137m² living space
., 1426 Concise

NEW PROJECT OF 3 VILLAS IN CONCISE CLOSE TO THE LAKE

On the heights of Concise, Proximmo presents this new project composed of three new villas.The project consists of two semi-detached villas and one individual villa with generous volumes and private outdoor spaces.Villa A, with 3.5 rooms, offers a particularly pleasant living space on the ground floor with its open kitchen, living room, and beautiful terrace. On the first floor, three bedrooms and a bathroom make up a comfortable and functional sleeping area.Villa B, with 4.5 rooms, stands out for its privileged location with a beautiful view of the vineyards and a pleasant glimpse of the lake. The living room, dining room, and kitchen are integrated into an open and bright space, directly facing the outside. On the first floor, three bedrooms, a bathroom, and a loggia complete the sleeping area harmoniously.Its real asset lies in its partially excavated basement, which includes a heated lounge! Ideal as a relaxation area, leisure area, or reception area. The three large skylights allow natural light to be enjoyed at this level.Villa C, an individual villa with 4.5 rooms, is currently reserved.The project also includes a large garage for two vehicles (CHF 50,000.-/unit) and two outdoor parking spaces (CHF 20,000.-/unit). A visitor parking space is provided.Designed to offer comfort, brightness, and energy efficiency, the villas benefit from features such as sliding windows, triple glazing, individual air-water heat pumps, photovoltaic panels, and underfloor heating with a thermostat. The layout and design of the villas also prioritize the relationships between indoor and outdoor spaces and the views of the surroundings.

Neiva Martins Julien

Neiva Martins Julien

1 / 13
Neiva Martins Julien

Neiva Martins Julien

  • View
CHF 3,500,000.–
10 rooms549m² living space
A Giez, 1429 Giez

Beautiful village house with 3 apartments, terrace and garden

BARNES Yverdon exclusivity!Built on a plot of nearly 2,000 m², in a quiet and well-exposed area, this high-end, renovated property will delight lovers of spacious rooms. The building was formerly a renowned inn in the region, which was completely transformed from 2015 to the present day, with high-end materials to regain all the elegance of yesteryear and current comfort. The house has always been carefully maintained and is in excellent condition. The property has 10 rooms spread over three floors + basement and benefits from a generous living area of 550 m², divided into 3 apartments (studio, 3 rooms and 5.5 rooms) with an interesting potential for rental income. The rooms benefit from beautiful volumes giving them a lot of character, whether in the living areas, bathrooms or bedrooms. The interior design has been intelligently studied to offer maximum light and create a warm atmosphere and a unique and very pleasant ambiance. A large terrace with a petanque court as well as a beautifully treed garden with various species, sheltered from view, will allow you to enjoy pleasant summer evenings. To be able to enjoy the outdoors all year round, the property has an outdoor living room with summer kitchen as well as an annex with bathroom (possibility of creating a spa).A heated double garage, a carport, and several outdoor parking spaces complete the set.This character property will surprise you with its authenticity and undeniable charm.

  • View
1 / 13
  • Balcony / Terrace
  • Garage
CHF 1,580,000.–
5.5 rooms135m² living space
., 1372 Bavois

Minergie individual villa 5.5 rooms in Bavois with garden, terrace and double garage

Offer yourself a privileged living environment in this Minergie individual villa, located in a quiet and family-friendly residential area in Bavois, close to schools, train station and transportation amenities.Built in 2010, this 5.5-room family house seduces with its construction quality, energy performance and bright spaces. Situated on a plot of over 800 m², it offers approximately 135 m² of living space and 187 m² of usable space, spread over three levels with a fully excavated basement.As soon as you enter, you will discover a spacious living room of 39 m², the heart of the house, open to a beautiful 64 m² southwest-facing terrace. The garden, adorned with several species, creates an ideal relaxation space to enjoy the beautiful days with family or friends.The floor accommodates three comfortable bedrooms, a bathroom and a balcony, completed by a non-habitable attic.The basement has two cellars, a technical room and a storage space.Designed for comfort and energy efficiency, the house benefits from modern equipment particularly sought after:- Minergie certification- Air/water heat pump- Underfloor heating- Triple glazing- Peripheral insulation- Simple flow ventilation- Electric shuttersOutside, a double garage with electric doors as well as two outdoor parking spaces complete this property nicely.Located in a green and residential environment, the villa benefits from an ideal location near Chavornay, offering quick access to transportation and infrastructure.A modern and ecological family villa, perfect for those looking for comfort, space and tranquility in the region.Contact us to obtain the complete dossier and organize a visit to this attractive property.Julien Sanchezjulien@proximmo.chPROXIMMO - Real Estate Agency SàrlRoute de Lausanne 35, 1040 Echallens021 351 08 08 | info@proximmo.chwww.proximmo.chContact us for a free and non-binding estimate.

  • Balcony / Terrace
  • Garage
1 / 13
  • Parking space
  • Garage
CHF 1,175,000.–
5.5 rooms122m² living space
., 1373 Chavornay

VILLA 5.5 ROOMS IN CHAVORNAY AVAILABLE IMMEDIATELY!

Located in the charming commune of Chavornay, this semi-detached villa will seduce you with its immediate proximity to schools, shops, CFF train station, and highway access.Built in 2009 and constituted as a PPE, the house respects today's energy standards and requires no renovation work.Your future home consists of 5.5 rooms and benefits from 3 large bedrooms. The master bedroom has a private shower room. A second bathroom (bathtub) is also located on the floor.This house also offers a bright living area with direct access to the terrace, an open kitchen equipped with a granite countertop, an office that can serve as a guest room or home office, and a visitor toilet.The basement has a private garage, a cellar, a laundry room, a technical room, and a heated entrance hall. The attic offers additional storage space with beautiful natural light thanks to a Velux window.The object is equipped with underfloor heating, a gas boiler, thermal solar panels for hot water production, a water softener, and a chimney allowing the installation of a stove.An outdoor parking space completes this quality object nicely.This property is perfectly suited for people looking for a functional, well-maintained villa close to amenities and with quick access to Lausanne and Yverdon-les-Bains.Complete file, information, and visits on request.Julien Sanchezjulien@proximmo.ch076 690 16 78PROXIMMO Agence Immobilière SàrlRoute de Lausanne 351040 Echallens

  • Parking space
  • Garage
Patrik Ostrini

Patrik Ostrini

1 / 5
Patrik Ostrini

Patrik Ostrini

  • Parking space
  • Balcony / Terrace
  • Garage
  • +1
CHF 750,000.–
4.5 rooms116m² living space
Route de la Robellaz 2, 1432 Belmont-sur-Yverdon

DERNIER LOT NEUF DE 4.5 PIÈCES DUPLEX PROCHE DE LAUSANNE ET YVERDON

Ce bâtiment neuf de 5 appartements est idéalement situé dans le paisible hameau du Villaret sur la commune de Belmont-sur-Yverdon. Il vous permettra de bénéficier de la quiétude de vie à la campagne tout en demeurant proches des commodités et activités de la belle et dynamique ville d'Yverdon ainsi que de Charvornay et Orbe.Ce dernier lot disponible de 4.5 pièces se trouve au 1er étage côté SUD du bâtiment, lot 21. Il est distribué de la manière suivante : dans les combles : • cuisine ouverte sur le salon et une terrasse de 17 m2 • salle à manger • chambre parents de 15 m2 avec salle de bains privative de 6 m2 • salle de bains visiteurs avec douche. dans les surcombles : • 2 chambres • salle de bains. Les matériaux et les finitions ont été choisis avec soins par le constructeur. Cet appartement dispose d'une cave (inclus), d'une place de parking intérieure et une extérieure (en sus). En outre, un espace jardin commun permettra à tous les résidents de bénéficier d'un environnement convivial optimal.Développé dans un ancien corps de ferme, ce beau projet de taille humaine répond aux exigences actuelles en matière de confort, d'énergie et de qualité.Nous vous invitons à nous contacter si vous souhaitez de plus amples informations ou organiser une visite.Dieses neue Gebäude mit 5 Wohnungen befindet sich in idealer Lage im ruhigen Weiler Villaret in der Gemeinde Belmont-sur-Yverdon. Hier können Sie die Ruhe des Landlebens genießen und sind gleichzeitig in der Nähe der Annehmlichkeiten und Freizeitangebote der schönen und dynamischen Stadt Yverdon sowie von Charvornay und Orbe.Diese letzte verfügbare 4,5-Zimmer-Wohnung befindet sich im 1. Stock auf der Südseite des Gebäudes, Einheit 21. Die Aufteilung ist wie folgt: im Dachgeschoss: • zum Wohnzimmer hin offene Küche und eine 17 m² große Terrasse • Esszimmer • Elternschlafzimmer mit 15 m² und eigenem Badezimmer mit 6 m² • Gästebadezimmer mit Dusche. im Dachgeschoss: • 2 Schlafzimmer • Badezimmer. Die Materialien und Ausstattungsdetails wurden vom Bauherrn sorgfältig ausgewählt. Diese Wohnung verfügt über einen Keller (im Preis inbegriffen), einen Innenparkplatz und einen Außenparkplatz (gegen Aufpreis). Darüber hinaus sorgt ein gemeinschaftlicher Gartenbereich dafür, dass alle Bewohner von einem optimalen, geselligen Umfeld profitieren können.Dieses schöne, überschaubare Projekt wurde in einem ehemaligen Bauernhaus realisiert und erfüllt die aktuellen Anforderungen an Komfort, Energieeffizienz und Qualität.Wir laden Sie ein, uns zu kontaktieren, wenn Sie weitere Informationen wünschen oder einen Besichtigungstermin vereinbaren möchten.This new 5-unit apartment building is ideally located in the peaceful hamlet of Villaret in the town of Belmont-sur-Yverdon. It allows you to enjoy the tranquility of country living while remaining close to the amenities and activities of the beautiful and vibrant town of Yverdon, as well as Charvornay and Orbe.This last available 4.5-room unit is located on the 1st floor on the south side of the building, unit 21. It is laid out as follows: in the attic: • kitchen open to the living room and a 17 m2 • dining room • master bedroom measuring 15 m2 with an en suite bathroom measuring 6 m2 • guest bathroom with shower. in the attic: • 2 bedrooms • bathroom. The materials and finishes were carefully selected by the builder. This apartment includes a storage unit (included), one indoor parking space, and one outdoor parking space (additional fee). In addition, a shared garden area will allow all residents to enjoy an optimal, friendly environment.Converted from an old farmhouse, this beautiful, intimate project meets today's standards for comfort, energy efficiency,...

  • Parking space
  • Balcony / Terrace
  • Garage
  • +1
Travel time
-
1 / 13
  • Parking space
  • Garage
  • View
CHF 950,000.–
10 rooms250m² living space
A Ste-Croix, 1450 Ste-Croix

Rental house with 2 apartments and a large plot

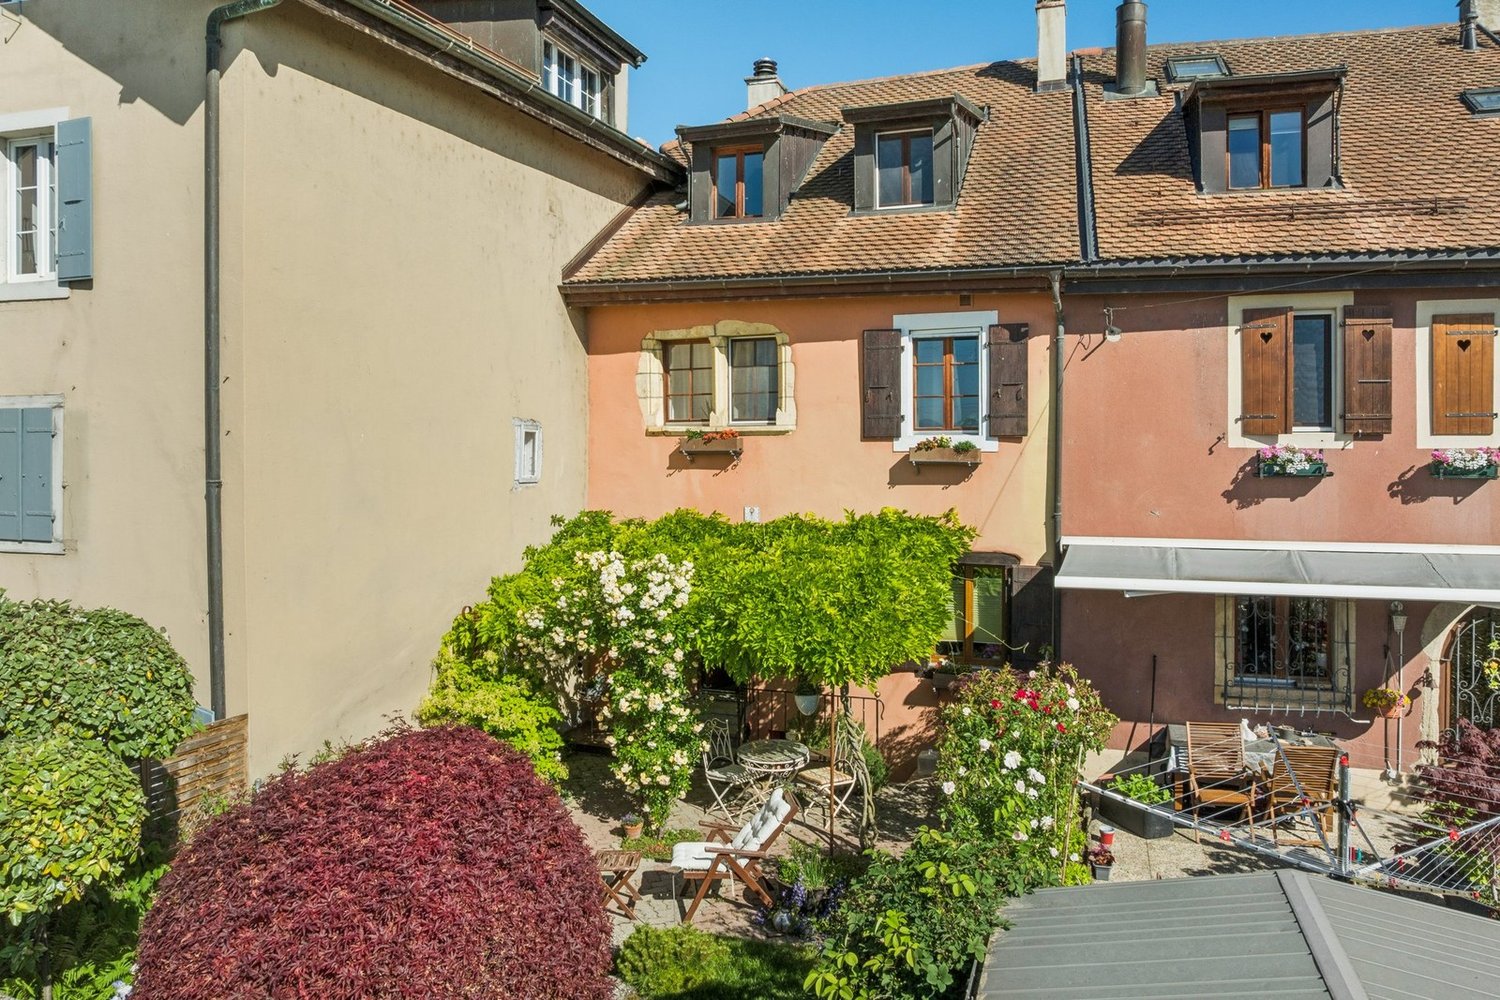
This property is located in the village of Sainte-Croix on a 1'650 m² plot in a medium-density residential area.The property consists of two separate apartments in a building constructed in 1912. Over the years, several transformations have been carried out, including the enlargement of the kitchen of the apartment at Rue des Arts 18 in 1972, the construction of a garage and a covered passage in 1984, and an extension including an additional bedroom and a shower room/WC in 2001. The fittings of the apartment at Rue des Arts 16 seem to date mainly from the 1950s and 1960s.The house is situated in the lower part of a sloping plot bordered by Rue des Arts and Avenue de Neuchâtel. The green spaces and outbuildings are located in the upper part of the land.The two apartments are currently in a state that requires renovation.Despite its current state, the property offers an interesting potential thanks to its large plot of 1'650 m² and its location in a buildable area close to the city center, although there is a building ban on a surface of 192 m² in the curve.-----------------------------------------------Technical description of the buildingThe property consists of a main building constructed in 1912/1972 and comprising two separate apartments at numbers 16 and 18 of Rue des Arts. Over the years, several transformations and extensions have been carried out, including the enlargement of the kitchen of apartment No. 18 in 1972, the construction of a garage and a covered passage in 1984, and an extension including an additional bedroom and a shower room/WC in 2001.The construction rests on a stone foundation, characteristic of buildings of this era, on which traditional masonry walls rise. The visible roof structure in the attic appears to be in good general condition. The various roofs are mainly composed of fibrocement plates, completed by a zinc coating on part of the building. During our visit, no major defects were visually detected.The facades present treatments and materials from different periods corresponding to the various transformations carried out over time. A significant part of the exterior walls is covered with wood cladding. The new extension built in 2001 is insulated and in good condition.Heating is provided by a 22 kW Viessmann oil boiler installed in 2008, fed by an 8'000-liter tank. The last official check carried out on March 9, 2026, confirmed the conformity of the installation. Heat distribution is achieved through radiators equipped with thermostatic valves. The production of sanitary hot water for the apartment at Rue des Arts 18 is ensured by the central heating system, while the apartment at Rue des Arts 16 has an individual boiler.The windows are made of wood and equipped with insulating glazing, probably dating from the 1980s or 1990s, except for the part built in 2001.The electrical installation is old and no longer meets current standards. In the absence of information relating to a recent OIBT check, it is advisable to consider that an upgrade will be necessary as part of a global renovation of the building.The apartment at Rue des Arts 18 has an approximate living area of 150 m² and comprises, on the ground floor, an entrance hall, a fitted kitchen with dining area, a living room, a shower room/WC, and a bedroom. The first floor consists of three additional bedrooms, a bathroom, and a separate WC. The attic is used as a storage space, and the basement includes, among other things, a wine cellar, a laundry room, and the technical room.The apartment at Rue des Arts 16 has an approximate living area of 96 m² and comprises a living room, a habitable kitchen, several bedrooms on the upper levels, a bathroom, a separate WC, and a workshop. This apartment also benefits from direct access to the garden.In their current state, the apartments cannot reasonably be considered habitable according to contemporary standards. A complete renovation will have to be undertaken before any durable occupation or re-rental.The basement includes, among other things, a technical room, a wine cellar, and a laundry room.The outbuildings include a garage and a covered passage built in 1984, which are in a satisfactory general condition. The property also has a carnotzet, a garden shed, and a workshop, which require complete renovation. A wooden shed completes the outdoor facilities.The outdoor facilities are particularly well maintained. The hedges, shrubs, and lawns are the subject of regular and careful maintenance. The land allows for the parking of approximately three vehicles outside.

  • Parking space
  • Garage
  • View
1 / 13
  • Parking space
  • Balcony / Terrace
  • Garage
  • +1
CHF 1,090,000.–
6.5 rooms227m² living space
A Champvent, 1443 Champvent

House with 6.5 rooms and construction potential

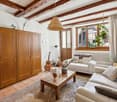
Exclusive at Bernard Nicod! This character-filled house will seduce lovers of authenticity and space. Spread over several levels, it offers a warm and convivial living space, ideal for a family wishing to enjoy the calm of the countryside while remaining close to amenities.This property benefits from significant development potential. According to current regulations and subject to the necessary authorizations, it would be possible to create one or two additional dwellings or significantly enlarge the existing housing, offering numerous possibilities for layout and valorization.This property consists of:The ground floor offers beautiful living spaces with an independent kitchen, a dining room, and a pleasant living room with a wood stove, benefiting from direct access to the terrace and garden. The generous volumes and layout of the rooms offer strong potential for layout and a welcoming atmosphere in everyday life.On the upper floor, four bedrooms, a bathroom/WC, as well as outdoor spaces, including a balcony and a terrace.The property also has numerous annexes, such as a cellar, a storage room, a garage, two outdoor parking spaces, a technical room, and a shed offering large volumes and providing important potential for storage, workshop, or transformation according to individual needs.Located just a few minutes from Yverdon-les-Bains, the commune of Champvent offers an appreciated quality of life for its calm environment, proximity to schools, transportation, and main road axes.A rare property with authentic charm, offering beautiful volumes and numerous possibilities for layout in a peaceful and sought-after environment.Information and visits: Alexandra JEREZ and Tania LEITE: 024 424 24 26.

  • Parking space
  • Balcony / Terrace
  • Garage
  • +1
1 / 5
  • Parking space
  • Balcony / Terrace
  • View
  • +2
CHF 1,090,000.–
4.5 rooms100m² living space
Chemin des Sources 4, 1400 Yverdon-les-Bains

Lake View - Yverdon-les-Bains - 4.5 Room Apartment

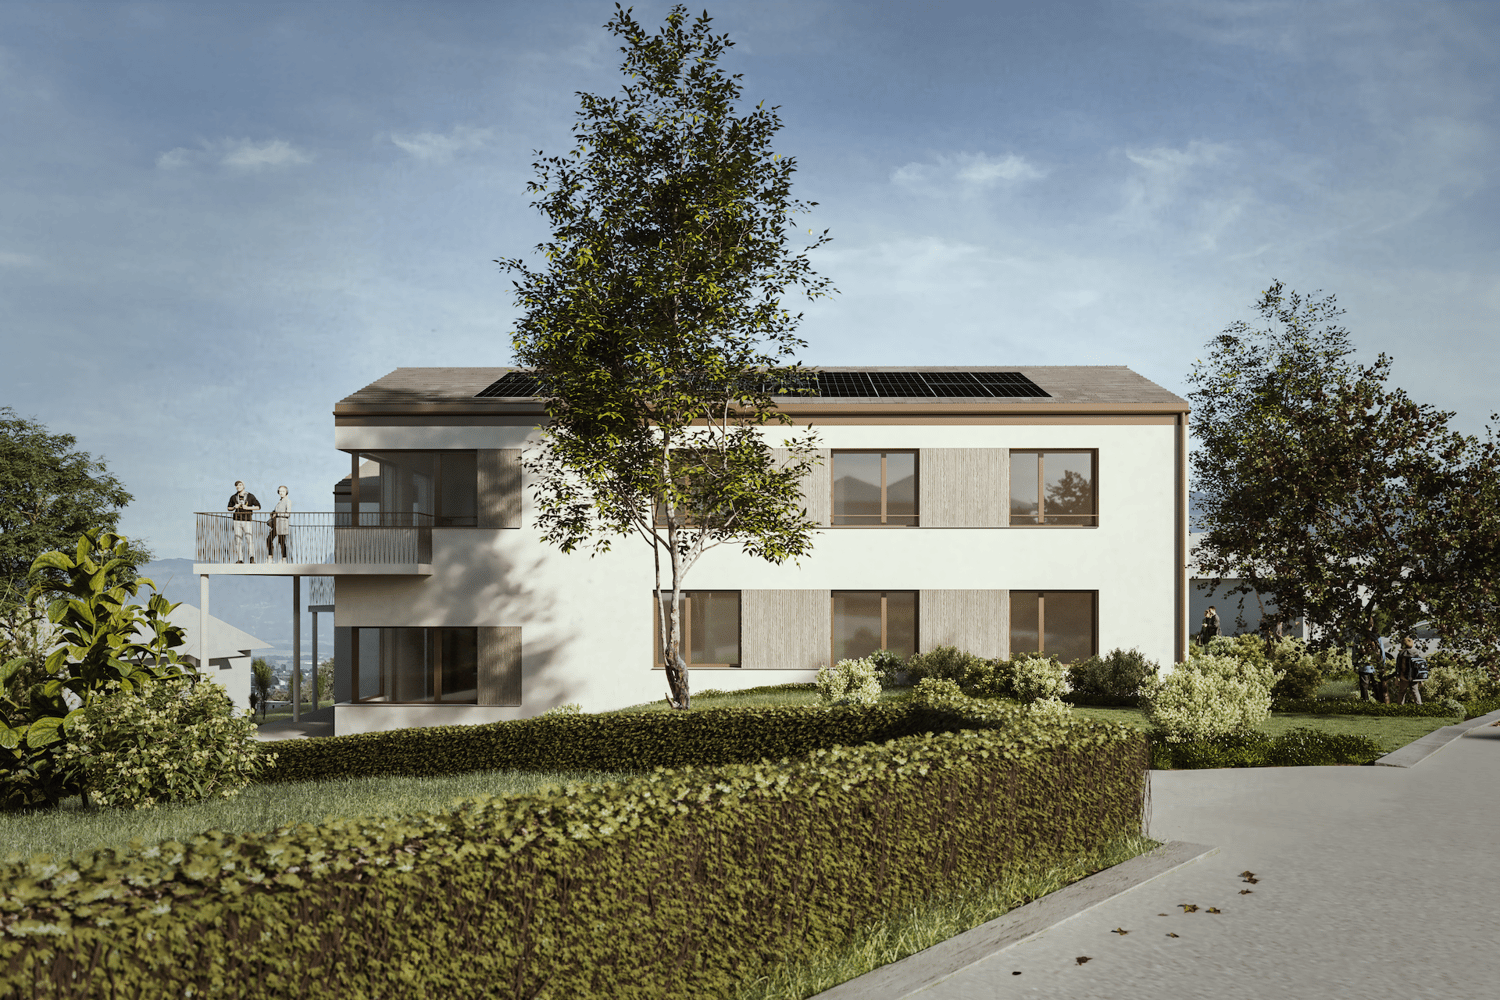
Work has begun – delivery expected in autumn/end 2027Discover this spacious 4.5-room attic apartment in the "Jardin des Sources" residence, located in a quiet and sought-after villa district on the heights of Yverdon-les-Bains.The residence offers a particularly appreciable balance between quiet residential area and accessibility. Schools, public transport – with a bus stop just 100 meters away –, Y-Parc and the main motorway axes are nearby. The Yverdon-les-Bains train station is also easily accessible.The residence consists of only four apartments, spread over two adjacent buildings, and thus preserves an intimate atmosphere, far from that of large housing estates. Its contemporary and elegant architecture integrates harmoniously into this peaceful and green environment.Lot B1 offers a functional and perfectly adapted distribution for family life. The entrance to the apartment is through the staircase and opens onto a hall with a wardrobe. A corridor serves three bedrooms, two bathrooms and a storage room with private laundry.The living area combines the living room, dining room and kitchen in a large, open and convivial space. The beautiful ceiling height of approximately 3.95 meters creates a remarkable sense of space and gives this attic apartment a lot of character.Outside, a large corner balcony of 14 m² extends the living space and offers a breathtaking view of the lake. It constitutes a privileged setting to enjoy the panorama, natural light and beautiful days.The project was designed to combine modern comfort and energy efficiency. The apartment will be equipped with a reversible air-water heat pump as well as photovoltaic panels installed on the roof.The purchase on plan allows future owners to personalize certain finishes according to their tastes and create an interior in their image.Work is now underway, with delivery expected in autumn/end 2027.The advantages of lot B1 • 4.5-room attic apartment • Breathtaking view of the lake • Privileged location in a villa district • Particularly quiet, residential and green environment • Lifestyle rarely offered in new apartment promotions • Small, exclusive co-ownership with only four apartments • Weighted area of 106.6 m² • Entrance hall with wardrobe • Three bedrooms • Two bathrooms • Large living area with open kitchen • Beautiful ceiling height of approximately 3.95 meters, offering volume and character • Storage room with private laundry • Large corner balcony of 14 m² • Reversible air-water heat pump • Photovoltaic panels on the roof • New building combining comfort and energy efficiency • High-quality finishes, customizable to the buyer's taste • Bus stop just 100 meters away • Easily accessible Yverdon-les-Bains train station • Proximity to schools, Y-Parc and main motorway axes • Work underway, delivery expected in autumn/end 2027 • Outdoor parking space for CHF 25,000.– A rare opportunity to acquire a new 4.5-room attic apartment offering a breathtaking view of the lake, remarkable spaces and the tranquility of a villa district.Complete documentation and information available upon request.

  • Parking space
  • Balcony / Terrace
  • View
  • +2
Travel time
-
Neiva Martins Julien

Neiva Martins Julien

1 / 13
Neiva Martins Julien

Neiva Martins Julien

  • Parking space
  • Balcony / Terrace
  • Garage
  • +1
CHF 1,990,000.–
6.5 rooms184m² living space
A Cheseaux-Noréaz, 1400 Cheseaux-Noréaz

Contemporary Minergie Villa in a Privileged Environment

A house that follows the sun from morning to evening: Privileged location for this comfortable and modern house in Cheseaux-Noréaz in a villa district, close to the shores of the lake and the amenities of Yverdon-les-Bains. High-quality construction, layout, and living in a quiet, green environment without nuisance and with a view of the forest, the Vaudois Jura from Chasseron to Chasseral and the lake in winter.Characteristics of the property:- Bright and spacious villa - Built in 2010 in wood frame construction - Minergie certified- Energy efficiency according to CECB: B-B-A - South-facing - Air-water heat pump - Double flow ventilation - Solar panels - Underfloor heating - Triple glazing - Electric shutters- Option central heating Interior space designed in harmony:- Living area of 184 m² on 3 levels - Usable area of 276 m²- Volume of 1246 m- 6.5 rooms, including 5 bedrooms, 2 bathrooms, and a guest toiletGround floor in concrete: - 7.21 m² entrance hall - 2.97 m² guest toilet - 35.48 m² living room with large window front to the garden- 17.90 m² dining room- 14.31 m² open kitchen- 13.09 m² multifunctional room- 20.77 m² laundry room- 32.18 m² garage with access to the kitchenFirst floor with cherry parquet: - 4.04 m² staircase with panoramic window- 10.84 m² corridor and connection - 4 bedrooms with access to the balcony 14.88 m² / 14.78 m² / 15.39 m² / 15.94 m² - 11.68 m² bathroom/shower- 5.82 m² shower (children/guests)Basement: - 29.99 m² cellar- 9.76 m² technical room with water treatmentOutdoor space with green oasis:- Built on a generous plot of 1401 m² richly wooded, planted, and designed - Firs, larches, cedars, pines, liquidambar, ginkgo - Flower meadow, raised bed, hedge, green fence- Garden shed / bike shedBalcony and terraces with generous surfaces: - 52 m² south terrace - 24 m² south balcony- 40 m² shaded pergola in the west- 24 m² northwest terrace - Parking: 1 parking space in the garage and 3 outdoor parking spaces Visitor parking in the district- Potential for outdoor design (swimming pool, pool house, etc.)Nearby:- Pro Natura Champ-Pittet and nature reserve Grande Cariçaie- Beaches of Yverdon, Yvonand, and camping VD8- Restaurants: Table de Mary (Gault Millau / Michelin), Pro Natura, and VD8- Sports hall Yverdon: 5 minutes on foot- HEIG-VD: 10 minutes on footExcellent infrastructure and connection to public transport: - 2 bus stops nearby: Sports hall Yverdon, Coteau des Ifs- Yverdon train station: 7 minutes - Lausanne, Neuchâtel: approx. 30 minutes - Geneva, Fribourg, Bern: approx. 60 minutes
  • Parking space
  • Balcony / Terrace
  • Garage
  • +1
Riccio Andrea

Riccio Andrea

1 / 13
Riccio Andrea

Riccio Andrea

  • Garage
  • View
CHF 1,550,000.–
6.5 rooms220m² living space
A Valeyres-sous-Montagny, 1441 Valeyres-sous-Montagny

A unique architecture in the heart of a green environment

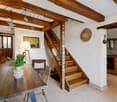
Just a few minutes from Yverdon-les-Bains, this 6.5-room property offers a living space where space, light, and architectural originality meet. Built in 1991 in Valeyres-sous-Montagny, it develops around 220 m² of living space and unfolds harmoniously over several half-levels.As soon as you enter, the personality of the house is revealed through an architecture with atypical lines, sublimated by a remarkable verrière, volume games, and numerous openings to the outside.The heart of the villa is occupied by generous reception areas. The open kitchen with bar communicates naturally with the dining area and the living room, where a fireplace reinforces the warm atmosphere of the place. The largely glazed part of the house benefits from beautiful light and maintains a direct link with the various terraces and the garden. A bedroom with a recess and a shower room with WC complete this level.The night area is located under a roof with particularly generous volumes. It brings together four bedrooms, including a parental suite with a balcony and a private shower room. A second bathroom completes the floor. The mansard roofs and the beautiful heights give each room a particular identity.The annexes are a real additional asset. In the basement, a space of approximately 54 m² offers many possibilities: a cinema, a fitness room, a game room, or a relaxation area can be imagined according to the needs of the future owners. A real wine cellar, a laundry room, the technical room with a second entrance, and a PC shelter complete this part of the house.Outside, several terraces allow you to enjoy the different orientations of the property and extend into a pleasant garden. Parking is ensured by a large semi-embedded garage that can accommodate two vehicles, in addition to several outdoor paved spaces.The house finally affirms its character through architectural elements that are rarely encountered: triangular verrière, stained glass, openings with original geometries, and generously dimensioned interior spaces. Solar panels on the roof complete the ensemble.Located in a residential and green environment, the property benefits from beautiful clearings in the direction of the Alps, the Jura, and the surrounding countryside. DISTRIBUTION : BASEMENT :- Cellar- Laundry room- Oil storage- Modular space according to wishesUPPER GROUND FLOOR :- Entrance hall- Kitchen- Bedroom- Shower roomLOWER GROUND FLOOR :- Dining room- Living room- Terrace with gardenFIRST FLOOR- 3 Bedrooms- Parental bedroom with private shower room- Bathroom
  • Garage
  • View
1 / 5
  • Parking space
  • Balcony / Terrace
  • View
  • +2
CHF 1,090,000.–
4.5 rooms103m² living space
Chemin des Sources 4, 1400 Yverdon-les-Bains

4.5 rooms with large private garden in Yverdon-les-Bains

Work has begun – delivery expected in autumn/end 2027Discover this spacious 4.5-room new apartment in the heart of the « Jardin des Sources » residence, located in a quiet and sought-after villa district of Yverdon-les-Bains.The residence offers a particularly pleasant balance between quiet residential area and accessibility. Schools, public transport – with a bus stop just 100 meters away –, Y-Parc and the main motorway axes are nearby. The Yverdon-les-Bains train station is also easily accessible.The residence consists of only four apartments, offering an intimate atmosphere, far from that of large housing estates. Each apartment has its own independent entrance, providing more tranquility and a pleasant feeling of a single-family home.Upon arrival, a spacious entrance hall with generous built-in closets offers a comfortable reception area and allows for easy storage of coats, shoes, and personal items.The apartment has a harmonious layout, perfectly adapted to the daily life of a family. The large living area combines the living room, dining room, and kitchen in an open and convivial configuration, ideal for shared moments.The sleeping area includes three bedrooms offering different possibilities for layout – children's rooms, office or guest room – as well as two bathrooms, a real asset for daily comfort.The apartment also has a private laundry room. This practical space, which is not always offered in new apartments, provides more autonomy and facilitates the organization of daily life.Outside, a generous corner terrace of 19 m² naturally extends the living area and opens onto a beautiful private garden of 130 m². This rare outdoor space offers an ideal setting for outdoor meals, relaxation moments, children's play areas or the creation of a personalized garden.The project was designed to combine modern comfort and energy efficiency. The apartment will be equipped with a reversible air-water heat pump, promoting a pleasant climate throughout the year, as well as photovoltaic panels installed on the roof.The purchase on plan also allows future owners to personalize certain finishes according to their tastes. A budget of CHF 25,000.– is provided for the kitchen, allowing them to design a space adapted to their preferences and needs.Work is now underway, with delivery expected in autumn/end 2027.The advantages of lot A0 • Privileged location in a villa district • Particularly quiet, residential and green environment • Rare living environment, rarely offered in new apartments • Small, exclusive condominium with only four apartments • Independent entrance, offering more intimacy • Pleasant feeling of a single-family home with private garden • Weighted living area of 113.6 m² • Spacious entrance hall with generous built-in closets • Spacious living area with open kitchen • Kitchen budget of CHF 25,000.– • Three bedrooms with various layout possibilities • Two bathrooms • Private laundry room in the apartment • Terrace of 19 m² • Private garden of 130 m² • Reversible air-water heat pump • Photovoltaic panels on the roof • New building, combining comfort and energy efficiency • High-quality finishes, customizable to the buyer's wishes • Bus stop just 100 meters away • Yverdon-les-Bains train station easily accessible • Proximity to schools, Y-Parc and main motorway axes • Work underway, delivery expected in autumn/end 2027 • Outdoor parking space available at an additional cost of CHF 25,000.– A rare opportunity to acquire a new apartment that combines the tranquility of a villa district, the advantages of a small condominium and the comfort of an apartment with an independent entrance, private laundry room and large outdoor space.Complete documentation and information available upon request.

  • Parking space
  • Balcony / Terrace
  • View
  • +2
Travel time
-

Suggested properties for you based on search results