144 results - Property for buy in District Zurzach

Vanessa Palinkas

Vanessa Palinkas

1 / 12
Vanessa Palinkas

Vanessa Palinkas

  • Parking space
  • Garage
  • Wheelchair access
CHF 1,100,000.–
5.5 rooms137m² living space
Endingen, 5304 Endingen

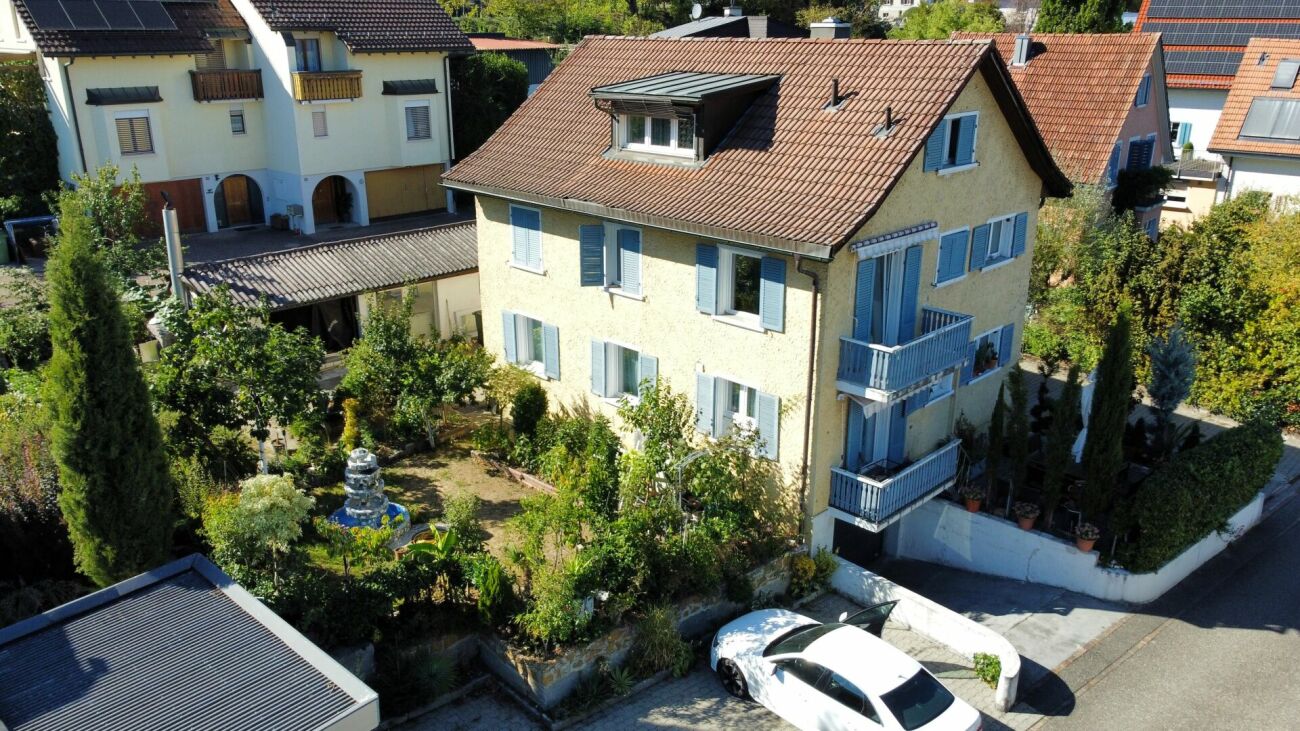
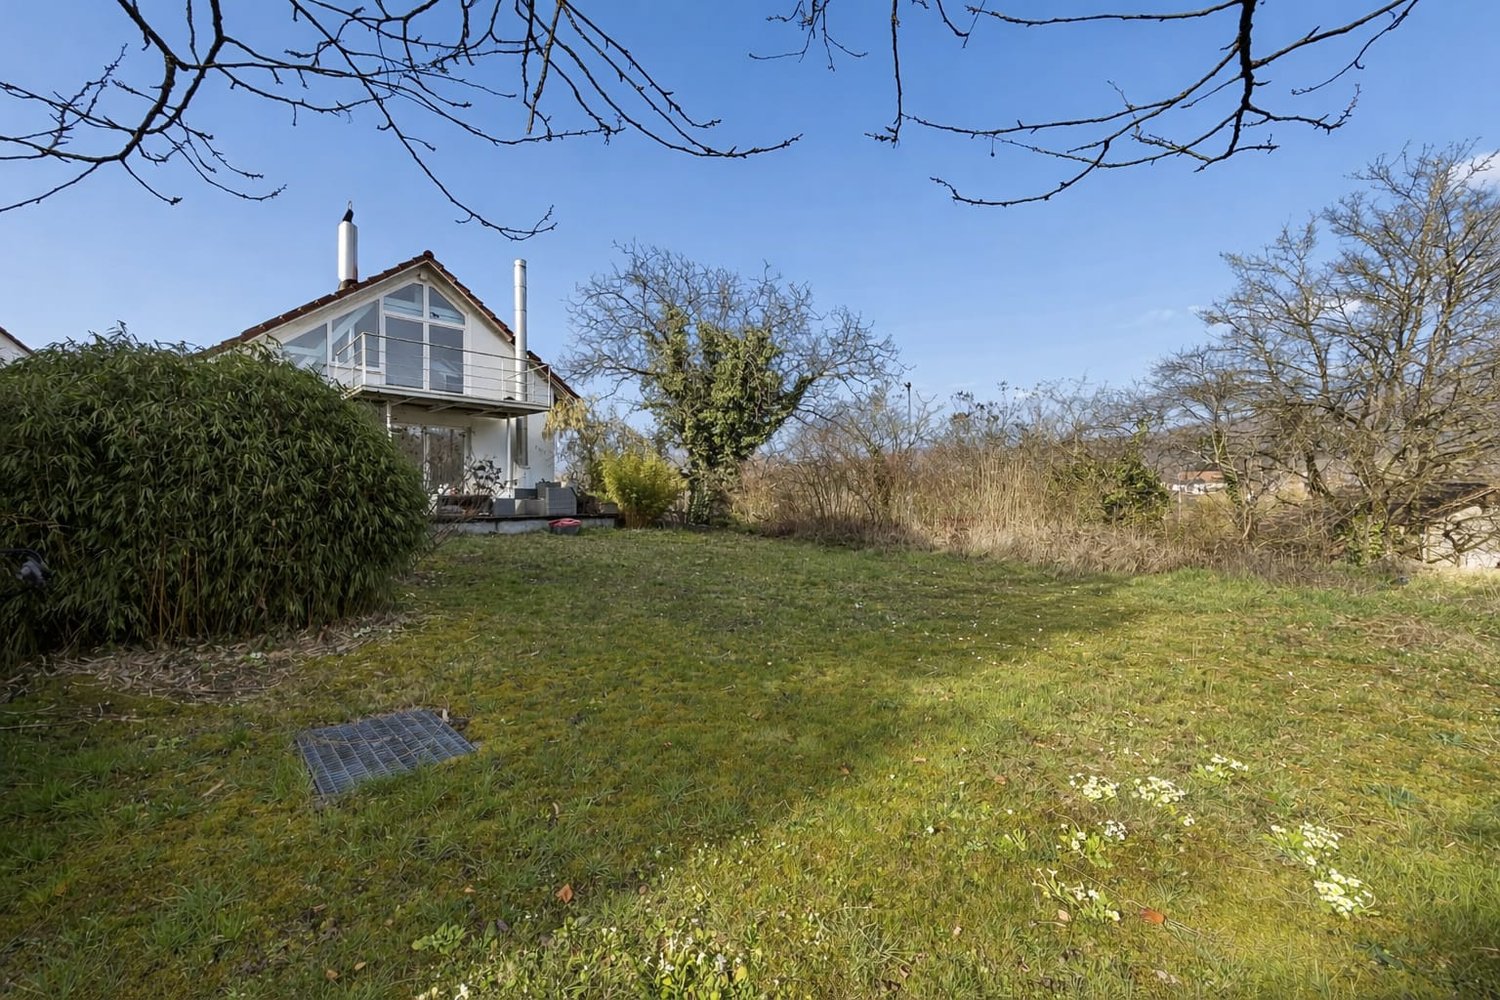
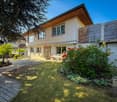
Detached 5.5-room single-family house in Endingen

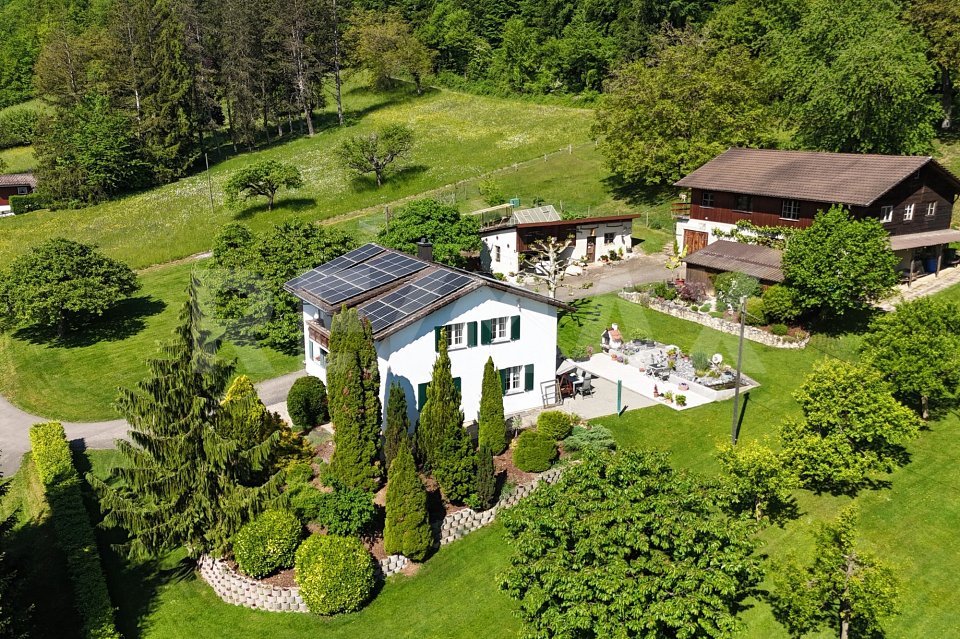
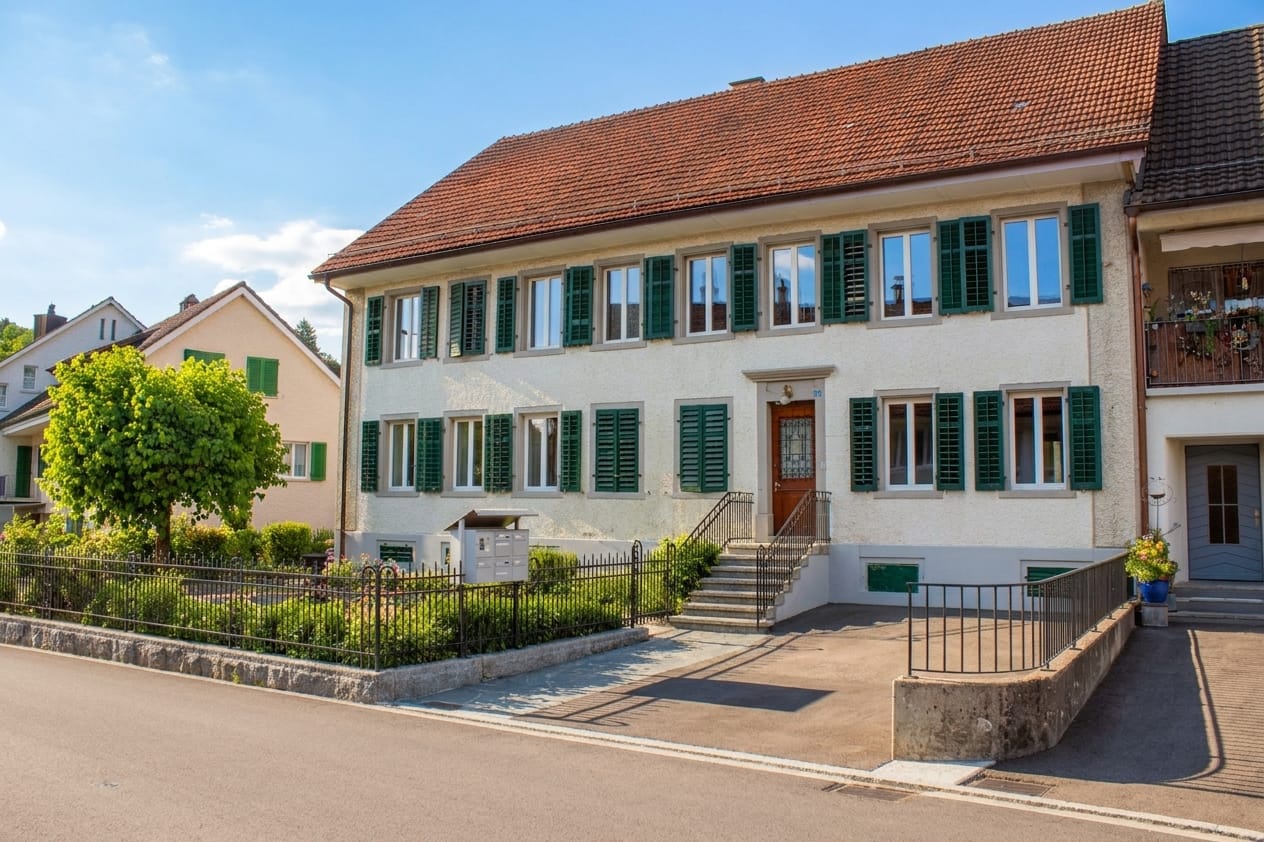
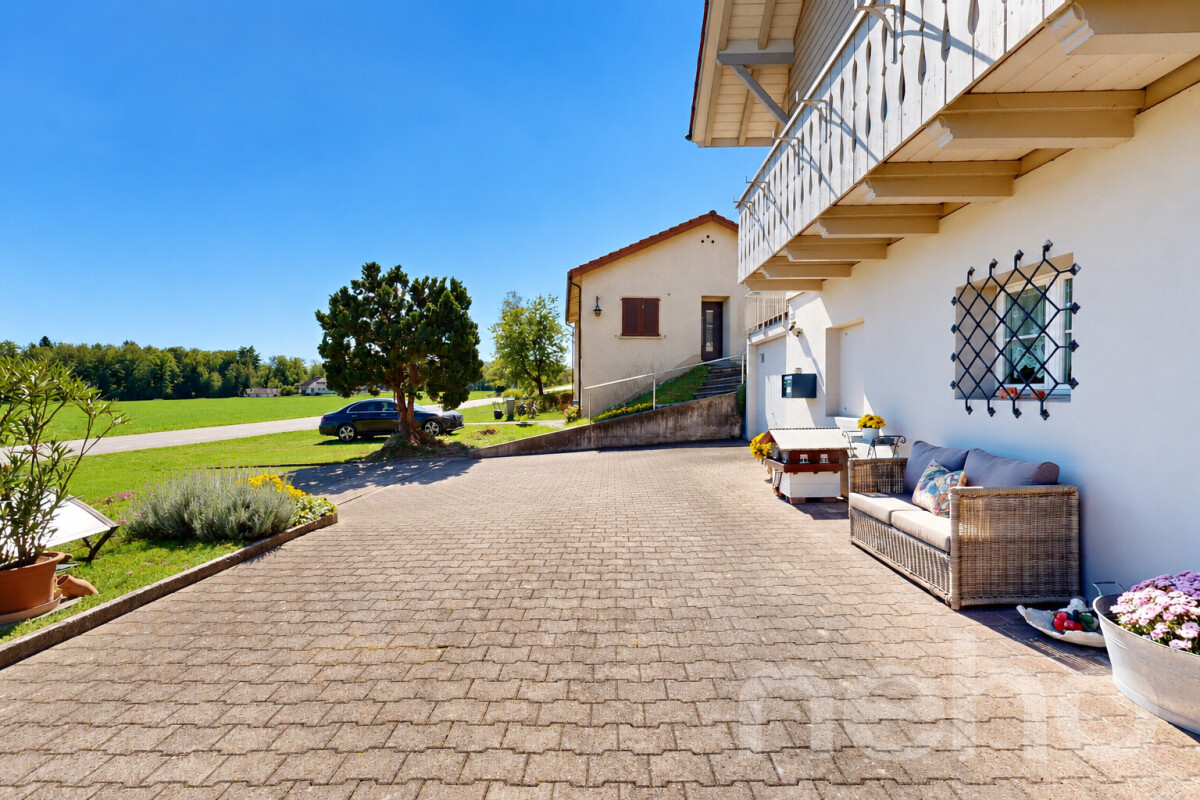
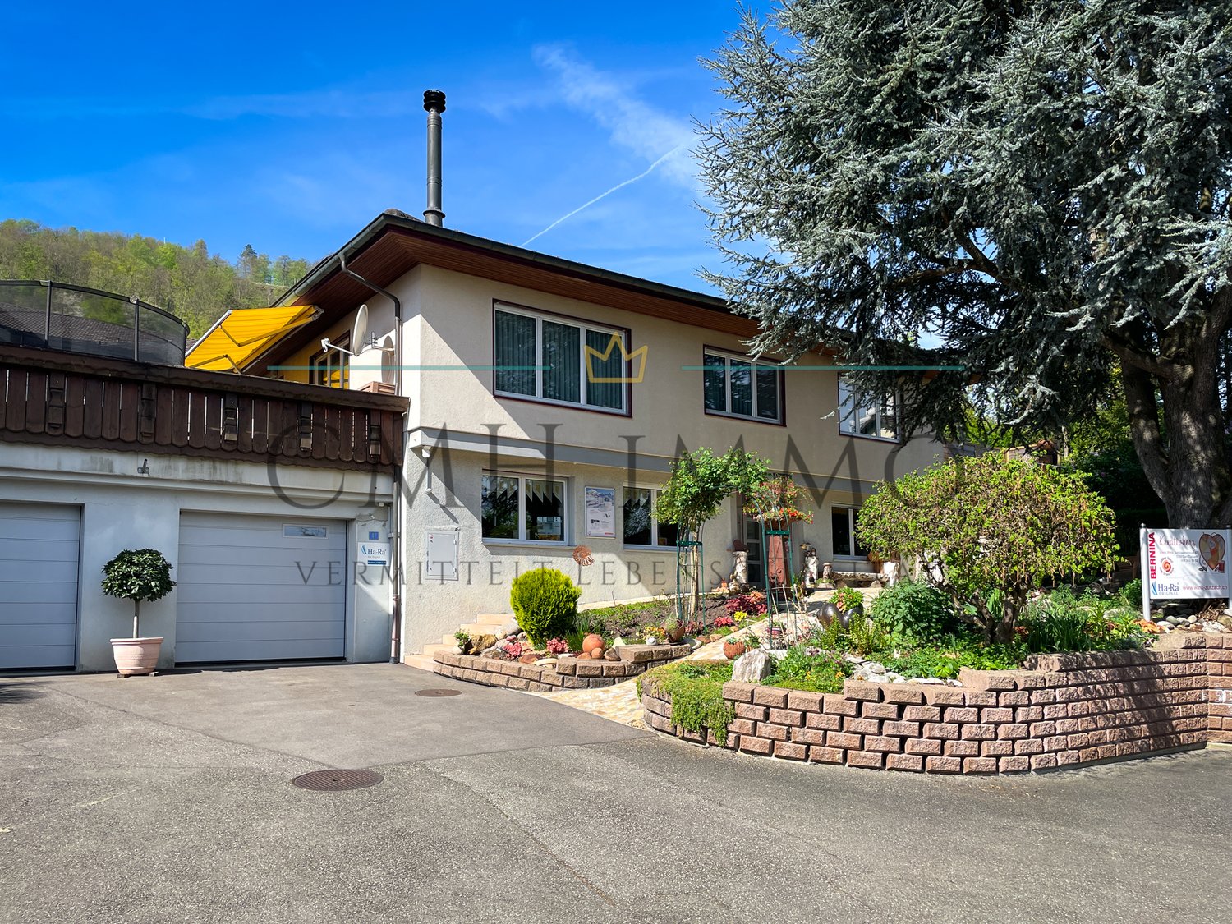
This solid single-family house has been standing on Würenlingerstrasse in Endingen since 1947 and has been carefully maintained and continuously modernized over the decades. The house extends over three floors and offers four bedrooms and two bathrooms with shower and bathtub, one of which is practically located on the ground floor. A cozy chimney provides a living atmosphere, while the open kitchen and separate living and dining area create plenty of space for family life. A large cellar and an additional room under the garage of around 40 m² offer generous storage space or space for a hobby room, supplemented by a practical laundry room. The elevator installed in 2017 makes the house wheelchair accessible and therefore also well-equipped for the future. A lot of garden space invites you to linger, garden or play ? a retreat in the green that is ideal for families and also practical in everyday life due to its proximity to schools. The house has also been technically well-maintained: the oil heating system was replaced in 2009, the sewer system was renewed in 2021, and the kitchen has a replaced oven and refrigerator from 2019 as well as a newly installed dishwasher from 2024, providing modern comfort. Double-glazed windows with wooden frames round off the solid technical overall picture. Finally, the house also convinces when it comes to parking: a garage box with direct access to the house and additional outdoor parking spaces provide convenient and weather-protected parking for vehicles. With its solid construction, continuous renovations, and spacious garden, this house is an attractive opportunity for families looking for a well-maintained, detached home with a history of development.Exact address available after registration on neho.ch.INTERESTED IN A VIEWING? PLEASE REGISTER: https://neho.ch/b/5304-26-2

  • Parking space
  • Garage
  • Wheelchair access
Joëlle Hunkeler

Joëlle Hunkeler

1 / 12
Joëlle Hunkeler

Joëlle Hunkeler

  • Balcony / Terrace
  • Garage
  • View
  • +2
CHF 2,600,000.–
6.5 rooms283m² living space
Klingnau, 5313 Klingnau

Best location in Klingnau - Design, Pool, Lift, and Panoramic View

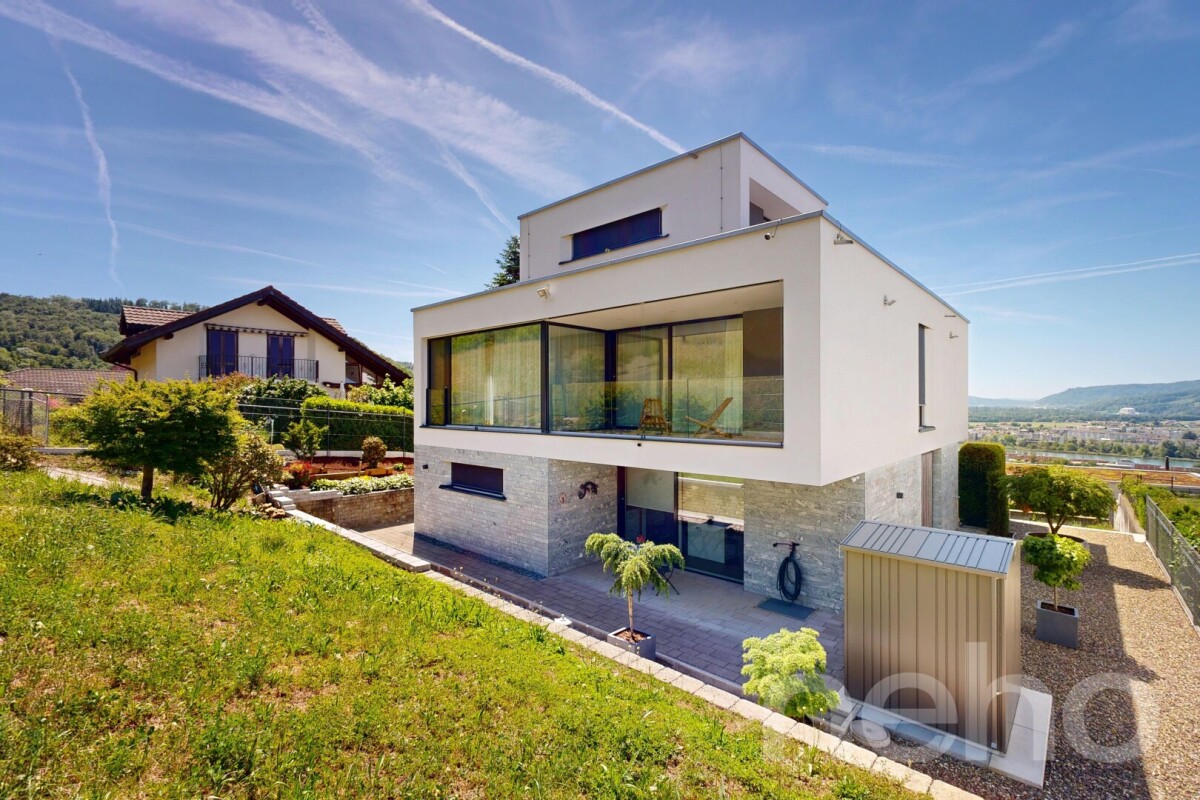
In an elevated best location in Klingnau, this modern 6.5-room single-family house presents itself as a stylish home for people with high demands on architecture, comfort, and privacy. The property, built in 2018, impresses with spacious, light-flooded rooms, floor-to-ceiling windows, and an impressive view. Behind the house, the agricultural zone adjoins and grants a view into the green, while on the other side, a magnificent panoramic view opens up to the Bernese Alps and the Klingnau reservoir. The heart of the house is the open living and dining area with an elegant chimney, direct access to the terrace, wellness oasis on the upper floor, and an exclusive design kitchen. The kitchen island made of Brazilian natural stone, high-quality Gaggenau appliances, Bora extraction, Teppanyaki and Wok cooking field make the kitchen a real eye-catcher with a unique cooking experience. The private outdoor area with pool, sunny terrace, and well-maintained garden with light ambiance creates a special living feeling with a lot of privacy, peace, and panoramic view. The sleeping and wellness area also convinces: a spacious master bedroom, a dressing room with built-in wardrobes, and a stylish bathroom with a whirlpool tub with light therapy, high-quality double sink from Talsee, and elegant fittings from Gessi. A separate rain shower with a light concept perfectly rounds off the high living comfort. Further highlights are the lift over the living levels, underfloor heating and underfloor cooling, alarm system, triple-glazed wood-aluminum windows with safety glass, central vacuum cleaner system, and a spacious garage with space for up to three vehicles. An exceptional home that combines modern living, high-quality materials, peace, and panoramic views in an impressive way.Exact address available after registration on neho.ch.INTERESTED IN A VIEWING? PLEASE REGISTER: https://neho.ch/b/5313-26-2

  • Balcony / Terrace
  • Garage
  • View
  • +2
1 / 13
  • Parking space
  • Balcony / Terrace
  • Garage
  • +4
Price on request
7.5 rooms173m² living space
Seestegstrasse 10, 5330 Bad Zurzach

SPACIOUS IN A QUIET LOCATION!

SPACIOUS SINGLE-FAMILY OR THREE-FAMILY HOUSE IN A QUIET LOCATION IN BAD ZURZACH Welcome to your new home. This spacious single-family house on Seestegstrasse in Bad Zurzach offers a lot of space, a quiet living location, and versatile usage possibilities for families, couples, or people with increased space requirements. With 7.5 rooms, a net living area of approximately 173 m², and a plot area of 682 m², the property impresses with spacious space ratios on several floors. The room offer is complemented by around 67 m² of cellar space and a spacious garden area. The property has been partially renovated and presents itself in a well-maintained condition. The bright rooms, the modern kitchen, and a total of three bathrooms provide comfortable living comfort. Thanks to the existing heat pump, the house also has a contemporary heat generation. Particularly practical is the spacious parking offer. In addition to two garage spaces, several additional parking possibilities are available. Shopping possibilities and public transport are also located at a short distance. This offer from HomeFinders convinces with: • Spacious room offer with 7.5 rooms and approximately 173m² net living space • Two garage spaces and several additional parking possibilities • Quiet and pleasant living location in Bad Zurzach • Partially renovated and well-maintained condition Interest aroused?Contact Homefinders for a non-binding viewing on site. Not found the right object yet?Discover more attractive real estate offers at:www.homefinders.ch Do you want to sell your property?Rely on the proven know-how of Homefinders. We accompany you professionally and personally through the entire sales process. What is your property worth?Use our free and non-binding online valuation.

  • Parking space
  • Balcony / Terrace
  • Garage
  • +4
Travel time
-
Ermira Kryeziu

Ermira Kryeziu

1 / 13
Ermira Kryeziu

Ermira Kryeziu

  • Parking space
  • Garage
CHF 1,185,000.–
5.5 rooms130m² living space
5324 Full-Reuenthal

Living with a future - space for new opportunities

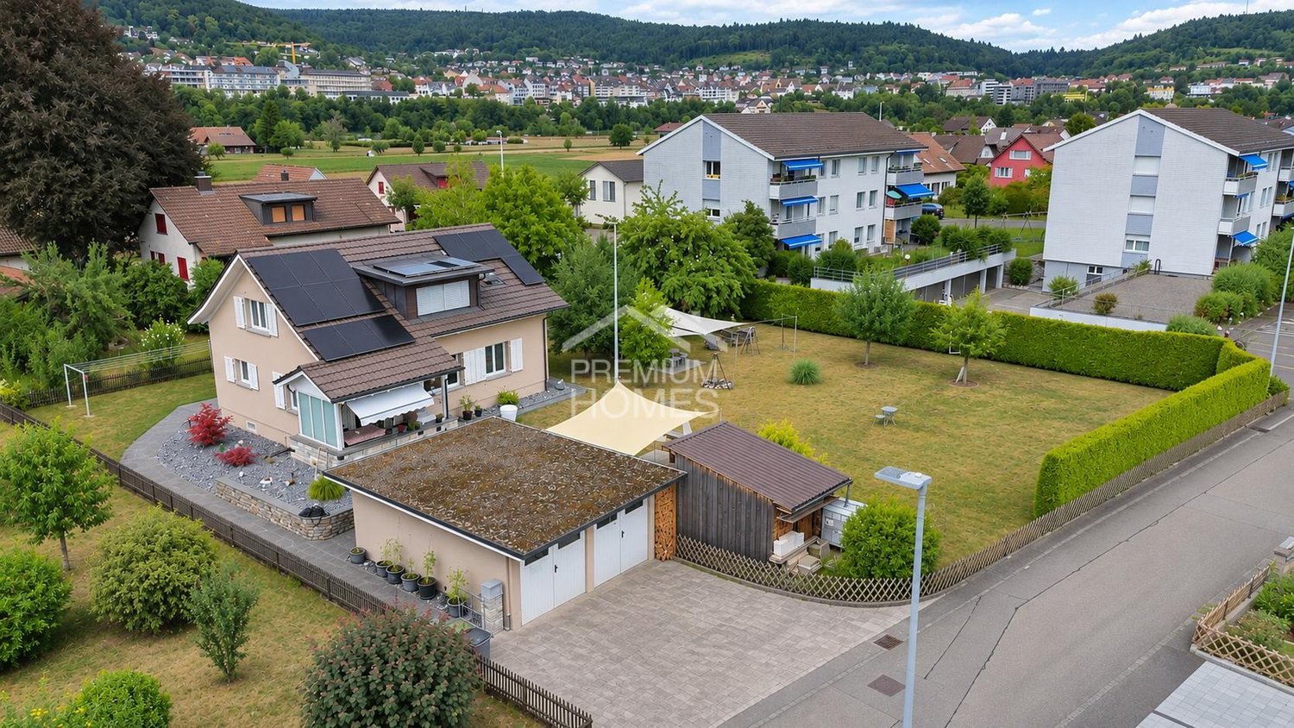
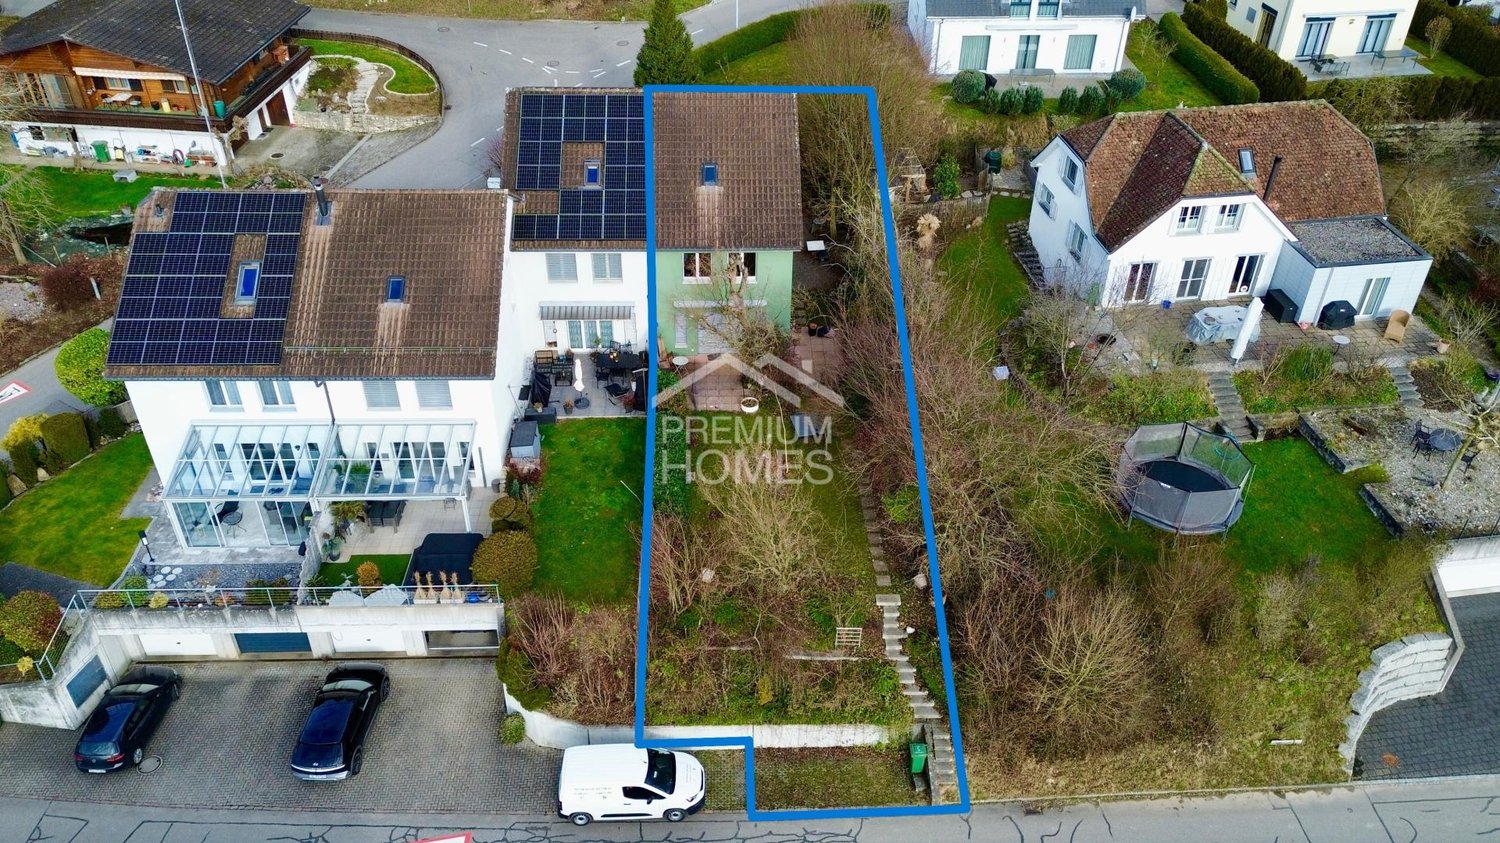
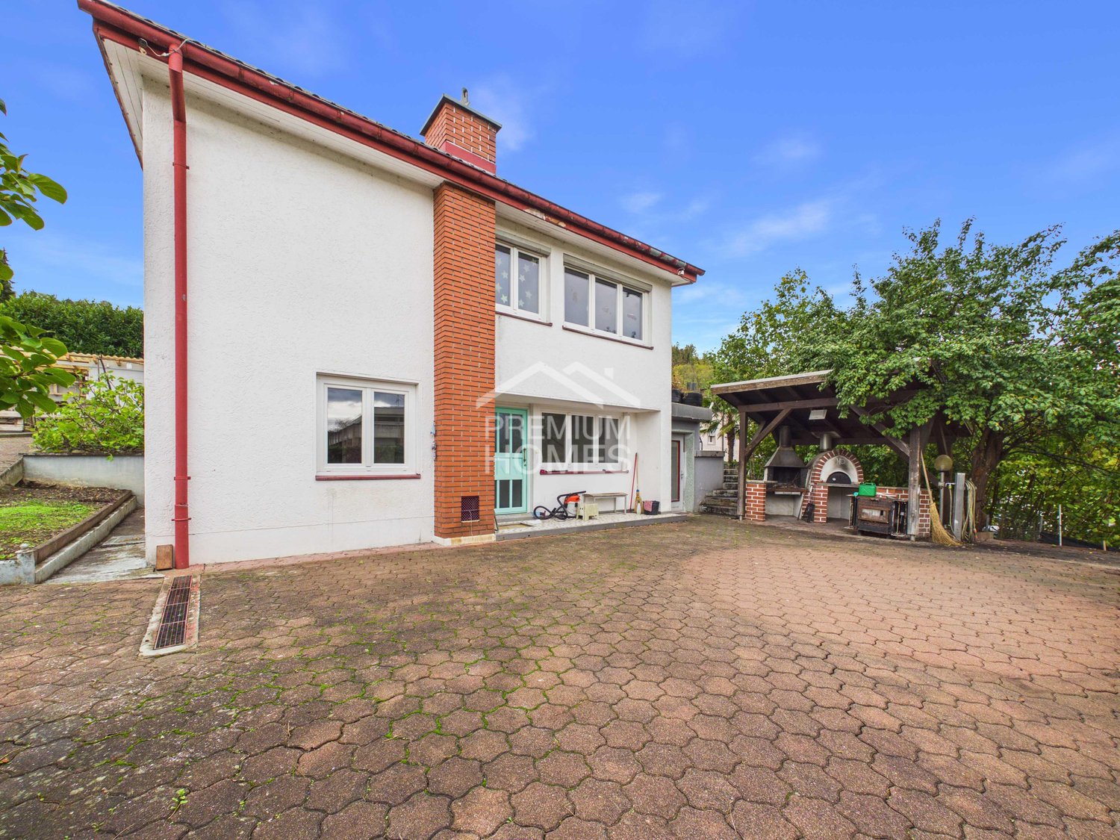
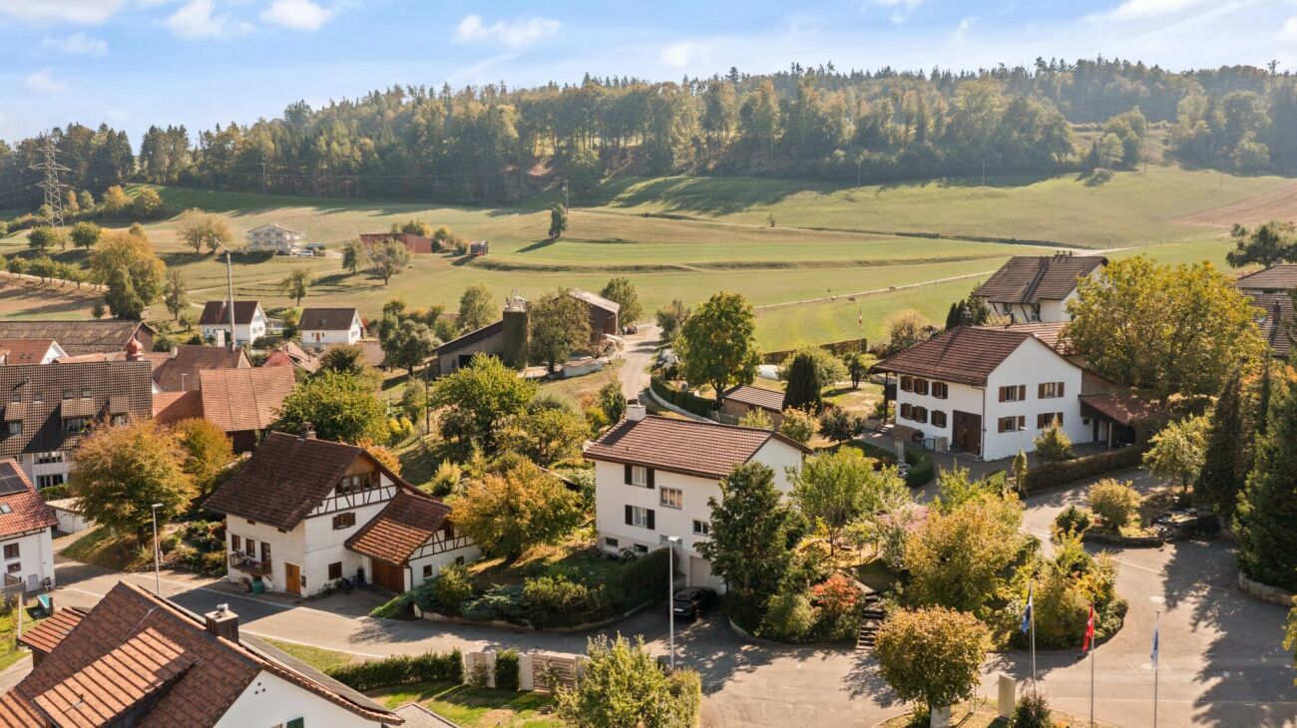
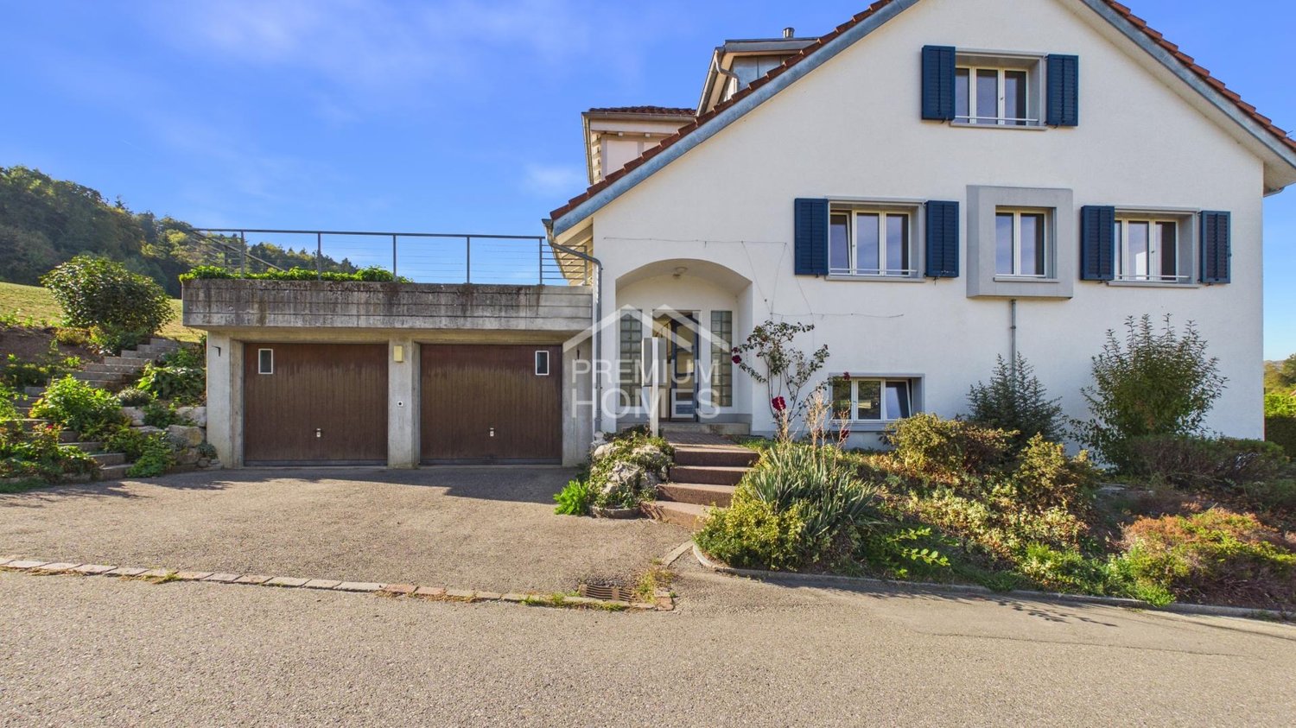
This detached residential oasis impresses with its well-maintained condition, a well-thought-out room layout, and an attractive location with plenty of peace and privacy. The residential gem has been continuously maintained and presents itself today as an ideal home for families who value comfort, quality, and future potential.The family-friendly floor plan offers a gross living area of 130 m² and impresses with bright, light-filled rooms that create a pleasant living atmosphere. The modern, contemporary kitchen forms the heart of the house, while the stylishly renovated bathrooms guarantee additional living comfort.A special highlight is the sunny balcony, which invites you to relax and enjoy. Thanks to the installed photovoltaic system, you also benefit from a sustainable and cost-effective energy supply.The quiet and at the same time attractive residential location offers a high quality of life, while the good connection and well-developed infrastructure make everyday life easier.This interesting offer is rounded off by a generous building land reserve of approximately 700 m², which opens up diverse possibilities for future expansions or projects - a rare opportunity with real added value. So, no wishes are left unfulfilled. Take advantage and convince yourself! This PREMIUM HOMES offer includes: • Quiet and attractive residential location • Modern photovoltaic system • Good traffic connection • Well-thought-out floor plan • Bright, light-filled living rooms • Contemporary, modern kitchen • Stylishly renovated bathroom • Sunny balcony • Building land reserve of approximately 700 m² • Net living area: approximately 111 m² • Gross living area: approximately 130 m² Interested? We would be happy to take you through a non-binding viewing! Do you want to sell your house or apartment worry-free? We will tell you the current market value of your property, discreetly and non-bindingly! Are you interested in a first non-binding exchange of ideas? Don't hesitate and contact us. We look forward to hearing from you.

  • Parking space
  • Garage
Melaim Nuhiji

Melaim Nuhiji

1 / 13
Melaim Nuhiji

Melaim Nuhiji

  • Parking space
  • Garage
CHF 1,050,000.–
5 rooms140m² living space
5304 Endingen

I WANT TO LIVE HERE!

In a quiet and sunny location in Endingen, this well-maintained semi-detached house with a spacious outdoor area and plenty of privacy is presented. Thanks to its corner location, you can enjoy significantly more green space, light, and peace than with classic semi-detached houses. A real plus for families, couples, or nature-loving buyers.The house convinces with a well-thought-out room layout, bright living rooms, and direct access to the garden. The outdoor area offers a variety of uses - whether as a retreat, playground for children, garden project, or cozy lounge area.The property is located in a grown residential area, surrounded by single-family and semi-detached houses, with good public transport connections and short distances to shopping facilities, schools, and recreational areas. So, no wishes are left unfulfilled. Take advantage and convince yourself! This PREMIUM HOMES offer includes: • Quiet and central location • Family-friendly residential area • Ideal floor plan concept • Modern, timeless design • Bright, airy rooms • Spacious garden in a sunny location • District school in the village • South-facing orientation • 1 x Garage box excl. CHF 35'000.- • 1 x Outdoor parking spaces excl. CHF 18'000.- • and much, much more... Interested? We would be happy to take you on a non-binding tour! Do you want to sell your house or apartment worry-free? We will tell you the current market value of your property, discreetly and non-bindingly! Are you interested in a first non-binding exchange of ideas? Don't hesitate and contact us. We look forward to you.

  • Parking space
  • Garage
Cora Richter

Cora Richter

1 / 13
Cora Richter

Cora Richter

  • Parking space
  • Garage
CHF 985,000.–
5.5 rooms152m² living space
5332 Rekingen AG (Zurzach)

Here your family story begins

Much land, much future: your place for a new beginning.A spacious plot of land with a generous garden forms the heart of this property. Here there is room for children, animals, social evenings with a pizza oven and garden grill, and for everything that modern family life needs. Two separate entrances, two garage boxes, and space for over 8 vehicles are rarely found in this form. A chicken coop and the many green spaces make the outdoor area a small retreat of its own.The single-family house with 5.5 rooms and 150 m² of living space offers families the freedom to design their home according to their own ideas. In the basement, a direct garden access, a dining area with a tile stove, a laundry room, a storage cellar, and a versatile room for an office or hobby provide practicality for everyday life. One level higher, the living room with a Swedish stove and terrace, three bedrooms, and a bathroom with a toilet await. Those who have ideas will find the basis to implement them here. So, no wishes are left unfulfilled. Take advantage and convince yourself! This PREMIUM HOMES offer includes: • Quiet, family-friendly residential area • Spacious plot of land with a large garden • Individually designable according to your own style • Social garden kitchen with pizza oven and grill • Bright, open spaces • Versatile additional room for office or hobby • Pet-friendly environment with a chicken coop • Comfortable parking options for over 8 vehicles • Two garage boxes and two entrances • Ideal infrastructure with short school routes • Gross living area 174 m² • Net living area 152 m² Interested? We would be happy to take you on a non-binding tour! Do you want to sell your house or apartment worry-free? We will tell you the current market value of your property, discreetly and non-bindingly! Are you interested in a first non-binding exchange of ideas? Don't hesitate and contact us. We look forward to you.

  • Parking space
  • Garage
1 / 13
  • Parking space
  • Garage
  • Swimming pool
CHF 2,997,000.–
7 rooms213m² living space
5330 Bad Zurzach

Mid century villa nahe Zürich, in nur 32 Minuten staufrei am Flughafen

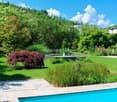
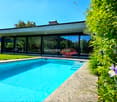
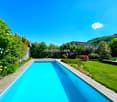
Diese luxuriöse Architektenvilla im Mid-Century-Stil wurde behutsam saniert und verbindet so originale Details mit modernster, ausgeklügelter Technik. Das grosszügige Anwesen hat einen weiträumigen Gartenbereich, der zugleich Privacy beschert. Das Haus wurde so gut und nachhaltig saniert, dass die gesamten Spesen incl. Wasserverbrauch sich auf nur CHF 435 monatlich belaufen. Beispiele für die Technik: Der ganzjährig nutzbare Swimmingpool ist mit zwei eigenen Wärmepumpen sowie einer Profi-Gegenstromanlage ausgestattet. Eine PV Anlage existiert. Das Haus selbst wird über Erdwärme / Bodenheizung und Radiatoren geheizt. Bei Interesse bestehen vielfältige bauliche Erweiterungsmöglichkeiten. Die Villa befindet sich in absolut ruhiger und diskret gelegener Wohnlage und ist doch zentral in Bad Zurzach. Der öffentliche Verkehr, Schulen, das Thermalbad Bad Zurzach sowie das Stadtzentrum sind in kurzer Distanz erreichbar. Im Untergeschoss stehen ein flexibel nutzbarer Bereich für Gäste, Hobbyzwecke oder auch Personal sowie separate Räume zur Verfügung. Zusätzlich gehören eine Garage, ein Schutzraum, zwei überdachte Aussenstellplätze sowie ein Gästeparkplatz zur Liegenschaft. Der Wohnbereich ist barrierefrei. +++++ An Idyllic Green Retreat Offering Privacy and Serenity in the Heart of Town This luxurious architect-designed villa in Mid-Century style has been carefully renovated, combining original details with state-of-the-art, sophisticated technology. The generous property features a spacious garden area that also ensures privacy. The house has been renovated so well and sustainably that total expenses, including water consumption, amount to only CHF 435 per month. Examples of the technology: The swimming pool, usable year-round, is equipped with two dedicated heat pumps as well as a professional counter-current system. A photovoltaic (PV) system is in place. The house itself is heated via geothermal/underfloor heating and radiators. Should there be interest, there are numerous possibilities for structural extensions. The villa is situated in an absolutely quiet and discreetly located residential area, yet centrally in Bad Zurzach. Public transport, schools, the Bad Zurzach thermal baths, and the town center are all within a short distance. The lower level offers a flexibly usable area for guests, hobbies, or staff, as well as separate rooms. In addition, the property includes a garage, a shelter (Schutzraum), two covered outdoor parking spaces, and a guest parking space. The living area is wheelchair-accessible/barrier-free. www.immobykathleen.ch

  • Parking space
  • Garage
  • Swimming pool
Ritesh Sood

Ritesh Sood

1 / 13
Ritesh Sood

Ritesh Sood

  • Parking space
  • Balcony / Terrace
CHF 1,300,000.–
7 rooms145m² living space
5330 Zurzach

5'933 m² Nature-connected, self-sufficient, free & undisturbed Your personal paradise in Bad Zurzach

Surrounded by extensive greenery, old tree population, and soothing tranquility, an exceptional property awaits you in Bad Zurzach, designed for people seeking freedom, privacy, and new opportunities. Here, the day begins with a view of nature, while the hustle and bustle of everyday life seems far away. Thanks to its own water source, photovoltaic system, and heat pump, as well as generous garden areas for growing your own food, you can enjoy an exceptional degree of self-sufficiency and independence, far from the hustle and bustle, without having to sacrifice proximity to civilization.The well-maintained two-family house offers approximately 144.5 m² of living space, with a total of seven rooms and two separately usable living areas. Whether as a spacious home for a family, for several generations under one roof, or as a combination of living and renting: the room layout offers you numerous perspectives. Two kitchens, bright living areas, a balcony, an infrared cabin, and cozy wooden elements create a warm home with unmistakable character.However, the true heart of this property lies in its exceptional diversity. The spacious barn with a loft offers plenty of room for your ideas - as a workshop, studio, hobby area, storage space, or for creative projects. The extensive plot of land with garden, meadows, and open spaces gives you a privacy that is rarely found today. Since this property is located in an agricultural zone, each interested party is responsible for clarifying the intended use with the relevant authorities.The property also impresses technically: a photovoltaic system, a heat pump, and its own spring water connection create a remarkable degree of independence and form a strong foundation for the future. Three garages, two carports, and numerous other parking options complement the versatile offer.Despite its natural and pleasantly secluded location, you can reach shopping facilities, schools, public transportation, and the center of Bad Zurzach in a short distance. Walks along the Rhine, relaxing hours in the thermal bath, and an excellent connection to Baden, Brugg, Zurich, and Germany combine quality of life with everyday practicality.This property is more than just a house. It's a retreat, a life project, and a place where visions can become a reality.Discover a home that not only gives you space to live but also space to live, work, dream, and unfold.Has this property sparked your interest? I would be happy to provide you with the complete sales documentation and show you this attractive property in person on site. Ritesh Sood looks forward to your written inquiry - please fill out the contact form for this purpose. You will receive the documentation promptly from me.

  • Parking space
  • Balcony / Terrace
Daniel Arigoni

Daniel Arigoni

1 / 10
Daniel Arigoni

Daniel Arigoni

  • Parking space
  • Balcony / Terrace
  • Garage
Price on request
15.5 rooms490m² living space
5304 Endingen

Three wins! Three apartments. Countless possibilities.

Spacious multi-generation house with 490 m² of living space, three independent apartments and additional development potential. Some properties offer space to live. This property opens up opportunities for completely different lifestyles. In Endingen, you can expect an exceptional house with around 490 m² of living space, three independent apartments, a studio and a spacious hobby/workroom in the basement. Whether as a home for several generations, for a large family with additional space requirements or as a living concept for people who want to combine community and privacy. Here you will find space to realize your ideas. The property includes two spacious 4.5-room apartments and a 3.5-room apartment. Each unit allows for independent living and at the same time creates the opportunity to shape everyday life together. Grandparents in close proximity, adult children with their own living area or several families under one roof: the division offers numerous perspectives. Also, for buyers who want to combine living and additional use within the family, the space offer opens up interesting options. The building, constructed in 1846, combines the character of a traditional property with modern elements. Ongoing maintenance work and renovations, most recently in 2025, contribute to the well-maintained overall picture. An air-water heat pump in combination with underfloor heating provides modern heat supply. Modern kitchens with stone worktops and contemporary appliances, as well as well-maintained bathrooms, complement the living offer. The 799 m² large plot of land offers space for garden ideas, play possibilities, social hours and relaxed moments outdoors. A veranda on the ground floor and a balcony on the first upper floor extend the living area outdoors. Two garages and several outdoor parking spaces are available for your vehicles. This provides the property with practical advantages for a household with several people in everyday life. A special plus is the partially developed attic. Here, further development potential exists, which could open up additional living possibilities. According to the previous planning idea, the creation of two further units is also conceivable. The concrete feasibility is to be clarified within the framework of an examination of the building law and technical requirements. Whether you want to bring together several generations, offer your family generous living space or realize an individual living concept: this house offers a rare combination of three existing apartments, a lot of space, outdoor space and further potential. Get a personal first impression!We look forward to your contact - Your Viventa Real Estate Team. Do you want to know the value of your property? Now estimate for free at: http://www.viventa.ch/Immobilienbewertung/(The dossier will be sent within 24 hours. Please also check your SPAM folder.)

  • Parking space
  • Balcony / Terrace
  • Garage
Arlinda Kerqeli

Arlinda Kerqeli

1 / 11
Arlinda Kerqeli

Arlinda Kerqeli

  • Parking space
  • Elevator
CHF 495,000.–
2.5 rooms72m² living space
5313 Klingnau

Solidly built - lovingly maintained

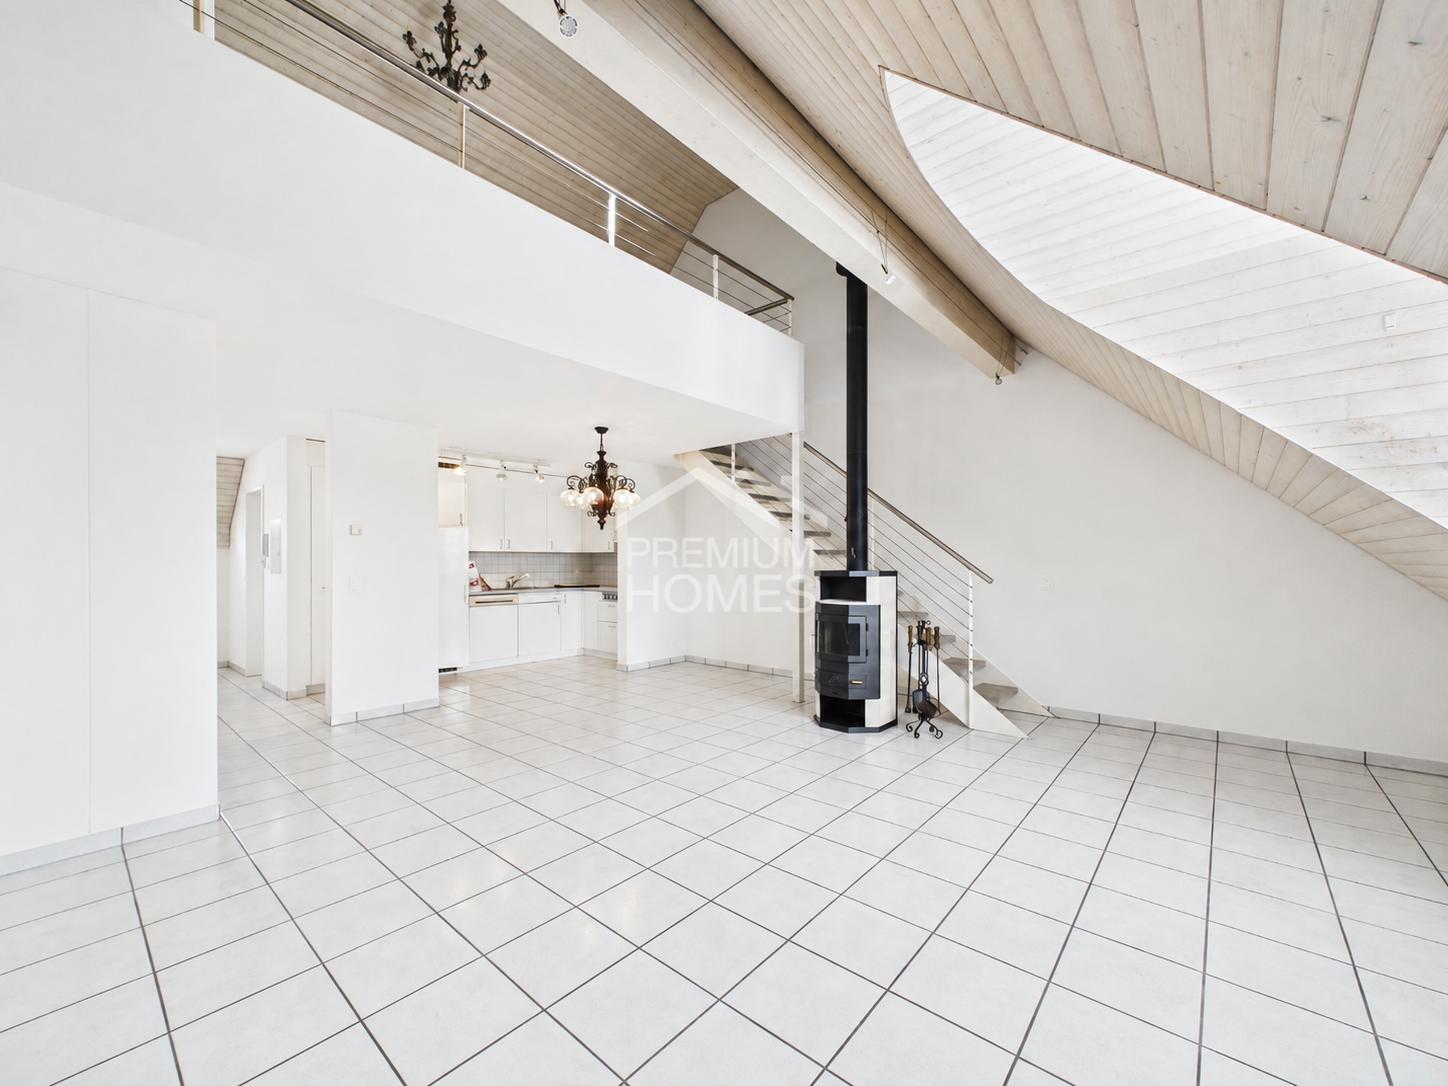
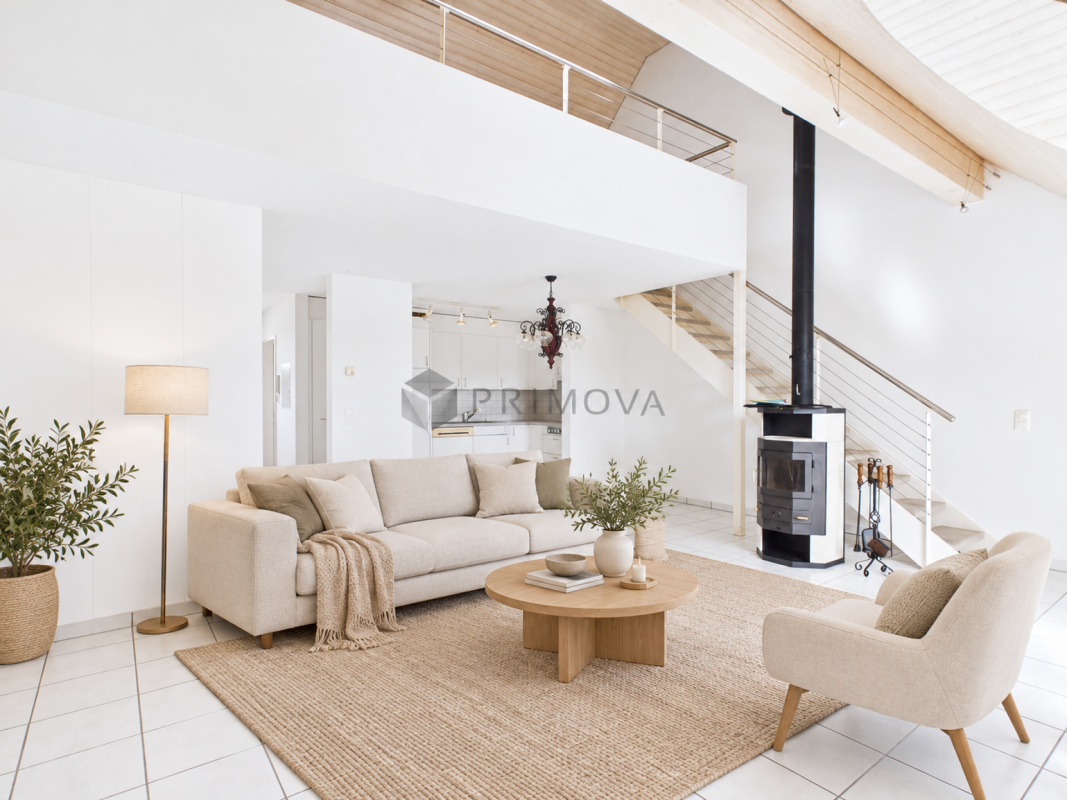
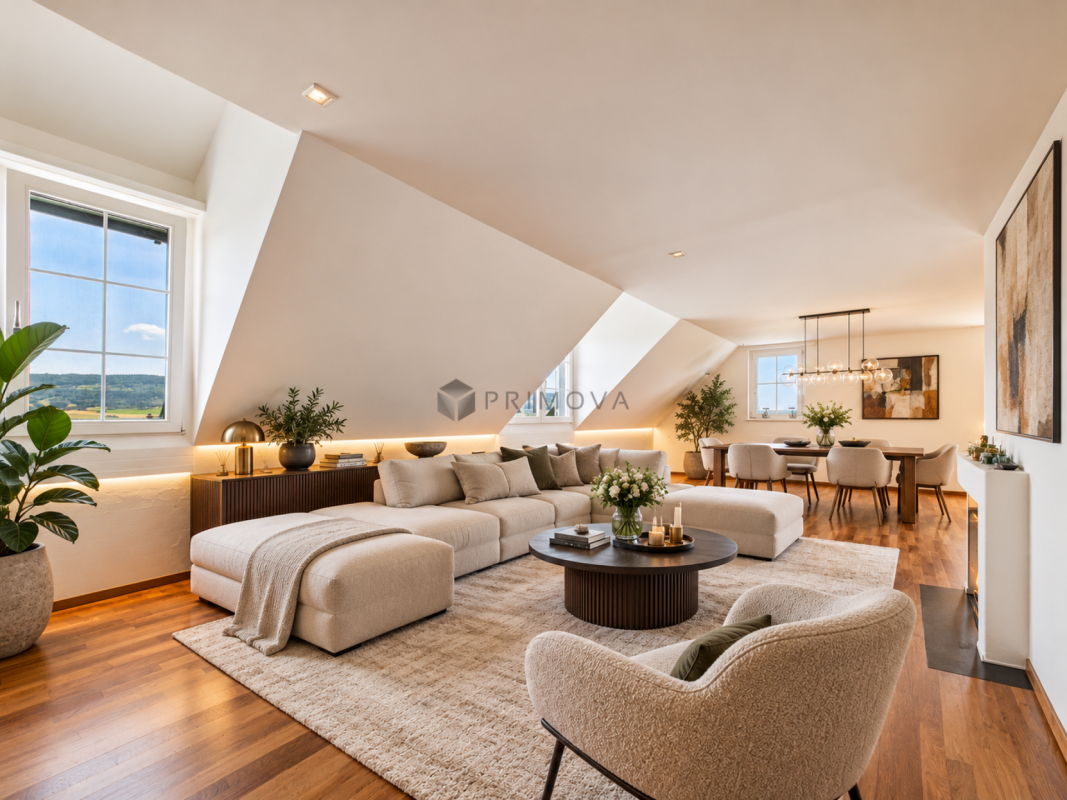
Living with character, plenty of light, and a special sense of space, this charming attic apartment in Klingnau offers a home that clearly stands out from classic apartments.The heart of the apartment is the spacious, openly designed living and dining area. The high ceilings, visible wooden elements, and special roof architecture give the room a airy and at the same time cozy atmosphere. The chimney stove sets an additional homely accent and provides a comfortable ambiance, especially in the cooler months.The open design harmoniously connects the different living areas, while the sloping roofs of the apartment give it its individual character. Due to its location on the top floor, you also enjoy a pleasant amount of peace and privacy.The kitchen is practically integrated into the living area. A separate bedroom, a bathroom, and additional storage possibilities complement the room offer.The elevator in the building provides additional comfort. A private parking space rounds off the offer.A special apartment for all those who appreciate bright living, peace, and architecture with personality. Here, no wishes are left unfulfilled. Take advantage and convince yourself! This PREMIUM HOMES offer includes: • Attic apartment on the top floor • Spacious, open living and dining area • Chimney stove • Characteristic roof architecture • High ceilings and special sense of space • Bright and well-lit living rooms • Beautiful view, high privacy, quiet living location • Elevator in the building • Good connection to public transport • Recreational areas in the immediate vicinity • Parking space excl. for CHF 25,000.- • Available immediately Interested? We would be happy to take you through a non-binding viewing! Do you want to sell your house or apartment worry-free? We will tell you the current market value of your property, discreetly and non-bindingly! Are you interested in a first non-binding exchange of ideas? Don't hesitate and contact us. We look forward to you.

  • Parking space
  • Elevator
Daniel Arigoni

Daniel Arigoni

1 / 12
Daniel Arigoni

Daniel Arigoni

  • Parking space
  • Balcony / Terrace
  • Garage
CHF 2,250,000.–
490m² living space
5304 Endingen

More than a capital investment: space for generations and new ideas

A property with substance, versatile usage possibilities, and perspectives for the future. This historic multi-family house in Endingen combines spacious living areas, existing rental income, and interesting development potential under one roof.On approximately 490 m² of living space and a plot of 799 m², you have a rare opportunity to combine living and investing. The building, constructed in 1846, has been further developed over the years and was last renovated in 2025. The property combines its grown character with modern living comfort.The existing room layout includes several spacious residential units, including a 3.5- and two 4.5-room apartments. Additional areas offer scope for individual use and targeted further development of the property.Particularly interesting is the attic: Here, there is the possibility to examine additional living space potential. Depending on constructional, technical, and official requirements, one or two more residential units could be realized. This offers the chance to further develop the existing usage concept and optimize the return possibilities in the long term.Not only capital investors benefit from the versatile possibilities. Also, for families who want to unite several generations under one roof, this property offers an exciting basis. Different residential units enable a life together with privacy and individual retreat possibilities. Equally conceivable is a combination of own use and rental, where the rental income makes a contribution to the ongoing living costs.Modern windows, modern kitchens, an air-water heat pump, and underfloor heating create a pleasant living basis. The 799 m² large plot offers additional free spaces in the outdoor area. Two garage boxes and several outdoor parking spaces round off the offer.Would you like to get to know this jewel personally?We are happy to provide further information or an inspection at any time. We look forward to your contact - Your Viventa Real Estate Team.Do you want to know the value of your property? Now estimate for free at: http://www.viventa.ch/Immobilienbewertung/(The dossier will be sent within 24 hours. Please also check your SPAM folder.)

  • Parking space
  • Balcony / Terrace
  • Garage
Nicole Schroth

Nicole Schroth

1 / 11
Nicole Schroth

Nicole Schroth

  • Parking space
  • Balcony / Terrace
  • Garage
  • +3
CHF 1,090,000.–
7.5 rooms145m² living space
5334 Böbikon

Detached house on 1'472 m² plot in Böbikon

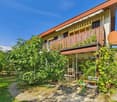
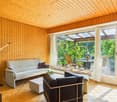
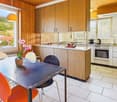
A place to arrive, shape and realize: This freestanding 7.5-room detached house on Dorfstrasse in Böbikon combines rural charm, plenty of space, and a large plot. Whether as a home for a family, as a personal residential project, or as an opportunity for real estate developers, the property leaves room for different plans.The house, built in 1967, has preserved its character: wooden panels on ceilings and walls as well as wooden shutters create a cozy atmosphere. At the same time, there is a need for renovation, so you can renew the house according to your own ideas.The heart of the ground floor is the living room with parquet flooring and wooden ceiling. From here, you can directly access the winter garden on the south side. Thanks to the glass roof and glass walls, you can enjoy plenty of daylight and the view into the garden, a protected place for breakfast, reading, or sitting together.Next to the living room is the kitchen with dining area. Wood-colored cabinet fronts and a plate floor underline their traditional style, the equipment includes a ceramic glass cooktop and an oven. An open pass-through connects the cooking area and dining area. From the dining table by the window, the view wanders over the village.A special story is told by the bright room: This is where the post office of Böbikon used to be, where the villagers did their postal business. Today, it is suitable as a home office, studio, or hobby room. A wardrobe with sink at the entrance and a separate toilet complete the ground floor.On the upper floor, there are five rooms available, as parents', children's, or guest rooms, or as a workspace, flexible for different phases of life. One room has access to the balcony with wooden railing, awning, and a view of the greenery. In the bathroom with bathtub, a window provides daylight.The basement also offers storage space and further usage possibilities: In addition to the cellar, there are additional rooms, one of which has a shower. The house is heated with oil, and the heat is distributed by radiators.The garden with lawn, beds, and trees invites you to garden and linger. The winter garden and balcony are located on the garden side. Vehicles and garden equipment are also provided for: A garage in the basement and a parking space in front of it are included in the purchase price. The property also includes a carport and a tool shed. Due to its size, the plot can also be interesting for real estate developers; what possibilities exist is to be examined on a case-by-case basis.A house with charm and history for all those who are looking for a lot of space and want to design their home themselves.

  • Parking space
  • Balcony / Terrace
  • Garage
  • +3
Enes Sijaric

Enes Sijaric

1 / 8
Enes Sijaric

Enes Sijaric

  • Parking space
  • Elevator
  • Tumble dryer
  • +2
CHF 515,000.–
2.5 rooms80m² living space
5313 Klingnau

Light, Charm & Coziness - 2.5 Room Attic Apartment in Klingnau

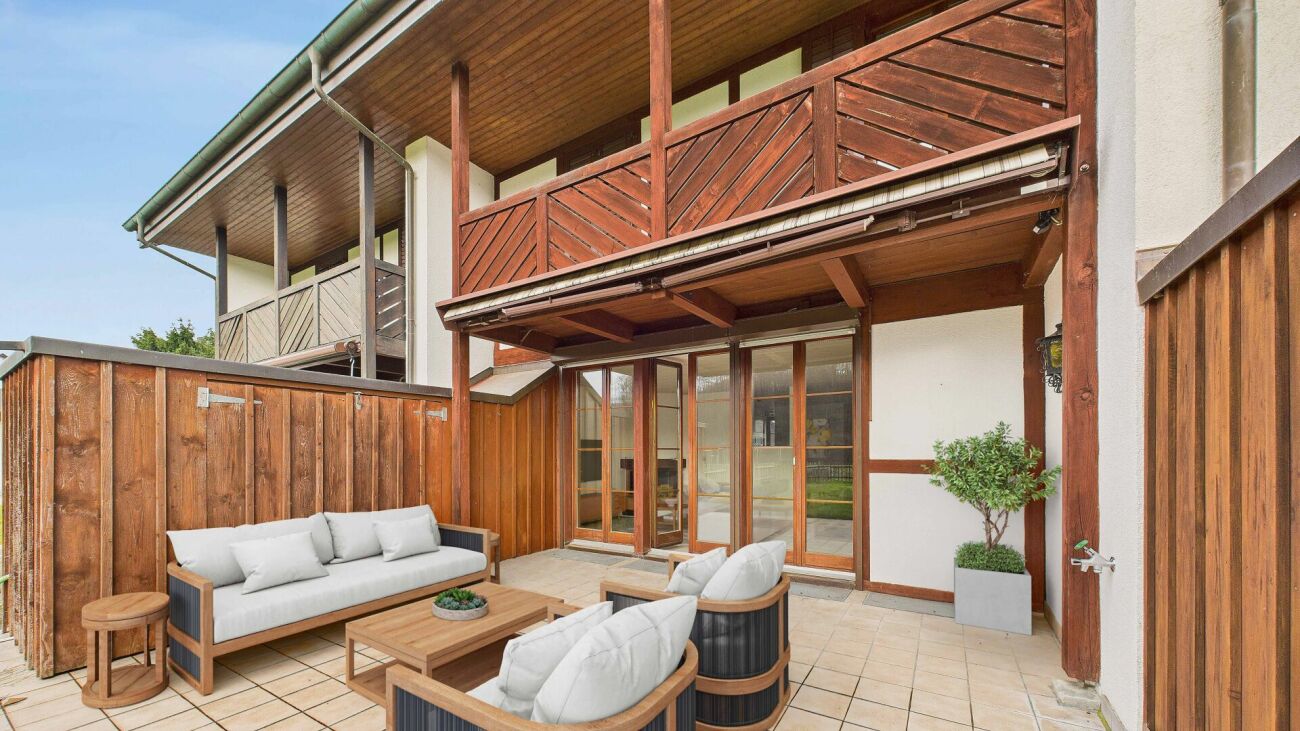
The charming 2.5 room attic apartment in Klingnau combines a generous living feeling with a special ambiance and a pleasantly quiet living situation. The approximately 72m² large apartment is located on the top floor and convinces with its open spatial effect, the characteristic attic atmosphere and plenty of daylight.The spacious living area forms the heart of the apartment and offers versatile possibilities for individual design. A special highlight is the existing Swedish stove, which provides a cozy and homely atmosphere on cooler days.The apartment also includes a covered outdoor parking space. The building has a lift and comprises a total of seven apartments. The property presents itself in a quiet and pleasant environment.The apartment is ideal for singles or couples who value a cozy home with character, good accessibility and proximity to nature and recreational areas.The following highlights are offered by this property: • Quiet and sunny living situation • Lift available • V-ZUG kitchen appliances • Oven and microwave • Dishwasher • Own washing machine and dryer • Built-in closets available • Swedish stove for cozy hours • Upper living area with carpeted floor • Covered outdoor parking space for CHF 25,000.- excl. Do not hesitate and arrange a viewing appointment today to convince yourself of this unique offer!Note: Please note that we have virtually furnished the pictures. The room layout and room sizes, of course, correspond to the actual conditions.

  • Parking space
  • Elevator
  • Tumble dryer
  • +2
Flamur Sylejmani

Flamur Sylejmani

1 / 13
Flamur Sylejmani

Flamur Sylejmani

  • Parking space
  • Garage
Price on request
7.5 rooms190m² living space
5463 Wislikofen (Zurzach)

A rough diamond with a far-reaching view!

This exceptional property in Wislikofen offers an exciting combination of existing living space, spacious secondary areas, and plenty of development potential.The building was originally used as a fire station and today has an existing 4.5-room apartment on the upper floor with approximately 90 m² of living space. In the attic above, there are two additional rooms, an office, a kitchen, a toilet, and further attic space, providing another versatile living area.The former fire station with approximately 80 m², its three spacious entrance gates, and the existing double garage gives the property a very special character. Together with the 688 m² large plot of land and approximately 190 m² of usable space, a wide range of possibilities opens up for a comprehensive renovation and individual redesign.Those who are willing to rethink the existing substance can create a very personal residential property with character here - for example, for several generations, living and working under one roof, or an individual combination of different living areas.Another plus point is the quiet environment: the property is located in an agriculturally shaped environment with open green spaces and plenty of peace. The existing pictures in the dossier impressively show the rural character and the open landscape surrounding the property. So, no wishes are left unfulfilled. Take advantage and convince yourself! This PREMIUM HOMES offer includes: • Renovation required • Expansion potential • High privacy • 688 m² plot of land • Approx. 190 m² usable space • 4.5-room apartment • Additional living area in the attic • Former fire station • 2 garage boxes • 3 outdoor parking spaces • Quiet, rural location • Plenty of renovation and design potential • Agricultural environment with plenty of space • Additional large storage room usable Interested? We would be happy to take you through a non-binding viewing! Do you want to sell your house or apartment worry-free? We will tell you the current market value of your property, discreetly and non-bindingly! Are you interested in a first non-binding exchange of ideas? Don't hesitate and contact us. We look forward to you.

  • Parking space
  • Garage
1 / 13
CHF 1,190,000.–
4.5 rooms150m² living space
Rheinweg 13, 5332 Zurzach

Living and working under one roof - with 790 m² of land and development potential

You are looking for a home for two and at the same time a place for your own business? This house offers both. Upstairs you live quietly and privately. Downstairs you receive your customers through a separate entrance. And the 790 m² large property leaves room for further plans. The most important things at a glance • 4.5 rooms, approximately 150 m² of living space on two floors • Basement with separate entrance, ideal for a quiet business • Property 790 m², of which approximately 600 m² are garden • Year of construction 1989, partially renovated in 2020 • Photovoltaic system 14 kW with battery storage, air-water heat pump, underfloor heating, e-charging station 7 kW • Design plan instead of utilization figure: scope for expansion Living and working, cleanly separatedMany wish for it, but few find it: a house in which living and working are clearly separated. This is possible here. The basement is located behind the house and has its own entrance. Your customers come directly to you without having to go through your living rooms. Your commute: a staircase. The basement is ideal for a quiet business, for example: • Practice for therapy, massage or counseling • Hairdressing or cosmetic salon • Atelier, studio or office • Yoga or Pilates room for small groups The commercial use is to be clarified with the municipality on a case-by-case basis. What you will find in the basement • A large, bright room with a wide window front: your reception or treatment room • A second bright room with a window: office, atelier or workshop • A bathroom with shower and toilet • A washing area • A large technical room, also usable as a storage room or for bicycles • A shelter Ground floor: arriving after workThe kitchen and dining area flow openly into one another. Here you cook together and invite friends. A guest toilet is also available. In the rear part lies the bright living room with a Swedish stove. After a long day of work, there is hardly a more comfortable place. Noble, robust slate slabs characterize this floor. Upper floor: your private retreatThe large bedroom has its own access to the balcony. Next to it lies, separated by a glass door, a bathroom with a bathtub, toilet and sink. Almost like in a hotel suite. An area just for you two, far away from the hustle and bustle of work. Upstairs lies a pleasant vinyl floor. Approximately 600 m² of gardenFrom the living room, you step directly onto the seating area and into the garden. The balcony above provides shade and protects from rain. Around the corner, the seating area becomes larger, with a sunshade. It needs a refresh. For this, you design it entirely according to your taste, for example as a grill and lounge area. Behind it lies approximately 600 m² of garden for gardening, relaxing and breathing. More space for your ideasFor this property, the utilization figure does not apply, but rather the design plan of the municipality. The existing basement provides a solid basis for an extension. This way, you could later expand your business area or create more living space (subject to approval by the authorities). With this space, something beautiful can be realized. Low energy costs, already todayThe photovoltaic system with 14 kW and battery storage supplies your own electricity. This operates the air-water heat pump and charges your electric car at the own 7-kW charging station. This reduces the costs for living and business equally. Parking spacesTwo outdoor parking spaces belong to it, also practical for your customers. You can buy an underground parking space for CHF 30,000. More value with your own ideasYou can renew the kitchen and windows according to your taste. This way, you design the house according to your ideas and increase its value at the same time. Good to knowThe house is designed for living for two. For families with small children, adjustments would be necessary depending on the requirements. Some pictures and the 3D tour are provided for privacy protection and virtually furnished with AI. Your home and your business at one addressPhotos show a lot, but not everything. How much space and possibilities this house offers, you can only experience on site. Arrange your viewing now.

Travel time
-
Daniel Karimi

Daniel Karimi

1 / 15
Daniel Karimi

Daniel Karimi

  • Parking space
  • Balcony / Terrace
  • Mountain view
  • +4
Price on request
3.5 rooms170m² living space
5425 Schneisingen

Right at the top. Very special. Living with a view of the Wehn and Surbtal
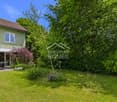
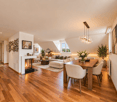
As soon as you enter, this exceptional maisonette apartment unfolds its full effect. A feeling of width, light, and warmth surrounds you immediately - accompanied by an atmosphere that not only convinces but also touches.The generous room layout, combined with the natural light, creates a living feeling that is hard to find. The harmonious connection of high-quality materials, thoughtful architecture, and loving details gives this apartment a very special aura - stylish, inviting, and full of character. Thanks to the generous living space, it offers the potential to convert the existing 3.5-room apartment into a 4.5-room apartment if needed.The heart of the apartment is the open living and dining area with an integrated kitchen. Here, generosity and coziness blend into a place where life, enjoyment, and relaxation perfectly complement each other. The fireplace ensures cozy evenings, while the large window fronts open up the view and make the surroundings appear like a living painting.The west-facing balcony extends the living space outdoors and offers a view that fascinates every day - with a view of the Wehn and Surbtal. Here, you can enjoy peace, privacy, and unforgettable sunsets.The maisonette structure gives the apartment an additional dimension: the upper level with a gallery creates retreat possibilities and an open spatial feeling at the same time. Whether as a workspace, reading corner, or personal retreat - here, space for individuality is created.This property also convinces in terms of comfort. The well-maintained equipment, ongoing renovations, and details such as the integrated steam sauna or the high-quality kitchen equipment underline the high living standard.Another advantage is the versatile hobby room (incl.) that offers space for various needs, whether as a craft room or fitness area, and significantly increases the comfort of use in everyday life.Note: Please note that we have virtually furnished the pictures. The room layout and room sizes, of course, correspond to the actual circumstances. The following highlights are offered by this property: • 2 x underground parking spaces, prepared for e-mobility at CHF 30,000 excl. • High-quality kitchen with granite countertop and modern appliances • Very well-maintained condition with continuous renovations • Approx. 170m² net living space with optimal room layout • Spacious hobby room incl. • Light-filled rooms with a unique living feeling • Generous 3.5-room maisonette attic apartment • Gallery and second level for maximum flexibility • Good connection to Baden, Zurich, and the airport • Steam sauna and stylish bathroom solutions • Open living and dining area with fireplace • West-facing balcony with spectacular views • Quiet, family-friendly location • 2 bathrooms and 1 guest toilet • Fireplace Implemented investments and renovations: • 2006 Fireplace renovation with recirculation ventilation • 2014 Balcony renovation • 2016 Replacement of washing machine, dryer, refrigerator, freezer, dishwasher • 2018 Window renovations and complete renovation of bathroom and shower (lower level) • 2019 Entire apartment repainted • 2020 Boiler cleaned and descaled • 2021 Windows on the west side replaced with triple glazing and sunshade renovation • 2022 Parquet sanded and partially re-laid • 2026 Painting work Don't miss this opportunity - a home created with heart and mind is waiting for you!

  • Parking space
  • Balcony / Terrace
  • Mountain view
  • +4

Suggested properties for you based on search results