2737 résultats - Appartement à louer à Canton Tessin

1 / 11
  • Balcon / Terrasse
  • Vue
  • Place de parc
  • +2
CHF 1'290.– Premium
1.5 pièces23m² surface habitable
Via Lucerna 1, 6900 Lugano

City Pop - Votre solution flexible pour les séjours longs et courts!

- Appartement entièrement meublé avec cuisine, salon, espace de sommeil et salle de bain;- Inventaire complet pour la cuisine (assiettes, verres, casseroles, etc.), espace de sommeil et serviettes;- Frais de charges (électricité, eau);- Connexion Internet rapide; - Télévision intelligente (Serafe excluse);- Petit déjeuner (croissant et café).Mais il y a plus ! Ce concept de vie fantastique et innovant est exempt de restrictions contractuelles concernant la durée minimale de séjour : City Pop peut être réservé pour 13 semaines jusqu'à un maximum de 52 semaines. Un large éventail de services standard et supplémentaires est disponible, qui peut être activé par exemple via l'application City-Pop :- Service de nettoyage;- Stockage;- Place de parking;Chaque invité peut créer et adapter son propre éventail de services pour répondre le mieux possible à ses besoins et à son style de vie.C'est aussi simple que de réserver une chambre d'hôtel! Pour réserver un appartement, téléchargez notre application City Pop, choisissez votre période de réservation et vous aurez accès à tous les appartements disponibles pendant la période que vous souhaitez!Obtenez plus d'informations sur notre site Web ou via notre application City Pop!Nous nous réjouissons de vous rencontrer bientôt à City Pop!

  • Balcon / Terrasse
  • Vue
  • Place de parc
  • +2
Durée du trajet
-
Nouvelle construction
1 / 10
  • Balcon / Terrasse
  • Animaux dom. autorisés
  • Place de parc
  • +5
CHF 1'230.– Premium
2.5 pièces46m² surface habitable
Via Sasso Corbaro 8, 6593 Cadenazzo

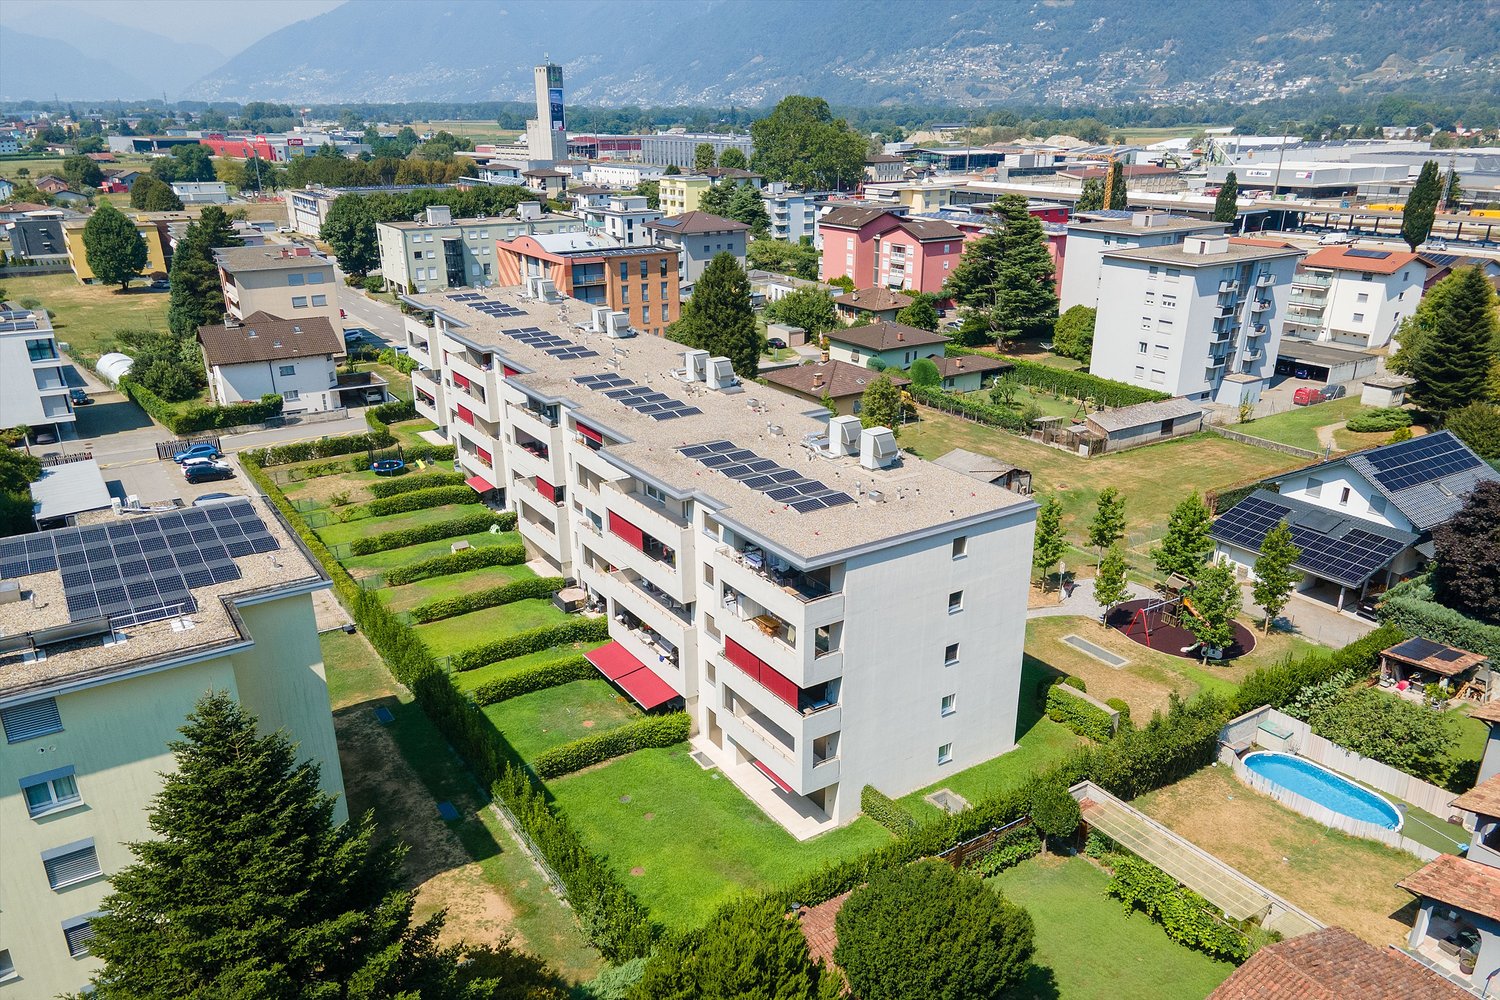
Appartements modernes de 2,5 pièces dans un emplacement idéal à Cadenazzo

Des appartements modernes de 2,5 pièces sont loués dans un emplacement idéal, logés dans un bâtiment élégant avec seulement 11 unités résidentielles. L'emplacement est stratégiquement avantageux et bien desservi, à quelques pas de la gare et des écoles.Les appartements sont divisés comme suit : • Hall d'entrée avec placards intégrés pratiques • Salle de séjour lumineuse avec cuisine ouverte, équipée d'un lave-vaisselle et d'un cooktop en verre céramique • 1 chambre • 1 salle de bain avec douche et fenêtre • Terrasse avec protection solaire L'équipement technique est de première classe : • Fenêtres en PVC avec verre isolant thermique à triple vitrage • Chauffage via une pompe à chaleur air-eau avec chauffage au sol (avec possibilité de refroidissement estival) • Système photovoltaïque pour soutenir la production d'électricité pour les espaces communs • Stores à lamelles • Sols en carreaux et Novilon Un cellier privé et une buanderie commune au sous-sol, équipée de trois lave-linge avec fonctionnement par carte à puce, complètent l'offre.Les appartements de 2,5 pièces se caractérisent par leur design soigneusement conçu, leur confort moderne et leur exécution de haute qualité, les rendant idéaux pour un mode de vie destiné aux célibataires, aux couples et aux personnes âgées.Conditions de contrat : • Places de parking intérieures : 120.- CHF par mois • Durée du contrat : au moins 1 an • Caution : 3 mois de loyer brut (SwissCaution acceptée) • Les petits animaux de compagnie de taille petite à moyenne sont autorisés (à l'exclusion des chiens de races dangereuses) • Remise prévue : Été 2026

  • Balcon / Terrasse
  • Animaux dom. autorisés
  • Place de parc
  • +5
Durée du trajet
-
Nouvelle construction
1 / 9
  • Balcon / Terrasse
  • Animaux dom. autorisés
  • Place de parc
  • +5
CHF 1'500.– Premium
2.5 pièces46m² surface habitable
Via Sasso Corbaro 8, 6593 Cadenazzo

Appartements modernes 2.5 pièces avec grand jardin en première ligne à Cadenazzo

Appartements modernes 2.5 pièces à louer, en première ligne, dans un bâtiment élégant avec seulement 11 unités résidentielles, dans un emplacement stratégique et bien desservi, à quelques pas de la gare et des écoles.Les appartements sont divisés comme suit : • Hall d'entrée avec placards intégrés pratiques • Salle de séjour lumineuse avec cuisine ouverte, équipée d'un lave-vaisselle et d'un cooktop en verre céramique • 1 chambre • 1 salle de bain avec douche et fenêtre • Terrasse avec voile de soleil • Jardin privé de 120m² L'équipement technique est de première classe : • Fenêtres avec cadres en PVC et verre à isolation thermique triple • Chauffage via une pompe à chaleur air-eau avec chauffage au sol (avec possibilité de refroidissement estival) • Système photovoltaïque pour soutenir la production d'électricité pour les parties communes • Stores à lamelles • Sols en carreaux et Novilon Un cave privé et une buanderie commune au sous-sol, équipée de trois lave-linge avec système de carte à puce, complètent la propriété.Les appartements 2.5 pièces se caractérisent par leur design soigneusement conçu, leur confort moderne et leur exécution de haute qualité, et sont idéaux pour une vie de célibataire, de couple ou de senior.Conditions de contrat : • Place de parking intérieure : CHF 120.- par mois • Durée du contrat : au moins 1 an • Caution : 3 mois de loyer brut (SwissCaution acceptée) • Les petits et moyens animaux de compagnie sont autorisés (races de chiens dangereuses exclues) • Remise prévue : Été 2026

  • Balcon / Terrasse
  • Animaux dom. autorisés
  • Place de parc
  • +5
Durée du trajet
-

Chercher gratuitement le prochain locataire

Publie une annonce gratuite sur Homegate et trouve le locataire idéal en un clin d’œil pour ton logement.

Publier maintenant
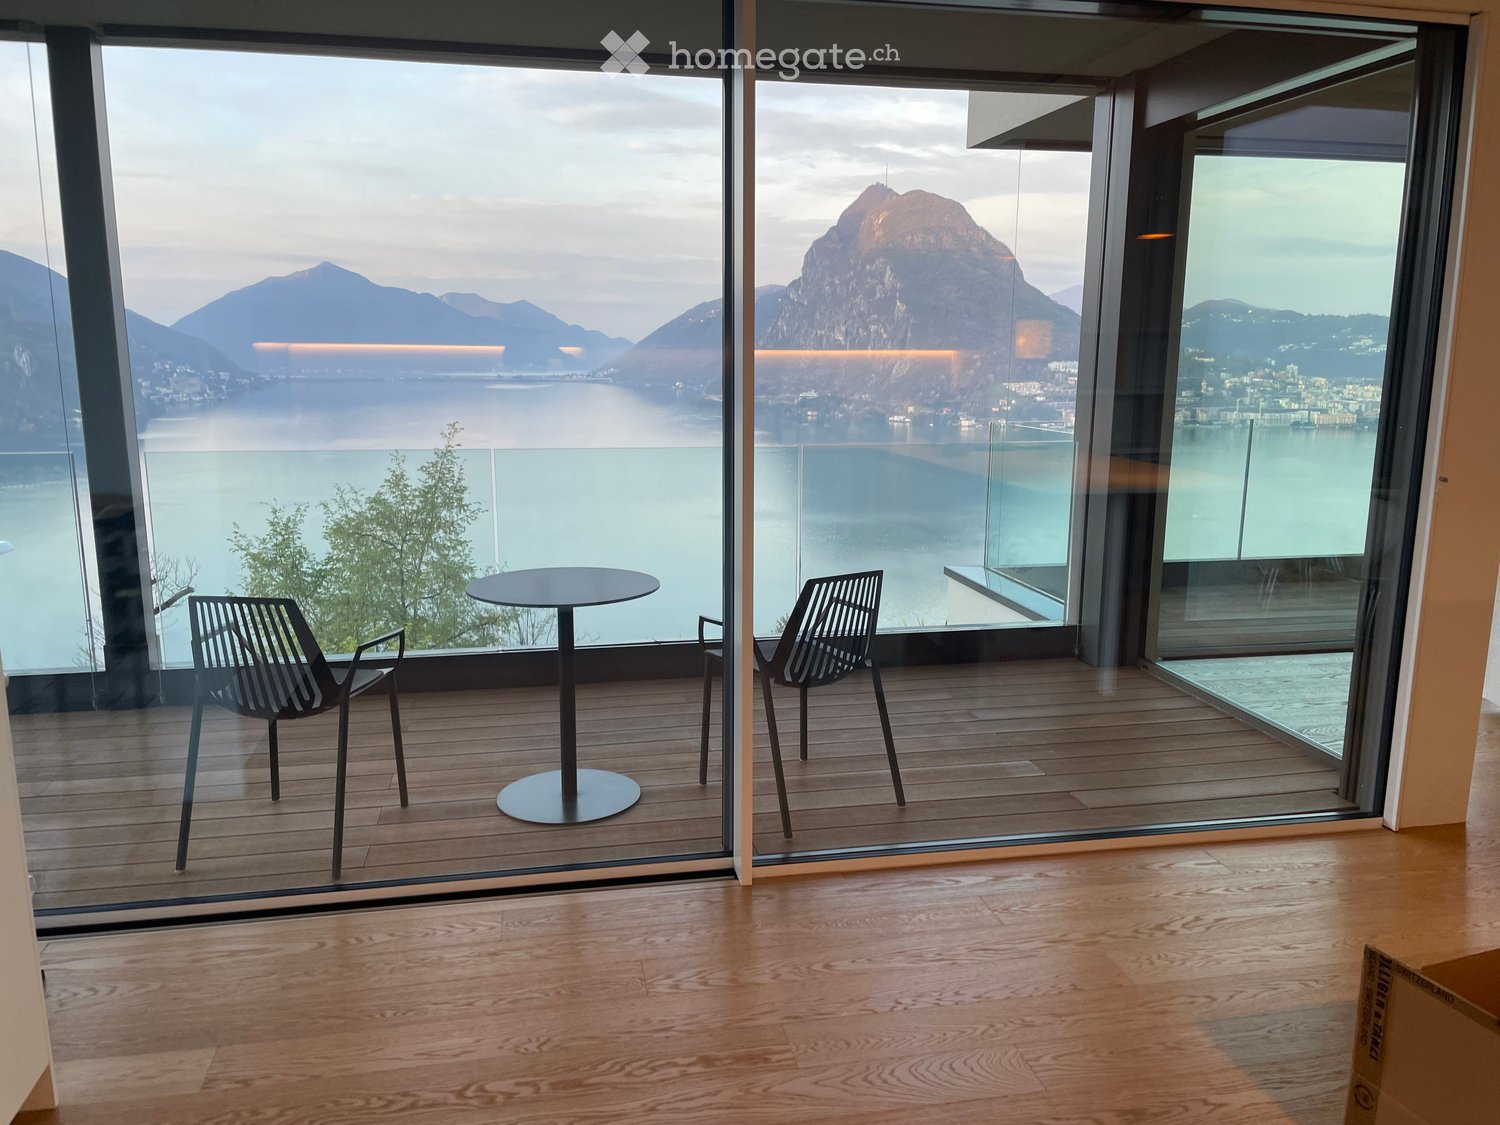
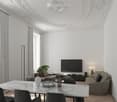
  • Modern balcony with wooden flooring, large glass walls offering a scenic view of a lake and mountains, equipped with a round table and two contemporary chairs.
  • Modern living room with large windows offering a scenic mountain and lake view, featuring a grey sectional sofa, coffee table, armchairs, ottoman, and a television.
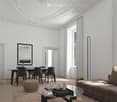
  • Modern living room with large windows offering a scenic mountain and lake view. Features a sectional sofa, coffee table, dining table with chairs, and several lamps.
  • Open-plan living and dining area with modern furniture, large windows overlooking a scenic lake, and a kitchen area with cabinets and appliances.
  • Modern living room with light wooden flooring, grey sofa, coffee table, and a view of a balcony with outdoor seating.
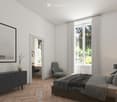
  • Modern bedroom with large windows offering a scenic mountain and lake view, featuring a grey upholstered headboard, a quilted bedspread, and red accent pillows.
  • Cozy bedroom with a neatly made bed, a wooden desk with a chair, and a nightstand with a lamp. Large windows offer a view of the building outside.
  • Modern bathroom with a white sink, round mirror, wooden floor, and a view of greenery through a window.
  • Modern bathroom with double sink vanity, bathtub, large mirror, and wooden flooring.
1 / 9
Modern living room with large windows offering a scenic mountain and lake view, featuring a grey sectional sofa, coffee table, armchairs, ottoman, and a television.
Modern living room with large windows offering a scenic mountain and lake view. Features a sectional sofa, coffee table, dining table with chairs, and several lamps.
Open-plan living and dining area with modern furniture, large windows overlooking a scenic lake, and a kitchen area with cabinets and appliances.
CHF 6'050.– Premium
4.5 pièces182m² surface habitable
Via San Giorgio 36, 6977 Ruvigliana

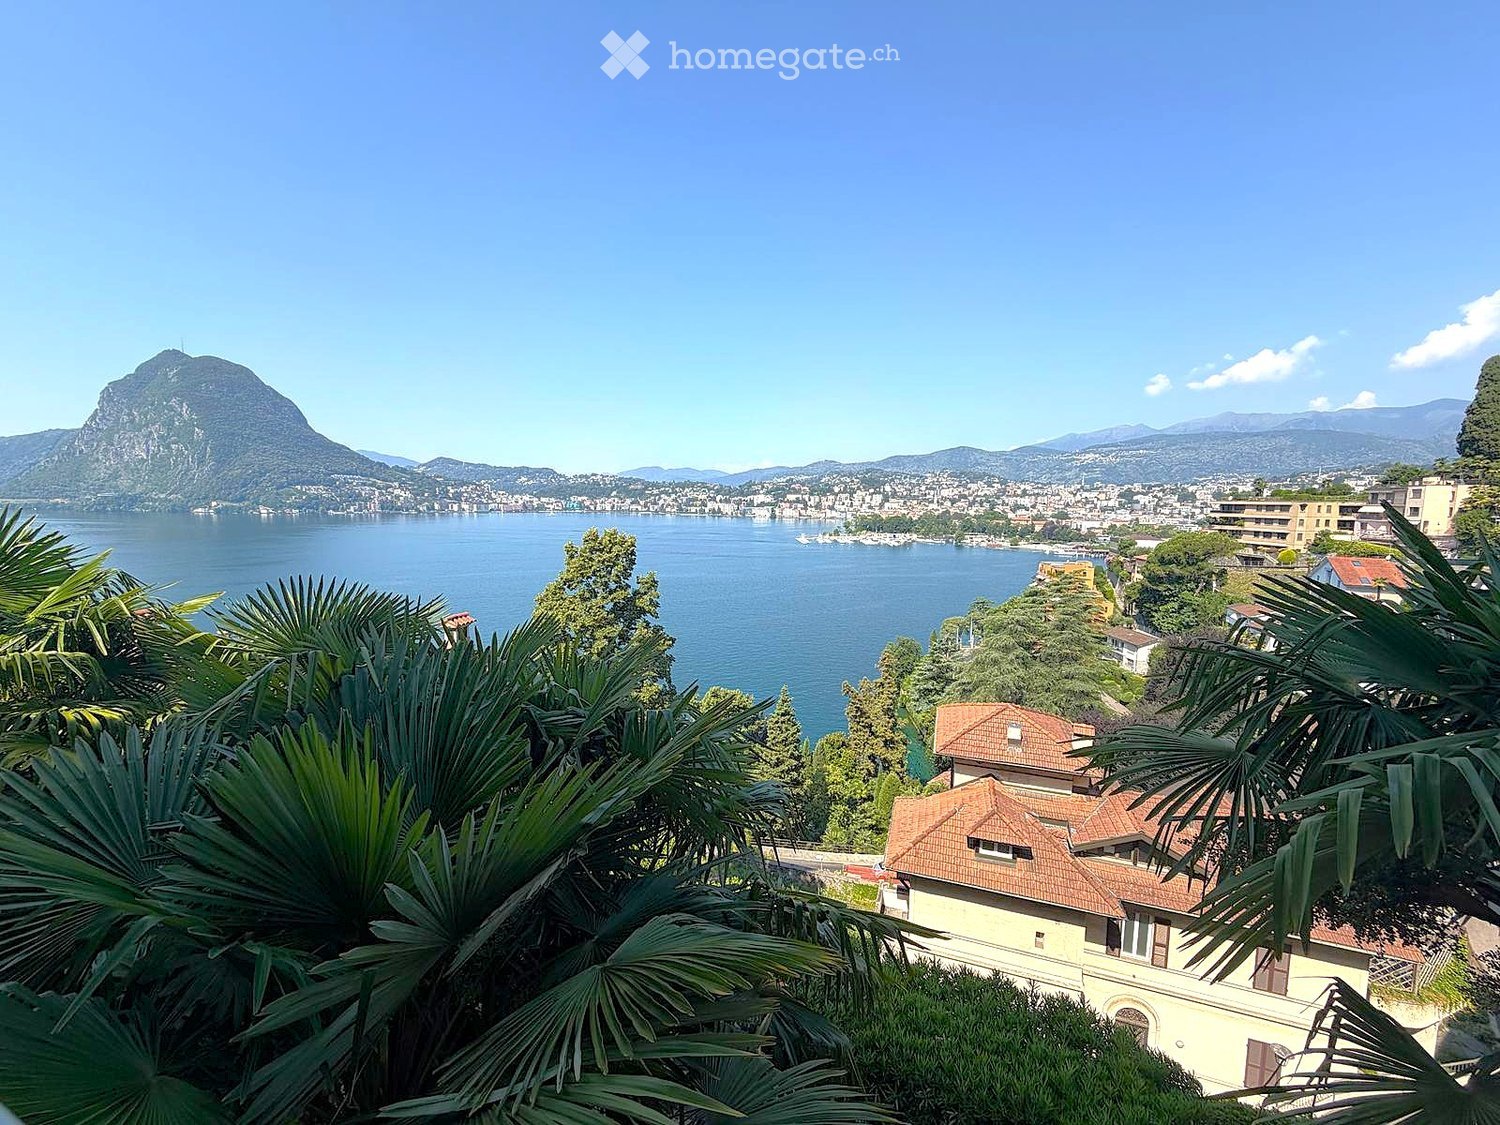
Ampio appartamento con grande terrazza e vista lago a Ruvigliana

Spazi generosi, tranquillità e una vista davvero straordinaria sul Lago di Lugano caratterizzano questo appartamento situato in una delle zone residenziali più apprezzate della città.In Via San Giorgio 36, a Ruvigliana, proponiamo in locazione un ampio appartamento di circa 182 m², ideale per chi desidera vivere in un contesto tranquillo e riservato, a pochi minuti dal centro di Lugano.Il vero punto di forza della proprietà è senza dubbio la vista: grazie alla posizione dell’appartamento, lo splendido panorama sul lago e sulle montagne circostanti accompagna i diversi ambienti della casa, regalando una sensazione di apertura e luminosità e rendendo la vista protagonista della vita quotidiana.A completare gli spazi troviamo una splendida terrazza di circa 29 m², perfetta per godersi appieno il panorama, rilassarsi all’aperto o trascorrere piacevoli momenti in compagnia.Le generose dimensioni dell’appartamento garantiscono ampi spazi e un elevato livello di comfort. La proprietà comprende inoltre una cantina privata e un comodo posteggio in autorimessa.La posizione rappresenta un ulteriore valore aggiunto: Ruvigliana permette di vivere in un ambiente residenziale tranquillo e privilegiato, mantenendo allo stesso tempo il centro di Lugano facilmente raggiungibile.Affitto netto mensile: CHF 5'550.– / mese Spese accessorie: CHF 500.– / mese (con conguaglio al termine d'esercizio) Affitto totale mensile: CHF 6'050.– / meseDisponibilità immediata.Per maggiori informazioni, foto, video o per organizzare una visita, non esitate a contattarci.Contatto secondario: Ewa Donnell 079 674 73 69 ___________________________________________________________________________________________________________________________________Generous living spaces, tranquillity, and a truly remarkable view of Lake Lugano characterize this apartment, located in one of the city’s most residential areas.Located at Via San Giorgio 36 in Ruvigliana, this spacious apartment offers approximately 182 m² of living space and is ideal for those seeking a peaceful and private setting just a few minutes from the centre of Lugano.The true highlight of the property is the view. Thanks to the apartment’s position, the beautiful panorama of the lake and surrounding mountains can be enjoyed from various areas of the home, creating a wonderful sense of openness and natural light and making the view an integral part of everyday living.The property also features a beautiful terrace of approximately 29 m², perfect for enjoying the panorama, relaxing outdoors, or spending pleasant moments with family and friends.The generous size of the apartment provides spacious interiors and a high level of comfort. The property also includes a private cellar and a convenient parking space in the underground garage.The location is an additional advantage: Ruvigliana offers a peaceful and privileged residential environment while keeping the centre of Lugano within easy reach.Monthly net rent: CHF 5,550.– / month Additional charges: CHF 500.– / month (subject to final adjustment at the end of the accounting period) Total monthly rent: CHF 6,050.– / monthAvailable immediately.For further information, photos, videos or to arrange a viewing, please do not hesitate to contact us.Secondary contact: 079 674 73 69

Durée du trajet
-
Nouvelle construction
1 / 13
  • Animaux dom. autorisés
  • Vue
  • Place de parc
  • +6
CHF 9'840.– Premium
5.5 pièces263m² surface habitable
Via Campione, 6816 Bissone

PRESTIGIOSO ATTICO DI DESIGN CON TERRAZZA VISTA LAGO

PRESTIGIOSO ATTICO DI DESIGN CON TERRAZZA VISTA LAGO In posizione privilegiata a Bissone, a pochi minuti da Lugano, questo elegante attico si inserisce in un contesto residenziale recente, riservato e immerso nel verde, con vista aperta sul Lago. La proprietà si sviluppa su circa 238 mq abitabili e si distingue per una spettacolare terrazza panoramica di 64 mq, perfettamente integrata agli spazi interni e ideale per vivere appieno la dimensione esterna. L’architettura contemporanea valorizza la luce naturale attraverso ampie vetrate scorrevoli a tutta altezza, creando continuità tra living e terrazza. Gli interni, curati nei dettagli, sono caratterizzati da finiture di alto livello, tra cui pavimentazione in Calacatta White Lux posata con coerenza in tutti gli ambienti. La zona giorno accoglie un ampio spazio di rappresentanza con cucina di design Arital ed elettrodomestici Siemens, mentre la zona notte si compone di due camere con guardaroba e una raffinata master suite con bagno en suite, walk-in wardrobe su misura e accesso diretto alla terrazza. La residenza offre elevati standard di comfort, eccellente esposizione solare e accesso pedonale privato al lago, elemento raro e distintivo. Completano la proprietà una cantina e posti auto in autorimessa. Pigione: CHF 9’840.– Acconto spese: CHF 600.–

  • Animaux dom. autorisés
  • Vue
  • Place de parc
  • +6
Durée du trajet
-
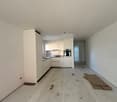
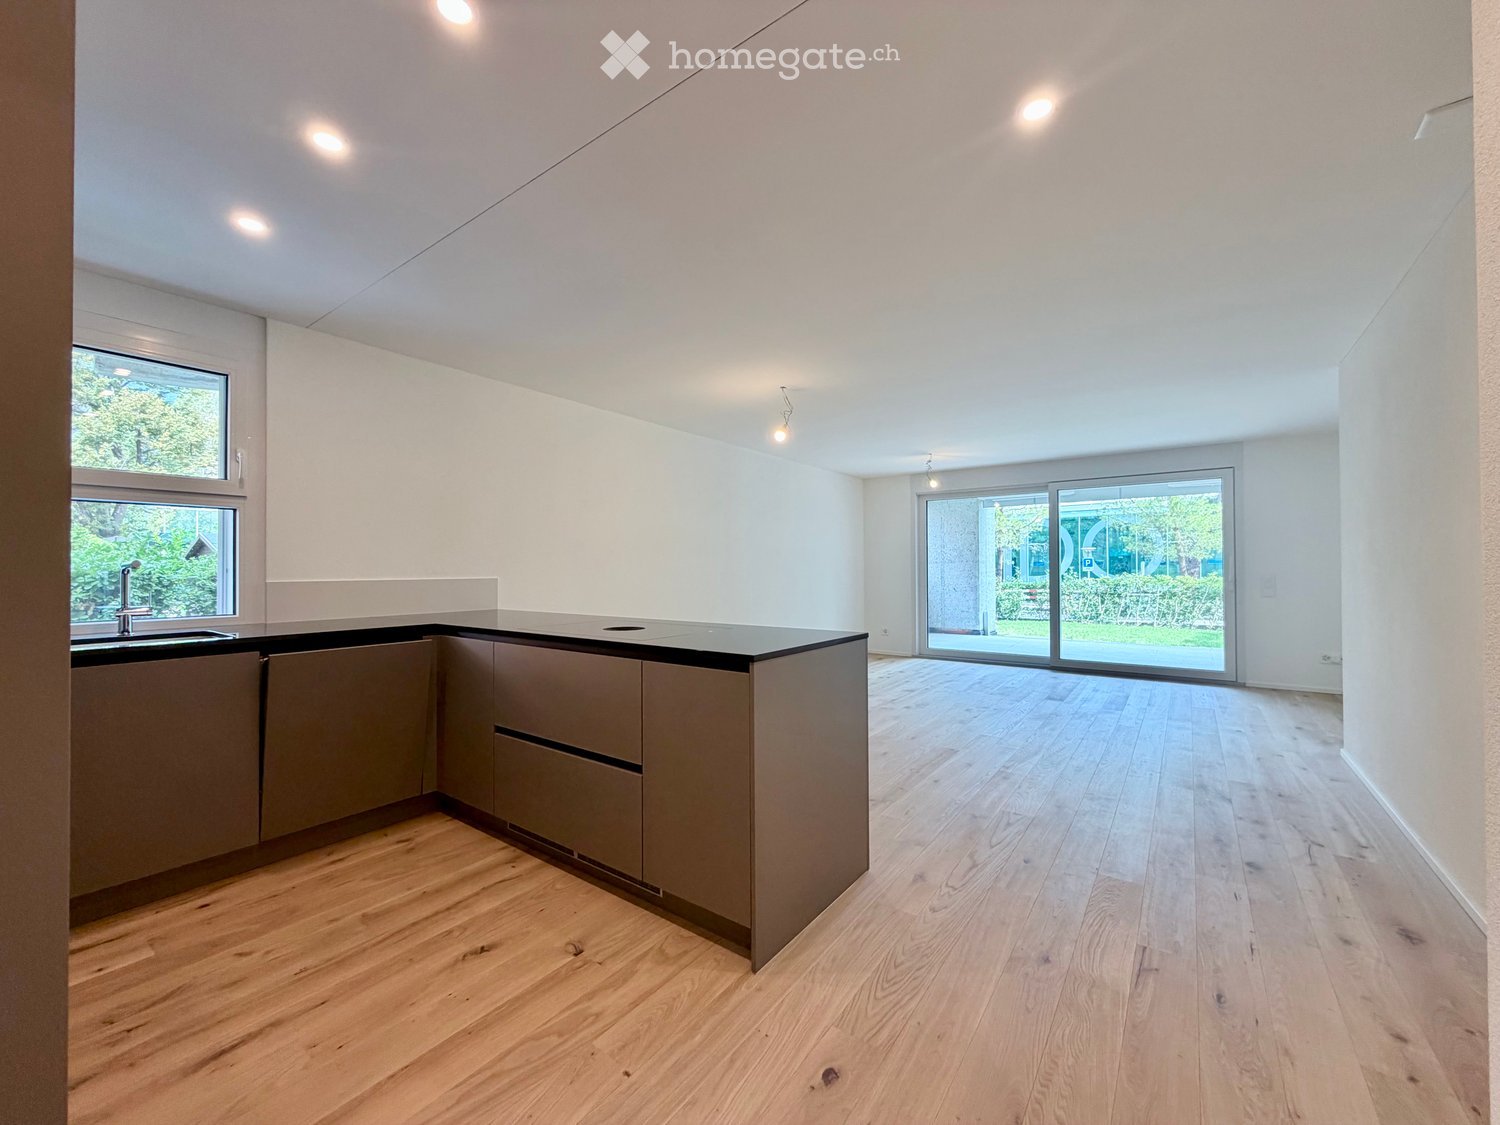
  • Open-plan kitchen and living area with light wood flooring, modern cabinetry, and large glass sliding doors leading to an outdoor space.
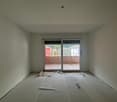
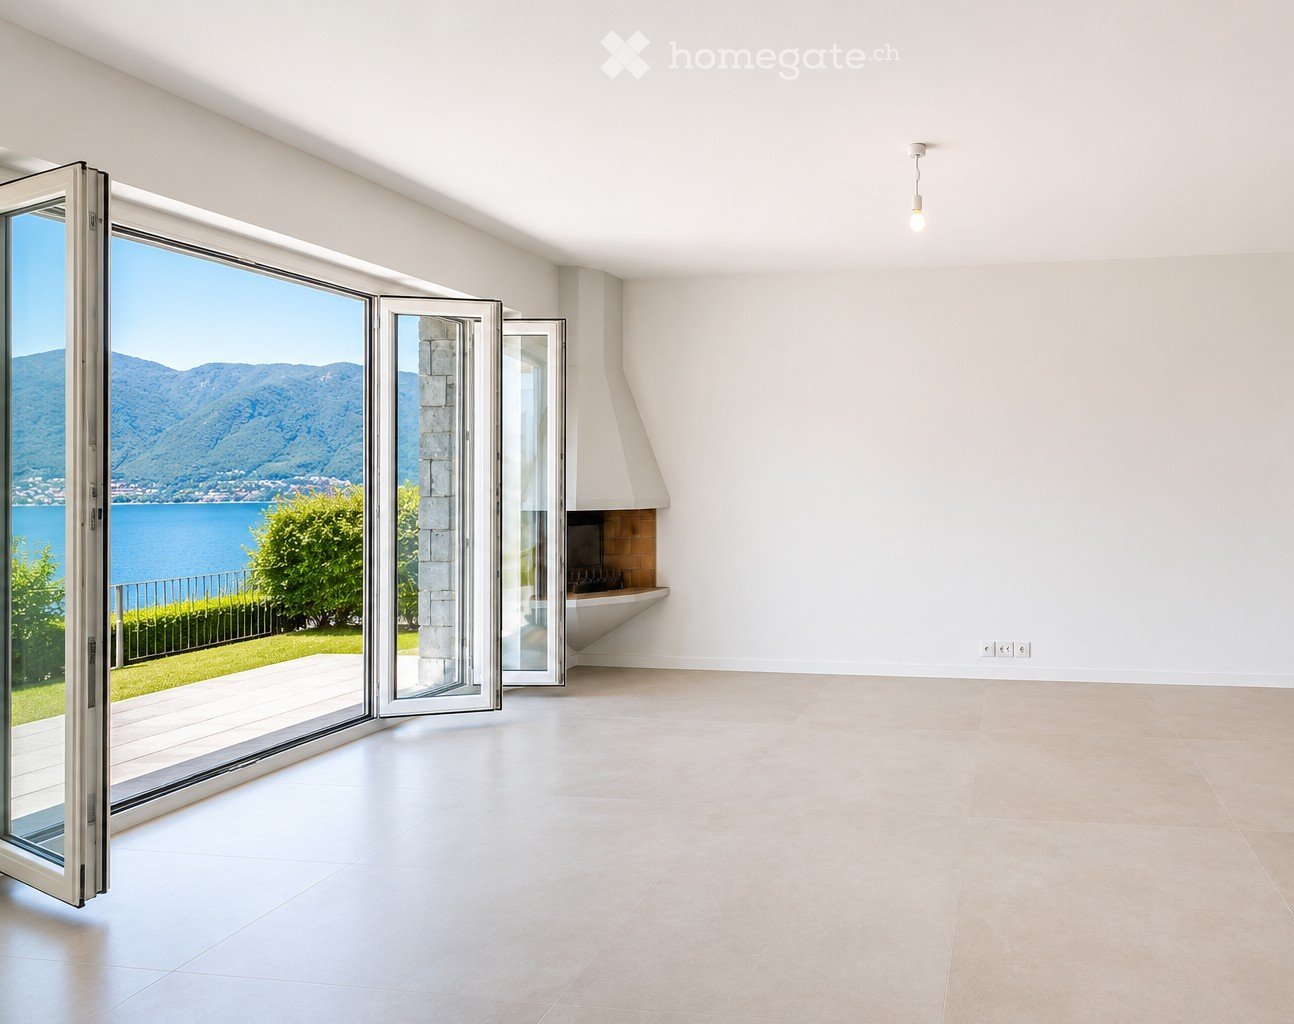
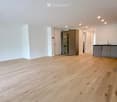
  • Empty room with light wooden flooring and large sliding glass doors leading to a balcony or outdoor area.
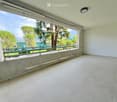
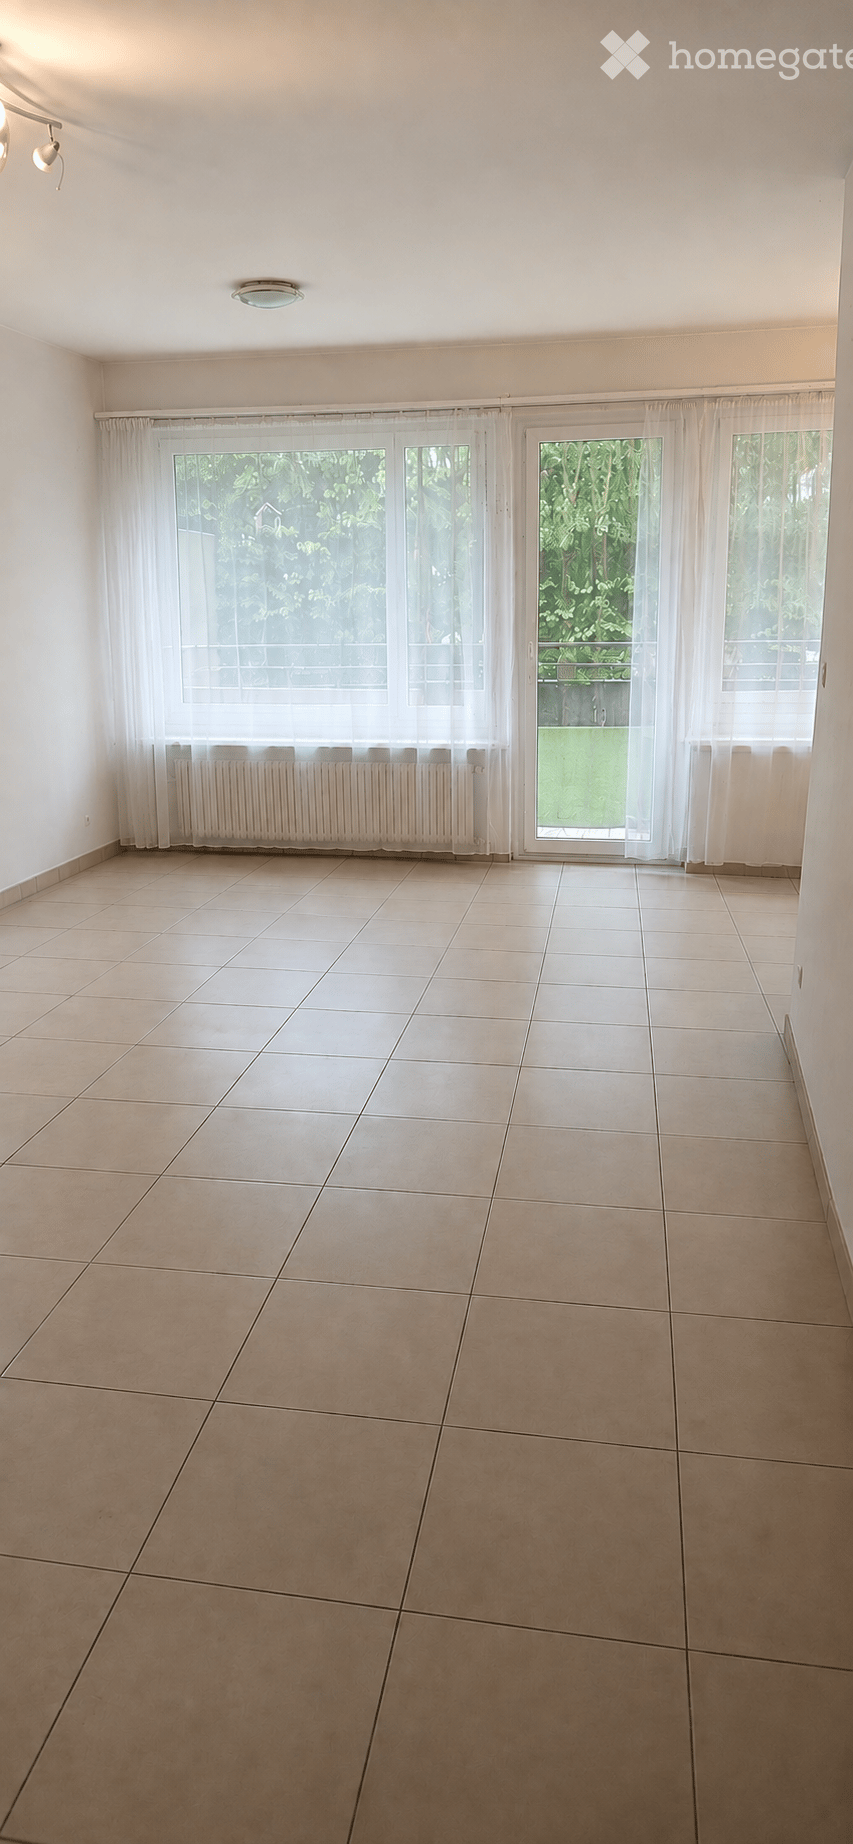
  • Empty balcony with tiled floor, white walls, large window offering a view of trees and mountains, metal railing, and a light fixture on the ceiling.
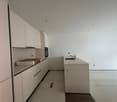
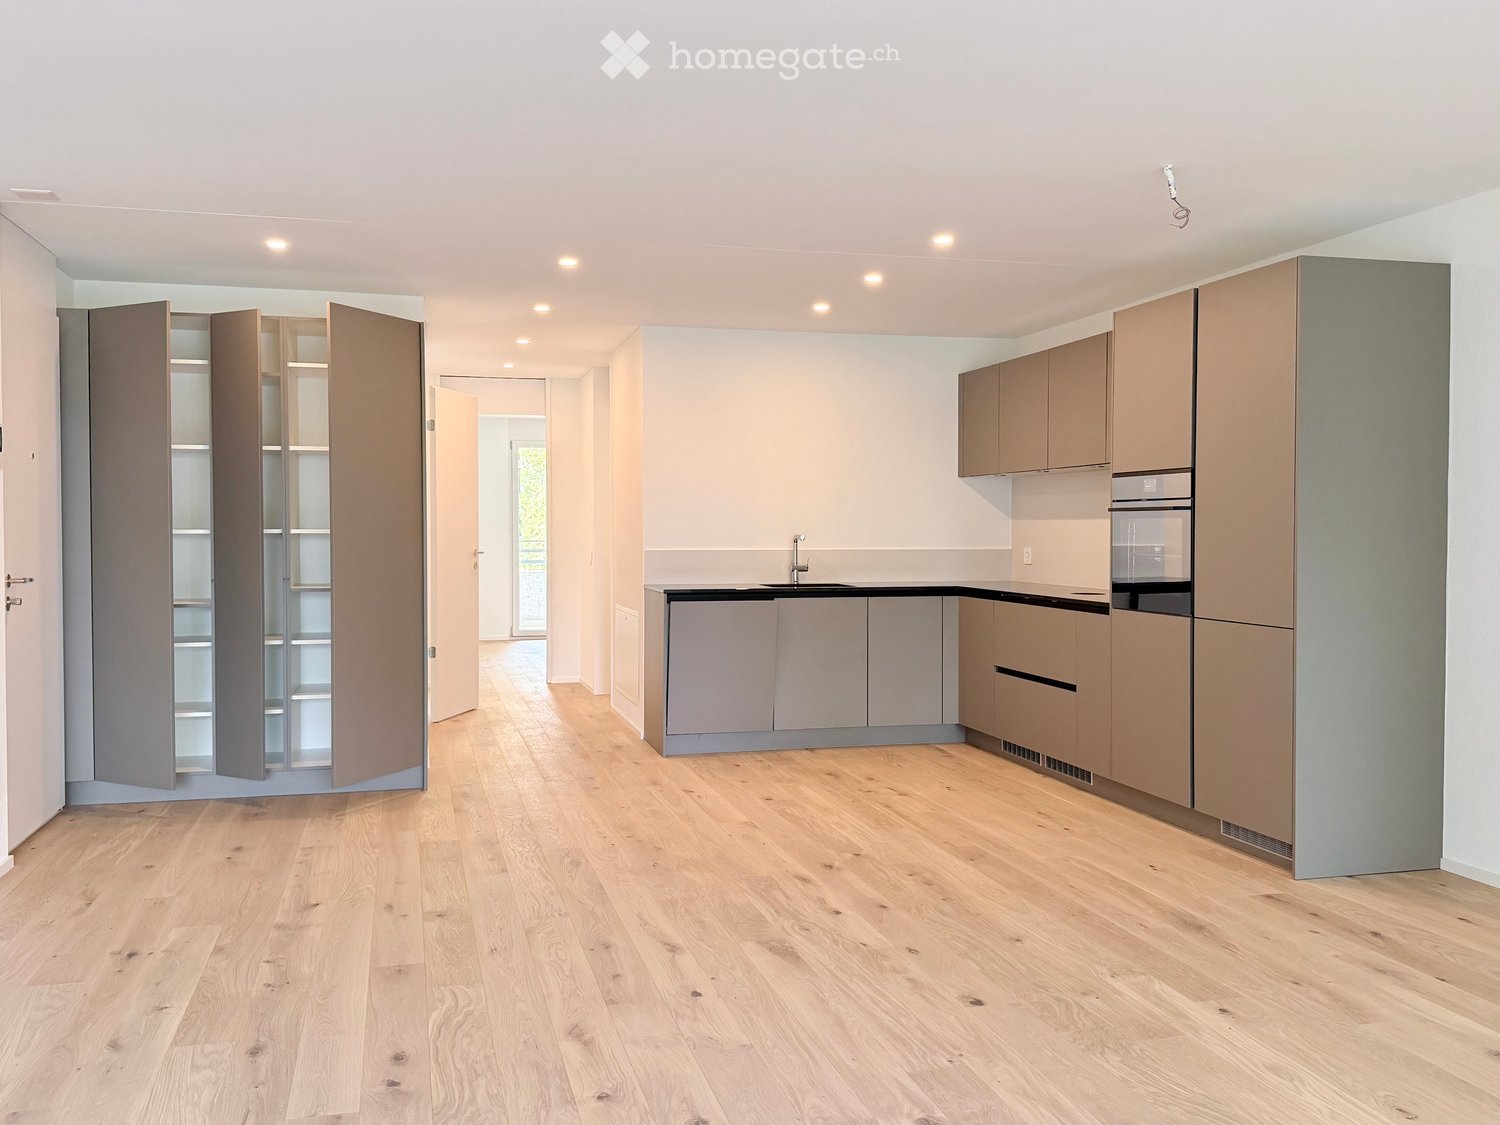
  • Empty kitchen with modern grey cabinets, wooden flooring, and built-in appliances including a sink and oven. No furniture or personal items present.
  • Modern kitchen with light-colored cabinets, a stainless steel sink, and built-in appliances including an oven and refrigerator.
  • Modern kitchen with light wood flooring, light-colored cabinets, and a built-in dishwasher. A private washing machine is visible in an adjacent closet.
  • Empty room with light wooden flooring and white walls, featuring large sliding glass doors that open to a balcony or outdoor area.
  • A well-maintained lawn with scattered trees and shrubs, surrounded by a hedge and distant mountains under a clear blue sky.
  • Modern bathroom with a glass-enclosed shower, toilet, sink, and modern fixtures.
  • Modern bathroom with a white toilet, sink, and mirror, featuring sleek grey tiles and a built-in cabinet.
  • Balcony with a metal railing, tiled floor, and a view of a landscaped area with trees and a modern building in the background.
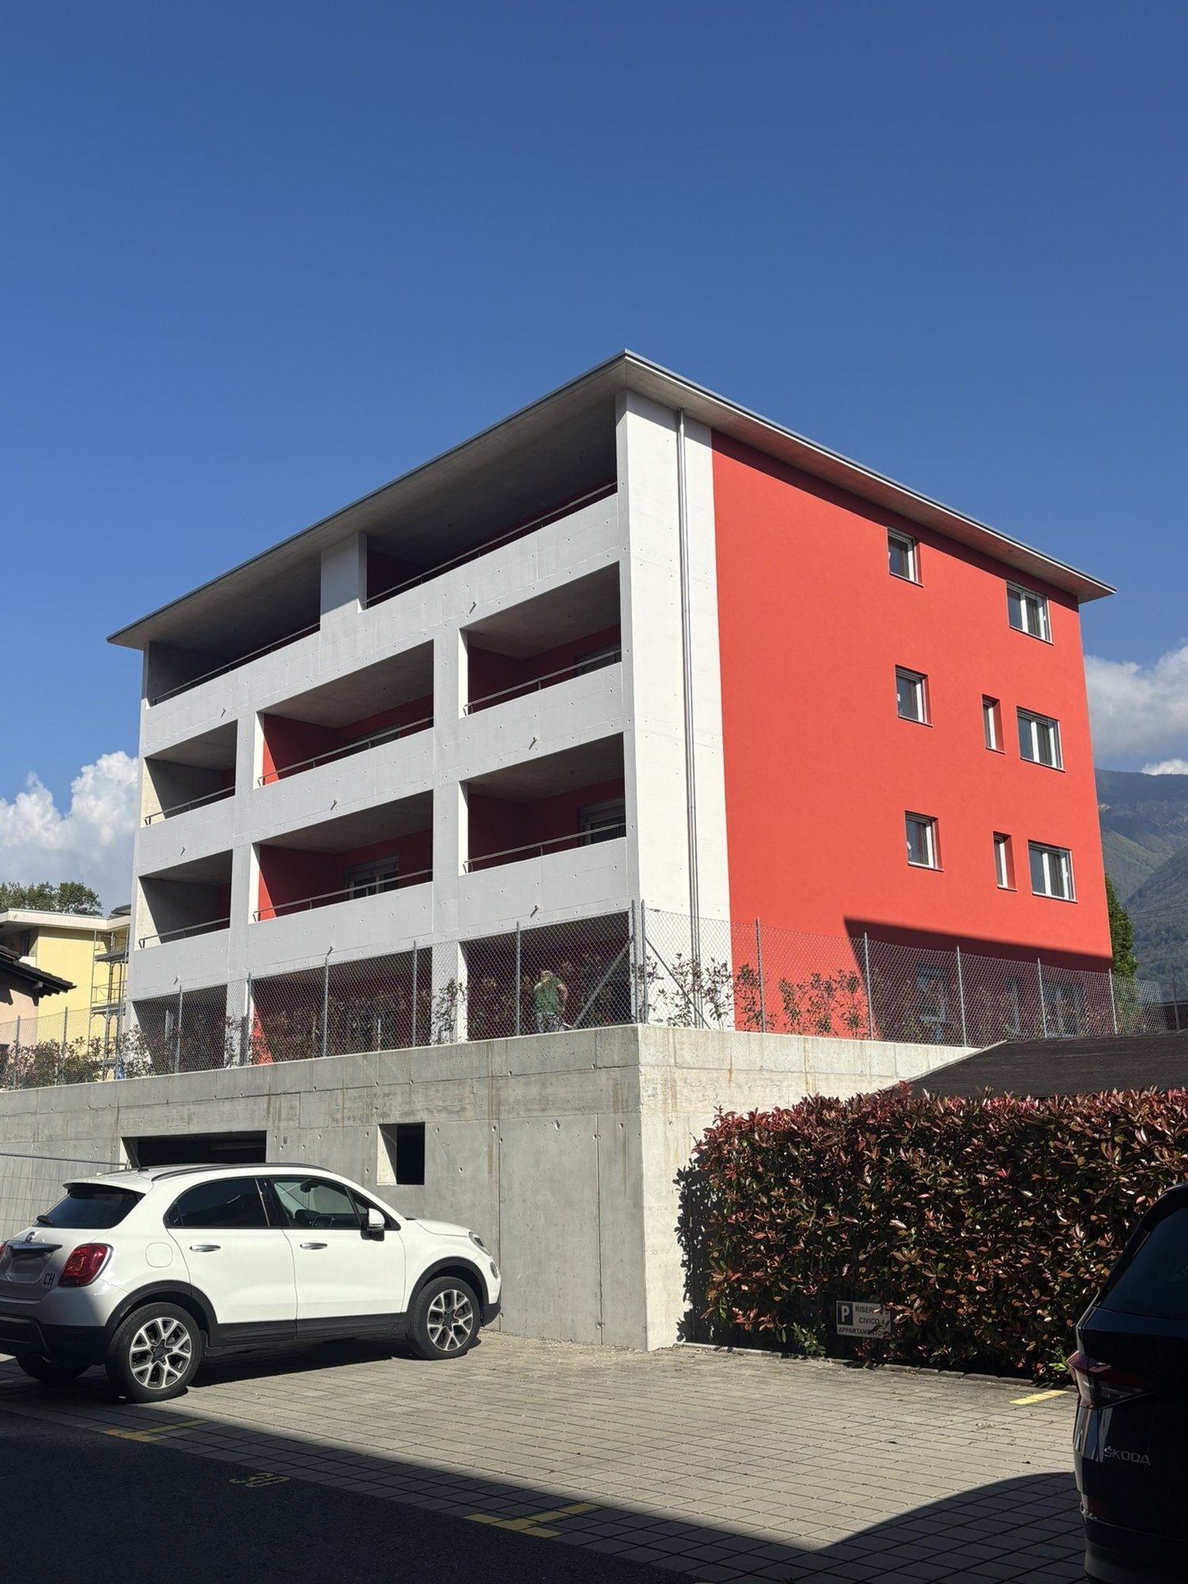
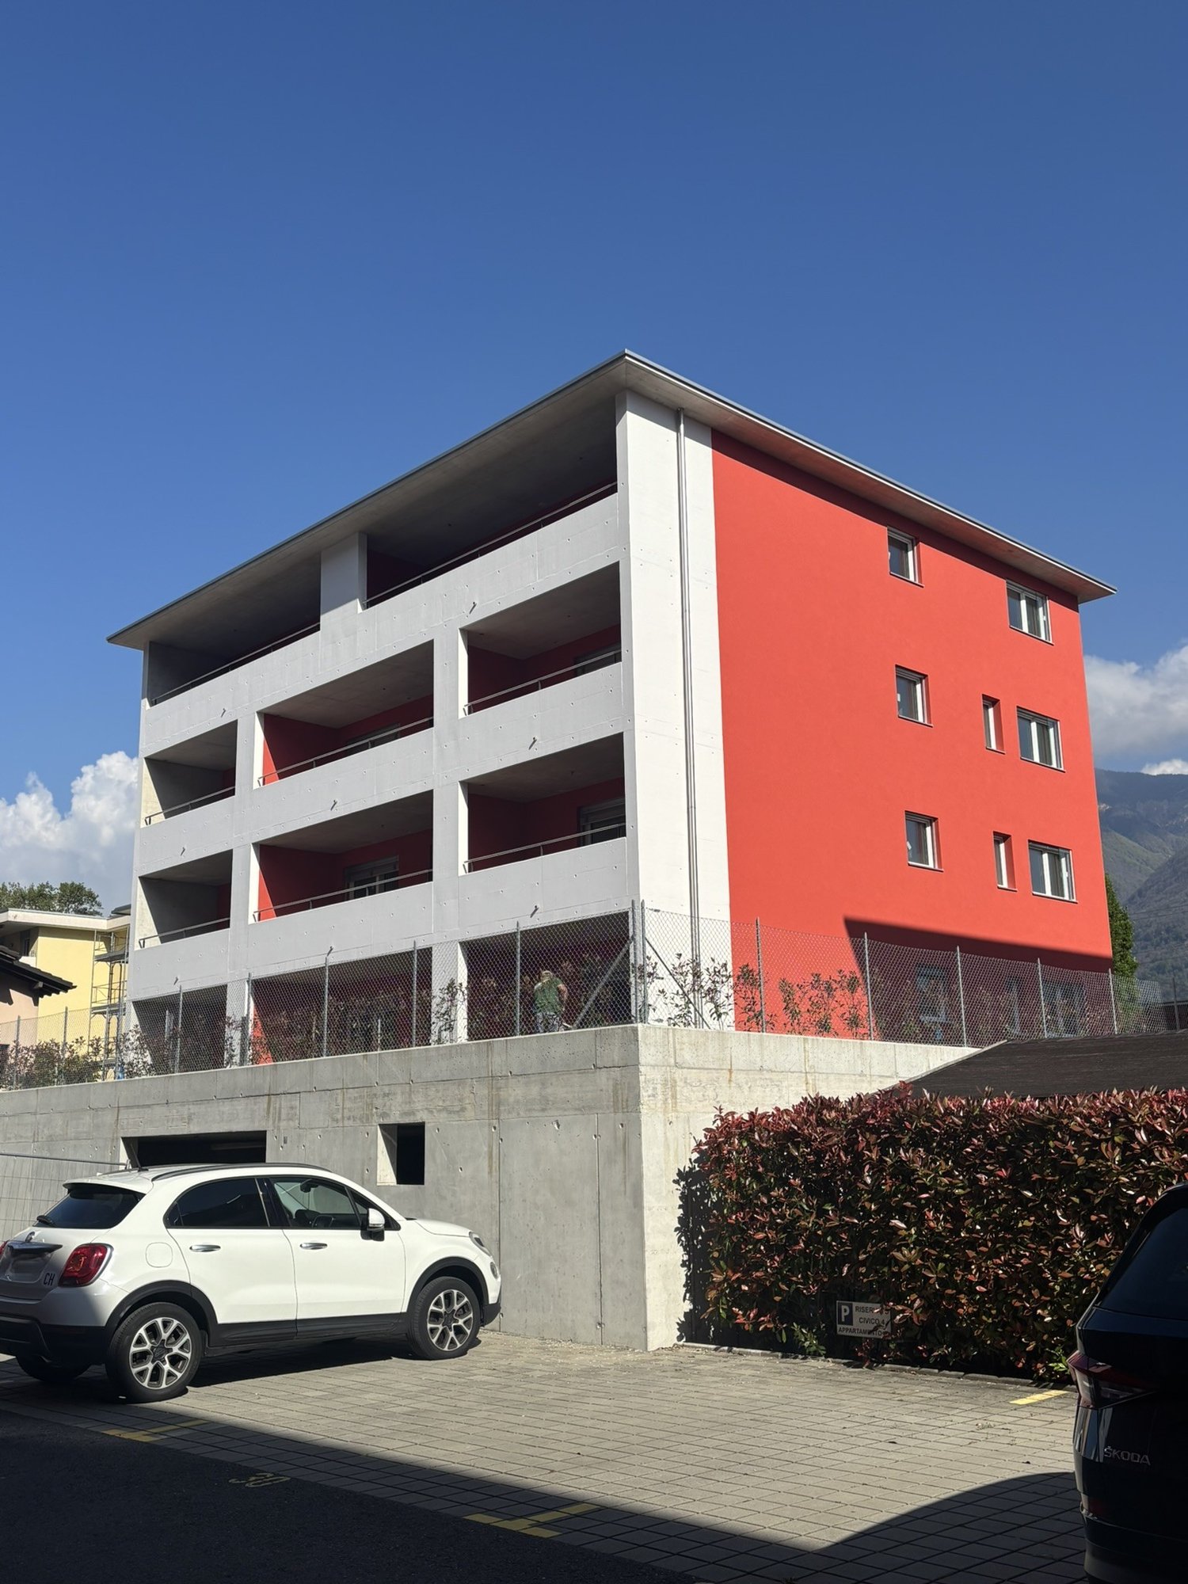
  • Modern apartment building with multiple balconies, concrete exterior, multiple floors, fenced area in front
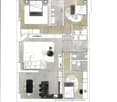
  • Floor plan showing a multi-level residential layout with labeled rooms including a kitchen, living area, bedroom, bathroom, and two balconies.
1 / 13
Empty room with light wooden flooring and large sliding glass doors leading to a balcony or outdoor area.
Empty balcony with tiled floor, white walls, large window offering a view of trees and mountains, metal railing, and a light fixture on the ceiling.
Empty kitchen with modern grey cabinets, wooden flooring, and built-in appliances including a sink and oven. No furniture or personal items present.
CHF 1'900.– Premium
2.5 pièces68m² surface habitable
Via Gioacchino Respini 4, 6600 Locarno

Résidence Verdeblu – Appartement lumineux 2.5 pièces avec deux terrasses à Locarno

Dans la résidence Verdeblu rénovée, à quelques pas du lac Majeur et du Lido di Locarno, nous proposons un appartement moderne de 2,5 pièces au 1er étage, qui est occupé pour la première fois après la rénovation complète.L'appartement se caractérise par des pièces lumineuses et un espace de vie spacieux. Le salon et la salle à manger forment un espace ouvert, qui est valorisé par les grandes fenêtres qui garantissent un bon éclairage naturel pendant la journée.La cuisine est fonctionnelle et bien organisée et est équipée d'une cuisinière à induction, de grandes surfaces de travail, d'un réfrigérateur spacieux et d'un congélateur.L'un des principaux atouts de l'appartement est la grande terrasse connectée à l'espace de vie, qui peut être facilement meublée avec une table et un espace de détente. Étant protégée sur trois côtés, elle offre beaucoup d'intimité et de protection contre le vent.La chambre à coucher a un accès direct à une deuxième terrasse avec vue sur le parc adjacent.L'appartement comprend également : • une salle de bain avec une grande douche; • un deuxième WC avec lavabo; • une machine à laver et un sèche-linge; • des armoires encastrées pratiques; • des volets électriques; • un chauffage et un refroidissement au sol; • une cave privée. L'exposition double garantit un bon éclairage pendant la journée.La résidence dispose d'un ascenseur, d'un garage et d'espaces communs et est située dans un quartier calme et commode pour rejoindre le centre de Locarno et les principaux services.Loyer mensuel : CHF 1’720.– Frais accessoires : CHF 180.– Parking : CHF 140.– / mois Disponibilité : immédiate Informations et visites sur demande.

Durée du trajet
-
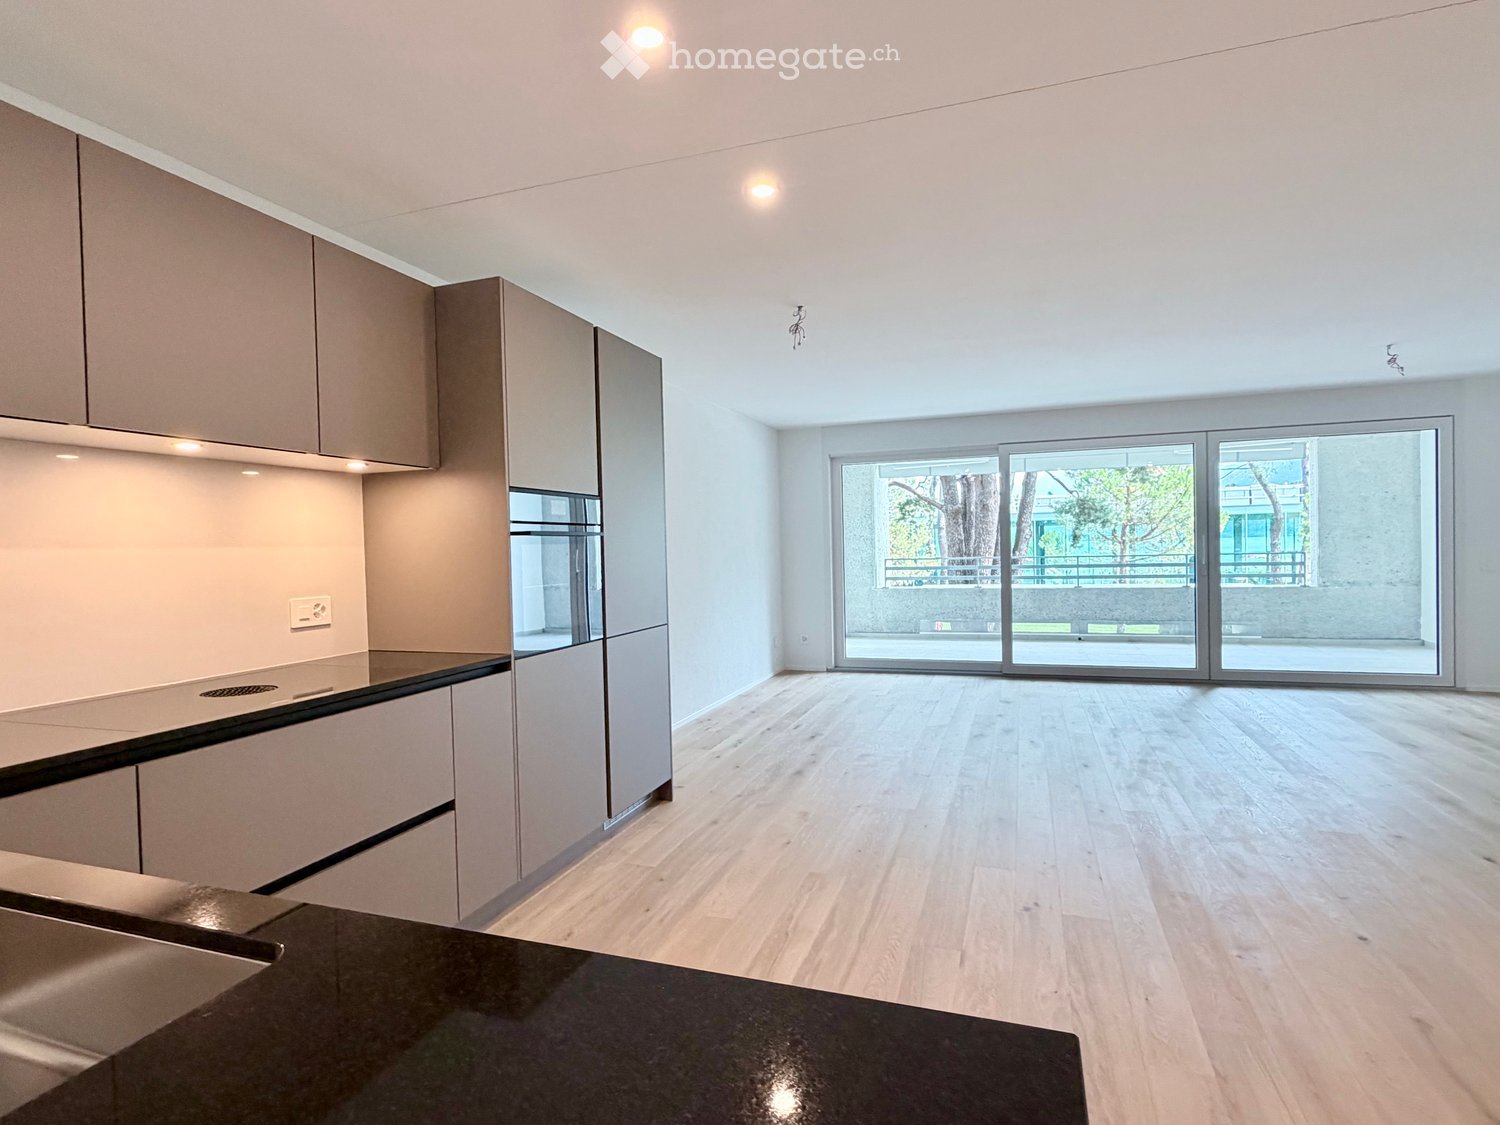
  • Modern kitchen with light wooden flooring, grey cabinets, and a black countertop. Features a large window and a sliding glass door leading to an outdoor area.
  • Modern kitchen with light grey cabinets, a central island, and built-in appliances including an oven and sink.
  • Modern kitchen with stainless steel sink, sleek faucet, and dark granite countertop. Large windows provide natural light, and the space features contemporary cabinetry.
  • Empty room with light wooden flooring, white walls, and a small kitchen counter in the corner. Large sliding glass doors lead to an outdoor area.
  • Empty room with light wooden flooring and large sliding glass doors leading to an outdoor area with greenery.
  • Balcony with tiled floor, metal railing, and view of a well-maintained lawn and trees.
  • A modern hallway with light wooden flooring, white walls, and recessed lighting. The hallway features built-in cabinets on one side and leads to an open area with large windows and a view of greenery outside.
  • Empty room with light wooden flooring, white walls, and large sliding glass doors leading to a garden.
  • Empty room with light wooden flooring, white walls, and a large sliding glass door leading to a green outdoor area.
  • Modern bathroom with a white sink, chrome faucet, large mirror, toilet, and a glass-enclosed shower with a round window.
  • Modern bathroom with a glass-enclosed shower, toilet, sink, and modern fixtures.
  • Modern bathroom with a toilet, sink, mirror, and cabinet. Grey tiles and white fixtures.
  • A compact bathroom with a stacked washing machine and dryer unit, white tiled walls, and a tiled floor.
  • A spacious outdoor area with a tiled patio leading to a well-maintained lawn, surrounded by trees and greenery, with a clear view of the sky and distant mountains.
  • Modern apartment building with multiple balconies, concrete exterior, multiple floors, fenced area in front
  • Floor plan of Haus 4B showing multiple rooms including Schlafzimmer1, Schlafzimmer 2, Waschereiraum, Küche, Wohnenessen, Sitzplatz 1, Sitzplatz 2, Eingangbereich, and WC.
1 / 16
Modern kitchen with light grey cabinets, a central island, and built-in appliances including an oven and sink.
Modern kitchen with stainless steel sink, sleek faucet, and dark granite countertop. Large windows provide natural light, and the space features contemporary cabinetry.
Empty room with light wooden flooring, white walls, and a small kitchen counter in the corner. Large sliding glass doors lead to an outdoor area.
CHF 2'540.– Premium
3.5 pièces78m² surface habitable
Via Gioacchino Respini 4, 6600 Locarno

Residenza Verdeblu – 3,5 pièces au rez-de-chaussée avec deux jardins privés

Dans la Residenza Verdeblu à Locarno, nous proposons un moderne appartement 3,5 pièces au rez-de-chaussée, complètement rénové et disponible à l'occupation immédiate après rénovation.La particularité de cet appartement est la présence de deux espaces extérieurs privés, connectés aux deux différentes zones de l'appartement. Du salon, vous pouvez accéder au jardin sur le côté du Lido, tandis que les deux chambres ont un accès direct au deuxième jardin situé à l'arrière de la résidence.Le séjour est organisé comme un espace ouvert qui combine le salon, la salle à manger et la cuisine. Les grandes fenêtres garantissent une excellente luminosité et permettent à la lumière naturelle d'accompagner les pièces tout au long de la journée.La cuisine est moderne et fonctionnelle, caractérisée par une péninsule avec une surface de travail généreuse et équipée d'une plaque de cuisson à induction, d'un réfrigérateur et d'un congélateur spacieux.La zone de nuit comprend deux chambres. La deuxième chambre offre une flexibilité d'utilisation et peut être utilisée, outre une chambre, également comme un bureau ou une chambre d'invités.L'un des avantages spécifiques de cet appartement latéral est la salle de bain principale avec une grande douche. Il y a également un deuxième service séparé avec WC et lavabo.L'appartement dispose également de: • une buanderie et un débarras séparés avec lave-linge et sèche-linge; • un placard mural dans le couloir; • des volets électriques; • un chauffage et un refroidissement par système radiant au sol; • une cave privée. Grâce à son orientation, l'appartement bénéficie du soleil du matin sur le côté du séjour et du soleil de l'après-midi sur le côté des chambres et du jardin arrière.La Residenza Verdeblu est située dans un quartier calme et commode, à quelques pas du lac Majeur et du Lido di Locarno, avec le centre et les principaux services facilement accessibles.Loyer mensuel: CHF 2’330.– Frais accessoires: CHF 210.– Stationnement en garage: CHF 140.– / mois Disponibilité: immédiateInformations et visites sur demande.

Durée du trajet
-
  • Empty room with white walls, wooden flooring, and a small kitchen area featuring white cabinets and a built-in oven.
  • Bright, unfurnished living space with wooden flooring, white walls, large windows, and a small kitchen area with white cabinets and appliances.
  • Modern kitchen with light wooden flooring, white walls, and white cabinets. Features include a stainless steel sink, induction cooktop, oven, and radiator.
  • Balcony with modern glass railing, tiled floor, and scenic view of trees and mountains.
  • Empty room with white walls, wooden flooring, built-in white wardrobes, and a radiator. A doorway leads to another room with a window and radiator.
  • Empty hallway with wooden flooring and white walls, leading to an open room with large windows and a sliding glass door.
  • Empty room with white walls, wooden flooring, and large windows. No furniture or equipment is present.
  • Empty room with white walls, wooden floor, and a window with white frame and radiator below.
  • A modern hallway with wooden flooring, white walls, and built-in white cabinets. A washer and dryer are visible in an open space, and a glass-enclosed bathroom is visible at the end of the hallway.
  • Modern, minimalist bathroom with white walls, wooden flooring, and a glass shower enclosure. Features a toilet, sink with a modern faucet, a mirrored cabinet, and a radiator.
  • Modern bathroom with a bathtub, glass-enclosed shower, and a large mirror. The space features white walls, wooden flooring, and sleek chrome fixtures.
1 / 11
Bright, unfurnished living space with wooden flooring, white walls, large windows, and a small kitchen area with white cabinets and appliances.
Modern kitchen with light wooden flooring, white walls, and white cabinets. Features include a stainless steel sink, induction cooktop, oven, and radiator.
Balcony with modern glass railing, tiled floor, and scenic view of trees and mountains.
CHF 2'350.– Premium
3.5 pièces102m² surface habitable
Via Emilio Maraini 4B, 6900 Massagno

Elegante attico avec licence de résidence secondaire - Position stratégique

Dans un contexte résidentiel rénové à courte distance de Lugano, nous proposons à la location un raffiné attico de 3,5 pièces, situé au dernier étage d'une palazzina tranquille et bien servie.La résidence se trouve à seulement 10 minutes du centre-ville et de la gare centrale, facilement accessible grâce à la proximité de l'arrêt de bus "Cappella Due Mani", situé à quelques pas. La zone bénéficie d'une excellente connectivité urbaine et extra-urbaine : l'accès rapide à l'autoroute A2 via la sortie de Lugano Nord permet de rejoindre Milan et l'aéroport international de Malpensa en moins d'une heure.Tous les principaux services sont facilement accessibles : supermarchés, pharmacies, centres sportifs, écoles, garderies, bureaux de poste et blanchisseries se trouvent dans les environs immédiats.L'appartement, complètement rénové, se compose de :•Un grand espace de vie lumineux avec une cuisine moderne ouverte•Un balcon privé généreux donnant sur le vert, idéal pour les moments de détente•Une chambre à coucher avec accès direct au balcon et une vue splendide•Une deuxième chambre polyvalente, parfaite comme bureau ou chambre d'invité•Une salle de bain fenêtrée avec un design contemporain, dotée d'une douche à l'italienne, de WC et de bidet•Un corridor équipé de placards murals et d'un espace buanderie pratique et caché avec une machine à laver et un sèche-linge de dernière génération•Un parking extérieur privé, situé à quelques mètres de l'entrée principale•Une cave privée de grandes dimensionsLoyer mensuel : CHF 2'050.–Acompte pour les frais : CHF 300.–Parking extérieur CHF 100.–Solution idéale pour ceux qui souhaitent vivre dans un environnement soigné et stratégiquement positionné.Disponible à partir du 01.10.2026.

Durée du trajet
-
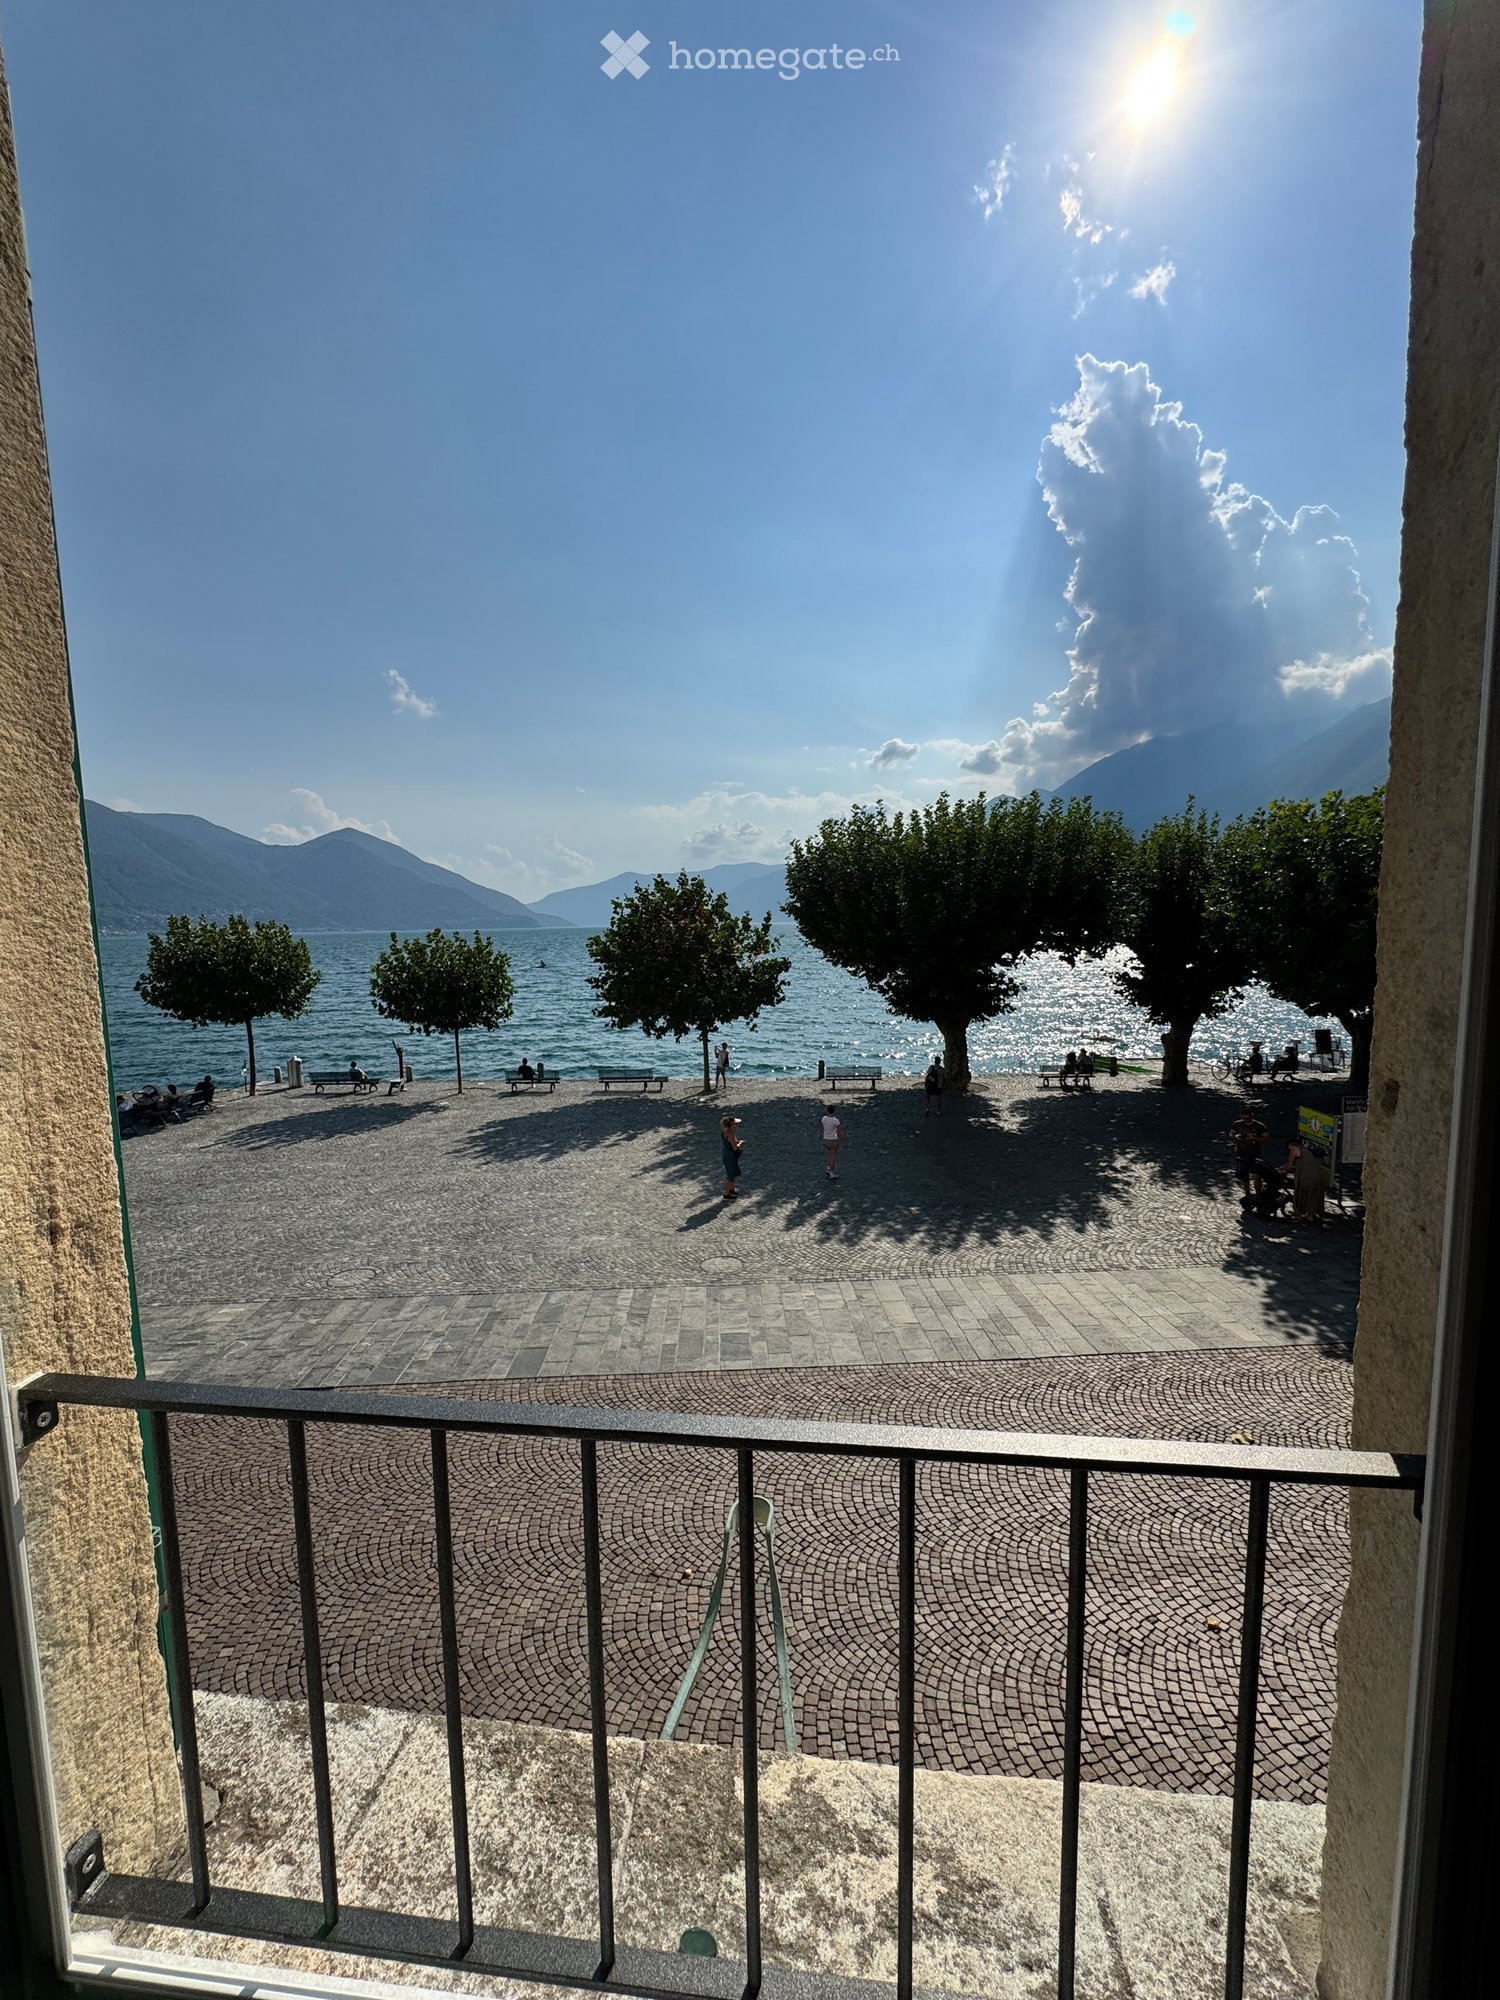
  • Balcony overlooking a scenic waterfront area with trees, benches, and distant mountains under a clear blue sky.

  • Empty room with exposed wooden beams on the ceiling, large windows offering a scenic view, tiled floor, and radiators under the windows.
  • Empty room with white walls, exposed wooden ceiling beams, and tiled floor. No furniture or equipment visible.
  • Empty room with tiled floor, white walls, large window, radiator, and a small built-in shelf.
  • Empty room with light-colored walls, tiled floor, and a window with a radiator below it. A single light fixture hangs from the ceiling.
  • Modern bathroom with a white sink, mirrored cabinet, and glass-enclosed shower area.
  • Modern bathroom with a white sink, chrome faucet, mirror, and a glass-enclosed shower with a handheld showerhead.
  • Empty hallway with tiled floor, white walls, and several closed doors on both sides.
  • Modern kitchen with white cabinets, stainless steel appliances, and a large window with decorative iron bars.
  • A multi-story building with yellow walls, green shutters, arched ground-floor openings, and a cobblestone plaza in front.
  • Balcony with a view of a scenic outdoor area featuring tables, chairs, umbrellas, and distant mountains.
  • Modern bathroom with beige tiles, a white sink, a chrome faucet, a mirror, and a toilet. The space is compact with a small window at the top.
1 / 12
Empty room with exposed wooden beams on the ceiling, large windows offering a scenic view, tiled floor, and radiators under the windows.
Empty room with white walls, exposed wooden ceiling beams, and tiled floor. No furniture or equipment visible.
Empty room with tiled floor, white walls, large window, radiator, and a small built-in shelf.
CHF 1'850.– Premium
3.5 pièces75m² surface habitable
Vicolo Sacchetti 1, 6612 Ascona

APPARTAMENTO 3.5 locali, con vista Lago ad Ascona

Appartamento 3.5 locali appena rinnovato, situato sulla Piazza di Ascona, con vista lago. Gli spazi, con 75 m2, sono ideali per 1-2 persone. Ubicato al primo piano di uno storico edificio dotato di ascensore, questo appartamento offre una combinazione unica di charme tradizionale e comfort moderno. • Splendida vista lago ed ottima esposizione al sole. • Il nucleo storico di Ascona é raggiungibile in pochi minuti. • Riscaldamento centrale, acqua calda con bollitore privato sito nel ripostiglio dell'appartamento, lavanderia in comune. • Affitto mensile: CHF 1700.00 + spese accessorie CHF 150.00 + acconto riscaldamento CHF 100.00. • Sublocazione NON permessa. • Animali NON permessi. 3.5 Zimmerwohnung neu renoviert, direkt an der Piazza von Ascona mit Seesicht. Die Räume, mit 75 m2, sind für 1-2 Personen geeignet. Die Wohnung befindet sich im 1. Stock eines historisches Gebäude mit Aufzug, bietet traditionellen Charme und modernes Comfort. • Super Aussicht auf Piazza und See mit hervorragender Sonnenausrichtung. • Das historische Dorf ist in wenigen Minuten erreichbar. • Zentrale Heizung, Warmwasser durch privaten Wasserwärmer im Abstellraum, gemeinsame Waschküche. • Monatsmiete: CHF 1700.00 + Zusatzspesen CHF 150.00 + Akonto Heizungskosten CHF 100.00. • Untervermietung NICHT erlaubt. • Tiere NICHT erlaubt.

Durée du trajet
-
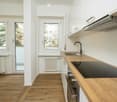
  • Empty kitchen with light wood flooring, modern cabinetry, and built-in appliances, including a sink and oven. The space is well-lit with recessed ceiling lights.
  • Empty room with light wooden flooring and large sliding glass doors leading to a balcony.
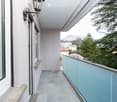
  • Empty balcony with tiled floor, white walls, large window offering a view of trees and a building, metal railing, and a ceiling light fixture.
  • Empty room with light wooden flooring, white walls, and a small kitchen area visible in the background.
  • Modern kitchen with light-colored cabinets, a stainless steel sink, and built-in appliances including an oven and refrigerator.
  • Empty room with light wooden flooring, white walls, and large sliding glass doors leading to a balcony.
  • Empty room with light wooden flooring and white walls, featuring a large sliding glass door leading outside.
  • Modern bathroom with a white toilet, sink with a cabinet, mirror, and a glass-enclosed shower area.
  • Balcony with tiled floor, metal railing, and scenic view of greenery and cityscape.
  • A clean, modern hallway with light wooden flooring and white walls, leading to a room with a stacked washer and dryer unit.
  • A clean, modern hallway with light wooden flooring, white walls, and recessed ceiling lighting. The hallway leads to an open area with large glass doors that provide a view of an outdoor space.
  • Floor plan showing a multi-room layout including a kitchen, living/dining area, two bedrooms, bathrooms, and two balconies.
1 / 12
Empty room with light wooden flooring and large sliding glass doors leading to a balcony.
Empty balcony with tiled floor, white walls, large window offering a view of trees and a building, metal railing, and a ceiling light fixture.
Empty room with light wooden flooring, white walls, and a small kitchen area visible in the background.
CHF 2'410.– Premium
3.5 pièces84m² surface habitable
Via Gioacchino Respini 4A, 6600 Locarno

Residenza Verdeblu – 3,5 pièces avec deux terrasses à Locarno

Au 1er étage de la Residenza Verdeblu nous proposons un appartement moderne de 3,5 pièces de 84 m², complètement rénové et disponible pour une occupation immédiate. La résidence est située à quelques pas du lac Majeur et du Lido di Locarno, dans une position calme et bien desservie.L'appartement offre des espaces bien distribués et une excellente luminosité. Le séjour combine salon, salle à manger et cuisine dans un environnement ouvert et accueillant, avec de grandes fenêtres et un accès direct à la terrasse principale.La cuisine, moderne et fonctionnelle, est équipée d'une plaque de cuisson à induction, de grandes surfaces de travail, d'un réfrigérateur et d'un congélateur spacieux.La terrasse principale, connectée au séjour, offre un espace suffisant pour être meublée avec une table et un espace de détente. Étant protégée sur trois côtés, elle offre beaucoup d'intimité et d'abri.La zone de nuit comprend deux chambres, toutes deux avec un accès direct à la deuxième terrasse, qui s'étend le long de tout le côté des chambres.L'appartement comprend également : • une salle de bain avec baignoire; • une deuxième salle de bain avec douche; • une machine à laver et un sèche-linge; • des armoires murales pratiques; • des stores électriques; • un chauffage et un refroidissement au sol; • une cave privée. L'exposition double contribue à maintenir les environnements lumineux pendant la journée.La Residenza Verdeblu dispose d'un ascenseur, d'un parking souterrain et de locaux communs. Le centre de Locarno et les principaux services sont facilement accessibles.Loyer mensuel : CHF 2’200.– Frais accessoires : CHF 210.– Stationnement : CHF 140.– / mois Disponibilité : immédiate Informations et visites sur demande.

Durée du trajet
-
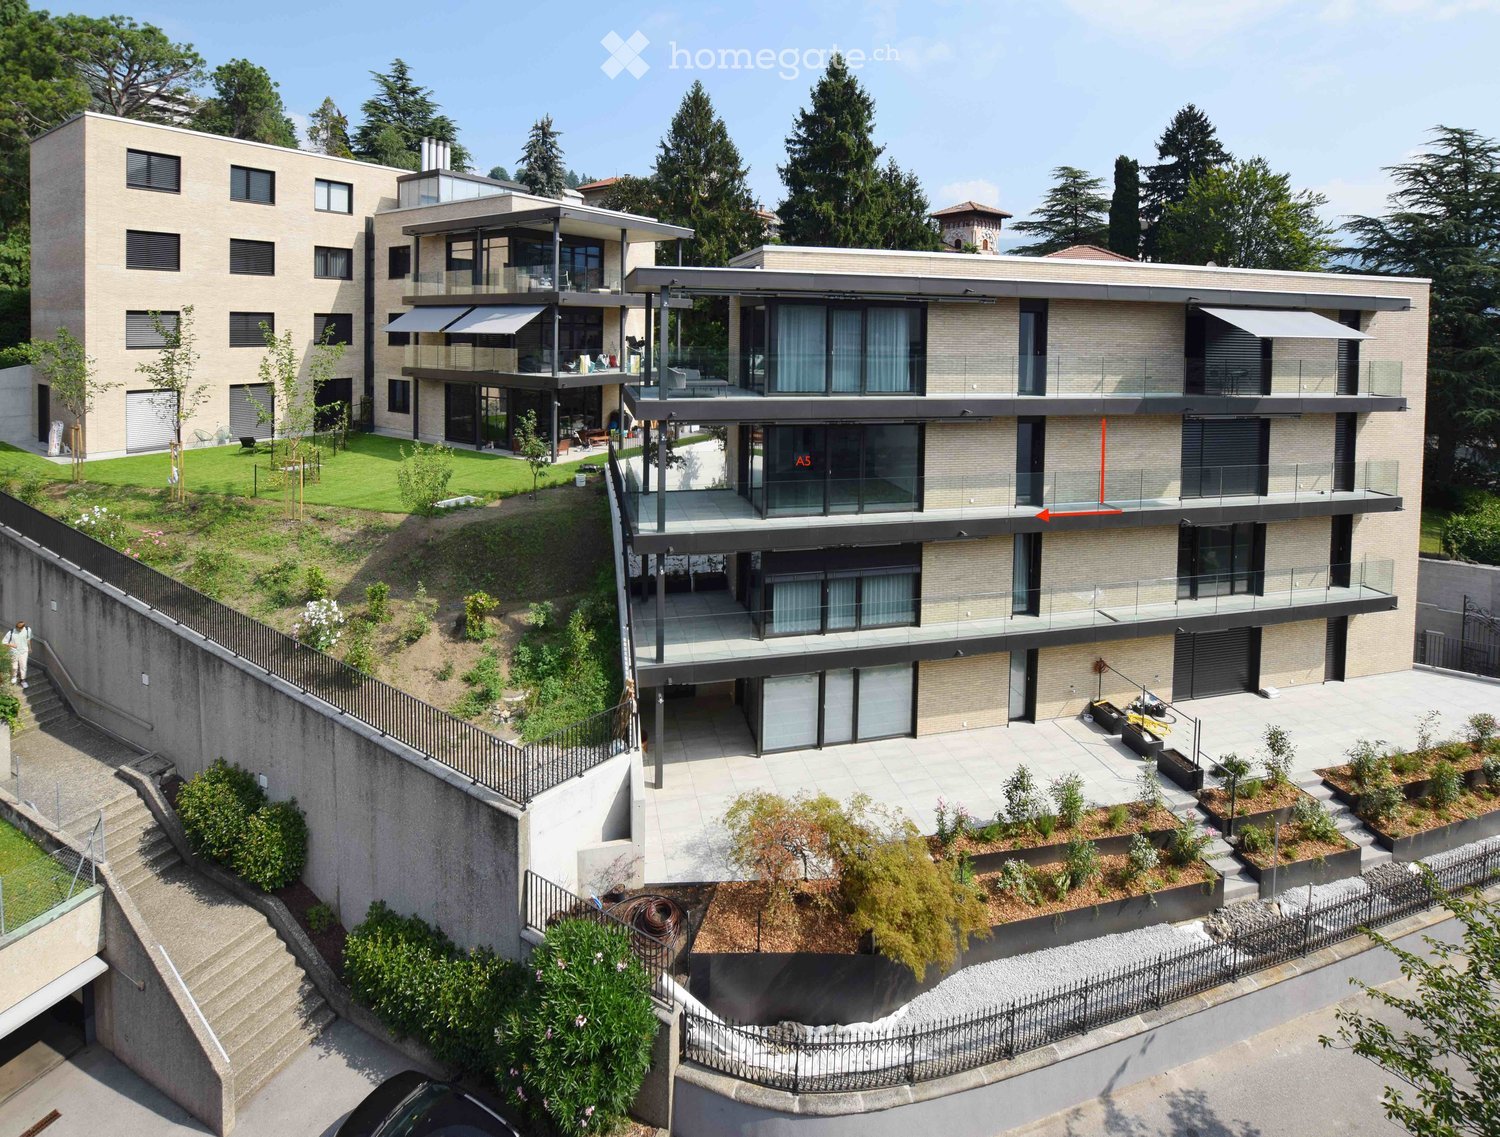
  • Modern multi-story residential building with large glass windows, balconies, and surrounding greenery. Features include a raised ground floor, landscaped garden, and a staircase leading up to the building.
  • Modern multi-story residential building with balconies, glass railings, and a raised ground floor entrance.
  • Modern multi-story building with beige facade, large windows, and balconies. Features a sleek design with glass railings and a small garden area in front.
  • Well-maintained garden area with green grass, small trees, and a few outdoor chairs and tables near a modern building with large windows and a covered balcony.
  • Empty room with large sliding glass doors leading to a balcony, tiled floor, and modern interior design.
  • Floor plan of a 3.5-room apartment (83m²) with a living area (34m²), two bedrooms (13m² and 12m²), and a terrace (27m²).
1 / 6
Modern multi-story residential building with balconies, glass railings, and a raised ground floor entrance.
Modern multi-story building with beige facade, large windows, and balconies. Features a sleek design with glass railings and a small garden area in front.
Well-maintained garden area with green grass, small trees, and a few outdoor chairs and tables near a modern building with large windows and a covered balcony.
CHF 2'500.– Premium
3.5 pièces82m² surface habitable
Via Monte Carmen 21, 6900 Lugano

3,5 locaux à Lugano - Castausio avec grand espace de terrasse - étage mansardé

Les appartements sont situés dans une résidence de Via Monte Carmen à Lugano, dans le quartier de Castausio, à quelques pas seulement du centre, près de l'hôpital Civico, bien desservi par les transports en commun et les routes de sortie de la ville. Il s'agit de deux résidences situées dans un quartier très calme entouré de verdure. Les façades en briques jaunes donnent aux bâtiments une apparence moderne et élégante. La planification soigneuse des espaces intérieurs et la haute qualité des finitions et des meubles rendent ces appartements particulièrement confortables. Le grand garage au rez-de-chaussée peut accueillir 22 véhicules et scooters.Un appartement de 3,5 pièces, unité A5, est disponible, comme suit :Le séjour avec cuisine, salle à manger et salon est spacieux et donne sur la grande terrasse. Les deux chambres sont spacieuses et l'une d'elles donne également sur la terrasse. Tous les sols sont en plaques de porcelaine grise 60 x 60, dans la salle de bain 30 x 60. Les fenêtres sont isolées thermiquement avec de l'aluminium anthracite gris. La porte d'entrée, équipée d'une serrure blindée, est revêtue d'aluminium anthracite gris à l'extérieur et de gris clair à l'intérieur, comme les portes intérieures. Les meubles de cuisine sont revêtus de lambris gris à l'extérieur et de lambris gris clair à l'intérieur. Le plan de travail est en quartz de couleur anthracite. Tous les appareils sont de haute qualité. La salle de bain est équipée de sanitaires Sanitas-Troesch, modèle Alterna Loft, et d'une grande cabine de douche moderne avec une porte en verre coulissante. Il y a également une connexion pour une machine à laver. Dans le sous-sol, il y a également une buanderie partagée et un grand cellier privé. Le chauffage au sol est exploité par une pompe à chaleur géothermique pour le chauffage en hiver et la climatisation en été. L'appartement est également climatisé.Des places de parking internes sont disponibles à la location.

Durée du trajet
-
  • Modern two-story house with large glass windows and balconies, surrounded by greenery and a clear pathway leading to the entrance.
  • Modern hallway with grey tiled floor, white walls, recessed lighting, and a suspended light fixture with multiple circular bulbs. Features a mirrored balcony overlook and built-in wall-mounted lighting on both sides.
  • Empty kitchen with white cabinets, black countertop, and large windows, connected to a hallway.
  • Empty room with grey tiled floor, white walls, large sliding glass door leading to outdoor view, and a closed white door.
  • Empty balcony with tiled floor, glass railing, and scenic mountain view.
  • Modern bathroom with a white sink, dark vanity, large mirror with LED lighting, and a glass-enclosed shower area.
1 / 6
Modern hallway with grey tiled floor, white walls, recessed lighting, and a suspended light fixture with multiple circular bulbs. Features a mirrored balcony overlook and built-in wall-mounted lighting on both sides.
Empty kitchen with white cabinets, black countertop, and large windows, connected to a hallway.
Empty room with grey tiled floor, white walls, large sliding glass door leading to outdoor view, and a closed white door.
CHF 1'500.– Premium
2.5 pièces60m² surface habitable
Bosc'ètt 1, 6653 Terre di Pedemonte

NOUVEAU 2.5 PIÈCES AVEC GRANDE TERRASSE – PREMIÈRE LOCATION À VERSCIO

Appartement moderne de 2.5 pièces (60 m²) avec grande terrasse couverte de 20 m², situé dans un élégant immeuble neuf (norme Minergie) à Verscio.Ideal pour ceux qui cherchent la tranquillité, un environnement raffiné, le confort et de bons transports.Caractéristiques principales : • Séjour lumineux en open space avec cuisine moderne, entièrement équipée avec des électroménagers de haute gamme • Chambre à coucher spacieuse et lumineuse • Salle de bain moderne avec douche et lave-linge-sèche-linge privée • Grande terrasse couverte (20 m²) – parfaite pour se détendre à l’extérieur • Grand jardin commun avec pergola Confort : • Immeuble neuf (2026) – première location • Norme Minergie → haute efficacité énergétique et faibles consommations • Ascenseur • Possibilité de louer un garage • Quartier résidentiel calme et ensoleillé Emplacement : • Verscio, quartier très calme • Gare à proximité • Services essentiels facilement accessibles Conditions : • Seulement résidence principale • Les animaux ne sont pas admis Non inclus :Caution pour frais accessoires CHF 150Place de parking intérieure CHF 140 / extérieure CHF 70Un appartement neuf, lumineux et avec un espace extérieur rare dans un contexte exclusif.Parfait pour ceux qui veulent se permettre une haute qualité de vie dans un quartier bien desservi.CONTACTEZ-NOUS pour plus d’informations ou pour planifier une visite.

Durée du trajet
-

Propriétés suggérées sur base des résultats de ta recherche

Informations additionnelles

Vue d'ensemble

Le Canton du Tessin a vu sa population changer de 1.91% au cours des trois années passées, totalisant ainsi un nombre de 358'903 habitants.

Statistiques démographiques

Le revenu annuel moyen est de 74'490 CHF. 20.83% de la population détient un diplôme universitaire, 10.61% a suivi une formation professionnelle supérieure, 46.5% de la population a obtenu un diplôme de degré secondaire II (maturité ou apprentissage), 22.02% des habitants pour le moment leur scolarité obligatoire et 0.03% de la population est sans indication sur le niveau de formation le plus élevé. La zone résidentielle se caractérise par un niveau social élevé et une population qualifiée. Le taux de chômage est de 1.29%.

Fiscalité

La région a une charge fiscale globale de 11.01%. Le taux d'imposition effectif est variable d'un individu à l'autre et se mesure en fonction des facteurs tels que le montant du revenu réel, la situation familiale, le taux de déductions et autres. Ainsi, dans le Canton du Tessin, un couple de retraités (plus de 65 ans) paie en moyenne 15.17% d'impôts, un ménage avec deux enfants 6.02% et un couple sans enfants 9.62%. La charge fiscale d'une personne seule sans enfant est de 16.64%.

Nouvelle bâtisse

Depuis cinq ans, le nombre de nouveaux logements construits dans le Canton du Tessin est en constante augmentation. Ainsi, 10'455 nouveaux logements ont été construits au total. Sur ce total, 540 logements comptent exactement une pièce à vivre. Des appartements supplémentaires de 2 pièces ont également été construits. Ce faisant, 3768 nouveaux appartements ont été construits. 3139 nouveaux appartements à 3 pièces et 2102 de 4 pièces ont également été construits dans la région. Le nombre de logements de grande taille disponibles s'élève à 573 de 5 pièces et 333 autres appartements d'au moins 6 pièces.
Inventaire

Les mises en chantier ont contribué à la croissance du parc immobilier, qui compte désormais 257'629 logements dans le Canton du Tessin. Le nombre d'appartements d'une pièce s'élève à 14'696. Par ailleurs, on dénombre 48'628 de 2 pièces, 76'607 appartements de 3 pièces et 72'921 autres de 4 pièces. Au total, 27'401 résidences de 5 pièces et 17'376 autres de 6 pièces et plus sont également proposés.

Appartements vides

Le taux de vacance est de 1.95% dans le Canton du Tessin. Les appartements d'une pièce constituent 3.47% de l'ensemble des logements, 2.54% des appartements de 2 pièces, 2.1% des appartements de 3 chambres, 1.55% des 4-pièces ainsi que 1.02% des appartements de 5 pièces sont pour le moment vacant. Le taux de vacance est de 1.02% pour les habitations de plus de 5 pièces et 1.43% pour les appartements de plus de 6 pièces.

Marché immobilier (location uniquement)

Avec un coût moyen de 1380 CHF par mois, il est possible de trouver des propriétés à louer. 25% de tous les loyers proposés sont inférieurs ou correspondent à un loyer mensuel de 1130 francs suisses (quantile 25%). Le quantile 75% des loyers mensuels s'élève à 1650 francs suisses.