3541 résultats - Maison, chalet, villa à vendre à Canton Tessin

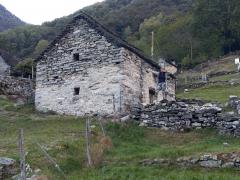
  • An old, dilapidated stone building in a rural, mountainous setting. The building appears to be in a state of disrepair, with crumbling walls and a partially collapsed roof. The surrounding landscape is lush and green, with mountains and hills in the backg
  • A picturesque village nestled in a lush, green valley. The buildings are made of stone and have traditional alpine architecture, with a church tower and several multi-story structures. The village appears to be built on a hillside, with some buildings hav
  • A scenic image of a stone arch bridge over a clear blue river surrounded by lush green mountains. Many people are swimming and relaxing on the rocks around the river.
  • The image shows a scenic mountain landscape with a lake in the valley below. The mountains have a rugged, forested appearance, and the lake appears calm and reflective. There is a small village or town visible in the foreground, nestled among the hills. T
  • Scenic view of a lakeside town surrounded by mountains, with colorful flowers and palm trees in the foreground.
  • The image shows a floor plan with a living room, kitchen, 2 bedrooms, and 2 bathrooms. There is also a balcony or terrace visible.
1 / 6
A picturesque village nestled in a lush, green valley. The buildings are made of stone and have traditional alpine architecture, with a church tower and several multi-story structures. The village appears to be built on a hillside, with some buildings hav
A scenic image of a stone arch bridge over a clear blue river surrounded by lush green mountains. Many people are swimming and relaxing on the rocks around the river.
The image shows a scenic mountain landscape with a lake in the valley below. The mountains have a rugged, forested appearance, and the lake appears calm and reflective. There is a small village or town visible in the foreground, nestled among the hills. T
CHF 98'000.– Premium
2 pièces60m² surface habitable
Beste Aussicht Naehe Hotel Albergo diffuso 1A, 6631 Corippo

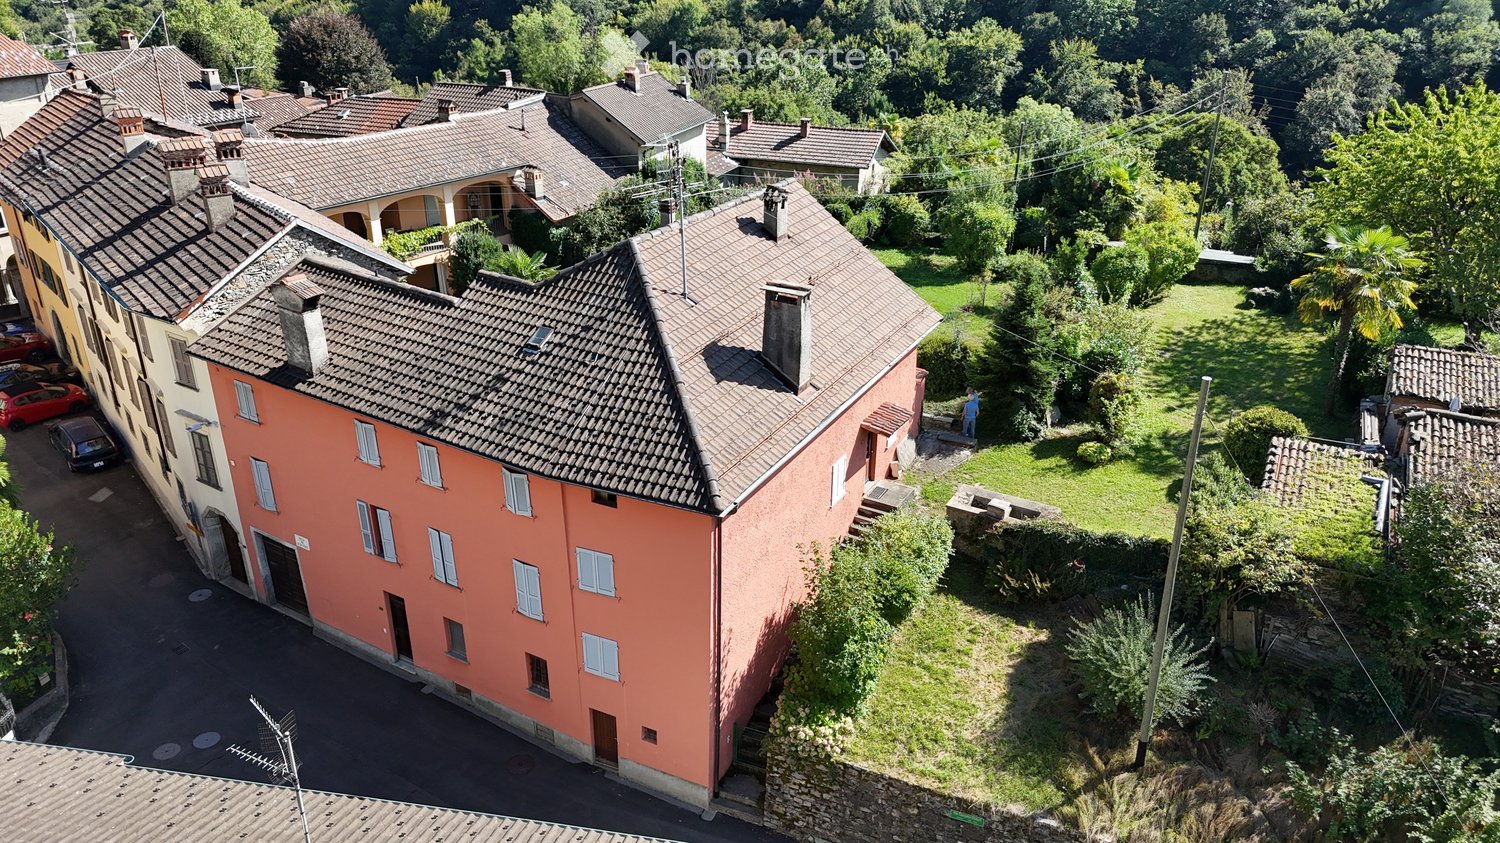
Rustique à Corippo Prix Fixe Meilleure Vue du Village près de l'Hôtel Albergo Diffuso

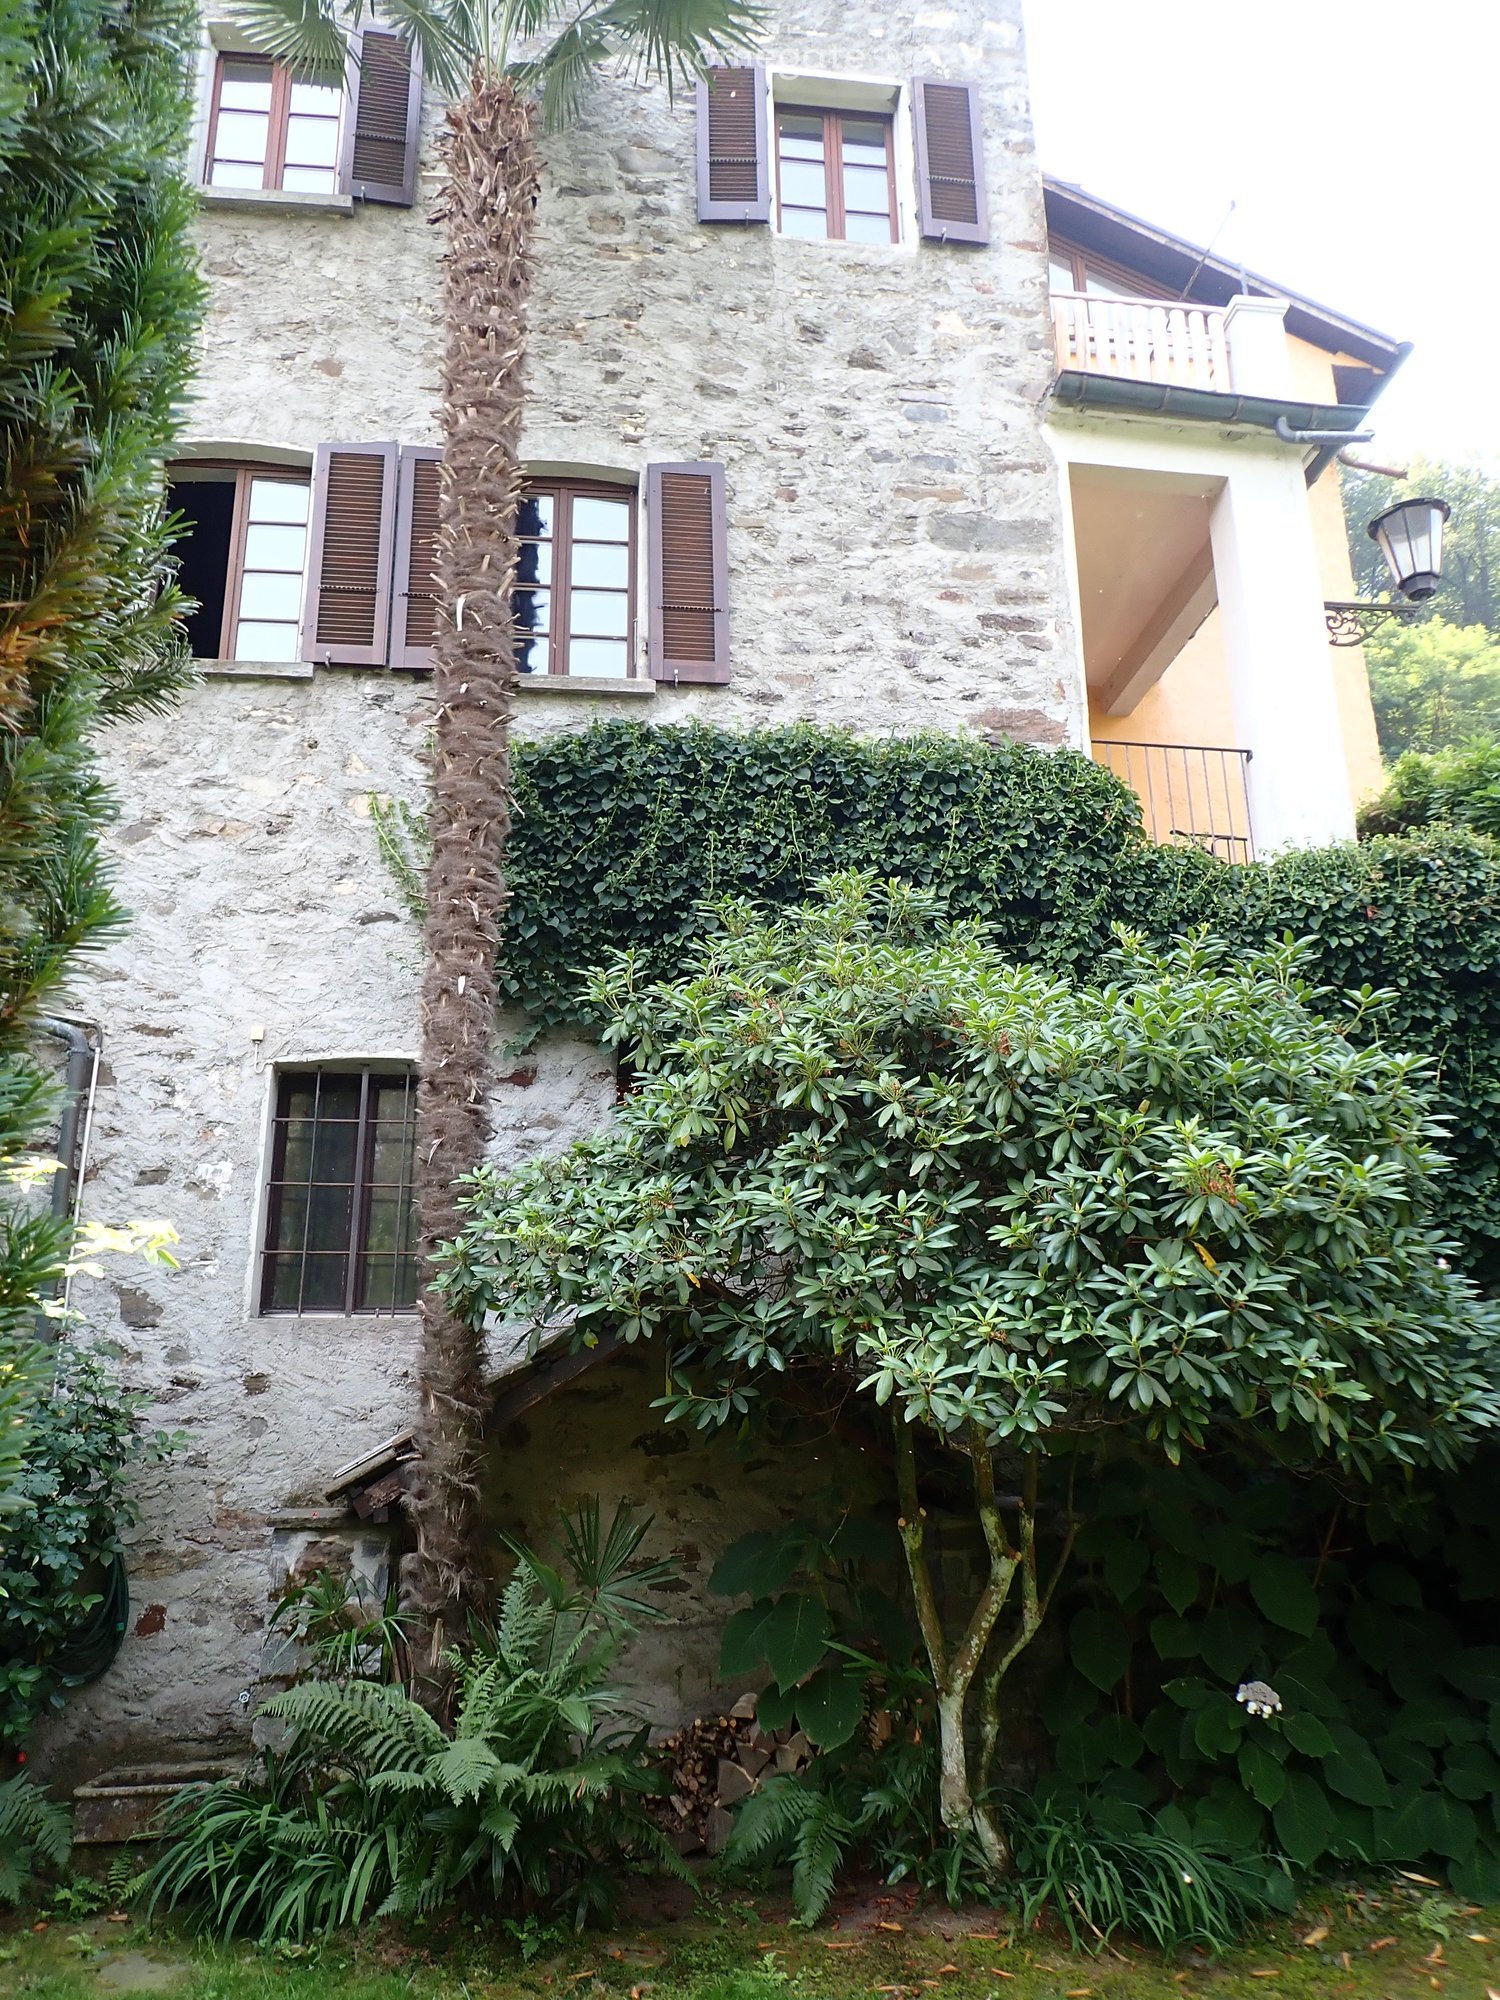
Prix fixe. Cette maison rustique a déjà une autorisation de maison de vacances suisse, également en lien avec la réglementation "Lex Koller". J'ai obtenu cette autorisation ici en Suisse en tant qu'"étranger". Si un autre "étranger" en Suisse achète ma maison rustique, cette autorisation peut être transférée au nouveau propriétaire. Il peut donc être plus facile d'acheter cette maison rustique. Un citoyen suisse en tant qu'acheteur peut normalement acheter n'importe quelle maison rustique. Un petit pré appartient à cette maison rustique. Il y a le projet hôtelier "Albergo diffuso" à Corippo. Idées : Il pourrait être conçu comme une petite maison avec un manteau rustique, utilisé comme un refuge autonome. Utilisez le formulaire de courriel sur cette page d'accueil, puis vous recevrez un matériel d'information étendu de ma part. Mon téléphone et WhatsApp : 0041791062222, info@secSOS.chCette maison rustique a la meilleure vue de Corippo, ce qui se reflète dans le prix. Cette maison rustique a une connexion d'eau et d'électricité et une station d'épuration des eaux usées, toutes choses qui ont été construites en 2017. La maison rustique elle-même n'a pas été rénovée et est toujours comme une étable à chèvres à l'intérieur, offrant un espace libre pour vos idées et vous permettant de réaliser vos propres concepts. Cette maison rustique fait partie du village de Corippo, situé à 552 mètres au-dessus du niveau de la mer, sur la belle rivière touristique et turquoise Verzasca, à l'extrémité nord du réservoir "James Bond" Lago di Vogorno, à 7 km au nord-ouest de la gare de Gordola sur la ligne Bellinzona-Locarno du chemin de fer du Gothard, près de Locarno et du lac Majeur. L'aérodrome de Locarno est à environ 30 minutes de route, car il est situé un peu à l'est de Locarno. Corippo est un endroit touristiquement intéressant qui est un monument protégé, peut faire partie d'un complexe hôtelier "Albergo diffuso", vous invite à des sports de montagne et des vacances de bain sur la rivière Verzasca verte émeraude célèbre, est historiquement intéressant, comme le vieux pont touristiquement célèbre "Ponte dei Salti".

Durée du trajet
-
  • Two-story house with light pink exterior, wooden shutters, and a balcony on the upper level, surrounded by greenery and a hedge.
  • View of a lakeside town with houses, a lake, and mountains in the background.
  • Two-story house with beige exterior, wooden shutters, balcony, garage, and parked car.
  • Balcony overlooking a scenic mountain view with palm trees, parked cars, and neighboring houses.
  • A small outdoor area with a tiled floor, a wooden double door leading inside, and several potted plants placed along the walls.
  • A small garden area with a palm tree, green shed, wooden fence, and a small concrete pathway.
  • A well-lit hallway with terracotta tiled flooring, leading to an adjacent room. The hallway features a small bench with a backpack, several pairs of shoes and boots placed along the walls, and a small wooden cabinet with additional items. The adjacent roo
  • A small bathroom with white tiled walls, blue tiled floor, toilet, toilet paper holder, small white stool, trash bin, brown bathroom rug, and a shower area with a glass door.
  • The kitchen features wooden cabinets, a white refrigerator, a microwave, a sink with a faucet, a dishwasher, and a round wooden dining table with four chairs. A sliding glass door opens to a patio with outdoor furniture.
  • Balcony with outdoor furniture, overlooking a scenic valley with mountains and greenery.
  • A well-maintained garden with a large hedge, a small seating area with chairs and a table, and a grassy lawn with scattered white flowers.
  • Outdoor patio area with a glass table, four chairs, and a folded umbrella, adjacent to a house with wooden shutters and a view of greenery.
  • Outdoor patio area with a glass table, six chairs, and a folded umbrella, surrounded by greenery and a hedge.
  • Balcony with wooden privacy screen, outdoor seating area with chairs and small table, scenic mountain view.
  • A well-lit living and dining area with a fireplace, sofa, dining table, chairs, and decorative items.
  • Living room with a sofa, coffee table, dining table with chairs, and a television. The room features a modern design with a mix of contemporary and classic elements.
  • Balcony with a scenic mountain view, featuring a table and chairs, surrounded by greenery and a hedge.
  • Outdoor garden area with a swing and a punching bag, surrounded by greenery and a wooden fence.
  • Garden area with a blue slide, swing, punching bag, and small tree. Concrete patio with shadows from surrounding foliage.
  • A narrow staircase with terracotta tiles and wooden handrails, leading upwards between white walls.
  • A narrow hallway with beige walls, a round wall-mounted light fixture, a built-in storage unit with drawers, and a small wooden shelf above it. The floor is tiled in warm orange tiles.
  • Balcony with two chairs and a small table, overlooking a scenic lake and town.
  • Two-story house with a balcony, surrounded by lush greenery and trees, with a well-maintained hedge in the foreground.
  • Balcony overlooking a scenic lakeside area with houses, parked cars, and a distant mountain range.
  • A furnished room with a wooden floor, a desk with a computer, a gaming chair, a bed with a colorful blanket, a shelf with various items, and a large window with a view of the outdoors.
  • Bedroom with a bed, small round table, cabinet, ironing board, and mirror. Wooden flooring and white walls.
  • Cozy children's bedroom with wooden flooring, slanted ceiling, wardrobe, small table with chairs, toys, and a baby stroller.
  • Bathroom with white tiles, blue floor tiles, sink, toilet, bathtub, towel, bath mat, and various toiletries.
  • Laundry room with a washing machine, sink, laundry basket, drying rack, and various cleaning supplies.
  • Empty hallway with a wooden door, radiator, and concrete staircase leading upwards.
  • Utility bathroom with a washing machine, shower stall, cleaning supplies, and a small electric scooter stored inside.
  • A small, furnished room with tiled flooring and white walls. Contains a scooter, a wooden chair, a suitcase, a fan, a skateboard, and a large mirror.
  • Empty storage room with tiled floor, white walls, and various stored items including bags, containers, and a fan.
  • Green boiler unit with control panel, surrounded by red and silver pipes, concrete walls, tiled floor.
1 / 34
View of a lakeside town with houses, a lake, and mountains in the background.
Two-story house with beige exterior, wooden shutters, balcony, garage, and parked car.
Balcony overlooking a scenic mountain view with palm trees, parked cars, and neighboring houses.
CHF 1'110'000.– Premium
5.5 pièces230m² surface habitable
Via Ronco di Santa Croce 23, 6826 Riva San Vitale

Bella casa unifamiliare con giardino e fantastica vista lago - Riva San Vitale TI

OPPORTUNITÀ A RIVA SAN VITALE !Vendesi a 6826 Riva San Vitale (Distretto Mendrisio) via Ronco di Santa Croce 23, bella e curata casa unifamiliare di 5.5 locali (SUL 280 mq) con splendida fronte vista lago, camino, 3 bagni e bel giardino.La casa è in ottimo stato e dispone di 3 camere da letto con vista lago, grande cucina abitabile, ampio salotto e soggiorno con accesso diretto al giardino.La casa è suddivisa su 3 piani, anno di costruzione 1997 su una particella di 469 mq, ubicata in zona Roncaccio molto tranquilla e soleggiata, a pochi passi dal lago e negozi (farmacia, ufficio postale, banca, supermercato, lido, bar-ristoranti, studi medici, ecc.)Suddivisione della proprietà su 3 piani:Piano seminterrato: lavanderia, doccia, bunker, caldaia centralizzata a nafta con riscaldamento a pavimento, 1 Autobox con accesso interno alla casa e atrio scala.Pianterreno:Bel atrio con guardaroba e bagno ospiti con cabina doccia e finestra, ampio soggiorno con camino, zona pranzo con uscita dal giardino e terrazza con splendida vista sul lago di Lugano, ampia cucina abitabile dotata con tutti i confort e accesso alla terrazza e giardino.Piano superiore tramite una scala molto comoda:Corridoio con accesso alle 3 camere da letto con vista lago e balcone, grande bagno con vasca e finestra.Tutte le finestre sono termoisolanti in legno laccato, 1 Single garage, 2 posteggi esterniPrezzo richiesto chf. 1'110'000.-Diritto di compera possibileL'oggetto può essere acquistata sia residenza primaria o residenza secondaria (domicilio di vacanza)Per domande e visita: contattare Signora Fry / tel. 079.369.12.82 o tramite e-mail Lingue: I/T/F/ESolo seri e solvibili interessatiAgenzie astenersi!------------------------------------------GELEGENHEIT IN RIVA SAN VITALE TI !Verkaufe in der Malerischen Gemeinde 6826 Riva San Vitale (Bezirk Mendrisio) via Ronco di Santa Croce 23, (Wohnzone Roncaccio) schönes 5.5 Zi. Einfamilienhaus (BWFL 280 m2) mit herrlicher Seesicht, 3 Bäder, und gepflegter Gartenanlage.Das Haus wurde 1997 auf einer Grundstücksfläche von 469 m2 gebaut und ist in 3 Geschosse unterteilt.Untergeschoss: Single Autobox mit interner Zugang zum Hobby-Waschraum mit Dusche, Bunker, Zentraloelheizung mit Fussbodenwärmeverteilung / TankErdgeschoss: Schöner gedeckter Aussen und Eingangsbereich mit Flur zum Badezimmer mit Duschkabine und Fenster, grosse Wohnküche mit Zugang zur Gartenanlage und Sitzplätze, grosses Wohn-Esszimmer mit Cheminée und Zurtritt zum Gartensitzplatz mit Frontseesicht.Obergeschoss: Flur zu den 3 geräumigen Schlafzimmern mit Seesicht und Balkon, Badezimmer mit Wanne und Fenster.Holzlackierte und Thermoisolierte DoppelfensterverglasungZentraloelheizung mit FussbodenwärmeverteilungDieses idyllische Objekt mit wunderbarer Seesicht kann als 1. Wohnsitz oder 2. Wohnsitz (Feriendomizil) gekauft werden.Kaufpreis CHF 1'110'000.-Kaufrechtsvertrag via Notar mit Anzahlung möglichBei Fragen und Besichtigung: Frau Fry / tel. 079.369.12.82 oder via E-mail kontaktieren.Es melden sich nur ernsthafte und solvente Selbstinteressenten.Agenturen und Makler unerwünscht!

Durée du trajet
-
  • Well-maintained lawn with stone pillars, a decorative vase, and a stone pathway leading to a covered outdoor area with an umbrella. The house in the background is made of stone with large windows and a tiled roof.
  • A scenic garden area with a stone wall, wooden railing, and a round stone table, overlooking a lake and mountains.
  • Two-story stone house with large windows and a wooden pergola, surrounded by palm trees and a stone-paved patio.
  • A stone-walled room with a glass display case containing large rocks, and two boxes placed on a stone platform.
  • A modern garden with a rectangular stone pool, surrounded by lush green grass and tall palm trees. The background features a stone house with dark shutters and a balcony.
  • Empty hallway with stone walls, tiled floor, large glass doors leading to a garden, and a decorative ceiling light fixture.
  • {"type": "Living Room", "objects": ["sofa", "throw pillows", "stool", "stool", "stool", "stool", "stool", "stool", "stool", "stool", "stool", "stool", "stool", "stool", "stool", "stool", "stool", "stool", "stool", "stool", "stool", "stool", "stool", "stoo
  • Modern dining area with a round glass table and four white chairs, overlooking a scenic lake and mountain view.
  • Bright bedroom with wooden flooring, large window, and sliding door leading to a balcony with mountain view.
  • Modern kitchen with white cabinets, black countertops, and a built-in oven. Features a white round table with a central column and a sink with a modern faucet.
  • Modern bathroom with dark tiled walls, a black countertop sink, a glass-enclosed shower, and a white toilet.
  • Modern bathroom with a sink, bathtub, toilet, and towel rack. Features a sleek design with a dark countertop and white cabinetry.
  • A scenic view of a town by a lake with mountains in the background, featuring lush greenery and palm trees in the foreground.
  • Top floor layout includes a bathroom, corridor, office, living space, entrance, basement, and technical room.
  • Floor plan of the upper floor showing a bathroom, kitchen, living area, bedroom, hallway, and staircase leading to the basement.
  • Aerial view of a residential area with multiple houses, gardens, and a lake in the background. The area includes a mix of modern and traditional houses, surrounded by greenery and trees.
1 / 16
A scenic garden area with a stone wall, wooden railing, and a round stone table, overlooking a lake and mountains.
Two-story stone house with large windows and a wooden pergola, surrounded by palm trees and a stone-paved patio.
A stone-walled room with a glass display case containing large rocks, and two boxes placed on a stone platform.
CHF 3'450'000.– Premium
4.5 pièces
Sentiero delle Vigne 31, 6612 Ascona

Rareté exclusive - Emplacement résidentiel exclusif

Villa tessine moderne détachée dans un emplacement résidentiel privilégié, calme et inconstructible sur la colline de San Michele avec vue à couper le souffle La villa tessine moderne détachée de 4½ pièces avec piscine extérieure est située dans l'emplacement résidentiel exclusif et historiquement significatif de la colline "San Michele", ensoleillée plein sud et à seulement quelques minutes à pied de la place d'Ascona. Elle est idéale comme première ou deuxième maison. La propriété impressionne par ses espaces généreux, sa plus grande intimité et une vue panoramique impressionnante.En 2014, la propriété a été rénovée jusqu'à la structure brute et reconstruite dans le cadre d'une rénovation complète. L'accent a été mis sur la préservation du caractère d'origine de la villa tout en la mettant aux normes les plus récentes et de haute qualité. En outre, la couverture du toit, y compris les tuyaux en cuivre, a été renouvelée en 2024, et la piscine a été renouvelée en 2025.La villa se caractérise par une disposition fonctionnelle et bien pensée. Depuis l'entrée spacieuse au rez-de-chaussée, vous pouvez accéder à la pièce de la piscine ouverte, qui ravit avec deux portes-fenêtres vitrées, un accès direct au jardin et à la piscine extérieure, ainsi qu'une vue impressionnante. Une autre pièce spacieuse, une salle de bain avec baignoire, lavabo et toilettes, ainsi qu'un corridor spacieux avec placards intégrés et un espace buanderie intégré, complètent l'offre de pièces à cet étage. Un local de stockage pratique complète idéalement le plan d'étage. Un point fort particulier est la cave à vin naturelle exclusive, qui est harmonieusement intégrée dans la roche et donne à la propriété une note exceptionnelle et caractéristique.À l'étage supérieur, un vaste espace de vie et de repas vous attend, offrant beaucoup d'espace pour un mode de vie élégant et des heures détendues. La cuisine ouverte avec bar et appareils Gaggenau de haute qualité crée les meilleures conditions pour des moments agréables en famille et avec des invités. Un cheminée moderne met un accent élégant dans l'espace de vie et procure une atmosphère confortable les jours plus frais. Une autre pièce est idéale comme espace principal et est complétée par une salle de bain en suite exclusive, généreusement dimensionnée, avec douche confortable, double lavabo et toilettes.La terrasse exclusive, accessible directement depuis l'espace de repas, ainsi qu'une autre terrasse d'observation plus élevée avec vue sur les îles de Brissago, offrent le cadre idéal pour séjourner. En outre, un vaste jardin est situé sur la propriété.Dans cette oasis privée, vous pouvez profiter de la paix, du repos et de la plus grande intimité. Prix de vente : CHF 3'450'000.00, meubles inclusDisponibilité :Immédiatement ou sur arrangement Ai-je suscité votre intérêt ?CONTACTEZ-moi aujourd'hui pour organiser un rendez-vous de visite sans engagement et vous convaincre vous-même de cette propriété avec vue à couper le souffle.Je me réjouis de votre demande !K. Meier

Durée du trajet
-
  • Fireplace, modern living room, dining room, sliding glass doors
  • Outdoor terrace, balcony, dining table and chairs, umbrella, view of the mountains, modern architecture, natural landscape, flowers and plants, grass, buildings
  • Modern house, 2 story, balcony with umbrellas and seating, scenic view, large windows, wooden railings
  • Long hallway, glass wall, white sofa, large windows, staircase
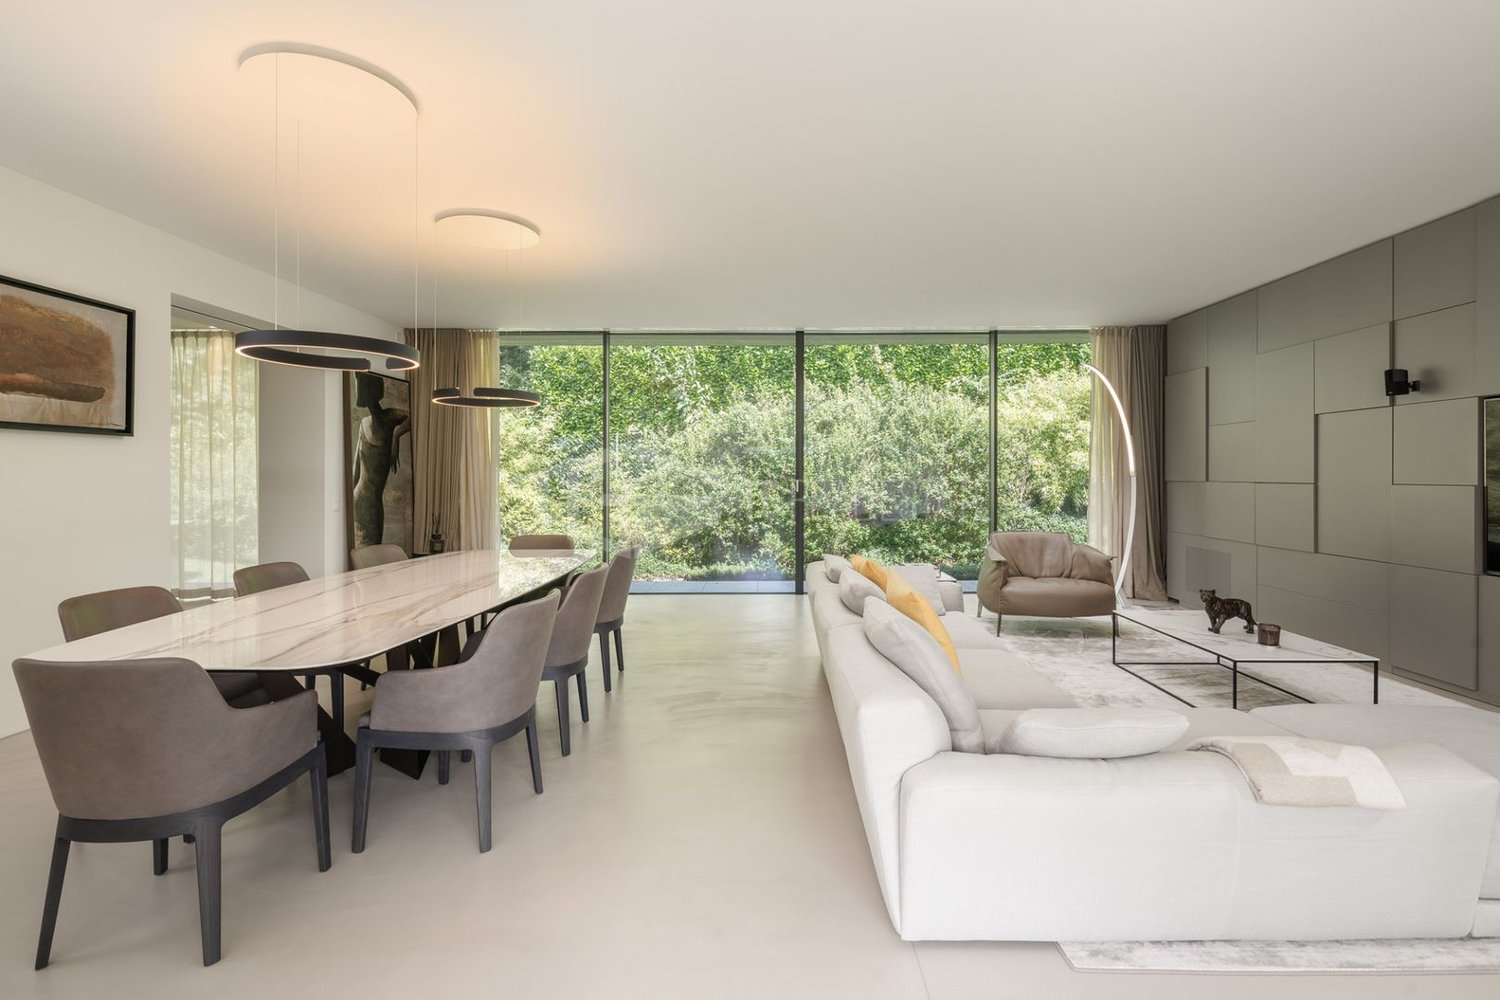
  • open space with dining area, large windows, modern chandelier, TV, large sofa, fireplace
1 / 5
Outdoor terrace, balcony, dining table and chairs, umbrella, view of the mountains, modern architecture, natural landscape, flowers and plants, grass, buildings
Modern house, 2 story, balcony with umbrellas and seating, scenic view, large windows, wooden railings
Long hallway, glass wall, white sofa, large windows, staircase
CHF 6'804'900.– Premium
6.5 pièces498m² surface habitable
Via Selva Piana 4, 6926 Collina d'Oro

Villa neuve avec vue sur le lac à Collina d'Oro - Montagnola

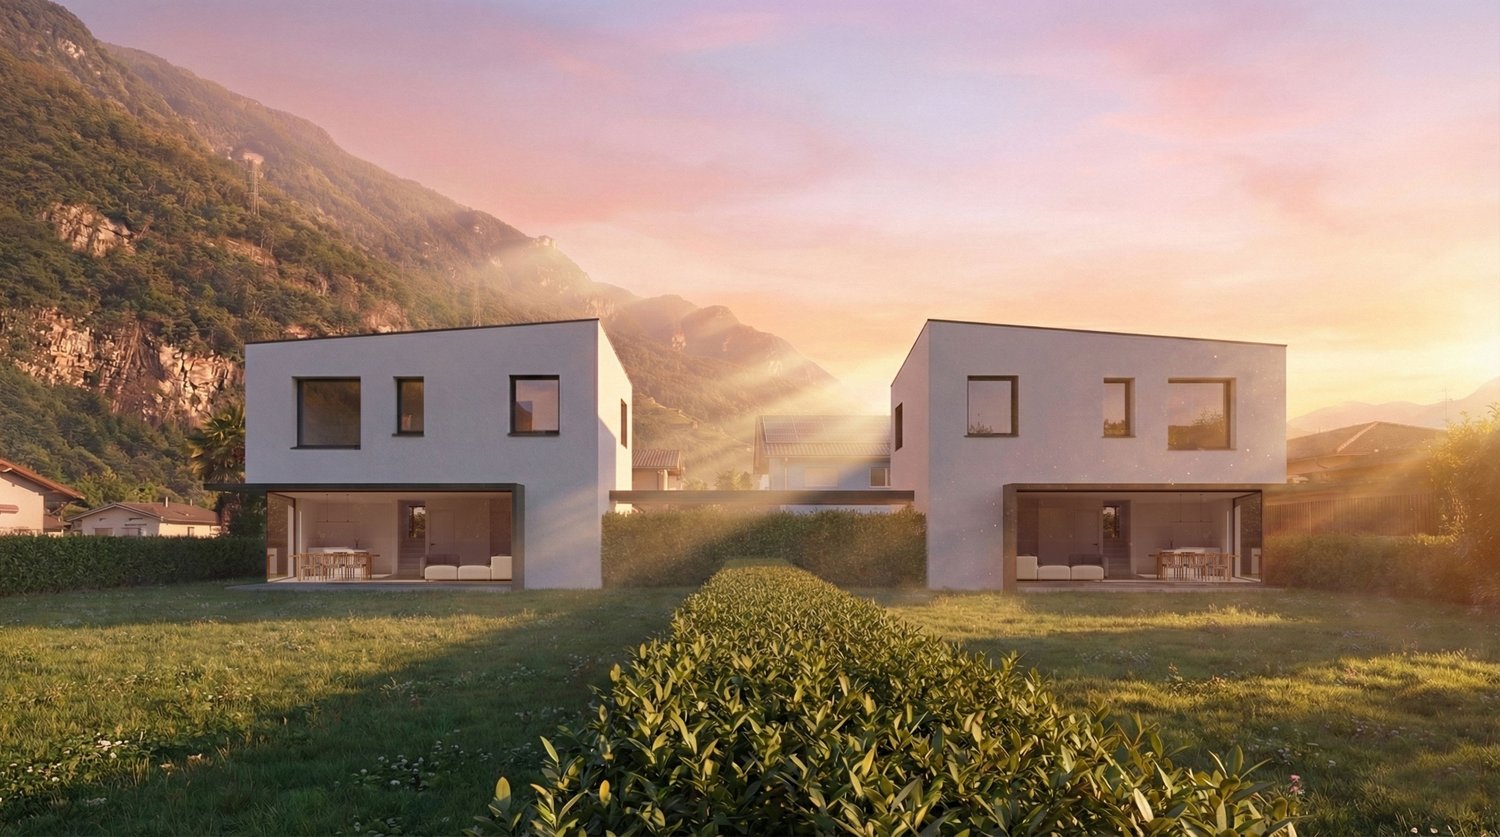
Découvrez cette villa extraordinaire, récemment construite, située dans le village prestigieux de Montagnola, au cœur du Tessin. Avec 498 mètres carrés d'espace de vie répartis sur trois étages et un terrain de 748 mètres carrés, cette propriété représente l'équilibre parfait entre l'élégance contemporaine et le confort de vie.Dans le quartier exclusif de Collina D'Oro, nous proposons à la vente une splendide villa neuve, entièrement détachée, divisée en 6,5 pièces sur 3 niveaux, pour une surface totale de 373 mètres carrés.Dans le sous-sol, dans le grand garage, se trouve une entrée principale de la maison, avec une cave et des pièces techniques adjacentes, ainsi qu'un ascenseur privé qui permet d'accéder aux autres étages de la maison.Au rez-de-chaussée, nous trouvons l'entrée principale de la maison, un grand salon et la grande cuisine en îlot, à partir de laquelle on peut déjà admirer l'effet architectural de la hauteur double, ainsi que deux chambres, un bureau et trois salles de bains, dont une avec sauna ; à l'étage, nous trouvons la grande chambre principale avec dressing et salle de bain en suite complète avec jacuzzi et une grande terrasse.La propriété dispose d'un grand jardin, d'une splendide piscine extérieure et d'une vue imprenable sur le lac. Une conception soignée a permis d'obtenir un style moderne et raffiné, qui inclut l'utilisation de matériaux de haute qualité et de finitions de qualité.Pour en savoir plus sur le projet, veuillez visiter le site web dédié : www.auraliving.ch, qui propose également une belle visite virtuelle qui permet de voir chaque recoin de la villa, également disponible à l'adresse suivante en haute qualité : https://vimeo.com/1096284528/72e7d6cb68?share=copyLe projet comprend une deuxième villa avec les mêmes caractéristiques, mais une disposition intérieure légèrement différente. La construction est prévue pour mars 2026, il est donc encore possible de personnaliser les espaces intérieurs et les finitions.Pour plus d'informations ou de détails, veuillez prendre rendez-vous.PAS D'AGENTS IMMOBILIERS, SEULES LES ACHETEURS DIRECTS

Durée du trajet
-
Nouvelle construction
1 / 15
  • Place de parc
  • Garage
  • Animaux dom. autorisés
  • +4
CHF 3'400'000.– Premium
5.5 pièces368m² surface habitable
6945 Origlio

ELEGANTE VILLA MODERNA IMMERSA NEL VERDE

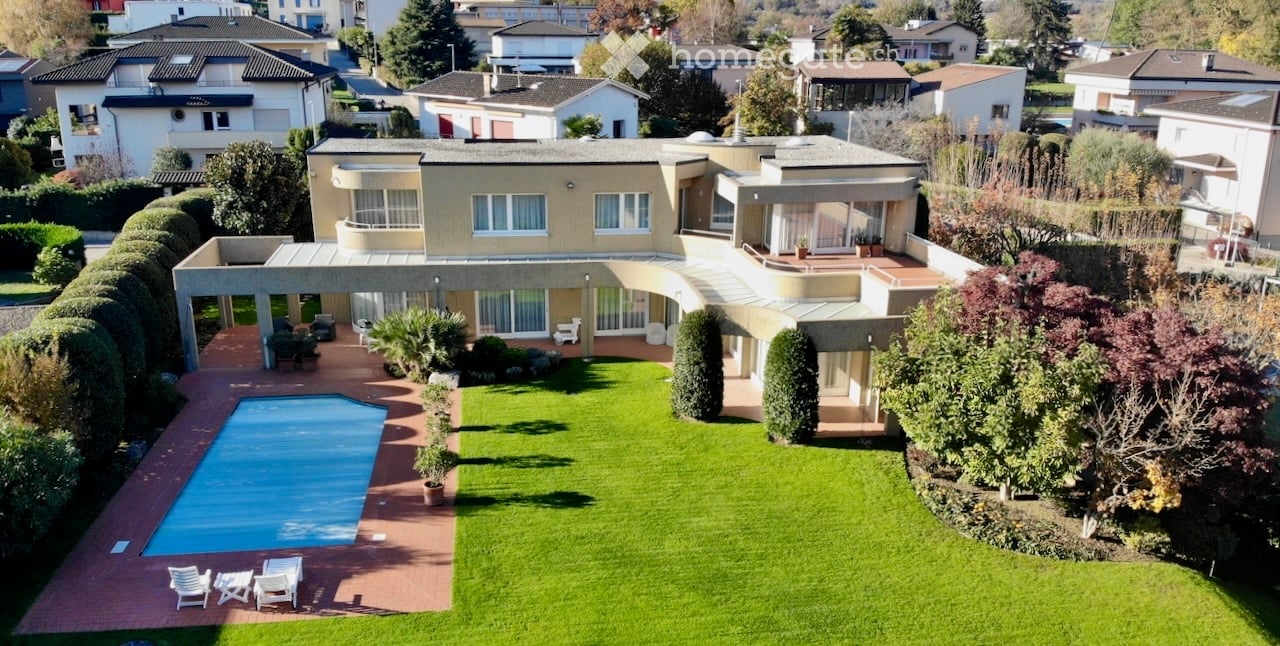
ÉLÉGANTE VILLA CONTEMPORAINE AU CŒUR DE LA NATURE Située dans un quartier résidentiel calme, à quelques pas du Parc naturel du Laghetto di Origlio et à seulement 8 km du centre de Lugano, cette élégante villa contemporaine allie architecture moderne, intimité et confort. Entourée de verdure, elle constitue une résidence idéale pour profiter d'un environnement paisible tout en restant proche de toutes les commodités.Le rez-de-chaussée accueille un vaste espace de vie baigné de lumière grâce à de grandes baies vitrées donnant directement sur le jardin et la terrasse couverte. La cuisine indépendante, au design épuré, est entièrement équipée d'électroménagers haut de gamme.L'espace nuit comprend une suite parentale avec dressing et salle de bains privative équipée d'une baignoire îlot, d'une douche à l'italienne et d'un double lavabo, ainsi que deux chambres supplémentaires, une seconde salle de bains, des toilettes invités, un débarras et un vestiaire.Le niveau inférieur dispose d'une chambre d'amis avec salle de bains, d'une salle de loisirs ou de fitness, d'une vaste cave à vin climatisée, d'une buanderie, d'un espace de rangement et d'un local technique avec pompe à chaleur haute performance.La villa est complétée par des équipements modernes tels que le rafraîchissement par le sol, la climatisation, un système d'arrosage automatique, la préinstallation pour la recharge de véhicules électriques et un système de vidéosurveillance. Un garage double et deux places de stationnement extérieures complètent cette propriété d'exception.

  • Place de parc
  • Garage
  • Animaux dom. autorisés
  • +4
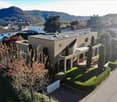
  • Aerial view of a large, modern house with a well-maintained garden, a swimming pool, and outdoor seating areas.
  • Modern two-story house with a flat roof, large windows, and a spacious garden with neatly trimmed hedges and trees. The house is surrounded by other residential buildings and features a scenic mountain view in the background.
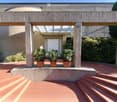
  • A covered outdoor area with a brick floor, potted plants, and steps leading to a building entrance.
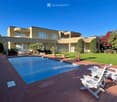
  • A modern two-story building with a swimming pool in the foreground, surrounded by well-maintained lawn, potted plants, and white lounge chairs.
  • A covered outdoor patio area with white furniture, surrounded by a well-maintained lawn and a hedge. The patio has a brick floor and is connected to a house with large windows and a modern design.
  • Modern hallway with white walls, beige tiled floor, and a glass table with a vase. A green chair is placed near the wall, and a staircase leads upwards.
  • Modern dining area with a glass table, chairs, and a vase of flowers, connected to a hallway leading to a kitchen area with cabinets and a countertop.
  • Modern kitchen with white cabinets, granite countertops, built-in oven, and a pendant light hanging over the island.
  • Modern kitchen with white cabinets, granite countertops, and a stainless steel sink. Large window with a view, pendant light fixture, and an open doorway leading to another room.
  • Dining room with a glass dining table, six chairs, a dark wooden cabinet, a white vase, a colorful picture frame, a decorative bowl, and a decorative bird on the cabinet.
  • Modern living room with a dark blue sectional sofa, armchair, fireplace, glass coffee table, wooden cabinet, vase with flowers, and a framed picture on the wall.
  • Modern living room with a green sofa, coffee table, piano, and large windows with curtains.
  • Spacious hallway with a curved staircase, glass console table, two chairs, and decorative vases.
  • Modern bedroom with a large bed, nightstands, lamps, TV stand, and a view of the outdoor area through large windows.
  • Modern bathroom with a large bathtub, toilet, sink, and shower stall. Features a large mirror above the sink, a bathroom cabinet, and a white rug on the floor.
1 / 15
Modern two-story house with a flat roof, large windows, and a spacious garden with neatly trimmed hedges and trees. The house is surrounded by other residential buildings and features a scenic mountain view in the background.
A covered outdoor area with a brick floor, potted plants, and steps leading to a building entrance.
A modern two-story building with a swimming pool in the foreground, surrounded by well-maintained lawn, potted plants, and white lounge chairs.
Prix sur demandePremium
8.5 pièces365m² surface habitable
6883 Novazzano

Villa exclusive d'auteur avec piscine à Novazzano (Mendrisiotto / Tessin)

Villa exclusive d'auteur avec piscine à Novazzano (Mendrisiotto / Tessin), idéale pour les familles et la représentation.Dans un quartier résidentiel calme et retiré de Novazzano, caractérisé principalement par des villas et des maisons unifamiliales, nous proposons à la vente une propriété spacieuse entourée de verdure, idéale pour ceux qui cherchent un espace ample et un confort de vie élevé. La commune bénéficie également d'un multiplicateur fiscal de 65% intéressant.Construite sur un terrain plat composé de 2 parcelles encore distinctes (part. 964 et part. 965) pour un total de 1730 m², la villa jouit d'une excellente intimité et est entourée d'un grand et bien entretenu jardin. Ce dernier est tenu en gazon avec des plantes et des haies de délimitation et abrite une grande piscine en maçonnerie, qui peut être chauffée et possède un bordure en terre cuite florentine. La propriété dispose d'un second accès depuis la rue sur un terrain en co-propriété (part. 1377) de 237 m², qui facilite tout type de maintenance externe. L'orientation sud-est garantit une bonne ensoleillement tout au long de l'année et une éclairage naturel optimal à l'intérieur.La villa, conçue par un architecte tessinois renommé, a été construite en 1991 et a fait l'objet d'une maintenance continue et ponctuelle au fil des ans. La structure est massive, avec des murs et des colonnes en béton bocciardato, des fenêtres en bois avec double vitrage, des volets électriques dans la zone de nuit, un chauffage au gaz avec serpents, un système d'alarme, un système de détection d'incendie, un système d'irrigation automatique dans le jardin, etc. Les sols de la zone de jour sont faits de marbre travertin élégant, dans la zone de nuit avec moquette et à l'extérieur avec terre cuite florentine.Le bâtiment se développe sur 3 niveaux et est composé de :Réz-de-chaussée :Grand hall d'entrée principal, salle à manger lumineuse, cuisine spacieuse avec îlot, corridor, zone de détente avec cheminée, grand salon, bureau, garde-robe, toilettes de service. Toutes les pièces ont un accès direct au jardin et à la piscine. Le portique adjacent, couvert de verre de sécurité, offre des espaces amples pour la vie en plein air. Un escalier design mène à la zone de nuit à l'étage supérieur.1er Étage :Zone de nuit divisée en deux zones. Zone maître composée de chambre maître avec entrée-garde-robe avec armoires encastrées, et d'une grande salle de bain lumineuse en marbre travertin, avec douche, baignoire à jets, et sanitaires ; accès direct à la grande terrasse partiellement couverte, depuis laquelle on peut profiter d'une belle vue sur les montagnes environnantes. Deuxième zone composée de trois chambres supplémentaires avec armoires encastrées et accès aux terrasses respectives, deux salles de bain avec fenêtres, l'une avec baignoire et sanitaires, l'autre avec douche et sanitaires.Sous-sol :Hall d'entrée et corridor avec armoires encastrées généreuses, grande buanderie et salle de repassage, chaufferie, abri, cave, local technique avec pompe et filtre de piscine. Double garage avec portail électrique.Extérieur :Escalier d'accès, portique, terrasses et chemin de piscine en terre cuite florentine précieuse. La piscine en maçonnerie est chauffée et équipée d'un couvercle électrique et d'un système de natation à contre-courant. La douche extérieure complète l'équipement. L'accès véhiculaire au garage comprend la possibilité de stationnement pour des véhicules supplémentaires.De nombreux services primaires sont présents dans les environs immédiats, notamment des pharmacies, des cabinets médicaux, des bureaux de poste, des banques, des jardins d'enfants, des écoles primaires et plus encore. L'arrêt des transports en commun est à moins de 150 m. Les sorties d'autoroute de Chiasso et de Mendrisio sont à quelques kilomètres, offrant un accès facile à tout le réseau routier vers le sud et le nord. Les centres commerciaux sont à quelques kilomètres.Idéal pour les familles ou pour tout type de représentation.
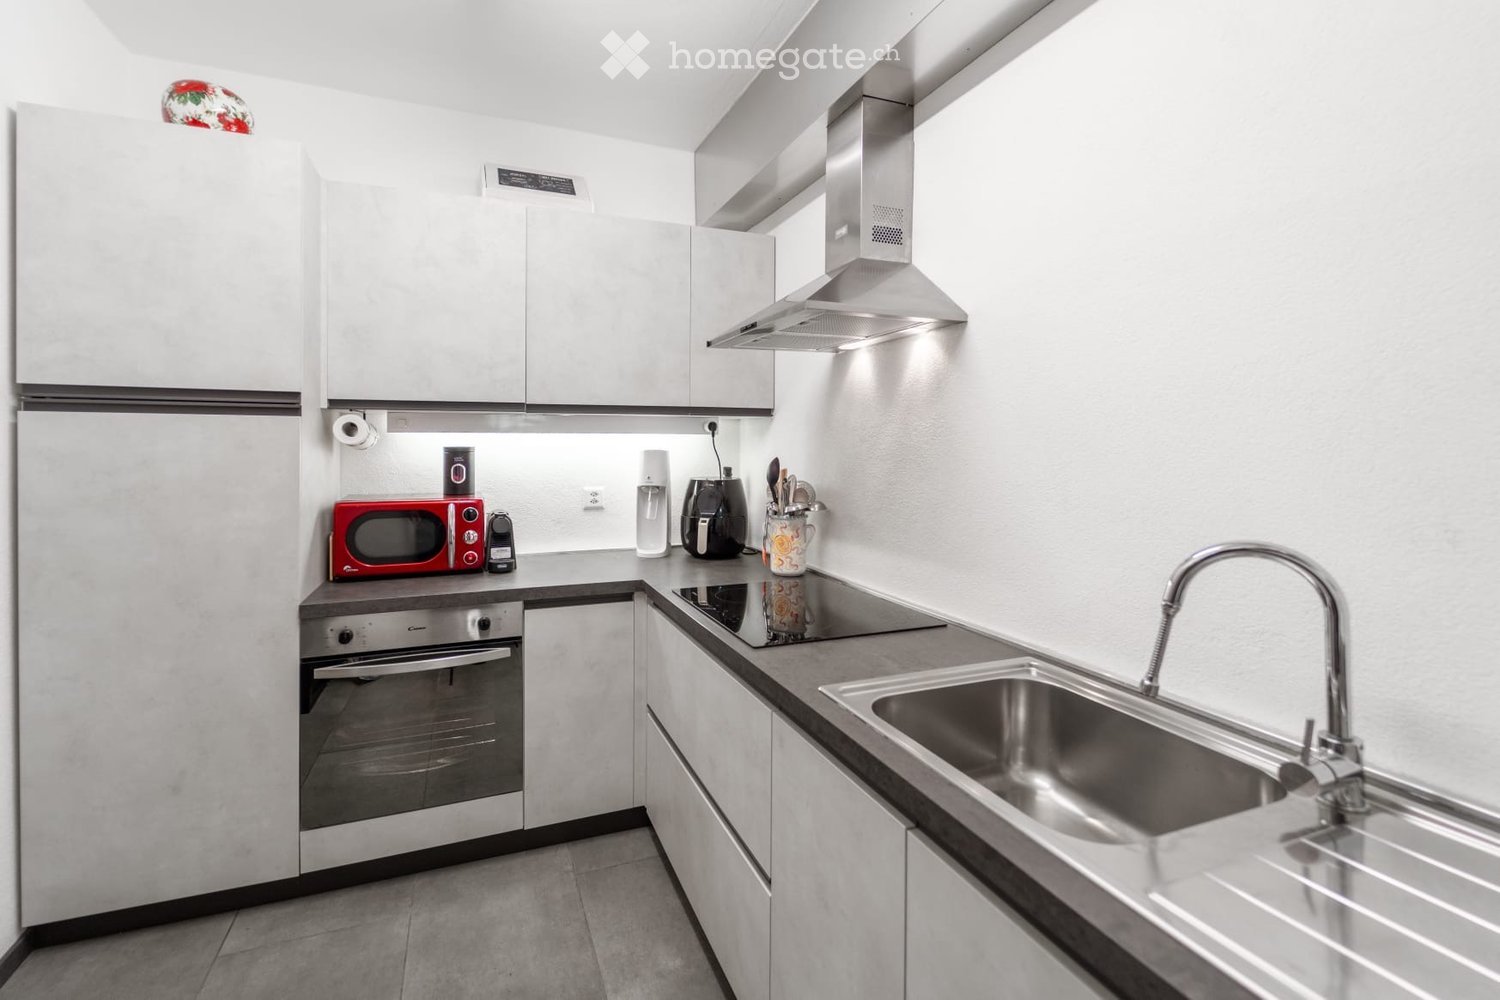
  • Modern kitchen with white cabinets, stainless steel appliances, and a sleek design. Features include a refrigerator, oven, microwave, sink with a modern faucet, and a range hood.
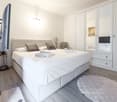
  • Modern bedroom with a large white bed, pillows, a wardrobe, a chair, a screen, a table, and a rug.
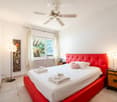
  • Modern bedroom with a red upholstered headboard bed, white linens, decorative pillows, nightstand with lamp, and a view through large windows.
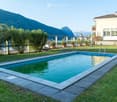
  • Outdoor garden area with a swimming pool, surrounded by green grass, potted plants, and a scenic mountain view in the background.
  • Modern living room with a teal sectional sofa, fireplace, decorative vases, and colorful artwork on the wall.
  • Bright living room with a teal sectional sofa, colorful abstract painting, and large windows offering a scenic view of the water.
  • Living room with a brick fireplace, red cushions, a teal sofa, two tall gold vases, a coffee table with magazines, and decorative shelves with a Buddha head and small items.
  • Dining room with a glass table, modern chairs, decorative vases, candle holders, and artwork on the walls. Large windows offer a view of the outdoor area.
  • Living room with a teal sofa, glass coffee table, decorative candle holders, a wooden cabinet, and artwork on the walls. Large windows offer a scenic view.
  • Dining area with a glass table, chairs, a sofa in the background, decorative cabinets, a lamp, and artwork on the walls.
  • Dining room with a glass table, chairs, a decorative vase, a wooden cabinet, and artwork on the walls. Large windows offer a view of the sea.
1 / 11
Modern bedroom with a large white bed, pillows, a wardrobe, a chair, a screen, a table, and a rug.
Modern bedroom with a red upholstered headboard bed, white linens, decorative pillows, nightstand with lamp, and a view through large windows.
Outdoor garden area with a swimming pool, surrounded by green grass, potted plants, and a scenic mountain view in the background.
Prix sur demandePremium
4.5 pièces84m² surface habitable
Via Giovan Pietro Poma 27, 6827 Brusino Arsizio

Casa a schiera a Brusino Arsizio

BRUSINO ARSIZIO - CHICCA con VISTA MOZZAFIATO sul Lago di Lugano - 70mq di TERRAZZE + GARAGE DOPPIO + PISCINABrusino Arsizio, la perla più esclusiva del Ceresio.In vendita una vera CHICCA, non il solito appartamento.82.40 m2 di puro potenziale con una vista che toglie il fiato sul Lago di Lugano.Composizione 4.5 locali:- 2 ampie camere da letto- Grandissimo soggiorno / salotto con camino scenografico- Cucina non abitabile, perfetta per creare una cucina a vista di design- Pratica cabina armadio- Bagno con docciaIl vero lusso è fuori:- Grande terrazzo abitabile + ulteriore terrazzo ai piani per un totale di 70 M2! Colazione, aperitivo e tramonto sempre sul lago.- Piscina condominiale per le tue estati da sogno.Comodità rara:- Garage XXL lungo 8 metri, comodo per 2 auto + moto / deposito. A Brusino vale oro.Immobile con GRANDE POTENZIALE, ideale sia come prima casa di prestigio che come investimento di altissimo livello per casa vacanze.Prezzo su richiesta.Solo per seri interessati. No perditempo.Contattami in privato per visita.VERSIONE 2 - CORTA E CATTIVA PER SOCIAL / GRUPPI WHATSAPP🔥 OCCASIONE BOMBA - BRUSINO ARSIZIO 🔥VISTA LAGO DA URLO!Hai sempre sognato svegliarti sul Lago di Lugano? Eccolo.📍 Brusino Arsizio - TI🏠 4.5 locali | 82.4 mq | 2 camere🔥 Salotto con CAMINO XXL👗 Cabina armadio☀️ 70 MQ DI TERRAZZE - vivi all'aperto tutto l'anno🏊♂️ PISCINA CONDOMINIALE🚗 GARAGE 8 METRI x 2 AUTO - rarissimo!Non è un appartamento, è una CHICCA con un potenziale enorme. Da ristrutturare a tuo gusto e far esplodere di valore.Prezzo su richiesta - se devi chiedere quanto costa per curiosità, non fa per te.📩 Solo seri interessati. Scrivimi ora per info e visita privata BRUSINO ARSIZIO - EIN JUWEL mit ATEMBERAUBENDEM Seeblick auf den Luganersee - 70m2 TERRASSEN + DOPPELGARAGE + POOLBrusino Arsizio, die exklusivste Perle am Luganersee.Zum Verkauf steht ein echtes JUWEL, nicht die übliche Wohnung.82.40 m2 pures Potenzial mit einem atemberaubenden Blick auf den Luganersee.Aufteilung 4.5 Zimmer:- 2 grosse Schlafzimmer- Sehr grosses Wohnzimmer / Salon mit imposantem Kamin- Separate Küche, perfekt um eine Design-Küche zu gestalten- Praktische Ankleide / begehbarer Kleiderschrank- Badezimmer mit DuscheDer wahre Luxus ist draussen:- Grosse Terrasse + zusätzliche Terrasse auf den Etagen, insgesamt 70 M2! Frühstück, Aperitif und Sonnenuntergang immer mit Seeblick.- Gemeinschaftspool für traumhafte Sommer.Seltener Komfort:- XXL-Garage, 8 Meter lang, bequem für 2 Autos + Motorrad / Lagerraum. In Brusino Gold wert.Liegenschaft mit GROSSEM POTENZIAL, ideal sowohl als prestigeträchtiger Erstwohnsitz als auch als erstklassige Ferienwohnung mit hoher Wertsteigerung.Preis auf Anfrage.Nur für ernsthaft Interessierte.Kontaktieren Sie mich privat für eine Besichtigung.

Durée du trajet
-
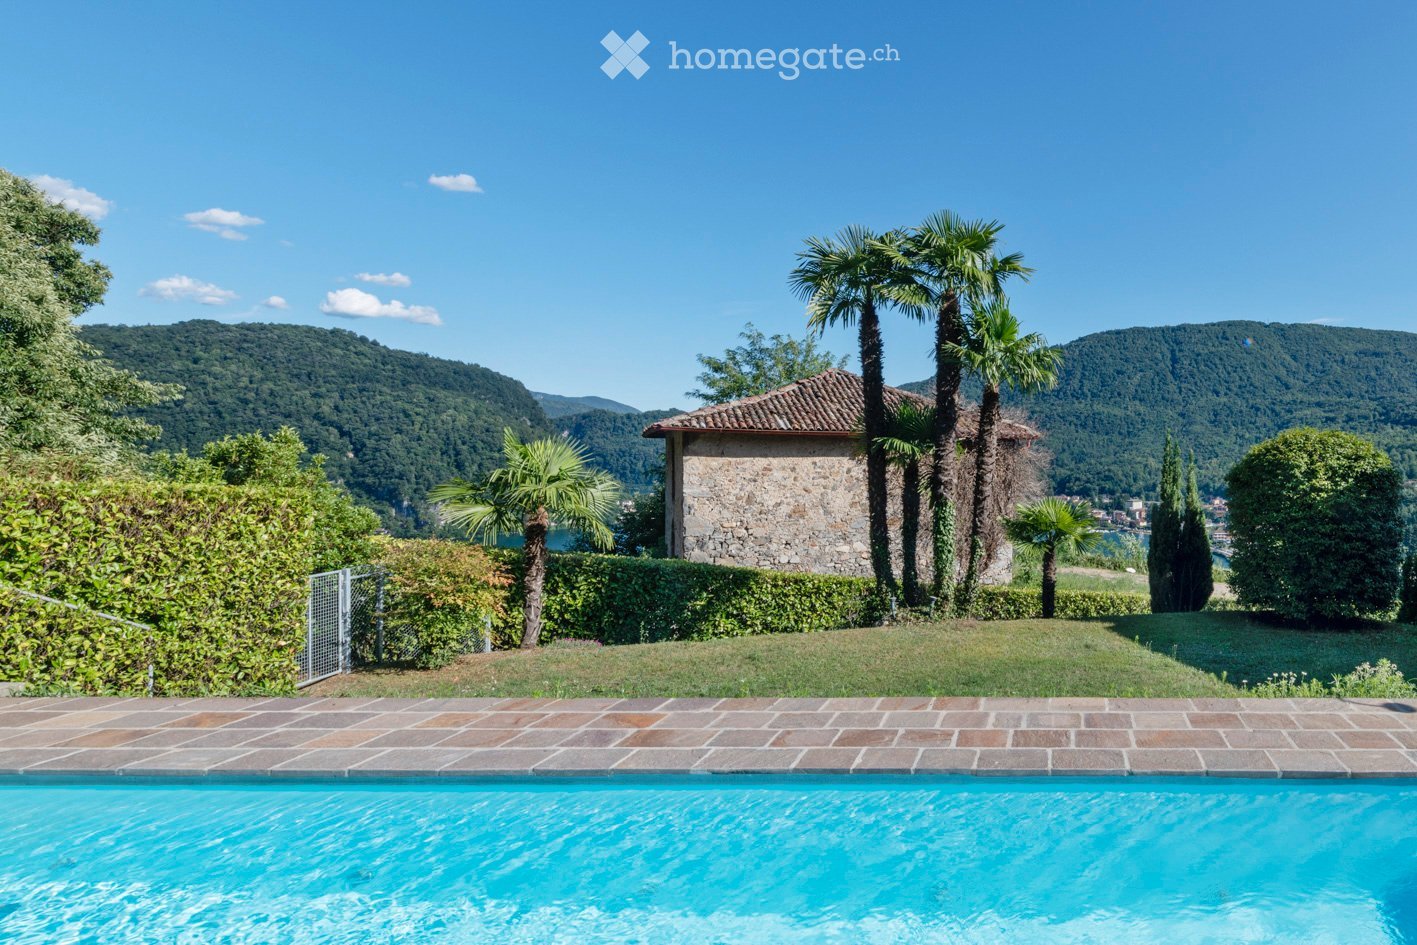
  • A serene outdoor area featuring a swimming pool, surrounded by lush greenery, palm trees, and a stone house with a tiled roof. The background showcases a picturesque mountainous landscape with a lake.
  • A scenic view from a rooftop terrace overlooking a lake surrounded by lush green hills and a small town. The foreground shows a tiled roof with palm plants, and the background features a calm lake with distant mountains.
  • A well-maintained outdoor patio area with a stone table, benches, lush greenery, and a covered section leading to a house entrance.
  • Living room with exposed wooden beams, a tan leather sofa with patterned pillows, a floor lamp, and a fireplace with artwork above it.
  • Open-plan kitchen and dining area with wooden bar counter, white cabinets, modern chairs, round dining table, floor lamp, and artwork on the wall.
  • A well-maintained garden area with a stone table and benches under a metal pergola, surrounded by lush greenery and climbing plants.
  • A modern living room with a beige sofa, beige cushions, beige throw pillows, beige ottoman, beige armchair, beige side table, beige floor lamp, beige rug, beige coffee table, beige dining table, beige dining chairs, beige bar counter, beige bar stools, be
  • A cozy living room with a red sofa, green armchair, small round table, floor lamp, and a view of a garden through large glass doors.
  • A cozy living room with a red sofa, green armchair, small round table with a lamp and vase, and a view into another room with a bean bag chair.
  • Modern living room with exposed wooden ceiling beams, large windows offering a scenic view, leather sofa, beanie chair, and a small dining area with chairs and table.
  • Balcony with a round table and two chairs, overlooking a scenic view of a lake and mountains.
  • A well-maintained garden area with a stone table and benches, surrounded by lush greenery and a pergola with climbing plants. There is a small gate and a variety of plants and flowers.
  • A modern hallway with exposed brick walls, terracotta tiled steps, a coat rack with a woven basket, a small wooden stool, and a framed picture on the wall.
  • Cozy bedroom with a white sofa bed, decorative pillows, and a patterned blanket. The room features exposed brick walls, terracotta tile flooring, and a small rug near the bed. A doorway leads to a staircase.
  • A modern, minimalist room with exposed brick walls, a wooden ceiling, and a large window with white curtains. The room features a sofa, a desk with a chair, a floor lamp, and several picture frames on the walls.
  • Two-story house with light yellow walls, green shutters, and large windows. Balconies on the upper level have outdoor furniture, and the ground level features a patio with a small table and chairs surrounded by lush greenery and palm trees.
  • Modern bedroom with a white brick wall, a large bed with pillows, a colorful rug, and two table lamps on either side of the bed. There are two mirrors and picture frames on the wall above the bed.
  • Modern bathroom with white tiles, blue floor, toilet, sink, bathtub, mirror, and a basket with towels.
  • Modern bathroom with white tiles, blue cabinet, sink, toilet, and a view into a bedroom with a bed and rug.
  • Modern bedroom with a white bed, multiple pillows, a bedside lamp, built-in white wardrobes, and framed artwork on the wall.
  • Modern bedroom with white brick walls, a wooden ceiling, a bed with pillows, and decorative picture frames on the wall.
  • Two-story building with yellow walls, large windows, and balconies. Outdoor seating areas with tables and chairs are visible on the ground and upper levels, surrounded by lush greenery and palm trees.
  • A rectangular swimming pool surrounded by a tiled patio, with a metal handrail on one side, lush greenery, and a view of a hillside and distant water.
1 / 23
A scenic view from a rooftop terrace overlooking a lake surrounded by lush green hills and a small town. The foreground shows a tiled roof with palm plants, and the background features a calm lake with distant mountains.
A well-maintained outdoor patio area with a stone table, benches, lush greenery, and a covered section leading to a house entrance.
Living room with exposed wooden beams, a tan leather sofa with patterned pillows, a floor lamp, and a fireplace with artwork above it.
CHF 780'000.– Premium
3.5 pièces115m² surface habitable
6988 Ponte Tresa

3,5 pièces REFH en pente avec vue sur le lac de D. Schnebli

Objet unique d'amoureux sur une pente avec vue sur le lac Niché dans un quartier résidentiel calme, près de la frontière avec l'Italie, cette propriété exclusive est ingénieusement intégrée dans un emplacement privilégié, ensoleillé, au bord de la forêt. L'emplacement préféré gâte avec vue sur le lac du détroit lacustre Suisse-Italie entre Caslano Torrazza et Lavena et vue lointaine magnifique sur les collines et les montagnes environnantes, comme le Monte Generoso. L'ensemble de maisons de vacances avec 7 et 4 unités résidentielles, dans deux volumes de bâtiment, a été construit dans les années 80 par le célèbre architecte suisse Dolf Schnebli, professeur émérite de l'ETH Zurich avec des professorats invités aux États-Unis, au Mexique, et une professorship honorifique en Chine, et a apporté une contribution décisive à l'architecture contemporaine de la Suisse et a joué un rôle important dans le développement d'un langage architectural local nouveau à l'époque, la "Tendenza", qui a acquis une renommée mondiale. L'accès au REFH côté pente se fait via la cour intérieure close, côté pente, avec pergola. L'accès côté lac se fait via le garage individuellement intégré avec entrée subséquente. La séquence de pièces claire, conceptuellement réfléchie permet une expérience de vie optimale, que ce soit comme résidence de vacances ou résidence principale. Le cœur du REFH, le salon-salle à manger ouvert avec cheminée à circulation d'air, se caractérise par la construction de toit visible, qui donne un ambiance de vie généreuse et aérée. Le balcon côté lac avec vue lointaine, le jardin méditerranéen clos, côté montagne, avec pergola, ainsi que le salon ouvert, côté lac, devant les chambres et la salle à manger spacieuse avec cheminée à circulation d'air vous invitent à vous détendre et à socialiser avec votre famille et vos amis. En seulement 10 minutes à pied, vous pouvez rejoindre la gare de Ponte Tresa. De là, le train FLP circule toutes les heures, jusqu'à quatre fois, en seulement 20 minutes à Lugano. De plus, un bateau de ligne depuis le débarcadère de Ponte Tresa navigue en environ 1 heure et demie via Morcote, Melide et Campione à Lugano, où vous pouvez découvrir la ville historique avec ses palmiers, parcs, musées, marchés, possibilités de shopping, restaurants et beaucoup plus. Veuillez noter que les visites nécessitent un appel téléphonique avec un échange d'informations correspondant. Une documentation complémentaire sera envoyée après une visite, si l'intérêt persiste. La vente de la propriété est soumise à l'approbation pour les étrangers et doit être demandée à l'autorité compétente. Pour des raisons administratives, seules les personnes ayant la nationalité D ou A, qui ont un permis de séjour B ou C, seront prises en considération pour les parties intéressées étrangères. Nous vous remercions de votre compréhension.
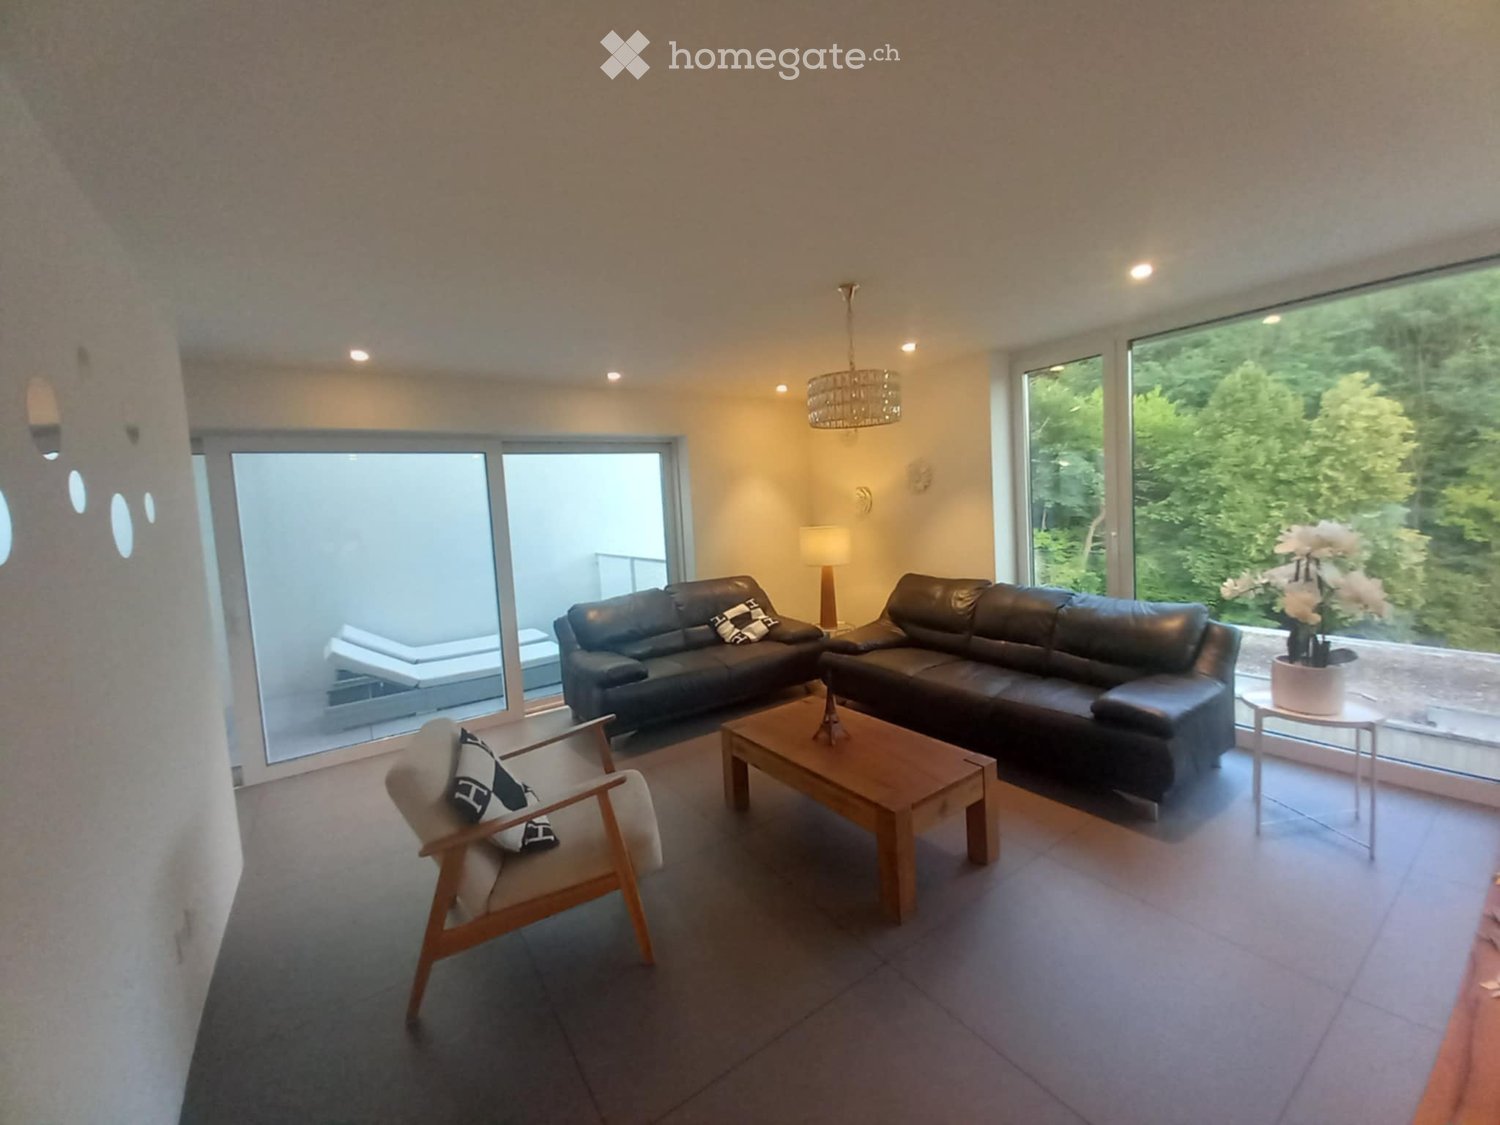
  • Modern living room with large windows, dark leather sofas, wooden coffee table, armchair, and a small side table with a flower vase.
  • Modern kitchen with white cabinets, a central island, and a dining area with a wooden table and chairs. The space features pendant lighting and large windows overlooking an outdoor area.
  • Bright hallway with a skylight ceiling, white walls, and carpeted floors. Features a raised section leading to a bedroom area with a bed and wardrobe visible in the background.
  • A well-lit hallway with a dresser, flower vase, and large windows leading to a view of greenery.
  • Modern bathroom with a white sink, chrome faucet, large mirror, glass-enclosed shower, and toilet. The space features dark grey tiles and a sleek, contemporary design.
  • Modern bathroom with a large mirror, sink, bathtub, and showerhead. Features a window and built-in storage cabinet.
  • Modern bathroom with white walls, a sleek sink with a modern faucet, a toilet, and a decorative vase with sticks on the counter.
  • Balcony with a black dining table, chairs, lounge chairs, and a flower pot with white orchids.
  • Empty balcony with grey tiled floor, white walls, and metal railings.
  • Modern bedroom with a white bed, blue pillows, and a dark blanket, featuring large windows and a sleek, minimalist design.
  • Modern bedroom with a double bed, white wardrobe, large windows, and a hanging lamp.
  • Bedroom with a single bed, colorful bedding, a wardrobe, a small table and chair near a large window with a view of greenery.
  • Balcony with two grey plastic chairs, metal railing, and a view of green trees.
  • Modern kitchen with a light-colored countertop, stainless steel sink and faucet, and two hanging pendant lights. A glass bowl is placed on the counter, and the background shows a view of a garden through large windows.
  • Modern outdoor patio with two wicker chairs, a small black table, and several rectangular planters against a concrete wall covered in climbing plants.
  • A room with an exercise bike, a table with a cup, a fan, several suitcases, and cardboard boxes stacked around.
  • A small utility room with a washing machine, refrigerator, and various pipes and valves on the wall.
1 / 17
Modern kitchen with white cabinets, a central island, and a dining area with a wooden table and chairs. The space features pendant lighting and large windows overlooking an outdoor area.
Bright hallway with a skylight ceiling, white walls, and carpeted floors. Features a raised section leading to a bedroom area with a bed and wardrobe visible in the background.
A well-lit hallway with a dresser, flower vase, and large windows leading to a view of greenery.
CHF 1'230'000.– Premium
5.5 pièces160m² surface habitable
6945 Origlio

Charmante Neubau-Villa mit 5.5 Zimmern in Origlio – Sofort verfügbar!

Benvenuti in questa villa esclusiva e moderna a Origlio, in Ticino. Questo immobile di nuova costruzione (6 ville identiche), realizzato nel 2021, si estende su quattro piani con una superficie abitabile di 160 m², un design raffinato e il massimo comfort abitativo: l’ideale per le famiglie che desiderano godersi al meglio lo stile di vita ticinese.La villa offre, tra l’altro: • Soggiorno moderno: spazioso e inondato di luce, con ampie finestre – un accogliente rifugio per tutta la famiglia. • Cucina di alta qualità: moderna cucina a incasso con mobili bianchi, isola centrale e un’accogliente zona pranzo. Le ampie finestre offrono una piacevole vista sull’esterno. Terrazza coperta adibita a zona pranzo. • 5,5 locali distribuiti su quattro piani con una disposizione spaziosa. Al piano terra si trova un monolocale. Al secondo piano ci sono 3 camere. Nel seminterrato, un ampio locale cantina/hobby e una lavanderia separata. • 1 bagno con vasca, 1 bagno con doccia, 1 bagno per gli ospiti • 4 terrazze su diversi livelli con una splendida vista – perfette per rilassarsi. • Pompa di calore propria (geotermica) con riscaldamento a serpentine. • 2 posti auto coperti inclusi nel prezzo e posti auto per gli ospiti disponibile. • Adatta ai bambini: ideale per famiglie con bambini. Posizione e dintorni: la villa si trova in una posizione tranquilla e soleggiata a Origlio – sia di giorno che di notte regna una piacevole quiete. In estate la proprietà gode di molto sole. La fermata dell’autobus è raggiungibile in soli 2 minuti a piedi. La scuola elementare di Ponte Capriasca è raggiungibile in 9 minuti a piedi – ideale per famiglie con bambini in età scolare. La Farmacia San Giorgio è raggiungibile in 14 minuti a piedi. Centri commerciali nelle vicinanze (Vezia, Taverne, Tesserete, Lugano).Questa elegante villa coniuga lo stile di vita moderno con l’eccezionale qualità della vita del Ticino. Disponibile da subito - non perdete l’occasione di fare di questo straordinario immobile la vostra casa!Willkommen in dieser exklusiven, modernen Villa in Origlio im Tessin. Das im Jahr 2021 erbaute Neubauobjekt (6 gleiche Villen) überzeugt auf vier Stockwerken mit 160 m² Wohnfläche, Design und höchstem Wohnkomfort – ideal für Familien, die das Beste aus dem Tessiner Lebensstil geniessen möchten.Die Villa bietet unter anderem: • Modernes Wohnzimmer: Grosszügig und lichtdurchflutet, mit grossen Fenstern, – ein einladender Rückzugsort für die ganze Familie. • Hochwertige Küche: Moderne Einbauküche mit weissen Schränken, zentraler Kücheninsel und einem gemütlichen Essbereich. Grosse Fenster sorgen für einen angenehmen Blick ins Freie. Bedeckte Terrasse als Essbereich. • 5.5 Zimmer auf vier Stockwerken mit grosszügiger Raumaufteilung. Im Erdgeschoss befindet sich ein Studio. Im Zweiten Obergeschoss 3 Zimmer. Im Untergeschoss grosser Keller-/Hobbyraum und ein separate Waschraum. • 1 Service mit Badewanne, 1 Service mit Dusche, 1 Gästeservice • 4 Terrassen auf verschiedenen Ebenen mit schöner Aussicht – perfekt zum Entspannen. • Eigene Wärmepumpe (Geothermie) mit Bodenheizung. • 2 bedeckte Parkplätze im Preis inbegriffen und Gästeparkplatz verfügbar. • Kinderfreundlich: Ideal für Familien mit Kindern. Lage und Umgebung: Die Villa liegt in einer ruhigen und sonnigen Lage in Origlio – sowohl tagsüber als auch nachts herrscht angenehme Stille. Im Sommer profitiert die Liegenschaft von viel Sonnenschein. Die Bushaltestelle ist in nur 2 Gehminuten erreichbar. Die Primarschule Ponte Capriasca ist in 9 Gehminuten erreichbar – ideal für Familien mit schulpflichtigen Kindern. Die Farmacia San Giorgio ist in 14 Gehminuten zu Fuss erreichbar. Einkaufszentren in der Nähe (Vezia, Taverne, Tesserete, Lugano)Diese stilvolle Villa verbindet modernes Wohnen mit der einzigartigen Lebensqualität des Tessins. Verfügbar ab sofort – verpassen Sie nicht die Gelegenheit, dieses aussergewöhnliche Objekt Ihr Zuhause zu nennen!

  • Aerial view of a multi-story residential building with a terracotta roof, surrounded by greenery and neighboring houses.
  • Modern kitchen with white cabinets, tiled backsplash, stainless steel sink, and built-in appliances including an oven and dishwasher.
  • Living room with tiled floor, fireplace, sofa, dining table with chairs, and a view into the kitchen area.
  • Aerial view of a residential area with multiple houses, tiled roofs, and surrounding greenery.
  • Bright dining area with wooden table, chairs, fireplace, and large windows overlooking a green landscape.
  • Two-story residential building with a balcony, metal railings, and a stone lower level.
  • Modern bathroom with a toilet, bidet, sink, and a glass-enclosed shower. Light-colored tiles and a window provide natural light.
1 / 7
Modern kitchen with white cabinets, tiled backsplash, stainless steel sink, and built-in appliances including an oven and dishwasher.
Living room with tiled floor, fireplace, sofa, dining table with chairs, and a view into the kitchen area.
Aerial view of a residential area with multiple houses, tiled roofs, and surrounding greenery.
CHF 730'000.– Premium
8 pièces250m² surface habitable
Piazza Stehle, 6999 Astano

Maison unifamiliale charmante à Astano, au cœur du Tessin

Bienvenue dans cette superbe maison située dans la commune pittoresque d'Astano, dans le canton du Tessin. Immergée dans un contexte tranquille et naturel, cette propriété sur trois étages représente une occasion unique pour ceux qui recherchent une résidence de charme avec un grand jardin plat.La maison se développe sur une surface totale d'environ 300 m², sur un terrain de 1 087 m². Rénovée en 1992, elle allie le charme du bâtiment historique aux exigences d'aujourd'hui.Caractéristiques principales de la propriété : • Séjour accueillant : spacieux et lumineux, salle à manger avec cheminée et sortie sur la terrasse qui donne accès au jardin. • Terrasse : généreuse, idéale aussi pour passer du temps à l'extérieur. • Vue panoramique : la propriété jouit d'une belle vue sur les environs. • Cheminée : parfaite pour les soirées d'hiver, elle donne une atmosphère chaude et intime. • Convenable pour les familles : pièces spacieuses et grand terrain plat, pour satisfaire les amoureux du jardin et laisser les enfants jouer. Position et contexte : Astano est un village tranquille du Malcantone, entouré des collines vertes du Tessin. La zone est calme tant le jour que la nuit. La propriété est ensoleillée, en particulier pendant la saison estivale, ce qui la rend parfaite pour vivre à l'air libre et profiter du climat méditerranéen du Tessin, grâce également au petit lac à proximité et aux différents bois où l'on peut faire différentes promenades ou randonnées.Cette maison représente une occasion extraordinaire pour ceux qui veulent une résidence de haute qualité dans un contexte naturel et réservé, sans renoncer à la qualité de la vie.INTERMÉDIAIRES S'ABSTENIR

Durée du trajet
-
  • Two-story modern house with light-colored walls, large windows, and a fenced outdoor area with seating and a grill.
  • Floor plan of a single-family home with two bedrooms, two bathrooms, a technical room, and a laundry area.
  • Ground floor plan of a two-family house with two apartments, each featuring living rooms, bedrooms, bathrooms, and entrances. Includes parking spaces, patios, and outdoor areas.
  • First-floor plan of a two-family house with two apartments, each featuring a bedroom, bathroom, and terrace.
  • Floor plan of residential units in the municipality of Biassa, showing multiple plots and building outlines with numbered designations.
1 / 5
Floor plan of a single-family home with two bedrooms, two bathrooms, a technical room, and a laundry area.
Ground floor plan of a two-family house with two apartments, each featuring living rooms, bedrooms, bathrooms, and entrances. Includes parking spaces, patios, and outdoor areas.
First-floor plan of a two-family house with two apartments, each featuring a bedroom, bathroom, and terrace.
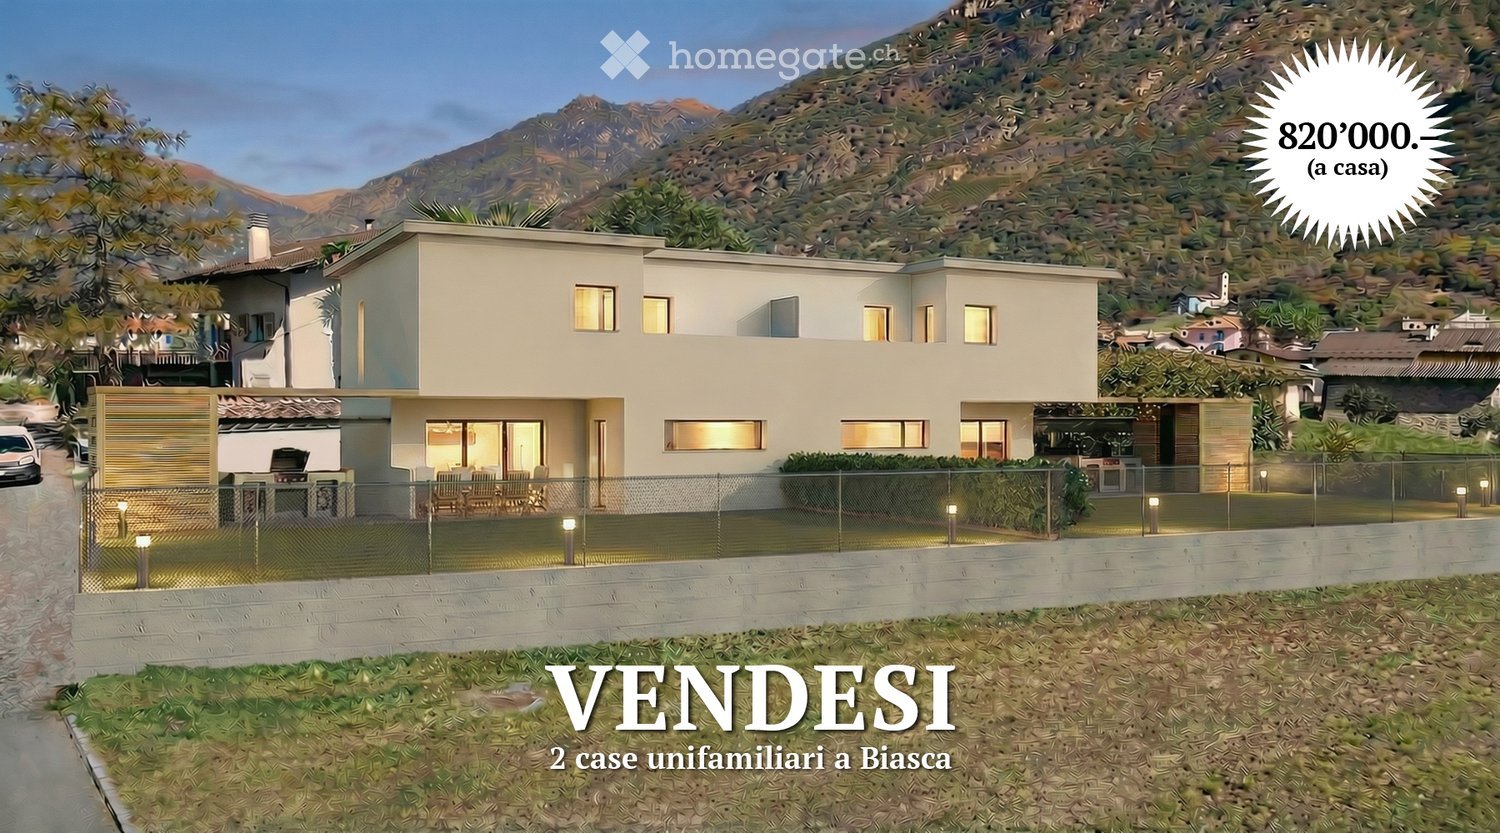
CHF 820'000.– Premium
7 pièces202m² surface habitable
via V.Vela, 6710 Biasca

Maison unifamiliale unique à Biasca – 7 pièces sur 3 étages

Bienvenue dans cette magnifique maison unifamiliale moderne au cœur du Tessin, à Biasca (6710), disponible immédiatement. Avec une surface habitable de 202 m², répartie sur 3 étages, et un terrain de 315 m², cette propriété offre une opportunité unique pour ceux qui recherchent de l'espace, du confort et une qualité de vie.–– Permis de construire accordé–– Début de construction immédiat–– Achèvement dans les 12 moisLes maisons seront construites en construction massive, qui garantit la solidité, l'isolation thermique et la durabilité.Tous les artisans impliqués sont actifs dans la région de la Riviera et garantissent une professionnalité, une expérience locale et une attention aux détails.À la fin des travaux, des garanties de qualité seront émises pour protéger l'acheteur.Caractéristiques principales de la propriété : • 7 pièces lumineuses avec des hauteurs de plafond de 2,5 m pour des pièces aérées et confortables. • Murs clairs et grandes fenêtres qui inondent les pièces de lumière naturelle. • Balcon privé, idéal pour se détendre à l'air frais. • Espace extérieur clôturé avec des sièges, des chaises et un grill, parfait pour des moments agréables avec la famille ou les amis. • Place de parking est incluse dans le terrain. • Volume total de 621 m³, qui occupe les espaces intérieurs spacieux. Un environnement calme et familial : La propriété est située dans un quartier calme, à l'écart du bruit de la circulation, tant le jour que la nuit. Un endroit idéal pour les familles avec des enfants, grâce à la nature accueillante du quartier.Emplacement : La maison est située dans la Via V. Vela à Biasca, dans le canton du Tessin, et bénéficie d'un emplacement privilégié dans l'un des endroits les plus caractéristiques de la région. Biasca est une communauté animée, bien connectée et riche en services, nichée dans le paysage tessinois.Cette maison unifamiliale est le choix parfait pour ceux qui recherchent une résidence moderne, spacieuse et calme dans le Tessin. Ne manquez pas cette opportunité exceptionnelle !
Durée du trajet
-
1 / 13
  • Place de parc
  • Balcon / Terrasse
  • Vue
  • +2
CHF 690'000.– Top
5 pièces150m² surface habitable
Via Corcapolo 10, 6655 Centovalli

Il calore di una casa autentica / Die Wärme eines authentischen Zuhauses

RESIDENZA PRIMARIA - Questa bella casa unifamiliare, situata nella parte bassa delle Centovalli, è immersa nel verde e circondata da estesi spazi boschivi. Dall’ingresso al primo piano si accede all’ampio e luminoso soggiorno caratterizzato da una vetrata panoramica, che si apre sulla grande terrazza pergolata impreziosita da un tavolo in sasso. La spaziosa cucina abitabile, aperta sul soggiorno, è particolarmente luminosa e conduce a un grazioso e romantico giardino d’inverno, anche lui con accesso alla terrazza. Allo stesso piano si trovano un bagno per ospiti dotato di doccia e un accogliente tinello in fondo al soggiorno. Salendo al secondo piano si raggiungono due camere da letto, entrambe con bagno en suite privato e accesso al balcone. Al pianterreno la proprietà dispone di un pratico locale hobby, di una cantina e di una spaziosa lavanderia. A completare questa interessante proposta si aggiungono due posteggi coperti e un posteggio scoperto.ERSTWOHNSITZ - Dieses schöne Einfamilienhaus befindet sich im unteren Teil des Centovalli, mitten im Grünen und von weitläufigen Waldgebieten umgeben. Vom Eingangsbereich aus gelangt man in den ersten Stock, wo sich das grosszügige und lichtdurchflutete Wohnzimmer, das durch eine grosse Panoramaverglasung besticht. Diese gibt den Blick auf die grosse, mit einer Pergola überdachte Terrasse frei, auf der ein Steintisch steht. Die zum Wohnzimmer hin offene, geräumige Wohnküche ist besonders hell und führt zu einem hübschen, romantischen Wintergarten, der ebenfalls Zugang zur Terrasse bietet. Auf derselben Etage befinden sich ein Gästebad mit Dusche sowie ein gemütlicher Essbereich am Ende des Wohnzimmers. Im zweiten Stock befinden sich zwei Schlafzimmer, beide mit eigenem Ensuite-Bad und Zugang zum Balkon. Im Erdgeschoss verfügt die Liegenschaft über einen praktischen Hobbyraum, einen Keller und einen geräumigen Waschraum. Abgerundet wird dieses interessante Angebot durch zwei überdachte und einen nicht überdachten Parkplatz.
  • Place de parc
  • Balcon / Terrasse
  • Vue
  • +2
Durée du trajet
-
1 / 13
  • Place de parc
  • Garage
  • Ascenseur
CHF 5'700'000.– Top
7 pièces480m² surface habitable
Via San Gottardo di Cureggia, 6963 Lugano

Villa - Lugano

Immersée dans le vert des collines de Lugano, à quelques minutes du cœur de la ville, cette prestigieuse villa contemporaine, réalisée en 2020, représente l'une des expressions les plus raffinées de l'habitat de luxe. La position dominante offre un panorama extraordinaire sur le lac de Lugano, la ville et les montagnes environnantes, transformant chaque pièce en un point d'observation privilégié.Les espaces intérieurs, généreux et parfaitement distribués, ont été conçus pour offrir le maximum de confort et d'élégance. Le grand salon, caractérisé par de grandes surfaces vitrées, s'ouvre sur la cuisine de design et la salle à manger dans un environnement lumineux et spectaculaire, où la continuité entre intérieur et extérieur valorise la vue à chaque moment de la journée. Quatre chambres à coucher, cinq salles de bains et des finitions de haut niveau, soigneusement sélectionnées, confèrent à la propriété une atmosphère sophistiquée et intemporelle.À l'extérieur, la grande terrasse panoramique, le jardin privé et la splendide piscine à débordement créent une expérience de vie exclusive, idéale pour se détendre ou recevoir des invités dans une absolue intimité. Chaque détail a été pensé pour garantir le bien-être, la qualité et la fonctionnalité : un système domotique de dernière génération, un chauffage avec pompe à chaleur, une haute efficacité énergétique et cinq places de parking confortables complètent une résidence qui n'accepte pas de compromis.Proposée en exclusivité et vendue complètement meublée avec des meubles de design élégants, la villa est prête à être habitée dès le premier jour. Une solution dédiée à ceux qui désirent une demeure prestigieuse, capable de combiner l'architecture contemporaine, la technologie, l'intimité et une vue simplement inégalée.Bienvenue dans un paradis, où le luxe authentique trouve son expression la plus naturelle.

  • Place de parc
  • Garage
  • Ascenseur
1 / 13
  • Balcon / Terrasse
  • Vue
  • Adapté aux enfants
  • +1
CHF 580'000.– Top
5.5 pièces82m² surface habitable
Dunzio, 6677 Maggia

Incantevole rustico di 5.5 locali / Charmantes 5.5 - Zimmer - Rustico


RES. SECONDARIA - Situato a Dunzio, frazione di Aurigeno, immerso nella quiete della Vallemaggia, questo affascinante rustico ticinese gode di una posizione tranquilla e di una splendida vista aperta sulla valle e sulle montagne circostanti. Circondato da un ampio terreno privato che alterna prati curati, alberi e zone boschive, il rustico offre un’atmosfera di assoluta privacy e serenità, ideale per chi desidera staccare dalla quotidianità e riscoprire un ritmo di vita più lento e naturale. Gli spazi esterni, caratterizzati da terrazze in pietra, un suggestivo pergolato e scorci panoramici incantevoli, invitano a vivere ogni momento all’aria aperta, tra pranzi conviviali e momenti di relax. Il rustico conserva il tipico charme ticinese, con muri in pietra, travi a vista e ambienti accoglienti. La zona giorno si sviluppa in un open space con cucina e soggiorno arricchito da camino, mentre le camere, accoglienti e intime, sono inondate di luce naturale. Il caratteristico grottino aggiunge un tocco autentico, ideale per momenti conviviali. La proprietà è raggiungibile in auto per operazioni di carico e scarico; il veicolo può poi essere lasciato nelle vicinanze, a circa 100 metri dal rustico. Un rustico ricco di charme, dedicato a chi cerca un rifugio riservato, immerso nella natura e dal fascino storico.ZWEITWOHNSITZ - Dieses bezaubernde Tessiner Rustico liegt in Dunzio, einem Ortsteil von Aurigeno, eingebettet in die Stille des Vallemaggia, und besticht durch seine ruhige Lage sowie einen herrlichen, weiten Blick auf das Tal und die umliegenden Berge. Umgeben von einem weitläufigen Privatgrundstück, auf dem sich gepflegte Wiesen, Bäume und Waldgebiete abwechseln, bietet das Rustico eine Atmosphäre absoluter Privatsphäre und Gelassenheit – ideal für alle, die dem Alltag entfliehen und einen langsameren, natürlicheren Lebensrhythmus wiederentdecken möchten. Die Aussenbereiche, geprägt von Steinterrassen, einer stimmungsvollen Pergola und bezaubernden, malerischen Ausblicken, laden dazu ein, jeden Moment im Freien zu geniessen, zwischen geselligen Mittagessen und Momenten der Entspannung. Das Rustico bewahrt den typischen Tessiner Charme mit Steinmauern, sichtbaren Holzbalken und gemütlichen Räumen. Der Wohnbereich erstreckt sich über einen offenen Raum mit Küche und Wohnzimmer, das durch einen Kamin bereichert wird, während die gemütlichen und intimen Schlafzimmer von natürlichem Licht durchflutet sind. Der charakteristische Grottino verleiht dem Ganzen eine authentische Note und ist ideal für gesellige Momente. Das Anwesen ist mit dem Auto zum Be- und Entladen erreichbar; das Fahrzeug kann anschliessend in der Nähe, etwa 100 Meter vom Rustico entfernt, abgestellt werden. Ein Rustico voller Charme, ideal für alle, die einen abgeschiedenen Rückzugsort inmitten der Natur und mit historischem Flair suchen.

  • Balcon / Terrasse
  • Vue
  • Adapté aux enfants
  • +1
Durée du trajet
-
1 / 34
  • Place de parc
  • Balcon / Terrasse
  • Garage
  • +3
CHF 1'620'000.– Top
6.5 pièces302m² surface habitable
Via Ligaino, 6963 Lugano

Elegante Villa di 6.5 locali con Vista Panoramica a Lugano – Disponibile Subito

Benvenuti in Casa 900, una residenza d’epoca sapientemente rinnovata situata in posizione privilegiata a Pregassona Alta, con suggestiva vista aperta sul lago e sulla città di Lugano. Una proprietà unica che unisce il fascino dell’architettura storica al comfort contemporaneo, ideale per chi desidera vivere in un contesto esclusivo, panoramico e a pochi minuti dal centro.Caratteristiche principali: • Spazi generosi: Con 6.5 locali distribuiti su 3 piani, questa villa offre 302 m² di spazio abitativo, ideale per famiglie o per chi ama gli ambienti spaziosi. • Ristrutturazione di pregio: Originariamente costruita nel 1900, la villa è stata completamente rinnovata con finiture previste per il 2025, garantendo standard moderni e tecnologie all'avanguardia. • Comfort e lusso: 3 bagni, una cucina moderna con lavastoviglie, un romantico caminetto e un balcone panoramico per godere della vista sul lago. • Esterni curati: 110 m² di giardino privato. Posizione privilegiata: • Ambiente tranquillo e silenzioso, ideale per il relax. • A soli 10 minuti a piedi dalla Scuola elementare di Probello. • Fermata del bus "Ligaino" raggiungibile in 6 minuti a piedi. • Coop Pregassona a 13 minuti di cammino per le necessità quotidiane. • Vicinanza a un fiume, perfetto per passeggiate rilassanti. Completano la proprietà un Box auto al prezzo di 50.000 CHF, escluso dal prezzo di vendita. Possibilità di ulteriori 2 posteggi nelle immediate vicinanze.Questa villa è un'oasi di pace, con un'esposizione solare eccellente durante l'estate. Gli interni luminosi e gli spazi ben distribuiti creano un'atmosfera accogliente e sofisticata. La posizione strategica offre un equilibrio perfetto tra la tranquillità della vita suburbana e la comodità dei servizi urbani.Non perdete l'opportunità di possedere un pezzo di storia completamente modernizzato. Questa villa rappresenta un investimento sicuro per chi cerca una residenza di prestigio in una delle zone più ambite di Lugano.6.5 -Zimmer historisches Reihenhaus - renoviert mit separatem Garten ca 100 m2, Pregassona "Casa 900"Highlights: - komplett renoviert 2025- leicht erreichbar mit ÖV- grosszügige helle Räume mit grossem Platzangebot- weitläufiger separater Garten- charmante historische Details erhalten- naturnahe ruhige und familienfreundliche LageZur Liegenschaft gehört eine Garage zum Preis von CHF 50’000.–, die nicht im Verkaufspreis inbegriffen ist. Zusätzlich stehen in unmittelbarer Nähe zwei weitere Garagenparkplätze zur Verfügung.Historisches Haus im Herzen von Lugano-Pregassona Alta. Im charakteristischen Dorfkern von Pregassona, eingebettet in die authentischen Hausen und nur 10 Minuten von Lugano Zentrum entfernt, bieten wir eine einzigartige Immobilie zum Verkauf an: ein historisches Haus, unterteilt in drei Stockwerke. Das Haus ist wie folgt aufgeteilt: Im Untergeschoss befindet sich kleine Garage, und 2 grosszügige Kellerräume- Technische Raum/Waschküche/ Hobbyraum, Sauna oder Weinkeller ;im Erdgeschoss befindet sich eine zweite Eingang, Atrio, Cheminee, Living/ Dining Saal mit direktem Zugang zum privaten Garten ca XY m2, Bibliothek, voll eingerichtete Küche und separate Abstellraum;im Obergeschoss findet man 2 Schlafzimmer mit 2 Badezimmernund noch ein Stock weiter befindet sich das Master Schlafzimmer mit direktem Zugang zur Terrasse mit Panoramasicht, eigene separate Badezimmer/ Badewanne und Walk-in Garderobe.Perfektes Renditeobjekt oder Hauptwohnsitz. Jeder Eingriff wurde so konzipiert, dass der authentische Charme des Gebäudes erhalten bleibt und durch hochwertige Materialien und moderne technologische Lösungen ergänzt wird. Die Liegenschaft ist zentral gelegen und gut mit öffentlichen Verkehrsmitteln erreichbar. In ca. 2 Minuten Gehdistanz befindet sich die Hauptstraße mit der Bushaltestelle.

  • Place de parc
  • Balcon / Terrasse
  • Garage
  • +3
Durée du trajet
-

Propriétés suggérées sur base des résultats de ta recherche