255 résultats - Appartement à louer à District Horgen
  • 2-story house with solar panels, garden, view of a lake
  • yellow wall, wooden floor, sliding glass door, balcony with railing, ocean view
  • large windows, balcony with railing, view of water and mountains, dark wooden floor
  • Empty room, hardwood floors, large windows, modern design, white walls, two windows, small balcony, outdoor view
  • Empty room, wooden cupboards, tile flooring, glass doors leading to balcony, radiator
  • Empty room with wooden floor, white walls, and a white radiator underneath the window
  • Empty room with window, radiator, wooden floors
  • A bathroom with a bathtub, double sink, mirror, and a window with a lake view.
  • The bathroom features a white toilet, a beige wall design, a sink, and a shower area. The floor is wooden.
  • garden with various plants and a view of the lake
  • modern kitchen with a view of the lake, black and white countertops, white cabinets, two sinks, double oven, modern radiator
  • Sunset over the lake with a view of trees, sky, and railroad
  • terrace overlooking a lake with 3 large potted trees, metal fence and table with chairs
1 / 13
yellow wall, wooden floor, sliding glass door, balcony with railing, ocean view
large windows, balcony with railing, view of water and mountains, dark wooden floor
Empty room, hardwood floors, large windows, modern design, white walls, two windows, small balcony, outdoor view
CHF 3'500.– Premium
4.5 pièces120m² surface habitable
Seestrasse 96, 8805 Richterswil

En vacances tous les jours ? C’est l’impression que vous aurez dans cet appartement !

Nous louons notre appartement de 4 ½ pièces dès mars 2027 ou selon entente (ou 5 pièces, dont la 5e pièce n’a pas de porte). L’appartement comprend également un réduit au sous-sol, un espace de rangement au galetas avec une prise électrique pour un congélateur, etc., ainsi qu’une place de parc extérieure. En plus de vous offrir une vue magnifique sur le lac, le balcon vous permet même d’entendre le clapotis des vagues.L’appartement a été entièrement rénové l’année dernière. Les sols des pièces et du séjour ont été recouverts de vinyle foncé facile d’entretien ; la cuisinière à induction, le four ainsi que le lave-vaisselle de la cuisine ont été remplacés. La salle de bains a été entièrement refaite et comprend également une colonne de lavage avec lave-linge et sèche-linge. Un petit WC visiteurs supplémentaire a aussi été aménagé dans l’appartement.L’appartement se trouvant au 2e étage, votre activité sportive quotidienne est incluse, puisqu’il n’y a pas d’ascenseur. L’appartement dispose (réellement) de 3 balcons privés. De plus, notre grande terrasse « Palm-Beach » est accessible à tous les locataires pour un usage commun. Il y a donc des terrasses dans les 4 directions du compas, dont 3 avec vue sur le lac. En revanche, prévoyez vous-même votre crème solaire !La maison se trouve dans un cadre champêtre. Le train ne dérange absolument pas, et le meuglement des vaches ou le bêlement des chèvres des voisins ne pose aucun problème non plus : nous vivons à la campagne, après tout. Tôt le matin, en contemplant le lac de Zurich tout proche, il vous arrive parfois d’apercevoir le pêcheur professionnel qui relève ses filets. En été, vous pouvez admirer chaque jour le lever du soleil sur le Säntis en prenant votre petit-déjeuner sur votre balcon avec vue sur le lac ; vous n’avez même pas besoin de payer de taxe de séjour pour profiter de ce spectacle. Une clé vous permet d’emprunter le passage à niveau privé qui mène au chemin au bord du lac et, si le temps le permet, de vous baigner ou de faire un tour sur votre planche de stand-up paddle. Malheureusement, à notre avis, l’appartement ne convient pas aux familles avec enfants, car le trajet jusqu’à l’école est très long et passe en partie par la très fréquentée Seestrasse.Dans la maison (3 appartements et 2 commerces), nous entretenons des relations très chaleureuses. Il est important pour nous que cela reste le cas à l’avenir. Lorsque vous serez en vacances, quelqu’un pourra certainement relever votre courrier et arroser vos fleurs ! Malheureusement, passer l’aspirateur et faire la poussière ne sont pas inclus.La gare de Richterswil est accessible à pied en environ 15 minutes. (Attention : nous ne nous rendons pas à la gare de Burghalde, contrairement à ce qui est indiqué dans l’annonce !) Dès mi-décembre 2026, un arrêt de bus se trouvera à proximité immédiate, avec des liaisons vers la gare de Richterswil ainsi que vers celle de Wädenswil.Vous souhaitez en savoir plus ? Nous sommes à votre disposition. Alors, à vos ordinateurs : nous nous réjouissons de recevoir votre e-mail de candidature ! Peut-être que vous, précisément, pourrez alors profiter du printemps au bord du lac de Zurich.

Durée du trajet
-
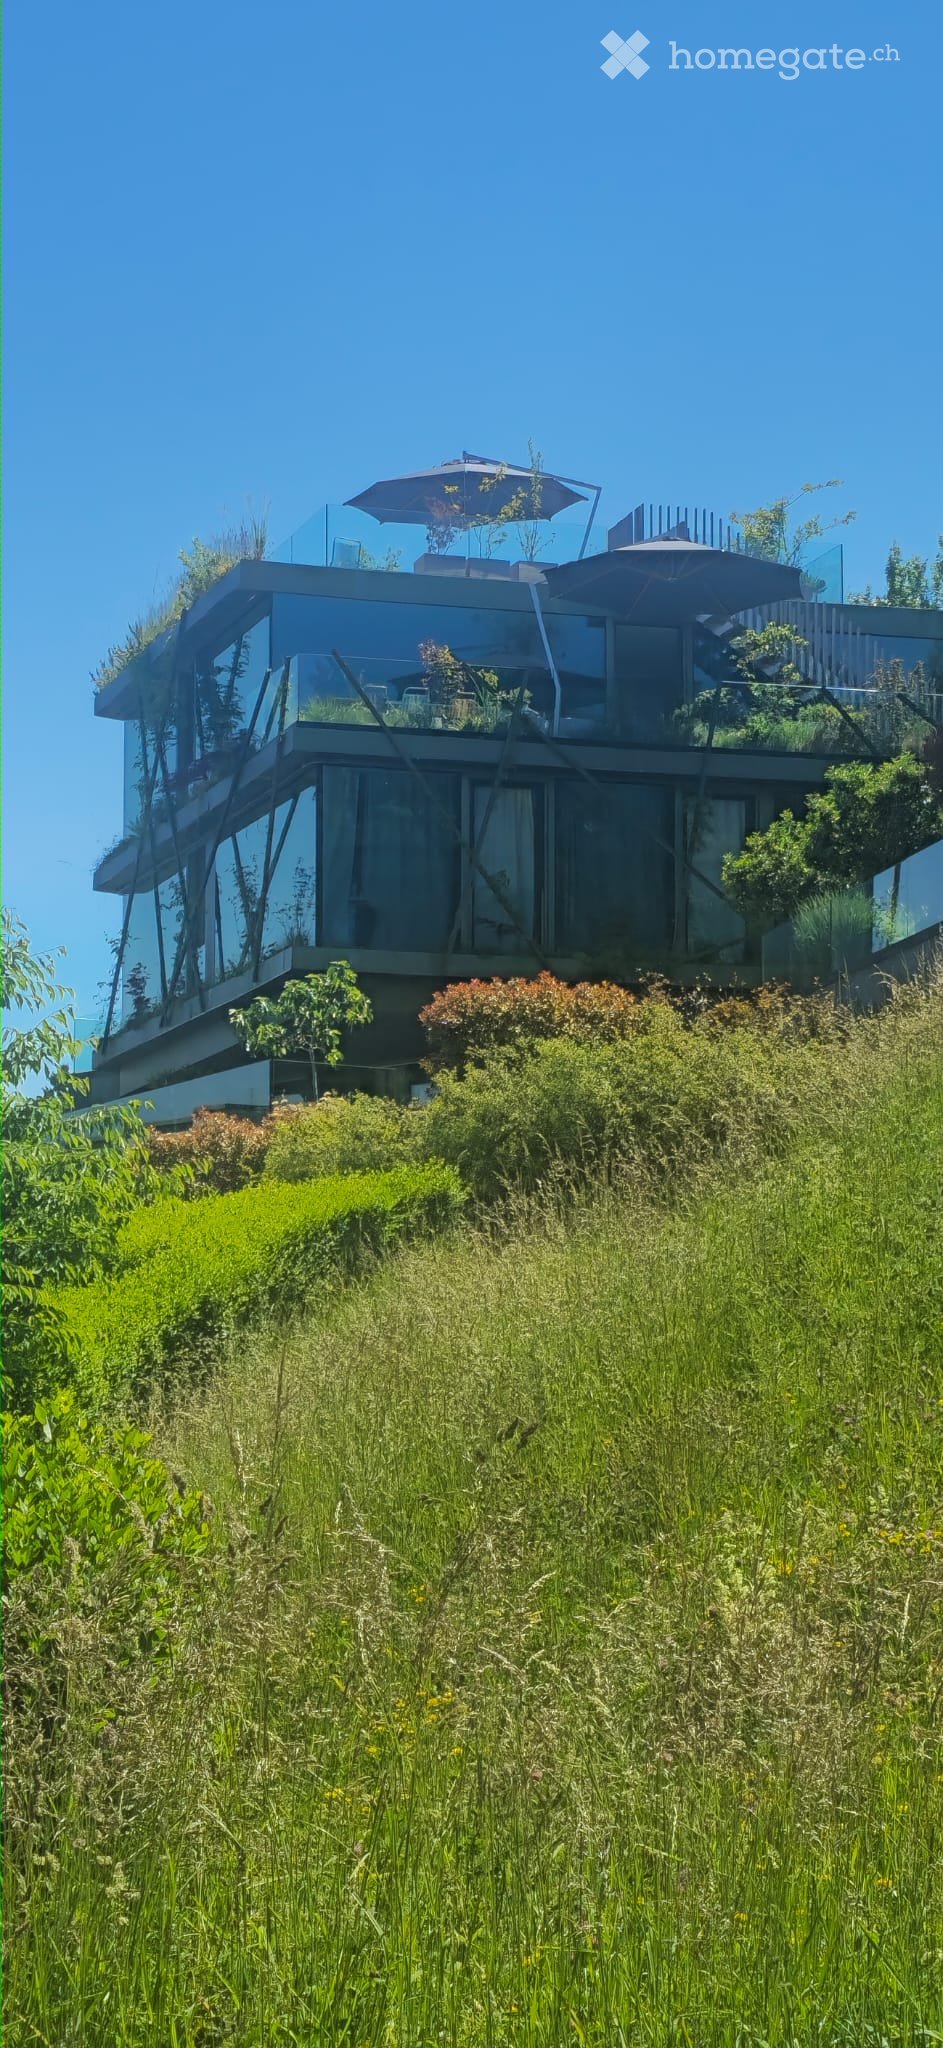
  • Modern two-story house with large glass windows and a rooftop terrace, surrounded by lush greenery and tall grass.
  • Modern open-plan living and dining area with large windows offering a scenic view, featuring a sofa, dining table with chairs, television, and a kitchen area with cabinets and appliances.
  • Open-plan living and dining area with a modern kitchen, dining table, chairs, sofa, and a large window with a view.
  • Modern bathroom with a bathtub, showerhead, sink, and various toiletries on the counter.
  • Shower area with green mosaic tiles, a handheld showerhead, and a few toiletries on the floor.
  • Wooden deck with a grill, table, and colorful chairs, overlooking a scenic view.
  • A well-organized home office with a large desk, laptop, screen, bookshelf filled with books, and various office supplies.
  • Floor plan of a garden-level apartment (Wohnung 19) showing layout with labeled areas and dimensions.
1 / 8
Modern open-plan living and dining area with large windows offering a scenic view, featuring a sofa, dining table with chairs, television, and a kitchen area with cabinets and appliances.
Open-plan living and dining area with a modern kitchen, dining table, chairs, sofa, and a large window with a view.
Modern bathroom with a bathtub, showerhead, sink, and various toiletries on the counter.
CHF 4'400.– Premium
5 pièces147m² surface habitable
Im Chrummbächli 14, 8805 Richterswil

Appartement de plain-pied exceptionnel de 5 pièces avec 167 m² d'espace de vie et un vaste espace de jardin

Cet appartement de 5 pièces est situé dans une maison multifamiliale moderne qui est architecturalement unique. La façade en verre spéciale et la forte verdure donnent au bâtiment un caractère distinctif.L'appartement convainc par son plan d'étage non conventionnel, ses rapports d'espace généreux et ses possibilités d'utilisation polyvalentes. Sur 167 m² d'espace de vie, il offre beaucoup de place pour un habitat individuel. Le vaste espace de jardin invite à se détendre et à séjourner à l'extérieur. Deux entrées séparées offrent de la flexibilité.L'appartement comprend trois chambres à coucher, un bureau à domicile entièrement équipé, ainsi qu'une autre pièce qui peut être utilisée comme salle de loisirs, de hobby ou de fitness.Un avantage particulier est le refroidissement du sol à base d'eau : en été, les dalles de sol refroidies offrent également un climat de pièce agréablement tempéré les jours de grande chaleur.Il est également notable que la situation soit extrêmement calme. L'appartement n'est pratiquement pas exposé au bruit de la circulation.Avec son offre d'espace généreuse, l'appartement convient aux familles avec un ou deux enfants ainsi qu'aux couples ou aux personnes seules ayant des besoins d'espace accrus.Nous nous réjouissons de votre contact si vous êtes intéressé.

Durée du trajet
-
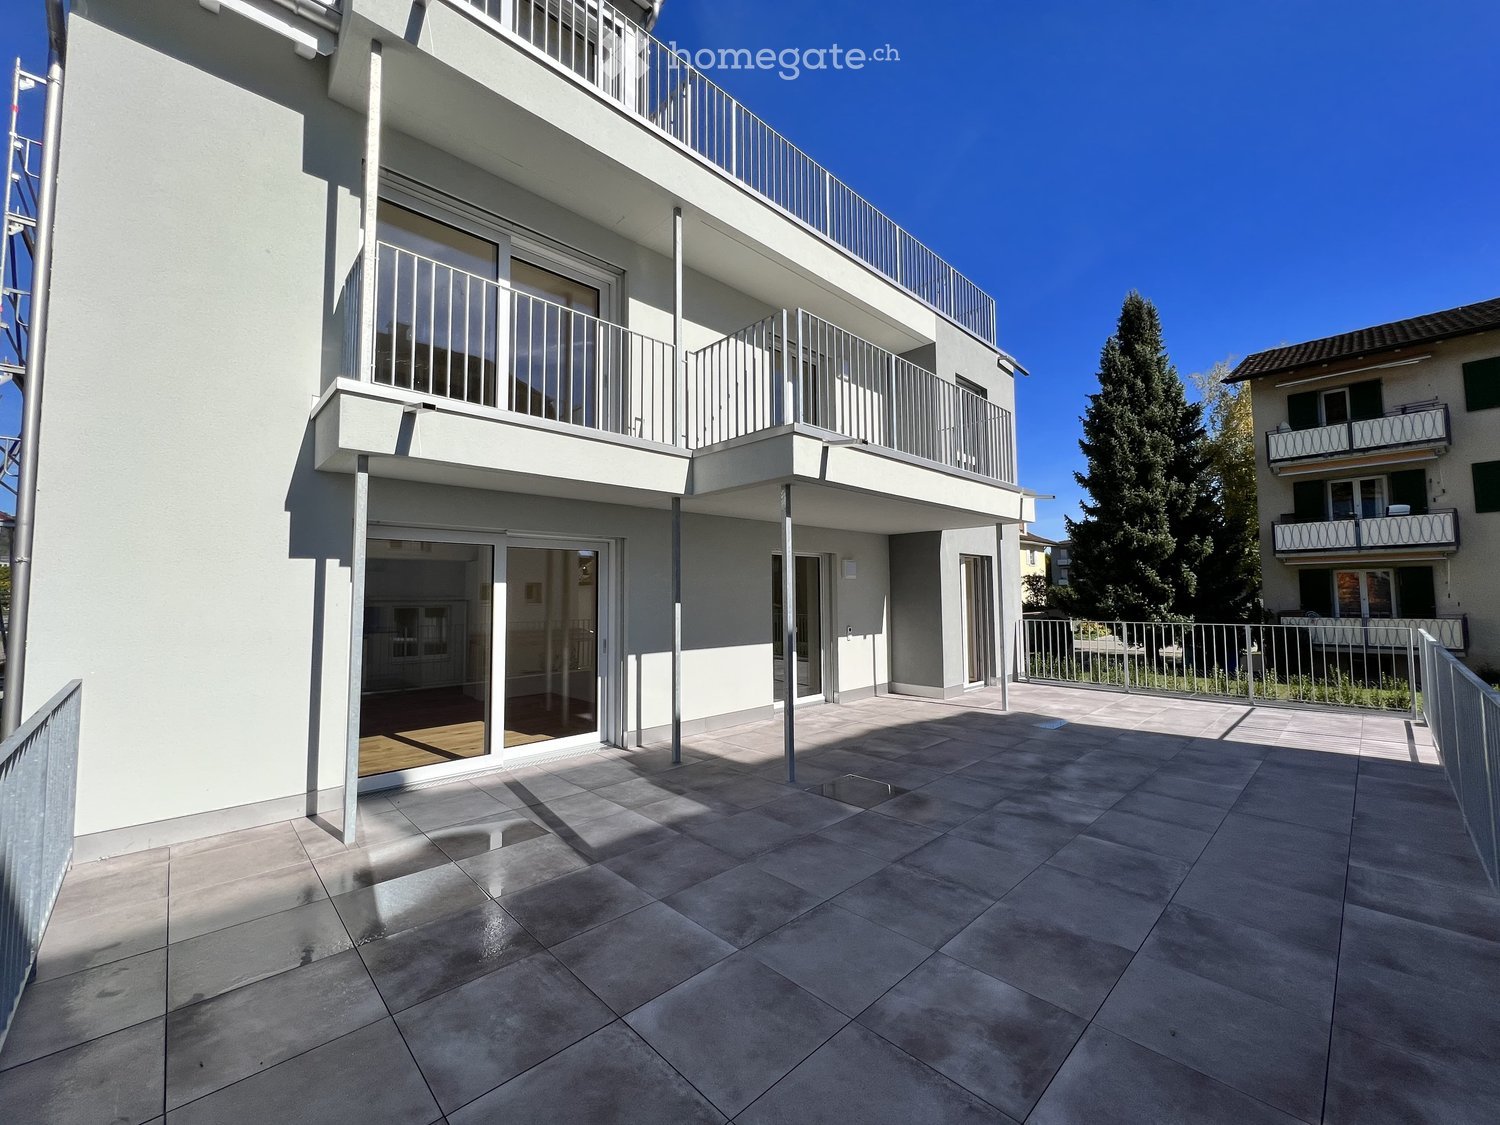
  • Balcony with tiled floor, metal railing, and access to a multi-story building with balconies and windows.
  • Empty room with wooden flooring, white walls, and a large sliding glass door leading to a balcony area.
  • Modern kitchen with white cabinets, black countertop, built-in oven, sink, and faucet.
  • Empty room with wooden flooring and white walls, featuring an open kitchen area with cabinets and appliances visible in the background.
  • Empty room with light wooden flooring, large windows, and sliding glass doors leading to a balcony.
  • Empty room with wooden flooring, light-colored walls, and a large sliding glass door leading to a balcony.
  • Modern bathroom with a toilet, sink, mirror, and glass-enclosed shower area. Features tiled walls and a window for natural light.
  • Modern bathroom with white tiles, a sink with a mirror, a toilet, and a glass-enclosed shower area.
  • Empty hallway with light wooden flooring and beige walls, featuring a large glass sliding door leading to a balcony area.
  • White washing machine and dryer unit installed in a small space with wooden flooring and white walls.
  • Empty hallway with light wooden flooring, white walls, built-in white closet with shelves and drawers, and several doors leading to other rooms.
  • A modern, tiled balcony area with a metal railing, adjacent to a white building with large windows and a covered walkway.
  • Modern two-story house with white exterior, multiple balconies, and a fenced parking area.
1 / 13
Empty room with wooden flooring, white walls, and a large sliding glass door leading to a balcony area.
Modern kitchen with white cabinets, black countertop, built-in oven, sink, and faucet.
Empty room with wooden flooring and white walls, featuring an open kitchen area with cabinets and appliances visible in the background.
CHF 3'090.– Premium
3.5 pièces72m² surface habitable
Bahnweg 8, 8134 Adliswil

Appartement avec terrasse à Adliswil

Cet appartement moderne de 3,5 pièces au rez-de-chaussée au Bahnweg 8 à Adliswil impressionne par son haut niveau de confort, son équipement attractif et son excellent accès à la ville de Zurich.Points forts • Terrasse spacieuse avec beaucoup d'espace pour se détendre et profiter • Cuisine moderne avec îlot de cuisine • Deux salles de bains avec douche et toilettes chacune • Tour de buanderie privée dans l'appartement • Parquet dans les pièces de vie • Chauffage au sol confortable • Store électriques • Compartiment de cave avec espace de stockage supplémentaire • Salle de vélos à usage partagé • Jusqu'à 2 places de parking extérieures en option pour CHF 60.–/mois chacune Emplacement et accès • À quelques minutes à pied de la gare S-Bahn Sood-Oberleimbach • La gare principale de Zurich est accessible en environ 13 minutes • Commerces, restaurants et zones de loisirs à proximité immédiate Informations clés • Type d'objet: Appartement au rez-de-chaussée • Pièces: 3,5 • Surface habitable: environ 72 m² • Disponible à partir de: 1er décembre • Loyer: CHF 3'090.– par mois, frais annexes inclus • Places de parking: 2 places de parking extérieures en option (CHF 60.–/mois chacune) • Équipement: Terrasse, îlot de cuisine, 2 salles de bains, tour de buanderie, parquet, chauffage au sol, store électriques, compartiment de cave, salle de vélos Cet appartement est idéal pour tous ceux qui souhaitent combiner un logement moderne avec un emplacement excellent.

Durée du trajet
-

Chercher gratuitement le prochain locataire

Publie une annonce gratuite sur Homegate et trouve le locataire idéal en un clin d’œil pour ton logement.

Publier maintenant
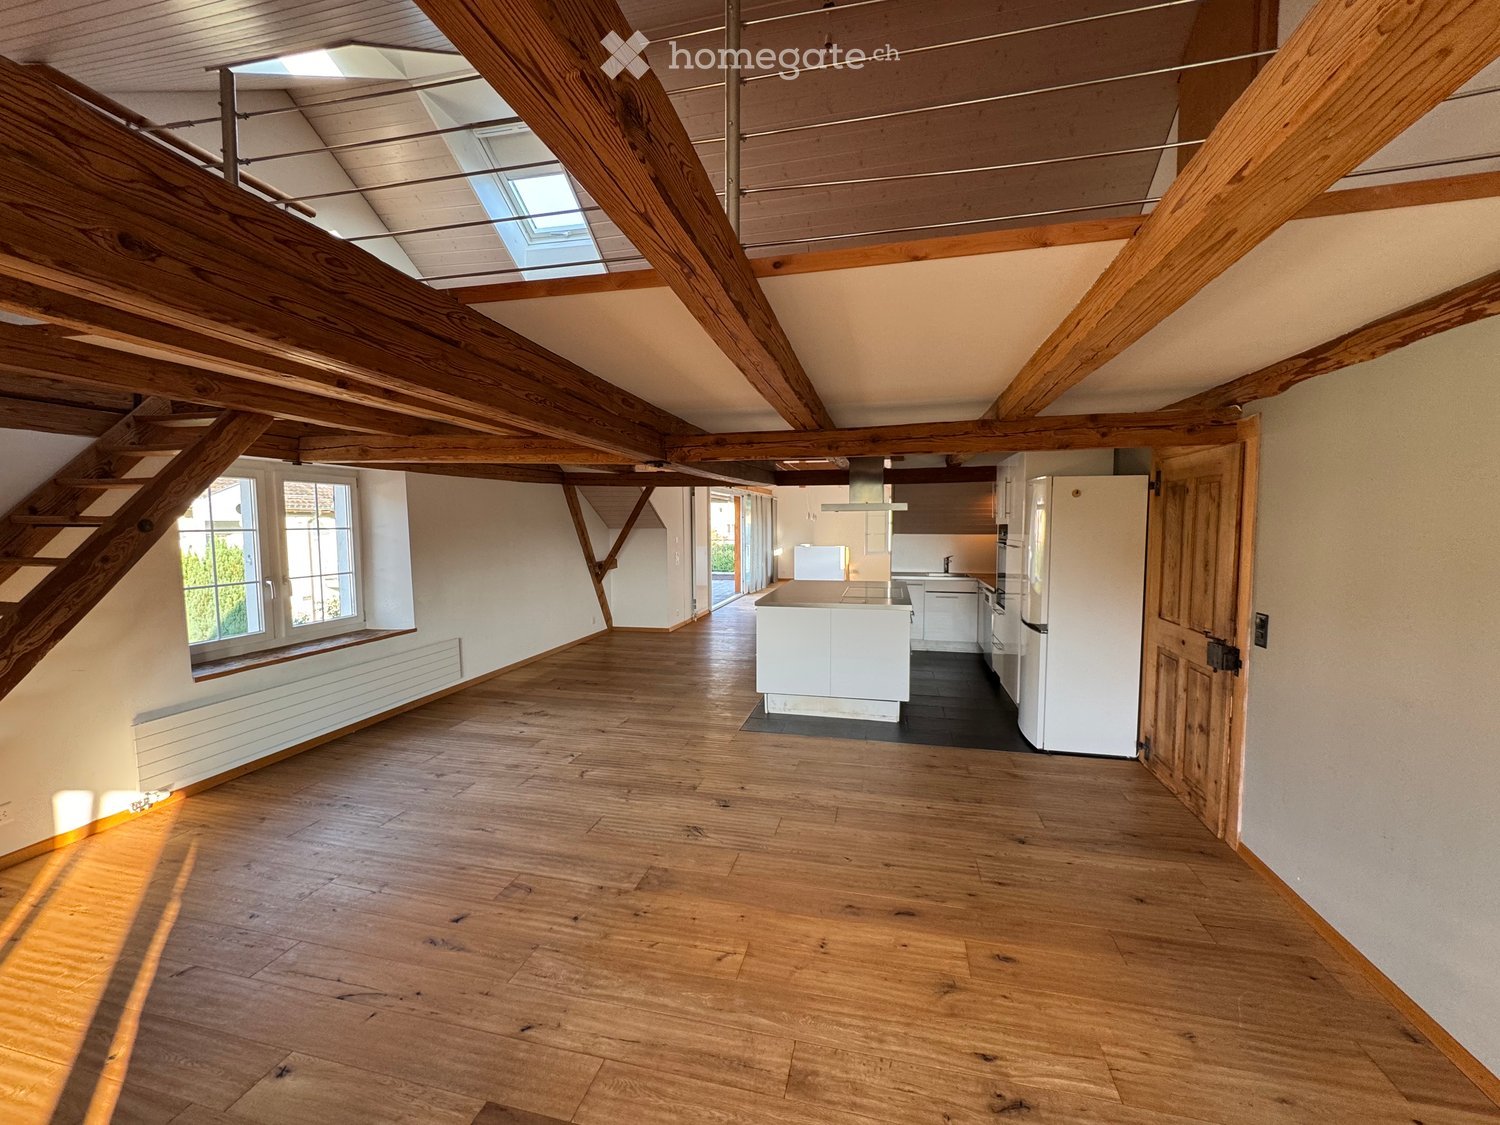
  • Open-plan living space with wooden floors, exposed wooden beams, and a modern kitchen area featuring a white island and refrigerator.
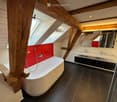
  • Modern bathroom with a freestanding bathtub, double sink, and large mirror. Exposed wooden beams and skylights provide natural light.
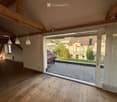
  • Bright, open room with wooden flooring and exposed wooden beams, featuring large sliding glass doors leading to a balcony with a view of the neighborhood.
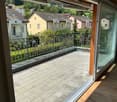
  • Balcony with tiled floor, metal railing, and a view of neighboring houses and greenery.
  • Modern bathroom with a glass-enclosed shower stall, toilet, washing machine, radiator, and exposed wooden beams on the ceiling.
  • Empty attic space with wooden beams, wooden flooring, and skylights allowing natural light to enter.
  • Empty hallway with wooden flooring, white walls, built-in shelving units, and exposed wooden beams on the ceiling. A doorway leads to another room with wooden flooring and large windows.
  • Modern kitchen with white cabinets, a central island, and wooden beams on the ceiling. The floor is a combination of dark tiles and light wood.
  • Modern bathroom with a white sink, chrome faucet, toilet, shower, and a wooden countertop. Features a window and built-in storage.
  • Empty room with wooden flooring and two windows showing greenery outside. No furniture or equipment present.
1 / 10
Modern bathroom with a freestanding bathtub, double sink, and large mirror. Exposed wooden beams and skylights provide natural light.
Bright, open room with wooden flooring and exposed wooden beams, featuring large sliding glass doors leading to a balcony with a view of the neighborhood.
Balcony with tiled floor, metal railing, and a view of neighboring houses and greenery.
CHF 3'900.– Premium
4.5 pièces140m² surface habitable
Buttenaustrasse 28, 8134 Adliswil

Espaceux 4.5-pièces maison partie dans un endroit calme

À louer est un appartement confortable et bien équipé. Cet appartement de 4,5 pièces sous les combles avec 140 m² d'espace de vie. L'appartement impressionne par son emplacement calme et offre le refuge parfait pour les familles ou les couples qui apprécient la paix et le confort. L'appartement convainc avec : • Cuisine ouverte avec salle à manger : Cuisine moderne avec poutres en bois, murs blancs et sol en parquet, équipée d'un lave-vaisselle et d'un réfrigérateur • Espace de vie spacieux : Pièces lumineuses avec de grandes fenêtres et sol en bois de haute qualité • Lave-linge privé : Lave-linge propre pour un maximum de confort • 1er étage : Avec 2 chambres - toilettes et grande douche • 2e étage : Salle à manger - cuisine ouverte avec îlot de cuisine - chambre, salle de bain - double évier - baignoire - douche et toilettes avec tour de buanderie. • 3e étage : Galerie avec pièce de stockage • Terrasse : une petite mais agréable terrasse qui invite à la détente – parfaite pour le café du matin ou les soirées relaxantes à l'extérieur. • Garage : Boîte individuelle CHF 150,00 Équipements spéciaux : L'appartement est adapté aux animaux de compagnie, aux enfants et dispose de la télévision par câble. L'emplacement calme garantit des nuits reposantes et des journées détendues. Emplacement idéal : L'appartement est situé de manière pratique avec l'arrêt de bus "Büchel" à seulement 4 minutes à pied et la gare "Sihlau" à 6 minutes à pied. Un fleuve voisin offre des possibilités de loisirs supplémentaires. Cet appartement de charme sous les combles est disponible immédiatement et offre tout ce dont vous avez besoin pour un séjour confortable. Idéal pour tous ceux qui veulent combiner un séjour calme à Adliswil avec de bons accès à Zurich.

Durée du trajet
-
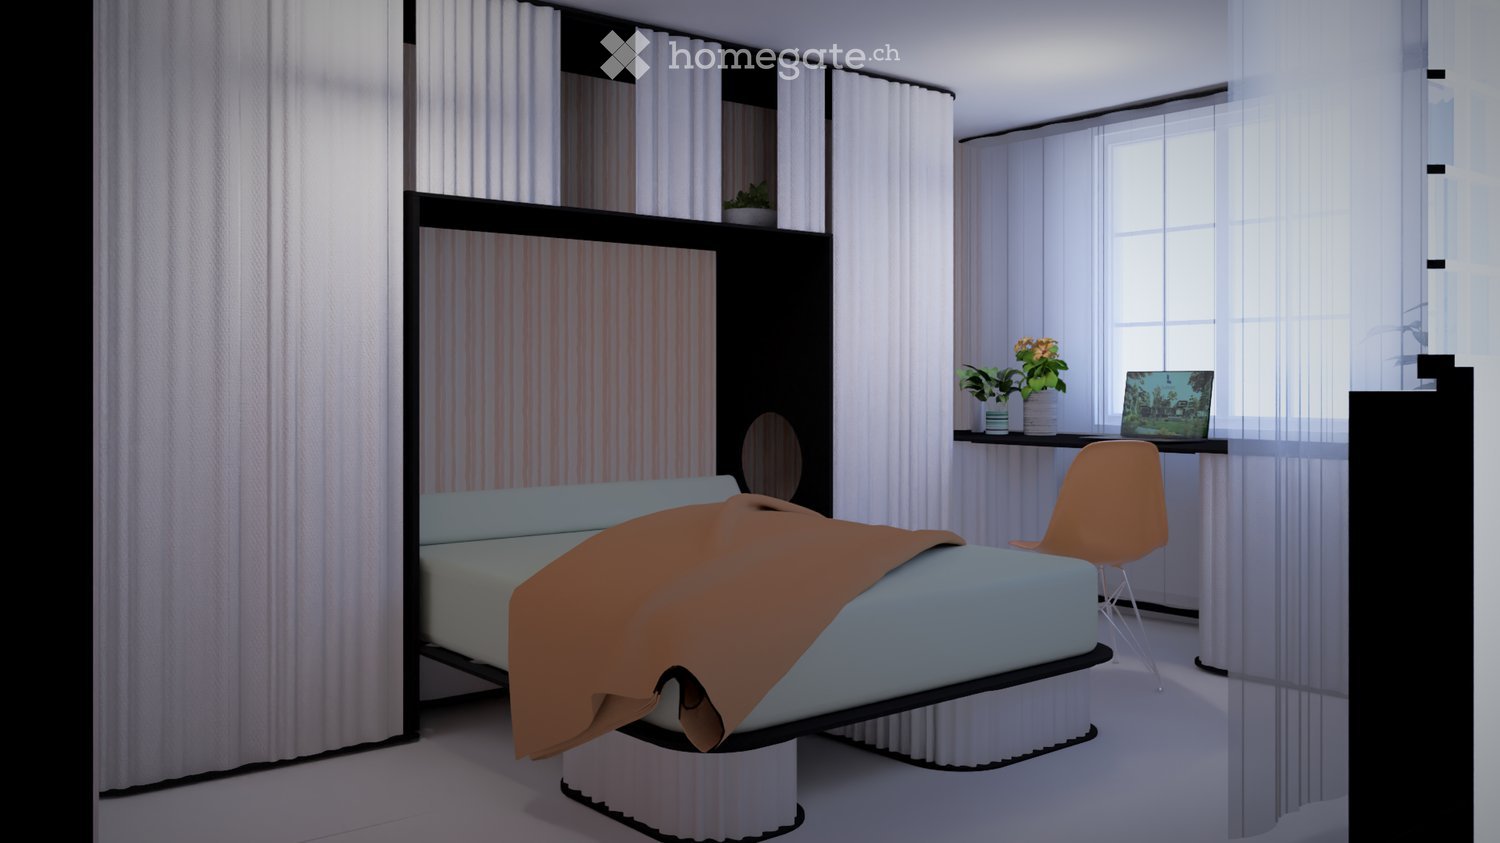
  • Modern bedroom with a large bed, a sleek black headboard, a modern chair, a desk with a laptop, and potted plants on the windowsill.
  • Modern kitchen with sleek black cabinets, a central island table, and a sink with a faucet. Large windows with white curtains provide natural light.
  • Modern kitchen with white and black decor, featuring a black shelf unit, a sink, a small table with two chairs, and a bowl of fruit on the counter.
  • Wooden balcony with metal railing, overlooking a town with a church tower and surrounding houses.
  • Wooden balcony with metal railing, overlooking a residential area with traditional houses and greenery.
  • A row of traditional half-timbered houses with pitched roofs and colorful shutters, situated on a quiet street with parked cars and pedestrians.
  • Empty room with unfinished walls, tiled floor, and a window with blinds. Kitchen cabinets are visible on one side.
  • Empty attic space with exposed wooden beams, white tiled floor, large windows, and a staircase leading upwards. Some construction materials and tools are visible.
1 / 8
Modern kitchen with sleek black cabinets, a central island table, and a sink with a faucet. Large windows with white curtains provide natural light.
Modern kitchen with white and black decor, featuring a black shelf unit, a sink, a small table with two chairs, and a bowl of fruit on the counter.
Wooden balcony with metal railing, overlooking a town with a church tower and surrounding houses.
CHF 1'950.– Premium
2.5 pièces42m² surface habitable
Schönenbergstrasse 18, 8820 Wädenswil

Unités d'habitation rénovées et modernisées avec beaucoup de charme (appartements de 2,5 à 3,5 pièces)

Au cœur du centre-ville de Wädenswil, à quelques minutes à pied de l'Oberdorfstrasse, nous offrons plusieurs appartements meublés neufs avec 2,5 à 3,5 pièces dans une maison à colombages historique et magnifiquement rénovée sur la Schönenbergstrasse, à partir d'octobre/novembre 2026. Les tailles des appartements varient entre environ 42 et 95 m2. Des logements de location divisés sont également possibles. Le bâtiment charmant avec des poutres en bois grises et des volets exhale l'histoire et le caractère – un véritable joyau au cœur de la ville. Les appartements disposent d'une cuisine moderne intégrée avec des appareils, d'un placard intégré, d'un lit, d'une table et d'un espace de travail. En outre, certains appartements comprennent un compartiment de cave. Les appartements sont idéaux pour les étudiants, les célibataires ou les couples qui apprécient le charme indescriptible d'un bâtiment ancien et classé et qui valorisent en même temps le confort moderne. De nombreux éléments historiques, tels que les anciens poêles et un plafond à poutres en bois avec peinture au plafond, ont été préservés (voir photos) et ont été partiellement combinés avec des installations modernes. Grâce à une planification détaillée des installations, y compris les meubles les plus importants tels que les lits, les tables, les armoires, la cuisine, l'espace de travail, les rideaux et un concept d'éclairage lumineux, nous augmentons votre confort de vie et l'offre d'espace d'environ 30%. Cela signifie que 30 m2 deviennent ressentis 40 m2. Exemples : Appartement - 2,5 pièces - 42 m2 - loyer 1'950 CHF + frais accessoires 175 CHF Appartement - 3,5 pièces - 84 m2 - loyer 3'290 CHF + frais accessoires 200 CHF Le plus grand appartement de la propriété, d'environ 95m2, divisé en deux niveaux, est équipé d'une terrasse sur le toit de 26 m2, qui offre une vue fantastique sur la ville. (Prix environ 3'770 CHF.) Connexion et emplacement : - connexion de transport public à proximité immédiate (bus) ; S-Bahn à 6 minutes à pied. - possibilités de shopping et de centres de santé à proximité Contact : Nous commençons immédiatement une liste d'applicants. Nous nous réjouissons de votre candidature à l'adresse e-mail suivante : marketing@eloni.ch Dès que toutes les unités résidentielles seront terminées, nous organiserons des rendez-vous de visite. Nous nous réjouissons de vous ! ELONI Group marketing@eloni.ch / Tel.: 077 288 5504

Durée du trajet
-
Nouvelle construction
1 / 12
CHF 3'100.– Premium
3.5 pièces97m² surface habitable
Seestrasse 123, 8820 Wädenswil

Premier occupant – appartement de 3,5 pièces de nouvelle construction à Wädenswil

Vivre dans un endroit moderne à un emplacement idéal – central, de haute qualité et à seulement quelques minutes du lac de Zurich.Cet appartement de 3,5 pièces de nouvelle construction avec 97 m² d'espace de vie convainc par un plan d'étage bien pensé, un design intérieur de haute qualité et une construction durable. Des pièces lumineuses, des matériaux nobles et une technologie moderne créent un ambiance de vie avec un haut confort – idéal pour les couples, les célibataires ou les petites familles. L'appartement attend ses premiers occupants – peut-être que vous serez bientôt parmi eux.Vos avantages en un coup d'œil • Premier occupant dans un immeuble de nouvelle construction de haute qualité • 97 m² d'espace de vie au 1er étage • Séjour et salle à manger lumineux avec de grandes façades vitrées • Loggia avec store électrique • Parquet en chêne noble dans toutes les pièces de vie et les chambres • Cuisine moderne avec comptoir en pierre naturelle, cuisinière à induction, four, cuiseur à vapeur, lave-vaisselle et grand réfrigérateur • Deux salles de bains stylish avec des matériaux de haute qualité, baignoire et douche • Lave-linge et sèche-linge personnels dans l'appartement • Chauffage au sol avec pompe à chaleur à sonde géothermique et fonction Free-Cooling Wädenswil combine les avantages d'une petite ville animée avec la proximité de la nature. Le lac de Zurich, de nombreuses zones de loisirs et un large éventail d'activités de loisirs et culturelles sont pratiquement à votre porte. En même temps, vous bénéficiez d'une infrastructure excellente et d'une connexion rapide à la ville de Zurich. En résumé : vous vivez où les autres aiment passer leur temps libre.Remarque : Actuellement, aucun espace de parking privé n'est disponible pour l'appartement. Cependant, il y a suffisamment de places de parking publiques dans la zone blanche directement au lac. En outre, des frais de 200 CHF seront facturés comme dépôt pour les coûts de chauffage et d'entretien.Nous avons suscité votre intérêt ? Nous nous réjouissons de votre contact et serons heureux de vous montrer cet appartement de nouvelle construction attractif en personne.

Durée du trajet
-
1 / 3
CHF 2'995.– Premium
3.5 pièces78m² surface habitable
8820 Wädenswil

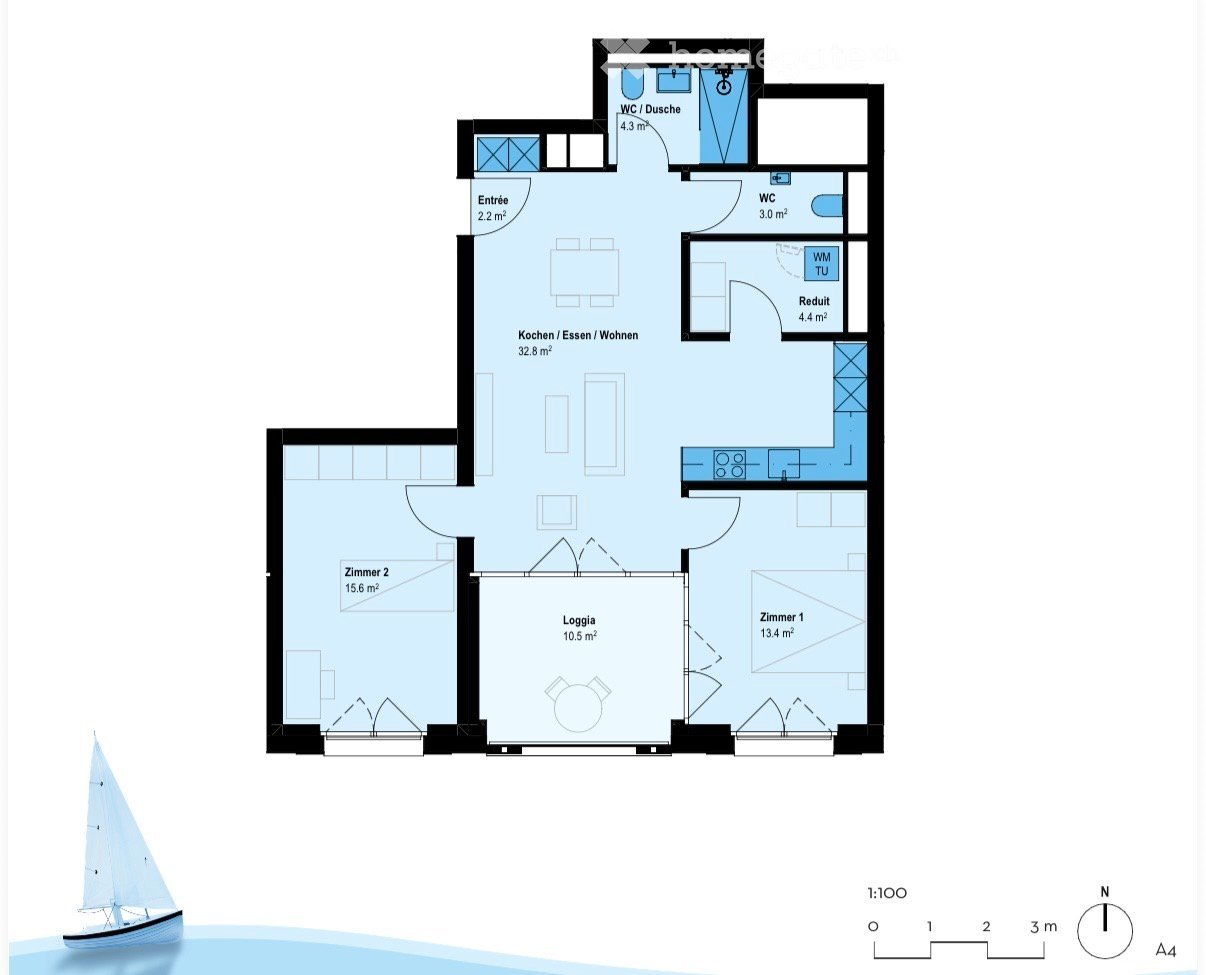
First Occupancy | Elegant 3.5-Room Apartment in AuPark – Modern Lakeside Living

ENGLISH – Deutsches Inserat siehe untenModern 3.5-room apartment in AuPark | First occupancy 2026Discover your new home in AuPark (8804 Au-Wädenswil), a modern residential development where contemporary architecture meets landscaped green spaces and the relaxed lifestyle of Lake Zurich. This elegant 78.1 m² apartment on the second floor offers warm oak parquet, refined «Cosy Light» finishes and energy-efficient technology.The generous 35 m² open-plan living, dining, kitchen and entrance area creates an inviting setting for everyday life. Two well-proportioned bedrooms (15.6 m² and 13.4 m²) make the home ideal for couples, small families or professionals. The second room works equally well as a child's room, guest bedroom or dedicated home office.APARTMENT FEATURES: • New build (2026), first occupancy; second floor with lift • 10.5 m² covered balcony (loggia) • Modern kitchen with Silestone worktop and Electrolux appliances • Bathroom with shower/WC plus separate guest WC • Private laundry/utility room with washing machine and tumble dryer • Private cellar and communal bicycle storage • Electric blinds• underground parking at CHF 150/month additionalSUSTAINABLE COMFORT: Minergie certified and SNBS Gold; photovoltaic system generating renewable electricity; geothermal underfloor heating with summer free cooling; three-stage adjustable ventilation supplying fresh air to every room.LOCATION: Enjoy peaceful lakeside living with convenient access to both Au and Wädenswil train stations, and easy connections to Zurich. • Coop: 1 min walk; bus stop Austrasse: 2 min walk • Aldi, Au train station, Lake Zurich and Au peninsula: 7 min walk • Wädenswil: approx. 11 min by public transport / 4 min by car • Zurich HB: approx. 27 min by train • Lakeside walking paths, green spaces and recreation nearbyDEUTSCHModerne 3.5-Zimmer-Neubauwohnung im AuPark | Erstbezug 2026Entdecken Sie Ihr neues Zuhause im AuPark (8804 Au-Wädenswil), einer modernen Wohnüberbauung, in der zeitgemässe Architektur auf schön gestaltete Grünflächen und die hohe Lebensqualität am Zürichsee trifft. Diese elegante Wohnung mit 78.1 m² Wohnfläche im 2. Obergeschoss überzeugt durch warmes Eichenparkett, das stilvolle Ausbaukonzept «Cosy Light» und energieeffiziente Gebäudetechnik.Der grosszügige, 35 m² grosse offene Wohn-, Ess-, Küchen- und Eingangsbereich lädt zum Wohlfühlen ein. Zwei gut geschnittene Schlafzimmer (15.6 m² und 13.4 m²) bieten Platz für Paare, kleine Familien oder Berufstätige. Das zweite Zimmer kann flexibel als Kinderzimmer, Gästezimmer oder separates Homeoffice genutzt werden.AUSSTATTUNG:• Neubau (2026), Erstbezug; 2. Obergeschoss mit Lift • 10.5 m² gedeckter Balkon (Loggia) • Moderne Küche mit Silestone-Arbeitsplatte und Electrolux-Geräten • Badezimmer mit Dusche/WC und separates Gäste-WC • Eigenes Reduit mit Waschmaschine und Wäschetrockner • Eigenes Kellerabteil und gemeinschaftlicher Veloraum • Elektrische Storen• Tiefgaragenplatz für extra CHF 150/MonatNACHHALTIGER WOHNKOMFORT: Minergie-zertifiziert und SNBS Gold; Photovoltaikanlage zur Stromerzeugung; Erdsonden-Fussbodenheizung mit Free Cooling im Sommer; dreistufig regulierbare Wohnungslüftung mit Frischluftzufuhr in allen Räumen.LAGE Ruhiges Wohnen in Seenähe mit guter Anbindung an die Bahnhöfe Au und Wädenswil sowie bequemen Verbindungen nach Zürich.• Coop: 1 Gehminute; Bushaltestelle Austrasse: 2 Gehminuten • Aldi, Bahnhof Au, Zürichsee und Halbinsel Au: 7 Gehminuten • Wädenswil: ca. 11 Min. mit ÖV / 4 Min. mit dem Auto • Zürich HB: ca. 27 Min. mit dem Zug • Spazierwege am See, Grünflächen und Naherholungsgebiete in der Nähe

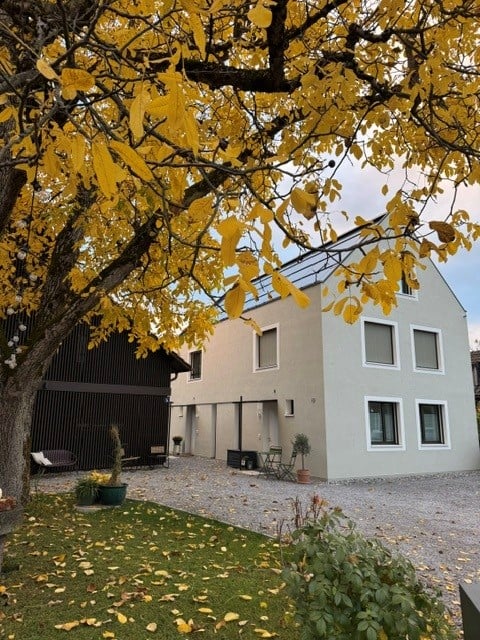
  • Courtyard area of a house with a tree, small garden, patio furniture, and a modern building in the background.
  • Modern kitchen with white cabinets, a central island, and a sink. The space features a clean, minimalist design with a visible staircase leading to another level.
  • Modern kitchen with a white island, induction cooktop, and large windows offering a view of the garden.
  • Empty room with large sliding glass doors, light grey tiled floor, white walls, and a window with a view of greenery.
  • Living room with a sofa, a dining table with chairs, and an open kitchen with grey cabinets and a built-in oven along the back wall.
  • Open-plan kitchen and living area with white handleless island featuring induction hob, dining table with chairs, sofa, pendant lamp, large windows and tiled floor.
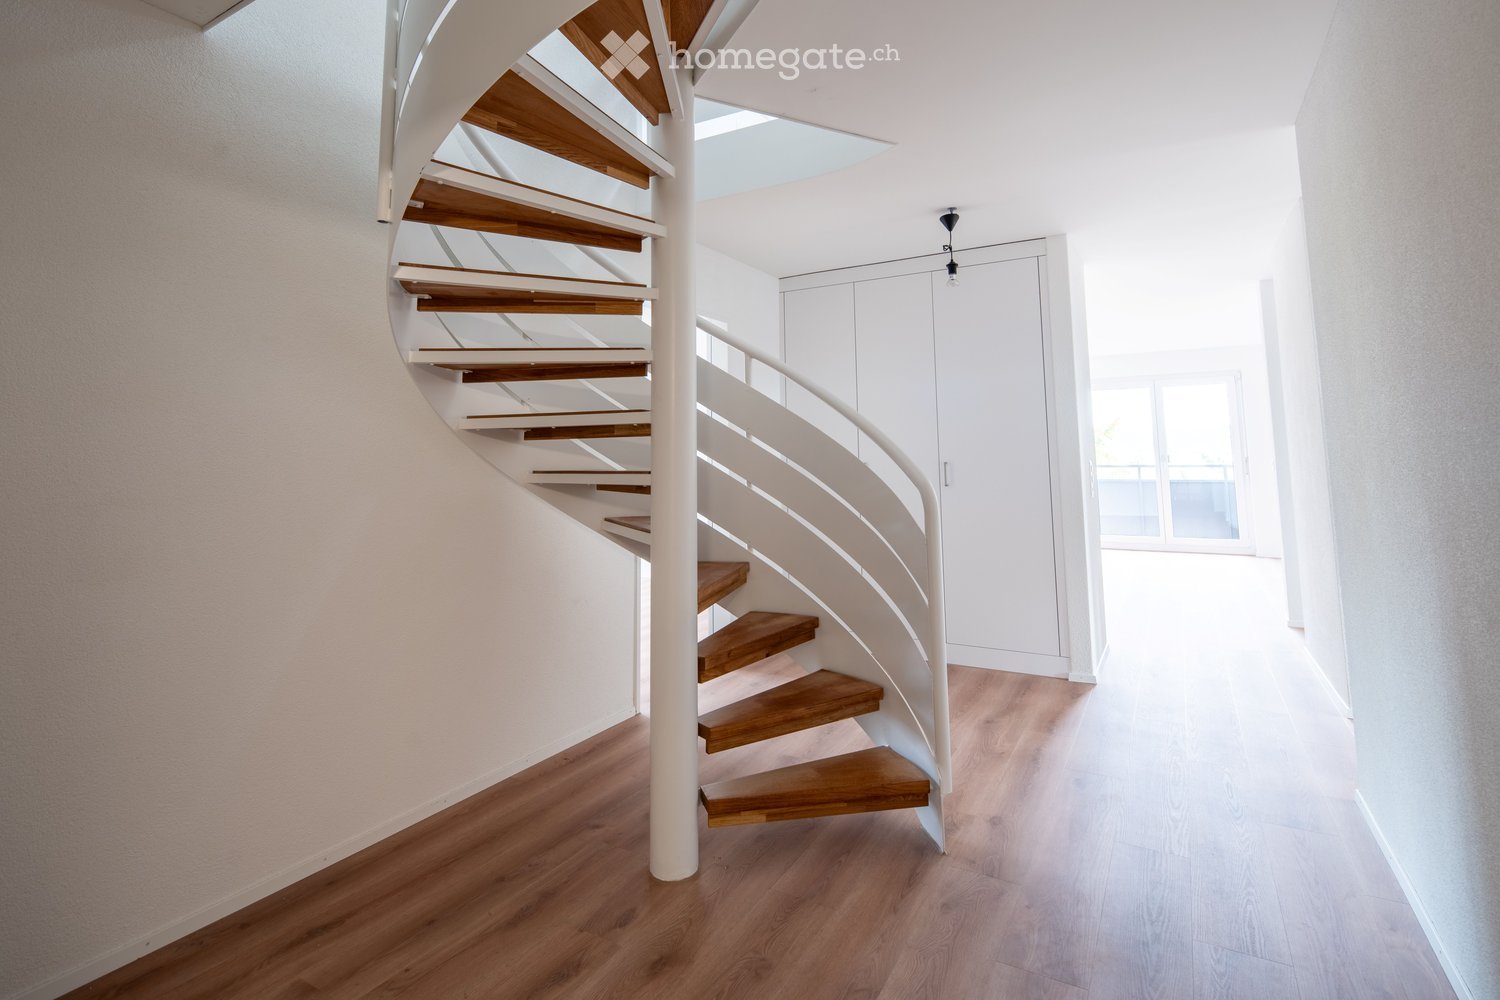
  • Modern staircase with wooden steps and metal railing, leading to an open area with natural light.
  • Modern, compact bathroom with white walls, a toilet, a sink with a chrome faucet, and a light fixture on the ceiling.
  • Modern bathroom with a white sink, toilet, large mirror, and a glass-enclosed shower with a modern showerhead.
  • Empty room with light wooden flooring, white walls, and large windows showing a view of a neighboring roof and greenery.
  • Empty room with wooden flooring, white walls, large windows, and a small dog visible in the corner.
  • Modern bathroom with a skylight window, grey tiles, white sink, toilet, and glass shower enclosure.
  • Modern bathroom with a white sink, mirror, and toilet. The shower area has a glass enclosure and tiled walls. A small window provides natural light.
  • Empty attic room with wooden flooring, white walls, and a single window letting in natural light. The sloped ceiling features exposed wooden beams.
  • Staircase with wooden steps, black metal railing, and a skylight window at the top, allowing natural light into the space.
  • Modern staircase with wooden steps and black metal railing, beige tiled floor, white walls.
  • Utility room with a sink, washing machine, dryer, and exposed pipes. The room features a grey floor, white brick walls, and a white door.
  • Modern single-story house with white exterior, large windows, and a spacious garden area with lounge chairs and potted plants.
  • Well-maintained garden with a patio area, white lounge chairs, a small table, potted plants, and a view of the house with large sliding glass doors.
1 / 19
CHF 4'700.– Top
4 pièces100m² surface habitable
Bönistrasse 6B, 8800 Thalwil

Modernes Reihenfamilienhaus in Thalwil-Oberdorf (Katzenbrunnen)

Stilvoll wohnen auf vier Ebenen in ruhiger und familienfreundlicher LageIm beliebten Quartier Thalwil-Oberdorf erwartet Sie dieses attraktive und kompakte Reihenfamilienhaus (Neubau). Das moderne Haus überzeugt durch eine durchdachte Raumaufteilung auf vier Ebenen, helle Wohnräume und einen wunderschönen Blick ins Grüne.Highlights auf einen Blick • Neubau aus dem Jahr 2025 • 4 Zimmer auf vier Ebenen verteilt • Moderne offene Küche mit Kochinsel • Heller Wohn- und Essbereich mit direktem Blick in den Garten • Zwei Schlafzimmer, jeweils mit eigenem Badezimmer • Zusätzlicher Büro- bzw. Arbeitsraum • Separates Gäste-WC im Erdgeschoss • Waschküche und Keller im Untergeschoss • Ruhige und attraktive Wohnlage in Thalwil-Oberdorf • ab 01. Dezember 2026 oder nach Vereinbarung • Optional kann ein Aussenparkplatz direkt neben dem Haus oder ein Tiefgaragenplatz in unmittelbarer Nähe dazu gemietet werden RaumaufteilungErdgeschoss • Offener Wohn- und Essbereich mit grossen Fensterfronten • Moderne Küche mit Kochinsel • Direkter Blick und Zugang zum Garten • Gäste-WC 1. Obergeschoss • Grosszügiges Hauptschlafzimmer • Privates Badezimmer mit Badewanne und Dusche Dachgeschoss • Helles Schlafzimmer mit viel Charme • Eigenes Badezimmer mit Dusche Untergeschoss • Büro oder Homeoffice-Raum • Waschküche • Keller- und Abstellfläche Dieses moderne Zuhause eignet sich ideal für Paare, kleine Familien oder Berufstätige, die Wert auf hochwertige Ausstattung, flexible Nutzungsmöglichkeiten und eine ausgezeichnete Wohnlage am Zürichsee legen.Lassen Sie sich bei einer Besichtigung von diesem besonderen Zuhause überzeugen.******************************************************************************************Designed with modern living in mind, this stylish home offers a well-planned layout across four levels, bright and airy living spaces, and lovely views of the surrounding greenery and private garden.Property Highlights • Newly built in 2025 • Four-room townhouse spread across four levels • Modern open-plan kitchen with a spacious island • Bright living and dining area overlooking the garden • Two bedrooms, each with its own private bathroom • Separate office, ideal for remote work or study • Guest WC on the ground floor • Private laundry room and cellar/storage area • Quiet and attractive residential location in Thalwil-Oberdorf • Available from December 1, 2026 • Optional outdoor parking space directly next to the house or underground parking space available nearby LayoutGround Floor • Spacious open-plan living and dining area with large windows • Modern kitchen with island • Direct access to and views of the garden • Guest WC First Floor • Generous primary bedroom • En-suite bathroom with bathtub and shower Top Floor • Bright and charming bedroom • Private bathroom with shower Lower Ground Floor • Separate office/home office room • Private laundry room • Cellar and additional storage space This attractive home is perfectly suited for couples, small families, or professionals seeking a high-quality living environment in one of the most desirable locations on Zurich's Silver Coast. With excellent access to public transportation, schools, shopping facilities, and Lake Zurich, it offers the ideal combination of comfort, convenience, and modern design.We would be delighted to arrange a viewing and show you everything this exceptional home has to offer.

Durée du trajet
-
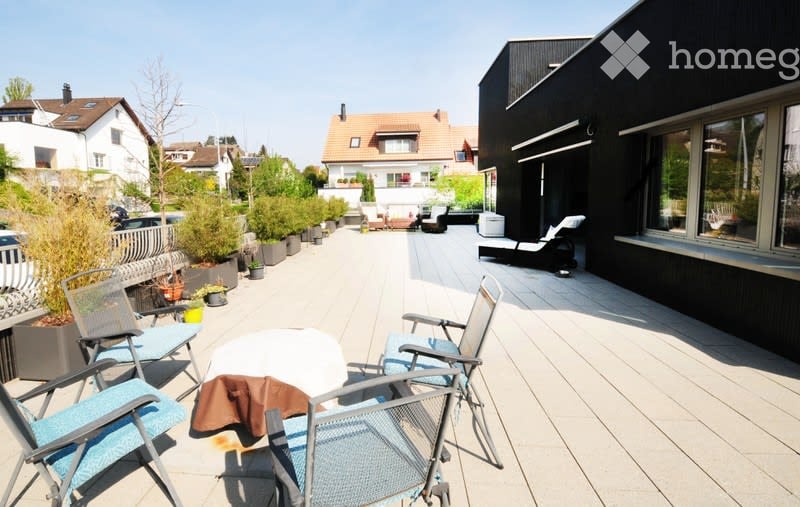
  • Decking, lawn chairs, small table, flower pots, house in background.
  • Outdoor space with terrace, lounger, small table, chairs, wooden fence, trees, potted plants, urban residential area in background.
  • Terrace with lounge chairs, sun umbrella, outdoor plants, clear blue sky, buildings, pathway
  • Dining area with wooden dining table, chairs, black rug, decorative paintings, side table, shelves, rug, open door
  • open to living room, large wooden dining table, chairs, wooden benches, sliding doors to patio, large framed painting, bookshelf, rug
  • White walls, beige floor, a painting on the wall, glass sliding door, a sofa and a bookcase with books, a table with picture frames, a decorative chair, and a decorative item.
  • white walls, large windows, brown sofa with decorative pillows, glass top coffee table, wooden desk, picture frame, potted plants
  • bedroom with a queen size bed, rug, blue desk, chair, wooden chest, wall decor
  • Bedroom with wooden floor, white walls, a bed with a grey cover and white pillows, a mirror above the bed, a rug, a cabinet with drawers, a nightstand, a clock, a window with curtains, and a wooden bench with pillows.
  • Modern kitchen with white cabinets, brown countertop, silver sink, toaster, kettle, and colorful utensils
  • modern design, white cabinets, stainless steel appliances, tiled floor, glass door, window with blinds, rug
  • Compact bathroom with white tiled walls, wooden floor, toilet, shelves with towels and items, and an adjacent doorway.
  • white tiled walls, double sink, mirrors, window, shower curtain, towel, flowers, bathroom cabinet, toilet, toilet paper holder
  • Living room, Kitchen, 2 bedrooms, 2 bathrooms, balcony
1 / 14
CHF 4'450.– Top
4.5 pièces109m² surface habitable
Fachstrasse 31, 8942 Oberrieden

Habitation exclusive au bord du lac : Appartement moderne 4.5 pièces avec grande terrasse

À partir du 1er février 2027 ou sur accord, nous louons cet appartement 4.5 pièces de haute qualité à Oberrieden, à quelques pas seulement du lac de Zurich.La très bonne qualité de construction, la conception intérieure de haute gamme et les matériaux sélectionnés avec soin, intemporels, offrent une expérience de vie unique. Grâce à l'orientation idéale, vous pouvez profiter d'un soleil du soir prolongé et d'une grande intimité sur la terrasse exceptionnellement grande.Les points forts en un coup d'œil : • Offre d'espaces généreuse : 109 m² d'espace de vie, complétés par une terrasse immense (128 m²) et un local de stockage/sous-sol privé (19 m²). • Cuisine moderne : Équipée de haute qualité avec table de cuisson à induction, cuiseur à vapeur, four, lave-vaisselle et réduction pratique. • Matériaux nobles : Espace de vie avec pierre naturelle et parquet, cellules humides avec plaques de faïence facilement entretenues. • Confort maximum : Lave-linge et sèche-linge privés dans la salle de bain, ainsi qu'un climat de pièce agréable grâce à une pompe à chaleur géothermique (chauffage et refroidissement par le sol). • Connexion parfaite : Les deux gares CFF (Oberrieden et Oberrieden Dorf) avec des liaisons directes vers Zurich, Zug et Coire sont accessibles en seulement 5 minutes à pied. Options de stationnement : Si nécessaire, un espace de stationnement extérieur pour CHF 60.–/mois ou un emplacement de garage pour CHF 180.–/mois peuvent être loués. L'emplacement de garage dispose déjà d'une station de recharge électrique.Visite : Avez-vous été intéressé ? Nous sommes ravis de vous proposer un rendez-vous de visite personnalisé. Nous nous réjouissons de votre contact.(Remarque : Veuillez ne pas appeler les courtiers.)

Durée du trajet
-
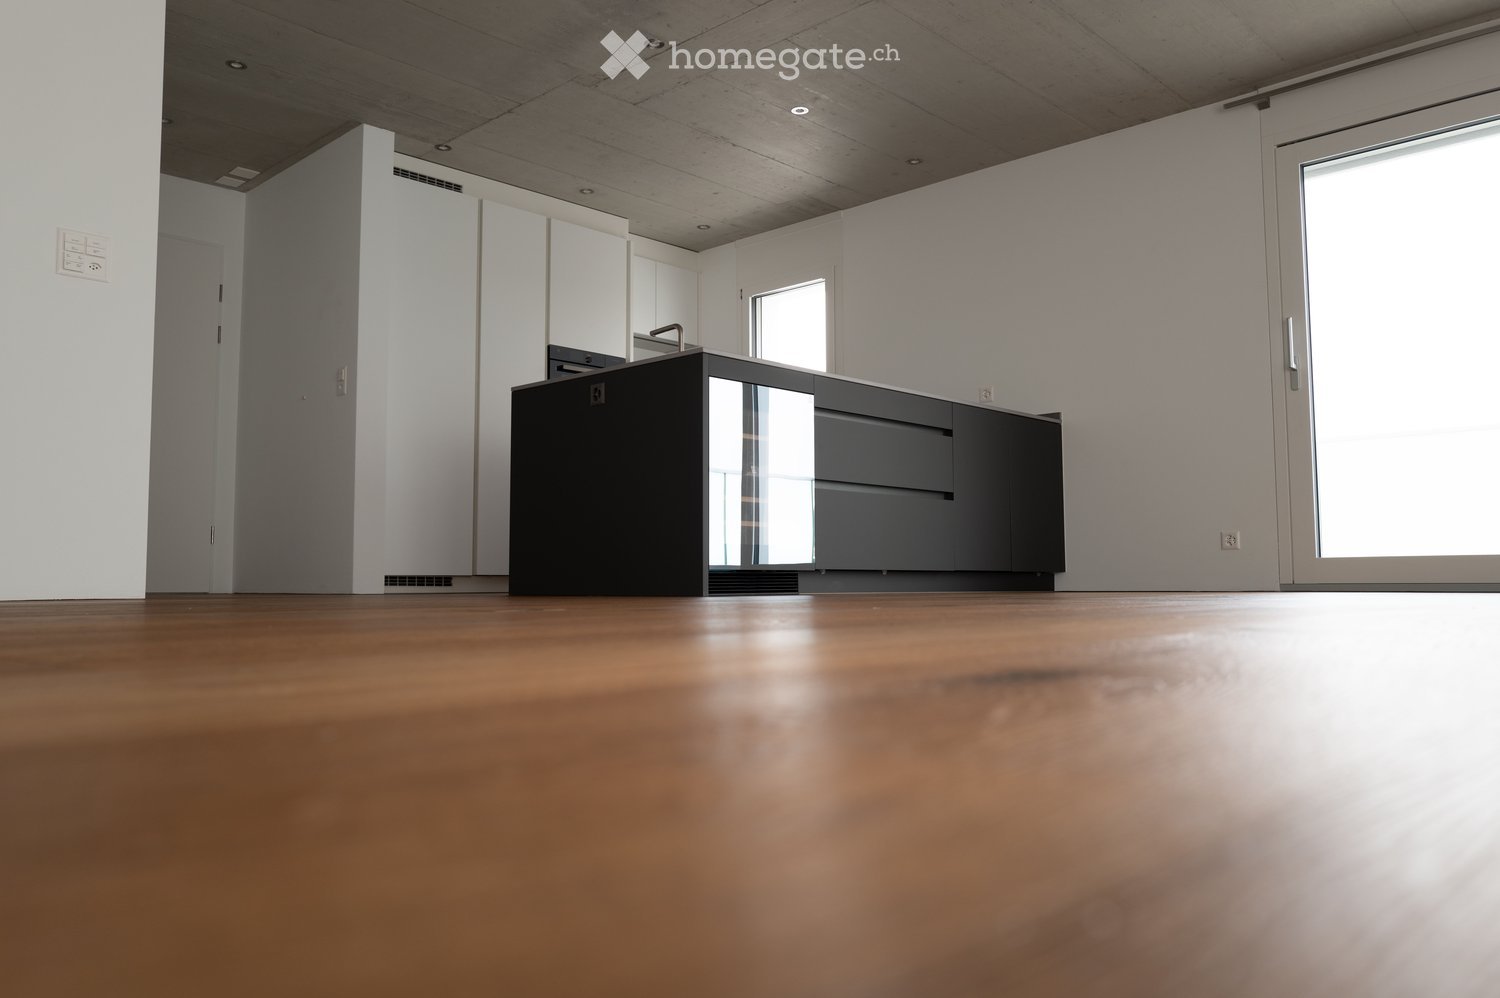
  • Empty kitchen with modern design, featuring a dark grey cabinet, white walls, and a large window with a sliding door.
  • Empty kitchen with light wood flooring, white cabinets, and large sliding glass doors leading to a balcony.
  • Modern kitchen with white cabinets, dark grey lower cabinets, a central island, and a wine cooler. Features a sleek, minimalist design with a wooden floor and large windows.
  • Modern kitchen with a sleek black oven featuring a reflective surface and a visible steam function label.
  • Modern kitchen with a built-in stainless steel dishwasher, sleek countertop, and bright lighting.
  • Modern bathroom with a white sink, chrome faucet, large mirror with built-in lighting, glass-enclosed shower, and a toilet. The floor is wooden, and the walls are tiled in grey.
  • Modern bathroom with a white sink, bathtub, and toilet. Grey tiles on lower walls, wooden flooring, and sleek fixtures.
  • A modern, sleek white control panel with various icons and symbols mounted on a grey wall, likely for a bathroom or shower system.
  • Empty room with wooden flooring, large sliding glass doors leading to a balcony, and white walls.
  • Empty room with wooden flooring, large sliding glass doors leading to a balcony, white walls, and a single white decorative lamp.
  • Modern hallway with white walls, wooden floor, and a closed white door with silver handle.
  • Modern balcony with tiled floor, glass railing, and a view of the city and surrounding landscape.
  • Balcony with modern glass railing, tiled floor, and scenic view of green hills and trees.
  • Floor plan of a 2-room apartment with a living room, bedroom, kitchen, two bathrooms, and a balcony.
1 / 14
CHF 3'550.– Top
3.5 pièces95m² surface habitable
Haldengasse 6, 8135 Langnau am Albis

Schlossrain - Appartement exclusif de 3,5 pièces au cœur de la nature

Nous louons un bel appartement de 3,5 pièces dans la construction Schlossrain au centre de Langnau am Albis. AppartementL'appartement spacieux dispose de toutes les commodités, telles qu'une cuisine de haute qualité avec des appareils V-Zug (cuisson à induction avec extracteur de fumée rétractable, réfrigérateur à vin, four et four à vapeur combiné et lave-vaisselle), une salle de bain et une douche avec toilettes, deux chambres spacieuses, ainsi qu'un salon lumineux et un grand balcon avec une vue rêveuse sur la campagne environnante. Un autre atout est le parquet de planches de maison de campagne de luxe qui traverse tout l'appartement.L'appartement comprend une pièce de basement spacieuse et une buanderie privée avec sa propre tour de lavage.Si nécessaire, deux places de parking dans le garage souterrain peuvent être louées.EmplacementLangnau am Albis est l'un des quartiers résidentiels populaires de la région de Zurich. L'emplacement au milieu de la nature et sur la Sihl, une excellente connexion au réseau de transport, ainsi que la vie simple dans un beau village, garantissent une haute qualité de vie. L'éducation de vos enfants est assurée : la commune couvre tous les niveaux de la maternelle à l'école secondaire. Les trois maisons avec un total de 18 unités de logement "Schlossrain" sont situées dans un emplacement attractif en bord de colline et sont proches du centre. Par conséquent, les courses quotidiennes peuvent être faites en quelques minutes (Source : www.schlossrain.ch) La ville de Zurich est à seulement 20 minutes en transports en commun ou en voiture, et le lac de Zurich peut être facilement atteint en bus. Si nous avons suscité votre intérêt, n'hésitez pas à prendre rendez-vous pour une visite avec nous.CordialementSimon BaumannABT Finanzgesellschaft AG

Durée du trajet
-
  • Modern open-plan living and dining area with large windows offering a scenic view, featuring a sleek kitchen island, a dining table with chairs, and a comfortable sofa.
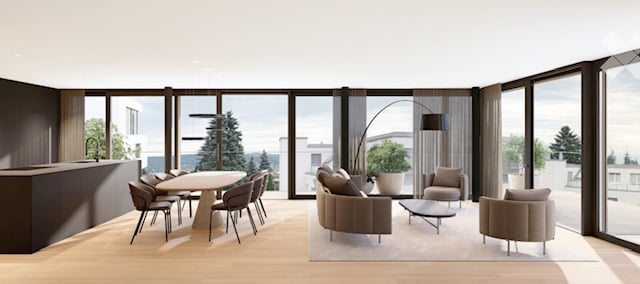
  • Modern, open-concept living and dining area with large windows offering a scenic view. Features a curved sofa, coffee table, dining table with chairs, and a floor lamp.
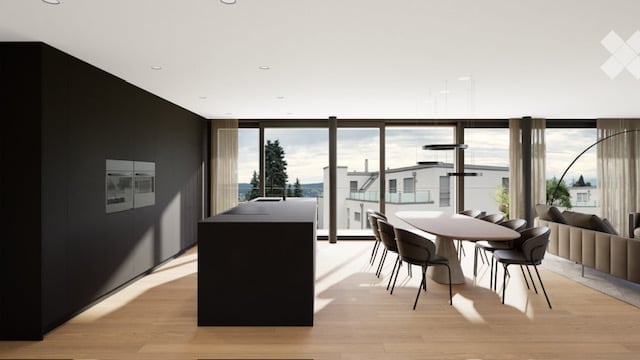
  • Modern kitchen and dining area with a black kitchen island, a round dining table with chairs, large windows offering a view of a green landscape, and sleek contemporary design.
  • Open-plan living and dining area with large windows offering a view of the outdoors, featuring a modern sofa, ottoman, coffee table, dining table, and chairs.
  • Modern bedroom with large windows offering a view of greenery, a neatly made bed with pillows and a blanket, a nightstand with a mirror, and a vase on the nightstand.
  • Modern, minimalist bathroom with white tiles, a toilet, a sink with a mirror, and a shower with a handheld sprayer.
  • Modern bathroom with a white sink, bathtub, toilet, and a built-in washing machine. Features a sleek mirror with integrated lighting and a towel rack.
  • Modern outdoor terrace with seating areas, including a sofa, chairs, and a coffee table, surrounded by greenery and a sleek building facade.
  • Modern, minimalist living room with large glass doors leading to a spacious balcony. The room features a grey sofa, a coffee table, a couple of armchairs, and a small ottoman. The balcony has a modern design with a round seating area and a small table.
  • Modern multi-story residential building with large glass windows, balconies, and a landscaped garden in front.
  • Modern, contemporary 3-story house with clean lines and white facade, featuring large windows and a flat roof with greenery. The house is surrounded by a well-maintained garden with trees, shrubs, and a pathway leading to the entrance.
  • Modern two-story house with white facade, large windows, and a rooftop terrace. The house is surrounded by a well-maintained garden with a small swimming pool, trees, and shrubs.
1 / 12
CHF 6'350.– Top
3.5 pièces90m² surface habitable
Kreuzstrasse 27, 8802 Kilchberg

Appartement de 3.5 pièces à Haus der Gärten avec vue – Appartement locatif neuf exclusif – Première occupation au printemps 2027

DES ESPACES EXCLUSIFS DANS UNE ARCHITECTURE PUISSANTEPremière occupation d’appartements locatifs ultramodernes de 2.5 à 5.5 pièces, conçus avec un soin exceptionnel, offrant une surface habitable de 73 à 185 m2 ainsi que de généreuses terrasses et des jardins, dans un calme absolu, au sein de la commune très attractive et fiscalement avantageuse de Kilchberg ZH, au bord du lac de Zurich et proche de la ville.Le projet «Haus der Gärten» (www.hausdergaerten.ch) voit le jour aux Kreuzstrasse 25 et 27, dans un emplacement central et pourtant absolument calme, au sein de la commune lacustre prisée et fiscalement avantageuse de Kilchberg. Deux immeubles résidentiels indépendants comprenant au total 12 appartements locatifs exclusifs et conçus avec soin offrent des espaces de vie généreux et de grande qualité, répondant aux exigences les plus élevées. Des volumes épurés, des matériaux de qualité et de généreux espaces extérieurs. Chaque appartement dispose de son propre jardin, d’une terrasse ou d’une loggia.Le projet se distingue immédiatement par son architecture moderne et spectaculaire : le volume résidentiel, conçu avec soin par le bureau d’architecture renommé Arndt Geiger Herrmann, est habilement divisé en un niveau inférieur et un niveau supérieur. Cette disposition structure et harmonise avec adresse les façades, qui paraissent légères et aérées grâce aux grandes baies vitrées. Des éléments brun foncé à lames et en pierre naturelle constituent d’autres caractéristiques marquantes de cette nouvelle construction moderne. Les deux bâtiments présentent ainsi une allure particulièrement réussie et affirmée.Les appartements locatifs disposent d’un niveau de finitions exceptionnellement élevé (comparable à celui d’un appartement en PPE), avec des matériaux très nobles soigneusement sélectionnés. Des espaces de vie ouverts aux dimensions exceptionnelles, une agréable sensation d’espace et une grande luminosité réunissent cuisine, salle à manger et séjour pour offrir une qualité de vie unique. Les chambres parentales donnent directement accès aux salles de bains aménagées avec raffinement.Au terme d’innombrables séances, les meilleurs matériaux, les plus adaptés, intemporellement beaux et nobles, ont été sélectionnés et harmonisés. Aucune dépense n’a été épargnée et les standards habituels des appartements locatifs ont été largement dépassés. Les futurs locataires ont l’occasion unique d’habiter un appartement locatif offrant les équipements et le standing d’une résidence privée. Les logements s’adressent aux locataires en quête de cette qualité exceptionnelle et qui savent l’apprécier.Un projet unique et spectaculaire à Kilchberg !Une place de parc dans le parking souterrain de l’immeuble peut être louée en supplément pour Fr. 220.-.Les plans des appartements et de plus amples informations sur le projet sont disponibles sur : www.hausdergaerten.chUne visite des appartements, encore en construction, est possible sur demande.Nous nous réjouissons de votre prise de contact !

Durée du trajet
-
  • Modern, open-concept living and dining area with large windows offering a scenic view. Features a curved sofa, coffee table, dining table with chairs, and a floor lamp.
  • Modern open-plan living and dining area with large windows offering a scenic view, featuring a sleek kitchen island, a dining table with chairs, and a comfortable sofa.
  • Modern kitchen and dining area with a black kitchen island, a round dining table with chairs, large windows offering a view of a green landscape, and sleek contemporary design.
  • Open-plan living and dining area with large windows offering a view of the outdoors, featuring a modern sofa, ottoman, coffee table, dining table, and chairs.
  • Modern bedroom with large windows offering a view of greenery, a neatly made bed with pillows and a blanket, a nightstand with a mirror, and a vase on the nightstand.
  • Modern, minimalist bathroom with white tiles, a toilet, a sink with a mirror, and a shower with a handheld sprayer.
  • Modern bathroom with a white sink, bathtub, toilet, and a built-in washing machine. Features a sleek mirror with integrated lighting and a towel rack.
  • Modern outdoor terrace with seating areas, including a sofa, chairs, and a coffee table, surrounded by greenery and a sleek building facade.
  • Modern, minimalist living room with large glass doors leading to a spacious balcony. The room features a grey sofa, a coffee table, a couple of armchairs, and a small ottoman. The balcony has a modern design with a round seating area and a small table.
  • Modern multi-story residential building with large glass windows, balconies, and a landscaped garden in front.
  • Modern, contemporary 3-story house with clean lines and white facade, featuring large windows and a flat roof with greenery. The house is surrounded by a well-maintained garden with trees, shrubs, and a pathway leading to the entrance.
  • Modern two-story house with white facade, large windows, and a rooftop terrace. The house is surrounded by a well-maintained garden with a small swimming pool, trees, and shrubs.
1 / 12
CHF 8'140.– Top
4.5 pièces126m² surface habitable
Kreuzstrasse 27, 8802 Kilchberg

Appartement de 4.5 pièces dans la résidence Haus der Gärten avec vue – Appartement neuf exclusif à louer – Première occupation au printemps 2027

DES ESPACES EXCLUSIFS DANS UNE ARCHITECTURE PUISSANTEPremière occupation de logements locatifs ultramodernes et conçus avec un soin exceptionnel, de 2.5 à 5.5 pièces, offrant 73 à 185 m2 de surface habitable, de généreuses terrasses et des jardins, dans un calme absolu, au sein de la commune de Kilchberg ZH, très attrayante, fiscalement avantageuse et proche de la ville et du lac de Zurich.Le projet «Haus der Gärten» (www.hausdergaerten.ch) voit le jour aux Kreuzstrasse 25 et 27, dans un emplacement central et pourtant absolument calme, dans la commune lacustre prisée et fiscalement avantageuse de Kilchberg. Deux immeubles résidentiels indépendants proposant au total 12 appartements locatifs exclusifs et conçus avec soin offrent des espaces de vie spacieux et de grande qualité, répondant aux exigences les plus élevées. Des volumes épurés, des matériaux de qualité et de généreux espaces extérieurs. Chaque appartement dispose de son propre jardin, d’une terrasse ou d’une loggia.Le projet se distingue immédiatement par son architecture moderne et spectaculaire : conçu avec soin par le bureau d’architectes renommé Arndt Geiger Herrmann, le volume résidentiel se divise habilement en une partie basse et un étage supérieur, qui structurent avec finesse les façades et les harmonisent, de sorte qu’elles paraissent légères et aérées, en association avec les grandes baies vitrées. Des éléments brun foncé à lamelles et en pierre naturelle caractérisent également cette construction neuve moderne. Les deux volumes résidentiels présentent ainsi une allure particulièrement réussie et puissante.Les appartements locatifs bénéficient d’un niveau de finitions exceptionnellement élevé (comparable à celui d’un appartement en PPE), avec des matériaux très raffinés, sélectionnés avec soin. Des espaces de vie ouverts aux dimensions exceptionnelles, une agréable sensation d’espace et une luminosité remarquable réunissent cuisine, salle à manger et séjour pour offrir une qualité de vie unique. Les chambres parentales donnent directement accès aux salles de bains aménagées de façon exclusive.Au fil d’innombrables séances, les matériaux les meilleurs, les plus adaptés, intemporellement beaux et raffinés ont été choisis et harmonisés. Aucun effort n’a été épargné et les standards habituels des appartements locatifs ont été largement dépassés. Les futurs locataires ont l’occasion unique d’habiter un appartement locatif doté de l’équipement et du niveau de qualité d’une résidence privée. L’offre s’adresse aux locataires en quête de cette qualité exceptionnelle, qu’ils sauront apprécier.Un projet unique et spectaculaire à Kilchberg !Une place de parc dans le parking souterrain de l’immeuble peut être louée en supplément pour Fr. 220.-.Les plans des appartements et de plus amples informations sur le projet sont disponibles sur : www.hausdergaerten.chUne visite des appartements, encore en construction, est possible sur demande.Nous nous réjouissons de votre prise de contact !

Durée du trajet
-
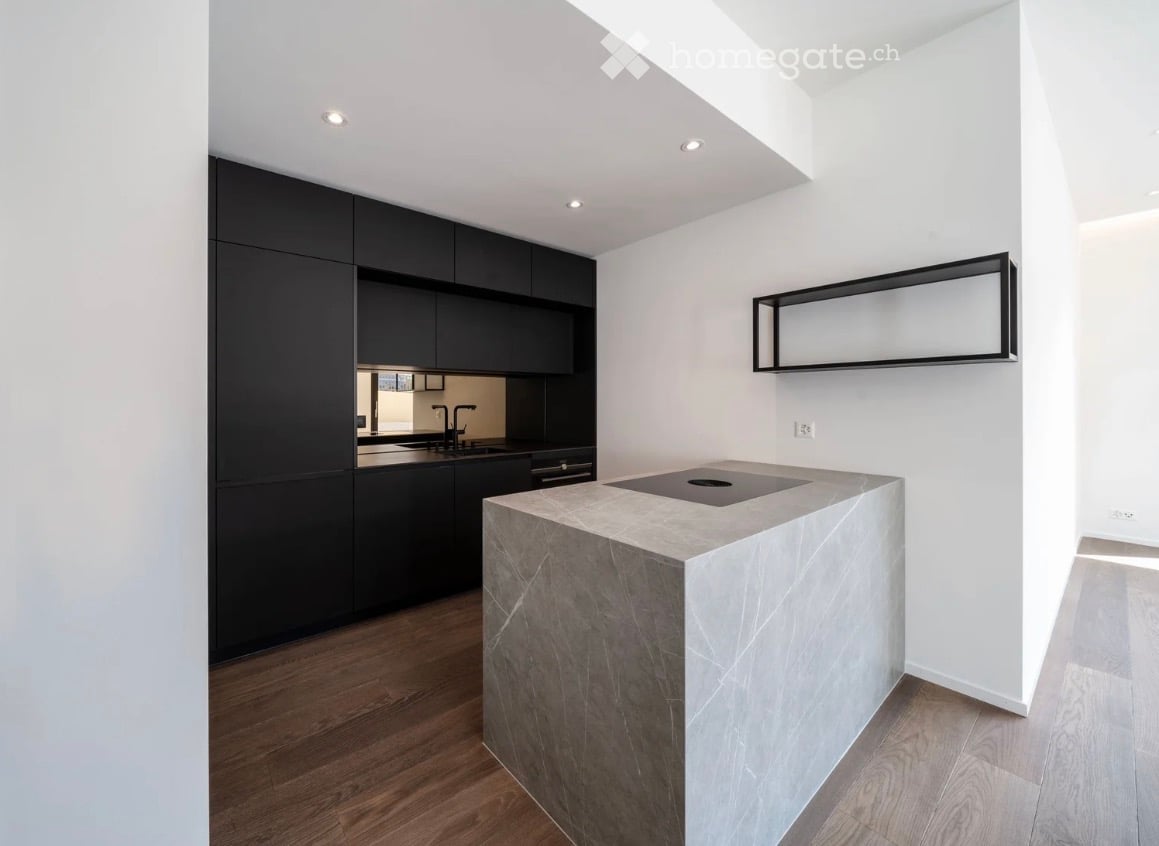
  • Kitchen with black cabinets along one wall, a marble-clad island with an inset cooktop, and wood flooring.
  • Empty living room with wood flooring, a dark kitchen along one wall with a stone-topped island, and large windows looking onto a neighboring building.
  • Unfurnished room with white walls, a wooden floor, and a glass door opening onto a paved terrace with a railing.
  • Bathroom with dark grey tiles, a wall-hung toilet, a double washbasin with a black floating vanity, a mirrored cabinet, and a bathtub with a handheld shower.
  • Unfurnished room with wooden floors, a large black-framed window opening onto a wooden deck, and a sliding door to an adjoining room.
  • Bathroom with a black floating vanity and white basin, a frameless glass shower, a toilet, and black-framed windows.
  • Bedroom with a double bed, a white shelving unit with wicker baskets, a bedside cot, and a window overlooking a plant in a courtyard.
  • Small room with a white desk, office chair, two monitors, a printer, and a tall white shelving unit with baskets and binders against a wooden floor.
  • Laundry closet with a stacked washing machine and dryer, shelves of supplies, and a sliding door.
  • Bedroom with a white bed, a baby crib, a white wardrobe, a woven pendant lamp, and a llama-patterned rug.
  • Living room with a grey sofa, a large dining table with teal chairs, and glass doors opening onto a terrace with garden view.
  • Living room with two grey sofas, a wall-mounted TV, a play kitchen, and large windows overlooking a hedge and neighbouring houses.
  • Outdoor terrace with a wooden deck, a dining table with wicker chairs, lounge seating with green cushions, a shade umbrella and awning, and hydrangea beds along a concrete wall.
  • Terrace with a wooden deck, an awning, a dining table with wicker chairs, and a raised bed of white hydrangeas.
  • Floor plan with a living/dining/kitchen area, 2 bedrooms, 2 bathrooms, an entrance, a corridor, a cellar, and a large outdoor seating area.
1 / 15
CHF 4'250.– Top
3.5 pièces91m² surface habitable
Schlossstrasse, 8803 Rüschlikon

Modern terrace flat in Rüschlikon

Diese moderne 3.5-Zimmer-Erdgeschosswohnung befindet sich an einer erstklassigen und äusserst begehrten Lage in Rüschlikon, nur wenige Schritte vom Zürichsee und vom Bahnhof entfernt.Die Wohnung wurde im Jahr 2022 vollständig renoviert und bietet eine Wohnfläche von 91 m². Sie überzeugt durch eine zeitgemässe Ausstattung, grosszügige Raumverhältnisse, beeindruckende Deckenhöhen von 3 Metern sowie grosse Fenster, die für viel Tageslicht sorgen.Ein besonderes Highlight ist der aussergewöhnliche private Aussenbereich mit einer 71m² grossen Terrasse und Gartenfläche, die direkt von der Wohnung aus zugänglich ist. Sie erweitert den Wohnraum auf attraktive Weise und bietet viel Platz für gemütliche Mahlzeiten im Freien, entspannte Stunden und gesellige Anlässe.Ausstattungsmerkmale: • 3.5 Zimmer, davon 2 separate Schlafzimmer • 2 moderne Badezimmer (1 mit Dusche, 1 mit Badewanne) • 91 m² Wohnfläche • 47 m² private Terrasse / Gartenfläche 24m² • 16 m² privater Kellerraum mit direktem Zugang von der Wohnung und der Terrasse • Separater Hauswirtschaftsraum innerhalb der Wohnung mit Waschmaschine und Tumbler • Gasheizung mit Fussbodenheizung • 3 Meter hohe Decken • Auf Wunsch können zwei gedeckte Parkplätze für je CHF 150.– pro Monat dazu gemietet werden. Hervorragende Lage:Die Wohnung besticht durch ihre aussergewöhnliche zentrale Lage. Der Zürichsee befindet sich nur 200 m und der Bahnhof rund 350 m entfernt. Das Seebad Rüschlikon ist in weniger als 400 m erreichbar. Restaurants, Supermärkte, Einkaufsmöglichkeiten und weitere Einrichtungen des täglichen Bedarfs befinden sich ebenfalls in bequemer Gehdistanz.Die Primarschule liegt nur rund 110 m entfernt.This modern 3.5-room ground floor apartment is situated in an outstanding and highly sought-after location in Rüschlikon, just a few steps from Lake Zurich and the train station.ENCompletely renovated in 2022, the apartment offers 91m² of living space, combining contemporary finishes with generous proportions, impressive 3-metre-high ceilings and large windows.A particular highlight is the exceptional private outdoor space, comprising a 71m² of terrace and garden, directly accessible from the apartment, providing an attractive extension of the living space and ample room for outdoor dining, relaxation and entertaining.Property features: • 3.5 rooms, including 2 separate bedrooms • 2 modern bathrooms (1 with shower, 1 with bathtub) • 91m² living space • 47m² private terrace / 24m² garden space • 16 m² private cellar with direct access from the apartment and terrace • Separate utility room in the apartment with washing and dryer machine • Gas heating with underfloor heating • 3-metre-high ceilings • On request, two covered parking spaces can be rented for CHF 150 / month each Outstanding location:The apartment enjoys an exceptional central location, with Lake Zurich just 200 m away and the train station approximately 350 m away. Seebad Rüschlikon is within 400 m, while restaurants, supermarkets, shops and other everyday amenities are all within easy walking distance. The primary school is approximately 110 m away.

Durée du trajet
-
  • Modern living room with a sectional sofa, coffee table, ottoman, dining area with a table and chairs, floor lamp, pendant light, and a vase with flowers on the coffee table.
  • A multi-story residential building with a classic facade, green shutters, and multiple windows. The building has a flat roof and a small entrance area with steps leading up to the door.
  • Modern kitchen with light grey cabinets, stainless steel sink, faucet, and oven. Wooden flooring and white walls.
  • White building facade with multiple windows featuring grey shutters, arranged in a grid pattern across three visible floors.
  • A multi-story building with white walls, multiple windows, and decorative architectural details including a curved section and a small dome on the roof.
  • Modern staircase with concrete steps, wooden handrail, and metal balustrade, leading to a grey door.
  • Modern bathroom with a white toilet, wall-mounted sink, chrome faucet, and illuminated round mirror.
  • Modern bathroom with white walls, a large window, a sink, a toilet, and a glass shower enclosure.
  • Floor plan of a 4.5-room apartment with living room, kitchen, two bedrooms, two bathrooms, and balcony.
  • Floor plan of a 4.5-room apartment with a living room, kitchen, two bedrooms, two bathrooms, and a balcony.
1 / 10
CHF 2'780.– Top
4.5 pièces77m² surface habitable
Oberdorfstrasse 60, 8810 Horgen
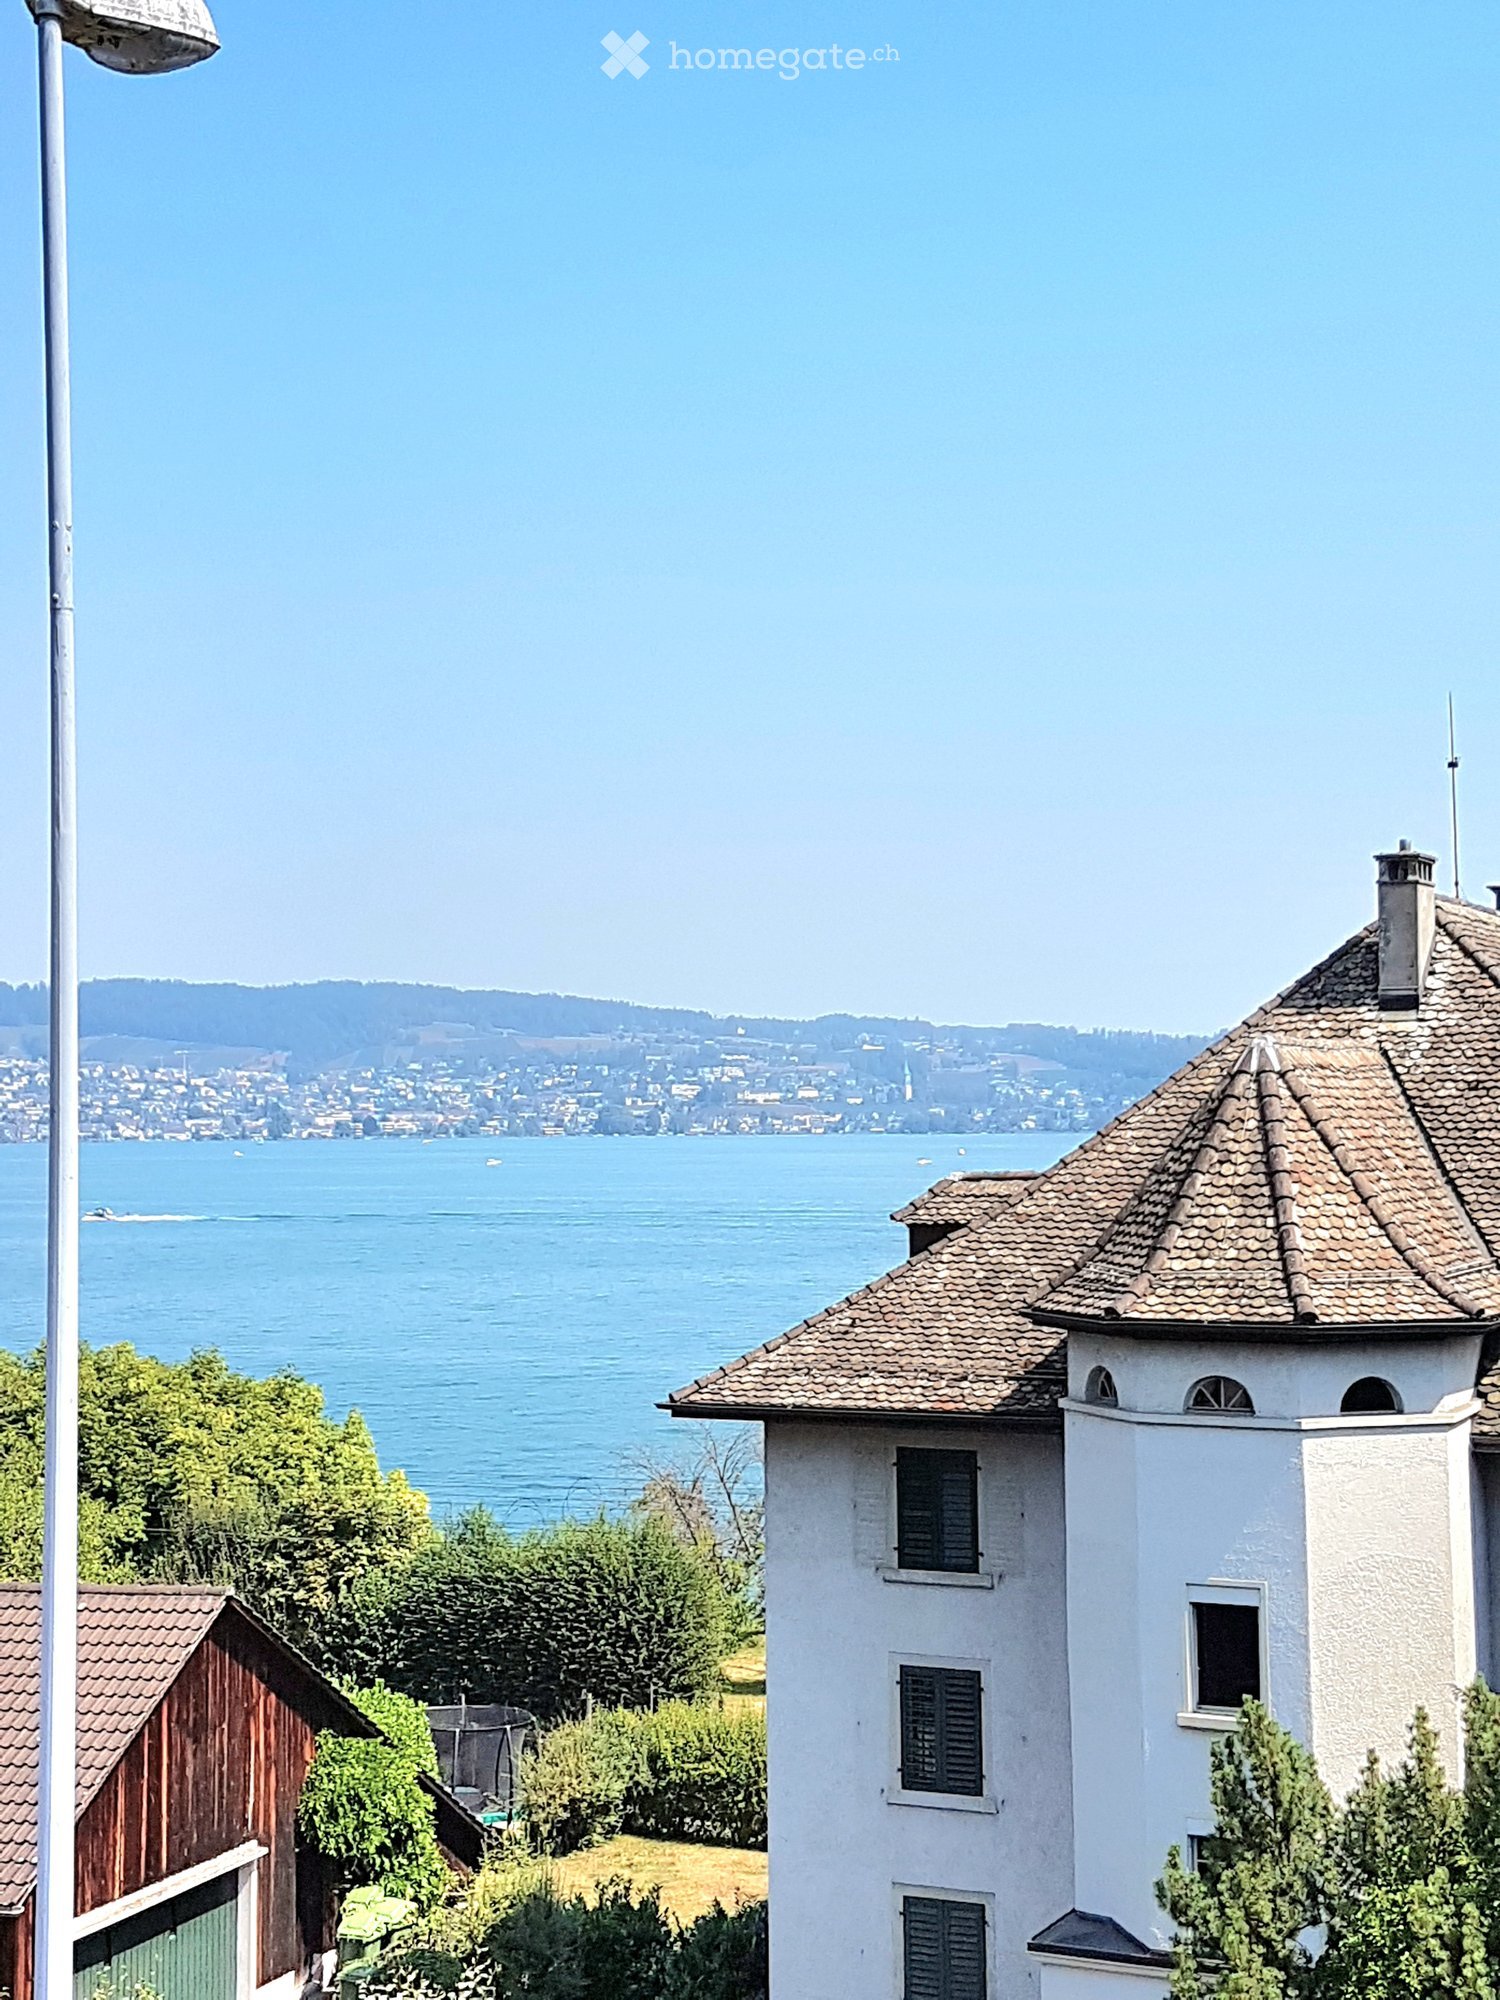
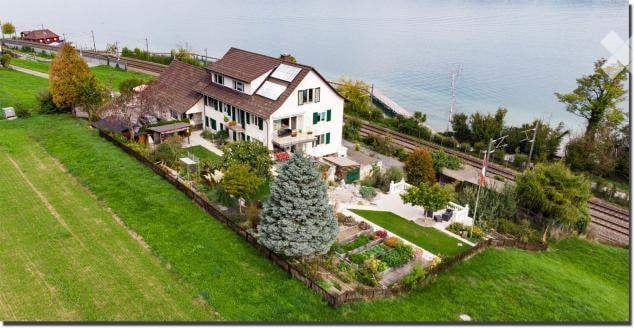
Appartement superbe à Horgen avec excellente connexion aux transports en commun
Nous louons un superbe appartement avec vue lointaine et vue partielle sur le lac à Horgen Oberdorf à partir du 1er octobre.La maison multifamiliale a été récemment complètement rénovée et brille de nouveau éclat. La maison comprend six appartements, tous rénovés et reconstruits avec élégance et des matériaux de haute qualité. Un cabinet médical est situé au rez-de-chaussée.Avec un plan d'étage ingénieusement conçu, une salle de bain/douche, des toilettes séparées, un placard/intérieur vestiaire et partiellement deux espaces extérieurs par appartement, les appartements modernisés offrent beaucoup.Sur le plan architectural, les exigences d'aujourd'hui ont été prises en compte, et les plans d'étage ont été optimisés. Cependant, le caractère original du bâtiment a été préservé. Le choix des matériaux et des couleurs souligne l'architecture de la maison, répond aux exigences écologiques, est intemporel et moderne. Le parquet en chêne dans les chambres, les revêtements en terrazzo beige dans les salles de bain, la cuisine et les couloirs, ainsi que les carreaux muraux en mosaïque de couleur coordonnée caractérisent les surfaces. Les cuisines avec îles et appareils V-Zug modernes et extraction de vapeur Bora s'intègrent dans l'image globale. La norme des appartements peut donc être classée dans le segment haut de gamme. Les appartements sont chauffés par le chauffage par le sol (alimenté par des sondes géothermiques).Les appartements n° 1 et 2 au 1er étage seront bientôt disponibles. Un espace de stationnement devant la maison pourrait également être loué sur demande.

Durée du trajet
-
  • A white building with a tiled roof and multiple windows, situated near a body of water with a scenic view of the lake and distant hills.
  • Modern multi-story residential building with white and blue facade, large windows, balconies, and surrounding greenery.
  • Modern kitchen with white cabinets, light wood flooring, and large windows overlooking a garden.
  • Modern bathroom with white tiles, a glass-enclosed shower, a sink with a modern faucet, a mirror, a dark cabinet, and a white Siemens washing machine and dryer unit.
  • Modern bathroom with white tiles, a glass-enclosed shower, a white sink with a dark cabinet, a mirror, and a toilet.
  • Empty room with light wooden flooring and white walls, featuring a large white closet on one side and a glass door leading to another space.
  • Empty room with light wooden flooring and white walls, featuring large sliding glass doors opening to a garden area.
  • Balcony overlooking a scenic view of a lake, trees, and distant mountains.
  • Empty room with tiled floor, large sliding glass doors leading to an outdoor area, and a small window with a shutter on the left wall.
  • Floor plan of a multi-room apartment with labeled rooms including living/dining/kitchen area, bedrooms, bathrooms, and entrance areas.
1 / 10
CHF 3'950.– Top
3.5 pièces91m² surface habitable
Dorfstrasse 89, 8805 Richterswil

Moderne 3.5-Zimmer-Wohnung im Herzen von Richterswil

Ab 1. Januar 2027 oder nach Vereinbarung vermieten wir unsere schöne und grosszügige 3.5-Zim-Wg im 2.Stock einer familienfreundlichen Liegenschaft.Die Wohnung befindet sich im Dorfkern von Richterswil, an einer ruhigen und dennoch zentralen Lage. Der Bahnhof Richterswil, die Post, Einkaufsmöglichkeiten sowie das Seeufer sind in ca. 4 Gehminuten erreichbar.Vom Bahnhof Richterswil bestehen direkte Verbindungen mit der S2 und S8 nach Zürich sowie zum Flughafen Zürich.Neubau, Baujahr 2018. Die Wohnung überzeugt durch ihre hellen und grosszügigen Räume und eine moderne Ausstattung: • Moderne Küche mit Induktionsherd, Backofen und Geschirrspüler. • 2 Badezimmer mit insgesamt 2 WC, Badewanne und Dusche. • Eigene Waschmaschine und Tumbler • Praktische Einbauschränke im Eingangsbereich • Grosser Balkon mit 14.6 m² und wunderschöner See und Horn blick. • Helle keramische Bodenbeläge • Bodenheizung mit separaten Raumthermostaten • Eigenes Kellerabteil. Lift. • Parkmöglichkeiten: Ein Aussenparkplatz kann für CHF 100.– pro Monat oder ein Garagenplatz für CHF 200. pro Monat dazu gemietet werden. Wir freuen uns, Ihnen die Wohnung bei einer persönlichen Besichtigung zu zeigen, und freuen uns auf Ihre Kontaktaufnahme.For rent from January 1, 2027, or by arrangement: beautiful and spacious 3.5-room apartment on the 2nd floor in a family-friendly residential building.The apartment is located in the heart of the village, in a quiet yet central location. Richterswil train station, the post office, shopping facilities and the lakeside are all approximately a 4-minute walk away.Richterswil train station offers direct connections to Zurich via the S2 and S8 lines, as well as connections to Zurich Airport.Newly built in 2018. The apartment features bright and generously sized rooms and offers: • Modern kitchen with induction hob, oven and dishwasher • 2 bathrooms with 2 toilets, a bathtub and a shower • Washing machine and tumble dryer • Built-in wardrobes in the hallway • Spacious 14.6 m² balcony with beautiful lake and mountain views • Bright ceramic flooring with underfloor heating and individual room thermostats • Private cellar storage unit • Elevator An outdoor parking space can be rented for CHF 100 per month, or a garage parking space for CHF 200 per month.We would be delighted to show you the apartment in person and look forward to hearing from you.

Durée du trajet
-

Propriétés suggérées sur base des résultats de ta recherche

Informations additionnelles

Vue d'ensemble

Le District de Horgen a vu sa population changer de 3.37% au cours des trois années écoulées, totalisant ainsi un nombre de 132'542 habitants.
Statistiques démographiques

Le niveau moyen de revenu s'élève à 118'935 CHF. 35.79% des habitants ont un diplôme de degré secondaire II, 17.1% ont effectué une formation professionnelle supérieure. 32.41% sont diplômés de l'enseignement supérieur et 14.7% de la population suivent actuellement l'enseignement obligatoire. Le taux de chômage en ce moment est de 1.75%.

Impôts

La charge fiscale de la région est de 9.35%. Le revenu, la situation familiale et les déductions sont, entre autres, des facteurs qui influencent les prélèvements fiscaux. Un couple de retraités (plus de 65 ans) paie ainsi en moyenne 12.36% d'impôts, un couple avec deux enfants 5.69% et un couple sans enfant 8.51%. La charge fiscale d'une personne célibataire sans enfant se situe autour de 13.42%.

Nouvelle bâtisse

Le nombre de nouvelles habitations construites dans le District de Horgen a évolué positivement durant les cinq dernières années. Ainsi, 3178 nouveaux logements ont été construits. Parmi ces nouveaux logements, 105 sont des appartements d'une pièce, adaptés aux célibataires. Le nombre de nouveaux appartements de 2 pièces est de 673. 1049 de 3 pièces et les 966 de 4 pièces sont d'un attrait particulier pour pour les familles. Le nombre de logements de grande taille disponibles se chiffre à 259 de 5 pièces et 126 autres appartements d'au moins 6 pièces.
Inventaire

Grâce à ces nouvelles constructions, le nombre de logements a changé, ce qui porte désormais à 63'944 le nombre total de logements dans le District de Horgen. Le nombre total d'appartements d'une pièce s'élève à 3152. Pour les logements de taille moyenne à grande, le parc immobilier se compose de 8839 appartements de 2 pièces, 18'266 de 3 pièces et 18'907 de 4 pièces. Le nombre de logements est de 9210 de 5 pièces et 5570 grands appartements de 6 pièces et plus.

Appartements vides

Le taux de vacance est de 0.4% dans le District de Horgen. De ce fait, 0.32% des appartements d'une pièce, 0.58% des appartements de 2 pièces, 0.46% des appartements de 3 chambres, 0.37% pour les résidence de 4 pièces et 0.26% des appartements de 5 pièces sont présentement inoccupés. Le taux de vacance se situe à 0.26% pour les habitations de plus de 5 pièces et 0.27% pour les appartements de plus de 6 pièces.

Marché immobilier (location uniquement)

Les loyers oscillent en moyenne autour de 2088 CHF. En l'occurrence, 25% de tous les habitats proposés sont inférieurs ou correspondent à un loyer mensuel de 1690 francs suisses (quantile 25%). Et 75% des loyers mensuels ont une valeur égale ou inférieure à 2669 francs suisses (quantile 75%).