335 résultats - Immobilier à louer à District Baden
1 / 15
  • Vue
  • Place de parc
  • Ascenseur
  • +3
CHF 1'483.– Premium
1.5 pièces21m² surface habitable
Brown Boveri Strasse 7, 5400 Baden

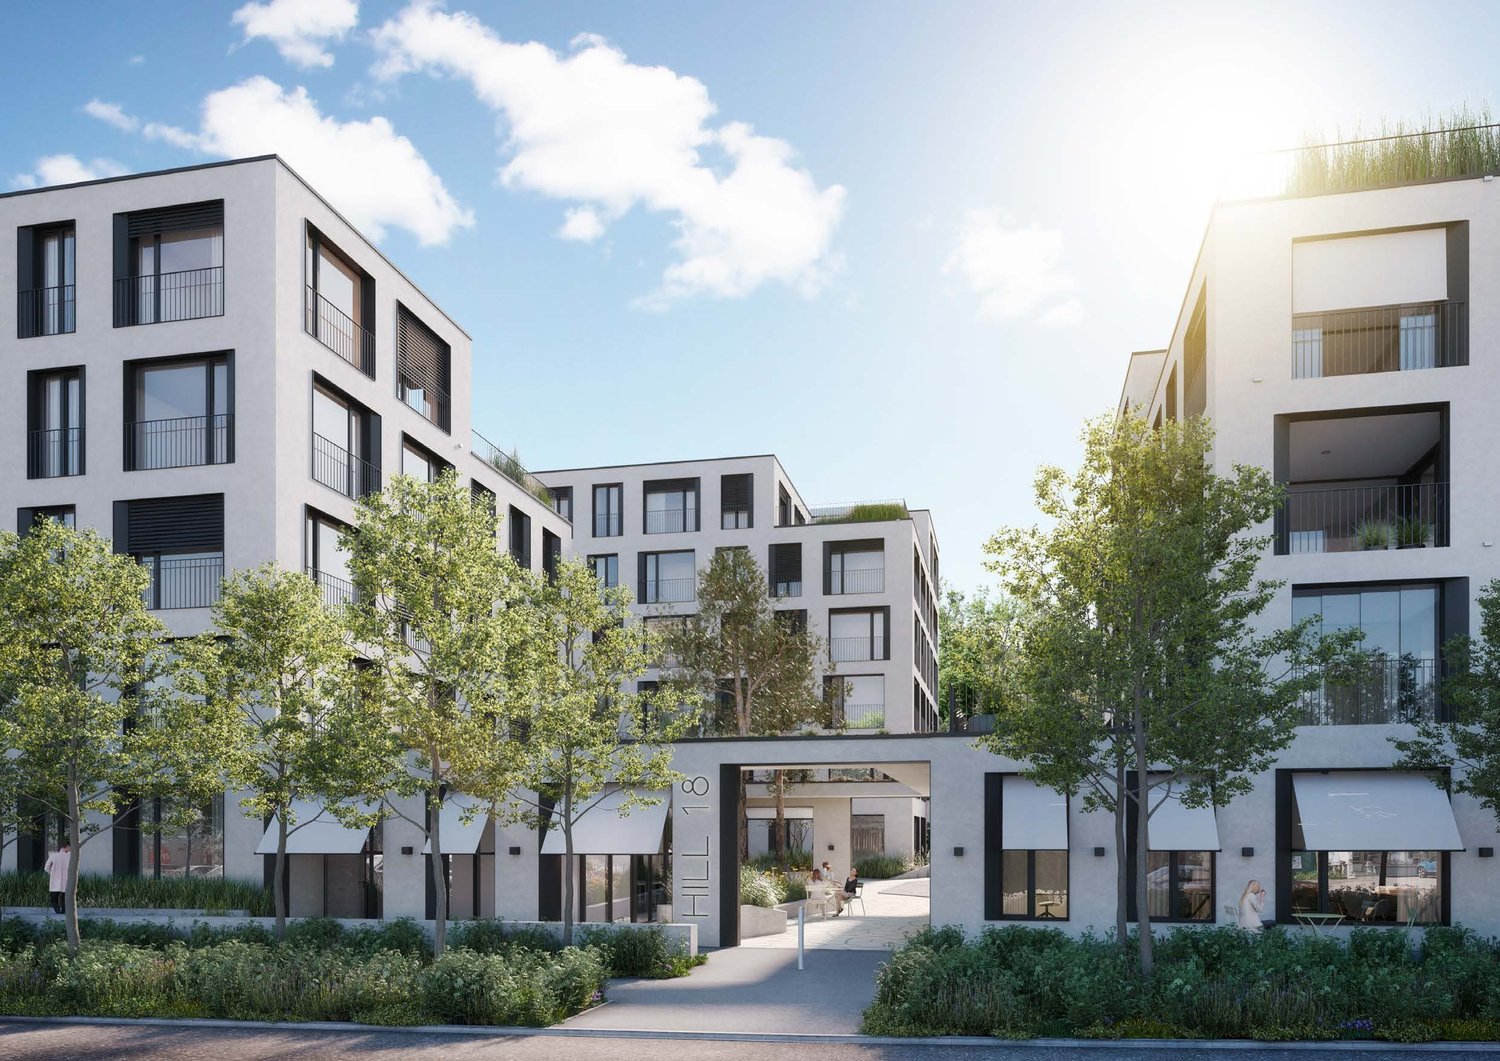
City Pop - Cosy Studio Apartments Baden, AG

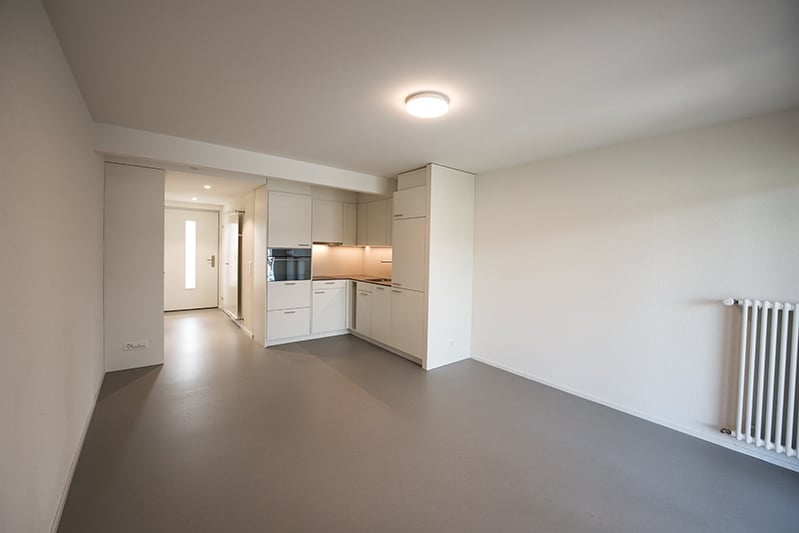
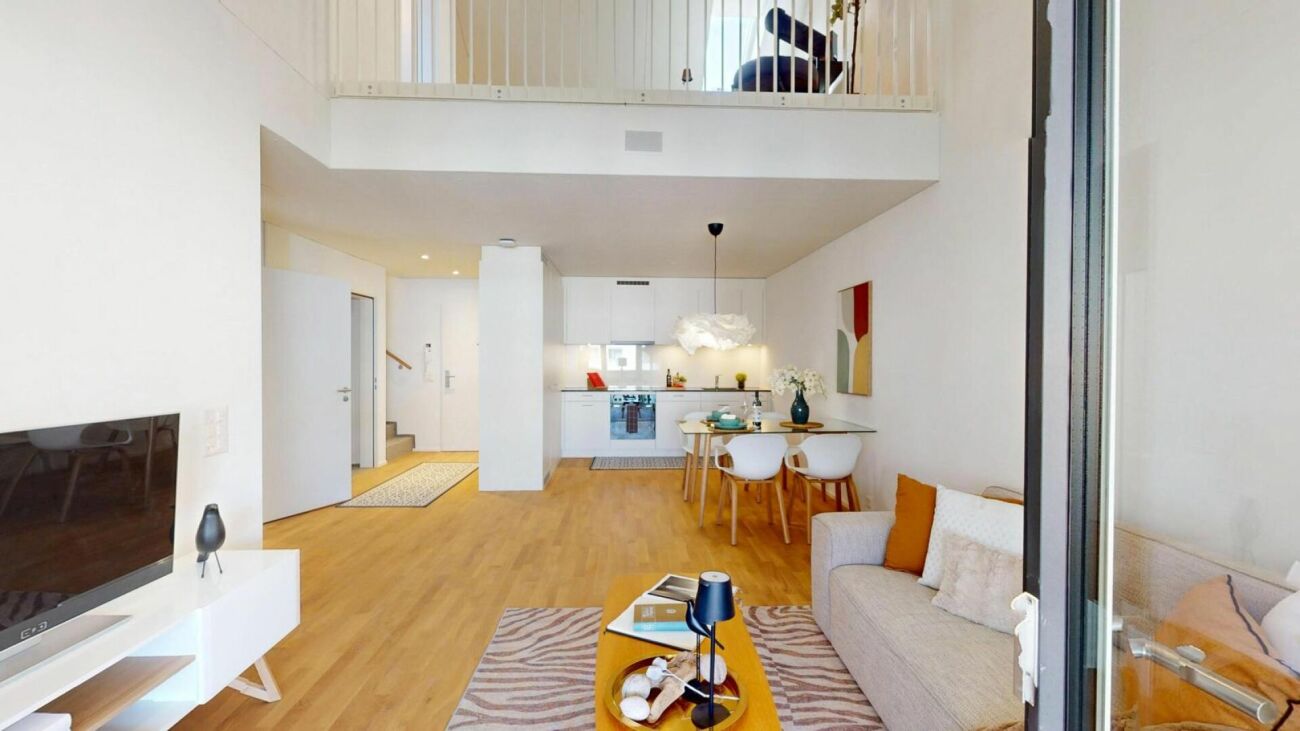
City Pop - Die flexible Lösung für kurze und lange Aufenthalte, die Ihnen ein Gefühl von Zuhause vermittelt.Neu eröffnet! Ab dem 27.02. bieten wir zentral gelegene Apartments an der Brown Boveri Strasse 7 in Baden an, die zwischen 21 und 61 Quadratmeter groß sind. Ab 345 CHF/Woche können Sie aus verschiedenen Pop-Typen wählen: L Deluxe, XL Deluxe, XXL.Die beigefügten Bilder stammen aus anderen City Pop Apartments und sind als repräsentativ zu betrachten. Die Möblierung ist gleich, der Layout könnte variieren.Diese möblierten Apartments bieten ein authentisches Wohnerlebnis. Da die Bauarbeiten noch im Gange sind, stehen uns noch keine Originalfotos zur Verfügung.So buchen Sie Ihr Apartment: Laden Sie einfach unsere App herunter: • Für iOS: Suchen Sie nach City Pop im App Store. • Für Android: Suchen Sie nach City Pop im Google Play Store. Nach der Installation der App erstellen Sie ein Konto und navigieren Sie zum Suchbereich. Folgen Sie diesen Schritten: • Wählen Sie "Suchen und Jetzt Buchen!" • Wählen Sie Baden als Ihre Stadt • Setzen Sie Ihre gewünschten Check-in- und Check-out-Daten Die Apartments sind vollständig ausgestattet, einschließlich: • Küche, Wohnzimmer, Schlafzimmer und Bad • Vollständiges Inventar für die Küche (Teller, Gläser, Töpfe usw.) • Schlafbereich und Bad (mit Handtuchset) • Nebenkosten inklusive • Wi-Fi und Smart TV Die Pop Apartments können für einen Mindestzeitraum von 4 Wochen gebucht werden. Zudem wird eine breite Palette von Standard- und Zusatzdiensten verfügbar sein, die über die City Pop App aktiviert werden können, darunter: • Reinigungsservice (wöchentlich, zweiwöchentlich) • Parkplatz Das Gebäude wird auch über fantastische Gemeinschaftsräume verfügen, darunter: • Co-living Es ist so einfach wie ein Hotelzimmer zu buchen! Die Reservierungen sind jetzt geöffnet! Worauf wartest du noch? Buche jetzt deinen Aufenthalt an der Brown Boveri Strasse 7 in Baden!Wenn Sie Fragen haben oder weitere Informationen benötigen, zögern Sie bitte nicht, uns unter contact.ch@citypop.com zu kontaktieren. Unser Team steht Ihnen gerne zur Verfügung.ENGCity Pop - The flexible solution for short and long stays that makes you feel at home.Newly opened! Starting from February 27, we offer centrally located apartments at Brown Boveri Strasse 7 in Baden, ranging from 21 to 61 square meters. Starting at 345 CHF/week, you can choose from various Pop types: L Deluxe, XL Deluxe, XXL.The attached images are from other City Pop apartments and are to be considered representative. The furnishings are the same, but the layout may vary.These furnished apartments provide an authentic living experience. As construction is still ongoing, we do not yet have original photos.To book your apartment, simply download our app: • For iOS, search for City Pop in the App Store. • For Android, search for City Pop in the Google Play Store. Once the app is installed, create an account and navigate to the search section. Follow these steps: • Select "Search and Book Now!" • Choose Baden as your city • Set your desired check-in and check-out dates The apartments are fully equipped, including: • Kitchen, living room, bedroom, and bathroom • Complete kitchen inventory (plates, glasses, pots, etc.) • Sleeping area and bathroom (with towel set) • All utilities included • Wi-Fi and Smart TV Pop apartments can be booked for a minimum period of 4 weeks. Additionally, a wide range of standard and additional services will be available, activated via the City Pop app, including: • Cleaning service (weekly, bi-weekly) • Parking The building will also feature fantastic communal spaces, including: • Co-living It's as simple as booking a hotel room! Reservations are now open! What are you waiting for? Book your stay at Brown Boveri Strasse 7 in Baden now!If you have any questions or need further information, please do not hesitate to contact us at contact.ch@citypop.com. Our team is here to assist you.

  • Vue
  • Place de parc
  • Ascenseur
  • +3
Durée du trajet
-
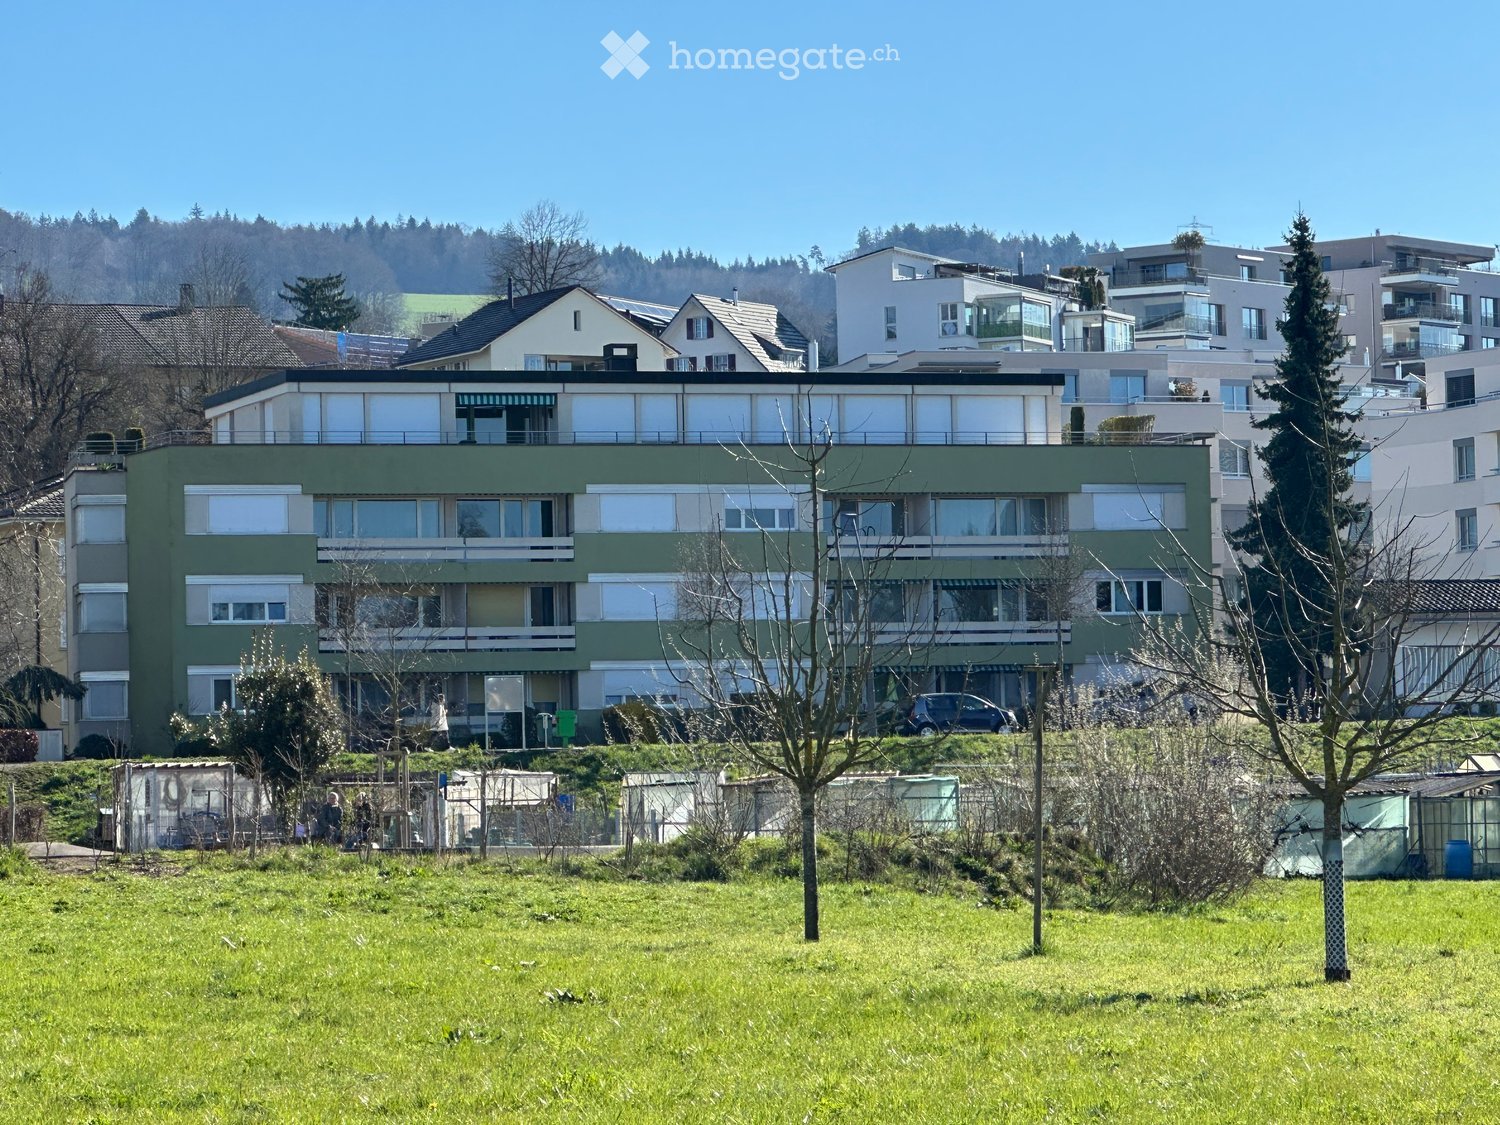
  • Modern multi-story residential building with balconies and large windows, surrounded by greenery.
  • Modern multi-story building with balconies, surrounded by green lawn, trees, and a rural landscape with fields and mountains in the background.
  • Empty hallway with dark tiled flooring, white walls, and a door leading to another room.
  • Modern kitchen with white cabinets, black countertop, and a large window offering a scenic view.
  • Modern kitchen with white cabinets, black countertops, and a central island. Features a sink, faucet, and built-in oven.
  • Modern kitchen with dark tiled flooring, white cabinets, a central island, and large windows overlooking a green area.
  • Empty kitchen with white cabinets, stainless steel oven, and tiled floor. An open doorway leads to another room with a window.
  • Modern kitchen with white cabinets, stainless steel appliances, and a black countertop.
  • Empty room with white walls, tiled floor, and built-in closet with open doors and shelves.
  • A small, clean bathroom with a washing machine and dryer stacked vertically, a window with a view of greenery, and tiled flooring.
  • Modern bathroom with a washing machine, dishwasher, and a sink.
  • Modern bathroom with white tiles, a large window, a sink with a modern faucet, a bathtub, and a toilet. The room features a sleek design with a built-in shelf and a soap dispenser on the wall.
  • Modern bathroom with white tiles, a glass-enclosed shower, a white sink, and a toilet. Features include a large mirror with built-in lighting and a sleek, contemporary design.
  • Empty room with tiled floor, white walls, large windows, and visible electrical outlets.
  • Empty room with light-colored walls, grey tiled floor, and a single white door leading to another space. A window with white frame is visible on the right side.
  • Empty room with tiled floor, large sliding glass doors leading to a balcony, white walls, and recessed lighting.
  • Empty room with light-colored walls, dark flooring, and a partially open door leading to another space.
  • Floor plan of a residential unit with multiple rooms including living/dining area, kitchen, bedrooms, bathrooms, and a balcony.
  • Modern balcony with large glass panels and a metal railing, overlooking a scenic landscape with hills, trees, and distant buildings.
  • Modern balcony with large glass walls, tiled floor, and metal railing, overlooking a green landscape with fields and trees.
  • Empty room with dark tiled floor and light-colored walls, featuring a white door frame and a visible pipe along the wall.
  • A peaceful garden area with a gravel pathway, grassy lawn, and surrounding trees and hills under a clear blue sky.
  • A gravel driveway leading into a grassy area surrounded by trees and fields under a clear blue sky.
  • A peaceful residential area with a paved driveway, trees, and houses in the background under a clear blue sky.
  • A well-maintained garden area with a gravel pathway, lush green grass, and various trees and shrubs. The background shows a rural landscape with fields and distant mountains.
  • {"type": "Garage", "objects": [], "description": "A white SUV is parked in a numbered parking space within an indoor garage. The space is marked with white lines and numbers, and the garage features a concrete floor and white walls.", "visible_features":
  • Underground parking area with concrete floors and walls, two parked cars, and support pillars.
  • Empty indoor space with concrete floors and walls, several bicycles parked against the wall, natural light from a window on the left side.
  • Empty room with concrete walls and floor, wooden barrier, and stacked boxes in the corner.
  • Modern, light-colored building with large windows and a flat roof, featuring a covered entrance area and a tree in the foreground.
  • Modern multi-story building with large glass windows and balconies, surrounded by greenery.
  • Modern multi-story building with large windows and balconies, surrounded by greenery and trees.
1 / 32
Modern multi-story building with balconies, surrounded by green lawn, trees, and a rural landscape with fields and mountains in the background.
Empty hallway with dark tiled flooring, white walls, and a door leading to another room.
Modern kitchen with white cabinets, black countertop, and a large window offering a scenic view.
CHF 3'200.– Premium
4.5 pièces123m² surface habitable
Sonnmattweg 4B, 5416 Obersiggenthal

Un bijou, comme dans un appartement en propriété avec une vue magnifique sur le verdure à Kirchdorf

À partir du 1er octobre 2026 ou par accord, nous louons à Kirchdorfdes appartements jolis, clairs et calmes de 4,5 pièces (123 m2) au 2e étage avec un grand balcon (38 m2) et une vue magnifique sur le verdure.L'appartement est certifié Minergie, avec ventilation automatique et accessibilité pour les fauteuils roulants.Cuisine de haute qualité, spacieuse avec plan de travail en granit, cuisinière à induction, four à air chaud à visibilité élevée, grand réfrigérateur, îlot de cuisine avec évier et lave-vaisselle, etc.,salle de bain avec baignoire, lavabo, toilettes, salle de bain avec cabine de douche en verre, lavabo, toilettes, buanderie spacieuse dans l'appartement avec machine à laver, sèche-linge, évier, placard encastré dans le corridor.Tous les sols avec des plaques de céramique uniformes (également sur la terrasse), terrasse avec éléments de verre coulissants, stores de soleil et réduction, volets composites électriques aux fenêtres.Compartiment de cave de 15 m2 avec deux prises de courant triphasées1 place de parking extérieure et 1 place de parking avec chargeur électrique (véhicule électrique) dans le garageArrêt de bus à 250 m (en 17 minutes vous êtes à la gare de Baden), jardin d'enfants/école à 500-700 m, Markthof Nussbaumen avec de nombreux magasins à 1500 mLoyer net CHF 2'700,00Coûts de chauffage forfaitaires CHF 150,00Frais accessoires forfaitaires CHF 150,00Place de parking extérieure et place de parking dans le garage CHF 200,00--------------------------------------------------------------------------= loyer total brut CHF 3'200,00comprend tous les coûts de chauffage et accessoires ainsi que 2 places de parking--------------------------------------------------------------------------Exigences pour les sous-locataires :- solvable (revenu suffisamment élevé) avec une bonne réputation- parlant allemand (ce serait agréable)- extrait du registre des poursuites de tous les sous-locataires- preuve d'emploi avec déclaration de salaire- copie du passeport de toutes les personnes- demande personnelle- formulaire d'inscription complétéVeuillez vous inscrire par courriel à dorisbraendli@fmtproma.chou auprès de Florian Gashi 056 493 79 11,nous serions ravis de vous montrer ce bel appartement.

Durée du trajet
-
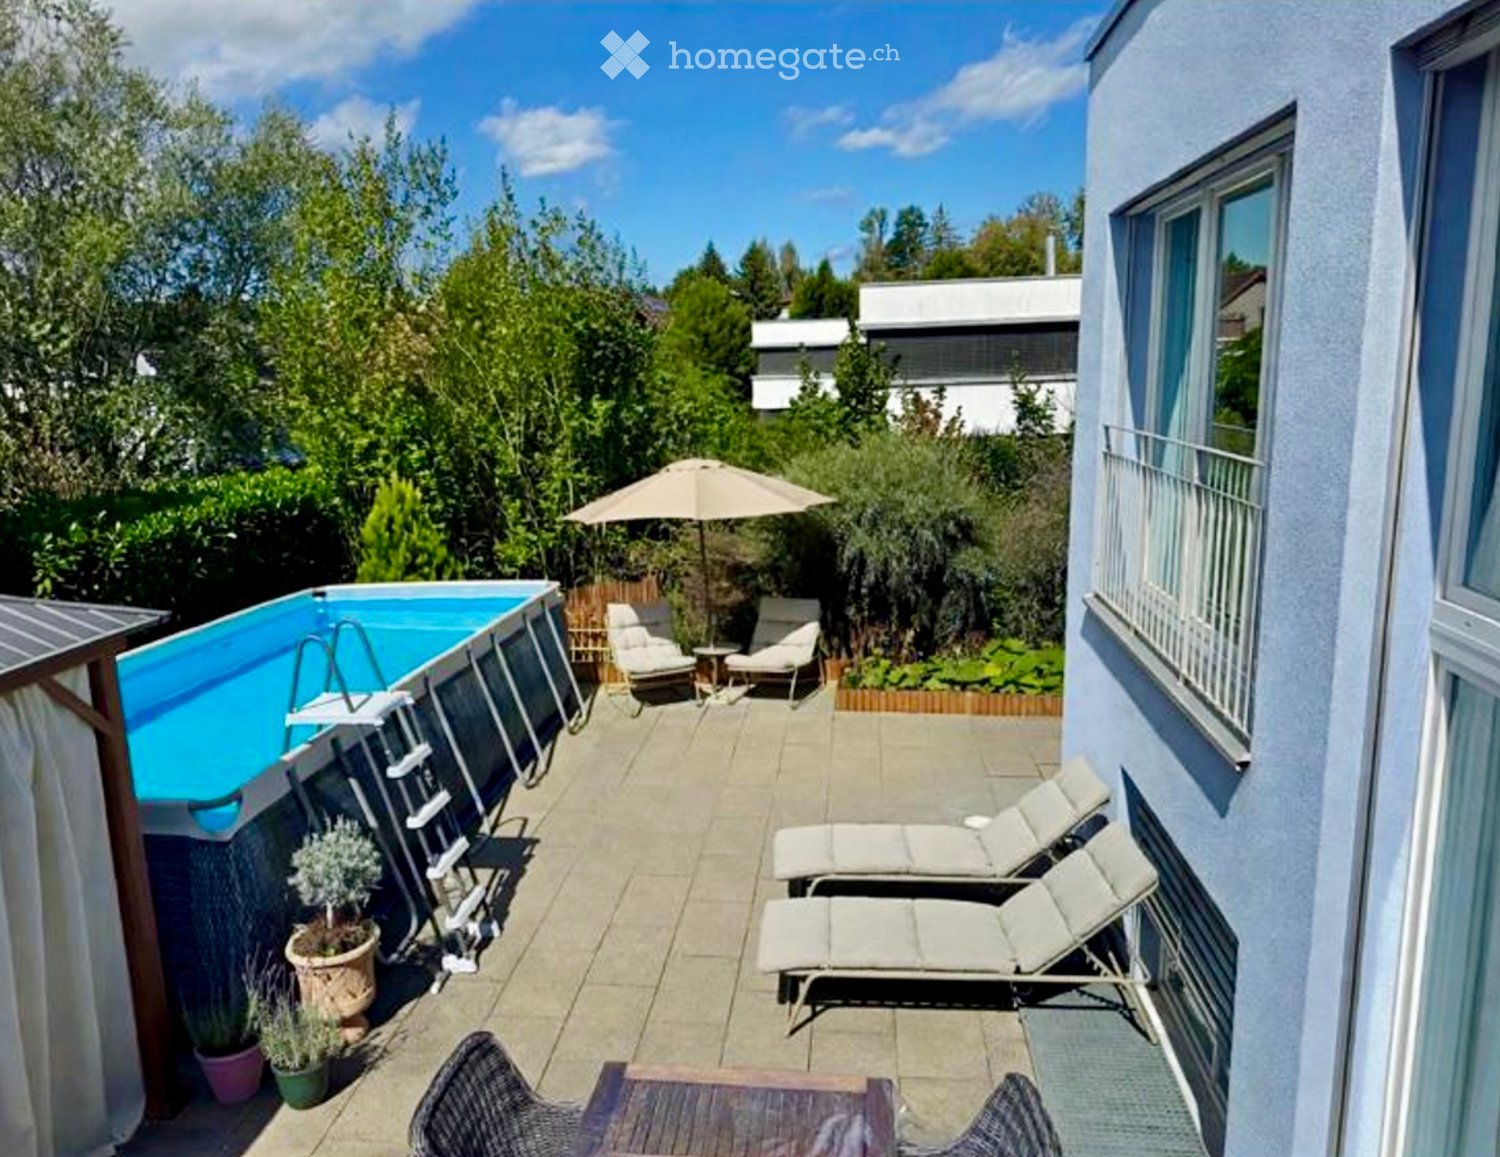
  • Outdoor area with a swimming pool, surrounded by greenery and a scenic view of a forested landscape.
  • A well-maintained garden with a paved pathway, surrounded by lush greenery and trees, creating a serene outdoor space.
  • Balcony with a wooden sliding door, a doormat, and a potted plant with yellow flowers.
  • Empty hallway with white walls, polished floor, and recessed lighting. Features a large open closet on the left and a doorway leading to another room with a fireplace and bathtub visible in the background.
  • Empty hallway with white walls, polished floor, and doors leading to rooms, including a kitchen area with cabinets and a countertop.
  • Modern living room with a central fireplace, sculptural artwork above it, and a curved wooden bench seating area.
  • A spacious hallway with tiled flooring, large windows offering a view of a pool and surrounding landscape, and a central column separating the space.
  • Empty room with tiled floor, white walls, and a fireplace with a wooden mantle. There is a wooden ceiling and a doorway leading to another room.
  • Balcony with two white chairs, overlooking a swimming pool and a cityscape with trees and buildings.
  • Empty hallway with white walls, polished floor, wooden doors, and a view into a modern kitchen area with white cabinets and stainless steel appliances.
  • Empty hallway with white walls, beige carpet, and a large white closet on the left side. A doorway leads to another room with white cabinets and a shiny floor.
  • Modern house exterior with large glass windows overlooking a swimming pool, surrounded by potted plants and flowers.
  • Empty room with large corner windows, light-colored walls, and a smooth floor. Sunlight streams in, casting shadows on the floor.
  • Modern bathroom with a toilet, washing machine, and dryer, white tiled walls, and a window with wooden frame.
  • Modern bathroom with white tiled walls, a wooden cabinet under a white sink, a chrome faucet, and a large mirror with wooden frame.
  • Modern kitchen with light-colored cabinets, a sink, and a faucet. The space is open and features a large sliding glass door leading to a bathroom area.
  • Modern kitchen with light-colored cabinets, an oven, and a sink, featuring sleek countertops and built-in lighting.
  • Hallway leading to a bathroom with a toilet and shower area visible through an open wooden door.
  • Modern bathroom with white tiles, a glass-enclosed shower, a toilet, a sink with a wooden cabinet, and a sleek showerhead.
  • Outdoor area with a swimming pool, two striped lounge chairs, and a modern house with a balcony and greenery.
  • Outdoor area with a swimming pool, surrounded by greenery and a brick-paved patio, with a view of trees and distant buildings.
  • Empty room with large sliding doors and blinds, leading to a view of greenery outside.
  • Empty hallway with beige walls, white floor, and a double door with blinds at the end.
1 / 23
A well-maintained garden with a paved pathway, surrounded by lush greenery and trees, creating a serene outdoor space.
Balcony with a wooden sliding door, a doormat, and a potted plant with yellow flowers.
Empty hallway with white walls, polished floor, and recessed lighting. Features a large open closet on the left and a doorway leading to another room with a fireplace and bathtub visible in the background.
CHF 4'475.– Premium
3.5 pièces105m² surface habitable
Fluhweg, 5408 Ennetbaden

Habitat de luxe à Ennetbaden : bijou de 3,5 pièces loft avec piscine, jardin et vue panoramique (NK inclus)

Cherchez-vous le sentiment d'une maison unifamiliale combiné avec le charme des années 70 et le luxe moderne ? Dans le très demandé et ensoleillé front Lägernhang à Ennetbaden, un appartement exclusif et complètement rénové de 3,5 pièces (environ 105 m²) vous attend. Après la rénovation complète en 2026, cette propriété se présente comme une première occupation avec une confidentialité maximale et une vue imprenable sur Baden.Les points forts en un coup d'œil • Concept de vie : Espace de vie spacieux et loft-like avec des sols en béton et pierre élégants et sans joints. • Ambiance : Cheminée d'angle confortable avec fonction de recirculation moderne pour des soirées élégantes. • Cuisine de luxe : Équipement de haute qualité avec table de cuisson à induction (extracteur intégré), four, tiroir chauffant, grand réfrigérateur et lave-linge séparé. • Salle de bains de bien-être : Nouvelle salle de bains principale avec douche à effet pluie, toilettes pour les invités séparés, et tour de lavage Miele supplémentaire (lave-linge/sèche-linge). • Sécurité et confidentialité : Accès séparé et discret, système d'alarme personnel, et séparation de sécurité complète du reste de la maison. Oasis à l'extérieur : jardin, terrasse et piscine • Espace extérieur : Terrasse couverte d'environ 20 m² et part de jardin privée située sous un magnolia ancien et magnifique. • Piscine privée : Piscine extérieure chauffable (environ 3,5 × 9 m) avec pompe à chaleur et couverture pour le printemps à l'automne. • Utilisation de la piscine : Principalement à votre disposition en tant que locataire pour une utilisation quotidienne (utilisation occasionnelle par le propriétaire ; utilisation exclusive possible après accord dans les règlements d'utilisation). Meilleure situation à Ennetbaden • Calme et central : Calme absolu sur la colline, combiné avec des connexions parfaites. • Avantage pour les navetteurs : En environ 10 minutes de marche, vous pouvez rejoindre la gare de Baden et toutes les possibilités de shopping via le Limmatlift voisin. • Technologie : Connexion à fibre optique moderne disponible (fournisseur sélectionnable librement). Nos locataires souhaitésCe bien unique convient parfaitement à une personne seule ou un couple à long terme qui apprécie un jardin et un espace extérieur de luxe. • Non-fumeurs • Les animaux de compagnie et les enfants ne sont pas prévus pour des raisons de sécurité et de considération Conditions de location • Début de la location : Selon accord (première occupation après rénovation totale) • Loyer mensuel : CHF 4'475.– comprend les frais accessoires (électricité, eau, chauffage déjà inclus)

Durée du trajet
-
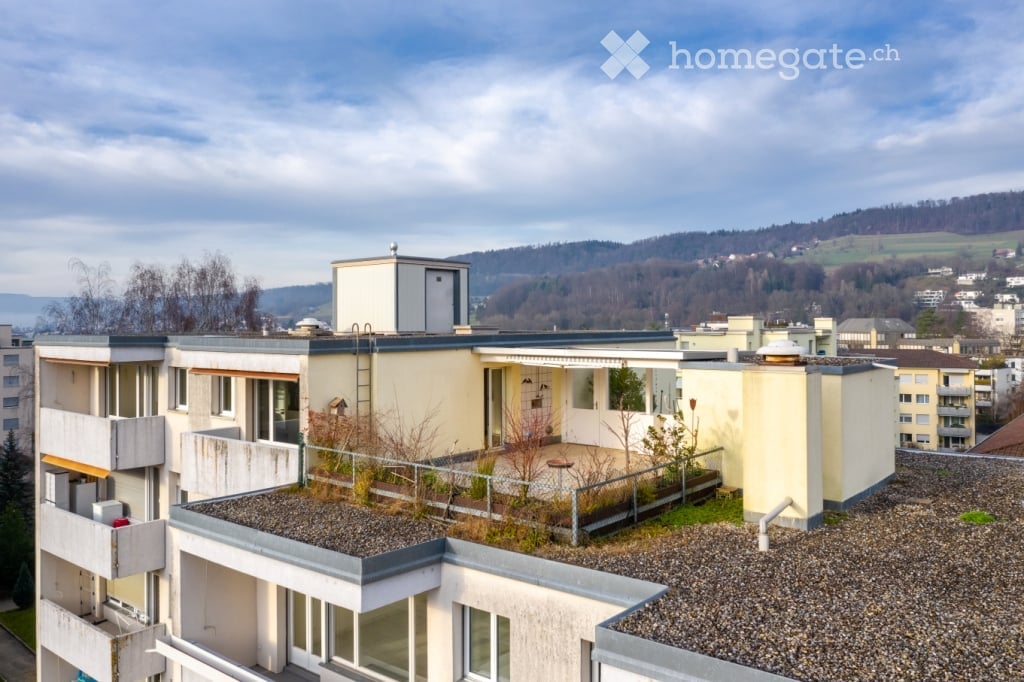
  • A modern rooftop terrace with wicker chairs, a glass coffee table, an umbrella, a dining table, and potted plants, connected to an indoor living space through large glass doors.
  • Modern multi-story residential building with balconies, large windows, and surrounding greenery including a playground area.
  • Modern hallway with dark tiled flooring, white walls, and a built-in kitchen area featuring wooden cabinets and stainless steel appliances. A wood-burning stove is positioned on the left side.
  • Modern kitchen with light wooden cabinets, a white kitchen island, granite countertop, stainless steel sink, and built-in oven.
  • Empty room with dark tiled floor, white walls, and a modern wood-burning stove with a chimney. Large windows and sliding doors lead to a balcony.
  • Empty room with wooden flooring, white walls, and a large window offering a scenic view of trees and hills.
  • Empty room with wooden flooring, large sliding glass doors leading to a balcony, and a scenic view of a town and hills.
  • Empty room with wooden flooring, large windows, and a view of a cityscape and greenery. The room has a sliding glass door leading to a balcony.
  • Modern bathroom with white tiled walls, a bathtub, a wall-mounted sink, a mirror, and a showerhead.
  • Modern bathroom with a white toilet, a glass-enclosed shower, and a white radiator. The walls are tiled in light grey, and the floor is dark grey.
  • Empty room with large glass sliding doors leading to a wooden deck, offering a view of the city and surrounding hills.
  • Spacious balcony with tiled floor, glass railings, and a view of the city and surrounding hills.
  • Modern balcony with large glass sliding doors, wooden decking, and tiled floor, overlooking a cityscape with hills in the background.
  • Balcony overlooking a residential area with multiple buildings, trees, and distant hills under a cloudy sky.
  • Floor plan of a 4.5-room apartment with living/kitchen area, three bedrooms, bathroom, and terrace.
1 / 15
Modern multi-story residential building with balconies, large windows, and surrounding greenery including a playground area.
Modern hallway with dark tiled flooring, white walls, and a built-in kitchen area featuring wooden cabinets and stainless steel appliances. A wood-burning stove is positioned on the left side.
Modern kitchen with light wooden cabinets, a white kitchen island, granite countertop, stainless steel sink, and built-in oven.
CHF 3'690.– Premium
4.5 pièces125m² surface habitable
Landstrasse 132, 5430 Wettingen

Appartement attique spacieux et moderne de 4,5 pièces dans un emplacement central

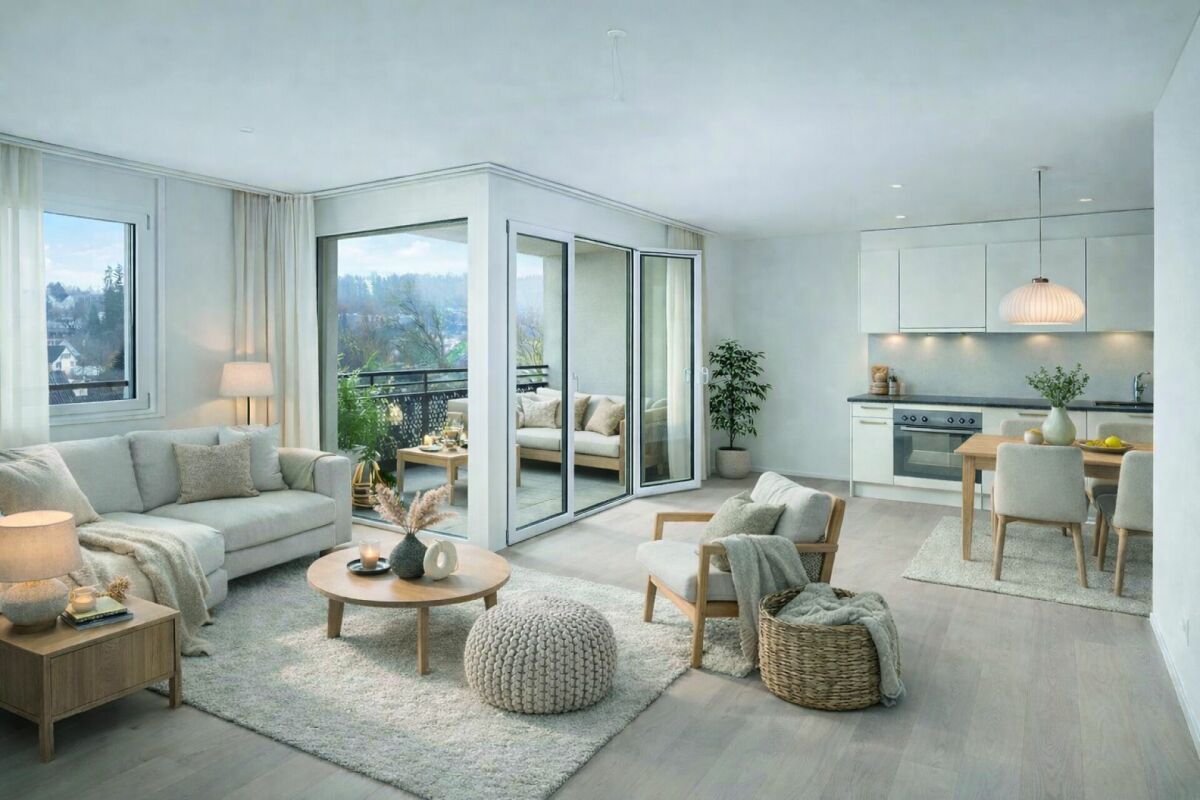
L'appartement attique lumineux dans le standard de propriété est caractérisé par une terrasse spacieuse et vaste, son excellent emplacement central et un équipement moderne. L'appartement vous offre un ambiance de vie confortable avec une excellente qualité de vie.L'appartement crée un ambiance moderne avec sa cuisine ouverte. Les grandes surfaces de fenêtres assurent une atmosphère de vie lumineuse et ensoleillée et permettent une vue magnifique sur les environs.Les points forts de cet appartement attique sont sans conteste la terrasse impressionnante de 125m² et le séjour supplémentaire, couvert et vitré.L'appartement dispose d'un accès direct en ascenseur, ce qui assure un confort élevé. De plus, il est entièrement accessible sans obstacle, permettant une utilisation sans restriction.L'emplacement central de l'appartement attique assure une accessibilité optimale à tous les équipements et commodités importants. Les magasins, les restaurants et les transports publics sont situés à proximité immédiate.Cet appartement offre, entre autres, les avantages suivants : • Emplacement central et connexion idéale à Zurich et Baden en voiture ou en transports publics • Chambres lumineuses • Plan d'étage original et pratique • Terrasse vaste entourant l'appartement (125m²) avec un séjour supplémentaire couvert et vitré • Deux places de parking souterraines avec accès direct à la maison (déjà incluses dans le prix), peuvent être sous-louées • Buanderie avec tour de lavage propre (lave-linge et sèche-linge) et étagère • Revêtements de sol : carrelage et parquet en chêne • Accès en ascenseur directement dans l'appartement • Entièrement accessible sans obstacle • Norme de construction moderne et contemporaine • Cave spacieuse (20m²) avec grande étagère Location à partir du 1er août 2026 ou sur accord.Nous sommes à votre disposition pour répondre à vos questions et organiser une visite sans engagement.
Durée du trajet
-

Chercher gratuitement le prochain locataire

Publie une annonce gratuite sur Homegate et trouve le locataire idéal en un clin d’œil pour ton logement.

Publier maintenant
Nouvelle construction
1 / 13
CHF 2'900.– Premium
3.5 pièces70m² surface habitable
Bahnhofstrasse 23, 8956 Killwangen

Appartement attique 3.5 pièces avec grande terrasse à louer à Killwangen

Vie urbaine. Directement à la gare de Killwangen. Metro Living, c'est vivre dans un endroit qui combine mobilité, confort et avenir - prêt à être occupé à partir de l'été 2026.The PenthouseAppartement attique 3.5 pièces au 4e étage (dernier étage) avec des pièces lumineuses et des finitions de haute qualité - idéal pour les couples, les navetteurs ou les résidents hebdomadaires qui apprécient les courtes distances.Vie & Espace extérieur • Surface habitable nette : environ 69,5 m² • Grande terrasse : environ 32,5 m² - vue panoramique sur la vallée de la Limmat • Programme de pièces : 3,5 pièces, 2 salles de bain • Espace de vie/salle à manger ouvert avec cuisine moderne sans poignées • Fenêtres du sol au plafond, parquet/plancher en bois de haute qualité, éclairage atmosphérique • Sous-sol : environ 4 m² Énergie & Confort • Construction Minergie avec enveloppe de bâtiment efficace • Pompe à chaleur air-eau et chauffage au sol pour un climat confortable • Année de construction 2026 - tout est neuf, durable et facile à entretenir Emplacement & Mobilité • Gare de Killwangen-Spreitenbach : environ 281 m - S6/S12 à intervalles fréquents • Gare centrale de Zurich : environ 25-30 minutes ; Baden : environ 7 minutes • Accès à l'A1 : environ 1 km ; Aéroport de Zurich : environ 15 km • Magasins et loisirs : Coop/Migros, Shoppi Tivoli & IKEA à Spreitenbach, Limmat & Heitersberg pour les loisirs locaux Loyer & Disponibilité • Loyer net : CHF 2'750/mois • Frais supplémentaires : CHF 150/mois • Loyer brut : CHF 2'900/mois • Place de parking TG optionnel : CHF 200/mois • Disponibilité : à partir du 1er juin 2026 (été 2026) Urbain, efficace et bien connecté - cet attique à Killwangen combine des distances courtes, un confort de vie moderne et une technologie durable dans une maison de 36 appartements.
Durée du trajet
-
Nouvelle construction
1 / 13
CHF 3'050.– Premium
2.5 pièces49m² surface habitable
Bahnhofstrasse 23, 8956 Killwangen

2.5 pièces en attique avec terrasse de 78.5 m² - vie urbaine, Killwangen

Vie urbaine. Directement à la gare de Killwangen.Metro Living, c'est vivre dans un endroit qui combine mobilité, confort et avenir - prêt à être occupé à partir de l'été 2026.Ce bel appartement en attique de 2.5 pièces combine un espace de vie efficient de 49 m² avec une terrasse panoramique de 78.5 m² impressionnante - votre salle de séjour extérieure au-dessus du Limmattal. Le salon/salle à manger lumineux avec cuisine ouverte et fenêtres du sol au plafond crée de la générosité, tandis que la chambre calme et la salle de bain moderne offrent retraite et confort. • Vie & Espace Extérieur: 2.5 pièces, environ 49 m²; étage en attique; terrasse environ 78.5 m² pour la vie en plein air • Équipement: Cuisine ouverte avec île, matériaux de haute qualité dans des tons naturels chauds, accents de lumière fins, détails d'armature élégants noirs • Énergie & Confort: Chauffage par le sol, pompe à chaleur air-eau, norme Minergie - efficace et moderne • Emplacement: Gare de Killwangen-Spreitenbach à environ 281 m; connexions rapides à Zurich et Baden; tram 20 dans le Limmattal • Supplémentaire: Cave privée d'environ 4 m²; place de parking optionnelle CHF 200/mois • Conditions: Loyer net CHF 2'900 + NK CHF 150 = Loyer brut CHF 3'050 • Adresse & Disponibilité: Bahnhofstrasse 23, 8956 Killwangen; occupation prévue à partir du 01.06.2026 Partie d'un nouveau bâtiment durable avec caractère urbain - idéal pour tous ceux qui apprécient les courtes distances, la technologie moderne et les espaces extérieurs généreux.

Durée du trajet
-
Nouvelle construction
1 / 13
CHF 1'920.– Premium
1.5 pièces43m² surface habitable
Bahnhofstrasse 23, 8956 Killwangen

1.5-Zimmer, möbliert, Balkon - direkt am Bahnhof Killwangen

Urban wohnen. Direkt am Bahnhof Killwangen.Metro Living vereint Mobilität, Komfort und Zukunft - bezugsbereit ab Sommer 2026 in Killwangen (Limmattal).Die Wohnung • 1.5 Zimmer, 42.5 m², 2. Obergeschoss • 5 m² Balkon; lichtdurchflutet dank bodentiefer Fenster • Minergie-Standard; Luft-Wasser-Wärmepumpe; behagliche Fussbodenheizung • Eigene Waschmaschine/Tumbler im Entrée; 3 m² Keller • Neubau 2026 im Projekt mit 36 Wohnungen Hochwertige Möblierung (inkl.) • Design & Ambiente: modernes, zeitloses Interior mit warmen Beigetönen und Holz • Wohn- & Essbereich: runder Eichen-Esstisch mit 4 Armchairs, moderne Pendelleuchte; beiges Ecksofa, passender Salontisch und Stehlampe; farblich abgestimmter Teppich • Schlafbereich: Queensize-Boxspringbett 160×200 cm; zwei Nachttische mit passenden Lampen • Stauraum & Ausstattung: Raumteiler mit integrierter TV-Fläche, Deko- und Stauraummöglichkeiten; grosszügiger Kleiderschrank Lage & Mobilität • Direkt am Bahnhof Killwangen-Spreitenbach (~281 m); 4 Züge/Std. nach Zürich HB (~20 Min.) und Baden (~6 Min.) • A1-Ausfahrt Spreitenbach ~1 km; Shoppi Tivoli 1.5 km; IKEA 2 km • Naherholung: Limmat ~300 m, Heitersberg ~1 km Miete & Bezug • Nettomiete CHF 1'770 + NK CHF 150 = Brutto CHF 1'920/Monat • Optionaler Einstellplatz (Tiefgarage) CHF 200/Monat • Bezug ab 1. Juni 2026 EnglishUrban living. Right by Killwangen station.Metro Living blends mobility, comfort and future - move-in from summer 2026 in Killwangen (Limmat Valley).The apartment • 1.5 rooms, 42.5 m², 2nd floor • 5 m² balcony; bright with floor-to-ceiling windows • Minergie standard; air-to-water heat pump; underfloor heating • Own washer/dryer in the entrance; 3 m² cellar • New build 2026 in a 36-unit project High-quality furnishing (included) • Design & ambience: modern, timeless interior in warm beige tones with wood • Living & dining: round oak dining table with 4 armchairs, pendant light; beige corner sofa, matching coffee table and floor lamp; coordinated rug • Sleeping: queen-size box-spring bed 160×200 cm; two bedside tables with lamps • Storage & features: room divider with integrated TV area, display and storage; generous wardrobe Location & mobility • Next to Killwangen-Spreitenbach station (~281 m); 4 trains/hour to Zurich HB (~20 min) and Baden (~6 min) • A1 Spreitenbach ~1 km; Shoppi Tivoli 1.5 km; IKEA 2 km • Recreation: River Limmat ~300 m, Heitersberg ~1 km Rent & availability • Net CHF 1,770 + ancillaries CHF 150 = gross CHF 1,920/month • Optional underground parking CHF 200/month • Available from 1 June 2026

Durée du trajet
-
Nouvelle construction
1 / 13
CHF 1'920.– Premium
1.5 pièces43m² surface habitable
Bahnhofstrasse 23, 8956 Killwangen

1.5-Zi.-Wohnung möbliert mit Balkon - urban wohnen in Killwangen

Urban wohnen. Direkt am Bahnhof Killwangen. Metro Living ist Wohnen an einem Ort, der Mobilität, Komfort und Zukunft vereint - bezugsbereit ab Juni 2026. • Lage: 281 m zum Bahnhof Killwangen-Spreitenbach; A1 ca. 1 km; Flughafen Zürich ca. 15 km - ideal fürs Limmattal. • Wohnung: 1.5 Zimmer, 42.5 m² im 2. OG; Balkon 5 m²; Keller 7 m²; Haus mit 36 Wohnungen (Neubau, Minergie). • Miete: Nettomiete CHF 1'770 + NK CHF 150 = Brutto CHF 1'920/Monat; Tiefgaragenplatz optional CHF 200/Monat. • Ausstattung & Komfort: Offene Küche mit Insel, moderne Einbaugeräte inkl. hochgebautem Backofen; eigene Waschmaschine/Tumbler; Parkett und grosse Fensterfronten; Bad mit bodenebener Dusche & Wand-WC; Fussbodenheizung; Luft-Wasser-Wärmepumpe. • Hochwertige Möblierung (Interior Design): Modernes, zeitloses Design in warmen Beigetönen und Holz.- Wohn-/Essbereich: Runder Eichen-Esstisch mit 4 Armchairs, Design-Esszimmerleuchte; beiges Ecksofa mit Salontisch & Stehlampe; farblich abgestimmter Teppich.- Schlafbereich: Queensize-Boxspringbett (160 × 200 cm); zwei Nachttische mit passenden Lampen.- Stauraum: Raumteiler mit integrierter TV-Fläche sowie Deko- und Stauraummöglichkeiten; geräumiger Kleiderschrank mit Einlegeböden & Kleiderstangen. EnglishUrban living. Right next to Killwangen station. Metro Living blends mobility, comfort and future-proof quality - available from June 2026. • Location: 281 m to Killwangen-Spreitenbach station; A1 approx. 1 km; Zurich Airport approx. 15 km. • Apartment: 1.5 rooms, 42.5 m² on 2nd floor; 5 m² balcony; 7 m² cellar; building with 36 units (new build, Minergie). • Rent: Net CHF 1,770 + charges CHF 150 = gross CHF 1,920/month; underground parking optional CHF 200/month. • Features: Open kitchen with island, modern appliances incl. elevated oven; in-unit washer/dryer; parquet floors, large windows; walk-in shower & wall-hung WC; underfloor heating; air-to-water heat pump. • High-quality furnishing: Timeless beige & wood palette.- Living/dining: Round oak table with 4 armchairs, pendant light; beige corner sofa with coffee table & floor lamp; matching rug.- Sleeping: Queen-size box-spring bed (160 × 200 cm); two bedside tables with lamps.- Storage: Room divider with integrated TV area, décor and storage; spacious wardrobe with shelves & hanging rails.

Durée du trajet
-
Nouvelle construction
1 / 13
CHF 3'050.– Premium
3.5 pièces66m² surface habitable
Bahnhofstrasse 23, 8956 Killwangen

Appartement attique 3½ pièces avec terrasse de 49,5 m² à louer à Killwangen

Vie urbaine. Directement à la gare de Killwangen.Metro Living combine mobilité, confort et avenir - dans le dynamique Limmattal. Ce appartement attique 3½ pièces au 4e étage offre beaucoup de lumière, d'air et d'espace sur une terrasse de 49,5 m² - prêt à être occupé à partir de l'été 2026. • Surface habitable : environ 65,5 m² ; Terrasse : environ 49,5 m² • Plan d'étage : espace de vie/salle à manger/cuisine ouvert (~24 m²), 2 chambres (~14,5 m² et ~14,0 m²) • 2 salles de bain : équipement intemporel, douche au niveau du sol • Confort : fenêtres du sol au plafond, parquet de haute qualité, cuisine moderne avec mur de rear en pierre • Énergie et Climat : norme Minergie, chauffage au sol, pompe à chaleur air-eau • Inclus : cave d'environ 4,5 m² ; place de parking souterrain optionnel CHF 200/mois • Emplacement : directement à la gare de Killwangen-Spreitenbach (~281 m), jonction A1 à environ 1 km • Transports publics : S11/S12 - gare principale de Zurich ~20 minutes, Baden ~7 minutes ; Limmattalbahn 20 en intervalles de 15 minutes ; aéroport de Zurich ~15 km • Environnement : commerces et loisirs à Spreitenbach (Shoppi Tivoli, Migros/Coop, IKEA) ; détente sur la Limmat et le Heitersberg • Projet : nouvelle construction Metro Living avec 36 appartements - urbain, efficient, tourné vers l'avenir • Loyer : net CHF 2'900 + charges CHF 150 ; brut CHF 3'050 • Disponibilité : prévu à partir du 01.06.2026 Confort urbain, technologie efficiente et accessibilité excellente - idéal pour tous ceux qui veulent vivre au centre du Limmattal et rester flexibles.

Durée du trajet
-
Nouvelle construction
1 / 13
CHF 1'900.– Premium
1.5 pièces43m² surface habitable
Bahnhofstrasse 23, 8956 Killwangen

1.5-Zimmer Neubau mit Balkon - Metro Living, Killwangen

Urban wohnen. Direkt am Bahnhof Killwangen.Metro Living vereint Mobilität, Komfort und Zukunft - bezugsbereit ab Sommer 2026. Hochwertige Möblierung inklusive. • Wohnen: 1.5-Zimmer, ca. 42.5 m² im 1. OG, Balkon 5 m², Keller 5.5 m² • Design & Ambiente: modernes, zeitloses Interior; warme Beigetöne & Holz schaffen Wohlfühlatmosphäre • Hochwertige Möblierung: runder Eichen-Esstisch mit 4 Armchairs, Pendelleuchte; beiges Ecksofa mit Salontisch & Stehlampe; farblich abgestimmter Teppich • Schlafbereich: Queensize-Boxspringbett 160×200 cm, zwei Nachttische mit Lampen • Stauraum & Ausstattung: Raumteiler mit integrierter TV-Fläche, Deko- und Stauraum; Kleiderschrank mit Einlegeböden & Kleiderstange; eigener Waschturm • Küche: helle, zeitlose Einbauküche, viel Stauraum, Rückwand in Stein-/Marmoroptik, moderne Geräte, Glaskeramik • Bad: bodengleiche Walk-in-Dusche, Unterputzarmaturen, Wand-WC, grosse Spiegelfläche, indirekte LED • Komfort & Energie: MINERGIE, Luft-Wasser-Wärmepumpe, Fussbodenheizung • Lage & Mobilität: ca. 281 m zum Bahnhof Killwangen-Spreitenbach; optional TG-Platz CHF 200/Monat • Miete: Nettomiete CHF 1'750.- + NK CHF 150.- = Brutto CHF 1'900.- Live urban. Right by Killwangen station.Metro Living blends mobility, comfort and future-ready living - available from summer 2026. High-quality furnishing included. • Layout: 1.5-room, approx. 42.5 m² on 1st floor, 5 m² balcony, 5.5 m² cellar • Design & ambience: modern, timeless interior; warm beige tones and wood for a cosy feel • Premium furnishing: round oak dining table with 4 armchairs, pendant light; beige corner sofa with coffee table & floor lamp; colour-matched rug • Bedroom: queen-size box-spring bed 160×200 cm, two bedside tables with lamps • Storage & features: room divider with integrated TV area and storage; wardrobe with shelves & rail; in-unit washer-dryer • Kitchen: bright cabinetry, ample storage, stone/marble-look splashback, modern appliances, ceramic hob • Bathroom: walk-in shower, concealed fittings, wall-hung WC, large mirror, indirect LED • Comfort & energy: MINERGIE, air-water heat pump, floor heating • Location & mobility: ~281 m to Killwangen-Spreitenbach station; optional underground parking CHF 200/month • Rent: Net CHF 1,750 + NK CHF 150 = Gross CHF 1,900

Durée du trajet
-
Nouvelle construction
1 / 13
Prix sur demandePremium
1.5 pièces43m² surface habitable
Bahnhofstrasse 23, 8956 Killwangen

Appartement de 1,5 pièces avec jardin, Minergie, directement à la gare de Killwangen

Vie urbaine. Directement à la gare de Killwangen.Metro Living, c'est vivre dans un endroit qui combine mobilité, confort et avenir. Ce lumineux appartement de 1,5 pièces avec jardin, meublé, au rez-de-chaussée, offre 42,5 m² d'espace de vie, deux balcons (total 5 m²) et un jardin privé de 21 m² - idéal pour des pauses courtes ou un bureau à domicile en plein air. La construction Minergie, la pompe à chaleur air-eau et le chauffage au sol agréable assurent un logement efficient et confortable. Disponible à partir de l'été 2026. • Emplacement & Connexion: Bahnhofstrasse 23, 8956 Killwangen - à seulement environ 281 m de la gare de Killwangen-Spreitenbach (S11/S12 toutes les 15 minutes); Limmattalbahn et bus à distance de marche; jonction A1 Spreitenbach à environ 987 m; Zurich HB à environ 20 minutes, Baden à environ 5 minutes; magasins, notamment Shoppi Tivoli/IKEA à environ 2 km. • Plan d'étage & Équipement: 1,5 pièces, 42,5 m²; espace de vie/salle à manger/cuisine ouvert d'environ 30 m²; grandes fenêtres, parquet en bois de haute qualité, matérialisation chaude; salle de bain intemporelle avec douche à l'italienne au niveau du sol et robinetterie cachée; cuisine encastrée élégante avec beaucoup d'espace de stockage et mur de fond en marbre; connexion lave-linge/sèche-linge propre dans l'entrée. • Espace extérieur & Pièces annexes: Jardin privé de 21 m² avec accès direct; deux balcons à 2,5 m² (total 5 m²); vitrages du sol au plafond; compartiment de cave d'environ 7 m². • Énergie & Confort: Norme Minergie, pompe à chaleur air-eau durable, chauffage au sol agréable. • Stationnement & Coûts: Espace de stationnement optional dans le garage souterrain: CHF 200/mois; loyer: net CHF 1 750 + frais accessoires CHF 150 = brut CHF 1 900. Metro Living dans le Limmattal: Urbain, efficient et tourné vers l'avenir - courtes distances, forte connexion aux transports en commun et détente sur la Limmat se combinent pour créer un logement bien pensé.

Durée du trajet
-
  • Modern kitchen with white cabinets, stainless steel appliances, wooden flooring, and large windows offering a city view.
  • Bright, empty room with wooden flooring, white walls, large windows offering scenic views, and radiators along the walls.
  • Empty room with wooden flooring, white walls, large windows offering views of both countryside and cityscape, radiators along the walls.
  • Modern bathroom with white tiles, a glass-enclosed shower, a sink with a mirror, and handrails for accessibility.
  • Large window with red blinds, offering a panoramic view of a cityscape and surrounding hills.
  • Floor plan of a 4-room apartment including a living room, kitchen, two children's rooms, parents' room, bathroom, and balcony.
1 / 6
Bright, empty room with wooden flooring, white walls, large windows offering scenic views, and radiators along the walls.
Empty room with wooden flooring, white walls, large windows offering views of both countryside and cityscape, radiators along the walls.
Modern bathroom with white tiles, a glass-enclosed shower, a sink with a mirror, and handrails for accessibility.
CHF 2'650.– Premium
4.5 pièces102m² surface habitable
8957 Spreitenbach

APPARTEMENT 4.5 PIÈCES LUMINEUX AVEC VUE PANORAMIQUE

Toutes les informations dans cette annonce sont sans garantieCe joyau à Spreitenbach est parfait pour les familles ou les couples qui valorisent un emplacement central et une vue panoramique à couper le souffle. L'appartement de 4,5 pièces fraîchement rénové impressionne par son niveau de finition de haute qualité et sa cuisine spacieuse et ouverte. Un point fort est la salle de fête, qui garantit des soirées inoubliables. Avec un espace de stationnement disponible pour seulement 130 CHF.- et la possibilité d'utiliser une machine à laver et un sèche-linge sur le même étage, cet appartement offre tout ce que votre cœur désire.Cette offre se caractérise par les avantages suivants : • Emplacement central • vue panoramique incroyable • Un espace de stationnement peut être loué pour 130 CHF.- • Machine à laver et sèche-linge sur le même étage • niveau de finition de haute qualité • cuisine spacieuse et ouverte • grand espace de jardin • salle de fête • et, et, et … Intéressé ? Contactez-nous pour une visite sans engagement ! M. Ricardo Martinez : 078 344 48 22Informations supplémentairesSalle de bains / cellules humides : 1x (douche / lavabo / toilettes) État : rénové de haute qualité Écoles : École, 300 m Magasins : Shoppi Tivoli, 500 m Transports en commun : Bus, 250 m Emplacement : centralCaractéristiques et équipement • Ascenseur • Cave • Terrasse • Lave-vaisselle • Esplace de jardin • Places de parking souterraines

  • modern kitchen with granite countertops, stainless steel sink, built-in appliances, white cabinetry, red accent wall, large windows, and a view of the outside
  • covered terrace, outdoor table and chairs, hammock, hanging plant basket, green table
  • Terrace with hammock, wood floor, metal railing, view of sunset over trees
  • Hardwood floors, white cabinets, stairs, picture frames on the wall, a large plant in a red pot
  • The bedroom is decorated with wooden flooring and a wooden bed, covered with a gray blanket and white sheets. The walls are cream-colored, and there are white window curtains and gray curtains over the window. A chandelier and a lamp are hanging from the
  • bedroom with bed, rug, toy castle, bookshelves, storage basket, wall pictures, white curtains
  • Desk area with computer monitor, office chair, shelf with books and a glass window with balcony
  • tiled floor, double sink, window with turquoise curtain, glass shower, towel rack
  • modern bathroom with white tiles, sink with faucet, mirror, toilet, and towel rack, toilet paper
  • shower, toilet, washing machine
  • modern residential buildings, white facades, gray roofs, surrounded by greenery, open landscape view
1 / 13
CHF 2'610.– Top
4.5 pièces122m² surface habitable
Hiltimattstrasse 9, 5443 Niederrohrdorf

Appartement mansardé de 4,5 pièces avec vue imprenable

À une situation calme et pittoresque dans la commune populaire de Niederrohrdorf, nous louons cet appartement mansardé lumineux et accueillant à partir du 01.11.2026.Les points les plus importants en bref : • Surface habitable nette 122 m2 • Plafond haut dans la salle à manger avec une belle entrée de lumière • Poêle suédois pour les hivers confortables • Terrasse partiellement couverte 22 m2 avec grille en bois et soleil du soir • Balcon supplémentaire (couvert) 8 m2 devant deux chambres à coucher • Vue imprenable vers le sud-ouest et le nord-est • Salle de bain en-suite avec grand placard intégré et fenêtre • Deuxième cellule humide avec douche • De nombreux placards intégrés dans le corridor et la chambre principale • Cuisine avec vue et grande surface de travail (granit) • Appareils Miele (four, micro-ondes, lave-vaisselle, verre céramique, combiné frigo-congélateur) • Lave-linge/sèche-linge (Miele) dans l'appartement • Lamelles électriques dans deux chambres à coucher • Carreaux de céramique dans la zone de vie et les cellules humides • Parquet dans la zone de chambre à coucher • Sous-sol • Ascenseur dans la propriété • Salle communautaire et salle de séchage • Place de garage dans le garage UN pour CHF 130 chacune Niederrohrdorf offre une bonne infrastructure avec divers magasins, écoles primaires, secondaires et de district, un club de tennis, de nombreux clubs et de très bonnes connexions de transport en commun à Baden et à la gare de Mellingen-Heitersberg. Pour se détendre, la forêt et la rivière Reuss sont à proximité à pied ou à vélo.

Durée du trajet
-
  • Balcony with glass railing, potted plants, overlooking a residential area with trees and buildings.
  • Modern multi-story apartment building with balconies, large windows, and surrounding greenery.
  • A modern, enclosed terrace with a glass roof and large windows, featuring a round table and several wicker chairs.
  • Modern patio with a covered roof, outdoor dining table and chairs, potted plants, and decorative planters with rocks.
  • Modern kitchen with white cabinets, black countertops, and a central island. Features include a sink with a faucet, an oven, and a range hood.
  • Modern kitchen with white cabinets, built-in oven, and dark countertops.
  • Modern bathroom with a glass-enclosed shower stall, toilet, sink, and a small trash bin. The walls are tiled in dark grey, and the floor is also dark grey.
  • Modern bathroom with dark grey tiles, white fixtures, and a large window providing natural light.
  • Modern bathroom with a white sink, chrome faucet, built-in cabinet, and a large mirror with built-in lighting above.
  • Empty room with wooden flooring, large windows, and a view of a balcony area with outdoor furniture.
  • Empty room with wooden flooring, white walls, and large windows with blinds. No furniture or equipment present.
  • A modern light switch panel mounted on a white wall, featuring multiple buttons and a central rotary knob for controlling various lights and blinds in different rooms and balconies.
  • A clean, well-lit hallway with tiled flooring and white walls, featuring several doors on both sides and recessed ceiling lights.
  • Bright, modern room with large windows and a view, featuring a tiled floor, a small kitchen area with cabinets, and a table and chairs in the adjacent outdoor space.
  • Empty room with tiled floor, white walls, large window with blinds, and a black column near the wall.
1 / 15
CHF 3'650.– Top
4.5 pièces132m² surface habitable
Hürdlistrasse 5, 5436 Würenlos

Charmant appartement attique 4.5 pièces à Würenlos – Moderne, calme, équipé aux normes élevées

Bienvenue dans cet appartement attique exclusif 4.5 pièces au 3e étage d'une maison multifamiliale moderne sur Hürdlistrasse 5 à Würenlos. Avec une surface habitable spacieuse de 132 m² et un plan d'étage bien pensé, cet appartement offre le plus haut niveau de confort – idéal pour les familles, les couples ou les personnes exigeantes.L'appartement impressionne avec les points forts suivants : • Cuisine moderne : Cuisine élégante avec des meubles blancs, des plans de travail en granit noir, une île centrale de cuisson, un four et un steamer intégrés, ainsi qu'une hotte aspirante – un rêve pour les amateurs de cuisine. • Séjour/salle à manger : La grande pièce impressionne par sa vue et sa luminosité. Nouveau est la climatisation, qui offre des températures agréables en été. • Chambres lumineuses : Pièces spacieuses avec parquet en bois massif, murs blancs et grandes fenêtres avec stores et accès direct à la terrasse. La chambre des parents dispose également d'un placard à pied. • Terrasse et balcon exclusifs : Une terrasse moderne, partiellement couverte, de 134 m² avec une rambarde en verre et une vue sur l'environnement vert et les Alpes invite à la détente. • Deux salles de bains modernes : Salles de bains élégantes avec des sols en granit noir, des appareils blancs, une baignoire et/ou une cabine de douche, ainsi qu'un grand miroir avec éclairage intégré. • Poêle à bois : Il offre des possibilités pour des soirées conviviales. • Reduit : Il contient la technologie de l'appartement, telle que la ventilation contrôlée, la préparation d'eau chaude et le système de décalcification, ainsi qu'une tour de buanderie et offre encore un espace de stockage. • Système de contrôle d'éclairage intelligent : Panneau de commutation de lumière moderne pour un contrôle confortable de l'éclairage et des stores dans toutes les pièces et sur le balcon. • Équipement supplémentaire : Ascenseur, lave-linge, télévision par câble, accessibilité pour les fauteuils roulants • L'appartement comprend une boîte de garage double avec sa propre porte coulissante dans le hall d'entrée, y compris une station de recharge pour les voitures électriques (loyer par emplacement CHF 140,00) Emplacement et environnement :L'appartement est situé dans un quartier calme à Würenlos et est très ensoleillé. L'infrastructure ne laisse rien à désirer : • Arrêt de bus Spycher : à seulement 1 minute à pied • Supermarché Coop : accessible en seulement 3 minutes à pied • École 1 : à 8 minutes à pied – idéal pour les familles avec des enfants • Gare de Würenlos : accessible en 5 minutes à pied • Gare de Killwangen : accessible en bus circulaire Cet appartement attique combine design moderne, confort élevé et excellent emplacement et est disponible à partir de la mi-septembre 2026.Date de visite : 29.08.2026, à partir de 11 heures. Inscrivez-vous tôt pour obtenir votre date souhaitée.

Durée du trajet
-
  • A modern living room with a wooden floor, a white cradle, a beige sofa, a wooden TV cabinet, and a large flat-screen TV.
  • A modern living room with a light-colored sofa, a glass coffee table, a radiator, and a stylish chandelier hanging from the ceiling. The room features large windows with sheer curtains, allowing natural light to fill the space.
  • A small bedroom with a baby crib, a chair, a fan, and a nightstand. The room has wooden flooring and large windows with curtains.
  • A small, well-lit room with wooden flooring, a baby crib, a baby chair, a small table, and a ball in the corner.
  • A modern kitchen and dining area with white cabinets, a wooden dining table, black chairs, a baby chair, and various appliances including an oven and fridge.
  • Modern kitchen with white cabinets, wooden table, black chair, microwave, oven, dishwasher, and sink.
  • Bedroom with a single bed, blue bedding, and pillows, set against white walls and wooden flooring.
  • A multi-functional room with wooden flooring, exercise bike, mirror, sofa, and bed.
  • Modern bathroom with a white sink, mirror, toilet, and shower. The sink has a modern faucet and is placed on a small cabinet. The mirror has built-in lighting. The shower has a leaf-patterned curtain.
  • Shower area with white tiled walls, a glass shower enclosure, a showerhead, a shower curtain, and a small shelf holding toiletries.
  • Compact bathroom with a toilet, sink, and small window. Includes a handrail, fan, and toilet paper holder.
  • A clean, well-lit hallway with wooden flooring, white walls, and several wooden doors on both sides. An arched ceiling adds architectural interest.
  • A living room with a white baby gate, a beige sectional sofa, a glass coffee table, a fan, and toys inside the gate.
1 / 13
CHF 1'650.– Top
3.5 pièces71m² surface habitable
Schulstrasse 61, 5436 Würenlos

Appartement spacieux dans un excellent emplacement à Würenlos – disponible à partir du 1er novembre

Nous recherchons un sous-locataire pour cet appartement beau et spacieux sur la Schulstrasse à Würenlos, car nous aimerions déménager un peu plus tôt en raison de notre prochain déménagement.L'appartement sera disponible à partir du 1er novembre.📍 Excellent emplacement à WürenlosL'appartement est situé dans un quartier très pratique et familial. De nombreuses choses de la vie quotidienne sont facilement accessibles à pied : • 🏫 École et jardin d'enfants sont pratiquement juste en face de la porte. • 🛒 Volg sur la Schulstrasse est à quelques pas de distance. • 🛍️ Le Coop est également à courte distance. • 🚆 La gare de Würenlos est également facilement accessible et offre une connexion directe à Zurich ou Baden avec le S6. • 🚌 Le réseau de bus régional offre également une bonne connexion dans le secteur environnant. • 📮 Le bureau de poste est situé dans le Volg. Il y a également une pharmacie Amavita à courte distance. • 👶 Un centre de jour est à environ 10 minutes à pied. 🏠 L'appartementL'appartement impressionne par son aménagement spacieux et confortable et offre beaucoup d'espace pour se sentir bien.🧺 Buanderie confortablePour le confort de la lessive, une machine à laver et un sèche-linge sont disponibles dans le sous-sol pour 2 jours complets par semaine. Après la réparation de la machine à laver actuellement hors service, deux machines à laver et un sèche-linge seront disponibles.🚗 Options de stationnementespace de stationnement extérieur peut être loué pour un supplément de 50.–/mois.Un emplacement de garage (pour les petites voitures) est disponible pour un supplément de 80.–/mois.Dans le bâtiment voisin à côté, il y a également la possibilité de louer un emplacement de garage plus grand pour 130.–/mois.Si vous êtes intéressé ou avez des questions, n'hésitez pas à me contacter. Les visites peuvent être organisées sur rendez-vous. Si vous êtes toujours intéressé après la visite, vous pouvez postuler pour l'appartement en utilisant le formulaire d'inscription (voir document joint).Je me réjouis de votre contact !

Durée du trajet
-
  • Modern kitchen with a central island, dark grey cabinets, a stainless steel sink, and an integrated oven. Light wooden flooring and white walls.
  • Modern kitchen with dark grey cabinets, a central island with a sink and faucet, and built-in ovens. The floor is made of light wooden planks arranged in a herringbone pattern.
  • Empty room with wooden flooring, large windows, and a small black sink unit with a faucet.
  • Modern hallway with light wooden flooring, white walls, built-in storage units, and recessed lighting.
  • Empty room with wooden flooring, white walls, and a partially visible adjacent room with wooden cabinetry.
  • Modern bathroom with a stacked washing machine and dryer, grey tiled walls, and a white sink.
  • Modern bathroom with a white sink, chrome faucet, dark tiled walls, and a washing machine in the corner.
  • Empty room with large windows offering a view of a river and surrounding buildings.
  • Empty room with large windows offering a view of a street with buildings and a red car passing by.
  • Wooden hallway with two white electronic devices mounted on the wall, one displaying temperature and humidity, and another with a screen and buttons.
1 / 10
CHF 2'172.– Top
2.5 pièces110m² surface habitable
Grosse Kirchgasse 1, 5507 Mellingen

Bel appartement loft de 2 1/2 pièces à Mellingen

Appartement loft spacieux de 2 1/2 pièces avec vue sur la Reuss et la vieille ville.1. Présentation / Général · Bâtiment historique. Ancienne mairie de la ville de Mellingen· Disponible pour emménager à partir du 01.04.2025 sur arrangement· Vivre dans la vieille ville / zone apaisée· Courtes distances aux commerces, écoles et SBB2. Offre d'appartements · Appartements loft ouverts· Chaque appartement est une pièce unique· Caractère d'origine combiné avec un flair moderne de haute qualité· Espaces clairs et accueillants· Parquets en bois massif de haute qualité· Plaques en céramique dans les zones humides· Ventilation de confort contrôlée dans les appartements· Chauffage au sol· Équipements de cuisine modernes de haute qualité· Douches à l'italienne· Tour de buanderie V-Zug dans la salle de bain / lave-linge et sèche-linge· Système d'interphone pour ouvrir la porte d'entrée· Haute isolation phonique et thermique, ce qui entraîne des coûts accessoires faibles 3. Général · Chaque appartement dispose d'un compartiment de cave· Ascenseur pour personnes· Système central de décalcification de l'eau· Local de stockage pour vélos devant l'entrée de la maison· Des places de parking en garage à distance de marche peuvent être louées en plusLocation / ContactFrohnsinn Treuhand GmbH Grosse Kirchgasse 4 5507 Mellingen056 491 31 91

Durée du trajet
-
  • A modern residential complex with well-maintained gardens, outdoor seating areas, and contemporary buildings.
  • Modern open-plan living and dining area with a sleek white kitchen island, pendant lights, large windows offering a scenic view, and comfortable seating including a sofa and chairs.
  • Modern living and dining area with light wood flooring, grey sofa, coffee table, dining set, and kitchen area with white cabinets and an oven. Large windows with curtains and a plant near the window.
  • Bright, modern bedroom with a bunk bed, a wooden chair, a toy horse, and several picture frames on the wall. The room features large windows with a view of a garden.
  • Modern bathroom with a double sink vanity, large mirror, bathtub, and a view through sheer curtains.
  • Floor plan of a multi-room residential space, including living room, kitchen, bedrooms, bathrooms, and hallway.
  • Nighttime view of a residential complex with modern apartment buildings, a playground, trees, and a pathway.
  • Nighttime view of a modern residential complex with multiple buildings, balconies, and landscaped gardens.
1 / 8
CHF 3'190.– Top
4.5 pièces116m² surface habitable
Limmatstrasse 3, 5412 Vogelsang AG

Premier occupation - Appartement moderne 4,5 pièces à Vogelsang AG

Bienvenue dans votre nouveau foyer ! Ce spacieux appartement 4,5 pièces au 1er étage d'un complexe immobilier moderne à Vogelsang AG au Wasserschloss convainc par son design contemporain, son équipement de haute qualité et sa situation calme. À partir du 1er janvier 2027, ce logement lumineux et confortable sera à votre disposition.Le complexe résidentiel se présente comme une installation moderne et bien entretenue avec des balcons, des espaces extérieurs aménagés, un feu de camp, des espaces de détente en plein air et un terrain de jeu - idéal pour les familles et tous ceux qui valorisent un environnement de vie agréable.L'appartement offre : • Salle de séjour et salle à manger lumineuse : Plan ouvert avec un sol en bois élégant, de grandes fenêtres et une cuisine moderne. • 3 chambres : Pièces lumineuses et modernes avec de grandes fenêtres et une vue sur le jardin bien entretenu. • 2 salles de bain modernes : Équipées d'une baignoire ou d'une douche, d'un lavabo et de toilettes. • Balcon : Idéal pour se détendre et profiter de l'emplacement ensoleillé. • Ascenseur : Accès pratique à tous les étages. • Place de parking en garage : Espace suffisant pour votre véhicule dans le garage souterrain. • Confort pratique directement dans l'appartement. • Norme Minergie : Construction énergétiquement efficace pour un climat de pièce agréable et des coûts accessoires faibles. Emplacement et environnement :L'appartement est situé dans le quartier idyllique de Vogelsang à Gebenstorf, à quelques pas de la Limmat. Stratégiquement situé entre Baden et Brugg, l'appartement se trouve au "Wasserschloss", l'endroit où les rivières Aare, Reuss et Limmat se rencontrent. Le complexe est bien desservi : • Arrêt de bus Vogelsang : environ 8 minutes à pied • École de Vogelsang : environ 4 minutes à pied - idéal pour les familles avec des enfants • Pharmacie au Wasserschloss : environ 12 minutes à pied • Migros : environ 13 minutes à pied Cet appartement neuf combine le confort moderne avec un environnement naturel et calme. Que ce soit pour les familles, les couples ou les personnes exigeantes - ici, vous trouverez tout ce que votre cœur désire. Sécurisez maintenant votre nouveau foyer sur Limmatstrasse 3 à Vogelsang AG.(Les images proviennent de documents de vente et ne représentent pas toujours l'appartement réel. Puisque c'est la première occupation, location à partir du plan.)

Durée du trajet
-
  • Modern two-story building with a brown tiled roof, white walls, and a balcony on the upper floor. The building features a small garden area with shrubs and a paved walkway.
  • Modern kitchen with grey cabinets, wooden flooring, and a large window. Features a sink, faucet, range hood, and a vase with flowers on the counter.
  • Modern kitchen with grey cabinets, wooden flooring, and a large window. Features a sink, faucet, and decorative items on the counter.
  • Modern kitchen with white countertops, stainless steel sink, and a vase of colorful flowers on the counter.
  • Empty room with wooden flooring, large sliding glass doors leading to a balcony or terrace, and neutral-colored walls.
  • Modern bathroom with a bathtub, sink, mirror, and a small window with a vase of flowers. The walls are tiled in a dark brown color, and the lighting is bright.
  • Modern bathroom with a white sink, mirror with built-in lighting, toilet, glass-enclosed shower, and green towels.
  • Modern balcony with wooden decking, large glass sliding doors, and metal railing, overlooking a green area with trees and houses.
1 / 8
CHF 2'100.– Top
3.5 pièces82m² surface habitable
Dorfstrasse 1, 5420 Ehrendingen

Appartement moderne 3.5 pièces avec balcon au 1er étage

Bel appartement 3.5 pièces avec balcon au 1er étage Cherchez-vous un bel appartement avec confort et une disposition des pièces bien pensée ? Ce spacieux appartement 3.5 pièces convainc par ses pièces généreuses, ses façades de fenêtres lumineuses et son bel aménagement moderne. (Les images peuvent différer de l'annonce) Détails : • Appartement 3.5 pièces spacieux avec disposition des pièces idéale • Salle de séjour et salle à manger lumineuses • Cuisine grande et moderne, bien équipée • Salle de bain avec douche et baignoire • Sol facile à entretenir dans toutes les pièces de vie • Laverie avec tour de lavage • Balcon avec taille agréable • Immeuble calme et bien entretenu dans un quartier agréable • Compartiment de cave disponible pour utilisation supplémentaire • Diverses options de magasins (par exemple Coop) à très courte distance de marche • Transport en commun : facilement accessible • Arrêt de bus juste à côté • École et garde d'enfants dans les environs immédiats Conçu pour qui? • Pour les couples qui valorisent un emplacement calme et un balcon pour se détendre • Pour les petites familles qui veulent une chambre spacieuse, un grand salon et une bonne infrastructure dans les environs - Pour les professionnels avec un bureau à domicile, grâce à la bonne disposition des pièces et à l'atmosphère de vie lumineuse • Pour les personnes qui veulent être au centre – dans un quartier résidentiel bien entretenu avec de bonnes connexions néanmoins Cette offre correspond-elle à vos attentes ? N'hésitez pas à nous contacter pour organiser un rendez-vous de visite sans engagement. Nous nous réjouissons de vous entendre.

Durée du trajet
-
  • Modern 2.5-room apartment in Ennetbaden, featuring a balcony, garage, and parking space. Includes kitchen, bathroom, and living area.
  • Modern three-story building with beige facade, large windows, and balconies. Features contemporary design with clean lines and a raised ground floor.
  • Modern two-story building with white and beige facade, large windows, and a prominent balcony on the upper level.
  • Balcony with yellow walls, white tiled floor, metal railings, and a view of a hillside.
  • Balcony with a scenic view of green fields and hills, equipped with a small round table, two folding chairs, and a potted plant.
  • Balcony with large glass doors, tiled floor, scenic countryside view.
  • Empty room with light wooden flooring and white walls, featuring large windows with a view of the outside.
  • Empty room with wooden flooring and large windows offering a scenic view of the countryside and mountains.
  • Modern kitchen with white cabinets, grey tiled floor, and large windows overlooking the outside.
  • Modern kitchen with white cabinets, a built-in dishwasher, and sleek design.
  • Modern bathroom with marble tiles, a glass-enclosed shower, a toilet, and a sink.
  • Empty garage with concrete floor, white walls, and a large open doorway leading to another space. A green trash bin and a metal cart are visible on the right side.
  • Floor plan showing entrance, living/office area, kitchen/dining, bedroom, bathroom, and balcony.
1 / 13
CHF 2'030.– Top
2.5 pièces58m² surface habitable
Rebbergstrasse 103, 5408 Ennetbaden

Appartement à Ennetbaden

Profitez d'un confort de vie de haut niveau dans cet appartement beau et neuf de 2,5 pièces dans un environnement familial. La propriété construite en 2023 impressionne par son standard de construction élevé, sa méthode de construction durable et son emplacement calme directement au bord de la forêt avec vue sur la verdure.Votre nouvel appartement offre : • Emplacement et accès : Situé au 1er étage, facilement accessible par escalier ou ascenseur (à partir du rez-de-chaussée ou directement de la garage). • Durabilité : Maison moderne de trois familles avec ventilation contrôlée, système photovoltaïque et construction économe en énergie. • Équipement : Appareils modernes de haute qualité ; lampes de plafond dans l'appartement et sur le balcon déjà disponibles. • Confort de buanderie : Lave-linge avec fonction sèche-linge dans l'appartement. • Espace extérieur : Terrasse spacieuse et couverte (8,5 m²) pour se détendre. • Transport : L'arrêt de bus est à quelques minutes à pied. • Pièce supplémentaire : Un compartiment de cave spacieux appartient à l'appartement. Loyer et options supplémentaires : • Frais de services : Forfait CHF 180,00 (règlement effectif également possible sur demande). • Stationnement : Espace de garage avec station de recharge électrique disponible pour CHF 150,00 par mois. Nous avons suscité votre intérêt ? Nous serions ravis de vous montrer l'appartement en personne et nous attendons avec impatience votre contact.CordialementFamille Laube

Durée du trajet
-

Propriétés suggérées sur base des résultats de ta recherche