825 results - Apartment for rent in Canton Geneve
Find a new tenant for free

Create a free listing on Homegate to find the perfect next tenant for your apartment in no time at all.

List your property now
1 / 12
CHF 13,150.–
5 rooms
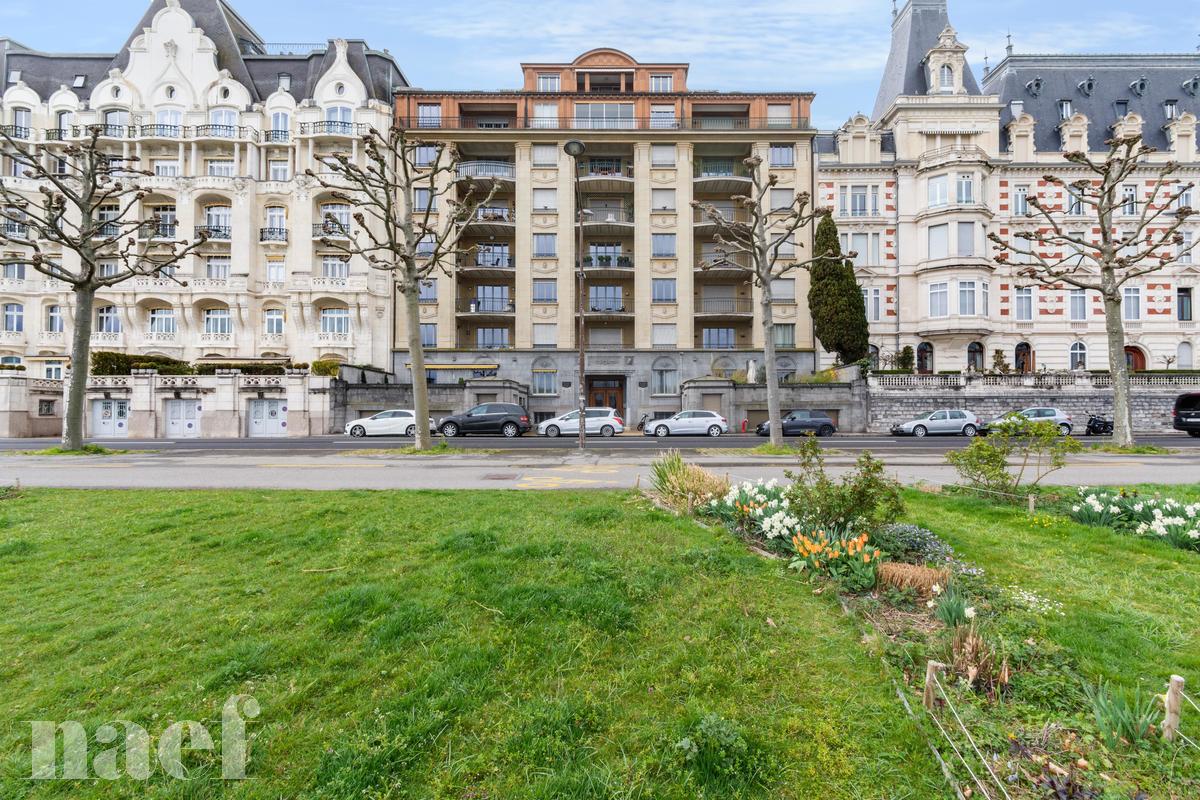
Quai Gustave-Ador, 1207 Genève
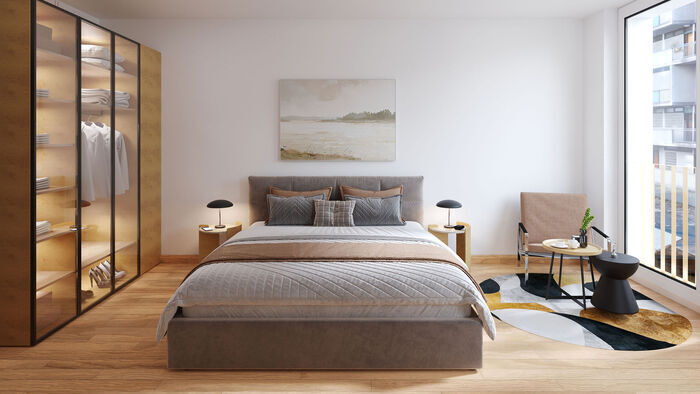
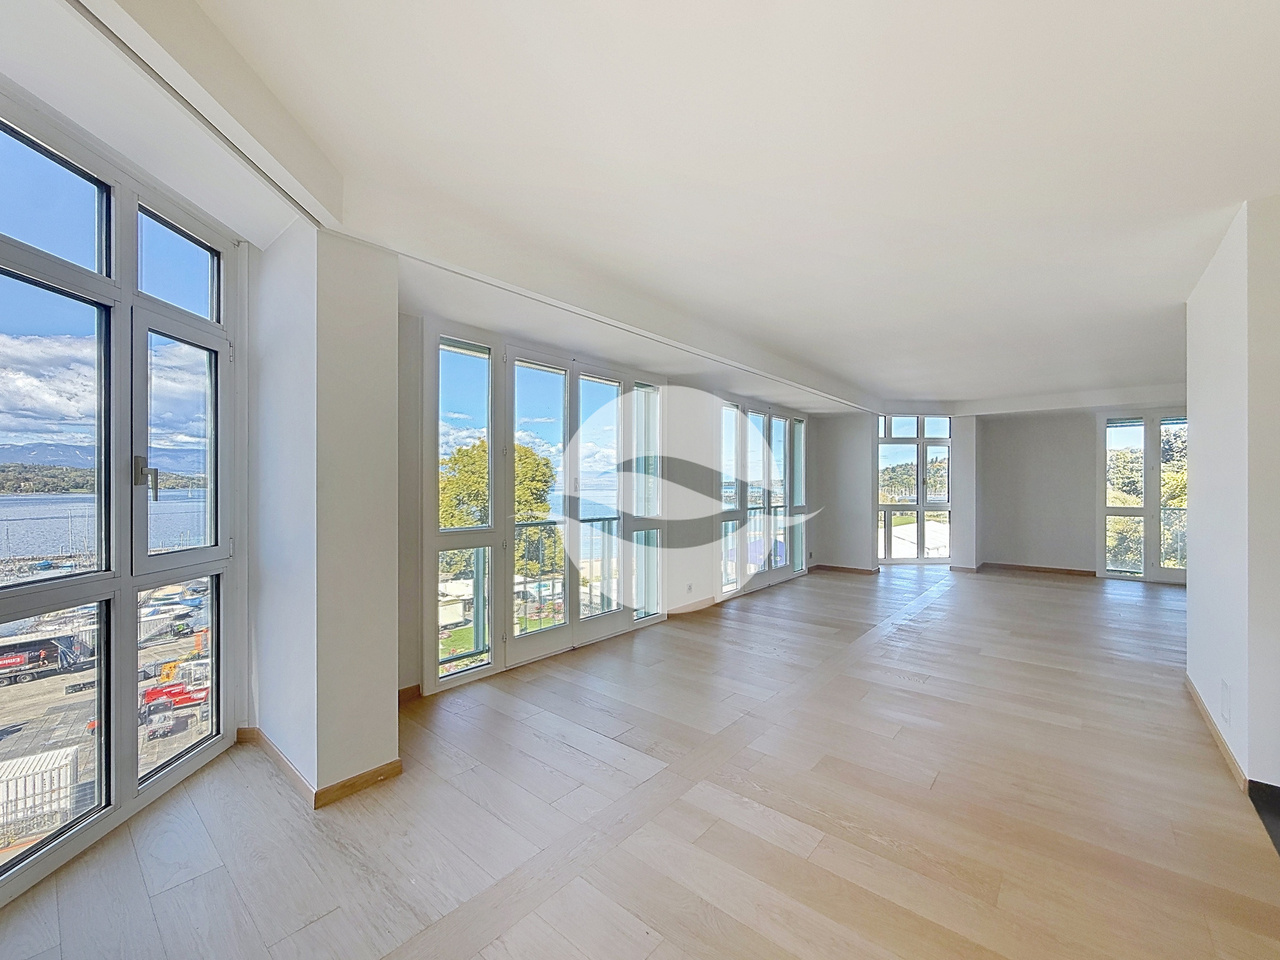
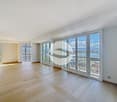
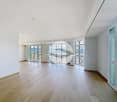
Sublime apartment, spacious with a view of the lake and the fountain!
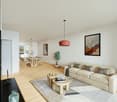
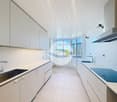
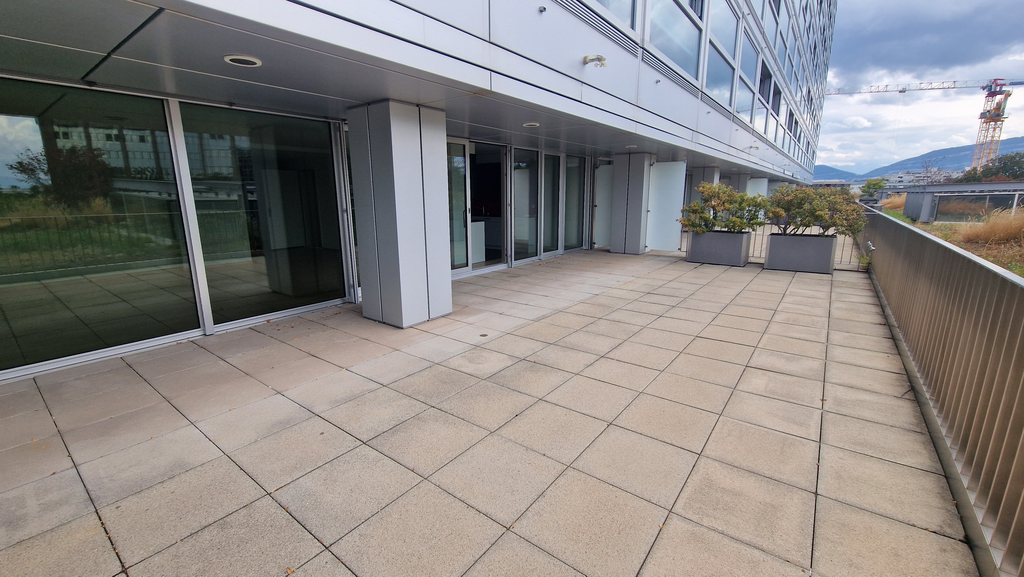
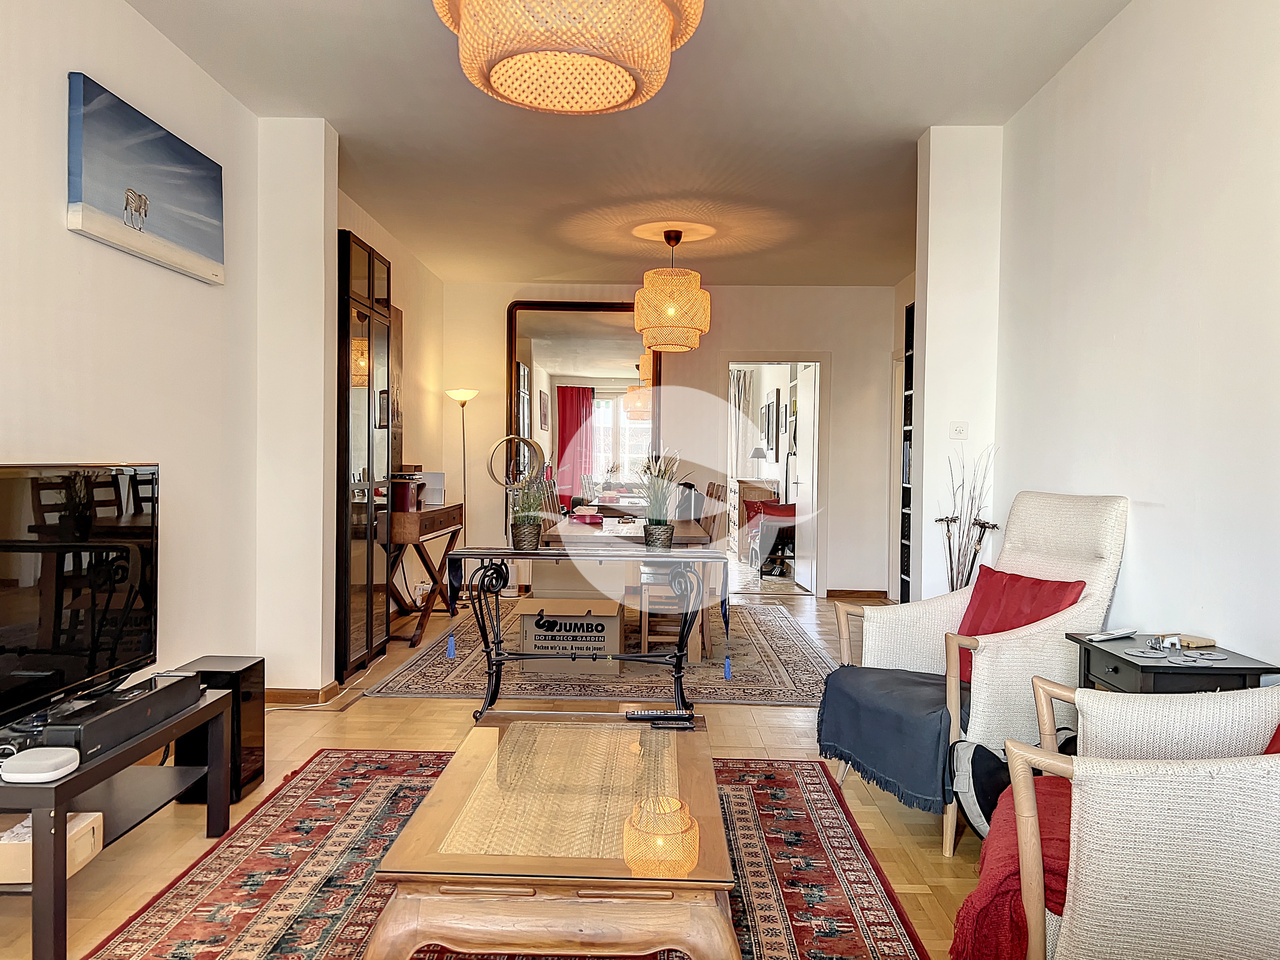
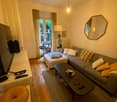
Ideally located in the heart of the highly sought-after Eaux-Vives district, this sumptuous, fully renovated apartment seduces with its standard, its generous volumes, and its panoramic view of the lake.As soon as you enter, you are welcomed by a vast living room bathed in natural light thanks to its large windows, offering a refined living space and an unobstructed view of the lake. The reception areas, elegant and harmonious, invite both relaxation and conviviality.The apartment consists of: • Entrance hall with integrated storage • Guest toilet • Spacious, bright double living room with large windows and exceptional view of the lake • Functional fireplace • Large dining room • Contemporary, fully equipped kitchen with dining area • Three beautiful bedrooms, each with its own bathroom and toilet • Laundry room equipped with a washing column (washing machine and dryer) An independent studio, located on the 1st floor, completes this property. It is ideal for household staff, guests, or the creation of an independent workspace.A cellar as well as two parking spaces in the basement perfect the services of this exceptional property.RENTAL CONDITIONS:Rent: CHF 12'500.-/monthCharges: CHF 650.-/month (flat rate for hot water and heating)2 parking spaces in the basement: CHF 1000.-/monthTotal: CHF 14'150.-/monthAvailable: Immediately

1 / 13
CHF 4,580.–
6 rooms
rue de Bernex 293A, 1233 Bernex

Luxueux appartement de 6 pièces à Bernex

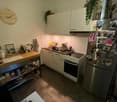
Au centre de Bernex, ce logement sur 3 étages d'environ 206 m2 dans un petit immeuble de 2 appartements , dispose de beaux espaces de vie et offre des prestations de qualité telles qu'un coin cuisine entièrement équipé et agencé avec bar, une cheminée fonctionnelle, des stores électriques, chauffage au sol Il dispose d'un balcon de 15m2 orienté sud avec une belle luminosité ainsi qu'une vue dégagée.L'école primaire du village se situe à quelques minutes de la propriété. Connexions bus et trams à proximité. Il se distribue comme suit : 4 grandes chambres à coucher (11,65 m2, 11,59 m2, 14,59 m2, 14,6 m2) 1 salle de bain avec douche, lavabo double et WC 1 salle de bain avec douche à l'italienne, lavabo double, WC et bidet 1 salle de bain avec baignoire jacuzzi, lavabo et WC 1 WC d'entrée avec lavabo 1 coin cuisine, bar et salle à manger de 36 m2.Équipements : 1 four + 1 four combiné micro-ondes, vitrocéramique, lave-vaisselle 1 séjour indépendant de 27 m2 avec cheminée et mezzanine 1 hall d'entrée avec penderie 1 buanderie dans l'appartement équipée lave-linge, séchoir, armoires et évier 1 pièce de rangement dans l'appartement de 6,2 m2, équipée d'un grand coffre-fort 1 balcon couvert de 15 m2 devant le coin à manger, équipé de tentes solaires Chauffage au sol à gaz Tous les stores électriques Situation tranquille, tournée au sud-est, sud et sud-ouest avec vue dégagée.Surface totale = 206 m2 1 balcon de 15 m2 1 cave de 17 m2 2 places dans garage sous-terrain fermé sous l'immeuble, places no 2 et 3 Im Zentrum von Bernex bietet diese ca. 206 m² große, über drei Etagen verteilte Wohnung in einem kleinen Gebäude mit zwei Wohnungen schöne Wohnräume und eine hochwertige Ausstattung, darunter eine voll ausgestattete und mit einer Bar gestaltete Küchenecke, einen funktionierenden Kamin, elektrische Rollläden und eine Fußbodenheizung. Sie verfügt über einen 15 m² großen, nach Süden ausgerichteten Balkon mit viel Tageslicht und freiem Ausblick.Die Dorfgrundschule liegt nur wenige Minuten von der Immobilie entfernt. Bus- und Straßenbahnverbindungen befinden sich in der Nähe. Die Aufteilung ist wie folgt: 4 große Schlafzimmer (11,65 m², 11,59 m², 14,59 m², 14,6 m²) 1 Badezimmer mit Dusche, Doppelwaschbecken und WC 1 Badezimmer mit ebenerdiger Dusche, Doppelwaschbecken, WC und Bidet 1 Badezimmer mit Whirlpool-Badewanne, Waschbecken und WC 1 WC im Eingangsbereich mit Waschbecken 1 Küchenecke, Bar und Essbereich von 36 m².Ausstattung: 1 Backofen 1 Kombi-Mikrowelle, Glaskeramik-Kochfeld, Geschirrspüler 1 separates Wohnzimmer von 27 m² mit Kamin und Mezzanine 1 Eingangsbereich mit Garderobe 1 Waschküche in der Wohnung, ausgestattet mit Waschmaschine, Wäschetrockner, Schränke und Spüle 1 Abstellraum in der Wohnung mit 6,2 m², ausgestattet mit einem großen Safe 1 überdachter Balkon mit 15 m² vor dem Essbereich, ausgestattet mit Sonnensegel Gas-Fußbodenheizung Alle Jalousien elektrisch bedienbar Ruhige Lage, nach Südosten, Süden und Südwesten ausgerichtet mit freiem Blick.Gesamtfläche = 206 m² 1 Balkon von 15 m² 1 Keller von 17 m² 2 Stellplätze in der abgeschlossenen Tiefgarage unter dem Gebäude, Stellplätze Nr. 2 und 3 In the center of Bernex, this 3-story apartment of approximately 206 m2 in a small building with 2 apartments, offers beautiful living spaces and high-quality amenities such as a fully equipped and arranged kitchen area with a bar, a functional fireplace, electric blinds, underfloor heating It has a 15m2 south-facing balcony with beautiful light and an unobstructed view. The village primary school is located just a few minutes from the property. Bus and tram connections are nearby. The apartment is distributed as follows: 4 large bedrooms (11.65 m2, 11.59 m2, 14.59 m2, 14.6 m2) 1 bathroom with shower, double sink and WC 1 bathroom with walk-in shower, double sink, WC and bidet 1 bathroom with jacuzzi bathtub, sink and WC 1 guest toilet with sink 1 kitchen, bar and...

Travel time
-
1 / 7
CHF 3,782.–
5 rooms105m² living space
Route des Acacias 12, 1227 Les Acacias

5 rooms new near Plainpalais

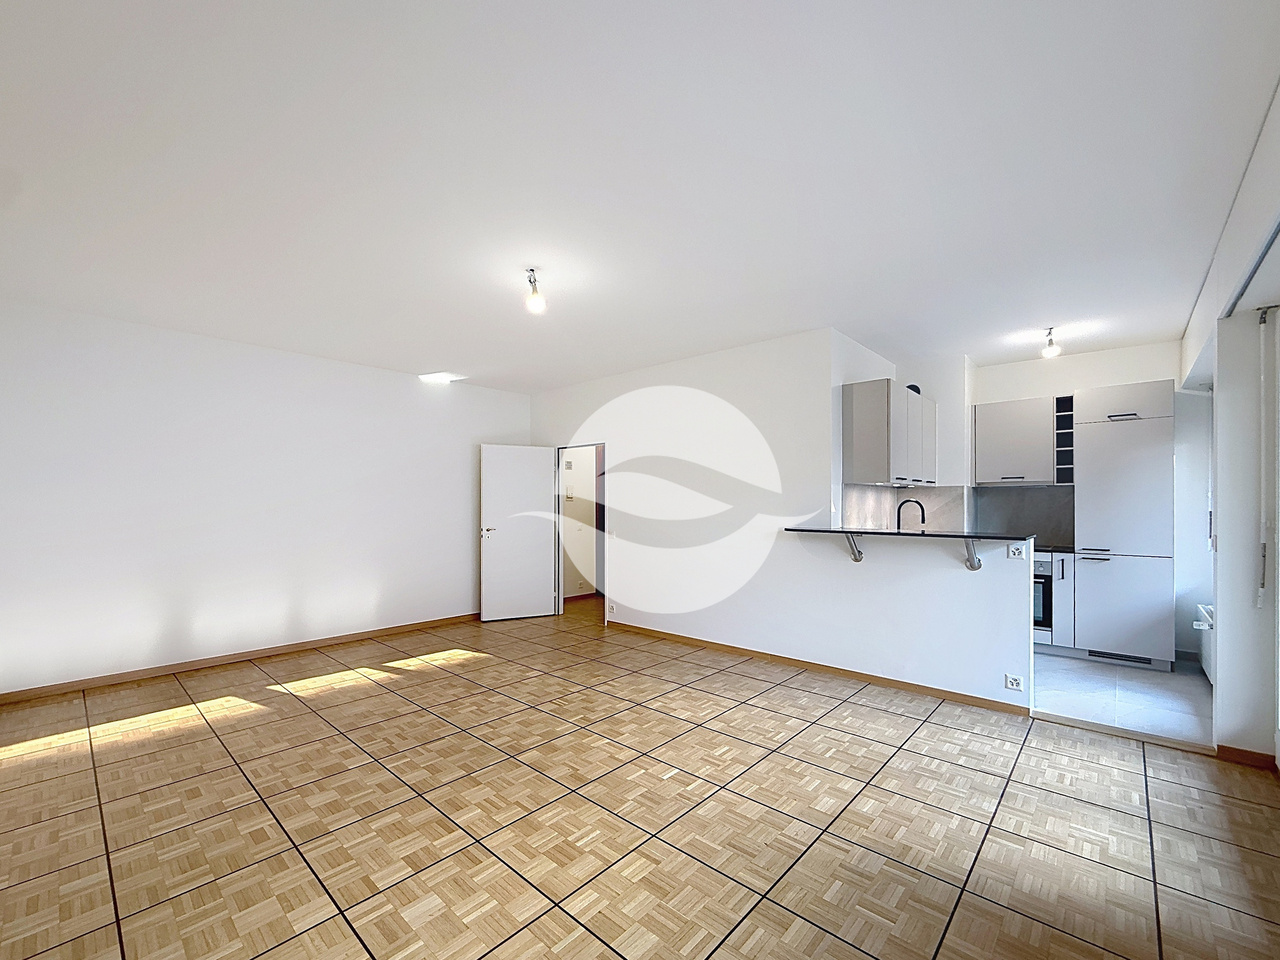
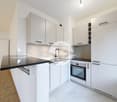
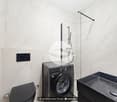
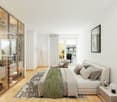
Within a new high-quality project, near Plainpalais, seize the opportunity of this beautiful 5-room apartment that will be delivered next December. Find all the information (rents, visuals and plans) on the website: https://www.les-acacias.ch/p7339-logements.html The marketing is done exclusively on plans, no visits are possible. Below is the description of the apartment with the references B.E05.LOG1This large 5-room apartment (with 3 loggias) is distributed as follows:o Entrance hall with built-in wardrobeo Open kitchen to the living room (fitted and equipped with Miele appliances: refrigerator, freezer, induction hob, convection oven, extractor hood, dishwasher) with access to a first loggiao Living room with access to a second loggiao 3 bedrooms with access to one of the 3 loggiaso Bathroom with bathtub (no shower screen or shower enclosure), WC and sink + laundry area (water and electricity connections for washing column)o Shower room with shower (no glass enclosure, but metal rod), WC and sinko Storage roomEquipment:o Parquet floor in the living room and bedroomso Tiled floor in the kitcheno Tiled floor and tiles on all walls in the bathroomso Underfloor heating (CAD) with regulation in the roomso Manual shuttersThree loggias (with ceiling lights), as well as a cellar (door with grid, without lighting or electrical outlet) complete the amenities of this property.Each floor has a communal laundry room and a storage room for strollers. 9 bicycle parking spaces are located on the ground floor, including 1 for cargo bikes, as well as 3 bicycle parking spaces in the basement.The visuals visible under the ads cannot be considered contractual.

Travel time
-

Suggested properties for you based on search results