1207 results - Apartment for rent in Canton St. Gallen
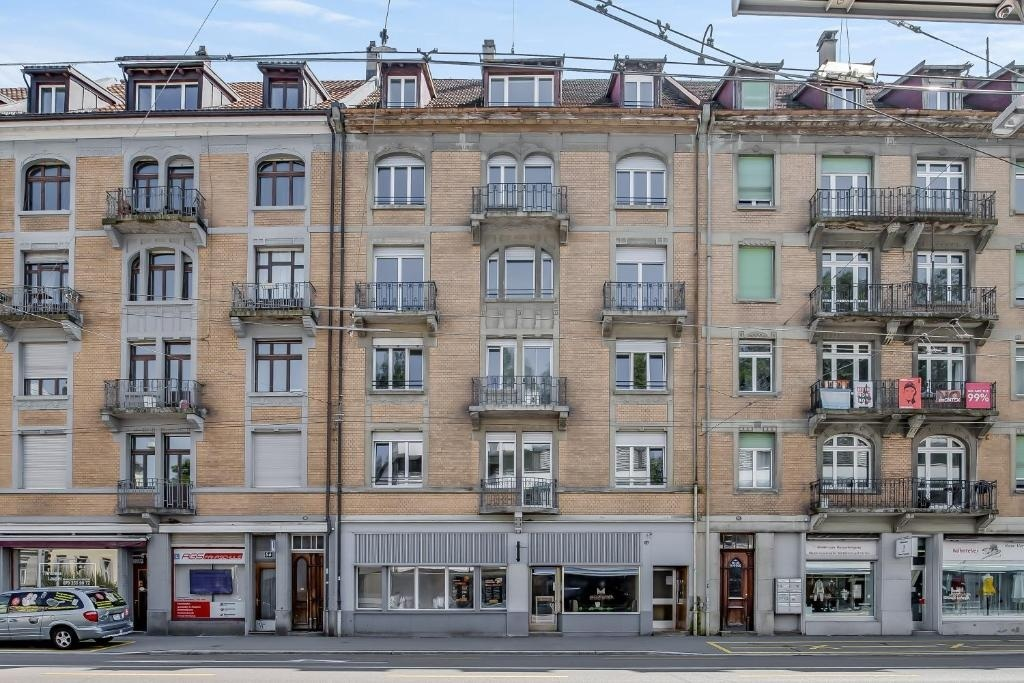
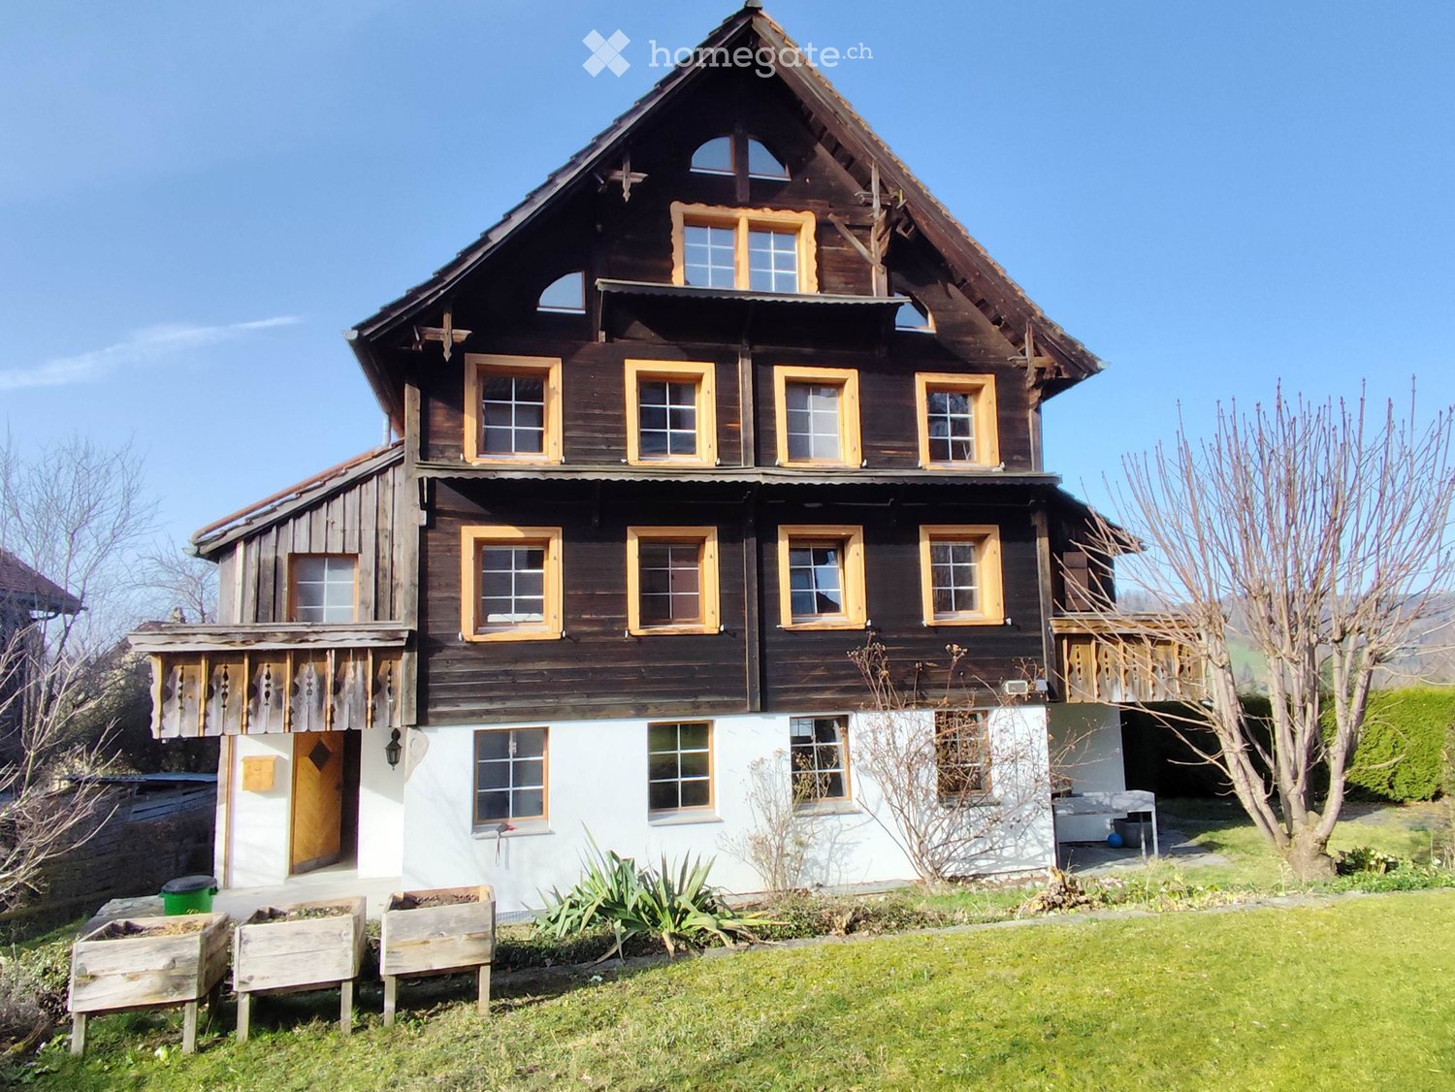
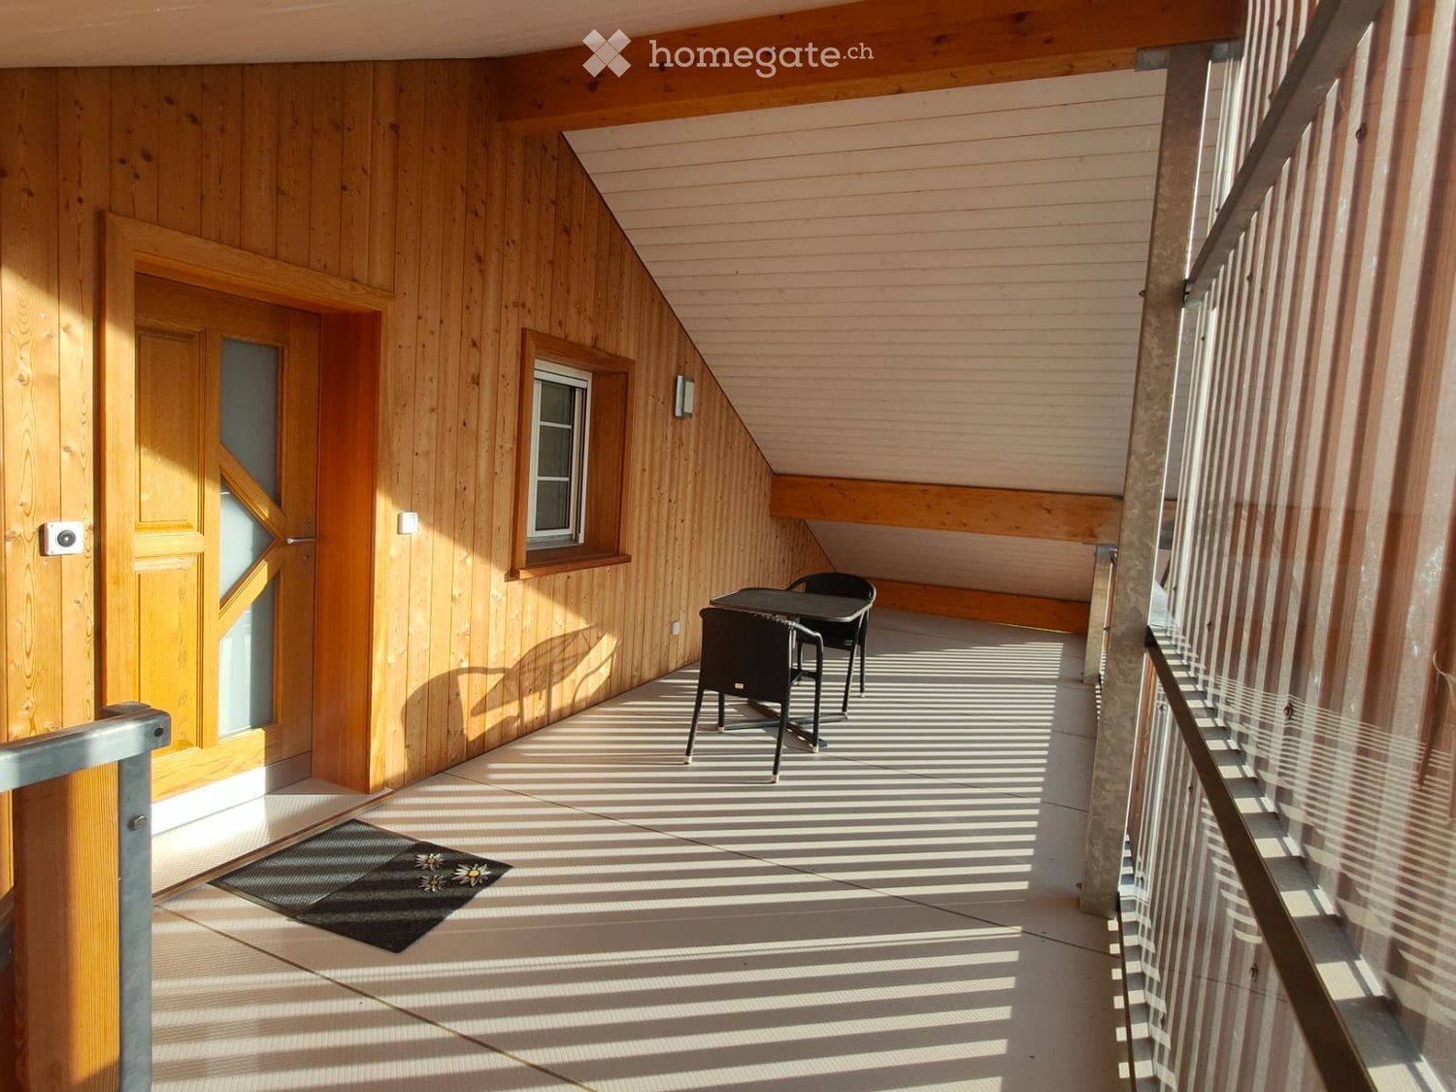
  • Two-story wooden house with dark brown exterior, yellow-framed windows, and a white lower level. Features a balcony on the upper level and a small porch on the ground level.
  • A narrow hallway with wooden doors, a chandelier, and a wooden railing leading to another area.
  • A narrow hallway with wooden stairs leading upwards, tiled floor, and a view into a kitchen area with white cabinets and a washing machine.
  • Bright kitchen with white cabinets, wooden countertops, a sink, and an oven. Features a large window and a wooden door leading to another room.
  • Empty room with wooden flooring, white walls, exposed wooden beams, and a fireplace with a black insert.
  • Bright hallway with wooden flooring, glass-paneled door, and visible wall-mounted light fixture. The hallway leads to another room with a fireplace and wooden door.
  • Modern bathroom with a white sink, round mirror, glass-enclosed shower, and a washing machine in the adjacent space.
  • Empty room with wooden walls, exposed wooden ceiling beams, carpeted floor, two windows, and a door.
  • Empty room with wooden beams on the ceiling, light-colored walls, carpeted floor, and a window with wooden frame. There are open wooden doors leading to other rooms.
  • A narrow wooden hallway with a grey carpeted floor, white paneled walls, and a wooden door at the end.
  • Empty room with wooden walls, exposed wooden beams on the ceiling, blue carpeted floor, and a large window on one side.
  • Modern bathroom with a white sink, mirror, toilet, bathtub, and radiator. The space features tiled walls and floor, with wooden beams on the ceiling and a window providing natural light.
  • An empty attic space with wooden walls, exposed beams, and a blue carpeted floor. The room features a small window at the far end, allowing natural light to enter.
  • An empty attic space with wooden walls, exposed wooden beams, and a small wooden ladder leading to an upper level. The floor is carpeted, and the room has a slanted ceiling typical of an attic.
  • Empty room with wooden walls and ceiling, concrete floor, and a single doorway leading to another space.
1 / 15
CHF 2,410.– Top
6.5 rooms150m² living space
Böschenbachstrasse, 9122 Mogelsberg

Charming 6.5-room maisonette apartment including large garage

Welcome to this charming old building jewel in the idyllic Neckertal in the canton of St. Gallen! This spacious 6.5-room apartment in a well-maintained 2-family house combines historic charm with modern comfort – thanks to the comprehensive renovation in 2026, you can expect a contemporary living experience in a house with history.The rent of 2,410.- includes the akonto ancillary costs of 310.- as well as the rent for the garage.The apartment offers: • Spacious living area: On 150 m², a comfortable and versatile room concept is spread over three floors – ideal for families or anyone who appreciates a lot of space. Usable area 175m². • 2 small balconies & garden: Enjoy the sunny location and the magnificent view into the nature of Eastern Switzerland. • Washing machine & dryer: Practical comfort available directly in the apartment. • Garage: A spacious garage with direct access to the apartment provides convenient and secure parking. • Child-friendly: The apartment and its surroundings are perfectly suited for families with children. • Living concept: The well-thought-out old building complements the spacious living space with various corners and niches on all three floors, as well as a natural cellar. Location and surroundings: The apartment is located in a quiet and sunny environment – both during the day and at night, there is pleasant silence. The nature in front of the door invites you to take walks and relax. All important facilities for daily life are easily accessible on foot: • Mogelsberg train station: Can be reached in just 10 minutes on foot – ideal for commuters. • Kindergarten & primary school: Only a few minutes' walk away – perfect for families with children. • Volg supermarket: Also just 6 minutes' walk away for daily shopping. This unique maisonette apartment combines the best of two worlds: the character of a lovingly preserved old building with the comfort of a modern renovation. Available immediately – your new home in the picturesque and nature-loving Mogelsberg!

Travel time
-

Find a new tenant for free

Create a free listing on Homegate to find the perfect next tenant for your apartment in no time at all.

List your property now
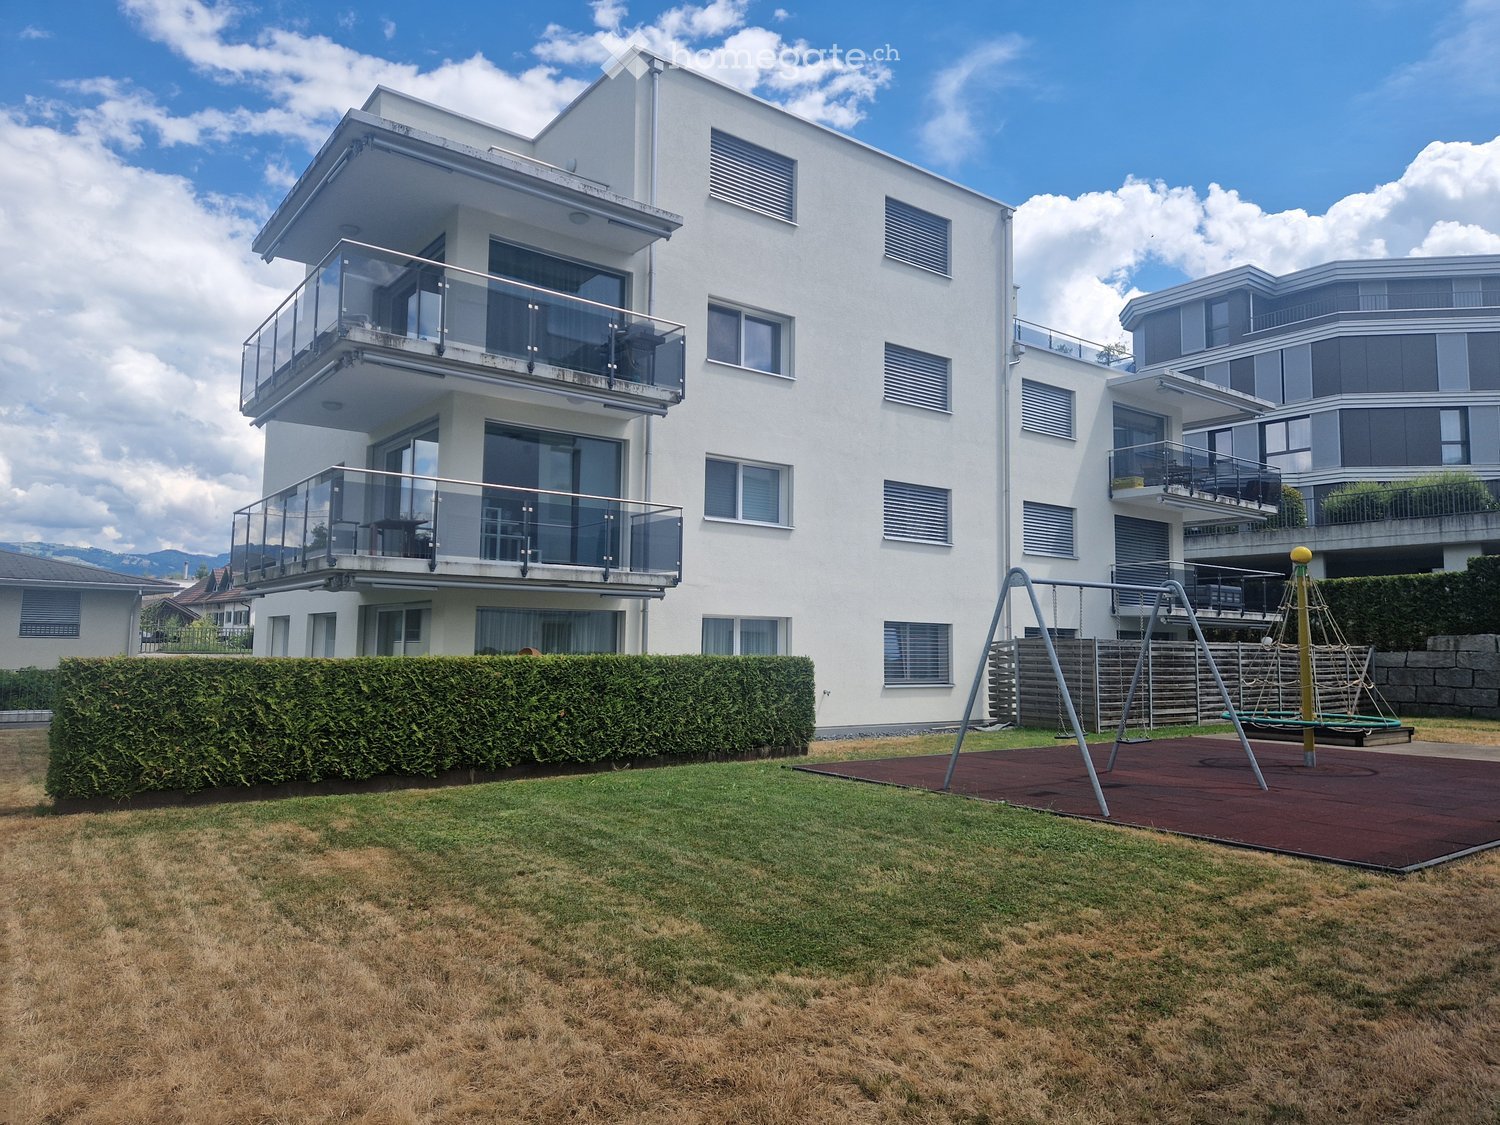
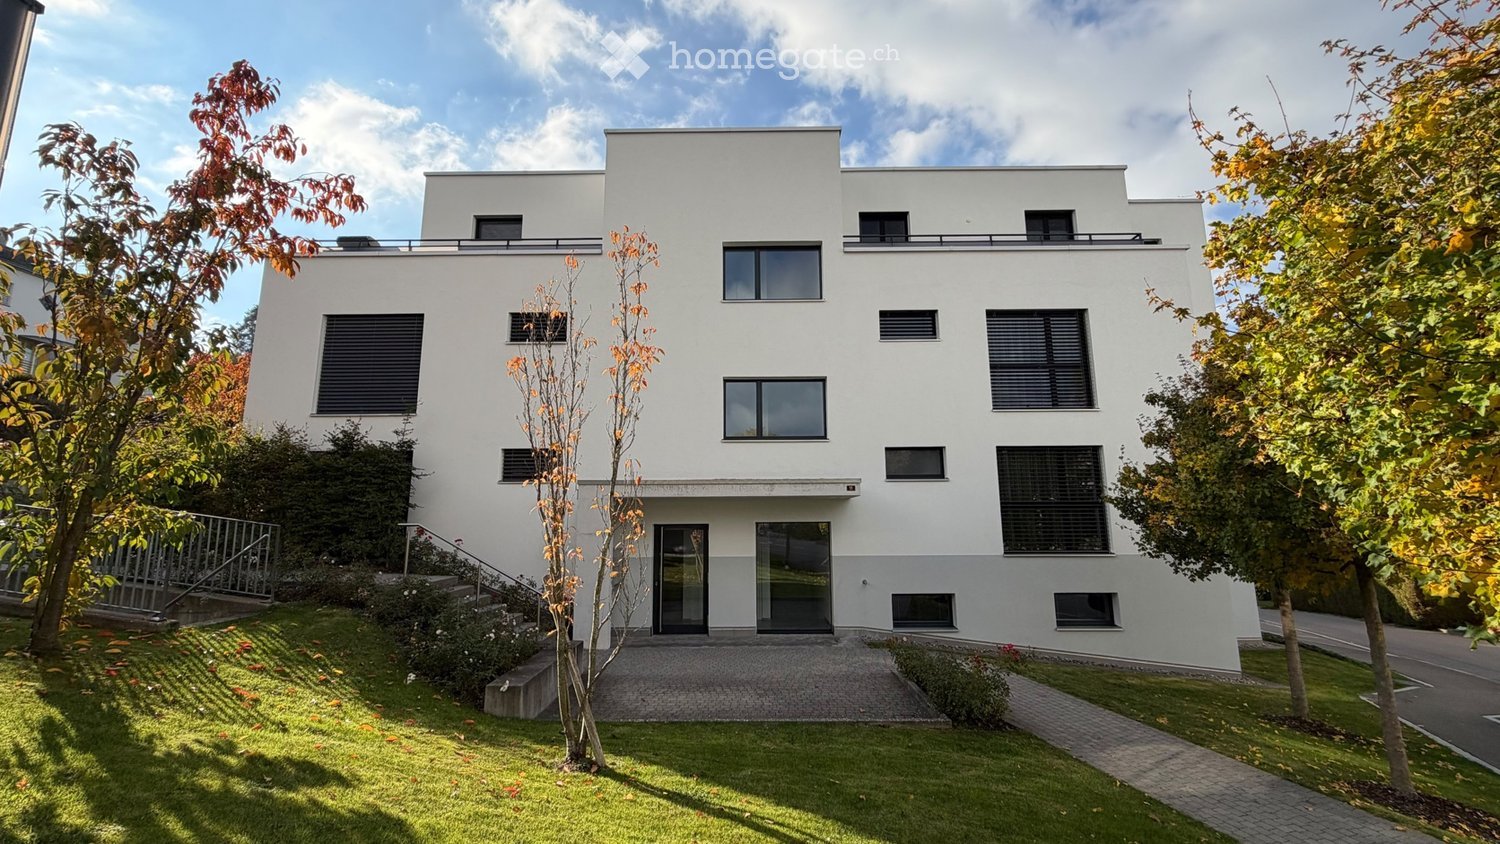
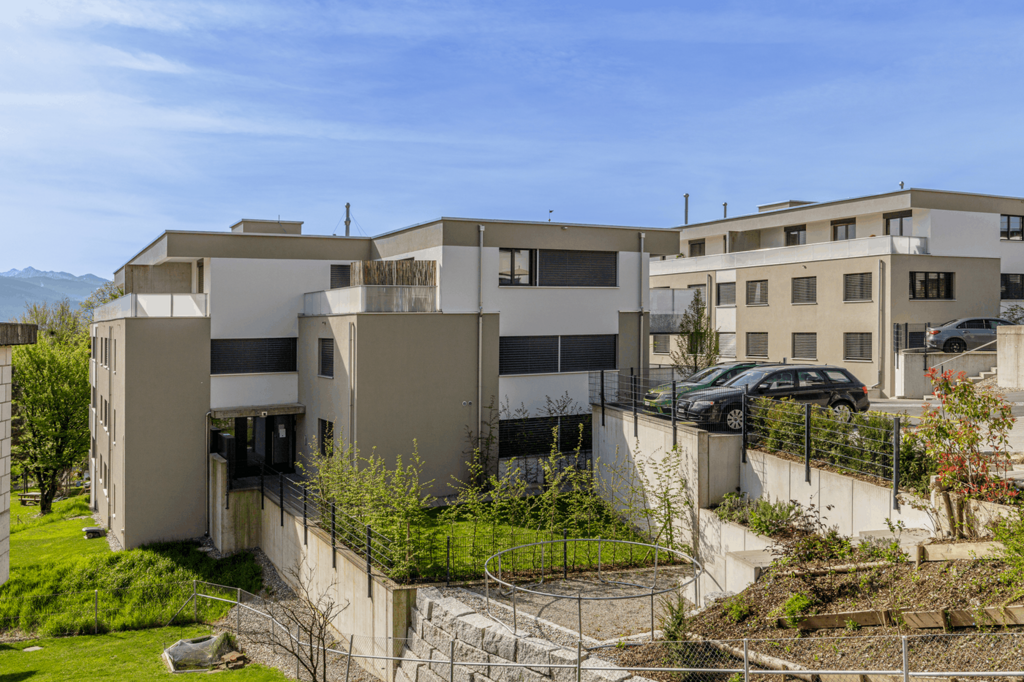
  • Modern white house with large windows, raised ground floor, and a well-maintained garden.
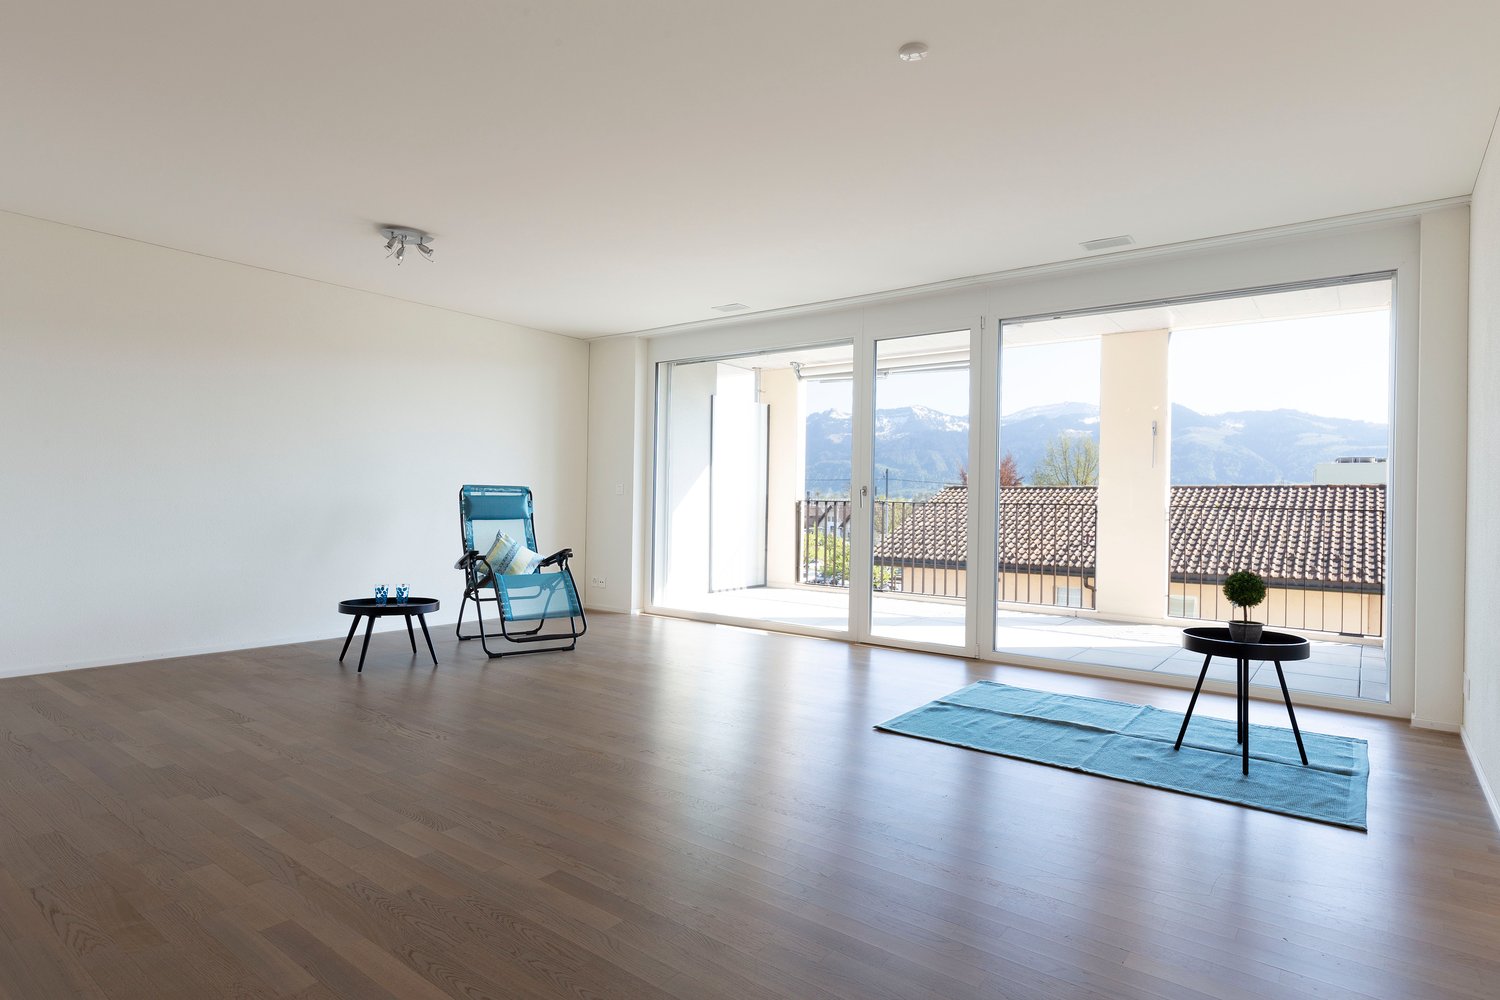
  • Empty room with wooden flooring, large windows, and sliding doors leading to a balcony.
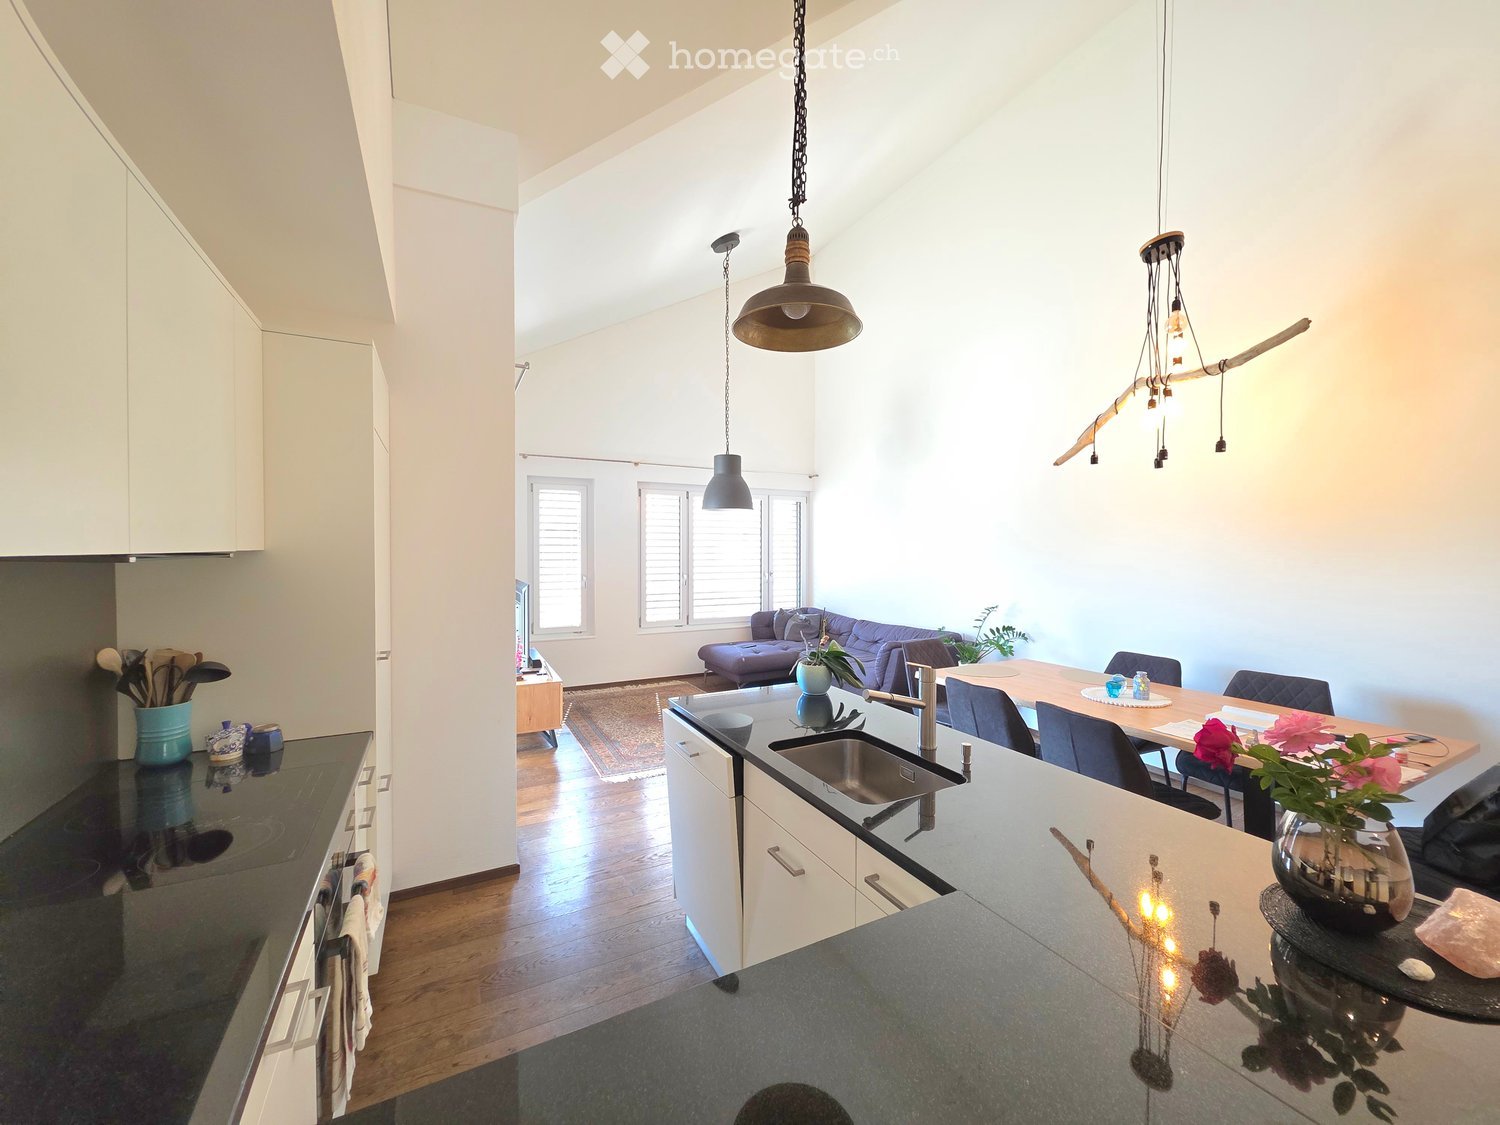
  • Modern kitchen with white cabinets, dark granite countertop, stainless steel sink and faucet, and built-in oven.
  • Modern kitchen with white cabinets, black countertops, a sink, and an oven. The space features wooden flooring and large windows letting in natural light.
  • Empty room with light wooden flooring and white walls, featuring large windows with blinds overlooking greenery.
  • Empty room with light wooden flooring and white walls, featuring large windows with blinds and a door visible on the right side.
  • Modern bathroom with white tiles, a toilet, a sink on a wooden cabinet, a bathtub, and a mirror above the sink.
  • Modern bathroom with a white sink, toilet, large mirror, and wooden cabinet. Features a skylight window and sleek chrome fixtures.
  • Modern bathroom with white tiled walls, a glass-enclosed shower, a wooden cabinet, and a built-in shelf.
  • A small, modern laundry room with white walls, grey tiled floor, and built-in white cabinets. Features a stacked washer and dryer unit.
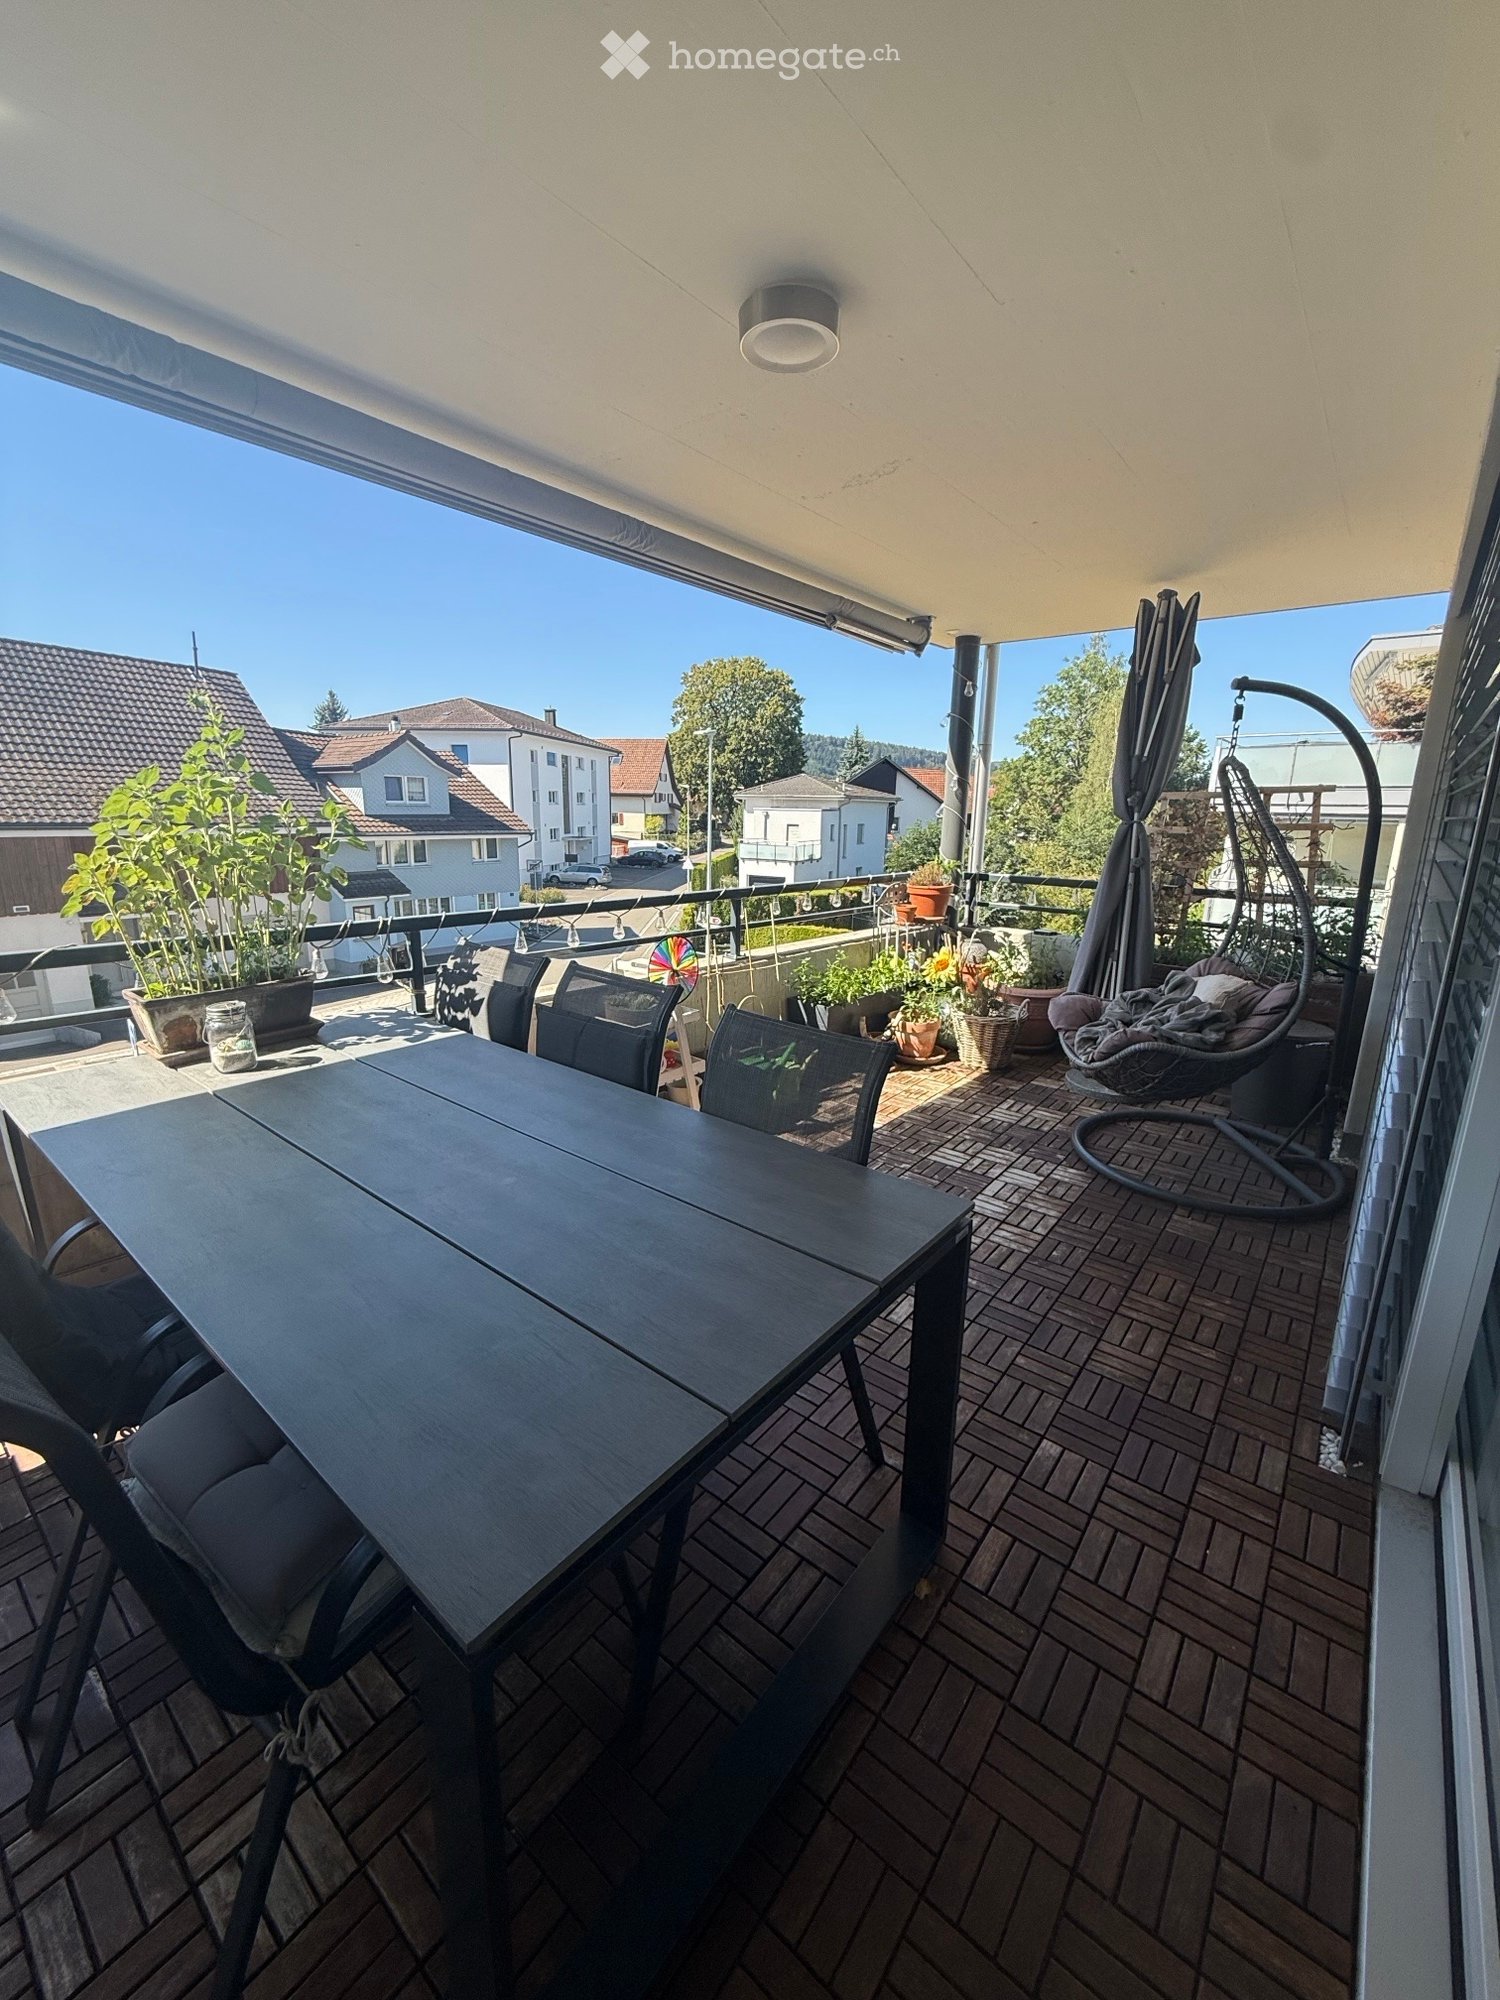
  • Modern balcony with tiled floor, sleek black railing, and a view of a landscaped garden and neighboring buildings.
  • Floor plan of a 4.5-room apartment with labeled rooms including living/dining, kitchen, two bedrooms, two bathrooms, entrance, storage, and a terrace.
1 / 12
CHF 2,520.– Top
4.5 rooms133m² living space
Taaholzstrasse 11, 9240 Uzwil

Spacious 4½-room garden apartment with 133 m² in Uzwil

In a central and yet quiet location on Taaholzstrasse 11 in 9240 Uzwil, we are renting this modern and spacious 4½-room apartment on the ground floor as of February 1, 2027. The apartment impresses with approximately 133 m² of living space, a well-thought-out floor plan, and a high-quality construction standard. The heart of the apartment is the approximately 45 m² large, open living, dining, and kitchen area with direct access to the covered terrace and garden share. Your advantages • Modern building from 2018 • Approximately 133 m² of living space • Bright living, dining, and kitchen area • Modern kitchen with cooking island, high-quality appliances, and spacious workspaces • Three well-cut bedrooms • Two bathrooms: bathroom/WC and shower/WC • Private laundry tower in the private laundry and storage room • Covered terrace with approximately 23.5 m² • Additional garden share of approximately 32 m² • Large storage room in the basement with approximately 23.5 m² • High-quality parquet floor • Elevator and wheelchair-accessible entrance • Quiet and family-friendly residential area with playground Shopping facilities, schools, public transportation, and Uzwil train station are within short distance. The highway access is also quickly reachable. The apartment is rented unfurnished. Two underground parking spaces can be rented for CHF 120 each per month. Availability: As of February 1, 2027 Have we sparked your interest? We look forward to your contact and will show you the apartment personally.

Travel time
-
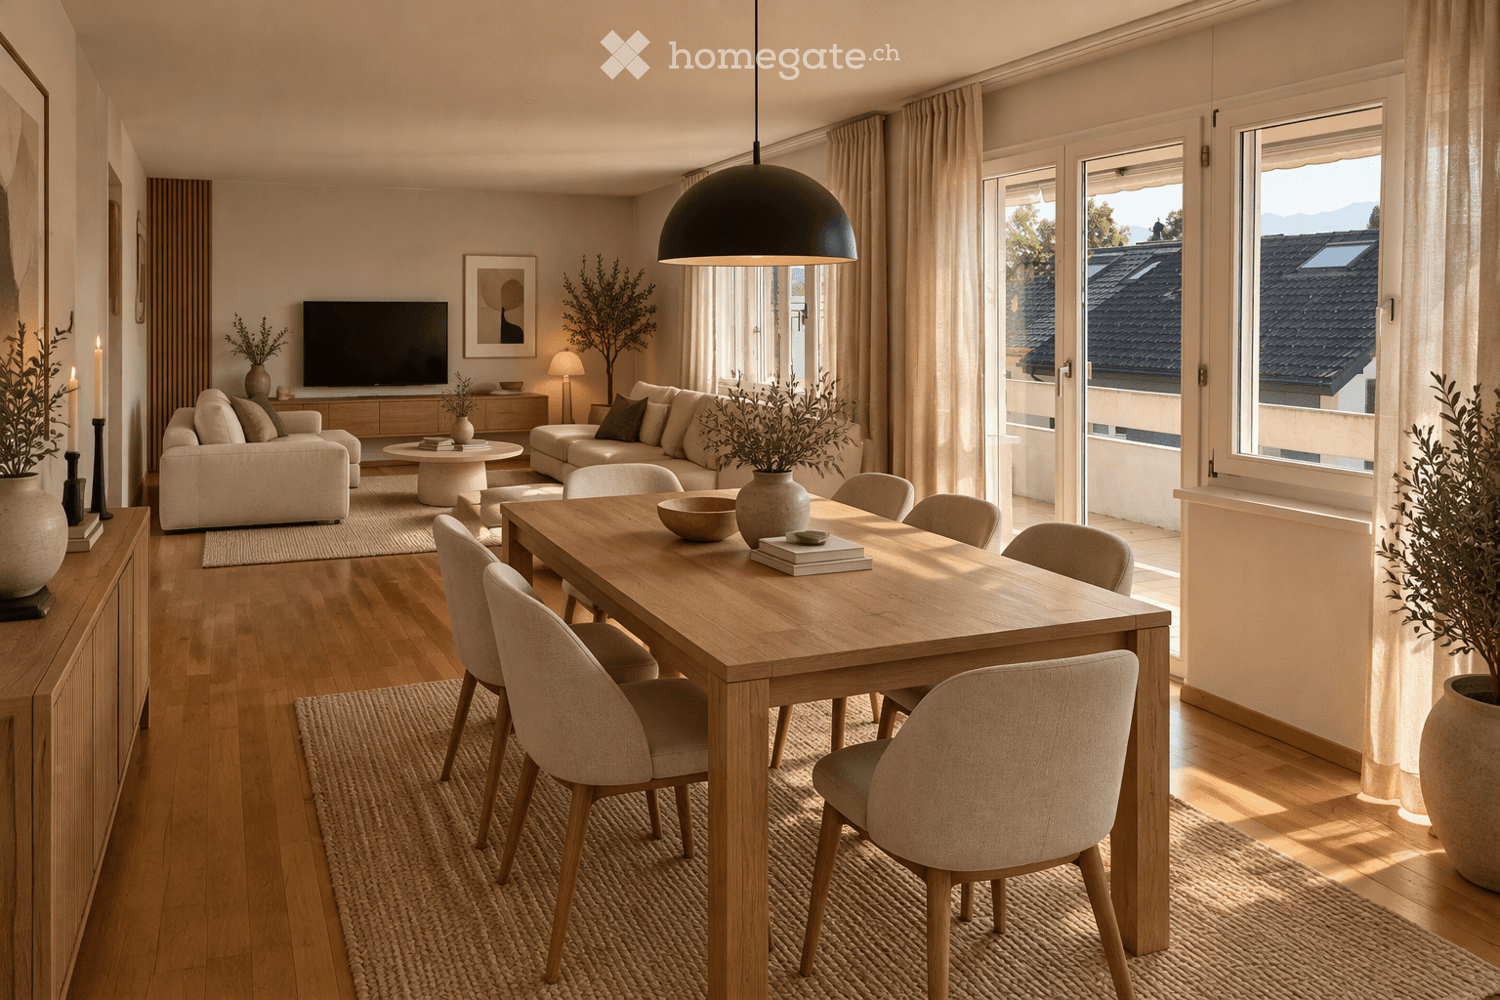
  • Modern living and dining area with light wood flooring, large windows, a hanging pendant light, a sofa, coffee table, dining table with chairs, and decorative vases.
  • Modern open-plan living and dining area with light wood flooring, a sofa, coffee table, dining table with chairs, a cabinet, and decorative vases.
  • Modern bedroom with a large bed, nightstands, lamps, a round stool, and decorative plants. The room features wooden flooring, large windows with a view, and artwork on the walls.
  • Cozy bedroom with a bed, nightstand, desk, chair, shelves, and decorative items including plants and picture frames.
  • A modern, well-lit home office with a large wooden desk, ergonomic chair, computer setup, bookshelf, and decorative plants.
  • Modern kitchen with white cabinets, a wooden dining table, and a pendant light. Features include a built-in oven, sink, and various plants.
  • Modern dining area with a round wooden table, six matching chairs, pendant light, and a view through large windows. A potted plant sits on the windowsill, and a framed picture hangs on the wall.
  • Modern hallway with wooden flooring, white walls, built-in storage, and decorative elements including a woven basket, potted plants, and framed artwork.
  • Modern hallway with wooden flooring, a woven runner rug, and decorative plants in ceramic pots. Features built-in storage cabinet and framed artwork on the walls.
  • Modern bathroom with a bathtub, sink, and vanity, featuring a large window with a view, decorative towels, a woven rug, and small potted plants.
  • Balcony with wooden decking, outdoor furniture including a table, chairs, and potted plants, overlooking a scenic mountain view.
1 / 11
CHF 2,330.– Top
4.5 rooms90m² living space
Töbeliweg 8, 7320 Sargans

4.5-room apartment (newly renovated) in Sargans

4.5-room apartment with a dreamy mountain view and a large balconyAvailable from December 1, 2026, or by agreementFreshly renovated, sunny location, and with an unobstructed view of the surrounding mountain world: This attractive 4.5-room apartment offers a comfortable home for couples, families, or anyone who wants to live close to nature and yet be well-connected.The non-smoking apartment will be thoroughly refreshed before moving in. All walls and ceilings will be newly painted, the parquet floor in the living area will be professionally sanded and sealed. In the bedrooms, a high-quality new vinyl floor in the Herbsteiche Honig finish will be installed, which creates a warm and cozy atmosphere.The heart of the apartment is the living room with a spacious dining area with plenty of space for shared meals and social hours. The kitchen is functionally equipped and has space for a nice dining area, possibly with a corner bench. The attractive room offer is complemented by an additional guest toilet and a separate storage room.A special highlight is the large balcony: Enjoy the free view of the Pizol area in the south, the Falknis in the east.Other advantages at a glance • Elevator • Underground parking space included • Outdoor parking space included • Large cellar compartment • Kindergarten in immediate proximity • New school building under construction in immediate proximity • Bus stop accessible in about 2 minutes on foot • Railway station accessible in about 13 minutes on foot • No pets Important note: The equipment pictures shown in the ad are AI-generated visualizations based on original photos of the empty apartment and serve only to illustrate possible furniture.

Travel time
-
  • {"type": "Furnished Room", "objects": ["sofa", "dining table", "chair", "sink", "faucet", "vase", "flower", "pendant light", "cabinet", "stool", "bowl", "faucet", "stool", "stool", "stool", "stool", "stool", "stool", "stool", "stool", "stool", "stool", "s
  • Open-plan living and dining area with a grey sofa, coffee table, dining table with chairs, kitchen island, and a television on a wooden stand. The space features wooden flooring, pendant lights, and large windows leading to a balcony.
  • Open-plan living and dining area with a grey sectional sofa, wooden dining table with chairs, kitchen island, pendant lights, and a patterned rug.
  • Modern kitchen with white cabinets, black countertops, a central island, and a hanging pendant light. Features a sink, faucet, and decorative vases on the counter.
  • Modern bathroom with a bathtub, glass-enclosed shower, sink, and towel hanging on the door.
  • Modern bathroom with dark tiled walls and floor, glass-enclosed shower stall, white sink on dark cabinet.
  • A modern bedroom with a wooden bed, pillows, blankets, a grey rug, and large windows with curtains leading to a balcony.
  • Modern bedroom with a grey upholstered bed, white bedding, wooden floor, and a hanging pendant light. A small nightstand with a lamp sits beside the bed, and a clothing rack with folded clothes is visible.
  • Bright attic room with wooden flooring, a standing desk, ergonomic chair, laptop, and a large window with blinds.
  • Balcony with wooden ceiling, tiled floor, glass railing, overlooking a street with houses and mountains in the background.
  • Floor plan showing a gallery, WC/bathroom, and three rooms with labeled dimensions and technical details.
1 / 12
CHF 2,450.– Top
4.5 rooms116m² living space
Bahnhofstrasse 20, 9475 Sevelen
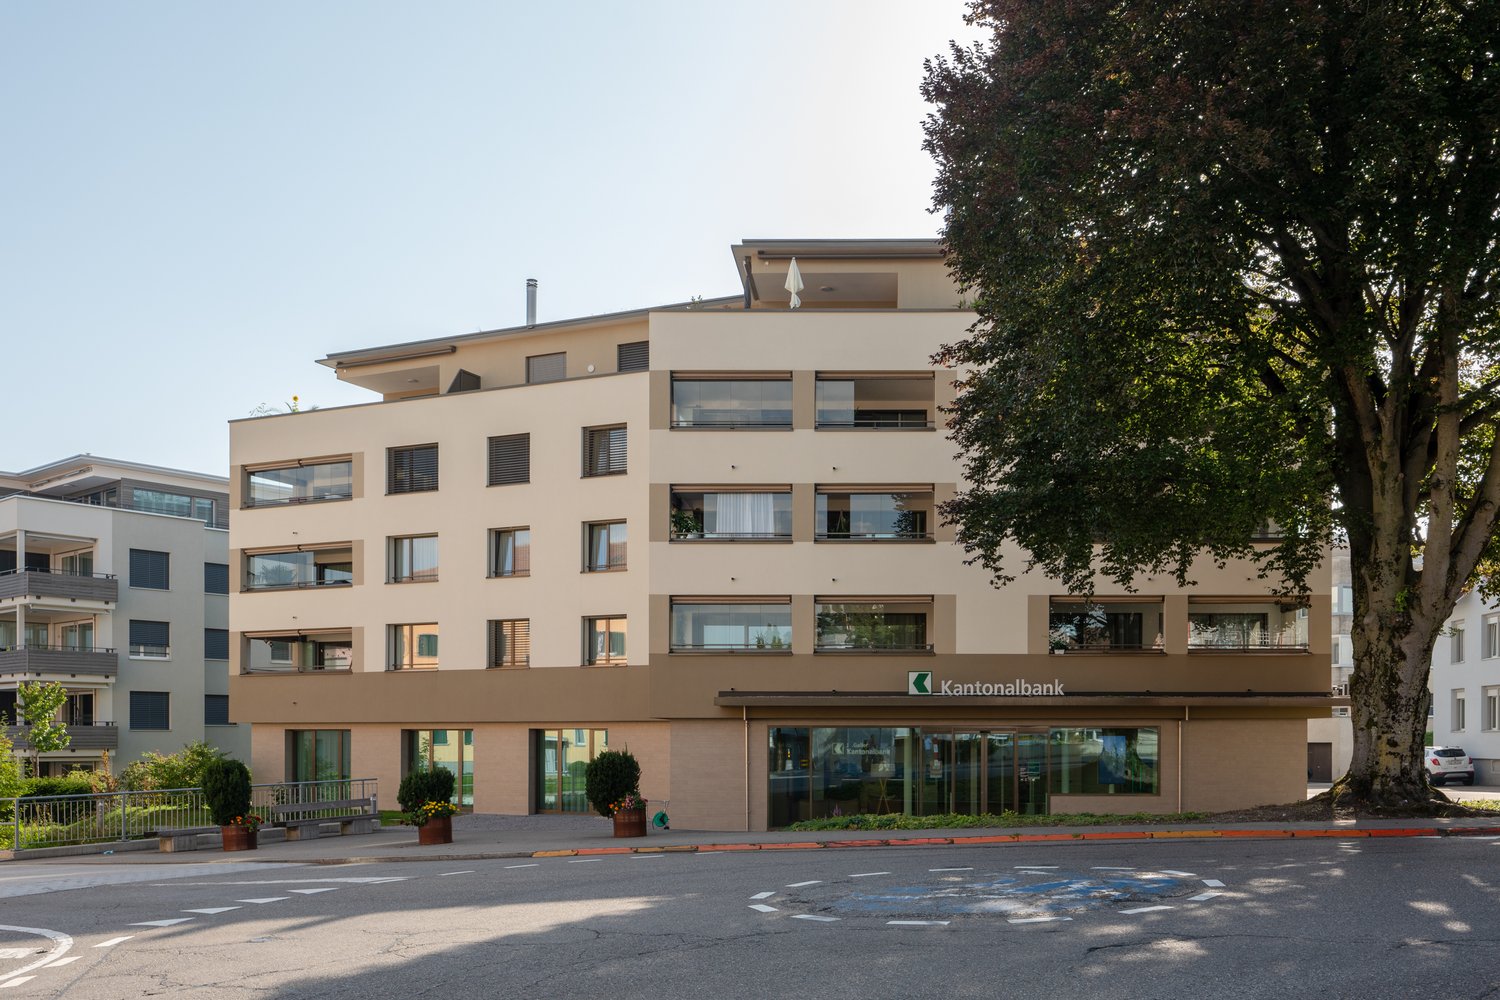
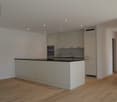
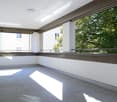
Modern 4.5-room maisonette apartment with balcony, 2 underground parking spaces and e-charging facility

Shopping facilities, schools and public transport are within a 5-minute walk / Good connection to the Rhine Valley and the Principality of Liechtenstein / E-charging station available We are renting this attractive 4.5-room maisonette apartment in Sevelen. The modern apartment from 2019 convinces with its generous room layout on two floors, a high-quality construction standard and a family-friendly living situation. With approximately 116 m² of living space, the apartment offers plenty of space for families, couples or professionals who appreciate comfortable living. The sunny balcony invites you to relax and linger. Equipment: • 4.5-room maisonette apartment on two floors • Approx. 116 m² living space • Year of construction 2019 • Bright living and dining area • Modern kitchen with contemporary equipment • Private laundry tower in the apartment in a separate laundry room • Balcony • Basement compartment • 2 underground parking spaces • CEE high-current connection at the parking lot for electric vehicles • Quiet and family-friendly living situation Rent: • Net rent: CHF 2,200.– • Utility costs deposit: CHF 250.– • Monthly total amount: CHF 2,450.– The two underground parking spaces are included in the rent. The apartment is located in an attractive residential area with good connections to the Rhine Valley region and the Principality of Liechtenstein. Shopping facilities, schools and public transport are within a 5-minute walk. Have we sparked your interest? We would be happy to show you the apartment during a personal viewing.
Travel time
-
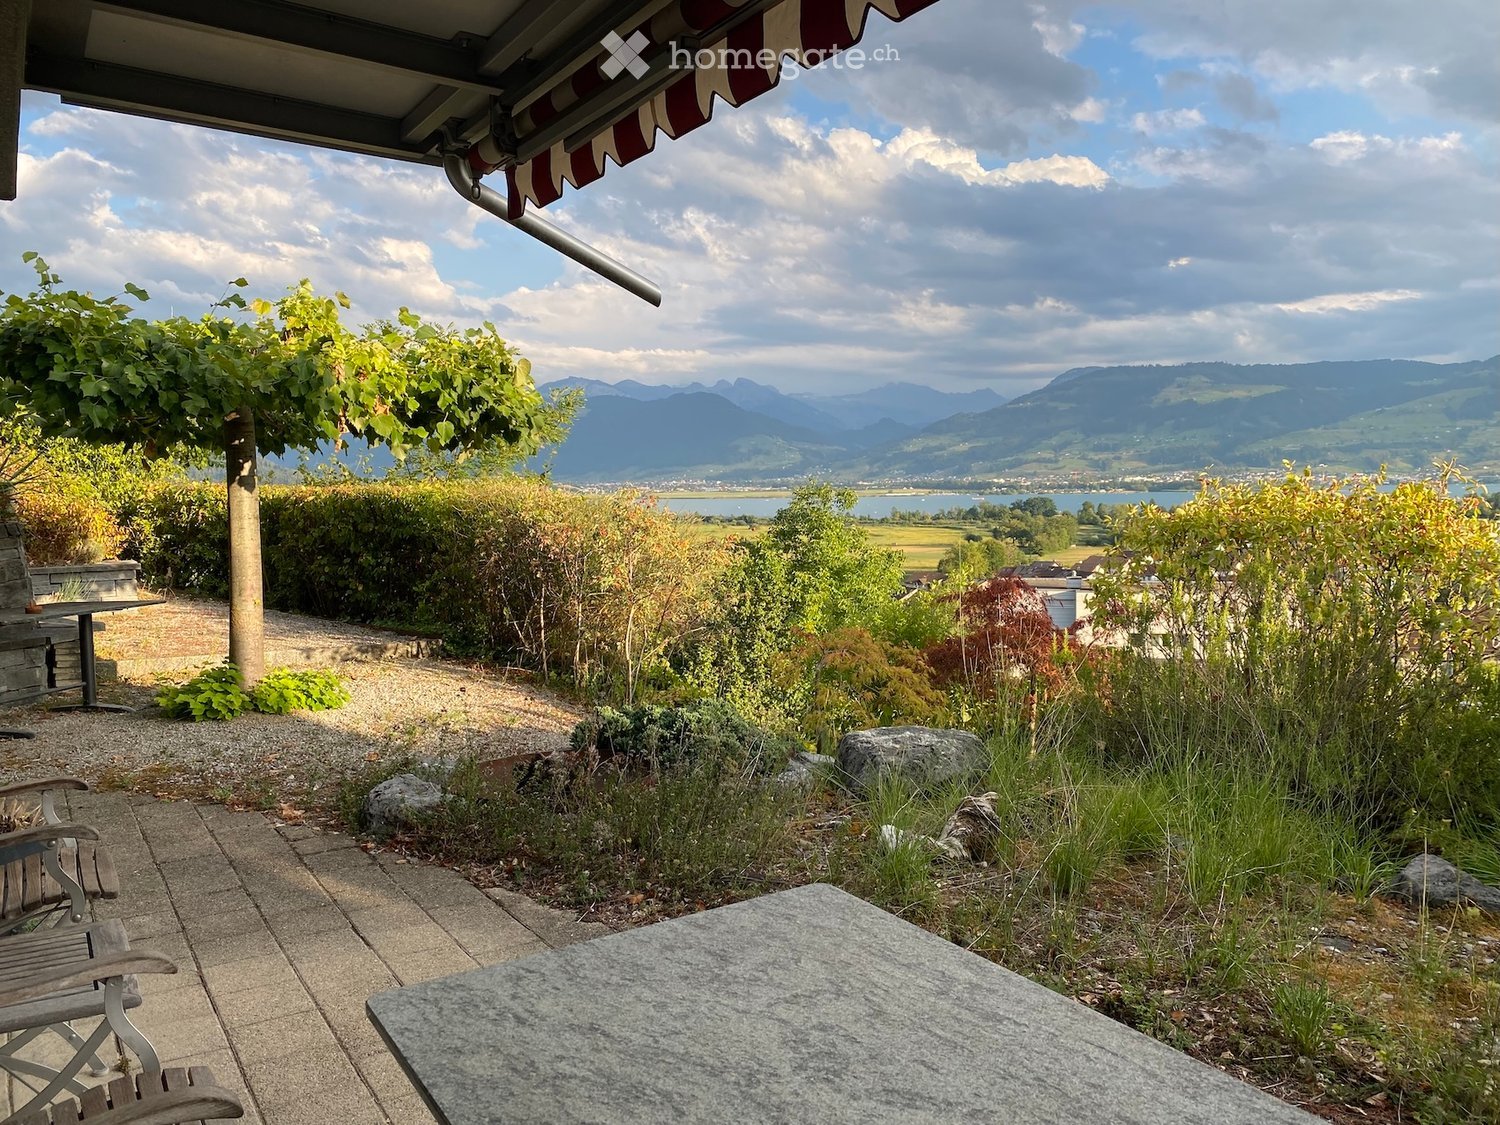
  • Terrace with a retractable awning and wooden chairs, overlooking a lake and mountains.
  • Living room with a white corner fireplace with a visible firebox, a glass door to a patio, and a window with a view of a lake and mountains.
  • Empty room with a tiled floor, white walls, a built-in fireplace on the left, and large windows showing greenery outside.
  • Kitchen with white cabinets, a dark countertop, a red backsplash, and a stainless steel range hood.
  • Room with wooden floor, a desk chair, shelving with binders, and two glass doors opening to a terrace with a view of a lake and mountains.
  • Empty room with a wooden floor, white walls, a ceiling light, and a glass door leading to a balcony with a table and chairs.
  • Bathroom with grey marble tiles, a green wall-mounted vanity with a white basin, a wall-hung toilet, and a built-in bathtub.
  • Garden outdoor area beside a house with a covered terrace, gravel path, stone retaining wall, shrubs and trees, with distant mountains visible on the right.
  • Paved terrace with a striped awning, a table, wooden chairs, and a planter, beside a glass door into the apartment.
  • Floor plan of a 2.5-room apartment (2 1/2 Zimmer-Wohnung) with a living area, bathroom, WC, bedroom, technical room, and utility room, plus a hatched terrace area.
1 / 11
CHF 3,065.– Top
3.5 rooms98m² living space
Hummelwaldstrasse, 8645 Jona

Apartment with dreamy view and spacious outdoor area

DescriptionAs of January 1, 2027, or by agreement, we are renting this unique 3.5-room apartment with a fantastic view over Lake Zurich.The property is located in close proximity to public transportation, forest, highway access, and the center of Jona.It offers the following advantages: • Large terrace with garden • Quiet, elevated living situation • Modern open kitchen with oven/steamer • 2 bathrooms; one with a walk-in shower and one with a bathtub • Private washing machine & dryer • Fireplace • Winter garden • 1 underground parking space and 1 outdoor parking space • Storage room and cellar compartment • Fantastic view over Lake Zurich to the pre-Alps Plenty of light and sun, as well as a beautifully planted outdoor area, enable relaxed living here. The nearby forest, the lake area, and Jona/Rapperswil's good infrastructure round off the attractive living environment.There is no elevator. The apartment is accessible via an external staircase. The heating system is an electric underfloor heating system and is paid directly by the tenant via their electricity bill. The estimated monthly electricity consumption, including heating, is around CHF 240.The ancillary costs consist of CHF 125, which are to be paid to the landlord, and around CHF 240 for electricity costs, which are to be paid directly to the local electricity company. The amount of electricity costs depends on individual consumption.ViewingTo arrange a viewing, please fill out the contact form. We will then contact you. Thank you.

Travel time
-
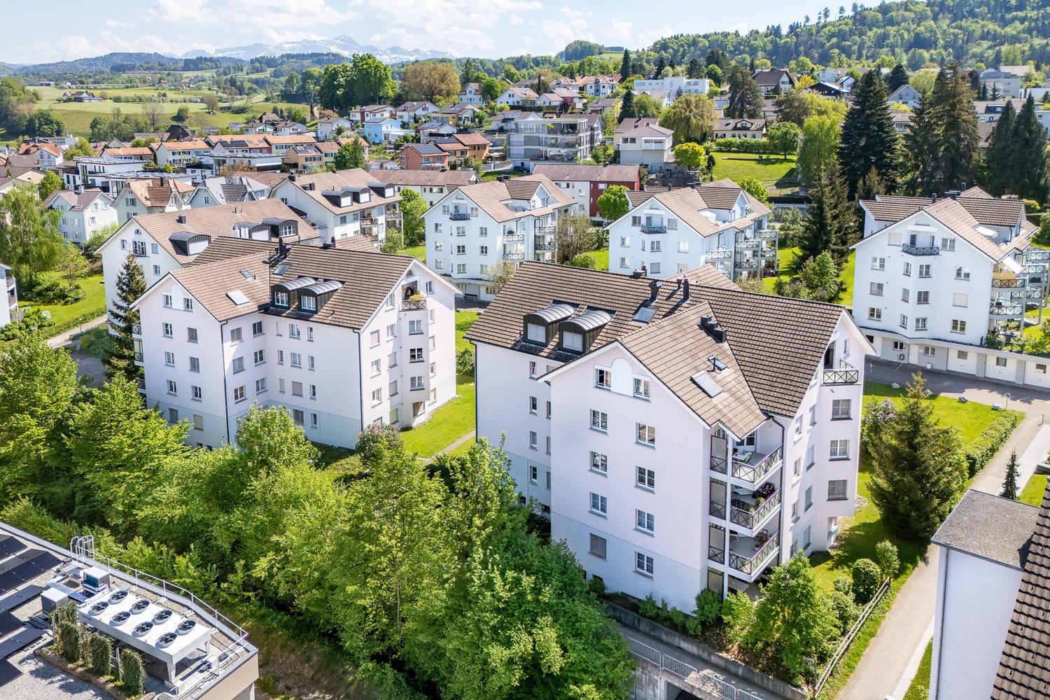
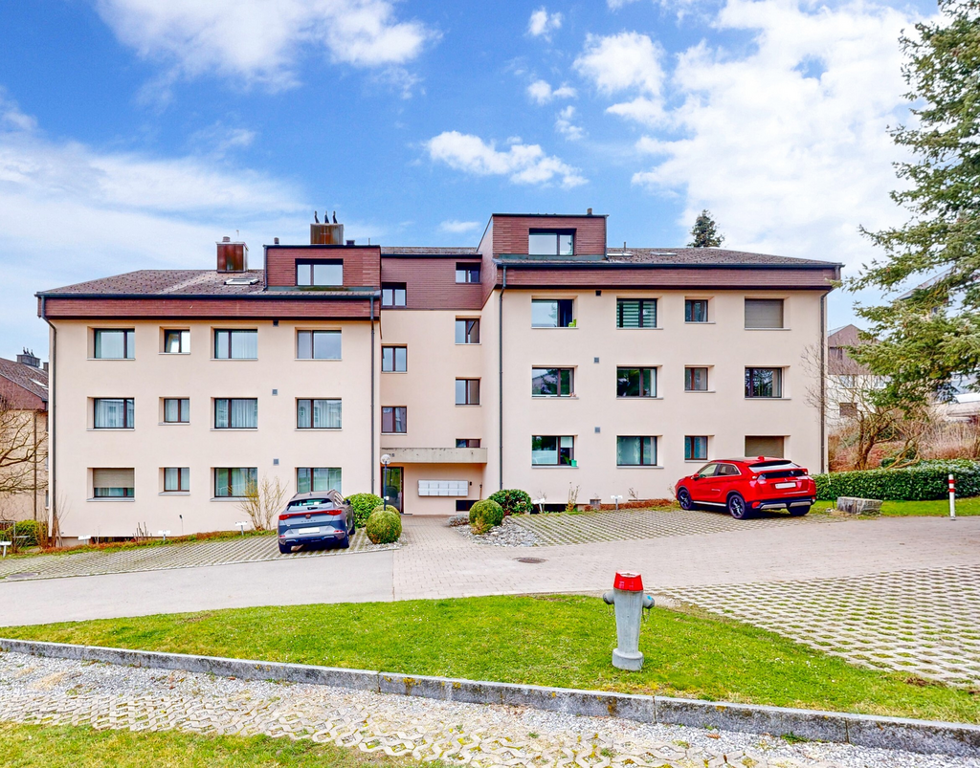
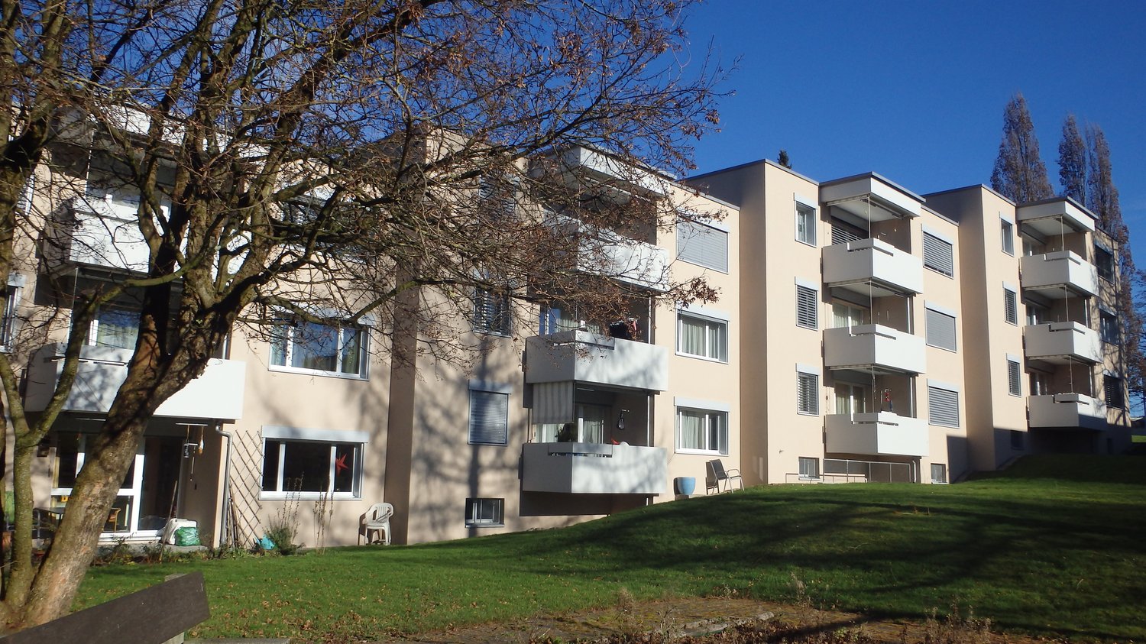
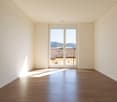
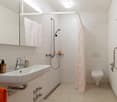
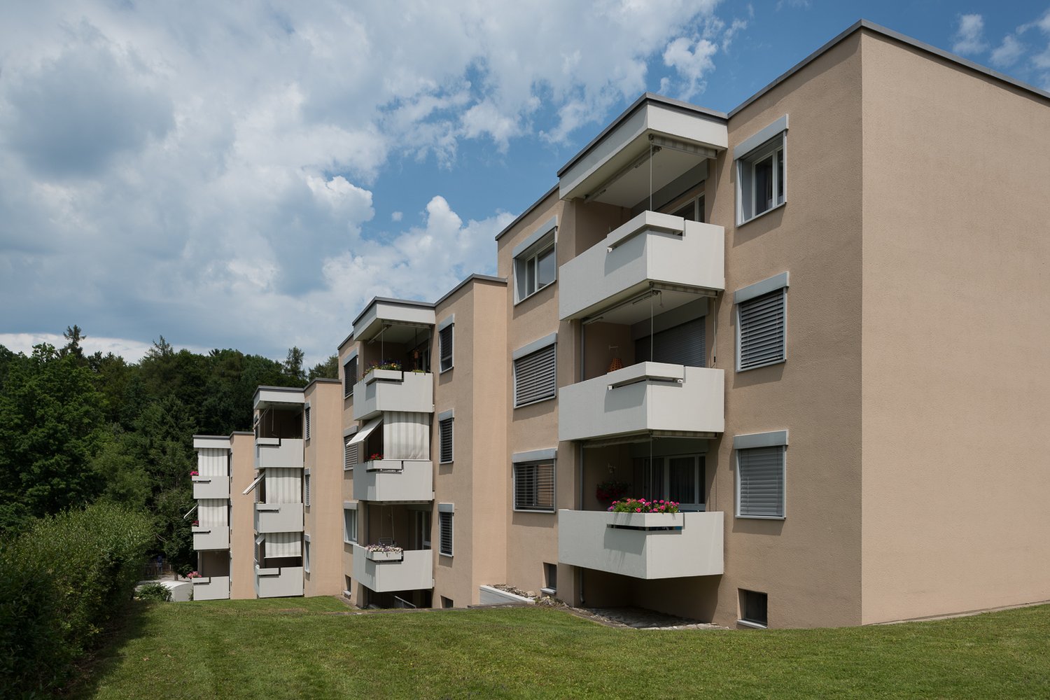
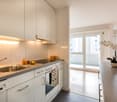
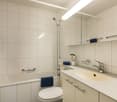
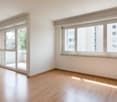
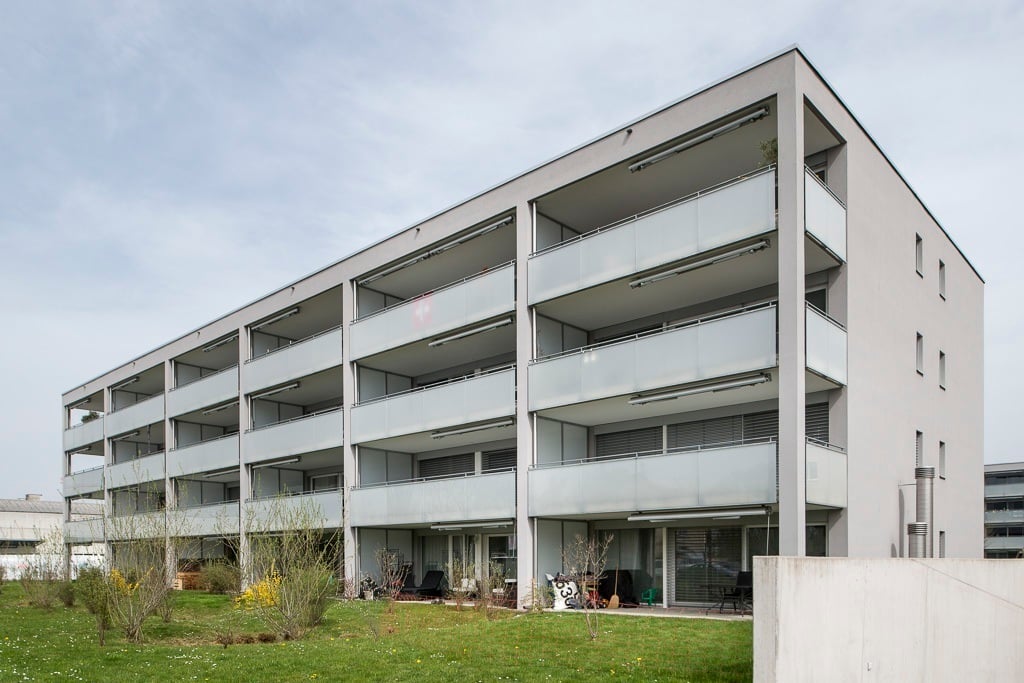
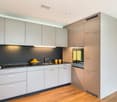
1 / 7
CHF 1,930.– Top
3.5 rooms96m² living space
Letzistrasse 10, 8730 Uznach

Your apartment in old age - centrally located

*** Living independently in an age-appropriate environment ***High quality of life in the Takt 3 estate in the center of Uznach. The estate is located in the heart of Uznach, where the train station and various shopping facilities can be reached on foot. Additionally, the Linth region invites you to cozy walks and all kinds of leisure activities. A clever room layout with spacious rooms leaves a lot of room for your own living ideas. The basis for this is provided with modern, carefully selected equipment in the kitchen and bathroom.Room description / equipment: • Corridor, living and bedroom with wooden parquet (oak, light) • Kitchen with easy-to-clean plate material • Kitchen equipment: Work surface made of natural stone, glass ceramic cooker (4 zones), refrigerator with separate freezer compartment, dishwasher, oven • Bathroom / WC with easy-to-clean plate material • Bathroom equipment: Washbasin with mirror cabinet and shower • Storage room with integrated washing tower • Cellar compartment A large roof terrace and a community room are also available. The places invite you to spend cozy hours together with other tenants. If required, a parking space can be rented for CHF 120.00 or CHF 130.00 per month. Thanks to a central underground garage with direct access to the apartments and numerous visitor parking spaces for guests, there are more than enough parking options.Please call us if you want to learn more about the property or arrange a viewing appointment. • -> Get a first impression of the apartment's construction standard with our 360-degree tour. Now possible comfortably from your computer! --> www.takt3-uznach.ch/360-raumaufnahme

Travel time
-

Suggested properties for you based on search results