2854 results - Apartment for rent in Canton Zurich
  • A panoramic view of a forested area with tall trees and distant mountains under a clear blue sky.
  • A serene outdoor scene at sunset, featuring a vibrant sky with hues of pink, orange, and yellow, silhouetted trees in the foreground, and distant mountain ranges.
  • Modern living room with large windows, grey sectional sofa, coffee table, flower vase, TV, and dining area visible through the open space.
  • Bright living and dining area with large sliding glass doors opening to a balcony, featuring a grey sofa, dining table with green chairs, fireplace, and decorative shelves with logs and plants.
  • Modern living room with grey sofa, coffee table, television, fireplace, dining table, and chairs. Large windows offer a view of greenery outside.
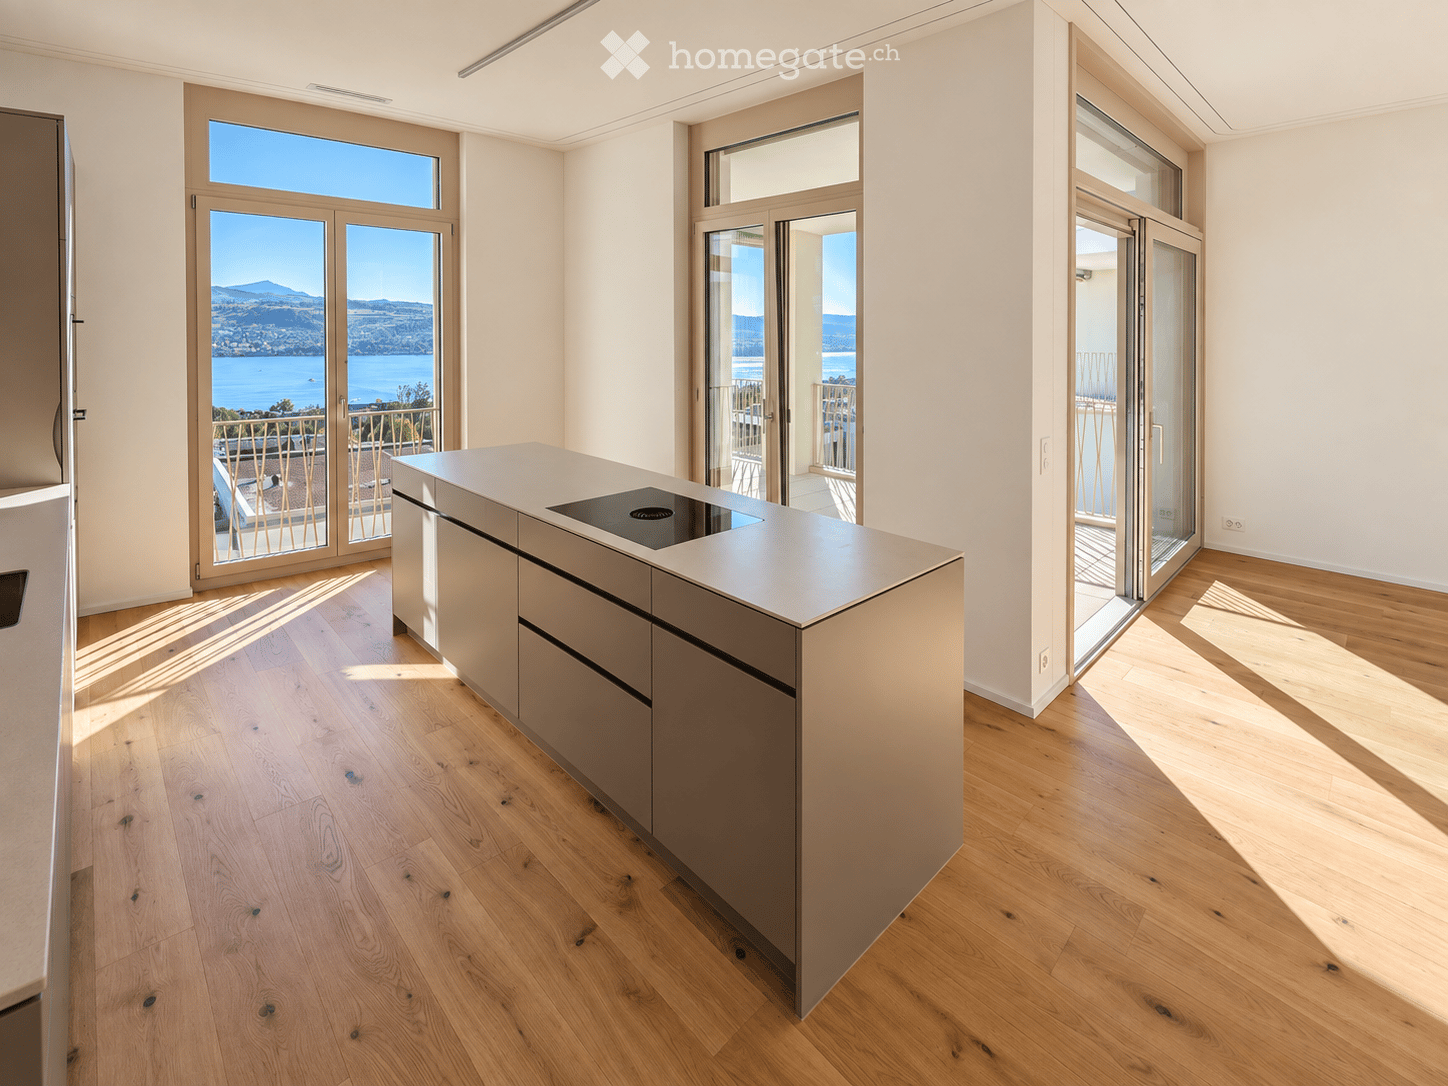
  • Modern open-plan living and dining area with grey sofa, dining table, and kitchen area featuring grey cabinets and a central island. Large windows provide a view of a green landscape.
  • Modern kitchen with wooden cabinets, black induction cooktop, and stainless steel refrigerator. Large window offers a view of the outdoor area.
  • Modern bedroom with a large bed, nightstand, lamp, and a view of a green landscape through large windows.
  • {"visible_features": ["View"], "type": "Bathroom", "objects": ["bathtub", "sink", "faucet", "mirror", "faucet", "faucet", "faucet", "faucet", "faucet", "faucet", "faucet", "faucet", "faucet", "faucet", "faucet", "faucet", "faucet", "faucet", "faucet", "fa
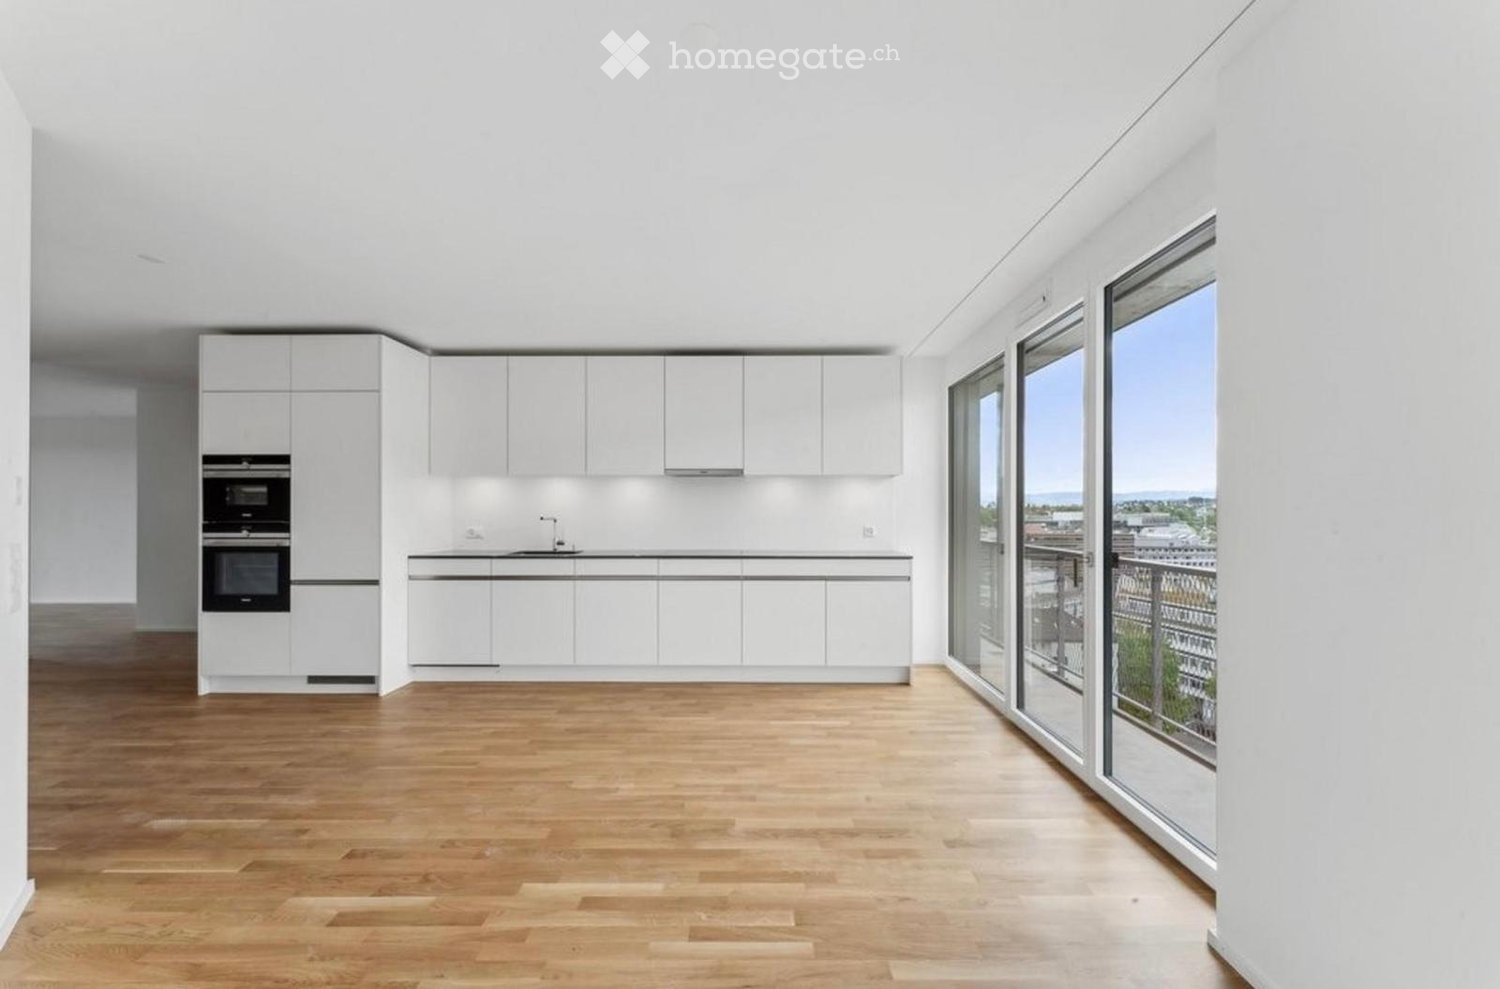
  • Modern, minimalist hallway with white built-in storage units, sleek metallic shelving, and a polished wooden floor.
  • Modern hallway with white built-in storage units, dark tiled floor, and a white door at the end.
  • Modern hallway with white walls, dark tiled floor, built-in white storage units, and an open doorway leading to a balcony area with outdoor decking and greenery visible.
  • Bright, empty room with large sliding glass doors leading to a balcony, wooden flooring, and white walls.
  • Modern bathroom with grey tiles, white sink, and toilet. Features a large mirror and sleek fixtures.
  • Modern bathroom with a white sink, chrome faucet, and a stacked washing machine and dryer unit. The walls are tiled in dark gray, and there is a small mirror and cabinet above the sink.
  • A small waterfall cascades over a rocky ledge into a calm pool below, surrounded by lush greenery and a modern building with a staircase in the background.
  • A serene outdoor area featuring a small stream with rocks and trees lining the banks, creating a natural and tranquil setting.
  • A gravel path winds through a lush, green forest area with tall trees and wildflowers on either side.
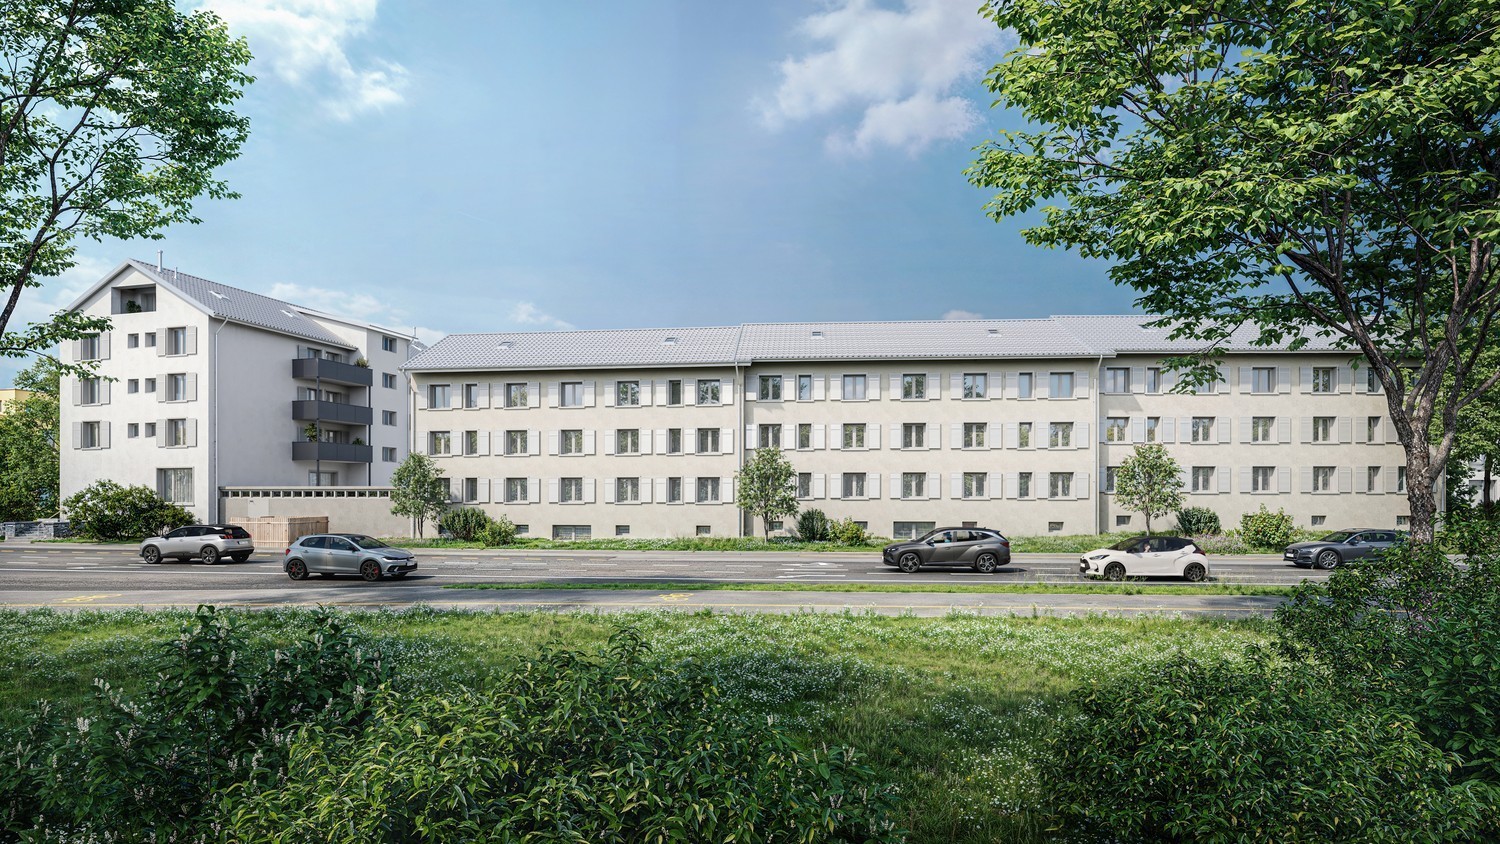
  • Modern two-story house with large windows, balconies, and a flat roof, surrounded by a grassy field with parked cars.
1 / 19
CHF 3,500.– Top
3.5 rooms150m² living space
Bannholzstrasse 12, 8608 Bubikon

Exclusive 3.5-room attic apartment in Riverside, in the middle of a green area with a dreamy view

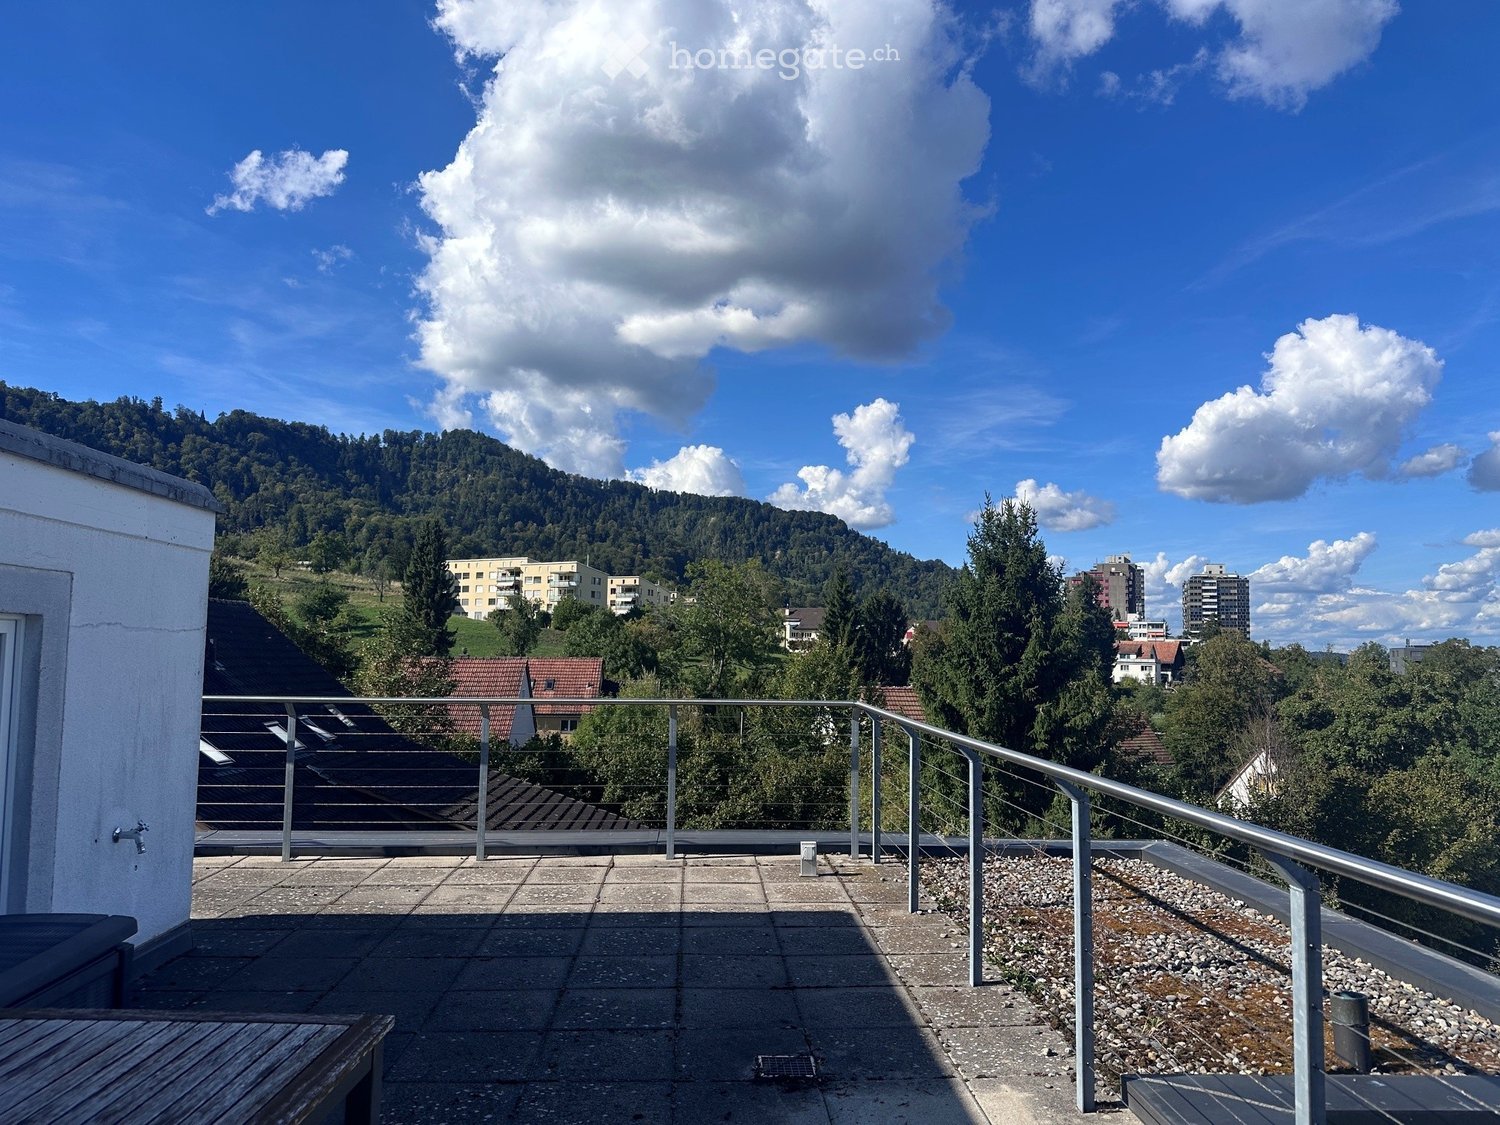
As of September 1, 2026 (or by agreement), I am looking for a subtenant for this exceptional, bright 3.5-room attic apartment at Bannholzstrasse 12 in Bubikon ZH. The apartment is located at the far end of the Schwarz industrial area. You enjoy absolute silence and privacy here. Due to the location directly on the agricultural zone, you look out into the green, live quasi in the treetops, and enjoy a dreamy distant and mountain view. Another highlight for sports and nature lovers: The beautiful Golfplatz Bubikon is located right next door. The highlights of the apartment at a glance: • Spacious room feeling: 150 m² living space with an impressive room height of 3 meters. • Luxury kitchen for connoisseurs: Modern chrome steel kitchen, equipped with oven, steamer, dishwasher, and an integrated Tepan-Yaki grill. A well-thought-out room divider complex between the kitchen and living area offers enormous storage space (8 doors and 12 huge drawers). • Outdoor area and comfort: Huge, sunny terrace with unobstructable views. The apartment is built to the Minergie standard and has an internal ventilation system that cools the rooms pleasantly in the summer months. • Privacy and space: Two modern wet cells and a huge, separate dressing room, many high built-in closets in the corridors. • Infrastructure: A private basement compartment in the basement belongs to the apartment. On the ground floor of the house, there is a small, charming pizzeria, and in the two floors in between, there are quiet offices from Quality1. In the building next door is the Crossfit 8608. The hiking trails are right in front of the door. The impressive Schwarz waterfall is right next to the house, directly on the municipal border between Bubikon and Rüti. Rent: CHF 3,500.– per month – absolutely everything included: The all-inclusive price includes all ancillary costs as well as two parking spaces under the roof. No unexpected additional payments! Location and connection: Bubikon offers a perfect mix of rural idyll and first-class infrastructure. Despite the absolutely quiet location in the green and directly next to the golf course, you benefit from an excellent traffic connection: The highway access (A53) can be reached in a few moments, and the S-Bahn connection offers fast connections to Zurich and Rapperswil. The area also borders directly on meadows and forests – ideal for relaxation and sports. Have we sparked your interest? Contact us without hesitation for a viewing appointment.

Travel time
-
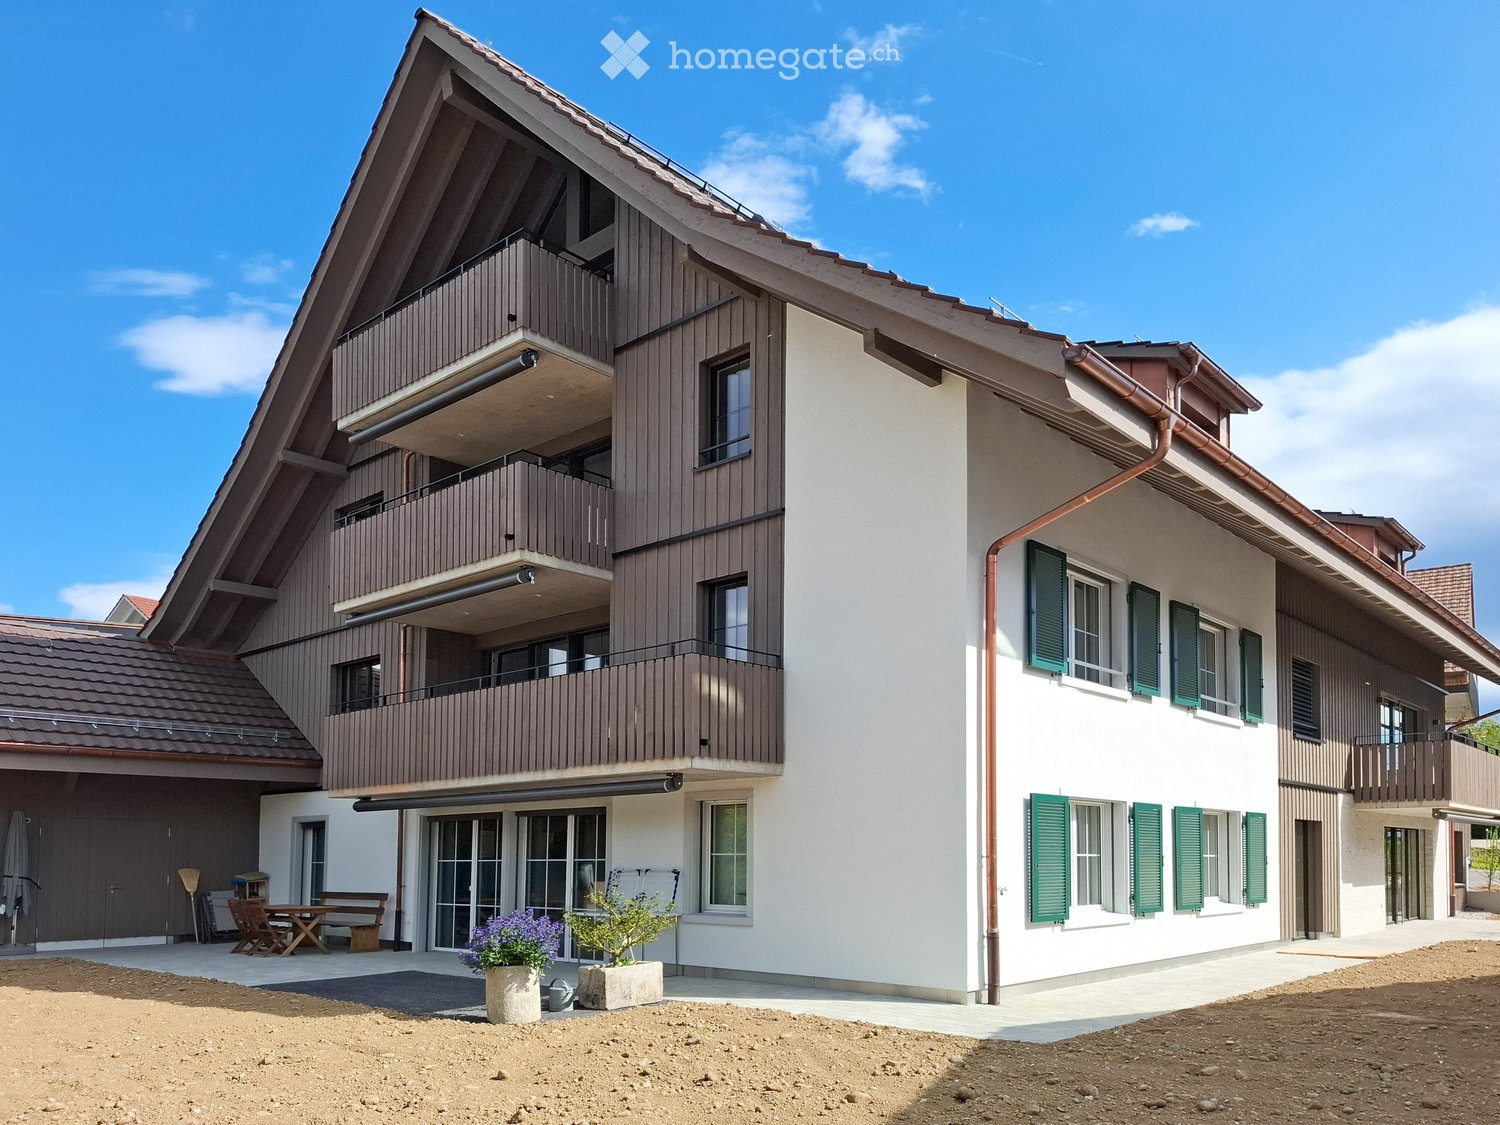
  • A multi-story white building with green shutters, balconies, and a fenced garden area.
  • 3-story house, white walls, multiple windows, balconies, garden, staircase to entrance
  • Three story white house, multiple windows, garden, pathway, potted plants, outdoor table and chairs
  • Elegant living and dining area with hardwood floors, large windows, red sofa, glass dining table, wicker chairs, chandelier, floor lamp, and artwork.
  • Elegant living and dining area with wooden flooring, a glass dining table with wicker chairs, a red sofa with pink cushions, a chandelier, a table lamp, and a television mounted on the wall.
  • Modern kitchen with white cabinets, granite countertop, built-in oven, refrigerator, and range hood. Features a central island with storage and a sink area with windows overlooking greenery.
  • A modern white kitchen cabinet with a built-in wine storage unit featuring glass doors and multiple shelves holding various wine bottles.
  • spacious bedroom with two beds, pink walls, wooden floor, chandelier, lamps, desk, armchair, windows, radiator, pictures
  • Wooden floor, yellow couch, glass table, glass table lamp, window, chandelier
  • a bedroom with a double bed, wooden dresser, window with curtains, wooden floor, and framed pictures on the wall
  • Elegant bathroom with a double sink vanity, marble countertop, brass fixtures, a large bathtub with a glass enclosure, and decorative tiles.
  • hardwood floor, white walls, mounted picture frame, chandelier, cabinet, fireplace in the room
  • large wooden table with checkered board, large wooden cabinet with drawers, gold mirror, hallway with door to kitchen
  • White toilet, white sink, glass shower enclosure, blue and white tiles, small window
  • Floor plan of a 2-story apartment with living room (44m²), kitchen (10m²), two bedrooms (25m² and 16.5m²), two bathrooms, hallway, and staircase.
1 / 15
CHF 5,928.– Top
4.5 rooms143m² living space
Zollikerstrasse 127, 8008 Zürich

Family-friendly beautiful old building apartment in a park-like setting in Seefeld

Brief descriptionSpacious, high-quality renovated family-friendly old building apartment in a prime location in Zürcher Seefeld – directly adjacent to the park area near the Botanical Garden (University of Zurich) and Villa Patumbah. A rare combination of historic charm, modern comfort, and green surroundings.DescriptionFrom 1 October, we are renting a stylish and family-friendly 4.5-room apartment with approximately 140 m² of living space in a well-maintained old building from 1879, extensively renovated in 2017.The apartment impresses with high ceilings, classic parquet flooring, and a fireplace that gives the living area a special atmosphere. The offer is complemented by a generously equipped kitchen with cooking island and a walk-in closet, connections for washing machine and dryer.The location is extremely attractive: quiet, green, and yet central – with direct access to a park and excellent public transportation connections. Lake Zurich (in particular, the Tiefenbrunnen beach) is within a 10-minute walk. The Kartaus school is less than 5 minutes away and can be reached without crossing streets.A spacious single garage plus outdoor parking space (partially covered) with space for a total of two vehicles is available separately (CHF 250/month).The garden is designed for children between 4 and 10 years old, with a sandbox, playhouse, and trampoline.Typically for old buildings, there may be some noise transmission.Features / Highlights • 4.5 rooms, approximately 140 m² • Old building with high ceilings • Parquet flooring • Fireplace • Small balcony • Garden for shared use • Walk-in closet • Generously equipped kitchen with cooking island and integrated wine cooler • Built-in cabinets • Kitchen with dishwasher • Basement compartment Rental conditions • Net rent: CHF 5,478.– per month • Additional costs (advance payment): CHF 450.– per month • Rental deposit: 3 months' rent Parking (available separately): • Single garage plus outdoor parking space directly in front of the garage door (space for 2 cars, CHF 250.– per month) Notes • Non-smokers • No shared flat • Maximum 4 people • Pets by arrangement (no dogs) • Families preferred ContactPlease send the information below by email to verwaltung127@pm.me • Name • Phone number • Brief description of the people in the household

Travel time
-
  • House. Modern two-story house with white exterior, large windows, and a well-maintained garden with lawn, potted plants, and outdoor seating.
  • Building. Modern multi-story building with white balconies, striped awnings, and greenery on the rooftop.
  • Balcony / Terrace. Balcony with a view of a suburban neighborhood, green lawn, and distant mountains.
  • Balcony / Terrace. Balcony with tiled floor, white railing, and striped awning, overlooking a green lawn, houses, and a lake with mountains in the background.
  • Living Room. Living room with terracotta tiled floor, large windows offering a view of greenery, fireplace with a black surround, and a dark wooden table.
  • Living Room. Living room with tiled floor, large windows offering a scenic view, fireplace, and a table.
  • Garden / Outdoor Area. A well-maintained garden area with a stone pathway leading to a house entrance, featuring neatly trimmed bushes, a small tree, and a stone wall.
  • Corridor / Hallway. Hallway with a staircase leading up, elevator access, and framed bird artwork on the walls.
  • Corridor / Hallway. A hallway with tiled flooring, white walls, and a closed white cabinet. A framed abstract artwork is visible on the left wall.
  • Corridor / Hallway. Empty hallway with tiled floor and white walls, featuring two closed black doors at the end.
  • Unfurnished Room. Empty room with tiled floor, white built-in closet, large window with view of greenery, and radiator under the window.
  • Unfurnished Room. Empty room with tiled floor, white walls, and large windows showing greenery outside. No furniture or equipment present.
  • Unfurnished Room. Empty room with tiled floor and white walls, featuring a window and electrical outlets.
  • Furnished Room. Living room with a brick fireplace, tiled floor, and white cabinetry visible in the background.
  • Living Room. Bright living room with terracotta tiled floor, large windows offering scenic views, and a central brick fireplace.
  • Kitchen. Modern kitchen with light green cabinets, a dark countertop, and a stainless steel dishwasher. The adjacent area has orange tiled flooring.
  • Kitchen. Modern kitchen with white cabinets, granite countertops, stainless steel sink and faucet, dishwasher, oven, and refrigerator. Green hexagonal tile floor.
  • Kitchen. Modern kitchen with white cabinets, a dark countertop, and a hexagonal green tile floor. Features a radiator under a window and a sleek sink.
  • Kitchen. Modern kitchen with white cabinets, granite countertop, stainless steel sink and dishwasher, electric stove, and a green tiled floor.
  • Corridor / Hallway. Empty hallway with light-colored walls, wooden flooring, and tiled entrance area. Features a closed door on the left and an open doorway leading to another room.
  • Corridor / Hallway. Clean, well-lit hallway with light wooden flooring and white walls. Features a closed dark door on the right and an open doorway leading to another room at the end.
  • Bathroom. Modern bathroom with a white sink, chrome faucet, toilet, and a corner shower with glass enclosure. Light beige tiles and a built-in storage unit are visible.
  • Bathroom. Modern bathroom with white tiled walls and floor, featuring a toilet, toilet paper holder, and a shower area with a glass door.
  • Bathroom. Modern bathroom with a bathtub, double sink, and a compact washing machine tucked under the sink.
  • Corridor / Hallway. Empty hallway with light wooden flooring, white walls, and a dark wooden door on the left leading to another room.
  • Corridor / Hallway. Empty hallway with light wooden flooring, white walls, and a window showing greenery outside. A radiator is mounted below the window.
  • Unfurnished Room. Empty room with wooden flooring, white walls, and a large window with a radiator below it. A dark wooden closet door is visible on the right side.
  • Unfurnished Room. Empty room with light wooden flooring, white walls, and a large window with a view of greenery. A radiator is visible below the window.
  • Corridor / Hallway. A hallway with wooden doors leading to a small bathroom with white tiles and a toilet.
  • Bathroom. Modern bathroom with white tiles, a toilet, a sink, and a toilet paper holder. The sink has a modern faucet and a glass shelf above it.
  • Corridor / Hallway. Hallway with an elevator door open, showing the elevator interior and control panel.
  • Building. Modern two-story building with a garage, white facade, and greenery on the roof.
  • Floor Plan. Floor plan of a residential space showing rooms labeled: Eltern (parents), Kinder (children), Küche (kitchen), Essen (dining), Wohnen (living), Bad/WC (bathroom/toilet), and a balcony.
1 / 33
CHF 2,870.– Top
3.5 rooms95m² living space
Ritterhausstrasse 19, 8713 Uerikon

Charming 3.5-room apartment with lake view and balcony in Stäfa

Welcome to this well-maintained and bright 3.5-room apartment on the 1st floor of a modern multi-family house on Ritterhausstrasse 19 in Stäfa. With a living area of 95 m², this apartment offers generous comfort in an idyllic location on Lake Zurich – available immediately.The modern building with white balconies and striped awnings blends harmoniously into the well-maintained surroundings. The inviting entrance area with elevator and staircase provides a pleasant first impression.The apartment impresses with the following highlights: • Bright living room: With terracotta tile floor, a charming brick fireplace, and large windows that offer a picturesque view of Lake Zurich and the mountains. • Balcony with lake view: The balcony with tile floor, white railing, and striped awning invites you to linger – with a view of Lake Zurich and the mountains in the background. • Modern kitchen: Fully equipped with white cabinets, granite countertops, stainless steel sink, dishwasher, oven, refrigerator, and electric stove – rounded off by a characteristic green hexagonal tile floor. • Bright rooms: Spacious rooms with parquet flooring, white walls, and large windows. • Practical entrance: With terracotta tile floor and built-in cabinets. Equipment overview: • Elevator available in the building • Wheelchair accessible • Fireplace in the living room • Balcony with lake view • Washing machine available • Garage with e-charging station and outdoor parking space available • Quiet location – the apartment is pleasantly quiet • Sunny – the location benefits from plenty of sunshine in the summer Location and surroundings: The apartment is located in an excellent location in Uerikon, just a few minutes' walk from Lake Zurich and 4 minutes from Uerikon train station.

Travel time
-

Find a new tenant for free

Create a free listing on Homegate to find the perfect next tenant for your apartment in no time at all.

List your property now
  • Modern rooftop terrace with white sofas, coffee table, and scenic city view.
  • Panoramic cityscape view with multiple buildings, chimneys, and distant mountains under a partly cloudy sky.
  • A panoramic view of a cityscape with a mix of residential and commercial buildings, a tram line, and a church dome in the distance.
  • A panoramic view of a cityscape with a mix of residential and commercial buildings, featuring a variety of architectural styles, including traditional and modern structures. The scene includes a prominent green dome on one of the buildings, surrounded by
  • Modern multi-story residential building with white facade, multiple balconies, and grey roof.
  • Entrance area of a building with a raised ground floor, featuring a tiled floor, mailboxes, and a sign displaying the address "HOTTINGERSTRASSE 44/46".
  • Floor plan of a 92.2 m² apartment with 2.5 rooms, including a living area (48.9 m²), kitchen (8.4 m²), bedroom (20 m²), bathroom (5.6 m²), and a covered balcony (8.1 m²).
  • Floor plan showing a roof terrace area with labeled dimensions and features, including a flat roof window, water connections, and a roof terrace labeled as 2.5 Zi WG 34 m2.
1 / 20
CHF 3,885.– Top
2.5 rooms92m² living space
Hottingerstrasse 46, 8032 Zürich

Elegant 2.5-room attic apartment with 34 m2 roof terrace on Hottingerstrasse in Zurich

Spacious attic apartment with 34 m² roof terrace in Zurich‑HottingenWelcome to this exclusive 2.5‑room attic apartment on the 4th floor at Hottingerstrasse 46 in the popular Hottingen (8032).This bright and elegant 2.5‑room apartment can be rented from October 1st or by arrangement. It is located on the 4th floor, the top floor of a modern Minergie building (built in 2015) in the Hottingen district. The Minergie standard guarantees excellent heat and sound insulation, controlled ventilation, and very low energy consumption.With 92.2 m² of living space, a room height of 3.09 m, a private roof terrace of 34 m², and a romantic 8 m² balcony, the apartment offers an exceptionally pleasant living experience. The entire interior design meets the standard of high-quality residential property.The spacious living and dining area with 49 m² is flooded with light and has excellent sound insulation thanks to triple glazing. The elegant country-style kitchen with granite countertops blends harmoniously into the open room concept and is functionally equipped with a dishwasher and a spacious refrigerator.The 20 m² large bedroom has a large French window, a skylight, and a noble parquet floor made of exotic wood. A small storage room is also integrated.In the entrance area, there are built-in closets and a laundry room with a washing tower (washing machine and dryer). The stylish bathroom with a large glass shower and toilet completes the high-quality interior design.The apartment also includes a basement room, controlled ventilation, geothermal heating, fiber optic connection, and a video intercom system.A parking space in the underground garage can be rented for CHF 250.– per month in addition.The location is excellent: tram, shopping facilities, restaurants, parks, university, ETH, Kunsthaus, children's hospital, and university hospital are within walking distance.Ideal for single people or couples who appreciate a lot of space, peace, and a central location.92.2 m² living space34 m² roof terrace8 m² balcony3.09 m room heightMinergie certification – excellent heat and sound insulationGeothermal heatingTriple glazingControlled ventilationHigh-quality residential property interior designBasement roomUN garage space CHF 250Top location Hottingen

Travel time
-
1 / 5
CHF 3,700.– Top
3 rooms84m² living space
Baslerstrasse 77, 8048 Zürich

Urban living in an inspiring environment

Delight with individual floor plans, modern and open room layout. With a high-quality finish and Smart Place technology, even the most demanding living requirements can be met here. Combining urban life, excellent infrastructure, and high living comfort into a unique living experience is hardly possible anywhere better and more stylish than in Basilisk.Viewings are possible from 31.08.2026.As of 1 November 2026, we will rent this modern apartment in an urban environment, which offers you the following amenities:- Living room and corridor with natural stone floor (Jurakalk, yellow)- Room with industrial parquet floor oak high- Bathroom with Feinsteinzeug plate floor- Reduit with washing tower - Kitchen with beautiful views and induction cooking field- Loggia with wooden grate- Smart Place Touchpanel for controlling light, sun protection, etc.The photos are sample images that show the finish. You can see the exact room layout in the floor plan.If required and available, a parking space can be rented for CHF 200.00 per month or a motorcycle space for CHF 70.00 per month.Good and varied shopping options are within walking distance: shopping at the weekly market, in small delicatessen shops, with large retailers or in the Letzipark shopping center - here you can shop to your heart's content. Cozy strolling is already possible directly in front of your own front door. In the restaurants and cafes, you can indulge yourself. An indoor pool and sports and fitness facilities are located in the immediate vicinity.If you want to get out into nature in your free time, you can let off steam in the forest and by the water.The Uetliberg and the Limmat are quickly accessible as nearby recreational areas.Does this beautiful apartment meet your expectations?Then contact us directly in the online ad via "Contact provider". You will then receive an automated email with viewing information and the opportunity to apply digitally for the apartment and/or ask us any questions.We look forward to your digital registration.

Travel time
-
1 / 5
CHF 2,890.– Top
2.5 rooms52m² living space
Haldenstrasse 20, 8045 Zürich

Haldenstrasse 20 - City life meets living comfort

First-time rental of 26 new city apartments In the best location in the trendy Zürcher Binz district, 26 charming city apartments are being built, which will be ready for occupancy from November 16, 2026. The advertised 2.5-room apartment on the 1st floor with a hobby room in the basement at Haldenstrasse 20 offers you the following advantages: • Oak parquet in living room and bedrooms • Fine stoneware tiles in wet cells • Kitchens in elegant white • Electrolux brand appliances • Bathtub • Washing machine and tumble dryer in the bathroom • Wood-metal windows with triple-glazed insulation • Central living room ventilation • Ground-source heat pump with underfloor heating • Charming balcony • Modern floor plans with open room layout • Separate basement compartment in the basement • Central location with proximity to public transport, shopping, and recreation The advertised apartment includes the 14.0 m2 in the basement. This is rented for a monthly gross rent of CHF 175. and is linked to the apartment. Click through the project homepage, where you will find more information: www.haldenstrasse20.ch You can apply digitally for the 2.5-room apartments directly on the website. Do you have questions or would you like to schedule a viewing? Don't hesitate to contact us. We'll be happy to take the time for you: haldenstrasse20@privera.ch Please note that the visualizations are sample images from other apartments in Haldenstrasse 20.

Travel time
-
1 / 5
CHF 4,140.– Top
2.5 rooms79m² living space
Haldenstrasse 20, 8045 Zürich

Haldenstrasse 20 - City life meets living comfort

First rental of 26 new city apartments In the best location in the trendy Zürcher Binz district, 26 charming city apartments are being built, which will be ready for occupancy from November 16, 2026. The advertised 2.5-room apartment on the attic floor with a hobby room in the basement at Haldenstrasse 20 offers you the following advantages: • Oak parquet in living room and bedrooms • Fine stoneware tiles in wet cells • Kitchens in elegant white • Electrolux brand appliances • Bathtub • Washing machine and dryer in the bathroom • Wood-metal windows with triple-glazed insulation • Central living room ventilation • Geothermal heat pump with underfloor heating • Spacious terrace • Modern floor plans with open room layout • Separate basement compartment in the basement • Central location with proximity to public transportation, shopping, and recreation The advertised apartment includes the 28.2 m2 in the basement. This is rented for a monthly gross rent of CHF 225. and is linked to the apartment. Click through the project homepage, where you will find more information: www.haldenstrasse20.ch You can apply digitally for the 2.5-room apartments directly on the website. Do you have questions or would you like to schedule a viewing? Don't hesitate to contact us. We'll take the time for you: haldenstrasse20@privera.ch Please note that the visualizations are sample images from other apartments in Haldenstrasse 20.

Travel time
-
  • Modern kitchen with grey cabinets, a central island, and a large window offering a view of the outdoors.
  • Empty room with light wooden flooring and white walls, featuring large windows and a door leading outside.
  • Flat rooftop terrace with light grey tiled flooring, white low walls, and a cityscape view under a clear blue sky.
  • Modern bathroom with a white sink, toilet, and a glass-enclosed shower area. The walls and floor are tiled in a beige, speckled pattern, and a large mirror with built-in lighting is mounted above the sink.
  • Floor plan showing a living/dining/kitchen area, two bedrooms, a bathroom, and two terraces.
  • Modern hallway with a staircase featuring a metal railing, blue walls, and grey tiled flooring.
  • Underground parking area with concrete floors and pillars, several parked cars, and bright overhead lighting.
1 / 7
CHF 3,790.– Top
3.5 rooms74m² living space
Winterthurerstrasse 289, 8057 Zürich

Penthouse apartment with direct lift access

Welcome to this exclusive 3.5-room attic apartment on the 5th floor of a brand-new building on Winterthurerstrasse 289 in Zurich. The apartment is available immediately and impresses with high-quality equipment, modern architecture, and an excellent location.The apartment offers: • Bright rooms: Spacious rooms with bright wooden floors and white walls as well as large windows that let in plenty of daylight and offer a door to the outside. • Modern kitchen: Stylish kitchen with a central cooking island and a large window with a view to the outside – ideal for cooking and enjoying. • Modern bathroom: Contemporary bathroom with a white sink, toilet, and glazed shower area. Beige wall tiles and a large mirror with integrated lighting complete the picture. • Two terraces with beautiful views: Enjoy the view over Zurich. • Lift and garage: Comfortable access by lift as well as a garage space available. • Minergie standard: The apartment meets the Minergie standard for sustainable and energy-efficient living. • Wheelchair accessible: The apartment is barrier-free accessible. • Pets allowed: Four-legged friends are welcome. Quiet location: The apartment is pleasantly quiet. In summer, you benefit from plenty of sunlight, which makes living particularly pleasant.Location and surroundings: The apartment scores with an excellent connection to public transport. The underground station and the tram stop Tierspital can be reached in just 1-2 minutes on foot.

Travel time
-
  • Two-story house with light green siding, green shutters, and a red-tiled roof. Features a white garage door, orange front door, and small garden area.
  • A gravel pathway leads to a traditional house with a tiled roof and wooden facade, surrounded by a well-maintained garden with various plants and flowers.
  • Empty room with wooden flooring, exposed wooden beams on the ceiling, and three windows with white frames and grey blinds.
  • Empty hallway with beige carpeting, white walls, and recessed lighting. Doors lead to other rooms, including a balcony area visible at the end.
  • Modern kitchen with light wooden cabinets, tiled floor, and stainless steel appliances. Features a small round table with two chairs near a window.
  • Empty room with grey carpet, white walls, wooden beams on the ceiling, and two windows letting in natural light. A wooden door leads to another room.
  • Empty room with light grey walls, carpeted floor, and a single window with white frame and metal bars. No furniture or equipment visible.
  • Empty room with light-colored walls, carpeted floor, and a single window with white frame and blinds.
  • Empty hallway with carpeted floor, white walls, exposed wooden beams, and a small skylight at the far end.
  • Modern bathroom with a white sink, toilet, glass-enclosed shower, and a radiator. The walls are tiled in light gray with a decorative border.
  • Bathroom with beige tiles, a toilet, a sink, a bathtub, a mirror with built-in lighting, and a showerhead.
  • A small, well-lit room with tiled flooring and a white washing machine positioned against the wall.
  • Wooden balcony with a railing, wooden floor, and a door leading inside. The view shows a garden and neighboring houses.
1 / 13
CHF 2,500.– Top
5.5 rooms160m² living space
Obergasse 7, 8353 Elgg

Charming 5.5-room old building apartment in Elgg – freshly renovated and available immediately

Welcome to this beautiful 5.5-room apartment on the second floor of a historic old building from 1850 at Obergasse 7 in Elgg. With a spacious living area of 160 m² and a comprehensive renovation in 2000 and another in 2026, this apartment combines the charm of bygone times with modern living comfort. The apartment is available immediately.The apartment offers: • Characterful rooms: Wooden beams and carpets give the apartment a unique, warm ambiance – typical of a well-maintained old building. • Bright rooms: Several rooms with bright walls and windows provide a pleasant, light-filled atmosphere. • Bathrooms: Two bathrooms with beige tiles, bathtub, shower, sink, toilet. • Balcony: A private arbor invites you to relax and enjoy. • Parking & Garage: A carport or garage can be rented additionally. • Laundry room with washing tower • Basement and attic available • Beautiful view: The apartment offers a charming view of the surroundings. Location & Environment: The apartment is located in a quiet, central area in the town of Elgg in the canton of Zurich. Thanks to the sunny orientation – especially in summer – you benefit from a lot of natural light. The environment is quiet. • Bus stop Meisenplatz: only 3 minutes' walk away • Volg supermarket: reachable in just 3 minutes on foot • Swidro Drogerie Bisang: within 4 minutes' walk • Sekundarschule Ritschberg: only 5 minutes' walk away – ideal for families • Elgg train station: within 15 minutes' walk or by bus This exceptional old building apartment combines historic character with modern comfort and at the same time offers an excellent infrastructure in the immediate vicinity. A real gem for tenants looking for something special. We look forward to your contact.

Travel time
-
  • A cozy attic space with a living area and a small kitchen. The living area features a sofa, ottoman, and a small table with chairs. A crib is visible, along with a ball on a rug. The kitchen has white cabinets and a sink.
  • Balcony overlooking a residential area with houses, trees, and a clear sky.
  • Wooden balcony with slanted wooden ceiling, outdoor table, grill, and small storage cabinet.
  • Balcony with wooden decking, metal railing, and a view of the surrounding area and houses.
  • Bright attic living space with slanted wooden ceilings, large windows, and a sliding glass door leading to a balcony. Features a brown sectional sofa, glass coffee table, baby crib, and decorative toys.
  • Open-plan attic space with kitchen area, dining table, baby crib, and living area. Features exposed wooden beams, modern cabinets, and a potted plant.
  • Modern shower area with white tiled walls, glass enclosure, handheld showerhead, and a small shelf holding two bottles.
  • Modern bathroom with a bathtub, showerhead, and various toiletries neatly arranged on a shelf above the tub.
  • A small, well-lit room with wooden flooring, a desk with a laptop, chair, and printer, a bottle rack, and a window with a view.
  • A well-lit children's bedroom with a crib, changing table, drawer unit, and various toys. The room features wooden flooring, a rug, and a slanted ceiling typical of an attic space.
  • Cozy children's room with slanted ceilings, wooden flooring, crib, colorful rug, cabinet, mirror, and various toys.
  • Cozy attic bedroom with a single bed, nightstands, and toys on the bed.
  • Modern bathroom with a white sink, chrome faucet, round LED mirror, toilet, and a small window with frosted glass. Includes a towel, soap dispenser, and a trash can.
1 / 13
CHF 1,850.– Top
4 rooms90m² living space
Gundetswilerstrasse 19, 8543 Kefikon ZH

Charming 4-room attic apartment in Kefikon ZH with a very beautiful view

Welcome to this modern and well-maintained 4-room attic apartment on Gundetswilerstrasse 19 in Kefikon ZH. The apartment is located on the 2nd floor of a building constructed in 2015 and last renovated in 2015, offering everything you need on 90 m² of living space - ideal for families, couples, or individuals who value comfort and tranquility.The apartment impresses with the following highlights: • Sunny balcony: Enjoy the balcony with a lovely view of the residential area with houses, trees, and a wide sky - a true retreat. • Beautiful view: Thanks to the attic location, you benefit from a special spaciousness and a pleasant panorama. • Quiet location: The apartment is very quietly located - ideal for relaxing and unwinding. • Sun-kissed: The apartment benefits from plenty of sunlight, both in summer and winter. • Pets welcome: Your four-legged friends are also welcome. • Washing machine: A washing machine is available - practical and comfortable. • Parking & garage: A parking space and a garage are available. Location & surroundings: • Schloss Kefikon school: Only 2 minutes' walk away - perfect for families with children. • Volg supermarket: Can be reached in about 11 minutes' walk for daily shopping. • Islikon Zentrum bus stop: Can be reached in about 11 minutes' walk, with good connections to public transport. • Railway nearby: The nearest railway connection is also nearby - and that with absolute silence, because the location is very quiet in terms of railway noise. This charming attic apartment is available immediately and combines modern living with an idyllic, quiet environment in the Zürcher Weinland. Don't miss this great opportunity!

Travel time
-
  • Modern kitchen with light-colored cabinets, a built-in oven, and a sleek faucet. The floor is made of herringbone-patterned wooden planks.
  • Modern kitchen with light grey cabinets, a built-in oven, and a sleek faucet above the sink. The floor is made of light wooden parquet.
  • Empty hallway with wooden herringbone flooring, white walls, and recessed lighting. Kitchen area visible with cabinets and appliances.
  • Empty room with wooden parquet flooring, white walls, and a large window with a view of greenery outside.
  • Empty room with wooden flooring and white walls, featuring a large window with a view of the city and a track lighting fixture on the ceiling.
  • Modern bathroom with white tiled walls, a bathtub, a sink with a modern faucet, a mirror, and a built-in cabinet.
  • Modern bathroom with white tiled walls, dark grey tiled floor, bathtub, toilet, sink, and mirror.
  • Empty hallway with wooden herringbone flooring, white walls, and recessed lighting. A door leads to a room with a window and a glimpse of a kitchen area with cabinets and an oven.
1 / 8
CHF 2,320.– Top
2.5 rooms50m² living space
Langgrütstrasse 90B, 8047 Zürich

Freshly renovated 2.5-room apartment in Zürich-Albisrieden for rent!

As of September 1, 2026 (or by agreement) we are renting this charming, bright and freshly renovated 2.5-room apartment in the popular and urban district of Zürich-Albisrieden (Langgrütstrasse 90B).The apartment is located on the 2nd floor of a very well-maintained property and is ideal for singles or couples looking for a cozy home with first-class comfort and central connections.Highlights of the apartment (freshly renovated):* Modern kitchen: The kitchen has been completely renovated and is equipped with modern appliances (dishwasher, refrigerator, oven).* Freshly sanded floors: The beautiful parquet floor in the living and bedrooms has been freshly sanded and sealed, giving the apartment a brand-new, warm glow.* New windows: The newly installed windows offer excellent heat and sound insulation.* Living area & layout: Spacious living and dining area as well as a quiet bedroom.* Additional areas: A private cellar compartment belongs to the apartment. Additionally, a shared laundry room and a lockable bicycle stand are available for shared use.* Garden seating area with barbecue for all residents to use and feel comfortable.* Note: There is no elevator in the building.Top location & distances:The apartment impresses with its excellent infrastructure in the immediate vicinity:* Tram stop "Hubertus": approx. 750 m (ideal connection to the city center)* Bus stop "Schulhaus Altweg": approx. 230 m* Bus stop "Langgrütstrasse": approx. 440 m* Shopping opportunities (Coop, VOI Triemli, Supermarket Gutstrasse): all within approx. 500-580 m walking distance* Ideal proximity to recreational areas such as the Uetliberg and the Badi Letzi.Rental conditions:* Monthly rent (net rent): CHF 2,100.-* Ancillary costs: CHF 220.-* Underground parking space: CHF 185.- (including basic installation for e-car charging station)* Rent start: September 1, 2026 or by agreement* Rent deposit: 3 months' rent (CHF 6,960.-, to be deposited into a blocked rent deposit account)Special guidelines & application conditions:* Application documents: For a complete application, a current debt collection report (not older than 3 months) is mandatory and an employer's certificate.* Pets: Not allowed (pet-free apartment).* Smoking: It is a strict non-smoking apartment.* Subletting / Airbnb: Any form of subletting as well as commercial subletting (e.g. via Airbnb or similar platforms) is contractually prohibited.* Apartment exchange: The object may not be offered on exchange platforms or advertised for an apartment exchange.Have we sparked your interest?We look forward to your application!

Travel time
-

Suggested properties for you based on search results