1677 results - Office for rent in Canton Zurich

1 / 13
  • Parking space
  • Elevator
  • Garage
  • +1
CHF 330.– / m²Premium
Sägereistrasse 29, 8152 Glattbrugg

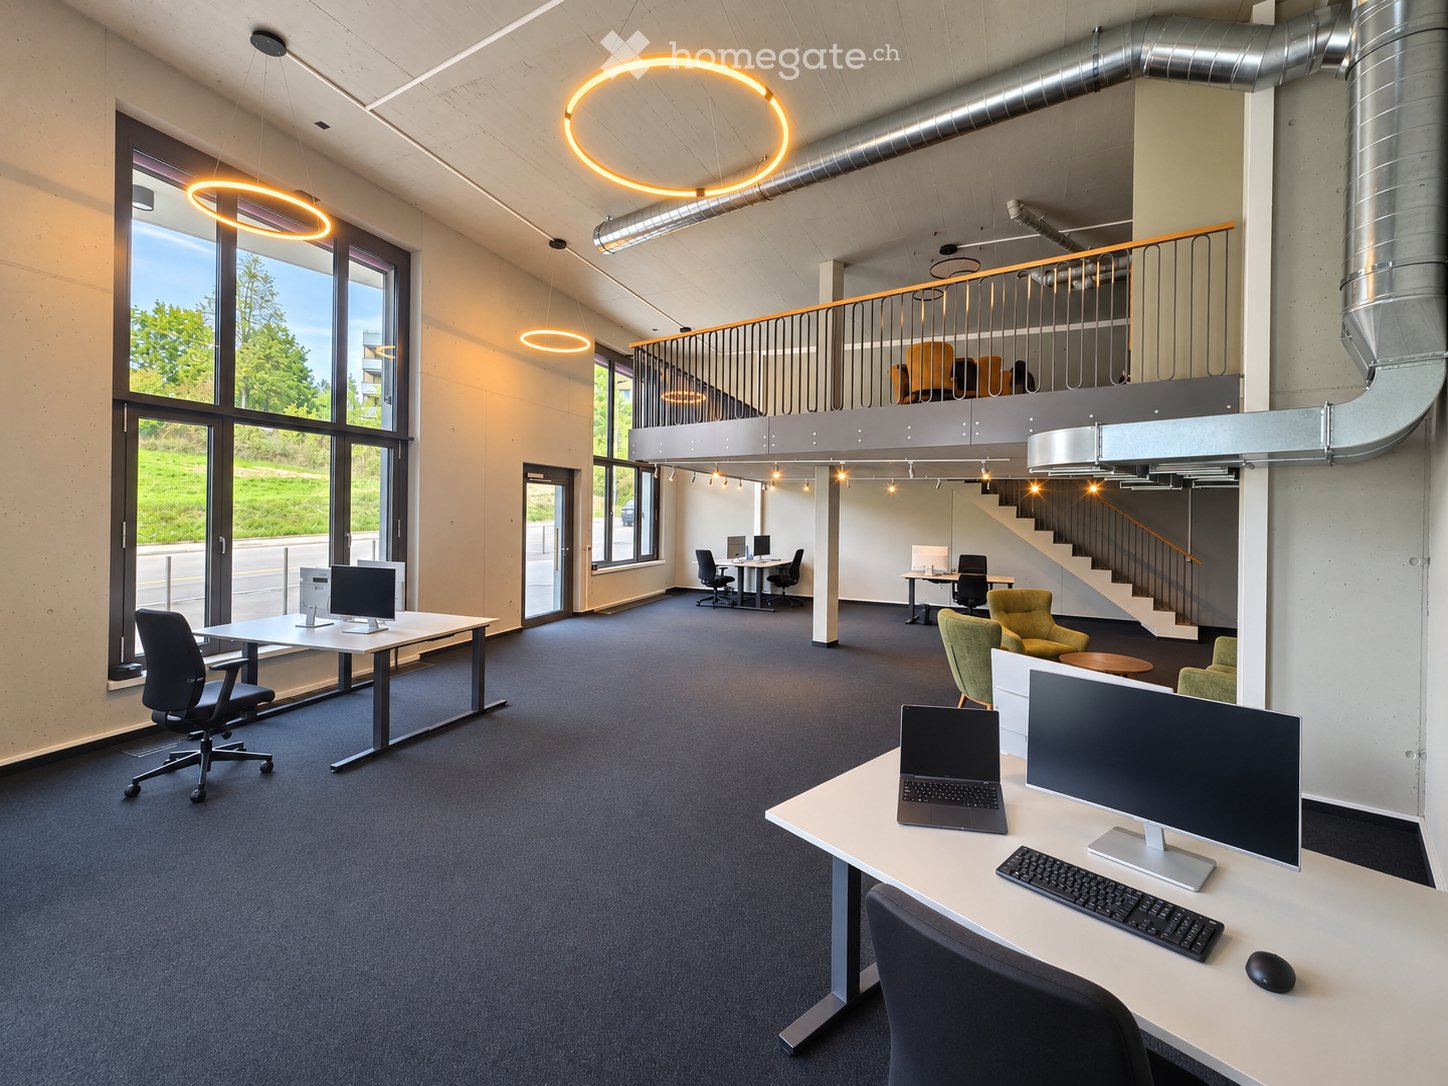
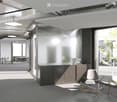
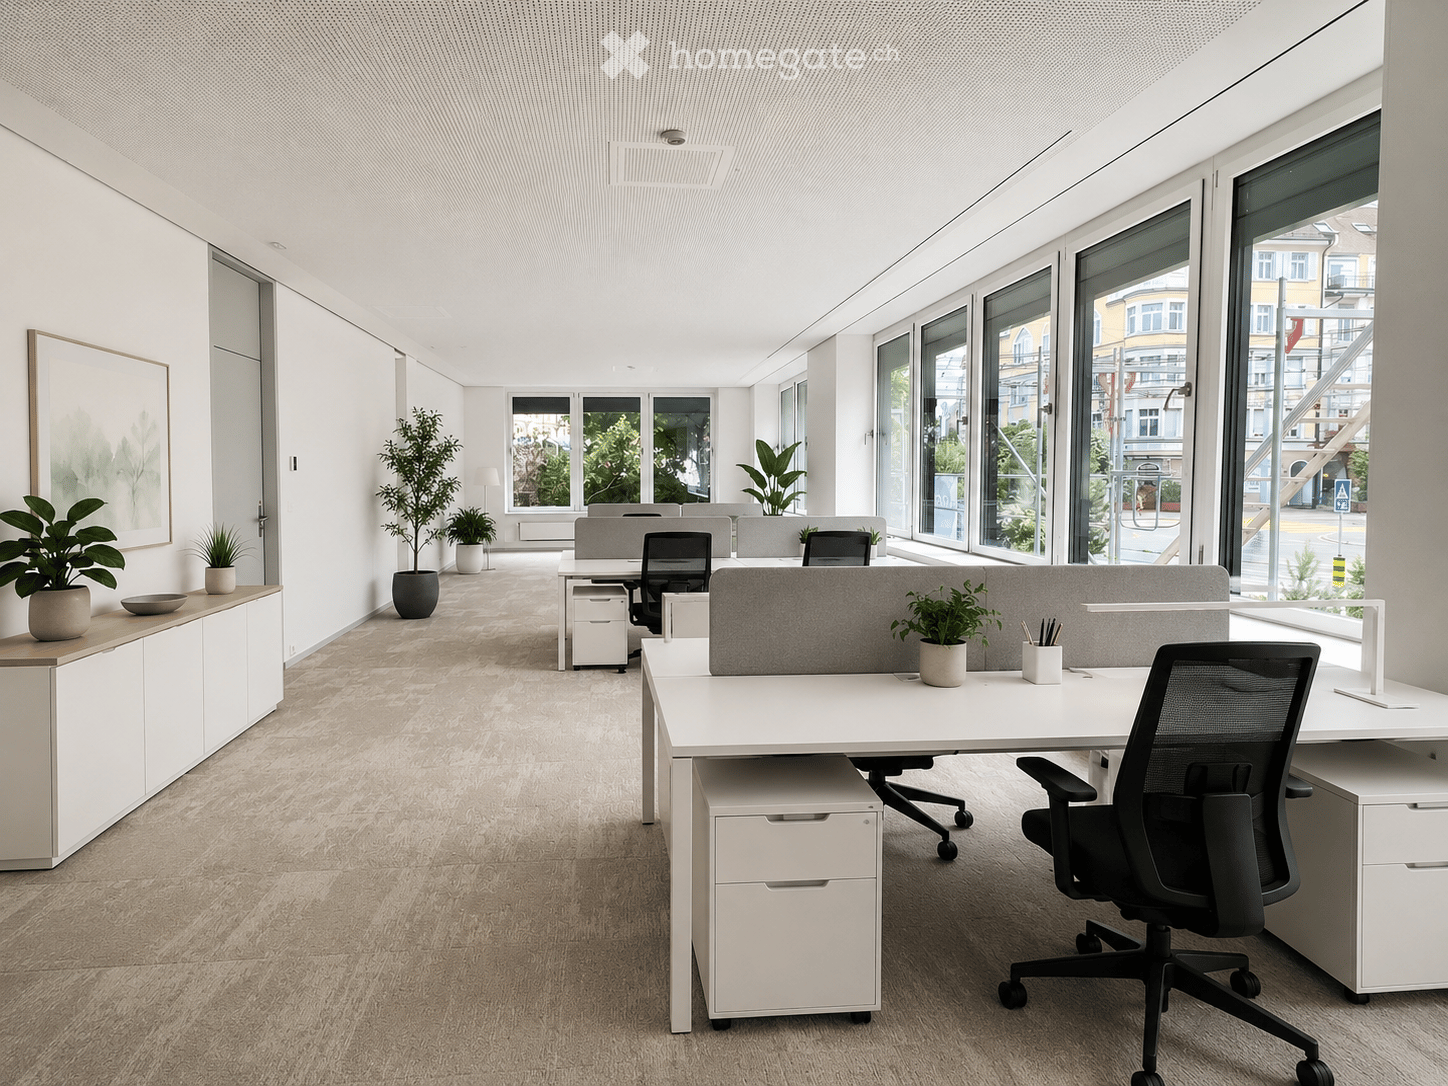
Representative office space with character

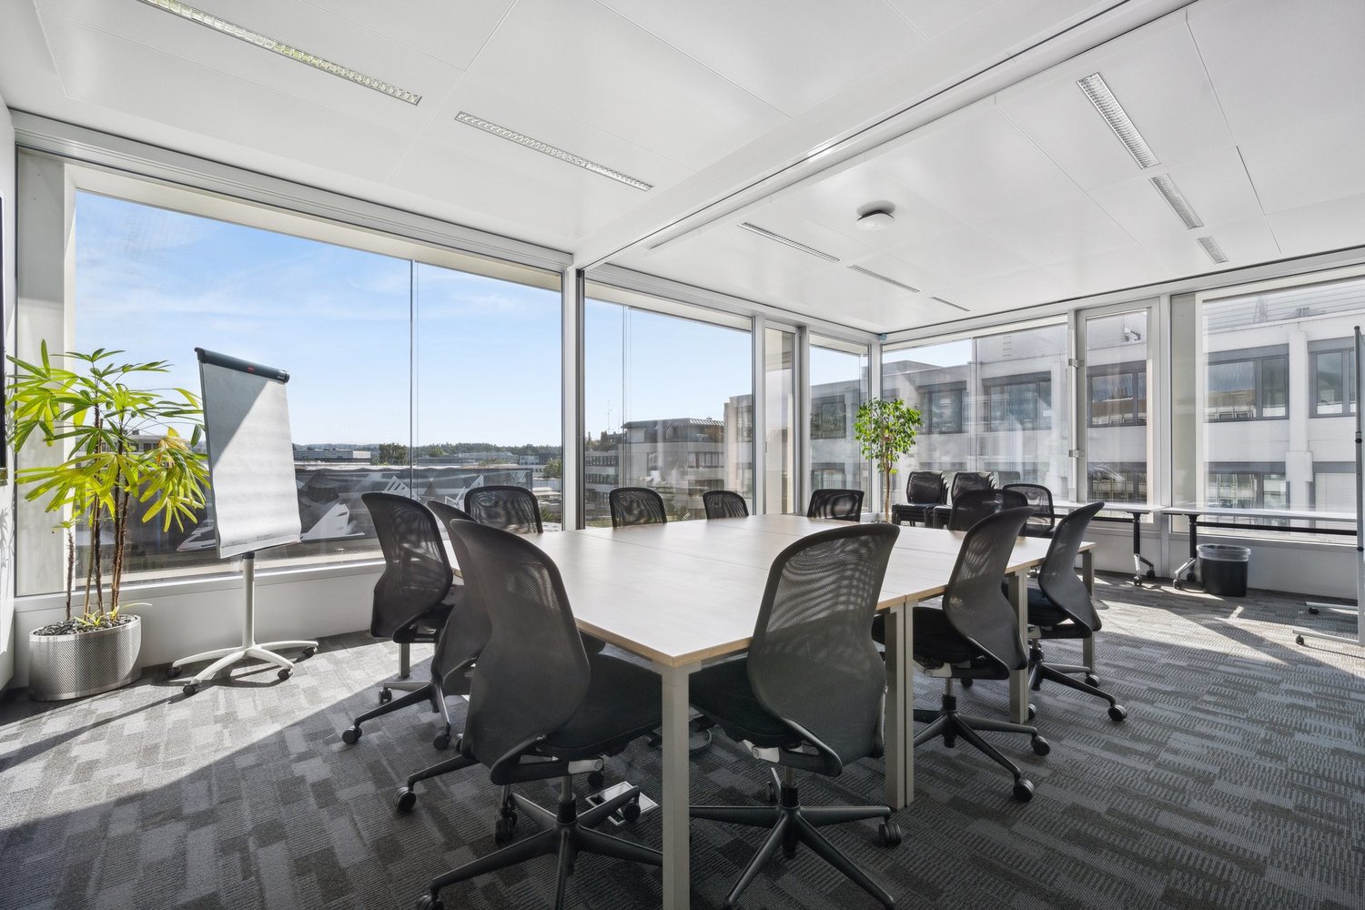
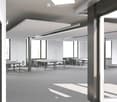
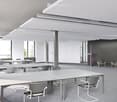
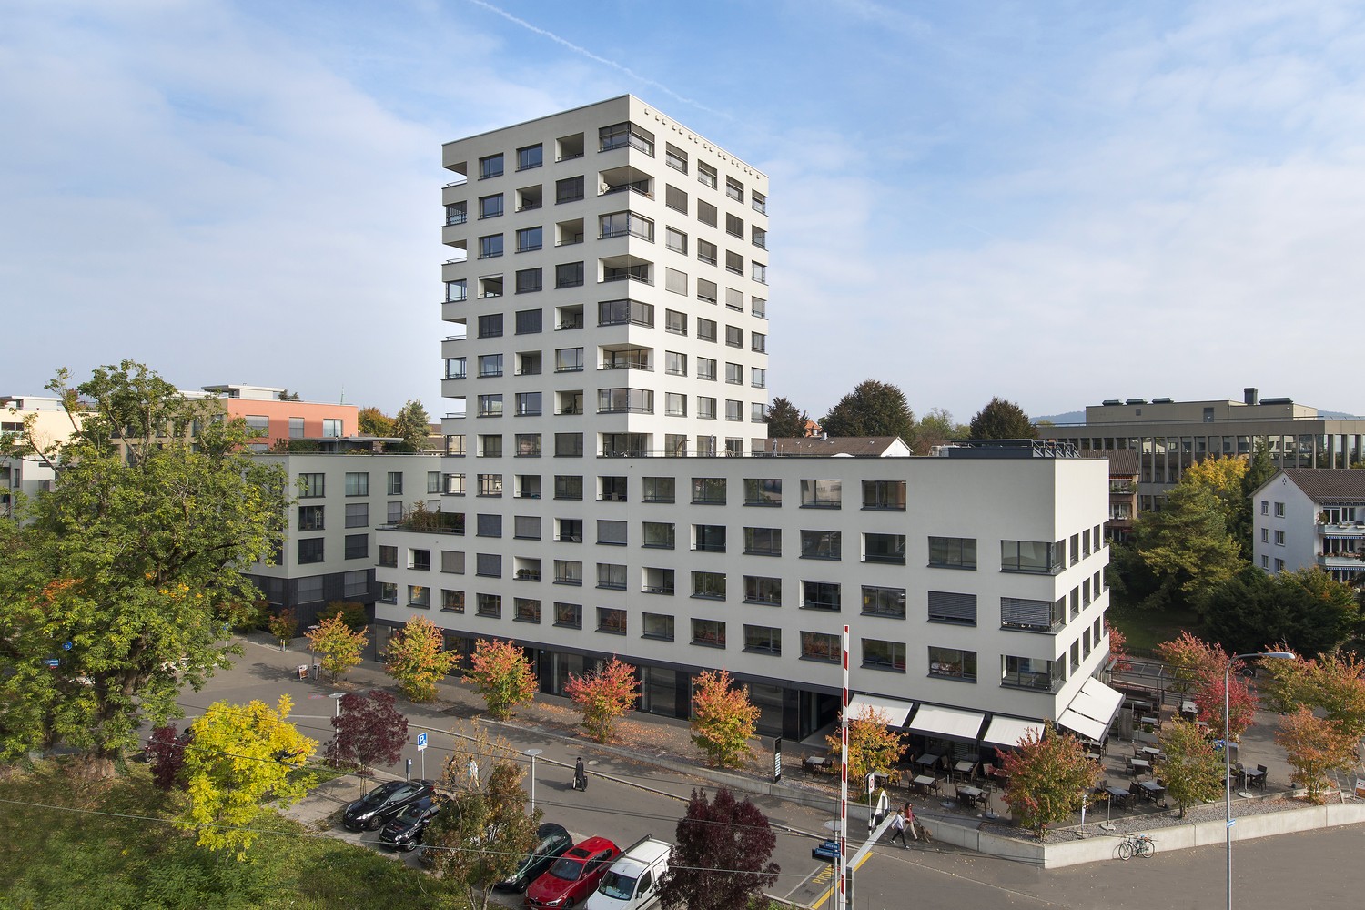
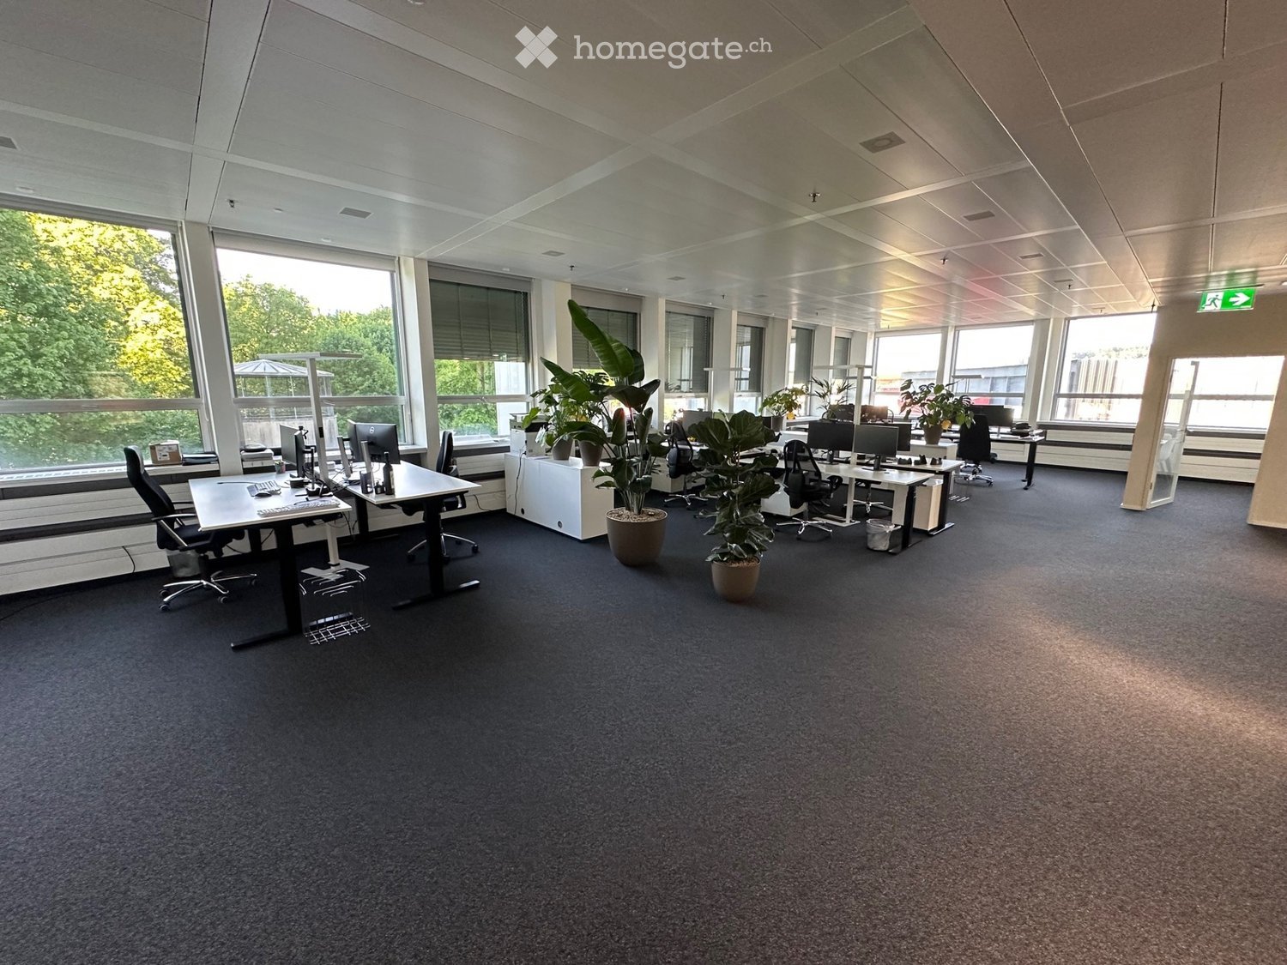
In an attractive business location, you will find a versatile office space with around 802 m² on the 1st floor, which offers ideal conditions for modern working worlds. The spacious area allows you to have maximum flexibility in designing individual, team, or open-space offices and can be adapted to your needs.The business property impresses with its first-class and effective advertising location and is easily accessible by public and private transport. Gastronomy and shopping facilities are located in the immediate vicinity and ensure an ideal business day. Whether headquarters, branch, or innovative company location, you will find the space to successfully implement your visions here.Highlights at a glance:- State of the Art building with Minergie standard- Fully glazed facade with heating/cooling ceilings and integrated lighting- Ready for occupancy & fully equipped*- Spacious community kitchen with modern dining area- Double floor with carpet- Restaurant TwentyNine on the ground floor- Toilet facilities directly on the rental area- Showers for shared use- Underground parking spaces available*Existing fit-out can be taken over, but leaves room for individual adjustments to your needs.Top location meets visibility:- Directly at Glattbrugg station- Restaurants, cafes, and shopping facilities within walking distance- 11 minutes to Zurich main station- 6 minutes to Zurich Airport- 2 minutes to Seebach/Glattbrugg motorway accessContact us and convince yourself of our offer. We look forward to your contact!Alpine is a family-run real estate company based in Zurich and Berlin. As a portfolio holder, we specialize in office and commercial buildings in the vicinity of international airports. From development to rental to property management, Alpine offers all services from a single source.

  • Parking space
  • Elevator
  • Garage
  • +1
Travel time
-
1 / 26
  • View
  • Parking space
  • Elevator
  • +2
CHF 360.– / m²Premium
2,626m² floor space
Manessestrasse 85/87, 8045 Zürich

Attractive office space in a central location in Zurich-Wiedikon

Centrally located in the lively Wiedikon district, you benefit from a dynamic environment with numerous restaurants, cafes, and diverse companies, ideal for networking and customer meetings.The location around Manesseplatz forms an urban center with a historic reference and impressively connects Zurich tradition with modern infrastructure such as the nearby Sihlcity, a shopping, wellness, and leisure center.Excellent accessibility • Fast connection to the A3 highway, optimal for commuters and customers • Very good public transportation connection: • Bus lines 72 and 76 directly at Manesseplatz • Giesshübel station (SZU S4) in close proximity, just a few minutes to the city center Office space equipment • High-quality, modern office construction (takeover possible) • Community areas and several tea kitchens • Cooling and ventilation ceilings for a pleasant room climate • Showers and lockers for shared use • Optional rental of storage rooms and parking spaces Additional costs (advance payment) • Office space: CHF 50.00 / m² p.a. Additional spaces available:Do you need more space?The office building on Manessestrasse offers up to 3,300 m² of office space. On the 3rd floor, another office space with 674 m² will be available from 01.03.2027.For detailed information, floor plans, or a personal viewing appointment, we are at your disposal. We look forward to your inquiry!Note: The attached photos serve to illustrate the current construction standard and do not necessarily represent the actual spaces.

  • View
  • Parking space
  • Elevator
  • +2
Travel time
-
1 / 13
  • Balcony / Terrace
  • View
  • Parking space
  • +3
CHF 350.– / m²Premium
1,320m² floor space
Grubenstrasse 54, 8045 Zürich

TOP office space: 6 months net rent-free: Strike now!

The property at Grubenstrasse 54 was completely renovated in 2022 and impresses with its new, high-quality facade, modern infrastructure, and good location quality. The floor-to-ceiling windows allow plenty of daylight to enter the rooms, ensuring a maximum level of comfort.The office spaces were built in basic construction and leave all wishes open for a contemporary interior design. The total area of 1,320 m² extends over 3 floors with 440 m² each.Available immediately: - 1st floor with 440 m² in basic construction- 2nd floor with 440 m² in basic construction- 3rd floor with 440 m² already fully built outThe office spaces on the 1st and 2nd floors (basic construction) include the following construction standard:- Floor / ceiling / walls raw- Cable channels- Built-out toilet facilitiesIf desired, the office spaces on the 1st and 2nd floors can also be rented in a fully built-out state. In this case, the surcharge is approximately CHF 90.-/m² p.a. per floor.Get an idea of the rooms with the 360-degree tour and move through the rooms with a mouse click. Via the house symbol in the staircase at the elevator, you can switch between the two floors (built-out and raw construction). Is this area too large for you? The office spaces can also be rented floor by floor.In the basement, shower facilities are available for shared use. Do you need additional storage space? In the basement, there are storage rooms with 117 m², 175 m², and 258 m², which can be rented as needed. For CHF 280.- per month, you can rent a parking space in the building's underground garage. The number of parking spaces varies depending on the size of the rented office space.Our commercial properties have flexible floor plans and can be tailored to your needs. Our experienced team supports you, together with our external partners for planning and construction, in realizing your ideas.Alpine is a family-run real estate company based in Zurich and Berlin. As a portfolio holder, we specialize in office and commercial buildings in the vicinity of international airports. From development to rental to property management, Alpine offers all services from a single source.Contact us and convince yourself of our offer.

  • Balcony / Terrace
  • View
  • Parking space
  • +3
Travel time
-
1 / 12
  • View
  • Parking space
  • Elevator
  • +2
CHF 360.– / m²Premium
Sägereistrasse 29, 8152 Glattbrugg

High-quality office space for companies with high standards

From July 1, 2027, an attractive office space with approximately 810 m² will be available on the 4th floor of the representative business property LUX at Sägereistrasse 29 in Glattbrugg.The space impresses with a newly renovated, modern interior design that can be taken over without additional investment. Spacious work areas, modern meeting rooms, and an inviting reception create optimal conditions for companies that value quality, efficiency, and a professional working environment.Thanks to the flexible room structure, the space is suitable both as a company headquarters and for innovative work concepts with combinations of open space, individual offices, and meeting zones.Highlights at a glance:- High-quality, modern interior design for takeover- State-of-the-art building with Minergie standard- Fully glazed facade with heating/cooling ceilings and integrated lighting- Entrance with reception area- Spacious community kitchen with modern dining area- Double floor with carpet- Restaurant TwentyNine on the ground floor- Toilet facilities directly on the rental area- Showers for shared use- Underground parking spaces availableExcellent location:- Directly at Glattbrugg train station- Restaurants, cafes, and shopping opportunities within walking distance- 11 minutes to Zurich main station- 6 minutes to Zurich Airport- 2 minutes to Seebach/Glattbrugg motorway exitOur commercial properties have flexible floor plans and can be tailored to your needs. Our experienced team supports you, together with our external partners for planning and construction, in realizing your ideas.Alpine is a family-run real estate company based in Zurich and Berlin. As a portfolio holder, we specialize in office and commercial buildings in the vicinity of international airports. From development to rental to property management, Alpine offers all services from a single source.Contact us and convince yourself of our offer.

  • View
  • Parking space
  • Elevator
  • +2
Travel time
-

Find a new tenant for free

Create a free listing on Homegate to find the perfect next tenant for your apartment in no time at all.

List your property now
1 / 11
  • Parking space
  • Elevator
  • Wheelchair access
CHF 235.– / m²Premium
405m² floor space
Sägereistrasse 25, 8152 Glattbrugg

3 months' rent free for renovated office space with flexible room structure

In a prime location, directly at Glattbrugg station, this modern and bright office space with 405 m² on the 3rd floor is available for rent. The rooms are fully renovated and will be ready for occupancy on December 1, 2026.Thanks to the open room structure, the space offers flexible possibilities for individual layouts: from open-space concepts to team zones to separate meeting rooms. Two separate meeting rooms are already available.Equipment:- Ready-to-occupy, renovated office space - Fully equipped tea kitchen for sole use- Pleasant working climate in a well-maintained, modern property- Toilet facilities in the staircase for exclusive use- Showers and lockers for shared use with other tenantsLocation:- Glattbrugg station right outside the door- The property impresses with its excellent accessibility- Just a few minutes to Zurich Airport and connection to important traffic axes- Shopping facilities, gastronomy, and services in the immediate vicinitySpecial features:This space combines functionality, flexibility, and comfort - ideal for companies that value a central location and modern workplaces.Get a first impression of this space with the help of the 360-degree tour.Our commercial properties have flexible floor plans and can be tailored to your needs. Our experienced team supports you, together with our external partners for planning and construction, in realizing your ideas.Alpine is a family-run real estate company based in Zurich and Berlin. As a portfolio holder, we specialize in office and commercial buildings in the vicinity of international airports. From development to rental to property management, Alpine offers all services from a single source.Contact us and convince yourself of our offer.

  • Parking space
  • Elevator
  • Wheelchair access
Travel time
-
  • Modern two-story building with grey and yellow facade, large windows, and a gravel driveway.
  • Modern multi-story building with grey facade and large windows, surrounded by trees and parked vehicles.
  • Front entrance with glass doors, mailbox and canopy
  • Modern balcony with tiled floor, large glass sliding doors, wooden ceiling, and built-in lighting.
  • Balcony with tiled floor, low concrete railing, and wooden ceiling, overlooking neighboring buildings.
  • Modern hallway with concrete walls, carpeted floor, elevator, and recessed lighting.
  • Modern bathroom with dark tiled walls and floor, white fixtures including a toilet, sink, and urinal, and a window providing natural light.
  • Modern bathroom with dark tiles, white fixtures, and a window providing natural light.
  • Empty room with grey carpet, white walls, large windows with blinds, and glass partitions.
  • Empty room with white walls, black carpet, and a single door. No furniture or equipment is present.
  • Empty room with grey carpet, white walls, large windows with blinds, and a glass partition wall.
  • Modern kitchen with grey cabinets, white countertop, sink, and a window with blinds overlooking a neighboring house.
  • Empty room with light-colored walls, carpeted floor, and large windows with blinds, offering a view of neighboring houses and greenery.
  • Empty room with bare walls, carpeted floor, and large windows with yellow blinds. No furniture or equipment present.
1 / 14
Modern multi-story building with grey facade and large windows, surrounded by trees and parked vehicles.
Front entrance with glass doors, mailbox and canopy
Modern balcony with tiled floor, large glass sliding doors, wooden ceiling, and built-in lighting.
CHF 172.– / m²Premium
231m² floor space
Im Grindel 29, 8932 Mettmenstetten

Modern hello office or practice rooms (total 231 m2) for rent on the top floor

We rent immediately or by agreement - bright spacious office or practice rooms with their own office kitchen and terrace! In the commercial area "Im Grindel" in 8932 Mettmenstetten, we offer attractive office spaces for rent! Discover these modern offices on the 3rd floor/attic of a contemporary building from 2018 in Mettmenstetten. With a total area of 231 m², this property offers optimal conditions for your company. The offices convince with: • Modern equipment: wheelchair-accessible entrance and elevator for maximum barrier-free access • Functional room division: variously sized offices, from single offices to large open-plan offices • Balcony: own partially covered terrace (40m2) for relaxed breaks • Modern toilet facilities: separate toilets for men and women, with sink, mirror cabinet, and showers • Parking spaces: garage and additional parking spaces can be rented (CHF 130.--/month, CHF 55.--/month) • Pleasant room height: 2.6 meters ceiling height provides a airy working climate • controlled ventilation with combined cooling in summer - underfloor heating with geothermal heat pump • spacious electro-floor channels Location and connection: The modern office/commercial building is located in a quiet, sunny area and is only a few minutes away from the A4 highway, optimally situated between the economic areas of Zurich and Zug. The A4 highway towards Zurich (exit 31 Affoltern a.A.) can be reached in about 6 minutes (4.3 km), and towards Lucerne (exit 32 Blegi or 33 Cham) in about 9 minutes (8.1 km). Public transportation is also well-developed in Mettmenstetten: The S-Bahn trains run at half-hour intervals and take you to Zurich, Zug, or Lucerne in a short time. The train station (S-Bahn) is a 5-minute walk from the property. These offices are perfect for companies looking for modern, well-equipped workplaces in a quiet environment. The combination of contemporary equipment, practical location, and professional infrastructure makes this property an ideal choice for your business. Additional information/Rent: • Rent CHF 172.--/m2/year excl. VAT, additional costs CHF 15.--/m2/year excl. VAT (heating costs, water, warm water, sewage, caretaker, etc.). • Parking spaces in the building's garage can be rented for CHF 130.--/month excl. VAT. Outdoor parking spaces can be rented for CHF 55.--/month excl. VAT. • Various shopping and dining options are within walking distance. We are happy to answer any questions or arrange a viewing at any time. We look forward to your contact.

Travel time
-
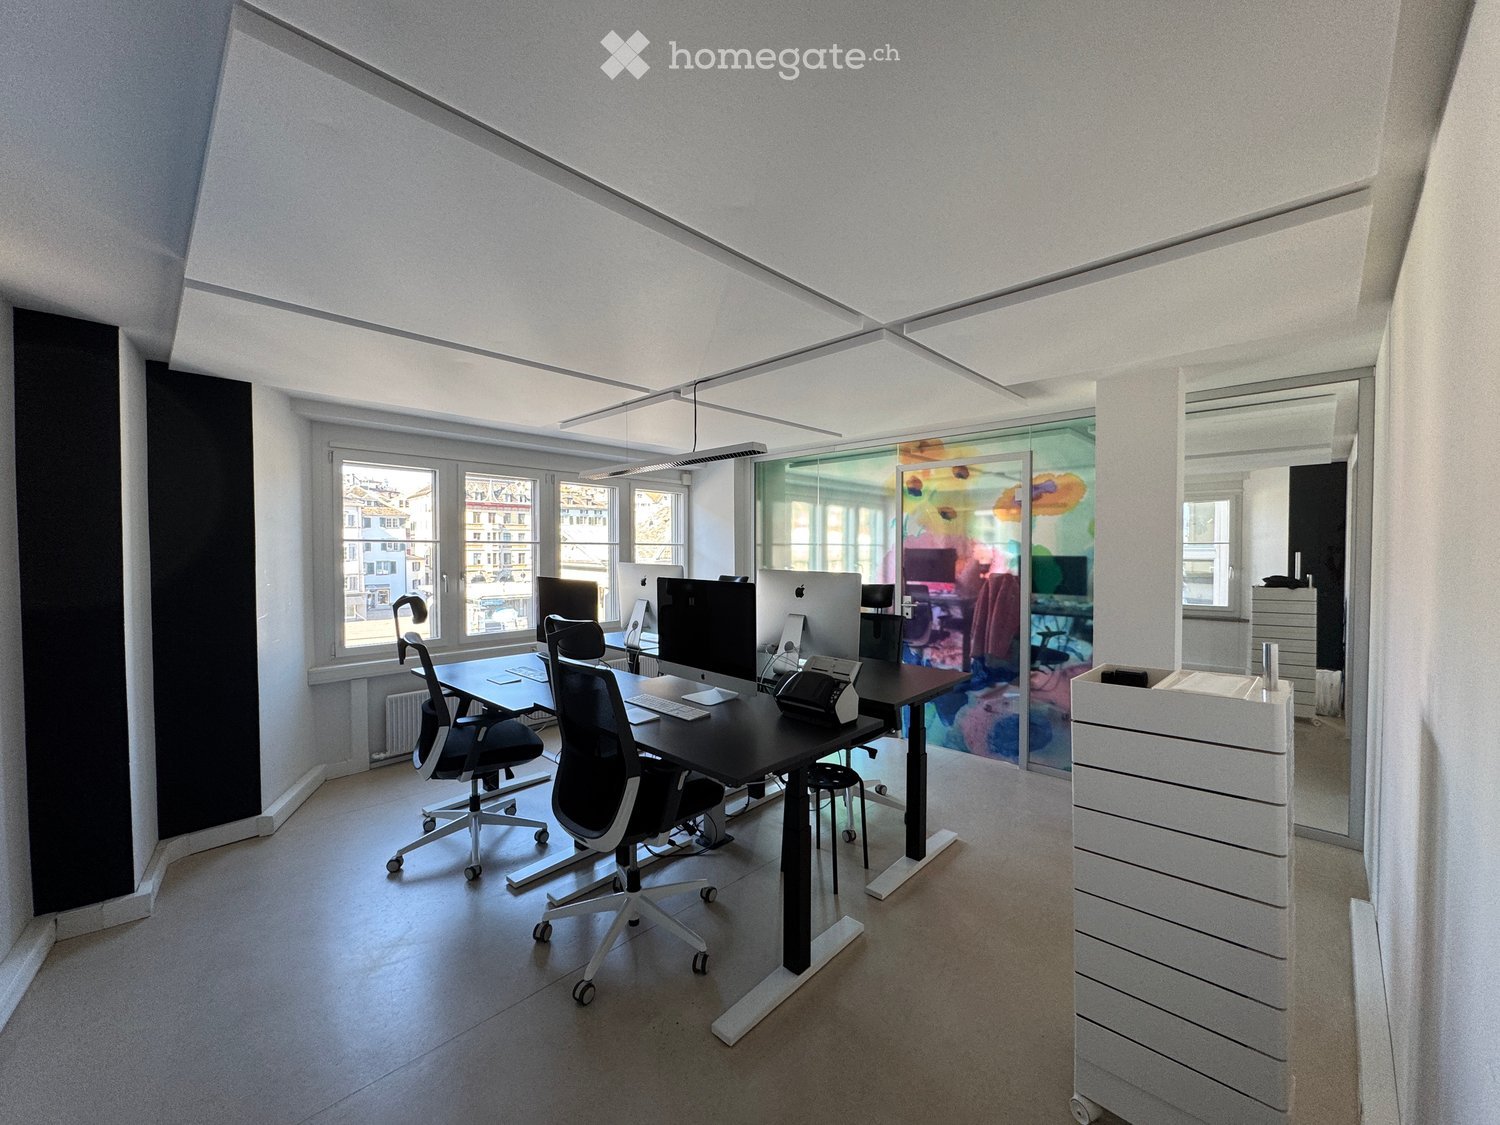
  • Spacious office with large windows, desks, chairs, and plants
  • modern office with white walls, black carpet, large windows, office desks, computer monitors, plants, trash bins
  • modern office space with white desks, black chairs, computer monitors, keyboards, and potted plants
  • An empty office with two desks, chairs, and a plant. The office has large windows and a white ceiling.
  • modern office space with desks, chairs, computer monitors, keyboards, potted plants, and a white cabinet
  • modern office space with white walls, black carpet, white desks, computer monitors, keyboards, mice, plants, and windows
  • modern office meeting room with large windows, wooden table, white chairs, round ceiling lamp, picture on the wall, black carpet
  • modern kitchen with white cabinets, black fridge, wooden countertop, sink, faucet, plants, carpet
  • large meeting room with long table, chairs, TV, plants, carpeted floor, large windows
  • modern office lounge with couches, chairs, coffee table, plants, and large windows
  • A parking lot with several cars parked, a person walking, a tower, and a stadium in the background.
  • Floor plan with two stairwells, two elevators, two meeting rooms, two foyers, eight offices, a server room, a storage room, and a common area.
  • Aerial view of a stadium with a large open field, red and green barriers, metal fencing, and streetlights.
1 / 13
modern office with white walls, black carpet, large windows, office desks, computer monitors, plants, trash bins
modern office space with white desks, black chairs, computer monitors, keyboards, and potted plants
An empty office with two desks, chairs, and a plant. The office has large windows and a white ceiling.
CHF 3,950.– Premium
83m² floor space
Neuwiesenstrasse 15, 8400 Winterthur

Modern office space for subletting in central Winterthur

Modern office space for subletting in Wintower Winterthur 🚀 Inspirational workspace for start-ups, agencies & agile teamsAre you looking for a modern office in a central location that is immediately available and offers your team a professional, inspiring environment? Then this space could be perfect for you.We are renting out half of our freshly renovated office in the popular Wintower on Neuwiesenstrasse 15 in Winterthur. The space is ideal for start-ups, small businesses, project teams or flexible working communities that value modern infrastructure and uncomplicated solutions.What to expect✨ 83 m² of modern workspace High ceilings (approx. 3 meters) and an open room concept create a pleasant, productive atmosphere.🪑 Completely equipped workstations Move in and get started: Modern desks, ergonomic office chairs, and fully equipped setups including internet, screens, keyboard, mouse, USB-C connections, and lighting.☀️ Bright & motivating work environment Generous window fronts provide plenty of daylight and a pleasant atmosphere throughout the day.🤝 Meeting room included A modern meeting room with space for up to 6 people can be used flexibly.☕ Attractive community areas You have access to a kitchen, a dining area, a cozy lounge/couch area, and a beautiful rooftop terrace.🛗 Barrier-free access The office is located on the 1st floor and can be easily reached by elevator.📍 Top location in Winterthur Only about 8 minutes' walk from Winterthur main station – optimally accessible for employees, customers, and business partners.Ideal for • Start-ups • Consultancies & agencies • Recruiting or sales teams • Project groups • Companies with hybrid work models Why this space is specialYou benefit not only from high-quality infrastructure but also from a young, dynamic environment with uncomplicated collaboration and a pleasant atmosphere.Interested? We look forward to your message and would be happy to show you the premises in person.

Travel time
-
  • Entrance area with a staircase leading upwards, featuring a modern railing, potted plants, and a sign reading "HÖSCHGASSE 83 OFFICE".
  • The collage showcases various interior spaces including a reception area, open workspace, archive room, kitchenette, bathroom, and exterior view. The reception area features a modern desk and potted plants. The open workspace has desks, office chairs, and
  • A spacious, well-lit living and dining area with a beige sofa, coffee table, dining table with chairs, and decorative lamps. The room features large windows and a chandelier, creating a bright and inviting atmosphere.
  • Elegant bedroom with a large bed, fireplace, nightstand, and a sitting area with chairs and a table. The room features modern lighting and a cozy ambiance.
  • Narrow staircase with white steps and a modern railing, flanked by light-colored walls and a chandelier hanging above. A small shelf on the left holds books, a lamp, and decorative items.
  • A modern, well-lit room with a sofa, small table, chairs, lamps, a kitchen area with cabinets and sink, and decorative items including a picture frame and stools.
1 / 6
The collage showcases various interior spaces including a reception area, open workspace, archive room, kitchenette, bathroom, and exterior view. The reception area features a modern desk and potted plants. The open workspace has desks, office chairs, and
A spacious, well-lit living and dining area with a beige sofa, coffee table, dining table with chairs, and decorative lamps. The room features large windows and a chandelier, creating a bright and inviting atmosphere.
Elegant bedroom with a large bed, fireplace, nightstand, and a sitting area with chairs and a table. The room features modern lighting and a cozy ambiance.
CHF 3,655.– Premium
100m² floor space
Höschgasse 83, 8008 Zürich

Office, practice or showroom in prime location in Seefeld – available immediately

Welcome to Höschgasse 83 in Zürich 8008 – a well-maintained and stylish office location in the sought-after Seefeld quarter. This 3.5-room office space with a total of 100 m² on two floors impresses with its high-quality equipment, quiet surroundings, and excellent location.The office is available immediately and was last renovated in 2011. It meets the Minergie standard and thus offers an energy-efficient and pleasant working climate.The office offers, among other things: • Reception area: Representative entrance with modern staircase, elegant railing, and inviting atmosphere. • Open workspace: Bright, spacious work areas • Archive room: Well-organized room with high filing cabinets and shelves. • Kitchenette: Modernly equipped with refrigerator. • Bathroom: With sink, toilet, and modern fixtures. • Garage and parking available. Location and surroundings:The property is located in a quiet and sunny location in the Zürich Seefeld. In the immediate vicinity are: • Tram and bus stop Höschgasse – just 2 minutes' walk away • Migros & Coop – 2 minutes' walk away • Pharmacy – 2 minutes' walk away • Tandem IMS school – 3 minutes' walk away • Zürich Stadelhofen train station – 12 minutes' walk away • Lake – 6 minutes' walk away Thanks to its proximity to Lake Zürich and excellent public transport links, this office is located in a top spot.

Travel time
-
New building
1 / 9
  • Elevator
  • Garage
  • Wheelchair access
CHF 470.– / m²Premium
3,400m² floor space
Werdstrasse 25, 8004 Zürich

WERD25 - Loft-style double-story office space

WERD25 - Loft-style double-story office space Modern, sustainable, and inspiring: The WERD25 new building project is being developed in the heart of Zurich, with approximately 10,000 m² of office space, and is expected to be completed by the end of 2028. As a future tenant, you will benefit from excellent indoor and outdoor space quality as well as various services. The open, loft-style room structure allows you to realize all modern workplace concepts.WERD25 is located within walking distance to the main train station and Zurich Selnau train station. Ideal for those who travel by public transport. Various shopping opportunities are nearby, including the modern Europaallee and the nearby Bahnhofstrasse.OBJECT QUALITIES • New building with representative office spaces from 1,800 m² to 10,000 m² • Office spaces with high usage flexibility • Double-story office spaces with a gallery floor in the 2nd/3rd and 4th/5th upper floors • The spaces will be handed over in extended basic construction, including ventilation, cooling, heating, and equipped sanitary facilities • Top floor with a green terrace (approx. 241 m²) • Green inner courtyard with high quality of stay • Gastronomy on the ground floor: A bistro and a café bar are planned • Auditorium: An auditorium for approximately 200 people is available for co-use in building W21 • Parking spaces/motorcycle spaces available in the underground garage (all prepared for the installation of charging stations) • Bicycle cellar in the basement, including 6 charging stations for e-bikes ("pay per use") • Bicycle parking spaces available in the inner courtyard • The building will be LEED Gold certified • Handover of the building for tenant construction is expected to be at the beginning of Q4/2028 • The net rent is from CHF 470.-/m² p.a. Further information can also be found at www.werd25.ch.Have we sparked your interest? Then we look forward to your contact and will be happy to present the WERD25 project to you.

  • Elevator
  • Garage
  • Wheelchair access
Travel time
-
New building
1 / 9
  • Elevator
  • Garage
  • Wheelchair access
CHF 470.– / m²Premium
10,000m² floor space
Werdstrasse 25, 8004 Zürich

WERD25 - City Headquarters - Elegance meets Sustainability

WERD25 - City Headquarters - Elegance meets Sustainability Modern, sustainable, and inspiring: in the heart of Zurich, the WERD25 new construction project will be completed by the end of 2028, with around 10,000 m² of office space. As future tenants, you will benefit from excellent indoor and outdoor space quality as well as various services. The open, loft-like room structure allows you to realize all modern workplace concepts.WERD25 is within walking distance to the main train station and Zurich Selnau train station. Ideal for all those who arrive by public transport. Various shopping facilities are located in the immediate vicinity, including the modern Europaallee and the nearby Bahnhofstrasse.OBJECT QUALITIES • New building with representative office spaces from 1,800 m² to 10,000 m² • Office spaces with high usage flexibility • Two-story office spaces with gallery floors on the 2nd/3rd and 4th/5th upper floors • The spaces will be handed over in extended basic construction including ventilation, cooling, heating, and equipped sanitary facilities • Top floor with a green terrace (approx. 241 m²) • Green inner courtyard with high recreational quality • Gastronomy on the ground floor: a bistro and a café bar are planned • Auditorium: an auditorium for approximately 200 people is available for shared use in building W21 • Parking spaces/motorcycle spaces in the underground garage are available (all prepared for the installation of charging stations) • Bicycle cellar in the basement including 6 charging stations for e-bikes ("pay per use") • Bicycle parking spaces are available in the inner courtyard • The building will be LEED Gold certified • Handover of the GAB for the tenant's construction is expected to be at the beginning of Q4/2028 • The net rent is CHF 470.-/m² per year Further information can also be found at www.werd25.ch.Have we sparked your interest? Then we look forward to your contact and will be happy to present the WERD25 project to you.

  • Elevator
  • Garage
  • Wheelchair access
Travel time
-
New building
1 / 9
  • Elevator
  • Garage
  • Wheelchair access
CHF 470.– / m²Premium
1,300m² floor space
Werdstrasse 25, 8004 Zürich

WERD25 - Representative office spaces in the heart of Zurich

WERD25 - Representative office spaces in the heart of Zurich Modern, sustainable, and inspiring: the new WERD25 project is being built in the center of Zurich by the end of 2028, with around 10,000 m² of office space. As a future tenant, you will benefit from excellent indoor and outdoor space quality as well as various services. The open, loft-like room structure allows you to realize all modern workplace concepts.WERD25 is within walking distance to the main train station and Zurich Selnau train station. Ideal for those who arrive by public transport. Various shopping facilities are located in the immediate vicinity, including the modern Europaallee and the nearby Bahnhofstrasse.PROJECT QUALITIES • New building with representative office spaces from 1,300 m² to 10,000 m² • Office spaces with high usage flexibility • Two-story office spaces with gallery floors on the 2nd/3rd and 4th/5th upper floors • The spaces will be handed over in extended basic construction including ventilation, cooling, heating, and equipped sanitary facilities • Top floor with a green terrace (approx. 241 m²) • Green inner courtyard with high recreational quality • Gastronomy on the ground floor: a bistro and a café bar are planned • Auditorium: an auditorium for approximately 200 people is available for co-use in building W21 • Parking spaces/motorcycle spaces available in the underground garage (all prepared for the installation of charging stations) • Bicycle cellar in the basement including 6 charging stations for e-bikes ("pay per use") • Bicycle parking spaces available in the inner courtyard • The building will be LEED Gold certified • Handover of the building for tenant construction is expected to be at the beginning of Q4/2028 • The net rent is from CHF 470.-/m² p.a. Further information can also be found at www.werd25.ch.Have we sparked your interest? Then we look forward to your contact and will be happy to present the WERD25 project to you.

  • Elevator
  • Garage
  • Wheelchair access
Travel time
-
  • Modern office space with large windows, grey carpet, desks, chairs, and plants in planters.
  • Modern office space with grey carpet, large windows, and a small seating area with a chair, table, and plants.
  • Modern, minimalist living room with grey carpet, large windows, dark brown leather sofa, small square table, wooden shelving unit, and a potted plant.
  • Modern office space with a wooden desk, ergonomic chairs, plants, and a trash can. The area features a grey carpeted floor, white walls, and a glass partition with vertical wooden slats.
  • Modern hallway with grey carpet, white walls, wooden partition, potted plants, and a chandelier light fixture.
  • Bright conference room with large windows, black chairs, a long white table, a vase with white flowers, and a laptop on the table.
  • Modern conference room with a large round table, chairs, two screens, and large windows with blinds.
  • Office space with carpeted floor, modern furniture, and large windows with blinds.
  • Floor plan of a building with multiple rooms, including a large central area, several smaller rooms, and a prominent curved section on the upper level.
1 / 9
Modern office space with grey carpet, large windows, and a small seating area with a chair, table, and plants.
Modern, minimalist living room with grey carpet, large windows, dark brown leather sofa, small square table, wooden shelving unit, and a potted plant.
Modern office space with a wooden desk, ergonomic chairs, plants, and a trash can. The area features a grey carpeted floor, white walls, and a glass partition with vertical wooden slats.
CHF 145.– / m²Premium
5 rooms
Javastrasse 2, 8604 Volketswil

Representative, furnished office space – 404 m² on the 2nd floor

In the modern Business Center Volketswil, Javastrasse 2/4, 8604 Volketswil, we are renting a high-quality, fully furnished office space of around 404 m² on the 2nd floor.The rooms impress with a stylish, contemporary interior and offer everything that a professional working environment requires: a spacious conference room with an oval meeting table for up to 16 people, canvas and screen, an elegant reception and lounge area with high-quality furniture, as well as several bright office and meeting rooms with a lovely view of the surrounding greenery. All furniture and fixtures are included in the rent – you can start immediately.Flexible use: The space can be rented as a whole or in parts. Use as a co-working space is explicitly possible and welcome.Underground parking spaces can be rented separately.The most important facts at a glance: • Space: approx. 404 m² (also partial areas / co-working possible) • Location: Business Center Volketswil, Javastrasse 2/4, 8604 Volketswil • Floor: 2nd floor • Rent: CHF 145.–/m²/year (net) • Underground parking spaces: available upon request / separately available • Fully furnished & available immediately Volketswil is conveniently located in the Zurich agglomeration and is easily accessible by public transport or car.Contact & viewings: Tamara Kalanj 📧 t.kalanj@globaleye.capital 📞 +41 79 716 30 70
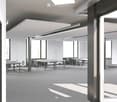
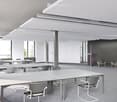
Travel time

-

Suggested properties for you based on search results