1272 results - Commercial & industry for rent in Canton Zurich
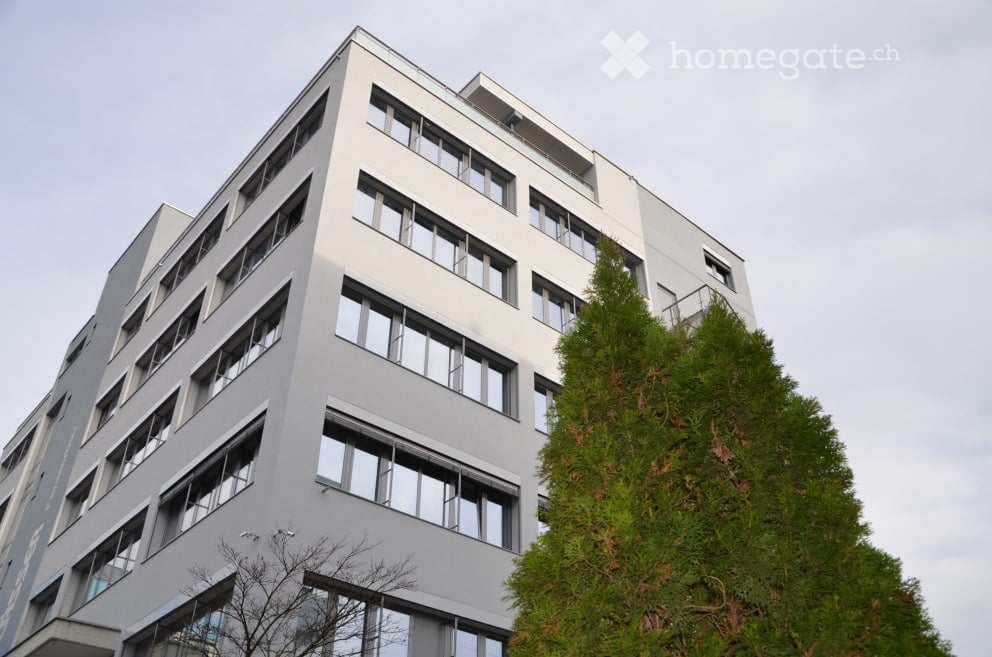
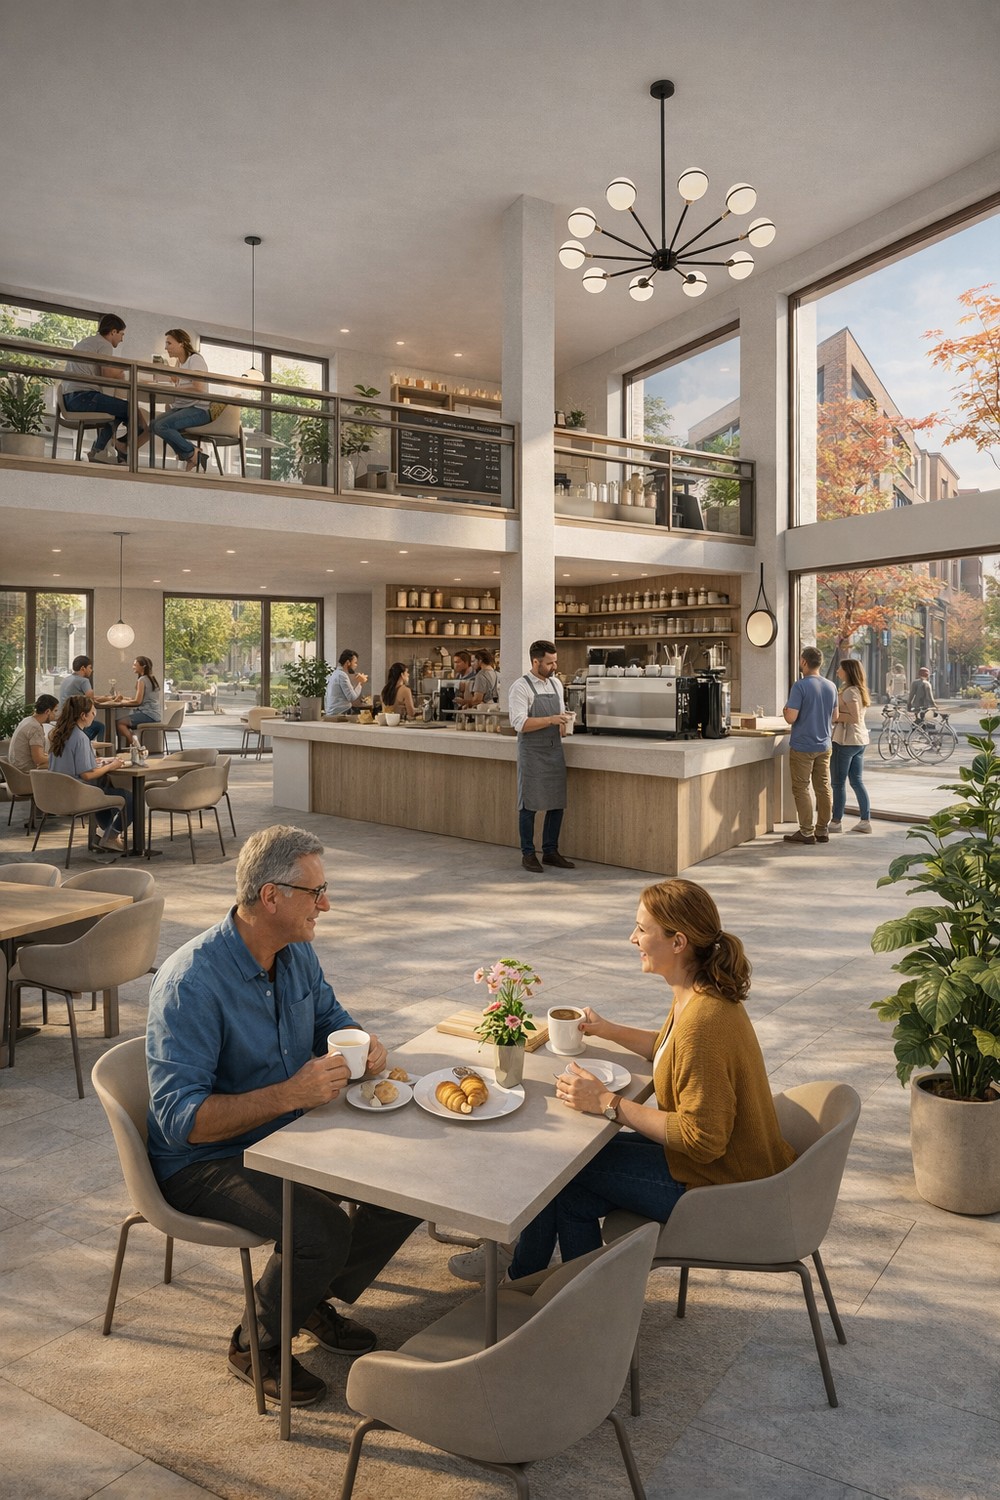
  • modern office building, white exterior, large windows, multiple floors, glass railings, greenery
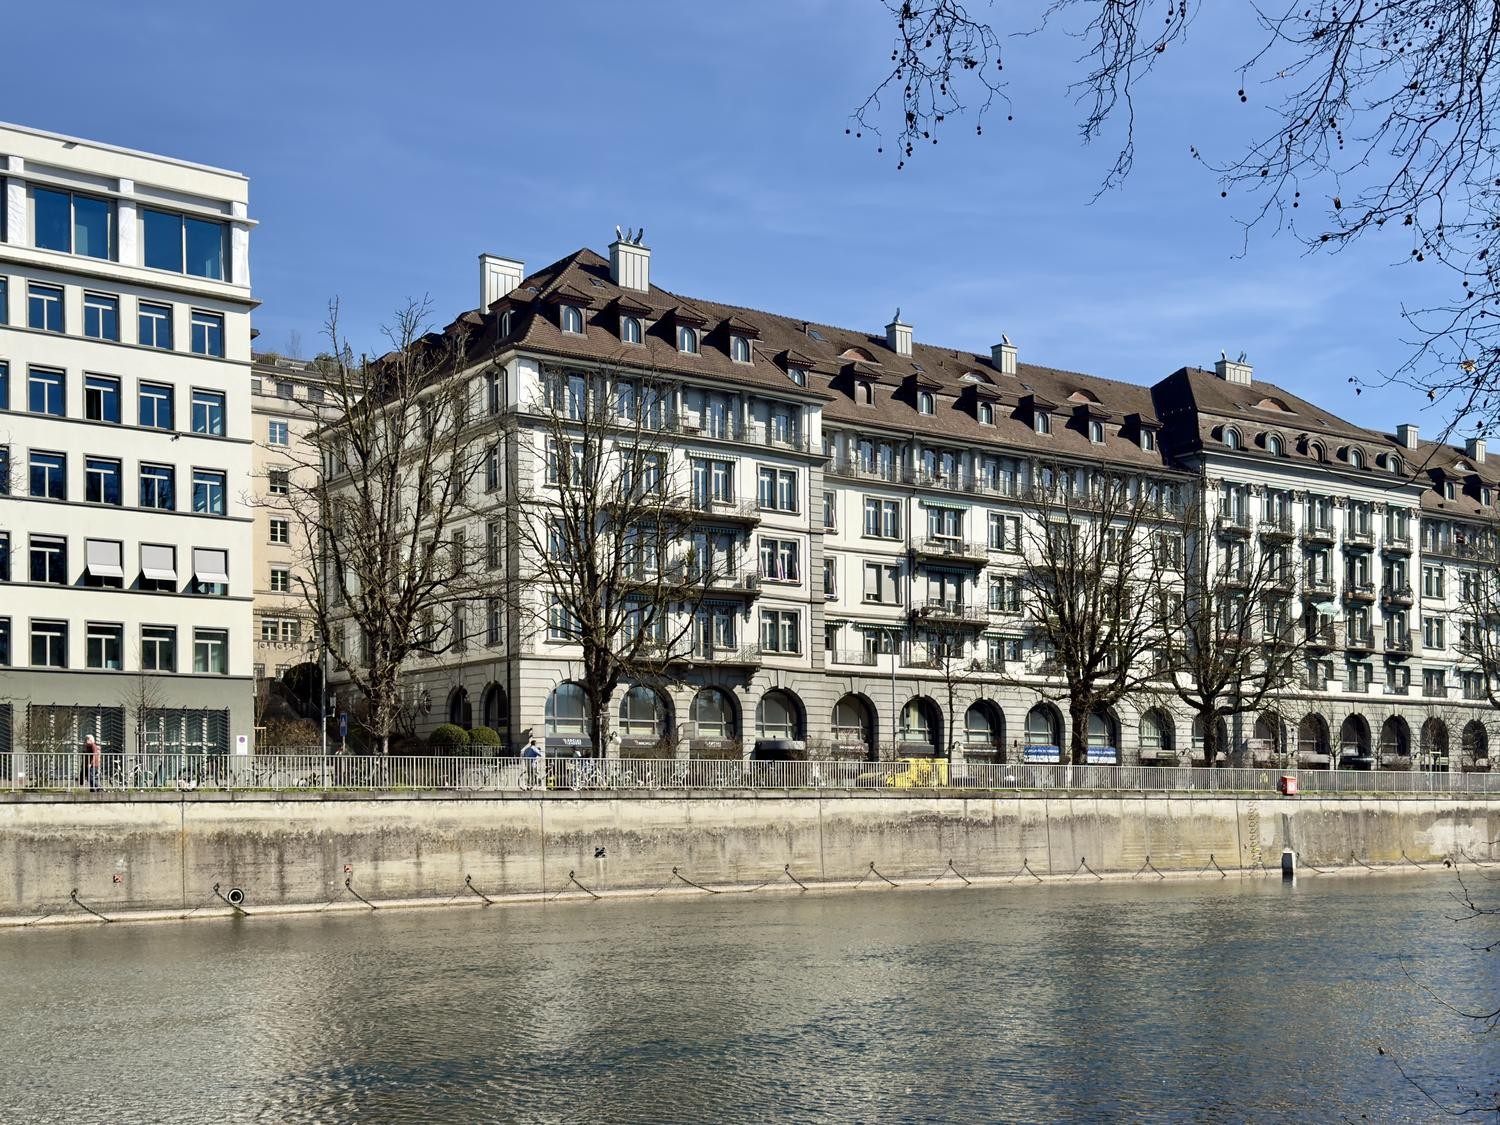
  • 5 story building, grey exterior, large windows, multiple cars parked in front
  • modern office building, white exterior, large windows, balcony on top floor
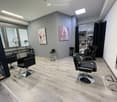
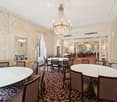
  • A salon with black leather chairs, a wooden floor, a gray wall, a shelf with bottles, and two paintings on the wall.
  • Interior of a salon with black leather chairs, a white shelf, a black couch, a dartboard, and a black stool.
  • Hair salon with wooden floor, black chairs, mirrors, and a table with flowers
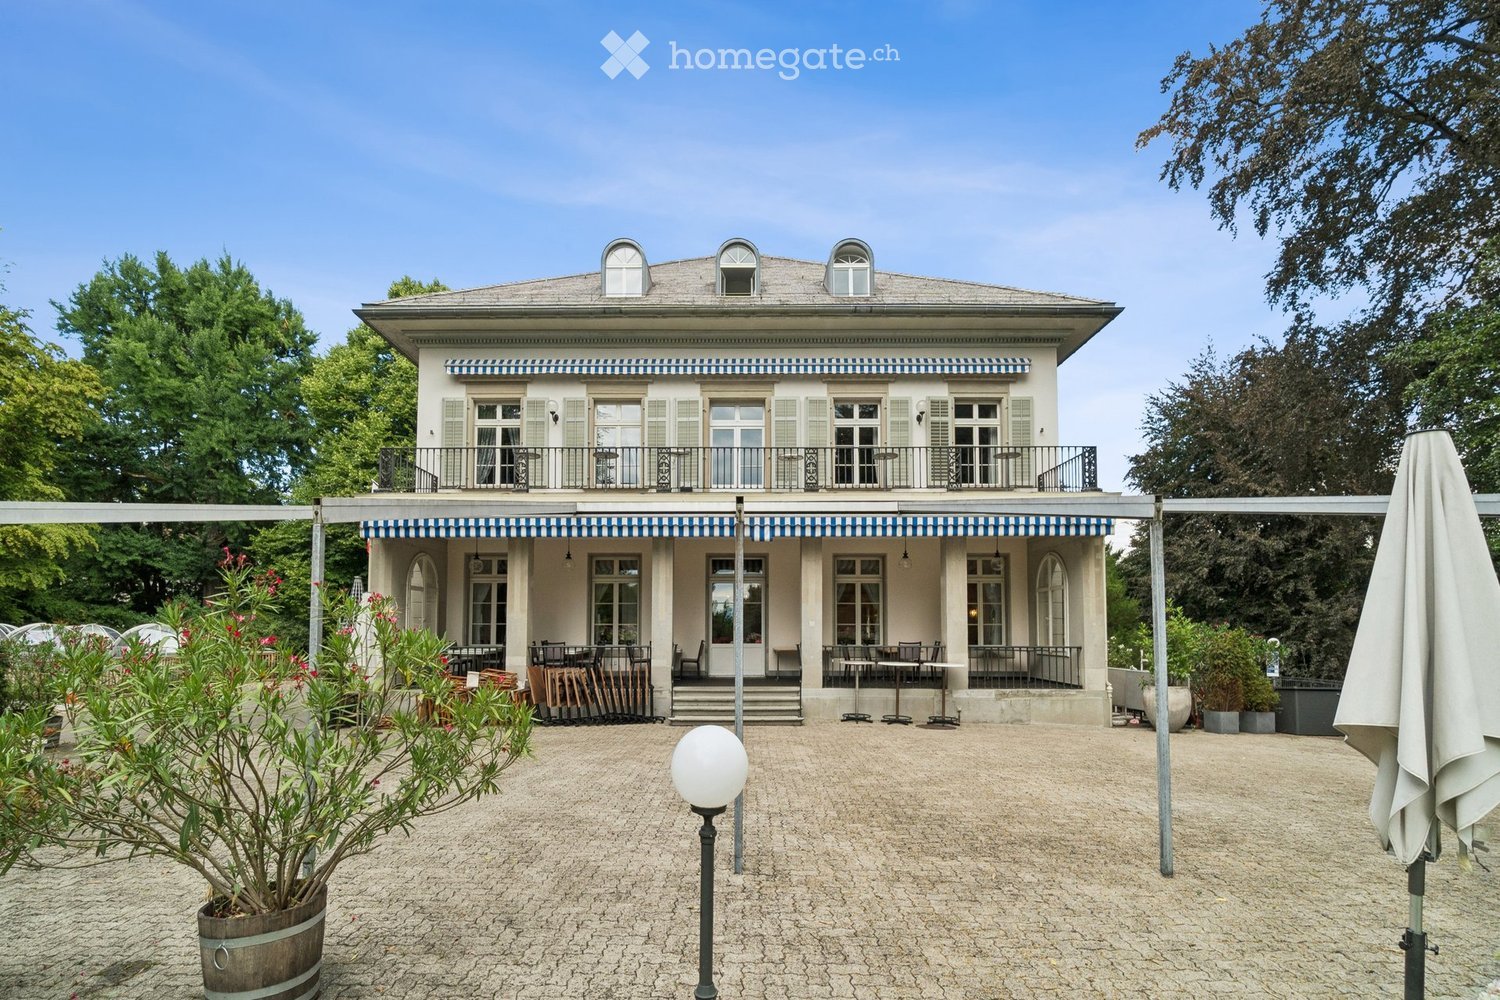
  • modern building, gray exterior, glass windows, entrance with steps, potted plant
  • Living room with gray couches, wooden coffee table, gray armchairs, potted plant, TV, shelves with decorative items, and a white door.
  • Living room with a gray couch, two gray armchairs, a wooden coffee table, a round beige rug, a potted plant on the table, and two potted plants on either side of the couch.
  • white leather reclining chair, wooden screen, black stool, glass windows, gray floor
  • Counter with fridge, shelves, coffee machine, plant, cabinet, trash bin, lamp, picture frame, clock
  • black leather chair, footrest, lamp, desk, yellow bins, window with blinds
  • A room with a gray armchair, a flat screen TV on a stand, a tiger painting on the wall, and a potted plant.
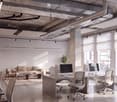
  • Empty room with white walls, gray wooden floor, beige couch, large windows with blinds, and a view of the outside.
  • conference room with a long table, chairs, wooden floor, white walls, ceiling lights, a green partition, a shelf with books, and a banner
  • modern office building, grey exterior, large windows, multiple floors, parking lot in front
1 / 16
5 story building, grey exterior, large windows, multiple cars parked in front
modern office building, white exterior, large windows, balcony on top floor
A salon with black leather chairs, a wooden floor, a gray wall, a shelf with bottles, and two paintings on the wall.
CHF 1,350.– / monthPremium
72m² floor space
Vogelsangstrasse 17, 8307 Effretikon

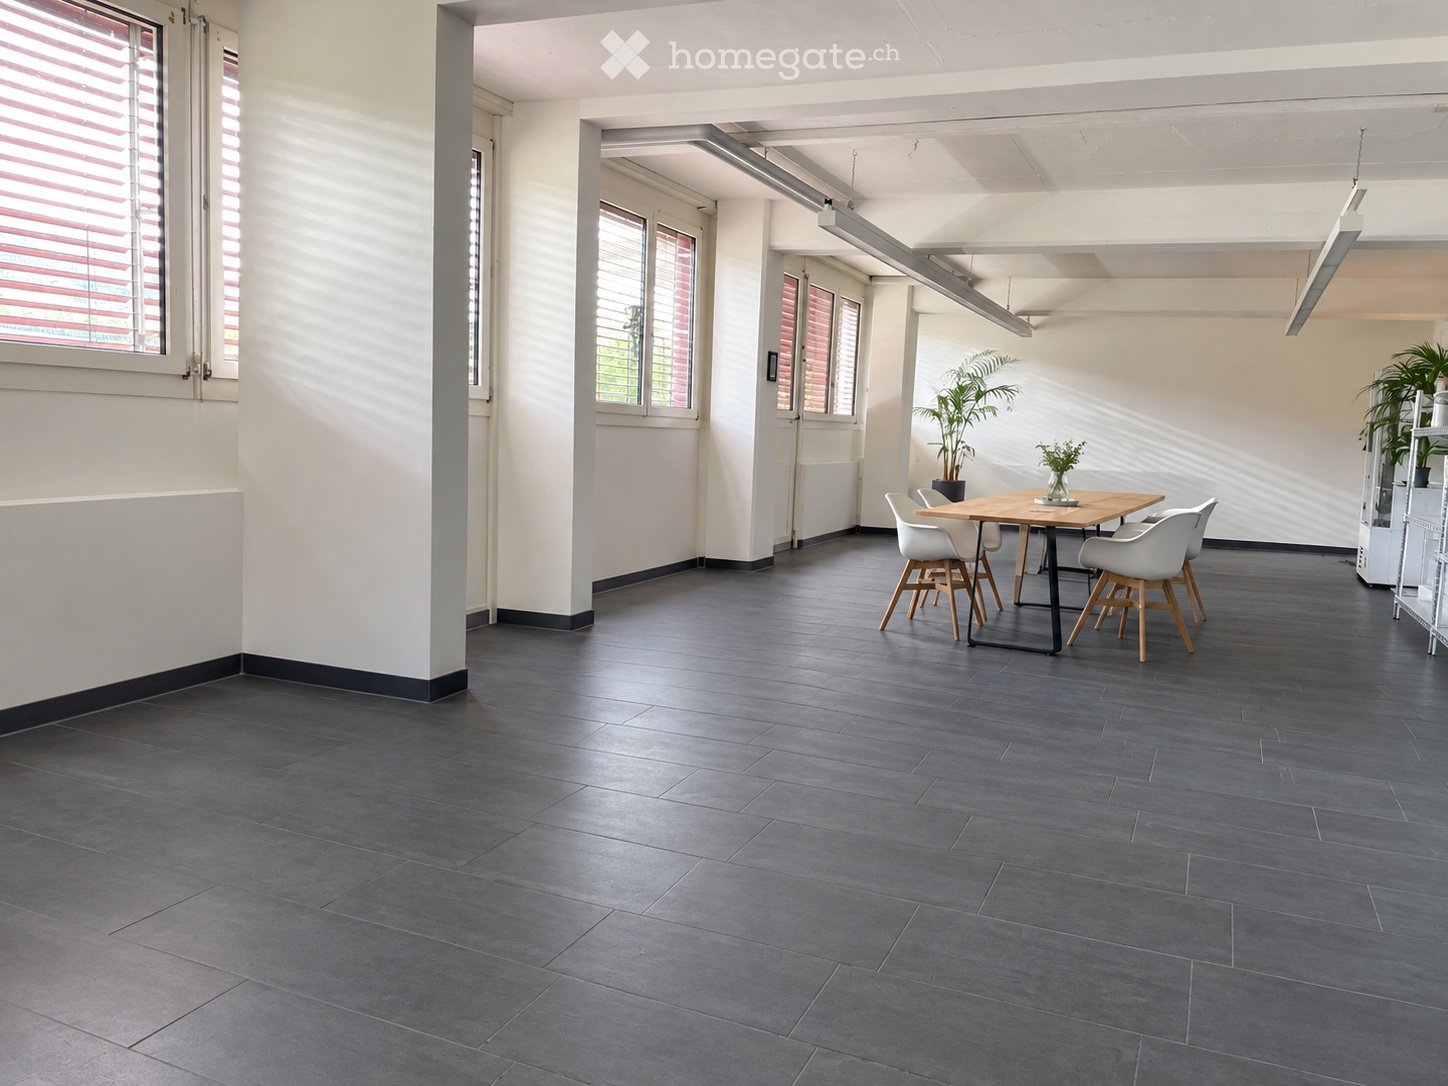
2 Commercial/Office/Therapy Rooms: 72 or 90 m2. Therapy/Tattoo/Massage/Cosmetics.

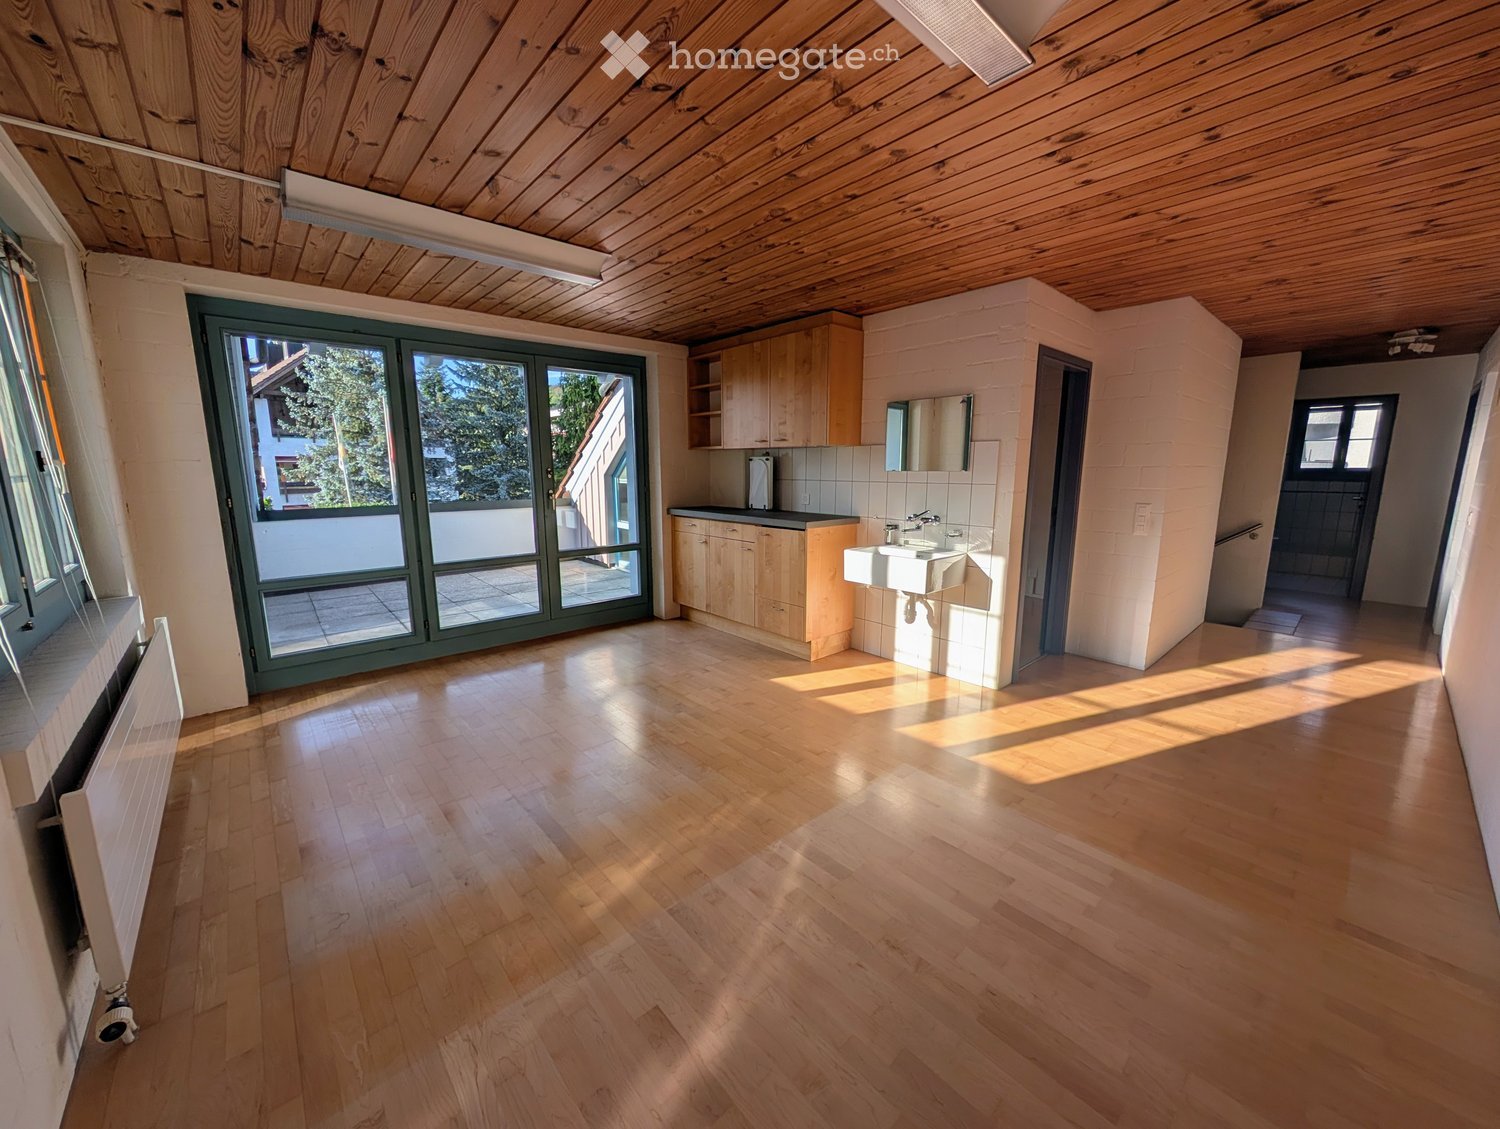
Various commercial rooms, offices, storage rooms in a completely renovated property for rent:Rent available immediately or by arrangement.- approximately 90 m2, Fr. 1'690.--, including water connection (3rd floor, internally divided into 3 rooms. Ideal as treatment rooms) Entrance area and then two integrated treatment rooms/meeting rooms/storage rooms. Including water connection. (completely renovated 2024) Ideal for practice, physio, therapy, cosmetics, massage, tattoo, office, storage, studio, ...- approximately 72m2, Fr. 1'350.--, including water connection (2nd floor, ideal as storage, commercial, office, therapy, craft room...)- approximately 36 m2, Fr. 690.-- rentedeverything including heating and ancillary costs, excluding own electricity costs and own waste.Viewing of all free and upcoming rooms is possible at any time by arrangement.including new passenger lift and goods lift, large ramp with lifting platform.Newly built in 2024. Toilets, electricity, internet, water, sewage are all available.The building dates from 1970 and was comprehensively renovated and expanded with the 5th floor in 2015-2017. The complete new interior design of the 4th floor was carried out in 2023. Renovation of individual rooms took place in 2023-24.Further, smaller commercial rooms or offices available on request.Effretikon is very easily accessible from Winterthur and also from Zurich. The Industrie Vogelsang is only about 5 minutes' walk from Effretikon train station and only about 2 minutes' walk from the post office.Available for occupancy immediately or by arrangement.Viewing is possible at any time.

Travel time
-

Find a new tenant for free

Create a free listing on Homegate to find the perfect next tenant for your apartment in no time at all.

List your property now
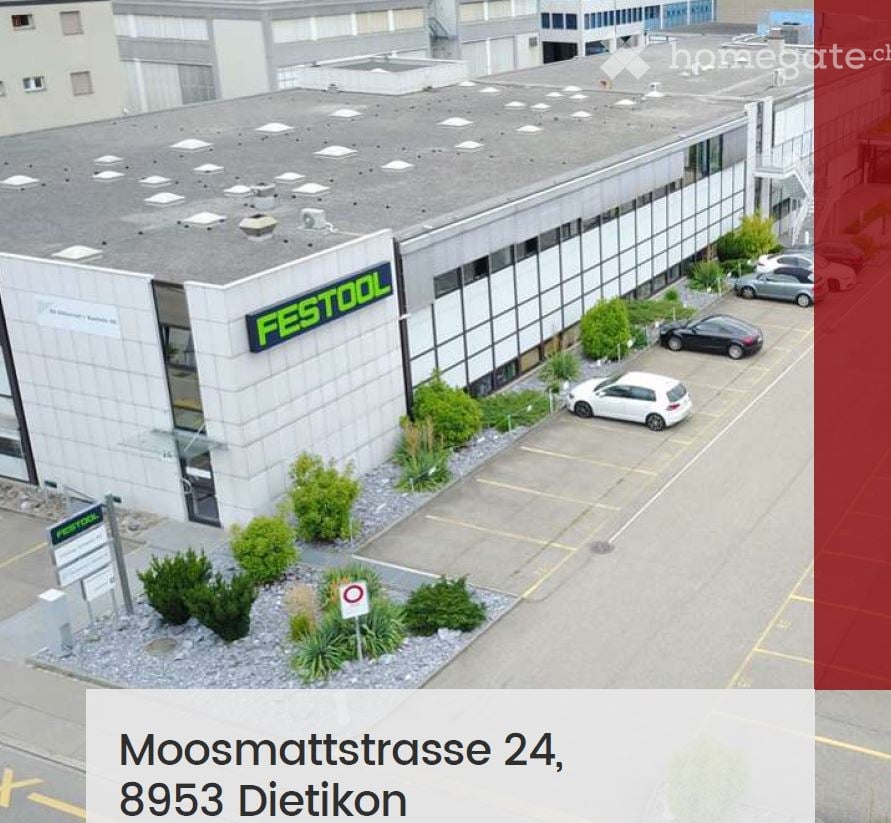
  • Building. A modern industrial building with a flat roof, large windows, and a parking lot with several cars. The building has a sign reading "FESTOOL" on its facade.
  • Furnished Room. Modern office space with desks, chairs, computers, and plants. The room features a clean, organized layout with large windows providing natural light.
  • Furnished Room. Modern living room with grey sofa, red throw pillow, grey armchair, coffee table, bookshelf, and a small plant. Light wood flooring and white walls.
  • Kitchen. Modern kitchen with red cabinets, a sink, a faucet, and a coffee maker on the counter.
  • Furnished Room. A modern, minimalist reception area with a wooden counter, red cabinets, and a coffee maker on the counter. The space features white walls, light-colored flooring, and a glass door leading to a hallway.
  • Corridor / Hallway. Modern, well-lit hallway with white walls, light-colored flooring, and several office partitions and storage units visible along the sides.
  • Furnished Room. Open-plan office space with individual workstations, desks, laptops, monitors, keyboards, mice, and plants. Each workstation has a laptop, monitor, and various office supplies.
  • Furnished Room. Bright, modern conference room with a long wooden table, black chairs, a large window with blinds, and a small plant on the windowsill.
  • Furnished Room. A modern, well-lit meeting room with a large wooden table surrounded by black office chairs, a whiteboard, and a projector on the table.
  • Furnished Room. A spacious, well-lit storage or office area with metal shelving units filled with storage bins, several pallets with boxes, a rolling cart, and a small desk with a computer monitor. The ceiling has exposed beams and fluorescent lighting.
  • Unfurnished Room. Empty warehouse or storage space with wooden flooring, white walls, and storage shelves. Various cardboard boxes and pallets are scattered throughout the area.
  • Unfurnished Room. Empty warehouse or storage space with shelving units, cardboard boxes, and pallets. No furniture or personal items present.
  • Corridor / Hallway. Clean, modern hallway with white walls, light-colored tiled floor, and storage units with red bins on the left side. Fluorescent lighting and a visible restroom area on the right.
  • Furnished Room. A storage room with multiple metal shelving units filled with boxes, storage bins, and miscellaneous items. A small stool is placed near the shelves.
  • Corridor / Hallway. Clean, well-lit hallway with white walls, tiled floor, and storage shelves on both sides. The hallway features a grey partition, a small table, and red storage bins.
  • Furnished Room. A small, organized room with a table, chair, sink, shelves, ladder, and storage boxes. The room has white walls, a light fixture, and a wooden floor.
  • Corridor / Hallway. Clean, well-lit hallway with white walls, tiled floor, and storage shelves on both sides. Red storage bins and metal shelving units are visible.
  • Furnished Room. A well-organized workshop or studio space with white walls, wooden flooring, and large windows. Shelves on the left hold green storage bins and other supplies, while a worktop on the right has tools and a machine. The room is clean and fun
  • Unfurnished Room. Empty warehouse or storage space with a smooth black floor, white walls, and industrial shelving units filled with boxes and supplies. The area is well-lit with fluorescent lighting, and there are some storage carts and a yellow dolly vi
  • Furnished Room. A storage area with metal shelving units filled with boxes, a hand truck, and a desk with office supplies.
  • Unfurnished Room. Empty room with metal shelving units and large windows, no furniture or personal items present.
  • Furnished Room. Open doorway leads to a furnished room with a table, chairs, a printer, and storage cabinets.
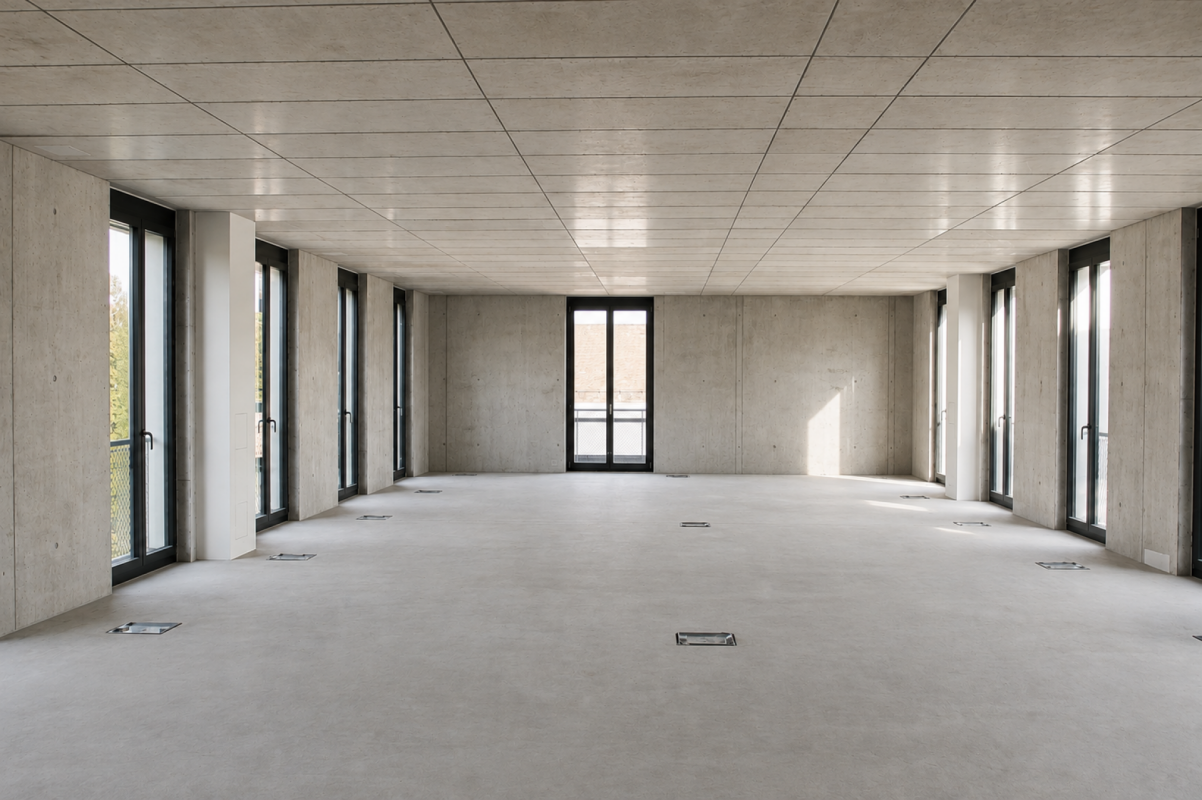
  • Unfurnished Room. Empty room with white walls, grey floor, and a large door with a window showing an outdoor view.
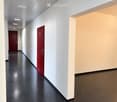
  • Corridor / Hallway. Empty hallway with wooden flooring, white walls, and wooden handrails on both sides. A single light fixture is mounted on the ceiling, and a closed door is visible at the far end.
  • Other. {"visible_features": ["Garage"], "type": "Garage", "objects": [], "description": "Empty garage with white brick walls, large overhead door, and industrial shelving. Contains a few storage items like a ladder, hand truck, and pallet jack.", "localiz
  • Furnished Room. A spacious, industrial-style room with a concrete floor, white walls, and a large garage door. Visible items include a wooden shelf, a small cabinet, a chair, a pallet jack, and a storage unit.
  • Building. Exterior view of a modern industrial-style building with a large garage entrance, concrete walls, and a raised ground floor.
  • Building. Industrial-style building with a large garage door, concrete walls, and a small staircase leading up to the entrance.
  • Building. Modern building entrance with glass doors, brick pavement, and a covered walkway.
  • Corridor / Hallway. Modern interior staircase with metal railings and glass ceiling panels, leading to an upper level. The walls are white, and the floor is dark with a textured finish.
  • Corridor / Hallway. A modern hallway with white walls, black flooring, and two doors labeled 'Objekt: 1218' and 'Objekt: 1219'. The hallway has a clean, minimalist design with a visible ceiling light fixture.
1 / 31
Furnished Room. Modern office space with desks, chairs, computers, and plants. The room features a clean, organized layout with large windows providing natural light.
Furnished Room. Modern living room with grey sofa, red throw pillow, grey armchair, coffee table, bookshelf, and a small plant. Light wood flooring and white walls.
Kitchen. Modern kitchen with red cabinets, a sink, a faucet, and a coffee maker on the counter.
Price on requestPremium
560m² floor space
Moosmattstrasse 24, 8953 Dietikon

Commercial and office property at Moosmattstrasse 24 in Dietikon

Discover this versatile commercial and office property on the 1st floor at Moosmattstrasse 24 in Dietikon. With a total area of 560 m² and 7 rooms, this modern property offers optimal conditions for companies looking for office, storage, and workshop space under one roof.The property impresses with the following features: • Modern office areas: Bright, well-lit offices with spacious windows, individual workstations, and modern conference and meeting rooms – equipped with wooden tables, projectors, and whiteboards. • Spacious storage areas: Roomy storage halls with industrial metal shelves, pallets, and storage containers, as well as a smooth concrete floor – ideal for logistics and warehousing. • Garage and loading area: Large garage door with direct access, suitable for delivery vehicles and pallet trucks. • Workshop and work areas: Well-organized workshop rooms with white walls, wooden floors, and large windows. • Reception area: Modern, minimalist reception with wooden counter and stylish furniture. • Kitchen and sanitary facilities: Modern kitchen with red cabinets, coffee machine, and clean sanitary facilities in the building. • Lift and parking: The property has a lift, as well as garage and outdoor parking spaces. Equipment overview: • Total area: 560 m² • 7 rooms on one floor • Lift available • Garage and parking • Available from: September 1, 2026

Travel time
-
  • Empty room with dark concrete floor, white brick walls, large windows, and blue doors leading outside.
  • Empty room with grey walls, dark grey floor, and a ladder leading to an upper level. No furniture or equipment visible.
  • Empty industrial-style room with a concrete floor, metal pillars, and a ladder leading to an upper level. No furniture or equipment is present.
  • Modern bathroom with black marble tiles, white toilet, white sink, and a mirror above the sink.
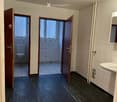
  • Empty room with dark grey tiled floor and white walls, featuring a single door and fluorescent lighting.
  • Empty room with dark tiled floor and white walls, featuring a single door and fluorescent lighting.
1 / 6
Empty room with grey walls, dark grey floor, and a ladder leading to an upper level. No furniture or equipment visible.
Empty industrial-style room with a concrete floor, metal pillars, and a ladder leading to an upper level. No furniture or equipment is present.
Modern bathroom with black marble tiles, white toilet, white sink, and a mirror above the sink.
CHF 3,600.– / monthPremium
180m² floor space
Wiesentalstrasse 2, 8630 Rüti ZH

Spacious workshop with high ceilings in a quiet location in Rüti ZH

Welcome to this impressive workshop on Wiesentalstrasse 2 in Rüti ZH. With a usable area of 180 m² and a generous room height of 5.5 meters, this property offers ideal conditions for craft businesses, production facilities, or creative uses. The property is available immediately.Parking spaces: for 5-6 cars can be rented separately for 400 Fr.The workshop offers the following highlights: • Generous usable area: 180 m² total area and 100 m² workshop area on the ground floor – ideal for a variety of commercial uses. • Impressive ceiling height: With 5.5 meters of room height, the workshop offers maximum flexibility for machines, storage, or installations. • Plot: A surrounding area of 150 m² is available. • Parking: 4 parking spaces are available – practical for employees and deliveries. • Freshly renovated: The property was renovated in 2026 and is therefore in a modern condition. Location and surroundings: The workshop is located in a quiet environment – both during the day and at night it is pleasantly quiet. In summer, the property benefits from plenty of sunlight. The connection to public transport is good: the bus stop Gubel can be reached in just 5 minutes on foot, and the Rüti train station in about 13 minutes on foot. For daily needs, the Se-De Market is available in 11 minutes on foot, and the Apotheke Altorfer can be reached in 13 minutes on foot.This versatile workshop in Rüti ZH is an excellent opportunity for businesses looking for spacious areas, modern infrastructure, and a quiet, well-connected location. We look forward to your contact.

Travel time
-
1 / 5
Price on requestPremium
414m² floor space
Wülflingerstrasse 59, 8400 Winterthur

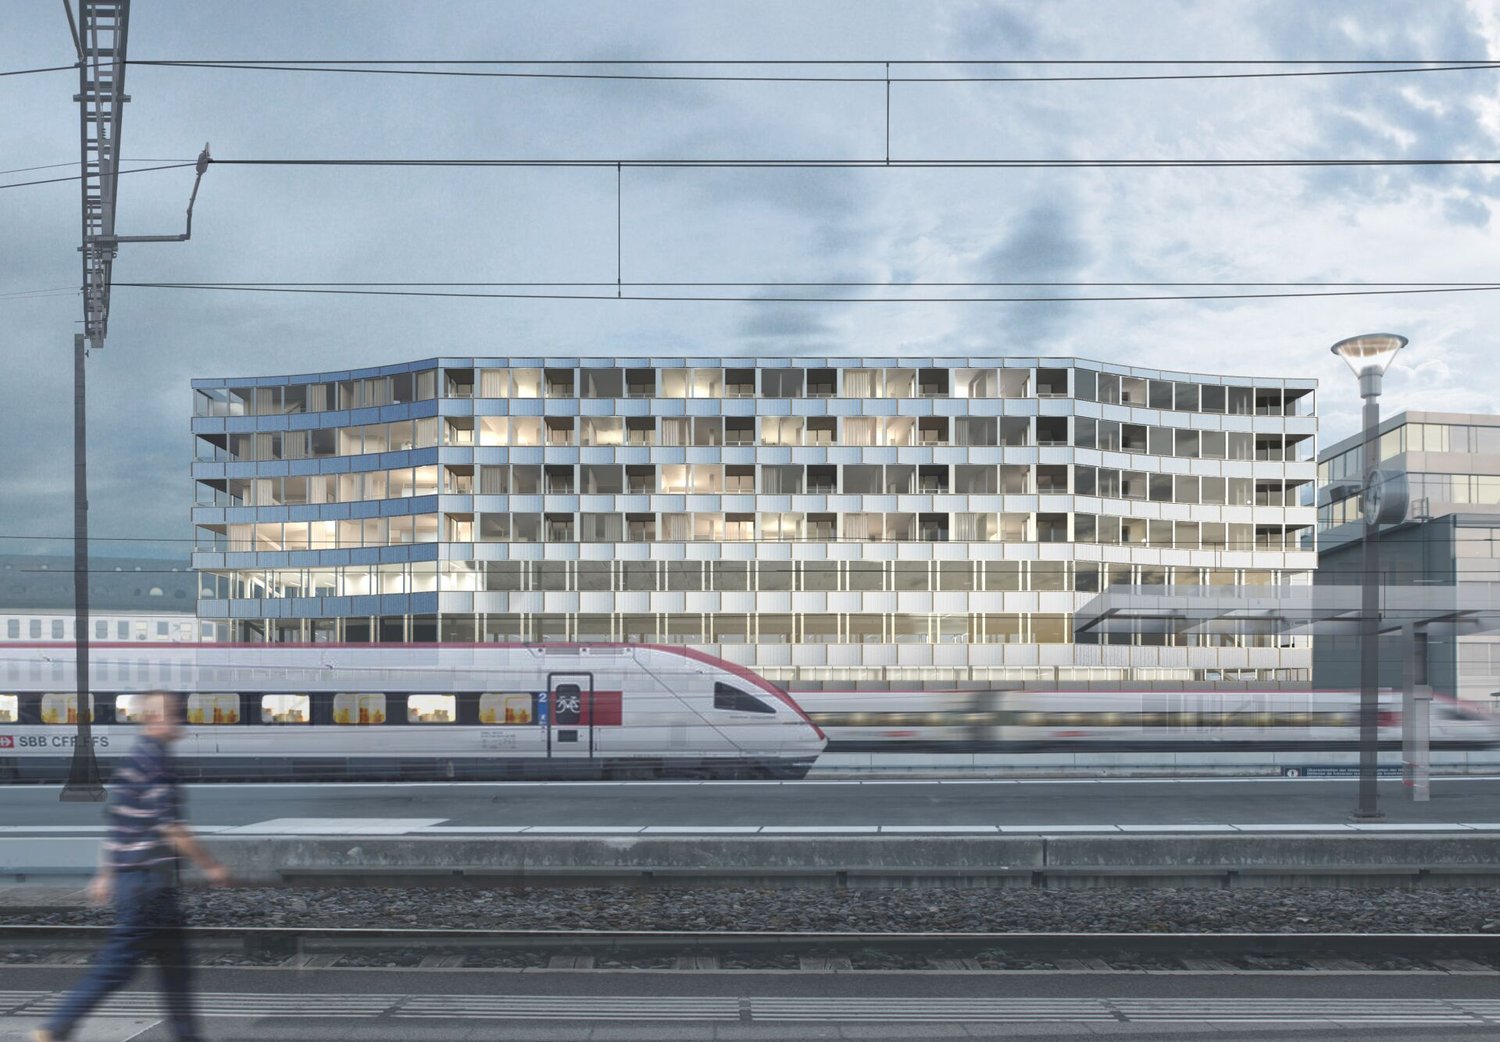
First-time rental: Spacious commercial space in a central location on the ground floor

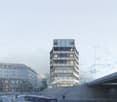
We are renting this attractive and versatile commercial space on the ground floor in a well-visible and excellently connected location in Winterthur. The space is ideal for office, practice, or sales use and impresses with its flexible design and the high-quality overall situation of the project. Your advantages at a glance • Flexibly designed floor plan with spacious window fronts • Very good visibility at Wülflingerstrasse • Separate delivery with goods lift • Spacious auxiliary rooms in the basement (approx. 115 m²) optionally rentable • Up to 10 outdoor parking spaces additionally rentable • Public parking facilities (blue zone) in the immediate vicinity Location & Overall ConceptThe commercial space is part of a high-quality first-time rental. In the upper floors, a total of 20 modern rental apartments are being built, which will further enhance the location and provide an attractive mix of living and working. The project impresses with the sustainable MINERGIE construction standard, contemporary architecture, and excellent connectivity. Location • Very good connection to public and private transport • Only a few minutes from Winterthur main station • Lively, urban environment with a wide range of offers We would be happy to show you the space during an individual viewing appointment and provide you with further documents if you are interested. We look forward to your contact. *The visualizations serve for illustration purposes and are non-binding.
Travel time
-
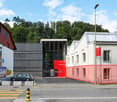
  • Modern multi-story building with red and white facade, large windows, and a covered entrance with a glass canopy. Several cars are parked in front.
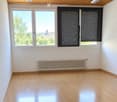
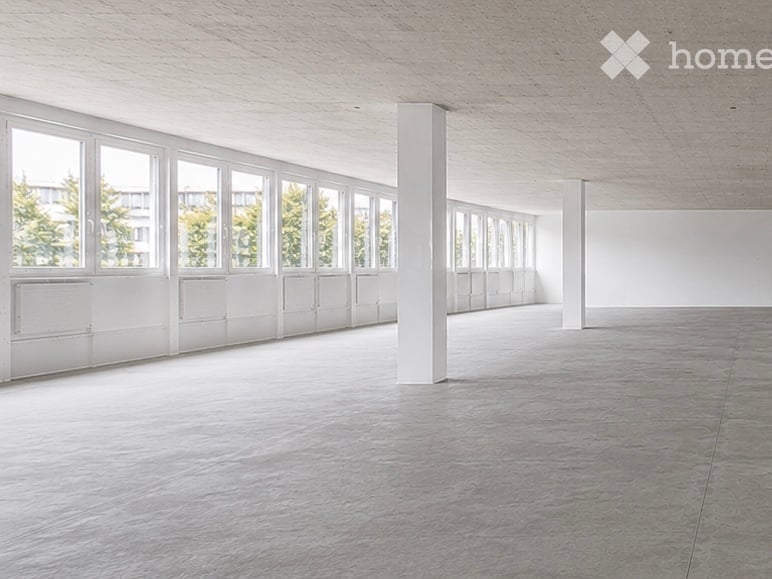
  • Empty room with white walls, concrete floor, large window with multiple panes, and a radiator below the window.
  • Empty room with white walls, grey tiled floor, and a green door leading to another space.
  • Empty room with white walls, grey tiled floor, large window with wooden frame, radiator, and visible pipes along the wall.
  • Empty room with white walls and a concrete floor, featuring an open doorway leading to another room.
  • Empty room with white walls, grey concrete floor, and a green door leading to another space. Windows on the right side with white frames and a radiator cover visible.
  • Empty room with white walls, grey carpeted floor, large windows, radiator, and an open doorway leading to another space.
  • Empty room with white walls, large windows showing parked cars and greenery, radiator, and a grey floor.
  • Empty room with white walls, grey carpeted floor, and a single green door. A small window with white frame is visible on the right side.
  • Empty room with white walls, tiled floor, and large windows with lace curtains. No furniture or equipment present.
1 / 10
CHF 580.– / monthTop
25m² floor space
Hinterdorfstrasse 58, 8405 Winterthur

Office, commercial, craft or storage space

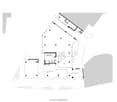
For rent: immediately or by arrangement in a well-connected and well-maintained property at Hinterdorfstrasse 58 in Winterthur, the following rooms: - see attachment (floor plan), which are ideal for sole proprietors, freelancers or small businesses, who are looking for a professional workplace in a quiet environment. The rooms were partially renovated (2026), ensuring a modern and appealing workday. Rent prices: - UG 1 26 m2 Fr. 580.- / month - UG 2 27 m2 Fr. 595.- / month - UG 3 42 m2 Fr. 925.- / month - UG 4 31 m2 Fr. 685.- / month There is the possibility to rent rooms UG 3 + UG 4 together. (Throughway) Rent prices include ancillary costs (electricity, heating, including free WLAN). Parking: - optionally, parking spaces can be rented according to the tiered prices: - practical for employees and customers. · 1P 80.- · 2P 150.- (75.-/P) · 3P 210.- (70.-/P) · 4P 260.- (65.-/P) Location and surroundings: The office is located in a quiet and sunny area in Winterthur-Seen. The surroundings are pleasantly quiet both during the day and at night. The connection to public transport is excellent: · Bus stop Seen: Only 1 minute walk away. · Winterthur Seen train station: Can be reached in just 1 walking minute. · Seen shopping center: Can be reached in just 3 walking minutes. Ideal for lunch breaks · Post office pharmacy: Also just 3 minutes walk away. Viewings are possible at any time upon request.
Travel time
-

Suggested properties for you based on search results