65 results - Building plot to buy in Canton Zurich

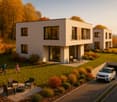
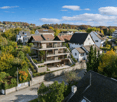
  • A modern two-story house with large glass windows, balconies, and a well-maintained garden. The house features solar panels on the roof and is surrounded by lush greenery.
  • Aerial view of a modern two-story house with large windows, surrounded by a well-maintained lawn and trees. The house features a flat roof, a small balcony, and a driveway leading to a garage. Nearby houses and greenery are visible in the background.
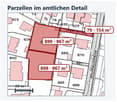
  • Official land survey map showing property boundaries and parcel numbers in the Hegetsberg area, with highlighted parcel A3391.
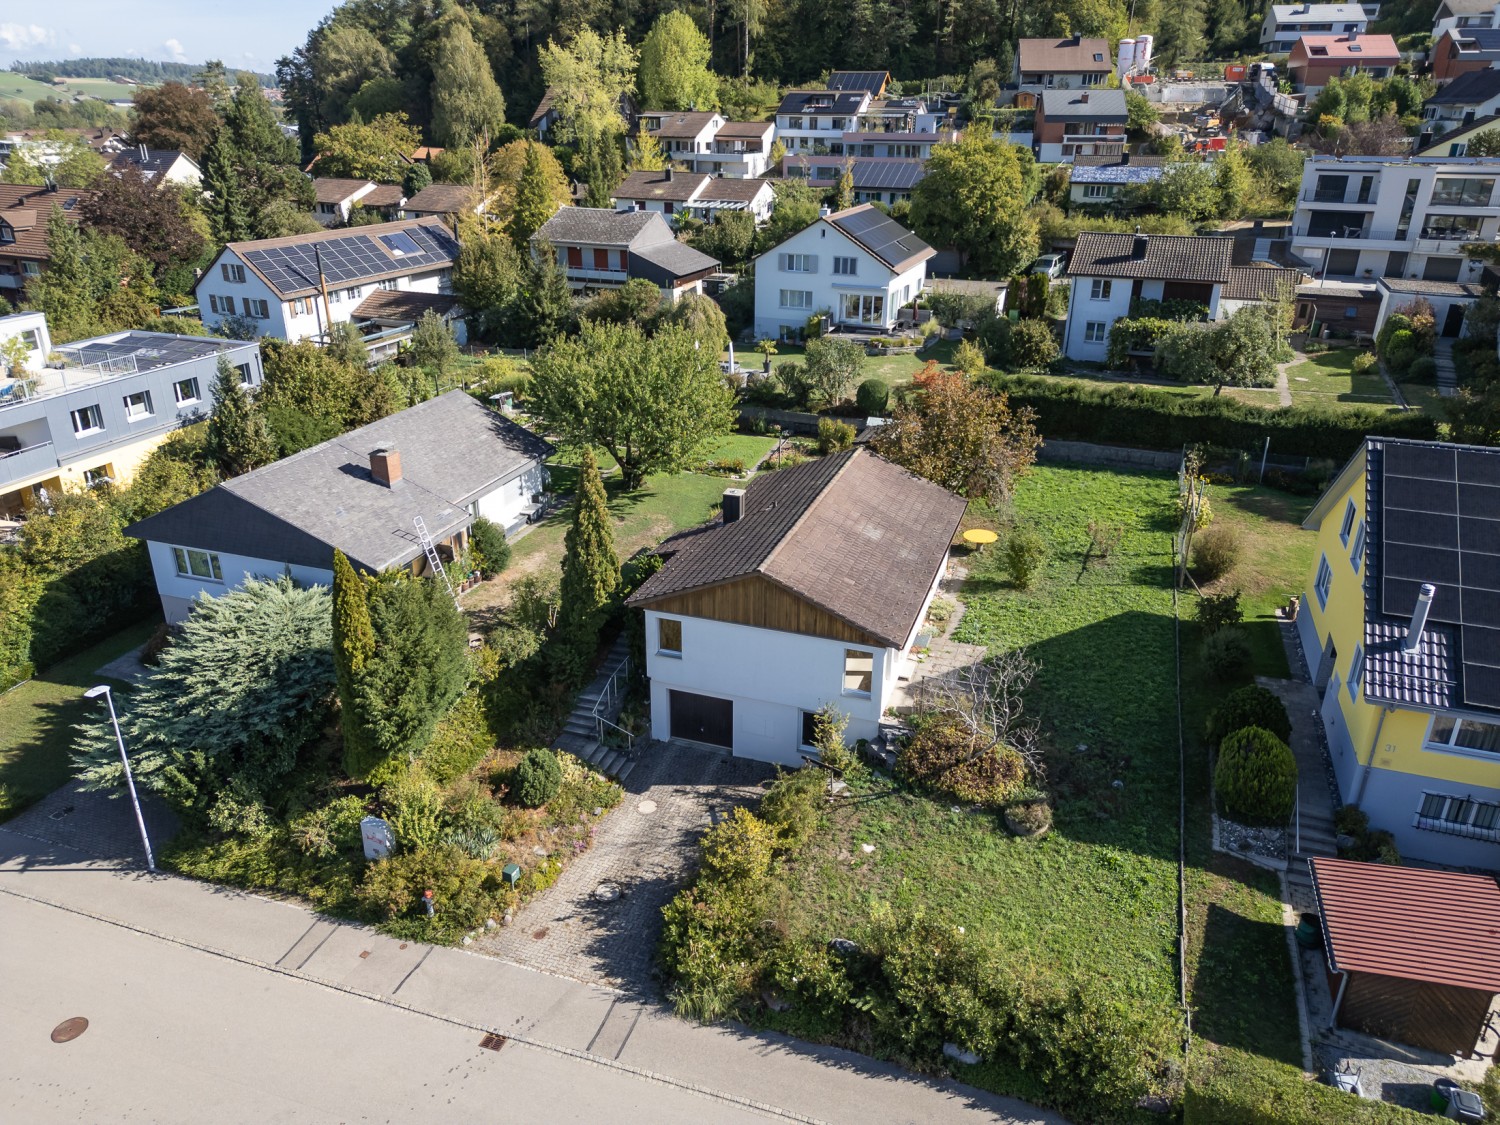
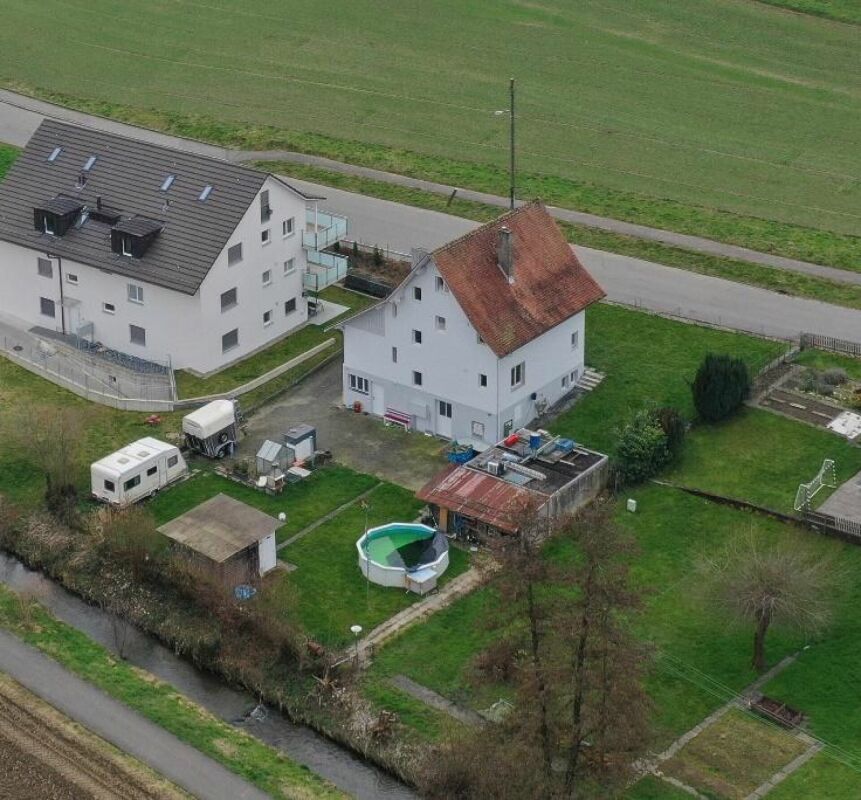
  • Aerial view of a residential property with multiple buildings, including a main house, a garage, and outbuildings, surrounded by well-maintained gardens and lawns.
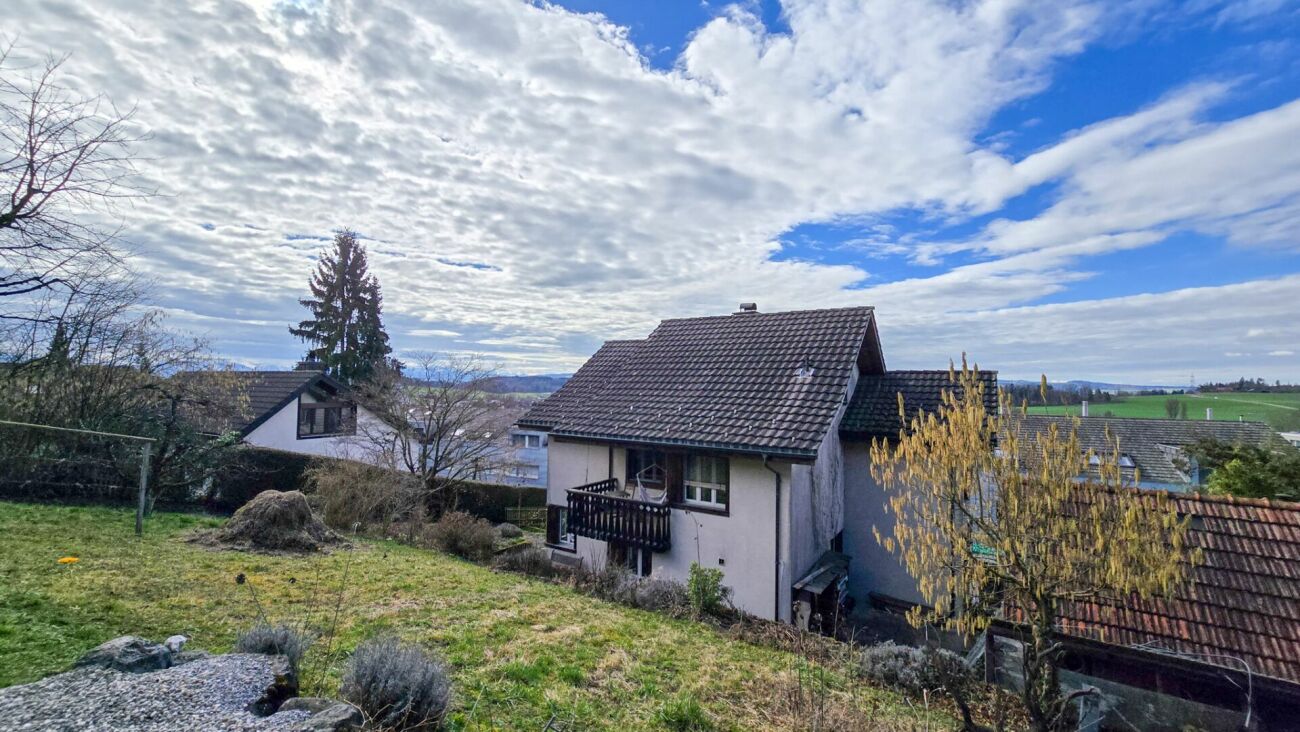
  • Modern two-story white house with large windows, black shutters, and a well-maintained garden with various shrubs and trees.
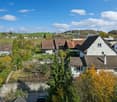
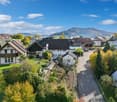
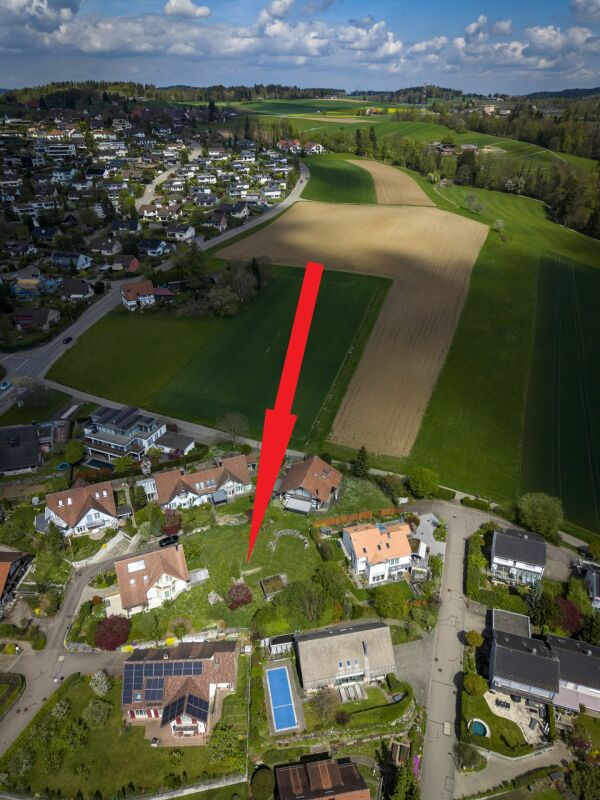
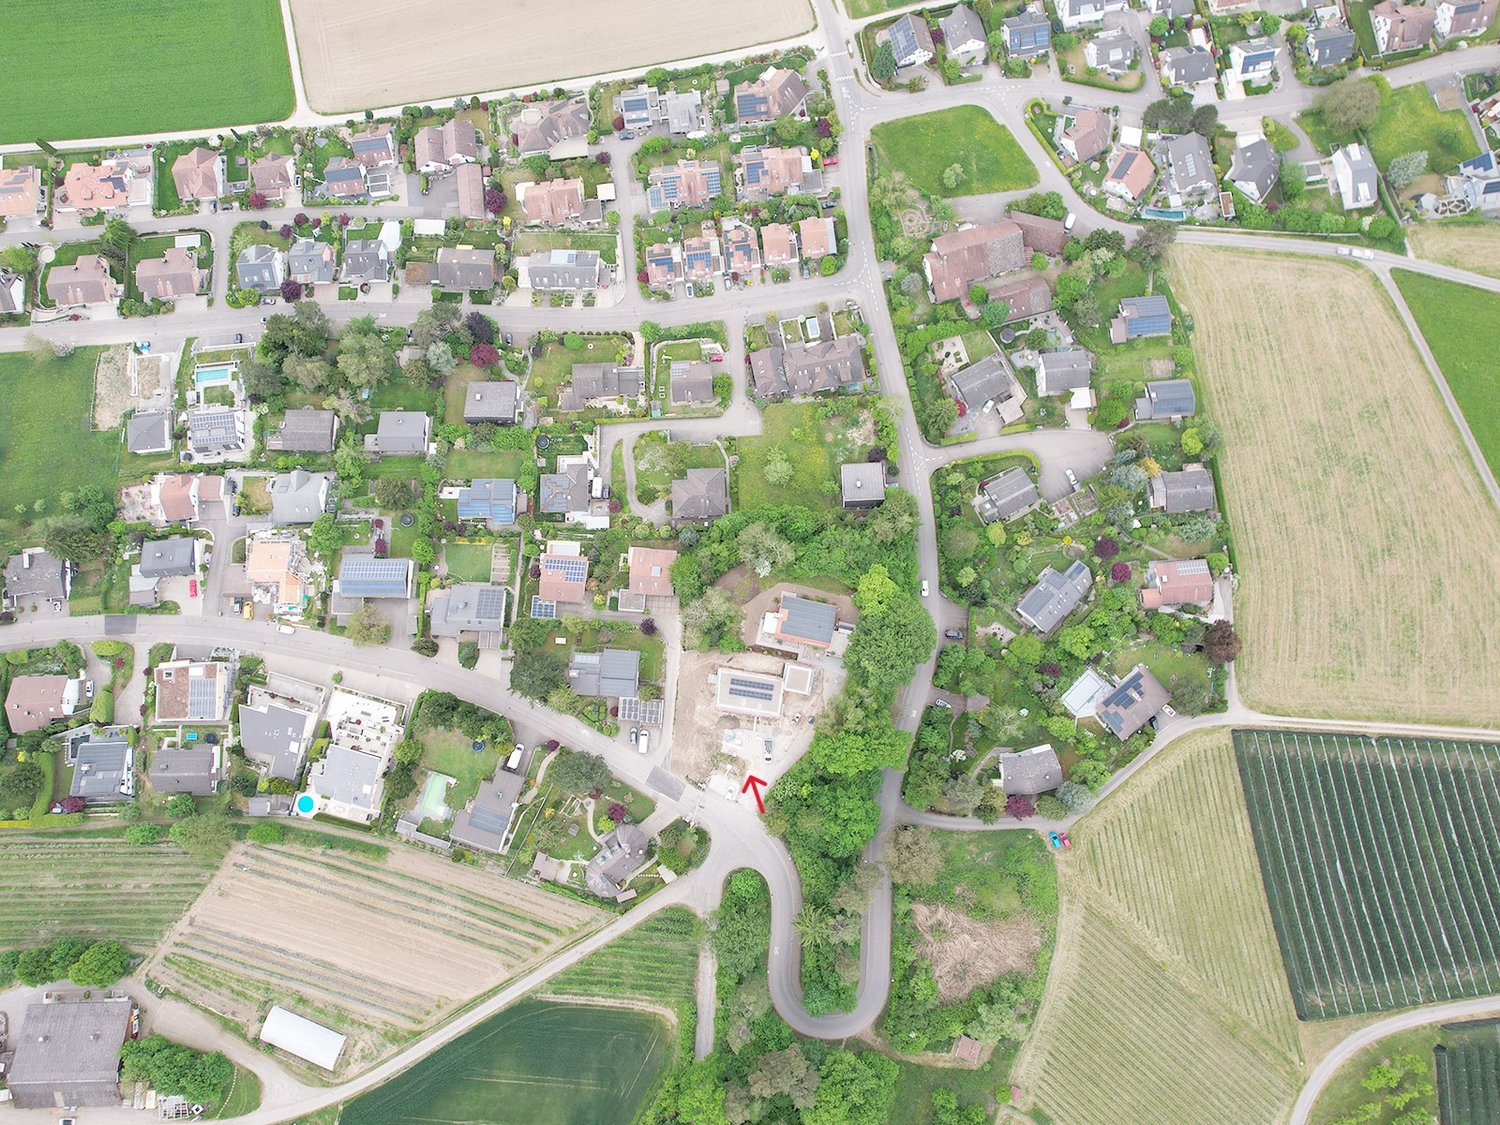
  • Aerial view of a town with residential buildings, green fields, and a lake in the background.
1 / 6
CHF 2,600,000.– Top
8610 Uster

Building land in Uster with existing property


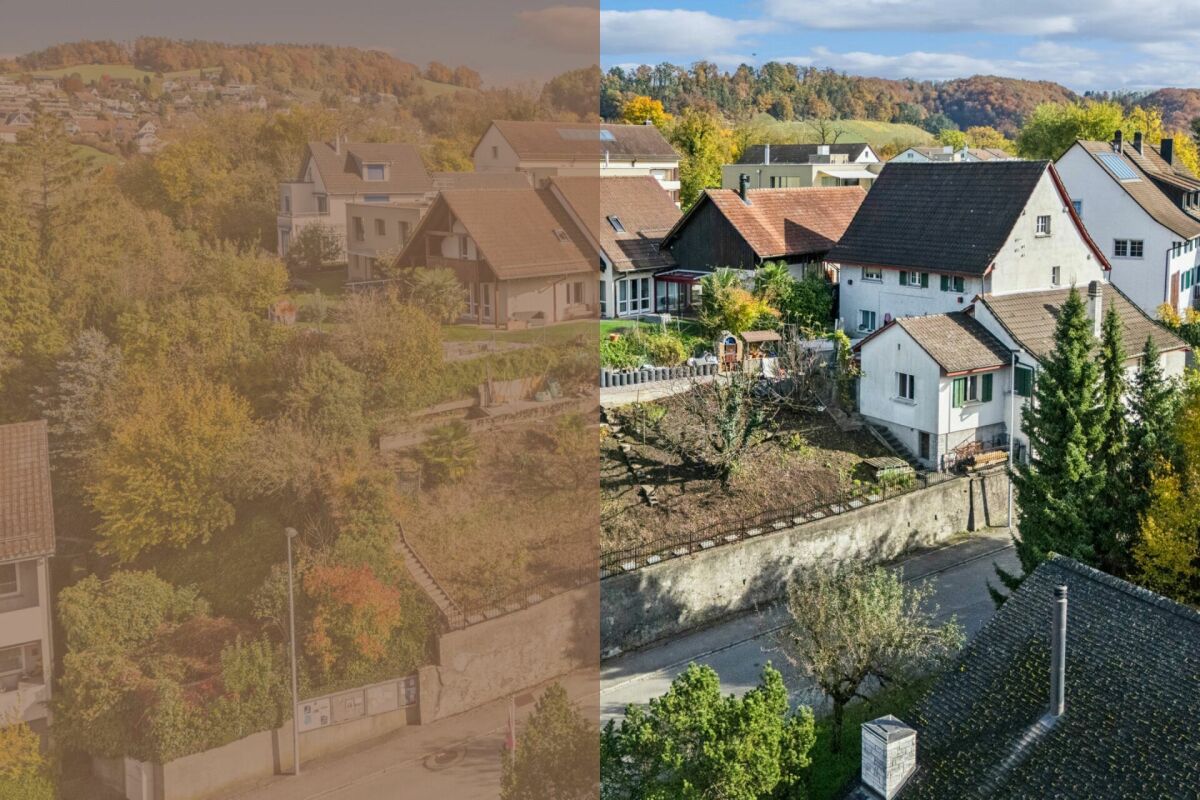
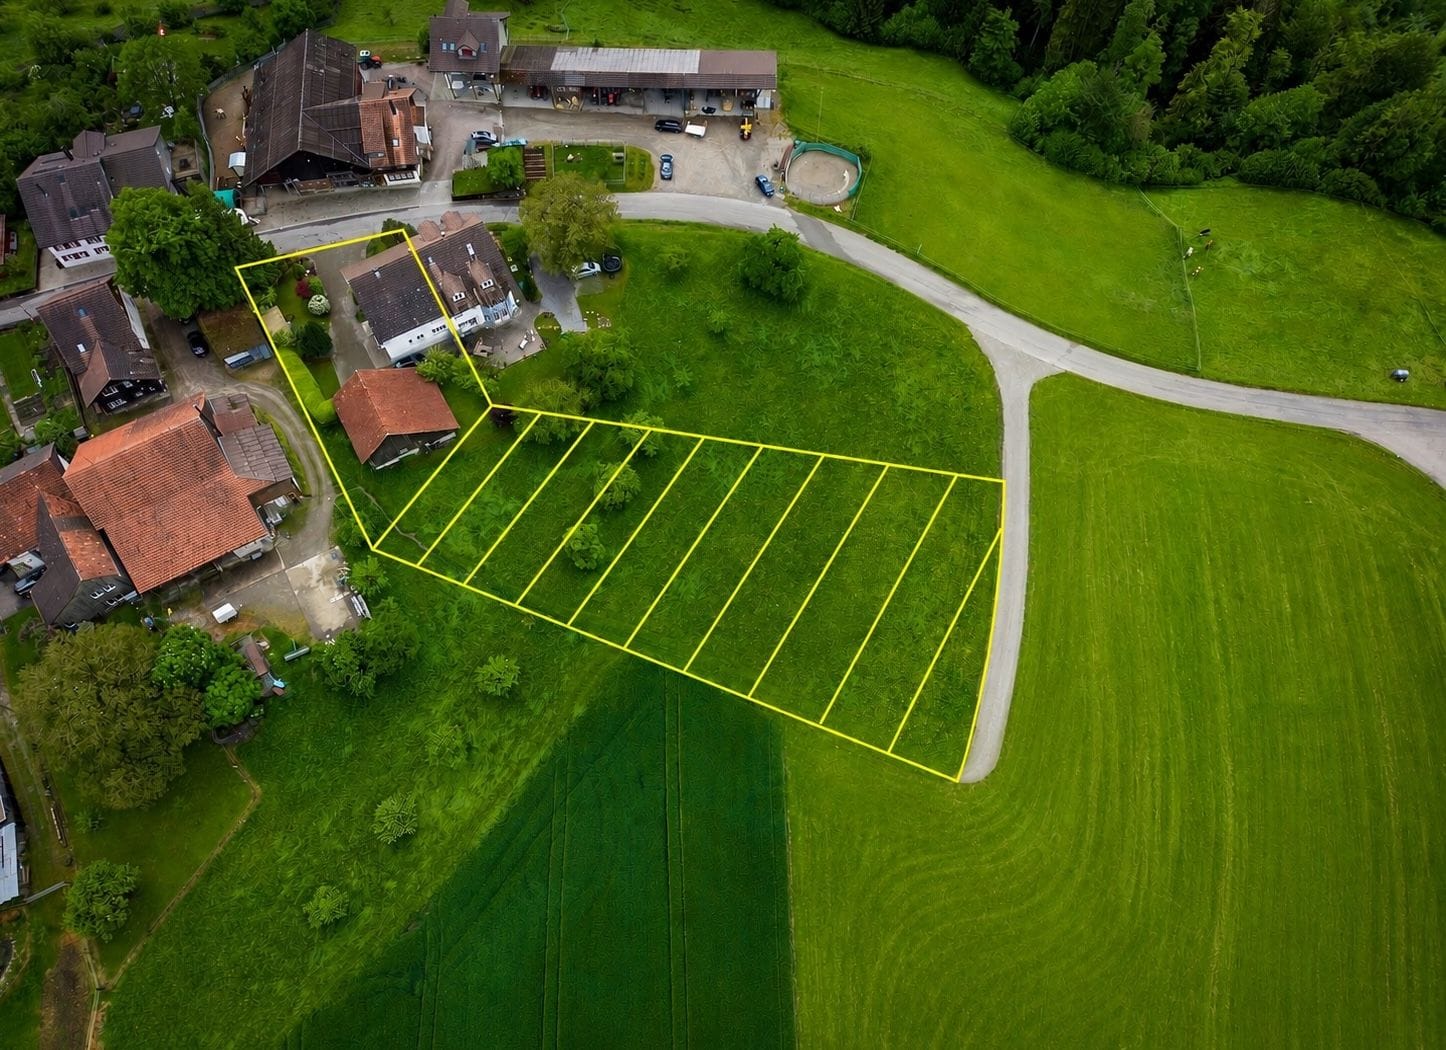
Building land in Uster with existing property 657 m² plot | permitted utilization 262 m² | attractive development potential In the quiet, family-friendly Hegetsberg quarter in Uster, this 657 m² large plot offers an attractive combination of high-quality living and versatile development potential. The permitted utilization of a total of 262 m² opens up interesting possibilities for the realization of an individual new building project as well as for the further development and expansion of the existing property. Schools, kindergarten, gymnasium, shopping facilities, and the train station are easily accessible. The nearby Greifensee, Pfäffikersee, and surrounding recreational areas also offer a variety of opportunities for leisure and relaxation. The plot contains a renovated and fully ready-to-move-in, detached single-family house with 5.5 rooms and 141 m² of net living space (nearby building right available). The house impresses with a spacious garden, plenty of privacy, two covered seating areas, and an outdoor kitchen, already offering an attractive quality of life today. The plot at a glance • Plot: 657 m² in an attractive residential location in the Hegetsberg quarter • Permitted utilization: a total of 262 m² • Development potential: individual new building project or expansion of the existing property possible • Single-family house: renovated, fully ready-to-move-in, 5.5 rooms, and 141 m² of net living space • Outdoor area: spacious garden with plenty of privacy, two covered seating areas, and outdoor kitchen • Nearby building right: available on the left side of the plot • Parking: 2 garages and 1 outdoor parking space • Public transportation connection: S5 and S15 in 11 minutes at Zürich Stadelhofen train station, Bordacker bus stop less than 1 minute's walk away The property combines the advantage of a immediately ready-to-move-in single-family house with the long-term flexibility and diverse development potential of a spacious plot or the possibility of an individual new building with condominiums / semi-detached house / apartment etc. All information regarding development and expansion potential is subject to the applicable building and zoning regulations as well as the required official permits. The address and further information can be found in the appendix.
1 / 26
CHF 2,690,000.–
Dorfstrasse 5, 8311 Brütten

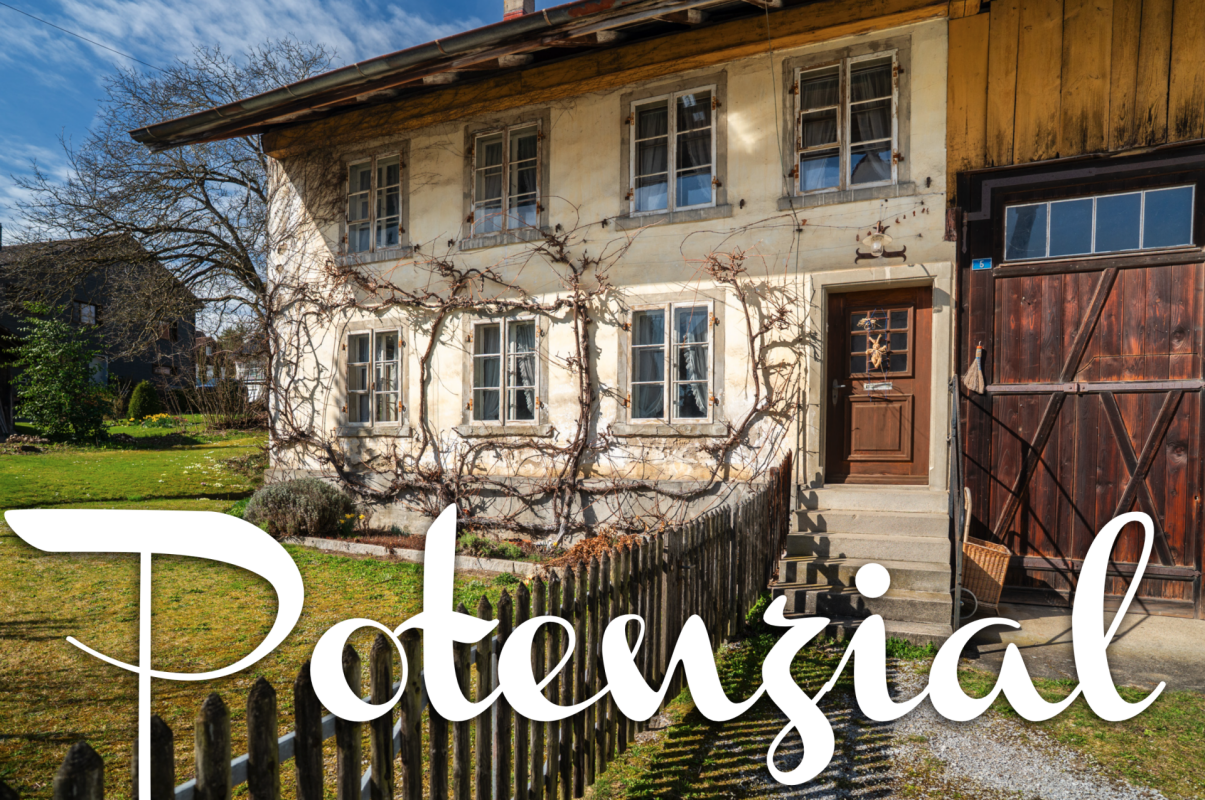
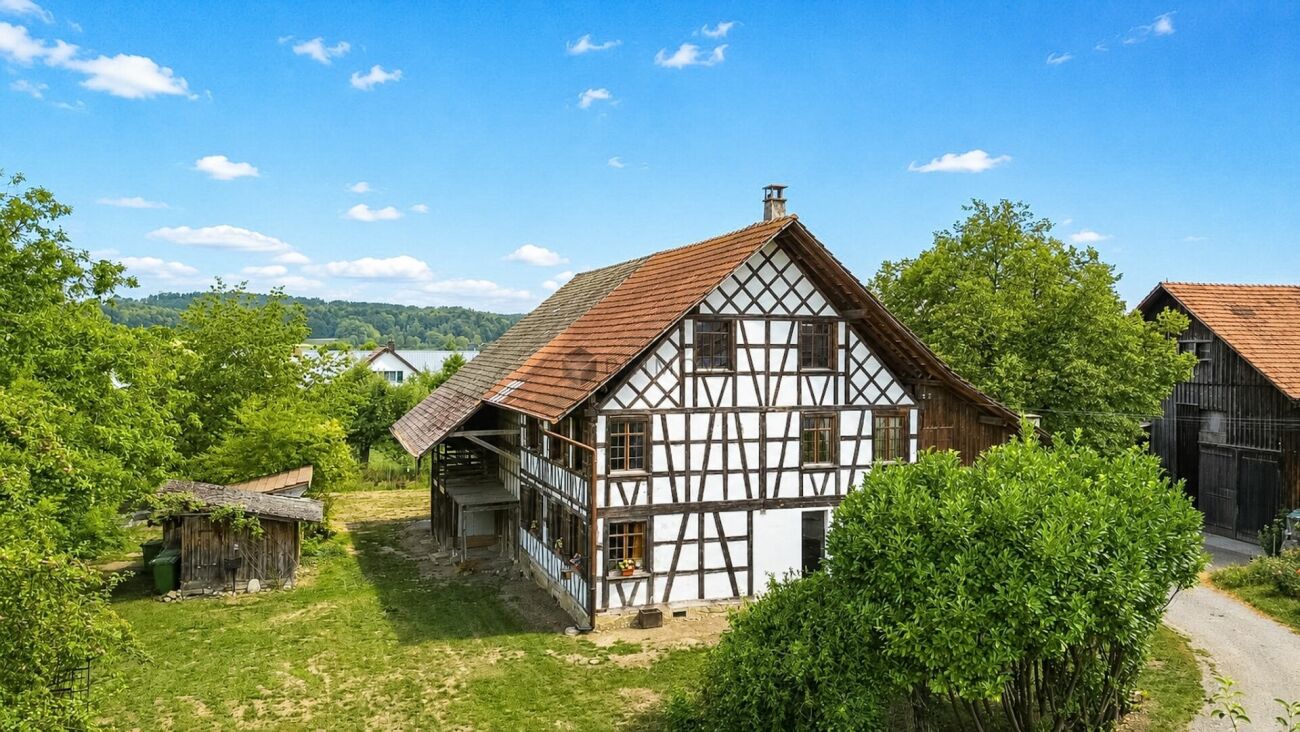
Building land in Brütten with historic farmhouse and development potential

Additional information can be found at www.stoehr-immobilien.chIn the popular municipality of Brütten, a spacious plot of land with 1,817 m² of land area is for sale in the K1 building zone (AZ 50). The parcel offers an attractive combination of building land and existing building substance with development potential.The property features a former farmhouse with an attached barn and other outbuildings. A protection assessment has been carried out for the existing buildings. The report concludes that the original main building (farmhouse) is considered communally worthy of protection due to its historical, structural, and local image-forming value.Lateral and secondary buildings, on the other hand, are not considered worthy of protection, resulting in additional scope for individual project ideas.The parcel thus offers an interesting starting point for concepts that combine the existing character of the farmhouse with new usage possibilities and structural additions. The protection assessment report can be requested from us.Key data on the property: • Object type: Former 8-room farmhouse • Year of construction: 17th - 18th century (GVZ 1901) • Construction method: Half-timbered • Room heights: mixed, partly rather low Secondary rooms: • Entrance hall • Storeroom • Stable Parking: • Garage in the barn • Outdoor parking spaces available Cubature: • Total: 1,877 m³ • Residential house: approx. 638 m³ (approx. 34%) • Barn: approx. 1,239 m³ (approx. 66%) • Magazine: approx. 75 m³ Location:The municipality of Brütten is known for its high quality of life, rural character, and proximity to the centers of Zurich and Winterthur. The surroundings are characterized by nature, fields, and a charming village image, while shopping facilities, schools, and transport connections are within short distance. Thus, the location combines idyllic living with good accessibility to the surrounding cities.We are happy to provide you with information. All details are subject to error and omission.Stöhr Immobilien GmbHwww.stoehr-immobilien.ch

Travel time
-
Vanessa Palinkas

Vanessa Palinkas

1 / 12
Vanessa Palinkas

Vanessa Palinkas

CHF 700,000.–
Buch am Irchel, 8414 Buch am Irchel

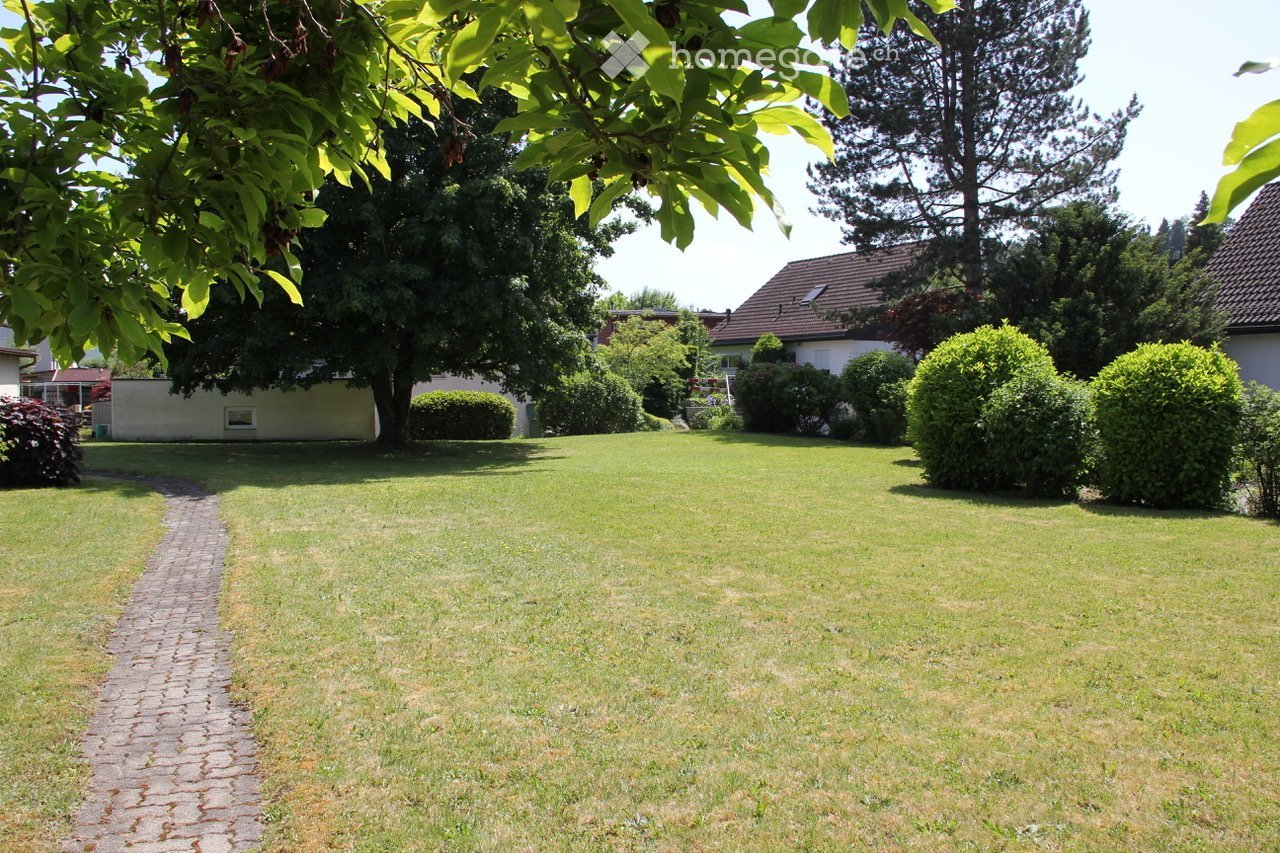
Sunny building plot in a quiet location in Buch am Irchel

This sunny building plot in the charming Buch am Irchel (ZH) offers you the perfect basis for your individual residential project. The parcel convinces with its quiet and family-friendly location in the midst of a well-maintained residential area. Thanks to the flat surface, the plot is ideally suited for the realization of a single-family house or a modern living concept according to your personal ideas. Surrounded by a lot of greenery and with good sunlight, you can enjoy a pleasant living environment with high quality of life. Since the plot is located in the core zone, the planned construction project must be coordinated with the building authority in advance. According to the building regulations, the projects are to be individually reviewed and clarified. Floors • Max. 2 full floors allowed • Plus max. 1 attic floor • New main buildings must necessarily appear with 2 full floors Utilization factor • No utilization factor in core zone I • Relevant are fixed ground mass instead of a factor Ground mass (binding) • Full floors: max. 2 • Attic floor: max. 1 • Facade height: max. 7.5 m • Building length: max. 30 m • Building width: max. 15 m • Boundary distance: min. 3.5 m Design guidelines • Purpose of the zone: Preservation of historic village cores • New buildings must be architecturally integrated • Only local gable roofs are permitted (main buildings), inclination 30-45 • Material and color must fit into the local image Exact address available after registration on neho.ch.INTERESTED IN A VIEWING? PLEASE REGISTER: https://neho.ch/b/8414-25-2

Adrian Kälin

Adrian Kälin

1 / 11
Adrian Kälin

Adrian Kälin

  • Balcony / Terrace
CHF 2,680,000.–
Niederfeldstrasse 6, 8542 Wiesendangen

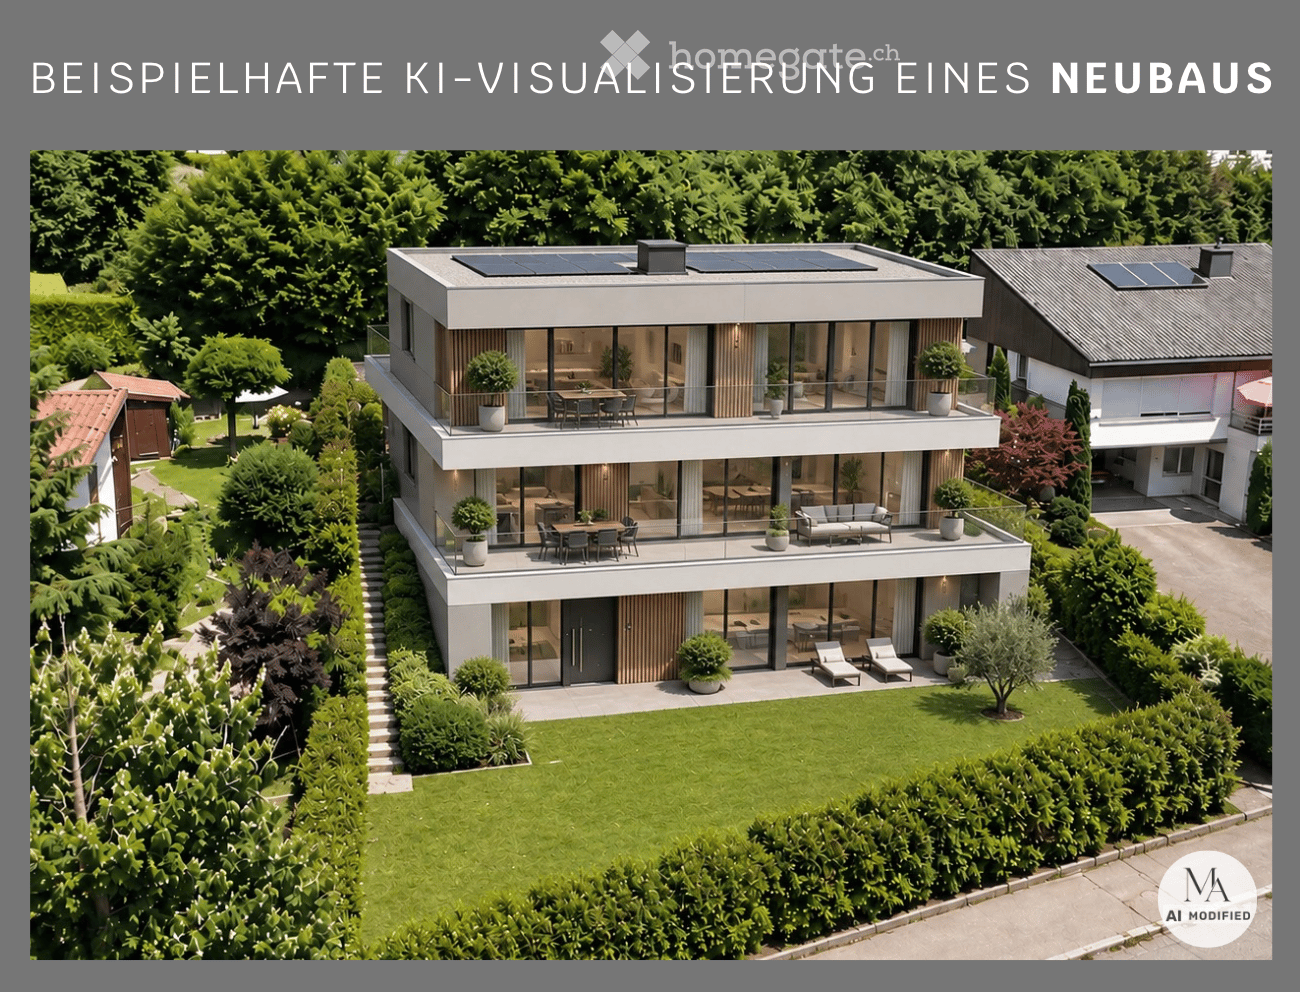
Building land with approved MFH project for sale in Wiesendangen

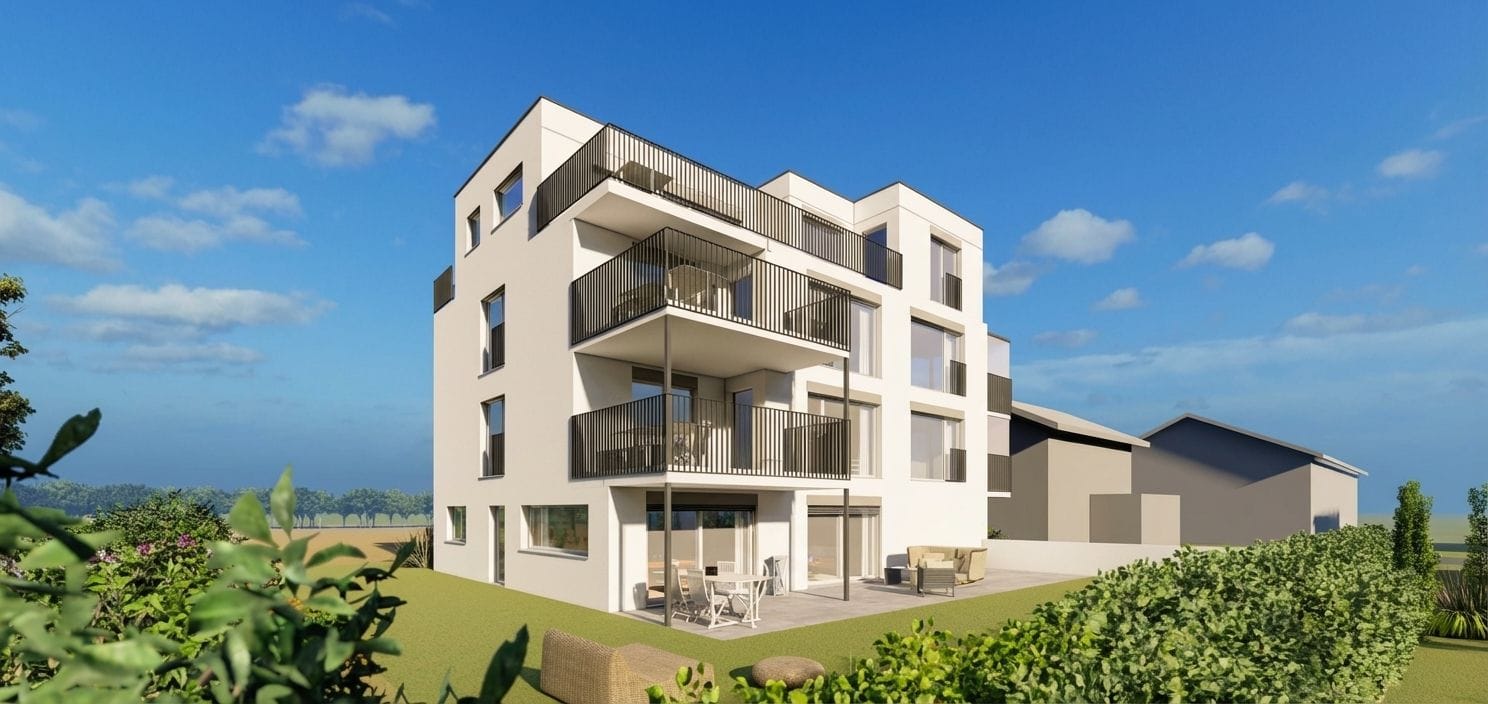
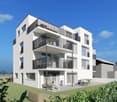
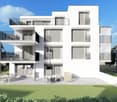
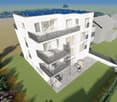
Building plot with approved new building projectA 662 m² large plot of land is for sale at Niederfeldstrasse 6 in 8542 Wiesendangen. The purchase price includes an approved project as well as the execution planning for the demolition of the existing building and the construction of a modern multi-family house. The building permit was granted on 11.04.2023 and thus creates a solid basis for the timely further development and realization of the project.The existing planning offers investors and builders a valuable time advantage: essential planning and approval steps have already been taken. The project envisages a multi-family house with contemporary architecture and generously designed outdoor areas. The visualizations show balconies and terraces that give the future apartments attractive private outdoor spaces. The concrete apartment and area specifications cannot be inferred from the available object data.Essential project data: • Plot area: 662 m² • Approved project including execution planning • Building permit from 11.04.2023 • Project: Demolition of the existing building and construction of a multi-family house • Parcel WD2866, EGRID CH642766777376 • Purchase price: CHF 2'680'000, land including project, excluding construction costs Wiesendangen is located northeast of Winterthur and combines a residential-friendly environment with good accessibility. Wiesendangen train station offers direct S-Bahn connections to Winterthur; Winterthur HB is reachable in around 8 minutes according to the location information. Shopping facilities, schools, and services are located in the municipality. This makes the location an interesting starting point for the development of rental or owner-occupied apartments.The plot of land at Niederfeldstrasse 6 is suitable for buyers who want to take over a clearly defined new building project with an existing building permit and plan the next steps of implementation.

  • Balcony / Terrace
Travel time
-
Gioele Ferretti

Gioele Ferretti

1 / 11
Gioele Ferretti

Gioele Ferretti

  • Quiet neighborhood
CHF 760,000.–
Friedhofweg, 8193 Eglisau

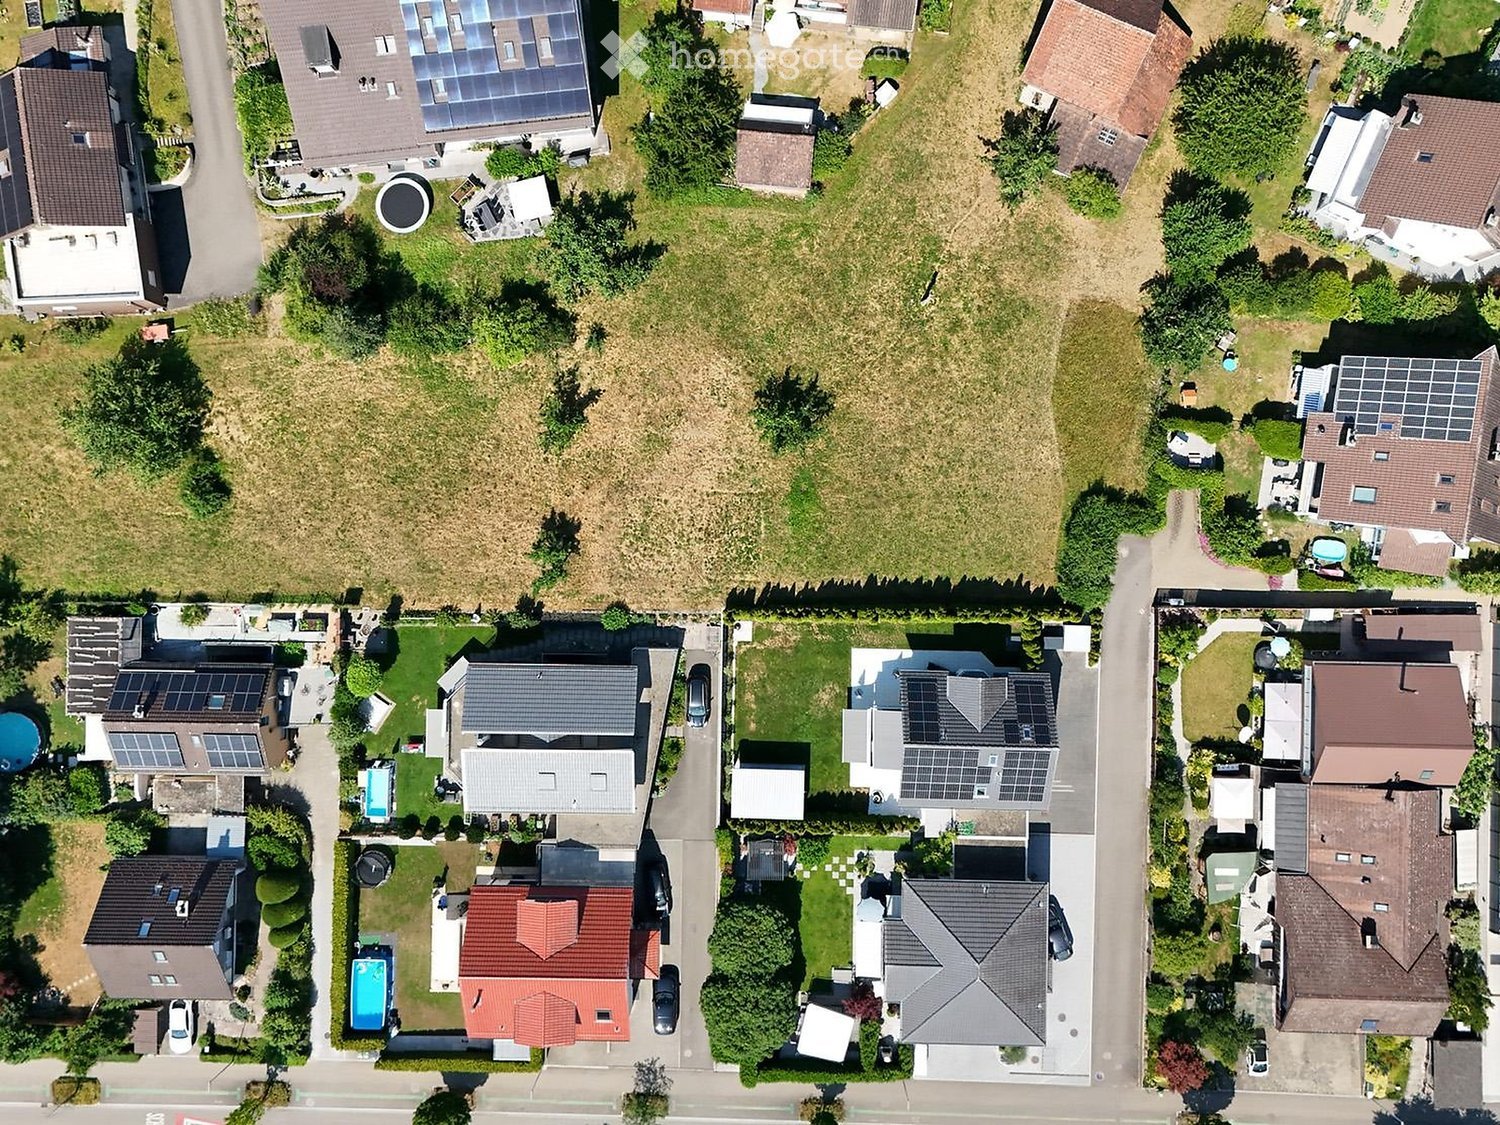
Land plot with diverse possibilities

In a quiet and at the same time central location on Friedhofweg in Eglisau, this 310 m² large plot offers an attractive starting point for individual real estate development. The property has already been legally subdivided by the owners; the pedestrian rights are also clearly regulated. This creates transparent legal prerequisites for further planning and project planning.Since the legally binding rezoning in September 2025, the entire plot has been in the core zone C. This zoning opens up a versatile range of uses: residential uses as well as moderately disturbing commercial and service businesses are permitted. Additionally, uses from the areas of gastronomy, accommodation, and other commercial businesses are possible within the framework of the applicable regulations. This makes the property suitable for both a pure residential project and a well-thought-out combination of living and working. A particular advantage: the development potential does not have to be assessed only abstractly. An already elaborated architectural feasibility study provides a concrete idea of how the plot can be used and built in the future.The preliminary study created in December 2024 visualizes a multi-story, terraced house adapted to the slope with spacious living and outdoor areas. The project idea at that time included two residential units: a spacious apartment with approximately 123.5 m² and a maisonette apartment with a total of approximately 105.9 m². The concept was complemented by a terrace of around 80 m², a lounge or outdoor area of around 40 m², and commercially or technically usable areas. A underground garage was also presented as a possible option in the study. The perspective views show a modern, staggered building with spacious terraces, extensive glazing, and an architectural use of the slope. This gives interested parties an impressive impression of how high-quality living, attractive outdoor spaces, and contemporary architecture can be combined at this location. When further planning the project, particular attention should be paid to the harmonious integration into the existing local landscape. The roof shape and pitch should be adjusted to the neighboring old buildings. At the same time, the core zone C offers an interesting design scope: two roof structures in the form of gable dormers or shed dormers are permitted.Other forms of roof structures can be examined within the framework of the regulations applicable to the core zone C and subject to official approval. This creates the possibility of developing an independent and at the same time locally compatible architecture. The combination of quiet and central location, clearly regulated legal relationships, diverse usage possibilities, and an already existing architectural project idea makes this plot an interesting opportunity for private builders, architects, and investors who want to realize a compact real estate project with individual character.The presented feasibility study serves solely for the illustration of a possible development scenario. All area, usage, volume, and design specifications must be re-examined on the basis of the current building and zoning regulations and within the framework of an ordinary approval procedure.Request our detailed sales documentation for further interesting information.Haven't found the right thing yet? The team from IMMOSEEKER is happy to help.

  • Quiet neighborhood
Travel time
-
Any Bösiger

Any Bösiger

1 / 14
Any Bösiger

Any Bösiger

  • Parking space
  • Balcony / Terrace
  • Garage
  • +2
CHF 2,165,000.–
6.5 rooms
8545 Rickenbach ZH

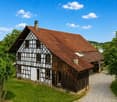
Historic half-timbered house on 1,706m² plot with development potential

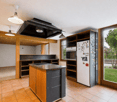
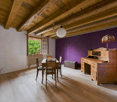
The half-timbered house, built in 1837 and extensively renovated in 2022, combines historic charm with modern living comfort. The property presents itself in a well-maintained condition and is available for occupancy from the end of December.On approximately 160 m² of living space, spread over three floors, the house offers 6.5 rooms. Visible wooden beams and wooden floors give the property its characteristic old-building charm, while the kitchen with cooking island, granite countertop, and high-quality appliances provides modern living comfort.A special added value is the spacious plot with 1,706m² of space, which, in addition to providing plenty of privacy, also offers interesting development and project potential. This means that the property not only offers a exciting perspective for owner-occupiers but also for investors and project developers. Any potential building expansion or development opportunities are to be examined within the framework of the applicable building and zoning regulations.Additionally, the spacious attic provides further expansion potential. The offer is complemented by a well-maintained garden, fireplace, balcony, garage, outdoor parking space, fiber optic connection, and a prepared connection for an electric car charging station.Note: Please note that we have virtually furnished the pictures. The room layout and room sizes, of course, correspond to the actual conditions.The following highlights are offered by this property: • Historic half-timbered house from 1837 • Spacious plot with 1,706m² • Extensively renovated in 2022 • Bright living and bedrooms • Kitchen with cooking island and granite countertop • Bathroom with underfloor heating • Fireplace • Attic with additional expansion potential • Further expansion potential on the plot • Well-maintained garden with versatile use • Garage and additional outdoor parking space • Connection for electric car available • Fiber optic connection • Quiet and sunny living location • Good infrastructure in the village • Ideal for families and investors Do not hesitate and arrange a viewing appointment today to convince yourself of this unique offer!

  • Parking space
  • Balcony / Terrace
  • Garage
  • +2
1 / 6
CHF 690,000.–
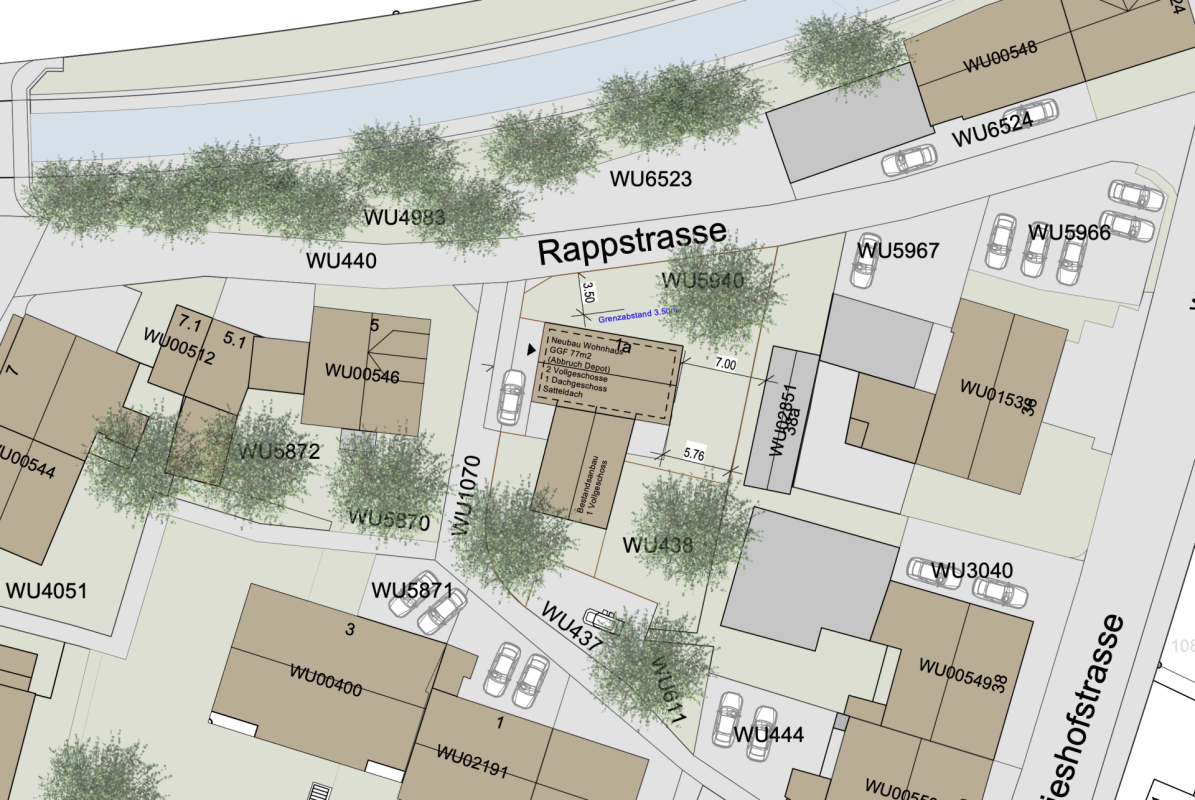
Rappstrasse 1A, 8408 Winterthur

446 m2 building land with demolition object in great location in Winterthur-Wülflingen

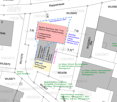
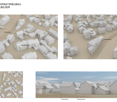
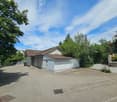
Additional information, including a feasibility study, can be found at www.stoehr-immobilien.ch On behalf of the city of Winterthur, we are selling a small, attractive piece of building land with a demolition object at Rappstrasse 1a in the core zone 3 in Winterthur - Wülflingen. The existing property can be expanded or completely replaced with a new building. In short, it would be possible to build a four-story single-family house (basement, ground floor, upper floor, and attic) with a double garage and outdoor parking space on this plot. We recommend that all interested parties consult an architect or contact Mr. Markus Jedele from the feasibility study if they are interested. The feasibility study is available for download on our website. The following can be realized based on the study: Realizable living spaces: New building: • Basement 61.5 m2 (secondary areas) • Ground floor 61.5 m2 (HNF including stairs) • Upper floor 61.5 m2 (HNF including stairs) • Attic approx. 35.0 m2 (HNF including stairs) Total HNF in the new building approx. 158 m2 Total HNF new building and existing building extension 200 m2 CONCLUSION • A new building on the site of the old workshop is feasible • The existing building can be used for residential purposes or as an outbuilding Purchase offers must be submitted in writing by email to Stöhr Immobilien GmbH by September 14, 2026. The property will be sold to the highest bidder in a two-stage bidding process. Detailed distances to schools and shops can be found in the documentation on our website. For legal reasons, we cannot guarantee the content of the sales documentation. However, we assure you that we have compiled this documentation to the best of our knowledge and conscience. We are available to answer any further questions. All information is subject to change and error. Stöhr Immobilien GmbHwww.stoehr-immobilien.ch

Travel time
-
Baran Demir

Baran Demir

1 / 6
Baran Demir

Baran Demir

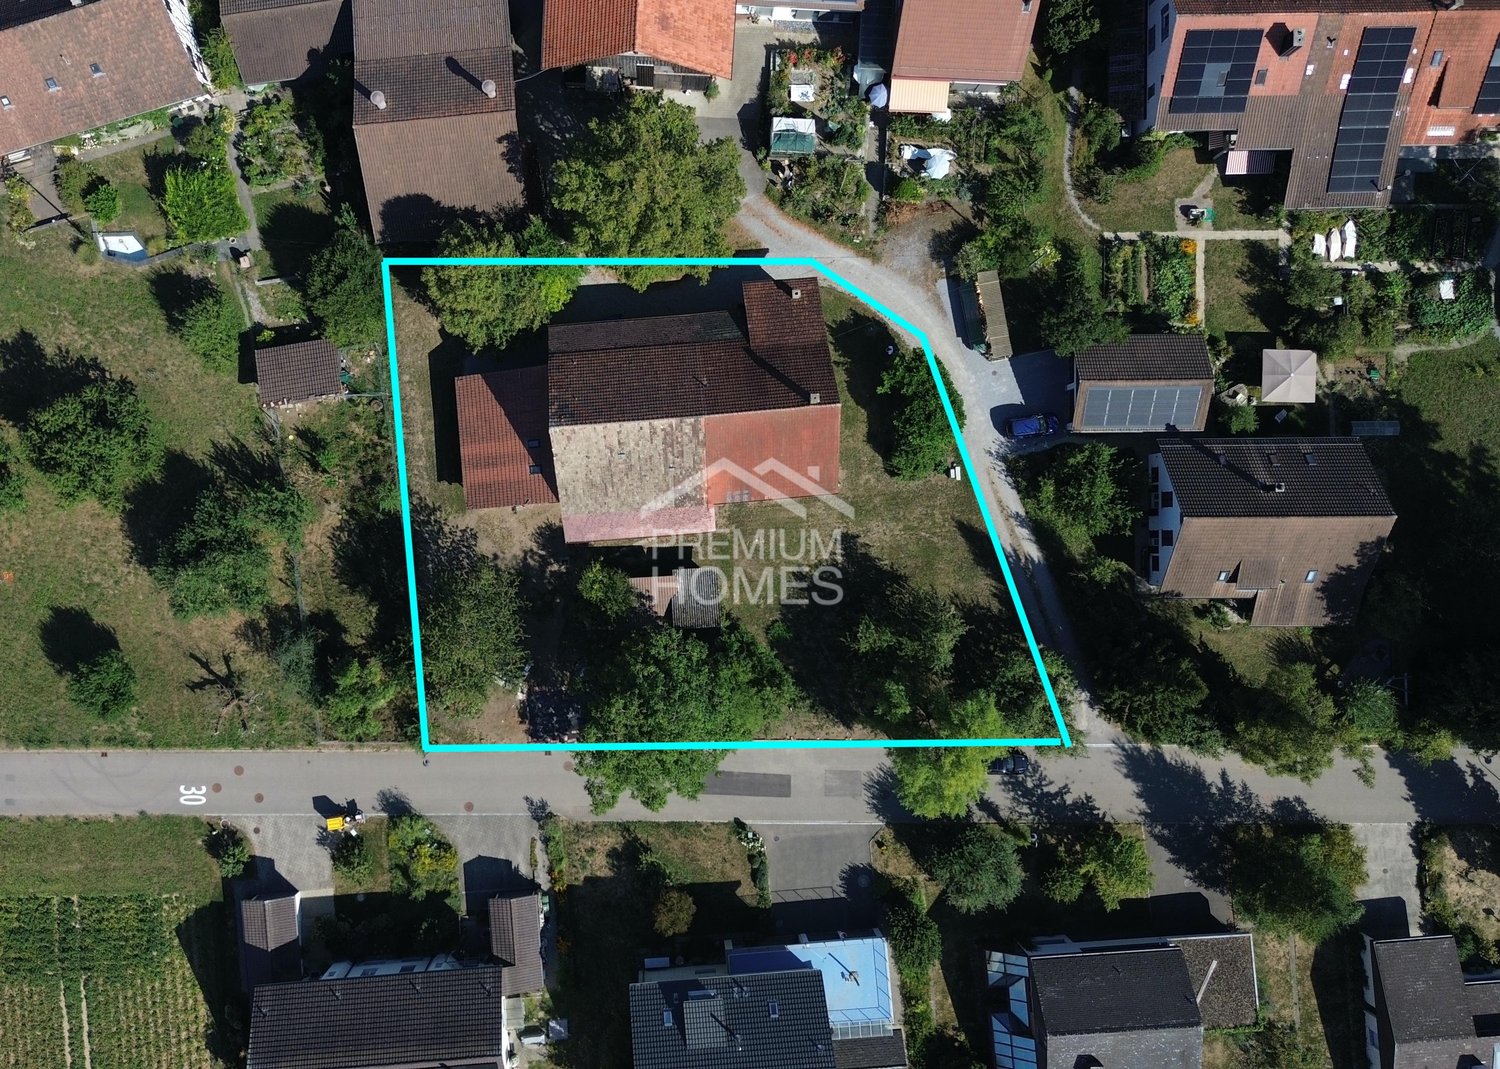
CHF 2,165,000.–
8545 Rickenbach Sulz (Rickenbach (ZH))

Building land with potential - for your living vision

This attractive plot of land with an area of 1'706 m² offers a rare opportunity for investors, project developers or private builders. The spacious plot creates versatile perspectives for future use.Subject to the applicable building and zoning regulations, the property opens up interesting possibilities for new construction, further development or denser use. This gives the property an exciting basis for different project ideas.The property features a historic half-timbered house from 1837, which gives the property a special character. Depending on the usage concept and building regulations, the existing building substance can be preserved, integrated into a new project or taken into account in the context of a new development. So, no wishes are left unfulfilled. Take advantage and convince yourself! This PREMIUM HOMES offer includes: • Exclusive plot with existing house • Plot with 1'706 m² • Sunny, quiet location • No architectural obligation • Beautiful panoramic view • Extensive plot • Core zone: Core zone II • Utilization factor: 0.7 • Versatile development potential • High privacy and retreat possibilities • Attractive for owner-occupiers and investors • Sustainable value appreciation • Rare combination of living and investing Interested? We would be happy to take you on a non-binding tour! Do you want to sell your house or apartment worry-free? We will tell you the current market value of your property, discreetly and non-bindingly! Are you interested in a first non-binding exchange of ideas? Don't hesitate and contact us. We look forward to hearing from you.

Suggested properties for you based on search results