80 results - Multi-family house to buy in Canton Zurich

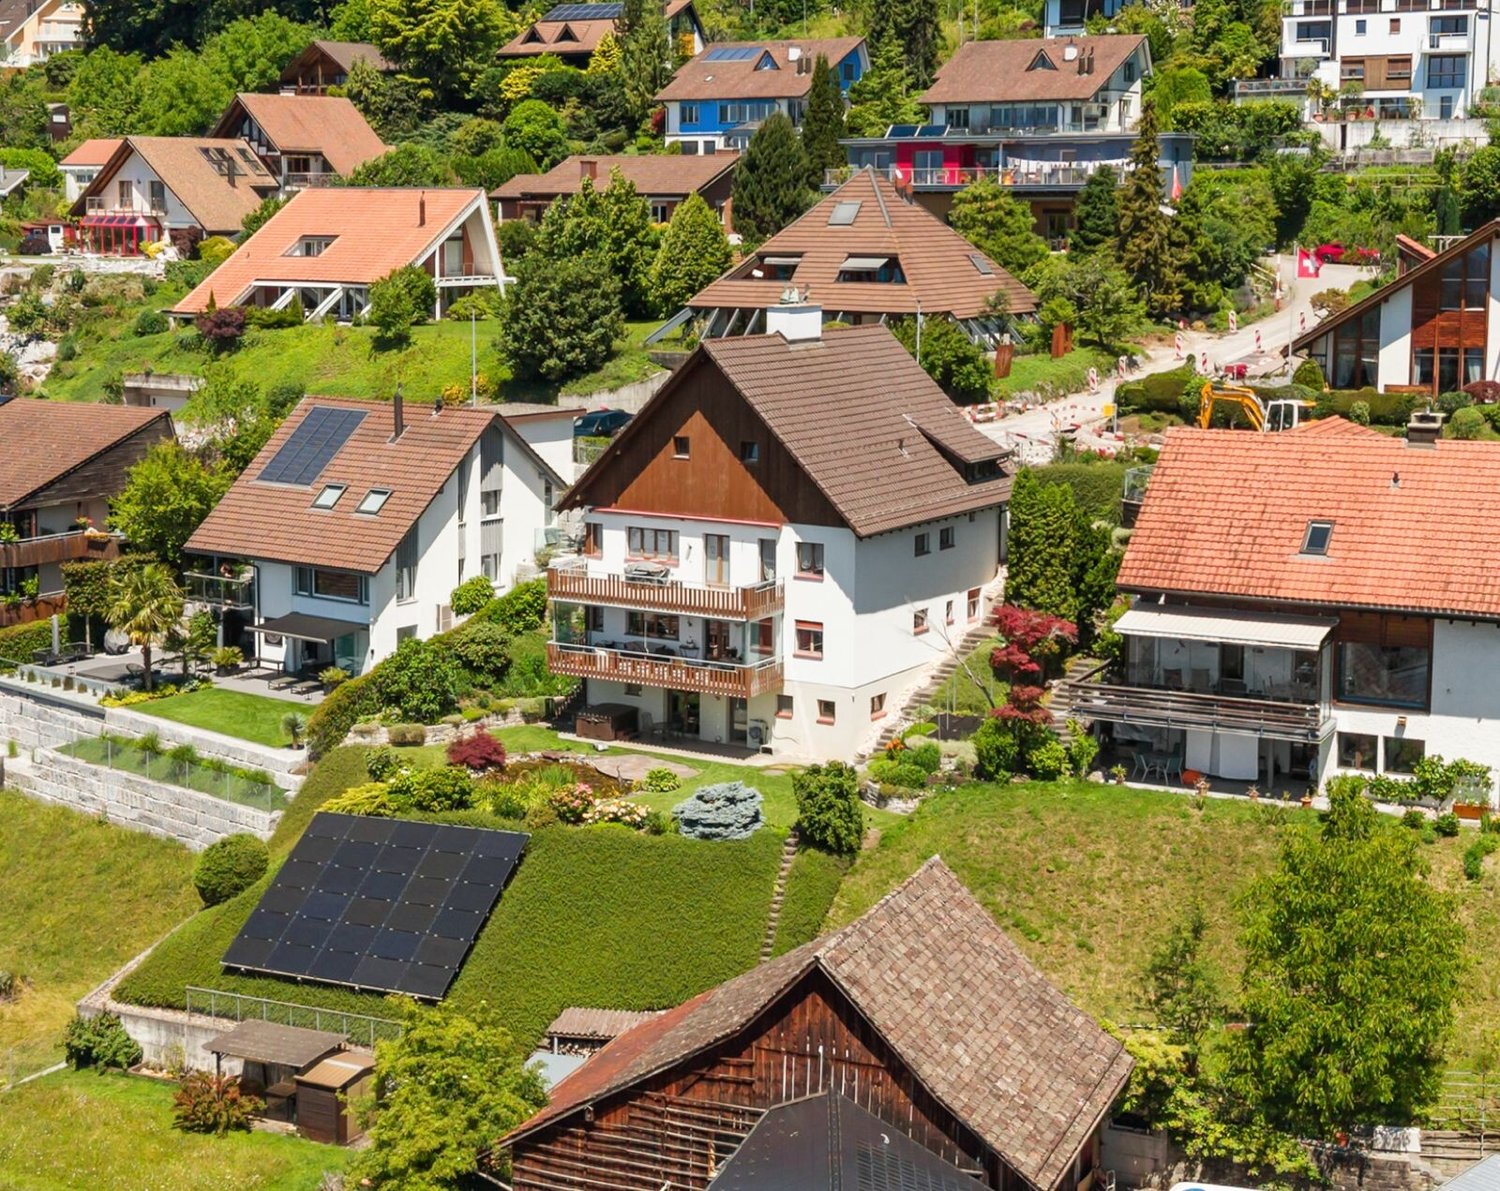
  • Modern multi-story residential building with balconies, large windows, and a well-maintained lawn in front.
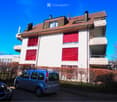
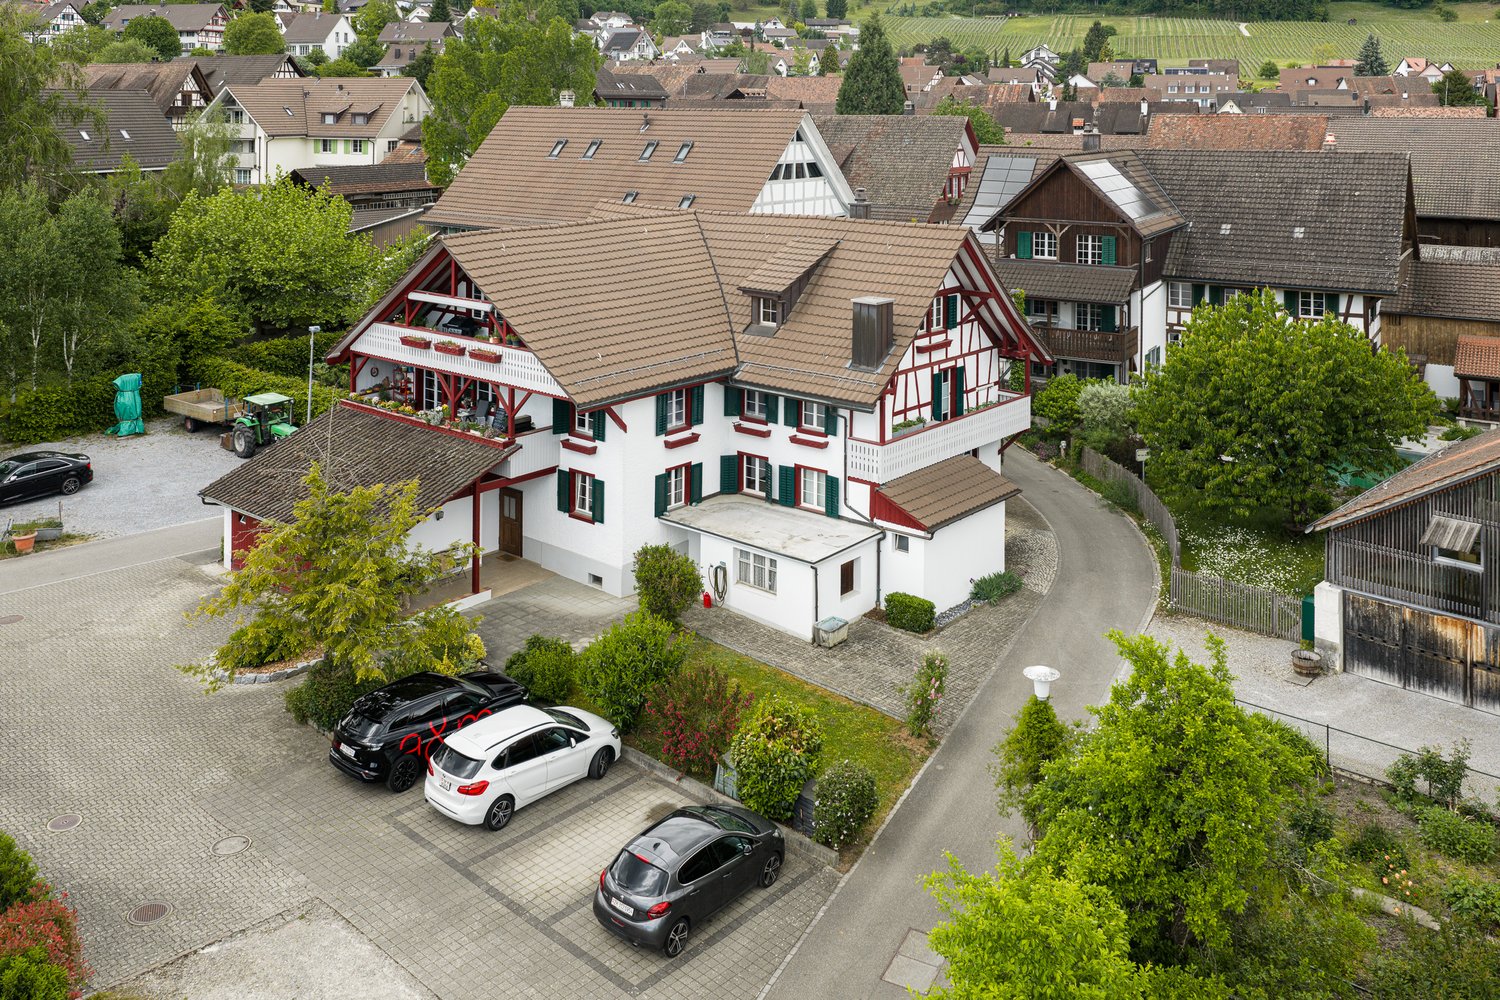
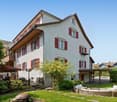
  • Multi-story residential building with red shutters, white facade, and a parking area with a silver van.
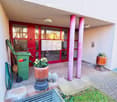
  • Entrance area with a red double door, potted plants, a green trash bin, and a small garden patch.
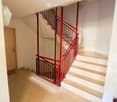
  • Modern hallway with a staircase featuring red metal railings and white steps, leading to an upper level. The walls are white, and there is a wooden door visible on the left side.
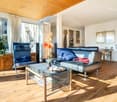
  • Bright living room with wooden flooring, fireplace, large windows with blinds, sofa, armchair, coffee table, TV, and decorative plants.
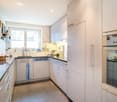
  • Modern kitchen with white cabinets, granite countertops, stainless steel sink, dishwasher, coffee maker, and various kitchen utensils.
  • Balcony with green artificial turf, round table with floral tablecloth, chairs, decorative items, and a view of the neighborhood.
  • Bright living room with large windows, fireplace, white walls, and wooden flooring. Features a white sofa with blue cushions, a coffee table, armchairs, and a piano.
  • Balcony with outdoor furniture, including a small table, chairs, and potted plants, overlooking a cityscape with buildings and trees.
  • Underground parking garage with concrete floors and walls, several parked cars, and support pillars.
1 / 10
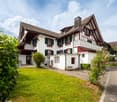
Multi-story residential building with red shutters, white facade, and a parking area with a silver van.
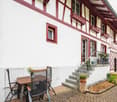
Entrance area with a red double door, potted plants, a green trash bin, and a small garden patch.
Modern hallway with a staircase featuring red metal railings and white steps, leading to an upper level. The walls are white, and there is a wooden door visible on the left side.
CHF 4,500,000.– Premium
610m² living space
Russikerstrasse 69, 8330 Pfäffikon ZH

Apartment building with elevator and parking garage in Pfäffikon ZH – 7 apartments, quiet location

NO BROKER CALLS – Direct sale by the owner; inquiries from brokers will not be answered. Well-maintained apartment building from 1989 in a quiet neighborhood street in Pfäffikon ZH, just a few minutes' walk from the center, the train station (S3 to Zurich HB in 25 minutes), and the lake shore. Seven apartments with balcony or terrace, elevator, parking garage with twelve spaces, and three outdoor parking spaces on a plot of 1,214 m² (residential zone 2.7 – BZ 2.7). Object: • 2 × 2.5-room apartments (ground floor), 4 × 3.5-room apartments (1st and 2nd floor), 1 × 4.5-room attic apartment (3rd floor, 138 m², two balconies, and loggia) – approximately 610 m² living space • 12 parking spaces, 1 outdoor parking space, 2 visitor spaces, bicycle room, cellar, and attic • Elevator, balconies, and terraces, oil heating • Sewer system flushed in April 2026 and recorded by sewer TV; report available. Offer for elevator replacement available Yield: Six apartments and parking are long-term rented: net rental income (actual) CHF 135,732 per year (rental index 01.06.2026). The 4.5-room attic apartment is occupied by a lifelong right of residence of the seller from 2022 (a couple, both shortly before 90); after that, the attic apartment will be rented out regularly – with CHF 39,600 per year, the yield will then increase to around CHF 178,000. The existing rents are significantly below the offered rents of the municipality (around CHF 334 per m² and year) – potential for each tenant change. Purchase price CHF 4,500,000 (fixed price), asset deal. The existing mortgage must be taken over (fixed mortgage 1.59%, remaining term until 15.10.2034). Sales process: Interested parties will receive the confidentiality agreement after initial contact and then access to the data room (rental index, rental agreements, land register excerpt, purchase agreement 2022 with right of residence, valuation 2022, sewer TV report, plans, operating cost statements). Viewing by arrangement with the administration. No bidding process – a direct, swift process. The exposé can be found under documents.

Travel time
-
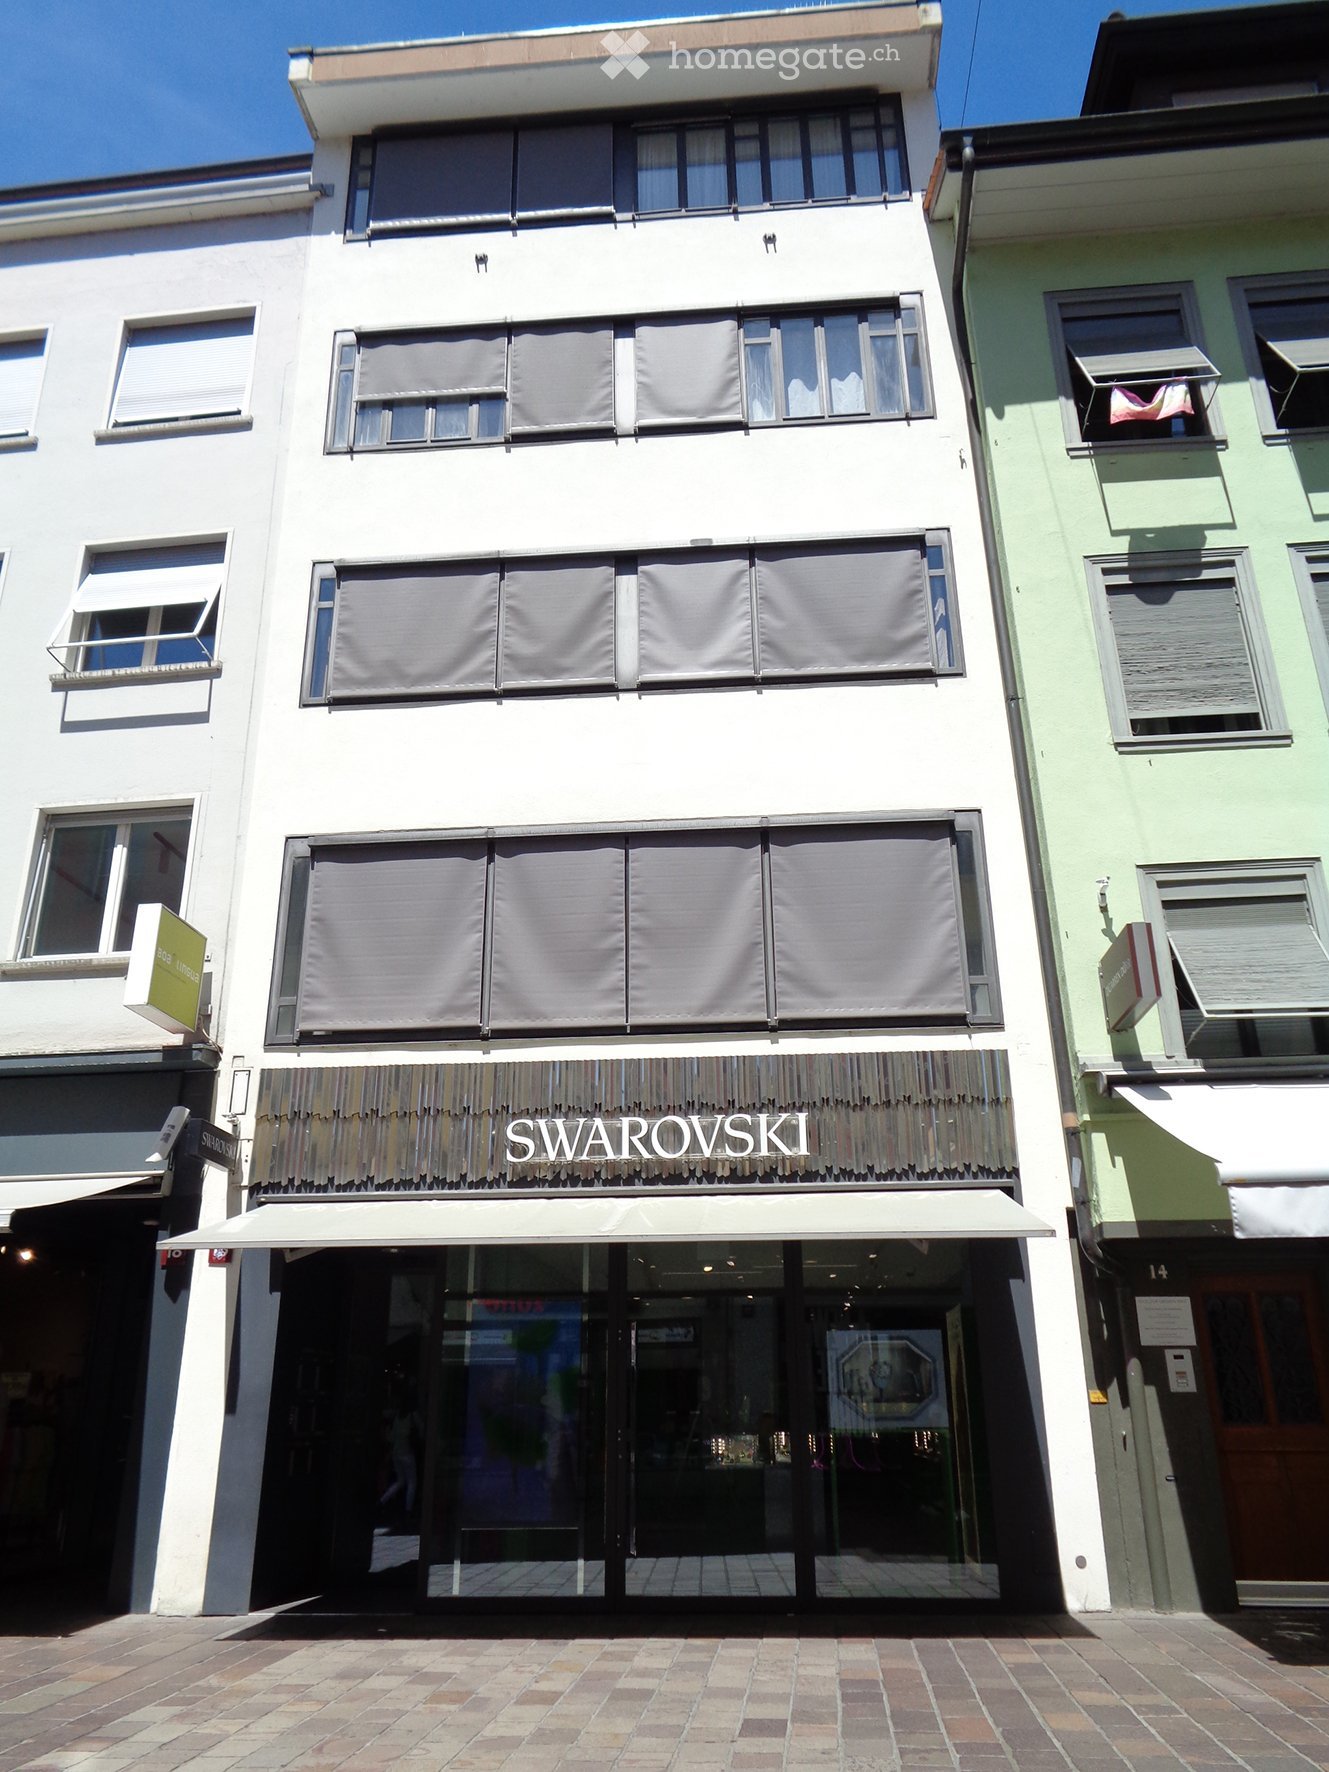
  • A three-story building with a storefront labeled "SWAROVSKI" and a white awning over the entrance. The facade is white with multiple windows, some covered by blinds.
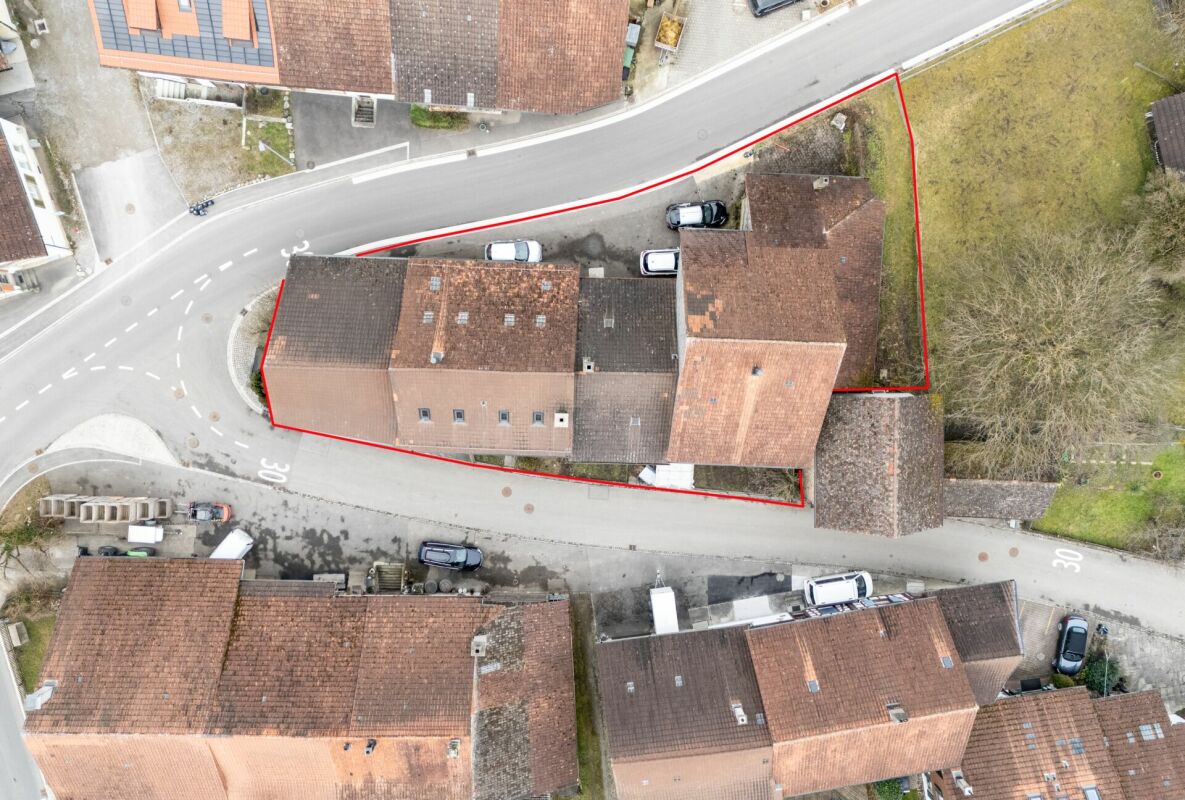
  • Aerial view of a dense urban area with multiple buildings, red-tiled roofs, and visible windows. The highlighted building is a multi-story structure with a flat roof and several windows.
  • Aerial view of a dense urban area with multiple buildings, red-tiled roofs, and a highlighted section marked with a red border and an 'X' symbol.
  • Aerial view of a dense urban area with multiple buildings, red-brick roofs, and various rooftop structures including air conditioning units and small green spaces.
  • Aerial view of a dense urban area with multiple buildings, red-tiled roofs, narrow streets, and pedestrians.
  • Modern kitchen with light-colored cabinets, stainless steel appliances, wooden flooring, and a small dining area with a table and chairs.
  • Modern kitchen with grey cabinets, stainless steel appliances, and wooden flooring. Features an oven, dishwasher, and a dish rack on the counter.
  • Bright living room with wooden floor, large window, sofa, dining table, chairs, plant, and artwork on wall.
  • Empty room with wooden floor, large window with curtains, radiator, and a small table near the window.
  • Bedroom with a bed, colorful quilt, wooden drawer unit, picture frame, window with curtains, radiator, and a small ball on the floor.
  • A modern, open-plan living and kitchen area with light wooden flooring, white walls, a red chair, a red refrigerator, and various bottles and items on the counter and shelves.
  • Modern kitchen with grey cabinets, a red refrigerator, a white island, and various appliances and utensils on the counter.
  • A well-lit room with a sofa, a dining table with chairs, a chandelier, and large windows with curtains. The floor is wooden, and there are decorative items on the table and shelves.
  • Empty room with light wooden flooring, white walls, large windows with blinds, and a built-in radiator. A white pendant light hangs from the ceiling, and a set of white built-in wardrobes is visible on one side.
  • Bathroom with a white sink, chrome faucet, mirror, and blue shower curtain. Several bottles of toiletries are placed on the windowsill.
  • Bright attic room with wooden table, white chairs, radiator, clock, and picture frame on the wall.
  • Cozy attic room with a bed, sofa, coffee table, and a white chair. The room features wooden flooring, a skylight, and decorative rugs.
  • Modern kitchen with grey cabinets, stainless steel appliances, wooden floor, and white shelving unit with books and decorative items.
  • Bright attic bedroom with wooden floors, slanted ceilings, and large windows. Features a wicker bed with white bedding, a small round table with a lamp, and a chair near the window.
1 / 19
CHF 5,000,000.– Top
Untertor 16, 8400 Winterthur

Residential and commercial building in the heart of Winterthur's old town

In accordance with the owner's instructions, we are offering this attractive residential and commercial building for sale in a central location in the heart of Winterthur's old town.The town house at Untertor 16 combines living and working in an excellent inner-city location. On the ground floor, there is a spacious shop, while the five apartments are distributed over the floors above up to the attic.The space offer is composed as follows: • Ground floor: shop • 1st floor: 2.5-room apartment • 2nd floor: 3-room apartment • 3rd floor: 2.5-room apartment • 4th floor: 2.5-room apartment • Attic: 2-room apartment • Basement: additional storage, auxiliary and technical rooms General: • Lift: passenger lift for up to 4 people • Heating: heating of the property by district heating • Hot water: separate boilers in the individual apartments Thanks to its excellent location at Untertor, the property is located in the immediate vicinity of the lively center of Winterthur's old town. Shopping facilities, gastronomy, services, and public transport are all nearby.The property for sale has been valued by a recognized expert at CHF 5'000’000. Based on this, a gross return of around 4% results from the current rental income.We would be happy to provide you with further documents upon request and are available for additional information or to arrange a viewing appointment.

Travel time
-
  • Building. A multi-story residential building with a balcony, surrounded by greenery and parked cars.
  • Building. Two-story residential building with a tiled roof, balcony, and several parked cars in front.
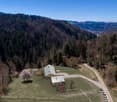
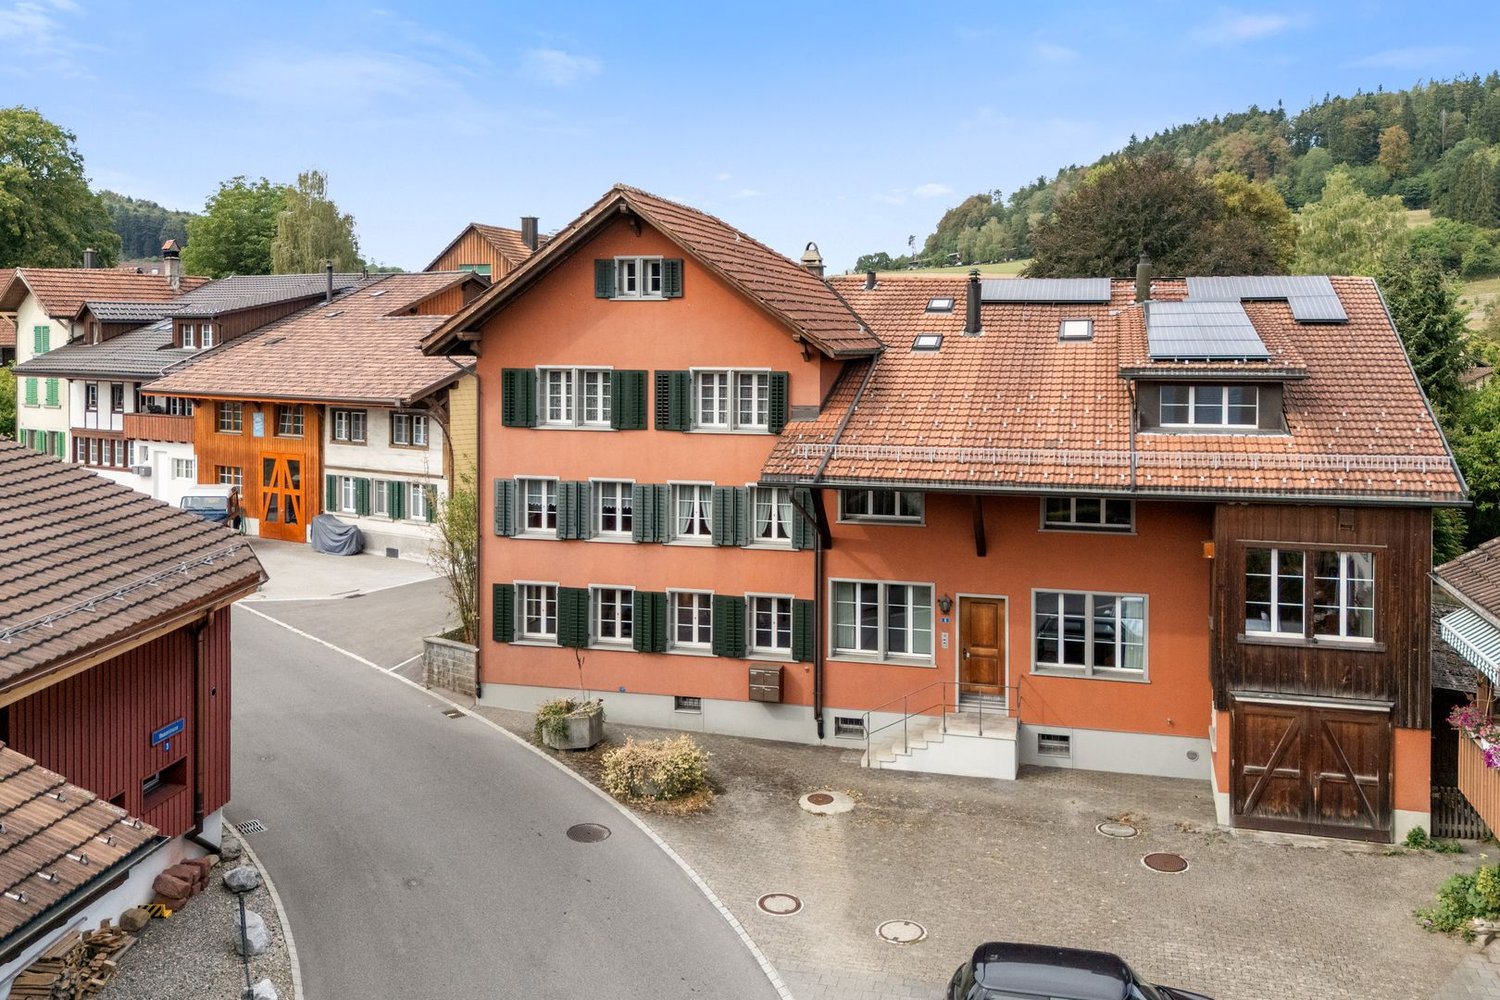
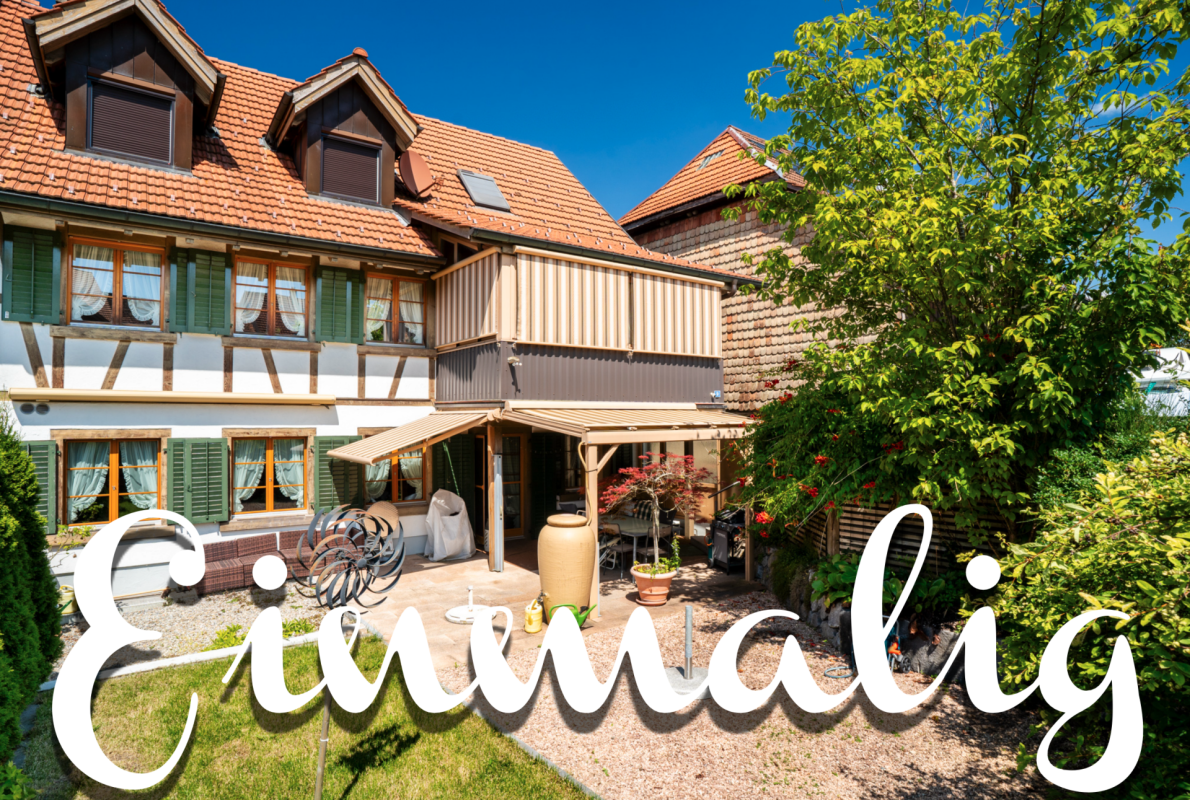
  • House. A two-story house with a traditional wooden barn attached, surrounded by greenery and a well-maintained lawn.
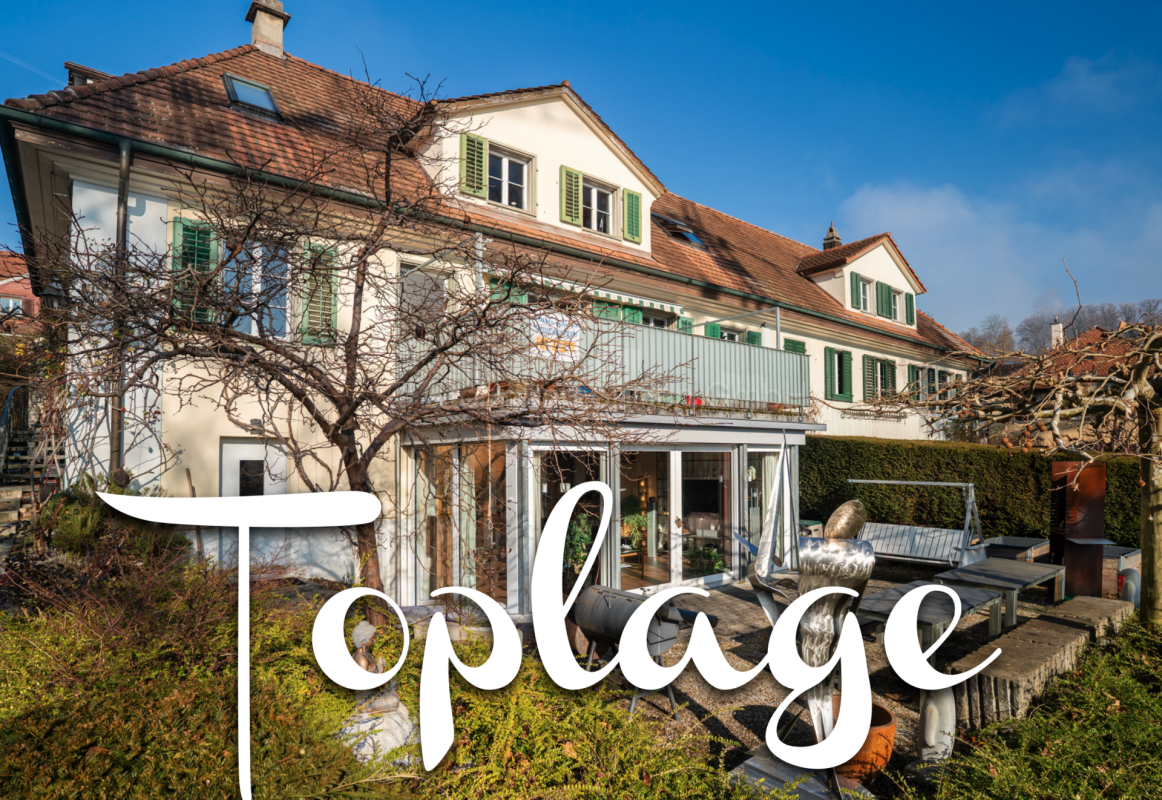
  • Garden / Outdoor Area. A well-maintained garden area with a paved pathway leading to a house, surrounded by green grass, shrubs, and trees. The house features a tiled roof and multiple windows, with a small balcony visible on the upper floor.
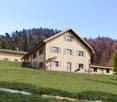
  • House. Two-story house with a balcony, surrounded by a well-maintained lawn and garden.
  • Garden / Outdoor Area. Well-maintained garden with a barbecue, seating area, and surrounding greenery.
  • Kitchen. Modern kitchen with white cabinets, black tiled floor, and various appliances including a refrigerator, microwave, and oven. A small rug is placed on the floor, and a wooden table with copper cups is visible.
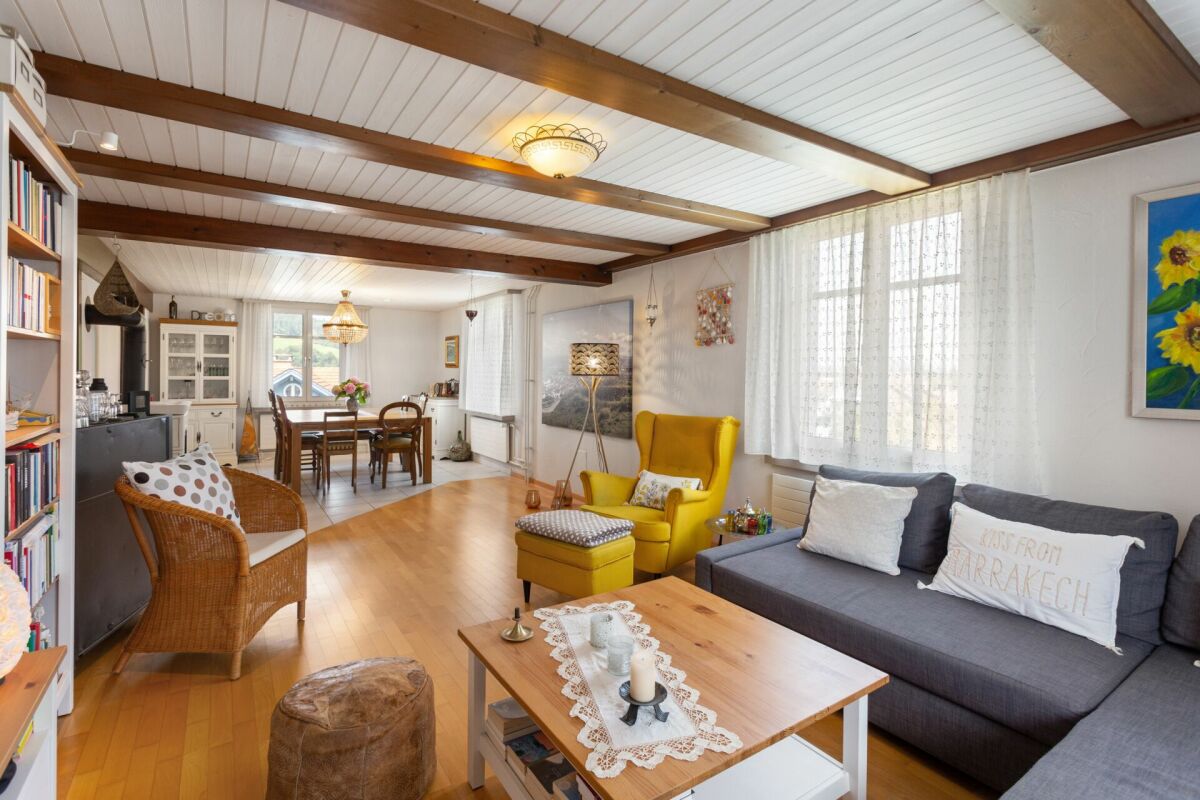
  • Furnished Room. Bright living and dining area with wooden flooring, a grey sectional sofa, a coffee table, a dining table with chairs, and a floor lamp.
  • Garden / Outdoor Area. Garden area with wooden chair, fire bowl, and several potted plants near a wooden barn and house.
  • Bathroom. Modern bathroom with double sink vanity, large mirror, toilet, and tiled floor. Features include a striped bath mat, towel, and various toiletries.
  • Bathroom. Modern bathroom with a glass-enclosed shower, toilet, sink, and a small shelf holding toiletries.
  • Building. Residential area with multi-story buildings, balconies, and parked cars in a lot.
  • Building. View of a residential area with traditional houses, tiled roofs, and a mix of architectural styles, surrounded by greenery and a clear blue sky.
  • Kitchen. Bright kitchen with white cabinets, granite countertops, and a wooden dining table with chairs. Appliances include a refrigerator, oven, and dishwasher. A vase of tulips is on the table.
  • Bathroom. Bathroom with a bathtub, sink, toilet, washing machine, shelf with toiletries, and a small plant on the shelf. The room features a dark tiled floor and a green bath mat.
  • Furnished Room. Bright, airy room with wooden floors, large windows, and skylights. Features a green armchair, sofa, dining table, shelves, and decorative items.
  • Building. View of a residential neighborhood with multiple houses, surrounded by greenery and hills in the background.
  • Furnished Room. Cozy living room with a fireplace, a light blue sofa, a table lamp with a red shade, a decorative plant, and a leopard statue on a shelf.
1 / 18
CHF 2,750,000.– Top
375m² living space
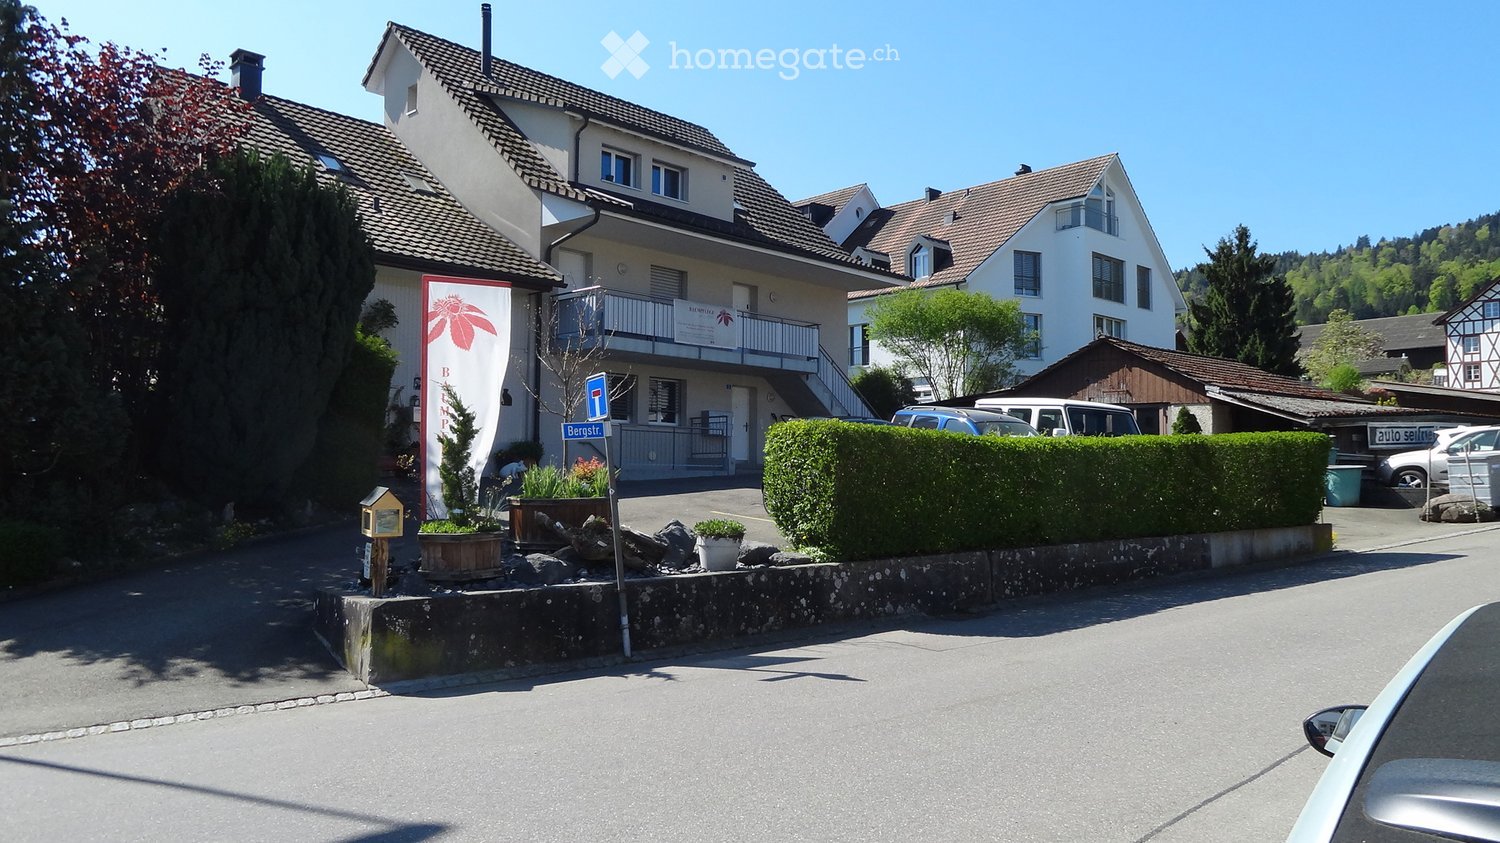
Bergstrasse 3, 8132 Egg b. Zürich

Apartment building with 3 apartments as an investment object or generational house in Egg b. ZH

Welcome to Bergstrasse 3 in Egg b. Zürich – a well-maintained, spacious apartment building that leaves no wishes unfulfilled. The 3-family house, built in 2004, impresses with a 4.5-room garden apartment, a 3.5-room apartment on the upper floor, and a spacious maisonette apartment in the attic. On the plot with 939 m² of land, in addition to the single-sided built-on apartment building, there is an undeveloped barn/roof, as well as a garage and various outbuildings with an additional unit. The small meadow along the village brook serves today as a common meeting point for the residents. The quiet, sunny location in the core zone of Hinteregg makes this house a feel-good oasis.The property offers, among other things: • 3 sunny and modern apartments with shower and bath and spacious outdoor areas. A total of 375m2 of living space offers plenty of room for investors or families. • Balcony: An inviting outdoor area, ideal for relaxing and enjoying the sunny surroundings. • Garage and parking spaces: 4 outdoor parking spaces, 1 garage, and 1 covered outdoor parking space directly at the house • Barn/roof and outbuildings are unused development potentials • Quiet central location: In the village center of Hinteregg. • Public transport: The Hinteregg stop is only 1 minute's walk away – ideal for daily mobility. • Shopping: The village shop Hinteregg is only 2 minutes' walk away and provides for daily supplies. • School: The Güetli schoolhouse is only 5 minutes' walk away – perfect for families with children. This apartment building offers a rare combination of spacious space, quiet living location, and excellent infrastructure. Whether as a home for a large family with several generations or as an attractive investment object – this property convinces all along.The property is rented. A visit is only possible after prior registration. Visit and document retrieval: Stratego4 AG, Heinrich D. Uster, Tel. 044 986 33 33 | e-mail: uster@stratego4.ch

Travel time
-
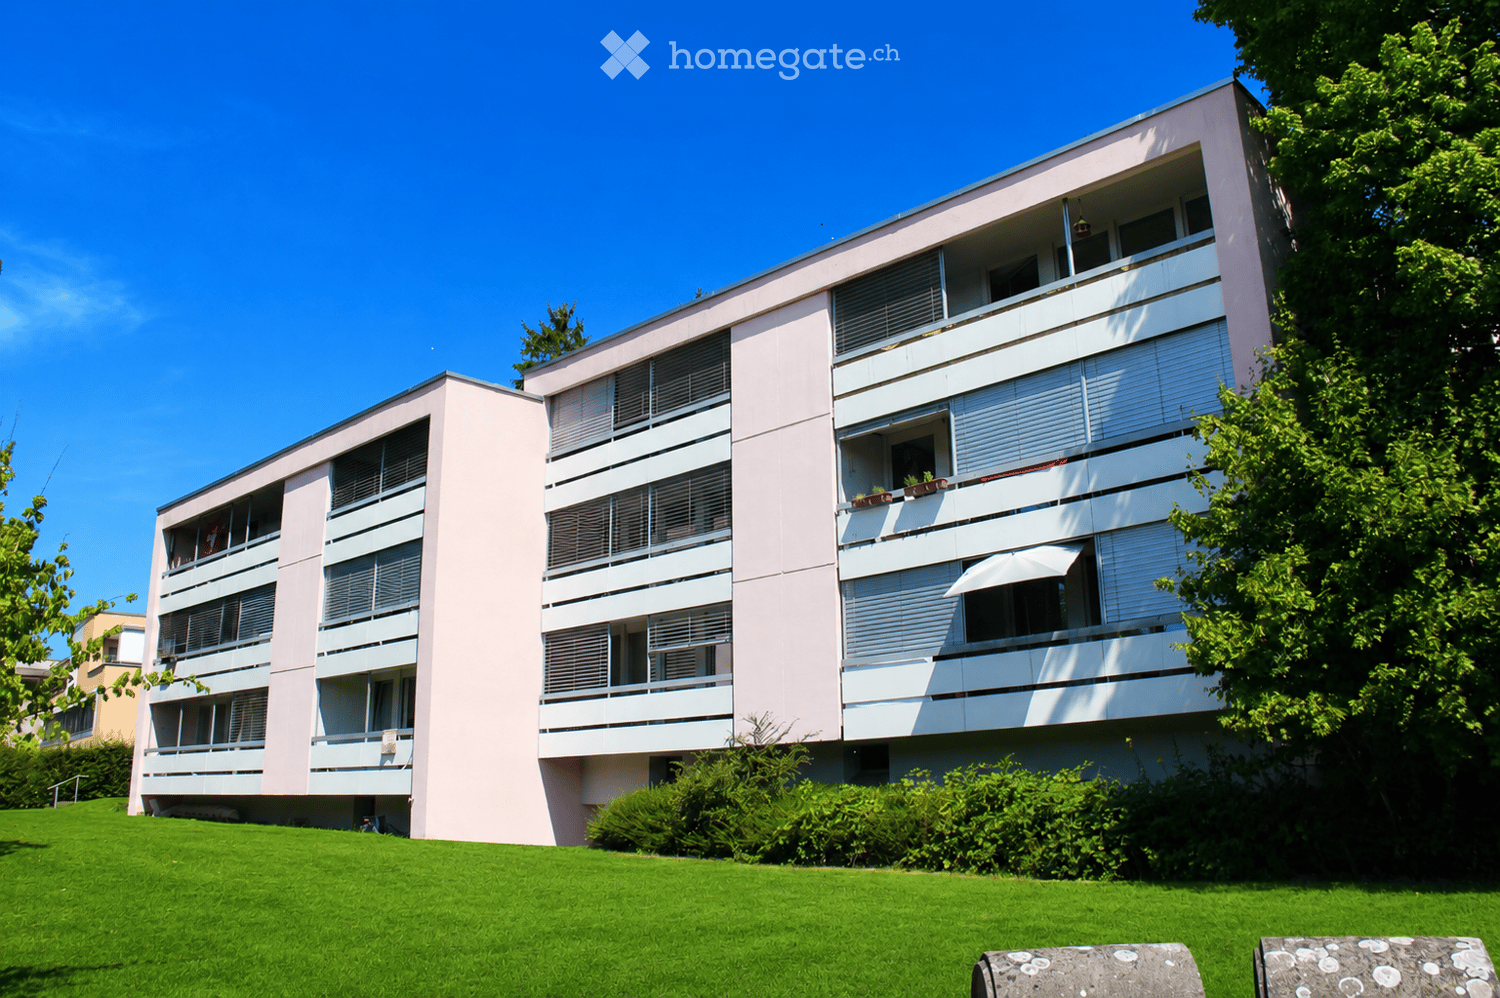
  • Modern multi-story residential building with light pink facade, white window frames, and balconies. The building is surrounded by a well-maintained lawn and trees.
  • Floor plan of a residential area showing multiple plots and buildings, with plot number 1501 highlighted in red.
  • Modern two-story building with pink walls, large windows, and balconies surrounded by greenery and trees.
  • Modern multi-story building with a covered parking area, featuring two parked cars and a clean, organized space.
  • Utility room with a water heater, water softener, storage tank, and various pipes and valves.
  • Underground parking garage with multiple parked cars, concrete floors, white pillars, and fluorescent lighting.
  • Modern kitchen with light blue cabinets, stainless steel appliances, and a wooden dining table with chairs, overlooking a balcony with outdoor seating.
  • Certificate for a multi-family house in Wetzwil, Switzerland, confirming compliance with MINERGIE® building standards for energy efficiency and comfort.
1 / 8
Price on requestTop
Bäumlisächerstrasse 37 / 39, 8907 Wettswil

Fully rented multi-family house with significant earnings potential

Usage: This attractive multi-family house is used exclusively for residential purposes and has corresponding underground parking spaces. In total, the property comprises 12 apartments with a diversified mix of 2.5- to 4.5-room apartments.Rental: All apartments are rented, which speaks for the sustainability of the rents.Location: Wettswil am Albis is characterized by an extremely attractive combination of urban proximity, good accessibility, high quality of living, natural surroundings, and attractive tax conditions.Condition: The property is very well maintained. In 2009, it was renovated for around CHF 1.84 million, inside (bathrooms and kitchens) and outside (energetically) to the MINERGIE standard. In 2022, the oil heating system was replaced by a modern heat pump with ground probes.Earnings potential: The current target rents are significantly below the market-standard level. This results in significant earnings potential and thus an interesting opportunity for sustainable rent increase.ESG potential: With the total renovation to the MINERGIE standard and the replacement of the oil heating system with a heat pump with ground probes, the property is very attractive in terms of ESG profile.In summary, the property convinces with: • 12 residential units with a stable earnings situation (fully rented) • the preferred location in the very attractive municipality of Wettswil am Albis • the MINERGIE standard • significant earnings potential A current valuation report from Wüest Partner AG is available as a basis for price negotiations.

Travel time
-
Felicia Wipfli

Felicia Wipfli

1 / 20
Felicia Wipfli

Felicia Wipfli

  • Parking space
  • Balcony / Terrace
  • Garage
  • +3
CHF 1,300,000.–
8 rooms165m² living space
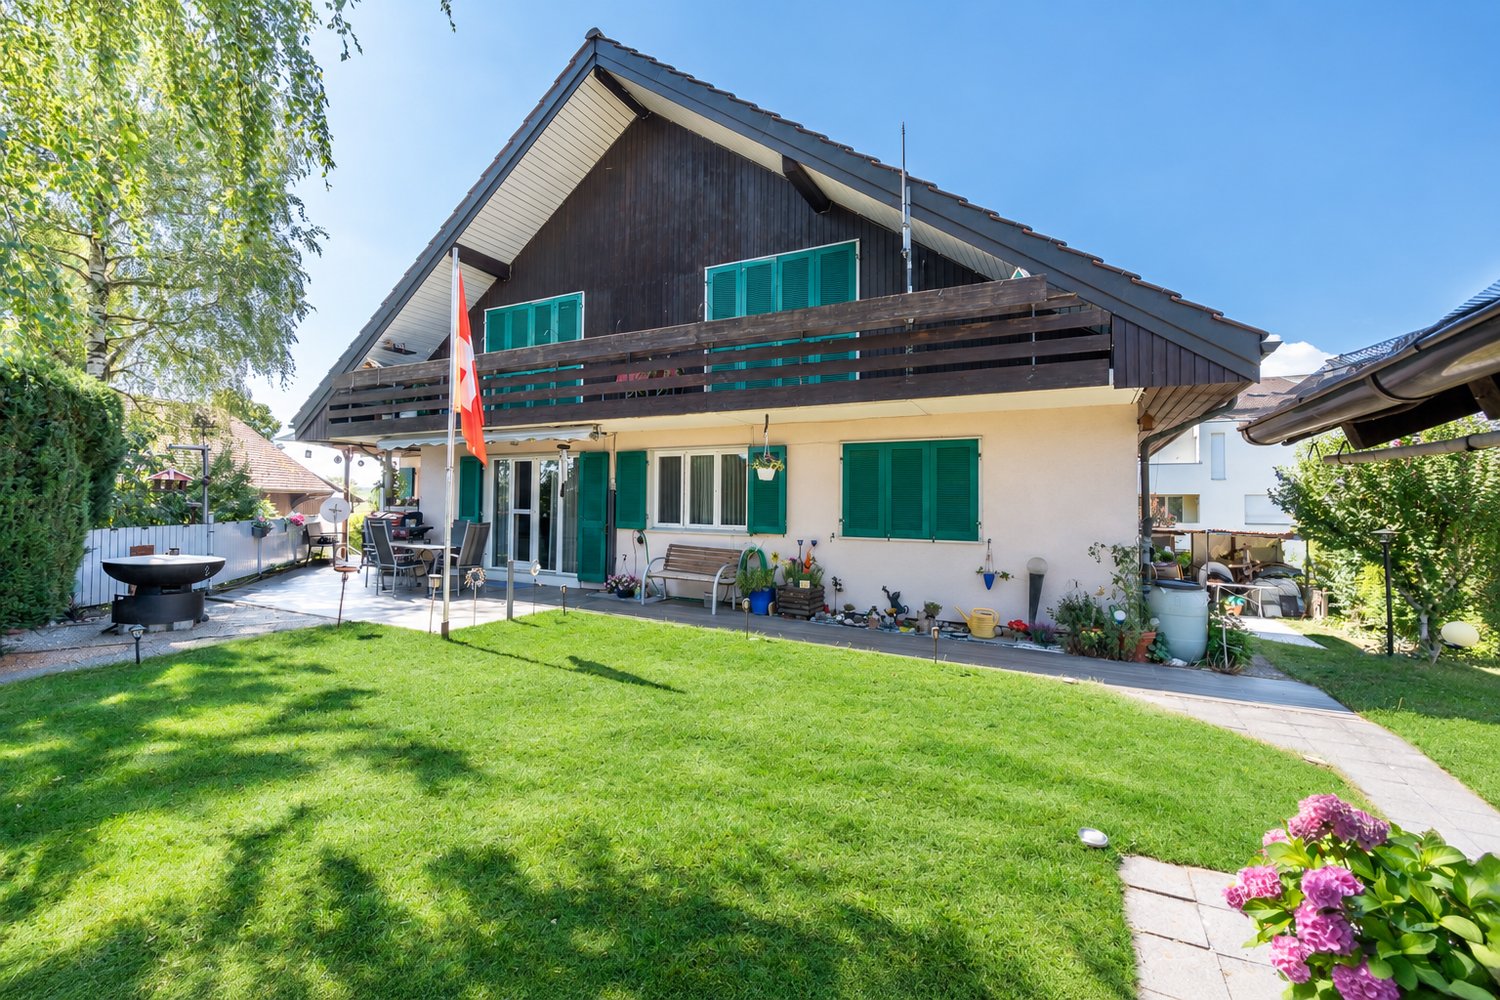
Madwiesweg 5, 8461 Oerlingen

Two-family house with a beautifully landscaped garden & plenty of potential

This well-maintained two-family house from 1976 impresses with generous space, two separate residential units, and diverse usage possibilities. Whether as a multi-generational house, for two families, or for combining personal use and rental – the property offers an attractive basis for individual living ideas.On the ground floor, there is a spacious 4½-room apartment with a chimney and a living area of approximately 105 m². The 3½-room apartment on the upper floor has nearly 60 m² of living space and is ideal as a separate unit for family members, for rental, or as an additional living and working area.In total, the house offers a living area of approximately 165 m². The space is complemented by a large, heated hobby room with daylight in the basement. With an area of approximately 22 m², this additional room offers numerous possibilities. The approximately 19 m² large attic provides further development potential and creates additional perspectives for the future use of the property. Two large garages with direct access to the house provide additional comfort.A particular highlight is the beautifully landscaped garden on the 705 m² large plot of land. Plenty of greenery and three different seating areas invite you to relax, enjoy, and linger outdoors.The property has been continuously maintained and offers new owners the opportunity to use the house according to their own ideas and to exploit its existing potential in a targeted manner. Currently, the property is heated using electric storage heaters.Nature-oriented living in the Zürcher Weinland: The property at Madwiesweg 5 benefits from its attractive residential location at the end of a cul-de-sac without through traffic and is located in Oerlingen, a manageable district of the municipality of Kleinandelfingen. The rural residential area convinces with its village character and the immediate proximity to fields, forests, and attractive walking and recreational areas.The surroundings offer ideal conditions for families, couples, and nature-loving people who appreciate a relaxed living environment with high quality of life.Oerlingen is well connected to public transport. Bus connections lead to the Marthalen and Ossingen train stations. Thanks to the nearby A4 motorway, Winterthur and Schaffhausen are also easily accessible.Shopping facilities for daily needs are located in the nearby Kleinandelfingen, including Coop and Volg. The kindergarten and primary school offers in the region are organized at the school locations Kleinandelfingen and Andelfingen.A versatile two-family house with plenty of space, an attractive plot of land, and excellent conditions to realize individual living dreams – in an attractive residential location that combines nature-oriented and family-friendly living with good regional accessibility.Highlights:- Two-family house with diverse usage possibilities- Spacious garden with three seating areas & plenty of greenery- Additional, heated hobby room with daylight- Two large garages with direct access to the house.The price is understood as a guide price and serves as an orientation. Incoming offers will be forwarded confidentially to the seller.

  • Parking space
  • Balcony / Terrace
  • Garage
  • +3
Travel time
-
1 / 31
CHF 2,950,000.–
6 rooms176m² living space
Im Königstal 3, 8487 Zell ZH

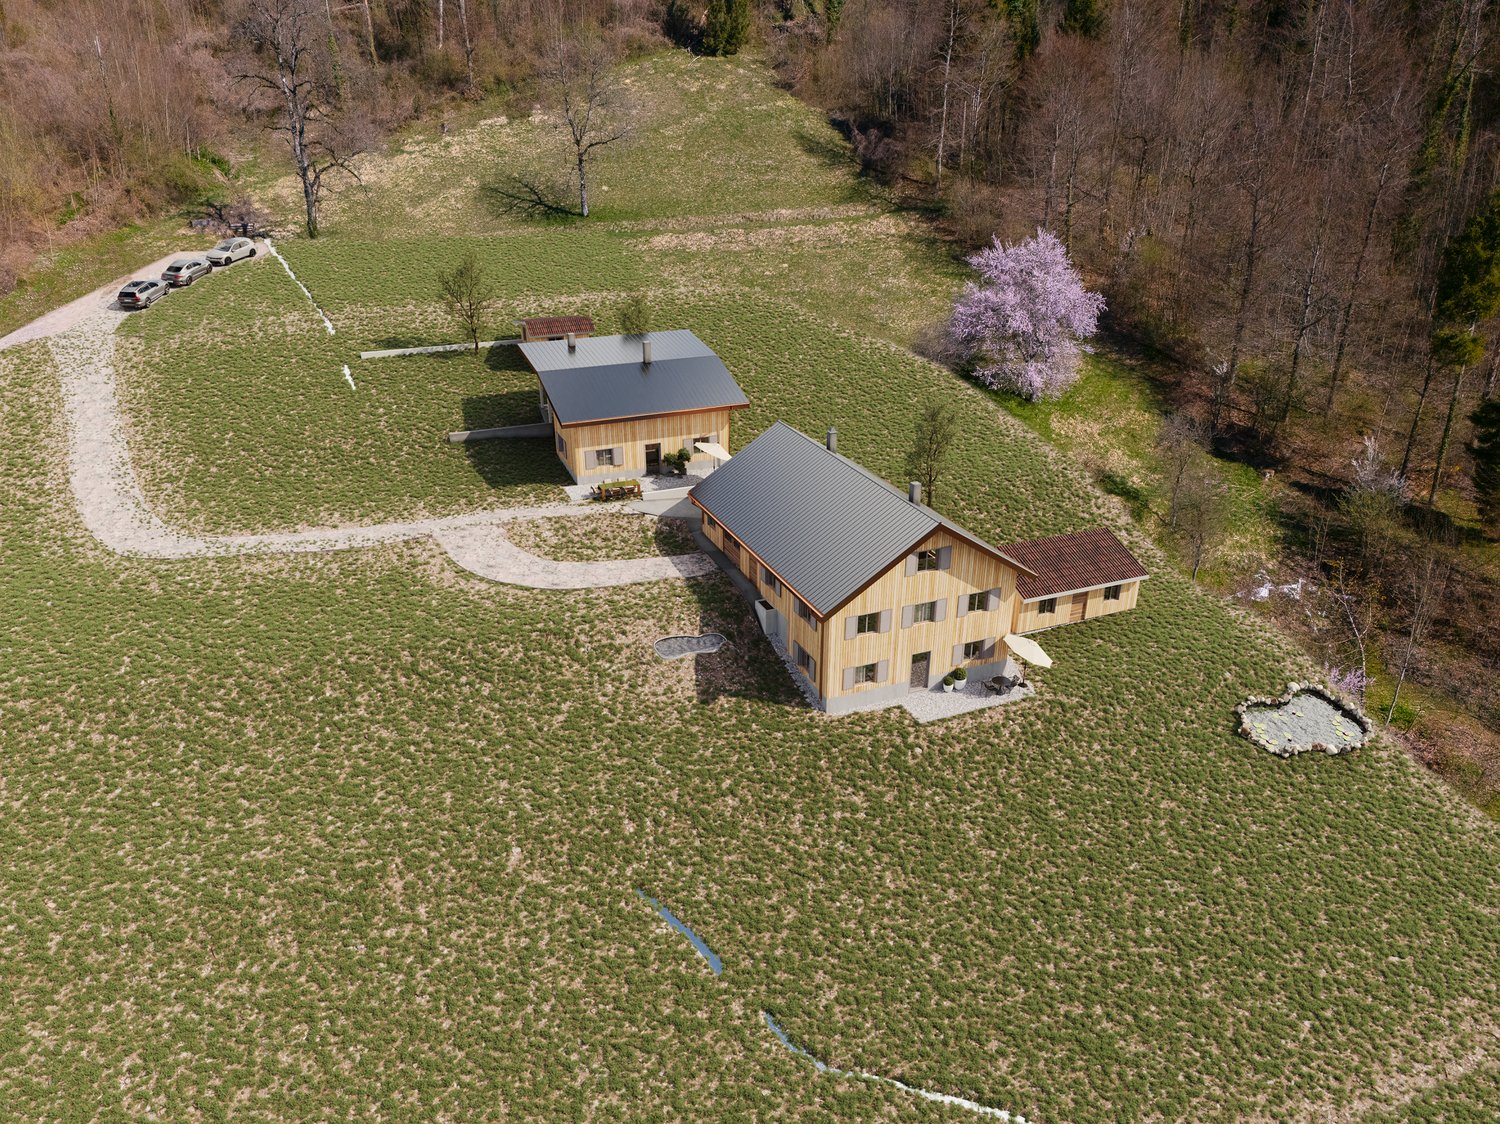
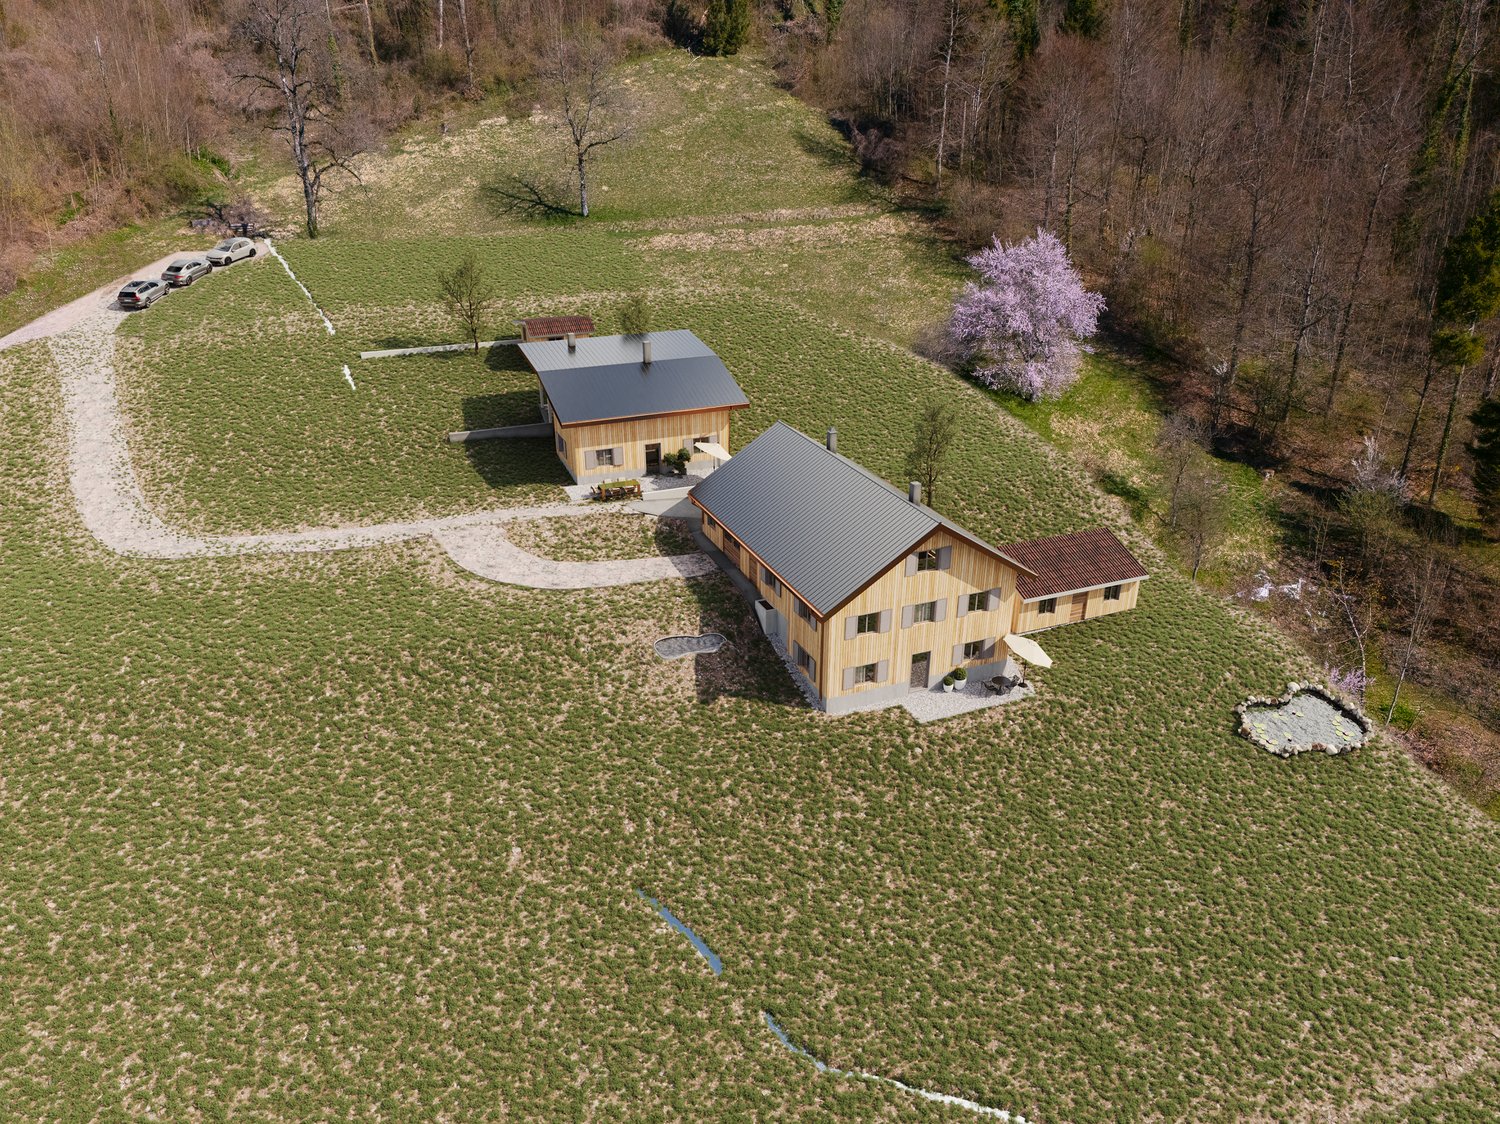
NATURAL JEWEL: 3,903 m² meadow with 1 approved house & small animal barn, 100% self-sufficient, natural woodland clearing

NOBLE NATURAL JEWEL, Refuge / Bijou3,903 m2 natural plot of land with approved new construction project Königstal 3, 8487 Zell ZHApproved new construction project: (100% self-sufficient) 1 residential house with existing building protection for reconstruction, (existing building already removed), main residence approved, with meadow / forest / stream / pond.Sale individually (1 house with various plots or as a complete project with 2 residential houses (building permit and construction permit available). Königstal 3 with outbuildingKönigstal 3: Plot 7944 with 3,903 m², (approx. 2,275 m² meadow and approx. 1,628 m² forest).The plot is not subject to the BGBB and can be acquired without agricultural approval.9 directly adjacent parcels, meadows, and forests can be purchased partially or entirely upon request. Total area 51,505 m², approx. 8,500 m² meadow and approx. 43,000 m² forest (excluding 2 main and 2 secondary buildings as well as traffic areas).For the purchase of these surrounding 9 plots, partial (meadows) approval from the Agricultural Office is required (is possible without major effort due to the special situation).Parts of these meadows are ecologically particularly valuable as dry locations with the aim of preserving and promoting the characteristic variety of plants and animals and must be maintained according to the care ordinance. There is the possibility of outsourcing these works against the transfer of the secured funding from the Canton of Zurich to farmers. Alternatively, an offer to take over from a nature conservation organization in the Canton of Zurich is available, which would also like to acquire the areas if the new owners are not interested.Maximum total area of the completely rounded property 51,505 m² with 11 plots.Residential house approved (construction permit available for immediate start of construction).A construction site is required for the construction phase (this is approved, already created, and must be rebuilt after construction).The elaborate 6-year planning and approval process for the two replacement new buildings has been completed, and the sale is carried out with an approved new construction project for 2 residential houses. (including legally binding construction permit) which enables the buyer to start construction immediately.Secluded location, woodland clearing, in the middle of nature, access via natural road (difficult access) with participation in the adjacent field path (no public road).The residential houses have been used 100% self-sufficiently so far without connections to the public network, which is also approved for the new construction project. The self-sufficient infrastructure is to be completely renewed.The complete infrastructure is planned as a unit for Königstal 2 and Königstal 3 for joint use.Own spring on site, (must be re-fenced), water right Canton ZH available.Construction of a biologically functioning sewage treatment plant without electricity and without chemicals (approval available).Energy supply: photovoltaic island system and wind turbine (existing).The property borders the Zeller stream to the south and valley side.There are 2 small ponds on the property.Distance by car to:Winterthur main station 15 km 26 min.Zurich main station 34 km 40 min.Zurich Airport 34 km 32 min.Distance on foot to Rämismühle-Zell train station: 1.6 km 19 min.Train journey from Rämismühle-Zell station: Winterthur main station 22 min.Zurich main station 48 min. Zurich Airport 47 min.Sale directly from the owner (project author)Mst. Mag. (FH) Christoph WALTER Real Estate & Real ValuesMobil CH +41 (0) 78 88 911 88 E-mail: ImmoMentor@hotmail.com CH 9114 Hoffeld, Oberbistrich 1139 www.highlandhof.ch"There is only one thing that leads to an extraordinary life: an extraordinary attitude."JUST THE BEGINNING OF GREAT NEW THINGSKINGDOM LOOKING FOR QUEEN AND KINGUntouched natural jewel, ready for your visions. Create your noble kingdom, surrounded by nature and yet not far from civilization.Secure a unique material value for generations.Is your queen bored in your villa and on your boat? Do you want to offer her something she has never seen before? Remember the times when you were both wilder and did things like dancing under the stars? You want to do that again, but in a place that belongs to you? Where you are not only undisturbed but also the creator of your estate? It should have a certain size and yet be manageable, offer enough building land for two residential houses, space for wishes like a dance floor, party lounge, open fireplace, princess bath, kitchen with cooking island and access to the outdoors, perhaps via a pergola to the herb spiral, to go to the outdoor Caipirinha bar with fresh mint in hand and then to the arbor or the pond. Later, it goes over secret stairs down to the stream under the old yew trees for adventures in the moonlight … Sounds magical? It is. Now you think that something like this no longer exists in Switzerland? Or only in the most remote Jura or high mountain land? It is located in the canton of Zurich, just 15 km from the vibrant cultural city of Winterthur. But it is hidden. Accessible via a natural road that ends in a woodland clearing: the rear Königstal in absolute seclusion, surrounded by forest.On 11 plots with a total area of approximately 5.15 ha (51,500 m²), (meadow approximately 0.85 ha (8,500 m²) and approximately 4.3 ha (43,000 m²) forest), the 2 new residential houses were planned.All parcels (a total of 11 plots) are completely rounded, total 5.15 ha NATURAL PARADISE.A part of the meadows is, due to the variety of flowers and plants that bloom there, considered so valuable for biodiversity that it is included in the federal inventory of ecological areas.As a true king, you are also the lord of the water and have your own drinking water source (registered in the water book of the Canton of Zurich).The construction of a biologically functioning sewage treatment plant (without chemicals and without electricity) is included in the building permit. The wastewater has drinking water quality and is discharged into the adjacent stream.Water, a currency of the future. – Sounds wonderful?First mentioned in documents in 1904, the Königstal was inhabited for the first time by someone who called himself a king. At that time, you could still build what and how you wanted. (YESS! How cool was that?) The later owners were also people of a special kind, those who did not like to be told by the state – exgüsi, the confederation – what they could and could not do: kings and queens, after all. Do you feel addressed? Do you have a queen at home or are you the queen who reads this and wants to show your dear husband a treasure that he wouldn't have found without you? Then it's time to set foot on this unique property and let its magic work. But be careful: the danger is great that you will catch fire. Because whoever has been there once always dreams of it again.It has its own special radiance. It is of inestimable value. Because your "crazy" visions have space there. And the hard work of being allowed to build anew on this site has already been done for you in a 6-year marathon of approval hurdles. Served on a golden platter: A kingdom with a building permit and construction permit for immediate construction start in the canton of Zurich.The Königstal is the unpolished diamond among Zurich's properties, waiting to shine like never before through the power of the new kings.Text: Selina Andrea Müller, freelance journalist

Travel time
-
1 / 39
CHF 4,900,000.–
10 rooms308m² living space
Im Königstal 3, 8487 Zell ZH

NOBILES NATURE JEWEL: 5.15 ha ESTATE 100% AUTARK approved construction project, meadow / forest / stream / pond

NOBILES NATURE JEWEL5.15 ha estate in absolute solitude and natural setting, 8487 Zell ZH, refuge / bijouApproved new construction project: (100% autark) 2 residential houses with preservation of existing structures for reconstruction, (existing structures already removed), both main residences approved, with meadows / forests / stream / pond.Untouched nature jewel, ready for your visions.Kingdom, surrounded by nature and yet close to civilization.SECURE A UNIQUE ASSET FOR GENERATIONS !!!Sale individually (each 1 house with various plots or as a complete project with 2 residential houses and 2 outbuildings (building permit and construction permit available). Königstal 2 and 3 with outbuildings.Königstal 2: Plot 7943 with 2,136 m² (meadow).Königstal 3: Plot 7944 with 3,903 m², (approx. 2,275 m² meadow and approx. 1,628 m² forest).Both built-up plots have a total area of 6,039 m².The two plots are not subject to the BGBB and can be acquired without agricultural approval.9 directly adjacent parcels, meadows, and forest, can be purchased partially or entirely on request. Total area 51,505 m², approx. 8,500 m² meadow and approx. 43,000 m² forest (excluding 2 main and 2 outbuildings and traffic areas).For the purchase of these surrounding 9 plots, a permit from the Agricultural Office is required in part (meadows) (is possible without great effort due to the special situation).Parts of these meadows are ecologically particularly valuable as dry habitats with the aim of preserving and promoting the characteristic species diversity of plants and animals and must be maintained according to the care ordinance. There is the possibility of assigning these tasks to farmers against the transfer of the funding secured by the Canton of Zurich. Alternatively, there is a takeover offer from a nature conservation organization in the Canton of Zurich, which would also like to acquire the areas if the new owners are not interested.Maximum total area of the completely rounded property 51,505 m² with 11 plots.Residential houses approved (construction permit available for immediate start of construction).A construction site is required for the construction phase (this is approved, already created, and must be rebuilt after the end of construction).The elaborate 6-year planning and approval process for the two replacement new buildings has been completed, and the sale is made with an approved new construction project of 2 residential houses. (including legally binding construction permit) which enables the buyer to start construction immediately.Secluded location, forest clearing, in the middle of nature, access via natural road (difficult access) with participation in the adjacent field path (no public road).The residential houses have been used 100% autark so far without connections to the public network, which is also approved for the new construction project. The autarkic development is to be completely renewed.The complete development is planned as a unit for Königstal 2 and Königstal 3 for joint use.Own spring on site, (must be re-captured), water right Canton ZH available.Construction of a biologically functioning sewage treatment plant (without chemicals and without electricity) is included in the building permit. The wastewater has drinking water quality and is discharged into the adjacent stream.Water, a currency of the future.Energieversorgung: Photovoltaik Inselanlage und Windrad (Altbestand).Süd- talseitig grenzen die Grundstücke an den Zeller Bach und von Nord nach Süd läuft der Königstalbach durch.Auf dem Grundstück befinden sich 2 kleine Teiche.Entfernung mit PW zu:HB Winterthur 15 km 26 min.Zürich HB 34 km 40 min.Zürich Airport 34 km 32 min.Entfernung zu Fuss zum Bahnhof Rämismühle-Zell: 1,6 km 19 min.Bahnfahrt vom Bahnhof Rämismühle-Zell: HB Winterthur 22 min.HB Zürich 48 min. HB Zürich Airport 47 min. Sale directly from the owner (project author)Mst. Mag. (FH) Christoph WALTER Real Estate & Real ValuesMobil CH +41 (0) 78 88 911 88 E-mail: ImmoMentor@hotmail.com CH 9114 Hoffeld, Oberbistrich 1139 www.highlandhof.ch"There is only one thing that leads to an extraordinary life: an extraordinary attitude."JUST THE BEGINNING OF GREAT NEW THINGSKINGDOM LOOKING FOR QUEEN AND KINGUntouched nature jewel, ready for your visions. Create your noble kingdom, surrounded by nature and yet close to civilization.Secure a unique asset for generations. Is your queen bored in your villa and on your boat? Do you want to offer her something she's never seen before? Remember the times when you both were wilder and did things like dancing under the stars? You want to do that again, but in a place that belongs to you? Where you are not only undisturbed but also the creator of your estate? It should have a certain size and yet be manageable, offer enough building land for two residential houses, space for wishes like a dance floor, party lounge, open fireplace, princess bath, kitchen with cooking island and access to the outside, perhaps via a pergola to the herb spiral, to go to the outdoor Caipirinha bar with fresh mint in hand and then to the gazebo or the pond. Later, it goes down secret stairs to the stream under the old yew trees for adventures in the moonlight … Sounds magical? It is. Now you think that something like this no longer exists in Switzerland? Or only in the remotest Jura or high mountains? It is located in the canton of Zurich, just 15 km from the vibrant cultural city of Winterthur. But it is hidden. Accessible via a natural road that ends in a forest clearing: the rear Königstal in absolute solitude in the middle of nature, surrounded by forest. On 11 plots with a total area of approximately 5.15 ha (51,500 m²), (meadow approximately 0.85 ha (8,500 m²) and approximately 4.3 ha (43,000 m²) forest), the 2 new residential houses were planned.All parcels (a total of 11 plots) are completely rounded, total 5.15 ha NATURE PARADISE.A part of the meadows is, due to the diversity of flowers and plants that bloom there, considered so valuable for biodiversity that it is included in the federal inventory of ecological areas. As a true king, you are also lord of the water and have your own drinking water source (registered in the water book of the Canton of Zurich).The construction of a biologically functioning sewage treatment plant (without chemicals and without electricity) is included in the building permit. The wastewater has drinking water quality and is discharged into the adjacent stream.Water, a currency of the future. – Sounds wonderful? First mentioned in 1904, the Königstal was inhabited by a man who called himself King. At that time, you could still build what and how you wanted. (YESS! How cool was that?) The later owners were also people of a special kind, those who did not like to be told by the state – exgüsi, the Confederation – what they could and could not do: kings and queens, that is. Do you feel addressed? Do you have a queen at home or are you the queen who reads this and wants to show your dear husband a treasure that he wouldn't have found without you? Then it's time to set foot on this unique property and let its magic work. But be careful: the danger is great that you will catch fire. Because whoever has been there once always dreams of it again. It has its own radiance. It is of inestimable value. Because your "crazy" visions have space there. And the hard work of being allowed to build anew on this site has already been done for you in a 6-year marathon of approval hurdles. Served on a golden platter: a kingdom with a building permit and construction permit for immediate construction start in the canton of Zurich. The Königstal is the unpolished diamond among Zurich's properties, waiting to shine like never before through the power of the new kings. Text: Selina Andrea Müller, freelance journalist
Travel time
-
1 / 29
CHF 1,150,000.–
7 rooms180m² living space
Tösstalstrasse 32, 8492 Wila

Exclusive, completely renovated two-family house in Wila - Your new home or lucrative rental property

Unique opportunity in a prime locationAt Tösstalstrasse 32 in 8492 Wila, your new dream home awaits: a completely renovated two-family house that delights both discerning buyers and investors. Nestled in a quiet, family-friendly environment with excellent connections to Zurich and Winterthur, this property combines modern living comfort, sustainable value appreciation, and immediate rental income.Whether as a multi-generational house, an exclusive single-family home, or a lucrative rental property - here you will find a home that leaves no wishes unfulfilled.Living on two levels - attractive rental income from the startThe house has two independent, fully rented residential units, which secure immediate returns:Ground floor - 2.5-room apartment - A charming 2.5-room apartment with 60 m² of living space - ideal for couples, singles, or as a stylish guest apartment.Net rent: CHF 1,540Additional costs (heating and operating costs): CHF 120Total rental income: CHF 1,660 per monthUpper floor - 5.5-room apartment - A representative, 3-story maisonette apartment with 4.5 rooms and 120 m² of living space - perfect for families or as a luxurious main residence.Net rent: CHF 1,922Additional costs (heating and operating costs): CHF 200Total rental income: CHF 2,122 per monthTotal monthly gross rental income: CHF 3,782Here you will find modern living comfort, sustainable value appreciation, and a home that leaves no wishes unfulfilled. Both apartments have separate entrances and share a sunny garden terrace and a garden house - ideal for relaxed hours outdoors. Renovation of the highest level - future-proof and stylishWith an investment of approximately CHF 400,000, the house was completely modernized and brought up to the latest technical standard: • Core renovation of the entire property - everything new, nothing left to chance • New electrical installation - safe, efficient, and future-proof • Completely renewed sanitary pipes and connections - for worry-free living • High-quality floor coverings, walls, and ceilings - for an exclusive living ambiance • New doors, bathrooms, and windows - modern comfort and best energy efficiency • Modern air heat pump (2025) - sustainable heating and energy cost savings Basement & technology - thought through to the last detailThe fully equipped basement offers: • Technical room for modern house technology • Practical laundry room for everyday life • Lockable basement rooms for additional storage Features that delight • Parking spaces in the immediate vicinity - conveniently rentable • Quiet, family-friendly location - and yet perfectly connected Your advantage - Flexibility & returnWhether for personal use, rental, or a combination of both - this property offers maximum flexibility. Thanks to the already rented apartments, it generates immediate monthly rental income of CHF 3,782. As a multi-generational house, it also offers space for togetherness and privacy Conclusion: A house that makes dreams come trueThis completely renovated two-family house is more than just a property - it is an investment in quality of life, security, and value stability. Whether as a home for the whole family, as a smart rental property, or as a combination of both: Here you will find everything your heart desires. Don't miss this unique opportunity! Arrange a viewing appointment today and experience for yourself how beautiful living can be here.

Travel time
-
1 / 28
CHF 2,490,000.–
251m² living space
Loorstrasse 27, 8400 Winterthur

Charming three-family house with garden in Winterthur-Veltheim

Floor plans, more pictures, a video and additional information can be found at www.stoehr-immobilien.ch- Substance, charm and development opportunities in one of the most sought-after districts of Winterthur -This single-family house from 1923 convinces with its charming character and a great location in the popular Winterthur district of Veltheim. In 2007, the property was lovingly rebuilt and renovated, resulting in three independent apartments that offer a lot of flexibility for different living situations and are suitable for various uses.Apartment layout: • 3.5-room apartment (approx. 74m2) with storage room and garden seat in the ground floor • 3.5-room apartment (approx. 94m2) with terrace and garden seat in the middle floor • 4.5-room apartment (approx. 84m2) with garden seat in the top floor With a volume of around 1,020 m3, a plot area of 522 m2 and a net living area of approx. 251 m2, the house offers a lot of space and potential. The offer is complemented by an attractive pergola, a practical garden house and two outdoor parking spaces.Highlights at a glance: • Single-family house with three separate apartments • Land share: 522 m² • Volume of approx. 1,020 m³ • Net living area: approx. 251 m² • Three wet cells & one guest toilet • Attractive outdoor areas: terraces and garden seats per apartment • Heating system: gas & radiators (ground floor completely underfloor heating) • Two outdoor parking spaces • Garden house as additional storage space • Apartment in the ground floor and top floor in very good condition • Very popular residential location in Winterthur-Veltheim Location:The property is located in a very popular and quiet residential area in the Winterthur district of Veltheim. Shopping facilities, schools, recreational areas and public transport are easily accessible. The proximity to the Winterthur city center also makes the location extremely attractive. Detailed distances to schools and shopping facilities can be found in the documentation on our website.We are happy to answer any questions or arrange a viewing. All information is subject to error and omission.Stöhr Immobilien GmbHwww.stoehr-immobilien.ch

Travel time
-
1 / 15
CHF 2,400,000.–
363m² living space
Geroldsweg 3, 8196 Wil

Attractive three-family house in a central location

Nestled in a quiet, natural, and green residential area in Wil ZH, this spacious three-family house presents itself as a first-class investment opportunity with genuine character. The historic half-timbered house from 1870 is in a very well-maintained condition and is fully rented – here you benefit from secured rental income from the very first day.The property was extensively renovated in 1999, followed by a complete renovation of the roof and exterior facade in 2021/2022. On three floors, a total of 363 m² of living space is distributed, divided into three independent and thoughtfully designed residential units: • Ground floor: 3.5-room apartment • 1st floor: Spacious 5.5-room apartment • 2nd floor: Charming 3.5-room apartment Highlights at a glance: • Fully rented: Secure returns from the first day. • Historic substance: Beautiful half-timbered charm combined with modern renovations (roof & facade 2021/22). • Parking included: 6 outdoor parking spaces and 2 garage parking spaces. • Comfort: Separate basement compartment per apartment, communal laundry room, and a well-maintained surroundings with a communal seating area. Location & Infrastructure: The property is located in a family-friendly residential area with excellent local amenities. The Volg supermarket is just a 4-minute walk away, and the Wil Dorf bus stop is only 2 minutes away on foot. This historic and fully renovated multi-family house combines historic character with modern living comfort. Whether as a rental property or for own use with rental – a rare opportunity that should not be missed!

Travel time
-
1 / 29
CHF 2,480,000.–
10 rooms383m² living space
Hauptstrasse 9, 8544 Attikon

Two-family house with building land - A unique opportunity

Floor plans, more pictures, a video and additional information can be found at www.stoehr-immobilien.chFor sale is a spacious two-family house, which contains a 5.5-room maisonette apartment and a 4.5-room duplex apartment, both with their own special features. The 5.5-room apartment has a converted, heated attic, while the 4.5-room apartment scores with a cozy seating area in front of the house. The house is in a well-maintained condition and offers an ideal living solution for one or two families.The large garden, which also belongs to the property, is building land and offers a variety of uses. There are already sketches for a construction project that provides for the construction of two single-family homes.Further key data: • Year of construction: 1991 • Cubature: 1'710 m3 • Net living area: approx. 383 m2 • Heating system: Hybrid heating (oil / heat pump, year 2011) via underfloor heating • Various rooms in the basement as well as two heated hobby rooms • Each apartment has two wet cells • Two parking spaces in a separate garage building Location description:Attikon belongs to the municipality of Wiesendangen and is a charming, quiet locality that nevertheless offers a good connection to larger cities like Winterthur and Zurich. The surroundings are characterized by their idyllic landscape and numerous leisure activities. Attikon offers a high quality of life and is ideal for families as well as nature lovers who want to enjoy country life near the city.Kindergarten and schools are all located in the municipality of Wiesendangen. A school bus runs daily.We are happy to answer any questions or arrange a viewing. All information is subject to error and omission.Stöhr Immobilien GmbHwww.stoehr-immobilien.ch

Travel time
-
1 / 13
Price on request
668m² living space
Gerbestrasse 2, 8805 Richterswil

Historic MFH with 3 units and private lake park with EFH in Richterswil

An exceptional real estate ensemble in Richterswil: At Gerbestrasse 2, you will find a historic multi-family house that is being sold together with the second plot at Hornstrasse 1 and the private park on Lake Zurich. In total, the offer includes four residential units with a total net living area of 668 m² and a generous plot of 5,641 m².The multi-family house was built in 1829. With its characteristic architecture and harmonious facade design, it shapes the local image of Richterswil. The building extends over four floors and includes three residential units with a total net living area of 569 m². The ensemble is complemented by a single-family house on the second plot by the lake. The combination of historic building substance, additional living space, and private outdoor space makes this offer particularly versatile.The private lake park at Hornstrasse 1 offers spacious recreational and green areas directly on Lake Zurich. It is suitable as a quiet retreat, for special occasions, or as an attractive outdoor space for the residents. The two plots have a total plot area of 5,641 m².For investors and developers, the designated building land reserve of around 2,410 m² on plot 5868 is particularly interesting. Two additional building fields and a developable attic offer further potential, subject to the required official approvals.Further key data: • Multifamily house with three units and additional single-family house • 668 m² total net living area • Building land reserve of around 2,410 m² • Four outdoor parking spaces and separate garage building with two garages • Oil heating with heat distribution via radiators • Sale of the two plots exclusively as a package Richterswil combines proximity to Lake Zurich with good accessibility, shopping opportunities, schools, and public transport. This ensemble combines historic substance, generous land, private lake access, and development prospects in a special location.

Travel time
-
1 / 12
CHF 9,000,000.–
626m² living space
Aemtlerstrasse 35, 8003 Zürich

Unique opportunity in Wiedikon: Multi-family house with commercial space

The property at Aemtlerstrasse 35 is located in the popular Zürcher Stadtquartier Wiedikon, a residential area with urban infrastructure, short distances, and a pleasant living environment. Thanks to its central location, residents benefit from excellent accessibility to the city center as well as to the nearby recreational areas at Uetliberg and along the Sihl.FLOOR PLAN: Total living area and retail/commercial space (excluding basement) approx. 626.7 m2 / usable space in basement approx. 75.0 m2 BASEMENT Heating room Cellar Laundry room Storage Additional area for bakery/pastry shop 3x storage space Shower/Toilet GROUND FLOOR Retail space with street access, approx. 72.0 m² 2-room apartment, approx. 43.7 m² 1ST UPPER FLOOR (room height approx. 3.0 meters) 3.5-room apartment, approx. 83.8 m² 2-room apartment, approx. 43.9 m² 2ND UPPER FLOOR (room height approx. 2.8 meters) 3-room apartment, approx. 63.8 m² 3-room apartment, approx. 65.0 m² 3RD UPPER FLOOR (room height approx. 2.7 meters) 3.5-room apartment, approx. 85.2 m² 2-room apartment, approx. 43.9 m² 4TH UPPER FLOOR (room height approx. 2.5 meters) 3-room apartment, approx. 62.3 m² 3-room apartment, approx. 63.1 m² ATTIC FLOOR Spacious attic with compartments The multi-family house, characteristic of District 3, presents itself in a well-maintained overall condition and blends harmoniously into the urban quarter. Due to its inner-city location, the surroundings are compact, functional, and easy to maintain. For further information, please fill out the contact form. We will be happy to send you the detailed sales documentation. Internal viewings take place by separate arrangement.

Travel time
-
1 / 51
CHF 1,595,000.–
14 rooms406m² living space
Büelstrasse 6, 8545 Rickenbach ZH

Potential-rich farmhouse with three residential units and barn

Your new home This exceptional property on an 800 m² large plot of land combines living, working, and generational living under one roof. The historic farmhouse with integrated barn offers three residential units that are internally connected but can be easily separated if needed. An ideal object for individualists, large families, or visionaries looking for a lot of space.The striking Riegel house from 1790 was comprehensively renovated in 1995 and impresses with its authentic character. As a communal protected object, the property is a significant architectural and economic historical witness of the settlement core of Rickenbach. The object has interior insulation, a classic saddle roof, and is partially basement. The existing renovation needs offer the new owner the opportunity to further develop the entire property according to their own ideas.Space offer and use • 7.5-room house part (approx. 184.8 m²): Spacious rooms on two and a half floors, living kitchen with reduit, bathroom, and laundry room. A cozy tile stove provides comfortable warmth. Direct access to two storage rooms and via the 1st upper floor to two spacious attics. • 5.5-room house part (approx. 164.9 m²) - currently rented: Three living floors with living kitchen, bathroom, tile stove, and two charming arbors. The laundry room is located on the ground floor; the larger room on the top floor has a ladder to the attic. • 2-room apartment (approx. 60.1 m²) - currently rented: Bedroom and open kitchen and living area with comfortable underfloor heating. Shower / WC / sink and two practical secondary rooms (one with connection for a washing tower). The residential units are currently internally accessible but can be easily separated from each other with existing doors.Sales price: CHF 1'595'000.-Technology and equipment • Heating system: Oil heating with underground boiler, wood heating with storage, and additional electric boiler. • Heat output: Efficient radiators throughout the house; the 2-room apartment is equipped with underfloor heating. In the house parts, two tile stoves also provide ambiance. • Infrastructure: Fiber optic connection available. All lines (water, sewage, electricity) were largely replaced during the renovation in 1995. • Windows: Double-glazed wooden windows underline the historic style. Parking and outdoor spaceTwo garage boxes are available. Further storage options are located directly in the barn and on the spacious property area. The charming front garden with its low base wall rounds off the appearance towards the street.This property is a value-stable unique feature for people looking for something special. The combination of historic substance and the enormous volume reserve in the barn offers a rare flexibility for future projects. Embedded in the idyllic surroundings of the Zürcher Weinland, you can enjoy rural tranquility here with an excellent connection to the centers of Winterthur and Zürich. A home with history that is ready for new visions.

Travel time
-
1 / 47
CHF 1,150,000.–
11.5 rooms283m² living space
Illnauerstrasse 6, 8484 Weisslingen

A piece of village history / Historic multi-family house in the heart of Weisslingen

*** Please contact us via the contact form in this online ad for the first contact, thank you ***Interesting opportunity for investors, generation house or own use and rental.The historic multi-family house was built in 1880 and is located in a central residential area in Weisslingen. The building comprises 3 x 2-room apartments/practice in the old building and a 5.5-room maisonette apartment in the 1992 comprehensively renovated building part. One apartment is accessible with an additional separate entrance (formerly practice). The object is built together with another object on the west side.All units are currently empty and offer the possibility to renovate and redesign the rooms according to individual ideas. Special featuresGround floor / high floorCommon entrance and staircase2-room apartment with approx. 47 m2 (net) and additional separate entrance;currently without kitchen; living room with tile stoveEntrance to 5.5-room maisonette apartment over 5 half-stories with approx. 125 m2 (net) and soapstone stove; direct access to heating and garage1st upper floor2-room apartment with approx. 64 m2 (net); living room with tile stove2nd upper floor2-room apartment with approx. 47 m2 (net); with attic access • Residential house with possibility for practice room from 1880 • Plot area 296 m2 • 283 m2 net living space / 297 m2 gross • Without garden, balcony or seating area Renovations1992 basement, laundry room, drying room, 5.5-room apartment2010 facade, solar collectors (hot water), oil heating2012 photovoltaics (3000 watts), thermal insulation of the attic • The published purchase price represents the basis price. We would be happy to provide you with the documentation for this centrally located multi-family house. We look forward to your contact via the contact form in this ad............................................................................................................................WOBMANN MEIER & PARTNER IMMOBILIEN AG«Your real estate competence center»Sale, management and rental of properties with over 40 years of experience.- Real estate brokerage (sale/purchase)- Management: condominium owner communities, commercial and rental properties- Consulting for renovations and renovations- Market value assessments, appraisals, expert opinionsPhone 044 341 01 01 - wmp-immobilien.ch - info@wmp-immobilien.ch...........................................................................................................................

Travel time
-
1 / 11
Price on request
5.5 rooms163m² living space
Sonnhaldenstrasse 11, 8113 Boppelsen

Apartment with single-family house character in best hillside location

Spacious living with garden and balcony - bright, natural, and versatile!Extensive panoramic view to the Alps in a very quiet, prime location with short distances to the Volg school or bus.The maisonette apartment (house part 3 - West) extends from the upper floor to the attic or gallery floor. With its half-story division and impressive air space, it creates a living atmosphere that perfectly combines spaciousness and comfort.The entrance area is located right next to the kitchen - particularly practical when coming home with groceries. In addition to the entrance and the modern, well-equipped kitchen, you will find a shower/WC here. A retreat complements the floor plan. The direct access from the dining room and kitchen to the large garden area near the forest edge emphasizes the natural atmosphere and ensures peace and privacy.After a few stairs, you reach the spacious living room. Large window areas provide plenty of light and offer an impressive view. The living room offers numerous design possibilities - from a spacious living landscape to the option of additional room separation through sliding elements, which can create a sixth room.In the upper, half-story areas, there are four rooms - ideal for children, guests, work, or hobbies. The large bedroom opens towards the forest and impresses with its high ceilings. This floor is rounded off by a special gallery room that offers a variety of uses.From the living room, you can access the south-facing, covered balcony with fantastic views. The private garden area in the rear part of the plot is located in a natural setting on the edge of the forest and offers peace and security. It is ideal for families, garden lovers, or anyone who appreciates a protected outdoor space.A luxurious standard of construction with high budgets for flooring, kitchen, sanitary appliances, etc. suits the exclusive property.Determine the construction yourself! ... entirely to your taste!Reserve your home!

Travel time
-
1 / 16
CHF 1,695,000.–
9.5 rooms241m² living space
8353 Elgg

Lovingly renovated - ready for the future!

The property at Gerbestrasse 12 in Elgg is a charming, semi-detached two-family house (originally built in 1840) with two separate residential units. The house is ideal as a 2-generation house or as an attractive investment object.The comprehensive renovation in 2019-2020 was carried out professionally and included a complete renewal of the technical installations, the building envelope, and high-quality finishing work. The property thus combines stylish old building substance with energy-efficient, modern infrastructure.Room program4-room apartment on the high ground floor • Large entrance hall with storage room • Living room • 3 bedrooms • Kitchen • Bathroom with shower, toilet, and sink 5.5-room maisonette apartment1st floor: • Entrance hall • Separate toilet • Bedroom • Large living/dining room with Swedish stove • Kitchen 2nd floor: • Large bathroom with corner bathtub, shower cubicle, toilet, double sink • 3 additional bedrooms Basement/attic: • Two laundry rooms with washing machine and tumble dryer • Cellar rooms with two electric boilers • Attic floor Environment • Garden with lawn, shrubs, hedge • Hardstand • 3 parking spaces • Carport in wooden construction Renovation and investment overview1995-2017 • 1995: Installation of plastic windows with insulating glass, complete renovation of the maisonette apartment, entire facade painted, balcony newly clad and floor covering replaced, window shutters replaced • 2005: Installation of parquet flooring in the maisonette apartment • 2006: Installation of a new front door • 2007: Staircase newly painted • 2011: Renovation of the hardstand/asphalt in front of the house • 2015: Replacement of the cellar door, replacement of the dishwasher in the maisonette apartment • 2017: Replacement of 2 electric boilers, renovation of the electrical distribution 2019-2020 (investment volume around CHF 400,000) • Building envelope: New windows, doors, roofing, insulation • Technology: Completely new electrical installations, heating, sanitary facilities • Photovoltaic system • Interior design: New kitchen and new bathroom (4-room apartment), floor coverings, surface treatments • Outdoor area: Professional garden design, carport with metalwork and roofing 2026 • Heat pump Special features • PV system reduces long-term energy costs • Flexible use: Multi-generation house or partial rental • Spacious room layout • Immediately usable - with potential for individual further development ConclusionThis well-maintained and modernized property offers sustainable investment security, a generous space offer, and an excellent location with good connections. Whether for own use or as an investment - here you acquire a piece of quality of life.Sales priceNegotiation basis CHF 1,695,000. The sales price is bank-tested.

1 / 13
CHF 2,290,000.–
8 rooms212m² living space
Langrütistrasse 82, 8635 Dürnten

Multi-family house with Lake Zurich panorama and potential for value increase

LIVING ABOVE LAKE ZURICH WITH GARDEN, PANORAMIC VIEW, AND SPACE FOR GENERATIONS In a privileged location in Oberdürnten, this exceptional property presents itself on a 785 m² large plot of land with an unobstructable view of Lake Zurich and the Alps. The quiet, sunny living location, the lovingly designed garden with a pond, and the versatile usage possibilities make this object a rare opportunity for families, multi-generation households, self-users with rental intentions, or investors. The existing building structure offers various attractive living and usage concepts: Variant A: Three independent residential units The property is ideal as a multi-party house with three separate apartments. In addition to the 3.5-room apartment on the upper floor and the spacious 3.5-room apartment on the ground floor, the garden floor also offers potential for creating another residential unit. This constellation enables attractive rental income and particularly appeals to investors or multi-generation families. Variant B: Exclusive garden maisonette with additional apartment Alternatively, the garden level can be connected with the apartment on the ground floor to form a spacious garden maisonette. This creates a unique residential unit with above-average space, direct garden access, several bathrooms, and versatile usage possibilities for living, working, or guests. This concept is complemented by the separate 3.5-room apartment on the upper floor. The most important highlights -785 m² plot of land in a sought-after hillside location -Fantastic view of Lake Zurich and the Alps -Quiet living location with high privacy -Large, very well-kept garden with a pond -Photovoltaic system already installed -Two garages with one parking space each in front of the garage -Three additional outdoor parking spaces -Large attic with storage spaces -Flexible usage for living, working, or renting -Attractive expansion and development potential in the garden floor -Whirlpool in the garden The existing property is in a functional, very well-maintained condition and simultaneously offers interesting possibilities for value enhancement. A modernization of windows, kitchens, bathrooms, as well as a future conversion to a heat pump, would further increase energy efficiency and market attractiveness. The already installed photovoltaic system provides an ideal basis for this. Properties with this combination of view, plot quality, garden, privacy, and development possibilities are extremely rare in Oberdürnten. Whether as a spacious home for several generations, as a combination of living and renting, or as an interesting investment object, this property offers numerous perspectives for the future. For questions about this attractive property, please do not hesitate to contact us. If you would like to visit the property, we look forward to receiving prior financing proof from a Swiss bank. Thank you for your understanding.

Travel time
-
Lukas Speck

Lukas Speck

1 / 6
Lukas Speck

Lukas Speck

  • Parking space
Price on request
Geibelstrasse 40, 8037 Zürich

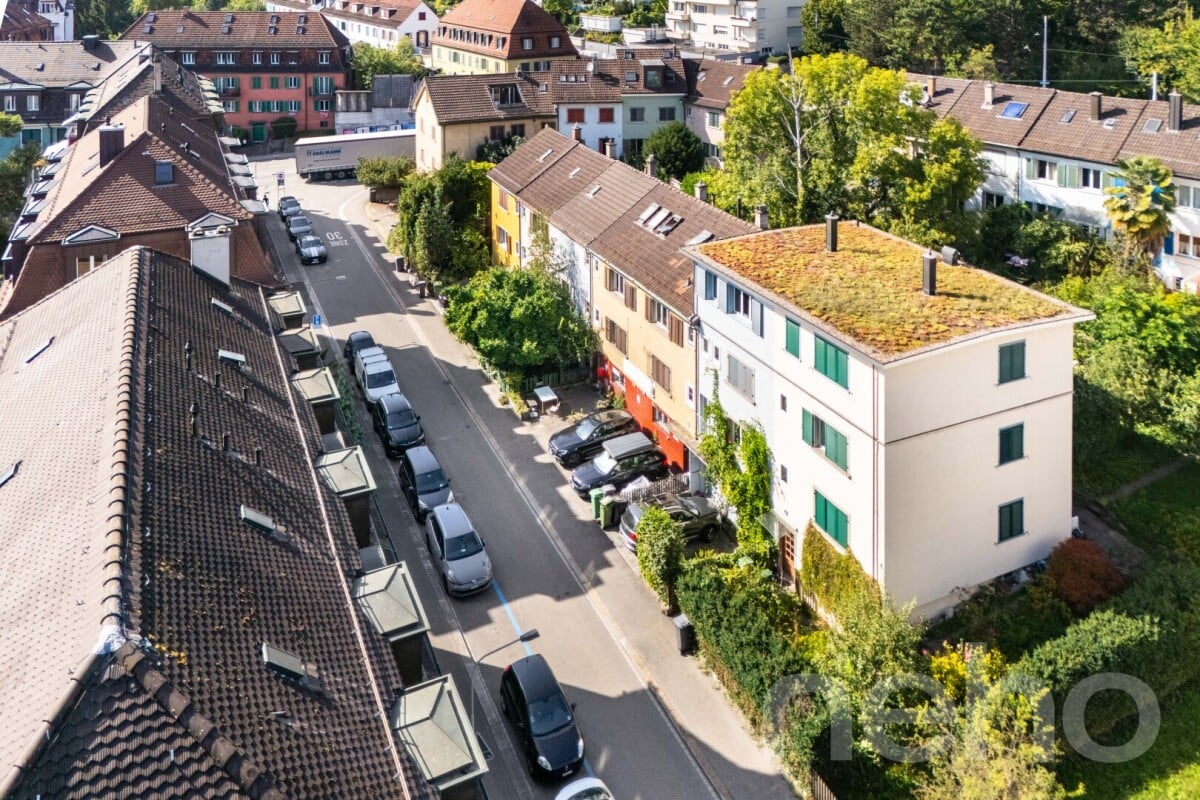
Zürich-Wipkingen: Stadthaus mit ungenutztem Wertpotenzial

An exzellenter Lage im begehrten Zürcher Kreis 10 eröffnet sich Ihnen eine seltene Gelegenheit. Dieses herausragende Grundstück in der Zone W4 überzeugt durch sein hohes Nutzungsmass und bietet beste Voraussetzungen für eine maximale Wertschöpfung.Ob als langfristige Kapitalanlage, visionäres Neubauprojekt oder als Symbiose aus Wohnen und Arbeiten ? die vielseitigen Nutzungsmöglichkeiten machen dieses Objekt für strategische Investoren und anspruchsvolle Privatpersonen gleichermassen hochinteressant. Hier verbinden sich urbane Lebensqualität und erstklassiges Entwicklungspotenzial auf höchstem Niveau.Greifen Sie zu und realisieren Sie Ihr Projekt an einer der gefragtesten Lagen der Stadt!AN EINER BESICHTIGUNG INTERESSIERT? BITTE ANMELDEN: https://neho.ch/b/8037-26-1Located in the highly sought-after District 10, this is a rare opportunity to acquire a prime piece of real estate. Situated in Zone W4, this outstanding plot offers excellent future prospects thanks to its versatility and high building density potential.Whether as a long-term capital investment, a new-build development, or a combined live-work space, the flexible usage options make this property highly attractive to both institutional investors and discerning private buyers. Here, urban quality of life meets strategic development potential at the highest level.Seize this opportunity and realize your vision in one of the city's most coveted locations!INTERESTED IN VISITING THE PROPERTY? PLEASE REGISTER FIRST : https://neho.ch/b/8037-26-1

  • Parking space
Travel time
-

Suggested properties for you based on search results