1232 results - Apartment to buy in Canton Zurich

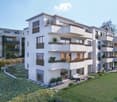
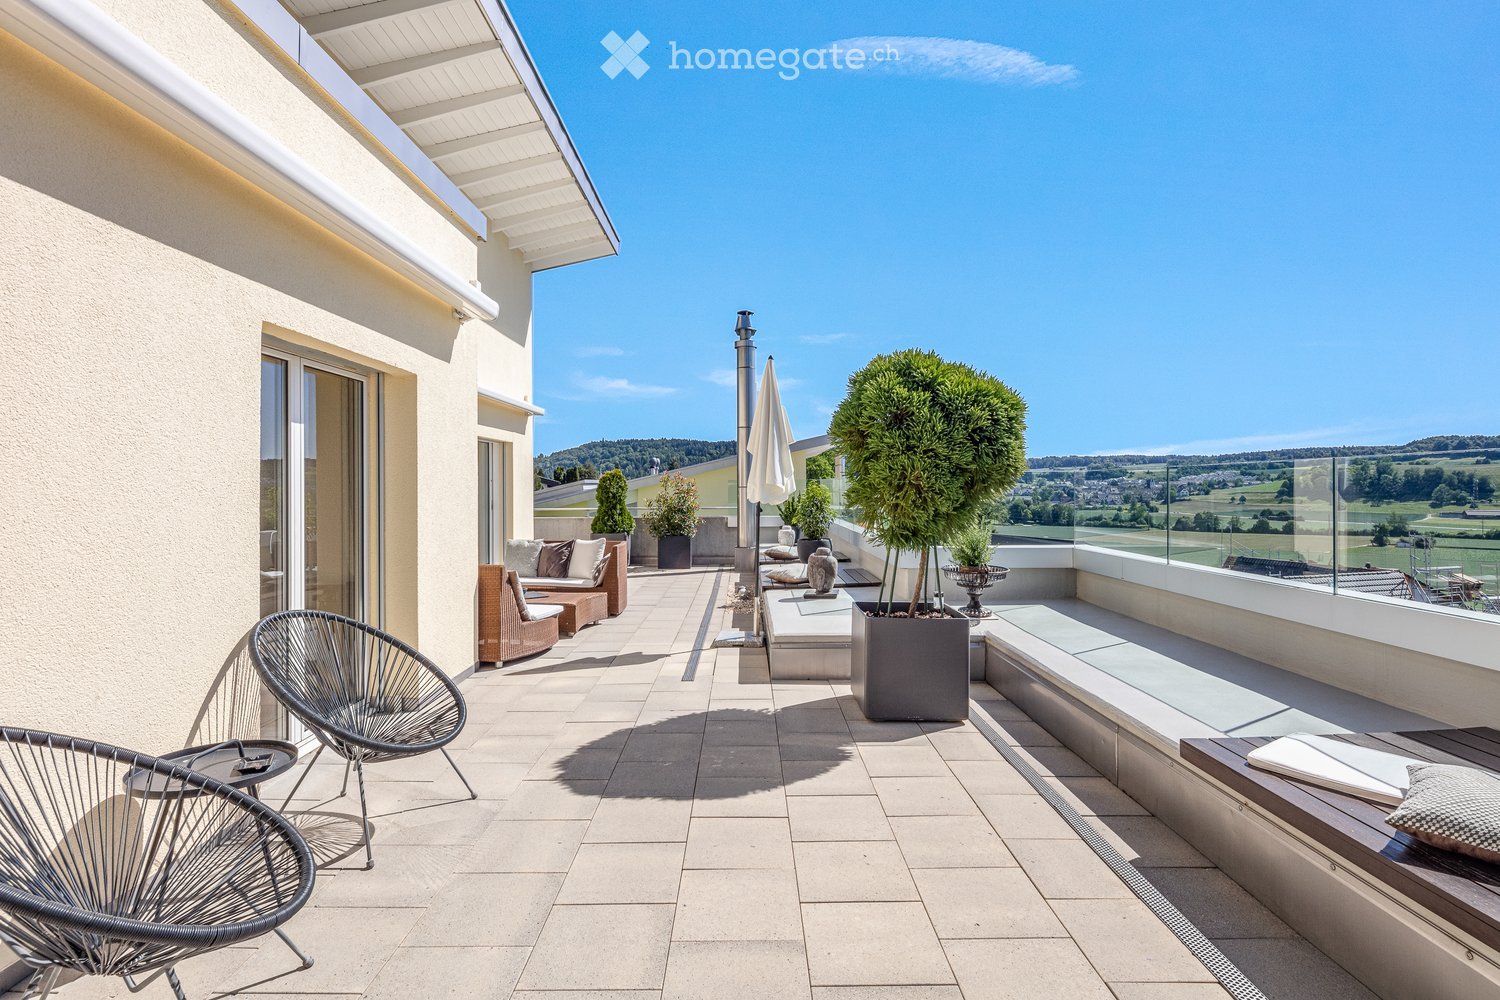
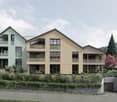
  • Balcony with metal railing, potted plants, and a view of a modern building and surrounding greenery.
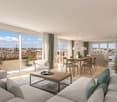
  • Spacious balcony with tiled floor, large windows, potted plants, and a view of a green landscape.
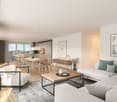
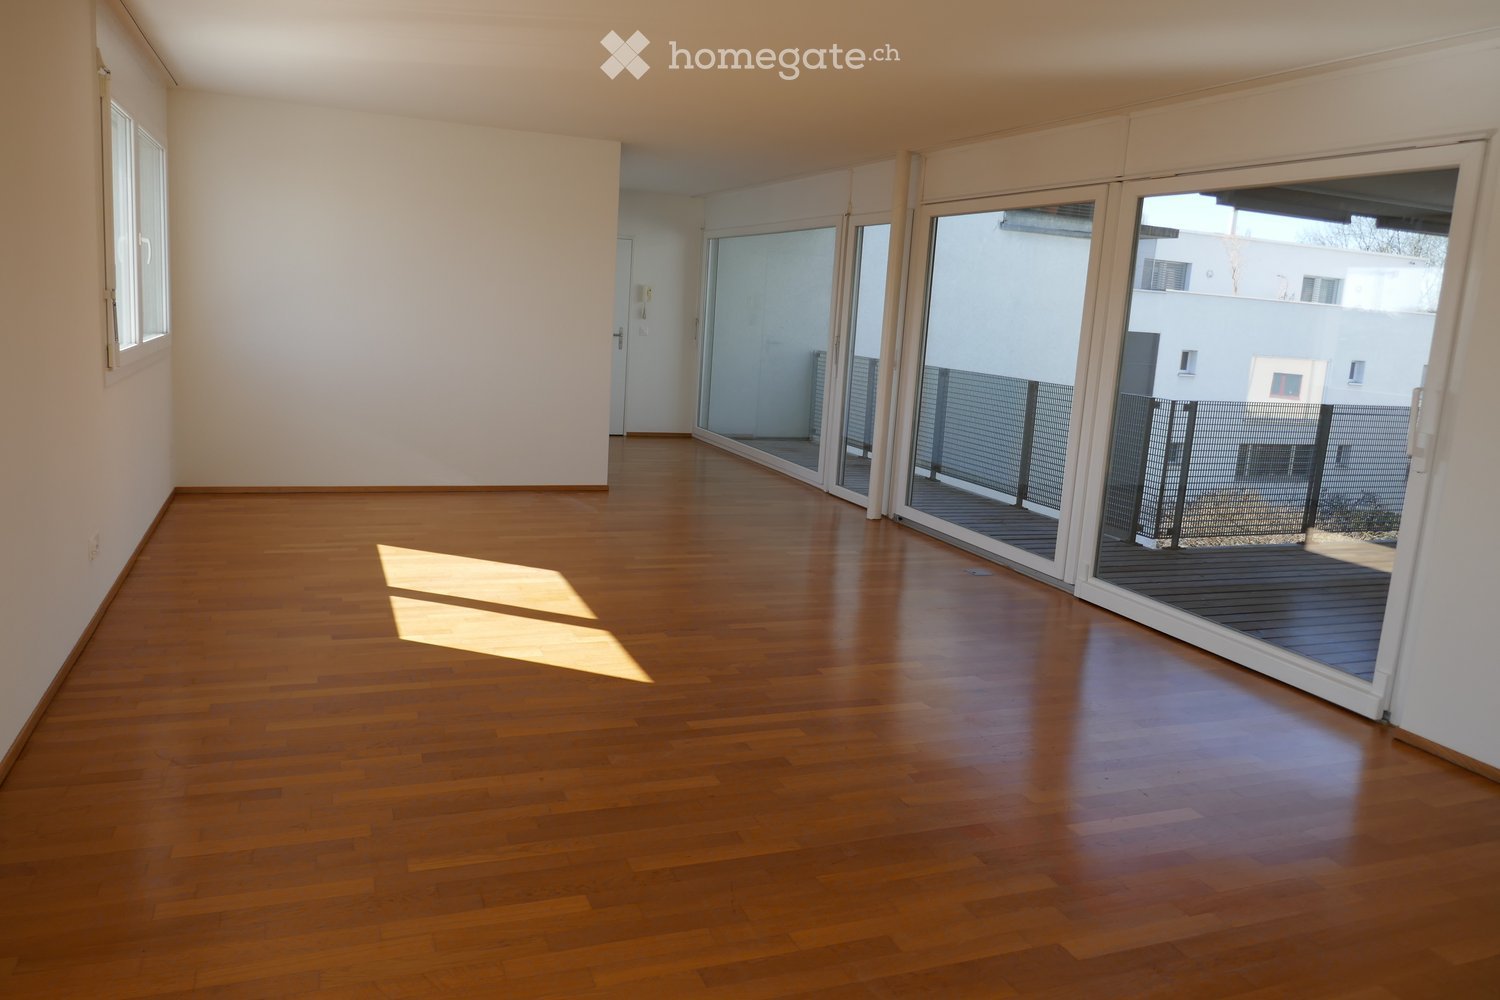
  • Empty room with wooden flooring, white walls, and a fireplace in the corner.
  • Empty room with wooden flooring, large windows, and a view of the outdoor area.
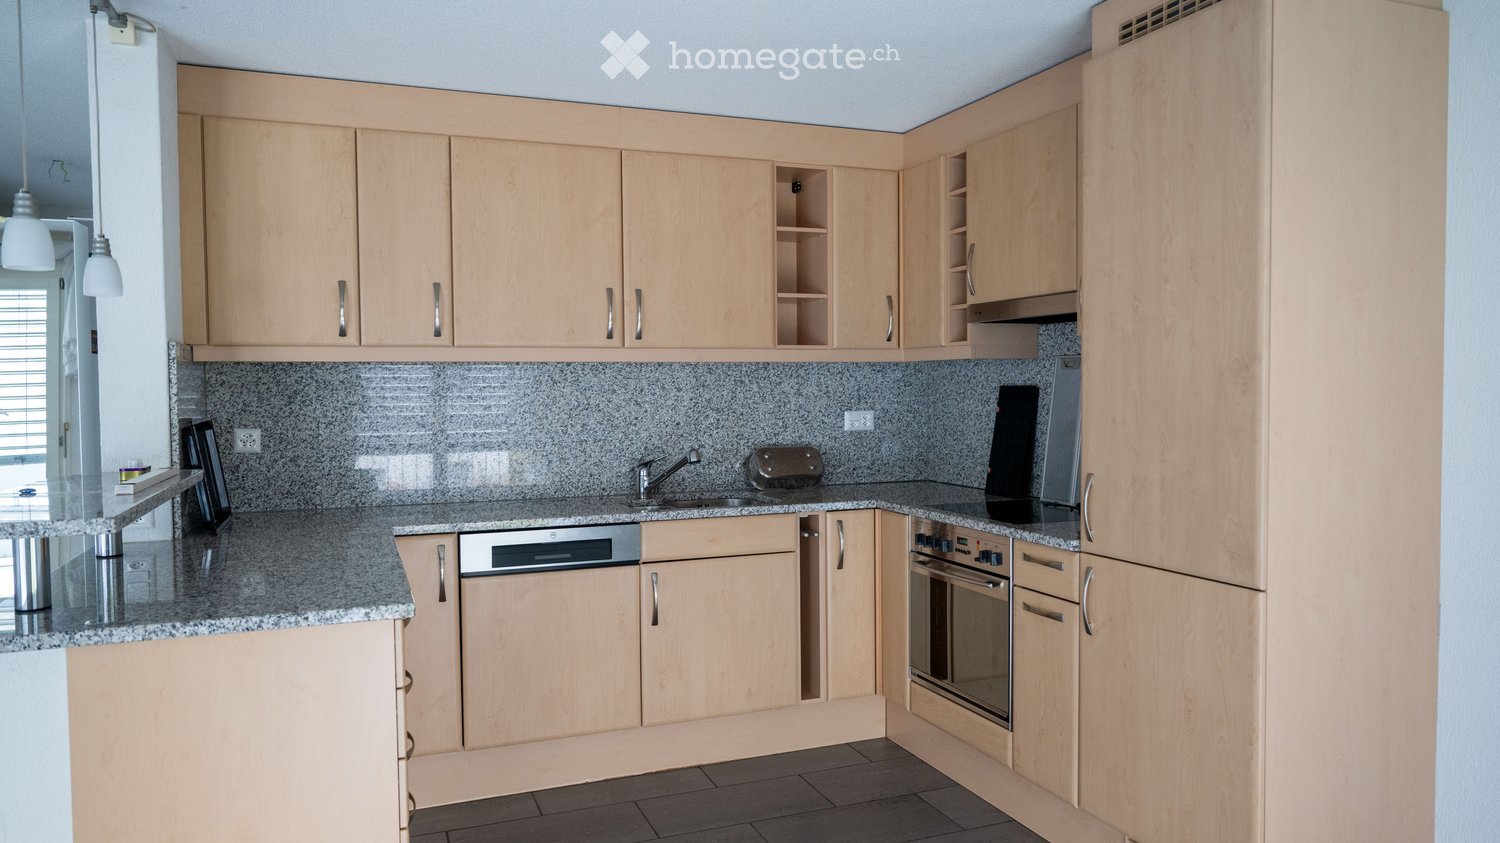
  • Modern kitchen with stainless steel backsplash, grey cabinets, black countertops, and a built-in dishwasher.
  • Modern kitchen with grey cabinets, black countertop, and built-in oven.
  • Empty room with wooden flooring and large windows, connected to a bathroom area.
  • Empty room with light-colored wooden flooring and a single window with blinds.
  • Modern bathroom with dark tiled walls and floor, white fixtures including a toilet, sink, and mirrored cabinet.
  • Modern bathroom with dark grey tiles, white sink, mirror, bathtub, and showerhead.
  • Modern bathroom with a sleek vanity, a large mirror, and a single sink with a contemporary faucet.
  • Modern bathroom with dark grey tiles, a white sink, and a toilet.
  • Floor plan showing a bedroom, bathroom, living/dining area, and a terrace.
1 / 13
Spacious balcony with tiled floor, large windows, potted plants, and a view of a green landscape.
Empty room with wooden flooring, white walls, and a fireplace in the corner.
Empty room with wooden flooring, large windows, and a view of the outdoor area.
CHF 1,500,000.– Premium
2.5 rooms93m² living space
Im Ebnet 6, 8700 Küsnacht ZH

Charming 2.5-room attic apartment in Küsnacht ZH

Welcome to this elegant 2.5-room attic apartment, located in one of the most sought-after municipalities in Switzerland. This immediately available apartment in Küsnacht (ZH) impresses with a spacious gross living area of 93 m² and a wonderful terrace with a view of the green surroundings.The apartment offers the following highlights: • Bright rooms with wooden floors: Light-flooded rooms with high-quality wooden floors and large windows create a warm, inviting atmosphere. A cozy fireplace in the living area creates a comfortable atmosphere on cool evenings. • Modern kitchen: Fully equipped kitchen with gray cabinets, black countertop, built-in oven, stainless steel backsplash, and dishwasher. • Stylish bathrooms: Two modern bathrooms (main bathroom and separate guest bathroom) with granite plates and white fixtures. The main bathroom has a bathtub/shower. • Spacious terrace: A large terrace with a lovely view of the lush green surroundings. • Elevator, garage, and parking: Comfortable access to the apartment by elevator. A basement compartment (9.3m²) and an underground parking space are included. Location and surroundings:The apartment is located in a quiet residential area on the Gold Coast in Küsnacht ZH – one of the most sought-after municipalities in Switzerland. The surroundings offer all the important amenities of daily life: • The bus stop "Itschnach, Dorf" is only about 3 minutes' walk away (bus line 919). • The Küsnacht ZH train station can be reached in a few minutes by bus or car. From there, Zurich HB can be reached in exactly 12 minutes via various S-Bahn connections. • Lake Zurich can be accessed by public transport in less than 15 minutes. • A Coop supermarket is about 5 minutes' walk away. Other supermarkets (Migros, Coop, migrolino) can be found in around 5 minutes by car in the center of Küsnacht. • Kindergarten, primary school, high school in the immediate vicinity. Have we sparked your interest? We would be happy to show you the apartment!

Travel time
-
  • A two-story house with a red-tiled roof, multiple windows, and a spacious outdoor patio area with furniture and umbrellas.
  • Open-plan living space with wooden flooring, a spiral staircase, a modern fireplace, and a kitchen area with cabinets and a range hood.
  • Modern interior with a wooden staircase, a central fireplace, and a kitchen area featuring cabinets and an island.
  • Modern kitchen with white cabinets, a central island, built-in appliances, and a spiral staircase leading to an upper level.
  • Bright, empty attic room with wooden floors, white walls, and large skylight windows allowing natural light to flood the space.
  • Modern bathroom with a corner bathtub, glass shower enclosure, toilet, and sleek white tiles.
  • Modern bathroom with a bathtub, glass-enclosed shower, and a sink. Features white tiles, a blue and black decorative border, and a sleek glass shower enclosure.
  • Balcony with tiled floor, metal railing, and a view of neighboring houses.
  • Modern hallway with wooden flooring, white walls, recessed lighting, and a curved staircase with glass railings leading to another level.
  • Empty attic room with wooden floors, white walls, and exposed wooden ceiling beams. A skylight window allows natural light to enter.
  • Modern bathroom with beige tiles, a toilet with a blue floral seat cover, a sink, and a large skylight window offering a view of greenery.
  • Empty room with wooden flooring, white walls, and large windows allowing natural light. The room features a sliding glass door leading outside and a ceiling light fixture.
  • Floor plan showing a living area, kitchen, two bedrooms, bathroom, and balcony.
  • Floor plan showing a layout with multiple rooms including a gallery, two bedrooms, and a bathroom.
1 / 14
Open-plan living space with wooden flooring, a spiral staircase, a modern fireplace, and a kitchen area with cabinets and a range hood.
Modern interior with a wooden staircase, a central fireplace, and a kitchen area featuring cabinets and an island.
Modern kitchen with white cabinets, a central island, built-in appliances, and a spiral staircase leading to an upper level.
Price on requestPremium
5.5 rooms156m² living space
Oberwilerstrasse 76, 8309 Nürensdorf

LUXURIOUS LIVING WITH A VIEW OF THE ALPS

In a quiet, sunny location, we are selling a very well-maintained 5.5-room attic maisonette apartment with a high standard of construction. The apartment features modern furnishings – large kitchen, three bathrooms, laundry room, craft room, large terrace, rare, unobstructable, free view to the Alps, two parking spaces in the underground garage, bicycle room, and a garden area with a pond for general use. Very central location to the village center and tax-advantaged.Highlights of the apartment: • Open living and kitchen area: Spacious, bright living space with wooden floor, modern fireplace, and an elegant kitchen with white cabinets, kitchen island, and built-in appliances – connected by a characteristic spiral staircase. • Attic floor with charm: Bright rooms on the upper floor with wooden floor, white walls, exposed wooden ceiling beams, and spacious skylights that let in natural light. • Modern bathrooms: Three stylish bathrooms – one with a corner bathtub, glass shower, and elegant white tiles, the other with a bathtub, glass shower, and decorative tile edge. • Balcony: A spacious and well-maintained balcony with tile floor and metal railing invites you to linger outdoors. • Modern entrance area: Bright hallway with wooden floor, built-in lighting, and a curved staircase with glass railing. • Garage & Lift: The apartment has a garage and a lift in the building. Have we sparked your interest? We look forward to your contact.

Travel time
-
1 / 44
Price on requestPremium
6.5 rooms215m² living space
Steinweidstrasse 7, 8802 Kilchberg

Exklusive 6.5 Zimmer Gartenwohnung mit Sauna

Diese aussergewöhnlich grosszügige 6.5 Zimmer Gartenwohnung an der Steinweidstrasse 7 in Kilchberg überzeugt mit 215 m² Wohnfläche, einem hochwertigen Ausbaustandard, einem durchdachten Raumkonzept und viel Privatsphäre.Die Wohnung bietet ein Wohngefühl auf hohem Niveau und verbindet grosszügige Innenräume mit attraktiven Aussenflächen.Der helle Wohn und Essbereich bildet das Herzstück der Wohnung und öffnet sich direkt zum sonnigen Sitzplatz und privaten Garten.Die hochwertige Küche ist modern, elegant und funktional gestaltet und bietet alles, was man für anspruchsvolles Wohnen und stilvolles Empfangen benötigt.Die Wohnung verfügt über 3 Badezimmer, ein separates Gäste-WC, mehrere gut geschnittene Zimmer, eine eigene Sauna, einen separaten Waschbereich, praktische Nebenräume sowie einen Balkon.Ergänzend gehört ein rund 20 m² grosser Keller zur Wohnung, der wie ein separater Raum nutzbar ist und sich ideal als Hobbyraum, Fitnessbereich, Atelier oder zusätzlicher Stauraum eignet.Smart Home, edle Materialien und eine klare, moderne Ausstattung unterstreichen den exklusiven Charakter dieser Immobilie. Eine seltene Gelegenheit für Käufer, die Grosszügigkeit, Komfort, Privatsphäre und eine ruhige Wohnlage in Kirchberg suchen.Highlights • 6.5 Zimmer Gartenwohnung in Kilchberg • 215 m² Wohnfläche • Hoher und moderner Ausbaustandard • Smart Home Ausstattung • Hochwertige Küche • Heller Wohn und Essbereich • Privater Garten mit Sitzplatz • Eigene Sauna • 3 Badezimmer • Separates Gäste-WC • Separater Waschbereich • 20 m² grosser Keller, auch als Hobbyraum nutzbar • Viel Platz für Familie, Gäste und Home Office • Ruhige und gepflegte Wohnlage • Alarmanlage und einbruchsichere Fenster und Türen • 3 Tiefgaragenparkplätze verfügbar (2 davon mit Ladestation) ENG:Exclusive 6.5 room garden apartment with high end finishes and private saunaThis exceptionally spacious 6.5 room garden apartment at Steinweidstrasse 7 in Kilchberg offers 215 m² of living space, a high quality interior standard, a well planned layout and a strong sense of privacy.The property provides refined living on a generous scale, combining elegant interiors with attractive outdoor areas.The bright living and dining area forms the centrepiece of the apartment and opens directly onto the sunny outdoor seating area and private garden.The high quality kitchen is modern, elegant and functional, offering everything needed for sophisticated everyday living and stylish entertaining.The apartment features 3 bathrooms, a separate guest WC, several well proportioned rooms, a private sauna, a separate laundry area, practical ancillary spaces and a balcony.In addition, the apartment includes an approx. 20 m² cellar room, which feels like a separate room and is ideal for use as a hobby room, fitness area, atelier or additional storage space.Smart home features, premium materials and a clean contemporary specification underline the exclusive character of this property. A rare opportunity for buyers seeking space, comfort, privacy and a quiet residential setting in Kilchberg.Highlights • 6.5 room garden apartment in Kilchberg • 215 m² living space • High quality contemporary interior standard • Smart home features • Premium kitchen • Bright living and dining area • Private garden with outdoor seating area • Balcony • Private sauna 3 bathrooms • Separate guest WC • eparate laundry area • 20 m² cellar room, also suitable as a hobby room • Ideal for families, guests and home office • Quiet and well kept residential location • Alarm system and burglar-resistant windows and doors • 3 underground parking spaces available (2 with EV-charging)

Kruno Zuparic

Kruno Zuparic

Geschäftsführer und Inhaber

Travel time
-
  • Modern multi-story residential building with balconies and greenery on the roof.
  • Empty room with wooden flooring, white walls, large glass sliding doors leading to a balcony, and recessed ceiling lights.
  • Modern balcony with large glass railings, tiled floor, and expansive city view.
  • Modern balcony with large glass windows, glass railing, and scenic view of a park and water body.
  • Bright, empty room with wooden flooring, white walls, large windows, and a view of greenery outside.
  • Completely empty room with white walls and wooden floor. No furniture or equipment.
  • Empty room with white walls, wooden floor, and large sliding glass door leading to a balcony.
  • Modern kitchen with light-colored cabinets, granite countertop, and stainless steel appliances.
  • Empty room with wooden flooring, white walls, and a large glass sliding door leading to a balcony or terrace.
  • Empty room with white walls, wooden floor, and a doorway leading to a hallway.
  • Clean, modern hallway with light wooden flooring, white walls, and recessed ceiling lighting. Doors on both sides lead to other rooms.
  • Modern bathroom with a white sink, large mirror, and a walk-in shower area. The space features sleek, contemporary design with warm lighting and neutral tones.
  • Modern bathroom with a white sink, bathtub, and large mirror. Brown tiles on walls and floor, sleek fixtures, and a round ceiling light.
  • Small, clean laundry area with a stacked washing machine and dryer unit, white walls, and a ceiling light.
  • Empty room with wooden flooring, white walls, large sliding glass door leading to a balcony, and a ceiling light fixture.
  • Empty room with white walls and wooden flooring, featuring an open doorway leading to a hallway.
  • Clean, modern hallway with light wooden flooring, white walls, and built-in storage units on one side.
  • Completely empty room with white walls, wooden floor, and large glass sliding doors leading to a balcony.
  • Modern balcony with large glass sliding doors, tiled floor, and a view of a landscaped area with water and greenery.
  • Modern balcony with large glass railings, tiled floor, overlooking a serene lake and green park area.
  • Modern multi-story residential building with balconies and large windows, surrounded by greenery.
  • Modern residential complex with balconies, greenery, and potted plants in the foreground.
  • Modern multi-story residential building with balconies, surrounded by a paved area with parked cars and a few pedestrians.
1 / 23
Empty room with wooden flooring, white walls, large glass sliding doors leading to a balcony, and recessed ceiling lights.
Modern balcony with large glass railings, tiled floor, and expansive city view.
Modern balcony with large glass windows, glass railing, and scenic view of a park and water body.
CHF 1,960,000.– Premium
4.5 rooms106m² living space
Dufaux-Strasse 77, 8152 Glattpark (Opfikon)

Bright 4.5-room apartment in a prime location in Glattpark

In a central and family-friendly location in the popular Glattpark, this bright 4.5-room apartment is presented on the 2nd floor of a well-maintained multi-family house. Kindergarten and primary school are only about 200 meters away and can be easily reached on foot – ideal for families as well as for couples with future plans.The spacious living area of approximately 106 m² convinces with a well-thought-out floor plan, bright rooms, and a pleasant living atmosphere. The open living and dining area forms the heart of the apartment and offers direct access to one of the two balconies, which invite you to relax outdoors. Thanks to the large window areas, the apartment is optimally sunlit throughout the day.The apartment meets the Minergie standard and thus offers an energy-efficient, sustainable, and comfortable living experience. The underfloor heating provides warm and pleasant temperatures in all rooms.The apartment also includes two garage parking spaces with a charging station and a private cellar, which offer additional comfort and practical storage space.Highlights at a glance: • 4.5 rooms on the 2nd floor • Approx. 106 m² living space • Two sunny balconies • Minergie standard • Underfloor heating • Private cellar • Two garage parking spaces • Kindergarten and primary school within 200 meters walking distance This apartment combines modern living, an excellent location, and high quality of life. An ideal home for all those who want to combine urban life with peace and comfort.I look forward to hearing from you.Künzle LiegenschaftenS. Künzle Please, no broker/intermediary inquiries, thank you.

Travel time
-
New building
1 / 14
  • Balcony / Terrace
  • Garage
  • Pets allowed
  • +6
CHF 1,339,700.– Premium
4.5 rooms134m² living space
Salzrain 12, 8913 Ottenbach

Charming 4.5-room attic maisonette with two sunny balconies

Modern living on two levels with a house-in-a-house feel: This exclusive 4.5-room attic maisonette apartment on the 1st and 2nd floors convinces with high ceilings, plenty of light, and a well-thought-out room layout. 134 m² of living space, two west-facing balconies, and high-quality finishes create a home with character and comfort. The apartment is available for immediate occupancy or by arrangement.Further information and floor plans can be found at www.wohnen-ottenbach.chLiving concept • 1st floor: • Spacious living/dining/kitchen area with 14 m² balcony and evening sun • Two bright rooms (approx. 16 m² & 14 m²) with shower/WC and laundry room with washing tower (V-Zug) • 2nd floor • Private master area with en-suite bathroom/shower/WC • Living charm thanks to high ceilings and sloping roofs • Small private terrace facing southwest for a cozy glass of wine at sunset Equipment & technology • High-quality Herzog kitchen with V-Zug appliances (oven, Combi-Steamer, induction with integrated extractor) • Entire apartment with natural oak parquet flooring, large format (except wet cells) • Two stylish bathroom areas with floor-level showers, bathtub, elegant mirror cabinet, and under-sink furniture • Smart-Home networking - control of lighting and shutters conveniently from your smartphone • Ground-source heat pump & photovoltaic system for heat and energy generation • Preparation for e-mobility in the underground garage: 2 underground parking spaces No. 1+2 are available at an additional CHF 35,000 each. Location - quiet & perfectly connectedOttenbach offers shopping (Volg), kindergarten & primary school within walking distance, as well as ideal public transport connections to Zurich & Affoltern a. A. Recreation on the Reuss riverbank, including. Two bus stops within walking distance with connections to the city of Zurich, Affoltern, or Birmensdorf can be reached in a few minutes on foot.A home for people who appreciate generosity, quality, and sustainable construction.Arrange your viewing appointment now at https://wohnen-ottenbach.ch and experience the living feeling live.

  • Balcony / Terrace
  • Garage
  • Pets allowed
  • +6
Travel time
-
New building
1 / 10
CHF 1,085,000.– Premium
3.5 rooms89m² living space
Zelgacherstrasse 5, 8340 Hinwil

Attic apartment with mountain scenery: 2.5 rooms, expandable to 3.5 rooms

Attic apartment with a panoramic view: 2.5 rooms, expandable to 3.5 rooms The attractive 2.5-room attic apartment impresses with a well-thought-out room layout, generous skylights, and an impressive view of the surrounding mountain world. The numerous window surfaces allow plenty of daylight into the living areas and give the apartment a special sense of living. The spacious bedroom offers a pleasant retreat. The modern bathroom with shower/WC and an additional guest toilet provide high living comfort in everyday life. The elevated location on the top floor creates a lot of privacy, numerous sunny hours, and a special quality of living with an impressive panoramic view.More space when you need it: The currently planned 2.5-room attic apartment offers the possibility of creating an additional room with, for example, a lightweight wall, and thus expanding it to 3.5 rooms. The adjustment can already be taken into account in the further planning and is associated with additional costs. Ms. Braun will be happy to show you the different possibilities (floor plan variant available) and inform you about the approximate additional costs.Highlights: • Well-thought-out and efficient floor plan • Bright living/dining/kitchen area with a generous sense of space • Beautiful mountain view • Spacious bedroom • Modern bathroom with shower/WC • Additional guest toilet • Two covered bicycle parking spaces with e-bike charging station • Private high bed Here you live quietly, upscale, and forward-thinking - embedded in a natural environment with communal meeting zones and sustainable construction. A home for all those who value quality of life, aesthetics, and a unique view.Parking spaces in the underground garage can be purchased additionally.The 3D tour shows the 3.5-room attic apartment (No. 201) and serves as a non-binding guide for the interior design. Depending on the apartment, the floor plan, equipment, and materialization may vary slightly. The pictures of the high bed and the e-charging station also serve as sample pictures.For questions, Pascale Braun is available at 044 802 20 38.

Travel time
-
1 / 12
  • Parking space
  • Balcony / Terrace
  • Garage
  • +2
CHF 2,970,000.– Premium
5 rooms183m² living space
Horgen, 8810 Horgen

Luxus-Penthouse mit privatem Wellnessbereich

Luxus-Penthouse in Horgen mit privatem Wellnessbereich und 2 Garagenplätzen inklusive Diese Penthouse-Wohnung vereint modernes Design, grosszügige Wohnflächen und ein Höchstmass an Privatsphäre - alles auf einer Ebene. Highlights und Eckdaten • Grosszügige Wohnfläche von 160 m² auf einer Etage • Zwei weitläufige Terrassen auf beiden Seiten der Wohnung - viel Privatsphäre, Sonne und teilweise Sicht auf den See • Wellnessraum mit Sauna im Untergeschoss im Wert von CHF 130'000.- im Preis inbegriffen ! exklusiv der Wohnung zugeordnet und mit einem zusätzlichen Stimmrecht verbunden. • Bodentiefe Fensterfronten für lichtdurchflutete Räume und ein offenes Wohngefühl • Direkter Liftzugang in die Wohnung für maximale Exklusivität • Hochwertigste Materialien und Verarbeitung im gesamten Innenausbau • Zwei luxuriöse Badezimmer, eines davon als exklusives En-Suite Bad • Autolift zur Tiefgarage mit 2 Garagenparkplätzen mit E-Ladestation im Preis inbegriffen • grosszügige Nebenräume: Waschküche, Reduit und zwei Kellerräume • ganze Wohnung mit Energiesparlampen (LED) und Dimmern ausgestattet Ein Zuhause für Menschen, die das Besondere suchenDieses Penthouse bietet nicht nur ein aussergewöhnliches Wohnambiente, sondern auch höchste Lebensqualität. Geniessen Sie Ruhe und Privatsphäre kombiniert mit modernstem Komfort und exklusiver Ausstattung. Genaue Adresse auf Anfrage.AN EINER BESICHTIGUNG INTERESSIERT? BITTE ANMELDEN: https://neho.ch/b/8810-25-4This penthouse apartment combines modern design, generous living space, and the highest level of privacy ? all on a single floor. Highlights & Key Features • Spacious living area of approx. 160 m² on one level • Two expansive terraces on both sides of the apartment ? offering privacy, sunshine, and stunning lake views • Private wellness area with sauna on the lower level ? pure relaxation in your own home • Floor-to-ceiling windows for bright, light-filled rooms and an open living atmosphere • Direct lift access to the apartment for maximum exclusivity • Finest materials throughout the interior • Two luxurious bathrooms, including an exclusive en-suite • Car lift to the underground garage with 2 parking spaces included in the price A home for those who seek the extraordinaryThis penthouse offers not only an exceptional living experience but also the highest quality of life. Enjoy peace and privacy combined with modern comfort and exclusive finishes.Exact address available on request.INTERESTED IN VISITING THE PROPERTY? PLEASE REGISTER FIRST : https://neho.ch/b/8810-25-4

  • Parking space
  • Balcony / Terrace
  • Garage
  • +2
Remo Leferink

Remo Leferink

Immobilienmakler

New building
1 / 13
CHF 860,000.– Premium
3.5 rooms89m² living space
Dachlissen 38, 8932 Mettmenstetten

Modern 3.5-room attic apartment - bright and inviting

This exclusive 3.5-room attic apartment in its first occupancy is located in the idyllic hamlet of Dachlissen in Mettmenstetten and combines modern living with a quiet, natural environment. The apartment, built in 2025, impresses with its high-quality construction, a well-thought-out room layout, and a stylish interior design.On approximately 89 m² of net living space, you can expect a spacious, bright living and dining area with an elegantly integrated open kitchen. Thanks to the large window fronts, a harmonious room feeling is created with plenty of daylight and a pleasant living atmosphere.A special highlight is the sunny, covered loggia with 7.9 m², which expands the living area and offers a protected retreat outdoors. The modern building technology with ground/water heat pump (borehole), underfloor heating, and free-cooling function ensures a pleasant room climate all year round. The high standard of equipment is further emphasized by triple-glazed windows with increased burglary protection, electric shutters, and a video intercom system.The apartment is located on the 3rd floor (attic) of a modern multi-family house with a lift and thus offers the highest living comfort. A private cellar room with approximately 8 m², a fiber-optic connection (OTO), and the possibility of purchasing a parking space in the underground garage round off this attractive offer.The location in the hamlet of Dachlissen combines rural idyll with excellent connections. The cities of Zurich and Zug are easily accessible, making this apartment particularly interesting for people who want to combine quiet living in the countryside with the advantages of an urban environment.Available for occupancy immediately – a rare opportunity for demanding living in high-quality new construction.LocationThe quiet hamlet of Dachlissen in the municipality of Mettmenstetten offers natural living with a high quality of life. The excellent accessibility of Zurich and Zug enables a perfect combination of relaxation, privacy, and good infrastructure.

Travel time
-
  • Modern high-rise residential building with multiple balconies and large windows, surrounded by green spaces and trees.
  • Modern lobby area with a black polished floor, a large central marble pillar, and a seating area with a sofa, chairs, and a glass coffee table.
  • Modern living room with wooden flooring, large windows, a black sofa with white and red cushions, a glass coffee table, side tables with plants, and a mirror on the wall.
  • Modern open-plan living and dining area with a kitchen island, white cabinets, a sofa, a coffee table, and a dining table with chairs. The space features wooden flooring, large windows with a city view, and decorative plants.
  • Modern, well-lit bedroom with a large bed, nightstand, round rug, pink armchair, and a view of the city through large windows. Features a hammock on the balcony.
  • Modern bedroom with a large bed, nightstand, chair, small table, and artwork on the wall. The room features wooden flooring and colorful rugs.
  • Modern bathroom with a bathtub, double sink, glass shower enclosure, and built-in storage. Features white tiles, sleek fixtures, and a minimalist design.
  • Modern balcony with large glass windows, white sectional sofa, green cushions, wooden coffee table, and a single wooden chair.
  • View from a balcony showing a modern urban area with residential buildings, green spaces, and trees.
  • Wooden deck with a black table and bench, overlooking a cityscape.
1 / 10
Modern lobby area with a black polished floor, a large central marble pillar, and a seating area with a sofa, chairs, and a glass coffee table.
Modern living room with wooden flooring, large windows, a black sofa with white and red cushions, a glass coffee table, side tables with plants, and a mirror on the wall.
Modern open-plan living and dining area with a kitchen island, white cabinets, a sofa, a coffee table, and a dining table with chairs. The space features wooden flooring, large windows with a city view, and decorative plants.
CHF 2,170,000.– Premium
3.5 rooms115m² living space
Schärenmoosstrasse 78, 8052 Zürich

Exclusive urban living

The residential towers "The Metropolitans" were created in 2015/2016 and convince with high quality and exceptional architecture. The ideal retreat for city people with a flair for modern and high-quality living.The central location combines urban life with private atmosphere. The Zürich-Nord location offers excellent connections to public transport, the highway network, and the airport. Shopping facilities, gastronomy, and leisure activities are easily accessible.On the 6th floor of Tower East, this stylish apartment awaits you. It convinces with a high-quality, timeless interior design and two loggias with a distant view. Generous window surfaces create a bright, open atmosphere and offer spectacular views.The floor plan shows a harmonious room division, where the living and sleeping areas are elegantly separated. The central element of the apartment is the living and dining area with a Bulthaup designer kitchen. Two covered loggias on opposite sides of the apartment extend the living space outward and offer a view into the distance and onto the skyline.As an additional highlight, the residents have access to the Skylounge with a 360-degree panoramic view.The property:- 3.5-room apartment with approx. 115 m2 living space on the 6th floor- open living area with high-quality Bulthaup kitchen, approx. 53 m2- 2 bedrooms, approx. 17 m2 and 18 m2- 2 loggias, 18 m2 and 28 m2- bathroom with shower and bathtub- separate toilet- storage room with built-in closet and washing tower- spacious basement compartment, approx. 9 m2- Minergie certified, comfort ventilation- district heating- high-quality, well-maintained conditionNo contacts from brokers desired.

Travel time
-
1 / 12
  • Parking space
  • Balcony / Terrace
  • Garage
  • +2
Price on requestPremium
4.5 rooms171m² living space
Zollikon, 8702 Zollikon

Attic apartment with spectacular lake and panoramic views in attractive location

Exclusive 4.5-room attic apartment with plenty of privacy and unobstructed lake and panoramic views in Zollikon In a tax-friendly and privileged location in Zollikon, we are selling an exceptional attic apartment with unobstructed lake and panoramic views. As the only apartment on the top floor with direct elevator access, the property offers a very exclusive living experience. The spacious living area provides high privacy and excellent connections to the city of Zurich. Two garage parking spaces in the underground garage connected to the house are also included in the offer. Additionally, a private basement room with integrated laundry room and numerous built-in closets are available. The apartment impresses with a well-thought-out floor plan and light-filled rooms. The spacious living and dining area with a fireplace creates a particularly pleasant living atmosphere. Many skylights provide ample daylight, while underfloor heating in all rooms offers additional comfort. The separate kitchen with integrated breakfast bar and stools invites you to linger. The room offer is complemented by three spacious bedrooms, two walk-in closets, and two bathrooms. The apartment is located in a quiet residential area, just a few minutes' walk from Lake Zurich. Schools, shopping opportunities, bus connections, and the Zollikon and Zurich Tiefenbrunnen train stations are easily accessible. The proximity to the forest, Forchstrasse, and Zurich's city center also makes this location particularly attractive. Additional benefits at a glance • Direct elevator to the apartment • High-quality built-in closets & walk-in closet • Unobstructed lake and panoramic views • Quiet, tax-friendly residential location • High privacy due to single attic apartment • Spacious living and dining area with fireplace • Separate kitchen with breakfast bar and stools • Underfloor heating & many skylights • Two bathrooms • Two garage parking spaces included • Private basement with integrated laundry room • Excellent location due to proximity to renowned clinics Hirslanden, Balgrist, and Schulthess, as well as the University Children's Hospital • Proximity to lake, forest, schools, shopping, and public transportation This attic apartment is ideal for people looking for spacious living, privacy, high-quality equipment, and an unparalleled view in one of the most sought-after locations on the Zurich Gold Coast. Available for occupancy immediately or by agreement. Have we piqued your interest? We look forward to your contact.Exact address available after registration on neho.ch.INTERESTED IN A VIEWING? PLEASE REGISTER: https://neho.ch/b/8702-26-1

  • Parking space
  • Balcony / Terrace
  • Garage
  • +2
Sina Murphy

Sina Murphy

Immobilienmaklerin

New building
1 / 5
  • Balcony / Terrace
  • Garage
  • Elevator
  • +2
CHF 1,955,000.– Premium
2.5 rooms76m² living space
Weizenstrasse 7, 8037 Zürich

Modern living with private garden – in the heart of Wipkingen

Welcome to this exclusive 2.5-room new apartment on Weizenstrasse 7 in the popular Zürcher quarter of Wipkingen. The modern multi-family house with a total of 15 condominiums is being realized according to the highest energy standards, is Minergie-certified and is expected to be ready for occupancy by the end of 2028.The apartment combines contemporary architecture, high living comfort, and a private garden to create a special home – quiet and yet in the midst of urban life.The apartment impresses with the following highlights • Minergie-certified new building: Sustainable and energy-efficient living thanks to the latest Minergie standard and solar panels. • Bright living and dining area: The open floor plan and large windows create a light-filled and inviting ambiance. • Private garden & balcony: Approximately 30 m² of private garden offer a personal retreat in the city – perfect for relaxed hours outdoors. • High-quality comfort features: Elevator, Quooker, dishwasher, cable TV, and wheelchair-accessible entrance provide additional comfort in everyday life. • Quiet living location: Despite the central location, you can enjoy a pleasantly quiet living atmosphere both during the day and at night. • Summer in the city: The private garden invites you to linger on warm days. For a refreshing cool-down, the popular Flussbadi Letten is just a few minutes away. Attractive location in Zürich-WipkingenThe apartment is located in the immediate vicinity of the Limmat and benefits from the excellent infrastructure of the popular quarter. Shopping facilities, schools, public transport, and recreational areas are easily accessible on foot. • Letten school: approx. 5 minutes on foot • Migros: approx. 6 minutes on foot • Laubiweg tram stop: approx. 9 minutes on foot • Zürich Wipkingen train station: approx. 9 minutes on foot • Limmatplatz bus stop: approx. 9 minutes on foot Your new home in WipkingenThis modern 2.5-room garden apartment combines sustainable construction, contemporary architecture, and urban living comfort with a rare plus: a private garden in the heart of Zürich.A home for all those who appreciate modern living, value sustainability, and want to enjoy the proximity to the Limmat, quarter life, and Zürich's city center.We look forward to your inquiry. See you soon, Stefan Brogli

  • Balcony / Terrace
  • Garage
  • Elevator
  • +2
Travel time
-
  • Apartment complex, modern architecture, balconies, green areas, landscaped lawn
  • two couches, glass table, two lamp bases, dining table, two windows
  • modern decor, two sofas, glass coffee table, floor lamp, panoramic city view
  • A dining room with a large wooden dining table, four transparent chairs on each side, and a large glass door leading to a view outside
  • central island with glass countertop, built-in oven and dishwasher, modern cabinets, white tiled floor, pendant lighting
  • kitchen, modern kitchen island, black marble countertop, stainless steel frame, built-in oven, power outlet, shiny floor
  • A balcony with a metal railing and large sliding glass doors, modern furniture with decorative pillows, tile flooring, and a scenic city view.
  • balcony with metal railing, glass doors, sitting furniture, white ceiling
  • A park with trees, a small playground, a slide, and a swing. Several buildings are visible in the background under a cloudy sky.
  • Contemporary bathroom with glass walk-in shower, large vanity, modern fixtures, marble flooring
  • Marble counters, modern fixtures, glass-enclosed shower, stainless steel faucets, green borders
  • Modern bathroom with glass shower enclosure, white sink, silver faucet, and illuminated mirror
  • two bedrooms, living/dining/kitchen, bathroom, two toilets, two terraces
1 / 13
two couches, glass table, two lamp bases, dining table, two windows
modern decor, two sofas, glass coffee table, floor lamp, panoramic city view
A dining room with a large wooden dining table, four transparent chairs on each side, and a large glass door leading to a view outside
CHF 2,295,000.– Premium
5.5 rooms148m² living space
Heinrich-Wolff-Strasse 8, 8046 Zürich

Luxurious 5.5-room apartment with panoramic views in Zürich Affoltern

This luxurious 5.5-room apartment offers a modern, bright living ambiance on the highest level, spanning 148 m². The complete renovation in 2023 gives the entire apartment the character of a new building. Spacious living rooms, high-quality materials, and two extensive terraces with unobstructed views create an exclusive living experience.The approximately 54 m² large living and dining area impresses with a continuous window front, flooding the room with natural light and creating an open, harmonious spatial feel. The new ceramic tiles give the living area a modern, elegant atmosphere. From here, you can directly access the spacious west terrace – ideal for relaxed evenings in the sun.The modern design kitchen with an island was completely renovated in 2023 and impresses with exclusive materials and premium appliances: two refrigerators, large oven, steamer, Bora cooktop, and a lift dishwasher. The anti-fingerprint fronts and the worktop made of high-quality ceramic stone combine aesthetics with functionality, making the kitchen the stylish centerpiece of the living space.All four bedrooms are bright, inviting, and have direct access to the terrace. Here, too, exclusive ceramic tiles and new curtain rails were installed in 2023, giving the rooms a high-quality, well-maintained appearance. The master bedroom offers additional comfort with an elegant en-suite bathroom.The bathrooms were completely renovated and present themselves in luxurious equipment: washbasins made of noble Calacatta ceramic stone, LED mirror cabinets, high-quality fittings from Laufen, and a spacious walk-in shower with a Kaldewei shower tray. The combination of noble materials and modern technology provides a stylish spa experience in everyday life.The two terraces – 28.4 m² to the west and 13.4 m² to the east – offer sun from morning to evening. The glass railings provide maximum transparency and open up an unobstructed, wide view. The west terrace is equipped with an electric sunshade and sockets, making it ideal for lounge areas or cozy evening hours.A spacious laundry room with a washing machine, dryer, and sink provides additional comfort and storage space. A basement room (8.5 m²) is included in the price; a parking space in the underground garage can be purchased for CHF 60,000.The property itself offers an exceptionally diverse infrastructure: spacious green areas, a sports field with basketball hoops, two table tennis tables, various play areas, and an idyllic fountain square. A multi-purpose room is available to residents for private events.This apartment combines luxury, comfort, and modern design – an exclusive home for discerning buyers.Highlights: • Rooms: 5.5 rooms • Shower/WC: 2 • Laundry room: 1 • Condition: like new • Room height: 2.5m • Gross living area: 148m2 • Heating: underfloor heating • Ventilation: comfort ventilation • Certification: Minergie • Availability: by arrangement Please, no broker inquiries.

Travel time
-
New building
1 / 9
CHF 1,890,000.– Premium
4.5 rooms122m² living space
Seestrasse 291 B, 8820 Wädenswil

Spacious owner-occupied apartments in a family-friendly location in Au-Wädenswil, ideal for growing and thriving

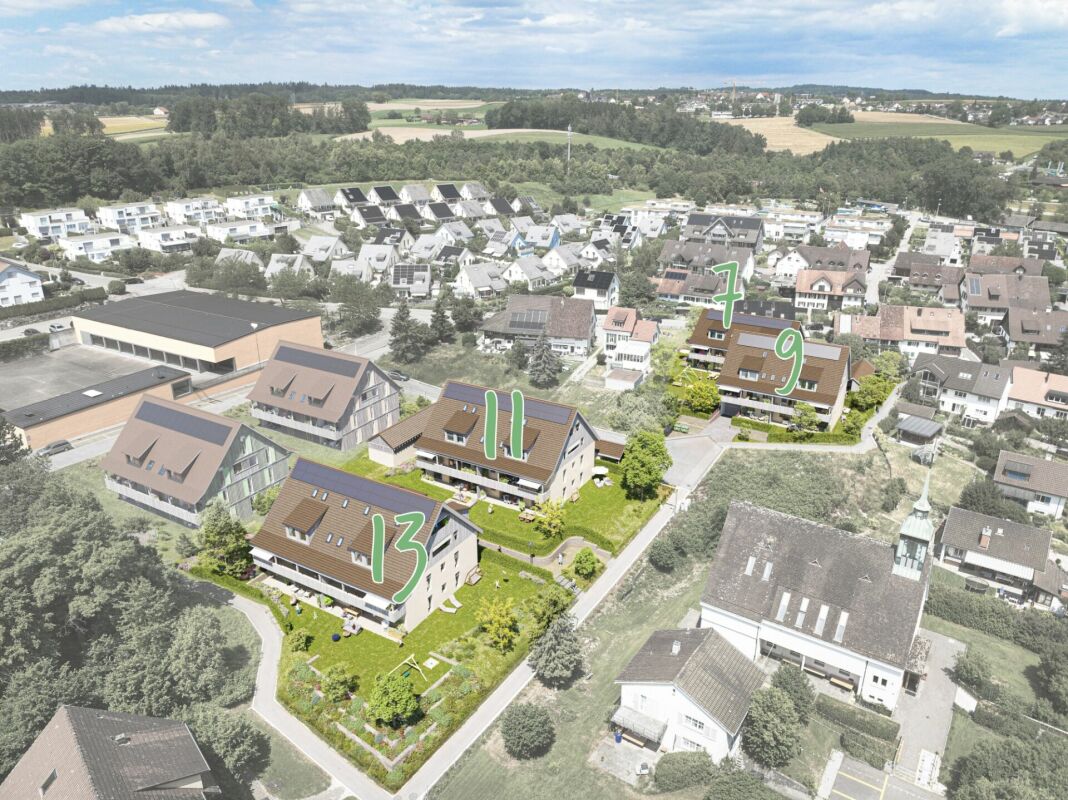
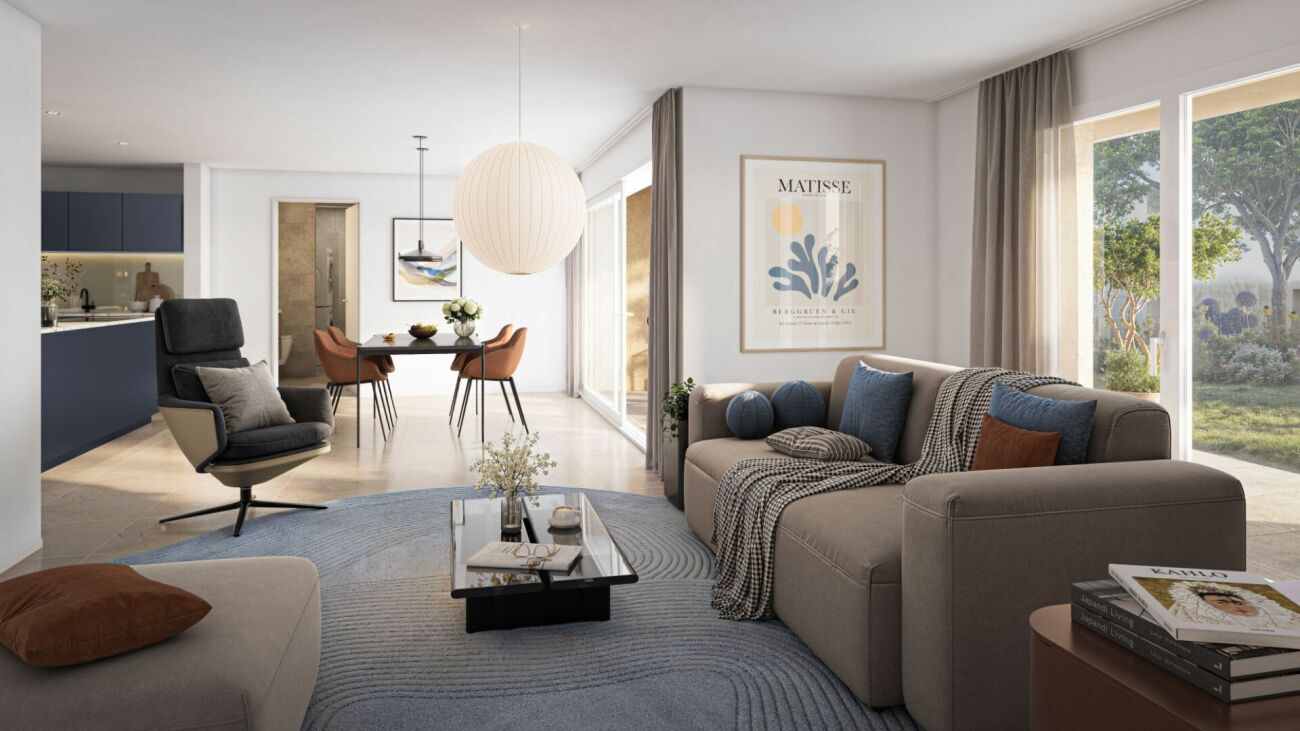
Secure one of the last 4.5-room apartments!By appointment, we are selling modern, spacious, and fully developed 4.5- and 5.5-room owner-occupied apartments in AuPark in Au ZH. The apartments offer plenty of light, space, and high-quality materials, as well as floor plans that are perfectly tailored to the needs of families. Single-story and duplex apartments offer a variety of possibilities, while spacious balconies and garden seats create additional outdoor living space.The location is convincing with short distances. Schools, kindergartens, and shopping facilities, including a Coop branch directly in the quarter, are located in the immediate vicinity. Green spaces and Lake Zurich as a recreational area are also quickly accessible. The environment is quiet, well-maintained, and well-connected, making it ideal for a relaxed family life.Our offer for you in AuPark: • Fully developed owner-occupied apartments in three stylish design lines • 4.5- and 5.5-room apartments with well-thought-out floor plans • Comfortable single-story apartments with spacious balconies • Duplex apartments with garden seats and single-family home feeling • Play and green areas in the quarter • Schools, kindergartens, and shopping facilities in the immediate vicinity Have we piqued your interest? Then we look forward to your contact.

  • contemporary interior, beige couch, wooden coffee table, armchairs, small round table, floor lamp, rugs, glass wall, bedroom with bed
  • Modern living room with black furniture and beige wooden floor, large grey sofa, round wooden coffee table, potted plants, floor lamp, carpet, and round mirror.
  • modern living room with a white couch, carpet, side table, floor lamp, armchair, and a glass wall leading to a bedroom
  • modern open layout, beige color palette, large couch, wooden coffee tables, built-in kitchen with an oven, natural light
  • Open living area, black cupboards, white counter, round coffee table, sofa, plant, rug, bright lighting
  • kitchen area, living room area, carpet, couch, round tables, plants, woman standing at countertop, man sitting on couch with laptop
  • living room, beige sofa, dining table, TV on wall, carpet, armchairs
  • Interior with black walls, grey couch, table, TV, carpet
  • White living area, modern design, sofa, coffee table, TV, rug, dining table, ceiling lights
  • bedroom with bed, grey carpet, laptop, lamps, nightstand, pillows, plant, view of building exterior
  • a bedroom with black walls, white bedding, a gray blanket, and a gray chair
  • King-size bed, nightstand, cozy armchair, beige carpet, neutral wall colors, ceiling lighting, pendant lamp, large windows with white curtains
  • Modern bathroom, tiled floor, white toilet, white sink, shower with glass wall
  • All black bathroom, modern faucet, mirror, white toilet, white sink, shower head, black mat
  • A sleek and modern bathroom with a large mirror, a copper shower head and faucet, and a built-in sink with a modern faucet
  • bedroom, bathroom, living room, dining room, kitchen, raised ground floor
  • Sleek modern staircase, white and gray steps, black handrail, geometric design
  • large residential building with multiple balconies, 5 floors, white facade
1 / 18
Modern living room with black furniture and beige wooden floor, large grey sofa, round wooden coffee table, potted plants, floor lamp, carpet, and round mirror.
modern living room with a white couch, carpet, side table, floor lamp, armchair, and a glass wall leading to a bedroom
modern open layout, beige color palette, large couch, wooden coffee tables, built-in kitchen with an oven, natural light
CHF 910,000.– Premium
2 rooms43m² living space
Grundstrasse 1, 8048 Zürich

Stylish 2-2.5-room city apartments in Zurich with high-quality furnishings

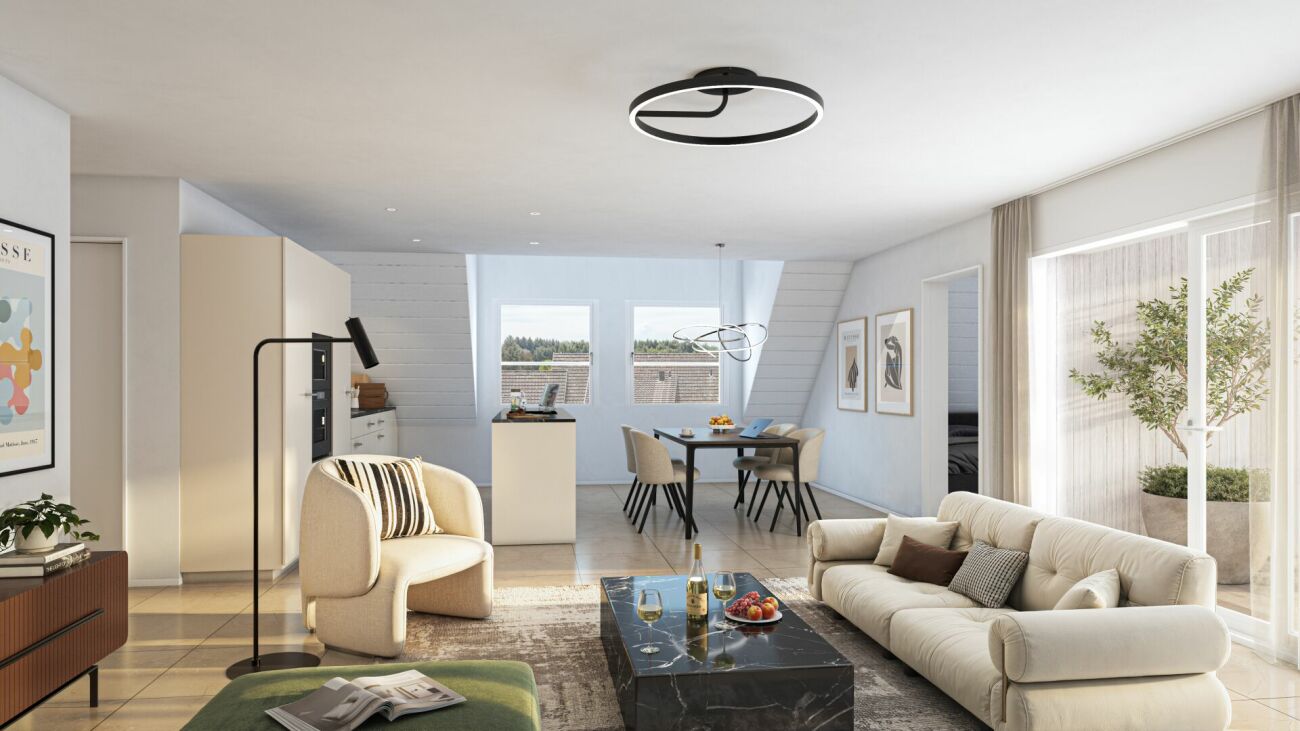
At Grundstrasse 1 in Zurich-Altstetten, modern 2 to 2.5-room owner-occupied apartments are being built with high-quality finishes, timeless design, and integrated smart home and service functions. Whether as your own home in Zurich, as a city apartment, or as a long-term investment: CITYFLAT combines comfort with a well-thought-out usage concept. Apartment overview 2-room apartment, 43 m² Purchase price CHF 910,000.- 2.5-room apartment, 57 m² Purchase price CHF 1,110,000.- 2-room attic apartment, 42 m² Purchase price CHF 990,000.- Efficient floor plans, high-quality finishes, and coordinated materials create apartments that are generously livable. The complete equipment is an integral part of the concept. All apartments are implemented including furniture, lighting, kitchen equipment, and selected service functions. Three color and material concepts are available for selection. The concept is supplemented by the CITYFLAT app for access, management, and organizable services. The property is being completely renovated and modernized. Sustainable construction and a modern air/water heat pump ensure high living comfort and energy efficiency. The apartments are expected to be ready for occupancy in the spring of 2027. The property is located in a very well-connected area in the highly sought-after district 9 in Zurich-Altstetten. Shopping facilities, gastronomy, and public transport are in the immediate vicinity. Your contact E. fw@cityflat.ch T. +41 41 555 00 00 W. https://cityflat.ch/projekt-altstetten

Travel time
-

Suggested properties for you based on search results