3041 results - Apartment for rent in Canton Zurich

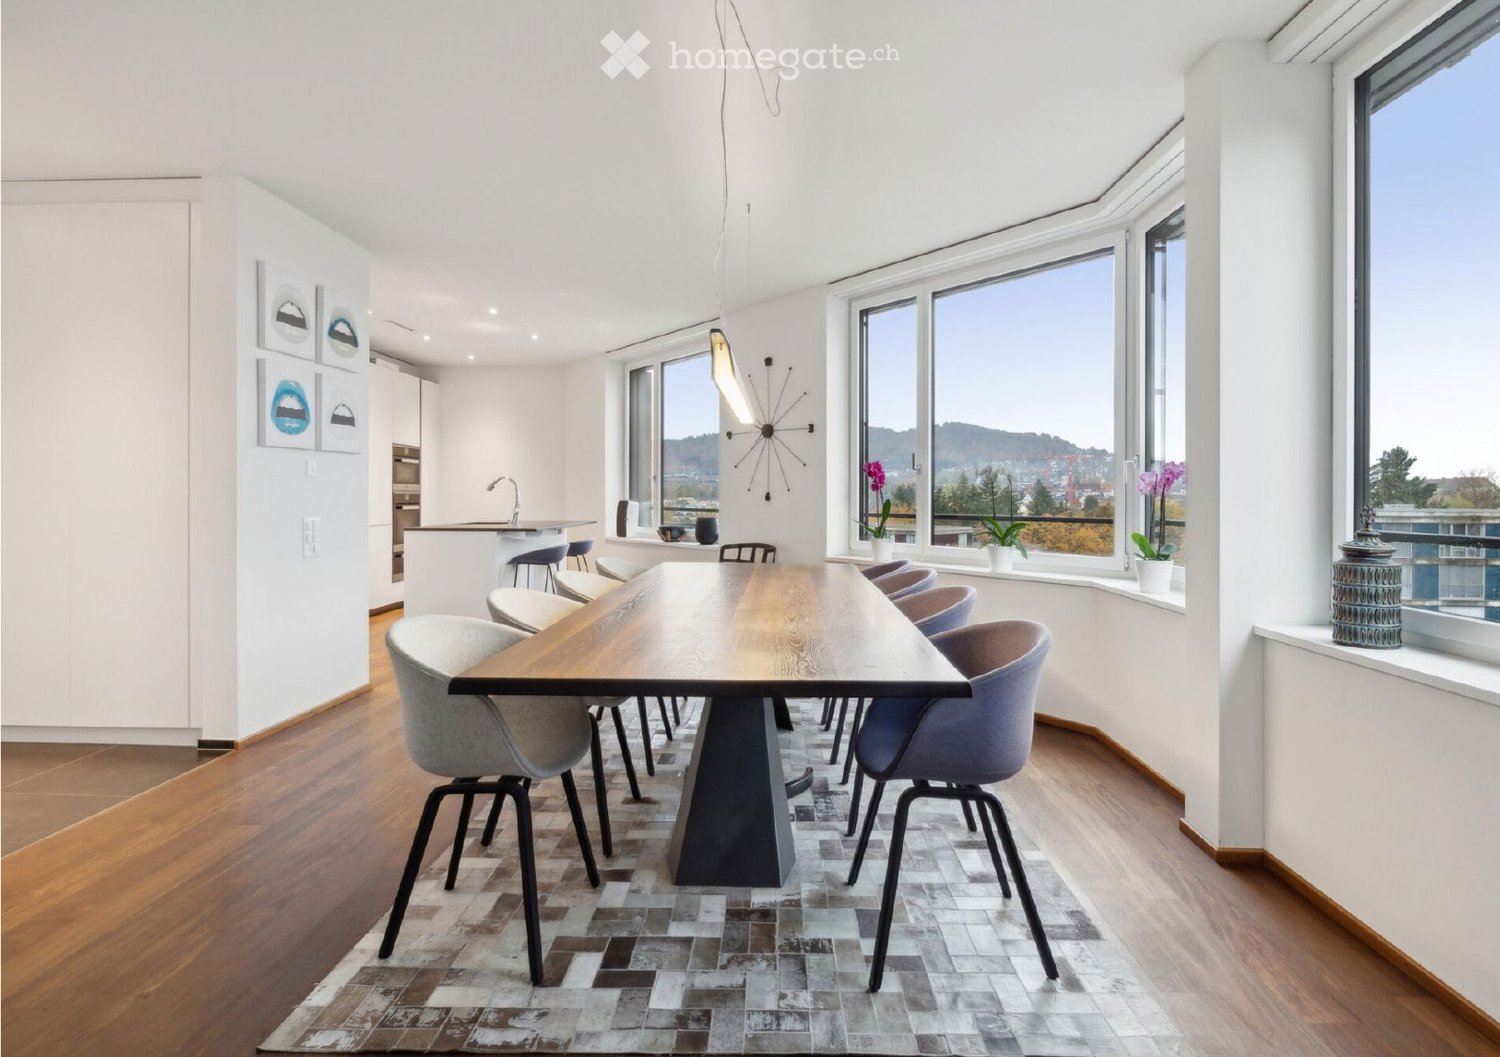
  • Modern dining area with a long wooden table surrounded by contemporary chairs, a kitchen island with stools, large windows offering a scenic view, and decorative vases on the windowsill.
  • Floor plan of a 2-room apartment with a living area, bedroom, kitchen, bathroom, hallway, and loggia.
  • Modern kitchen with white cabinets, a central island, and a large window offering a scenic view. Features include a coffee maker, stools, and decorative vases on the windowsill.
  • Modern kitchen with white cabinets, dark countertops, and a built-in oven. Features include a coffee machine on the counter and sleek, contemporary design.
  • Modern living room with a leather sofa, coffee table, fireplace, television, and decorative lamps. Large windows offer a view of the outdoors.
  • Modern living room with a leather sofa, fireplace, bookshelf, and pendant lights. Large windows offer a scenic view.
  • Modern living room with a large leather sofa, coffee table, floor lamp, and a wooden shelf filled with decorative items. Large windows offer a scenic view.
  • Modern hallway with wooden flooring, large windows with white curtains, a sleek wooden cabinet with decorative items, and a tall abstract sculpture on the right side.
  • Balcony with a sofa, table, chair, and covered grill, overlooking a scenic view of trees and buildings.
  • A narrow hallway with wooden flooring and white walls leads to a modern bathroom featuring dark tiles, a glass-enclosed shower, and a sink with a mirror.
  • Modern bathroom with dark grey tiles, double sink vanity, bathtub, and large mirror. Includes modern fixtures and towels.
  • Modern bedroom with a grey upholstered bed, white bedding, wooden floor, large window with city view, and a white wardrobe.
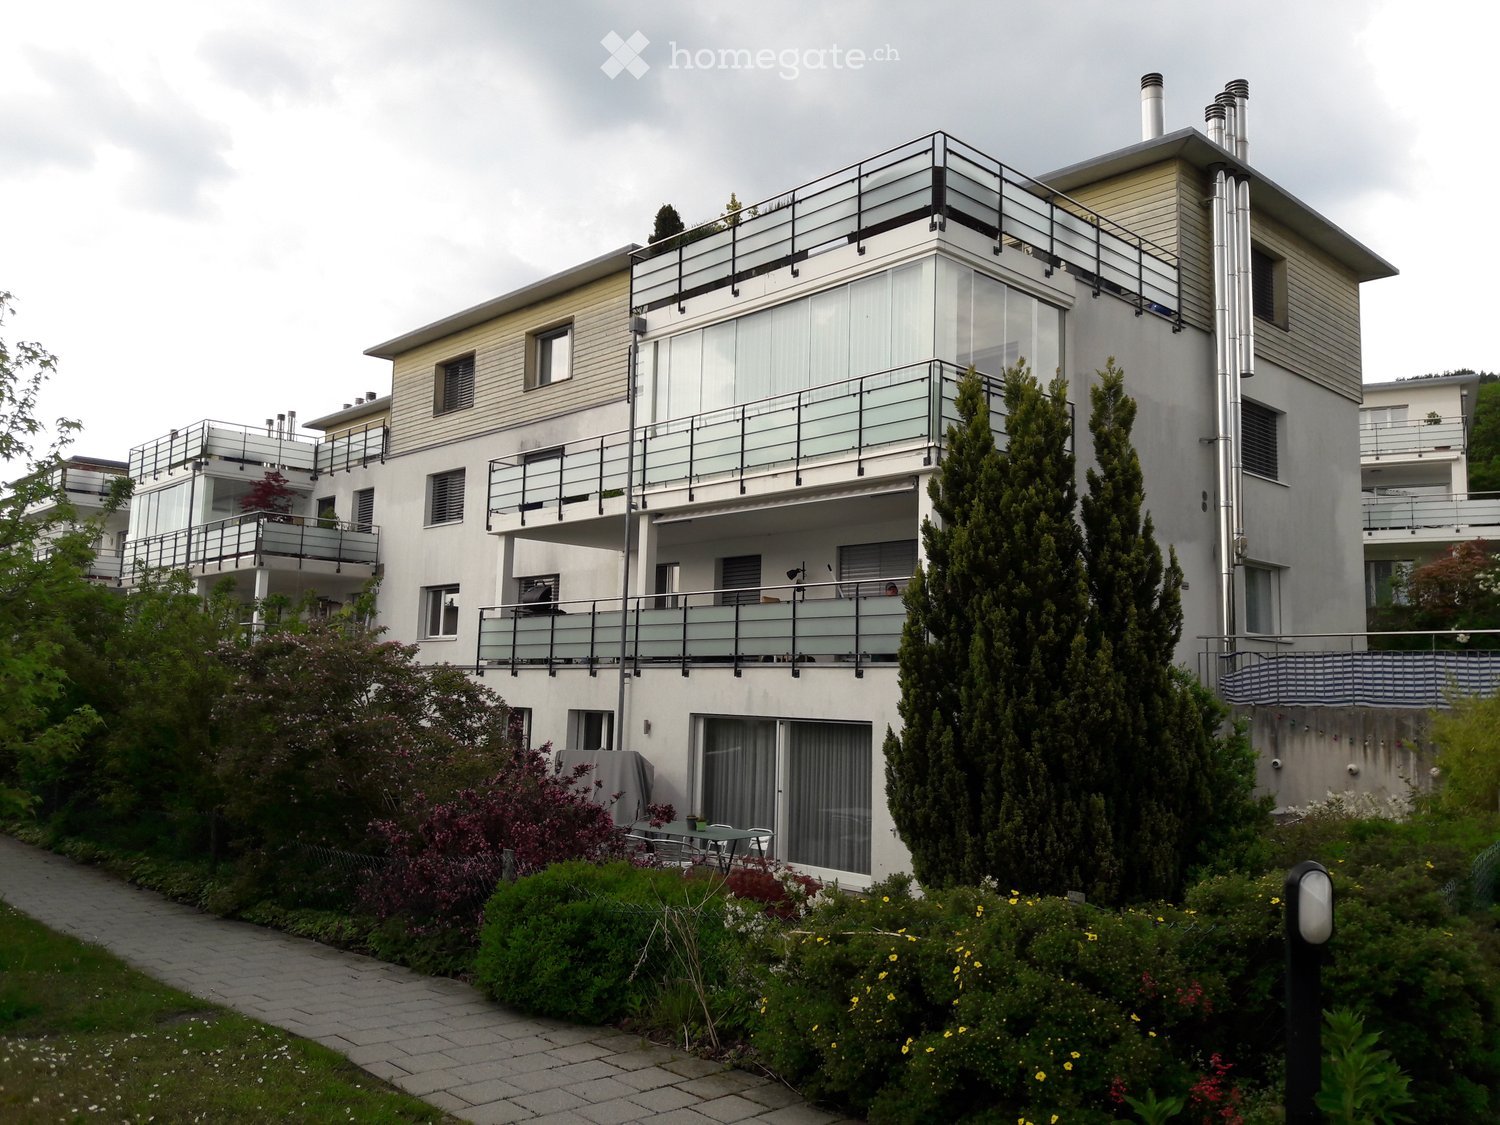
  • Modern multi-story residential building with a sleek, contemporary design, featuring numerous balconies and rooftop greenery.
1 / 13
CHF 3,950.– Top
2.5 rooms99m² living space
Hofwiesenstrasse 165, 8057 Zürich

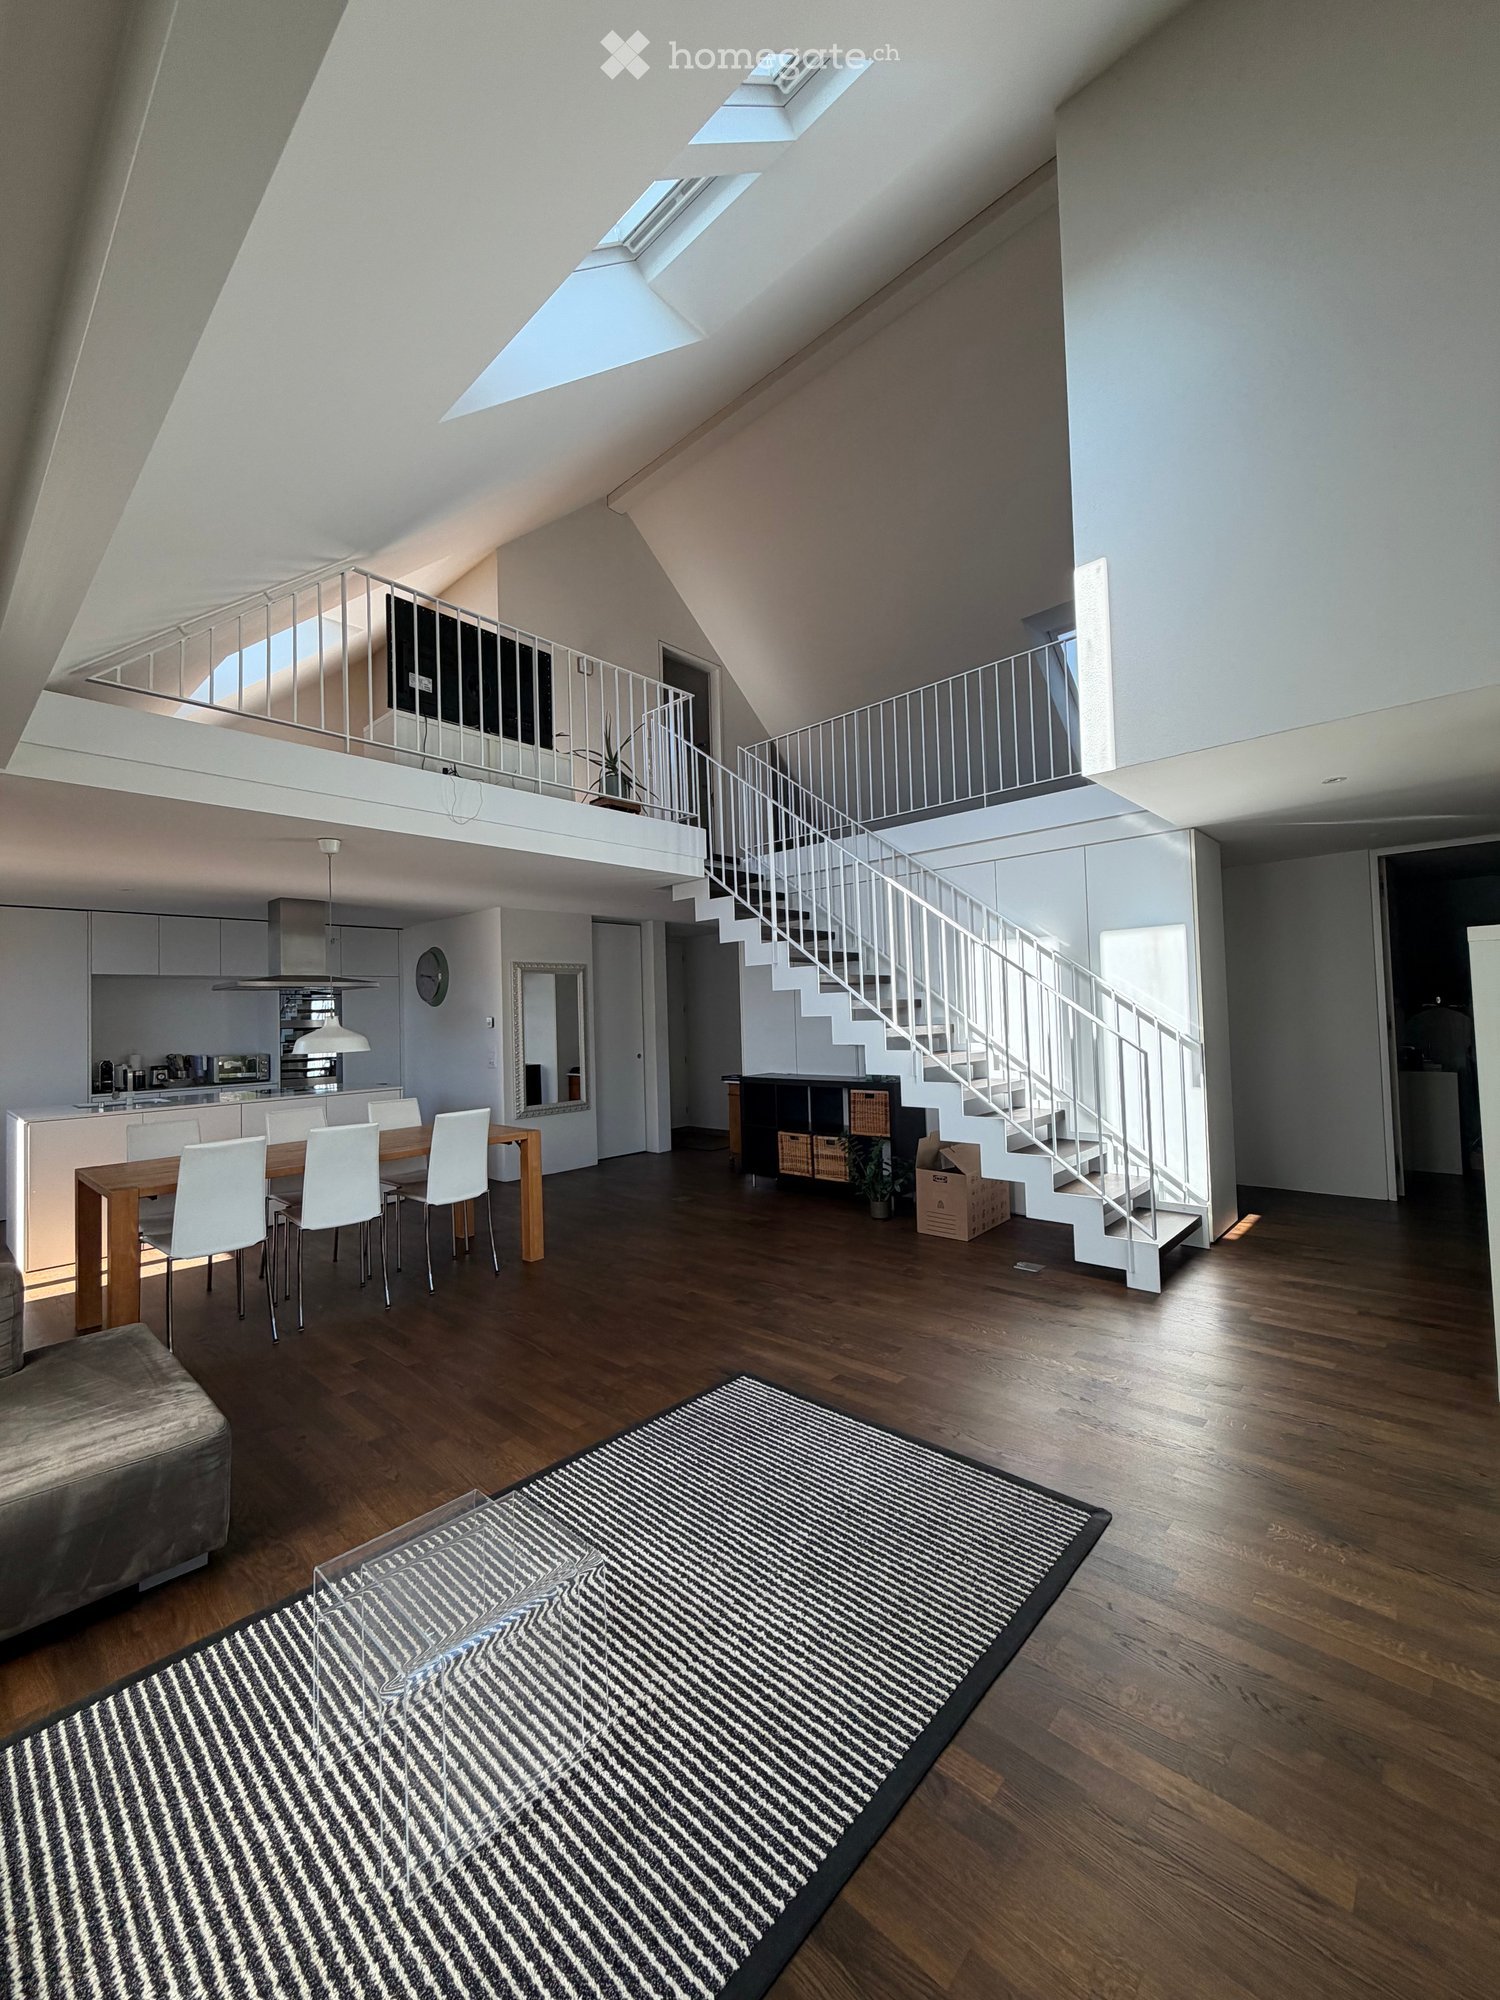
Charming 2.5-room attic apartment with a view in Zurich-Unterstrass

Welcome to this stylish 2.5-room attic apartment on the 6th floor of a modern, 2015-built multi-family house on Hofwiesenstrasse 165 in Zurich. The apartment impresses with its contemporary design, high-quality furnishings, and sunny location – available from December 1, 2026!The apartment offers: • Bright living room: Large windows provide a picturesque view of the city, and a fireplace invites you to linger. • Modern kitchen: Elegantly designed with white cabinets, dark countertops, and high-quality Miele appliances (built-in oven, steamer, and warming drawer) – a delight for all cooking enthusiasts. • Balcony with fantastic views: Ideal for relaxing with beautiful views of the Käferberg, Uetliberg, and the pre-Alps. • Washing machine and dryer: Conveniently located directly in the apartment. • Garage: A garage space is also available, plus CHF 175 per month. • Minergie certification: Energy-efficient living at the highest standard. • Wheelchair accessible: The apartment is barrier-free. • Basement: Spacious basement room included The modern building impresses with its well-maintained facade, balconies, and large windows, as well as an attractive inner courtyard. The location is quiet – both during the day and at night, it's pleasantly quiet.Location and surroundings: • Coop supermarket: only 3 minutes' walk away • Brunnenhof school complex: only 3 minutes' walk away • Wehntal pharmacy: within 4 minutes' walk • Brunnenhof and Bucheggplatz tram stops: within 3 and 5 minutes' walk, respectively • Nordheimstrasse bus stop: also 5 minutes' walk away • Zurich Wipkingen train station: within 14 minutes' walk This attic apartment combines modern living, sunny views, and excellent infrastructure in one of Zurich's vibrant districts. A real highlight for discerning tenants who appreciate comfort and style.Viewing appointments are arranged individually. We look forward to your detailed and complete tenant dossier.

Travel time
-
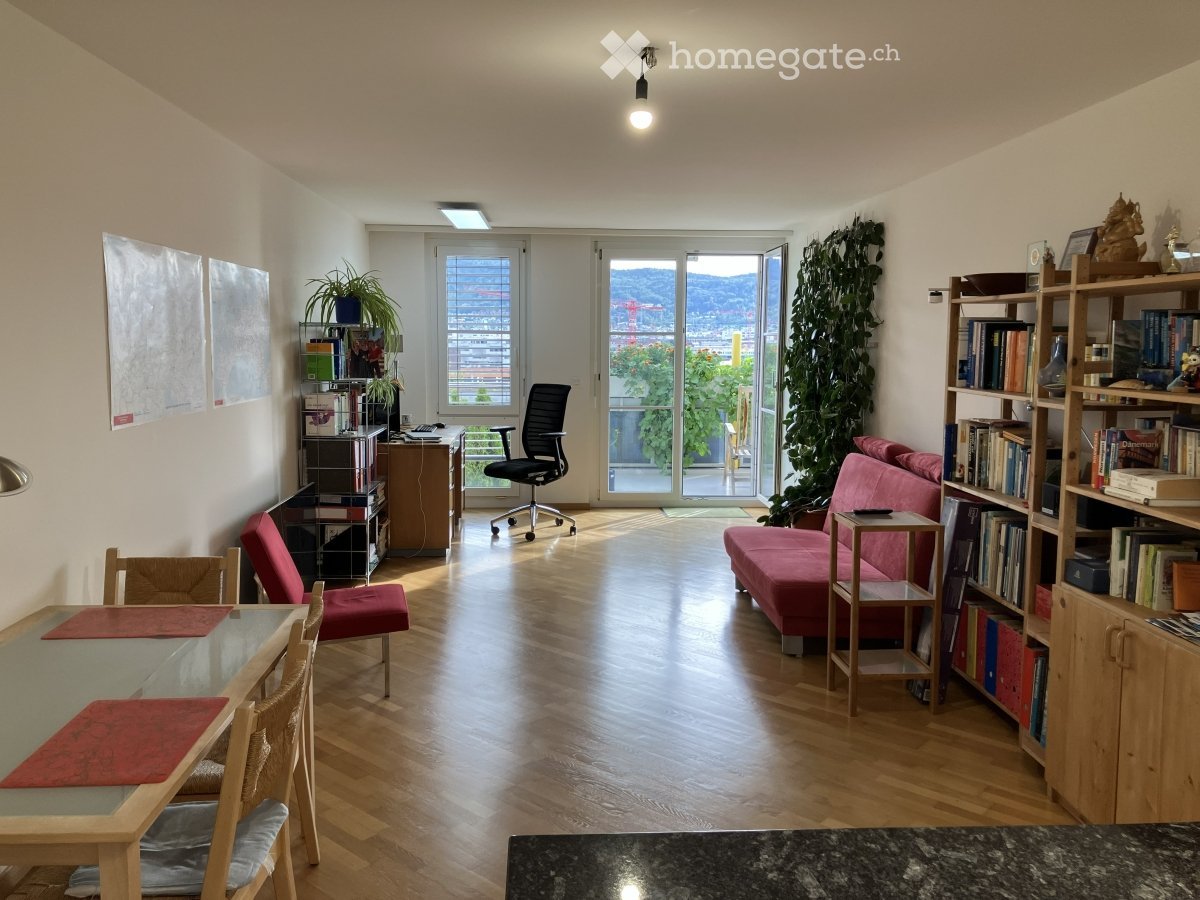
  • Bright, open living space with wooden flooring, large windows offering a scenic view, a pink sofa, a dining table with chairs, a bookshelf, and an office area with a desk and chair.
  • Balcony with a wooden chair, a planter with green plants, and a scenic city view with mountains in the background.
  • View of a cityscape with modern buildings, a mix of brick and glass structures, and a distant mountain range under a partly cloudy sky.
  • Open-plan living and dining area with wooden flooring, a red sofa, a dining table with chairs, a bookshelf, and a small kitchen area with a counter and oven.
  • Modern kitchen and dining area with wooden flooring, white cabinets, a black countertop, a dining table with chairs, and a floor lamp.
  • Modern kitchen with light wooden cabinets, granite countertops, stainless steel sink, and built-in oven. Two windows provide natural light.
  • Bright kitchen with white walls, wooden flooring, granite countertop, and two maps on the wall. A towel hangs on a rack, and a doorway leads to another room.
  • Hallway with wooden flooring, coat rack with three backpacks, a map poster, a small white table with shoes, and a mirror leading to a bedroom area.
  • Bright bedroom with wooden flooring, large window offering a scenic view, bed with yellow bedding, chair, mirror, and potted plant on the balcony.
  • A well-lit hallway with wooden flooring, leading to a bedroom and a bathroom. The hallway features a small wooden shelf with shoes, a red desk lamp, and a nightstand with books and a phone.
  • Modern bathroom with a white sink, mirror, cabinet, and towel. Features a window with a view of greenery.
  • Bathroom with a bathtub, a towel on a rack, a bottle, and a soap dish on the edge of the tub. The walls are tiled with a decorative border, and there is a window with a view of greenery.
  • Floor plan of a 65.70 m² apartment with living room, bedroom, kitchen, bathroom, and two balconies.
1 / 13
CHF 2,200.– Top
2 rooms60m² living space
Kempfhofweg 14, 8049 Zürich

Furnished 2-room apartment with balcony and beautiful view in Zürich-Höngg – limited to 6 months

60 m² | 2nd floor | renovated 2021 | south-facing balcony | panoramic view over the Limmattal to the Üetliberg | furnished | private laundry room | fiber optic/WLAN/TV | all ancillary costs includedLimited from 01.10.2026 - 31.03.2027 (+/- a few days by agreement)The apartment offers: • Living area: Spacious 60 m² on 2 rooms – ideal for singles • Balcony: Enjoy sunny days on your own balcony with a beautiful view. • Modern kitchen: With dishwasher, stove, refrigerator • Private, separate laundry room in the basement including dryer • Elevator: Convenient access to all floors. • Several bicycle storage rooms available • Garage space: An underground parking space can be rented optionally for 140 CHF/month. The monthly flat rent of CHF 2,200 includes: • Heating, water, electricity • Internet via fiber optic, WLAN, cable TV • existing suitable furniture of the rooms including TV, radio, 2 monitors • fully equipped kitchen with dishes and all kitchen utensils • bedding, bed linen Location & surroundings:The apartment is located in a quiet environment – both during the day and at night it is pleasantly quiet. In summer, you benefit from plenty of sunlight, and even in winter, the sun's radiation is good. The proximity to a river and a good connection to public transport make this location particularly attractive. • Bus stop Kempfhofsteig: Can be reached on foot in 6 minutes. • Tram stop Fischerweg: Can be reached on foot in 8 minutes. • Hardbrücke station: Can be reached by bike in 9 minutes. • Zürich HB: Can be reached by bike in 13 minutes. Rental period01.10.2026 to 31.03.2027 (+/- a few days by agreement)The apartment is rented exclusively for this period, as it will be used again by the owner afterwards.Only for non-smokers! No subletting or Airbnb!

Travel time
-

Find a new tenant for free

Create a free listing on Homegate to find the perfect next tenant for your apartment in no time at all.

List your property now
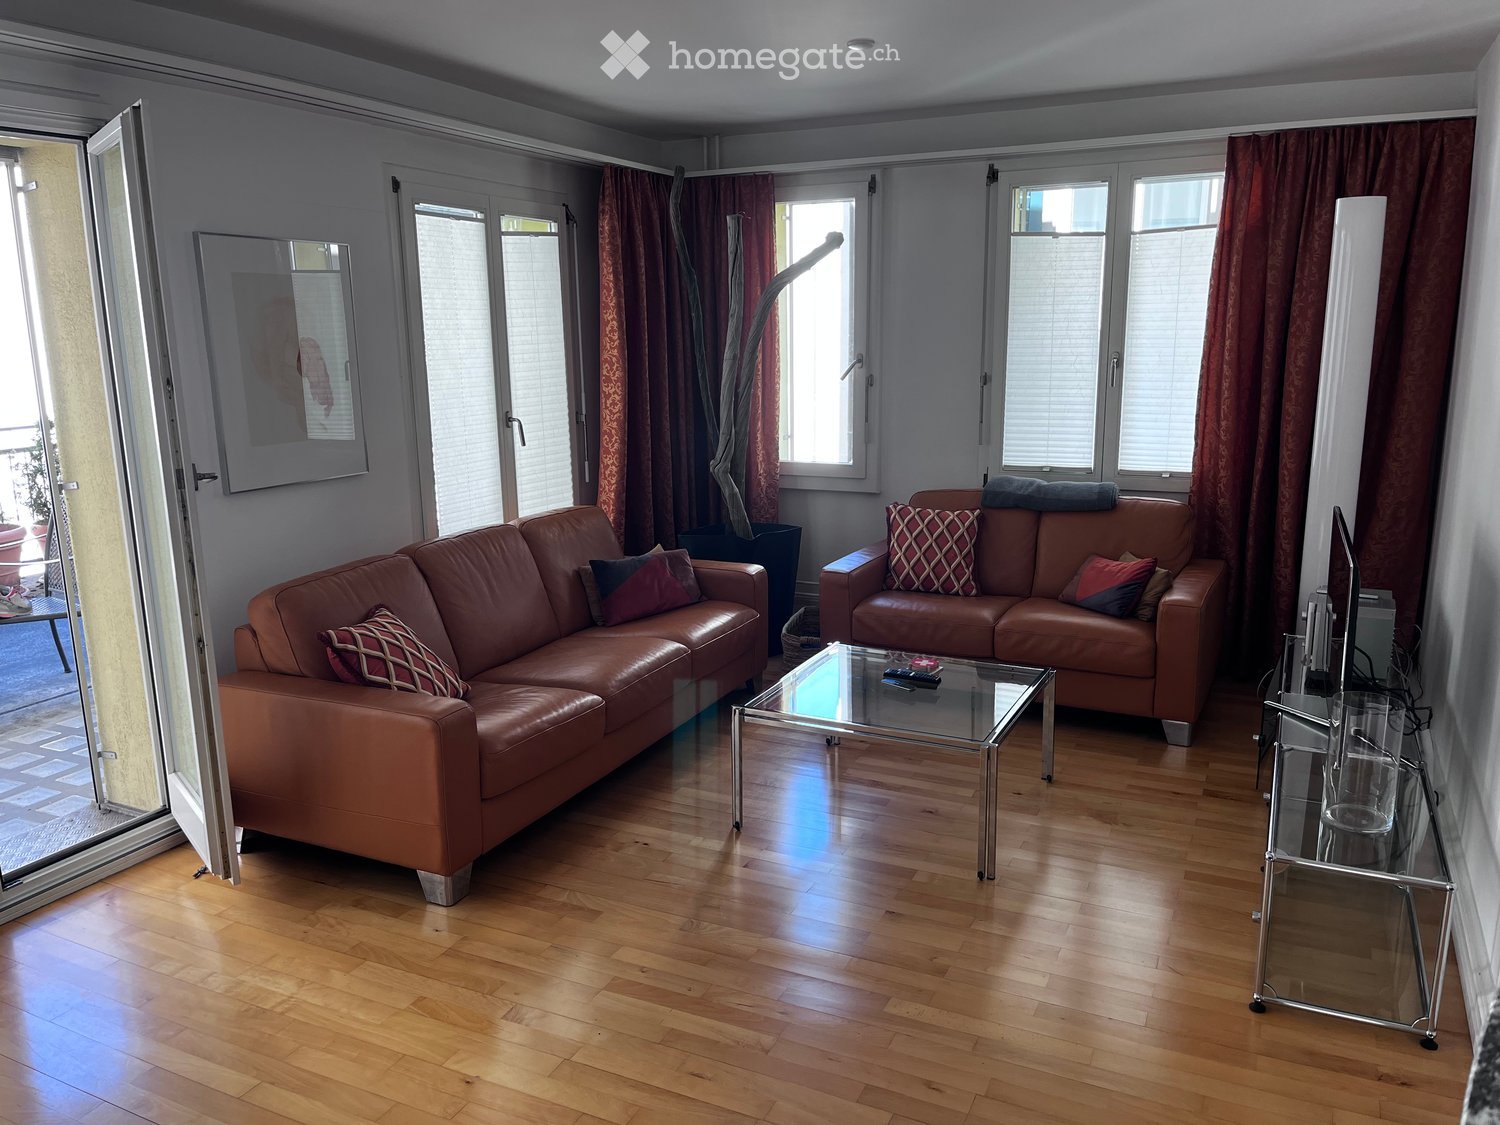
  • Modern living room with wooden flooring, large windows, and a balcony. Features two brown leather sofas, a glass coffee table, a TV stand, and a mirror on the wall.
  • Bright living and dining area with wooden flooring, a sofa, dining table with chairs, chandelier, and sliding glass doors leading to a balcony.
  • Balcony with a round table, four chairs, and several potted plants.
  • A modern hallway with a wooden floor, white walls, and a staircase leading upwards. A round wall-mounted light fixture is visible on the right side, and a partially open door leads to another room with a visible sofa.
  • A modern living room with a light-colored sectional sofa, a wooden dining table with chairs, a flat-screen TV mounted on the wall, large windows with curtains, and a radiator below one window. The floor is made of light wooden planks.
  • A furnished living room with a sofa, two chairs, a wooden table, a cabinet, and a floor lamp. The room has wooden flooring and white walls.
  • Narrow garden area with gravel ground, concrete pathway, bicycles, and lush greenery surrounding a multi-story building with balconies and windows.
  • Narrow alleyway between buildings with a bicycle parked on the left, greenery on the right, and a metal manhole cover in the center.
  • Modern bathroom with a toilet, sink, bathtub, shower, and washing machine. Features tiled walls and a granite countertop.
  • Cozy bedroom with wooden flooring, a double bed with a black and white geometric quilt, two nightstands with lamps, and a framed picture on the wall.
  • Bedroom with wooden flooring, large mirror, wardrobe, and patterned bedspread.
  • Bright hallway with wooden flooring, leading to a bedroom and a kitchen area. Features include a framed artwork on the wall and a coat rack.
  • A modern kitchen with white cabinets, a dark countertop, and a glass table with a cup. A framed picture hangs on the wall, and a hallway leads to another room.
  • Modern kitchen with white cabinets, granite countertops, and stainless steel appliances. Features a central island with a bar stool and a glass table with chairs.
1 / 14
CHF 3,700.– Top
3.5 rooms92m² living space
Richard-Wagner-Strasse 22, 8002 Zürich

Helle, möblierte 3.5-Zimmer-Wohnung (92 m²) in Enge – 5 Min. zu Bahnhof & See

Beschreibung Diese wunderbar ruhige und helle 3.5-Zimmer-Wohnung im Herzen von Zürich-Enge bietet die perfekte Kombination aus urbanem Lebensstil und absoluter Erholung. Auf grosszügigen 92 Quadratmetern Wohnfläche und dank Fensterfronten auf drei Seiten ist die Wohnung den ganzen Tag über herrlich lichtdurchflutet. Sie befindet sich in einer friedlichen Seitenstrasse fernab vom Verkehrslärm, umgeben von angenehmer Nachbarschaft.Die Wohnung wird komplett möbliert und bezugsfertig vermietet – ideal für einen unkomplizierten Einzug.Highlights & Ausstattung: • Zimmer & Layout: 92 m² Wohnfläche, aufgeteilt in ein grosszügiges Wohnzimmer, 3.5 Zimmer insgesamt, zwei Schlafzimmer, Küche und ein Badezimmer; gelegen im 2. Stock. • Geräumiges zweites Zimmer / Büro: Verfügt über ein zweites Sofa mit Ausziehbett – ideal nutzbar als Homeoffice, Arbeitszimmer oder komfortables Gästezimmer. • Viel Stauraum: In jedem der beiden Schlafzimmer befindet sich ein Kleiderschrank; zusätzlich steht ein Kellerabteil für Koffer und Saisonartikel zur Verfügung. • Grosser Balkon: Bietet problemlos Platz für einen Esstisch im Freien. • Vollausgestattet & Möbliert: Inklusive Sofas, Esstisch, Geschirr, Besteck, Kochutensilien, Geschirrspüler und Kühlschrank. • Geräte inklusive: TV, Nespresso-Kaffeemaschine, Mixer, Bügeleisen und zwei Ventilatoren. • Waschen in der Wohnung: Eigene Waschmaschine und Tumbler vorhanden. Lage: Unschlagbare Lage in Zürich-Enge! Der Bahnhof Enge, Einkaufsmöglichkeiten (Coop, Migros) sowie eine Apotheke sind in nur 5 Gehminuten erreichbar. Auch das Seeufer liegt nur einen kurzen 5-minütigen Spaziergang entfernt. • Bruttomietzins: CHF 3,700 / Monat (inklusive Heizung, Warmwasser und Möbelmiete; Strom und Internet gehen zu Lasten des Mieters). • Verfügbarkeit: Per 1. November 2026 (mit Flexibilität für den Umzug am Wochenende davor). • Mietdauer: Befristet bis Ende März 2027, danach besteht die Möglichkeit zur direkten Vertragsverlängerung mit der Liegenschaftsverwaltung. [English version]Description This wonderfully quiet and bright 3.5-room apartment in the heart of Zurich Enge offers the perfect combination of urban convenience and absolute tranquility. Spanning a generous 92 square meters and featuring windows on three sides, the apartment is sunny and well-ventilated throughout the day. It is located on a peaceful side street away from traffic noise, surrounded by quiet neighbors and a charming residential environment.The apartment is rented fully furnished and move-in ready—ideal for a seamless transition.Highlights & Features: • Layout & Size: 92 m² of living space featuring a generous living room, 3.5 rooms total, two bedrooms, a kitchen, and one bathroom; located on the second floor. • Spacious Second Bedroom / Office: Features a second sofa with a pull-out bed, making it ideal as a flexible home office, multi-purpose space, or comfortable guest room. • Ample Storage: Dedicated wardrobe closets included in both bedrooms, plus an additional basement storage unit for luggage and seasonal items. • Large Balcony: Spacious enough to comfortably accommodate a full-size dining table. • Fully Furnished: Includes comfortable sofas, a dining table, dinnerware, kitchen utensils, a dishwasher, and a refrigerator. Everything you see in the pictures. • Appliances Included: TV, Nespresso machine, blender, iron, two fans, and more. • In-Unit Laundry: Private washing machine and dryer right in the apartment. Location: An unbeatable location in Zurich Enge! Enge train station, Coop, Migros, and a pharmacy are all just a 5-minute walk away. The lake is also a convenient 5-minute walk from your doorstep. • Gross Rent: CHF 3,700 per month (includes heating, hot water, and furniture rental; electricity and internet are the tenant's responsibility). • Move-in Date: November 1, 2026 (flexibility for the preceding weekend to move in). • Lease Term: Fixed term through the end of March 2027, with the option to renew the lease directly with the property manager thereafter.
Travel time
-
  • Modern yellow residential building with multiple balconies, solar panels on the roof, and surrounding greenery.
  • Bright, modern hallway with wooden flooring, white walls, recessed lighting, and a built-in wardrobe with sleek handles. The hallway leads to multiple rooms, with a visible open doorway on the left and a closed door on the right.
  • Modern kitchen with grey cabinets, black countertops, and a blue backsplash. Features a sink with a faucet and ample storage space.
  • Modern bathroom with a white sink, large mirror, glass-enclosed shower, and toilet. Features sleek fixtures and dark tiled walls.
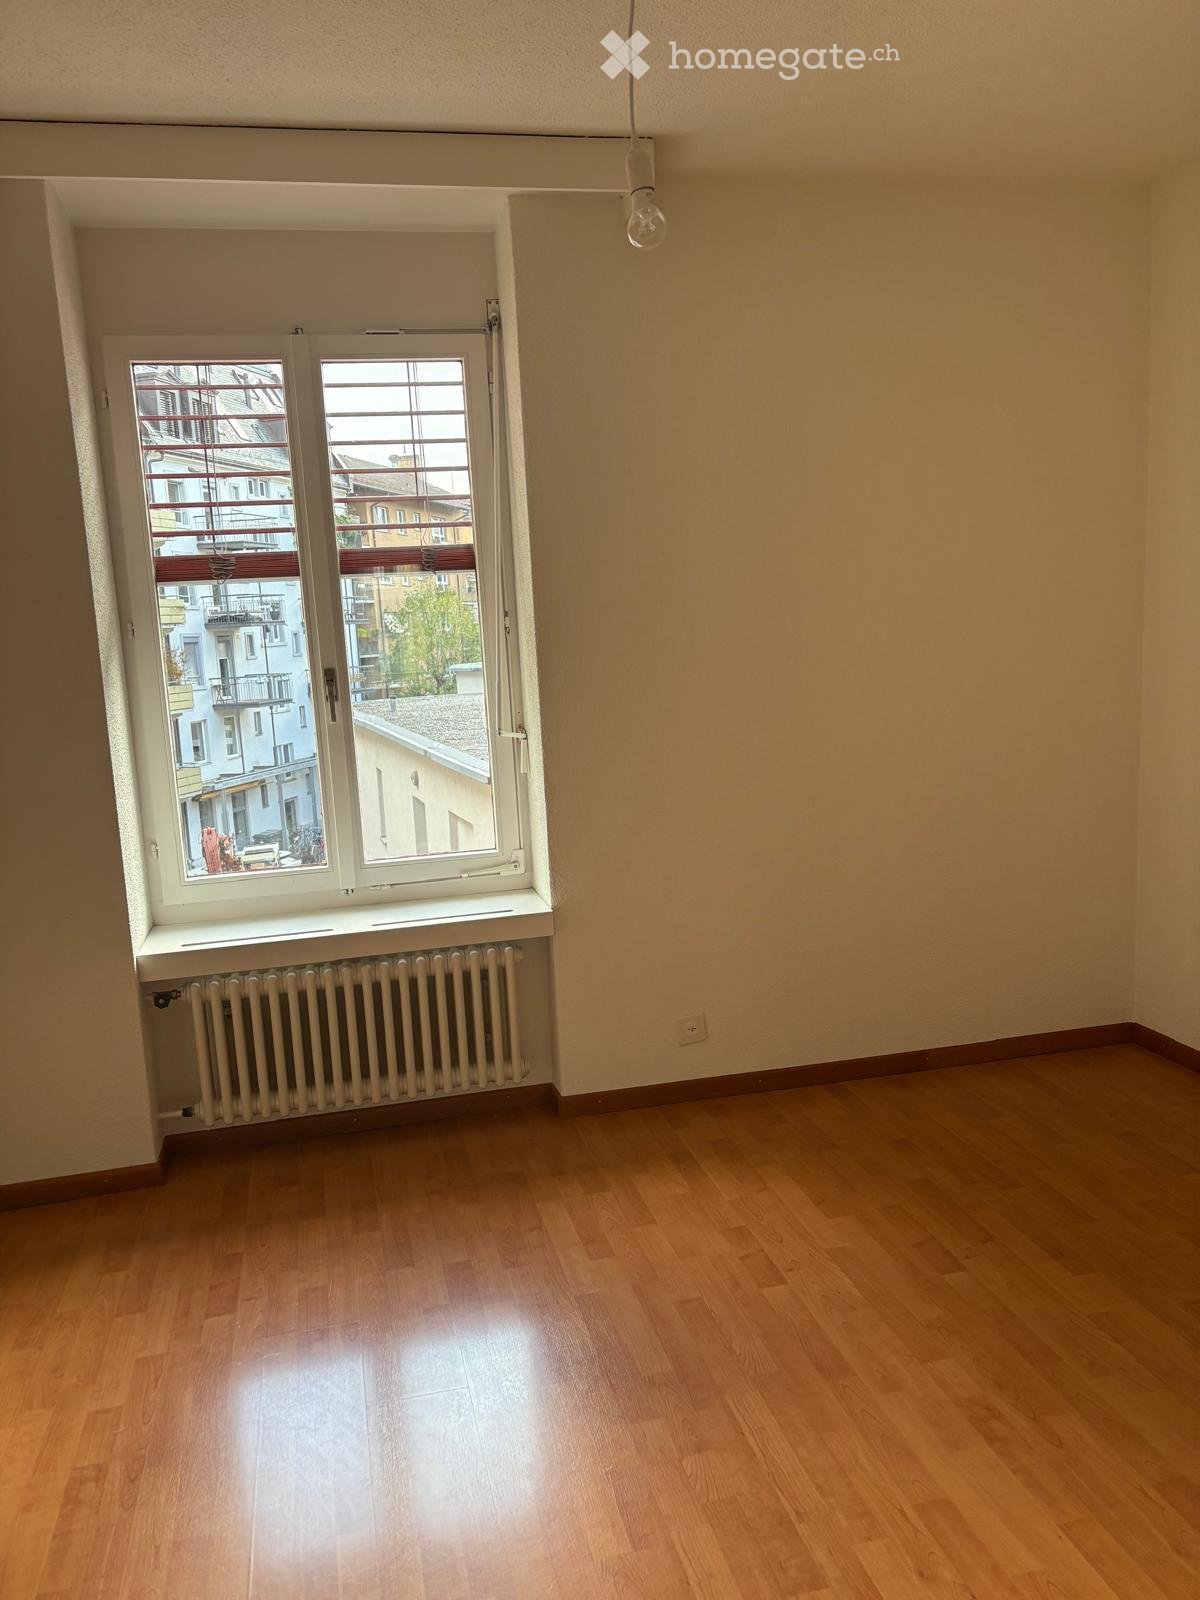
  • Empty room with wooden flooring, white walls, and a window with blinds. No furniture or equipment is present.
  • Balcony with white metal railing, tiled floor, and view of neighboring houses and greenery.
1 / 6
CHF 2,594.– Top
4.5 rooms115m² living space
Schaffhauserstrasse 32, 8442 Hettlingen

Living in the Green

We rent a 4 1/2-room apartment on a beautiful location in a multi-family house on the 1st floor. The apartment has a large balcony, is well sunlit and nicely renovated. When renovating, attention was paid to an appealing design, with built-in closets in the entrance area, well-lit living area, spacious kitchen, and beautiful sanitary facilities.- Entrance area, kitchen, dining with ceramic tiles- Living area and rooms with parquet floors- Kitchen with granite and all appliances, steamer separate- 1 bathroom/WC- 1 shower/WCThe living room and dining room directly adjoin the large balcony. A chimney connection for a Swedish stove is available, the heating is done via a ground probe heat pump with underfloor heating. The hot water is heated with solar collectors.The basement is accessible by elevator, from there is also access to the spacious car parking garage with possibility for e-mobility. The apartment includes a large basement compartment with separate power connection.For the 6 apartments, there are two laundry rooms, equipped with V-Zug washing machine and tumble dryer as well as room air dryer and hanging device.The apartment is located within short walking distance to public transport, shops, swimming pool, recreational facilities, and school. It is only a few minutes to the walking paths in the green and yet the apartment is centrally located and easily accessible by public transport. The highway connection Zurich / St. Gallen / Schaffhausen can be reached in 5 minutes. With public transport, bus or S-Bahn, the city center of Winterthur can be reached in 15 minutes.Garage spaces in the parking garage can be rented separately for Fr. 130.--/month, with e-mobility Fr. 160.--/month.We will be happy to provide you with further information.

Travel time
-
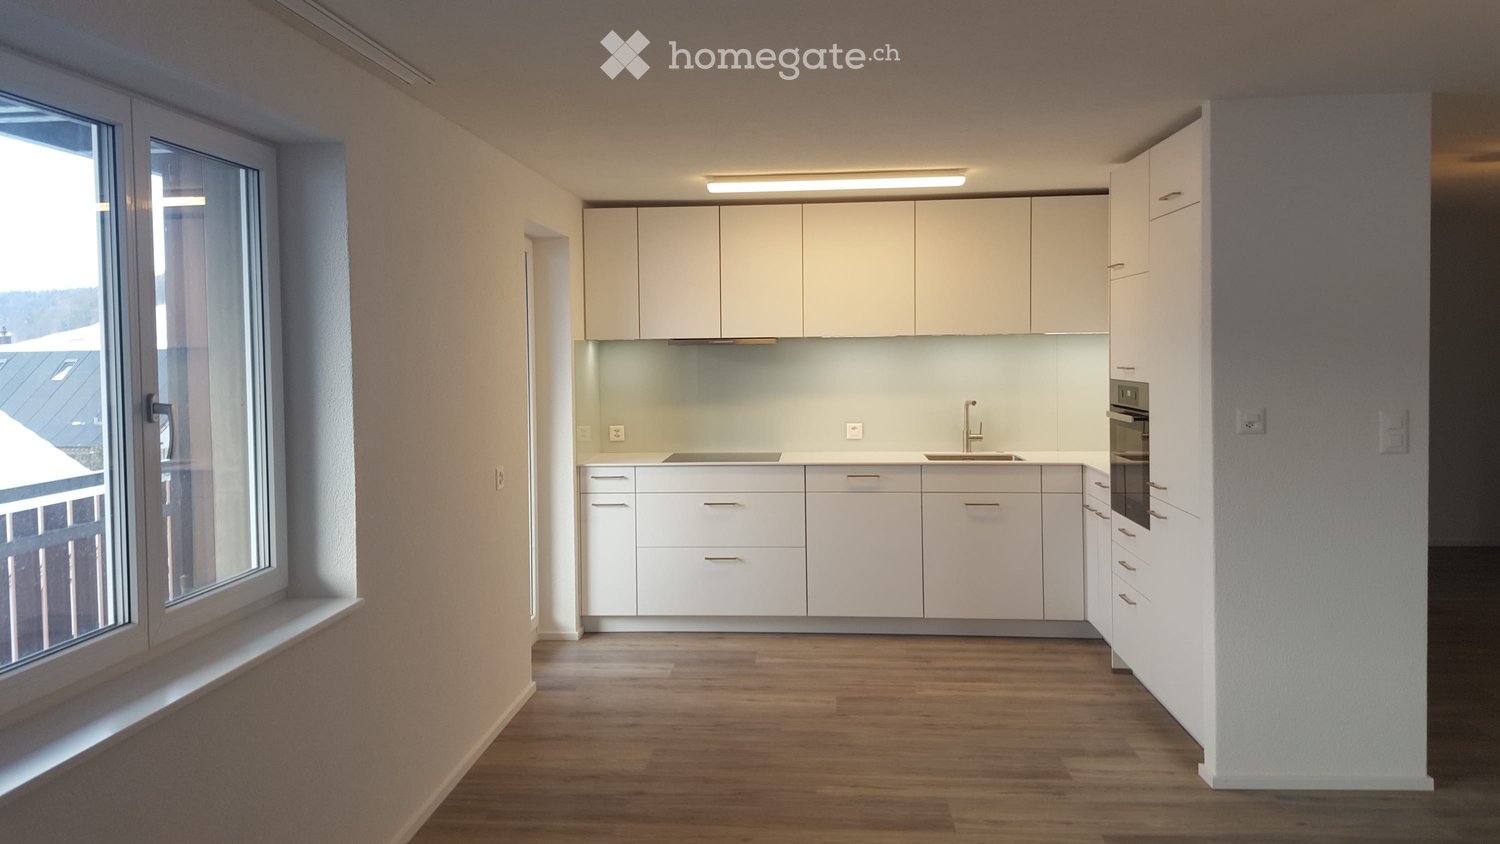
  • Modern kitchen with white cabinets, wooden flooring, and large windows offering a view of the roof.
  • Modern bathroom with white tiles, dark grey floor, toilet, sink, and glass-enclosed shower area.
  • Empty room with wooden flooring, white walls, and two windows, one of which is a skylight. The room has a built-in bench along one wall.
  • Empty room with light-colored walls and wooden flooring, featuring a single electrical outlet on one wall.
  • Completely empty room with bare white walls and wooden flooring. No furniture or equipment.
  • Empty room with wooden flooring and white walls, featuring a door leading to another room.
  • Wooden balcony with railing overlooking a rural landscape with houses and fields.
1 / 7
CHF 1,900.– Top
3.5 rooms95m² living space
Dorfstrasse 10, 8164 Bachs

Bright modern 3.5-room apartment with balcony in Bachs

Welcome to this well-maintained 3.5-room apartment on the 2nd floor of a quietly located residential and commercial building in Bachs (ZH). The apartment impresses with a spacious living area of 95 m², modern renovations from 2020, underfloor heating, and a lovely view of the rural surroundings with houses and fields.The apartment offers: • Bright rooms: spacious rooms with bright, low-maintenance laminate flooring in wood look and white walls – ready to be furnished according to your wishes. The rooms and living room have skylights, among other features. • Modern kitchen: stylish open kitchen with white cabinets, dishwasher, oven/steamer, and large windows – functional and appealing at the same time. • Modern bathroom: contemporary bathroom with white tiles, dark gray floor, toilet, sink, and an elegant glass shower. • Balcony: cozy, long balcony with a beautiful view of the rural landscape. • Parking: available by arrangement. Location and surroundings: The apartment is located in the idyllic municipality of Bachs in the canton of Zurich. The bus stop is just a 3-minute walk away and provides good connections. The village shop is also within a 3-minute walk, and the day school is only 6 minutes away on foot.The apartment will be available from November 1, 2026. Enjoy the quiet country life in the Zurich Unterland and make this charming apartment your new home!

Travel time
-
  • Modern kitchen with white cabinets, black countertops, and various appliances. Features include a central island with a bowl of fruit, a teapot, and a coffee maker, along with a small wooden stool and a window view of the outdoors.
  • {"type": "Kitchen", "objects": ["cabinet", "sink", "faucet", "coffee maker", "teapot", "faucet", "bowl", "faucet", "faucet", "faucet", "faucet", "faucet", "faucet", "faucet", "faucet", "faucet", "faucet", "faucet", "faucet", "faucet", "faucet", "faucet",
  • Bright living room with large windows and sliding doors leading to a garden. Features a black leather sofa, ottoman, coffee table, dining table with chairs, potted plants, and a shelf with books and decorative items.
  • A well-organized children's bedroom with a crib, a sofa, a chair, a shelf, a storage unit, a wicker basket, and a rug with dinosaur patterns.
  • Brightly lit children's room with a crib, wooden rocking chair, bookshelf, and a colorful rug with animal prints.
  • Living room with a grey sofa, wooden coffee table, bookshelf, and a small table with books and a basket. A toy scooter and a stuffed toy are also present.
  • Bright living and dining area with a sofa, dining table, chairs, piano, bookshelf, and large windows leading to a patio.
  • A small, well-lit bedroom with a wooden bed frame, a desk with a computer, a chair, and a nightstand with a lamp and decorative items.
  • A modern bedroom with a bed, desk, chair, and a large mirror. The room features a wooden door, a picture frame on the wall, and a small desk with a lamp and various items.
  • Modern bathroom with black marble walls, two sinks, a bathtub, a glass-enclosed shower, and a large mirror. Includes towels, a plant, and a scale.
  • Modern bathroom with black marble walls, glass-enclosed shower, toilet, and sink.
  • Modern living and dining area with a leather sofa, coffee table, dining table with chairs, bookshelf, piano, and kitchen area with a counter and sink.
  • A well-maintained garden path leads to a lush, tropical area with palm trees and various greenery.
  • A well-maintained garden area with a paved pathway, lush greenery, and palm trees. There are decorative plants and a small seating area with wicker chairs.
  • A modern patio with grey stone tiles, featuring a round inflatable pool, a wooden picnic table with chairs, and a covered umbrella stand. The area is surrounded by lush greenery and palm trees.
  • Floor plan of a two-story house with rooms labeled: living/dining area, kitchen, three bedrooms, bathroom, staircase, and elevator.
  • Floor plan of a basement level showing two garages, a hallway, storage rooms, and a technical room.
1 / 17
CHF 3,750.– Top
4.5 rooms95m² living space
Rebackerweg 16, 8135 Langnau am Albis

Completely renovated, modern 4.5-room apartment in Langnau am Albis

Discover your new home at Rebackerweg 16 in Langnau am Albis. This attractive 4.5-room apartment was completely renovated in 2024. It combines modern living comfort with a lot of privacy and a pleasant living atmosphere.The spacious room layout offers ample space for couples and families. A special highlight is the huge, beautiful garden. This invites you to relax, linger and enjoy, and offers plenty of space for cozy hours outdoors.Thanks to the comprehensive renovation, the apartment presents itself in a modern and well-maintained condition. The quiet location in Langnau am Albis and the good accessibility of shopping facilities, schools and public transport make this single-family home an ideal home.This offer is characterized by the following highlights: • 4.5-room apartment in a two-family house • Completely renovated in 2024 • Modern and well-maintained construction standard • Spacious and well-utilized room layout • Huge, beautiful garden • A lot of privacy • Attractive residential location in Langnau am Albis • Shopping facilities, schools and public transport easily accessible • Ideal for couples and families • Spacious basement compartment • Owner-occupier standard in a central location • Modern construction and architecture • Spacious seating area • Own laundry tower (washing machine and dryer) LocationThe single-family home is located at Rebackerweg 16 in 8135 Langnau am Albis. The municipality belongs to the Horgen district and offers an attractive combination of natural living and good connections to the surrounding municipalities and the city of Zurich.Langnau am Albis has various shopping facilities, schools, kindergartens and good connections with public transport. At the same time, numerous local recreation areas are located in the surrounding area, making the location ideal for families, couples and nature lovers.Convince yourself of this special residential offer and arrange a viewing appointment today.

Travel time
-
  • Modern kitchen with white cabinets, granite countertops, and tiled flooring. Features an oven, blender, and sink.
  • Living room with a brown sectional sofa, decorative pillows, and a patterned rug on a wooden floor, with large windows and a view of greenery.
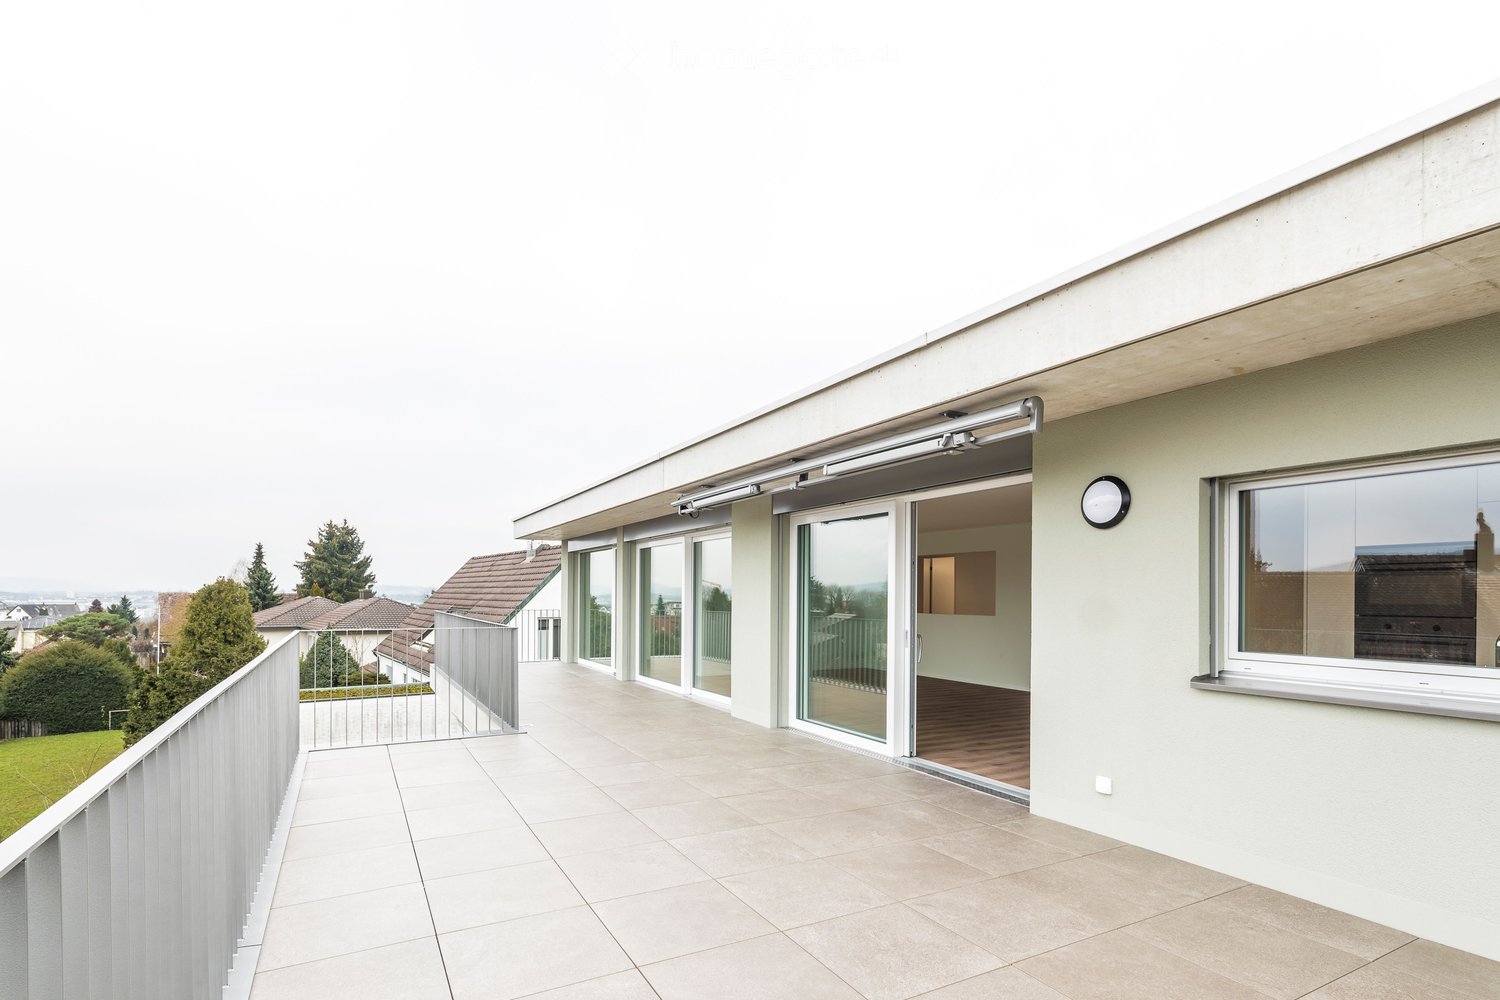
  • Spacious balcony with tiled floor, stone wall, metal railing, and scenic mountain view.
  • View from a balcony or terrace showing a clear blue sky, distant mountains, and surrounding trees and houses.
  • A furnished room with a wooden floor, a large closet with mirrored doors, and a visible living area with a sofa.
  • Modern shower area with beige tiled walls and floor, chrome showerhead and rail, towel rack, and toilet paper holder.
  • Empty hallway with light-colored walls, wooden flooring, and built-in closet with mirrored doors. A small shelf inside the closet holds a bottle and some papers.
  • Floor plan of a house showing rooms labeled in German: entrance, kitchen, dining, living room, bedroom, bathroom, garage, storage, and terrace.
  • Modern bathroom with a white sink, chrome faucet, red cabinet, and large mirror with built-in lighting.
  • Modern bathroom with a white toilet, beige tiled walls, and a frosted window above.
  • Balcony with a view of a suburban area, distant mountains, and trees.
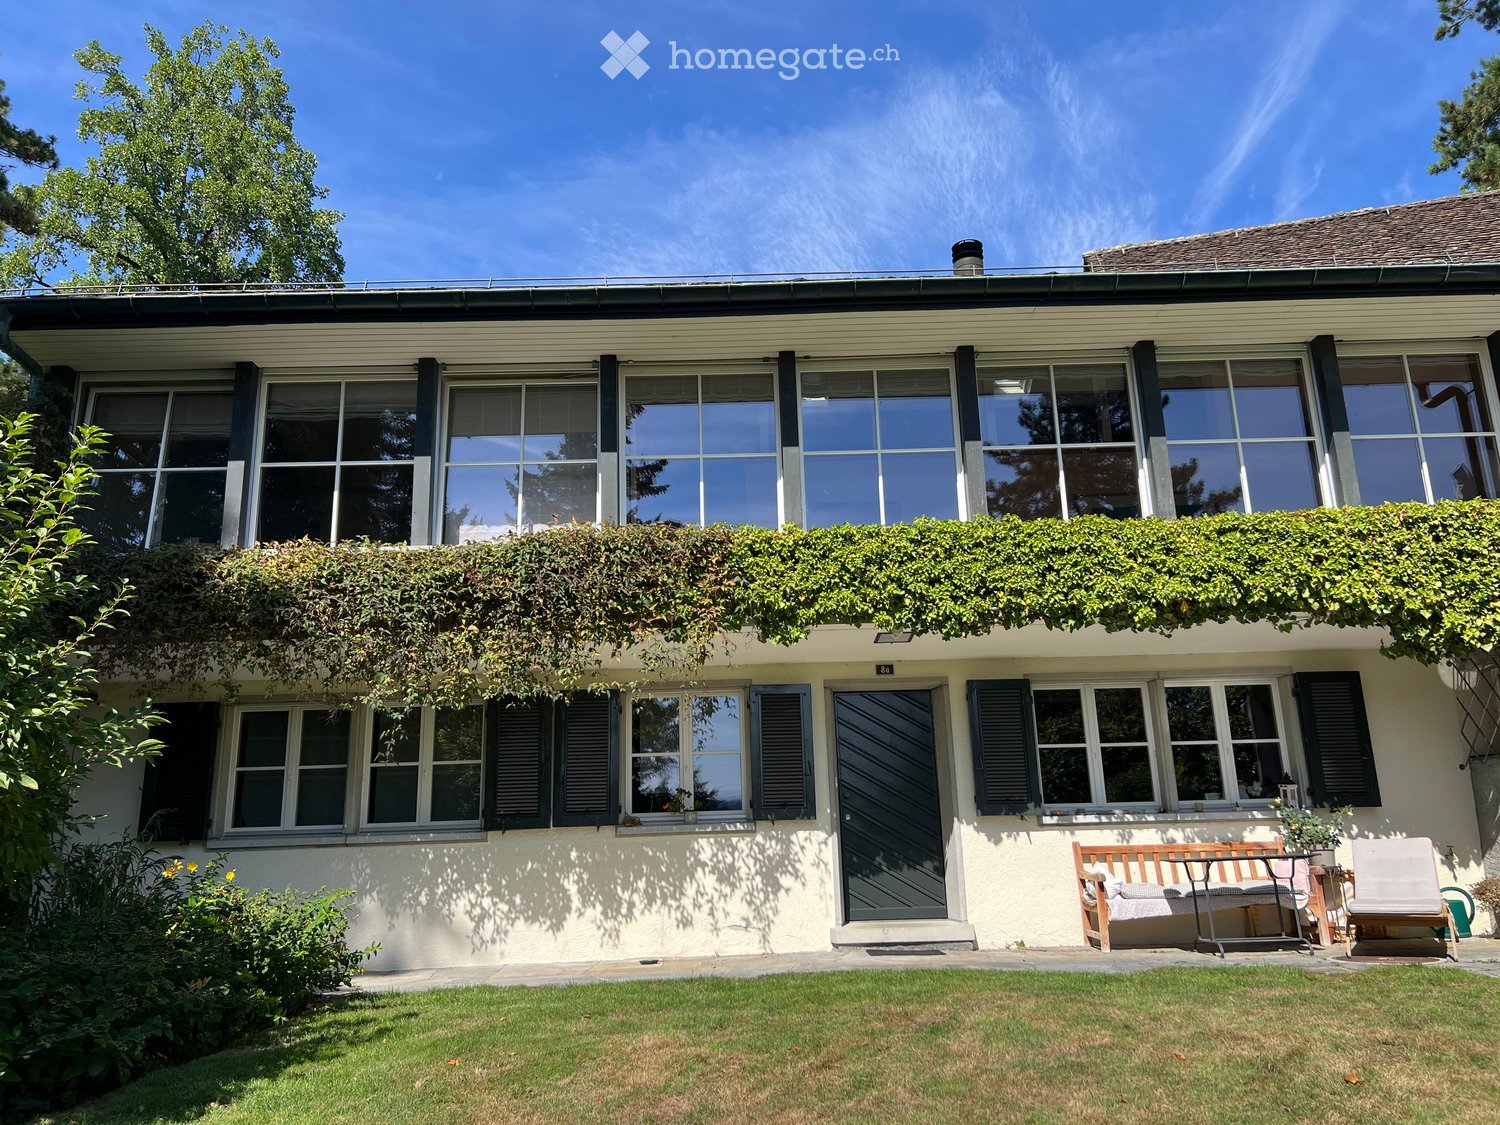
  • Single-story house with a pitched roof, surrounded by trees and a grassy slope. The house has multiple windows and a small balcony on the front.
  • Minimalist bedroom with a single bed, white pillows, light wooden flooring, and white brick walls.
  • A narrow hallway with wooden flooring, a white shag rug on the left, and a small workspace area with a chair, desk, and computer at the end.
  • A raised garden area with a wooden deck, metal railing, and lush greenery, including tall trees and shrubs, adjacent to a white building.
  • Modern two-story white building with balconies, surrounded by greenery and a wooden fence.
  • Balcony with tiled floor, wicker hanging chair, stone wall, and scenic countryside view.
  • A lush garden with a wooden fence, climbing roses, a palm tree, and various flowering plants.
1 / 18
CHF 2,390.– Top
3.5 rooms80m² living space
Dollägerten 16, 8934 Knonau

Charming 3.5-room terrace apartment above the roofs of Knonau

Welcome to this well-maintained 3.5-room terrace apartment above the roofs of Knonau (8934). The ground-floor apartment, which was added in 2000 and freshly renovated in 2024, offers modern living comfort on 80 m² of living space in a quiet single-family home location – ideal for families and nature lovers.The apartment offers: • Terrace with unique views: Enjoy the sunny outdoor spaces from the partially covered outdoor terrace with plenty of privacy, sun from morning to evening thanks to the south-facing direction, and a magnificent view of the central Swiss Alps • Modern bathroom: Stylishly equipped with a white sink, chrome fittings, red cabinet, and large mirror with built-in lighting. • Fireplace: A glazed fireplace in the living room provides cozy evenings • Bright kitchen: for comprehensive cooking pleasure, a dishwasher, oven, and ceramic hob are available, as well as a steamer (VZUG) and plenty of storage space • Grill area with an additional garden seat for shared use directly at the edge of the forest behind the house • Parking space: A covered parking space with e-charging option is available and can be rented additionally if desired. • Quiet location: The apartment is located in a 4-party house, embedded in a pleasantly quiet environment in the single-family home district above Knonau, directly at the edge of the forest with separate access to the forest – perfect for relaxation. Location and surroundings: Knonau convinces with its rural charm and good infrastructure, as well as S-Bahn connections to Zurich and Zug.This charming terrace apartment is ideal for people who are looking for peace and nature without wanting to sacrifice a comfortable home. A special home for all those who prefer to look into the green and at the mountains after work rather than at the next house wall. Move in, arrive, and enjoy the view. Interested? Then feel free to contact us for a non-binding viewing appointment. Available from October 1, 2026

Travel time
-
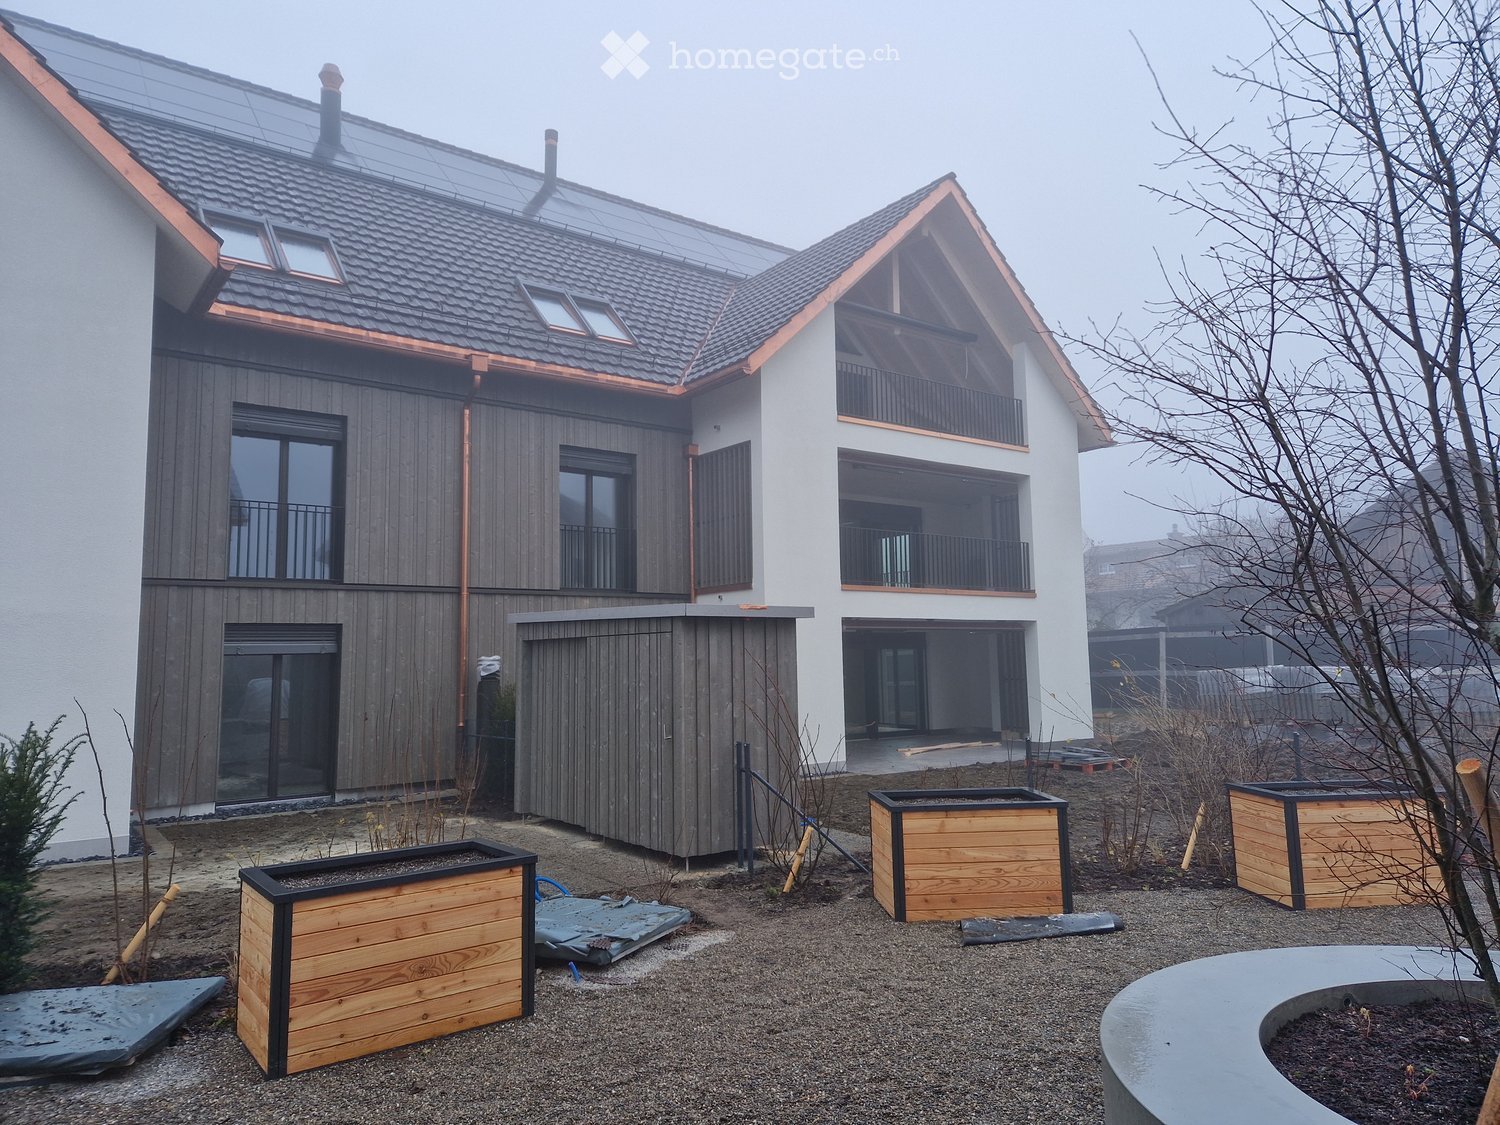
  • Modern two-story house with a combination of white and grey wood siding, large windows, and balconies. The roof features copper accents and skylights. The surrounding area includes wooden planters and a curved concrete bench.
  • Modern kitchen with dark tiled floor, light wood cabinets, stainless steel appliances, island, and dining area with a table and chairs.
  • Modern living room with a fireplace, grey sofa, armchair, round rug, and a large abstract painting on the wall.
  • Balcony with a view of a green field, trees, and a flagpole with a flag. The balcony has a metal railing and is partially covered by a plant on the right side.
  • Modern bathroom with a double sink vanity, a large mirror with built-in lighting, a glass-enclosed shower, and a toilet. The vanity has wooden drawers and a sleek design, with a towel hanging on a stand and a small trash can nearby.
  • Modern bedroom with a wooden bed, nightstand, black chair, and zebra-print rug on a grey tiled floor. Large windows with white curtains and dark curtains on one side.
  • A modern, furnished room with a slanted wooden ceiling, dark grey tiled floor, a black leather armchair, a wooden chest of drawers, a zebra print rug, a framed picture, and an adjacent bathroom with a sink and toilet.
  • Balcony with wooden slanted ceiling, grey sofa, dining table, chairs, and potted plants.
  • A modern, wooden-slatted balcony with a grey sectional sofa, a small table with a potted plant, and a matching chair.
  • An empty attic space with exposed wooden beams, large sliding glass doors leading to a balcony, and a tiled floor.
  • Modern open-plan living and dining area with a sleek refrigerator, wine cooler, kitchen island, dining table with chairs, and a cozy sofa near large windows.
  • A small, well-lit room with a skylight, containing a washing machine, a dryer, and a shelf with various items.
  • A small, modern room with a slanted ceiling, carpeted floor, and large window with curtains leading to a balcony. Includes a small cabinet, table, chair, and picture frame.
  • Empty room with wooden walls, white ceiling, concrete floor, and three doors.
1 / 14
CHF 3,750.– Top
4.5 rooms135m² living space
Itziker Dorfstrasse 51, 8627 Grüningen

Exceptional new attic apartment in Itzikon (near Grüningen)

Fantastic, new 4 1/2-room apartment with a very high-quality finish, large loggia, and stunning views of the surrounding countryside. The apartment impresses with its enormous spaciousness and attention to detail. The location is exceptionally quiet and rural.Highlights of the apartment: • 150m2 gross living area, 145m2 net living area (from knee height), 135m2 net living area from a height of 1.5 meters. • Stunning views of the surrounding countryside; bath and Grüningen town center within walking distance • New apartment in top-quality condominium construction with various additional features • Very bright and cozy apartment • A portion of the consumed electricity is generated by the building's solar panels. • Beautiful, practical kitchen with a large, electrically height-adjustable designer steam extractor, oven, steamer, kitchen block, and De-Luxe Foodcenter with cold water and ice cubes • Large living room with Swedish stove; living room including kitchen has an area of 63.6m2 • All floors with gray ceramic tiles • Extremely quiet, rural location in a peaceful, beautiful hamlet near Grüningen • Floor heating (heat pump), floor cooling • Large bathroom with shower/WC, large bathroom with shower/WC (shower/WC) and washing machine/tumbler. Washing machine/tumbler could also be placed in the large cellar room of the apartment (21.2m2). • Beautiful three-sided fireplace • Spacious entrance with built-in closets • Beautiful building with 6 apartments • Reserved bicycle parking spaces • Private raised bed in the common area of the property • Cellar room (21.2 m2) • All lamella shutters, skylight shutters, skylights, and sunshades are electrically operated In addition, two spacious parking spaces and 2 motorcycle parking spaces in the underground garage can be rented (CHF 150.00 each; CHF 100.00 for the double motorcycle space). The parking spaces can be equipped with a wall box for charging electric vehicles; charging management is installed.Optional, two more rooms (cellar room with 17.2m2, attic with 70.5m2 (of which 58.5m2 with a height > 1.5 meters)) can be rented. See the last photo - this shows the attic.The deposit is three times the gross rent.

Travel time
-
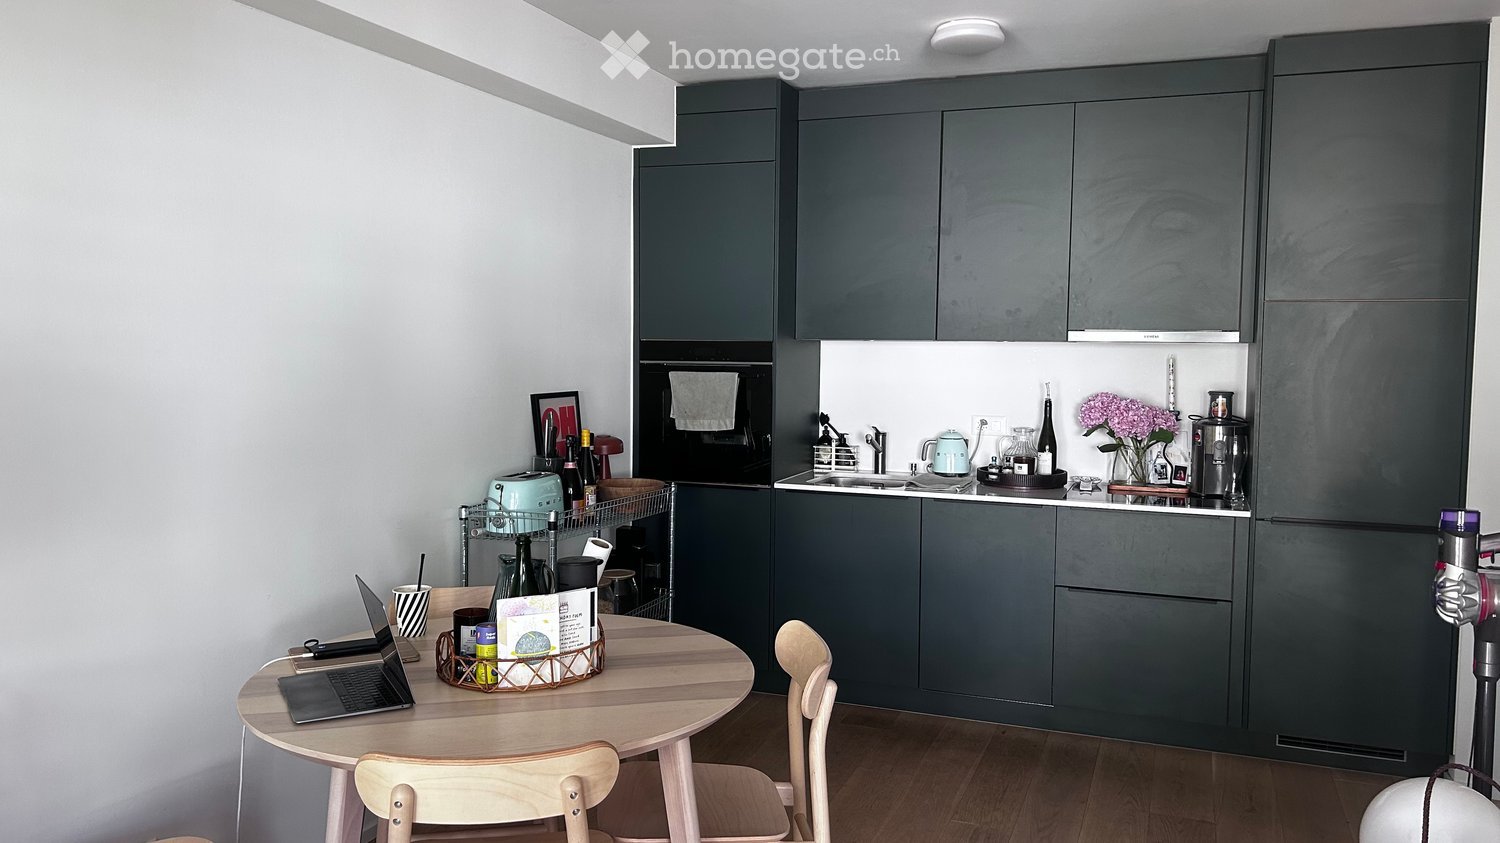
  • Modern kitchen with dark grey cabinets, a round wooden dining table with chairs, a laptop, and various kitchen appliances including a sink, microwave, and toaster. There is also a flower vase on the counter.
  • Cozy bedroom with a large bed, nightstand, wooden table with books and candles, and artwork on the wall.
  • Empty room with wooden flooring and large sliding glass doors leading to a balcony. No furniture or equipment present.
  • Modern kitchen with dark cabinets, light wooden flooring, and built-in appliances including an oven and refrigerator. A black backpack is placed on the floor near the entrance.
  • Modern multi-story building with large windows and balconies, featuring a mix of beige and dark tones.
  • Modern bathroom with marble tiles, glass-enclosed shower, toilet, and sink.
  • Modern bathroom with marble tiles, glass-enclosed shower, white sink, and mirror.
  • Modern hallway with light wooden flooring, white walls, and a closed door. Features a black cabinet on one side and recessed ceiling lighting.
  • Modern kitchen with dark grey cabinets, stainless steel appliances, wooden flooring, and a small open area leading to another room.
  • Balcony overlooking a cityscape with historic buildings, trees, and a clear blue sky.
  • Balcony overlooking a quiet urban street lined with trees and parked cars, with buildings and a distant spire visible in the background.
  • Modern living room with light-colored sofa, coffee table, and wooden flooring, featuring large windows and a balcony view.
  • Floor plan of a 2-room apartment with a living/dining area, bedroom, bathroom, and two balconies.
1 / 13
CHF 3,240.– Top
2 rooms51m² living space
Hallwylstrasse 59, 8004 Zürich

Bright Flat in one of Zurich's most connected addresses · Available Immediately or by Arrangement

A smartly laid-out 2-room apartment on the 4th floor, combining a genuinely central Zurich address with two private balconies and a bright, open living space. Perfect for singles and couples.Location: One of Zurich's most connected addresses, on the calm southern edge of Kreis 4 where it meets the Sihl. Wiedikon and Enge are a short walk; Langstrasse's cafés and restaurants are minutes north; and the city centre is an easy stroll or a two-stop tram ride. Supermarkets and everyday shopping are around the corner, with trams and the S-Bahn putting the whole city within quick reach — and Sihlhölzli park giving you green space right on your doorstep.Flat: The generous 25.6 m² living/dining room opens onto its own balcony — the natural heart of the home for cooking, hosting, or unwinding. A separate 17.4 m² double bedroom sits on the opposite side of the flat with a second balcony of its own, giving the apartment a rare dual-aspect feel at this size. A modern shower room and a practical entrance hall complete the layout, and a dedicated 7.4 m² basement is great for storage.At a glance2 rooms · 51.1 m² living space · 4th floorTwo balconies — one off the living room, one off the bedroomOpen living/dining room (25.6 m²)Separate double bedroom (17.4 m²)Modern shower/WCPrivate cellar (7.4 m²)Available: immediately or by arrangement

Travel time
-
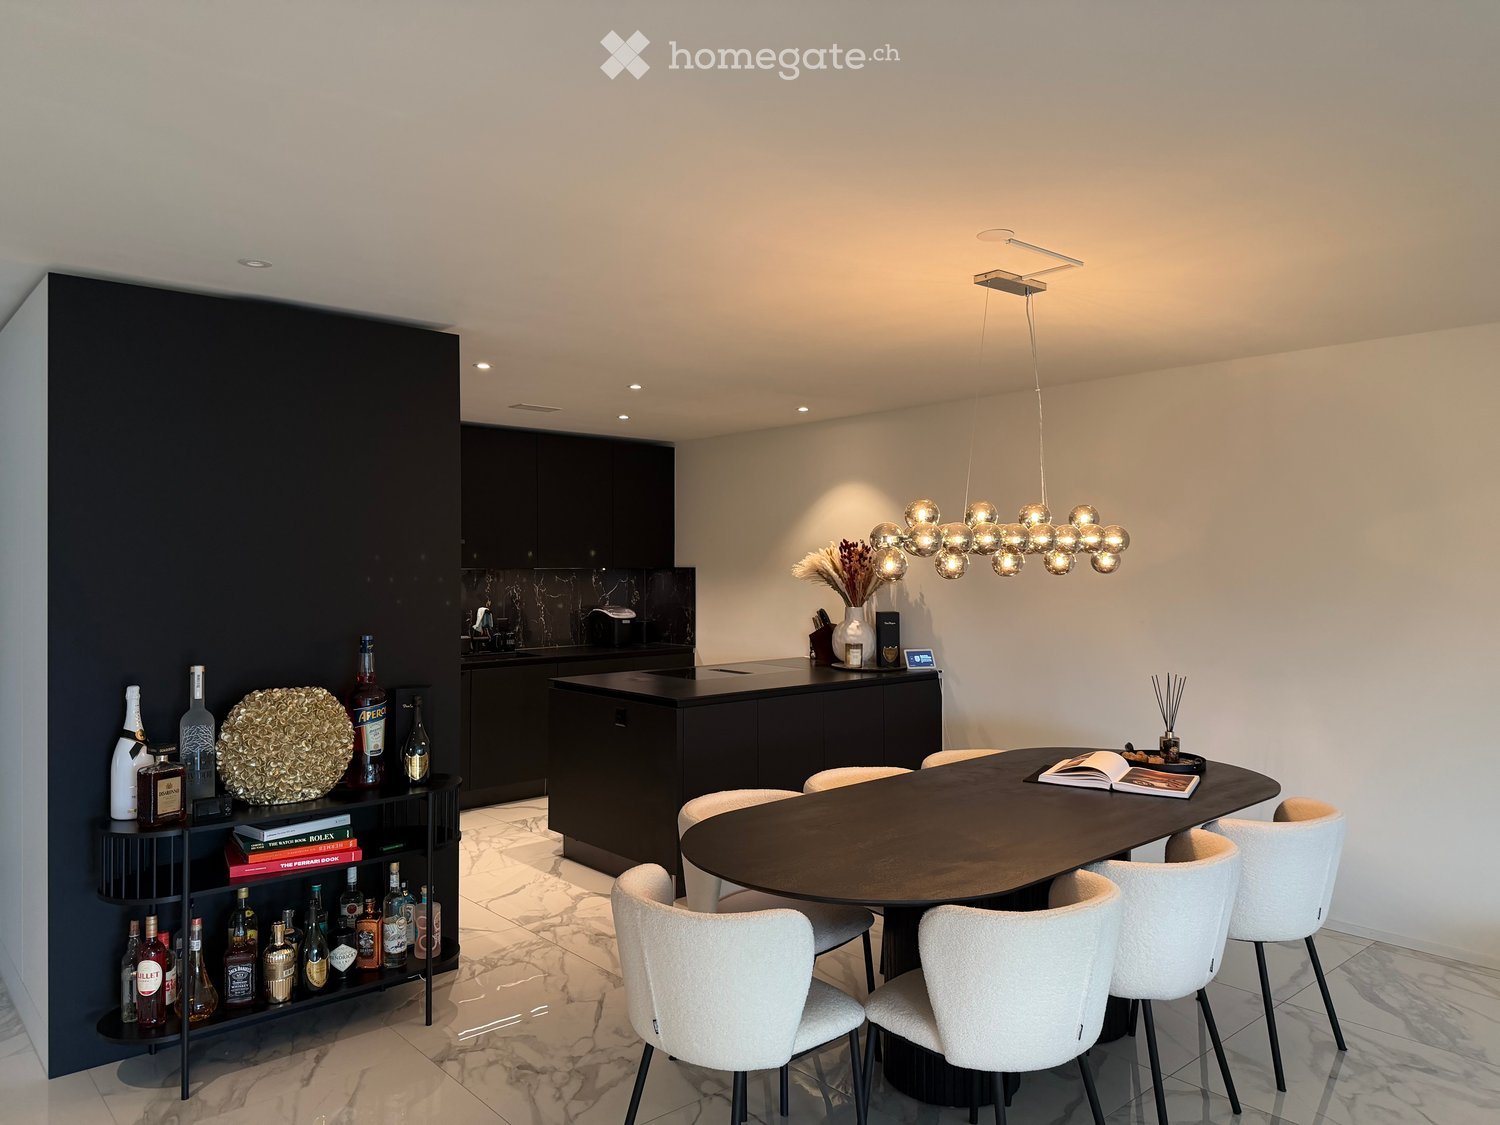
  • Modern kitchen and dining area with a round dining table, white chairs, a dark cabinet, and a shelf with bottles and decorative items.
  • Modern living room with a round dining table, chairs, sofa, decorative lamp, and artwork on the wall. Large windows with curtains provide natural light.
  • Modern kitchen with dark cabinets, marble backsplash, central island, and various appliances.
  • Modern bedroom with a large bed, a TV mounted on the wall, a sleek black TV stand, a small chair, and large windows offering a scenic view of the water and surrounding area.
  • Modern bathroom with marble walls, two white sinks, sleek black fixtures, illuminated mirror, and built-in storage.
  • Modern bathroom with marble tiles, a floating vanity with a sink, a toilet, a towel, a mirror with built-in lighting, and a framed sign on the wall.
  • Modern bedroom with a large bed, nightstand, mirror, and a poster on the wall. The room features a view of a small bar area through an open doorway.
  • Modern kitchen with built-in ovens, a round dining table with chairs, and a colorful artwork on the wall.
  • Elegant hallway with marble flooring, modern built-in wardrobes, a small black console table with a vase of red flowers, and a sleek hanging light fixture.
  • Modern hallway with white walls, marble flooring, built-in white cabinets, and recessed lighting.
  • Modern glass-enclosed walkway with grey tiled flooring, leading to a building entrance.
  • Modern kitchen with dark countertops, built-in cabinets, and a sleek design. Includes a knife block, vase with dried flowers, and a candle on the counter.
  • A modern covered outdoor terrace with a dining table, chairs, and a grill, overlooking a scenic lake and mountains.
  • Modern outdoor terrace with a view of the lake and mountains, featuring a grey sofa, ottoman, coffee table, and decorative plants.
  • Floor plan showing a multi-level residential layout with labeled rooms including entrance, kitchen, living area, bedrooms, and a terrace.
1 / 15
CHF 3,630.– Top
3.5 rooms93m² living space
8712 Stäfa

Modern 3.5-room new apartment with a dreamy lake view in Stäfa

Welcome to this exclusive 3.5-room new apartment on Seestrasse 129 in Stäfa. The apartment, completed in 2025, is located on the 1st floor of a modern, Minergie-certified building and offers the highest living comfort, high-quality materials, and a beautiful view of Lake Zurich and the mountain landscape on approximately 93 m² of living space.Available by arrangement. Highlights of the apartment • Bright living and dining area with large window fronts • Spacious terraces with a dreamy lake and mountain view • High-quality designer kitchen with cooking island, dark worktops, and marble rear wall • Spacious bedrooms with plenty of daylight • Elegant bathrooms with high-quality materials and designer fittings • Minergie-certified new building from 2025 • Lift in the building The apartment also includes a separate room with approximately 7.7 m² on the same floor, equipped with its own washing machine and dryer. Additionally, a separate basement compartment is available. Both are already included in the price.Ready for occupancy on requestA special highlight: The stylishly coordinated furniture of the apartment can be taken over on request for separate payment. The plants and the entire design of the outdoor areas, including integrated irrigation system and lighting, can also be taken over.A parking space can be rented additionally.LocationThe apartment is attractively located in Stäfa on Lake Zurich. The Kehlhof bus stop is approximately 6 minutes' walk, Stäfa railway station is around 12 minutes' walk away.A special opportunity for all those looking for modern living, high-quality equipment, and an exceptional Lake Zurich and mountain view.

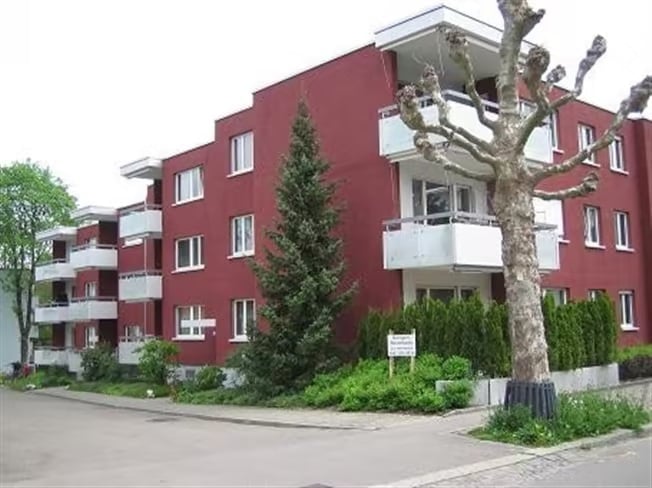
  • Red apartment building with multiple balconies and white trim, surrounded by greenery and trees.
  • Empty kitchen area with light wood cabinets, stainless steel appliances, and wooden flooring.
  • Modern kitchen with light-colored cabinets, granite countertop, and a small microwave on the counter. The floor features a black and white geometric tile pattern.
  • Modern living room with a dark blue sectional sofa, a white coffee table, a television on a stand, a rocking chair, and a floor lamp near the window.
  • A modern living room with a grey sectional sofa and a small round stool, featuring light wooden flooring and white walls.
  • A small bathroom with pink tiled walls and a white sink, toilet, and bathtub. A mirror is mounted on the wall above the sink, and a showerhead is attached to the bathtub.
  • Balcony with metal railing and sliding glass doors, overlooking a tree-lined street and neighboring buildings.
1 / 7
CHF 1,780.– Top
1.5 rooms
Eugen-Huber-Strasse 58, 8048 Zürich

Charming 1.5-room apartment with balcony in Zürich-Altstetten

Welcome to this well-maintained 1.5-room apartment on the 2nd floor at Eugen-Huber-Strasse 58 in Zürich-Altstetten (8048). The red residential building with its characteristic balconies and white decorative trim is nestled in a green, quiet neighborhood – ideal for singles or couples who want to enjoy city life in a relaxed atmosphere.The apartment impresses with the following highlights: • Modern living room: Bright, inviting living area with light hardwood floor and white walls – cozily and timelessly designed. • Well-equipped kitchen: Modern kitchen with light wood cabinets, granite countertop, stainless steel appliances, and an attractive black-and-white geometric tile floor. • Bathroom: Compact bathroom with bathtub and shower head, sink, mirror, and toilet. • Private balcony: The balcony with metal railing and glass sliding doors offers a beautiful view of the tree-lined street and the surrounding green area. • Child-friendly: The apartment and the neighborhood are perfectly suited for families with children. Location and surroundings:The apartment benefits from an excellent location with very good public transportation connections. The bus stop Schulhaus Buchlern can be reached in just 5 minutes on foot, and the S-Bahn stop Bachmattstrasse in 8 minutes. For daily needs, a Denner supermarket is available within 7 minutes' walk, and the Apotheke Altstetten AA1 can be reached in 8 minutes. Families appreciate the proximity to the Schule Dachslernstrasse, which is only 5 minutes' walk away.The apartment is sunny – especially in the summer, it benefits from plenty of sunlight – and is located in a quiet environment, so you can relax at any time.Available from: February 1, 2027. Secure this attractive apartment in one of Zürich's vibrant neighborhoods now!

Travel time
-

Suggested properties for you based on search results