2846 results - Apartment for rent in Canton Zurich
Find a new tenant for free

Create a free listing on Homegate to find the perfect next tenant for your apartment in no time at all.

List your property now
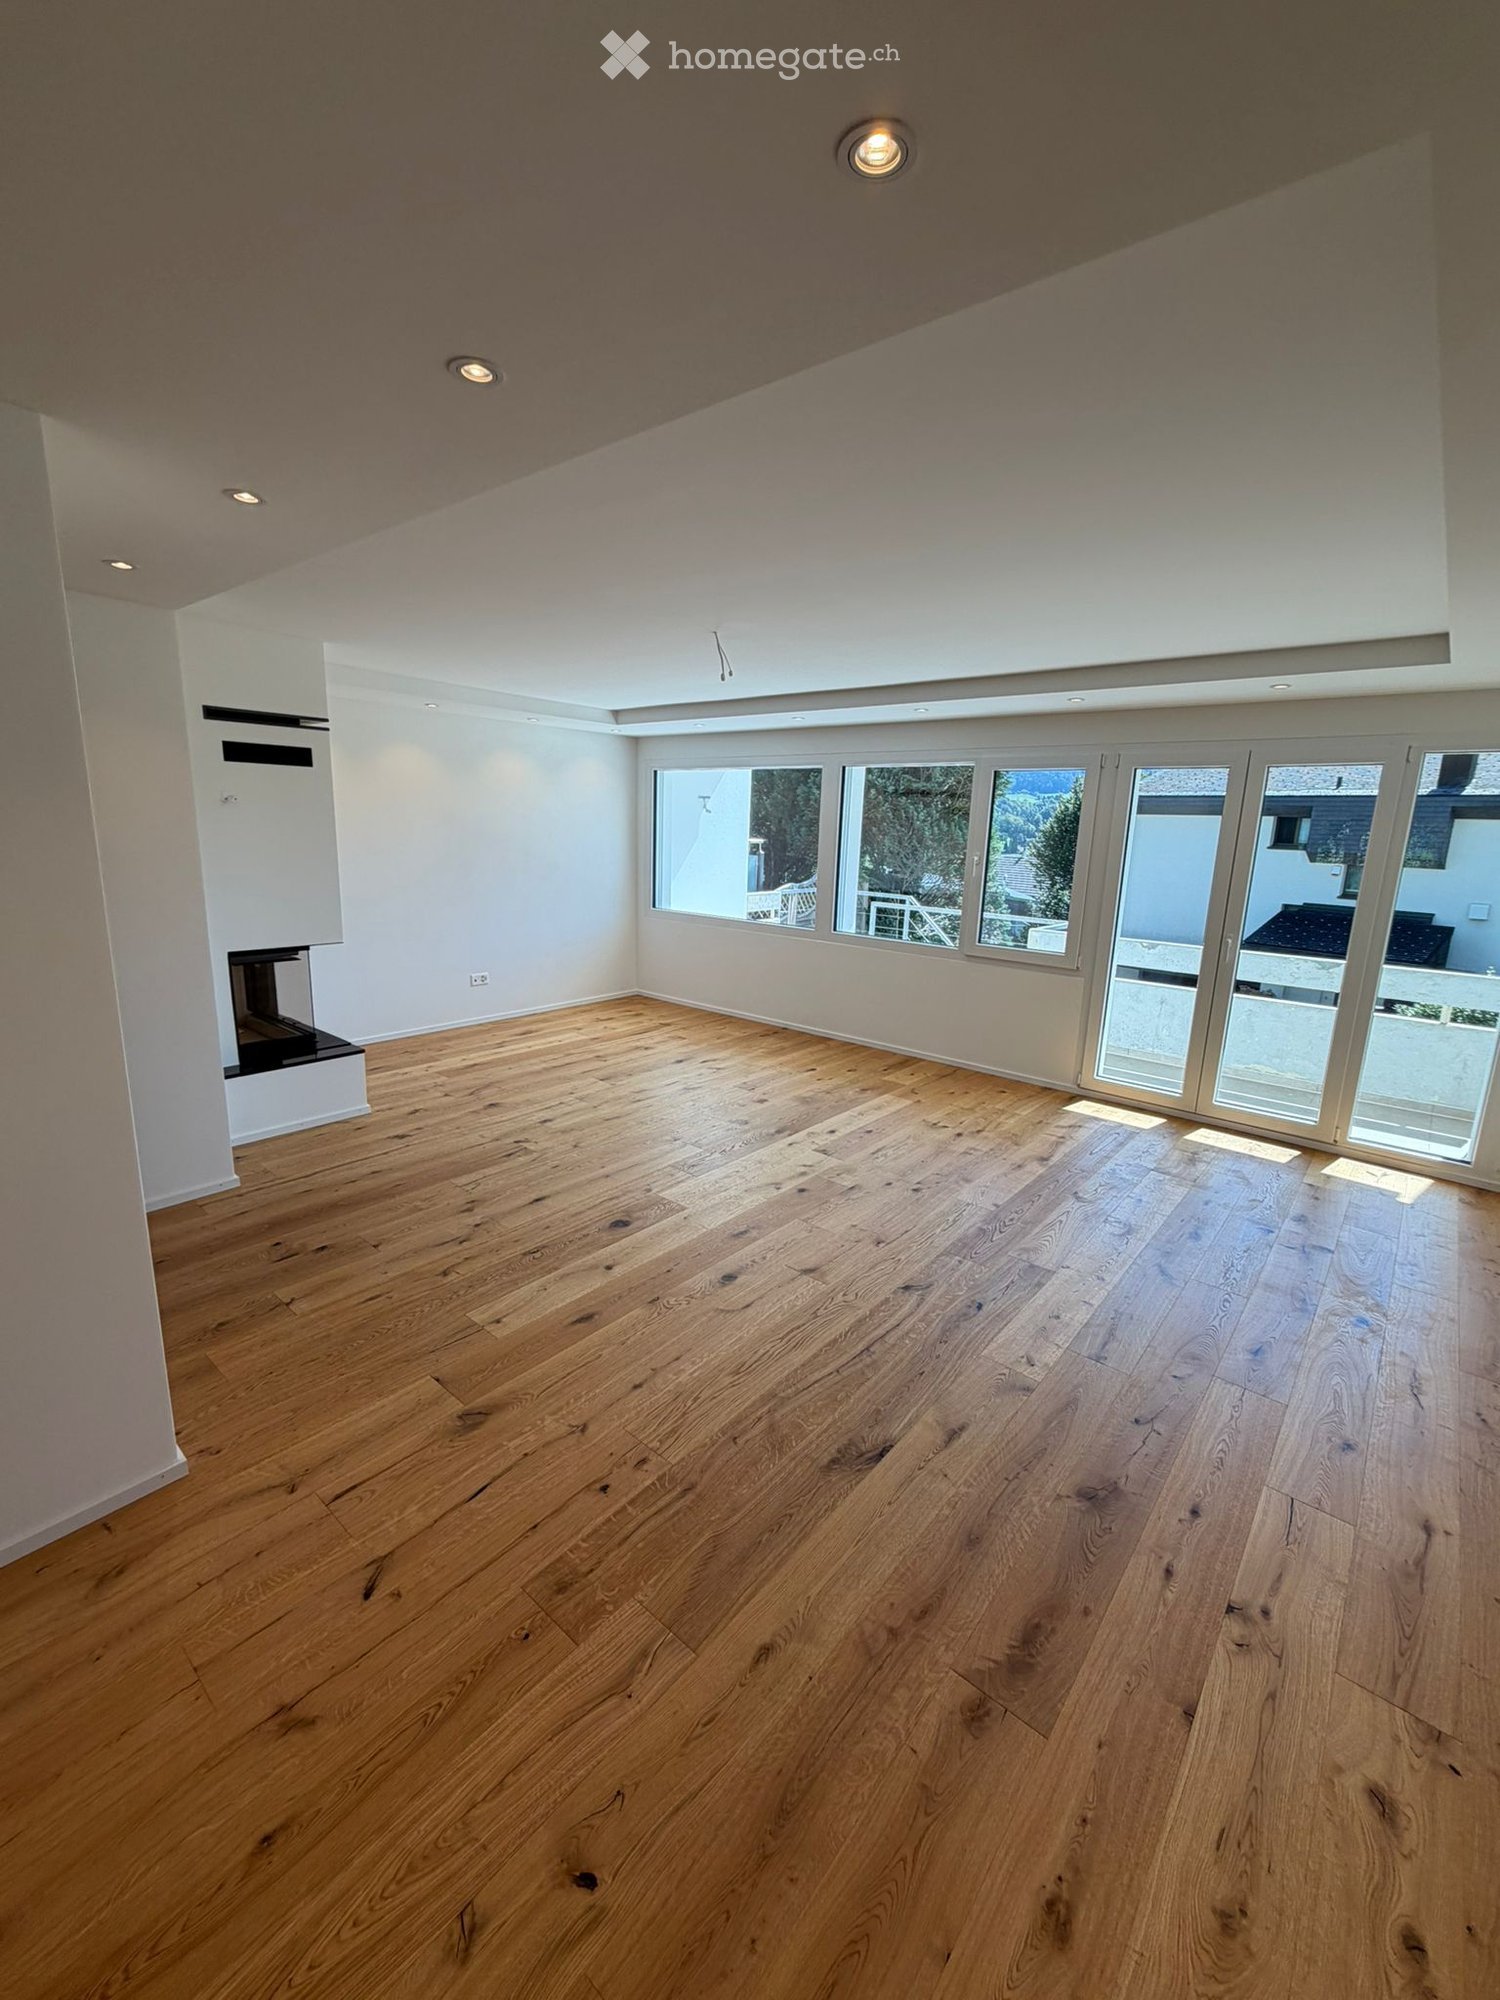
  • Empty room with light wooden flooring, white walls, and a large window with a view of greenery. A radiator is visible under the window.
  • Empty room with wooden flooring, white walls, and a large window with a view of greenery outside. A radiator is visible below the window.
  • Empty room with wooden flooring, large windows, and radiator. No furniture or equipment present.
  • Empty hallway with wooden flooring and white walls, leading to a bathroom and another room.
  • Modern kitchen with white cabinets, stainless steel sink, oven, and refrigerator. Dark tiled floor and large window.
  • Bathroom with white tiled walls and floor, featuring a bathtub, sink, mirror, and window with frosted glass panels.
  • Empty room with wooden flooring, white walls, and a large window with a view of greenery. A radiator is visible below the window, and a small shelf holds a few items.
  • Bathroom with tiled walls and floor, a bathtub, a sink with a mirror above it, and a shower in the corner.
  • Empty room with light grey walls, wooden flooring, and a large window with white frame and radiator below it.
  • Balcony with tiled floor, metal railing, and view of a grassy area and neighboring buildings.
  • Floor plan of a two-story house with multiple rooms including living room, bedrooms, bathrooms, and kitchens. Features two balconies.
1 / 11
CHF 1,990.– Top
3.5 rooms64m² living space
Bachstrasse 8, 8303 Bassersdorf

Bright 3.5-room apartment with balcony in central Bassersdorf

Welcome to this well-maintained 3.5-room apartment on the 2nd floor at Bachstrasse 8 in Bassersdorf. With a living area of 64 m², this apartment offers modern living comfort in a quiet, family-friendly environment. The apartment is available from October 1, 2026.The apartment impresses with the following features: • Bright rooms: Several spacious rooms with bright wooden and plank floors and large windows that let in plenty of daylight and partially offer a view of the greenery and a stream. • Modern kitchen: Equipped with bright cabinets, stainless steel sink, oven, extractor hood, and refrigerator, as well as tile floor and large window. • Bathroom: Bathroom with tiled walls and floors, bathtub, shower, sink, and mirror. • Balcony: With tile floor, metal railing, and a view of a green area and an idyllic stream – ideal for relaxing. • Beautiful view: Several rooms offer a pleasant view of the greenery. • Parking space: An outdoor parking space can be rented on request. • Cable TV: Connection available. • Pets allowed: Four-legged friends are welcome. Location & surroundings:The apartment is located in a quiet residential area – both during the day and at night, it is pleasantly quiet. In the summer, the location benefits from plenty of sunshine, and even in winter, the sun's position is good. Public transportation is easily accessible: • Bus stop Chlupfgasse: only 4 minutes' walk away. • Bassersdorf train station: approximately 12 minutes' walk away. • Geeren school: only 3 minutes' walk away – ideal for families with children. • Mayer's Thai Lädeli: shopping opportunity just 4 minutes' walk away. • Rosengarten Apotheke AG: approximately 10 minutes' walk away. This charming apartment combines tranquility, brightness, and practical infrastructure – an ideal home for couples, small families, or anyone who appreciates quiet living in Bassersdorf.

Travel time
-
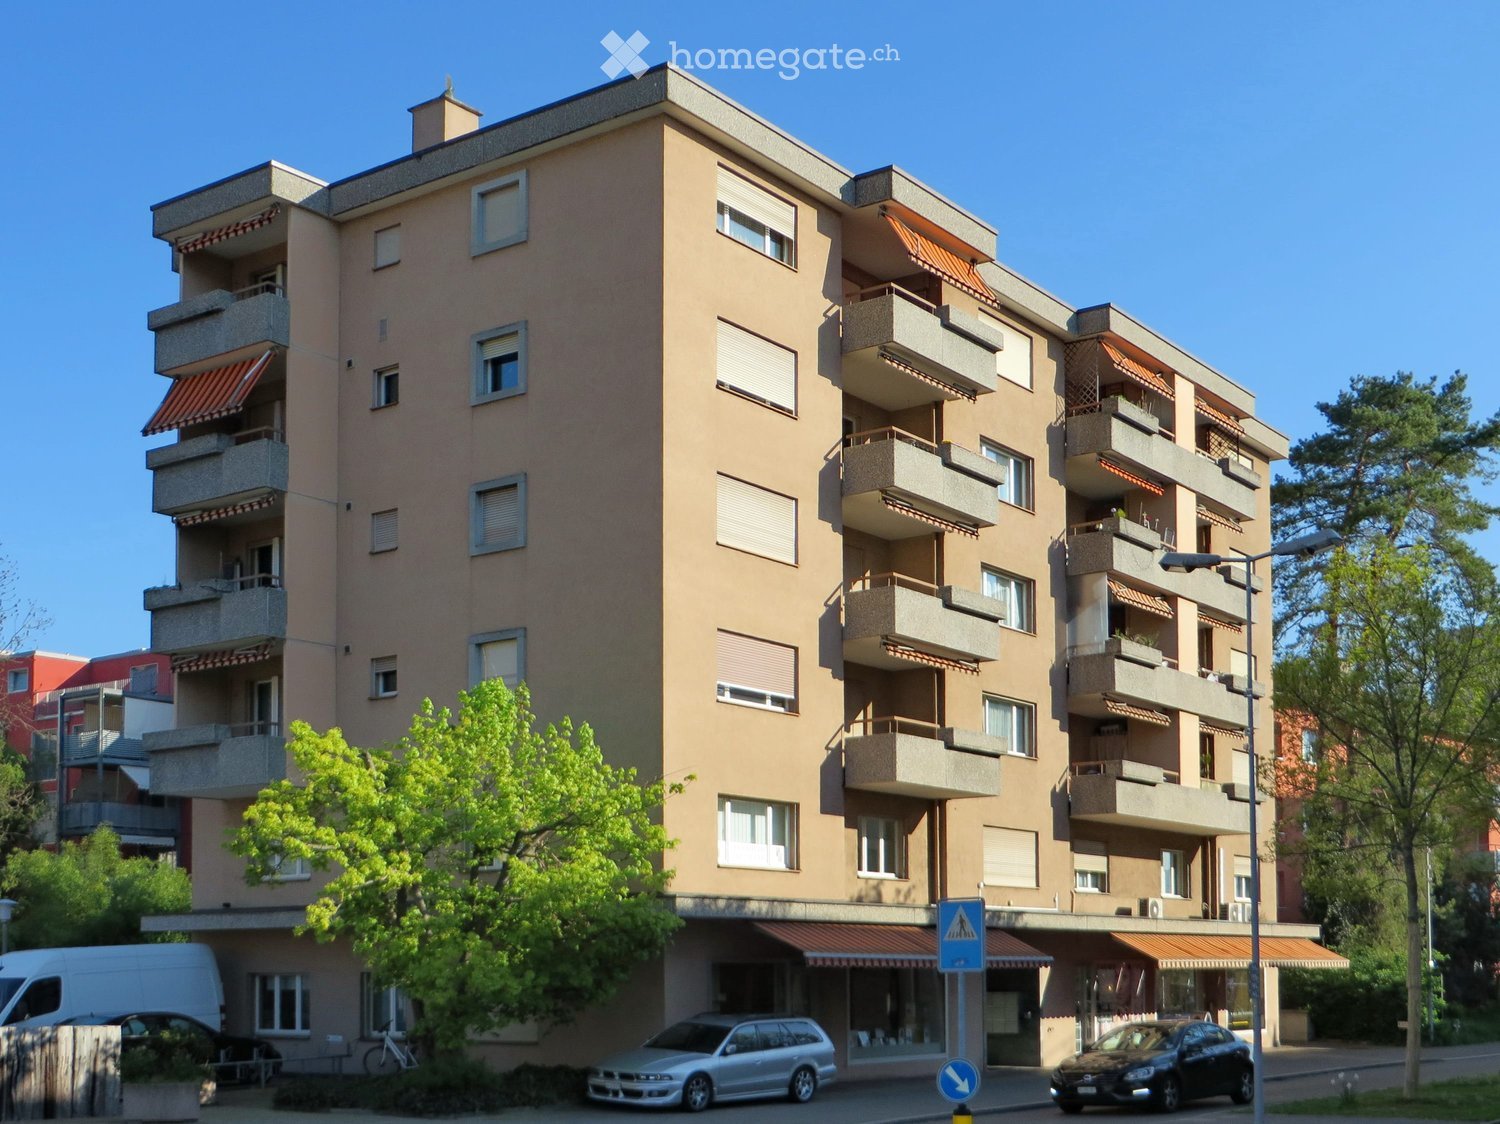
  • Two-story house with a red-tiled roof, light yellow walls, green shutters, and multiple windows. The house is surrounded by a wooden fence, trees, and a grassy yard.
  • An attic space with wooden beams, a wooden ladder, and a metal chair, featuring exposed wooden ceiling and walls.
  • Modern bathroom with a glass-enclosed shower, a towel hanging on a rack, and built-in shelving for toiletries. The ceiling has exposed wooden beams, and the walls are painted white.
  • Modern bathroom with a white sink, chrome faucet, radiator, and large mirror above the sink.
  • Empty hallway with dark tiled floor, white walls, and a door at the end. Exposed wooden beams and a small staircase lead to an upper level.
  • Hallway with exposed wooden beams, dark tiled floor, and a potted plant in the background.
  • Empty attic space with wooden walls, exposed beams, and large windows offering a view of greenery outside.
  • Modern kitchen with white cabinets, stainless steel oven, sink, and faucet, featuring wooden slanted ceilings and dark tiled flooring.
  • Modern bathroom with a white sink, chrome faucet, and mirror above it. The room has dark tiled flooring and white walls.
  • Modern bathroom with a toilet, dark tiled floor, and a skylight window above the toilet.
  • Empty hallway with dark tiled floor, white walls, and wooden ceiling beams. Doors visible on both sides.
1 / 11
CHF 2,630.– Top
2.5 rooms70m² living space
Hörnlistr. 7, 8057 Zürich

Stylish Attic Appartment in the city - Foreigners preferred

Neu renovierte (im Jahr 2000), stilvolle, sehr sonnige Stadtwohnung im beliebten Zürcher Quartier Unterstrass und an bevorzugter Lage, 2 Minuten vom Autobahnanschluss, 5 Minuten von Tramstationen 7, 9, 10 und 14 an Einzelperson oder junges Paar zu vermieten. Ausländer werden bevorzugt. Mit einer Wohnfläche von 70 m² bietet sie genügend Raum für ein komfortables Zuhause: Grosse offene Küche (GS, grosse Kochfläche), 20 m2 separates Büro/Schlafzimmer, Badezimmer mit grosser Dusche, 20m2 Schlafetage/Büro auf der Gallerie. Grosser Kellerraum, Waschküche, Veloabstellraum. Alle Böden aus dunkelgrauem Naturkunststein, Dachschrägen aus Holz, Wände in Weissputz, hohe Wohnraumdecke; Eingangs- und Küchenbeleuchtung mit Halogenspot. Dank der sonnigen Ausrichtung darf man sich sowohl im Sommer als auch im Winter über viel natürliches Licht freuen. Der schöne Ausblick auf die sehr grosse private Wiese zur Mitbenutzung rundet das Wohngefühl ab.Newly renovated stylish sunny appartment centrally located for singles or a young couple. Foreigners preferred. 2 minutes to tram 7,9, 10 and 14. 70 sqm living room incl. Well equipped kitchenette (oven, fridge, dish washer), 20 sqm bed room/office, 20 sqm gallery, bath room with spacious shower. Spacious cellar, laundry cellar, place for bikes. Big private madow.Lage und Umgebung: Die Wohnung liegt in einer ruhigen Strasse und ist dennoch hervorragend an den öffentlichen Verkehr angebunden. Die Haltestelle Universität Irchel (Tram, Bus und S-Bahn) ist in nur 4 Gehminuten erreichbar, der U-Bahn-Eingang Tierspital in 9 Minuten zu Fuss. Ein Coop-Supermarkt ist in 10 Gehminuten erreichbar, die Hirsch-Apotheke in 8 Minuten. Familien schätzen die Nähe zur Schule Milchbuck, die in 13 Gehminuten erreichbar ist.Diese attraktive Dachwohnung ist ab dem 1. Oktober 2026 verfügbar. Nutzen Sie die Gelegenheit, in einem der lebendigsten und gleichzeitig ruhigsten Quartiere Zürichs ein neues Zuhause zu finden.

Travel time
-
  • Modern living room with grey sectional sofa, wooden coffee table, side table, and white shag rug on hardwood floor. Large windows with blinds provide natural light.
  • A furnished room with light wooden flooring, a large white wardrobe, a grey sofa, a floor lamp, and a small white rug.
  • A small room with wooden flooring, a black metal clothing rack with multiple shelves, and a black gaming chair.
  • A virtual tour invitation with a large red arrow pointing to a play button labeled "Video" and text in English and German encouraging viewers to watch the video for a virtual tour.
1 / 4
CHF 1,800.– Top
1.5 rooms24m² living space
Hohlstrasse 104, 8004 Zürich

1.5-Zimmer-Neubauwohnung mit Balkon – Zürich Kreis 4, ab 1. September 2026

Nachmieter gesucht per 1. September 2026 für eine helle 1.5-Zimmer-Wohnung im 3. Obergeschoss an der Hohlstrasse 104, mitten im Kreis 4.Die Liegenschaft ist ein Neubau (Erstbezug 2024) mit Lift, kontrollierter Wohnungslüftung und hauseigener Photovoltaik-Anlage. Effizient geschnittene 23.5 m², durchdacht genutzt – ideal für eine Einzelperson oder ein Paar, das zentral und unkompliziert wohnen will.Das Objekt: • 1.5 Zimmer, 3. OG, ca. 23.5 m² • Eigener Balkon mit guter Besonnung • Kellerabteil zur Alleinbenützung • Waschmaschine und Tumbler im 1. UG zur Mitbenützung • Lift, kontrollierte Wohnungslüftung, Photovoltaik-Anlage • Elektrisch bedienbare Storen (Sonnen- und Sichtschutz) Mietkonditionen: • Übernahme des bestehenden Mietvertrags zu unveränderten Bedingungen • Maximale Belegung: 2 Personen • Haustiere (ausser Kleintiere) nur mit schriftlicher Zustimmung der Verwaltung • Die Liegenschaft bildet eine Eigenverbrauchsgemeinschaft; der Strom wird über die jährliche Nebenkostenabrechnung abgerechnet Lage und Anbindung: • Tram- und Bushaltestelle Bäckeranlage: direkt vor dem Haus (1 Gehminute) • Bahnhof Hardbrücke: 13 Gehminuten • Zürich HB: 2 Tramstationen bzw. ca. 15 Gehminuten • Migrolino / Coop Hohlstrasse: 5 Gehminuten • Lidl Lochergut: 7 Gehminuten • Die Bäckeranlage als Quartierpark liegt gleich gegenüber. Das Langstrassenquartier mit Cafés, Restaurants und Einkaufsmöglichkeiten ist in wenigen Minuten zu Fuss erreichbar. Interessenten werden gebeten, Betreibungsregisterauszug, Lohnnachweis und Kopie der Identitätskarte bzw. Aufenthaltsbewilligung einzureichen. Die definitive Zusage erfolgt durch die Verwaltung (Livit AG).--- ENGLISH ---Looking for a successor tenant from 1 September 2026 — a bright 1.5-room apartment on the 3rd floor at Hohlstrasse 104, in the heart of Zurich's Kreis 4.The building is new (first occupancy 2024), with a lift, controlled ventilation and its own photovoltaic system. An efficiently laid-out 23.5 m² — well suited to a single person or a couple who want to live centrally and without fuss.The apartment: • 1.5 rooms, 3rd floor, approx. 23.5 m² • Private balcony with good sun exposure • Cellar compartment for sole use • Shared washing machine and dryer on the basement level • Lift, controlled ventilation, photovoltaic system • Electrically operated exterior blinds (sun and privacy shading) Terms: • Takeover of the existing lease on unchanged terms • Maximum occupancy: 2 persons • Pets (other than small animals) only with the written consent of the management • The property forms a solar self-consumption community; electricity is billed via the annual service-charge statement Location and transport: • Tram and bus stop Bäckeranlage: directly outside the building (1 minute on foot) • Hardbrücke station: 13 minutes on foot • Zurich main station: 2 tram stops, or approx. 15 minutes on foot • Migrolino / Coop Hohlstrasse: 5 minutes on foot • Lidl Lochergut: 7 minutes on foot • The Bäckeranlage neighbourhood park is directly opposite. The Langstrasse district, with its cafés, restaurants and shops, is a few minutes' walk away. Interested parties are asked to submit a debt-collection register extract (Betreibungsregisterauszug), proof of income and a copy of their ID or residence permit. The final decision rests with the management company (Livit AG).

Travel time
-
  • Empty kitchen with light-colored cabinets, a sink, and large windows allowing natural light. The floor is wooden, and the space is uncluttered with no furniture or appliances.
  • Modern bathroom with dark tiled walls and floor, a toilet, a bathtub, and a showerhead. The room features a window with blinds and a sleek, contemporary design.
  • Completely empty room with bare walls and wooden floor. No furniture or equipment.
  • Modern bathroom with a white bathtub, toilet, and dark brown tiles on the floor and part of the walls. The walls are tiled in light beige with a dark brown accent strip.
  • Open sliding glass doors lead into a modern kitchen area with light-colored cabinets, a sink, and a faucet.
1 / 5
CHF 2,885.– Top
4.5 rooms105m² living space
Seestrasse 90, 8610 Uster

Modern garden apartment with covered seating area near the lake

We rent in Niederuster this great, spacious 4 1/2 room apartment, with a share of the garden seating area. It has a modern and contemporary interior design. The apartment has 2 wet cells, DU/WC & BAD/WC with ceramic floor coverings. The kitchen is equipped with a natural stone cover, oven, induction cooker, steam extractor, and dishwasher. The kitchen and living room form a bright, open ensemble together. The floor coverings in the living area are exclusively made of parquet. The apartment includes a large cellar, which can also be used as a hobby room. The laundry room is shared by three rental parties. Parking spaces in the UN garage can be rented for CHF 140.00 per month. The lake and the associated nature reserve are only 5 minutes away. The nature around the lake and the quiet location attract numerous recreational seekers. Popular hiking and cycling trails run all around. Private motorboats are prohibited on Greifensee. However, the passenger ships of the Greifensee Shipping Cooperative offer round trips and operate a scheduled service between Maur and Niederuster. Rowing boats and some sailing ships also use the idyll. Several bathing facilities and numerous water sports opportunities are available for swimmers. The bus stop is only 50 meters away from the building. Within a radius of 200 meters, you can also find shopping facilities. The connections to the kindergarten and primary school are optimal. The upper school building is about 800 meters away.A garden plot can be rented for CHF 150 extra.

Travel time
-
1 / 14
CHF 7,530.– Top
6.5 rooms205m² living space
Restelbergstrasse, 8044 Zürich

Spacious 6.5-room terrace apartment on Restelbergstrasse in Zurich

6.5-room terrace apartment with private garden on the 2nd floor of a charming old building from 1932, which was carefully renovated in 2005. With a spacious living area of 204.75 m², this apartment offers plenty of space for demanding living on a high level. The rooms have high ceilings. The view over the city, lake, and mountains is unique.The apartment convinces with the following highlights: • Spacious living area: 204.75 m² spread over 6.5 rooms – ideal for families or people who appreciate a lot of space. • Terrace & balcony: the apartment has a balcony and a terrace • Garden: the garden is directly accessible from the living room • Beautiful view with mountain and lake view: The apartment offers a beautiful view that invites you to linger. • Old building charm: Historic flair meets modern comfort thanks to the comprehensive renovation. • Lift & wheelchair accessibility: The building is equipped with a lift and is barrier-free. • Garage & parking space: Convenient parking for your vehicle right on site. • Own dryer and washing machine: dryer and washing machine are in the apartment • Pets allowed: Your four-legged friends are also welcome. Location & surroundings:The apartment is located in a quiet area – both during the day and at night, there is pleasant silence. The surroundings invite you to relax and enjoy. The school is about a 15-minute walk away – ideal for families with school-age children. Various public transportation options are within a 5-minute walk (Tram 6, 9, 10, Rigiblick funicular, Trolleybus 33). On foot, you can also reach the main train station in 15-20 minutes.This exceptional apartment will be available from October 1, 2026.The property is family-owned. A garage and parking space can be rented for CHF 280/month. The apartment has its own washing machine and dryer. The basement is located on the ground floor. No noisy hobbies are allowed in the building. Viewings of the property are possible from August 1, 2026.

Travel time
-
  • Balcony view overlooking a residential area with modern apartment buildings, green fields, and distant mountains under a clear blue sky.
  • Bright, unfurnished room with wooden flooring, large sliding glass doors leading to a balcony, and a view of the surrounding landscape.
  • A narrow hallway with wooden flooring leads to a staircase and a private washing machine area.
  • Modern kitchen with grey cabinets, white countertops, wooden flooring, and large windows offering a scenic view.
  • Balcony with wooden decking, black metal railing, and scenic mountain view.
1 / 5
CHF 4,050.– Top
5.5 rooms142m² living space
Johanna-Spyri-Strasse 9, 8816 Hirzel

Bright 5.5-room maisonette apartment with balcony and mountain view in Hirzel

Welcome to this beautiful, modern 5.5-room maisonette apartment in the new building at Johanna-Spyri-Strasse 9 in Hirzel. The apartment is located on the 2nd floor of a building completed in 2023 and is available from 1.10.2026. With a spacious living area of 142 m², it offers plenty of space for demanding living in a quiet location.Highlights of the apartment: • Bright rooms with wooden floor: Large doors let in plenty of daylight and open onto the balcony with a magnificent view of the surrounding landscape. • Dreamlike balcony: Enjoy the view of the nearby hills and the distant mountains. • Maisonette over two floors: A stylish staircase with a wooden floor connects the two living levels. • Private washing machine: A private washing machine area in the hallway provides maximum comfort. • Garage and parking space: There is ample space for your vehicle. • Minergie-certified: The apartment meets the highest energy standards for sustainable and cost-effective living. • Child-friendly. • 2 garage spaces for CHF 120 each are available. Charging station available for both garage spaces. Sunny location: The apartment benefits from a sunny location – particularly bright in summer, also pleasantly light in winter.Quiet living location: The apartment is located in a quiet environment – ideal for those who appreciate relaxation and nature.Location and surroundings: Hirzel is located in the canton of Zurich and impresses with its natural, rural atmosphere. The bus stop is only 1 minute's walk away and provides a good connection. The supermarket can be reached in just 3 minutes on foot, and the school house is only 5 minutes' walk away – ideal for families with children.This exclusive maisonette apartment combines modern living, sustainability, and an idyllic natural location. Convince yourself and arrange a viewing today!

Travel time
-
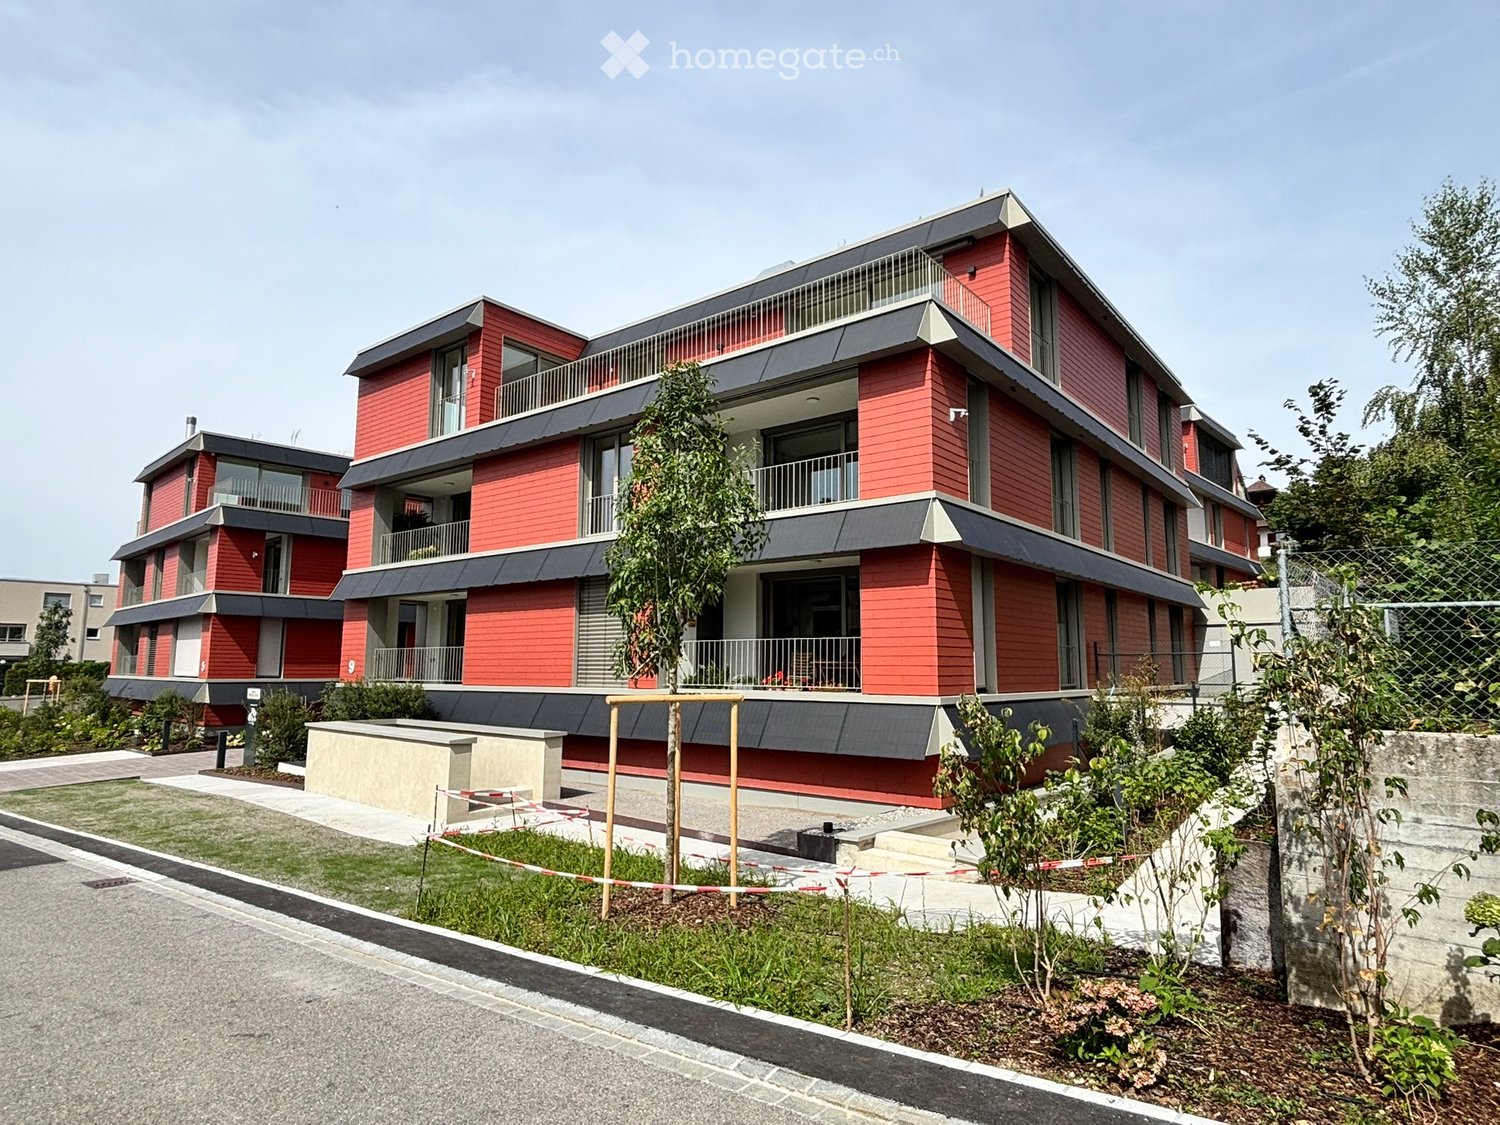
  • Aerial view of a modern residential complex with multiple buildings, solar panels on rooftops, and surrounding greenery.
  • Modern multi-story building with red-tiled roofs, balconies, and a view of surrounding residential areas and greenery.
  • Modern rooftop terrace with wooden decking, metal railing, and expansive view of the town and surrounding greenery.
  • Modern multi-story residential building with balconies, large windows, and a raised ground floor with greenery and parking area.
  • Modern hallway with white walls, a glass door leading to an outdoor area, and a visible staircase in the background.
  • Empty room with white walls, carpeted floor, and a large window offering a view of the street and neighboring buildings.
  • Modern kitchen with white cabinets, granite countertop, sink, and built-in oven. Large sliding glass doors lead to an outdoor area.
  • Empty room with large sliding glass doors leading to a balcony, concrete walls, and a tiled floor.
  • Empty room with smooth concrete floor and large sliding glass doors leading to a balcony area with tiled floor and metal railing.
  • View from a balcony showing a tree-lined parking area with autumn foliage and a clear blue sky.
  • Modern multi-story building with a staircase leading to a rooftop area, surrounded by trees and a partially constructed playground area.
1 / 11
CHF 2,960.– Top
4.5 rooms96m² living space
Asylstrasse 14, 8953 Dietikon

Bright and spacious 4.5-room apartment for rent from 1 October 2026

We rent a modern 4.5-room apartment with a spacious balcony and a view of the Limmat at a prime location in Dietikon - gross rent: Fr. 2'960.00 The apartment has a modern anhydrite floor, the wooden ceilings are painted white, which gives a bright, friendly and light impression. A reduit is also available. The apartment has underfloor heating. The 4.5-room apartments have a bathtub/WC and a separate shower/WC. High-quality Miele appliances (washing machine/tumbler) are installed. The kitchen is also equipped with Miele appliances. The kitchen worktops are made of granite, the fronts are white. A cellar compartment belongs to each apartment, and a parking space in the underground garage is available. A spacious bicycle room, a drying room and a separate room for prams are available. We also rent out a few studios for future tenants and outsiders. Environment: There is a rear courtyard with partly old tree population, a fountain, a sandpile, a fireplace and benches. Additionally, tenants can use a community room on the ground floor. Kindergartens, crèches, after-school care and schools are located in the immediate vicinity. The location of the residential building is central. Access to the apartments is via arcades. Public transport: Bus 1 minute to the stop, to the train station about 8 minutes on foot. Visitor parking spaces are available. No cooperative shares need to be purchased. The rents are determined according to the cost-covering principle. The rent is Fr. 2'960.00 gross. Deposit: 2 months' rent. Insurance solutions such as SwissCaution are accepted. A viewing is possible by arrangement with the office. Have we sparked your interest? Then please contact us immediately and request the application form. We look forward to hearing from you! Contact: info@dieschaechli.ch / Tel. 044 741 46 84

Travel time
-
1 / 6
CHF 2,980.– Top
3.5 rooms81m² living space
Zürcherstrasse 156b, 8102 Oberengstringen

3.5-room apartments in the new Rehpark building - living with comfort

In the new "Rehpark" project, attractive 3.5-room apartments will be built as of October 1, 2026, in a good location in Oberengstringen.The apartments offer a well-thought-out home for couples, small families, or people who need a separate work or guest room. The open living and dining area creates a pleasant living atmosphere, while the two equally sized bedrooms can be used flexibly. The spacious balcony extends the living space outdoors and provides additional comfort in everyday life.The most important advantages at a glance: • Spacious entrance: Practical built-in closets offer optimal storage space. • Open kitchen with induction stove and dishwasher • two bedrooms à 15.2 m² with elegant oak parquet • Living area/wet cells with low-maintenance beige ceramic tiles • Own washing tower in the apartment - convenient and independent • Spacious balcony à 17.3 m² with electricity, lighting, and water connection - ideal for relaxing • Sustainable heat supply via district heating "Limeco" • Own cellar compartment Parking spaces in the garage as well as outdoor parking spaces are available upon request.Location that delightsOberengstringen is located near the Limmat and combines quiet living with good accessibility: thanks to the public transport connection, you can reach Zurich Altstetten in about 20 minutes.In addition to the good shopping opportunities (including Migros and Coop within walking distance), the place also offers sweet restaurants and small shops - perfect for everyday life and spontaneous after-work enjoyment. Two gas station shops are located in the immediate vicinity.Have we sparked your interest? Then don't hesitate and contact us via the contact form.We look forward to your contact.Note:The images shown are visualizations that may differ from the actual construction. The floor plan and the brief building description are binding for the execution.

Travel time
-
1 / 6
CHF 3,800.– Top
5.5 rooms120m² living space
Zürcherstrasse 156b, 8102 Oberengstringen

5.5-room new apartment for comfortable family living

In the new building project "Rehpark", modern 5.5-room apartments will be built from October 1, 2026, in a good location in Oberengstringen. The apartments offer a timeless living concept with a well-thought-out floor plan and are ideal for families, couples with space requirements or anyone who wants to flexibly combine living and working.With four separate rooms, the apartments offer versatile usage options - whether as bedrooms, children's rooms, guest rooms or home offices. The spacious balcony extends the living space outdoors and creates additional space for relaxed moments in the fresh air.The most important advantages at a glance: • Modern, timeless new building character • Open kitchen with induction stove and dishwasher • Four flexibly usable rooms with oak parquet for family, home office, guests or hobbies • Two bathrooms - one with shower, one with bathtub - practical for everyday life • Own laundry tower directly in the apartment - convenient and independent • Spacious balcony of 26 m² with power connection, lighting and water connection - ideal for relaxed hours outdoors • Sustainable heat supply via district heating "Limeco" • Own basement compartment Parking spaces in the garage as well as outdoor parking spaces are available upon request.Location that delightsOberengstringen is located near the Limmat and combines quiet living with good accessibility: thanks to the public transport connection, you can reach Zurich Altstetten in about 20 minutes.In addition to the good shopping opportunities (including Migros and Coop within walking distance), the place also offers sweet restaurants and small shops - perfect for everyday life and spontaneous after-work enjoyment. Two gas station shops are located in the immediate vicinity.Have we sparked your interest? Then don't hesitate and contact us via the contact form.We look forward to your contact.Note:The images shown are visualizations that may differ from the actual construction. The floor plan and the brief building description are binding for the execution.

Travel time
-
  • Two-story red house with multiple balconies, large windows, and solar panels on the roof. The house is surrounded by greenery and has a stone retaining wall in the foreground.
  • Aerial view of a residential area with houses, trees, and a scenic lake and mountain backdrop.
  • Modern residential complex with multiple buildings, balconies, greenery, and a well-maintained garden area.
  • Floor plan showing a kitchen, two attic spaces, an elevator shaft, and a terrace.
  • kitchen with white cabinets, black countertops, stainless steel sink, dishwasher, electric oven, tiled floor
  • kitchen with wooden floor, white cabinets, black countertop, white refrigerator, skylight
  • empty attic room, wooden floor, slanted ceiling, three windows
  • Bathroom with bathtub, toilet, sink, and washing machine
  • empty room, wooden floor, white walls, wooden bench, skylight
  • Modern bathroom with a white Miele washing machine featuring a digital control panel and a large transparent door.
  • Wooden balcony with white railings, wooden floor, and red handrail, overlooking a green garden and neighboring houses.
1 / 11
CHF 2,425.– Top
2.5 rooms80m² living space
Lerchenhalde 1, 8703 Erlenbach

Dreamy attic apartment with lake view in Erlenbach ZH

Good to knowThe red house in tax-friendly Erlenbach, with only three apartments, is quietly located in a magnificent environment. Not an interchangeable residential object, but apartments with character and a view.In 2026, the apartment was comprehensively renovated.The incomparable 2.5-room apartment with great privacy extends over the entire attic floor.Ideal for fluent German speakers as a single apartment or for two people who want to live without a lot of furniture.The all-around view of the lake, mountains, and surroundings is grandiose and invites you to linger, relax, and switch off from everyday life.Shopping facilities, train station, bus, boat station, gastronomy, and recreation are in the immediate vicinity.In the summer, the apartment is neither humid nor hot thanks to the interior design with solid wood, and in the dry, cold winter months, the large wood mass provides an ideal, soothing room humidity.On the 35-degree sloping ceiling, the white-glazed wood elements run from the ridge beam to the floor.For a bright, friendly ambiance, all wall and ceiling elements are white-glazed, ideal for relaxation.Well-arranged windows illuminate every room with daylight.A high-quality, elegant, light-flooded kitchen with stone cladding, ceramic glass stove, refrigerator, and dishwasher leaves hardly any wishes unfulfilled.The bedroom is a restful and quiet zone without outside noise.A new Miele washing machine with a tumble dryer is located in the bathroom.The apartment has super-fast glass fiber internet, an important prerequisite for enjoyable screen work.Above the bedroom, a four-leaf sliding door opens to one of the many small storage rooms.A small balcony serves as a private outdoor space.The rent includes a garage space as well as heating and hot water costs.When evaluating the thermal images, the property received top marks.The wheelchair-accessible elevator goes from the garage to the attic floor.Socket for e-car in the garage.Pets are not allowed.Available for move-in by arrangement.Contact:D. or R. Rellstab, Tel. 043 817 84 67 Mobile 078 401 88 58rre@sunrise.ch

Travel time
-
New building
1 / 8
CHF 3,640.– Top
4.5 rooms109m² living space
Seestrasse 69, 8610 Uster

4.5-Room New Apartments - Cool through the Summer thanks to Free Cooling System

New building / First rental: one of nine 4.5-room apartments. Discover the apartment floor plans on our website. First move-in possible from August 17, 2026.Please use the link to our website belowThe nine south-facing 4.5-room apartments of the new building on Seestrasse 69 in Uster offer a modern fit-out, plenty of privacy, and a well-thought-out living concept for families, couples, and singles, who may also be interested in 2.5-room and 3.5-room apartments.The apartments impress with: • Southern orientation – living room and balconies of all apartments with sun from morning to evening • Spacious, well-thought-out floor plans with bright, open living – easy to furnish • Architectural eye-catcher – inside and out • Balconies, seats, loggias, and terraces with plenty of privacy • Proximity to Greifensee and recreational areas • Central location with optimal connection to public transport • Laundry room with its own washing machine and dryer in each apartment, as well as a basement compartment • Outdoor closet on the balcony (except apartment 16.1401) • Controlled living space ventilation • Free-cooling system for pleasant room temperatures in summer • Efficient heat pump heating with geothermal probes. Underfloor heating. • Photovoltaic system for sustainable electricity production – GEAK-A-Ausweis • Family-friendly: playground, areas for vegetable gardens, and enough space for strollers • Sufficient bicycle parking spaces inside and outside (also for e-bikes) • Underground parking with load management for e-charging stations • Mobility location directly on the property Perfect location: The apartments are located in a sunny, child-friendly environment with short distances to the countryside and an excellent school infrastructure. Primary schools are within walking distance, the Uster Cantonal School (Gymnasium) and the Uster Education Center (BZU) are also within walking distance. The same applies to shopping facilities, gastronomy, the Greifensee lake shore, and Uster train station. You can reach Uster train station even faster by bus, which waits for you after a few steps – ideal for commuters.These wheelchair-accessible new apartments offer modern living comfort in a sunny, family-friendly environment. Ideal for all those who value quality, privacy, and sustainable construction.

Travel time
-
New building
  • modern multi-story building, balconies, white and grey exterior
  • modern apartment building, balconies on each floor, brick exterior, landscaped entrance
  • wooden floors, modern white kitchen with modern appliances, two sliding doors leading to a balcony
  • modern kitchen with white cabinets, tiled floor, stainless steel sink, built-in oven, and large window
  • modern design, white walls, sliding glass doors, brown tiles, large windows
  • empty hallway with staircase
  • white walls, tile flooring, white sink, toilet, washing machine, mirror
  • White sink, white shower enclosure, white tiles, white toilet, wall cabinet
  • Modern room, with large windows, dark wood floor, tall white cabinets, doors
  • Empty hallway, wooden stairs, floor windows, white walls, brown tiled flooring
  • White walls, wooden floor, multiple glass doors leading to balcony
  • a wide walkway lined with trees and shrubs, gravel flooring, two buildings on the sides
1 / 13
CHF 4,590.– Top
5.5 rooms106m² living space
Jungstrasse 4, 8050 Zürich

First Rental: Modern Split-Level Apartment with Charm in Zürich-Oerlikon

In the popular Kreis 11, the modern new construction project "Living Eleven" has been completed, combining urban flair with the highest living quality. Already when entering the different houses, the open and bright architecture stands out, creating an inviting and representative atmosphere through the high ceilings.The apartments, which are ready for occupancy immediately, convince with a well-thought-out equipment: elegant and low-maintenance floor coverings, stylish Schreiner kitchens from Kurt Keller AG, as well as a private washing machine and dryer in each unit. A video intercom system provides additional security. A construction standard that redefines living culture.This apartment is ideal for couples, professionals, or small families looking for a modern, stylish, and centrally located apartment.Highlights of the apartment: • Spacious living/dining/kitchen area (approx. 17m²) - ideal for social living • Separate study in both floors - perfect for home office • Room with direct access to the terrace for relaxed hours outdoors • Two modern bathrooms: bathroom/WC on the lower floor, shower/WC on the ground floor • Private seating area • Well-thought-out room layout with plenty of storage space The location is unbeatable: Oerlikon train station is a 3-4 minute walk away and offers optimal connections to the city center, the lake, or directly to the airport (10 minutes). Tram and bus stops are also located right in front of the house door. Shopping opportunities like Coop and Aldi, as well as numerous restaurants, cafes, and bars, round off the infrastructure perfectly.The 61 rental apartments offer a wide range of choices - from practical 1.5 to 3.5 room apartments to spacious 4.5 room apartments and an impressive 5.5 room apartment.You can find all important information at: https://www.livingeleven.ch/Let yourself be impressed by this dream apartment and arrange a viewing appointment today.We look forward to your inquiry!

Travel time
-

Suggested properties for you based on search results