2851 results - Apartment for rent in Canton Zurich

New building
1 / 7
CHF 4,090.– Premium
5.5 rooms110m² living space
Grosswiesenstrasse 8, 8051 Zürich

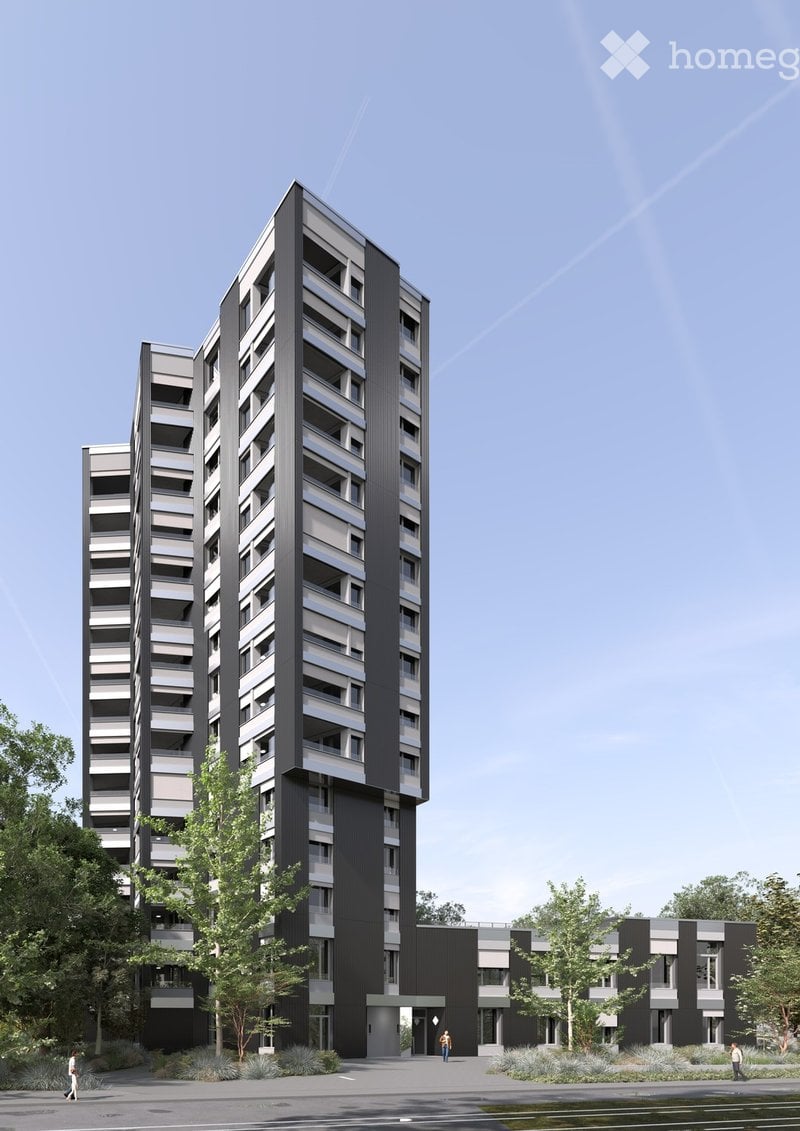
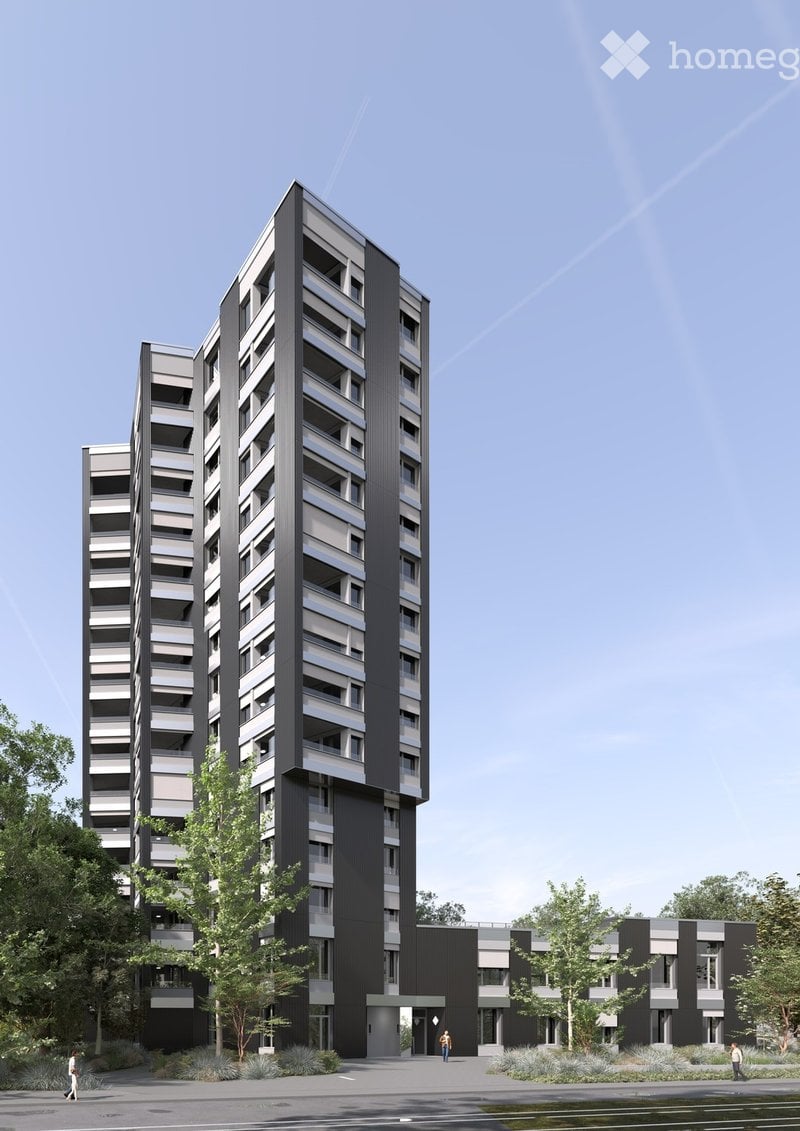
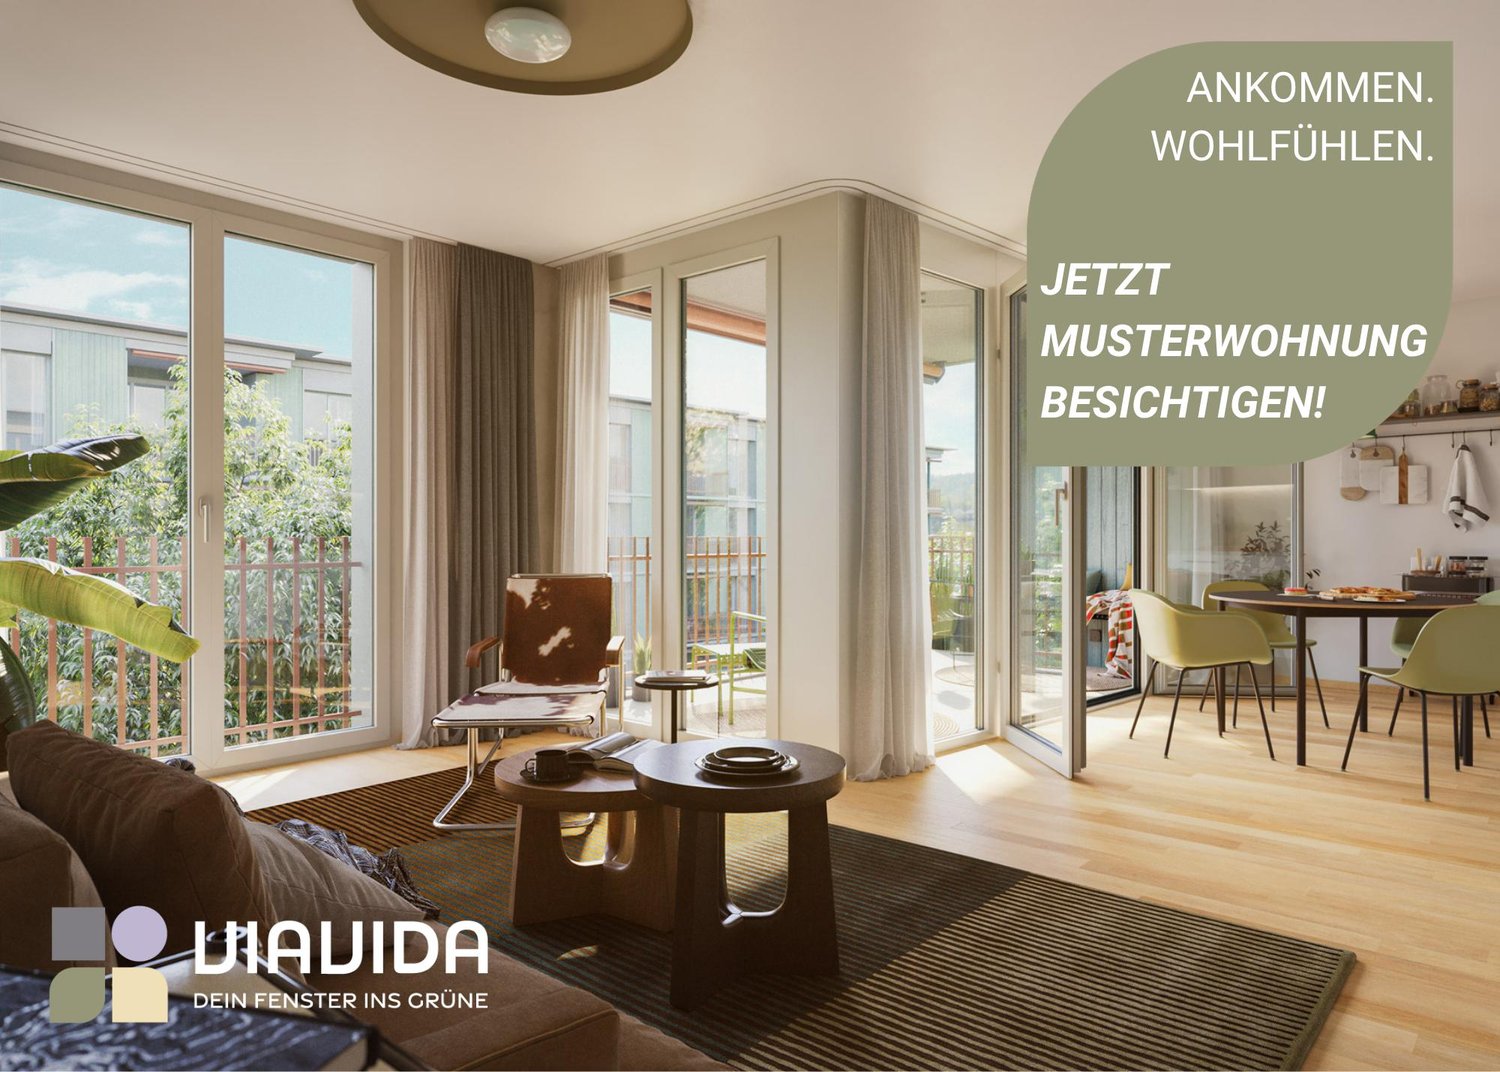
"ViaVida" - Your new home between city and nature

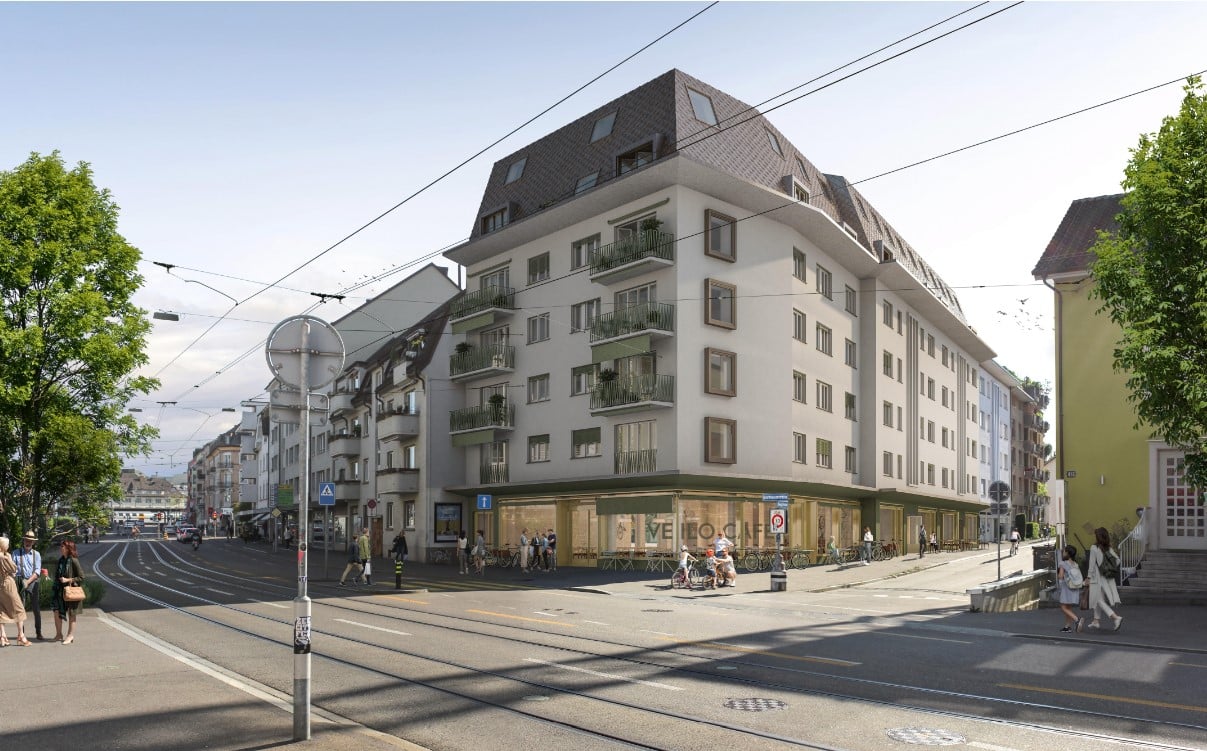
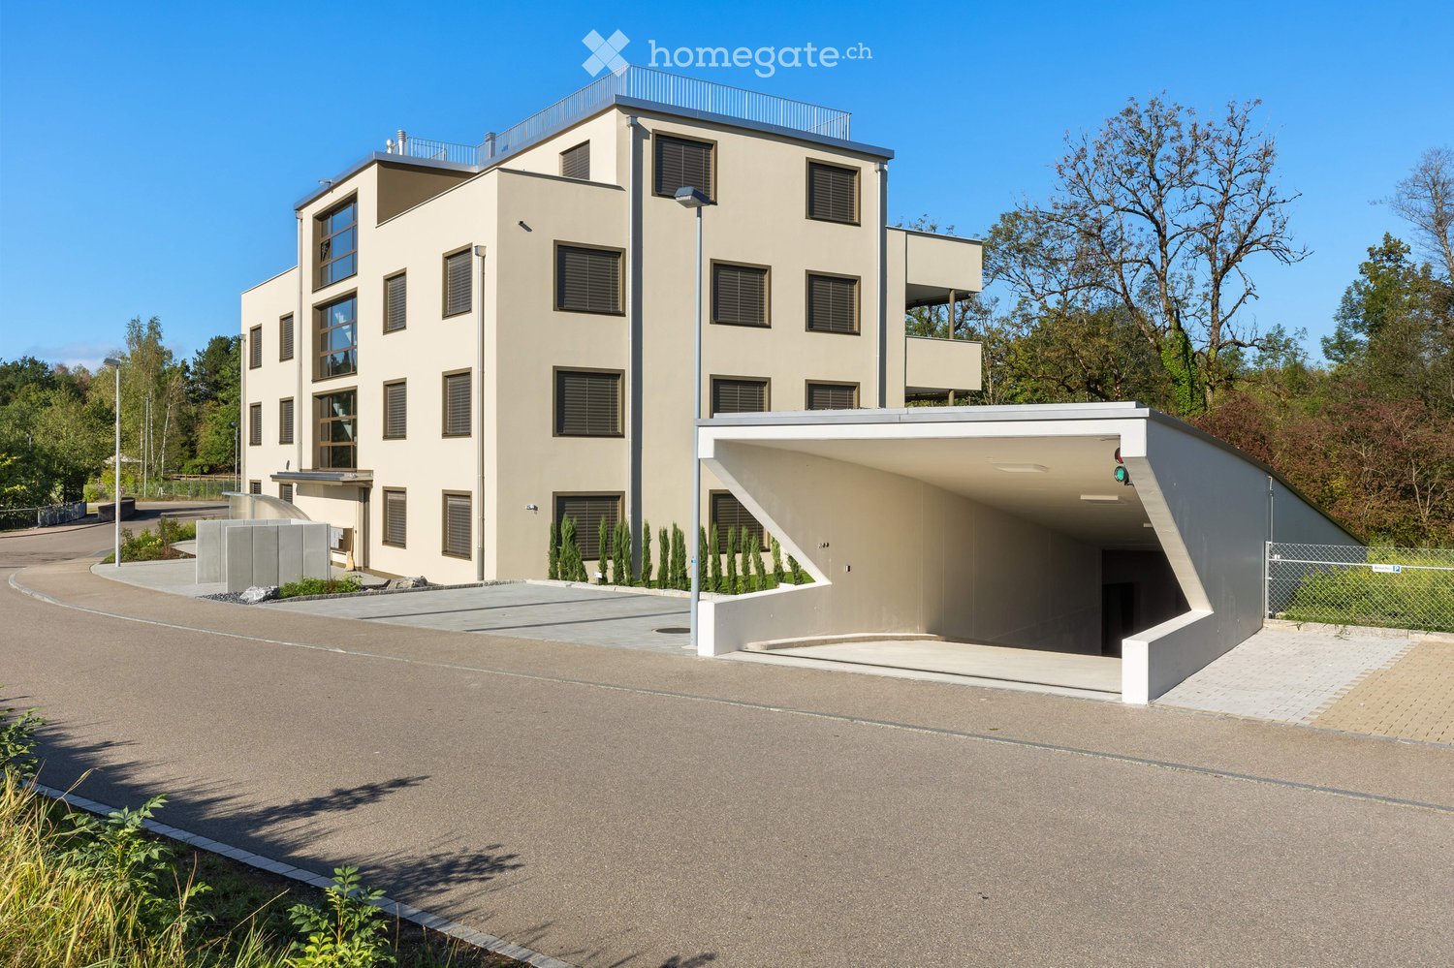
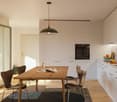
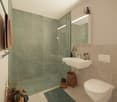
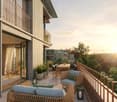
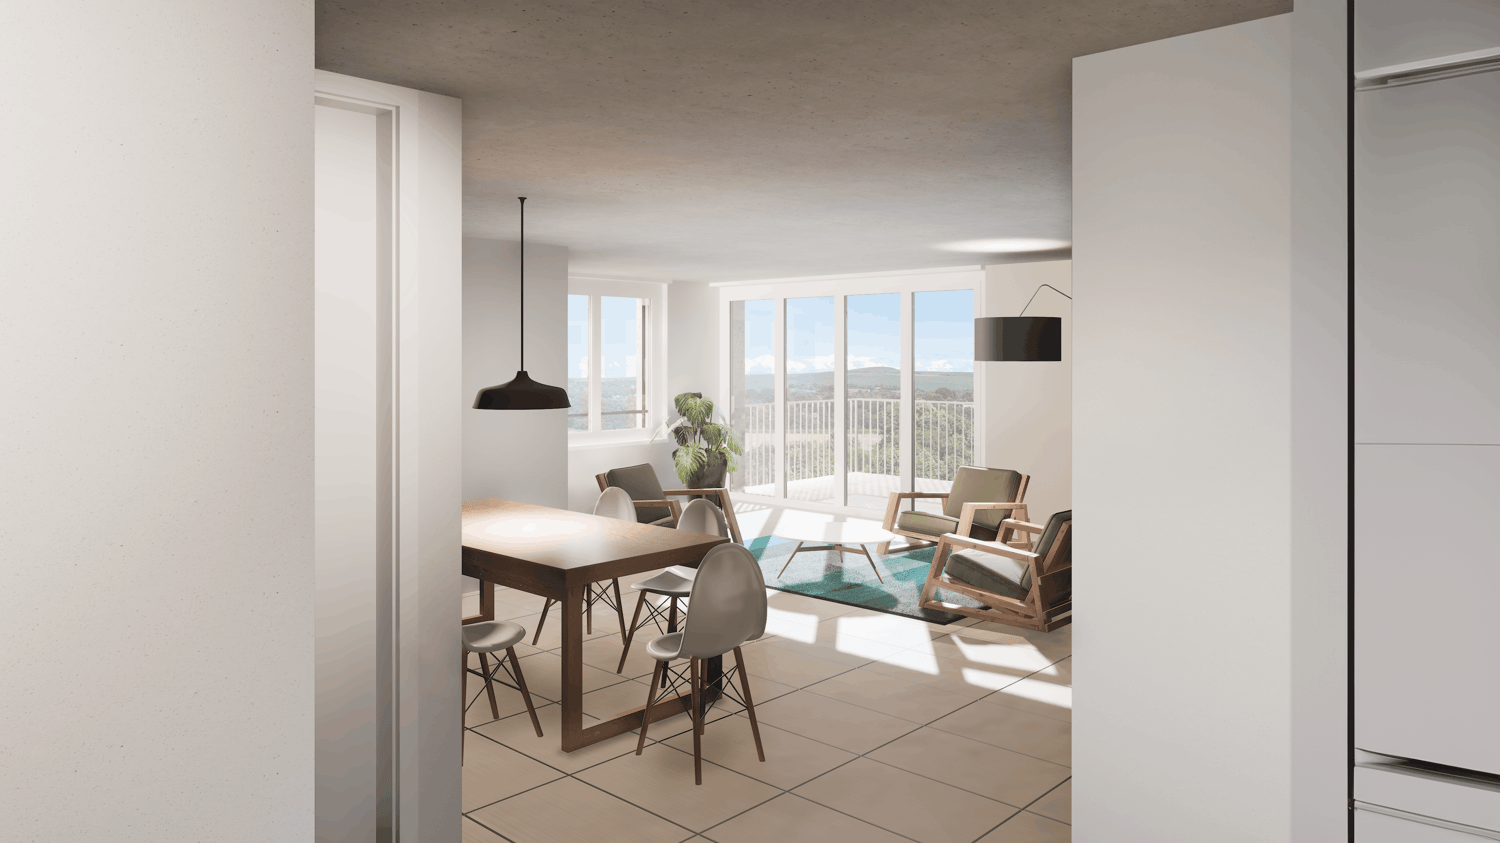
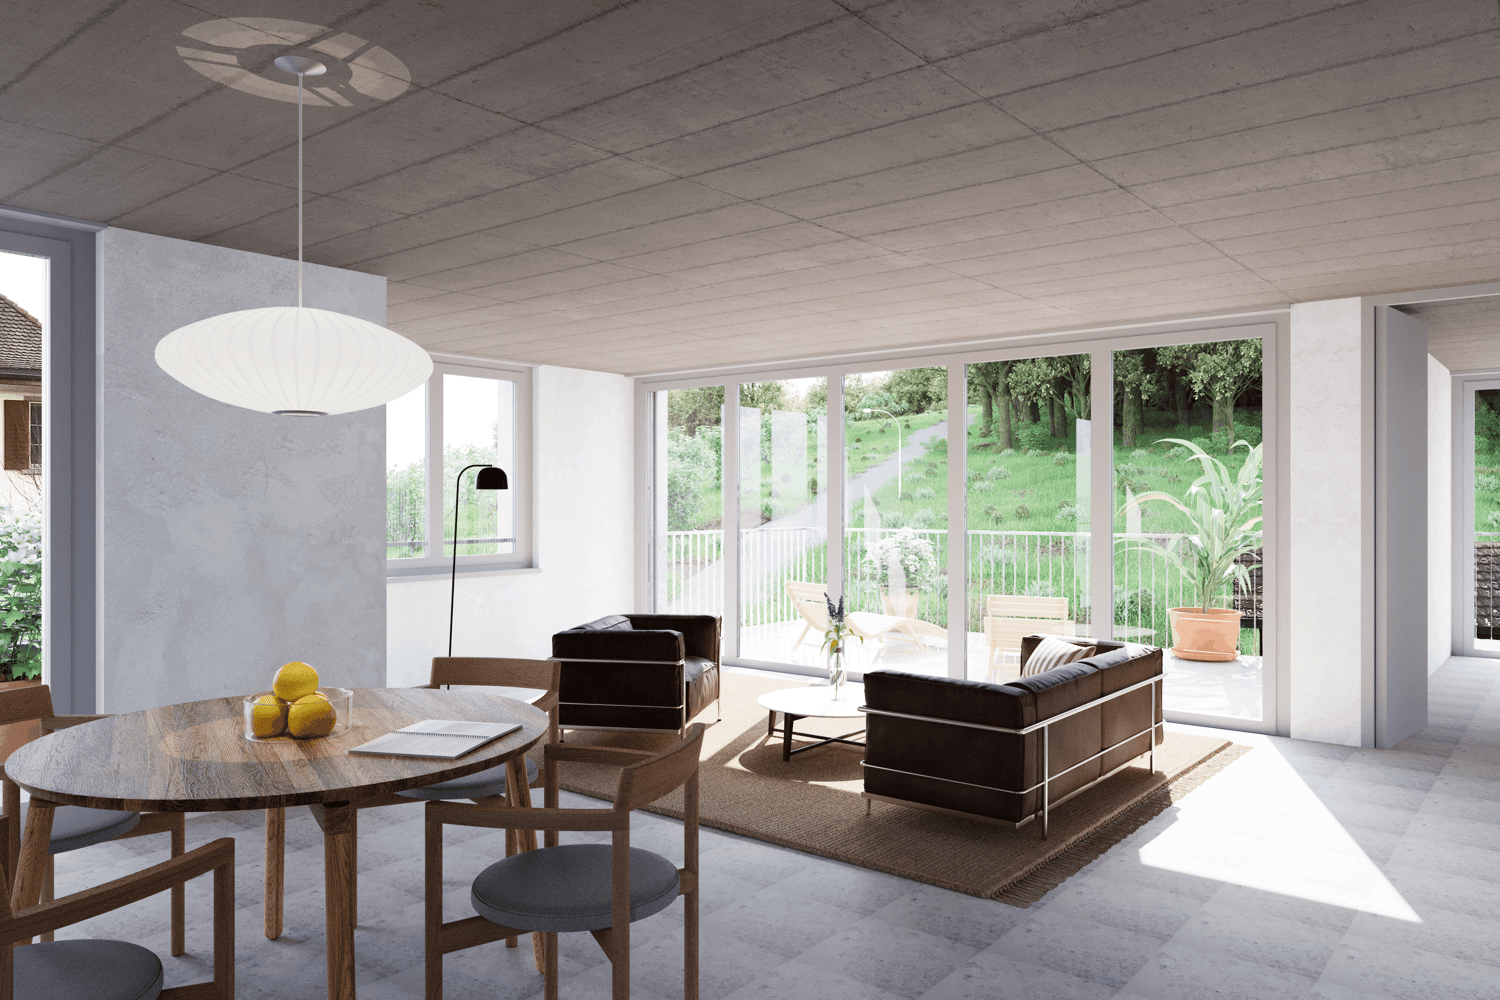
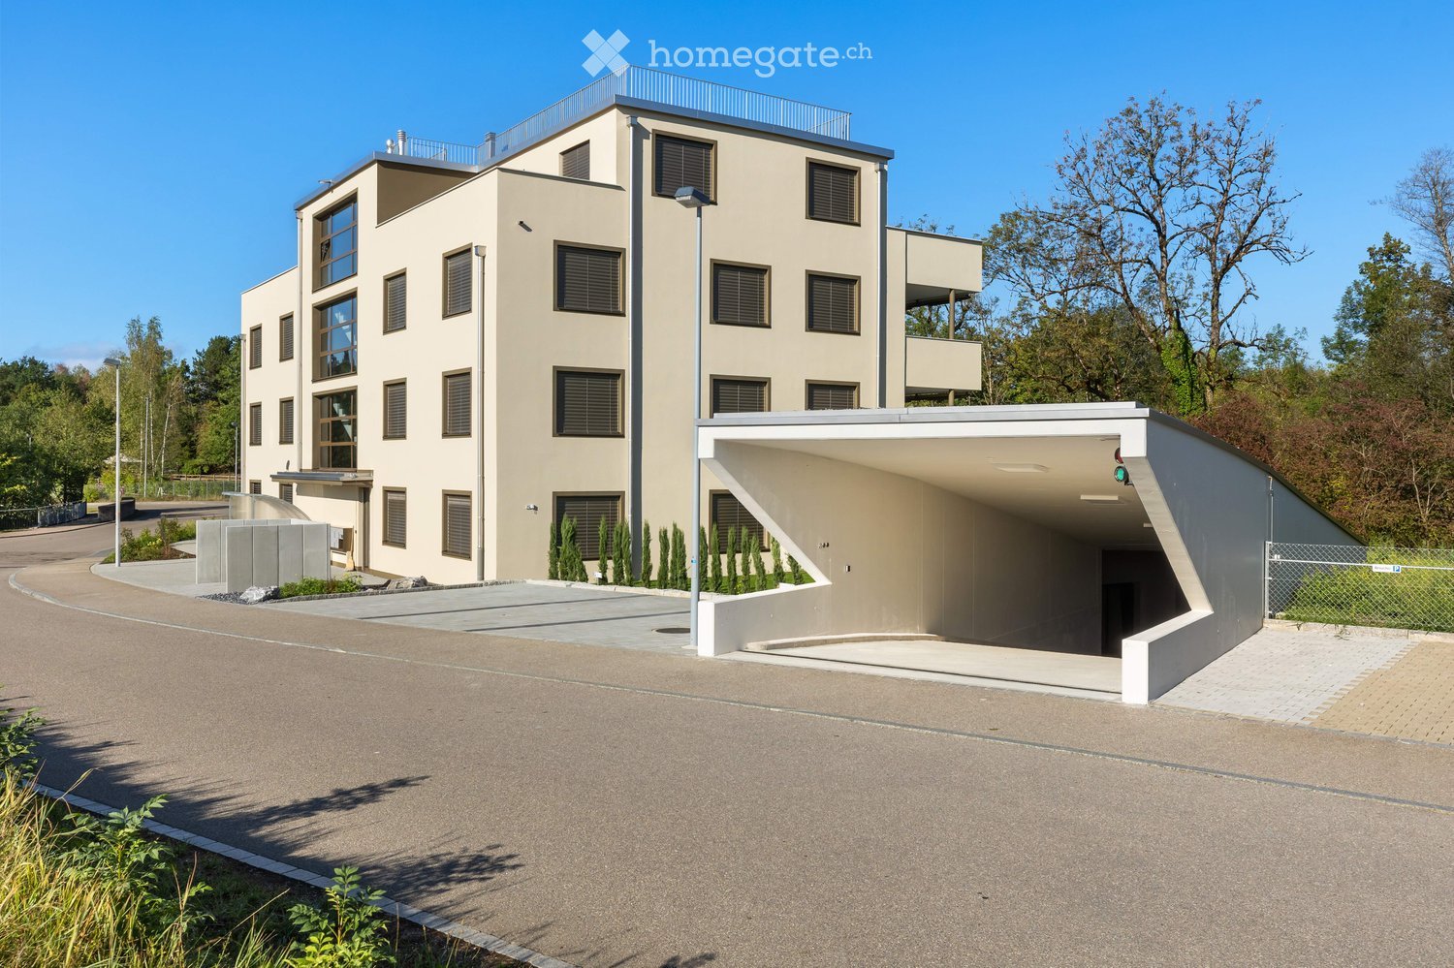
Viewings of the show apartment are possible from now on!ViaVida - Your window to the greenIn Zürich-Schwamendingen, the modern new building project "ViaVida" is being built, which combines city life and nature. Four independent buildings blend harmoniously into a park-like facility with green spaces and meeting zones. Here you live quietly in the green and are quickly in the city.The diverse range of apartments ranges from compact 1-room studios to spacious 5.5-room apartments, ideal for singles, couples, families, or shared apartments. The apartments convince with clear floor plans, bright rooms, and high-quality materials. Loggias, balconies, terraces, or garden seats extend the living space outdoors.Sustainability plays a central role: The project aims for an SNBS certification, which guarantees high energy efficiency, sustainable materials, and compact construction. The park-like green facility promotes exchange and a lively togetherness.Your advantages at a glance: • Modern construction standard and high-quality materials • Practical built-in furniture, laundry towers, and functional kitchens • Public transport, schools, shopping, and leisure activities in the immediate vicinity • Car-sharing offer as well as good cycle and footpath connections • Green spaces and meeting zones right in front of the door • Urban location with quick connections to the city center • Community rooms promote encounters and exchange Move-in to the apartments: staggered from February to April 2027From now on, you have the opportunity to book a viewing appointment for the furnished show apartment. You can book your viewing appointment under the following link: https://viavida.melon.market/action/appointments-booking-general-with-contactSince the project is currently still under construction, no individual apartments can be viewed.A viewing of the show apartment is of course voluntary - an application for your desired apartment is possible at any time, even without prior viewing.All relevant information, floor plans, and visualizations of the apartments can be found on the project website.Find your dream apartment now and apply directly online - quickly and easily - at:www.viavida-wohnen.chNote on visualizations:The visualizations and views shown serve as illustrations and may differ from the actual execution. They show partially furnished example apartments and are non-binding.

Travel time
-
1 / 112
CHF 1,455.– Premium
1.5 rooms
Zürcherstrasse 72, 8953 Dietikon

Zürich | Private Suite mit Bad | All-inclusive Coliving | Dietikon

🇨🇭 Möblierte Suite | Eigenes Bad | 11min bis zum Zürich-HB 🇨🇭Willkommen im TomoDomo Sommerau – modernes All-inclusive Coliving in Zürich mit stilvollem Design und vielseitigen Gemeinschaftsbereichen.Du wohnst in einer möblierten privaten Suite (ab 15m²) mit eigenem Badezimmer.Zusätzlich teilst du dir grosszügige Community-Spaces: voll ausgestattete Küchen, Coworking-Bereich, Café-Style Lounge, Bewegungsraum sowie Aussenflächen.Ideal für Berufstätige, Kreative und Internationals, die komfortables Wohnen mit Community verbinden möchten.👉 All-inclusive: Möbel, Nebenkosten, Internet sowie die Nutzung aller Gemeinschaftsbereiche sind im Preis enthalten.Bewerbung & Infos: tomodomo.ch/sommerauWir freuen uns auf dich!---------------🇬🇧 Furnished Rovana Suite | Private Bathroom |11min from Zürich Main Station 🇬🇧Welcome to TomoDomo Sommerau – modern all-inclusive coliving in Zurich with thoughtfully designed interiors and inspiring shared spaces.You’ll live in a fully furnished Rovana Suite (14–16 m²) with your own private bathroom.In addition you'll be sharing generous community areas: fully equipped kitchens, coworking spaces, café-style lounge, garden, and rooms for movement and relaxation.Perfect for professionals, creatives, and internationals looking for peaceful living close to the city.👉 All-inclusive: furniture, utilities, internet, and access to all shared spaces are included.Apply now : tomodomo.ch/sommerauWe look forward to meeting you!

Travel time
-
1 / 112
CHF 1,455.– Premium
1.5 rooms
Zürcherstrasse 72, 8953 Dietikon

Möbliertes Zimmer mit eigenem Bad | Coliving | Zürich-Dietikon

🇨🇭 Möbliertes Zimmer | Eigenes BadAb 01.07.2026 eröffnet TomoDomo Sommerau – unser neuestes Coliving-Haus am Stadtrand von Zürich. Dich erwartet ein modernes, lichtdurchflutetes Zuhause mit viel Grün, durchdacht gestalteten Innenräumen und grosszügigen Gemeinschaftsbereichen.Du wohnst in einem möblierten privaten Zimmer (ab 15 m²) mit eigenem Badezimmer und teilst dir grosszügige Community-Spaces: voll ausgestattete Küchen, Coworking-Bereiche, Café-Style Lounge, Garten-Terasse sowie Räume für Bewegung und Entspannung.Ideal für Berufstätige, Kreative und Internationals, die ruhiges Wohnen im Grünen mit guter Anbindung an Zürich verbinden möchten.👉 All-inclusive: Möbel, Nebenkosten, Internet sowie die Nutzung aller Gemeinschaftsbereiche sind im Preis enthalten.Bewerbung & Infos: tomodomo.ch/sommerauWir freuen uns auf dich!🇬🇧 Furnished Room | Private BathroomOpening May 1st, 2026, TomoDomo Sommerau is our newest coliving community just outside Zurich. Enjoy bright modern interiors, green surroundings, and thoughtfully designed shared spaces for both focus and connection.You’ll live in a fully furnished private room (from 15 m²) with your own bathroom, while sharing generous community areas: fully equipped kitchens, coworking spaces, café-style lounge, garden, and rooms for movement and relaxation.Perfect for professionals, creatives, and internationals looking for peaceful living close to the city.👉 All-inclusive: furniture, utilities, high-speed internet, and access to all shared spaces are included.Apply now at tomodomo.ch/sommerauWe look forward to meeting you!

Travel time
-

Find a new tenant for free

Create a free listing on Homegate to find the perfect next tenant for your apartment in no time at all.

List your property now
  • Empty room with wooden herringbone flooring, white walls, large windows with blinds, and radiators beneath the windows.
  • Empty room with white walls, grey carpeted floor, and a closed door with a glass panel. There is a small shelf with a decorative item on the left wall.
  • Clean, modern hallway with herringbone wooden flooring, white walls, and recessed lighting. Doors lead to adjacent rooms.
  • Modern, unfurnished kitchen with white cabinets, stainless steel sink, and a large window offering a view of a neighboring building. The space features a dark tiled floor and a sleek, minimalist design.
  • Modern kitchen with white cabinets, black countertops, stainless steel sink, and built-in oven. The floor is dark tiled, and there is a hallway leading to another room with wooden flooring visible in the background.
  • Modern bathroom with a white sink, chrome faucet, toilet, glass-enclosed shower, and a large mirror above the sink. The floor is black tiled, and the walls are light-colored with a radiator on the right side.
  • Empty room with wooden herringbone flooring, light-colored walls, two windows with white frames, and radiators beneath each window.
  • Empty room with wooden herringbone flooring, white walls, and a large window with a radiator below. An open doorway leads to another room with a visible radiator and a glimpse of a balcony.
  • Empty room with light-colored walls, wooden floor, and a single window with white frame. A radiator is mounted on one wall.
  • Empty room with wooden flooring, white walls, and large windows including a sliding glass door leading outside.
  • A hallway with wooden flooring and a large sliding glass door leading to a balcony with a view of neighboring buildings.
  • Empty room with light wooden flooring, white walls, and a large window showing greenery outside. A white closet is visible on the left side.
  • Two stacked Siemens washing machines and dryers in a bathroom setting.
1 / 13
Empty room with white walls, grey carpeted floor, and a closed door with a glass panel. There is a small shelf with a decorative item on the left wall.
Clean, modern hallway with herringbone wooden flooring, white walls, and recessed lighting. Doors lead to adjacent rooms.
Modern, unfurnished kitchen with white cabinets, stainless steel sink, and a large window offering a view of a neighboring building. The space features a dark tiled floor and a sleek, minimalist design.
CHF 2,150.– Premium
3 rooms75m² living space
Tössfeldstrasse 39, 8406 Winterthur

3-room apartment on the 2nd floor in Tössfeldstrasse 39 in Winterthur

Apartment for single or coupleBy arrangement, we rent a bright 3-room apartment (75 m2) on the 2nd floor with high ceilings (2.30 m) in a multi-family and commercial building in the Tössfeld district with modern construction standards, beautiful wooden flooring, and electric shutters throughout. It is located near the city center: about 10 minutes on foot, bus stop (line 660 to the main station in front of the house, other bus lines within 5 minutes walking distance. Modern kitchen and fixtures, last renovation 2026 with: • Kitchen with white fronts and V-Zug appliances, with dark recessed glass ceramic cooktop, large refrigerator, dishwasher, large sink, and dark stone countertop. • Bathroom with shower, mirror cabinet, towel radiator, white tiles with gray stoneware floor. • Corridor and living room with well-maintained herringbone parquet floor, bedroom with oak parquet, balcony room with parquet floor. • Balcony with dark metal railing • Drying room with personal washing machine and tumble dryer. The apartment is located on a residential street with a view of the inner courtyard. The entrance to the multi-family house is located in a protected, quiet inner courtyard.We rent the apartment to non-smokers, without pets, and preferably to long-term tenants. We cannot consider applicants for shared apartments. No parking space is available for this apartment.If you are interested, please contact us by post or email at schmidaltermatt@bluewin.ch with information about yourself and your motivation for this apartment. Thank you and best regardsEduard Altermatt-Schmid and Christine Schmid Altermatt, Wybergstrasse 39, 8542 Wiesendangen

Travel time
-
  • Modern multi-story residential building with balconies, large windows, and a landscaped garden area.
  • Modern multi-story residential building with balconies, large windows, and contemporary design. The building features a mix of light-colored facades and glass elements, surrounded by greenery and a paved walkway.
  • Modern multi-story residential building with grey facade, multiple balconies, and large windows. Features a raised ground floor with a concrete barrier and parking area.
  • Modern kitchen with white cabinets, dark granite countertop, built-in oven, and sink with faucet.
  • Modern kitchen with white cabinets, a black countertop, and a large window overlooking a balcony.
  • Empty room with tiled floor, white walls, and a large window with a view of greenery outside.
  • Wooden balcony with metal railing, overlooking a green park area with trees and pathways.
  • Wooden deck with metal railing, large window, view of greenery and open sky.
  • Modern bathroom with a white sink, sleek faucet, toilet, and a large window offering a view of greenery. Features include a built-in light fixture above the mirror and a small shelf for the toilet brush.
  • Modern bathroom with a white bathtub, a double sink, a chrome faucet, and a large mirror with a built-in light strip.
  • Modern interior with large sliding glass doors opening to a wooden decked balcony area, featuring a metal railing and outdoor greenery visible beyond.
  • Modern, open-concept living and dining area with large windows, a round dining table with six chairs, a sofa with an ottoman, a table lamp, a bookshelf, and a potted plant.
  • Outdoor park area with grassy fields, trees, and a paved pathway. Includes a fenced sports area with goalposts and a small sandy play area.
  • Floor plan of a 1st-floor apartment with two bedrooms, two bathrooms, a combined living/dining/kitchen area, and a balcony.
  • A panoramic view of a cityscape with a mix of residential and commercial buildings, surrounded by lush green trees and a backdrop of rolling hills and mountains under a clear blue sky.
  • Two light switches mounted on a textured white wall, one labeled with a code and the other with numbers3 and 4.
  • Modern bedroom with a double bed, grey pillows, grey blanket, white wardrobe, wooden shelves, and a pink toy on the floor.
  • Outdoor swimming pool area with people swimming and lounging on the grass, surrounded by trees and modern buildings.
  • Map showing the location of Eichrainstrasse in Zurich, with nearby landmarks, transportation options, and amenities such as banks, restaurants, shopping, and sports facilities.
1 / 19
Modern multi-story residential building with balconies, large windows, and contemporary design. The building features a mix of light-colored facades and glass elements, surrounded by greenery and a paved walkway.
Modern multi-story residential building with grey facade, multiple balconies, and large windows. Features a raised ground floor with a concrete barrier and parking area.
Modern kitchen with white cabinets, dark granite countertop, built-in oven, and sink with faucet.
CHF 3,190.– Premium
3.5 rooms91m² living space
Eichrainstrasse 29, 8052 Zürich

Modern 3.5-room apartment with balcony in Zürich-Seebach

In the city of Zürich, we are renting a unique 3.5-room apartment as of 01.11.2026. The high-quality apartment features a special floor plan and sophisticated architecture. Zürich-Seebach is not only conveniently located in terms of transportation but also in the city of Zürich, the most attractive economic hub in Switzerland with many new buildings. The north of Zürich and the airport region together form the most dynamic region in Switzerland. The diverse cultural and sports offerings are just a stone's throw away. Thanks to the proximity to nature, you can also find the necessary relaxation and recreation, as the urban area is central but always quiet.The location offers excellent infrastructure: The bus stops Birch-/Glatttalstrasse and Denner and Migrolino are about 2-3 minutes' walk away. The Seebach tram stop can be reached in about 10 minutes on foot. Migros, Coop, and other shopping facilities are also within walking distance. Thanks to the excellent public transportation connections, you benefit from short distances and optimal accessibility.The apartment on the 1st floor offers a modern and well-thought-out room concept with two bedrooms, two bathrooms, and a spacious open living, dining, and kitchen area on approximately 91 m² of living space. The stylish kitchen impresses with elegant white fronts, a dark granite countertop, high-quality built-in appliances, and a large window with a view of the balcony.The apartment offers, among other things: • Room height of approximately 260 cm and large windows that let in plenty of light • Large living and dining room • Open, bright kitchen with granite countertops • Glaskeramik induction cooktop • Oven with steamer and dishwasher • Large balcony with a beautiful view • 2 large bedrooms, one with shower and toilet • Flooring throughout the apartment: ceramic tiles • 2 wet cells (bathroom and toilet / shower and toilet) • Washing machine and dryer in the apartment • Electric roller shutters • Ground-source heat pump for heat in winter and cooling in summer, low energy consumption • City of Zürich Minergie standard • 15 m² large covered terrace with water and electricity connection • Entrance with built-in closet • Spacious basement • Child-friendly environment The gross rent is CHF 3,190.00 (net rent CHF 2,990.00 + ancillary costs advance CHF 200.00).A parking space in the underground garage can be rented for CHF 160.00/month.Desired minimum rental period: 2 years.The location scores with plenty of sunshine in the summer and a pleasantly quiet environment - both during the day and at night, it is pleasantly quiet. The proximity to the train station enables excellent public transportation connections.The apartment is available from November 1, 2026. A rare opportunity to live in a modern new building in Zürich - ideal for couples, small families, or anyone who wants to combine modern living with urban comfort.

Travel time
-
  • Modern open-plan living and dining area with a sectional sofa, coffee table, kitchen island, and large windows offering a scenic view.
  • Open-plan living and dining area with a sofa, coffee table, dining table with chairs, and a kitchen island.
  • Modern living room with large windows offering a scenic view, featuring a sectional sofa, coffee table, and a small table with chairs on a balcony.
  • Modern living and dining area with a sofa, coffee table, dining table with chairs, and a kitchen island. Large windows offer a scenic view.
  • Modern bathroom with grey marble tiles, a glass-enclosed shower, a wooden vanity with a sink, a toilet, and a large mirror above the sink.
  • Modern bathroom with a sleek sink, toilet, bathtub, and mirror. The walls are tiled in a marble-like pattern, and the floor is covered with a textured rug.
  • Modern living room with large windows, beige carpet, a sectional sofa, coffee table, and a television on a stand.
  • Modern open-plan living and dining area with a sofa, dining table with chairs, and a kitchen island with cabinets.
  • A modern bedroom with a large bed featuring a geometric duvet in shades of green, blue, and yellow, complemented by matching pillows. A washing machine is visible in an adjacent closet area.
  • Modern bedroom with a large bed, pillows, and a wardrobe with glass doors. Large windows offer a view of the neighborhood.
  • Modern bedroom with a large bed, patterned bedding, and a sliding glass door leading to a balcony with a view of the neighborhood.
  • Modern bedroom with a large bed, patterned bedding, a wardrobe, and a nightstand near a window with a scenic view.
  • Bedroom with a large window and a bed with a blue and white checkered duvet and matching pillows.
  • Modern bedroom with a large bed, patterned bedding, and a sliding wardrobe. Large windows offer a view of the neighborhood.
  • Modern kitchen with black countertop, white cabinets, and a coffee machine on the counter.
  • A modern bedroom with a large bed featuring a geometric duvet in green, blue, and beige, flanked by matching pillows. A built-in wardrobe with mirrored doors is visible on the left side.
  • A tidy bedroom with two single beds, each featuring a grey headboard and matching bedding in a geometric pattern of green, blue, and cream. A large mirrored wardrobe with wooden framing is positioned against the wall.
1 / 17
Open-plan living and dining area with a sofa, coffee table, dining table with chairs, and a kitchen island.
Modern living room with large windows offering a scenic view, featuring a sectional sofa, coffee table, and a small table with chairs on a balcony.
Modern living and dining area with a sofa, coffee table, dining table with chairs, and a kitchen island. Large windows offer a scenic view.
CHF 4,200.– Premium
4.5 rooms110m² living space
Poststrasse 2, 8955 Oetwil an der Limmat

Furnished New Building Attic Apartment First Occupancy

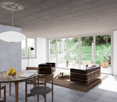
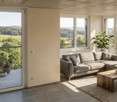
First Occupancy – Exclusive 4.5-Room Attic Apartment with Spacious Terrace and Panoramic View Poststrasse 2, 8955 Oetwil an der Limmat Arrive. Feel Good. Be at Home. Welcome to your new home! This exclusive 4.5-room attic apartment in first occupancy combines modern design with high-quality construction and impressive living quality. The spacious window fronts let in plenty of daylight and, together with the extensive terrace, create a unique living experience. The openly designed living and dining area forms the heart of the apartment and seamlessly transitions into the elegant design kitchen with cooking island – ideal for cozy evenings with family and friends. Noble materials, well-thought-out floor plans, and stylish details ensure an exclusive ambiance. The spacious bedrooms offer plenty of space to feel good. Particular highlights include the high-quality built-in closets with integrated lighting and the barrier-free construction, which guarantees the highest living comfort. Your Highlights ✔ First Occupancy – Move into a Completely New Apartment ✔ Exclusive attic apartment with high-quality interior construction ✔ Large, sunny terrace with beautiful panoramic view ✔ Bright living and dining area with floor-to-ceiling windows ✔ Modern kitchen with cooking island and high-quality appliances ✔ Elegant built-in closets with integrated lighting ✔ Wheelchair accessible and comfortably accessible (elevator) ✔ Private laundry tower in the apartment ✔ Basement compartment available ✔ Underground parking spaces available ✔ Child-friendly living location ✔ Pets welcome (by arrangement) ✔ Quiet and well-maintained residential area Living in Oetwil an der Limmat Oetwil an der Limmat combines natural living with an excellent connection to Zurich, Dietikon, and Baden. Shopping facilities, schools, kindergartens, and public transportation are located in the immediate vicinity. The surrounding recreational areas and the Limmat invite you to take walks, engage in sports activities, and enjoy relaxing hours in nature. Experience modern living comfort at the highest level and secure this exclusive first-occupancy apartment. We look forward to your contact and will be happy to show you your new home during a personal viewing.
Travel time
-
  • Modern multi-story building with light-colored facade, large windows, and a garage entrance. The ground floor features a physiotherapy clinic with visible interior furnishings, including a couch and exercise equipment.
  • Modern kitchen with white cabinets, wooden dining table, six chairs, pendant light, and a view of greenery through a large window.
  • Modern bathroom with beige tiles, a floating sink, a toilet, a glass-enclosed shower, and a large mirror with built-in lighting. Includes a towel, a small plant, and decorative items on shelves.
  • Modern bedroom with a large bed, nightstands, lamps, a balcony with outdoor seating, and a scenic mountain view.
  • Modern living and dining area with a view of mountains, featuring a sofa, coffee table, dining table, chairs, pendant lights, floor lamp, TV, sideboard, and plants.
  • Balcony with a wooden table, four wicker chairs, and several potted plants, overlooking a scenic landscape with trees and houses.
1 / 6
Modern kitchen with white cabinets, wooden dining table, six chairs, pendant light, and a view of greenery through a large window.
Modern bathroom with beige tiles, a floating sink, a toilet, a glass-enclosed shower, and a large mirror with built-in lighting. Includes a towel, a small plant, and decorative items on shelves.
Modern bedroom with a large bed, nightstands, lamps, a balcony with outdoor seating, and a scenic mountain view.
CHF 2,000.– Premium
2.5 rooms54m² living space
Tösstalstrasse 133, 8400 Winterthur

*NEW BUILD* Modern 2.5-room apartments in Winterthur

*Living in Waldegg – modern and comfortable living in the heart of Winterthur* 9 high-quality new apartments with balcony/terrace or loggia Our new building project is in the final stages of completion. With great care and high-quality standards, modern, barrier-free 2.5-room apartments are being built with well-thought-out floor plans, bright rooms, and high-quality materials. The apartments are ideal for seniors, but also for anyone who values comfortable, barrier-free living and high-quality housing – regardless of age. We wish you a lot of fun discovering your new home. Available from 01.12.2026 "Welcome to our modern new building on Tösstalstrasse 133 in Winterthur (8400) – a place where high-quality construction, stylish materials, and well-thought-out floor plans create a home where you feel comfortable from the very first moment." The project offers the following highlights: • 9 modern rental apartments • 2½- to 3½-room apartments • Living areas of approximately 46 m² to 71 m² • Spacious terraces or balconies • Elevator • Bicycle parking spaces in the basement • Underground parking with parking spaces (car and motorcycle) • Wheelchair-accessible and comfortable floor plans The project is particularly aimed at people who want to live comfortably, safely, and independently – embedded in a central living location with good infrastructure. Location and surroundings: The Tösstalstrasse connects the city of Winterthur with the Tösstal and offers excellent accessibility. The location is characterized by the following advantages • Good connection to public transport, bus stop in front of the house • Shopping opportunities around the corner (Migros, Deutweg) • Short driving distance to the city center (bus line 2, 10 connections to Winterthur main station every hour, journey time 9 minutes each) • Medical care in the surrounding area • Recreational areas within a short distance The surroundings offer an ideal combination of urban infrastructure and natural living. This modern new apartment combines contemporary living with a practical everyday infrastructure and is available from December 1, 2026. Secure your new home in Winterthur now!

Travel time
-
  • Modern kitchen with white cabinets, a central island, and large windows overlooking a residential area.
  • Modern, minimalist hallway with white walls, light wooden flooring, and recessed ceiling lighting. Features a closed door and an open doorway leading to another room.
  • Bright bedroom with wooden flooring, large window, bed with floral bedding, and patterned rug.
  • Bright room with wooden flooring, large windows, a chair, a table with a laptop, and a small rug.
  • Modern bathroom with a white sink, wooden cabinet, large mirror, and a glass-enclosed shower area with marble accents.
  • Modern bathroom with a large window, a white sink, a bathtub with a glass shower enclosure, a toilet, and a mirror. The floor is light wood, and there are two small rugs in front of the sink and bathtub.
  • Floor plan of a 123.8 m² apartment on the first upper floor, including living/dining/kitchen area, three bedrooms, bathroom, hallway, and staircase.
1 / 7
Modern, minimalist hallway with white walls, light wooden flooring, and recessed ceiling lighting. Features a closed door and an open doorway leading to another room.
Bright bedroom with wooden flooring, large window, bed with floral bedding, and patterned rug.
Bright room with wooden flooring, large windows, a chair, a table with a laptop, and a small rug.
CHF 4,490.– Premium
4.5 rooms116m² living space
Loorenrain 7, 8053 Zürich

Quiet living in a private setting with plenty of privacy – only four residential units

Quiet living, breathing, and yet being well connected to the city: This high-quality 4.5-room apartment in Zürich-Witikon combines privacy, living quality, and natural recreation in a special way. With around 116 m² of living space, a spacious balcony, and the small property with only four residential units, it creates a living environment for people with high demands on comfort, peace, and quality of life.Your advantages: • Quiet and private living location in the popular Zürich-Witikon • Small property with only four residential units • Construction in the private ownership standard, built in 2022 • Approx. 116 m² of living space with a well-thought-out room layout on the 1st floor with elevator • Spacious balcony with a sunny orientation • Bright living and dining area with an open kitchen • Three flexibly usable rooms for a home office, guests, or family life • Two bathrooms with windows • Parquet flooring, underfloor heating, controlled apartment ventilation, electric shutters, and fiber optics • Private washing machine/dryer in the apartment • Reduit, separate cellar, and elevator • Optional underground parking space with an E-charging station: CHF 170.– / month • Non-smoking apartment A home with peace and privacyWelcome to Loorenrain 7 in Zürich-Witikon. Those who appreciate peace, privacy, and a manageable house community will find a home with special living quality here. The 2022-built property with only four residential units combines modern private ownership standards with a pleasant, personal atmosphere.The bright living and dining area with an open kitchen forms the heart of the apartment. Large window areas, the sunny orientation, and the direct access to the spacious balcony create a friendly living atmosphere with a pleasant connection to the outside. The balcony extends the living space and offers a place to arrive, breathe, and enjoy.Three more rooms offer flexible possibilities for sleeping, working from home, guests, or family life. Two bathrooms with windows, parquet floors, underfloor heating, controlled apartment ventilation, and electric shutters underline the high living comfort. A fiber optic connection, a private washing machine/dryer, a reduit, and a cellar complement the well-thought-out room offer.Location and surroundings - living in Zürich-WitikonThe apartment is located in a sunny and quiet area in the popular Zürich district of Witikon. The surroundings combine privacy and natural living with high everyday practicality: walking paths, forest, and sports facilities are practically right outside the front door, while public transport, shopping opportunities, a bakery, a pharmacy, and other daily necessities are easily accessible on foot.Ideal for all those who want to live quietly and in high quality without sacrificing proximity to the city of Zürich.

Travel time
-
  • Bright, empty room with wooden flooring and exposed wooden beams on the ceiling. Large windows and sliding doors lead to a balcony or terrace area.
  • Empty room with wooden flooring, exposed wooden beams on the ceiling, large windows, and a sliding glass door leading to a balcony.
  • Balcony with tiled floor, metal railing, and red shutters on adjacent building.
  • Modern kitchen with white cabinets, black countertop, and large windows letting in natural light. The floor is light wooden, and the space is clean and organized.
  • Modern kitchen with white cabinets, a dark countertop, and a stainless steel sink. The floor features blue and white patterned tiles.
  • Empty room with light wooden flooring, white walls, and a closed door leading to another area. Natural light streams in from a window in the adjacent room.
  • Empty room with light wooden flooring, white walls, and multiple windows allowing natural light. No furniture or equipment is present.
  • Modern bathroom with a bathtub, toilet, sink, and floral shower curtain. Features skylight windows and wooden beams on the ceiling.
  • Empty attic room with wooden flooring, exposed wooden beams, and a skylight window. A small adjacent bathroom with a sink is visible.
  • Modern bathroom with a white bathtub, floral-patterned tiles, and a handheld showerhead.
  • Floor plan showing two levels: 3rd floor with bedroom, living room, and balcony; 2nd floor with kitchen, living-dining area, bathroom, and entrance.
  • Two-story house with beige siding, red-framed windows, and a flat roof terrace with greenery. The house is surrounded by a hedge and stone containers.
  • A small bathroom with a washing machine, a sink, tiled floor, and white walls.
  • Empty room with unfinished wooden walls and shelves, concrete floor, and exposed ceiling beams.
  • Underground parking area with concrete floors and walls, yellow pillars, and two parked cars.
  • View from a balcony showing a fenced yard with overgrown grass, trees, and a small structure in the background.
  • Empty room with large windows showing a view of trees, a road, and parked cars. Light wooden flooring and white walls.
  • Modern kitchen with white cabinets, a central island, and a patterned tile backsplash. The space features wooden flooring and built-in lighting.
  • Modern kitchen with light-colored cabinets, a black countertop, and a central island. Large windows provide natural light, and the floor is wooden.
  • Modern hallway with wooden flooring, black metal railing, and white light switches on the wall.
1 / 20
Empty room with wooden flooring, exposed wooden beams on the ceiling, large windows, and a sliding glass door leading to a balcony.
Balcony with tiled floor, metal railing, and red shutters on adjacent building.
Modern kitchen with white cabinets, black countertop, and large windows letting in natural light. The floor is light wooden, and the space is clean and organized.
CHF 3,420.– Premium
4.5 rooms95m² living space
Zwinggartenstrasse 55, 8600 Dübendorf

4.5-Room Attic Maisonette with Roof Terrace

Bright, freshly renovated 4.5-room attic maisonette – directly on the Chriesbach in a small, quiet development on Zwinggartenstrasse, about 10-12 minutes on foot to Dübendorf station and to shopping facilities.In front of your window, trees and greenery, the Chriesbach and the forest just a few steps away, bike and running paths in front of the door and on the terrace, you can enjoy sun and privacy.The apartment was completely renovated in 2026 to owner-occupier standards and is being rented out for the first time after the renovation.2nd floor / entrance floor: • Open dining and living room with kitchen and kitchen bar, steamer + oven, induction hob, dishwasher, glass rear wall, mosaic floor tiles • Bright room with a view of the greenery – ideal as a home office, bedroom or guest room • Shower room with window Attic floor: • Spacious, bright living room with direct access to the terrace • Terrace with awning (approx. 11 m²) • Bedroom with en-suite bathroom (bathroom with large window) Basement: • Private laundry room with washing machine and dryer (10 m²) • Cellar compartment (8 m²) • Up to 2 underground parking spaces - next to each other - can be rented additionally (140,-) Equipment • Switched sockets and Ethernet in all living rooms • High-quality parquet and plate floors • Underfloor heating with individual room control Available: immediately or by arrangementInterested parties please contactby email: Zwinggarten55@fire-systems.chor by phone: 079 468 28 56

Travel time
-
  • Modern multi-story building with large windows, balconies, and surrounding greenery.
  • Modern bathroom with grey textured walls, a white bathtub, a white sink with a chrome faucet, a large mirror with built-in lighting, and a built-in shelf with ambient lighting.
  • Modern rooftop terrace with metal railings, tiled floor, and scenic countryside view.
  • Modern hallway with wooden flooring, recessed lighting, and built-in closet with sliding doors.
  • Modern balcony with tiled floor, white railing, and panoramic view of countryside and trees.
  • Modern kitchen with light-colored cabinets, dark countertops, and a large window overlooking greenery.
  • Empty room with wooden flooring, large glass sliding doors leading to a tiled balcony area, and a view of greenery and a distant landscape.
  • Modern multi-story building with solar panels on the roof, surrounded by greenery and a parking area with vans.
1 / 8
Modern bathroom with grey textured walls, a white bathtub, a white sink with a chrome faucet, a large mirror with built-in lighting, and a built-in shelf with ambient lighting.
Modern rooftop terrace with metal railings, tiled floor, and scenic countryside view.
Modern hallway with wooden flooring, recessed lighting, and built-in closet with sliding doors.
CHF 3,730.– Premium
3.5 rooms98m² living space
Tannägertenstrasse 1, 8608 Bubikon

The Golf Residence Bubikon – First occupancy from August 2026

The Golf Residence - Tannägerten 1A unique residential location, right next to the golf course, directly on the stream, with a spacious garden and fantastic views.A new building of a special kind. Eight carefully planned high-quality apartments in the owner-occupier standard - for people who appreciate the special - Freecooling, controlled apartment ventilation, Quooker, induction stove with Boralüftung, combi steamer, direct lift access, wardrobe with bench and much more.The building is heated with a ground-source heat pump. A photovoltaic system is installed on the roof.The apartmentsEach apartment has an exclusive, direct lift access. The floor plans are generously designed and offer storage space in the form of built-in closets or reductions in each apartment. The 5.5-room apartment on the 1st floor also has a dressing room and an en-suite bathroom.All apartments are equipped with elegant wooden floors, high-quality stone slabs in the wet rooms. The kitchens are equipped with induction stoves with Bora Abluft, dishwashers and combi steamers. The bathrooms with rain showers.Garden floorLarge gardens (116m² and 152m²!) with elegant pergolas become the heart of long summer evenings. Your garden, directly next to a stream, is more than your green oasis - here your sense of life grows and thrives.AtticAn 88m² large attic apartment with terraces on the east and west sides or rather 97m² living space with a spectacular 66m² roof terrace with panoramic views - including starry sky?Are you ready for your new sense of life? We would be happy to send you an exposé and welcome you to a viewing.

Travel time
-
  • Modern, open-concept living and dining area with large windows offering a scenic view, featuring a sofa, coffee table, ottomans, dining table with chairs, floor lamp, chandelier, and built-in cabinetry.
  • Cozy children's bedroom with a white bed, nightstand, shelves, and toys. Features a large window with a view and a sliding glass door leading to a balcony.
  • Modern rooftop terrace with white furniture, fire pit, small table with cups, and potted plants, overlooking a scenic view.
  • Kitchen with modern cabinets, built-in oven, dishwasher, and large windows.
  • modern bathroom with white bathtub, large vanity, glass door, tiled floor
  • small bathroom with washer, dryer, glass shower, sink, window
  • A scenic view of a town with houses, trees, and a lake surrounded by snow-capped mountains under a clear blue sky.
  • Building located in front of a water landscape with buildings in the background.
1 / 8
Cozy children's bedroom with a white bed, nightstand, shelves, and toys. Features a large window with a view and a sliding glass door leading to a balcony.
Modern rooftop terrace with white furniture, fire pit, small table with cups, and potted plants, overlooking a scenic view.
Kitchen with modern cabinets, built-in oven, dishwasher, and large windows.
CHF 7,690.– Premium
5.5 rooms171m² living space
Lindenstrasse 4, 8802 Kilchberg ZH

Exclusive Attic Oasis with Panoramic Views

Discover this exceptional, high-quality renovated 5.5-room attic apartment in a privileged and tax-attractive residential area of Kilchberg. Modern amenities, quiet surroundings, and proximity to Lake Zurich create an exclusive living comfort. This property stands out for: • Open kitchen: Modern kitchen with high-quality V-ZUG appliances, induction cooktop, and ample storage space • Living and dining area: Bright, spacious living and dining area in an inviting atmosphere • Bedrooms: Bright, well-furnished rooms with versatile usage possibilities • Bathrooms: Modernly equipped with bathtub, shower, stylish floor tiles, and ambient lighting • Private terrace: Spacious terrace of approximately 125m2 with impressive views of Lake Zurich, the pre-Alps, and the city - ideal for relaxation and enjoyment • Comfort and amenities: Oiled oak parquet flooring throughout the apartment, private washing machine and dryer, two parking spaces and additional parking spaces can be rented, preparation for e-charging stations available, heat energy from geothermal sources Location and surroundings: The apartment is located in a quiet and family-friendly residential area with excellent connections. Kilchberg train station is approximately 15 minutes' walk away, and the Schoorenstrasse bus stop is just 4 minutes away. Shopping facilities for daily needs (Coop) are about 12 minutes' walk away. Kindergarten (approx. 10 minutes) and primary school (approx. 20 minutes) are easily accessible on foot. The proximity to Lake Zurich and the sunny location make this residential area particularly attractive and offer a high leisure and recreational value. Additional information: This child-friendly attic apartment is ideal for families or for people who appreciate spacious living with lake views and modern comfort. The quiet location ensures restful nights, while the good transport connections make everyday life easier. Please note that no pets, such as dogs or cats, are allowed. Do not hesitate to contact us for a viewing appointment. Baumgartner Immobilien AG

Travel time
-
  • Modern3-story apartment building with balconies, large windows, and a covered outdoor seating area with a table and chairs.
  • Modern, open-plan living and dining area with a white sofa, coffee table, dining table with chairs, and a kitchen island. Large windows open to a balcony with potted plants. The space features pendant lights, a floor lamp, and decorative vases.
  • Modern, open-concept living and dining area with a white sofa, coffee table, dining table with chairs, and a kitchen island. Features large windows with a balcony view, floor lamp, and decorative plants.
  • Bright bedroom with wooden flooring, large windows opening to a balcony with city view, side table with lamp, potted plant, and decorative candle holder.
  • Modern bathroom with a glass-enclosed shower, toilet, sink with mirror, and a washing machine in the adjacent room.
  • Bright bedroom with wooden flooring, large windows, and a sliding glass door leading to a balcony with a cityscape view.
  • Floor plan of a 3rd-floor apartment with107.80 m² living space, 30.80 m² attic, and 28.50 m² terrace. Layout includes entrance, living/dining/kitchen area, two bedrooms, bathroom/WC, hallway, and terrace.
  • Floor plan of an attic level showing a studio, shower/WC, and terrace. Includes a photo wall and a separate attic space labeled 'Wohnung D'.
1 / 8
Modern, open-plan living and dining area with a white sofa, coffee table, dining table with chairs, and a kitchen island. Large windows open to a balcony with potted plants. The space features pendant lights, a floor lamp, and decorative vases.
Modern, open-concept living and dining area with a white sofa, coffee table, dining table with chairs, and a kitchen island. Features large windows with a balcony view, floor lamp, and decorative plants.
Bright bedroom with wooden flooring, large windows opening to a balcony with city view, side table with lamp, potted plant, and decorative candle holder.
CHF 7,120.– Premium
5.5 rooms139m² living space
Bachtelstrasse 16, 8304 Wallisellen

5.5-Zimmer-Attika-Maisonette (Penthouse) mit Alpenblick, Wallisellen (Erstbezug; ab Herbst 2026)

English below:Das Penthouse des Hauses. Der Lift führt direkt in die Wohnung, bereits das grosszügige Entrée vermittelt ein Gefühl von Exklusivität. Der offene Wohnbereich mit Designküche öffnet sich zu einer grosszügigen Terrasse mit einzigartigem Ausblick über Wallisellen bis zu den Alpen. Ein flexibel nutzbares Zimmer eignet sich ideal als Esszimmer, Homeoffice oder zusätzliches Schlafzimmer. Im Attikageschoss erwartet Sie ein lichtdurchflutetes Studio mit eigener Dusche und Zugang zu einer zweiten grosszügigen Terrasse. Eine Wohnung, die höchsten Ansprüchen gerecht wird.Lage: Zürich HB in rund 20 Minuten, Flughafen in rund 26 Minuten, Bahnhof Wallisellen und Glattzentrum in wenigen Minuten. Schulen, Einkauf und Naherholung in der Nähe.Ausstattung: Neubau/Erstbezug, Lift bis in die Wohnung, zwei Terrassen (ca. 28.5 m² und 25.8 m²) mit Weitblick, Designküche, separates Studio mit eigener Dusche, eigener Waschturm, Geschirrspüler, Bodenheizung (Wärmepumpe), Kellerabteil, Tiefgaragenplatz (zusätzlich mietbar CHF 185/Monat).Projektwebsite: https://www.bachtel16.ch/5.5-room attic maisonette (penthouse) with Alpine views, exclusive new build in Wallisellen (first occupancy; from autumn 2026)The penthouse of the building. The lift leads directly into the apartment, and the generous entrance hall immediately conveys a sense of exclusivity. The open living area with designer kitchen opens onto a spacious terrace with a unique view over Wallisellen to the Alps. A flexible room is ideal as a dining room, home office or additional bedroom. On the attic floor, a light-filled studio with its own shower awaits, with access to a second spacious terrace. An apartment that meets the highest expectations.Location: Zurich main station in about 20 minutes, the airport in about 26 minutes, Wallisellen railway station and the Glattzentrum within a few minutes. Schools, shopping and recreation nearby.Features: New build / first occupancy, lift directly into the apartment, two terraces (approx. 28.5 m² and 25.8 m²) with panoramic views, designer kitchen, separate studio with its own shower, own washer and dryer, dishwasher, underfloor heating (heat pump), cellar compartment, underground parking space (available to rent separately, CHF 185/month).Project website: https://www.bachtel16.ch/

Travel time
-
New building
1 / 17
CHF 4,950.– Premium
3.5 rooms118m² living space
Scheuchzerstrasse 202, 8057 Zürich

Modern 3.5-room duplex apartment in a new building on Scheuchzerstrasse, Zurich

Welcome to this exclusive 3.5-room duplex apartment on the 4th floor of a modern new building on Scheuchzerstrasse 202 in Zurich. The building, completed in 2026, with a brick facade, large windows, and balconies, convinces with contemporary design and the highest living comfort on 117.5 m².The apartment offers: • Bright living room: Spacious and flooded with light, with large windows and a modern corner sofa – ideal for relaxing and enjoying. • Stylish dining area with a view of the modern kitchen: Equipped with many cabinets and storage space, stainless steel sink with stainless steel countertop, built-in oven, and large windows with a view of the outdoors. • Bedroom: Quiet retreat with an adjacent bathroom. • Several bathrooms: Modernly designed with high-quality tiles, glazed showers, bathtub, as well as a washing machine and dryer. • Balcony: Modern balcony with glass sliding doors, tile floor, and a view of roofs, green spaces, and the Uetliberg. • Attic area: Additional room with a skylight, plank floor, and a built-in shelf – versatile. • Garage & Elevator: Garage space (available for rent) and elevator in the building. Location & Environment: The apartment is located in a quiet environment in Zurich's district 6 and benefits from plenty of sunlight in the summer. The Milchbuck tram stop and the bus stop are within a 2-minute walk, as is the Hirschwiesenstrasse stop. Families appreciate the proximity to the Allenmoos school, which is also a 7-minute walk away.Have we sparked your interest? Contact us today and we will be happy to show you the unique residential property in person.

Travel time
-
  • Modern living room with light wooden flooring, white walls, large windows with white curtains, a red sofa, a wooden coffee table, a shelf with decorative items, and a small rug.
  • A small, modern bedroom with a blue sofa bed, a small desk with a chair, and a lamp on the desk. The room features light wooden walls and a large window with white curtains.
  • Modern bathroom with white tiles, a large mirror, a sink, a toilet, and a bathtub with a showerhead.
  • Floor plan showing a building layout with labeled streets: Stadtgraben, Obergass, Untergass, and Rheinstrasse, with the Rhein river visible at the bottom.
  • Two-story house with beige facade, multiple windows with shutters, central wooden front door, small staircase leading up, bicycle parked nearby, and potted plants on either side of the entrance.
  • Modern kitchen with light-colored cabinets, dark countertops, and a wooden floor. Features a sink with a modern faucet and an integrated oven.
  • Empty room with wooden flooring, two windows, radiators, and recessed lighting.
  • Empty room with light wooden flooring and white walls, featuring recessed ceiling lights and open doorways leading to other rooms.
  • Empty room with wooden flooring, white walls, and two windows with white frames. The room has recessed ceiling lights and a radiator below one of the windows.
  • Modern bathroom with a glass-enclosed shower, a toilet, and sleek fixtures.
  • Modern bathroom with a double sink vanity, wooden cabinet, and sleek faucets. The walls are tiled in light gray with a subtle pattern, and the floor is covered in dark gray tiles.
  • Modern kitchen with light wood cabinets, stainless steel accents, and a sleek black countertop. Features built-in lighting and a minimalist design.
  • Modern bathroom with a double sink vanity, wooden cabinet, and a toilet. The walls are tiled in a light gray color, and the floor is made of light wood.
  • Empty room with wooden flooring, white walls, and a window with a radiator below it.
  • Empty room with wooden flooring, white walls, and a window with a radiator below it.
1 / 15
A small, modern bedroom with a blue sofa bed, a small desk with a chair, and a lamp on the desk. The room features light wooden walls and a large window with white curtains.
Modern bathroom with white tiles, a large mirror, a sink, a toilet, and a bathtub with a showerhead.
Floor plan showing a building layout with labeled streets: Stadtgraben, Obergass, Untergass, and Rheinstrasse, with the Rhein river visible at the bottom.
CHF 2,723.– Premium
5 rooms110m² living space
Obergass 30, 8193 Eglisau

Charming 5-room apartment in a historic building – Eglisau - Old Town

Welcome to this beautiful 5-room apartment on the first floor of a historic building from 1790 in the picturesque old town of Eglisau. With a living area of 110 m² and a comprehensive renovation in 2020, this apartment combines charming old-building character with modern living comfort.The apartment offers: • Bright living room: Modernly furnished with bright wooden floor, white walls, and large windows – ideal for relaxing and enjoying. • Cozy bedrooms: Quiet, bright rooms with wooden walls and large windows, creating a pleasant atmosphere. • Modern bathroom: Equipped with white tiles, a large mirror, two sinks, a toilet, and a bathtub with a shower head. • Washing machine: own washing machine in a separate room. The apartment is quietly located – both during the day and at night, it is pleasantly quiet. In the summer, the location benefits from plenty of sunlight, and the nearby Rhine gives the surroundings a special flair.Location and surroundings: Eglisau is one of the oldest wine-growing towns in the canton of Zurich and impresses with its historic townscape directly on the Rhine. The apartment is centrally located and offers excellent connections: • Bus stop Eglisau: only 5 minutes' walk away • Schule Schlafapfelbaum: reachable in 8 minutes on foot • TopPharm Sonnen Apotheke: reachable in 10 minutes on foot • BachserMärt (supermarket): reachable in 10 minutes on foot • Fähre Eglisau bei der Kirche: reachable in 11 minutes on foot This exceptional apartment combines historic ambiance with modern living comfort and an idyllic location on the Rhine. A rare opportunity for all those who seek something special!We also rent a newly and very exclusively renovated 4 1/2-room apartment with 110 m2 on the ground floor. See photos 6-12. 2'650.00 + NK. Available for move-in immediately or by arrangement.

Travel time
-
  • Modern multi-story building with brick facade, large arched windows, and covered entrance area with glass canopy.
  • Open-plan living and dining area with a sectional sofa, a round wooden stool, a dining table with chairs, a modern kitchen island, large sliding glass doors leading to a balcony, and a floor lamp.
  • A modern living and dining area with a sofa, coffee table, dining table, chairs, and decorative items.
  • Modern bedroom with two single beds, a desk with a chair, a lamp, and a screen. The room features wooden flooring and large windows.
  • Bright bedroom with wooden flooring, large sliding glass doors leading to a balcony, a white bed with pillows and duvet, a wooden chair with clothes draped over it, and a floor lamp near the balcony.
  • Modern bedroom with a white bed, nightstand, and floor lamp. Light green walls and wooden flooring.
  • Modern kitchen with white cabinets, stainless steel appliances, and a wooden floor. Photos are pinned to the refrigerator.
  • A rooftop garden with a green moss-covered area, a paved walkway, and a view of surrounding buildings and hills.
  • A modern rooftop terrace with a grassy area, tiled walkways, and a panoramic city view.
  • Balcony overlooking a cityscape with residential buildings, a green roof, and distant hills.
  • Rooftop terrace with a paved walkway, gravel area, and modern buildings in the background.
  • Covered outdoor balcony with gravel area, tiled walkway, and distant cityscape view.
  • A panoramic view of a cityscape with multiple buildings, including modern structures and older architecture, under a partly cloudy sky. Solar panels are visible on a rooftop in the foreground.
  • Modern bathroom with white tiles, dark grey floor tiles, a bathtub with a glass shower enclosure, a toilet, a sink, and a towel hanging on the wall.
  • Modern bathroom with two sinks, a toilet, a bathtub, and a large mirror. Features include dark tiled flooring, white tiled walls, and various toiletries on the sink counter.
  • A small rooftop garden with various potted plants and trees, including conifers and shrubs, arranged on a concrete surface with a metal railing and a view of the cityscape.
  • Balcony with potted plants, metal railing, and a view of surrounding buildings.
  • Modern open-plan living and dining area with a sectional sofa, a round wooden stool, a kitchen island, a dining table with chairs, and a floor lamp. The space features wooden flooring, large windows, and contemporary decor.
  • Spacious, well-lit hallway with wooden flooring, built-in closet units filled with clothing, shoes, and accessories. Features recessed ceiling lighting and a large mirror on one wall.
  • {"type": "Bedroom", "objects": ["bed", "drawer unit", "toy car", "toy train", "toy track", "toy car track", "toy car", "toy train", "toy car track", "toy car", "toy train", "toy car track", "toy car", "toy train", "toy car track", "toy car", "toy train",
  • Floor plan of a multi-level residential building showing various rooms, dimensions, and structural details. Includes labeled areas such as living room, kitchen, bedrooms, bathrooms, and terrace.
  • Facade of a brick building with arched windows and a metal roof structure, featuring large text overlay reading "LAGERHAUS 62" and "LOFTS-WOHNEN-ATELIERS".
  • Floor plan of a 3-story attic loft with a spacious living/dining/work area, separate room, entrance area with built-in storage, bathroom, and separate shower/WC with washing machine and dryer. Includes two terraces.
1 / 23
Open-plan living and dining area with a sectional sofa, a round wooden stool, a dining table with chairs, a modern kitchen island, large sliding glass doors leading to a balcony, and a floor lamp.
A modern living and dining area with a sofa, coffee table, dining table, chairs, and decorative items.
Modern bedroom with two single beds, a desk with a chair, a lamp, and a screen. The room features wooden flooring and large windows.
CHF 4,300.– Premium
3.5 rooms129m² living space
Giesshübelstrasse 62B, 8045 Zürich

Spacious loft apartment with 2 large terraces

From 1.9.26 or by agreement from 1.9.-1.10.26, I am looking for long-term subtenant(s) for my bright dream apartment in district 3 (Wiedikon), located near Sihlcity and Migros Brunau. The loft apartment on the 5th floor impresses with its extremely large living/dining area, the two large, private terraces with a view of Üetliberg or the city, and the huge, communal rooftop terrace of approximately 100x20m in size! The apartment is located in the 2008 newly built, modern part of the warehouse with large windows on both sides of the apartment.There is a separate bedroom and a second room separated by a wonderfully spacious, walk-in closet cube, suitable for an office or second bedroom.-Two bathrooms with shower or bathtub, private washing machine/dryer.-Kitchen with dishwasher, ceramic stove, oven, and many kitchen cabinets.-Entrance area with 7 built-in closets offering plenty of space.-We lived happily here with three people (parents and 1 child). The apartment is ideal for a couple or single person.-On foot, across the street, in the recreational area Allmend and in the forest or by the Sihl.-Directly at the tram stop Saalsporthalle Tram 5 and 13 (8 minutes to Paradeplatz) and S-Bahn S4 (7 minutes to HB). By bike, 10 minutes to the lake.-Since the house is set back behind another row of houses and not directly on the main street, there is no strong noise pollution. However, tram, cars, ambulance, and S-Bahn can be heard with the window open. Not disturbing, but also not complete silence.-The entire apartment has parquet flooring, and the wet cells have ceramic plate flooring. The entire apartment is painted in discreet, pleasant color tones, mainly beige.-The fixed installed closet cube belongs to the apartment as partial furniture.-Price:Apartment: 3930.-1 parking space with lift to the apartment: 300.-Second basement compartment in addition to the usual basement compartment: 70.-Total 4300.- per monthUpon contract signing, the following are required: debt collection report, criminal record extract, ID or residence permit, 2 months' rent deposit.

Travel time
-

Suggested properties for you based on search results