3054 results - Apartment for rent in Canton Zurich

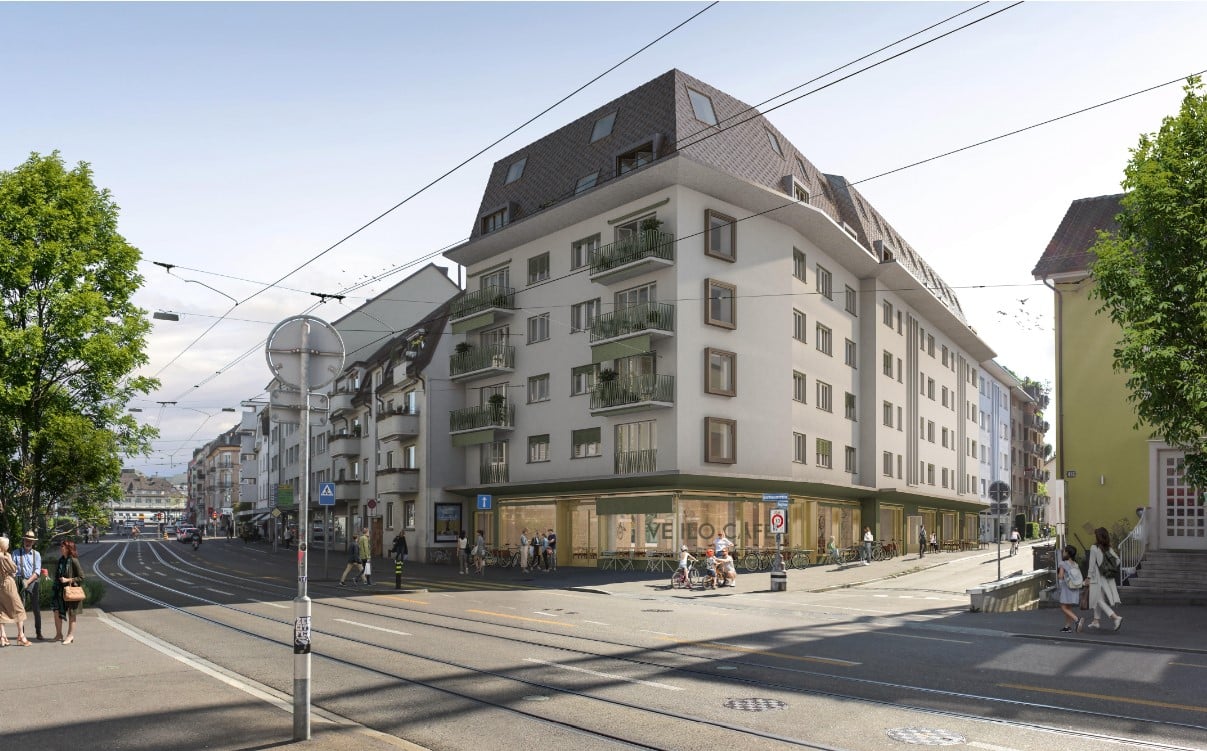
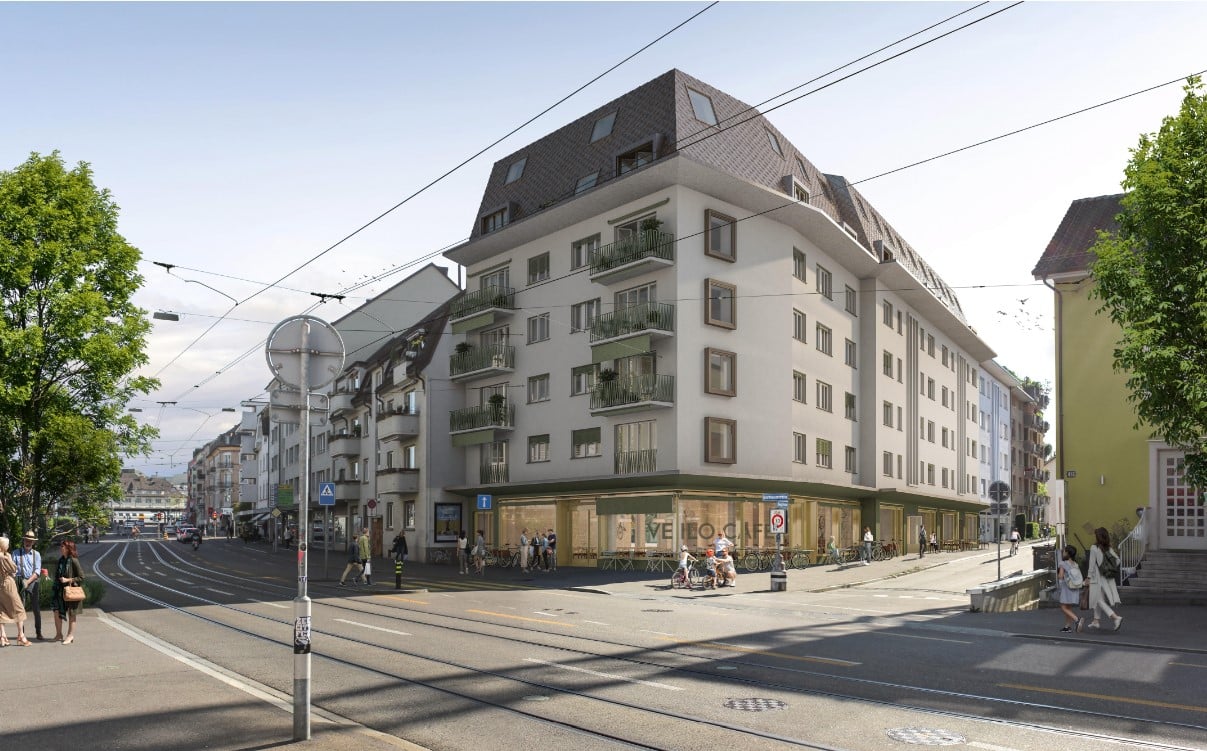
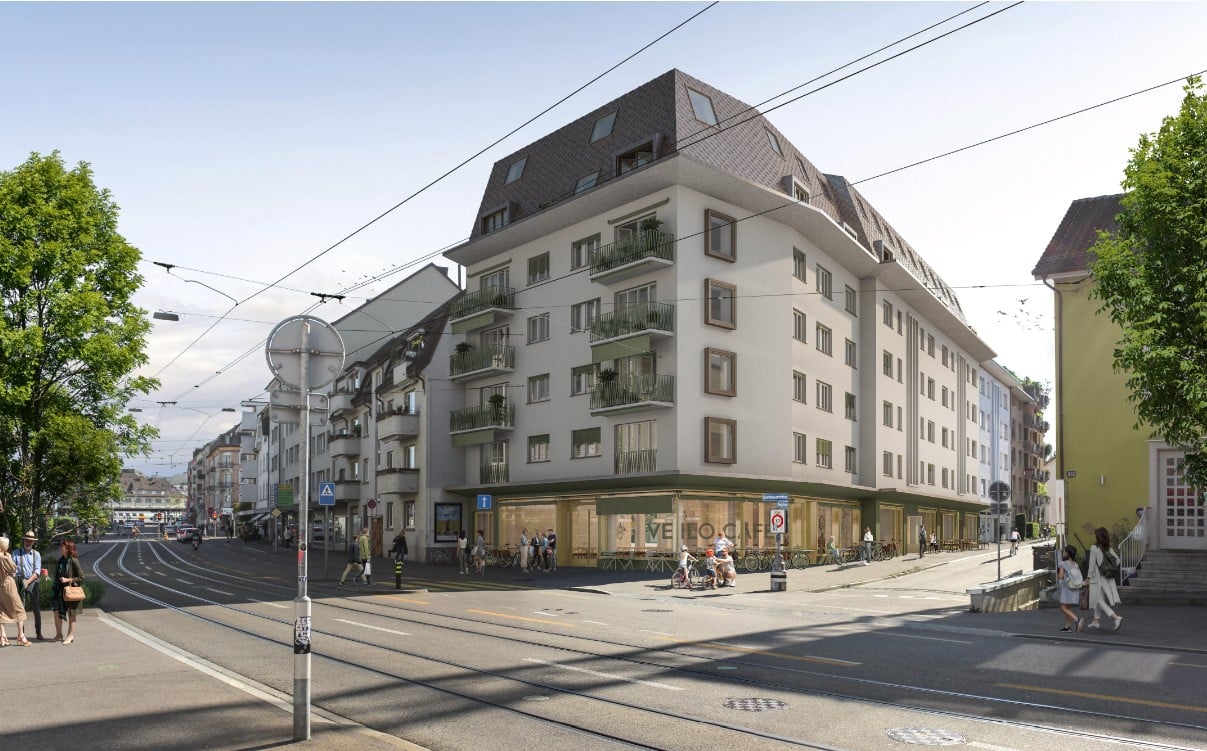
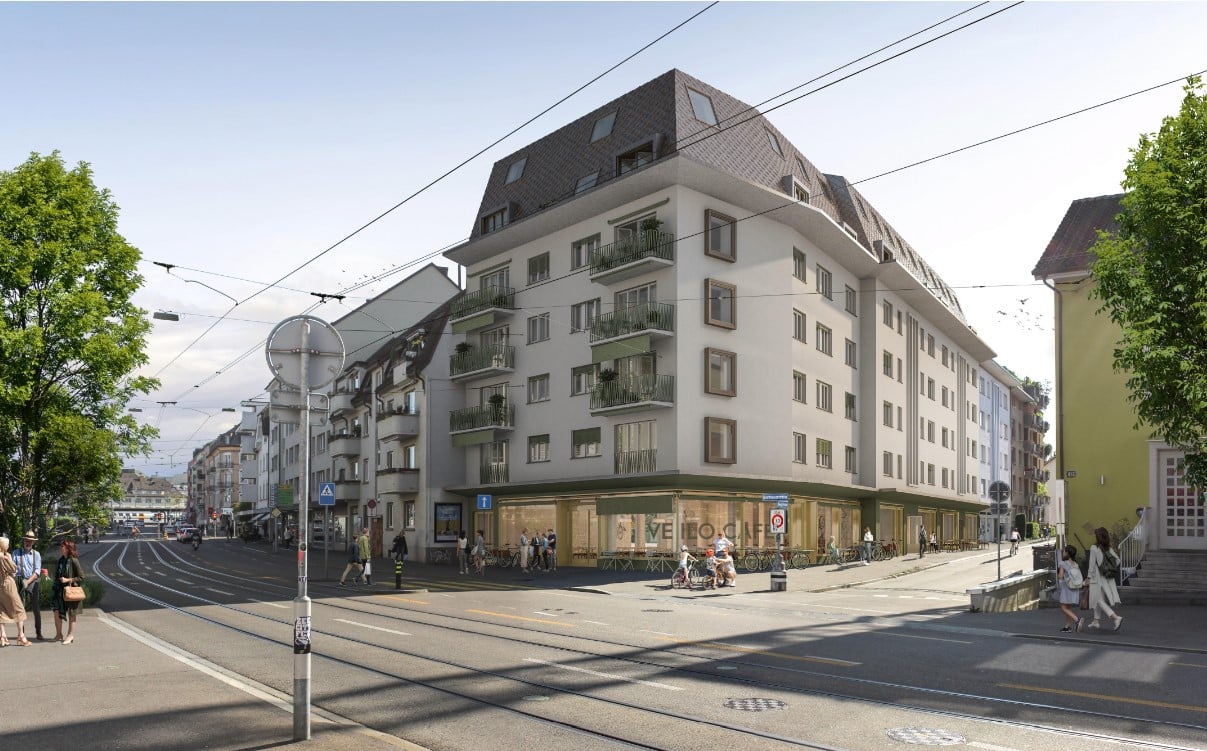
  • Modern3-story apartment building with balconies, large windows, and a covered outdoor seating area with a table and chairs.
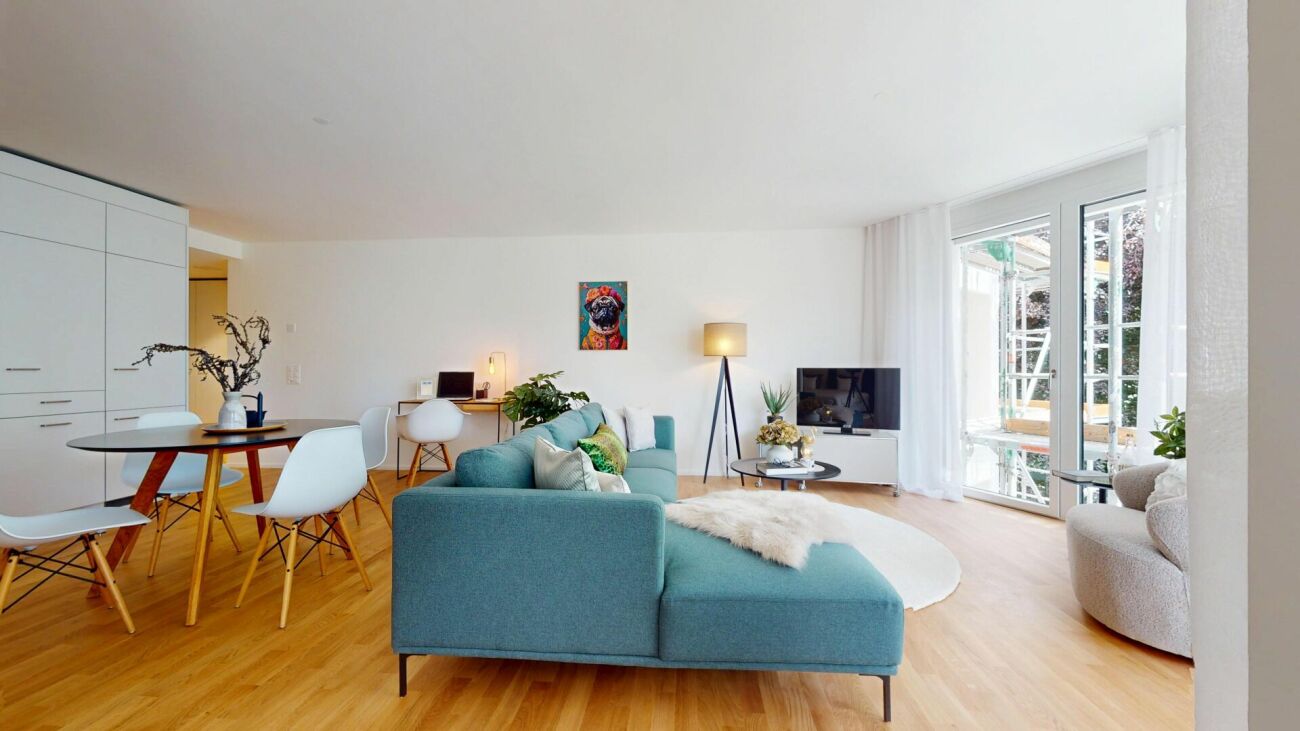
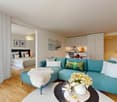
  • Modern, open-plan living and dining area with a white sofa, coffee table, dining table with chairs, and a kitchen island. Large windows open to a balcony with potted plants. The space features pendant lights, a floor lamp, and decorative vases.
  • Modern, open-concept living and dining area with a white sofa, coffee table, dining table with chairs, and a kitchen island. Features large windows with a balcony view, floor lamp, and decorative plants.
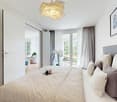
  • Bright bedroom with wooden flooring, large windows opening to a balcony with city view, side table with lamp, potted plant, and decorative candle holder.
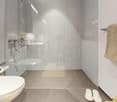
  • Modern bathroom with a glass-enclosed shower, toilet, sink with mirror, and a washing machine in the adjacent room.
  • Bright bedroom with wooden flooring, large windows, and a sliding glass door leading to a balcony with a cityscape view.
  • Floor plan of a 3rd-floor apartment with107.80 m² living space, 30.80 m² attic, and 28.50 m² terrace. Layout includes entrance, living/dining/kitchen area, two bedrooms, bathroom/WC, hallway, and terrace.
  • Floor plan of an attic level showing a studio, shower/WC, and terrace. Includes a photo wall and a separate attic space labeled 'Wohnung D'.
1 / 8
Modern, open-plan living and dining area with a white sofa, coffee table, dining table with chairs, and a kitchen island. Large windows open to a balcony with potted plants. The space features pendant lights, a floor lamp, and decorative vases.
Modern, open-concept living and dining area with a white sofa, coffee table, dining table with chairs, and a kitchen island. Features large windows with a balcony view, floor lamp, and decorative plants.
Bright bedroom with wooden flooring, large windows opening to a balcony with city view, side table with lamp, potted plant, and decorative candle holder.
CHF 7,120.– Premium
5.5 rooms139m² living space
Bachtelstrasse 16, 8304 Wallisellen

5.5-Zimmer-Attika-Maisonette (Penthouse) mit Alpenblick, Wallisellen (Erstbezug; ab Herbst 2026)

English below:Das Penthouse des Hauses. Der Lift führt direkt in die Wohnung, bereits das grosszügige Entrée vermittelt ein Gefühl von Exklusivität. Der offene Wohnbereich mit Designküche öffnet sich zu einer grosszügigen Terrasse mit einzigartigem Ausblick über Wallisellen bis zu den Alpen. Ein flexibel nutzbares Zimmer eignet sich ideal als Esszimmer, Homeoffice oder zusätzliches Schlafzimmer. Im Attikageschoss erwartet Sie ein lichtdurchflutetes Studio mit eigener Dusche und Zugang zu einer zweiten grosszügigen Terrasse. Eine Wohnung, die höchsten Ansprüchen gerecht wird.Lage: Zürich HB in rund 20 Minuten, Flughafen in rund 26 Minuten, Bahnhof Wallisellen und Glattzentrum in wenigen Minuten. Schulen, Einkauf und Naherholung in der Nähe.Ausstattung: Neubau/Erstbezug, Lift bis in die Wohnung, zwei Terrassen (ca. 28.5 m² und 25.8 m²) mit Weitblick, Designküche, separates Studio mit eigener Dusche, eigener Waschturm, Geschirrspüler, Bodenheizung (Wärmepumpe), Kellerabteil, Tiefgaragenplatz (zusätzlich mietbar CHF 185/Monat).Projektwebsite: https://www.bachtel16.ch/5.5-room attic maisonette (penthouse) with Alpine views, exclusive new build in Wallisellen (first occupancy; from autumn 2026)The penthouse of the building. The lift leads directly into the apartment, and the generous entrance hall immediately conveys a sense of exclusivity. The open living area with designer kitchen opens onto a spacious terrace with a unique view over Wallisellen to the Alps. A flexible room is ideal as a dining room, home office or additional bedroom. On the attic floor, a light-filled studio with its own shower awaits, with access to a second spacious terrace. An apartment that meets the highest expectations.Location: Zurich main station in about 20 minutes, the airport in about 26 minutes, Wallisellen railway station and the Glattzentrum within a few minutes. Schools, shopping and recreation nearby.Features: New build / first occupancy, lift directly into the apartment, two terraces (approx. 28.5 m² and 25.8 m²) with panoramic views, designer kitchen, separate studio with its own shower, own washer and dryer, dishwasher, underfloor heating (heat pump), cellar compartment, underground parking space (available to rent separately, CHF 185/month).Project website: https://www.bachtel16.ch/

Travel time
-

Find a new tenant for free

Create a free listing on Homegate to find the perfect next tenant for your apartment in no time at all.

List your property now
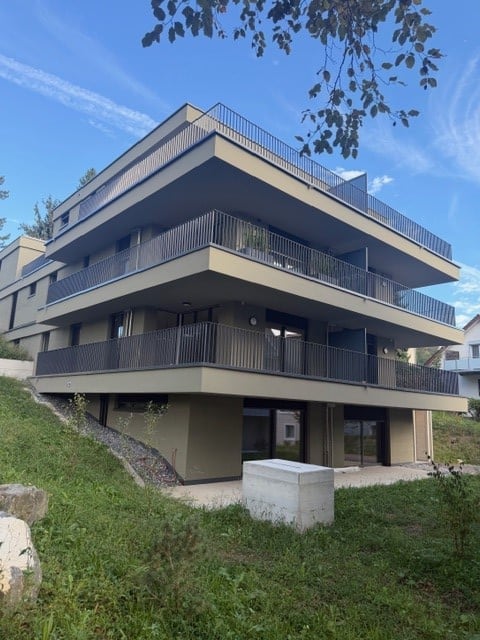
  • modern white apartment building, multiple balconies, glass facade, green surroundings
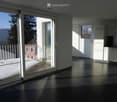
  • modern design, large windows, sliding glass doors to balcony, white ceiling and walls, black tiled floor
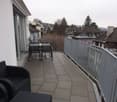
  • a balcony with tile flooring, metal railing, table and chairs, and distant cityscape
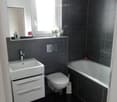
  • Bathroom with black tiles, white sink, white toilet, bathtub, mirror, window
  • modern kitchen with white cabinets, black tile flooring, central island, dishwasher, washing machine, black countertops
  • A washer, dryer and air condition unit, all white with grey cabinets, white shelves, and black tiles on the floor.
  • Empty room with floor tiles, two large windows, white walls, window blinds, large mirror in one of the walls.
1 / 7
modern design, large windows, sliding glass doors to balcony, white ceiling and walls, black tiled floor
a balcony with tile flooring, metal railing, table and chairs, and distant cityscape
Bathroom with black tiles, white sink, white toilet, bathtub, mirror, window
CHF 3,550.– Premium
2.5 rooms67m² living space
Sempacherstrasse 39A, 8032 Zürich

Attic apartment, quiet and very sunny

In the natural and peripheral district of Hirslanden, we rent a beautiful attic apartment with two large terraces and a small balcony by the kitchen. Anthracite-colored plank floor throughout the apartment. The white kitchen with black cover offers all comfort: dishwasher, refrigerator, ceramic hob, oven-steam-combi. Air conditioning. Video intercom system to the garden gate and house entrance. Roller shutters and sun blinds are electrically operated. One apartment per floor. Basement. 2 visitor parking spaces in front of the house. Minergie construction method, specially suitable for allergy sufferers. The house is located in a 30 km/h zone and one-way street without through traffic, therefore very quiet living situation although very close to the city. A parking space in the underground garage can be rented optionally (CHF 250.--/month). Shopping facilities at Klusplatz: COOP pronto, ZKB, pharmacy, bakery, dairy shop, cleaning service. Very well connected to public transport: tram 3 and 2 from Klusplatz (approx. 250m) as well as buses 31 and 33 and the regional buses to Ebmatingen, Maur, Schwerzenbach, and Volketswil. Tram 3 to the main station in 10 minutes! From the Wetlistrasse stop (approx. 200m) tram 4 runs. At the Burgwies tram stop (approx. 500m) there is a Migros and a Denner as well as the tram museum. The hospitals Balgrist, Schulthess-Klinik, and Hirslanden are within 15/20 minutes walking distance. Within 10 to 20 minutes walking distance, you can comfortably reach the Botanical Garden or Lake Zurich and uphill the beautiful recreational area Adlisberg with the restaurants Sonnenberg, Degenried (in the middle of the forest), Dolder Grand, and Adlisberg. This apartment is available from August 1, 2026. If you are interested in this gem, please introduce yourself briefly by email. Thank you very much.

Travel time
-
  • Modern multi-story building with multiple balconies and raised ground floor, surrounded by greenery.
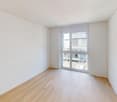
  • Empty room with light wooden flooring and large glass sliding doors leading to an outdoor area.
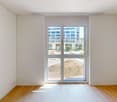
  • Empty room with wooden flooring and large sliding glass doors leading to a balcony.
  • Empty room with wooden flooring and large glass sliding doors leading to an outdoor area.
  • Completely empty room with light wooden flooring and white walls. No furniture or equipment visible.
  • Modern kitchen with white cabinets, black countertops, and a tiled floor. Features a sink, faucet, and oven.
  • Empty room with wooden flooring and large glass sliding doors leading to an outdoor area.
  • Empty room with wooden flooring, large sliding glass door leading to a patio, and neutral-colored walls.
  • Modern bathroom with white tiles, a toilet, a sink with a modern faucet, and a large mirror above the sink.
  • Modern shower area with a large, round showerhead mounted on the wall, a sleek chrome shower rail, and beige tiled walls and floor. A window provides natural light.
  • Balcony with tiled floor, metal railing, large glass sliding doors, and a wall-mounted light fixture.
  • Modern balcony with grey tiled flooring, white metal railing, large glass sliding doors leading to interior, recessed ceiling light, and a view of greenery beyond.
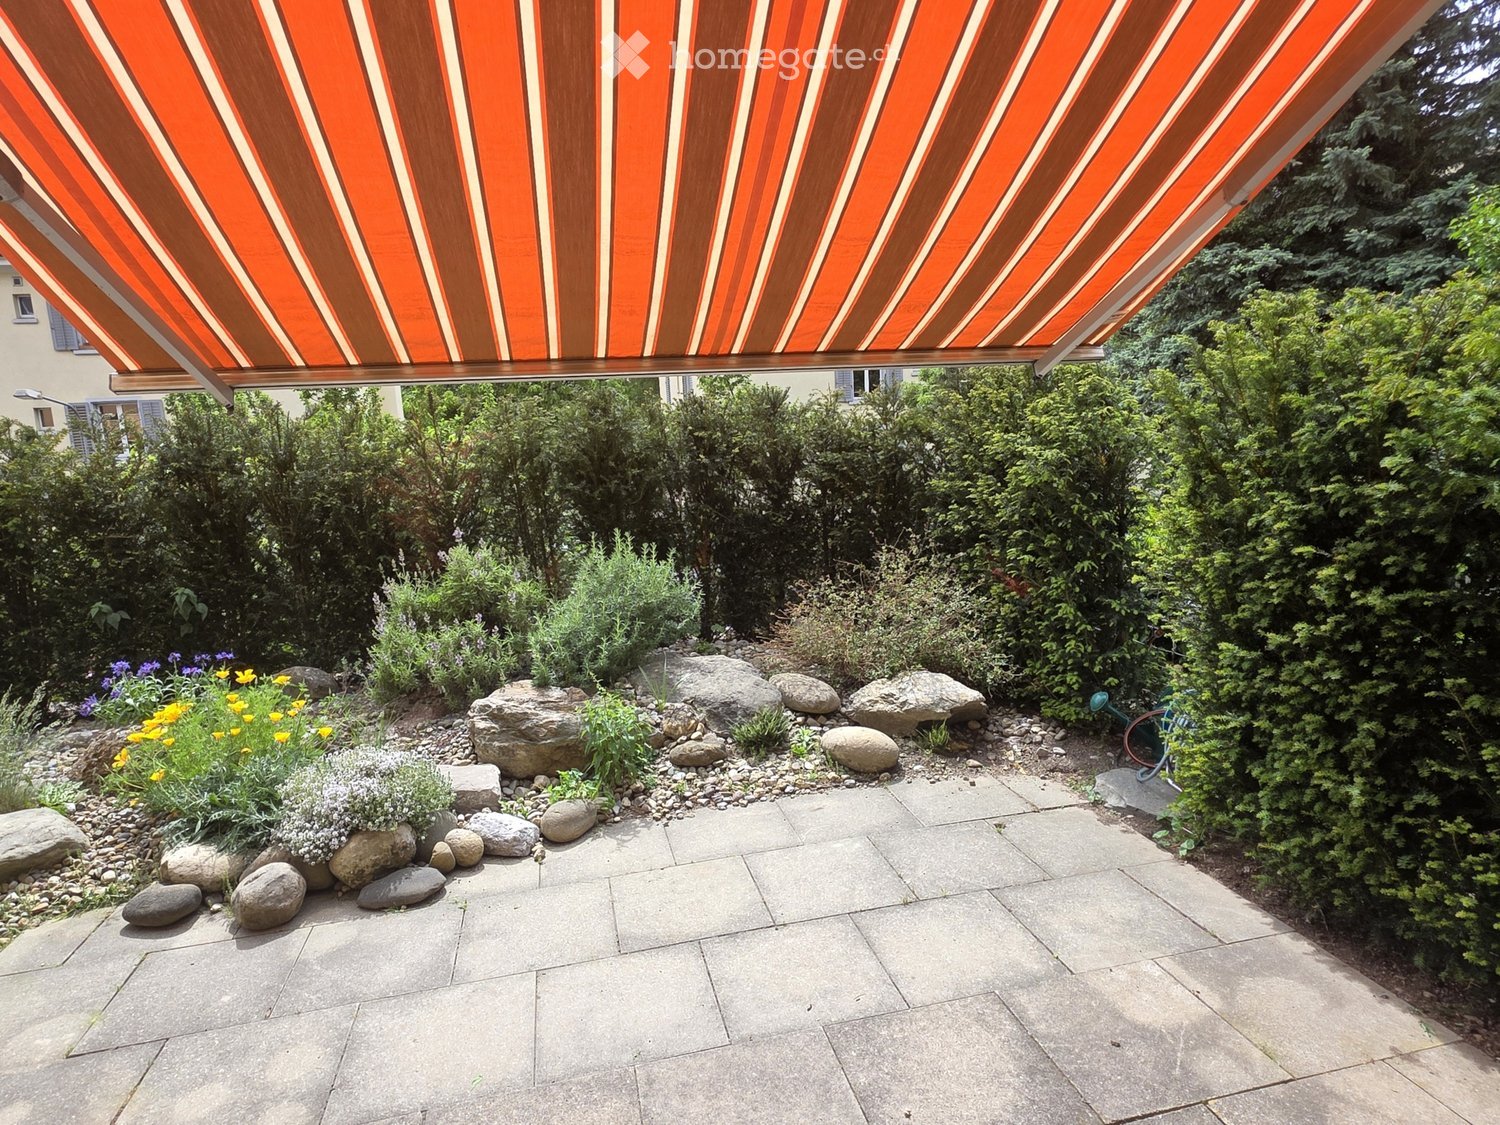
  • Outdoor patio with light-colored stone tiles, surrounded by a low concrete retaining wall and a wire fence, with trees and greenery in the background.
  • Small bathroom with a white washing machine and a single sink, tiled floor, and white walls.
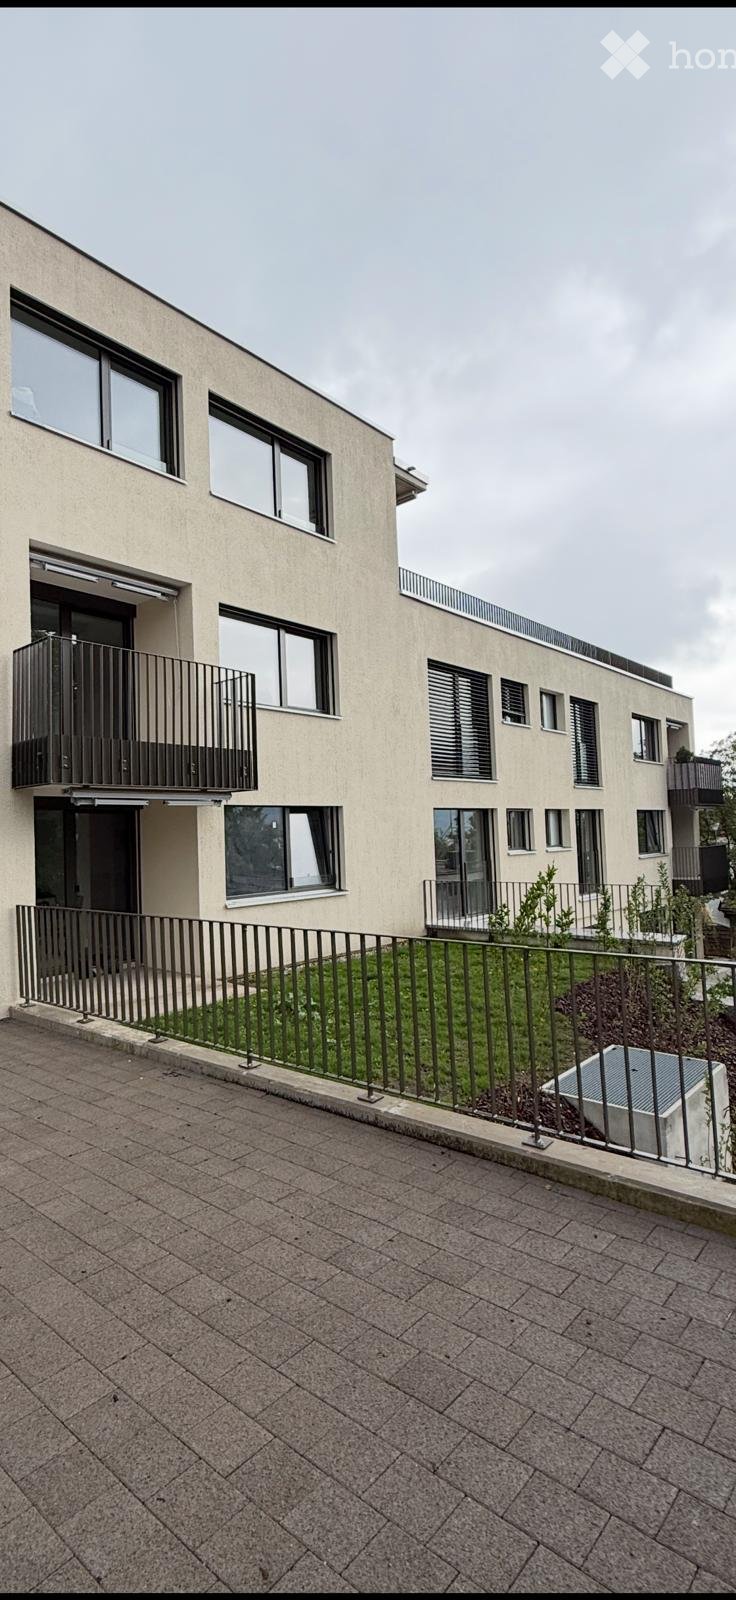
  • Modern multi-story residential building with balconies, large windows, and a paved driveway.
  • Floor plan of a residential unit featuring a living area, two bedrooms, a bathroom, a kitchen, a dining area, a hallway, and a terrace.
  • {"output":    {        "visible_features": [],        "type": "Floor plan",        "description": "8 apartments with living room, kitchen, 2 bedrooms, 1 bathroom, laundry",        "localized_descriptions":            {            "EN": "8 apartment
1 / 17
Empty room with light wooden flooring and large glass sliding doors leading to an outdoor area.
Empty room with wooden flooring and large sliding glass doors leading to a balcony.
Empty room with wooden flooring and large glass sliding doors leading to an outdoor area.
CHF 2,890.– Premium
3.5 rooms89m² living space
Gerlisbergstrasse 5 b, 8303 Bassersdorf

First rental of the modern 3.5-room terrace apartment with high-quality materials in Bassersdorf

Discover this 3.5-room terrace apartment with exclusive equipment details in a new residential building in Bassersdorf. With 90 m² of living space on the 1st floor, this wheelchair-accessible apartment offers the highest living comfort and is available for occupancy from October 1, 2026.The apartment impresses with: • Spacious room layout: 2 bedrooms, living room, modern kitchen with high-quality materials, laundry room and 1 bathroom • Private terrace: Perfect for relaxed hours outdoors with a beautiful view • Modern equipment: Washing machine, elevator and garage parking space • Child-friendly: Ideal for families in a quiet residential area • Barrier-free: Wheelchair-accessible access for all residents Perfect location: The apartment is located in a quiet and sunny environment. The central environment offers the following amenities in the immediate vicinity: Bassersdorf train station, playground and sports field, swimming pool and forest. The Rosengarten Apotheke AG, various shopping facilities and for families with children, kindergarten and schools are also within a few minutes' walk.This new building apartment combines modern living comfort with an excellent infrastructure and offers you a new home in one of the most attractive municipalities in the Zürcher Unterland. Perfect for families or anyone who values quality and comfort. The laundry tower is located in the laundry roomNo pets allowed.

Travel time
-
New building
1 / 5
CHF 3,960.–
2.5 rooms88m² living space
Hofwiesenstrasse 232, 8057 Zürich

First occupancy "Zwei Buchen" - Wake up with a view of green!

Live centrally in Zurich - yet still enjoy the view of a green oasis.At Hofwiesenstrasse 232 and 234 in Zwei Buchen, a modern residential project has been created in one of Zurich's most popular districts. The lively Unterstrass quarter combines urban city life with plenty of green spaces - ideal for those who appreciate the vibrant city life and at the same time want to enjoy peace and nature.The 1.5- to 4.5-room apartments offer a special living experience - from the direct garden access on the ground floor to the view from the attic floor. Bright rooms, high-quality materials, and well-thought-out floor plans create a pleasant living atmosphere.The modern kitchens are equipped with Electrolux appliances. Elegant parquet floors provide a warm living ambiance, while stylish bathrooms with showers or bathtubs offer additional comfort. Spacious loggias and terraces extend the living space outdoors and create a modern living experience.In Zwei Buchen, you can enjoy a high quality of life: The apartments are functionally planned and offer plenty of space for individual and stylish furnishings.The location is also convincing: shopping facilities, schools, restaurants, and public transport are all in the immediate vicinity. For relaxation in nature, the nearby Irchelpark and the Allenmoosanlage right outside the door are perfect for walking, jogging, or relaxing.Find your suitable apartment at www.zwei-buchen.ch and apply directly online via the application form on the project website after selecting your desired apartment.Register for a viewing appointment for the model apartment online via the website. For questions about the apartments or for a personal consultation, we are at your disposal at any time.We look forward to welcoming you as a tenant in Zwei Buchen.
Travel time
-
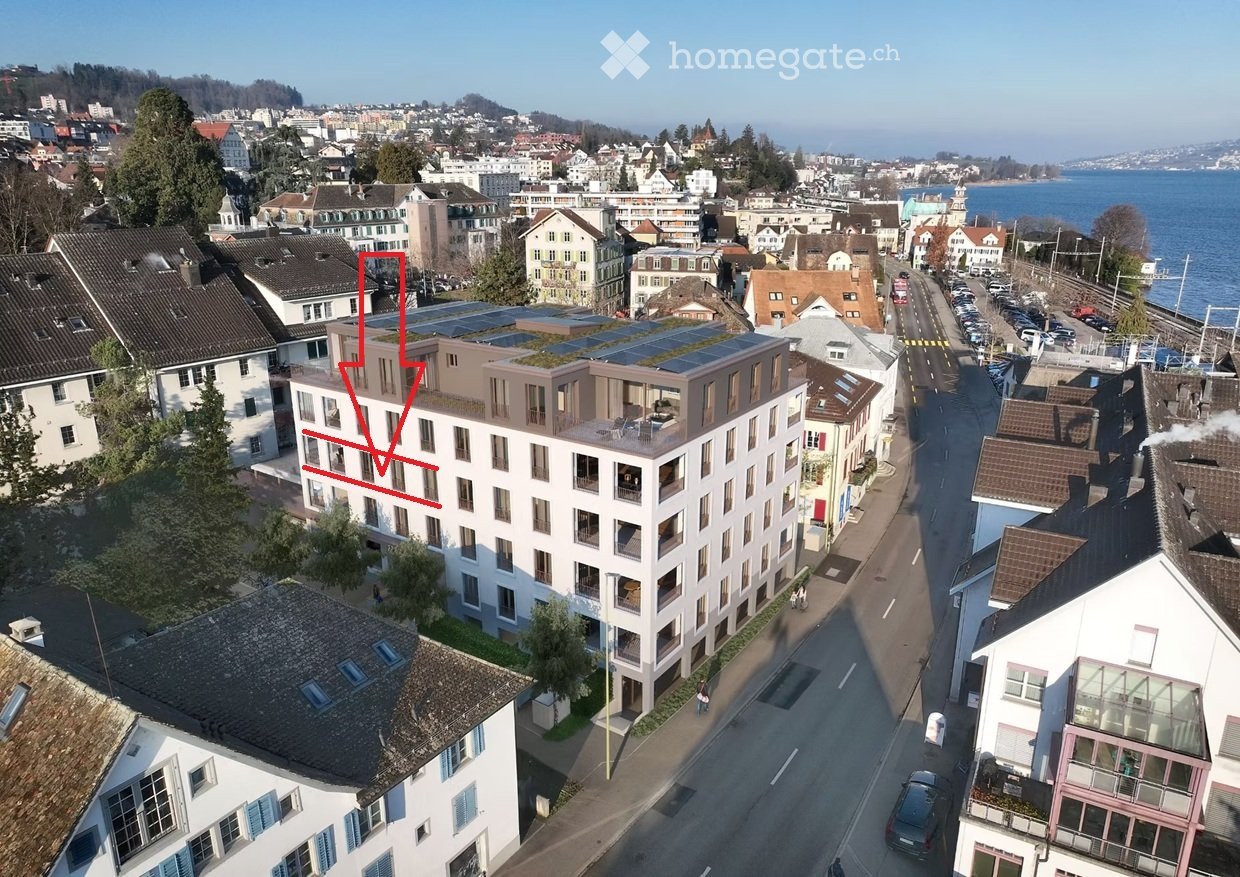
  • Aerial view of a modern multi-story building with balconies and a rooftop terrace, surrounded by other residential structures and a waterfront view.
  • Modern multi-story apartment building with balconies and large windows, surrounded by urban environment.
  • Two parked cars on a paved road near a waterfront with a scenic view of a town and hills across the water.
  • 3D rendering of a multi-story building with numerous windows and a flat roof, featuring a green accent wall on one side.
  • Floor plan of a 2.5-story apartment with a living/dining area, kitchen, bedroom, bathroom, and loggia.
1 / 5
Modern multi-story apartment building with balconies and large windows, surrounded by urban environment.
Two parked cars on a paved road near a waterfront with a scenic view of a town and hills across the water.
3D rendering of a multi-story building with numerous windows and a flat roof, featuring a green accent wall on one side.
CHF 2,526.– Premium
2.5 rooms66m² living space
Seestrasse 123, 8820 Wädenswil

2.5 room new building apartment on Seestrasse 23 in 8820 Wädenswil

Welcome to this exclusive new building "Centro Lage Lago" on the popular Seestrasse, near the train station in Wädenswil. The modern building is ready for occupancy and offers the highest level of residential comfort. The apartment is rented by Aublick Immo AG. The apartment impresses with the following highlights: • New building with Minergie and solar certification Energy-efficient living at the highest standard for a sustainable and comfortable home • Sunny loggia: Enjoy the magnificent view and sunny summer days on your private protected balcony with 13 m2. • Quiet location: The apartment is pleasantly quiet and offers a relaxed living atmosphere. • Lift and wheelchair accessibility: The building is barrier-free and has a lift – ideal for families and people with limited mobility. • Washing machine and dryer directly in the apartment. • Child-friendly: Perfectly suitable for families with children. Location and surroundings: • Wädenswil train station: Only 2 minutes' walk away – ideal connection to public transport. • Wädenswil lake ferry: In just 3 minutes' walk, you can reach the ferry terminal on Lake Zurich. • Coop supermarket and post office: Both are conveniently accessible within 1 minute's walk. • Amavita pharmacy Central Wädenswil: In just 1 minute's walk, directly in front of the house. • Small group school: Only 3 minutes' walk away – perfect for families with school-age children. • Lake Zurich: In the immediate vicinity – enjoy walks and leisure activities directly on the water. Information at: www.centro-lago.ch

Travel time
-
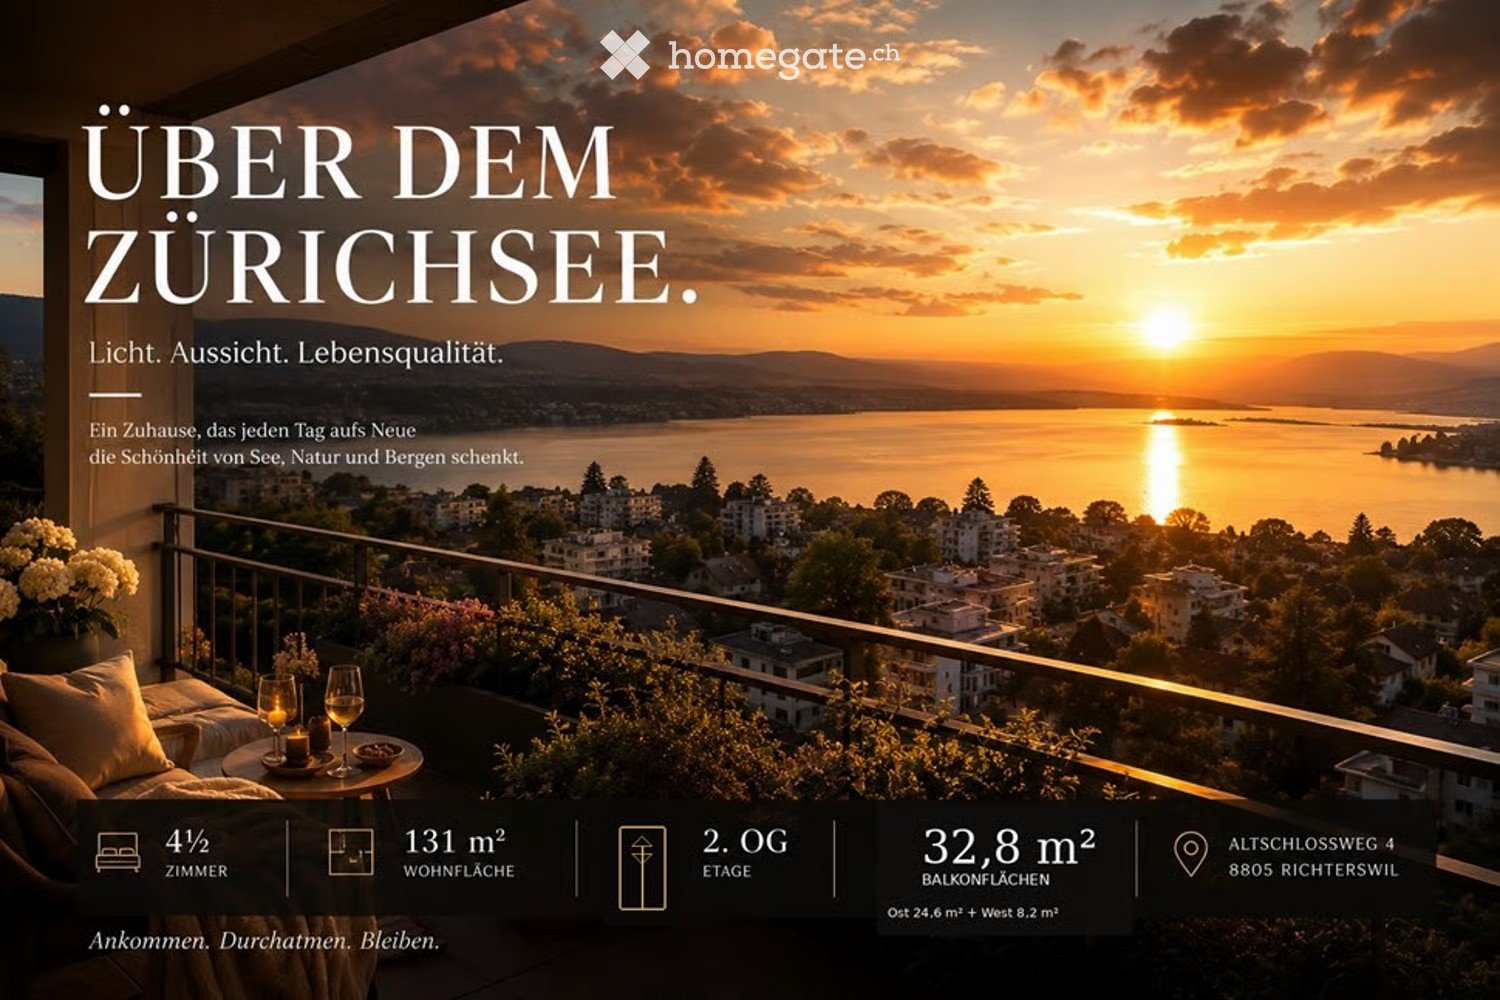
  • Balcony overlooking Lake Zurich at sunset, with a sofa, small table, wine glasses, and candles, surrounded by greenery and cityscape.
  • Panoramic view of a lake surrounded by mountains and a town, with clear blue skies and scattered trees in the foreground.
  • Balcony with a scenic view, featuring two blue lounge chairs, a white lounge chair, a small table, and flower pots.
  • Balcony with white chairs, a small table, a wooden planter with greenery, and a blue decorative vase.
  • Balcony with a dining table, chairs, and potted plants, offering a scenic view of a valley and mountains.
  • Modern kitchen and dining area with white cabinets, black countertops, a dining table with chairs, and large windows overlooking a green landscape.
  • Balcony with panoramic view of a lake and surrounding mountains, clear blue sky, distant town, and trees on the foreground.
  • Modern white multi-story building with balconies and large windows, surrounded by greenery and trees.
  • Modern bathroom with dark tiled walls, a bathtub, a large mirror, a towel on a counter, and a cup.
  • Floor plan of a 4.5-room apartment with two bedrooms, a living area, kitchen, two bathrooms, two balconies, and a storage area.
  • Modern white house with multiple levels, balconies, and large windows, situated on a grassy hillside surrounded by trees.
1 / 11
Panoramic view of a lake surrounded by mountains and a town, with clear blue skies and scattered trees in the foreground.
Balcony with a scenic view, featuring two blue lounge chairs, a white lounge chair, a small table, and flower pots.
Balcony with white chairs, a small table, a wooden planter with greenery, and a blue decorative vase.
CHF 4,740.– Premium
4.5 rooms131m² living space
Altschlossweg 4, 8805 Richterswil

This could soon be your view.

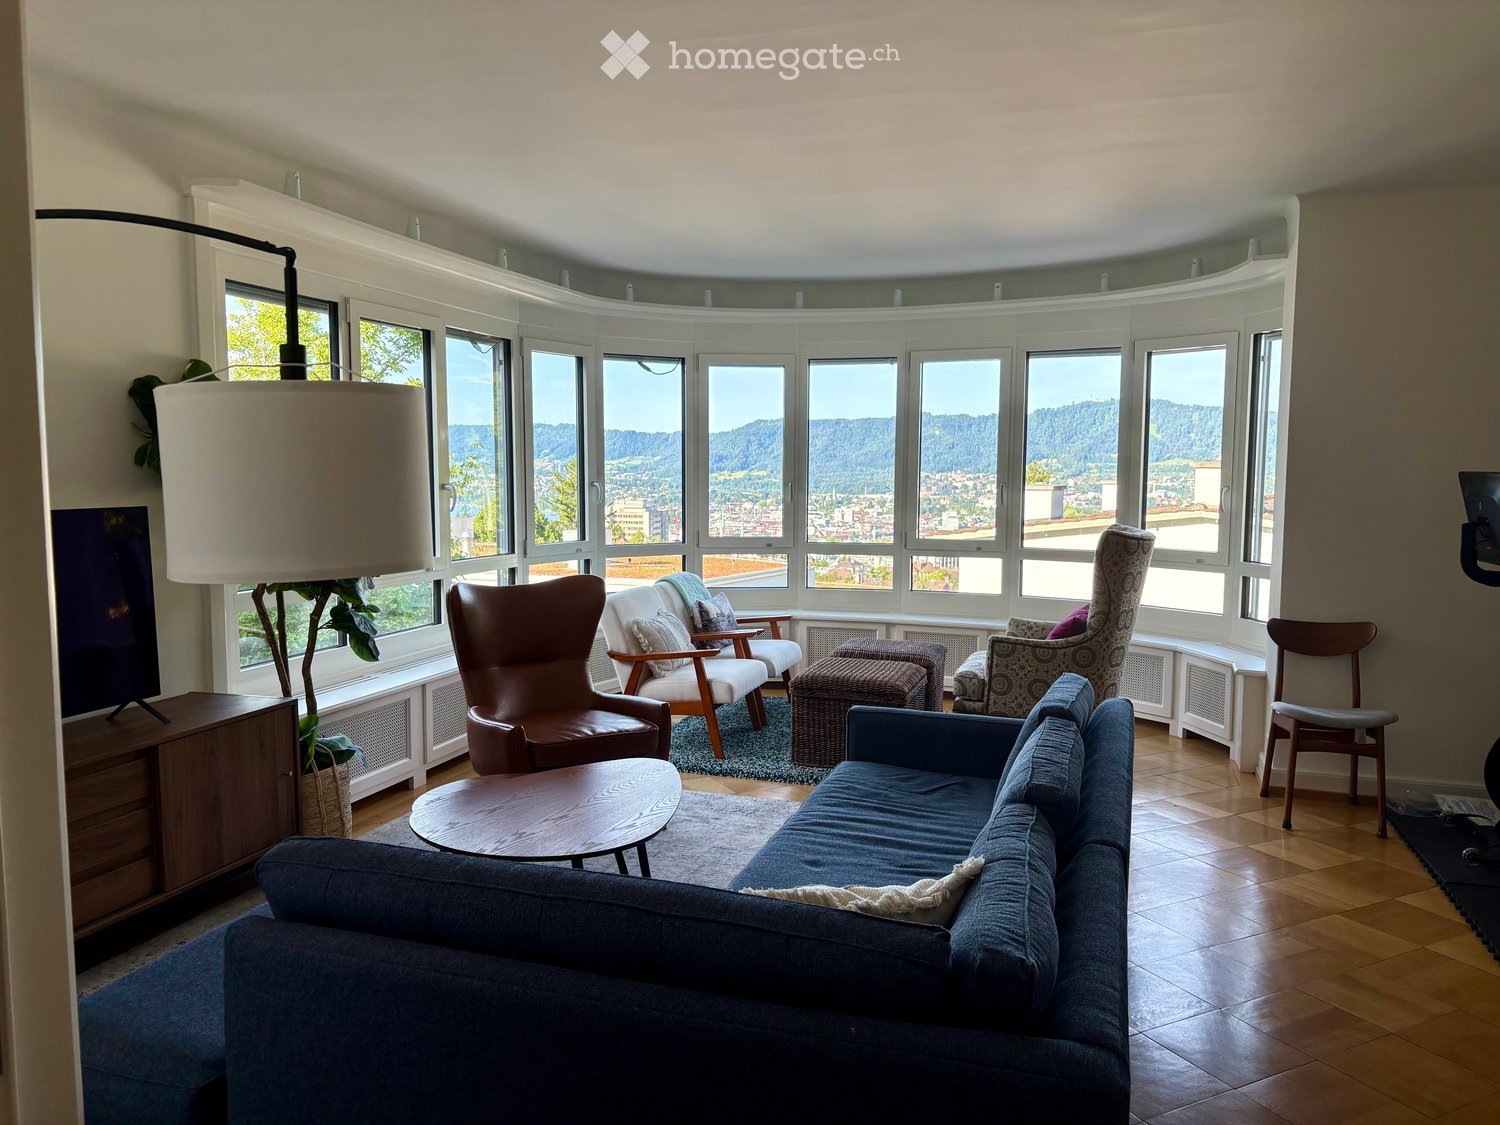
Here, everyday habits become unique moments with a breathtaking panorama. Before you lies Lake Zurich. You have a wonderful view of all three islands. Your eyes wander into the mountains: from Säntis to Speer to the Glarner Alps - an incredible all-round view. Plus a play of light with constantly changing natural scenes. This is the wonder of the particularly bright, wheelchair-accessible non-smoking apartment thanks to the large window front.Enjoy your future life (just a few minutes' drive from Zurich) in this beautiful location. Surrounded by a natural meadow, the bright apartment in owner-occupier standard has a spacious living, dining and kitchen area with high-quality materials and appliances, three bedrooms, a retreat, bathroom with toilet, separate shower with toilet. The apartment includes a private laundry room with washing machine, tumble dryer and sink. An lockable cellar is included. For your car, an open garage space can be rented for CHF 160 and an outdoor parking space for CHF 80.Public transportation (Zurich S-Bahn with Burghalden station) and attractive shopping opportunities are within easy walking distance. The transport connections (A3 motorway / Greater Zurich / Seedamm center / Inner Switzerland) also offer excellent conditions. The offer of nearby leisure and recreation opportunities is large.You are welcome to contact us. We look forward to your contact.

Travel time
-
1 / 14
CHF 5,490.– Premium
6.5 rooms205m² living space
Restelbergstrasse, 8044 Zürich
Temporary for at least 1 year spacious 6.5-room terrace apartment on Restelbergstrasse

6.5-room terrace apartment with private garden on the 2nd floor of a charming old building from 1932, which was carefully renovated in 2005. With a spacious living area of 204.75 m², this apartment offers plenty of space for demanding living on the highest level. The rooms have high ceilings. The view over the city, lake, and mountains is unique.The apartment offers: • Spacious living area: 204.75 m² spread over 6.5 rooms – ideal for families or people who appreciate a lot of space. • Terrace & balcony: the apartment has a balcony and a terrace • Garden: the garden is directly accessible from the living room • Beautiful view with mountain and lake view: The apartment offers a beautiful view that invites you to linger. • Old building charm: Historic flair meets modern comfort thanks to the comprehensive renovation. • Lift & wheelchair accessibility: The building is equipped with a lift and is barrier-free. • Garage & parking: Comfortable parking for your vehicle right on site. • Own dryer and washing machine: Dryer and washing machine are in the apartment • Pets allowed: Your four-legged friends are also welcome. Location & surroundings:The apartment is located in a quiet area – both during the day and at night, there is pleasant silence. The surroundings invite you to relax and enjoy. The school is about 15 minutes' walk away – ideal for families with school-age children. Various public transport options are within 5 minutes' reach (tram 6, 9, 10, Rigiblick cable car, trolleybus 33). On foot, you can also reach the main station in 15-20 minutes.This exceptional apartment will be available from October 1, 2026. The rental is temporary for one year until September 30, 2027, at a reduced rent.The property is family-owned. A garage and storage space can be rented for CHF 280/month. The apartment has its own washing machine and dryer. The basement is located on the ground floor. No noisy hobbies are allowed in the building.
Travel time
-
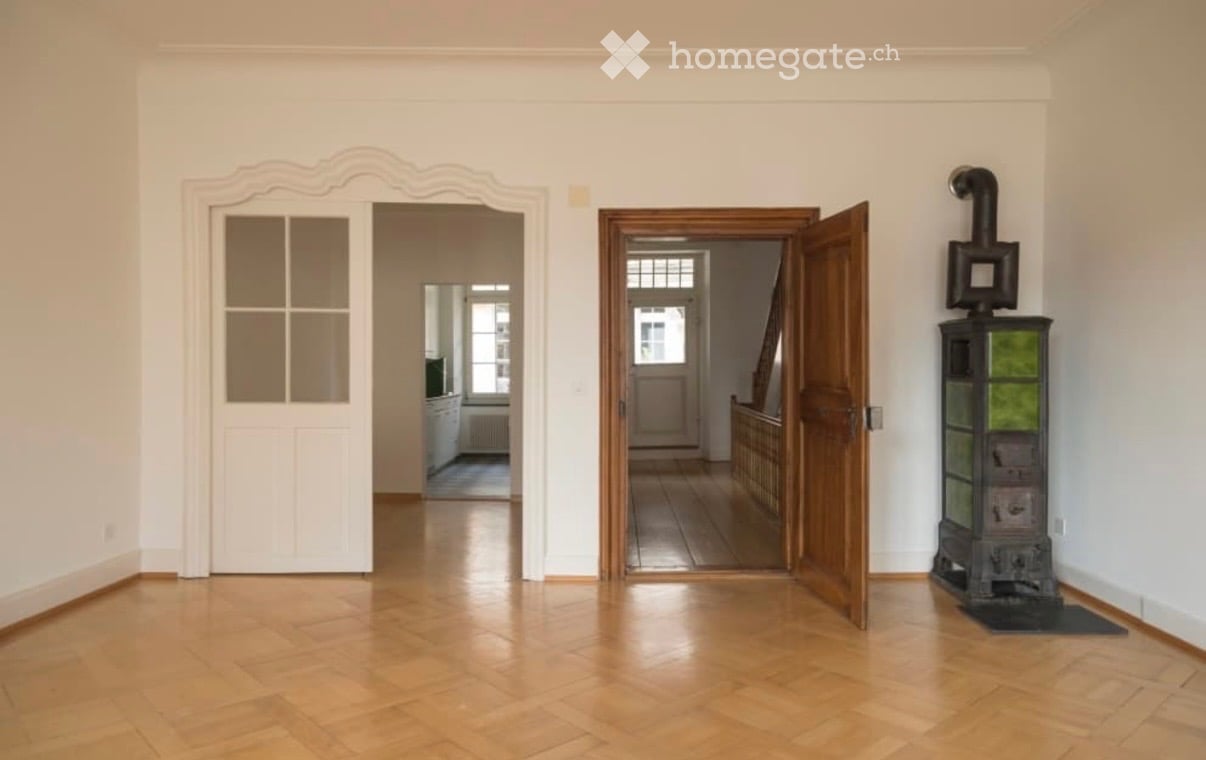
  • Empty hallway with wooden flooring, white walls, and two open doors leading to other rooms. A decorative stove is visible on the right side.
  • Balcony with a grey sofa, a small round table, and a wicker chair, surrounded by tall green plants.
  • Empty attic room with wooden beams, wooden floor, large window, radiator, and exposed wooden beams on the ceiling.
  • Wooden floor hallway with staircase on left, pendant light, mirror, radiator, and open doorway leading to another room with visible furniture.
  • Modern kitchen with white cabinets, stainless steel range hood, stove, and oven. Open doorway leads to a wooden-floored living area with large windows.
  • Modern kitchen with white cabinets, black countertop, checkered floor, and large windows overlooking a balcony.
  • Bathroom with white tiled walls, a sink, a bathtub, and a mirror above the sink. Wooden beams are visible on the ceiling.
  • A small, well-lit bedroom with a wooden bed, desk, chair, and cabinet. The room features wooden flooring and large windows with a view of greenery.
  • Cozy bedroom with wooden herringbone flooring, large window, bed with colorful bedding, desk with chair, storage cabinet, punching bag, and picture frame on wall.
  • Floor plan showing two levels: ground floor with living room, kitchen, bedroom, and bathroom; upper floor with two bedrooms.
  • Floor plan of a 3-room apartment on the third floor, including a kitchen, living room, two bedrooms, and a hallway.
  • Floor plan of a two-story residential building showing living spaces, bedrooms, and bathrooms.
1 / 12
Balcony with a grey sofa, a small round table, and a wicker chair, surrounded by tall green plants.
Empty attic room with wooden beams, wooden floor, large window, radiator, and exposed wooden beams on the ceiling.
Wooden floor hallway with staircase on left, pendant light, mirror, radiator, and open doorway leading to another room with visible furniture.
CHF 3,290.– Premium
5.5 rooms130m² living space
Marktgasse 9, 8400 Winterthur

Subtenant wanted: Charming 5.5-room maisonette apartment on Marktgasse in Winterthur

Subtenant wanted:Welcome to Marktgasse 9 in Winterthur! We are looking for subtenants for our spacious 5.5-room maisonette apartment. It is located on the 2nd floor of a charming old building and combines historic charm with modern living comfort. The apartment is located in the rear building of the listed property "zum Steinadler". With a living area of 130 m², this apartment offers plenty of space for families and all those who are looking for something special.The apartment impresses with the following highlights: • Spacious maisonette: Distributed over three floors, the apartment offers a unique sense of space with plenty of privacy and charm. • Old building charm: Typical old building details give the apartment a special, unmistakable atmosphere (stucco ceiling, Öfeli and fine glass doors) • Balcony: Enjoy the sunny summer days on your own terrace - a rarity! • Washing machine and dryer: Practical comfort in a separate room directly in the apartment. • Child-friendly: Ideal for families with children or all those who love charm and space. • Special features: Shared use of the spacious bicycle room and own cellar compartment. Location and surroundings: The apartment is located in the heart of Winterthur's old town – during the day you are in the midst of the old town's bustle and at night it is pleasantly quiet. In summer, you benefit from plenty of sunlight. The Stadthaus bus stop is just a 3-minute walk away, so you are well connected to public transport. Winterthur train station is within a 10-minute walk. Everything your heart desires is right outside the front door (shops, restaurants, bars, etc.)The apartment is available from early/mid-November 2026 or by agreement.Inquiries also welcome by SMS: 079 877 47 29

Travel time
-
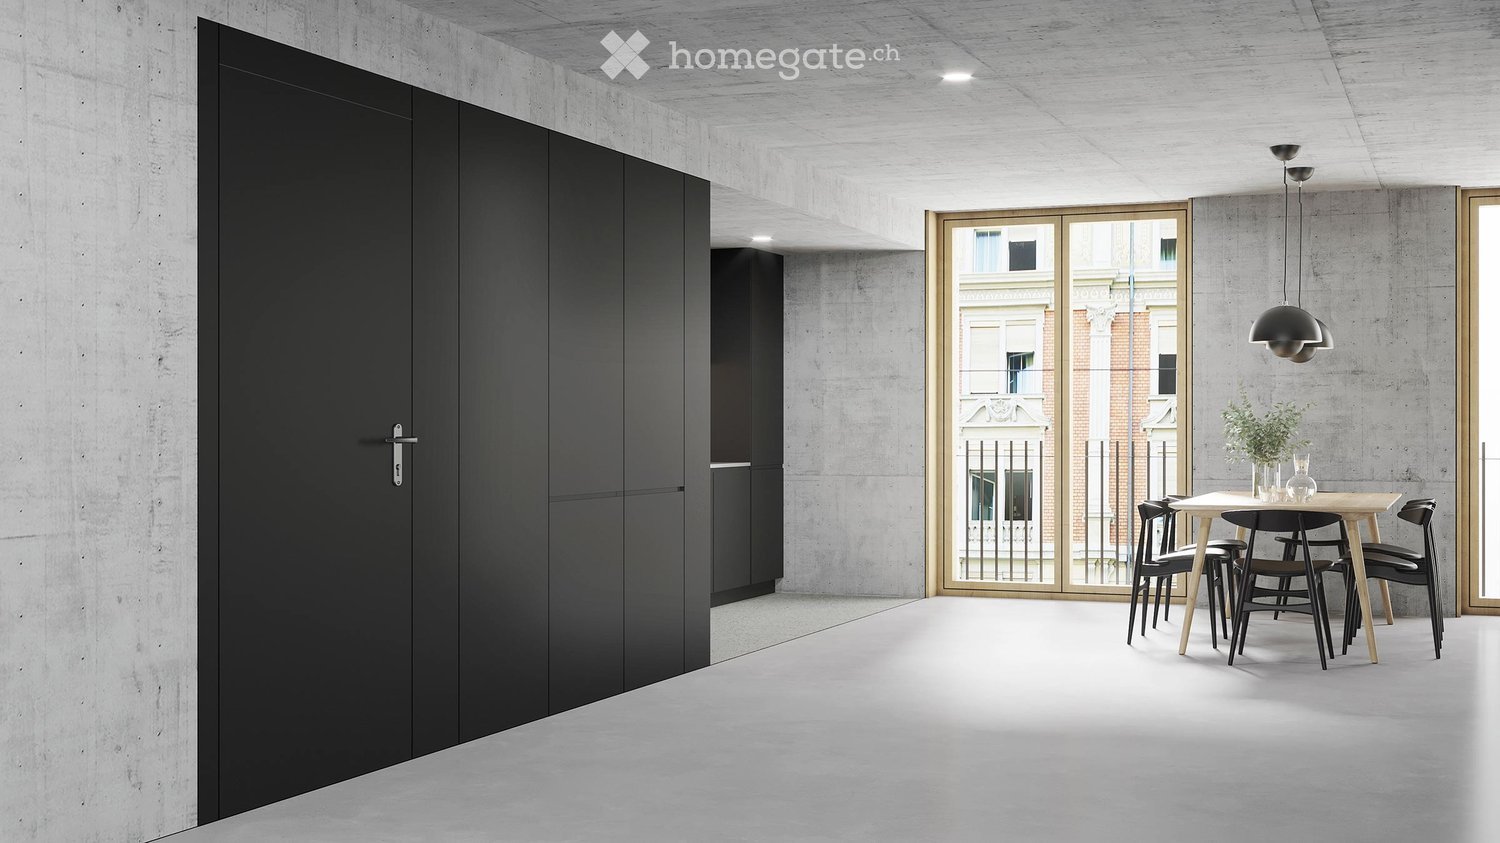
  • Large open-plan living area with concrete walls and ceiling, black built-in cabinets, wooden dining table and chairs, and a balcony with a view of the surrounding buildings.
  • Spacious living room with concrete ceiling, white textured walls, large windows, gray sofa with colorful pillows, wooden coffee table, and a black accent chair. The room also features a potted plant, adding a touch of greenery.
  • The image shows a modern, minimalist kitchen and dining room. The kitchen features black cabinets and a large window, while the dining area has a wooden table with black chairs. The room has a concrete ceiling with recessed lighting, and there is a dishwa
  • Multi-story residential building with a mix of modern and traditional architectural styles, featuring balconies, windows, and parking spaces on the street level.
  • Empty room with polished concrete floor, white sliding doors, and exposed wooden ceiling beams.
1 / 5
Spacious living room with concrete ceiling, white textured walls, large windows, gray sofa with colorful pillows, wooden coffee table, and a black accent chair. The room also features a potted plant, adding a touch of greenery.
The image shows a modern, minimalist kitchen and dining room. The kitchen features black cabinets and a large window, while the dining area has a wooden table with black chairs. The room has a concrete ceiling with recessed lighting, and there is a dishwa
Multi-story residential building with a mix of modern and traditional architectural styles, featuring balconies, windows, and parking spaces on the street level.
CHF 3,580.– Premium
2.5 rooms77m² living space
Engelstrasse 62 - Loft, 8004 Zürich

Deine Loftwohnung mitten im Trendquartier / Your loft apartment in the heart of the trendy district

noch mehr Infos unter: www.engel62.chEngel62 ist das ultramoderne Stadthaus mit einzigartigen Designwohnungen. Wenn du beim Wohnen auf urbanen Lifestyle ohne Schnickschnack, dafür mit hochwertigen, unverfälschten Materialien stehst, dann bist du hier an der Engelstrasse 62 im Kreis 4 im siebten Himmel.Engel62 is an ultra-modern townhouse with unique designer apartments. If you prefer an urban lifestyle without frills, but with high-quality, authentic materials, then you'll be in seventh heaven here at Engelstrasse 62 in district 4.Hier – im innersten Zirkel von Zürich – wimmelt es von angesagten Bars, Cafés, Restaurants, Boutiquen und Clubs. Wer eine grüne Auszeit braucht, muss auch nur zweimal umfallen und findet in der Nähe ein kleines, aber feines Naherholungsgebiet. Das renommierte Büro Frei Architekten hat ein so funktionales wie radikal modernes Wohnhaus konzipiert. Es bietet mit seinen loftartigen Grundrissen genau das, was man sich im angesagten Kreis 4 wünscht: Grösstmöglichen Raum für die individuelle und kreative Entfaltung. Hier erhalten deine geliebten Designmöbel, Erbstücke, Bilder und Objekte die stylische Bühne für einen grossen Auftritt.Geniesse einen edlen und robusten Ausbau und höchsten Komfort• Baujahr 2023• Loftwohnung• Wände in Sichtbeton und teils in rauem, gestrichenem Backstein• Böden in geglättetem, im Küchenbereich geschliffenem Beton• Moderne Küche mit schwarzen, grifflosen Kunstharzfronten. Küchenabdeckung aus weissem Dekton Zenith. Exklusive Küchengeräte mit High-Tech-Backofen, Induktionsherd, Grossraumgeschirrspüler etc.• Bodenebene Dusche, Wände in Nasszellen mit grünblauem Bisazza Glasmosaik• Kellerraum mit eigener Waschmaschine und Tumbler

Travel time
-
  • Modern kitchen with white cabinets, stainless steel sink, and built-in oven. Features a sleek, minimalist design with a dark countertop and tiled floor.
  • Modern kitchen with white cabinets, dark countertop, tiled floor, and large windows allowing natural light.
  • Modern bathroom with a white sink, chrome faucet, large mirror, and a washing machine. The sink has a sleek design with integrated drawers.
  • Modern bathroom with a sleek sink, glass shower enclosure, and large windows allowing natural light.
  • Empty room with wooden flooring, white paneled ceiling, large window with double glass panels, radiator below the window, and exposed wooden beam on the right side.
  • Empty attic room with wooden flooring, white walls, a window, and a radiator. The ceiling has exposed wooden beams.
  • Empty room with wooden flooring, white walls, a window with white frame, and a white radiator below the window.
  • Empty room with wooden flooring, white walls, a window with double doors, and a radiator below the window.
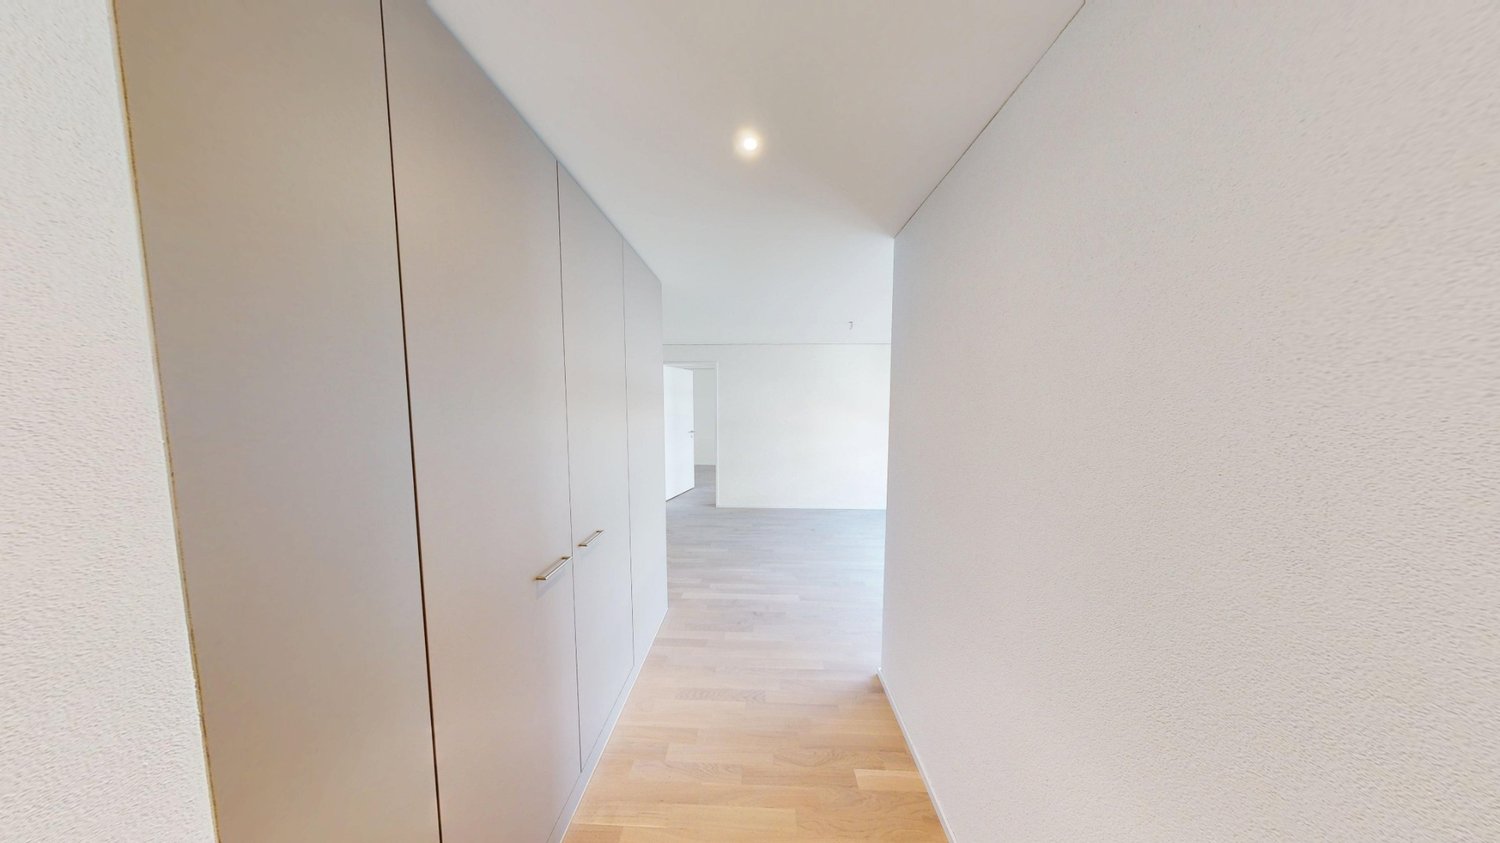
  • A narrow hallway with light wooden flooring and white walls, featuring recessed ceiling lights and a slightly angled ceiling design.
  • Empty attic room with wooden flooring, white walls, a single window, and a radiator. The ceiling has exposed wooden beams.
  • Empty hallway with light wooden flooring, white walls, and a white door with a frosted glass panel.
  • Floor plan showing a layout with five rooms, a kitchen, a bathroom, and a living area. Rooms are labeled with numbers and dimensions, and the plan includes a staircase leading to another level.
1 / 12
Modern kitchen with white cabinets, dark countertop, tiled floor, and large windows allowing natural light.
Modern bathroom with a white sink, chrome faucet, large mirror, and a washing machine. The sink has a sleek design with integrated drawers.
Modern bathroom with a sleek sink, glass shower enclosure, and large windows allowing natural light.
CHF 2,818.– Premium
4 rooms110m² living space
Dorfstrasse 110, 8706 Meilen

Charming 4-room attic apartment on Dorfstrasse in Meilen

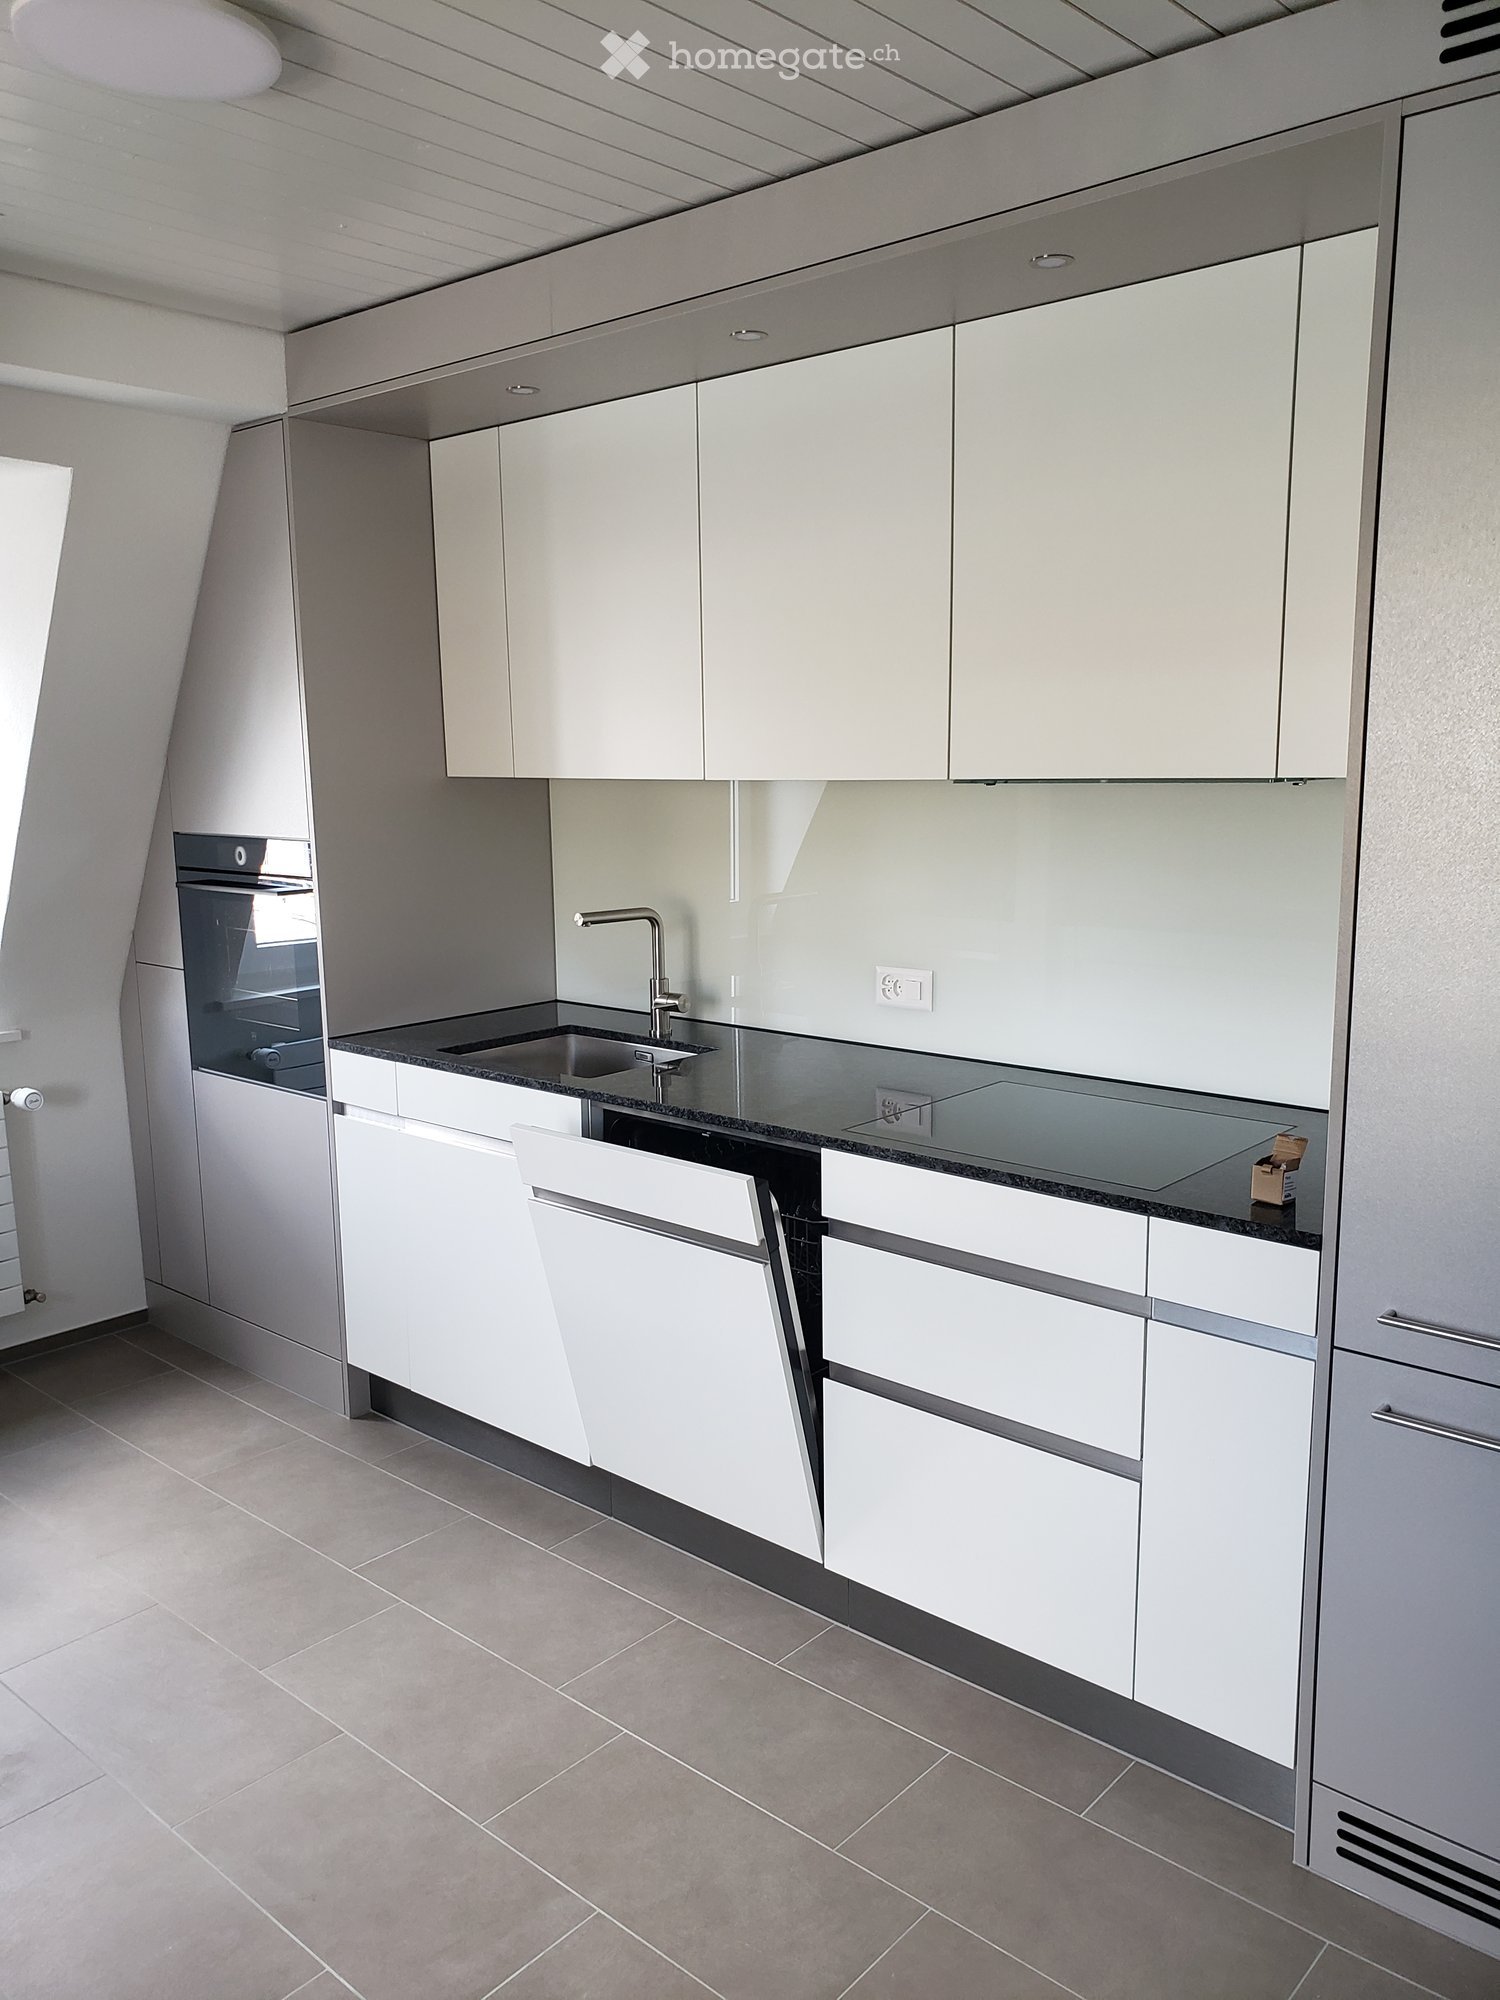
Welcome to this beautiful 4-room attic apartment on the 3rd floor of a renovated old building from 1904 on Dorfstrasse 110 in Meilen. With a living area of 110 m² and a comprehensive toilet renovation in spring 2026, this apartment combines historic charm with modern living comfort – available immediately and first rental after the total renovation of the apartment.The apartment offers: • Characterful old building: renovated with great attention to detail. • Modern kitchen: high-quality equipped with white cabinets, dark worktop, stainless steel sink, built-in oven and dishwasher, as well as a tiled floor and two windows that let in plenty of natural light. • New bathroom: with tiled floor and walls and with double sink, spacious shower and separate laundry room (washing machine and tumble dryer) • Attic apartment: with spacious entrance area and 4 rooms with the special charm of an attic apartment. All rooms with new parquet floors in country house style. Two rooms with built-in wardrobes. • Of course, an attic and cellar compartment also belong to the apartment. Location and surroundings:The apartment is located in the center of Meilen, opposite the train station. The lake is only a short walk away. The infrastructure leaves nothing to be desired: • Meilen train station with bus stop: ideal connection to public transport (S-Bahn and regional bus network) • Shopping: all shops, banks, post office, etc. are in absolute proximity This attic apartment combines the charm of an old building with modern comfort. A rare opportunity for all those who are looking for something special and appreciate the central location. • Special features: • no elevator in the house • no parking space or garage available! • no pets

Travel time
-

Suggested properties for you based on search results