1299 results - Apartment for rent in Zurich
1 / 11
CHF 3,715.– Top
3 rooms81m² living space
Alfred Escher-Str. 34, 8002 Zürich

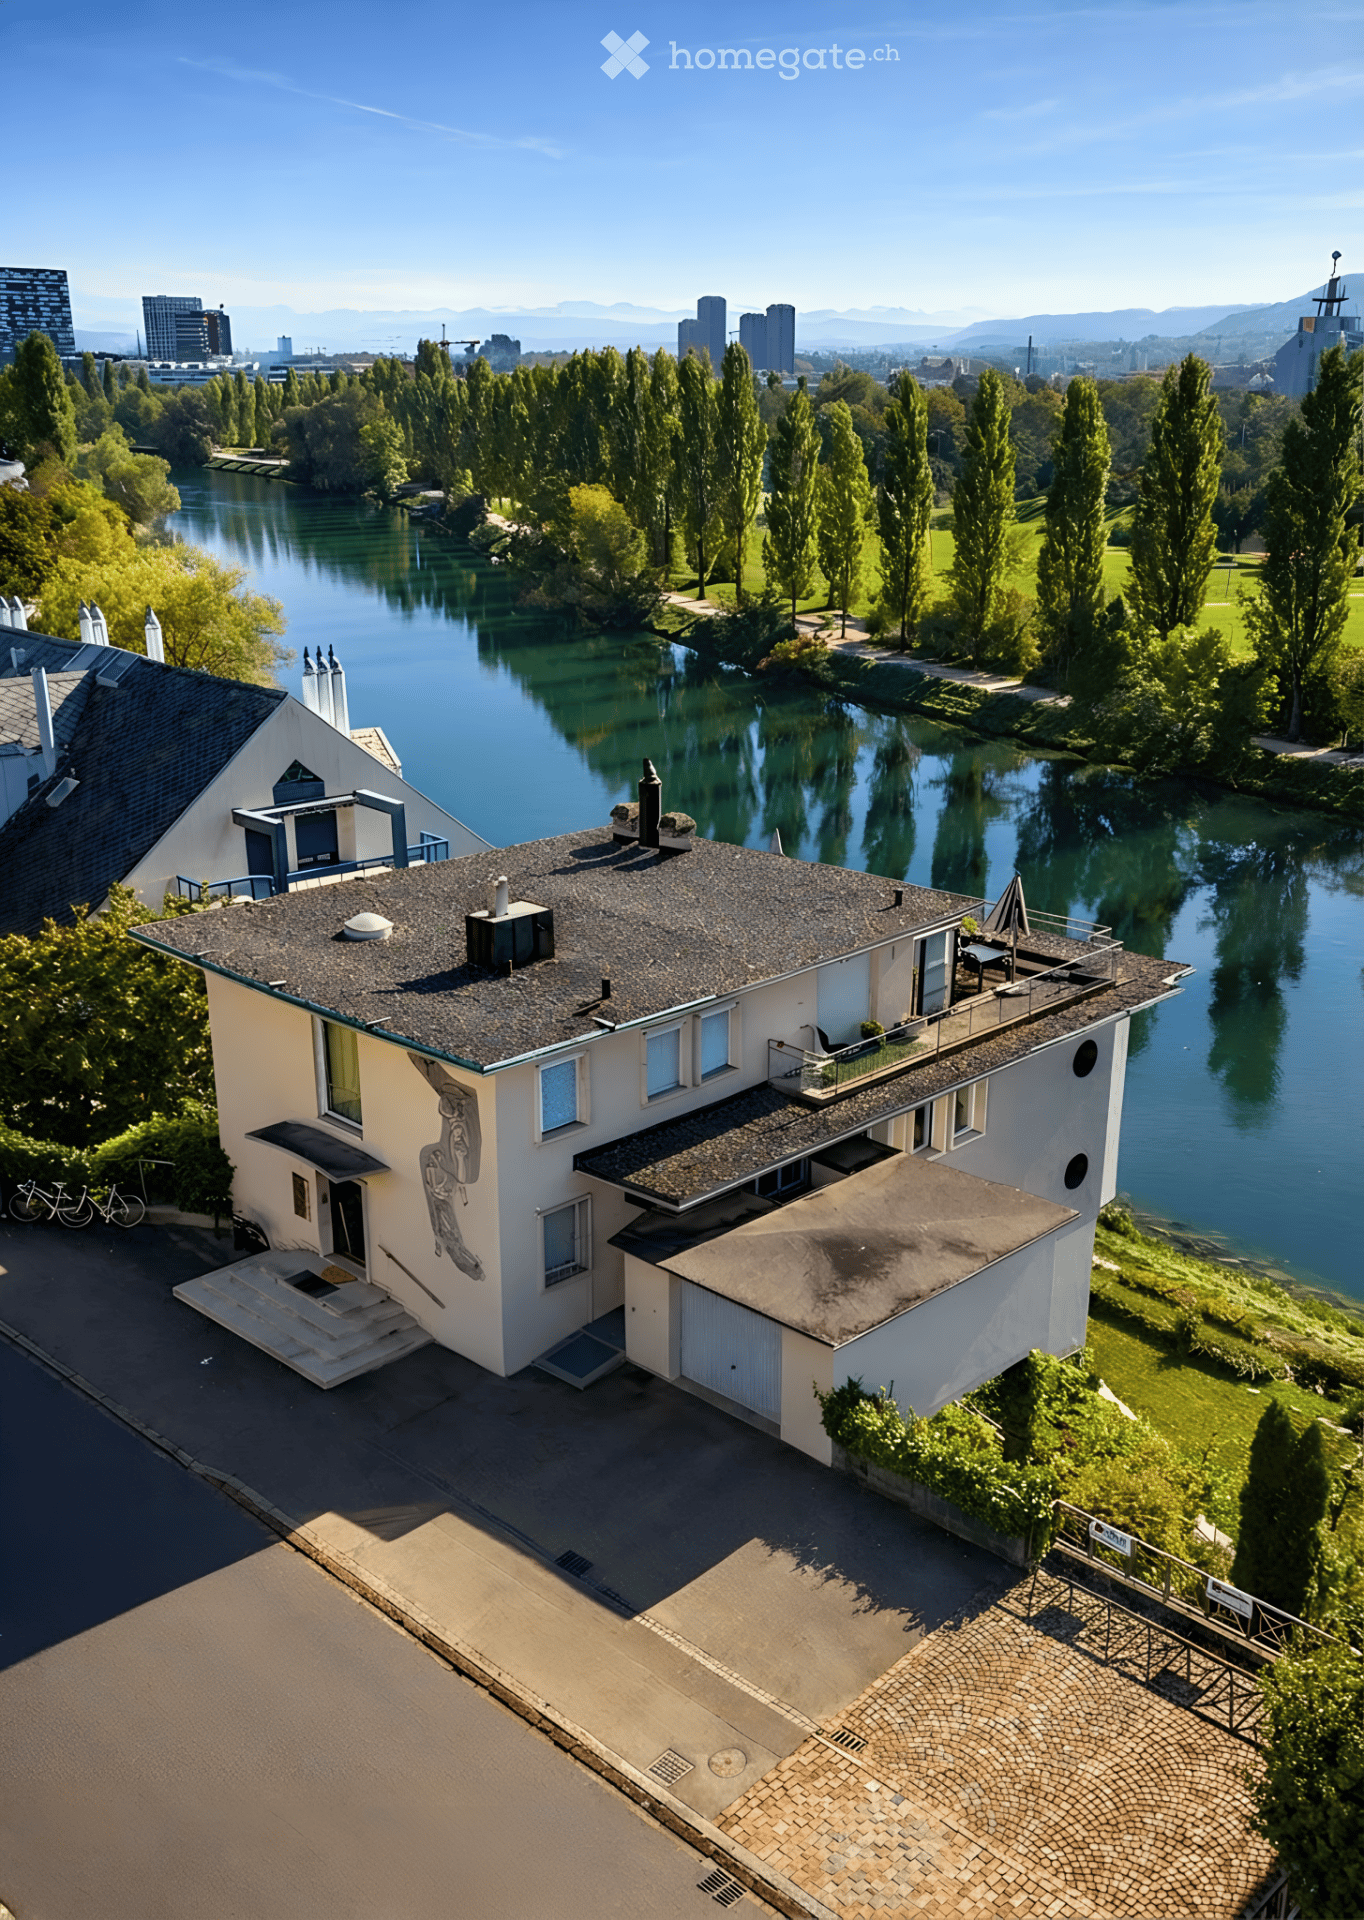
Freshly renovated - in the heart of Zurich Enge - your new home?

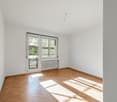
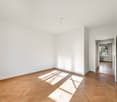
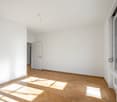
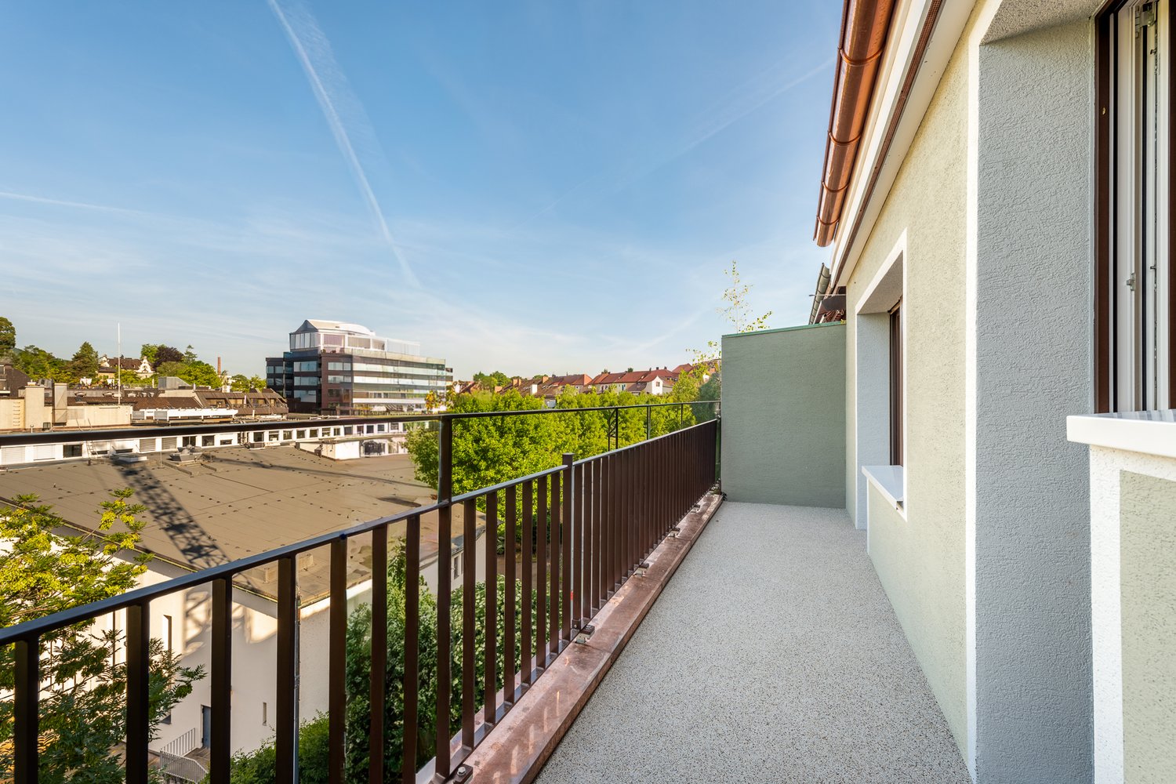
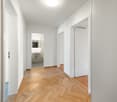
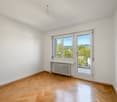
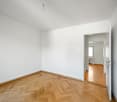
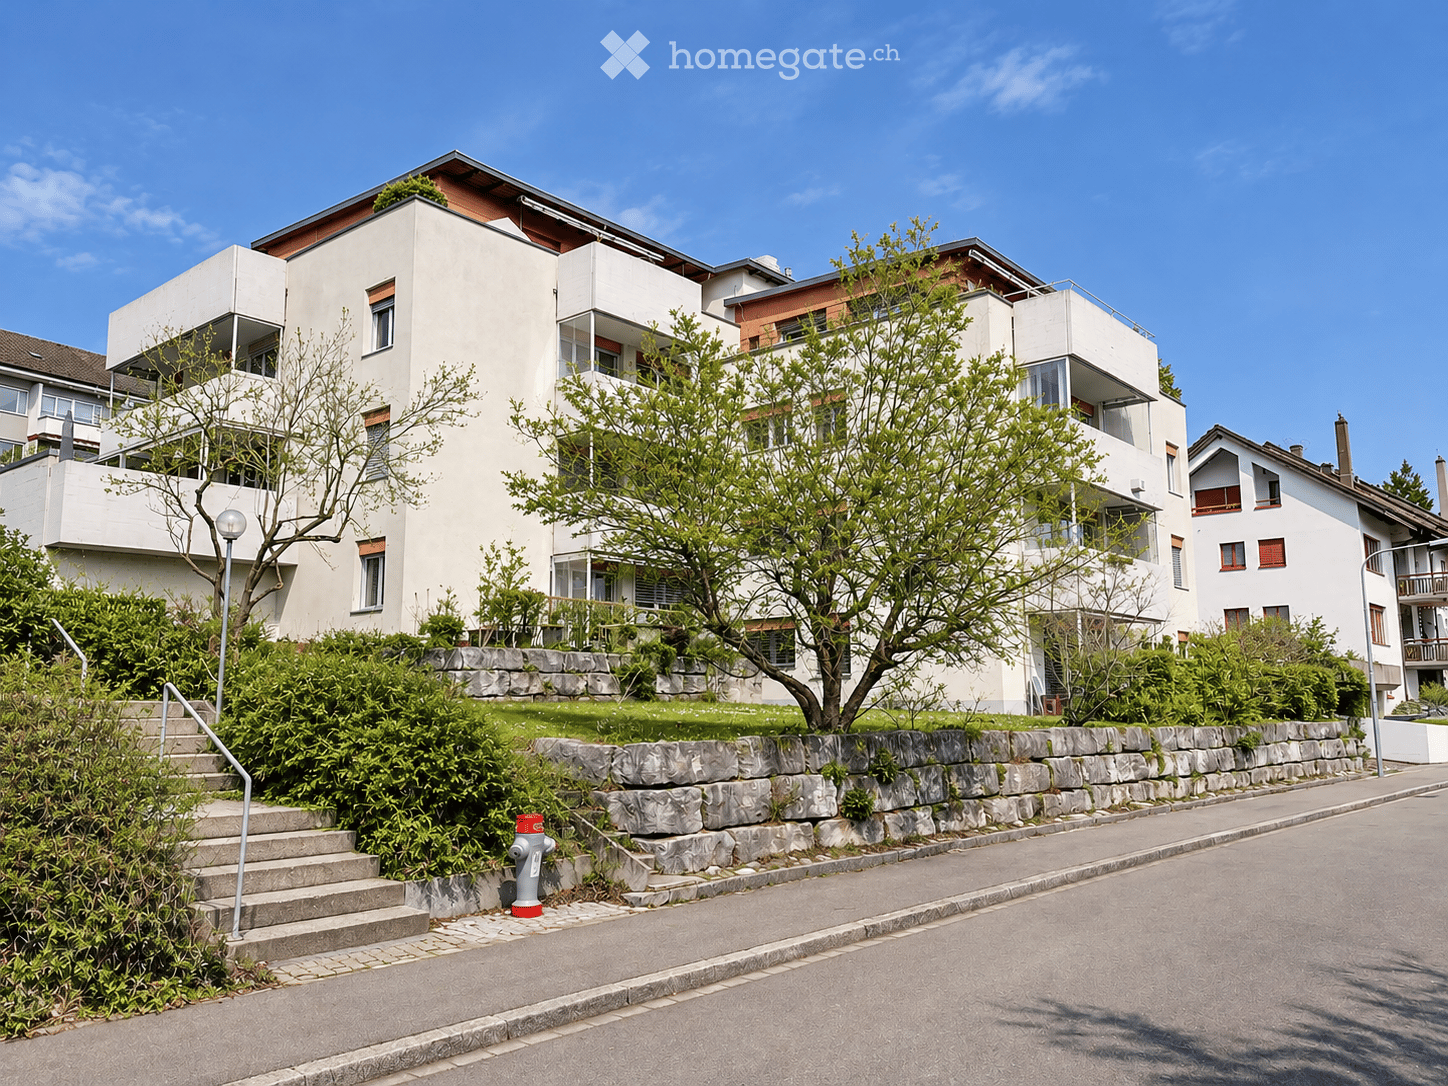
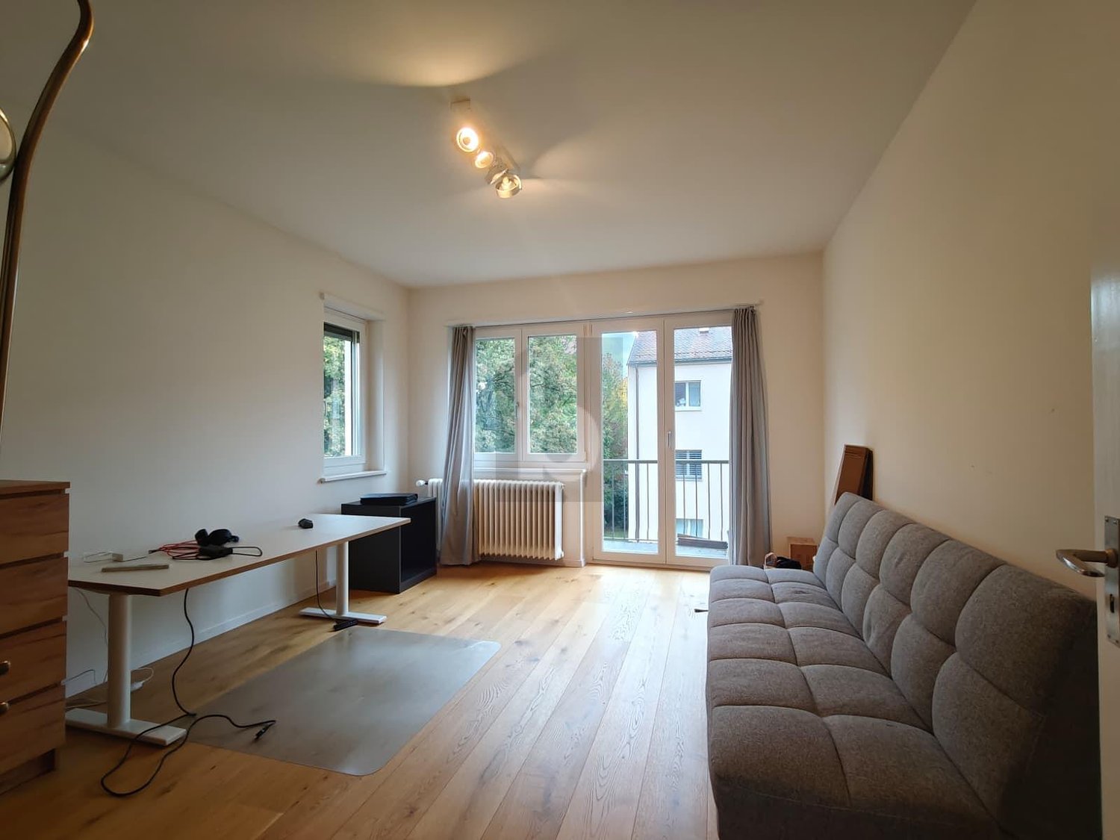
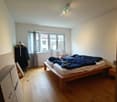
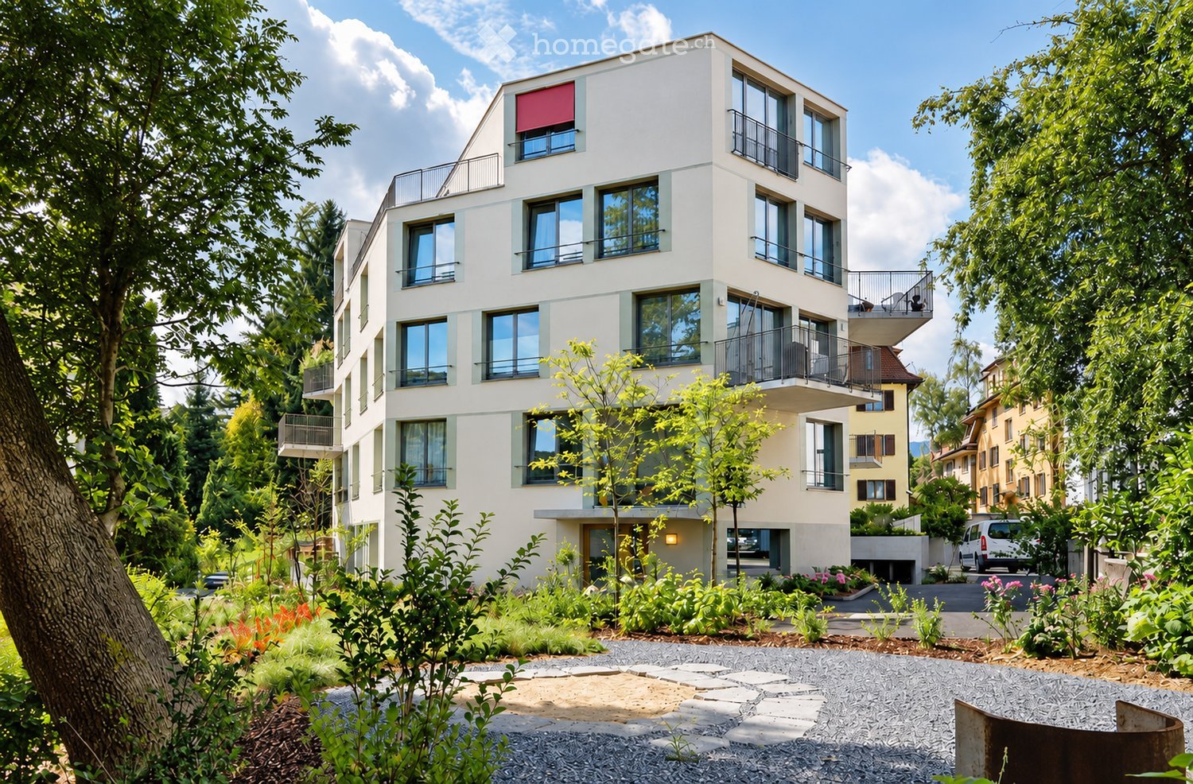
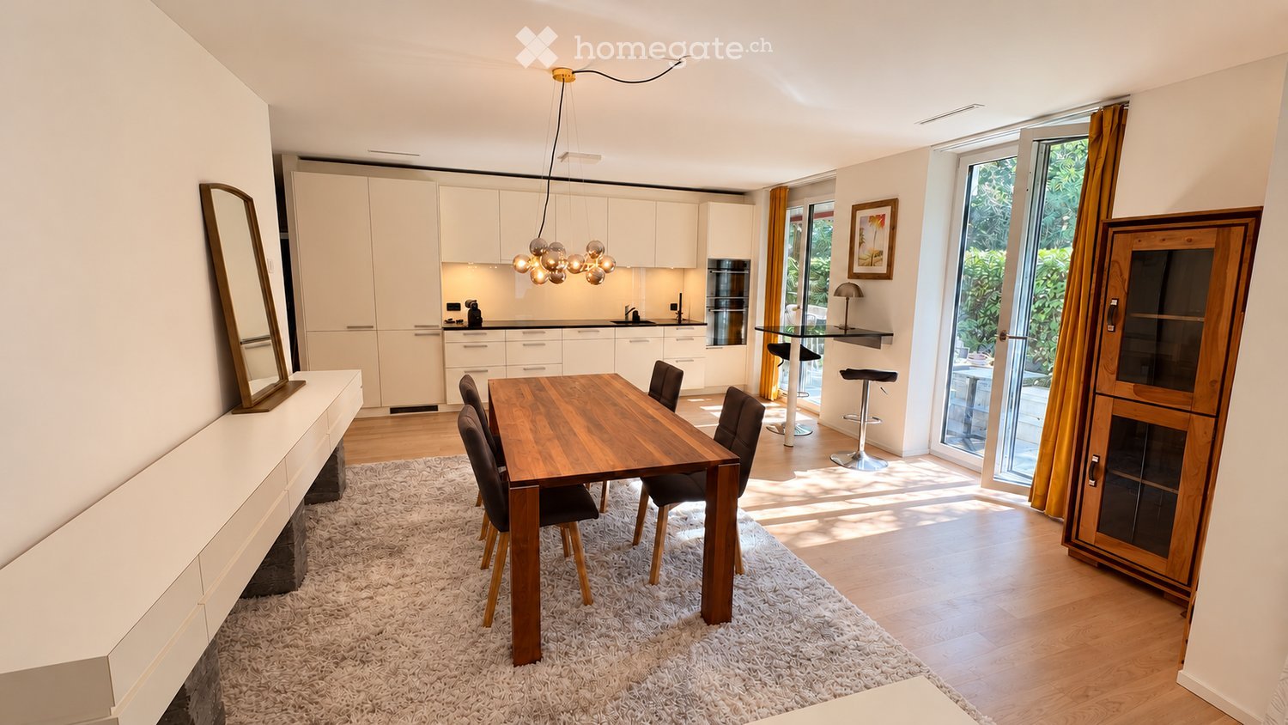
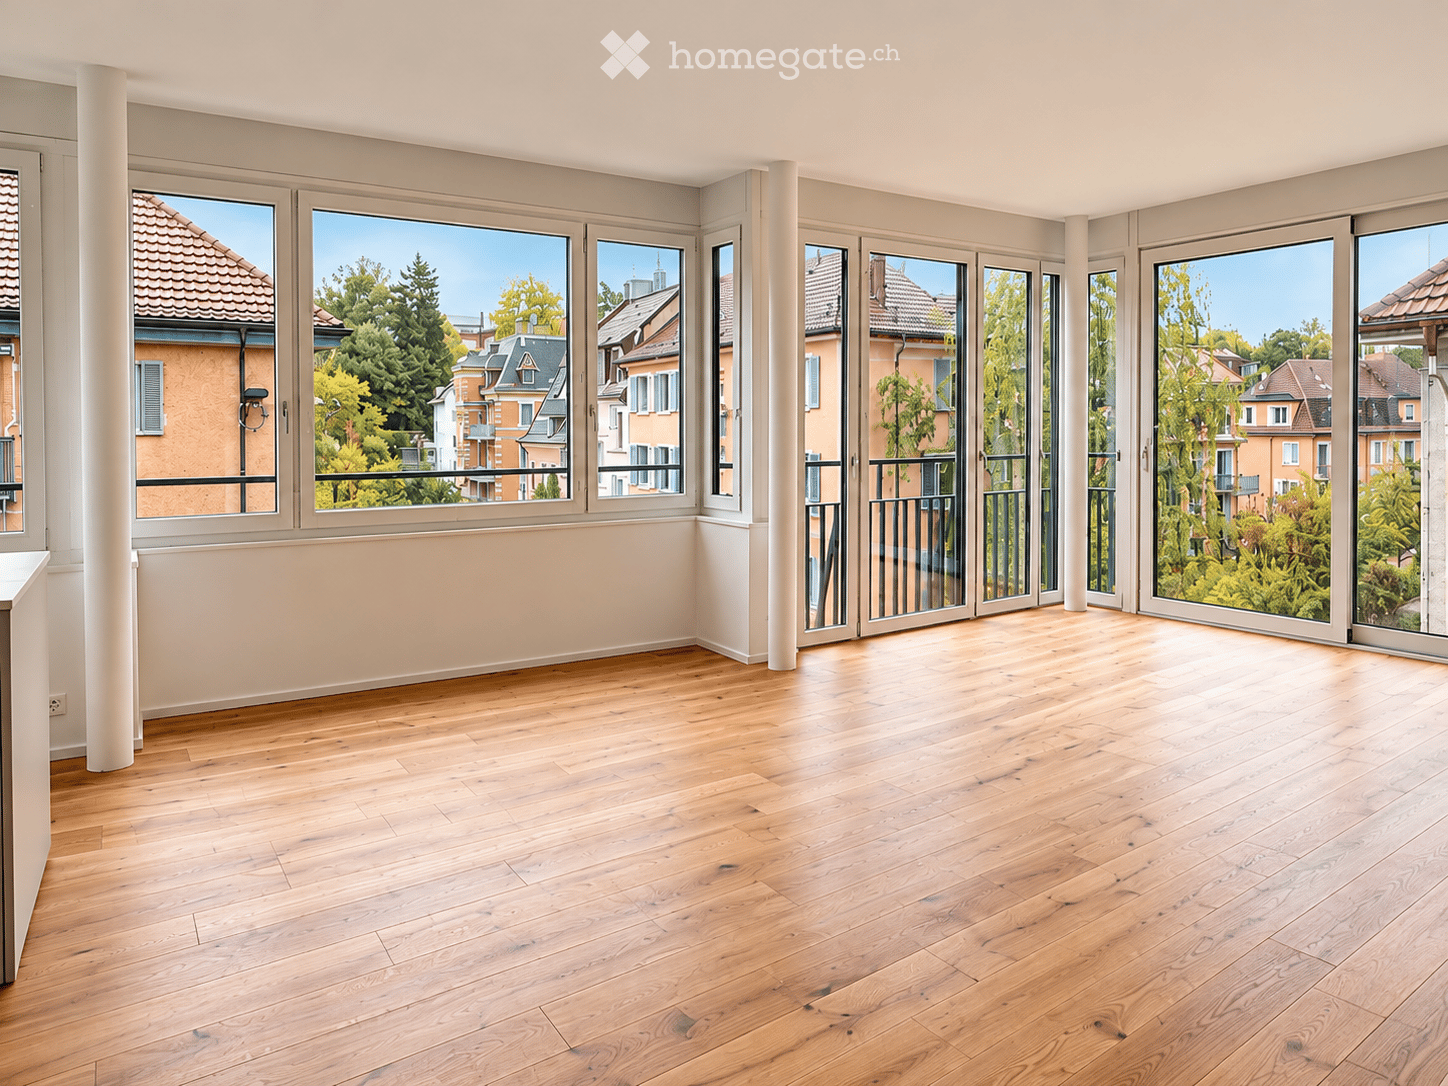
Are you looking for a freshly renovated and spacious apartment in an absolutely central location? Then we may have the right thing for you!We are renting this great 3-room apartment immediately or by arrangement, which leaves no wishes unfulfilled. In addition to the modern construction standard and the appealing floor plan, this cozy wellness oasis offers the following features:- Corridor with herringbone parquet floor and built-in closet- spacious living room with herringbone parquet floor - with access to the larger balcony- bright bedroom with herringbone parquet floor- bathroom with shower / WC / ceramic tiles- lockable kitchen with high-quality equipment- with glass ceramic stove and oven- with dishwasher / refrigerator / 3-unit freezer- with access to the smaller balcony (inner courtyard)- elevator available- basement compartment- shared laundry roomA double parking space outdoors can be rented optionally, subject to availability, for CHF 300.- per month.The Zurich-Enge train station with ideal bus, tram, and train connections in various directions can be reached comfortably in two to three walking minutes. The A3 motorway junction can also be reached in five minutes by car. From here, you can reach the surrounding cities and cantons in a short time.Optimal shopping opportunities as well as numerous service providers that cover daily needs are located in the immediate vicinity of the Enge quarter. You will not miss anything here!The extremely well-maintained property is located near the popular Rentenwiese. The beautiful Lake Zurich, which invites you to various leisure activities, as well as the port of Zurich-Enge, can be reached in a short time.Have we sparked your interest?Then contact us directly in the online ad via "Contact provider". You will then receive an automated email with the viewing information and the opportunity to apply digitally for the apartment and/or ask us any questions.

Travel time
-
1 / 12
CHF 3,790.– Top
3 rooms81m² living space
Alfred Escher-Str. 34, 8002 Zürich

Freshly renovated - in the heart of Zurich Enge - your new home?

Are you looking for a freshly renovated and spacious apartment in an absolutely central location? Then we may have just the right thing for you!We are renting this great 3-room apartment immediately or by arrangement, which leaves no wishes unfulfilled. In addition to the modern construction standard and the appealing floor plan, this cozy wellness oasis offers the following features:- Corridor with herringbone parquet floor and built-in closet- spacious living room with herringbone parquet floor - with access to the larger balcony- bright bedroom with herringbone parquet floor- bathroom with shower / WC / ceramic tiles- lockable kitchen with high-quality equipment- with glass ceramic stove and oven- with dishwasher / refrigerator / 3-unit freezer- with access to the smaller balcony (inner courtyard)- elevator available- basement compartment- shared laundry roomA double parking space outdoors can be rented optionally, if needed and available, for CHF 300.- per month.The Zurich-Enge train station with ideal bus, tram, and train connections in various directions can be reached comfortably in two to three walking minutes. The A3 highway exit can also be reached in five minutes by car. From here, you can reach the surrounding cities and cantons in a short time.Optimal shopping opportunities as well as numerous service providers that cover daily needs are located in the immediate vicinity of the Enge quarter. You will not miss anything here!The extremely well-maintained property is located near the popular Rentenwiese. The beautiful Lake Zurich, which invites you to various leisure activities, as well as the port of Zurich-Enge, can be reached in a short time.Have we sparked your interest?Then contact us directly in the online ad via "Contact provider". You will then receive an automated email with the viewing information and the opportunity to apply digitally for the apartment and/or ask us any questions.

Travel time
-

Find a new tenant for free

Create a free listing on Homegate to find the perfect next tenant for your apartment in no time at all.

List your property now
1 / 6
  • Balcony / Terrace
CHF 2,576.– Top
2.5 rooms60m² living space
8055 Zürich

CENTRALLY LOCATED WITH A VIEW OF THE GREEN

This stylish 2.5-room apartment in 8055 Zurich offers modern comfort on 60 m² in a central location. Ideal for singles or couples who appreciate short distances and an urban lifestyle. The modern kitchen with balcony invites you to enjoy, as does the bright living room with balcony. The modern bathroom with level shower ensures practicality for everyday life. Own attic and cellar compartment offer practical storage space. 5 minutes away from Schweighof train station.This BETTERHOMES offer is characterized by the following advantages:- central location- modern kitchen with balcony- modern bathroom with level shower- living room with balcony- own attic and cellar compartment- 5-minute walk to Schweighof train station- and, and, and ...Interested? Contact us for a non-binding viewing!Didn't find anything suitable? Over 1,900 more offers at: www.betterhomes.ch - the real estate fair mediatorWant to market your own property?Take advantage of our know-how: https://www.betterhomes.ch/de/profitierenDo you want to have a property valued?Find out its value now with our free valuation, immediately and non-binding!https://www.betterhomes.ch/de/knowledge/estimationMore detailsLocation: Quiet, central location with a view of the green.Condition: The apartment is in a well-maintained and good condition. Bathrooms / wet cells: 1 (1x shower / WC / sink)Public transport: Bus / train, 200mSchools: School, 200mShops: Coop, Denner, Migros, 5 minutes on foot

  • Balcony / Terrace
  • Modern multi-story residential building with balconies, surrounded by greenery and a landscaped garden area.
  • A modern hallway with light wooden flooring, white walls, and a sleek console table with a vase and bowl. The hallway leads to a bedroom and a kitchen area with white cabinets and stainless steel appliances.
  • Modern living room with a sectional sofa, wooden coffee table, bookshelf, and large windows offering a view of greenery.
  • Modern dining area with a round wooden table, four upholstered chairs, a wine rack, and a kitchen island with a sink and oven. Large windows provide natural light, and a decorative pendant light hangs above the table.
  • A modern wooden balcony with a round table, four wicker chairs, a bowl of fruit, and a glass vase, surrounded by greenery and a wooden fence.
  • Bright, modern workspace with a sleek black desk, ergonomic chair, computer, desk lamp, and potted plant near large windows with a view of greenery.
  • Bright bedroom with large windows, wooden floor, bed with pillows and blanket, nightstand with lamp.
  • Modern bedroom with a wooden floor, white walls, a large bed with beige bedding, a nightstand with a lamp, and a painting on the wall. There are two doors and a large white wardrobe.
  • Modern bedroom with a large bed, nightstand, lamp, sleek black cabinet, decorative picture frames, and a vase on the cabinet.
  • Modern bathroom with a white sink, toilet, large mirror, and glass-enclosed shower. Features include a towel rack, a small rug, and wall-mounted lighting.
  • Modern bathroom with a white sink, chrome faucet, toilet, large mirror, glass shower enclosure, and decorative towels. Shelves hold toiletries and cosmetics.
  • A well-organized laundry room with a washing machine, shelves filled with towels, cleaning supplies, and storage baskets, and a vacuum cleaner placed near the door.
  • 3D model of a multi-story building floor plan, showing a highlighted apartment unit with labeled rooms including a living area, bedroom, and bathroom.
  • Modern hallway with a staircase, light-colored tiled flooring, and a potted plant on a landing.
  • Modern hallway with a staircase, sleek metal railing, and a bicycle placed against the wall. The space features light-colored tiles and warm wall lighting.
  • Underground parking area with several parked cars, concrete pillars, and fluorescent lighting.
  • Floor plan of a 3.5-room apartment with a living/dining area, kitchen, two bedrooms, bathroom/shower, separate WC, pantry, and hallway. Includes a balcony.
1 / 17
CHF 3,750.– Top
3.5 rooms93m² living space
Uetlibergstrasse 135, 8045 Zürich

Urban and quiet – 3.5-room architect's apartment, district 3 in Zurich with terrace and garden access

Spacious, quiet and urban living between Binz and Brunau, district 3 in Zurich This exceptional 3.5-room apartment on the high ground floor offers a lot of space, peace and comfort on 93.4 m² – in the middle of Zurich and at the same time in close proximity to nature. The property, built in 2011, was designed by Darlington Meier Architekten and impresses with its clear architecture and the pleasantly secluded atmosphere. The apartment will be renovated before the next occupancy. The heart of the apartment is the spacious living and dining area with a modern, fully equipped kitchen. This includes a cooktop, oven, steamer, refrigerator and an integrated wine fridge. The approximately 7 m² large balcony and access to the communal garden create additional free space. The separate room can be flexibly used as a quiet home office, guest or children's room. The room offer is complemented by a bathroom, a separate toilet and practical storage options. The apartment is rented unfurnished. A large built-in wardrobe and a USM storage furniture in the bedroom, as well as the characteristic round bookshelf in the living room, remain in the apartment. Additional comfort is provided by: • own washing machine and own tumble dryer in the apartment • adjustable low-temperature underfloor heating • environmentally friendly heat generation via geothermal probes • gentle cooling by means of freecooling in summer • elevator • secure bike room • communal drying room • underground parking space included in the rent The location between Binz and Brunau combines urban living with excellent transport connections and proximity to the Uetliberg. The Paradeplatz can be reached by tram in about ten minutes, and the next motorway access is only about 600 meters away. Forests and local recreation areas are practically on the doorstep. Due to its layout, the apartment is particularly suitable for a single person or a couple who appreciates spacious, quiet living and good conditions for a home office. A small family is also welcome, provided the room layout meets individual needs. Availability: from December 1, 2026 or by arrangement already from mid-November 2026 Non-smoking apartment Pets welcome by arrangement The photos serve for spatial orientation. The apartment is rented unfurnished.

Travel time
-
  • Empty room with wooden flooring, large windows, and sliding glass doors leading to a balcony.
  • Bright, open living and dining area with large windows offering a view of the cityscape. Features a wooden dining table with six chairs, a sofa with cushions, a coffee table, and decorative vases.
  • Floor plan of a 6.5-room apartment on the 3rd floor, featuring 5 bedrooms, 2 bathrooms, a kitchen, a living/dining area, a home office/nursery, a storage/laundry area, and 2 balconies.
  • Modern kitchen with light-colored cabinets, a central island, and a sleek sink with a modern faucet. The space features wooden flooring and large windows offering a view of the city.
  • Modern kitchen with light wood flooring, white cabinetry, a central island with a sink and faucet, and large windows offering a view of the cityscape.
  • Empty room with light wooden flooring, white walls, and large windows offering a view of greenery and neighboring buildings.
  • Modern bathroom with marble walls, a sleek sink with wooden cabinet, a toilet, a large mirror with LED lighting, and a glass-enclosed shower area.
  • Modern bathroom with marble walls and floors, featuring a wooden vanity with a sink, a toilet, a bathtub, and a large mirror with built-in lighting.
  • Modern bathroom with a white toilet, white sink with a black faucet, a large round mirror, and a marble backsplash.
  • Empty room with wooden flooring and large window showing a view of neighboring buildings.
  • Modern hallway with wooden flooring, white walls, and built-in wooden cabinetry on one side. Features recessed lighting and multiple doors leading to other rooms.
  • Modern kitchen with a white island, wooden stools, built-in oven, sink, and various decorative items including a vase with flowers, a bottle, and a bowl of fruit.
  • Modern multi-story residential building with large windows and balconies, surrounded by greenery.
1 / 13
CHF 7,900.– Top
6.5 rooms144m² living space
Rieterstrasse 102, 8002 Zürich

Erstbezug / First Occupancy | Minergie 6.5-Room Apartment | Zurich-Enge | 144 m² | Smart Appliances

Grosszügige, luxuriöse Neubauwohnung mit 6.5 zimmer, 3 Nasszellen, 2 Balkonen, direktem Liftzugang und übergrossem Garagenparkplatz.Entdecken Sie modernes Wohnen im begehrten Zürich-Enge (Kreis 2). Diese neu erstellte, Minergie-zertifizierte Wohnung bietet auf ca. 144 m² Wohnfläche einen durchdachten Grundriss, hochwertige Materialien und vielseitige Nutzungsmöglichkeiten – ideal für Familien und Berufstätige.Highlights der Wohnung • Erstbezug – moderner Neubau mit luxuriösem Innenausbau und hochwertigen Materialien • 6.5 Zimmer / ca. 144 m² – heller, grosszügiger und offener Wohn- und Essbereich • Moderne Küche mit Kochinsel und Quooker-Armatur für gefiltertes, sprudelndes und kochend heisses Wasser • 3 Nasszellen – ein Badezimmer mit Badewanne, ein Badezimmer mit Dusche sowie ein separates Gäste-WC • 2 private Balkone (einer davon befindet sich noch in Fertigstellung) • Lift mit direktem Zugang in die Wohnung • Eigene Waschmaschine und Tumbler in einem separaten Hauswirtschafts- und Abstellraum • Übergrosser Tiefgaragenparkplatz mit Elektro-Ladestation verfügbar. (350chf/monat) • Minergie-zertifiziertes Gebäude mit Photovoltaikanlage auf dem Dach Attraktive Lage in Zürich-EngeDie Wohnung befindet sich in der Nähe des Bahnhofs Brunau und bietet eine hervorragende Anbindung an den öffentlichen Verkehr sowie eine gute Erreichbarkeit von Sihlcity, Zürichsee, Rieterpark, Schulen, Einkaufsmöglichkeiten und Restaurants. Geniessen Sie die ruhige Wohnlage nur wenige Minuten vom Stadtzentrum Zürichs entfernt.Interessiert? Wir freuen uns über Ihre Kontaktaufnahme mit Angaben zu Ihrem gewünschten Einzugstermin, der Anzahl einziehender Personen und der geplanten Mietdauer.English version:Brand-new, spacious apartment with 3 bathrooms, 2 balconies, private lift access and oversized parking space included.Discover modern city living in sought-after Zurich-Enge (District 2). This newly completed, Minergie-certified apartment offers approximately 144 m² of thoughtfully designed living space, high-quality finishes and a flexible layout ideal for families and professionals.Apartment Highlights • First occupancy – brand-new, modern construction, luxurious finishes • 6.5 rooms / approx. 144 m², bright, open-plan living and dining area • Modern kitchen with island and Quooker filtered, sparkling, and boiling-hot water • 3 bathrooms – one with a bathtub, one with a shower and a separate guest WC • 2 private balconies (one of which is still being completed) • Lift with direct access into the apartment • Private washer and dryer with dedicated storage space • Oversized garage parking space available with an electric charging station (350chf/month) • Minergie-certified building with rooftop solar panels Prime Zurich-Enge LocationLocated near Brunau station, with excellent transport connections and easy access to Sihlcity, Lake Zurich, Rieterpark, schools, shops and restaurants. Enjoy a peaceful residential setting just minutes from Zurich's city center.Interested? Please contact us with your preferred move-in date, number of occupants and intended rental period.

Travel time
-
  • Modern building entrance with a covered walkway, mailboxes, and small garden area.
  • Floor plan showing a kitchen, living and dining area, two bedrooms, a bathroom, a balcony, and an entrance area.
  • 3D floor plan showing a two-story house with living room, dining area, kitchen, bedrooms, bathrooms, and a balcony.
  • Bright living room with wooden flooring, large sliding glass doors leading to a balcony, a sofa, a chair, and a decorative shelf with a vase.
  • Bright living room with white walls, wooden floor, large windows, sofa, armchair, coffee table, and decorative vase with flowers.
  • Modern, open-plan living space with light wooden flooring, white walls, and contemporary furniture including a sofa, a small table, and a stool. A large white sliding door leads to a balcony area.
  • Empty room with light-colored wooden flooring and white walls. No furniture or equipment visible.
  • Modern kitchen with a wooden countertop, two white stools, and a microwave in the background.
  • Bright living room with white sofa, wooden floor, large windows, and a view of the street.
  • Modern bathroom with light wooden flooring, white walls, a sink with a modern faucet, a toilet, a large mirror, a towel rack with a towel, and a small plant on the sink counter.
  • Modern bedroom with a bed, desk, chair, lamp, bookshelf, and plants. The room features light wooden flooring and white walls.
  • Modern bedroom with a large bed, nightstand, lamp, and potted plants. Large sliding glass door leads to a balcony with a view of the neighborhood.
1 / 20
CHF 3,300.– Top
3.5 rooms81m² living space
Bachmattstrasse 40, 8048 Zürich

Neuwertige 3.5-Zimmer-Wohnung mit Balkon, optionalem Tiefgaragenplatz und bester ÖV-Anbindung

DeutschBeschreibungPer 15. Januar 2027 oder nach Vereinbarung vermieten wir an der Bachmattstrasse 40 in 8048 Zürich eine moderne und neuwertige 3.5-Zimmer-Wohnung im zweiten Obergeschoss.Die Liegenschaft wurde 2022 erstellt. Die Wohnung bietet rund 81 m² Wohnfläche sowie einen gut nutzbaren Balkon von ca. 8 m².Der grosszügige Wohn- und Essbereich bildet das Zentrum der Wohnung. Zwei separate Schlafzimmer bieten Platz für ein Paar, eine kleine Familie oder die Kombination von Wohnen und Homeoffice.Die moderne Küche kann durch Schiebetüren vom Wohn- und Essbereich abgetrennt werden. Das Badezimmer verfügt über eine Dusche.Die Wohnung ist sehr gut an den öffentlichen Verkehr angebunden: • Tramhaltestelle Bachmattstrasse c. 150 Meter / rund 2 Gehminuten entfernt • Bahnhof Zürich Altstetten mit S-Bahn-, Tram- und Busverbindungen rund 5 Gehminuten. Ein Tiefgaragenparkplatz kann für CHF 200 pro Monat zusätzlich gemietet werden.Eckdaten • Baujahr 2022 • 3.5 Zimmer, 81 m² Wohnfläche • Zweites Obergeschoss mit Lift • Balkon von 8 m² • Zwei separate Schlafzimmern • Moderne Küche durch Schiebetüren vom Wohn- und Essbereich abtrennbar • Badezimmer mit Dusche • Bodenheizung und kontrollierte Wohnraumlüftung • Kellerabteil (5 m2) • Ca. 2 Gehminuten zur Tramhaltestelle Bachmattstrasse • Ca. 5 Gehminuten zum Bahnhof Zürich Altstetten Mietkonditionen • Verfügbar ab: 15. Januar 2027 oder nach Vereinbarung. Früherer oder späterer Bezug nach Absprache möglich • Nettomiete: CHF 3'050 pro Monat • Nebenkosten: CHF 250 pro Monat • Bruttomiete ohne Parkplatz: CHF 3'300 pro Monat • Tiefgaragenparkplatz: CHF 200 pro Monat Besichtigungen finden nach Vereinbarung statt am (bitte melden Sie sich): • Dienstag 27 Oktober: 18.00 - 19.00 • Freitag 31 Oktober: 12.30 - 13.30 • Samstag 31 Oktober: 11.00 - 12.00 Bei Interesse freuen wir uns über Ihre Kontaktaufnahme über Homegate.EnglishDescriptionAvailable from 15 January 2027 or by agreement, we are offering this modern, recently built 3.5-room apartment on the second floor at Bachmattstrasse 40, 8048 Zurich.The property was built in 2022. The apartment offers approximately 81 m² of living space and a practical balcony of around 8 m².The spacious living and dining area forms the heart of the apartment. Two separate bedrooms provide space for a couple, a small family, or a combination of living and working from home.The modern kitchen can be separated from the living and dining area by sliding doors. The bathroom has a shower.The apartment is very well connected to public transport: • Bachmattstrasse tram stop: approx. 150 metres away / around a 2-minute walk • Zurich Altstetten railway station, with S-Bahn, tram and bus connections: around a 5-minute walk An underground parking space can be rented for an additional CHF 200 per month.Key details • Built in 2022 • 3.5 rooms, 81 m² of living space • Second floor with lift • 8 m² balcony • Two separate bedrooms • Modern kitchen, separable from the living and dining area by sliding doors • Bathroom with shower • Underfloor heating and controlled ventilation • Cellar compartment (5 m²) • Approx. 2-minute walk to the Bachmattstrasse tram stop • Approx. 5-minute walk to Zurich Altstetten railway station Rental terms • Available from: 15 January 2027 or by agreement. An earlier or later move-in date may be possible by arrangement • Net rent: CHF 3,050 per month • Ancillary costs: CHF 250 per month • Total monthly rent excluding parking: CHF 3,300 • Underground parking space: CHF 200 per month Viewings will take place by appointment at the following times (please register): • Tuesday, 27 October: 18:00–19:00 • Friday, 30 October: 12:30–13:30 • Saturday, 31 October: 11:00–12:00 If you are interested, we look forward to hearing from you through Homegate.

Travel time
-
  • A modern residential complex with two tall apartment buildings and a lower ground-floor building, surrounded by greenery and a water feature.
  • A modern high-rise building with reflective glass windows, surrounded by other structures and greenery, under a clear blue sky with the sun shining brightly.
  • Modern living room with large windows offering a city view, a cream-colored sofa, a wooden bench, and a flat-screen TV on a stand.
  • Open-plan living and dining area with a modern sofa, coffee table, and a small dining set. The kitchen features sleek cabinets and a sink.
  • A modern hallway with wooden flooring, white walls, and a small kitchen area visible at the end. The kitchen features white cabinets, a countertop, and a microwave.
  • Modern kitchen with white cabinets, a central island, and a sleek black countertop. The space features wooden flooring, built-in storage, and a small seating area with a sofa and stools.
  • Balcony with a modern design, featuring a white sofa, wooden coffee table, and table lamp, overlooking a cityscape with tall buildings.
  • Modern bedroom with wooden flooring, large windows, a bed with floral bedding, a nightstand, and a small seating area with a chair and table.
  • Compact laundry area with a stacked washing machine and dryer, a towel hanging on a rack, and a laundry basket.
  • Bright bedroom with large windows offering a city view, featuring a wooden bed with green bedding, a desk with a computer setup, and a chair.
  • Bright bedroom with a single bed, pillows, and a large window offering a city view. The room features a radiator and curtains.
  • Modern bathroom with a toilet, sink, bathtub, and mirror. Features tiled walls and floor, a towel on the side, and a small wooden tray in the bathtub.
  • Modern kitchen with white cabinets, black countertop, and wooden flooring. Includes a dining area with a table and chairs.
  • Modern bathroom with a large bathtub, tiled walls, a mirror, a towel, and a wooden tray on the edge of the tub. A beige bag is placed next to the towel. The bathroom has a sleek design with a visible light fixture on the ceiling.
  • Modern shower area with glass enclosure, tiled walls, and a towel hanging on the side.
  • Floor plan of a 3.5-room apartment with a living/dining area, kitchen, two bedrooms, bathroom, and a loggia.
1 / 16
CHF 3,739.– Top
3.5 rooms90m² living space
Leutschenbachstrasse 30 - B1503, 8050 Zürich

CloudWork - Living in a High-Rise - B1503 - Everything Close and with a View

As of 1 November 2026 or by agreement, we are renting an attractive apartment in CloudWork.Who doesn't dream of moving into a new building in the city of Zurich, which is within walking distance to various shopping facilities (Migros 20 meters away), perfectly connected to public transport, and at the same time offers the opportunity to start balance sports in front of the door in the CloudWork Park? Who doesn't dream of enjoying the evening in the spacious loggia or admiring the sunset on the Skylounge accessible to all residents of the high-rise building? We offer you all this with an apartment in CloudWork.The apartment, built to owner-occupier standards, has a high-quality, bright parquet floor. It features a Swiss kitchen from the company Herzog with V-Zug appliances. In the wet cell, a separate washing tower with washing machine and tumble dryer is installed.The 3.5-room apartment has two wet cells (WC/shower & bathtub). The apartment has a basement compartment assigned to it. As common areas, drying rooms and bicycle cellar can be used. As general outdoor areas, residents have access to the Skylounge, a roof garden, and the CloudWork Park.In the underground parking garage, we can offer a parking space for CHF 200.00 or with a charging station for CHF 250.00 after clarification.For more information, visit our website www.wolkenwerk.ch. We are happy to provide further information.

Travel time
-
  • A balcony with white tiled flooring and a white railing, offering a view of a garden and mountainous area
  • Aerial view of an apartment complex with modern architecture, large windows, balconies, solar panels on the roofs, surrounded by greenery and buildings.
  • white kitchen, dining table with 6 chairs, beige couch, round coffee table, glass balcony doors, white curtains, view of the city, lamps
  • modern kitchen with wooden table, white chairs, white cupboards, white tiled floor, chandelier, sliding doors leading to balcony
  • Modern kitchen with white cabinetry, a dining table with 4 chairs, and sliding glass doors to a balcony.
  • open plan living room with couch, coffee table, flatscreen tv, floor lamp, rug, large windows
  • Empty room with wooden floors, white walls, and large windows.
  • Empty room with sliding door, large window, wooden floor, white walls
  • Empty room with white walls, wooden floors, ceiling lamp, wall outlet
  • Modern bathroom with white vanity, modern shower, white tiles, white floor, black and gray walls
  • modern bathroom, white bathtub, white sink, toilet, towels, black tiled floor
  • Floor plan of a 4.5-room apartment with a kitchen/living area, bedroom, bathroom, hallway, and balcony.
  • An image showing a QR code with the text "360°-Rundgang:" above it, along with two company logos: "Zur Schürwies Zurich" and "Kälin Immobilien".
1 / 13
CHF 4,670.– Top
4.5 rooms102m² living space
Hegianwandweg 100, 8045 Zürich

4.5-Room New Building First Occupancy at the Foot of Uetliberg

At the quiet foot of Uetliberg, a spacious 4.5-room apartment awaits you, convincing with its thoughtful room layout, high-quality materials, and combination of nature and city proximity. The first occupancy is possible immediately or by arrangement. Shopping facilities, restaurants, schools, and public transport are located in the immediate vicinity. At the same time, the recreation area begins directly in front of the house door.The modern new building offers clear architecture and sustainable construction with a focus on living quality and comfort. The mountain-side orientation ensures peace and relaxation, while one of the rooms offers a unique view over the city of Zurich.The apartment offers modern living comfort at a high level: • First occupancy in the stylish new building • Balcony with a view of Uetliberg (approx. 20m2) • Built-in closets in the entrance area for optimal storage space • Own washing machine and dryer in the apartment • Two bathrooms: one with shower and toilet, one with bathtub and toilet • Underfloor heating • Freecooling system for a pleasant room climate in summer • High-quality kitchen with induction cooktop and professional steam oven including steam cleaning function • Participation in the ZEV (Association for Self-Consumption) with its own photovoltaic system for sustainable, cost-efficient electricity consumption • Basement compartment for additional storage space (approx. 8m2) • Underground parking spaces with basic installation for electric vehicles can be rented optionally Just a few steps away, there is a tennis court and a riding arena, offering a variety of leisure and sports activities. Hiking and cycling trails start directly in front of the house door and lead into the nature of Uetliberg.360° tour: https://my.matterport.com/models/y7eULHckhVjIf we have sparked your interest, we look forward to your contact. We will be happy to guide you through the new construction project Zur Schürwies during a viewing.

Travel time
-
1 / 5
CHF 3,150.– Top
1 room65m² living space
8001 Zürich

At the best location in Niederdorf!

This charming 1.5-room apartment with 65 m² is located in the heart of the popular Zürcher Altstadt. The high ceilings, historic wooden beams, and the openly integrated kitchen create a spacious and cozy living atmosphere. A private washing machine with tumble dryer as well as a dishwasher provide additional comfort. Thanks to the central location, shopping facilities, restaurants, and Zurich Hauptbahnhof are easily accessible on foot. Ideal for all those who want to combine urban living with historic charm.This BETTERHOMES offer is characterized by the following advantages:- central location in the middle of the old town- spacious 65 m² living area- washing machine/tumble dryer- high ceilings and historic wooden beams- open and spacious room feeling- dishwasher- and, and, and ...Interested? Contact us for a non-binding viewing!Not found anything suitable? Over 1,900 more offers at: www.betterhomes.ch - the real estate fair mediatorDo you want to market a property yourself?Take advantage of our know-how: https://www.betterhomes.ch/de/profitierenDo you want to have a property valued?Find out its value now through our free valuation, immediately and non-binding!https://www.betterhomes.ch/de/knowledge/estimationMore detailsLocation: Very goodCondition: GoodBathrooms / wet cells: 1x (shower / WC / sink)Public transport: Tram stop Rathaus 140 mSchools: Schulhaus Hirschengraben, 450 mShops: Vitus Bio-Markthalle, approx. 250 m / Coop Bahnhofbrücke, approx. 700 m

1 / 5
  • Balcony / Terrace
  • Elevator
  • Garage
  • +1
CHF 6,850.– Top
3.5 rooms180m² living space
8005 Zürich

LUXURY AT CENTRAL LOCATION

This stylish 3.5-room apartment in Zurich 8005 delights with 180 m² of living space, high-quality interior design in the owner-occupier standard, and large windows for plenty of light. The spacious living and dining area invites you to arrive and enjoy. Two sunny, spacious balconies create space for coffee in the morning or relaxed evenings. Two full-fledged bathrooms offer comfort for couples, families, or living and working. High-quality furniture can be taken over on request. Laundry room in the house. Garage parking space can be rented for CHF 200.- per month.This BETTERHOMES offer is characterized by the following advantages:- two spacious and sunny balconies- high-quality interior design, owner-occupier standard- large windows that provide plenty of light- spacious living and dining area- high-quality furniture can be taken over on request- parking space in the garage can be rented for CHF 200.- per month- two full-fledged bathrooms- laundry room in the house- and, and, and ...Interested? Contact us for a non-binding viewing!Not found anything suitable? Over 1,900 more offers at: www.betterhomes.ch - the real estate fair mediatorWant to market your own property?Take advantage of our know-how: https://www.betterhomes.ch/en/profitYou want to have a property valued?Find out its value now through our free valuation, immediately and non-binding!https://www.betterhomes.ch/en/knowledge/estimationMore detailsLocation: In the heart of Zurich, very close to the city center.Condition: Very good condition. Bathrooms / wet cells: 2x (1x shower / WC / sink / 1x bathtub / WC / sink)Heating system: Underfloor heatingPublic transport: Hardturm, 270m / Sportweg, 150m / Hardbrücke, 1.3km / Schools: Primary school, 900m / Toni-Areal, 450m / Shops: Coop, 240m / Migros, 550m
  • Balcony / Terrace
  • Elevator
  • Garage
  • +1
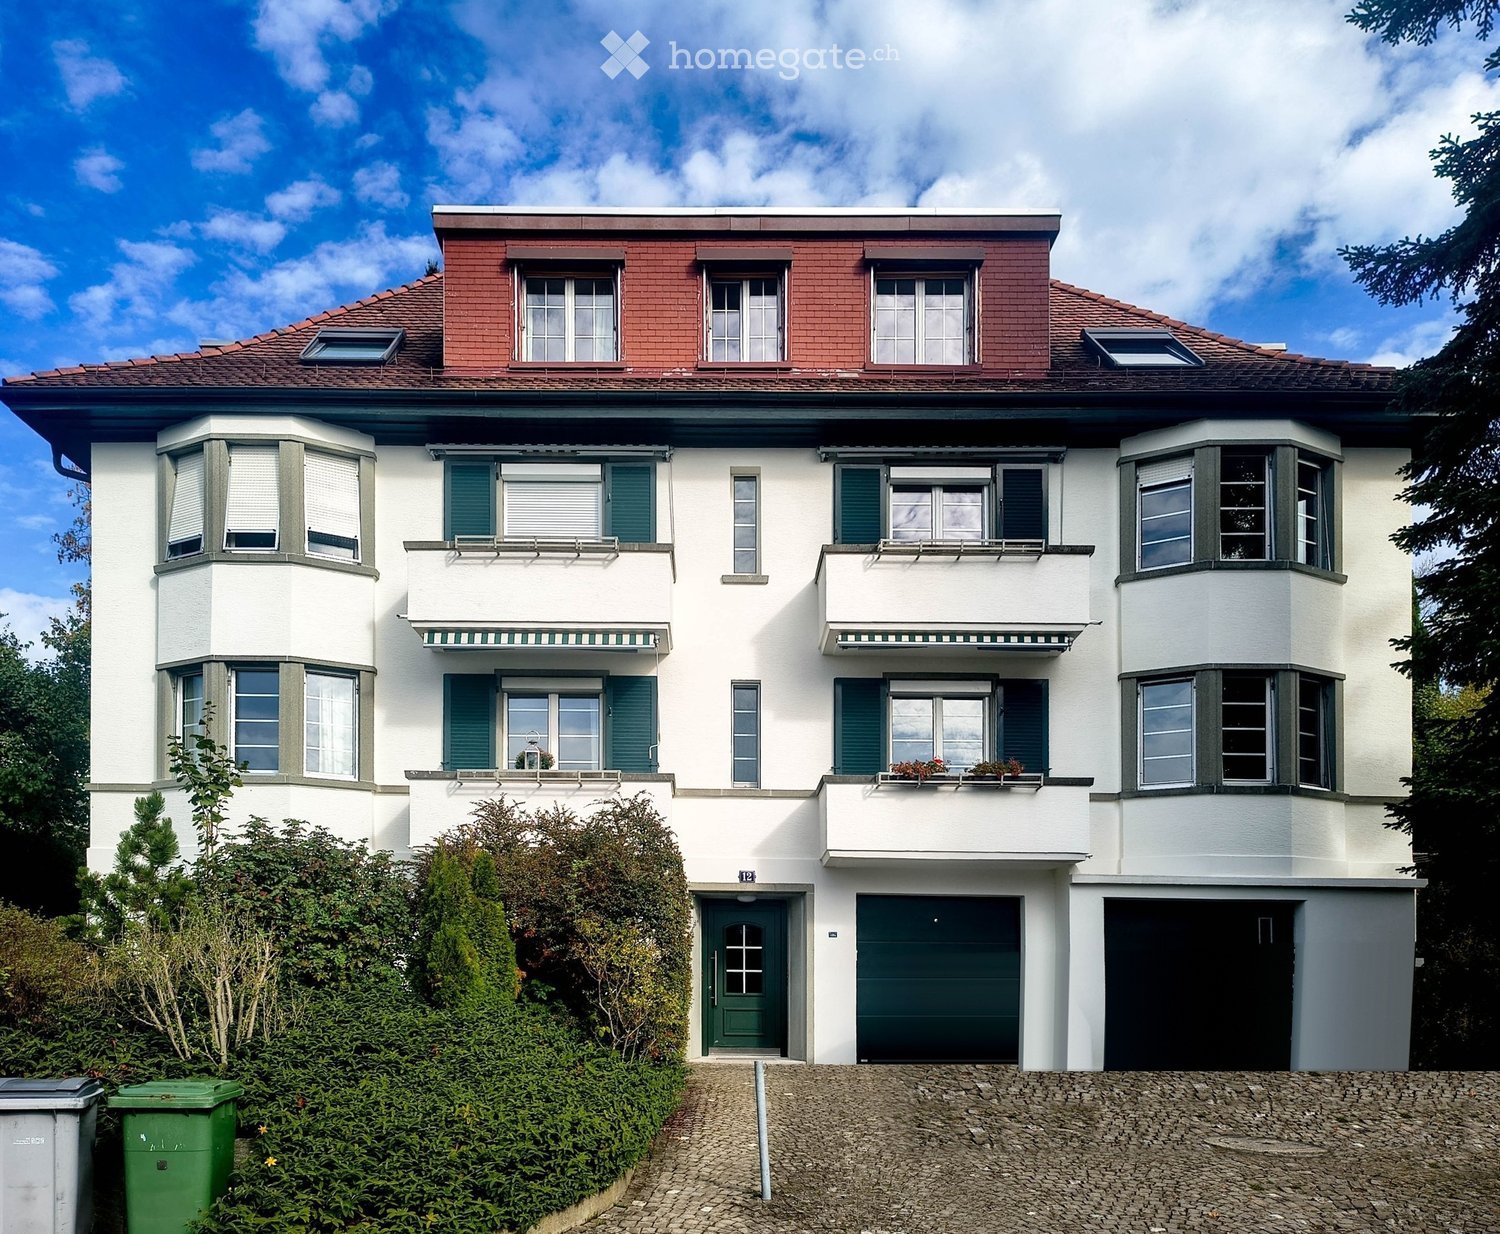
  • A two-story house with white walls, green shutters, and a red-tiled roof. Features include multiple windows, balconies, and a garage.
  • Empty room with wooden flooring, large windows, radiators, and neutral-colored walls.
  • Empty room with wooden flooring, white walls, and a large sliding glass door leading to a balcony.
  • Empty room with wooden flooring, light grey walls, a large window with white frame, radiator, and a small shelf under the window.
  • Empty hallway with light wooden flooring, white walls, and several doors leading to other rooms.
  • Bright kitchen with white cabinets, wooden countertops, and blue and white tiled walls and floor. Features a double sink with a modern faucet.
  • Modern kitchen with white cabinets, wooden countertop, stainless steel sink and faucet, built-in oven, and blue tiled backsplash.
  • Modern bathroom with marble walls, a double sink vanity, a large mirror with ornate frame, and a glass-enclosed shower area.
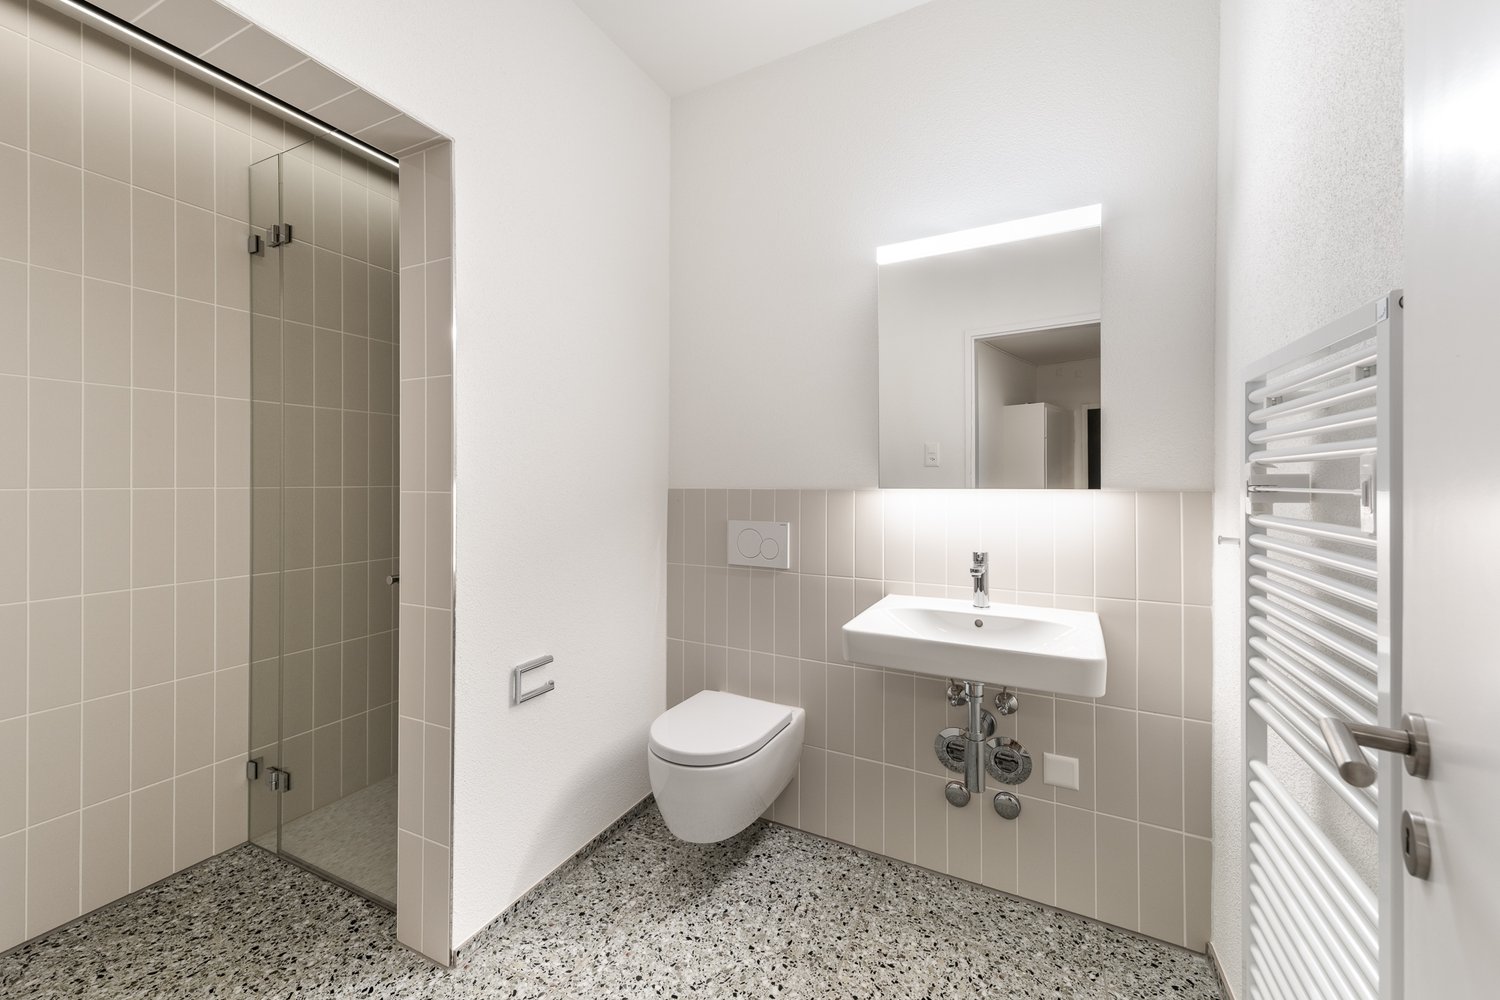
  • Modern bathroom with beige marble tiles, a toilet, a sink with a chrome faucet, and a toilet paper holder.
  • Residential neighborhood with multiple houses, including a two-story house with a red-tiled roof and white walls, surrounded by trees and greenery.
  • Floor plan of a 5-room apartment including living room, kitchen, bedrooms, bathroom, hallway, and entrance area.
1 / 11
CHF 2,985.– Top
3 rooms76m² living space
Luegete 12, 8053 Zürich
Beautiful, freshly renovated apartment in a sunny and quiet location

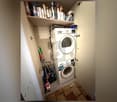
Charming 3-room apartment with balcony, loggia, and bay window – available immediatelyIn a quiet, green residential area at Luegete 12 in 8053 Zurich, we are renting a bright, freshly renovated 3-room apartment with 76 m² on the 1st floor of a well-maintained multi-family house with classic architecture.The apartment • Spacious living room with bay window and three windows, plenty of light and a view of the greenery • Two additional rooms, one with a window door to the balcony • Loggia • Oak parquet in all living areas, freshly painted walls in a warm gray tone • Kitchen with wooden countertop, double sink, glass ceramic cooktop, oven, and plenty of storage space • Bathroom with glass shower, washbasin with drawers and illuminated mirror • Separate toilet with sink • Central corridor with short distances to all rooms • Far-reaching view over the gardens to the hills • Basement compartment • Shared laundry room Location The apartment is located in a quiet residential area in district 7 with plenty of green space and mature gardens. The bus stop "Waserstrasse" of line 31 is within walking distance and offers a direct connection to the city center and the main station. Shopping facilities, schools, and recreational areas are also easily accessible.Good to know • No private parking space; parking is possible in the blue zone (resident parking permit available from the city of Zurich) The viewing appointment will take place on Wednesday, November 11, 2026, between 3:00 PM - 4:30 PM. No prior registration is required. We look forward to seeing you.

Travel time
-

Suggested properties for you based on search results