1214 results - Apartment for rent in Zurich

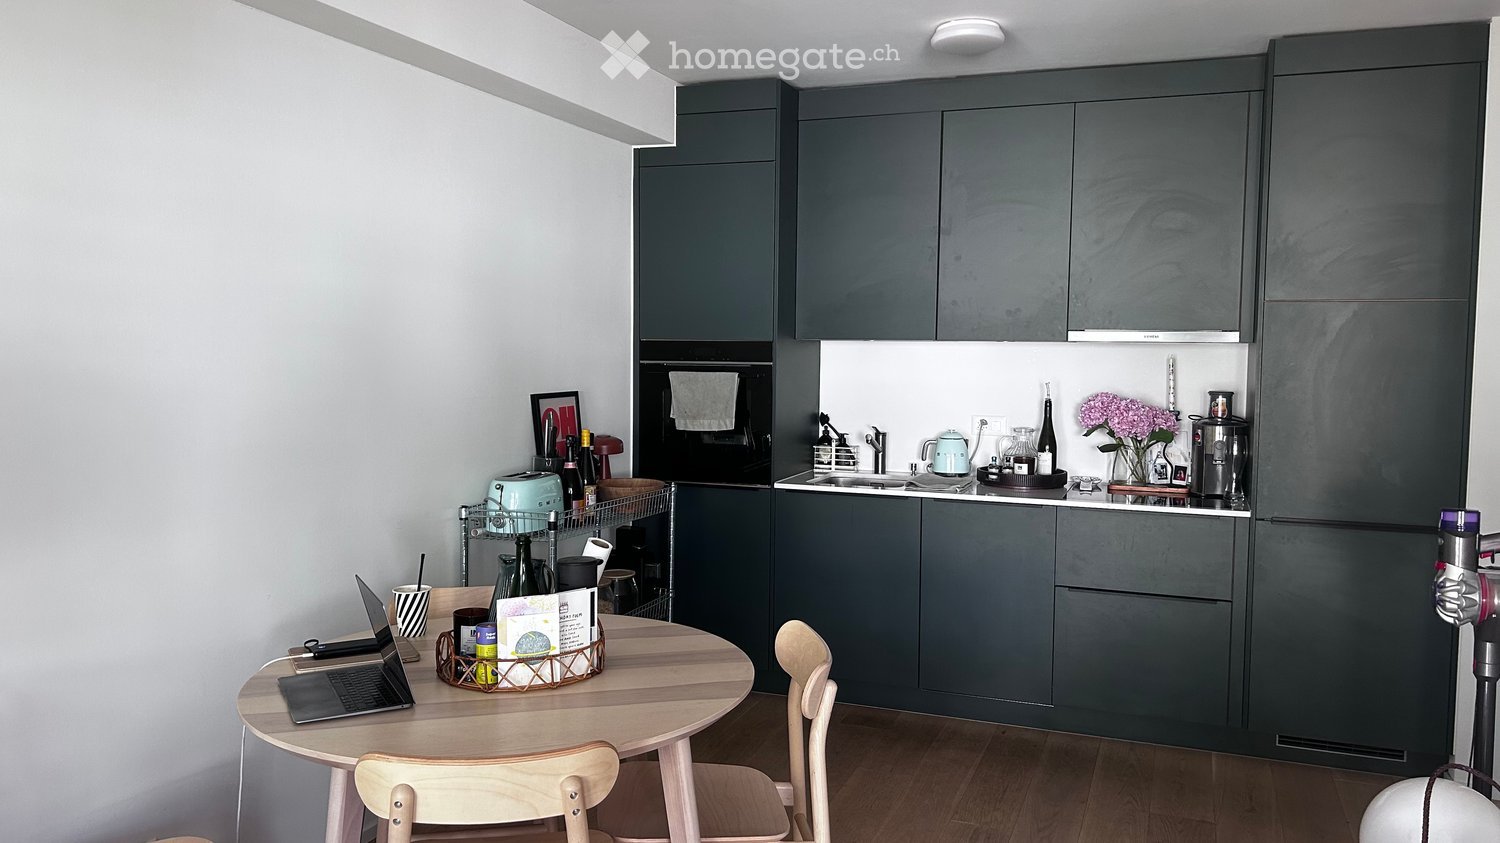
  • Modern kitchen with dark grey cabinets, a round wooden dining table with chairs, a laptop, and various kitchen appliances including a sink, microwave, and toaster. There is also a flower vase on the counter.
  • Cozy bedroom with a large bed, nightstand, wooden table with books and candles, and artwork on the wall.
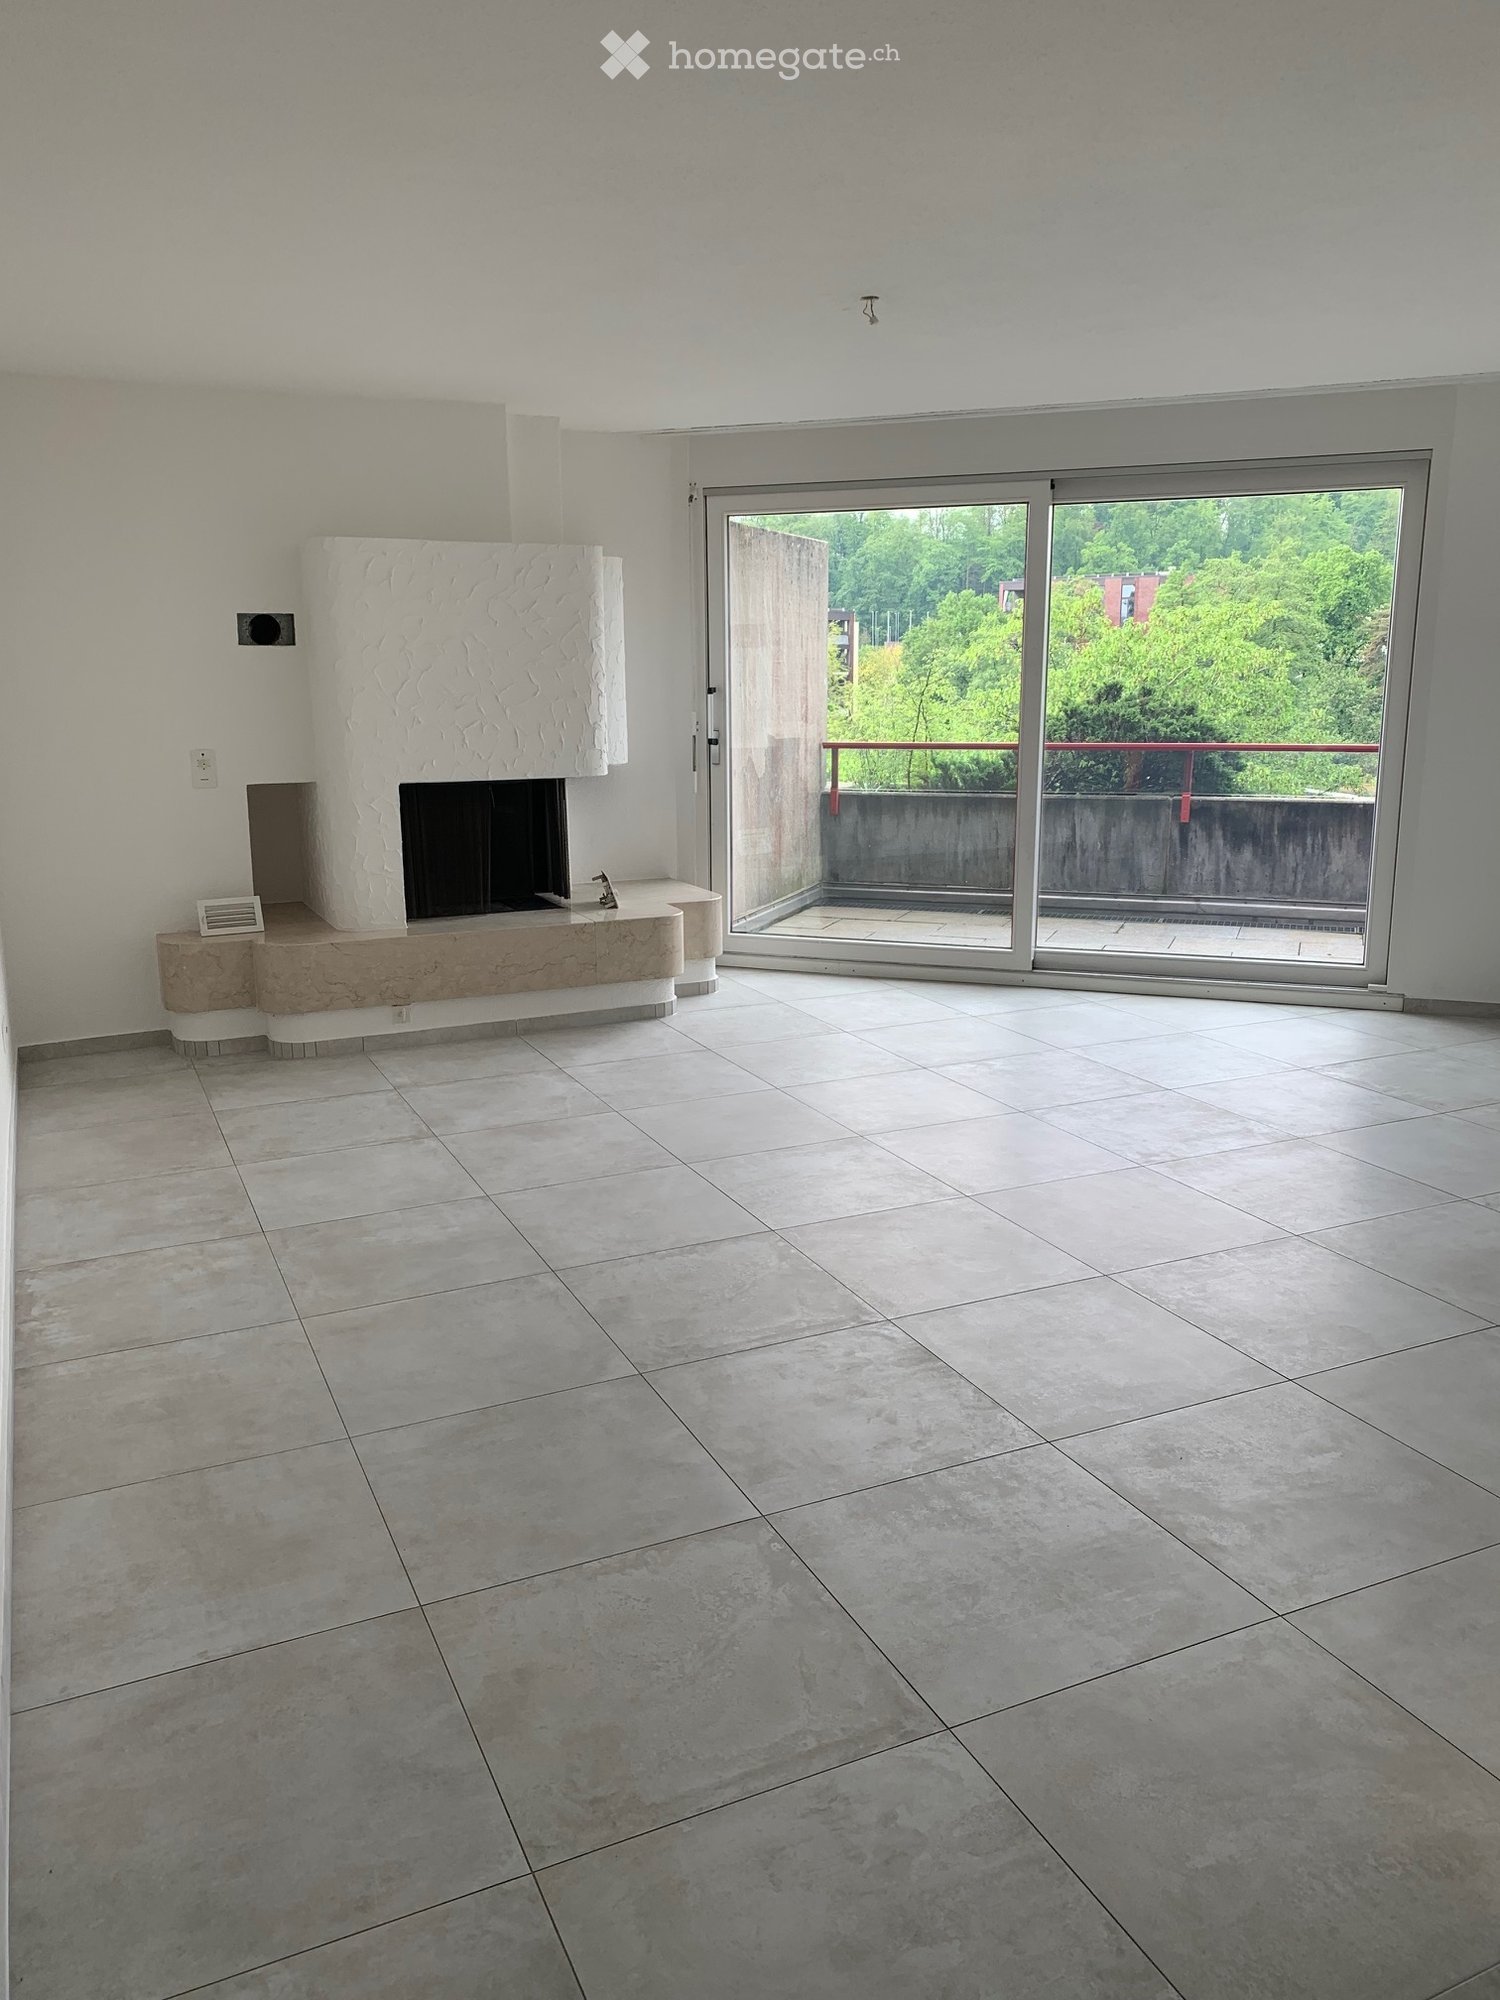
  • Empty room with wooden flooring and large sliding glass doors leading to a balcony. No furniture or equipment present.
  • Modern kitchen with dark cabinets, light wooden flooring, and built-in appliances including an oven and refrigerator. A black backpack is placed on the floor near the entrance.

  • Modern multi-story building with large windows and balconies, featuring a mix of beige and dark tones.
  • Modern bathroom with marble tiles, glass-enclosed shower, toilet, and sink.
  • Modern bathroom with marble tiles, glass-enclosed shower, white sink, and mirror.
  • Modern hallway with light wooden flooring, white walls, and a closed door. Features a black cabinet on one side and recessed ceiling lighting.
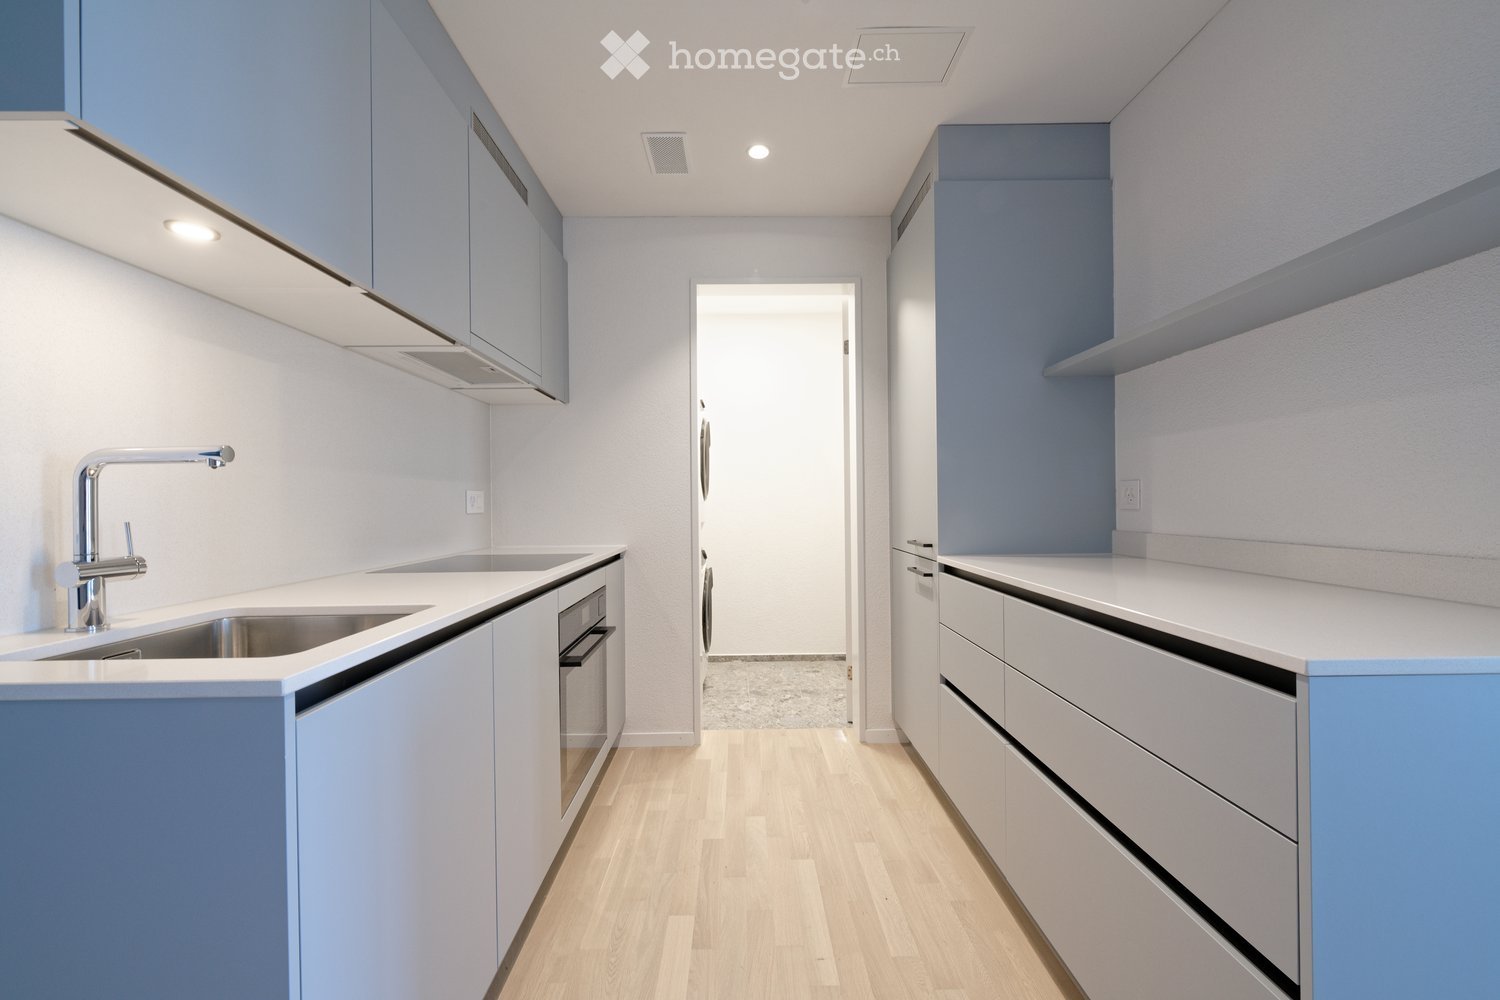
  • Modern kitchen with dark grey cabinets, stainless steel appliances, wooden flooring, and a small open area leading to another room.
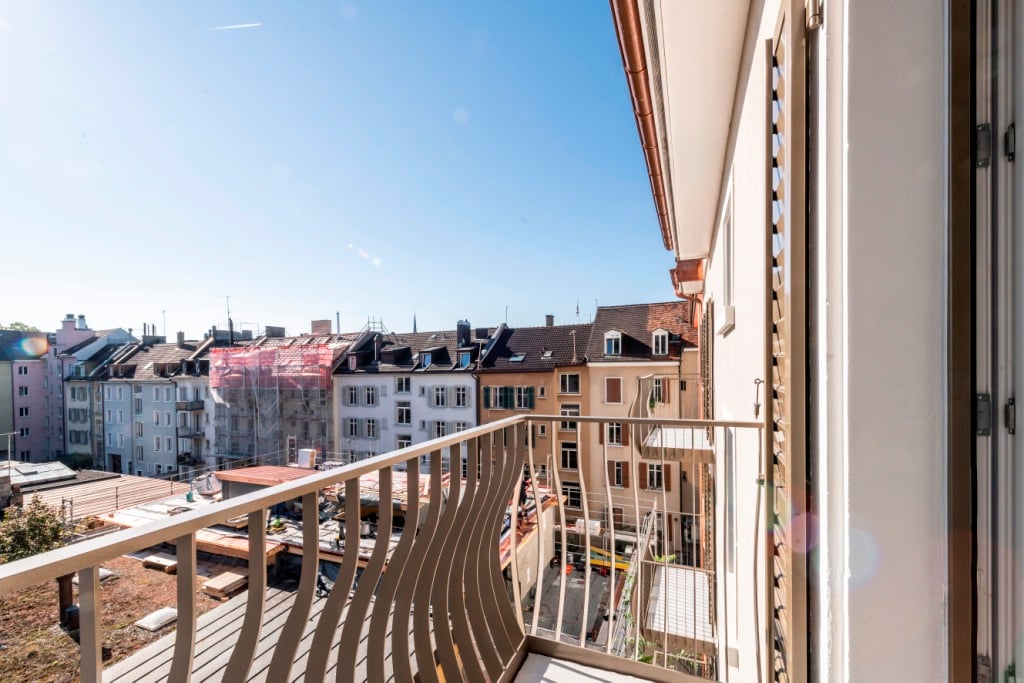
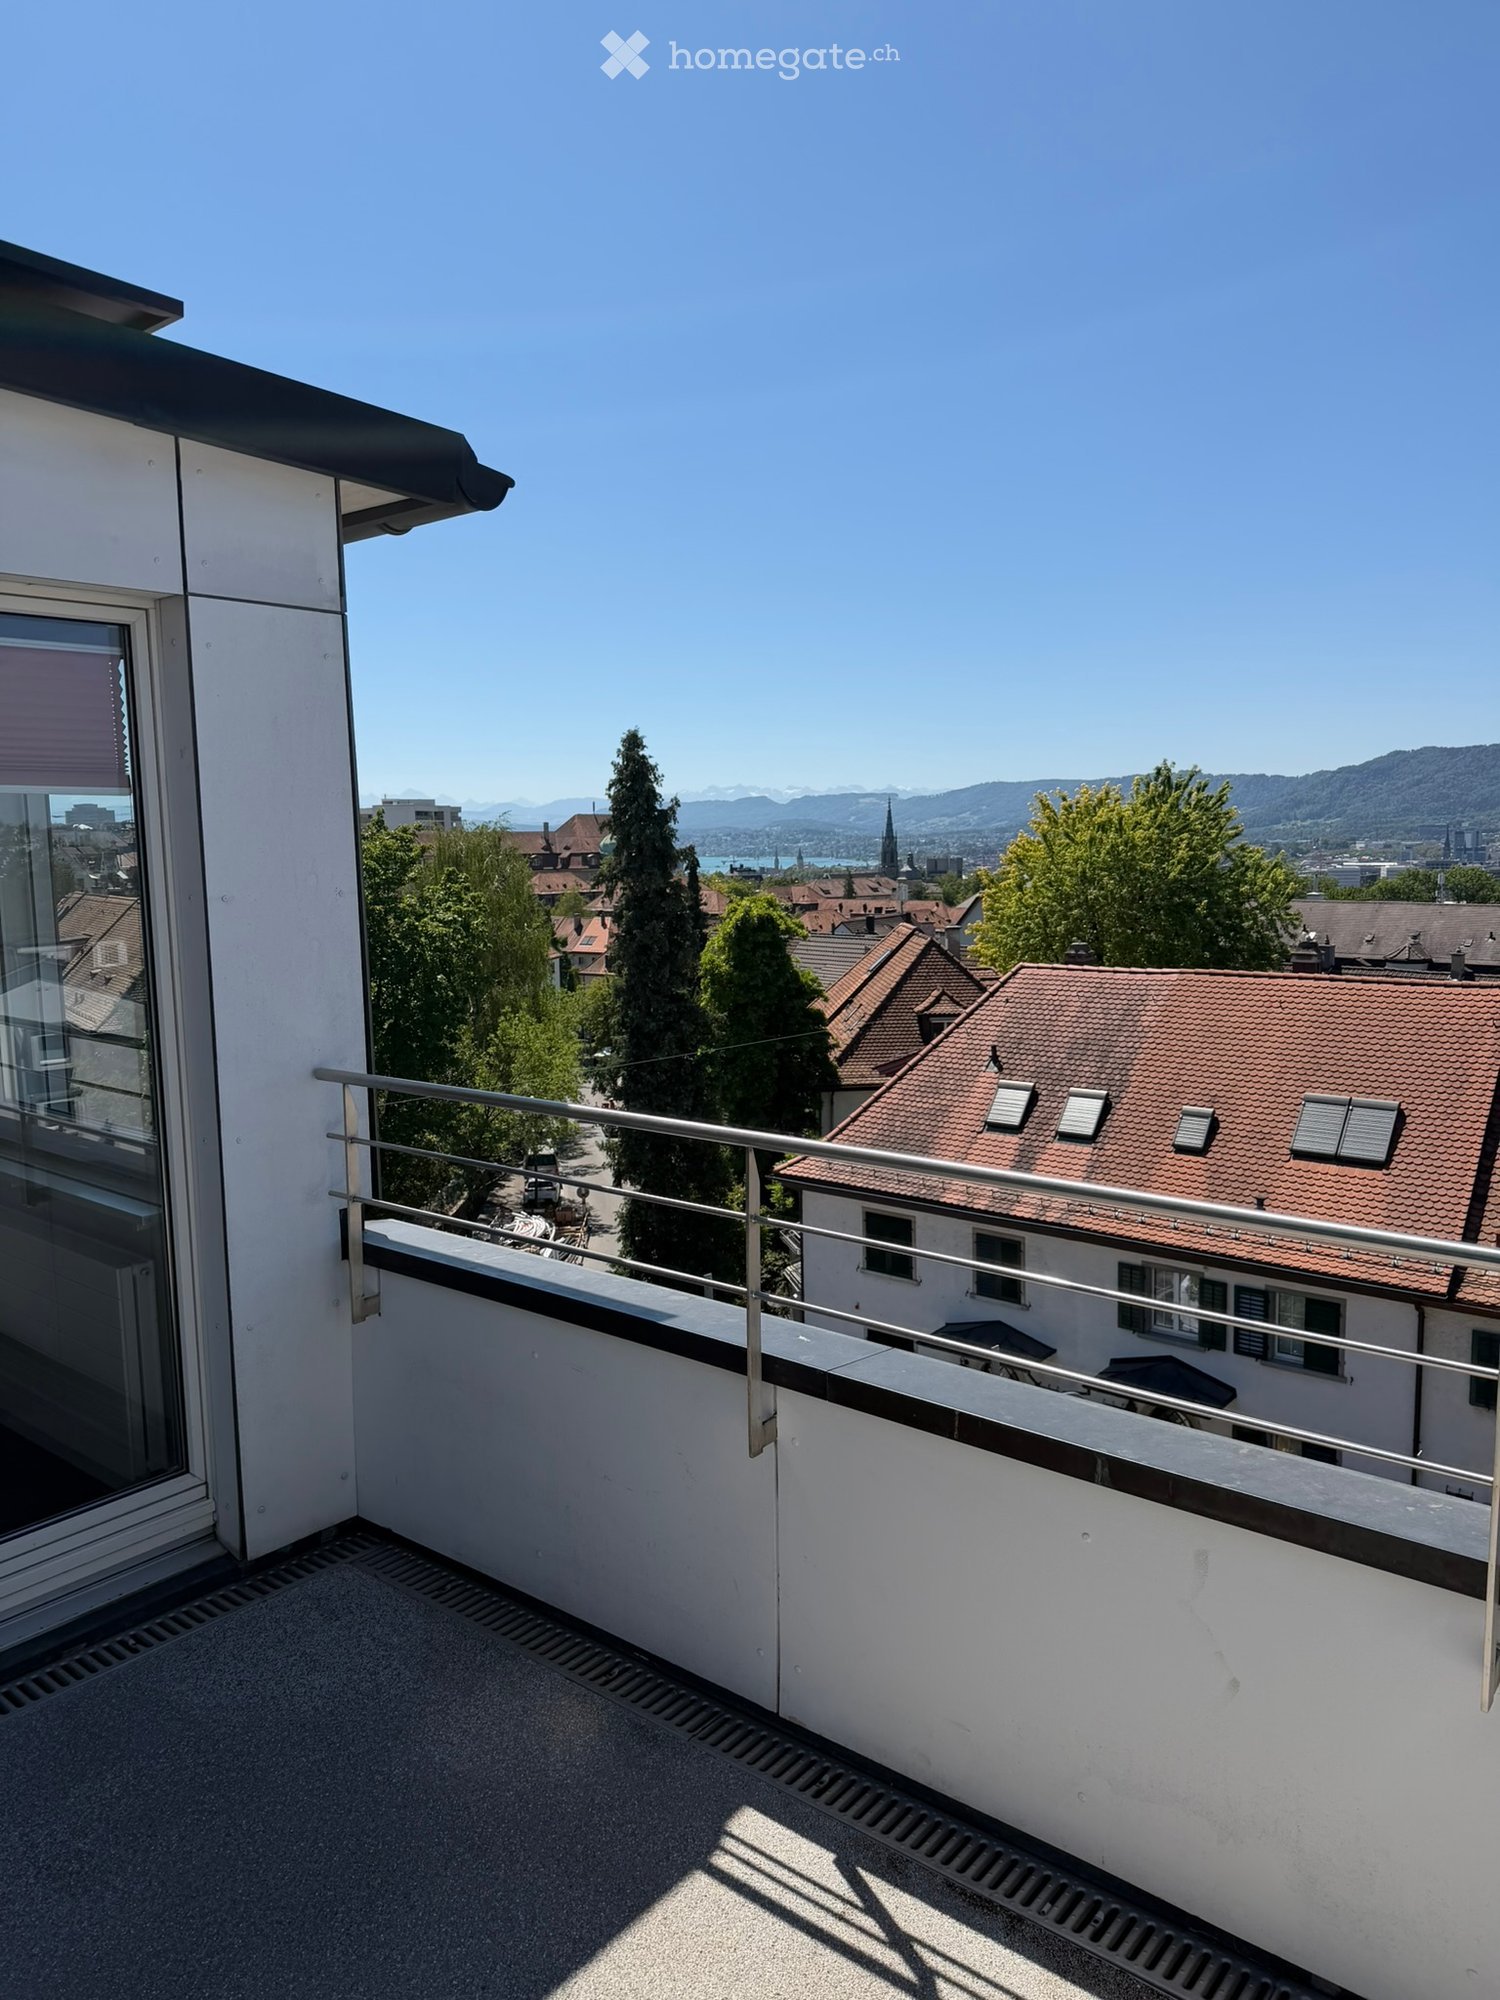
  • Balcony overlooking a cityscape with historic buildings, trees, and a clear blue sky.
  • Balcony overlooking a quiet urban street lined with trees and parked cars, with buildings and a distant spire visible in the background.
  • Modern living room with light-colored sofa, coffee table, and wooden flooring, featuring large windows and a balcony view.
  • Floor plan of a 2-room apartment with a living/dining area, bedroom, bathroom, and two balconies.
1 / 13
CHF 3,240.– Top
2 rooms51m² living space
Hallwylstrasse 59, 8004 Zürich

Bright Flat in one of Zurich's most connected addresses · Available Immediately or by Arrangement

A smartly laid-out 2-room apartment on the 4th floor, combining a genuinely central Zurich address with two private balconies and a bright, open living space. Perfect for singles and couples.Location: One of Zurich's most connected addresses, on the calm southern edge of Kreis 4 where it meets the Sihl. Wiedikon and Enge are a short walk; Langstrasse's cafés and restaurants are minutes north; and the city centre is an easy stroll or a two-stop tram ride. Supermarkets and everyday shopping are around the corner, with trams and the S-Bahn putting the whole city within quick reach — and Sihlhölzli park giving you green space right on your doorstep.Flat: The generous 25.6 m² living/dining room opens onto its own balcony — the natural heart of the home for cooking, hosting, or unwinding. A separate 17.4 m² double bedroom sits on the opposite side of the flat with a second balcony of its own, giving the apartment a rare dual-aspect feel at this size. A modern shower room and a practical entrance hall complete the layout, and a dedicated 7.4 m² basement is great for storage.At a glance2 rooms · 51.1 m² living space · 4th floorTwo balconies — one off the living room, one off the bedroomOpen living/dining room (25.6 m²)Separate double bedroom (17.4 m²)Modern shower/WCPrivate cellar (7.4 m²)Available: immediately or by arrangement

Travel time
-

Find a new tenant for free

Create a free listing on Homegate to find the perfect next tenant for your apartment in no time at all.

List your property now
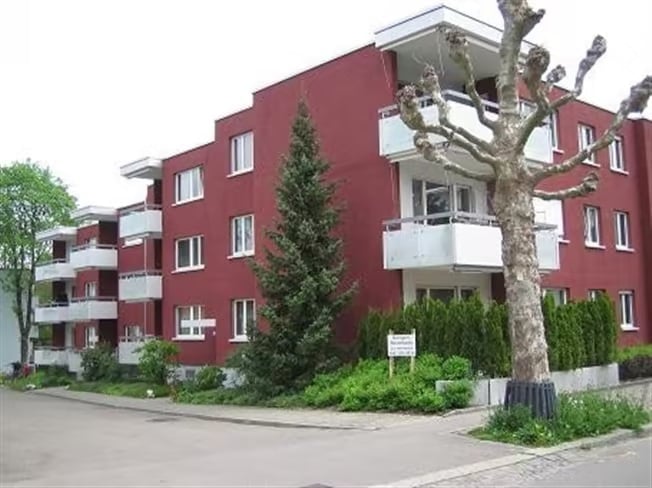
  • Red apartment building with multiple balconies and white trim, surrounded by greenery and trees.
  • Empty kitchen area with light wood cabinets, stainless steel appliances, and wooden flooring.
  • Modern kitchen with light-colored cabinets, granite countertop, and a small microwave on the counter. The floor features a black and white geometric tile pattern.
  • Modern living room with a dark blue sectional sofa, a white coffee table, a television on a stand, a rocking chair, and a floor lamp near the window.
  • A modern living room with a grey sectional sofa and a small round stool, featuring light wooden flooring and white walls.
  • A small bathroom with pink tiled walls and a white sink, toilet, and bathtub. A mirror is mounted on the wall above the sink, and a showerhead is attached to the bathtub.
  • Balcony with metal railing and sliding glass doors, overlooking a tree-lined street and neighboring buildings.
1 / 7
CHF 1,780.– Top
1.5 rooms
Eugen-Huber-Strasse 58, 8048 Zürich

Charming 1.5-room apartment with balcony in Zürich-Altstetten

Welcome to this well-maintained 1.5-room apartment on the 2nd floor at Eugen-Huber-Strasse 58 in Zürich-Altstetten (8048). The red residential building with its characteristic balconies and white decorative trim is nestled in a green, quiet neighborhood – ideal for singles or couples who want to enjoy city life in a relaxed atmosphere.The apartment impresses with the following highlights: • Modern living room: Bright, inviting living area with light hardwood floor and white walls – cozily and timelessly designed. • Well-equipped kitchen: Modern kitchen with light wood cabinets, granite countertop, stainless steel appliances, and an attractive black-and-white geometric tile floor. • Bathroom: Compact bathroom with bathtub and shower head, sink, mirror, and toilet. • Private balcony: The balcony with metal railing and glass sliding doors offers a beautiful view of the tree-lined street and the surrounding green area. • Child-friendly: The apartment and the neighborhood are perfectly suited for families with children. Location and surroundings:The apartment benefits from an excellent location with very good public transportation connections. The bus stop Schulhaus Buchlern can be reached in just 5 minutes on foot, and the S-Bahn stop Bachmattstrasse in 8 minutes. For daily needs, a Denner supermarket is available within 7 minutes' walk, and the Apotheke Altstetten AA1 can be reached in 8 minutes. Families appreciate the proximity to the Schule Dachslernstrasse, which is only 5 minutes' walk away.The apartment is sunny – especially in the summer, it benefits from plenty of sunlight – and is located in a quiet environment, so you can relax at any time.Available from: February 1, 2027. Secure this attractive apartment in one of Zürich's vibrant neighborhoods now!

Travel time
-
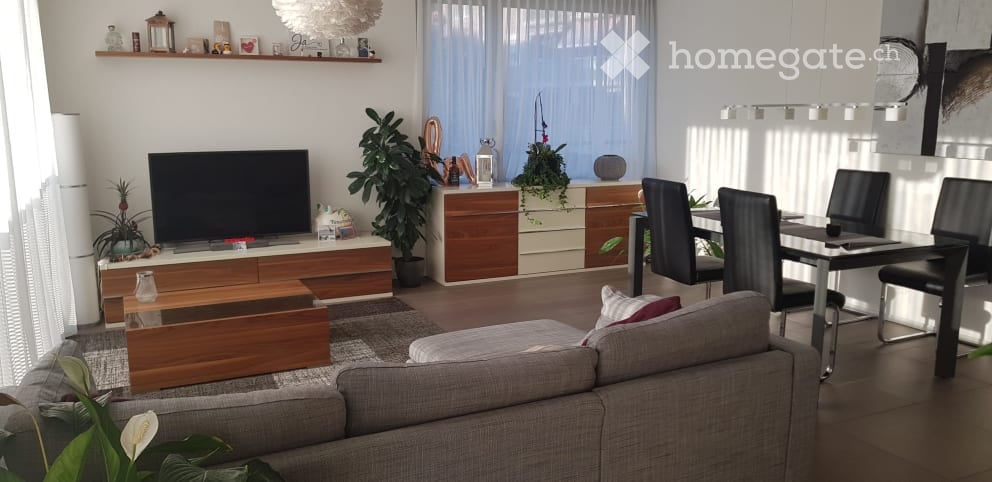
  • Modern living and dining area with a grey sofa, wooden coffee table, flat-screen TV on a wooden stand, dining table with four chairs, and decorative plants. The space features large windows with sheer curtains and a warm, inviting ambiance.
  • Modern dining area with a sleek black glass dining table, four black chairs, pendant lighting, a small cabinet with a plant, and artwork on the wall.
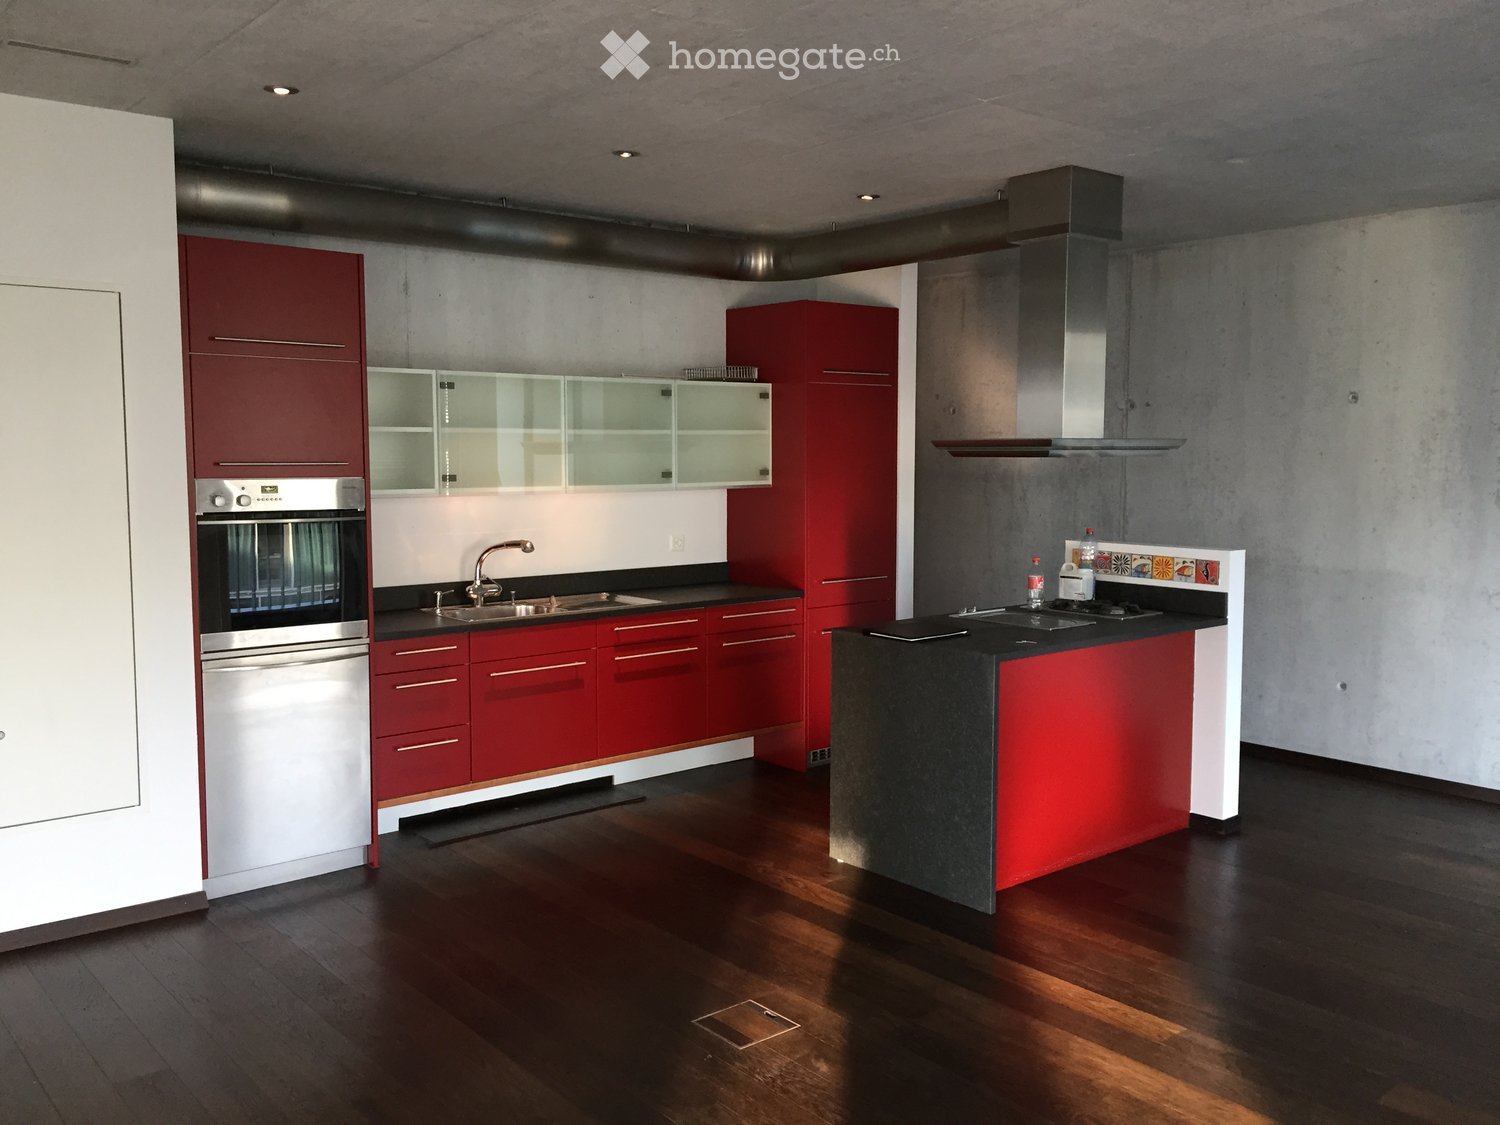
  • Modern kitchen with white cabinets, black countertop, stainless steel oven, coffee maker, and various kitchen utensils on the counter.
  • {"visible_features": [], "type": "Kitchen", "objects": ["cabinet", "sink", "faucet", "faucet", "faucet", "faucet", "faucet", "faucet", "faucet", "faucet", "faucet", "faucet", "faucet", "faucet", "faucet", "faucet", "faucet", "faucet", "faucet", "faucet",
  • Balcony with a dining table, chairs, and a covered umbrella. The space features a retractable awning and a tiled floor.
  • Laundry room with a washing machine, dryer, laundry basket, shelf, and wicker basket.
  • A modern bedroom with a wooden bed, colorful bedding, a nightstand with a lamp, and a large window offering a view of the city.
  • Empty hallway with wooden flooring, white walls, large window, and a sliding door leading to another room.
  • Modern bathroom with a white sink, wooden cabinet, toilet, glass shower enclosure, and various toiletries.
  • A well-lit room with wooden flooring, a large window, a white cabinet, a comfortable chair, a small table, a lamp, a picture frame, and a baby stroller.
  • Bright, modern office space with wooden flooring, large windows, a desk with a computer, a chair, and various office supplies.
  • Modern bathroom with a large window, a white bathtub, a dark wooden sink cabinet, a white toilet, and a mirror above the sink. Various toiletries are placed on the sink counter.
  • Bright hallway with tiled floor, white walls, and modern lighting. Features a wooden console table with various items, a large mirror, and an open doorway leading to another room with wooden flooring and furniture.
  • A modern hallway with tiled flooring, white walls, built-in storage cabinets, and a small shoe rack with shoes and coats. The hallway leads to an open area with a small table, plants, and a view of the outdoor space.
1 / 14
CHF 3,400.– Top
4.5 rooms104m² living space
Caspar-Wüst-Strasse 69, 8052 Zürich

Friendly 4.5-room apartment in Seebach

We rent from November 1st a modern 4.5-room apartment, which is equipped with the following high-quality materials: • Parquet in all bedrooms • Stone flooring in the kitchen, living area, bathrooms, and Reduit • Modern kitchen with granite countertop • Private laundry tower in the apartment • Spacious balcony • Large cellar • Underground parking space (CHF 150.- per month) The apartment at Caspar-Wüst-Strasse 69 offers a cozy life for young students, couples, or small families. The apartment is spacious, modern, and equipped with high-quality, low-maintenance materials. The apartment is located on the 2nd floor. Already the entrance with the thoughtful built-in cabinets reveals the generosity of the apartment. The living room is flooded with light and has direct access to the balcony. The open kitchen with island and modern appliances invites you to culinary discoveries. With the dishwasher, washing up is only half as bad. The bedrooms are designed to be friendly and warm with parquet flooring. Two bathrooms with bathtub and shower are also available. The apartment also has a practical Reduit with its own laundry tower. A separate underground parking space is also available for rent for CHF 150.- per month. Due to the central location, shopping is quickly done and all destinations can be reached by car or nearby public transport in a short time. Bus line 75 is only about 100 m away, so you can quickly get to the center of Zurich. Kindergarten and school are also in the immediate vicinity. A swimming pool and various sports fields are also within walking distance.

Travel time
-
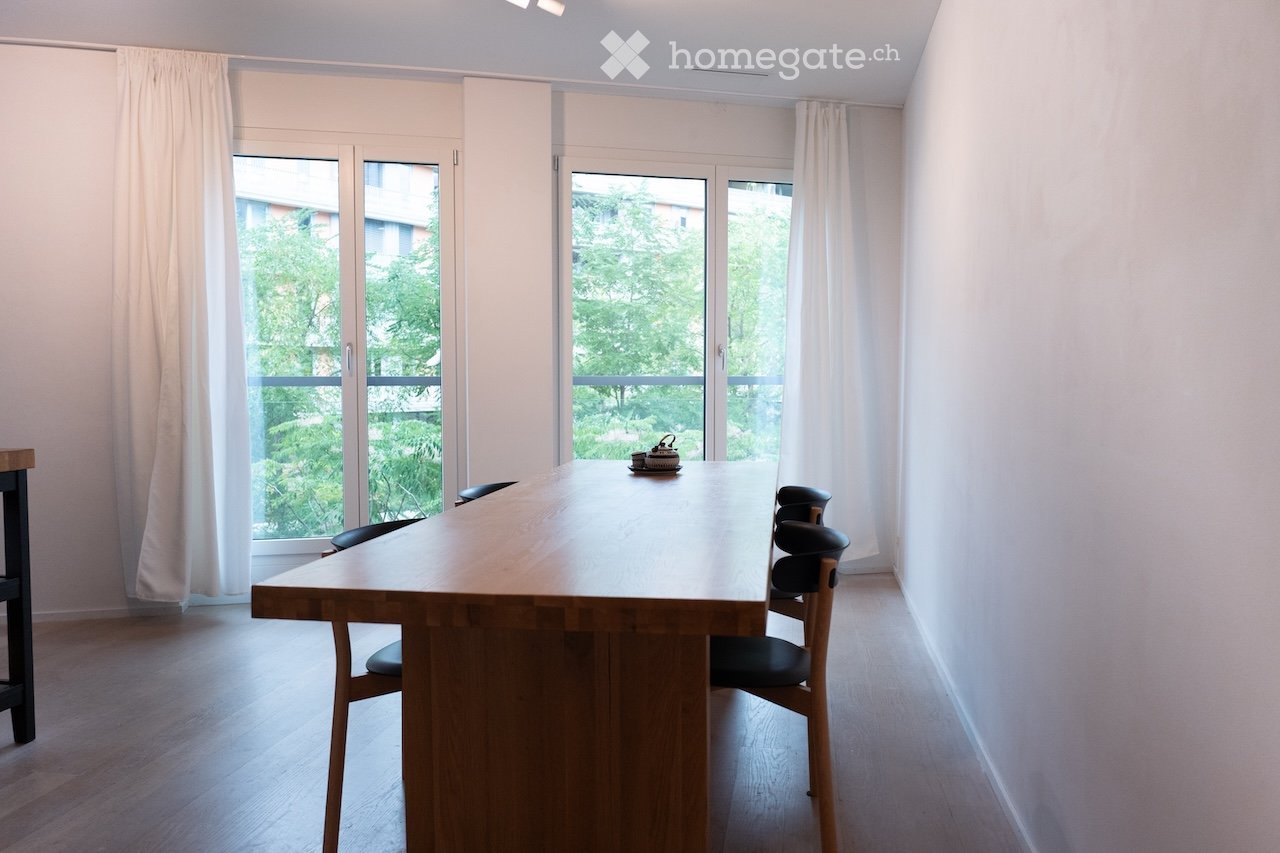
  • Bright dining area with a large wooden table and chairs, large windows with white curtains, and a view of greenery outside.
  • A modern, minimalist room with a large wooden table, black chairs, a laptop on a shelf, and a coffee machine in the background.
  • Modern kitchen with black induction cooktop, white cabinets, and various kitchen items including a blender, cups, and bowls on the countertop.
  • Bright room with large windows and white curtains, featuring a round wooden table and two black chairs.
  • Modern, minimalist living space with a round wooden dining table, four black chairs, a grey sofa, and a sleek speaker on the floor. Large windows with sheer curtains allow natural light to fill the room.
  • Modern bathroom with a white sink, dark wooden cabinet, large mirror with built-in lighting, and a dark grey sofa visible in the adjacent room.
  • Modern bathroom with a white washing machine and dryer stacked, a white sink, and beige tiled walls.
  • Floor plan of a 1st-floor studio apartment with a combined shower/WC area, kitchen, and elevator access. Includes details on kitchen appliances, heating, ventilation, and other features.
1 / 8
CHF 2,700.– Top
1.5 rooms43m² living space
Turbinenstrasse 46, 8005 Zürich

Bright & Modern 1.5-Room Studio at Turbinenstrasse 46, Zürich 8005

Bright 1.5-room studio apartment, located on the 1st floor of a modern building at Turbinenstrasse 46, 8005 Zürich.Built in 2013, Minergie-certified, with living space around 43 m².Available from 15 September 2026.Features: • A modern, minimalist space with large windows that flood the room with natural light. Sunny in summer and pleasantly lit in winter. • Underfloor heating (district heating). • Controlled ventilation. • High-gloss kitchen with Electrolux appliances (oven/steamer combo, ceramic hob, dishwasher, fridge with freezer). • Natural stone bathroom ("Crema d'Orcia") with rain shower. • In-unit washing machine and dryer. • Electric blinds. • Video intercom system. • Fibre optic internet connection available. • Private basement storage (approx. 5 m²). • The building is equipped with an elevator, making it fully wheelchair accessible. • Shared bicycle room and drying room. • Guest parking space. This apartment is also child-friendly and pets are welcome.Location & Surroundings: Situated in the lively Zürich West neighbourhood, this apartment enjoys a quiet environment both day and night, with a park and a river nearby adding to the natural charm. The area offers outstanding connectivity:Places you can reach easily by walking: • Zürich Hardbrücke Station: Just a 6-minute away, offering excellent train, bus, and tram connections. • Tram Stop Technopark: 3 minutes. • Coop Supermarket: 6-minute. • ApoDoc Pharmacy: 7 minutes. • Fitness Park Puls5: 8 minutes.

Travel time
-
1 / 12
CHF 2,985.– Top
2.5 rooms95m² living space
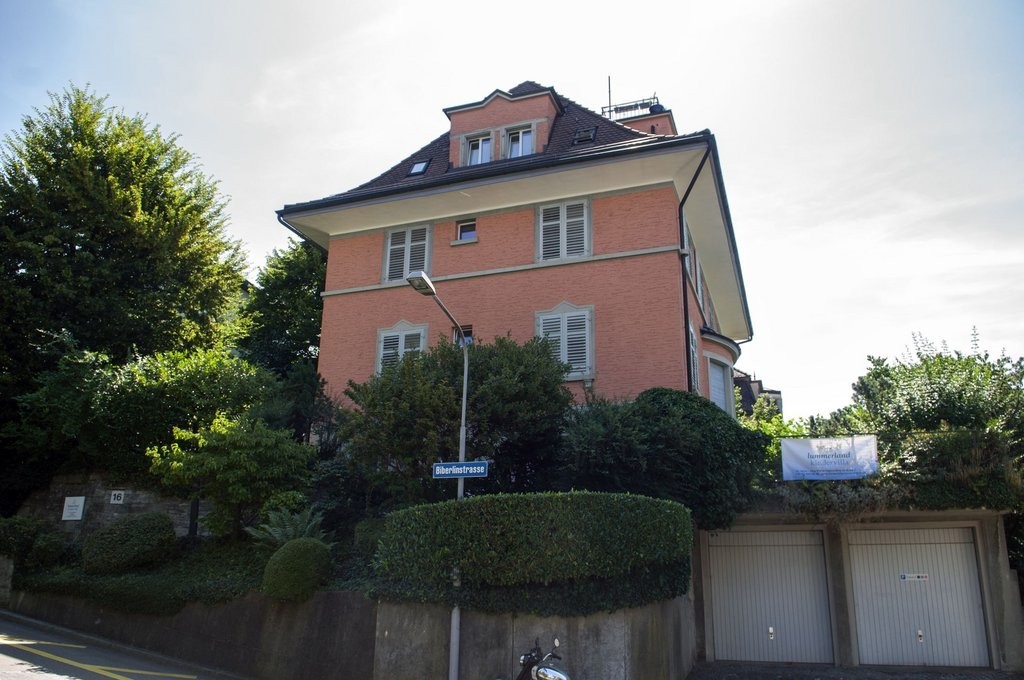
Biberlinstrasse 16, 8032 Zürich

Peaceful living with private garden seating near Klusplatz (District 7)

We are renting this bright and spacious 2.5-room apartment with a cozy garden seating area for sole use at an attractive location in District 7 as of October 16, 2026.The apartment combines spacious living with high comfort and its own outdoor area. The private garden seating area for sole use, the underfloor heating, the private laundry room, and the proximity to Klusplatz and various forest and recreational areas make the apartment a special home - also for dog owners.The apartment offers the following highlights: • 95 m2 of spacious living space. • Private garden and garden seating area for sole use, with direct access from the bedroom. • Underfloor heating for comfortable living. • Year of renovation/refurbishment: 1994. • Bright and spacious kitchen with oven, ceramic glass cooktop, dishwasher, steam extractor, refrigerator, granite countertop, and numerous built-in cabinets. • Spacious living/dining area with low-maintenance flooring and versatile furnishing options. • Spacious bedroom with direct access to the garden seating area. • Large bathroom with window, shower, bathtub, double sink, mirror cabinet, and private laundry room with washing machine and dryer. • Separate guest toilet • Practical storage room for additional storage space. • Private basement compartment. • Dog keeping is explicitly welcome. Attractive location between city and recreationThe apartment is located in Zürich-Hirslanden, in the immediate vicinity of Klusplatz. The tram and bus stops at Klusplatz are within a few minutes' walk and offer excellent connections to the city center and other city districts.Shopping facilities, pharmacy, gastronomy, and various service offerings for daily needs are also located around Klusplatz.At the same time, the surroundings offer a high leisure and recreational value: Dolderwald and Wehrenbach with their forest and green areas, as well as Elefantenbach and Kluspark, are located in the immediate vicinity - walks, jogging rounds, or excursions into the countryside can practically start right outside the front door.Especially for people who like to be outdoors or live with a dog, the location offers an attractive combination of urban infrastructure and natural surroundings.Have we sparked your interest? We look forward to your contact and to showing you this special home in person.

Travel time
-
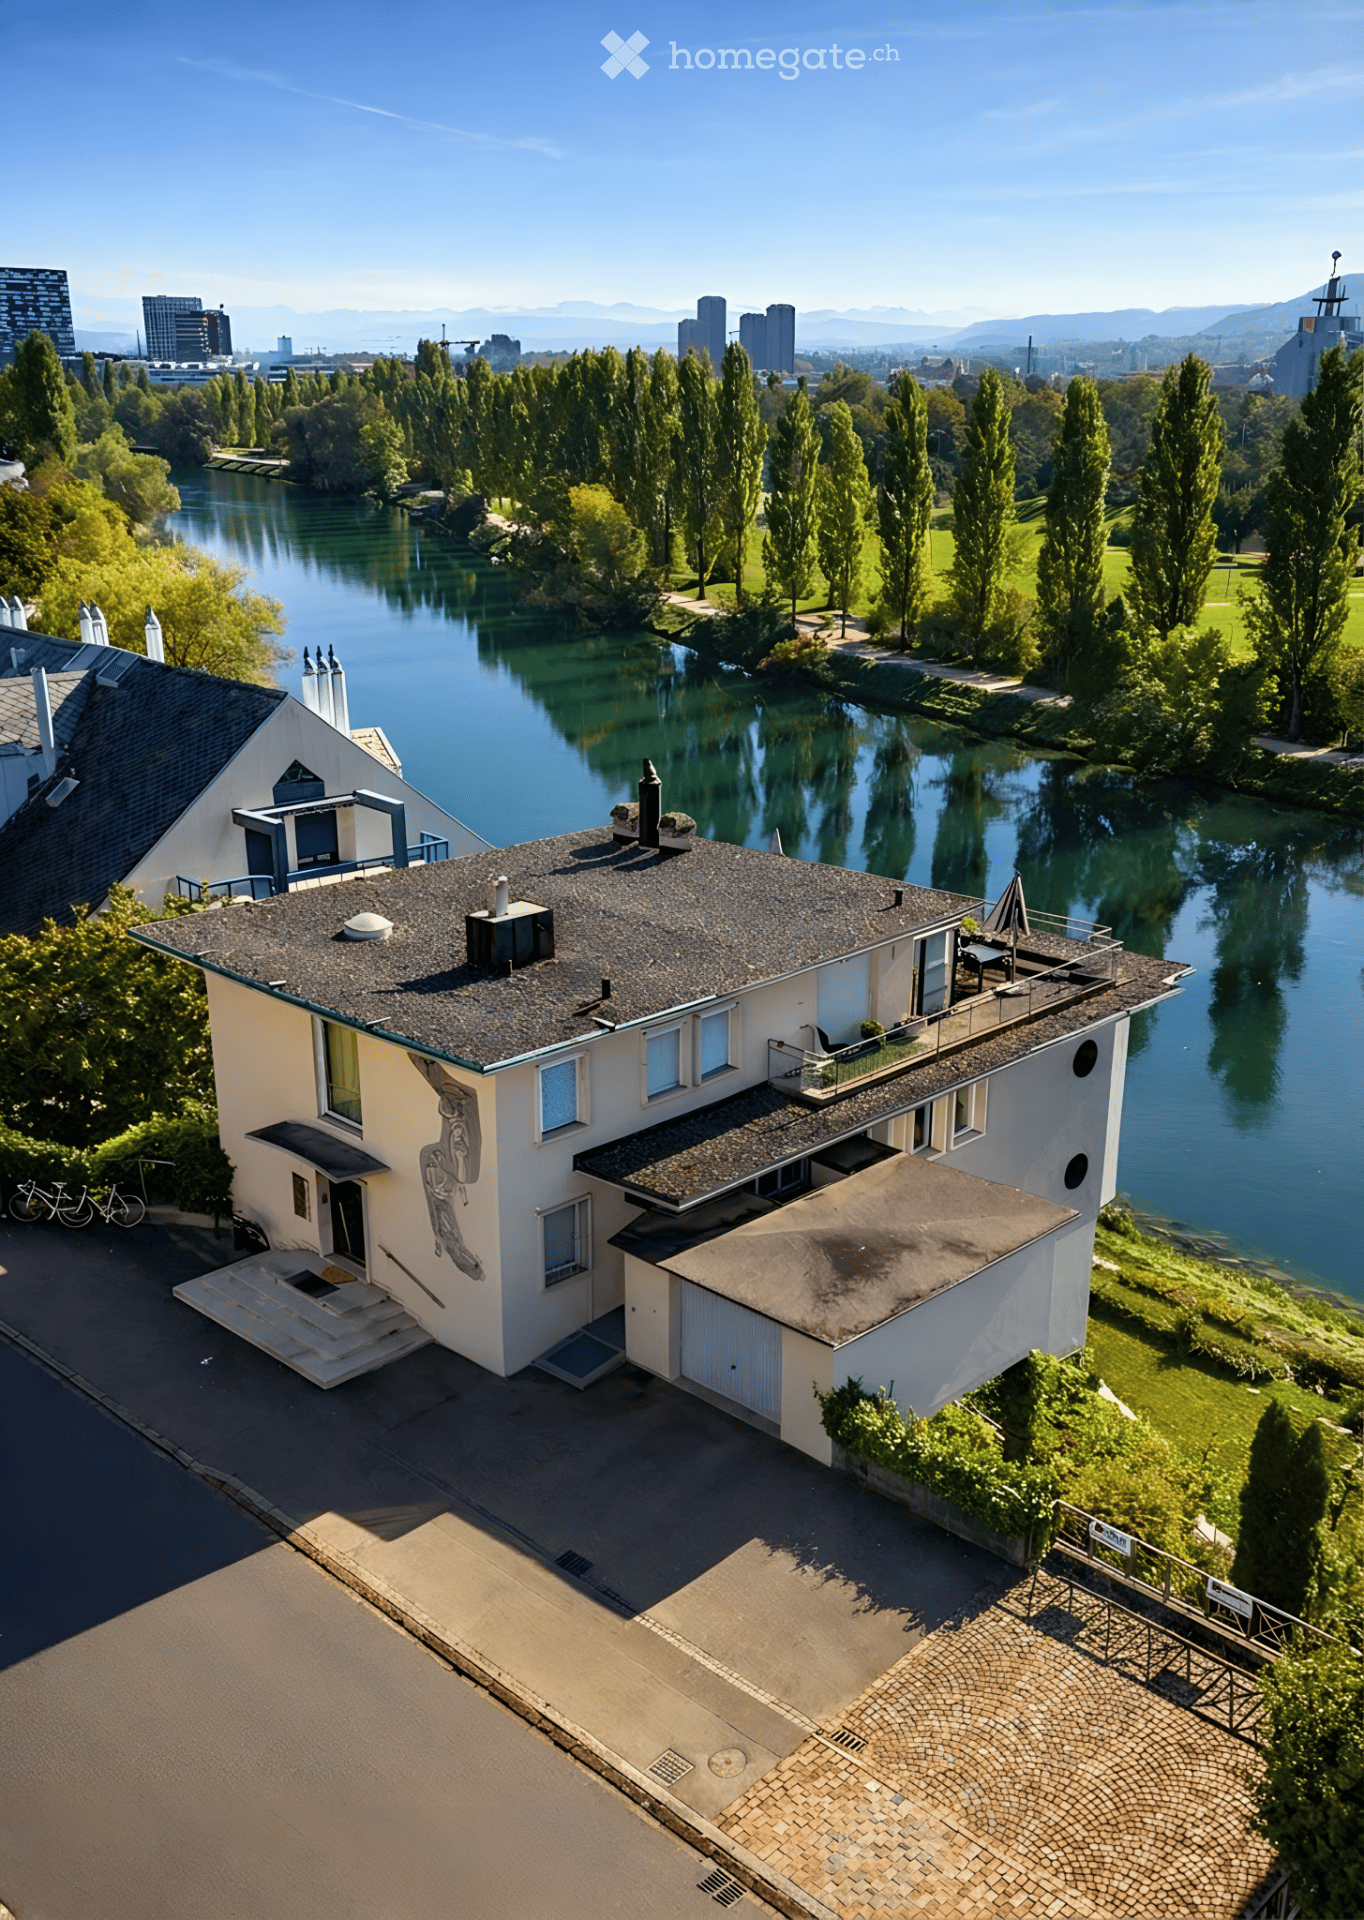
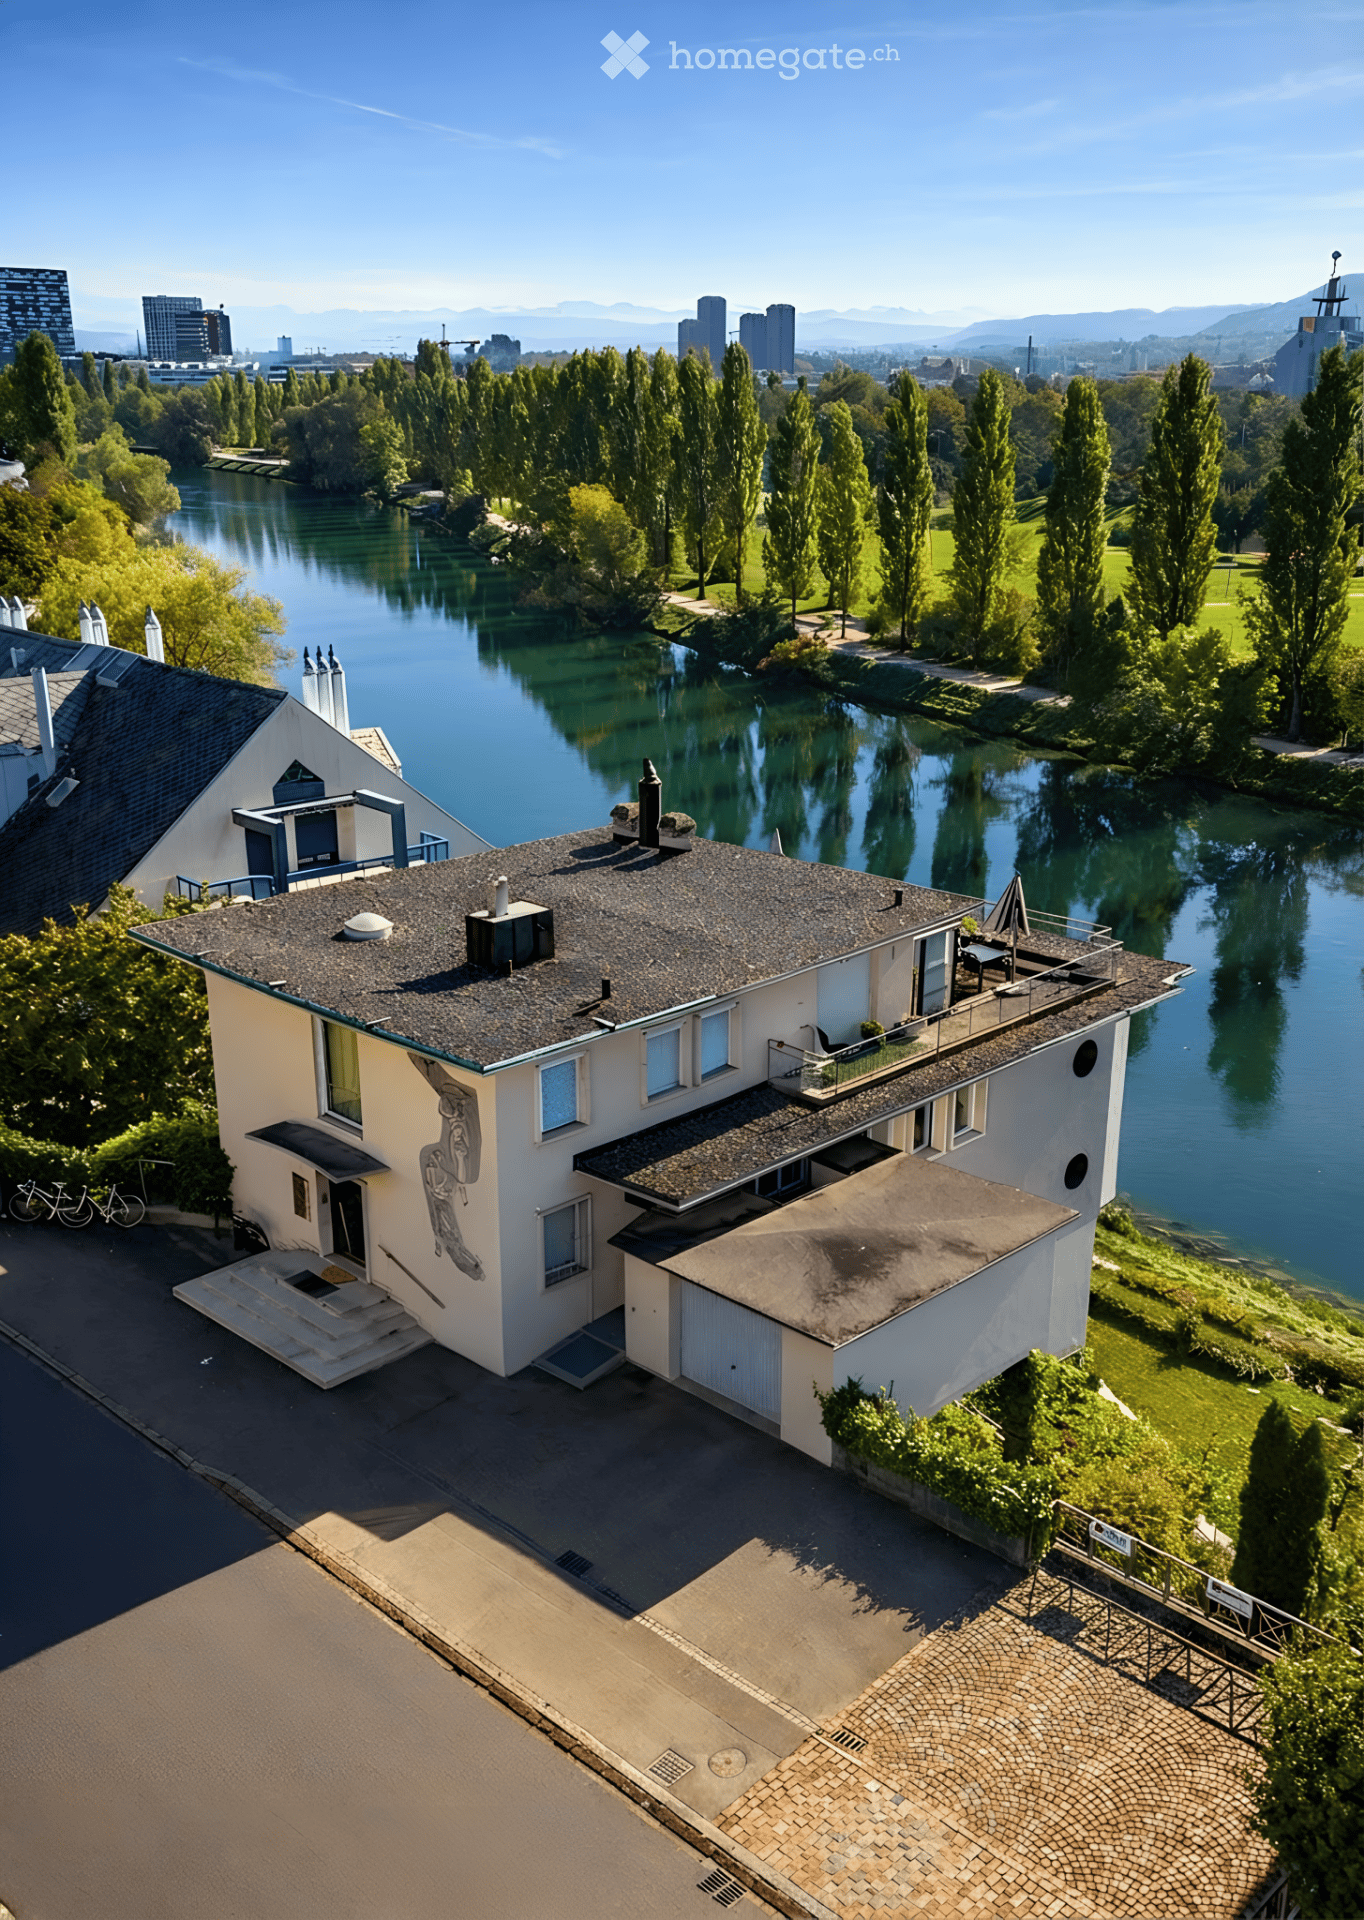
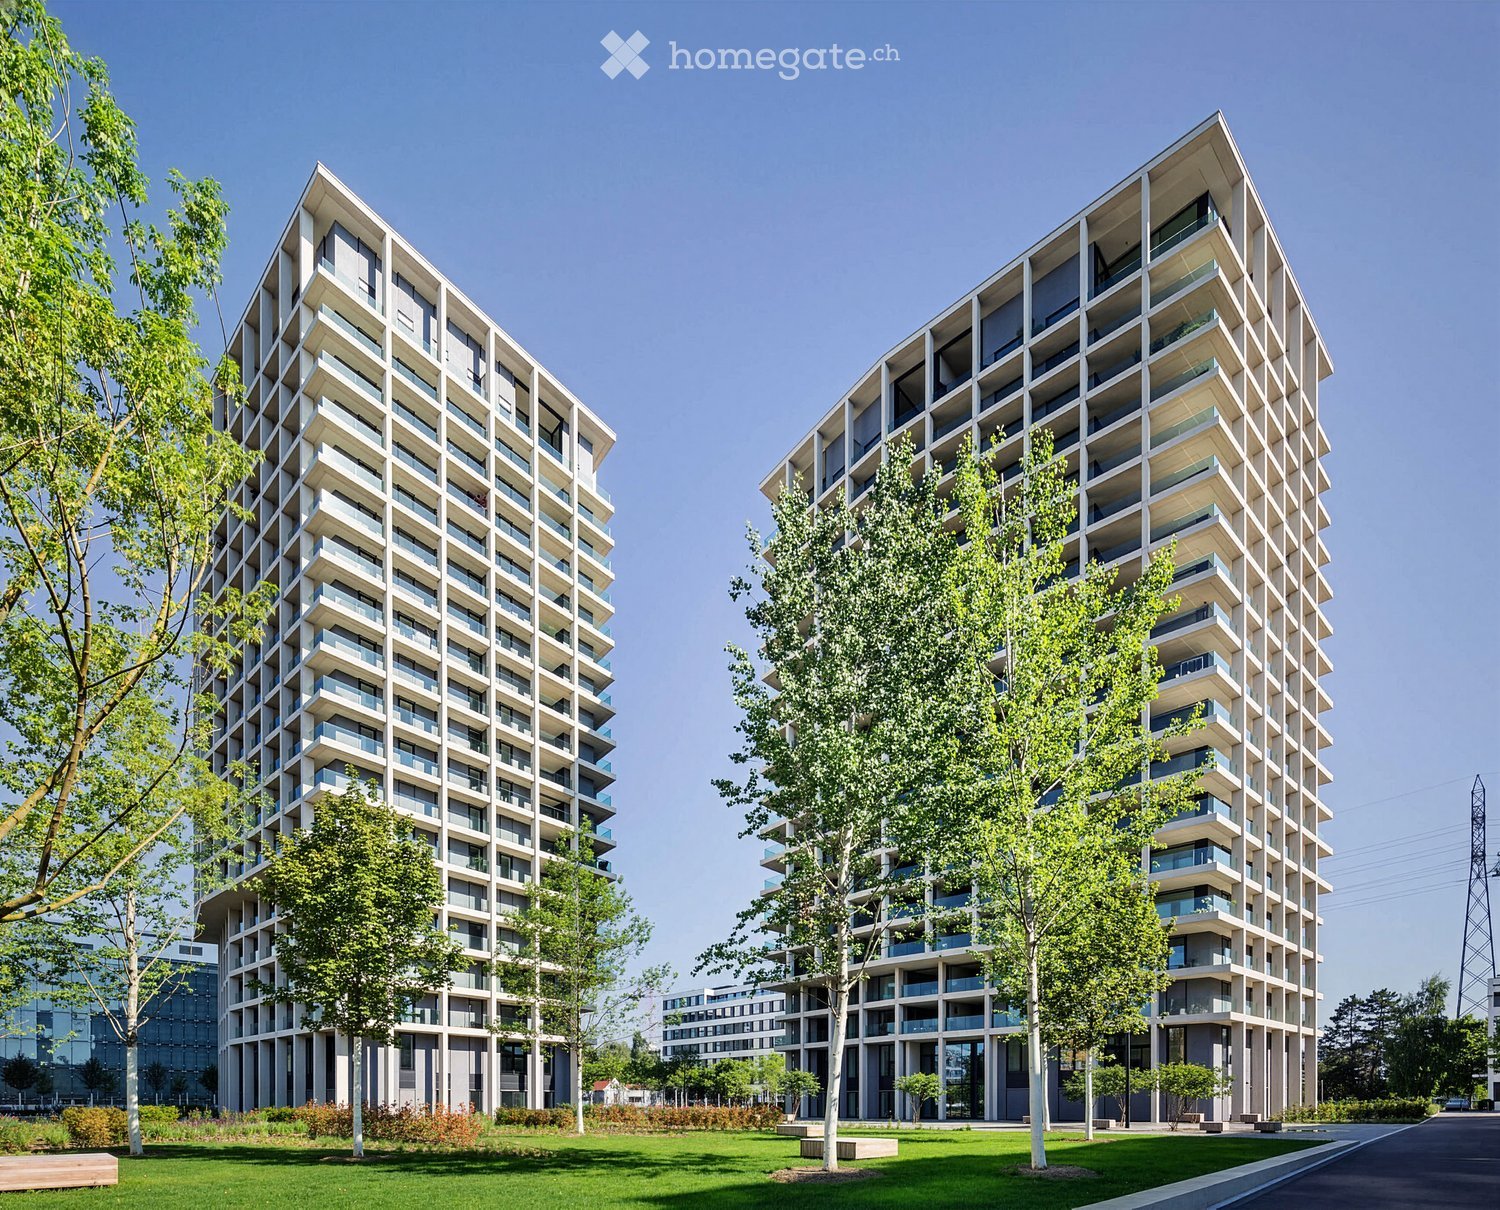
  • Modern high-rise residential buildings with balconies and large windows, surrounded by trees and green spaces.
  • A modern rooftop terrace with wooden decking, glass railings, and a panoramic city view.
  • Modern, spacious hallway with polished dark flooring, large glass windows, white curtains, and a central marble pillar. A small wooden console with mail slots is visible.
  • Modern living room with white sofa, fur throw, decorative table, framed pictures, and a chandelier. Adjacent kitchen area with modern appliances.
  • Modern hallway with wooden flooring, white walls, a long console table with gold accents, decorative lamps, and artwork.
  • Modern living and dining area with large windows and a balcony. Features a round glass dining table with chairs, a white sofa, and pendant lights.
  • Modern bedroom with a large bed, white headboard, blue and white pillows, two nightstands with lamps, and a large abstract wall painting.
  • Modern kitchen with white cabinets, marble backsplash, stainless steel appliances, and a small living area with a sofa and table.
  • A modern, well-lit hallway with white walls and a sleek design, leading to a bathroom with a sink, toilet, and modern fixtures.
  • Modern bathroom with a sleek white sink, chrome faucet, soap dispenser, and neatly folded towels on a tray.
  • Modern living room with a white sofa, marble coffee table, table lamp, and a cozy children's bed area with a canopy and storage cabinet.
  • Elegant hallway with wooden flooring, large artwork, a small table with a lamp, and a cabinet with books and decorative items.
  • Floor plan of an apartment showing living room, kitchen, bedroom, bathroom, hallway, and loggia/balcony.
  • Floor plan of a studio or small apartment with a single room, a small entryway, and a closet area.
1 / 14
CHF 3,800.– Top
3.5 rooms93m² living space
Schärenmoosstrasse 78, 8052 Zürich

Stylish living in the Easttower of "The Metropolitans" in Zurich

In the iconic residential towers "The Metropolitans" in modern Zurich North, you can expect a stylishly constructed 3.5-room apartment with high ceilings (3.6 m), a lot of charm, and an urban character.The apartment convinces with its attractive south-facing orientation with many sunny hours in the living area and morning sun in the bedroom. The adjacent loggia offers a view of the well-maintained park with its water features - a quiet retreat during the day, atmospherically lit in the evening.Features: • Spacious, open living/dining area with loggia • High-quality Bulthaup kitchen with Siemens appliances, dimmable lighting, and custom-made high cabinets • Bathroom en suite with rain shower, bathtub, and double sink • Separate guest toilet • White oiled oak parquet in the rooms • Floor heating with individual room control (district heating) • Controlled apartment ventilation, Minergie-certified • Siemens washing tower, additional drying room in the basement • Custom-made, room-high built-in cabinets in the entrance area and bedroom • Additional basement compartment Building & Location: • 360-degree sky lounge on the roof with breathtaking views • Spacious lobby with high-quality materials and furnished lounge area • Controlled access via Kaba badge system • Tram stop "Glattpark" just a few steps away (lines 10, 11, 12 - directly to Zurich main station, Oerlikon, Stettbach, airport, and Glatt shopping center) • Motorway access in about 5 minutes by car • Within walking distance: kindergartens, schools, Aldi, Migros, Coop, pharmacies, doctors • Diverse gastronomy, near the Hallenstadion and the spacious green areas of Oerlikon Own studio in the West Tower (approx. 16 m²): The studio can be rented for CHF 500.- per month in addition to the apartment. Ideal as a home office, studio, fitness room, or guest room. Equipped with real wood parquet, floor-to-ceiling window, and sink. Toilet for shared use in the basement. Conveniently accessible via the park or protected from the weather via the underground garage. • Additionally rentable: 1 parking space for CHF 220.-/month

Travel time
-
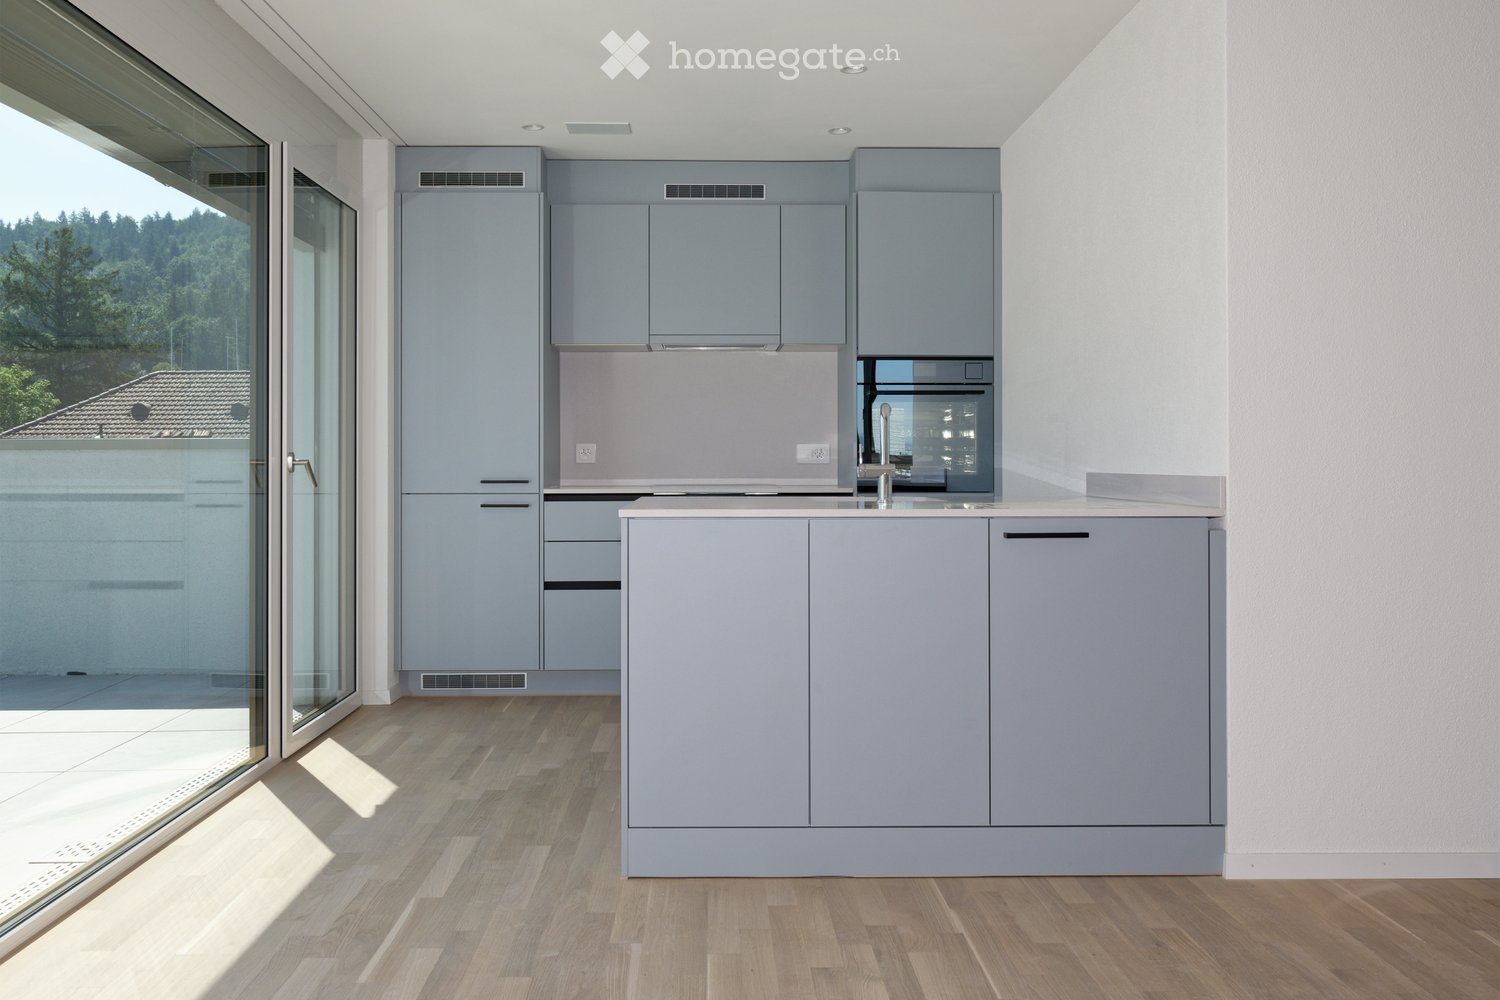
  • Modern kitchen with grey cabinets, a central island, and a large window offering a view of the outdoors.
  • Empty room with light wooden flooring and white walls, featuring large windows and a door leading outside.
  • Flat rooftop terrace with light grey tiled flooring, white low walls, and a cityscape view under a clear blue sky.
  • Modern bathroom with a white sink, toilet, and a glass-enclosed shower area. The walls and floor are tiled in a beige, speckled pattern, and a large mirror with built-in lighting is mounted above the sink.
  • Floor plan showing a living/dining/kitchen area, two bedrooms, a bathroom, and two terraces.
  • Modern hallway with a staircase featuring a metal railing, blue walls, and grey tiled flooring.
  • Underground parking area with concrete floors and pillars, several parked cars, and bright overhead lighting.
1 / 7
CHF 3,790.– Top
3.5 rooms74m² living space
Winterthurerstrasse 289, 8057 Zürich

Penthouse apartment with direct lift access

Welcome to this exclusive 3.5-room attic apartment on the 5th floor of a brand-new building on Winterthurerstrasse 289 in Zurich. The apartment is available immediately and impresses with high-quality equipment, modern architecture, and an excellent location.The apartment offers: • Bright rooms: Spacious rooms with bright wooden floors and white walls as well as large windows that let in plenty of daylight and offer a door to the outside. • Modern kitchen: Stylish kitchen with a central cooking island and a large window with a view to the outside – ideal for cooking and enjoying. • Modern bathroom: Contemporary bathroom with a white sink, toilet, and glazed shower area. Beige wall tiles and a large mirror with integrated lighting complete the picture. • Two terraces with beautiful views: Enjoy the view over Zurich. • Lift and garage: Comfortable access by lift as well as a garage space available. • Minergie standard: The apartment meets the Minergie standard for sustainable and energy-efficient living. • Wheelchair accessible: The apartment is barrier-free accessible. • Pets allowed: Four-legged friends are welcome. Quiet location: The apartment is pleasantly quiet. In summer, you benefit from plenty of sunlight, which makes living particularly pleasant.Location and surroundings: The apartment scores with an excellent connection to public transport. The underground station and the tram stop Tierspital can be reached in just 1-2 minutes on foot.

Travel time
-
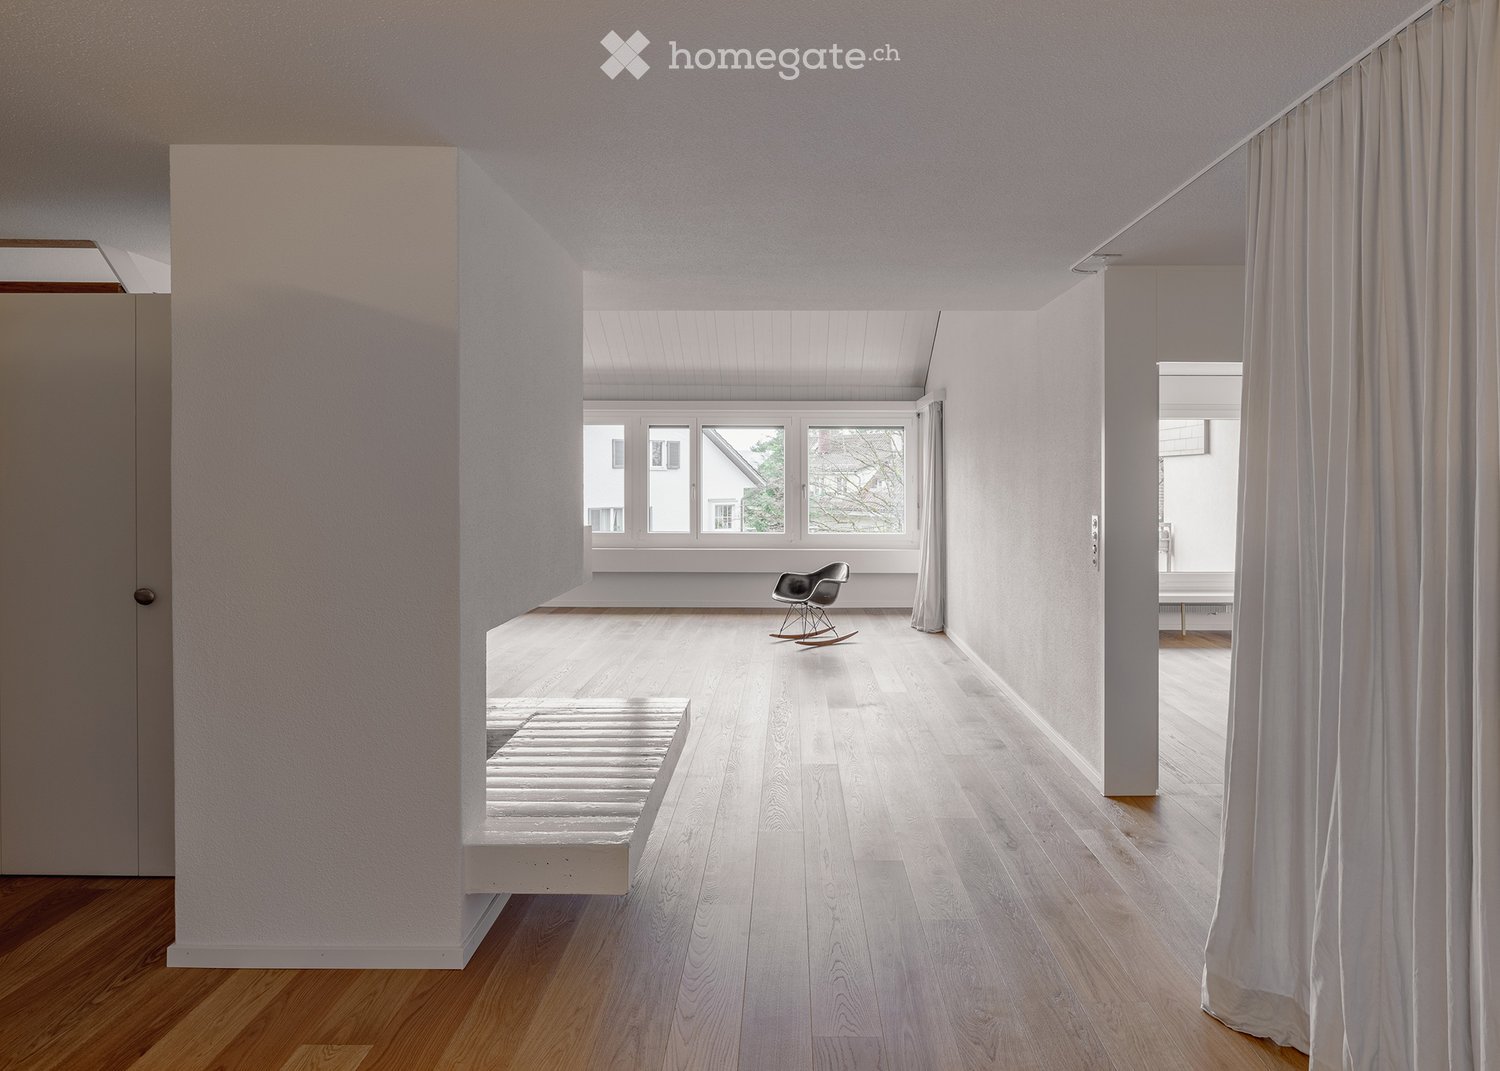
  • Minimalist room with light wooden flooring, white walls, large windows, a single rocking chair, and a small bench.
  • Bright, minimalist room with wooden flooring, white walls, large windows, and a single rocking chair.
  • An empty room with wooden flooring, white walls, large windows, and a fireplace. No furniture or equipment is present.
  • Bright, minimalist hallway with wooden flooring, white walls, and a modern staircase leading upwards. Features a built-in fireplace and large windows allowing natural light.
  • Bright, minimalist room with wooden flooring, white walls, and a slanted ceiling. Features large windows and built-in shelving, with no furniture present.
  • Empty room with light wooden flooring, white walls, and a large window opening to a balcony area. The ceiling has a sloped design with exposed wooden beams.
  • Modern kitchen with white cabinets, stainless steel sink, and stove, featuring sleek design and ample storage space.
  • Modern bathroom with white tiles, a glass-enclosed shower, a toilet, a double sink with chrome faucets, and a large mirror.
  • Modern bathroom with white tiled walls and floor, featuring a bathtub, a wall-mounted sink with a sleek faucet, and a large mirror with integrated lighting above the sink. A shower hose is attached to the wall near the bathtub.
1 / 9
CHF 5,970.– Top
5.5 rooms158m² living space
Neuhausstrasse, 8044 Zürich

Bright Maisonette Apartment on 1st Floor in Zurich Fluntern

Welcome to Neuhausstrasse in Zurich 8044 – discover this impressive 5.5-room maisonette apartment with spacious 165 m² living area over two floors, ready for immediate occupancy. The apartment was renovated in 2025 and presents itself in an impeccable, modern condition.The bright, minimalist rooms with wooden floors and white walls create a welcoming atmosphere. Large windows provide plenty of daylight – in summer, the apartment benefits from plenty of sunlight. A special highlight is the fireplace, which gives the living area a cozy note.The apartment offers, among other things: • Bright living rooms: Several spacious rooms with oak parquet, white walls, and large windows. • Fireplace: A cozy fireplace in the living area for cozy evenings. • Modern kitchen: White cabinets, stainless steel dishwasher, and a clean, minimalist design. • Two modern bathrooms: One with a bathtub, wall-mounted sink, and large mirror with integrated lighting; the second with a glass shower, double sink, and toilet. • Two balconies: A private outdoor area for relaxation. • Washing machine: Available and included in the rent. • Quiet location: The apartment is pleasantly quiet both during the day and at night. Location and surroundings: The apartment is located in the popular Fluntern district in Zurich and offers excellent public transportation connections. The Zürichbergstrasse stop, Toblerplatz, Kirche Fluntern are within walking distance. In a few minutes' walk, you can reach the forest and the Dolderbahn. Several shops are available at Toblerplatz and in Fluntern for daily needs.A spacious basement compartment is available. An outdoor parking space can be rented for 200 CHF/month.If you like the apartment, please contact me directly through the ad. I would be happy to arrange a viewing appointment with you.

Travel time
-
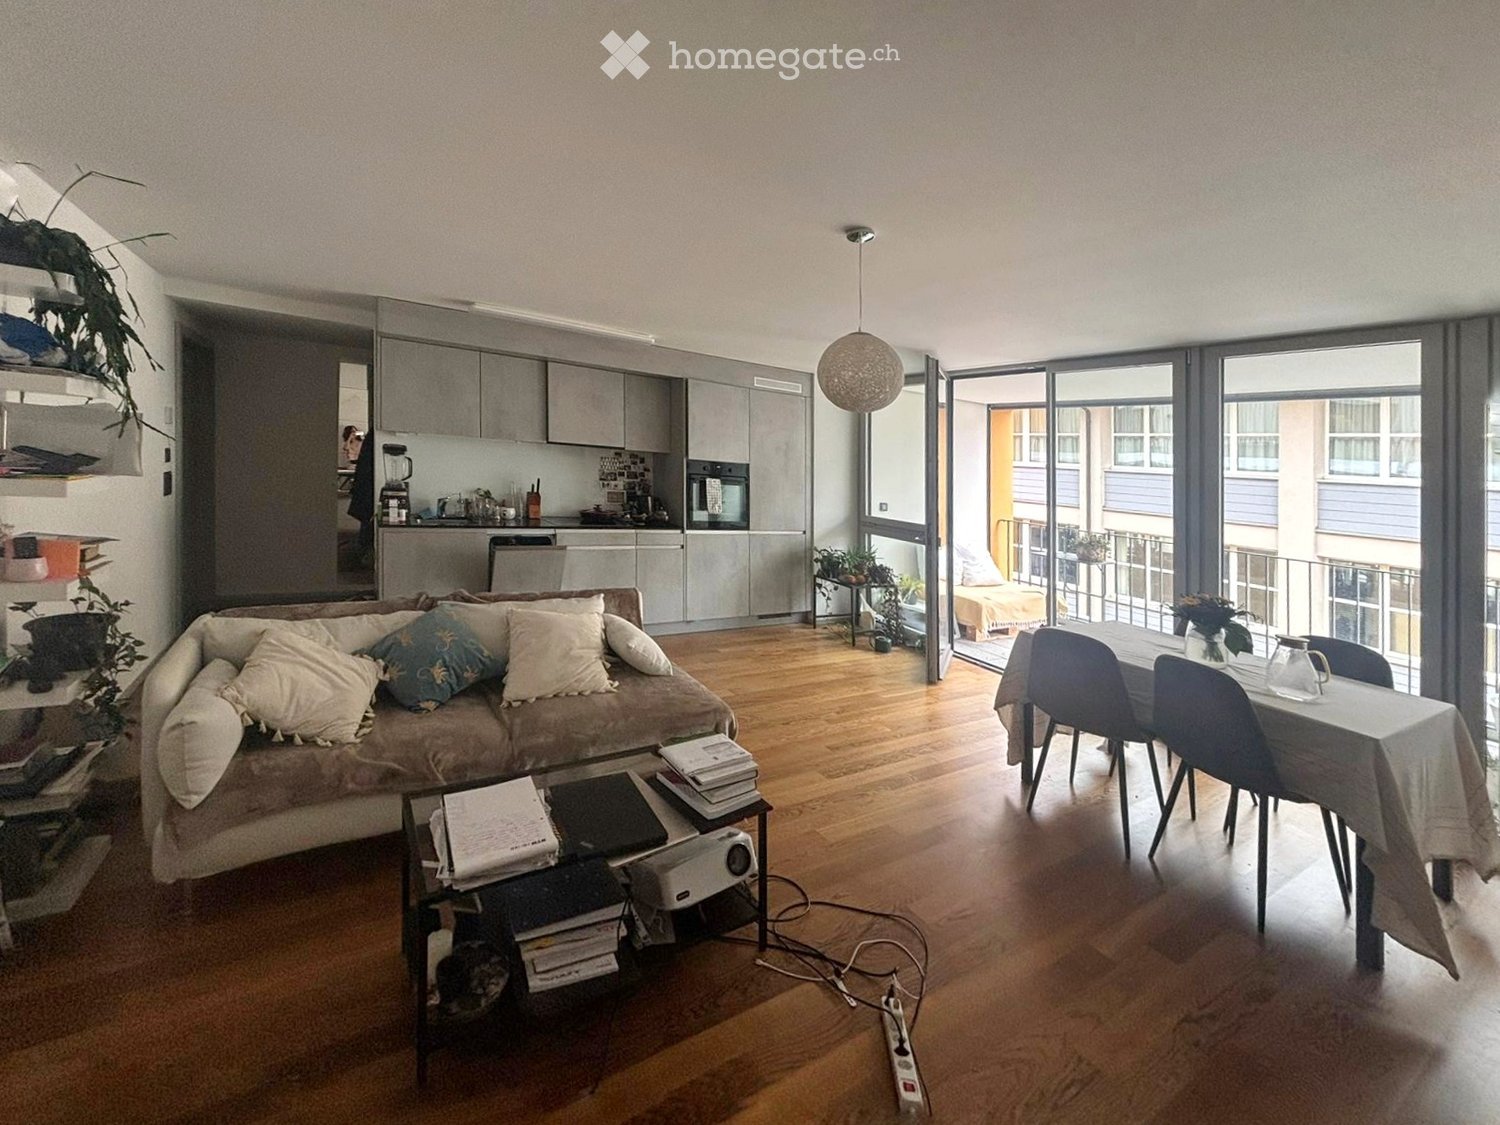
  • modern open living space, kitchen with modern appliances, large windows with terrace, dining table and chairs, couch with pillows, coffee table, desk, projector
  • open living room, hardwood floor, couch, large windows, balcony
  • A bedroom featuring a large bed with a gray duvet and pillows, a small dressing table with a mirror, and potted plants.
  • room with bed, closet, and window
  • blue tile walls, glass shower, white sink, cabinet, toilet, towel holder, white towel
  • A balcony with a rug, various potted plants, a bathtub reflected in the glass wall, and a view of a city skyline.
  • Balcony with seating area and plants, round rug, sliding glass doors
  • Floor plan of a 2-room apartment with living/dining/kitchen area, bedroom, bathroom, and loggia.
  • Concrete building with several floors and many windows. Has blue and white signs with arrows and text
  • Swimming pool building, large windows, small garden, plants, paved walkway
  • LETZZIPARK building with 66 shops, operating hours from 9am to 8pm, located near Manor store.
  • paved pathway, trees, bushes, a building with large glass windows, street signs, traffic signs
1 / 12
CHF 2,150.– Top
2 rooms47m² living space
Albulastrasse 16, 8048 Zürich

❤️stylish + cozy❤️

The commercial and residential building is located on a side street, in the booming Kreis 9 - Zürich-West - in Zürich Altstetten, at the foot of the local mountain of Zürich, the "Uetliberg". In a few minutes' walk, by bus and tram, you can reach many shopping facilities such as Letzipark, Neumarkt and many newcomer stores. The Altstetten train station, banks, restaurants, and the highway are nearby. The Limmat and the nearby forest as a recreational area invite you to sporting activities and walks in nature. You can reach Zurich Airport from your apartment door in just 30 minutes by public transport, and the highway is two kilometers from our garage door.The location is excellent, here you will find everything for your daily life!Attractive distances included in the rent: • 03 minutes walk --> bus stop "Luggwegstrasse" • 05 minutes walk --> Letzipark shopping center www.letzipark.ch • 05 minutes by bus --> Altstetten train station • 06 minutes walk --> tram stop "Kappeli" • 11 minutes by tram --> Lindenplatz • 11 minutes by tram --> Letzigraben outdoor pool / Letzigrund • 30 minutes - public transport --> Zurich Airport Well-known companies such as UBS, Allianz Suisse, Bank Julius Bär, Helvetia Patria, IBM, ABB are located in Kreis 9.Your new homeThe new building (2020) with a unique, lively color concept in orange-yellow - that's where the joy of coming home is doubled. Colors that make you happy and make the city of Zurich more colorful ♥ The neighborhood is mixed with commercial and residential buildings and is surrounded by a lot of greenery.Let yourself be inspired by the unique floor plan - furnish yourself virtually.The heart of the apartment is the open kitchen in connection with the living/dining room with a total of 29.9 m². A place where cooking, storytelling, and living take place.Thanks to the large windows, the room is flooded with light, looks very open and inviting. You can easily darken it with the automatic shutters. On the cozy loggia (8.8 m²), you can enjoy the warm summer evenings with food and drink.The beautiful oak parquet flooring provides warmth and comfort.The kitchen shines in its modern concrete gray look, in combination with the black granite countertop.The bathroom with shower, ceramic mosaic "wildly laid" in blue and white, adorns the walls.On the 1st floor, there is a 5 m² large cellar compartment.A parking space can be rented in the building's underground garage for CHF 200 / month.The bicycle room in the basement is available for shared use.ContactWe would be happy to show you the apartment in person - arrange a viewing appointment today - we look forward to seeing you!Best regards,Living Raum GmbHliving|living|being

Travel time
-

Suggested properties for you based on search results