1298 results - Apartment for rent in Zurich
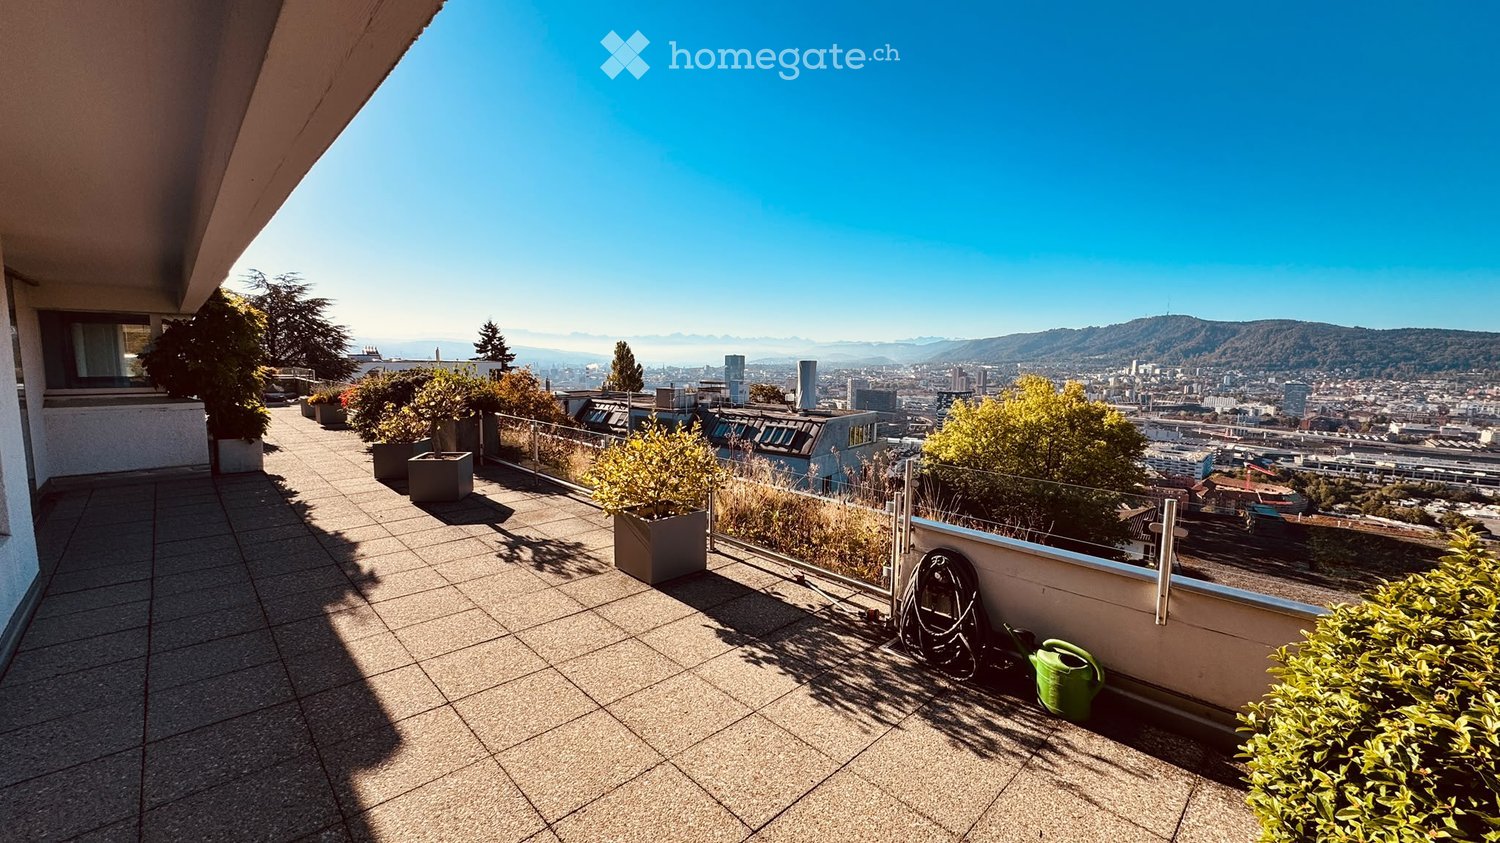
  • A spacious balcony with tiled flooring, potted plants, and a panoramic city view under a clear blue sky.
  • Rooftop terrace with a cityscape view, surrounded by greenery and potted plants, with a metal railing and paved surface.
  • Balcony with tiled floor, metal railing, small garden beds with plants, and a scenic city view with mountains in the background.
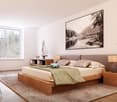
  • Modern bedroom with a large bed, nightstands, lamps, artwork, and a plant near the window.
  • Modern bedroom with a bed, desk, chair, laptop, and several potted plants. Large windows offer a scenic view of mountains and cityscape.
  • Modern walk-in closet with built-in wardrobes, a central vanity table, a round stool, and decorative plants and candles.
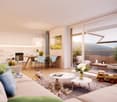
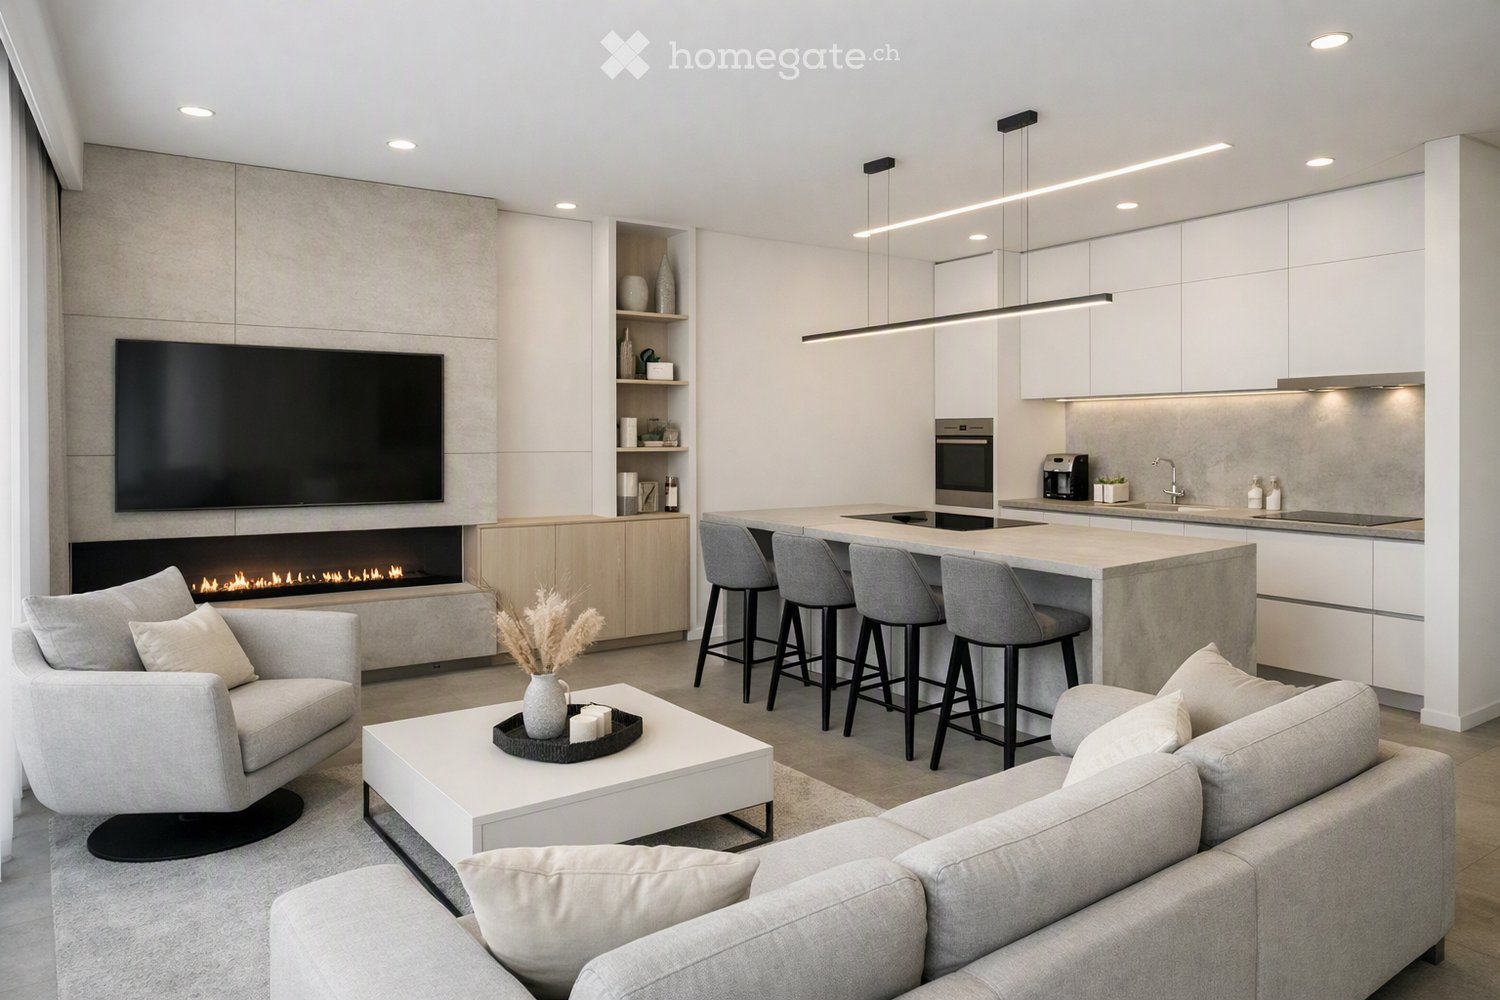
  • Modern living room with large windows offering a scenic view, featuring a sectional sofa, coffee table, ottoman, armchair, fireplace, dining area with a table and chairs, pendant and table lamps, decorative vases, plants, and artwork.
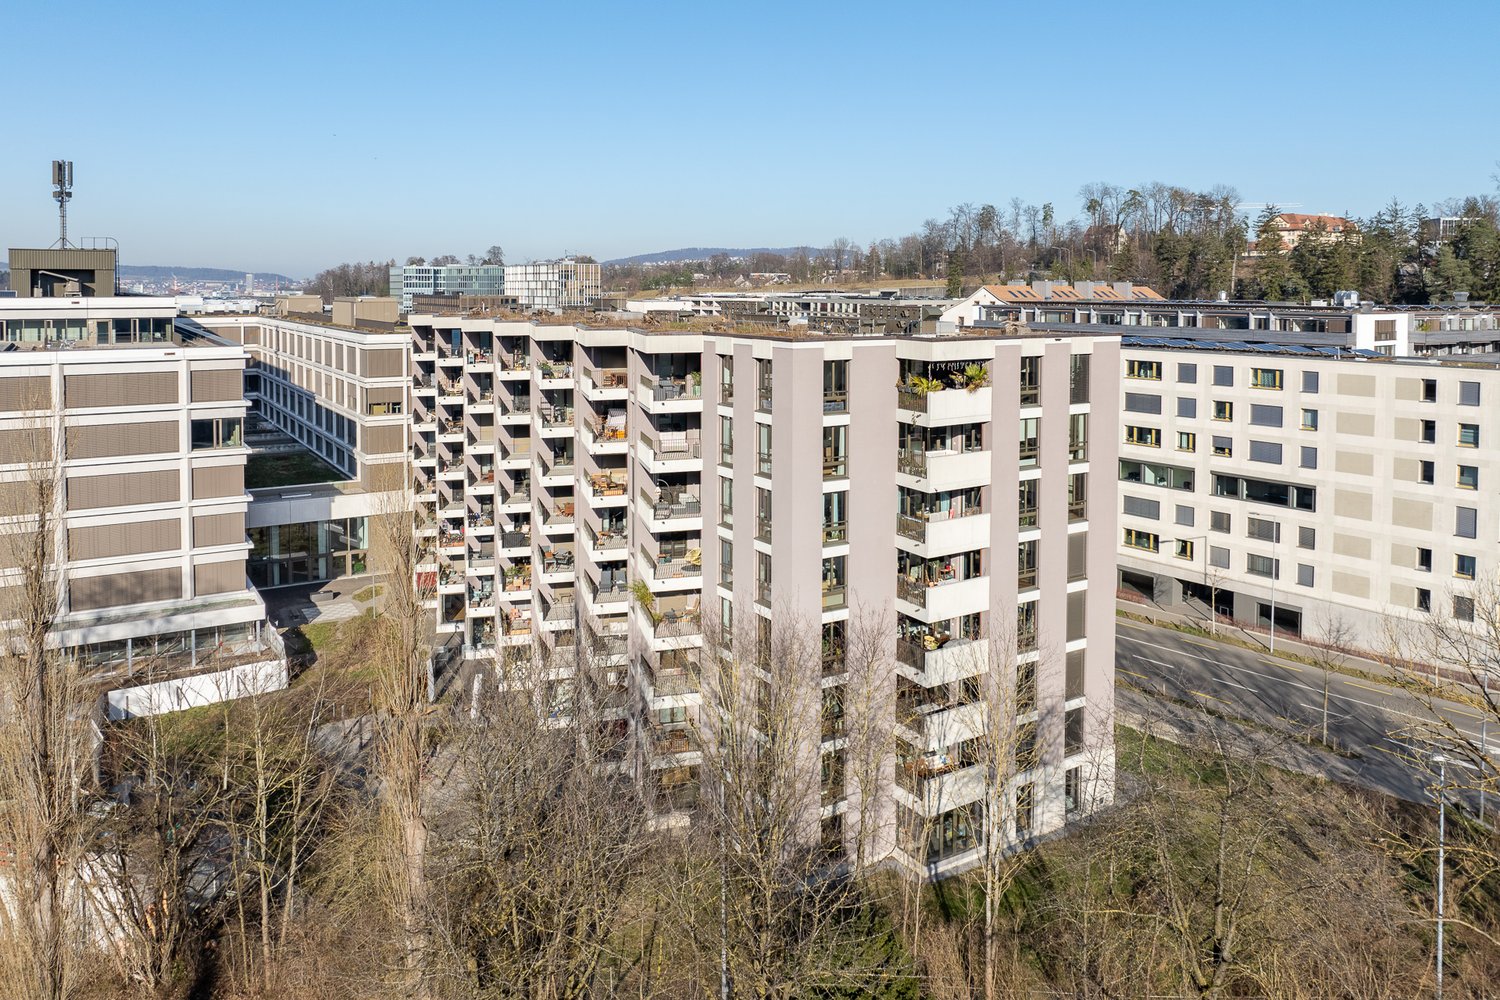
  • Aerial view of a modern, multi-story residential building with white exterior, large windows, balconies, and rooftop terraces. The building features solar panels on the roof and is surrounded by greenery and neighboring structures.
  • Floor plan of a roof level showing multiple rooms including a living room, kitchen, bedrooms, bathrooms, and a terrace.
1 / 9
CHF 6,200.– Top
5.5 rooms160m² living space
Kürbergstrasse 51, 8049 Zürich

Living above the roofs of Höngg

This spacious attic apartment combines urban living with the tranquility of one of Zurich's most popular residential areas. Large window fronts let in plenty of daylight. The extensive terrace expands the living space outdoors, whether for a breakfast in the sun, a dinner with friends, or relaxed hours in your own outdoor area.The apartment at a glanceThe heart of the apartment is the open living and dining area with direct access to the terrace. It offers plenty of space for shared moments. A separate library is suitable as a retreat for reading, as a quiet home office, or as a music room.The three bedrooms provide space for family, guests, or an additional study. Two bathrooms ensure comfort in everyday life. (Equipped with AI, apartment is uninhabited.)Facts and figures • Attic apartment with large terrace • Living/dining room • Library • Fireplace • 3 bedrooms • 2 bathrooms • 1 guest toilet • Living area: approx. 160 m² • Terrace with 2 winter gardens • Kitchen: [modern kitchen with dishwasher, oven, steamer] • Private laundry room with washing machine and dryer • Storage room • Elevator to the apartment • Parking/garage: [optional, CHF 160/month] • Net rent: CHF 5,850.00/month • Utility costs: CHF 350.00/month • Availability: by arrangement The locationHöngg is one of the most sought-after districts in Zurich. It offers a quiet, green environment and is still close to the city center. The recreational areas on Hönggerberg invite you to take walks and go jogging. Shopping facilities, schools, restaurants, and public transport are easily accessible, as is the ETH Hönggerberg. The Zurich city center can be reached in a short time, as can Zurich Airport. Bus stop No. 38 is just a few steps away. Bus No. 69 can be reached on foot in a few minutes.We look forward to your contact and will show you the apartment personally.

Travel time
-
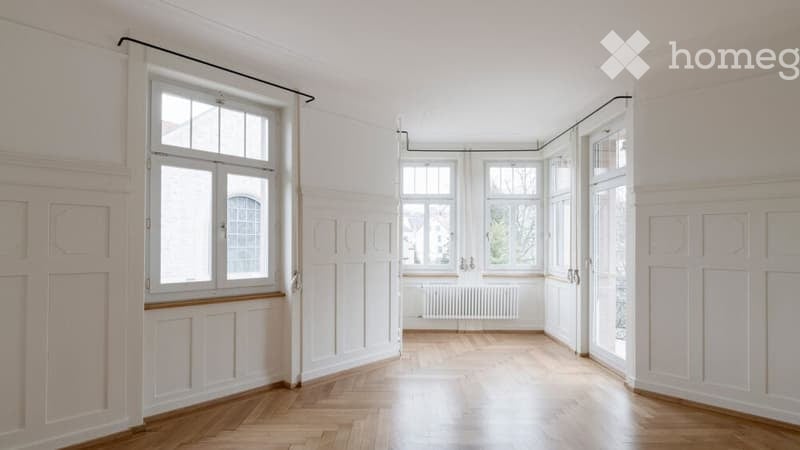
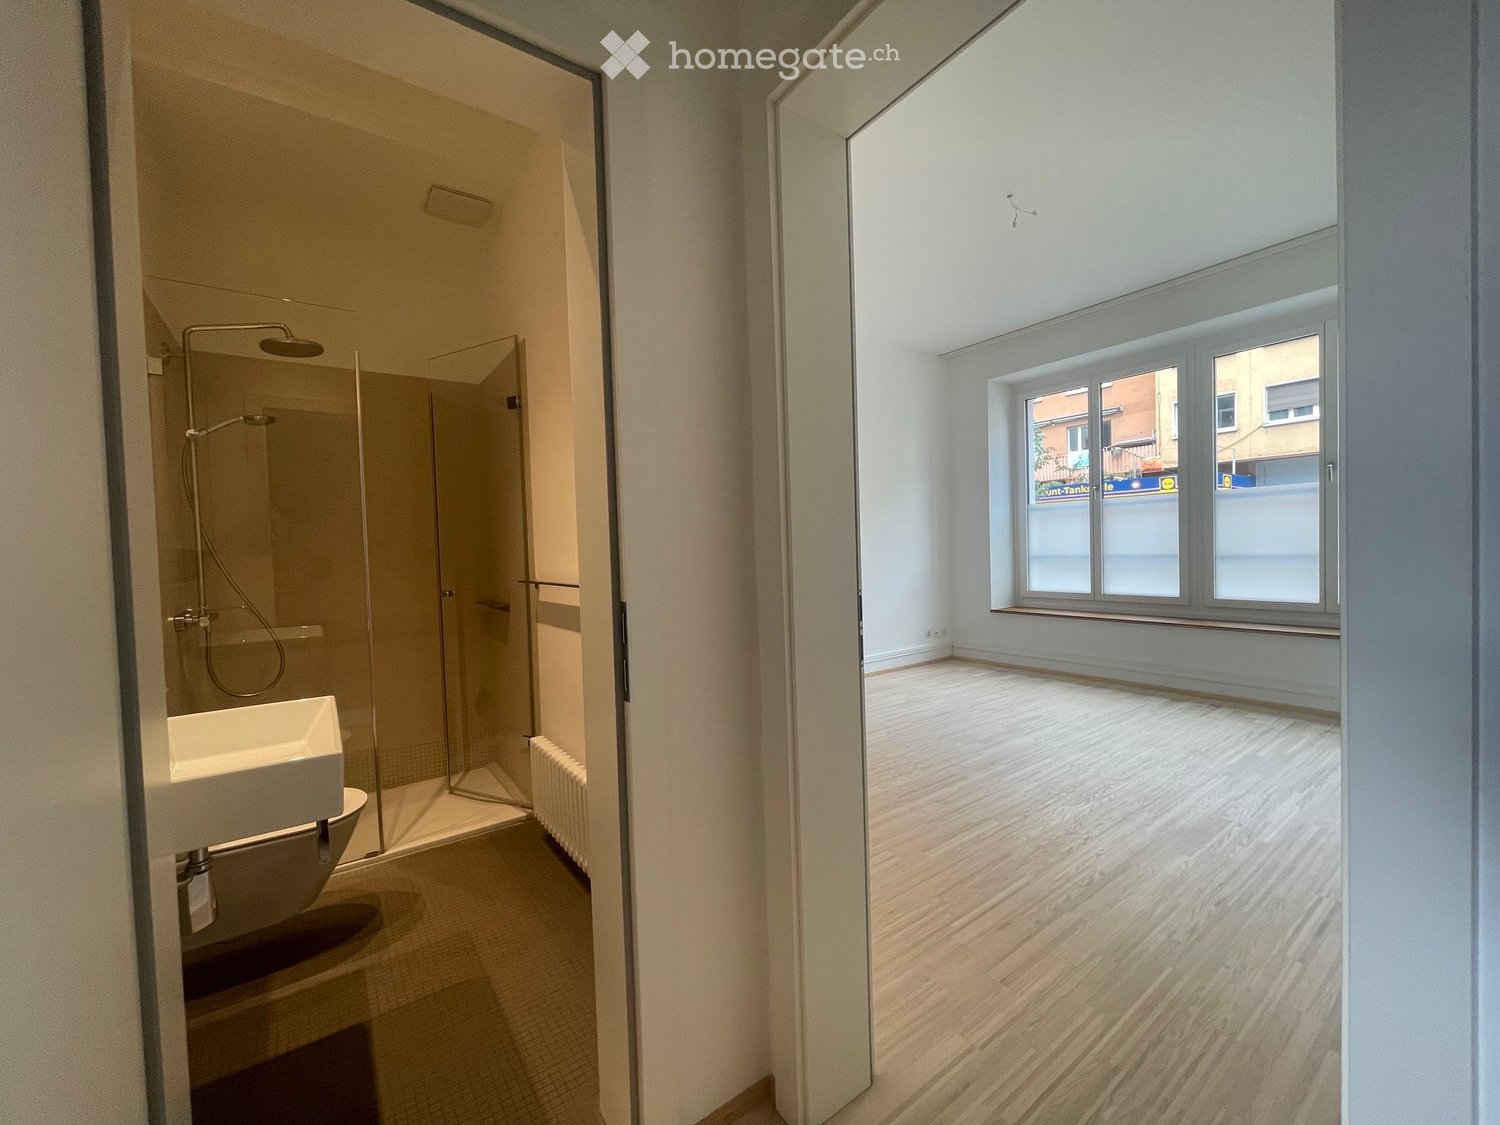
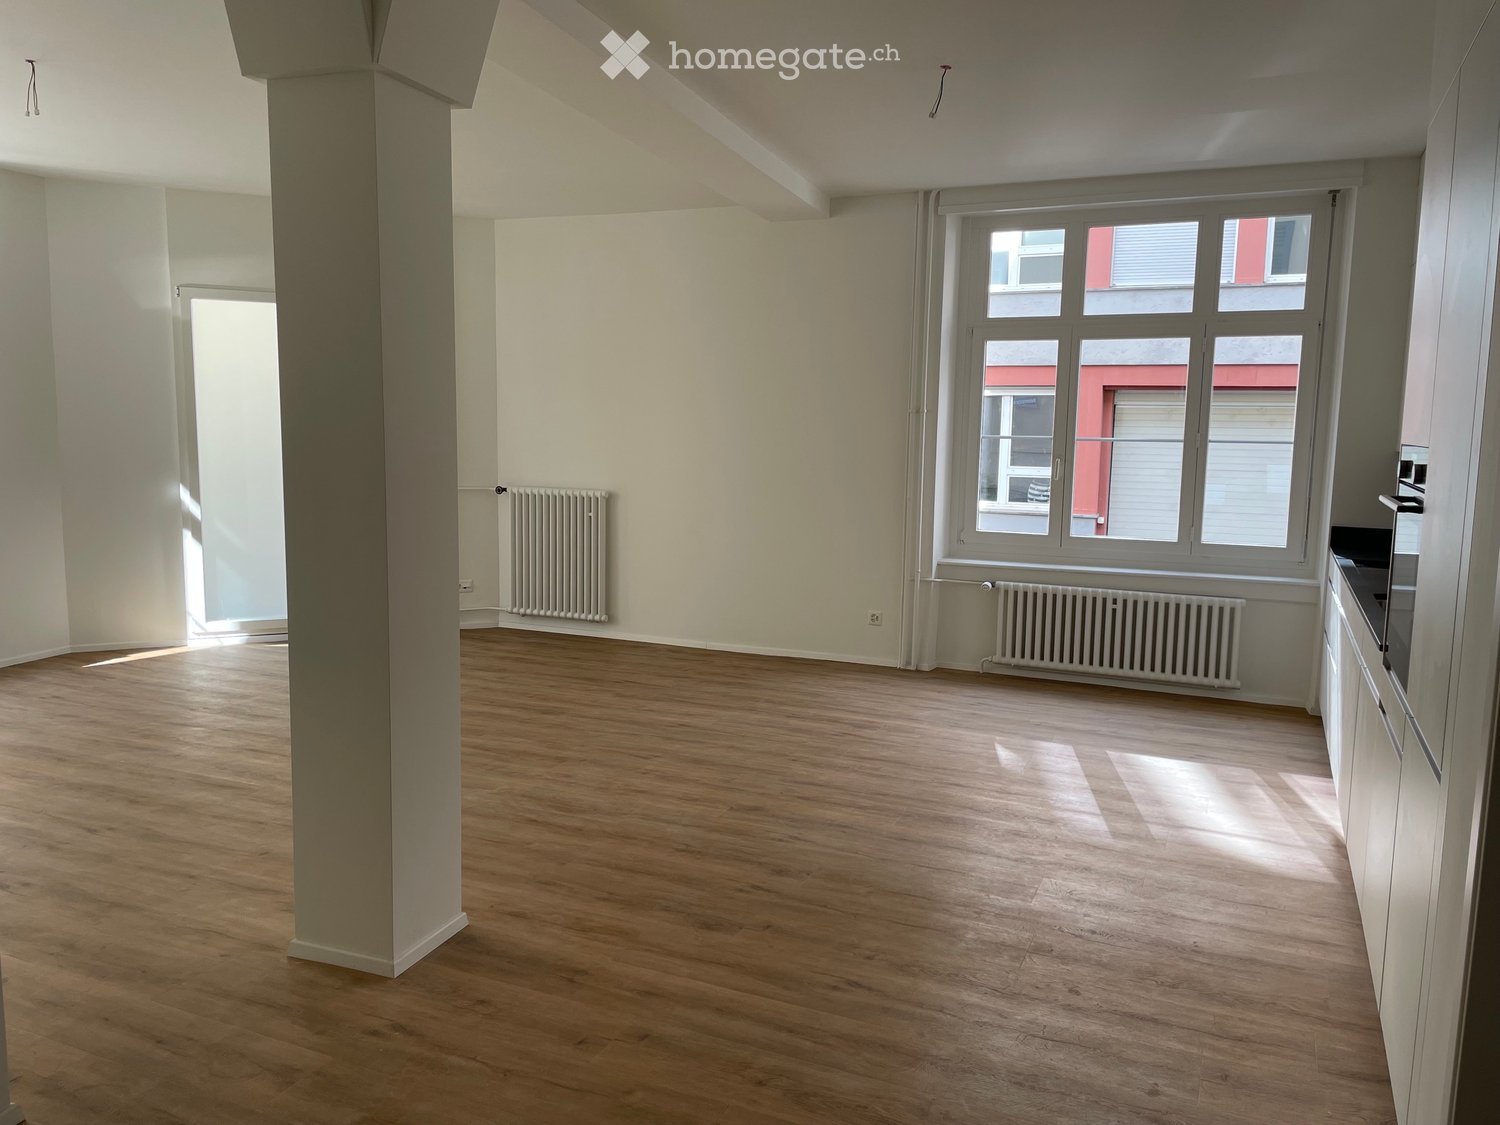
  • Empty room with wooden flooring, large windows, and a separate shower area with a glass enclosure and a sink.
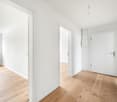
  • Empty room with wooden flooring, large window, radiator, and door.
  • Empty room with light blue walls, wooden flooring, and a white radiator on one wall. An open door leads to another room.
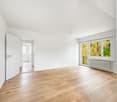
  • Empty room with light-colored walls, wooden flooring, a single window, and a radiator on one wall.
  • Empty room with light-colored walls, wooden flooring, and a built-in shelving unit. No furniture or personal items are present.
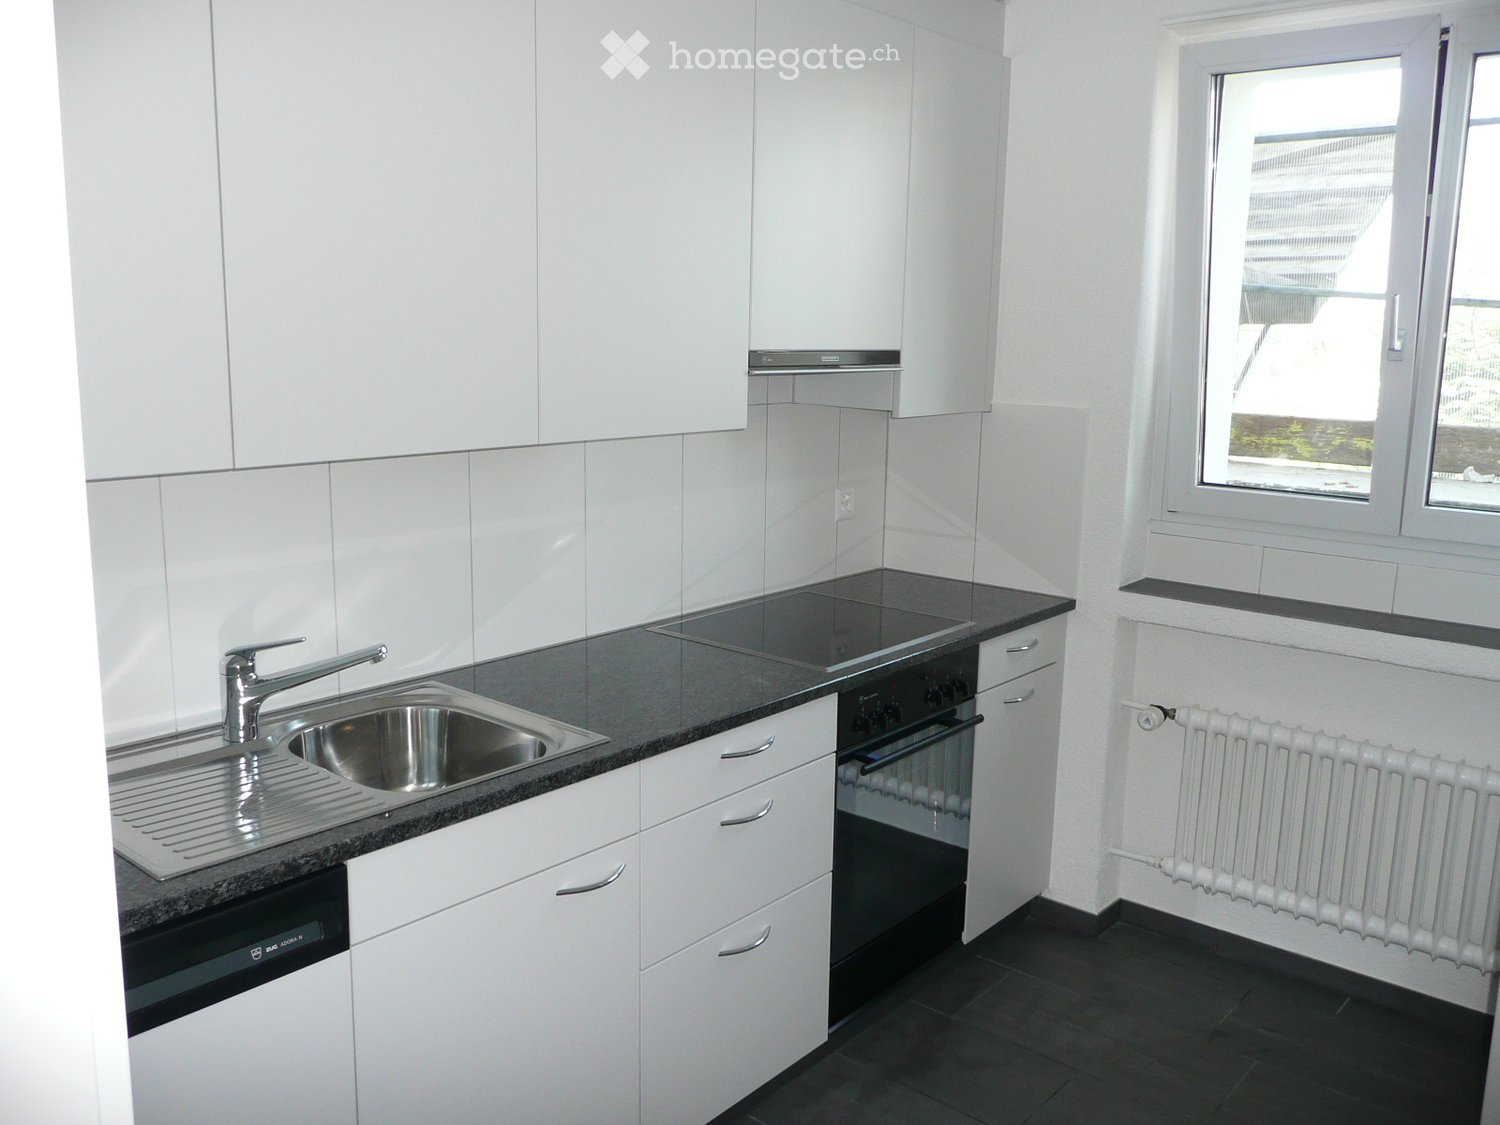
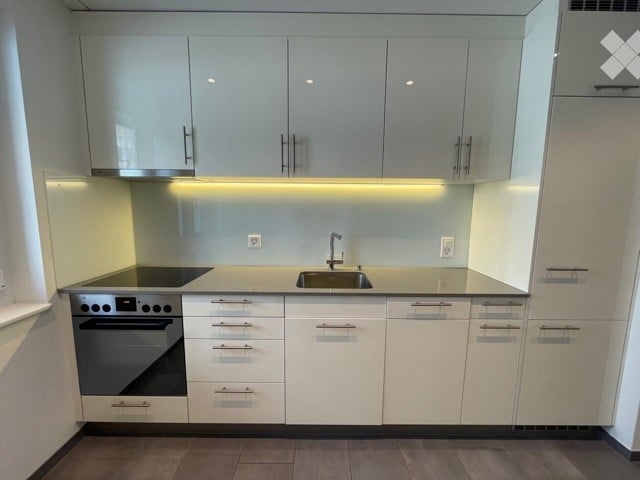
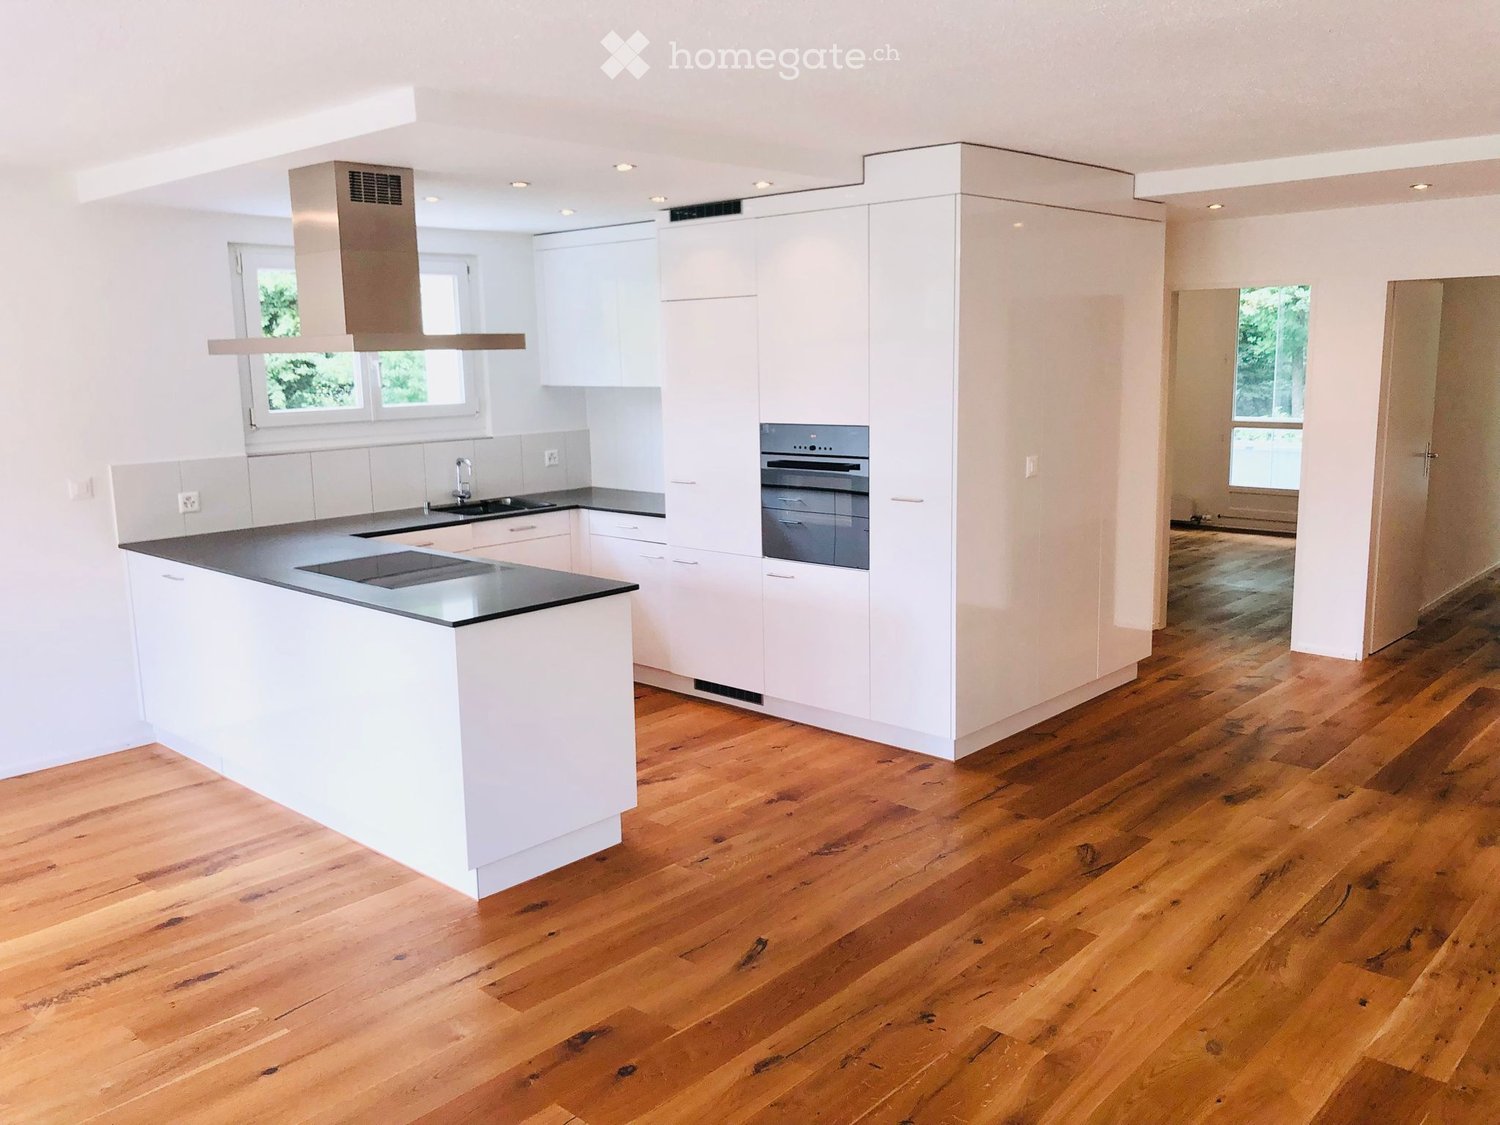
  • Modern kitchen with white cabinets, dark countertop, and a window bench. The space is bright with natural light and has a sleek, minimalist design.
  • Modern kitchen with white cabinets, dark countertop, and built-in oven. Features a sleek design with wooden flooring and integrated lighting.
  • Empty room with wooden flooring, light-colored walls, and a sliding glass door leading to a balcony area.
  • Balcony with wooden floor, metal railing, and outdoor furniture, overlooking a tree-lined area and modern building.
1 / 9
CHF 2,990.– Top
2.5 rooms56m² living space
Hönggerstrasse 21, 8037 Zürich

Charming 2.5-room old building apartment in Zürich-Wipkingen

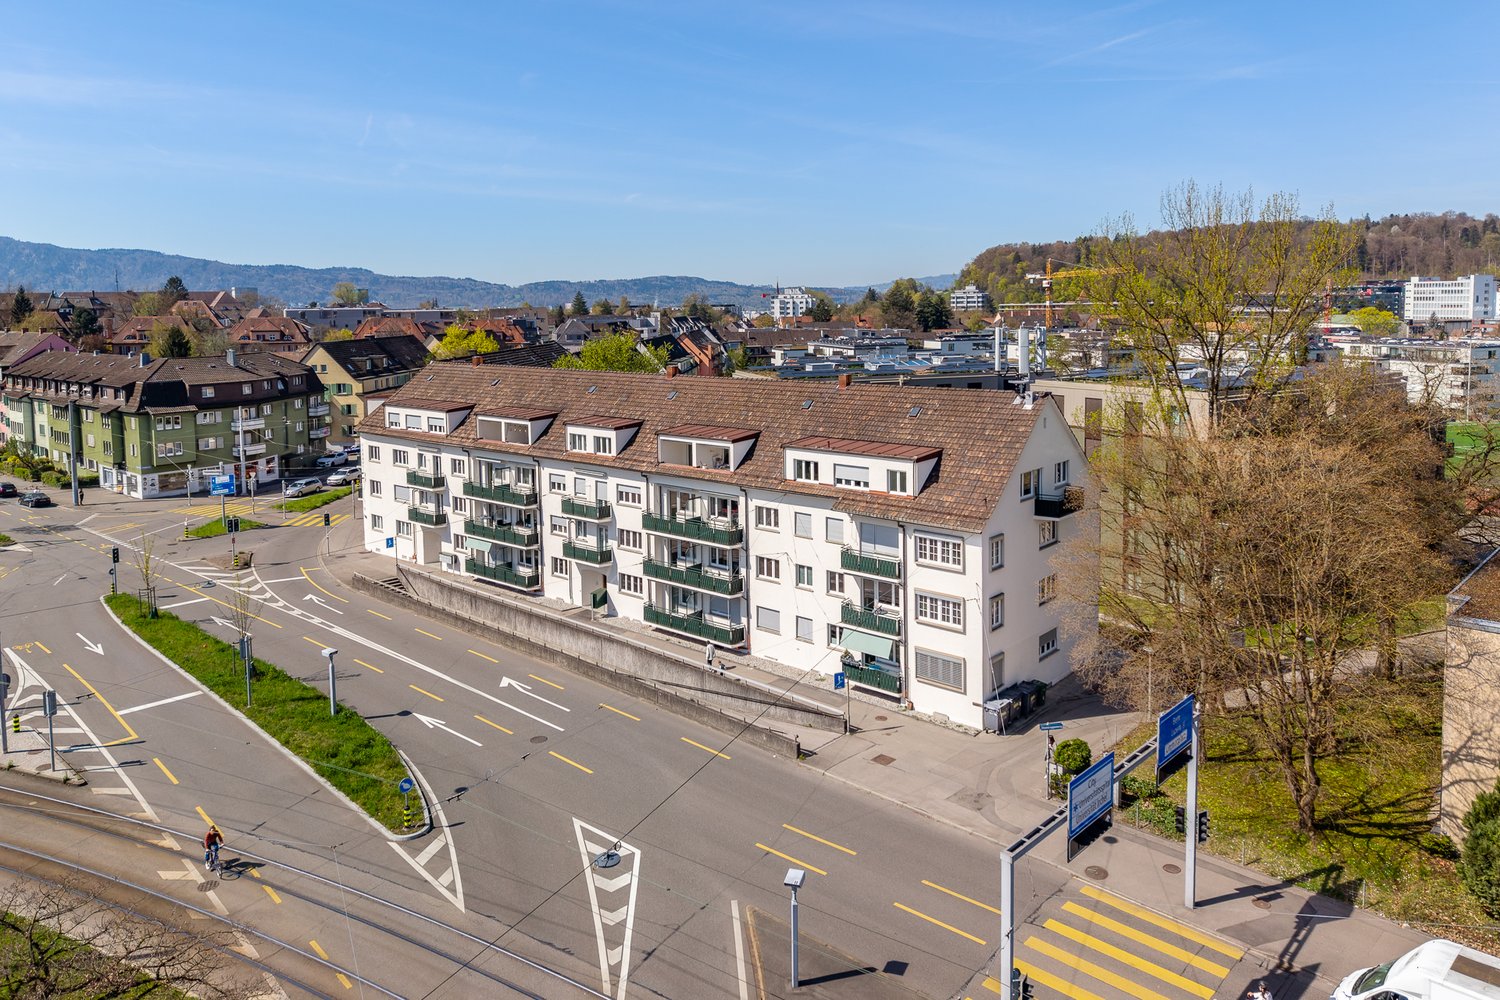
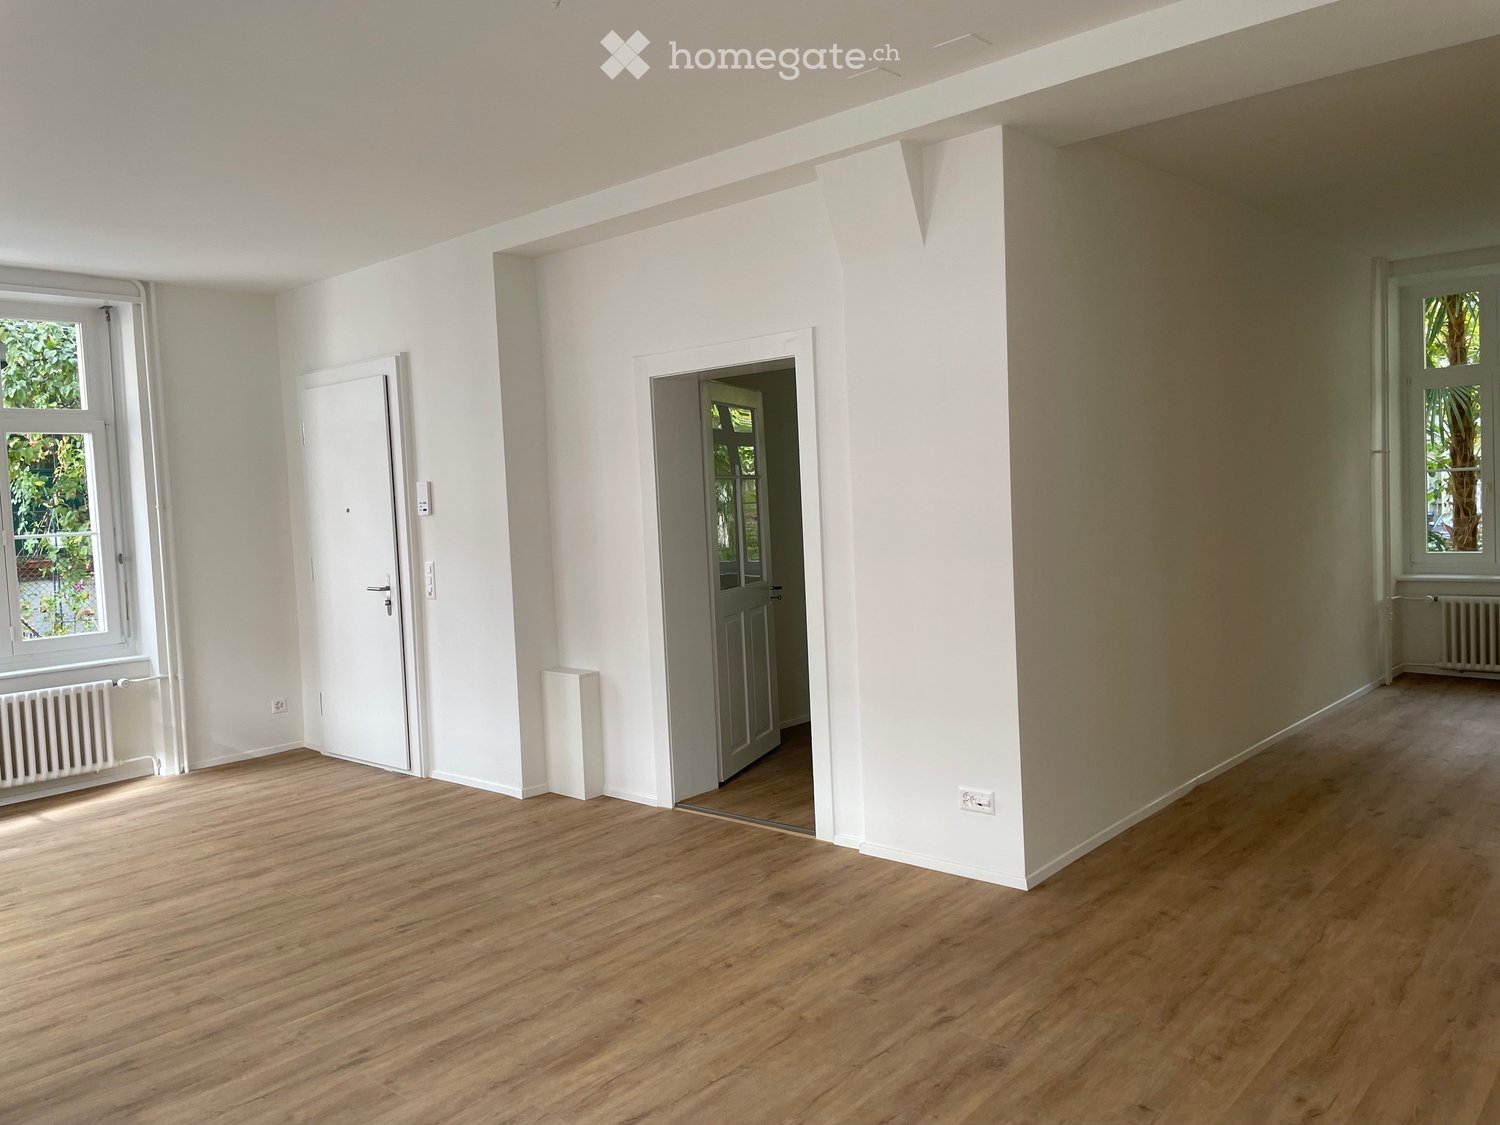
At Hönggerstrasse 21 in Zürich-Wipkingen, we are renting a cozy 2.5-room apartment on the ground floor of a well-maintained old building. The apartment has a living area of 56 m² and was renovated in 2026. The original old building character was preserved and combined with modern living comfort.The apartment offers: • 56 m² living area with well-cut rooms • Charming old building with characteristic details • Balcony for relaxation • Bright and friendly rooms with plenty of daylight in summer • Quiet living location despite central location • Renovation in 2026 Location and surroundingsThe apartment is located in the popular Wipkingen district and is well connected to public transport. Zürich Wipkingen train station and Wipkingerplatz are within a 5-minute walk. The Löwenbräu tram stop and Schiffbau bus stop are also within walking distance.For daily shopping, a Coop is about 4 minutes' walk away. A pharmacy and other shopping facilities and restaurants are also nearby.The nearby Limmat invites you to take walks and relax outdoors.The apartment is particularly suitable for single people or couples who like to live centrally and appreciate a quiet living atmosphere.The apartment is available immediately.Have we sparked your interest? We look forward to your contact and would be happy to show you the apartment during a viewing.

Travel time
-
1 / 8
CHF 2,770.– Top
2.5 rooms64m² living space
Schaffhauserstrasse 167, 8057 Zürich

Autumn special: benefit from a rent-free month!

We are looking for new tenants for this great 2.5-room apartment, which can be rented immediately or by arrangement. This well-maintained property is located in an excellent residential area in the middle of the up-and-coming neighborhood near Irchelpark and has just been freshly renovated.In addition to an ideal room layout and top-modern equipment, this charming apartment convinces with the following comfort:- friendly entrance area- living rooms with parquet flooring- spacious living room with access to the balcony- bright bedroom- separate kitchen with beige floor tiles- with glass ceramic stove and oven- with dishwasher and granite cover- with refrigerator and 3-door freezer combination- bathroom (shower/WC) with window- cozy and spacious balcony- own washing machine in the apartment- basement and attic compartmentThe pictures are of a comparison apartment in the property. The exact room layout can be found in the attached floor plan.In a few minutes' walk, you can reach the Hirschwienestrasse bus stop and the Bucheggpaltz tram and bus station, from where you can enjoy excellent connections in various directions.Several shopping facilities and numerous service providers can be reached on foot. Additionally, several good restaurants and trendy neighborhoods are in the immediate vicinity of your new home.Lastly, it should be mentioned that you will benefit from a free month if you successfully conclude a contract. This sensational offer comes with the following conditions:- Free month applies to the net rent.- Minimum rental period of one year.Have we sparked your interest? Then contact us directly in the online ad via "Contact provider". You will then receive an automated email with the viewing information and the opportunity to apply digitally for the apartment and/or ask us any questions.We look forward to your digital application after the viewing.

Travel time
-

Find a new tenant for free

Create a free listing on Homegate to find the perfect next tenant for your apartment in no time at all.

List your property now
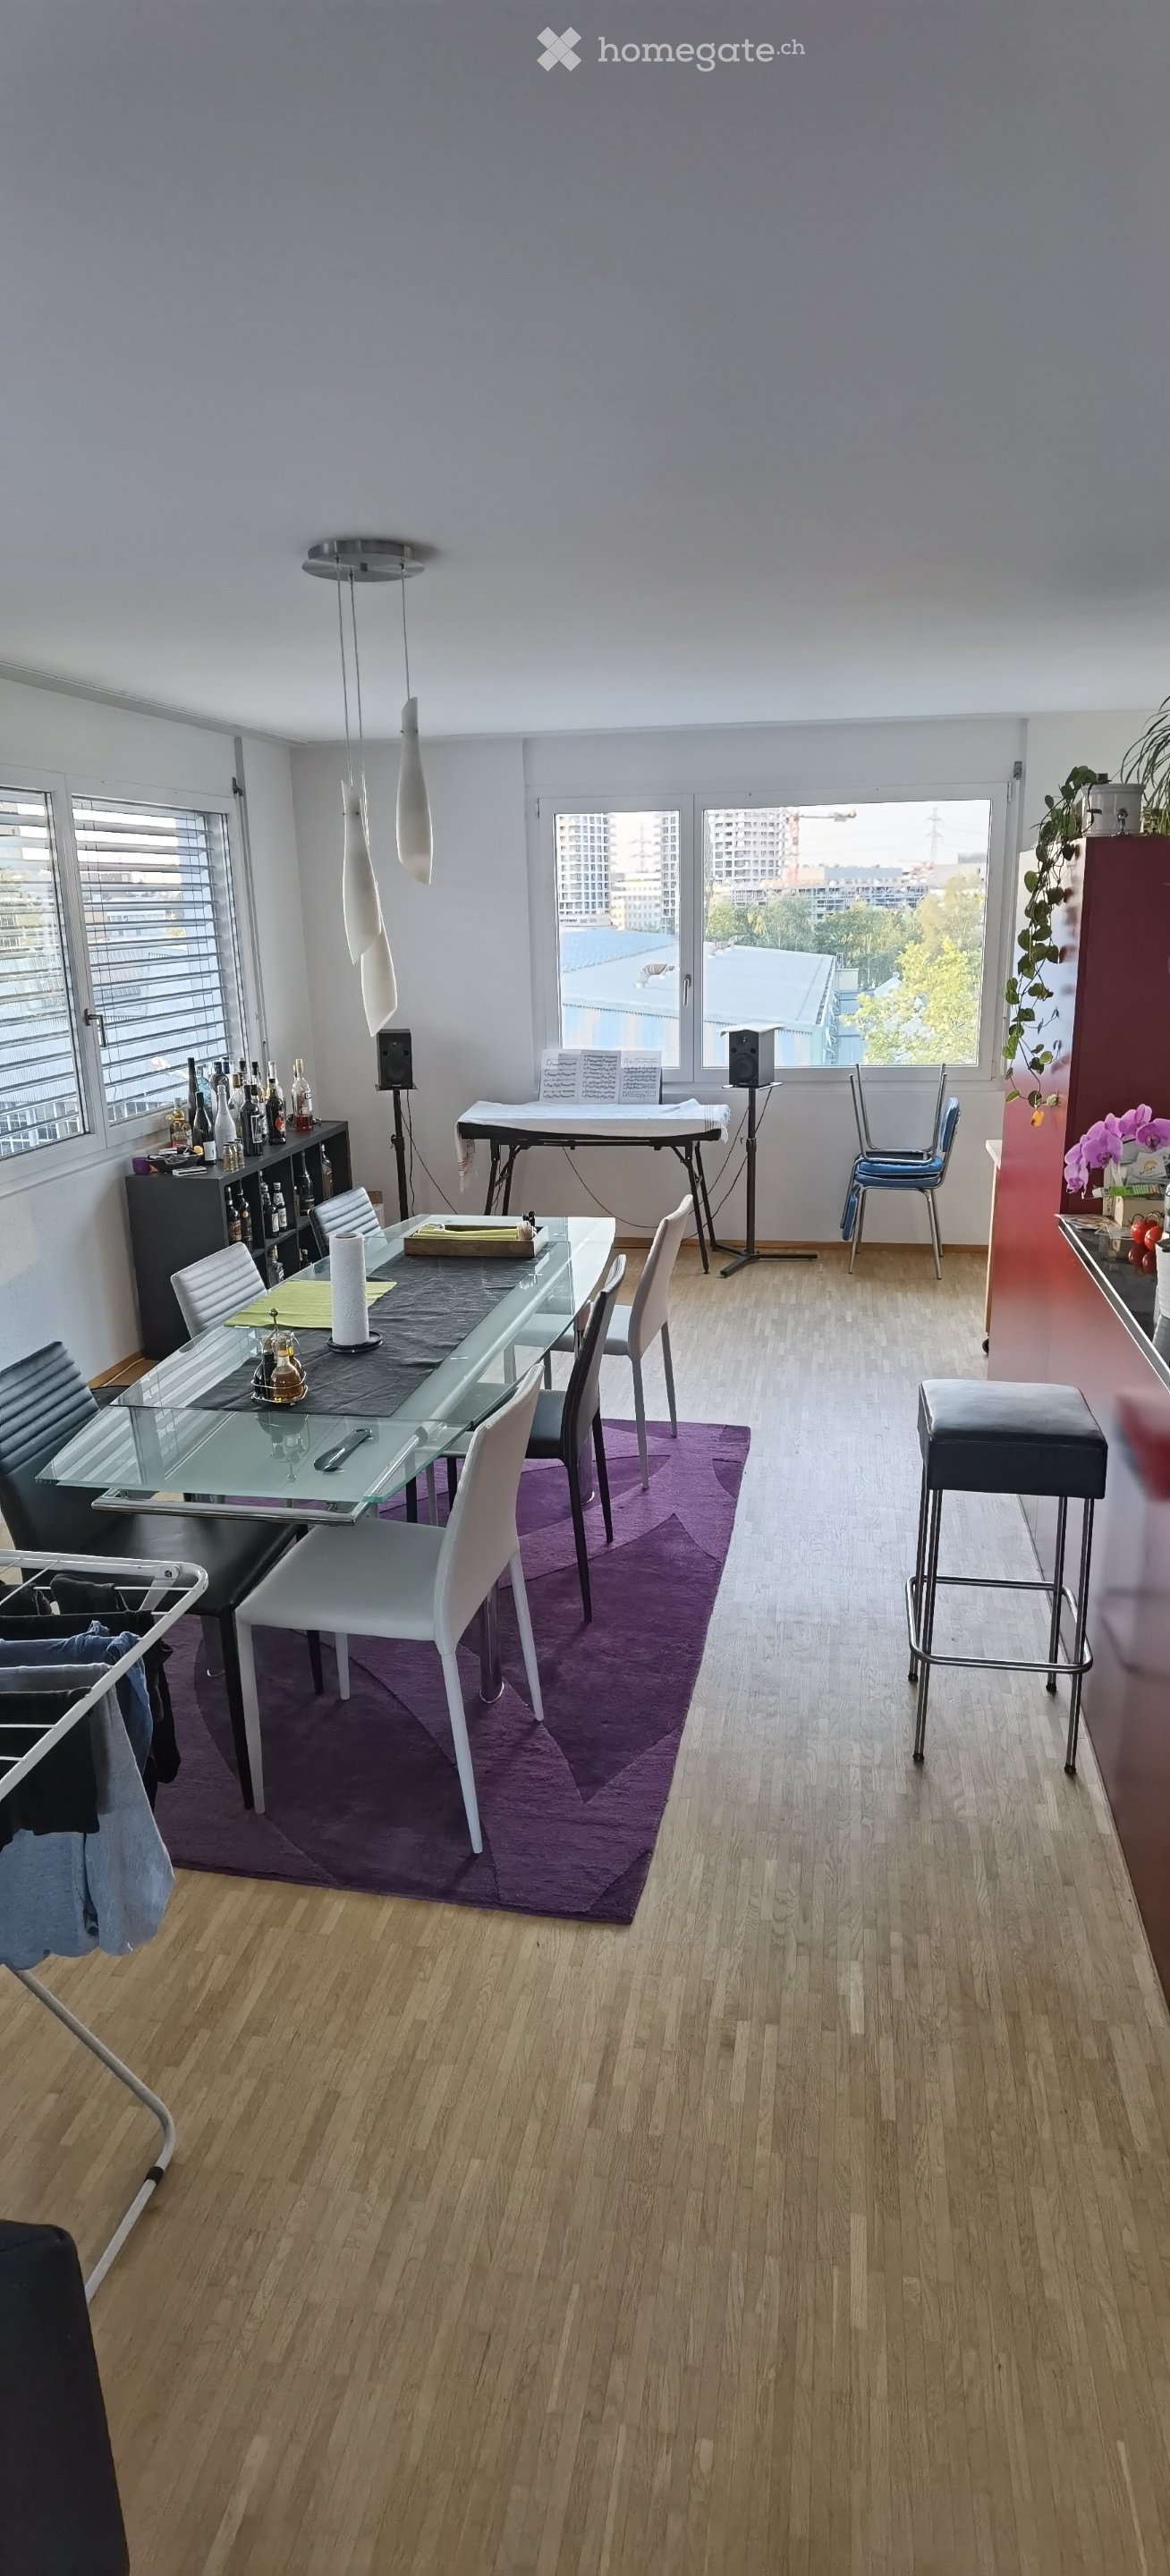
  • Living room with a glass dining table and chairs on a purple rug, a keyboard and speakers, and a window with a city outlook.
  • Bedroom with a wooden floor, a desk and office chair, and a glass door to a balcony with a view of a hillside and nearby buildings.
  • Floor plan with a living room, a kitchen, 3 bedrooms, 2 bathrooms with toilets, a corridor, an entrance, and a balcony.
  • Bathroom with white tiled walls, a bathtub behind a striped shower curtain, a wall-mounted sink with chrome tap, a mirror cabinet, and a toilet.
  • Bedroom with a bed covered in blankets and patterned pillows, a rug on the wooden floor, a desk, a chair, and dark curtains over the windows.
  • Kitchen with grey cabinets, a black countertop, a red island with a bar stool, and a visible dishwasher panel near the sink.
  • Living room with a large dark sofa, a TV unit with plants, a glass door opening to a balcony with wicker chairs, and wooden parquet flooring.
  • Long balcony with a metal mesh railing, potted plants along the edges, a watering can, and a wicker chair, with scaffolding and neighboring buildings visible beyond the railing.
  • Long hallway-like room with parquet floor, a row of windows, bicycles leaning against the wall, and a table with a coffee machine; the front door is visible at the far end.
  • Bathroom with white tiled walls, a wall-mounted sink, a lit mirror cabinet, and a walk-in shower with a hand shower.
1 / 10
CHF 2,928.– Top
4.5 rooms157m² living space
Hagenholzstrasse, 8050 Zürich

Looking for a subtenant for a large 4.5 room apartment in Zurich
I am looking for a permanent subtenant for my 4.5 room apartment with 150 m2. The apartment has three bedrooms, each with direct access to the balcony, three bathrooms (2x shower, 1x bathtub) as well as a kitchen, living and dining room. The balcony alone has an area of approximately 30 m2 and invites you to linger. The apartment has a 270° viewThe apartment is located in Oerlikon on Hagenholzstrasse and has a direct public transportation connection to Oerlikon train station.The apartment includes a basement compartment, shared use of the laundry room (2x washing machines, 2x dryers, 1x dehumidifier for hung clothes) and a bike room for shared use (not recommended for expensive bikes, risk of theft). Parking spaces can be rented for CHF 150/month, or motorcycle parking spaces (I think CHF 50/month)Basic information for interested parties:Interested parties will receive an invitation from me (with all details) for the viewing, which will take place on Sunday, 08.11.2026 (afternoon) and Monday, 09.11.2026 in the evening. Registration for the apartment must be done through me. Only interested parties who can take over the apartment by 01.12.2026 will be considered. Documents to be submitted: completed registration form & debt collection register extract and payroll statement. The registration will be forwarded to the administration immediately by me.

Travel time
-
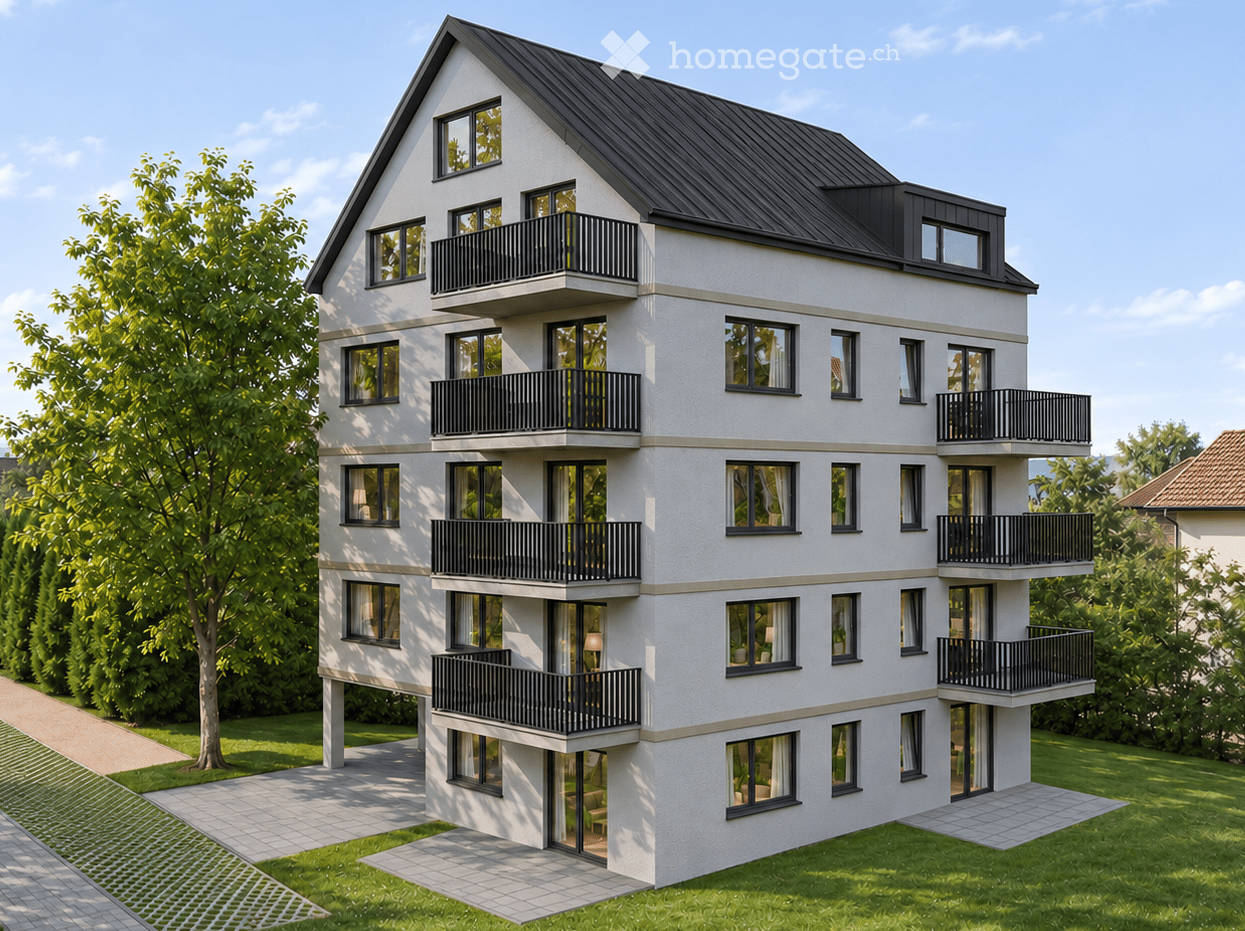
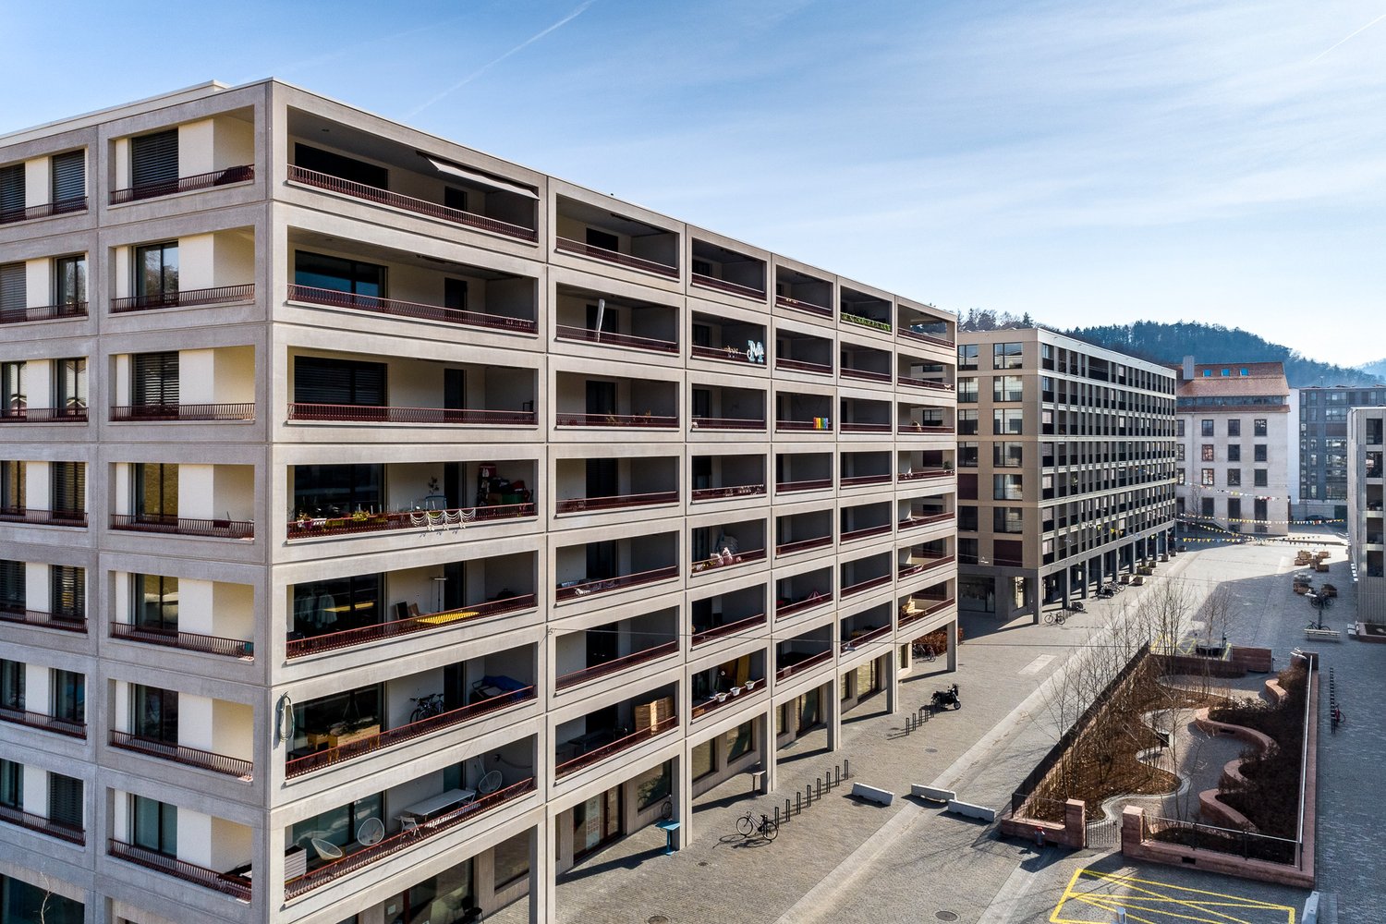
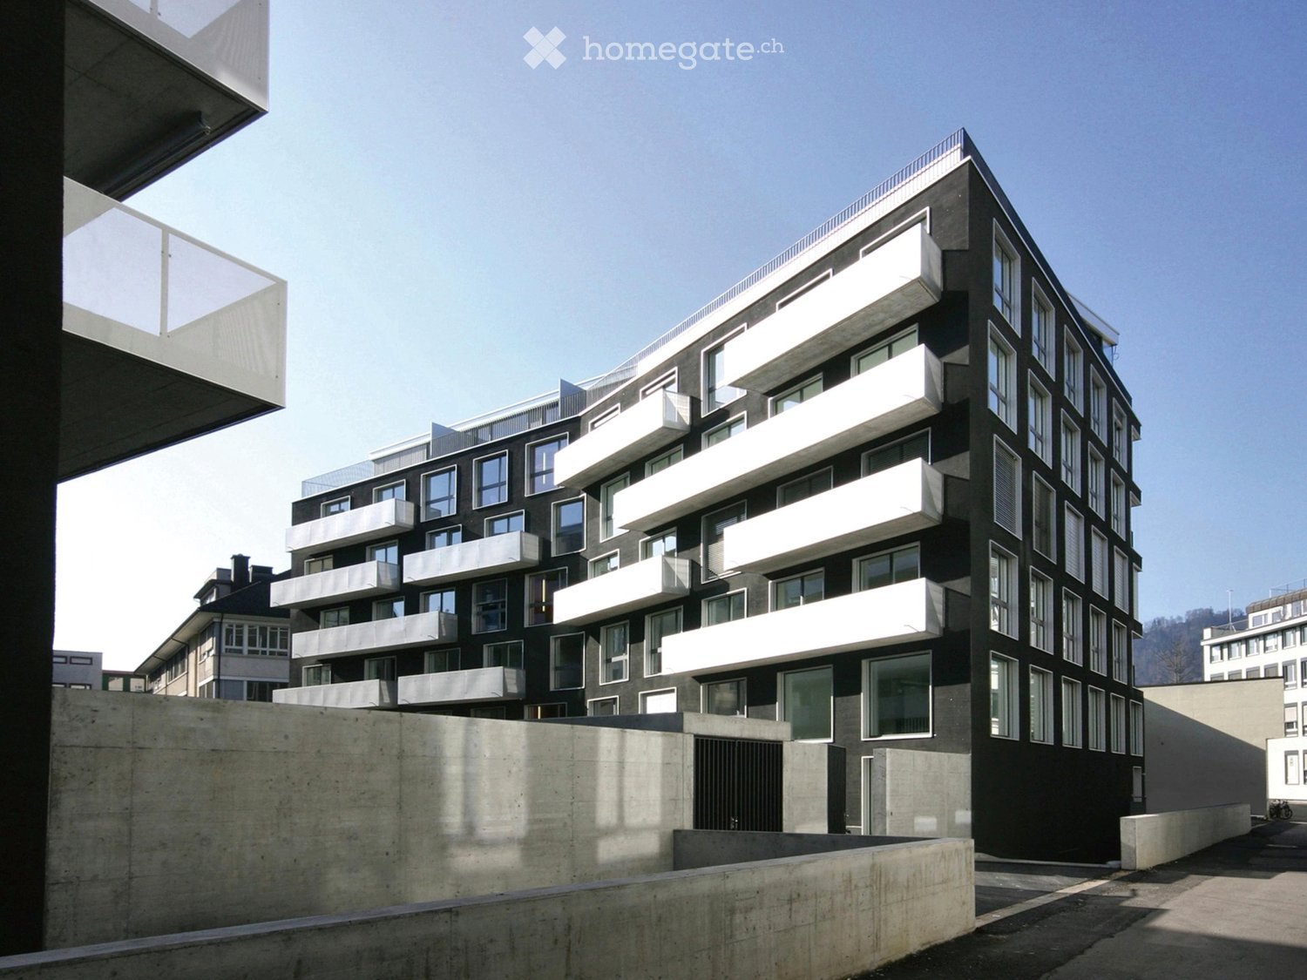
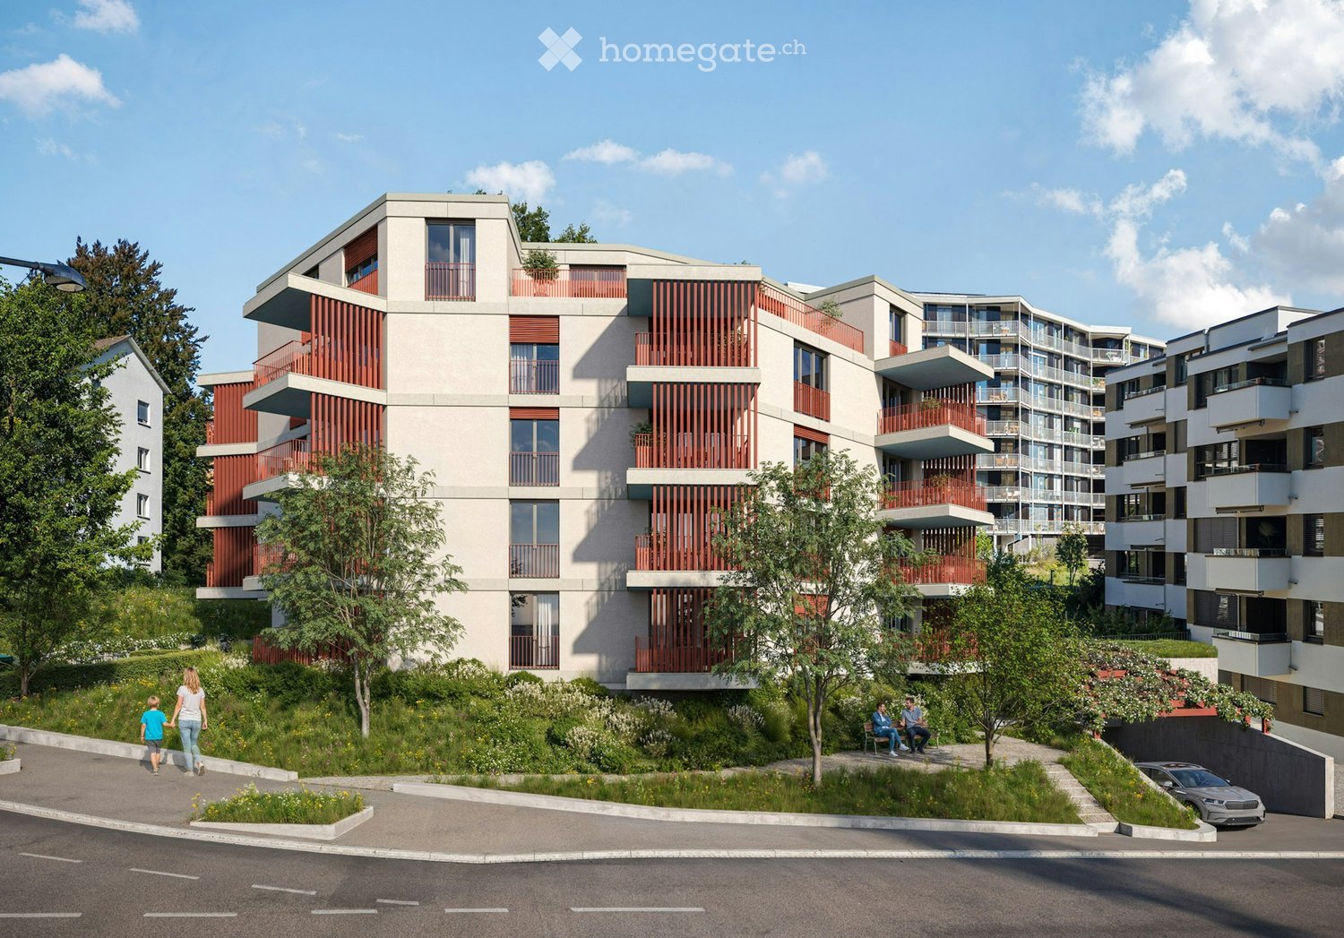
  • Modern multi-story residential building with white facade, black balconies, and large windows. The building has a pitched roof and is surrounded by a well-maintained lawn and trees.
  • Open-plan living and dining area with a grey sofa, coffee table, dining table with chairs, and a modern kitchen with dark cabinets and stainless steel appliances.
  • Modern bathroom with a glass-enclosed shower, a built-in washing machine, a floating vanity with a sink, a toilet, and a mirror with built-in lighting. The space features beige tiles, a woven rug, and decorative plants.
  • Modern bedroom with a large bed, nightstand, lamp, picture frame, and an adjacent bathroom with a sink, mirror, and wardrobe.
  • Modern bathroom with a glass-enclosed shower, toilet, sink with a mirror cabinet, and decorative items including a flower vase and towel.
  • Floor plan of a 100 m² apartment on the ground floor, including living/kitchen area (35 m²), three bedrooms (14 m², 11 m², 17 m²), entrance (12 m²), bathroom (6 m²), separate toilet (5 m²), and a 3 m² lift.
  • Floor plan of a basement level showing multiple rooms including a laundry room, heating/sanitary area, and several storage spaces.
1 / 7
CHF 3,650.– Top
4.5 rooms100m² living space
Sperletweg 10, 8052 Zürich

First-time occupancy in Seebach: 4½ rooms with approximately 160 m² private garden

Sperletweg 10, 8052 Zürich | 100 m² living space | Available 1 April 2027CHF 3’650.– per month including ancillary costsNet rent CHF 3'400.– · Ancillary costs deposit CHF 250.–Enjoying breakfast outdoors, having space to play or relaxing in your own garden after work: This new 4½-room apartment in Zürich-Seebach combines 100 m² living space with a approximately 160 m² large garden and two seating areas.The ground-floor apartment is part of a modern multi-family house with only eight apartments in a quiet residential area with short distances to shopping facilities and public transport. The bright living and dining area with open kitchen provides space for shared hours. Three separate rooms can be used as bedrooms, children's rooms, guest rooms or home offices.What your new home offers• 100 m² living space with open living, dining and kitchen area• Three separate rooms and two bathrooms• Own washing machine and own dryer in the apartment• Approximately 160 m² private garden with two seating areas• Own cellar compartment with 11 m²• Elevator in the house• Covered bicycle parking spaces with charging facilities for e-bikes• New building with photovoltaic systemQuiet neighborhood with short distancesShopping facilities, schools and sports facilities are located in the nearby area. Tram and bus can be reached in about six minutes on foot. The Seebacherplatz, the Seebach outdoor pool and nearby recreational areas complement the offer in the neighborhood.On the move with public transport and bicycleThe house is designed for car-free living. Resident parking spaces are not available. However, the nearby tram and bus stops as well as the covered bicycle parking spaces provide good conditions for daily life without a car. A Mobility location on Katzenbachstrasse is about 400 meters away on foot.First-time rental from planThe rental takes place from the plan. If you are interested, we will be happy to send you the detailed rental dossier with apartment plans, construction description, rental conditions and application form.In addition, accompanied rough construction visits are possible after prior registration and appointment confirmation.We look forward to your inquiry via the contact form.

Travel time
-
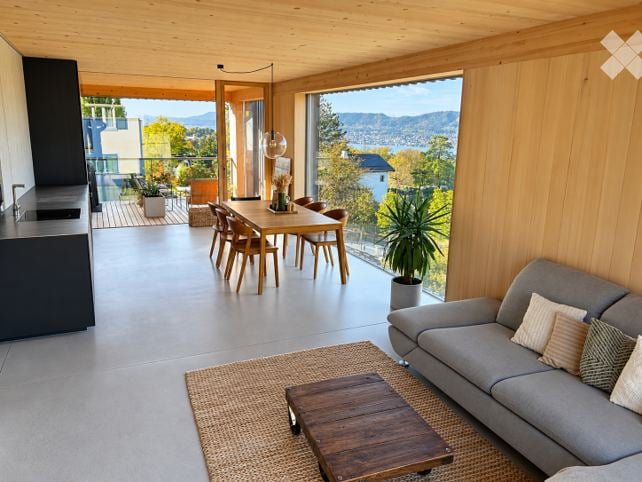
  • Open-plan living and dining area with wooden accents, large windows offering a scenic view, grey sofa, coffee table, dining table with chairs, and potted plants.
  • Balcony with wooden decking, sofa, table, chairs, and potted plants, offering a scenic view of the city and mountains.
  • A scenic outdoor view from a balcony or terrace, showing a well-maintained garden area with trees and shrubs, a paved pathway, and a distant view of a lake and mountains.
  • Balcony with wooden table, chairs, vase with dried flowers, and scenic view of a lake and cityscape.
  • Modern, open-plan living and dining area with a large wooden dining table, six chairs, a sofa, a flower vase, and a kitchen counter with various items.
  • Modern kitchen and dining area with wooden table, chairs, coffee maker, blender, and a scenic mountain view through large windows.
  • Modern open-plan living and dining area with a grey sofa, coffee table, dining table with chairs, and a kitchen area with cabinets, appliances, and a countertop.
  • Modern bedroom with large windows and a view of the lake, featuring a bed, desk, chair, and a sliding glass door leading to a balcony.
  • Modern bedroom with a wooden bed, nightstand, desk, chair, and a hanging pendant light. The room features large windows and a neutral color palette.
  • Bright bedroom with a large window overlooking a green garden, featuring a wooden bed, desk, chair, and a small shelf with books and a picture frame.
  • Minimalist bedroom with a wooden bed, nightstand, mirror, and a small table with a bottle and vase.
  • Bright, minimalist bedroom with wooden walls and ceiling, large window offering a garden view, a daybed, a bunk bed, and a small storage unit.
  • Modern bathroom with a white bathtub, sink, and large windows with wooden blinds. A small plant is placed on the windowsill, and the walls are tiled with light-colored tiles.
  • Modern bathroom with white tiled floor, white sink, mirror, and a wicker basket near the window.
  • Modern bathroom with white tiles, a large sink with a chrome faucet, a toilet, a mirror, and a small wooden shelf with a vase.
  • Wooden staircase with a poster placed on a landing, flanked by white walls.
  • Modern hallway with wooden staircase leading up, grey walls, and a small black kitchen area visible at the end.
  • Well-organized walk-in closet with wooden shelves, hanging clothes, and neatly stacked items. Features a large window with a view of greenery.
  • Modern, multi-story building with a combination of wooden and concrete elements, featuring large windows and balconies.
  • Modern two-story house with wooden facade, large windows, and a balcony overlooking a well-maintained garden with trees and a small outdoor seating area.
  • Modern two-story house with a combination of dark wood and concrete exterior, large glass windows, and a raised ground floor with steps leading up to the entrance.
  • Modern two-story house with dark wooden facade, large windows, and a balcony on the upper level, surrounded by greenery and trees.
  • Modern two-story house with dark wooden facade, large windows, and a raised ground floor with a garage and parking area.
1 / 23
CHF 5,600.– Top
5 rooms139m² living space
Drusbergstrasse 132, 8053 Zürich

Zurich-Witikon: 5-room maisonette apartment in owner-occupier standard with lake and mountain views and loggia

We are renting from March 1, 2027 this bright and modern 5-room apartment on two floors (ground floor/1st floor) with loggia and garden access (note: the 5th room is small and not suitable as a bedroom; see room layout). The apartment is located in a quiet area in a single-family house district on Drusbergstrasse in Zurich-Witikon. The "Witikon Center" with shopping facilities, post office, bank, dry cleaning, organic shop, restaurant, hairdresser, nursery/kindergarten, as well as kindergarten and primary school are within a five-minute walk. The bus stop (Waserstrasse) is a one-minute walk away. The apartment is located in a newly built four-party multi-family house (wooden construction, photovoltaic system, heat pump, underfloor heating including Free-Cooling System; built in 2023) with a spacious garden. The apartment is built to owner-occupier standards and offers approximately 139 m2 of living space with the following amenities: • Entrance area with wardrobe • Living and bedrooms with wooden ceilings, wooden and loam plaster walls, and mineral floors (anhydrite) • Large window fronts in the living and dining area, lake and mountain views • Room layout: 1 living/dining room with open kitchen, 3 bedrooms (each 20 m2, 16 m2, and 15 m2), separate study/dressing room (7 m2) and own retreat (4 m2) • Kitchen with combination oven, dishwasher, and induction cooktop with downdraft ventilation system (Miele, Asko, and Liebherr brands) • Two wet cells (bathroom/WC + shower/WC) • Own washing machine/tumble dryer in the apartment; drying room in the basement for shared use • Spacious loggia (12 m2) and own garden access • Own basement compartment (11 m2) in the basement • Elevator in the house • Storage room for bicycles/strollers in the house A covered parking space in the underground garage (including EV charging possibility) can be rented for CHF 150.— per month. An additional, uncovered parking space can be rented on a temporary basis. There are also plenty of blue zone parking spaces available.Additional information on the room layout and rental conditions, as well as floor plans and further impressions, can be found in the attached rental dossier under "Documents" in this listing.Interested? Please feel free to contact us for a viewing appointment.

Travel time
-
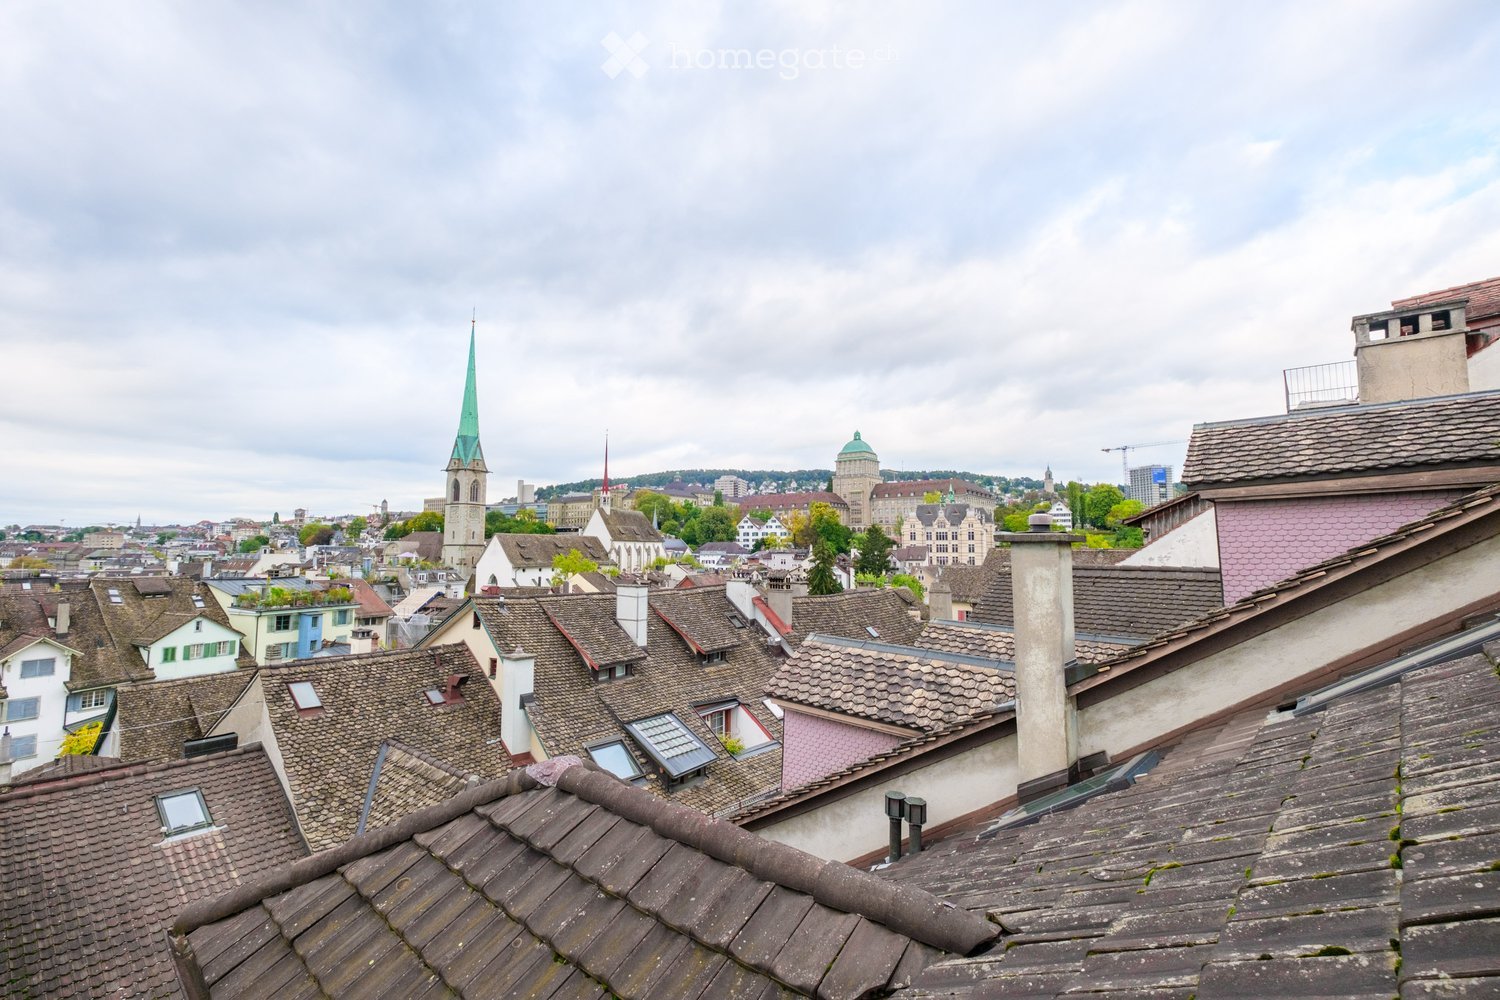
  • Panoramic view of a cityscape with numerous rooftops, chimneys, and distant spires under a cloudy sky.
  • A view of a large, historic building with a green dome and surrounding structures, featuring multiple chimneys and tiled roofs.
  • Empty room with wooden flooring, white walls, large mirror, built-in shelves, and windows with blinds.
  • Empty hallway with wooden flooring, white walls, and large windows at the end. A glass door is visible on the left side.
  • Empty attic room with wooden flooring, white walls, built-in cabinets, and a skylight window.
  • Empty room with light wooden flooring, white walls, and a large mirrored wardrobe. No furniture or equipment present.
  • View from a window showing a cityscape with traditional red-tiled roofs, chimneys, and a distant church spire.
  • Modern kitchen with white cabinets, stainless steel oven, and granite countertop. Adjacent unfurnished room with large windows and tiled floor.
  • Modern kitchen with white cabinets, a stainless steel oven, and a wooden countertop. The space features light wooden flooring and recessed lighting.
  • Empty room with wooden flooring, white walls, large windows, and a radiator. No furniture or equipment present.
  • A view of a cityscape with multiple buildings, including a prominent structure with a pointed roof and red shutters, surrounded by greenery and trees.
  • A small bathroom with light green tiled walls and a blue tiled floor. Features include a white toilet, a white sink with a chrome faucet, a shower with a handheld sprayer, a mirror above the sink, and a white towel hanging on a rack.
  • A view of a multi-story residential building with a pink facade, multiple windows, and greenery on the roof and surrounding area.
  • Modern bathroom with mint green tiles, white fixtures, and a glass-enclosed shower area. The room features a toilet, sink, and a showerhead with a handheld sprayer.
  • Empty room with wooden flooring and white walls, featuring a staircase leading to another level and an open doorway to an adjacent space.
  • Empty room with wooden flooring, white walls, and a staircase leading upwards. No furniture or personal items are present.
  • Empty hallway with wooden flooring, white walls, and a wooden staircase leading upwards.
  • Spiral staircase with wooden steps and a wooden handrail, white walls, and a small window at the top.
  • Empty attic room with wooden floors, exposed wooden beams, skylights, and a small staircase leading down.
  • Bright, empty attic space with wooden flooring, white walls, exposed wooden beams, and skylights allowing natural light to fill the room. A simple wooden staircase leads to another area.
1 / 20
CHF 4,495.– Top
4.5 rooms130m² living space
Rindermarkt 12, 8001 Zürich

EXCLUSIVE LIVING IN THE HEART OF ZURICH'S OLD TOWN

Stylish 4.5-room maisonette apartment at the historic Rindermarkt – where old town charm meets modern living comfort. In the historic heart of Zurich, at the traditional Rindermarkt, awaits an exceptional home that combines the unmistakable charm of Zurich's old town with contemporary living comfort. The stately residential building from the turn of the century impresses with its characteristic architecture and its privileged location with charming views of the picturesque Leuenplätzli and the roofs of Zurich's old town. The bright and airy 4.5-room maisonette apartment spans two floors and convinces with a generous, well-thought-out floor plan, high-quality materials, and a stylish living ambiance. The attractive sunlight until the evening hours gives the rooms a particularly pleasant living atmosphere. A home for people who appreciate the special and want to enjoy urban living at a high level. HISTORIC FLAIR. URBAN LIFESTYLE. FIRST-CLASS LOCATION. Rindermarkt is one of the most characteristic streets in Zurich's old town. Here you live in the midst of a unique historic ambiance and at the same time enjoy all the advantages of vibrant city life. Charming cafes, excellent restaurants, individual boutiques, and diverse shopping opportunities are practically at your doorstep. The transport connection also leaves nothing to be desired: The tram stop "Rathaus" is within walking distance and offers excellent connections to important destinations in Zurich's city center. Whether a stroll along the Limmat, a dinner in one of the renowned restaurants, or a shopping spree through the old town – here, quality of life, culture, and urban lifestyle come together in a special way. YOUR NEW HOME IN THE HEART OF ZURICH This maisonette apartment is aimed at people with high demands on living quality, architecture, and location, who appreciate the unique feeling of life in Zurich's old town. Discover a home with character – at one of the most attractive addresses in Zurich's city center. Have we piqued your interest? DILEX real estate gmbh

Travel time
-
1 / 5
CHF 3,715.– Top
4.5 rooms114m² living space
Tuchmacherstrasse 36, 8041 Zürich

At home in the city, at home in the green

GreenLife is the name of the G- and I-shaped residential and commercial buildings with a total of 204 1.5 to 4.5-room apartments, which were built in 2017 and 2018 at Maneggplatz and Tuchmacherstrasse in 8041 Zurich and form part of the Greencity vision. We are looking for new tenants for this attractive 4.5-room apartment with the following features:- all living and bedrooms with oak parquet flooring- open kitchen- Electrolux brand kitchen appliances- built-in dishwasher- Maxima induction cooktop- large built-in refrigerator with separate freezer and 3 drawers- built-in oven with hot air and grill- two wet cells bathroom/WC with washing machine and dryer- and shower/WC with ceramic floor tiles and integrated reduction- steamer- loggiaThe photos are sample images that represent the standard of construction. Please refer to the floor plan for the exact room layout.A parking space can be rented for CHF 190.00 per month if required and available.The Greencity quarter in Zurich-Wollishofen offers quick and direct connections in all directions. A private S-Bahn stop and several bus lines around the area ensure good access to public transport. Zurich main station can be reached in 11 minutes; at peak times, every 10 minutes. Two Mobility locations are planned on the Greencity site to promote the idea of sustainability. Have we sparked your interest?Then contact us directly in the online ad via "Contact provider". You will then receive an automated email with the viewing information and the opportunity to apply digitally for the apartment and/or ask us any questions.We look forward to your registration after the viewing.
Travel time
-
  • Modern open-plan living and dining area with a fireplace, sofa, coffee table, armchair, and kitchen island with bar stools. The kitchen features white cabinets, a sink, and an oven.
  • Modern, well-lit hallway with built-in wardrobes, a private washing machine, and neatly organized clothing racks.
  • Floor plan of a residential building showing multiple rooms, including a kitchen, living room, bedrooms, and bathrooms, with detailed measurements and structural elements.
  • Kitchen with taupe cabinets, a built-in oven, a stainless steel sink with a tap, and a black induction hob on a white island.
  • Bathroom with a walk-in shower featuring a dark marble-look wall and chrome fixtures, a white wall-mounted vanity with a mirrored cabinet, and a toilet in the corner.
  • Unfurnished room with bare white walls, tiled floor, and large glass doors opening onto a balcony with a metal railing and a view of autumn trees and rooftops.
1 / 6
CHF 2,920.– Top
2.5 rooms50m² living space
Rieterstrasse 98, 8002 Zürich

Bright & Quiet 2.5-Room New Build Apartment on Rieterstrasse, Zürich 8002

Welcome to this stunning brand-new 2.5-room apartment on the ground floor of a modern Minergie-certified building on Rieterstrasse in Zürich's prestigious 8002 postal district. Available from November 2026, this thoughtfully designed apartment combines contemporary living with exceptional sustainability standards.The apartment features: • Modern Bedroom: A stylish and serene retreat featuring a large window with blinds, a shaggy rug, ample space for a desk, and elegant finishing touches throughout. • Private Balcony: Enjoy the sunny outdoors in a quiet, peaceful setting — perfect for relaxing or morning coffee. • Well-Appointed Hallway: Featuring built-in wardrobes and neatly organized storage, complete with a private in-unit washing machine for ultimate convenience. • Elevator Access: Effortless accessibility within the building. • Minergie Certified: Energy-efficient construction ensuring low running costs and a comfortable indoor climate year-round. This apartment is quiet — benefiting from minimal street and rail noise both day and night — and enjoys excellent sunshine, particularly during the summer months. Location & Surroundings: Situated close to the river and lake, this apartment offers a wonderful natural setting within the city. Daily errands are effortlessly covered with a LeShuk supermarket just 3 minutes on foot and a bus stop at Brunau/Mutschellenstrasse only 3 minutes away. The Zürich Brunau train station is a 7-minute walk, and the Waffenplatzstrasse platform is equally close. Families will appreciate the proximity to Schule Gabler (7 minutes walking), and health needs are covered by the Coop Vitality pharmacy nearby. The vibrant Sihlcity Nord tram stop is just 9 minutes away on foot.This exceptional new-build apartment is ideal for professionals or couples seeking a quiet, sustainable, and well-connected home in one of Zürich's most desirable neighborhoods. Don't miss this rare opportunity to be among the first to live in this modern residence.

Travel time
-

Suggested properties for you based on search results