4951 results - Apartment for rent with 2 rooms in Switzerland
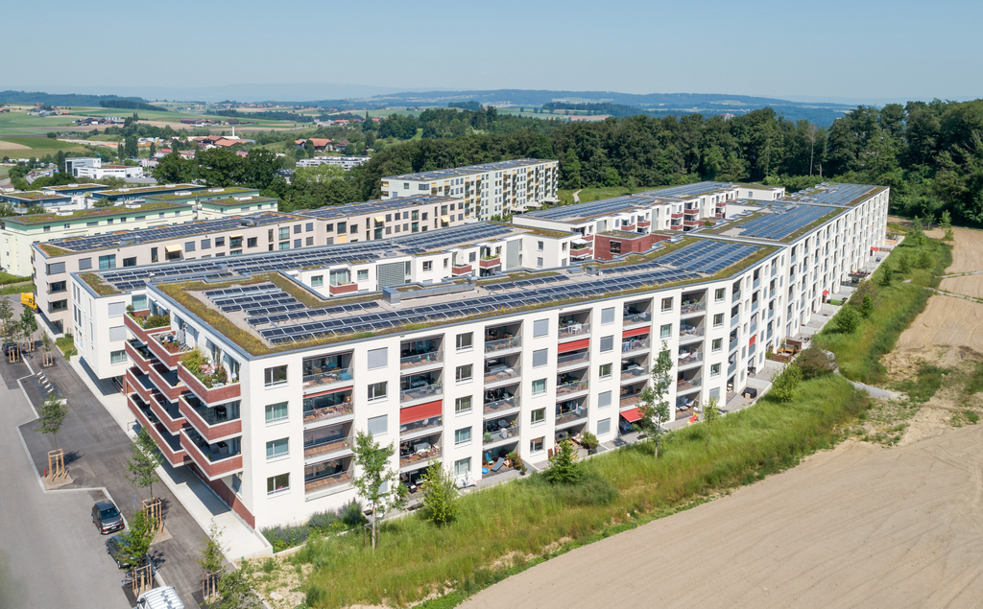
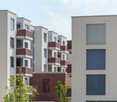
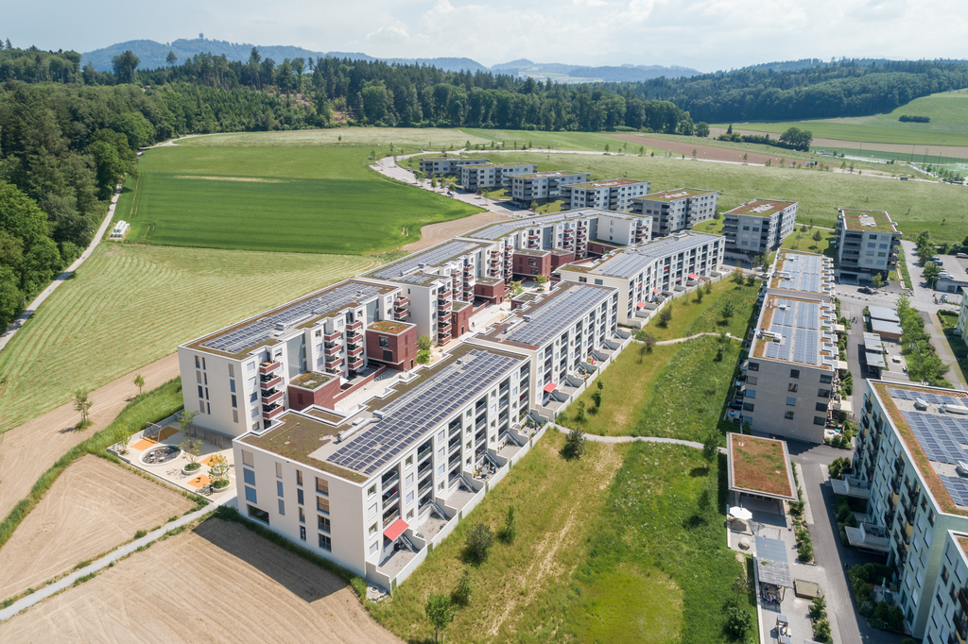
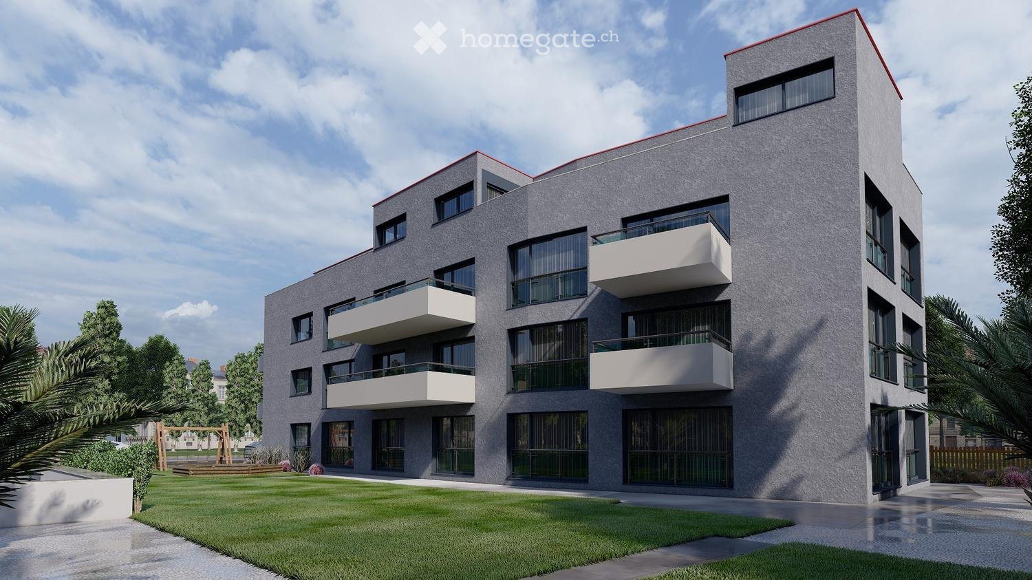
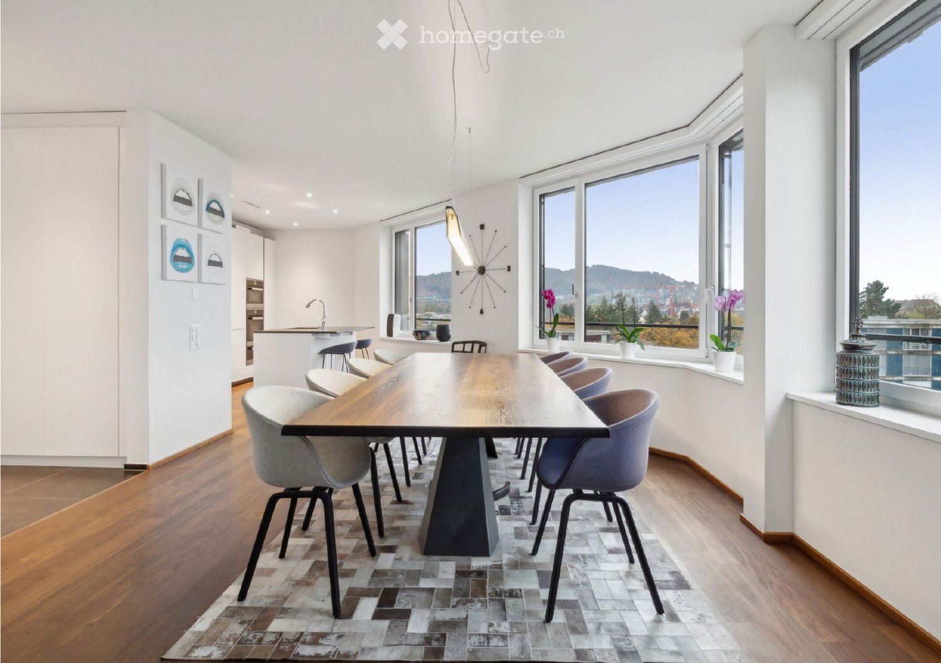
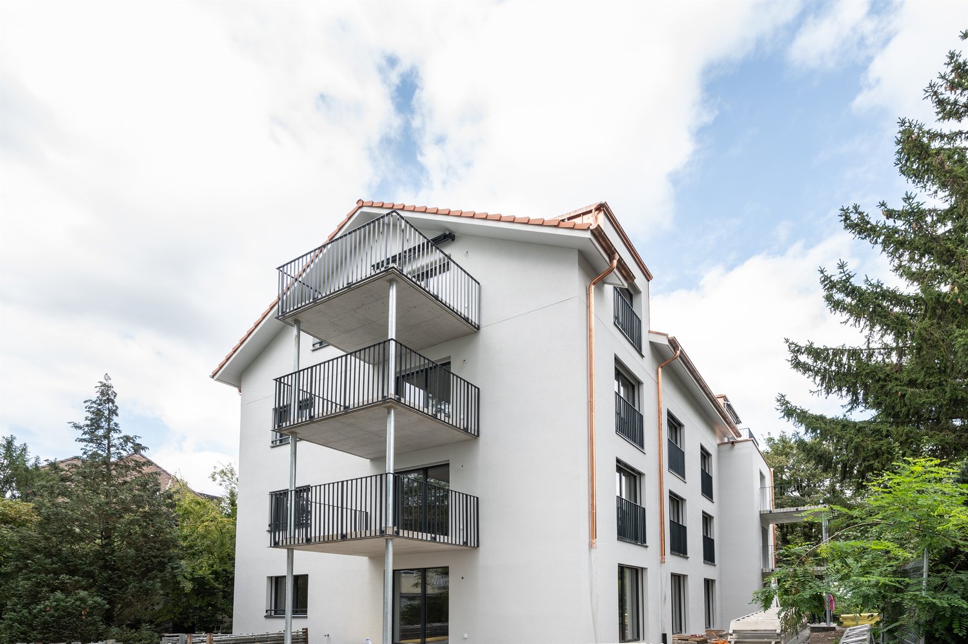
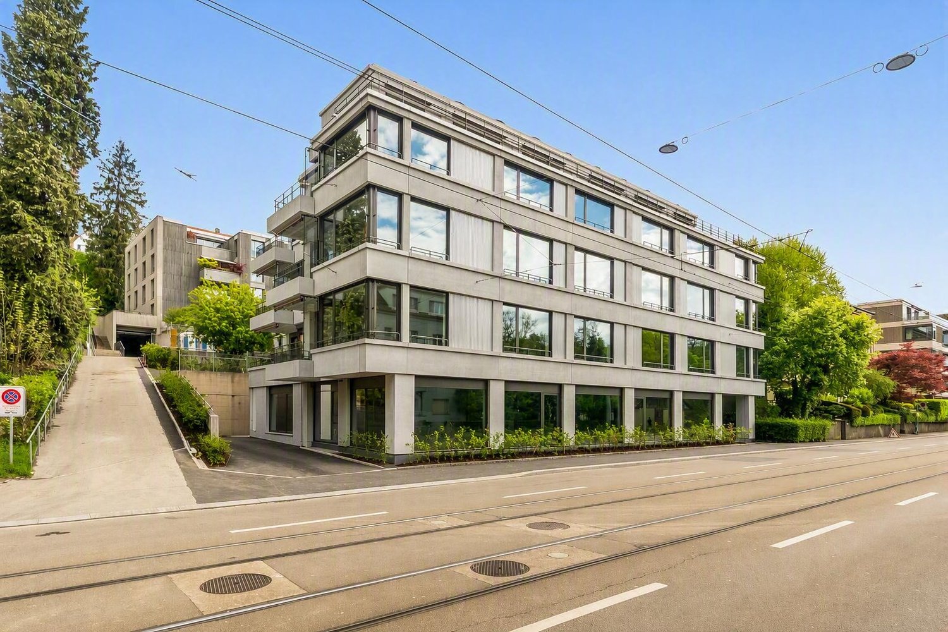
  • Modern multi-story apartment building with balconies, surrounded by greenery and a parking area.
  • Floor plan showing 7 apartments across 3 upper floors and a basement, including 2.5-room and 3.5-room units, with a shared roof terrace.
  • Floor plan of a 2.5-room apartment with living, dining, kitchen, bedroom, bathroom, and two balconies.
  • Floor plan showing multiple apartments with2 rooms each, including details on living space, net area, and pricing.
  • Floor plan of a multi-level residential building with labeled rooms including living room, dining room, bedrooms, bathrooms, and outdoor patio.
  • Floor plan of a multi-level building with multiple rooms, including living spaces, bedrooms, and technical areas.
  • Top floor plan showing a large open space, several parking spaces, and a lift area.
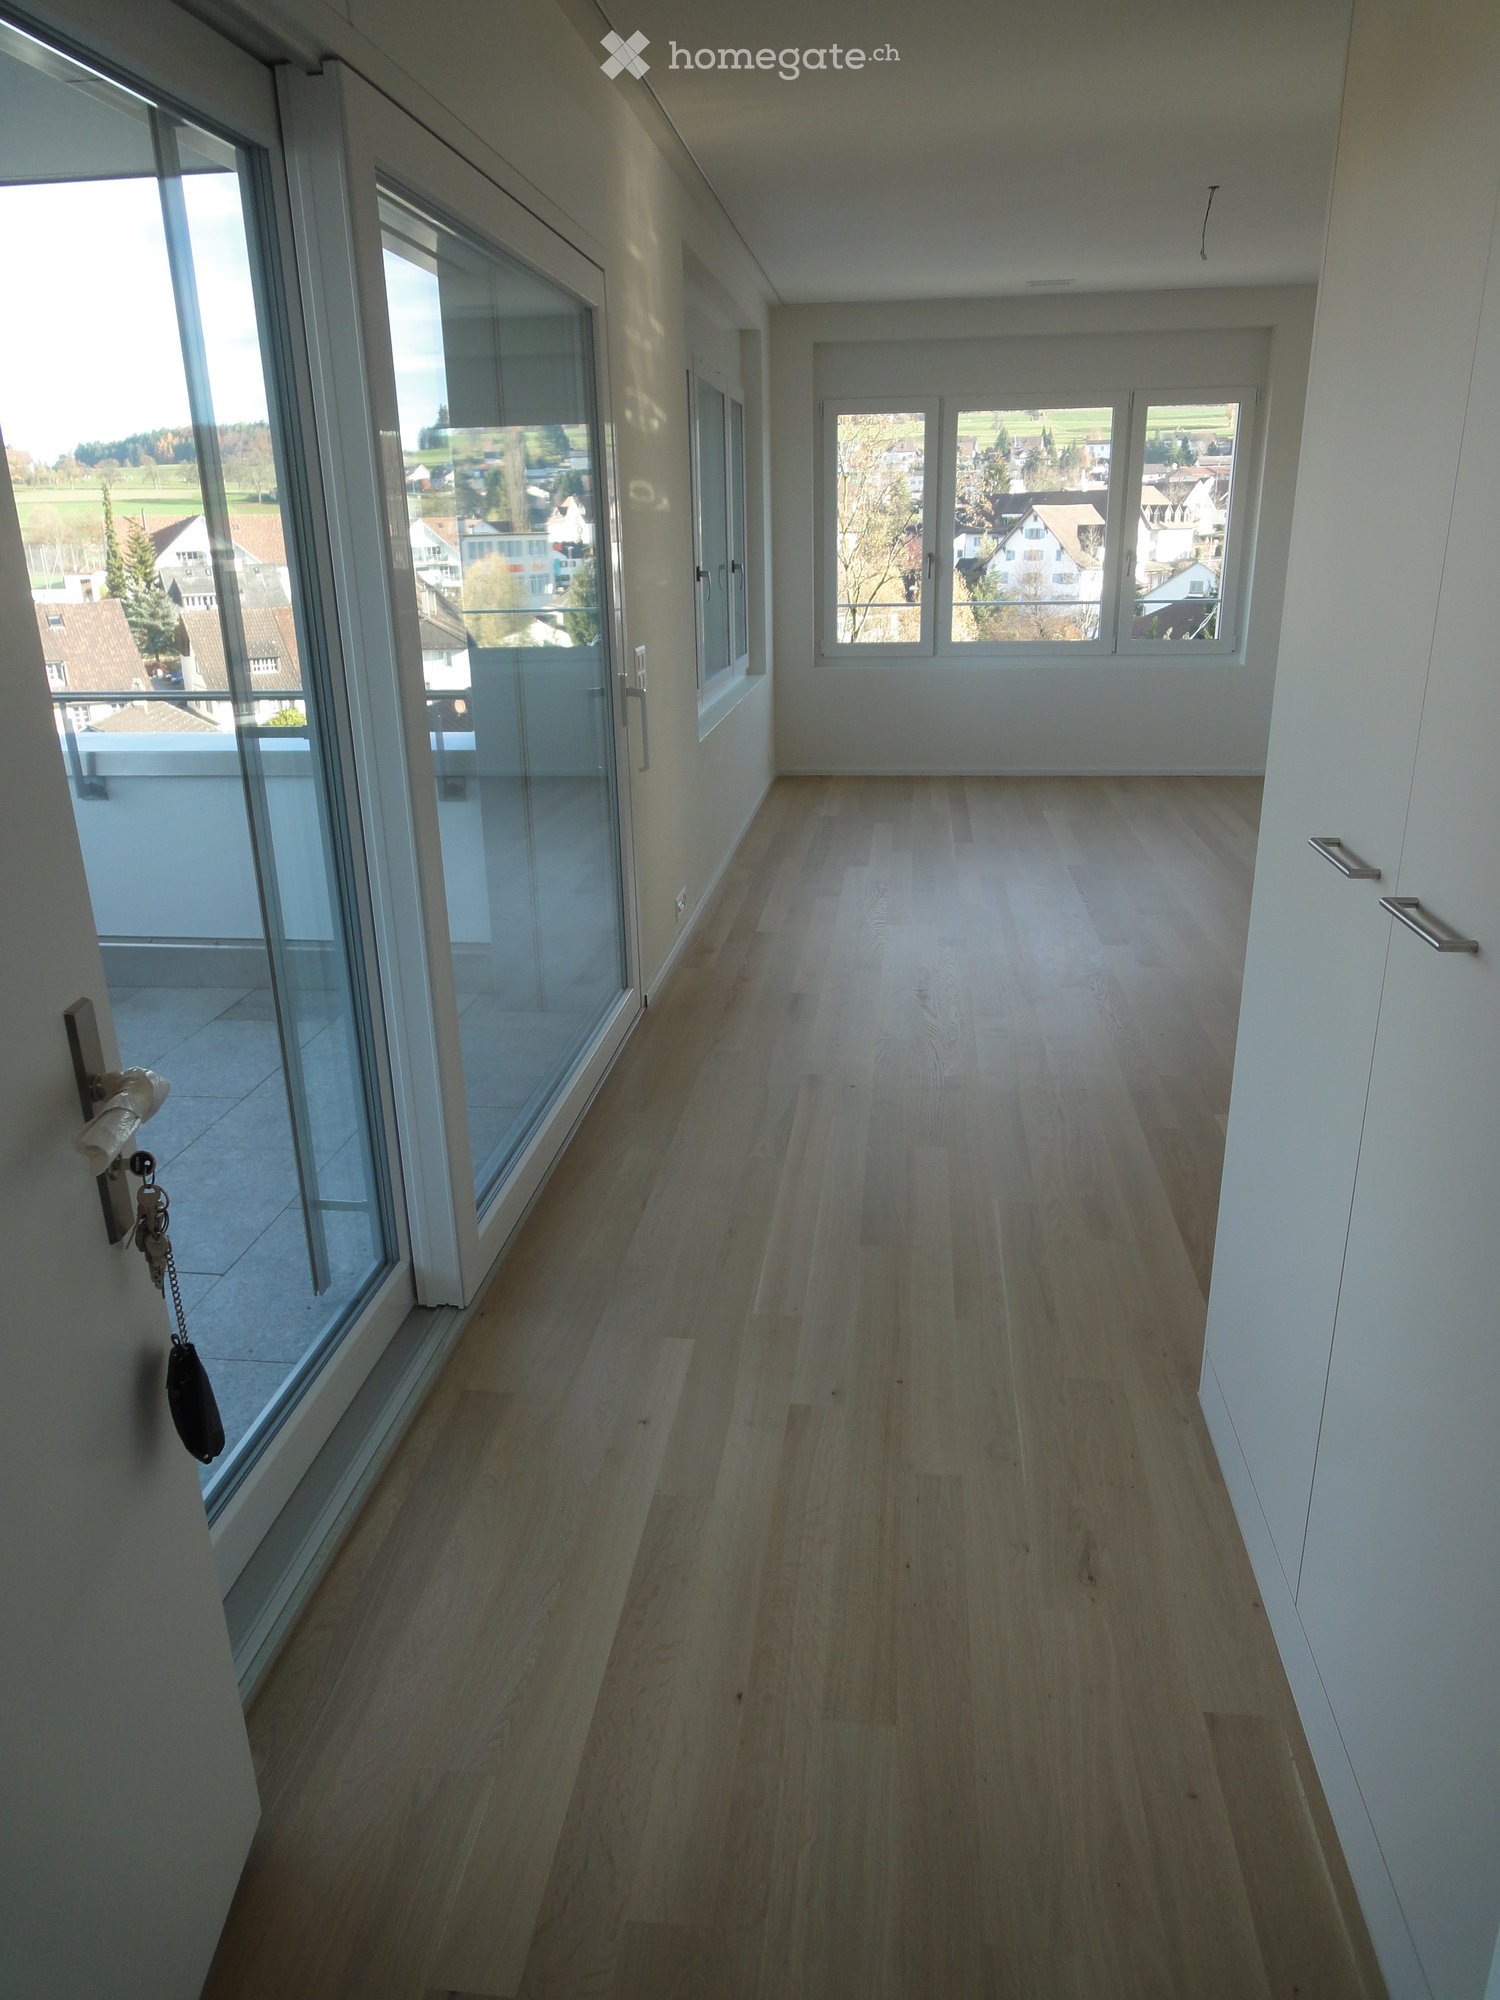
  • Modern hallway with light wooden flooring, white walls, and a built-in wardrobe on the left. An open doorway leads to a balcony area with outdoor space visible.
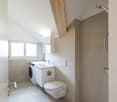
  • Modern bathroom with beige tiles, a white sink with a chrome faucet, a large mirror, and a glass-enclosed shower area with a modern showerhead.
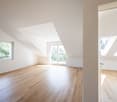
  • Empty room with wooden flooring and large sliding glass doors leading to a balcony or terrace area.
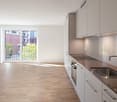
  • Modern kitchen with white cabinets, black countertops, and a large window overlooking a garden.
  • Balcony with tiled floor, low wall, and wooden trim, overlooking a residential area with buildings and trees.
  • Empty room with grey tiled floor, light grey walls, and a metal shelf on the ceiling.
  • Utility bathroom with white brick walls, dark tiled floor, and a white sink on the right side. Exposed pipes and valves are visible on the left wall.
1 / 14
CHF 2,040.– Top
2.5 rooms55m² living space
Russikerstrasse 25, 8320 Fehraltorf

First-time rental of a 2.5-room apartment in Fehraltorf

We are renting out seven modern apartments in a central yet quiet location in 8320 Fehraltorf as of September 1, 2026. Available for selection are three 2½-room apartments that impress with their bright rooms, high-quality materials, and well-thought-out room layout. Fehraltorf offers the ideal combination of rural charm and urban proximity. Public transport: Fehraltorf train station is just a few minutes' walk away and offers fast connections to Zurich, Winterthur, and Pfäffikon ZH with the S3 line. Additionally, bus connections provide optimal regional development. School: Kindergarten, primary and secondary school are located directly in the village and can be easily reached – an ideal location also for young couples and small families. Shopping opportunities: In the village center, you will find various shops, restaurants, pharmacies, and service providers. For larger purchases, Pfäffikon, Illnau, or Wetzikon can be reached in just a few minutes. Each apartment has a separate kitchen and a separately closed cellar room A parking space can be rented additionally for 150 CHF per month. Additionally, the following cellar compartments can be rented. Cellar 1: 12.67 m² - CHF 120.00 Cellar 2: 9.04 m² - CHF 80.00 Cellar 3: 7.23 m² - CHF 80.00 Cellar 4: 9.86 m² - CHF 80.00 Further details can be found in the rental concept. If you have any questions, we will be happy to help. We look forward to your contact.

Travel time
-
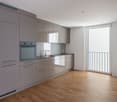
  • Empty kitchen with dark cabinets, a sink, and a built-in oven. Light wooden flooring and white walls.
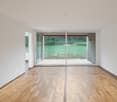
  • Empty room with wooden flooring, large windows, and a sliding glass door leading to a garden area.
  • Empty room with wooden flooring, white walls, and a large window with a view of greenery and flowers outside.
  • A small, unfurnished room with wooden flooring, white walls, and a shelf holding picture frames and books. A white dresser with toy airplanes is visible, along with cardboard boxes and a backpack on the floor.
  • Modern bathroom with hexagonal tiles, a shower area with a glass enclosure, a toilet, and a light switch on the wall.
  • A narrow garden area with gravel, small plants, and a view of a mountain range in the background.
  • A small, paved outdoor area with gravel and stone borders, surrounded by greenery and a wooden fence. A small wooden structure with plants is visible in the background.
1 / 7
CHF 1,900.– Top
2.5 rooms50m² living space
St. Josef 1, 6370 Stans

Apartment in Stans with seating area and view of Pilatus at sunset

We are looking for a tenant (1-2 people) for our beautiful small apartment with a separate entrance near the village of Stans and directly next to the bus stop of line 312 (towards Sarnen train station or Stans train station). The house is located in the quiet St. Josef neighborhood and is surrounded by single-family homes and mostly young families. We ourselves are a five-person, cheerful, and open family with school-age children.Brightness, excellent condition, and quiet location convince at first glance. The view of the Pilatus from the seating area is only blinded by the evening sun and "obstructed". A small grill and table can be set up here for cozy summer evenings. In spring 2026, the bathroom was completely modernized, windows replaced (triple glazing), and the apartment painted. The modern built-in kitchen with high-quality appliances (e.g., Bora) is also still very new (2020).The apartment consists of two very furnishable and spacious rooms, as well as a small bathroom. There is also a private washing machine here. Underfloor heating provides the necessary warmth and comfort.On request: A private outdoor parking space (additional 80.- SFr.) and the shared use of the charging station for electric cars (separate billing according to usage) round off the offer.Viewing dates:Sa. 8.8.2026 at 17:00Mo. 10.8.2026 at 18:00Do. 13.8.2026 at 18:00Sa. 15.8.2026 at 17:00Dimensions/living program (approximate, small deviations from the attached floor plan also possible): • Entrée: 3.1 m2 • Bedroom/office: 13.0 m2 • Reduit/dressing room: 1.0 m2 • Kitchen, living, dining: 27.1 m2 • Bathroom/WC/washing: 6.6 m2

Travel time
-
1 / 5
CHF 1,550.– Top
2.5 rooms65m² living space
Via Lepori 16, 6900 Massagno

Residenza Radice - modern and bright

We are offering an apartment with xy rooms for rent. bla bla bla. The apartment is available through subletting and the entry date can be agreed directly with the current tenant. The rental contracts can start on the 1st or 16th of each month.There is also the possibility of taking over the furniture present in the apartment, subject to a direct agreement with the outgoing tenant. With Residenza Radice, three buildings with 167 rental apartments are being built in a unique environment that evokes a park with its numerous fruit trees and gardens, where you can enjoy peace and tranquility and the vitality of the common meeting areas. The building is constructed according to the MINERGIE-P ECO standard.In the vicinity you will find: shops, supermarkets, restaurants, pharmacies and schools, as well as various public transport lines. The train station is just 2 km from the residence. The highway exit is just 500 meters away.The apartment consists of:- Spacious and bright living room with access to the balcony- Modern open kitchen with dishwasher - 1 bedroom- 1 bathroom with bathtub and dryer- Basement Parking spaces in the underground garage are available for 140.- CHF per month. On request, possibility of parking spaces for electric cars. *The photos of the interiors are sample photos that correspond to the actual standard of the apartmentHave we sparked your interest? Then contact us directly through the online ad under "contact the advertiser". You will then receive an automatic email with information on the viewing options and the possibility of applying digitally for the apartment and/or asking questions.

Travel time
-

Find a new tenant for free

Create a free listing on Homegate to find the perfect next tenant for your apartment in no time at all.

List your property now
  • Modern kitchen with white cabinets, black countertop, sink, and built-in oven.
  • Empty room with wooden flooring, white walls, and a sliding glass door leading to a balcony.
  • Empty room with wooden flooring, white walls, and a large window with a view of a building outside. There is a kitchen area with cabinets and a countertop, but no furniture or appliances are present.
  • Empty kitchen with light-colored walls, wooden flooring, and a white cabinet with a black countertop.
  • A plain wall with a thermostat and a power outlet, no furniture or furnishings present.
  • A modern wall-mounted light switch panel with multiple buttons and a standard electrical outlet below it.
  • Modern bathroom with a white sink, chrome faucet, toilet, large mirror, and towel rack. Light beige tiles on walls and dark tiles on floor.
  • Walls covered with large rectangular tiles, floor covered with smaller rectangular tiles, electric outlet and pipe fitting on the wall
  • Modern shower area with grey tiled walls, a handheld showerhead, and a fixed faucet.
  • Empty room with wooden flooring, white walls, and a single window showing a view of a neighboring building.
  • Empty room with wooden flooring, white walls, and large windows allowing natural light.
  • Empty room with wooden flooring and large windows, showing a view of the outside area.
  • Balcony with metal railing, concrete floor, overlooking a city street with buildings and parked cars.
  • Modern multi-story apartment building with white facade, multiple balconies, and several windows. Balconies feature metal railings and some outdoor furniture. The building is situated in an urban area with parked cars and a trash bin visible in the foregr
  • Modern multi-story apartment building with white facade, multiple balconies, and large windows. The building has a sleek, contemporary design with a paved parking area in front.
  • Courtyard view of a multi-story building with a balcony, garage, and several bicycles parked near the entrance.
  • Modern staircase with alternating wood and concrete steps, featuring a sleek metal railing and a clean, contemporary design.
  • Empty hallway with grey tiled floor, light green walls, white window frames, and a closed door at the end.
  • Modern hallway with grey tiled floor, white walls, and metal railings on the left side.
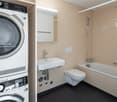
  • Compact bathroom with a washing machine, dishwasher, and sink, featuring tiled flooring and grey walls.
  • Floor plan of the second upper floor showing rooms labeled as Zimmer, Wohnen, Bestehernde Wohnung, Küche, Bad, Vorplatz, and Entrée, with dimensions and floor areas indicated.
1 / 21
CHF 1,750.– Top
2.5 rooms72m² living space
Hardstrasse 14, 4127 Birsfelden

Bright 2.5-room apartment with balcony in Birsfelden – available from September 2026

Welcome to this well-maintained and modern 2.5-room apartment on the 2nd floor of a contemporary multi-family house on Hardstrasse 14 in Birsfelden. With a living area of 71.5 m², a private balcony, and an elevator, this apartment offers everything you could want – and that in a quiet, well-connected location.The apartment impresses with the following features: • Bright rooms: Spacious rooms with wooden floors, white walls, and large windows that let in plenty of natural light. • Modern bathroom: Stylish bathroom with a white sink, chrome fittings, toilet, large mirror, and towel rack – with light beige tiles on the walls and dark tiles on the floor. Washing machine connection • Shower: Modern shower area with gray tile walls and hand shower. • Kitchen: Functional kitchen with white cabinets, black countertops, sink, and built-in oven. • Balcony: Private balcony with metal railing. • Elevator: Convenient access via the modern elevator in the building. • Renovated: Last renovated in 2018 – contemporary construction standard. Location and surroundings:The apartment is quiet – both during the day and at night, it is pleasantly quiet. In the summer, the location benefits from plenty of sunshine. The surroundings score with an excellent infrastructure: • Public transport: Tram and bus stop Schulstrasse just 3 minutes' walk away. • Shopping: Coop supermarket just 3 minutes' walk away. • Health: TopPharm pharmacy in 2 minutes' walk. • Families: Kindergarten Schützenstrasse in 3 minutes' walk. • Rhine: The Rhine taxi (ferry) is about 12 minutes' walk away – ideal for excursions along the Rhine. This charming apartment is ideal for couples or singles looking for modern living comfort in a quiet and well-connected location. Available from September 1, 2026.

Travel time
-
  • Modern kitchen with light wood flooring, white cabinetry, island with sink, and large windows overlooking a cityscape.
  • A modern apartment building with multiple floors, surrounded by trees and greenery, with people walking and playing in the park.
  • Living room, kitchen, 2 bedrooms, 2 bathrooms, balcony
  • Modern kitchen with white cabinetry, a central island, and a sink with a modern faucet. The space features wooden flooring and recessed lighting.
  • Empty hallway with wooden floor, white walls, and a single ceiling light fixture. Features a wooden door on the left and a white closet on the right.
  • Modern bathroom with a glass-enclosed shower, two sinks, a large mirror with built-in lighting, and a toilet. The walls are tiled in a neutral color scheme, and the floor is covered with beige tiles.
  • Empty room with wooden flooring, white walls, and a large sliding glass door leading to a balcony.
  • Empty white closet with two shelves and a wire basket on the lower shelf. The closet doors are open, revealing the interior space.
  • Empty closet with white walls, wooden floor, and multiple shelves and hanging rods.
  • Modern kitchen with white cabinets, a central island, and built-in appliances including an oven and sink.
  • Modern balcony with tiled floor, metal railing, and wooden ceiling, offering a view of trees and open sky.
  • Modern kitchen with a white refrigerator, open doors revealing empty shelves and compartments, light wood flooring, and light-colored cabinetry.
  • Modern kitchen with light-colored cabinets, a central island with an open shelf, a sink with a modern faucet, and an oven built into the cabinetry.
  • Modern stainless steel oven with two compartments, both doors open, showing interior racks and cooking space.
  • Modern kitchen with a sleek black induction cooktop on a concrete countertop, large windows offering a view of the outdoor area and pool.
  • Modern kitchen with a sleek, grey countertop, a black sink, and a contemporary black faucet. The kitchen features light-colored cabinetry and large windows with a view of the balcony.
  • Modern kitchen with white cabinets, a central island, and a sink, featuring wooden flooring and recessed lighting.
1 / 17
CHF 3,550.– Top
2.5 rooms75m² living space
Lorzenparkstrasse 9, 6330 Cham

Home at Lorzenpark (Livingstone)

Exclusive 2.5-room apartment in a high standardThis new, stylish 2.5-room apartment convinces with its high-quality equipment, a well-thought-out room layout and a modern living ambiance. The apartment is ideal for singles or couples who value comfort, quality and an attractive living location. The bus stop "Lorzenpark" can be reached in two minutes on foot. From there, bus line 42 runs to Cham train station, Knonau and Rotkreuz. Also, from December 2027, a new bus line will connect the CHAMA area directly to Zug train station.The bright living and dining area forms the heart of the apartment and offers a pleasant, light-filled atmosphere thanks to generous window surfaces. The open, modern kitchen is equipped with high-quality appliances and blends harmoniously into the living room – perfect for cozy evenings or receiving guests.The spacious bedroom offers ample space for rest and retreat. An elegant bathroom with high-quality materials, modern flooring and careful workmanship underlines the high standard of this property.A spacious balcony invites you to relax outdoors and extends the living space outside.Highlights of the apartment • High-quality interior design and modern materials • Bright living and dining area with open OREA kitchen (V-Zug oven/steamer/refrigerator and dishwasher, Bora Pure cooktop and Quooker FLEX) • Spacious bedroom (15.1m2) • Stylish bathroom (open shower) • Laundry room with V-Zug washing machine and dryer • Balcony (15.3m2) • Basement compartment • Underground parking space (not included. CHF 150.-/month) • Minimum rental period 2 years • Quiet and attractive living location This apartment combines comfort, elegance and a high quality of life – a home to feel good in.We would be happy to present this special property to you during a personal viewing (possible from now on by arrangement).

Travel time
-
  • Modern rooftop terrace with white sofas, coffee table, and scenic city view.
  • Panoramic cityscape view with multiple buildings, chimneys, and distant mountains under a partly cloudy sky.
  • A panoramic view of a cityscape with a mix of residential and commercial buildings, a tram line, and a church dome in the distance.
  • A panoramic view of a cityscape with a mix of residential and commercial buildings, featuring a variety of architectural styles, including traditional and modern structures. The scene includes a prominent green dome on one of the buildings, surrounded by
  • Modern multi-story residential building with white facade, multiple balconies, and grey roof.
  • Entrance area of a building with a raised ground floor, featuring a tiled floor, mailboxes, and a sign displaying the address "HOTTINGERSTRASSE 44/46".
  • Floor plan of a 92.2 m² apartment with 2.5 rooms, including a living area (48.9 m²), kitchen (8.4 m²), bedroom (20 m²), bathroom (5.6 m²), and a covered balcony (8.1 m²).
  • Floor plan showing a roof terrace area with labeled dimensions and features, including a flat roof window, water connections, and a roof terrace labeled as 2.5 Zi WG 34 m2.
1 / 20
CHF 3,885.– Top
2.5 rooms92m² living space
Hottingerstrasse 46, 8032 Zürich

Elegant 2.5-room attic apartment with 34 m2 roof terrace on Hottingerstrasse in Zurich

Spacious attic apartment with 34 m² roof terrace in Zurich‑HottingenWelcome to this exclusive 2.5‑room attic apartment on the 4th floor at Hottingerstrasse 46 in the popular Hottingen (8032).This bright and elegant 2.5‑room apartment can be rented from October 1st or by arrangement. It is located on the 4th floor, the top floor of a modern Minergie building (built in 2015) in the Hottingen district. The Minergie standard guarantees excellent heat and sound insulation, controlled ventilation, and very low energy consumption.With 92.2 m² of living space, a room height of 3.09 m, a private roof terrace of 34 m², and a romantic 8 m² balcony, the apartment offers an exceptionally pleasant living experience. The entire interior design meets the standard of high-quality residential property.The spacious living and dining area with 49 m² is flooded with light and has excellent sound insulation thanks to triple glazing. The elegant country-style kitchen with granite countertops blends harmoniously into the open room concept and is functionally equipped with a dishwasher and a spacious refrigerator.The 20 m² large bedroom has a large French window, a skylight, and a noble parquet floor made of exotic wood. A small storage room is also integrated.In the entrance area, there are built-in closets and a laundry room with a washing tower (washing machine and dryer). The stylish bathroom with a large glass shower and toilet completes the high-quality interior design.The apartment also includes a basement room, controlled ventilation, geothermal heating, fiber optic connection, and a video intercom system.A parking space in the underground garage can be rented for CHF 250.– per month in addition.The location is excellent: tram, shopping facilities, restaurants, parks, university, ETH, Kunsthaus, children's hospital, and university hospital are within walking distance.Ideal for single people or couples who appreciate a lot of space, peace, and a central location.92.2 m² living space34 m² roof terrace8 m² balcony3.09 m room heightMinergie certification – excellent heat and sound insulationGeothermal heatingTriple glazingControlled ventilationHigh-quality residential property interior designBasement roomUN garage space CHF 250Top location Hottingen

Travel time
-
1 / 5
CHF 2,890.– Top
2.5 rooms52m² living space
Haldenstrasse 20, 8045 Zürich

Haldenstrasse 20 - City life meets living comfort

First-time rental of 26 new city apartments In the best location in the trendy Zürcher Binz district, 26 charming city apartments are being built, which will be ready for occupancy from November 16, 2026. The advertised 2.5-room apartment on the 1st floor with a hobby room in the basement at Haldenstrasse 20 offers you the following advantages: • Oak parquet in living room and bedrooms • Fine stoneware tiles in wet cells • Kitchens in elegant white • Electrolux brand appliances • Bathtub • Washing machine and tumble dryer in the bathroom • Wood-metal windows with triple-glazed insulation • Central living room ventilation • Ground-source heat pump with underfloor heating • Charming balcony • Modern floor plans with open room layout • Separate basement compartment in the basement • Central location with proximity to public transport, shopping, and recreation The advertised apartment includes the 14.0 m2 in the basement. This is rented for a monthly gross rent of CHF 175. and is linked to the apartment. Click through the project homepage, where you will find more information: www.haldenstrasse20.ch You can apply digitally for the 2.5-room apartments directly on the website. Do you have questions or would you like to schedule a viewing? Don't hesitate to contact us. We'll be happy to take the time for you: haldenstrasse20@privera.ch Please note that the visualizations are sample images from other apartments in Haldenstrasse 20.

Travel time
-
1 / 5
CHF 4,140.– Top
2.5 rooms79m² living space
Haldenstrasse 20, 8045 Zürich

Haldenstrasse 20 - City life meets living comfort

First rental of 26 new city apartments In the best location in the trendy Zürcher Binz district, 26 charming city apartments are being built, which will be ready for occupancy from November 16, 2026. The advertised 2.5-room apartment on the attic floor with a hobby room in the basement at Haldenstrasse 20 offers you the following advantages: • Oak parquet in living room and bedrooms • Fine stoneware tiles in wet cells • Kitchens in elegant white • Electrolux brand appliances • Bathtub • Washing machine and dryer in the bathroom • Wood-metal windows with triple-glazed insulation • Central living room ventilation • Geothermal heat pump with underfloor heating • Spacious terrace • Modern floor plans with open room layout • Separate basement compartment in the basement • Central location with proximity to public transportation, shopping, and recreation The advertised apartment includes the 28.2 m2 in the basement. This is rented for a monthly gross rent of CHF 225. and is linked to the apartment. Click through the project homepage, where you will find more information: www.haldenstrasse20.ch You can apply digitally for the 2.5-room apartments directly on the website. Do you have questions or would you like to schedule a viewing? Don't hesitate to contact us. We'll take the time for you: haldenstrasse20@privera.ch Please note that the visualizations are sample images from other apartments in Haldenstrasse 20.

Travel time
-
1 / 11
CHF 1,180.– Top
2.5 rooms49m² living space
Via Beltramina 6, 6900 Lugano

Bright Apartment in Strategic Location in Molino Nuovo

Also visit the virtual tour along with the photos! A tour visit will show you the apartment in advance.On Via Beltramina 6 in a well-maintained building, we offer you the following 2.5-room apartment on the second floor without a lift and it is divided as follows:- Entrance hall - Bathroom with shower and window- Living room with access to the airy balcony- Modern and separate kitchen from the living room with window- Bedroom with access to the balcony External parking spaces are available for CHF 120.-.Minimum contract period of 12 months.Security deposit of 3 months' rent gross or through insurance.Inside, there is a lovely courtyard with trees for your relaxation moments.Your four-legged friends, as well as small pets, are allowed.Molino Nuovo, an emerging neighborhood on the outskirts of Lugano's historic center and home to the USI, the University of Italian Switzerland, offers everything you need.The Lugano Nord highway exit is just a 5-minute drive away, and with a 10-minute walk, you can reach the heart of Lugano and the shores of the lake.Supermarkets and shops of all kinds are just around the corner, and connections to the FFS station or to other key points in the city are guaranteed by increasingly efficient public transport.We look forward to your call!Why choose Livit? For every desire and requirement, we have the right solution for you. We offer you an open-ended rental contract with a minimum stay of one year and then the possibility of terminating it with just 3 months' notice at the end of each month, except December!We look forward to your call to arrange an appointment and will be happy to soon count you among our customers.

Travel time
-

Suggested properties for you based on search results