8390 results - Apartment for rent with 3 rooms in Switzerland

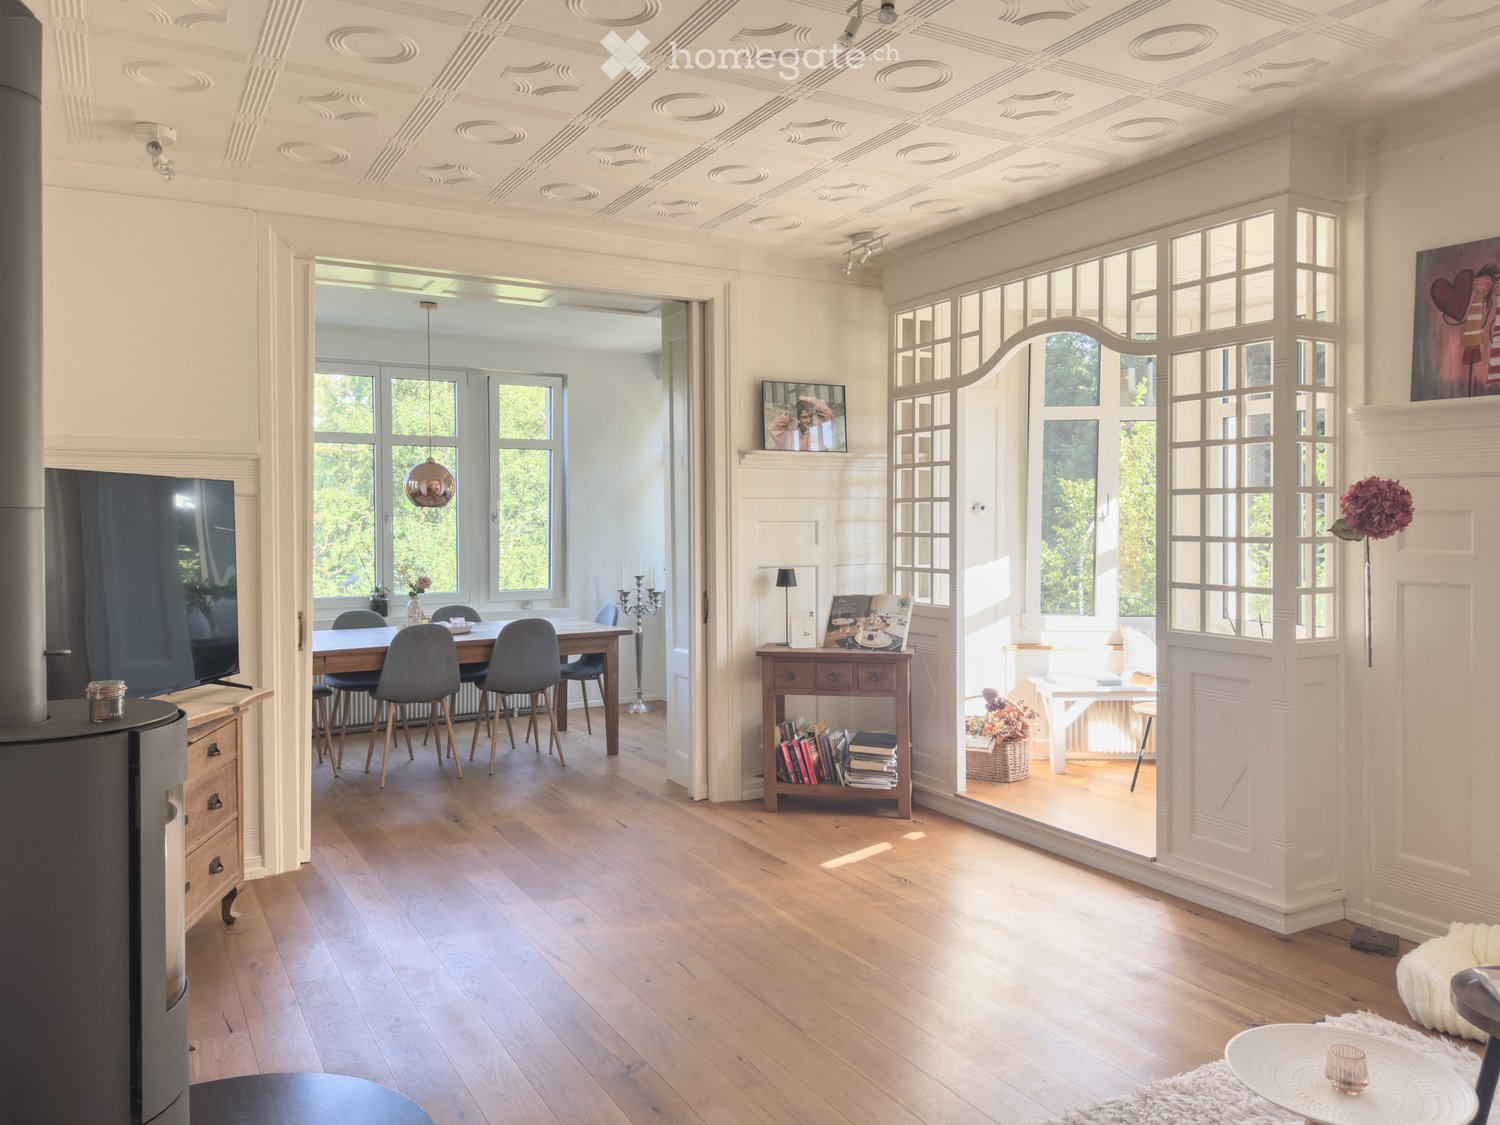
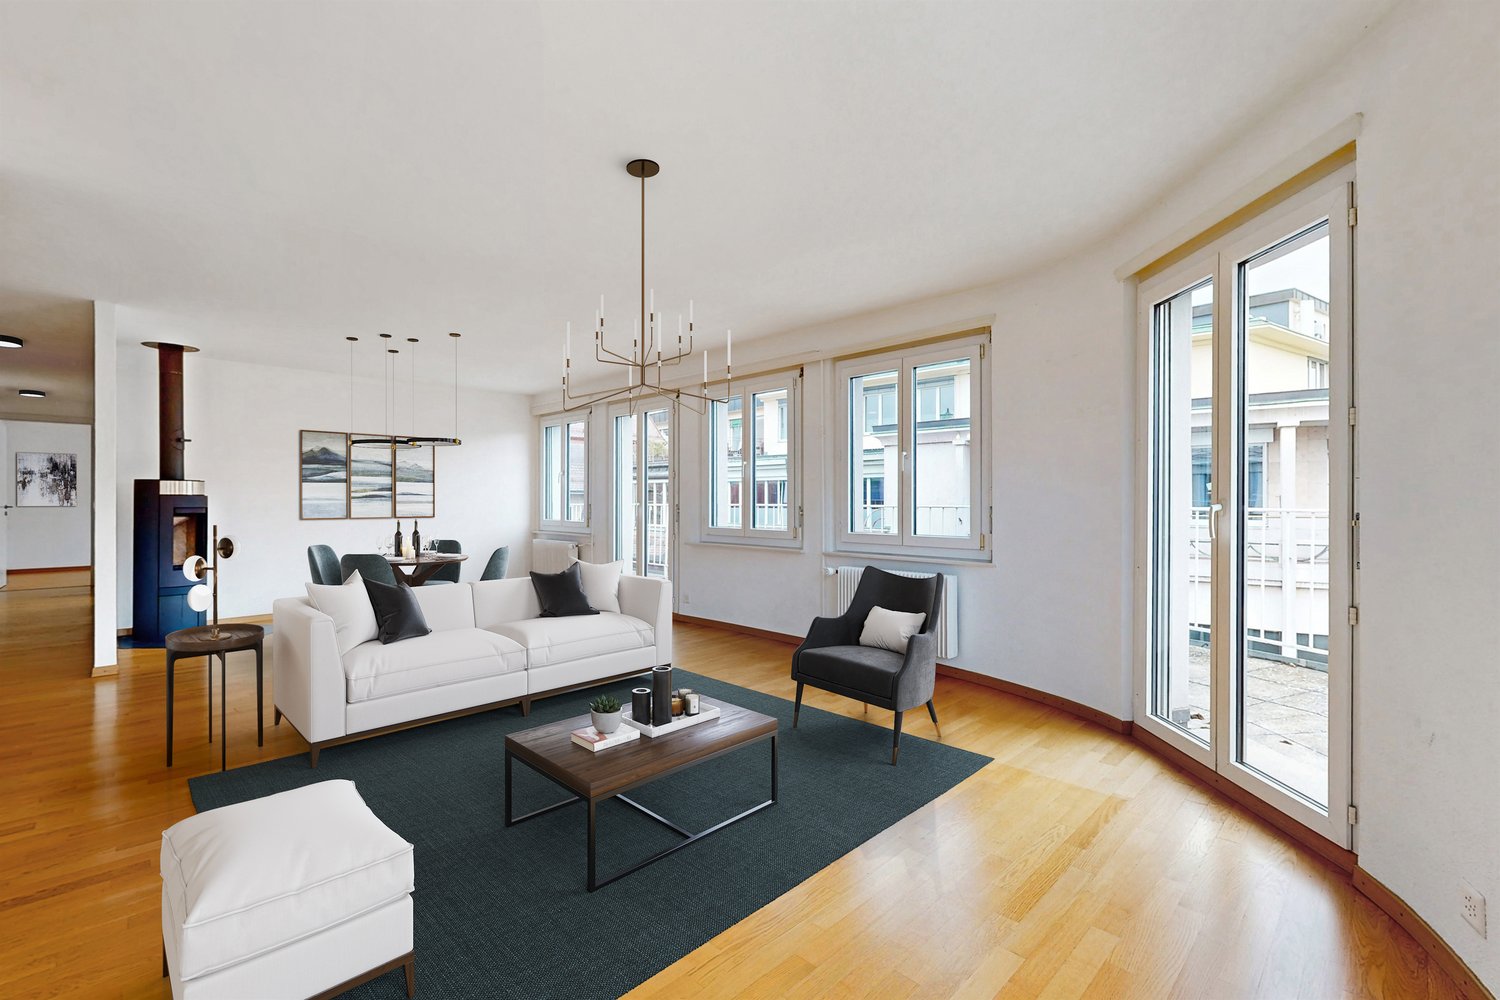
  • Open-plan living and dining area with wooden flooring, large windows, a fireplace, a TV, a dining table with chairs, a bookshelf, and decorative items.
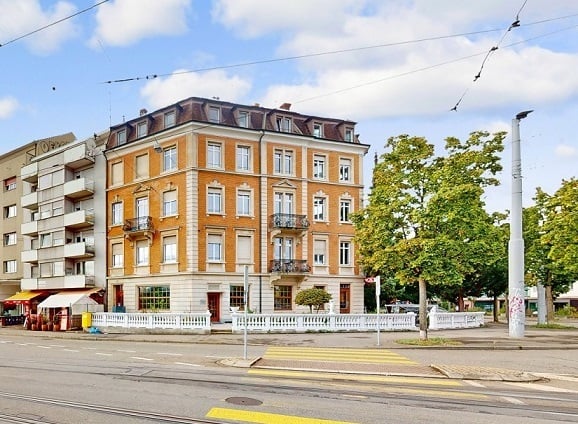
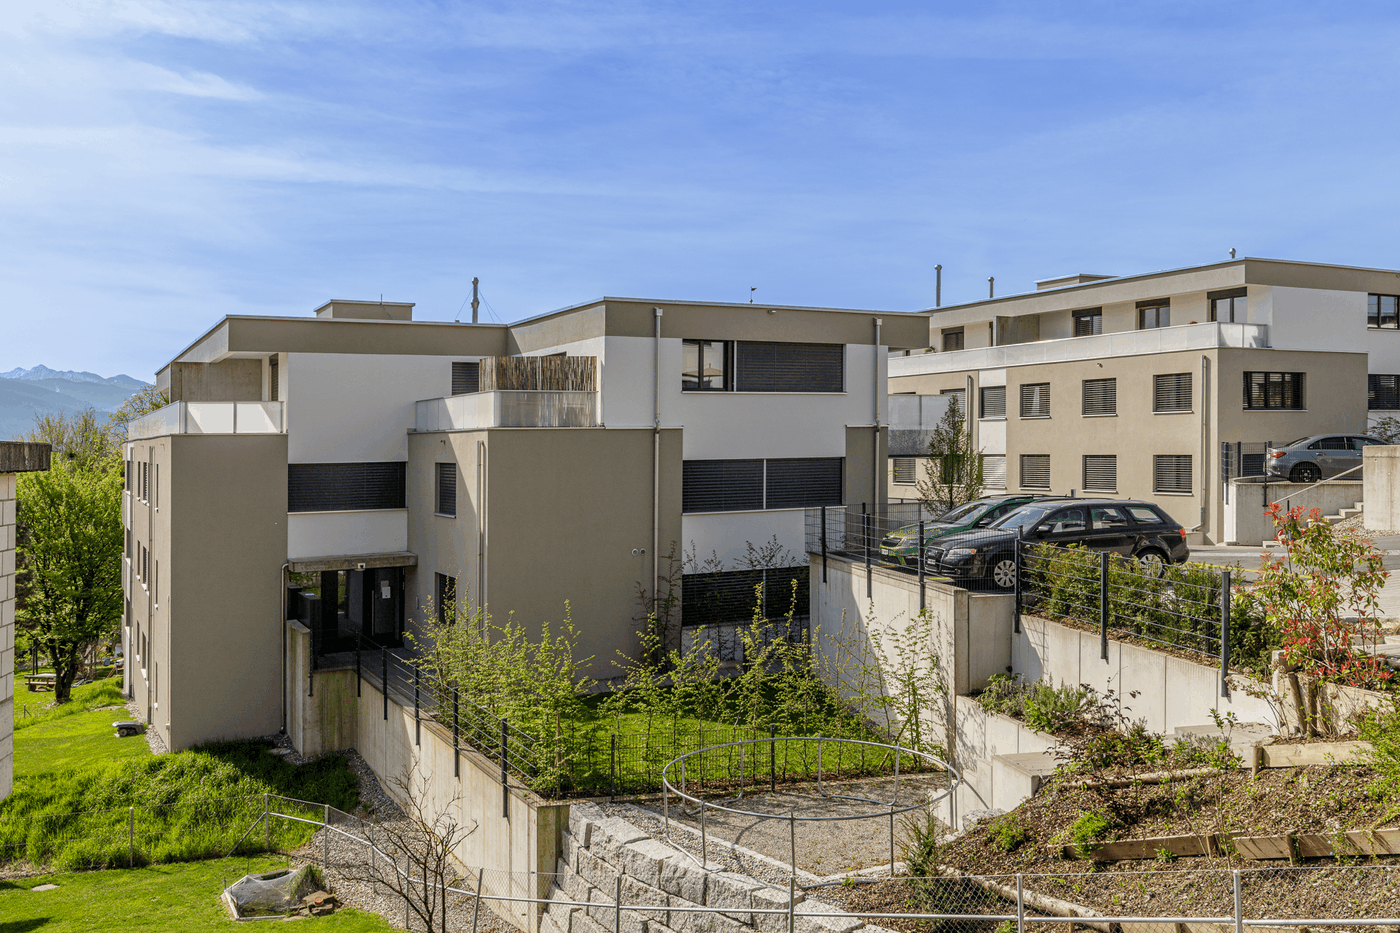
  • A large, multi-story residential building with a red-tiled roof, white facade, and multiple balconies overlooking a landscaped area.
  • Bright dining room with wooden floor, large windows, modern dining table with six chairs, vase with flowers, and candle holder.
  • Bright, modern kitchen with white cabinets, wooden flooring, and large windows. Features include a refrigerator, oven, sink, coffee maker, and various kitchen utensils.
  • A small, well-lit room with a wooden desk, two chairs, a lamp, and a picture on the wall.
  • A cozy, well-lit room with wooden flooring, a pink upholstered sofa with decorative pillows, a small white side table with a cup, a mirror, and dark curtains covering the windows.
  • Cozy living room with a blue sofa, pink and white cushions, a wooden shelf with various items, a small plant on the windowsill, and a framed picture on the wall.
  • Compact bathroom with a white sink, faucet, toilet, and mirror. Features wooden flooring and white walls.
  • Modern bathroom with a large bathtub, separate shower area, white sink, and dark grey tiles. Features a decorative shower curtain, shelves with toiletries, and a towel hanging on the wall.
1 / 9
CHF 2,200.– Top
3.5 rooms112m² living space
Kräzernstrasse 30, 9015 Winkeln

Charming 4-room apartment with balcony and panoramic view in a green area

Discover this charming 3.5-room apartment in a characteristic old building from 1910, which was lovingly renovated in 2015. Located in the quiet Kräzernstrasse 30 in Winkeln, St. Gallen, this 90 m² large apartment on the first floor offers a perfect mix of historic charm and modern comfort.Highlights of the apartment: • Modern kitchen: Equipped with large windows, stone countertops, and modern appliances, including a dishwasher • Bright living room: With large windows that let in plenty of daylight and access to the balcony. • Private terrace: Perfect for relaxed moments outdoors with a breathtaking view of the surrounding landscape. • Washing machine: For your comfort, a private washing machine is available. • Parking space: A private parking space makes daily life easier. Location and surroundings: • Very quiet residential area • High sun exposure in summer, ideal for bright, friendly rooms. • Nearby forest offers recreational opportunities and a beautiful view. • Excellent public transportation connection: • Bus stop "Untere Kräzern" directly in front of the house • St. Gallen Bruggen train station within 8 minutes' walk • Shopping opportunities and services nearby: • Migros supermarket (13 minutes' walk) • Bruggen pharmacy (11 minutes' walk) • Engelwies-Bruggen school (12 minutes' walk) This apartment is ideal for couples, small families, or individuals who value charm, comfort, and a good location. Pets are allowed, making this apartment a perfect home for you and your four-legged friends. The apartment is available from March 1, 2027 - plan your future home in this attractive location in Winkeln, St. Gallen!

Travel time
-

Find a new tenant for free

Create a free listing on Homegate to find the perfect next tenant for your apartment in no time at all.

List your property now
1 / 7
CHF 1,120.– Top
3.5 rooms77m² living space
Rue de la Fiaz 38, 2300 La Chaux-de-Fonds

Modern 3.5-room apartment with balcony in La Chaux-de-Fonds

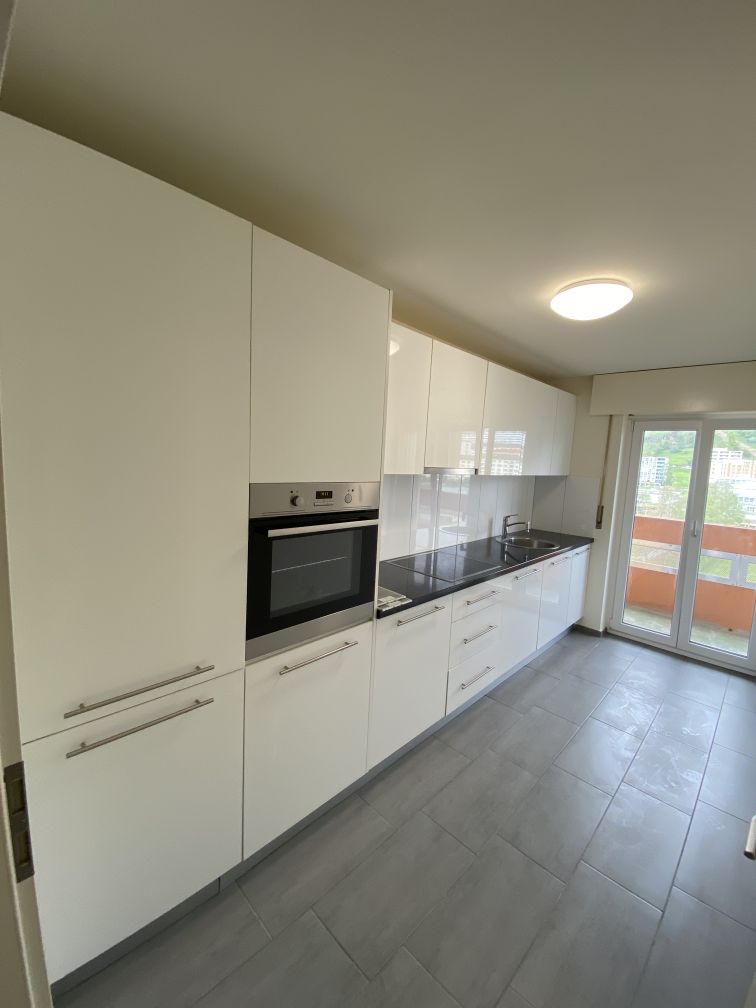
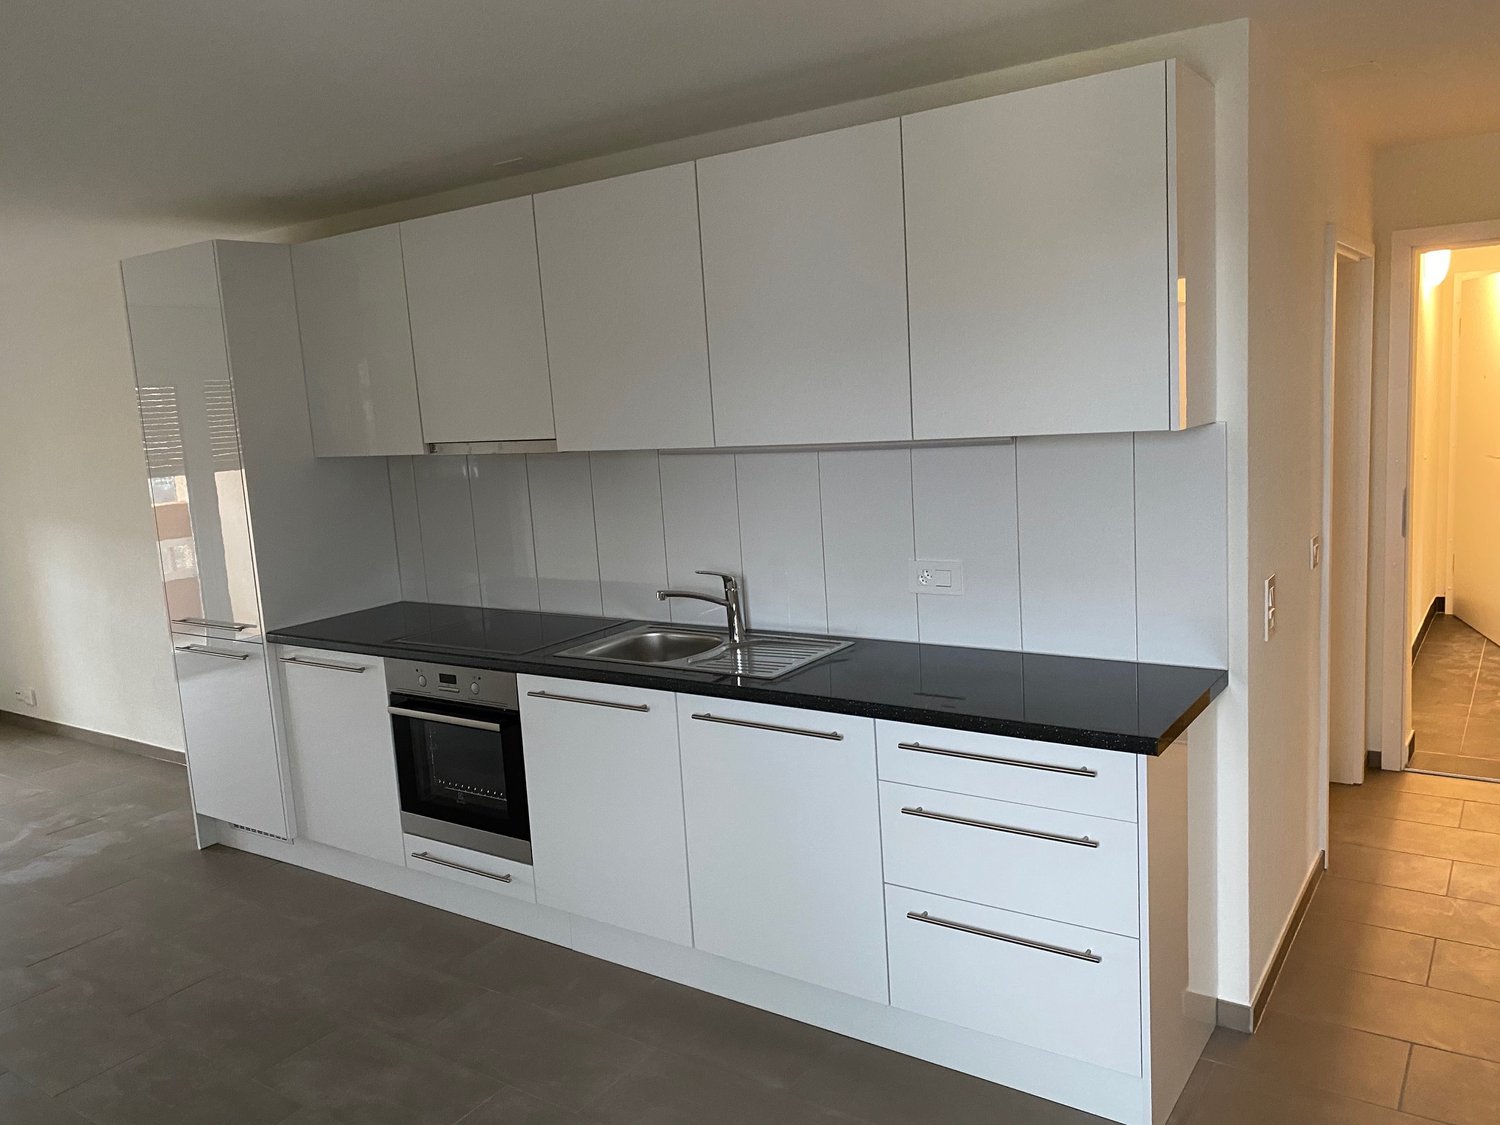
Discover this modern 3.5-room apartment, available immediately. This apartment offers a bright and comfortable living environment in La Chaux-de-Fonds.The apartment features: • Bright rooms: Pleasant living areas with parquet flooring, white walls, and large windows that provide beautiful brightness. • Modern kitchen: Fully equipped with white cabinets, black countertops, built-in oven, induction cooktop, and sink, with direct access to the balcony. • Modern bathroom: White tiles, sink, toilet, bathtub with shower, and mirror. • Balcony • Elevator in the building for easy access to all floors. The apartment benefits from generous sunlight in the summer and beautiful brightness in the winter.Ideal location: This apartment is perfectly connected to public transportation, with the Bonne-Fontaine bus stop just 1 minute walk away and the La Chaux-de-Fonds Les Forges train stop 8 minutes walk away. Daily needs are facilitated by the proximity of the Pharmacie Sun Store (3 minutes walk), the Migros supermarket (6 minutes walk), and the Collège des Forges (5 minutes walk), ideal for families.With its 77 m² living area, recent construction, and careful finishes, this apartment offers a rare opportunity to live in a modern and well-located environment in the heart of La Chaux-de-Fonds.Do not hesitate to contact the concierge to arrange a visit: Mrs. Sanchez 079 478 25 22 or Mr. Elmazi 079 124 56 88

Travel time
-
1 / 8
CHF 1,080.– Top
3 rooms63m² living space
Rue de la Fiaz 40, 2300 La Chaux-de-Fonds

Bright 3-room apartment with balcony on the 6th floor – La Chaux-de-Fonds

Discover this beautiful 3-room apartment on the 6th floor of a house with an elevator, in the heart of La Chaux-de-Fonds. With its 63 m² of well-designed living space, this apartment offers a pleasant and modern living environment, available from July 1, 2026.The apartment offers you: • Bright living room: Spacious room with white walls and large glass door leading to the balcony. • Modern bathroom: Contemporary design • Modern kitchen: Fully equipped with white cabinets, black countertop, sink, and built-in oven. Large windows with blinds also provide access to the balcony. • Balcony: Enjoy the beautiful view from your private outdoor area. The apartment benefits from generous sunlight in the summer and beautiful brightness throughout the year.Ideal location: The apartment is perfectly connected to public transportation, with the Bonne-Fontaine bus stop just 1 minute walk and the La Chaux-de-Fonds Les Forges train station just 8 minutes walk. The Migros supermarket is 6 minutes walk away, the Pharmacie Sun Store 3 minutes, and the Collège des Forges just 5 minutes walk – ideal for families.Whether you are a young professional, a couple, or a small family, this modern and well-located apartment will meet all your expectations. An opportunity you should not miss in La Chaux-de-Fonds!The photos may be from a similar apartment in the same building.Do not hesitate to contact the concierge to make a visit: Mrs. Sanchez 079 478 25 22 or Mr. Elmazi 079 124 56 88

Travel time
-
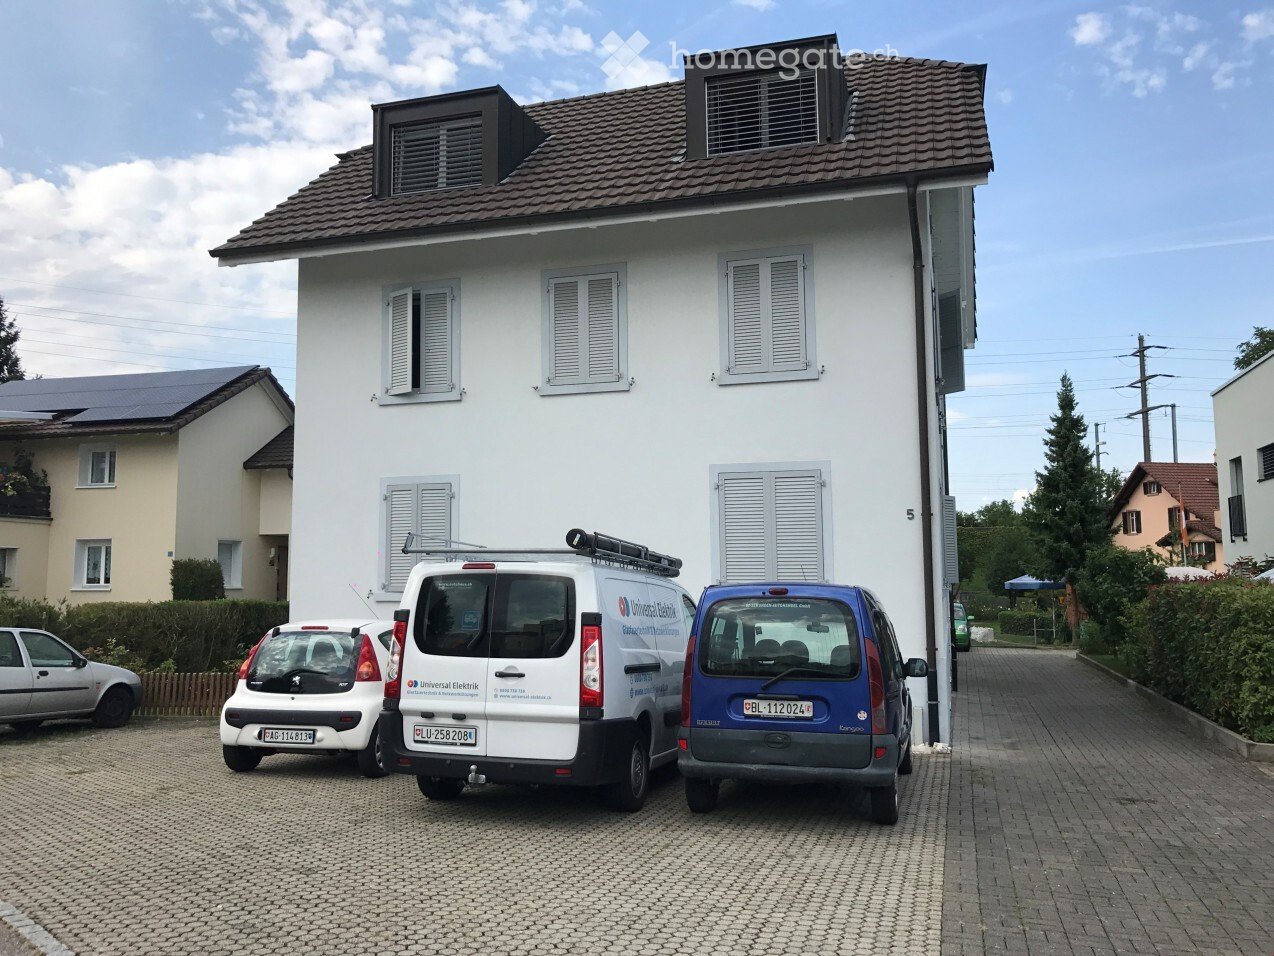
  • Two-story white house with multiple windows and a tiled roof, with a paved driveway and several parked vehicles including a van and a car.
  • Entrance area with a glass door, potted flowers, a scooter, and a doormat.
  • Modern staircase with granite steps and polished metal railing, leading to an upper level. The hallway has tiled flooring and white walls, with a stroller visible near the doorway.
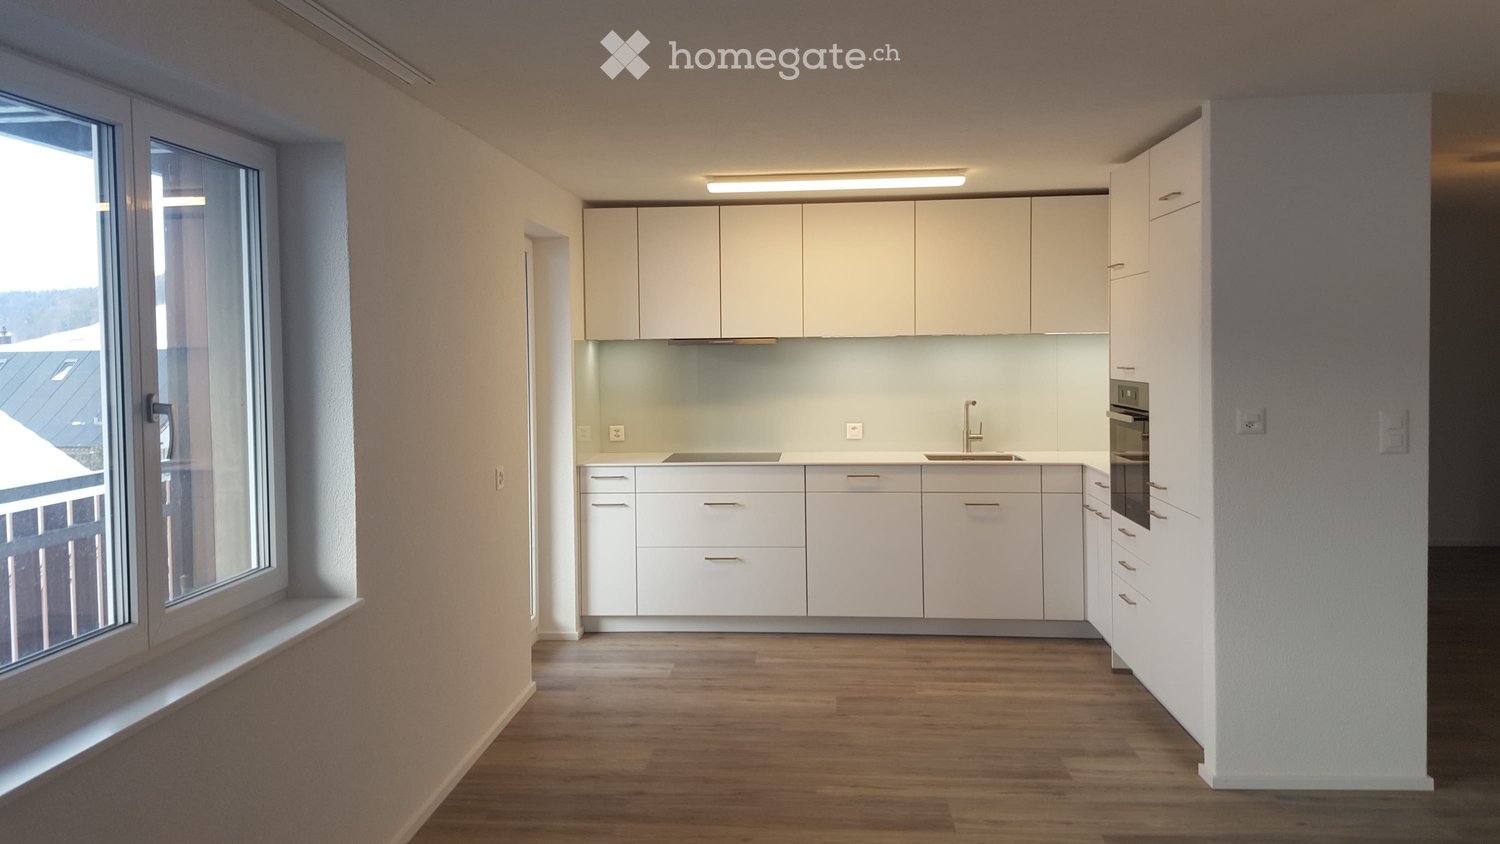
  • Modern kitchen with white cabinets, stainless steel sink, oven, and countertop. Features a sleek design with integrated lighting and a window on the right side.
  • Modern kitchen with white cabinets, a black countertop, and an open refrigerator. The cabinets have sleek silver handles, and the floor is dark grey.
  • Modern kitchen with light-colored cabinets, stainless steel appliances, and wooden flooring.
  • Empty room with wooden flooring, white walls, and a white door leading to another room.
  • Empty room with wooden flooring, two windows, radiator, and neutral-colored walls.
  • Empty hallway with wooden flooring, white walls, and a closed door.
  • Empty hallway with wooden flooring and white walls, featuring an open doorway leading to another room with a window.
  • Modern bathroom with white tiled walls, a bathtub, a sink, a mirror cabinet, and a shower fixture.
  • Modern bathroom with a white toilet, a wall-mounted sink, and a toilet paper holder. The floor is covered with dark tiles, and the walls are tiled in light beige.
  • Modern bathroom with white tiled walls, dark tiled floor, and a toilet. The adjacent room has wooden flooring and a window letting in natural light.
  • A well-maintained garden enclosed by a wooden fence, featuring a neatly trimmed lawn, a small seating area with chairs and a table, and surrounding trees and shrubs.
  • Backyard with a stone barbecue, wooden fence, grassy area, and a table.
1 / 15
CHF 1,500.– Top
3.5 rooms79m² living space
Bahnhofstrasse 5, 4313 Möhlin

Bright 3.5-room apartment in a central location in Möhlin

Welcome to this well-maintained and modernly renovated 3.5-room apartment on the 2nd floor at Bahnhofstrasse 5 in Möhlin. With a living area of 79 m², this apartment offers everything your heart desires - and that in a quiet, sunny location with excellent connections.The apartment impresses with the following highlights: • Bright rooms: Spacious rooms with wooden floors, neutral walls, and plenty of natural light - ideal for furnishing according to your own taste. • Modern kitchen: Stylish kitchen with light-colored cabinets, stainless steel appliances, integrated lighting, and practical workspace. • Two modern bathrooms: One with a bathtub, shower, sink, and mirror cabinet; another toilet with a wall-mounted sink - both with contemporary tile design. • Beautiful view: The apartment offers a pleasant view from the windows. • Outdoor area: Well-maintained garden with a wooden fence, lawn, seating area, and a stone grill - perfect for social evenings outdoors. • Parking space: One parking space is available. • Cable TV: Cable television is available. • Renovated: Last renovated in 2020. Location and surroundings:The apartment is very quiet - both during the day and at night, it is pleasantly quiet. In the summer, the location benefits from plenty of sunshine. The connection to public transport is excellent: • Möhlin train station: only 5 minutes' walk away • Dammstrasse bus stop: reachable in 4 minutes on foot • Coop supermarket: conveniently accessible on foot in 6 minutes • Fuchsrain school: ideal for families, only 10 minutes' walk away • Pharmacy in the center: accessible in 7 minutes on foot This apartment is available from October 1, 2026 and is perfectly suited for couples, small families, or professionals who value peace, comfort, and good infrastructure. Secure your new home in charming Möhlin now!

Travel time
-
  • Modern kitchen with white cabinets, wooden flooring, and large windows offering a view of the roof.
  • Modern bathroom with white tiles, dark grey floor, toilet, sink, and glass-enclosed shower area.
  • Empty room with wooden flooring, white walls, and two windows, one of which is a skylight. The room has a built-in bench along one wall.
  • Empty room with light-colored walls and wooden flooring, featuring a single electrical outlet on one wall.
  • Completely empty room with bare white walls and wooden flooring. No furniture or equipment.
  • Empty room with wooden flooring and white walls, featuring a door leading to another room.
  • Wooden balcony with railing overlooking a rural landscape with houses and fields.
1 / 7
CHF 1,900.– Top
3.5 rooms95m² living space
Dorfstrasse 10, 8164 Bachs

Bright modern 3.5-room apartment with balcony in Bachs

Welcome to this well-maintained 3.5-room apartment on the 2nd floor of a quietly located residential and commercial building in Bachs (ZH). The apartment impresses with a spacious living area of 95 m², modern renovations from 2020, underfloor heating, and a lovely view of the rural surroundings with houses and fields.The apartment offers: • Bright rooms: spacious rooms with bright, low-maintenance laminate flooring in wood look and white walls – ready to be furnished according to your wishes. The rooms and living room have skylights, among other features. • Modern kitchen: stylish open kitchen with white cabinets, dishwasher, oven/steamer, and large windows – functional and appealing at the same time. • Modern bathroom: contemporary bathroom with white tiles, dark gray floor, toilet, sink, and an elegant glass shower. • Balcony: cozy, long balcony with a beautiful view of the rural landscape. • Parking: available by arrangement. Location and surroundings: The apartment is located in the idyllic municipality of Bachs in the canton of Zurich. The bus stop is just a 3-minute walk away and provides good connections. The village shop is also within a 3-minute walk, and the day school is only 6 minutes away on foot.The apartment will be available from November 1, 2026. Enjoy the quiet country life in the Zurich Unterland and make this charming apartment your new home!

Travel time
-
  • Modern multi-story building with pink accents and large windows, located at a street corner with a clear blue sky and trees in the background.
  • Balcony with tiled floor, metal railing, pink awning, sofa, table, and potted plants, overlooking cityscape.
  • View from a balcony showing a cityscape with multi-story buildings, tiled roofs, and distant mountains under a clear blue sky.
  • Balcony with grey tiled floor, two wicker chairs, small table, large sliding door, and view of greenery.
  • A view from a balcony showing a tall orange construction crane, a body of water, and a town with buildings, trees, and a train track.
  • Modern, minimalist room with white walls, wooden floor, large built-in wardrobes, a decorative mirror, and a patterned rug.
  • Modern, well-lit room with wooden flooring, large windows, and a balcony access. Features include a grey cabinet, a small bench with items on top, a patterned rug, and a chair near the window.
  • Modern open-plan space with a kitchen area and a dining/work area. Features white cabinets, a wooden table with a grey chair, a bookshelf filled with books, and a coffee machine on the counter.
  • Modern kitchen and living area with white cabinets, a wooden dining table, a sofa, and a black leather chair. The space features a sleek design with a mix of wooden and tiled flooring.
  • Modern furnished room with a desk, ergonomic chair, laptop, mouse, water bottle, cup, and a shelf with books and decorative items. Large windows offer a view of the city and a balcony area.
  • A modern living room with a green sectional sofa, a grey armchair, a TV on a wooden stand, a desk with a chair, and a large plant in the corner.
  • Modern bathroom with a glass-enclosed shower, toilet, sink, and a potted plant. Features a mosaic tile wall in the shower area and a sleek, contemporary design.
  • Modern bathroom with a white sink, mirror, toilet, washing machine, and a cat litter box. Features marble walls and a dark countertop.
  • Floor plan of a 3.5-room attic apartment with a terrace, including living/dining/kitchen area, two bedrooms, and a bathroom.
1 / 14
CHF 2,500.– Top
3.5 rooms78m² living space
Hauptstrasse 21a, 8280 Kreuzlingen

Modern 3.5-room attic apartment in a new building – Kreuzlingen

We are looking for a subtenant! Welcome to this exclusive 3.5-room attic apartment on the 4th floor of a brand-new building in Kreuzlingen. The apartment was completed in 2025 and combines modern living comfort with an excellent location – ideal for families, couples, or anyone who wants to enjoy the best of the Lake Constance region. The apartment offers: • Spacious living/dining/kitchen area: Openly designed and flooded with light – perfect for living and enjoying. • Two bedrooms: Quiet and comfortable retreats for the whole family. • 2 terraces: Two terraces with beautiful views – ideal for sunny summer evenings. • Modern bathroom: Equipped with modern amenities and stylishly designed. • Lift and wheelchair accessibility: Barrier-free and comfortable for all residents. • Garage: 130 CHF per month. • Washing machine and dryer: All important amenities are available. Location and surroundings: The apartment is located near the border and centrally. In the summer, the apartment benefits from plenty of sunlight. The Kreuzlingen train station is just a 6-minute walk away, as is a Coop supermarket. The Coop Vitality pharmacy is even just a 3-minute walk away. The Helvetiaplatz bus stop is right in front of the house (1 minute walk). Families appreciate the proximity to the Rudolf Steiner School (5-minute walk) and the child-friendliness of the apartment. Lake Constance and a ferry terminal (place 3, 12-minute walk) are also nearby – pure leisure fun. This attic apartment in a new building combines modern living, excellent infrastructure, and a quiet, sunny location into a unique offer. Secure your new home in Kreuzlingen!

Travel time
-
  • Roof terrace with outdoor furniture, umbrellas, and a scenic mountain view.
  • Modern kitchen with white cabinets, dark countertops, and stainless steel appliances including a sink and oven.
  • Modern hallway with light wooden herringbone flooring, white built-in closet with black handles, and recessed lighting.
  • Empty room with light wooden herringbone flooring and white walls. No furniture or equipment visible.
  • Modern bathroom with a white bathtub, a white sink with a grey cabinet, a white toilet, and a large mirror with built-in lighting.
  • Modern hallway with light wooden flooring, white walls, large windows, and a door leading to another room.
  • Empty room with light wooden herringbone flooring, white walls, and two windows showing a view of neighboring rooftops.
  • Empty room with light-colored walls and a wooden parquet floor, featuring a door and visible electrical outlets.
  • Modern bathroom with a glass-enclosed shower, toilet, sink with a dark grey cabinet, and a large mirror with built-in lighting.
  • Roof terrace with grey tiled flooring, white low wall, and cityscape view in the background.
  • Roof terrace with seating area, closed umbrellas, and a raised garden bed with gravel and a blue hose.
  • Roof terrace with stone tiles, red chairs, a table, and closed umbrellas, overlooking a cityscape with mountains in the background.
  • Floor plan of a building showing entrance areas, staircases, and labeled sections including 'Eingang Raiffeisen' and 'Eingang Wohnungen'.
  • Floor plan of a residential unit with a living area, kitchen, bedroom, bathroom, and staircase leading to an upper level.
  • Floor plan of a residential building showing multiple rooms, including a staircase, living area, and several bedrooms.
  • Floor plan of a multi-unit residential building with three apartments, each featuring a kitchen, living area, and bedrooms. Includes staircases, entrances, and shared spaces.
  • Floor plan of a multi-unit residential building with multiple apartments, each featuring bedrooms, kitchens, bathrooms, and entrances.
  • Floor plan of a multi-unit building with multiple apartments, each featuring living spaces, bedrooms, kitchens, and bathrooms. Includes entrances, staircases, and shared areas.
  • Floor plan of a multi-unit residential building with multiple apartments, each featuring living spaces, bedrooms, kitchens, bathrooms, and entrances.
  • Floor plan of a multi-unit building showing various rooms and corridors, including apartments, technical areas, and staircases.
  • Floor plan of a building showing multiple rooms including a kitchen, WC, gaming room, and outdoor area. Includes a staircase, storage area, and a roof terrace.
1 / 21
CHF 3,580.– Top
3.5 rooms95m² living space
Löwenstrasse 7, 6004 Luzern

Attractive living in Lucerne – modern and central

Lucerne is one of the most attractive cities in Switzerland and combines the advantages of city life with an impressive natural landscape. The central location on Lake Lucerne and in close proximity to the Alps creates a special quality of life, characterized by short distances, diverse offerings, and natural recreation.The attractively renovated apartments are available immediately and convince with a high-quality interior design and well-thought-out, functional floor plans.The modern kitchens present themselves in an elegant, light gray tone and offer generous storage space. The openly designed living and dining areas, corridors, and bedrooms can be furnished in a variety of ways thanks to the optimal room layout. Noble oak parquet gives the living rooms a warm and high-quality atmosphere.The bathrooms are equipped with showers and partially supplemented by a separate toilet. Kitchens and bathrooms are executed with stylish ceramic tiles in a harmonious green tone.The 3.5-room apartment (6.3) also has a spacious, private balcony in the inner courtyard, which invites you to linger.A special highlight is the rooftop terrace, which is available to all tenants on weekdays from 4:00 PM and on weekends, offering a magnificent view over the roofs of Lucerne. There is also the possibility to rent the common room on the top floor for private events at very attractive conditions.The following apartments are still available: 4.5-room apartment (5.1) on the 5th floor4.5-room apartment (6.1) on the 6th floor3.5-room apartment (6.3) on the 6th floorAt Löwenstrasse 7, 13 new apartments have been created. Via the link, you can find the rental documentation, where you can get more information about all available apartments as well as the property and the city of Lucerne.Have we piqued your interest? We look forward to your contact.

Travel time
-
  • Multi-story residential building with multiple windows, balconies, and a mix of grey and pink facades. A white car is parked on the street in front of the building, with bicycles and a motorcycle nearby.
  • Empty room with wooden herringbone flooring and white walls, featuring a doorway leading to another space.
  • Empty room with wooden flooring, large windows, and a door leading to another space.
  • Modern living room with a grey sofa, coffee table, bookshelf filled with books and decorative items, pendant light, and a large leafy plant in the corner.
  • Dining area with a wooden dining table, white chairs, pendant lights, and a wooden cabinet with decorative items on top.
  • A cozy bedroom with a neatly made bed, nightstand with a lamp, a vase with dried flowers, and a decorative rug on the floor.
  • Modern kitchen with light-colored cabinets, stainless steel sink, induction cooktop, and built-in oven.
  • Modern bathroom with a toilet, sink, mirror, shower, and radiator. Features include a glass-enclosed shower, a built-in sink cabinet, and a window with a view.
  • Hallway with green walls, herringbone wooden flooring, a small table with a lamp and plant, and a white door with frosted glass panel.
  • Hallway with wooden flooring, white walls, a door with a wreath, and a small rug. A staircase is visible on the left, and a glimpse of a living area can be seen through the open door.
  • Balcony with white wicker chairs, a small table, and several potted plants, overlooking a cityscape with trees.
  • Balcony with a view of green trees, decorated with potted plants and a white wicker chair.
  • Balcony with a small table, chairs, pizza on a cutting board, and potted plants, overlooking a city street with traffic and buildings.
  • Empty room with wooden flooring, white walls, a single window with white frame, a radiator below the window, and a single hanging light fixture.
1 / 14
CHF 2,100.– Top
3 rooms72m² living space
Sankt Jakobs-Strasse 153, 4052 Basel

Approx. 106 m² interior space + 15 m² balconies: 3-room apartment with 3 attic rooms

The most important things at a glance • Approx. 106 m² interior space, consisting of around 72 m² living space and 34 m² attic space • 3-room apartment with around 72 m² living space • 3 additional attic rooms with a total of around 34 m² floor space (approx. 19.4 m², 8.4 m² and 6.3 m²). Versatile use for home office, guests, hobbies or sports • 2 balconies with a total of approx. 15 m², including a large balcony with approx. 13 m² and a view of the greenery • Direct access to the large balcony from the kitchen and bedroom • Modern and high-quality renovated kitchen and modern bathroom • Living rooms with parquet flooring • Fiber optic connection directly in the apartment • 2 large attic compartments with plenty of storage space • Communal laundry room with washing machine and tumble dryer on 2 days a week • Bright location on the top floor • Centrally located: SBB train station, Aeschenplatz and St. Jakob within around ten minutes' walk A 3-room apartment and yet space for guests, home office, hobbies and sports? This bright apartment is located on the 3rd floor of a well-maintained Baumgartner house on St. Jakobs-Strasse 153 in Basel. The apartment: bright, cozy and with two balconies The actual apartment comprises around 72 m² living space. Two of the living rooms are connected by an open arch. This creates a spacious living area that can be wonderfully divided into a dining room and a cozy living or TV room. From here you can access the small, sunny balcony with approx. 2 m². The modern and high-quality renovated kitchen leads directly to the around 13 m² large balcony. The bedroom also has its own access. So you can take a short breath of fresh air in the morning or step outside directly in the evening without having to walk through the entire apartment. The large balcony looks out onto the greenery and offers enough space for a dining table, plants and cozy hours outdoors. With good visibility, the view extends to the Feldberg. The bathroom has also been modernly and high-quality renovated. In the living rooms, parquet flooring creates a warm and cozy atmosphere. Thanks to the location on the top floor, the apartment is pleasantly bright. A fiber optic connection directly in the apartment is available for home office, streaming and digital everyday life. The attic rooms: space for your own ideas In addition to the apartment, 3 separate attic rooms with a total of around 34 m² floor space are included. This means that a total of six versatile rooms are available. The largest attic room offers plenty of space for a studio, a spacious office, a fitness or hobby room with approx. 19.4 m². The second room with approx. 8.4 m² could be used, for example, as a guest room, yoga room or quiet workspace. Even the smaller room with approx. 6.3 m² offers additional possibilities - such as a compact workspace, for hobbies or for drying and folding laundry. Here, life doesn't have to fit into three rooms. Storage space and laundry room In addition to the three attic rooms, 2 large attic compartments belong to the apartment. Larger cabinets, boxes, suitcases, sports equipment and seasonal items also find their place there. The communal laundry room with washing machine and tumble dryer is available to the tenant on 2 days a week. Living centrally and yet looking out onto the greenery Basel SBB train station, Aeschenplatz, Karl-Barth-Platz and St. Jakob Stadium are within around ten minutes' walk. Public transport, shopping facilities and schools are also nearby. Parking spaces are available in the surrounding area. Do you already have an idea of how you would use the three attic rooms? We look forward to your contact and will show you the apartment personally.
Travel time
-
  • Modern building with a red-tiled roof, large glass entrance, and surrounding greenery. The entrance features a stone pillar and potted plants, with bicycles and cars parked nearby.
  • A modern wooden house with a triangular roof and large windows, surrounded by a landscaped garden area with young plants and a gravel pathway.
  • Empty room with wooden floor, exposed wooden beams on the ceiling, and a glass door leading outside.
  • Modern kitchen with white cabinets, a central island, and large windows overlooking the outdoors.
  • Modern hallway with exposed wooden ceiling, concrete walls, large glass doors leading to another room, and wooden steps.
  • Modern hallway with wooden flooring, white concrete walls, and a staircase with wooden steps leading upwards. Features large windows and a central black column.
  • Modern hallway with exposed wooden beams on the ceiling, polished wooden flooring, and textured concrete walls.
  • Modern bathroom with light blue walls, white fixtures, glass shower enclosure, and built-in washing machine.
1 / 8
CHF 1,950.– Top
3.5 rooms100m² living space
Jegenstorfstrasse 33, 3322 Mattstetten

Charming 3.5-room apartment in a renovated old building in Mattstetten – available immediately!

Discover this unique 3.5-room apartment on the ground floor of a lovingly renovated old building from 1815 on Jegenstorfstrasse 33 in Mattstetten. The building combines historic charm with modern living comfort and was last comprehensively renovated in 2017.The apartment impresses with the following highlights: • Stylish entrance area: Modern hallway with polished wooden floors, exposed wooden beams on the ceiling, and textured concrete walls – a harmonious interplay of old and new. • Bright living rooms: Spacious rooms with wooden floors, exposed wooden beams, and glass doors that provide direct access to the outdoors. • Modern kitchen: Contemporary kitchen with white cabinets, a central kitchen island, and large windows with a view of the greenery. • Modern bathroom: Freshly renovated bathroom with light blue walls, white fixtures, a glass shower, and an integrated washing machine. • Balcony: Cozy outdoor area for relaxation. • Storage room: Practical storage space for added comfort. • Cable TV & dishwasher included. • Parking space available. Location & surroundings:The apartment is located in a quiet and sunny environment – both during the day and at night, there is pleasant silence. In the summer, you benefit from plenty of sunlight, and even in winter, the sun's rays are good. The Mattstetten Dorf bus stop is located directly in front of the house, and the Urtenen train station is about a 13-minute walk away. The Old Schoolhouse is about a 15-minute walk – ideal for families with children.The well-maintained outdoor area with garden, gravel path, and young plants rounds off the attractive overall picture of this special property. The apartment is available immediately – a rare opportunity to live in a charming old building with modern comfort!

Travel time
-
  • A two-story house with a red wooden roof and white walls, surrounded by lush green trees and foliage.
  • Empty room with wooden walls, wooden floor, exposed wooden ceiling beams, and a staircase leading to another level. A fireplace is present, and there is a window with a view of greenery.
  • Empty room with wooden walls and floor, large windows, and a black wood-burning stove in the corner.
  • Modern hallway with wooden flooring, exposed wooden beams on the ceiling, a staircase leading upwards, and a black wood-burning stove with a chimney on the left side.
  • Balcony with stone seating area, large windows, and lush greenery visible outside.
  • Empty room with wooden flooring, white walls, and a large window with a view of greenery. A radiator is mounted below the window, and the ceiling features exposed wooden beams.
  • A serene garden area with a wooden fence, benches, a large tree, and a peaceful grassy field.
  • Bathroom with wooden walls, blue tiles, a sink, toilet, and a frosted window.
  • Modern bathroom with a glass-enclosed shower, wooden walls, and a sink with a mirror.
  • An empty attic space with wooden walls, exposed beams, and a staircase leading to a landing area. The room has large windows allowing natural light to enter.
  • Traditional two-story building with a tiled roof, white walls, and a small balcony on the upper floor, surrounded by trees.
  • A hallway with a window showing a green outdoor view, a stone fireplace mantel above a radiator, and wooden flooring.
  • An unfurnished room with wooden walls and ceiling beams, large windows, and a black wood-burning stove.
1 / 13
CHF 1,380.– Top
3 rooms130m² living space
Le Sauvage 2, 2054 Les Vieux-Prés

Charming 3-room apartment renovated in a green setting – Les Vieux-Prés

Discover this character apartment with 3 rooms in duplex located on the 1st floor of a beautiful old building in Les Vieux-Prés (2054), in the canton of Neuchâtel. This accommodation combines the charm of the old with comfort, for a unique living experience in the heart of nature.The apartment offers you: • Cozy living areas: exposed beams and interior staircase give this apartment an authentic and cozy atmosphere. • Wood-burning stoves: On each floor, an elegant black wood-burning stove adds a rustic touch and unparalleled comfort on cold winter evenings. • Large windows: Bright and generous, they offer a beautiful view of the surrounding greenery. • Terrace: A private outdoor space to enjoy the sun and natural surroundings. • Generous area: 130 m² of living space for a 3-room apartment, offering a comfortable living space. On the first floor, there is 1 bedroom, a large living room with a wood-burning stove, an open, equipped and functional kitchen, 1 shower room with WC, 1 terrace of 30m² and storage space, on the second floor a large and rustic mezzanine with exposed beams and wood-burning stove, 1 shower room with WC, washing machine, an attic storage space. Garden of 100m² and car shelter. • Parking and washing machine: Practical amenities are included. Environment: Nestled in a green and quiet environment, this apartment benefits from generous sunlight in summer and pleasant warmth in winter. This apartment is located in an old farm in the middle of the fields, on the edge of the forest. It is situated in a refuge for farm animals (sheep, chickens, rooster, pigs) and a nature reserve, making this place ideal for people who appreciate the calm of nature, are sensitive and concerned about animal and environmental causes. Consequently, priority will be given to vegetarian or vegan, non-smoking individuals. Monthly price: 1'250.- + 130.- charges.Available from December 31, 2026, this atypical and charming apartment will seduce nature and architectural enthusiasts. A rare opportunity not to be missed!

Travel time
-
  • Modern kitchen with white cabinets, granite countertops, and tiled flooring. Features an oven, blender, and sink.
  • Living room with a brown sectional sofa, decorative pillows, and a patterned rug on a wooden floor, with large windows and a view of greenery.
  • Spacious balcony with tiled floor, stone wall, metal railing, and scenic mountain view.
  • View from a balcony or terrace showing a clear blue sky, distant mountains, and surrounding trees and houses.
  • A furnished room with a wooden floor, a large closet with mirrored doors, and a visible living area with a sofa.
  • Modern shower area with beige tiled walls and floor, chrome showerhead and rail, towel rack, and toilet paper holder.
  • Empty hallway with light-colored walls, wooden flooring, and built-in closet with mirrored doors. A small shelf inside the closet holds a bottle and some papers.
  • Floor plan of a house showing rooms labeled in German: entrance, kitchen, dining, living room, bedroom, bathroom, garage, storage, and terrace.
  • Modern bathroom with a white sink, chrome faucet, red cabinet, and large mirror with built-in lighting.
  • Modern bathroom with a white toilet, beige tiled walls, and a frosted window above.
  • Balcony with a view of a suburban area, distant mountains, and trees.
  • Single-story house with a pitched roof, surrounded by trees and a grassy slope. The house has multiple windows and a small balcony on the front.
  • Minimalist bedroom with a single bed, white pillows, light wooden flooring, and white brick walls.
  • A narrow hallway with wooden flooring, a white shag rug on the left, and a small workspace area with a chair, desk, and computer at the end.
  • A raised garden area with a wooden deck, metal railing, and lush greenery, including tall trees and shrubs, adjacent to a white building.
  • Modern two-story white building with balconies, surrounded by greenery and a wooden fence.
  • Balcony with tiled floor, wicker hanging chair, stone wall, and scenic countryside view.
  • A lush garden with a wooden fence, climbing roses, a palm tree, and various flowering plants.
1 / 18
CHF 2,390.– Top
3.5 rooms80m² living space
Dollägerten 16, 8934 Knonau

Charming 3.5-room terrace apartment above the roofs of Knonau

Welcome to this well-maintained 3.5-room terrace apartment above the roofs of Knonau (8934). The ground-floor apartment, which was added in 2000 and freshly renovated in 2024, offers modern living comfort on 80 m² of living space in a quiet single-family home location – ideal for families and nature lovers.The apartment offers: • Terrace with unique views: Enjoy the sunny outdoor spaces from the partially covered outdoor terrace with plenty of privacy, sun from morning to evening thanks to the south-facing direction, and a magnificent view of the central Swiss Alps • Modern bathroom: Stylishly equipped with a white sink, chrome fittings, red cabinet, and large mirror with built-in lighting. • Fireplace: A glazed fireplace in the living room provides cozy evenings • Bright kitchen: for comprehensive cooking pleasure, a dishwasher, oven, and ceramic hob are available, as well as a steamer (VZUG) and plenty of storage space • Grill area with an additional garden seat for shared use directly at the edge of the forest behind the house • Parking space: A covered parking space with e-charging option is available and can be rented additionally if desired. • Quiet location: The apartment is located in a 4-party house, embedded in a pleasantly quiet environment in the single-family home district above Knonau, directly at the edge of the forest with separate access to the forest – perfect for relaxation. Location and surroundings: Knonau convinces with its rural charm and good infrastructure, as well as S-Bahn connections to Zurich and Zug.This charming terrace apartment is ideal for people who are looking for peace and nature without wanting to sacrifice a comfortable home. A special home for all those who prefer to look into the green and at the mountains after work rather than at the next house wall. Move in, arrive, and enjoy the view. Interested? Then feel free to contact us for a non-binding viewing appointment. Available from October 1, 2026

Travel time
-

Suggested properties for you based on search results