8388 results - Apartment for rent with 3 rooms in Switzerland
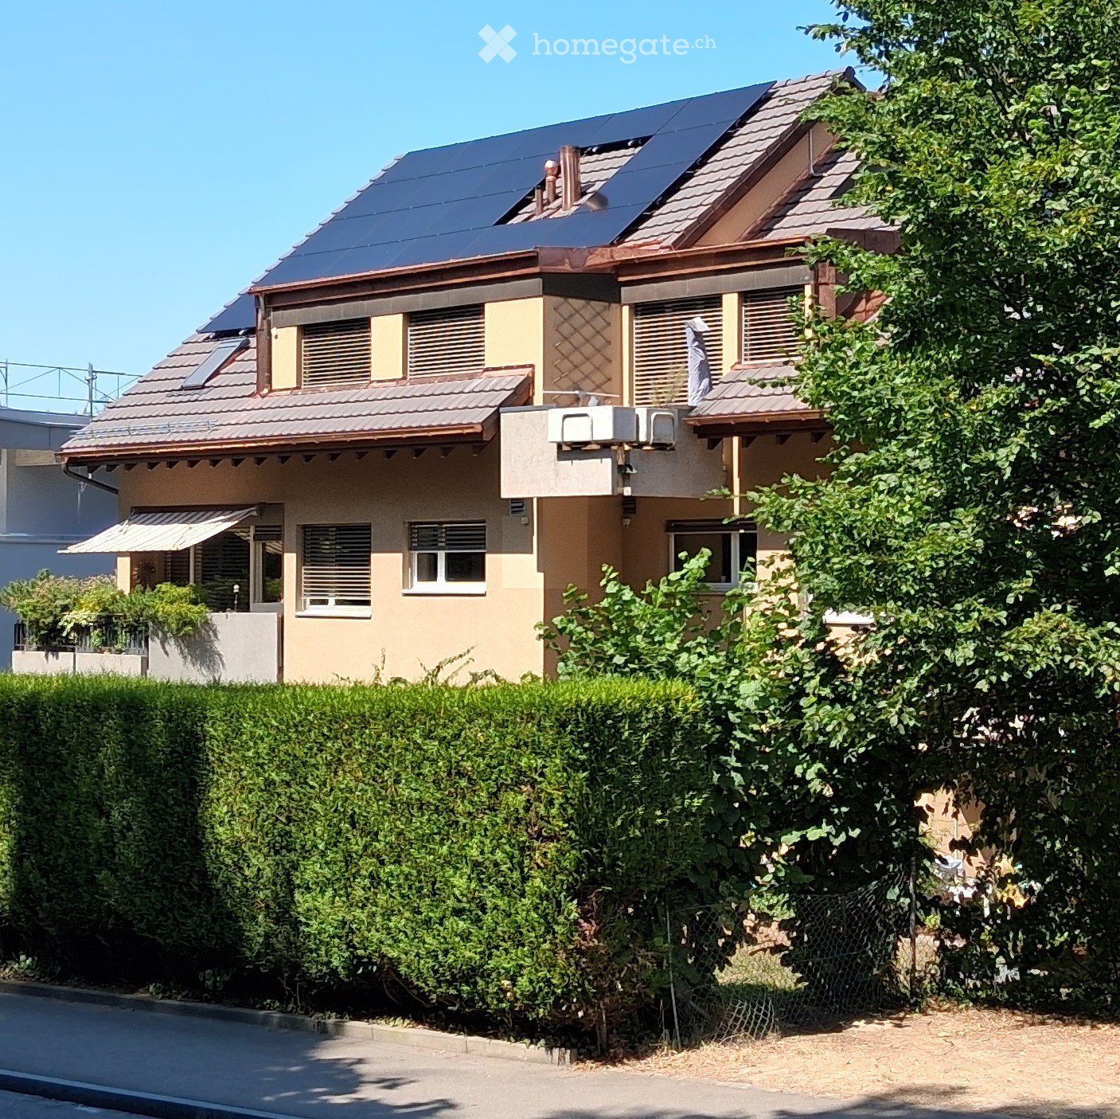
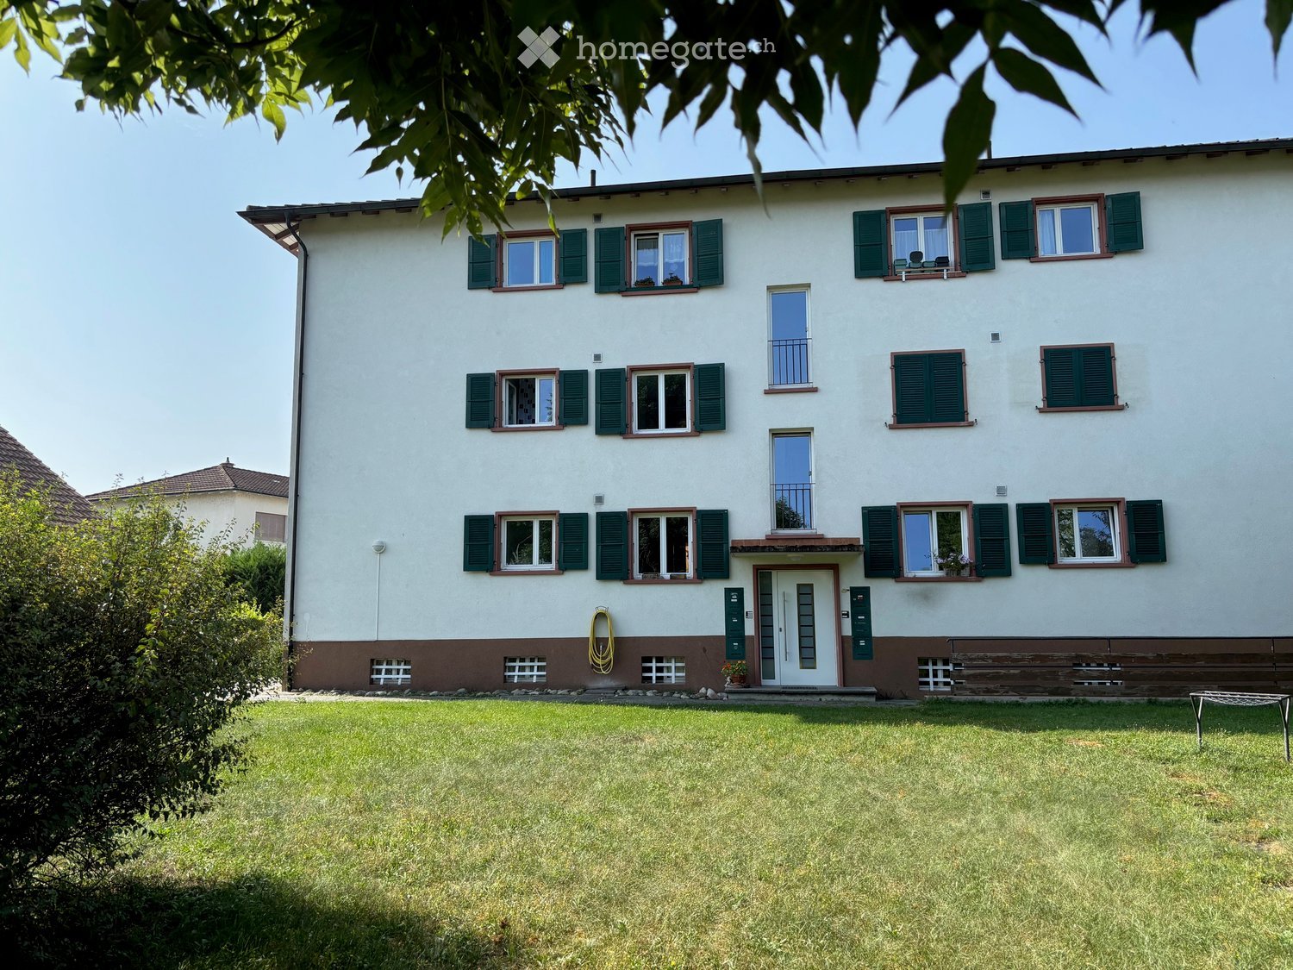
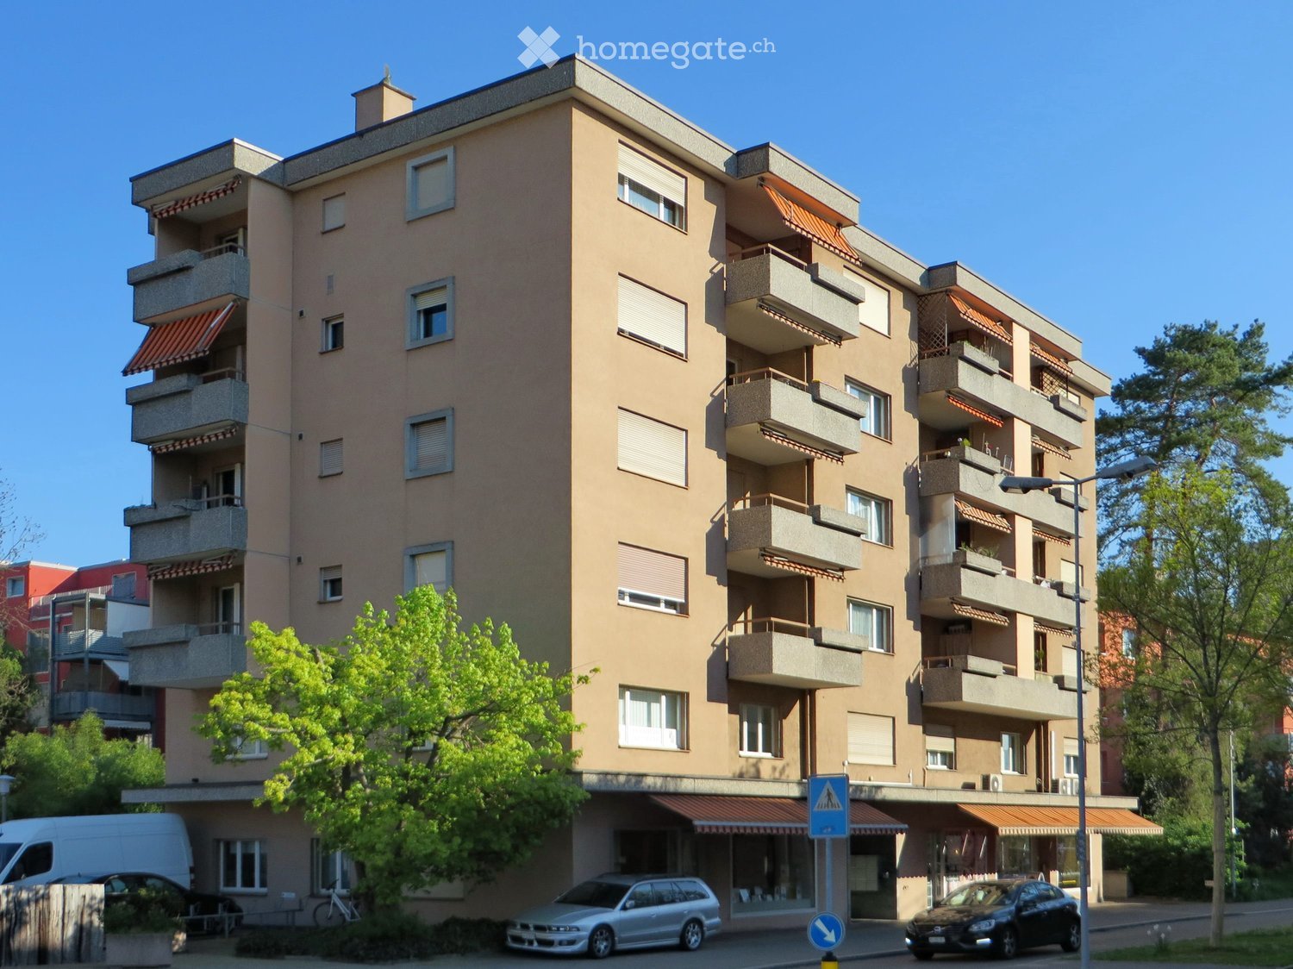
  • Two-story house with solar panels on the roof, beige and brown exterior, multiple windows, and a well-maintained hedge in the front yard.
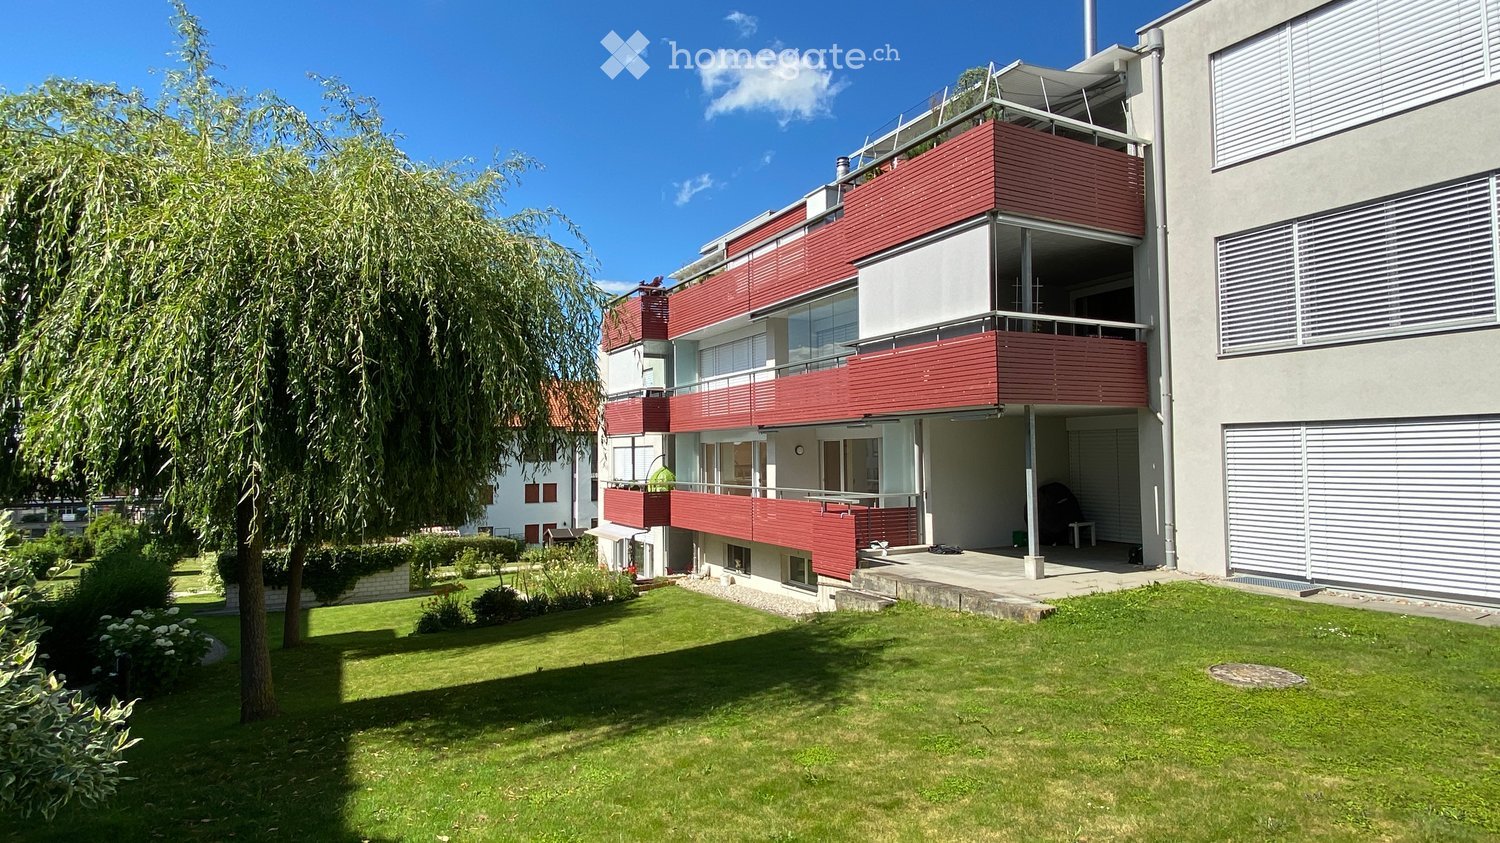
  • Two-story house with solar panels on the roof, balconies, and surrounding greenery.
  • Empty room with tiled floor, white walls, large sliding glass doors leading to a patio, and a small table lamp on a glass stand.
  • Balcony with tiled floor, glass table, umbrella, and lush green view.
  • Bright, tiled room with large sliding glass doors leading to a balcony. Features a small table and chair on the balcony, a lamp on a side table, a curtain, a stool, a framed picture, a sink, a washing machine, and a potted plant.
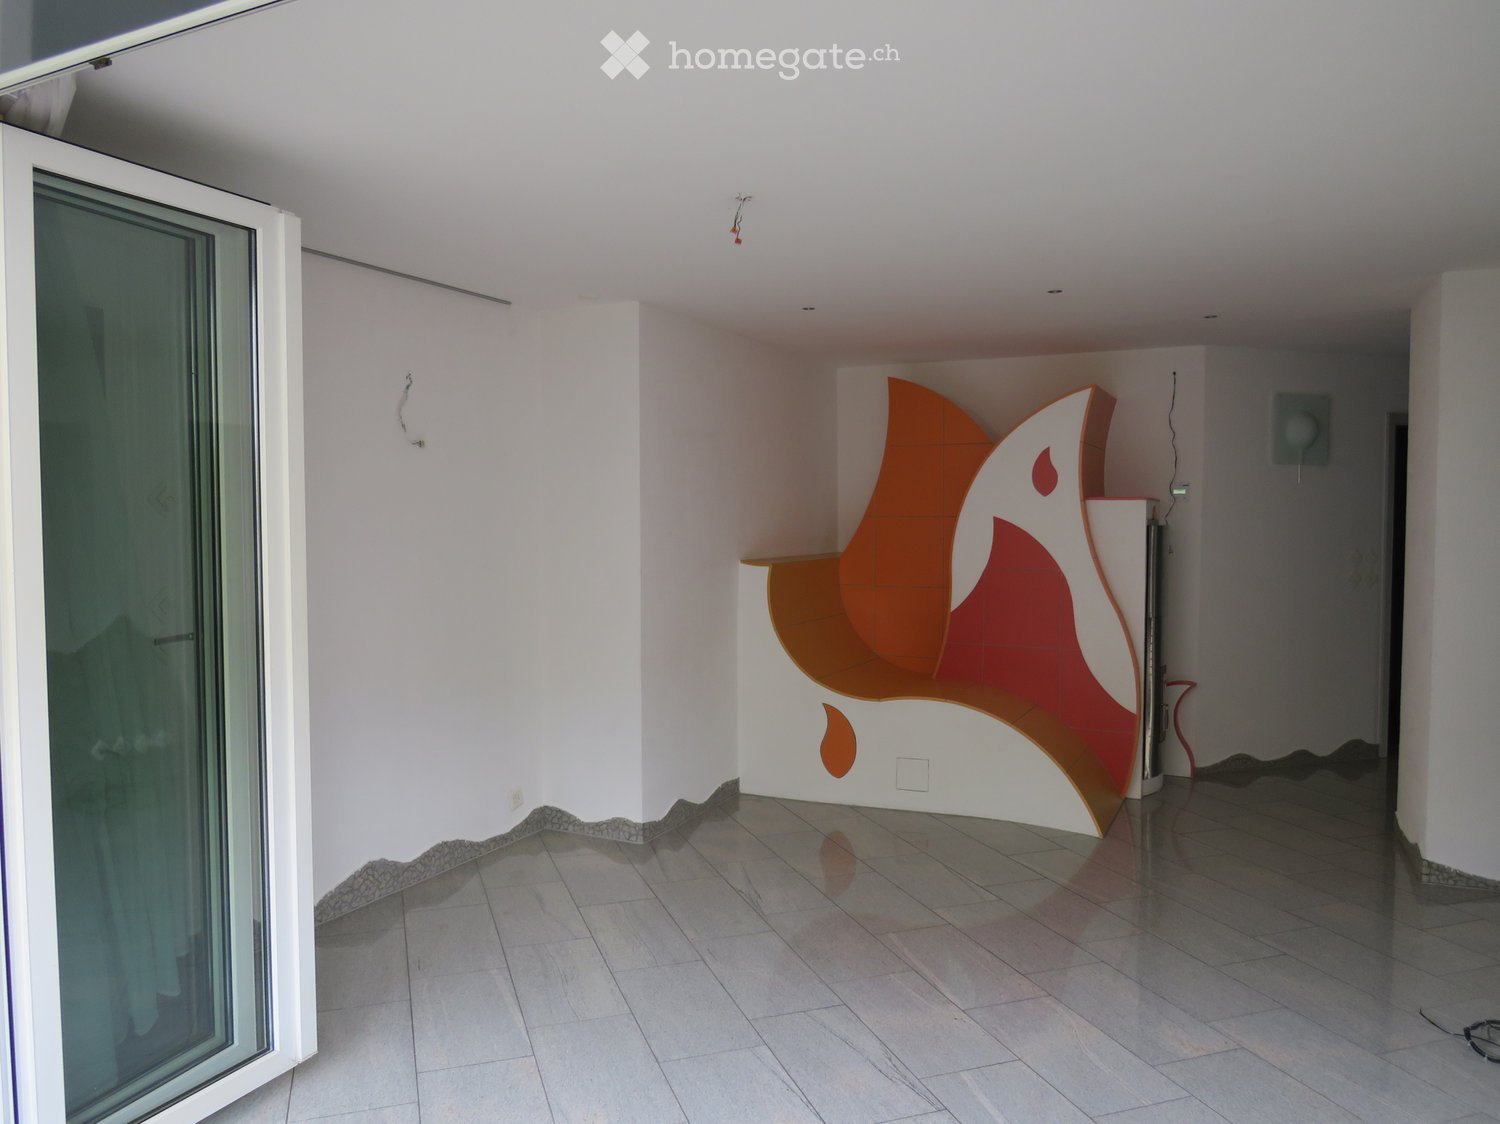
  • Living room with tiled floor, orange accent wall, mounted TV, small wooden table, potted plant, and a vacuum cleaner in the corner.
  • A spacious, well-lit hallway with tiled flooring, a potted plant, a wooden chair, and a small wooden cabinet.
  • A modern hallway with tiled flooring, white walls, and a built-in cabinet on one side. A small room with a table and lamp is visible at the end of the hallway.
  • Empty room with wooden slat ceiling, skylight window, white walls, and tiled floor.
  • Empty room with white built-in wardrobes, tiled floor, and skylight window.
  • A small, well-lit room with two wooden chairs, a large mirror, a shelf with decorative items, and a table lamp.
  • A skylight window in a room with wooden ceiling and white walls, offering a view of trees and a clear blue sky.
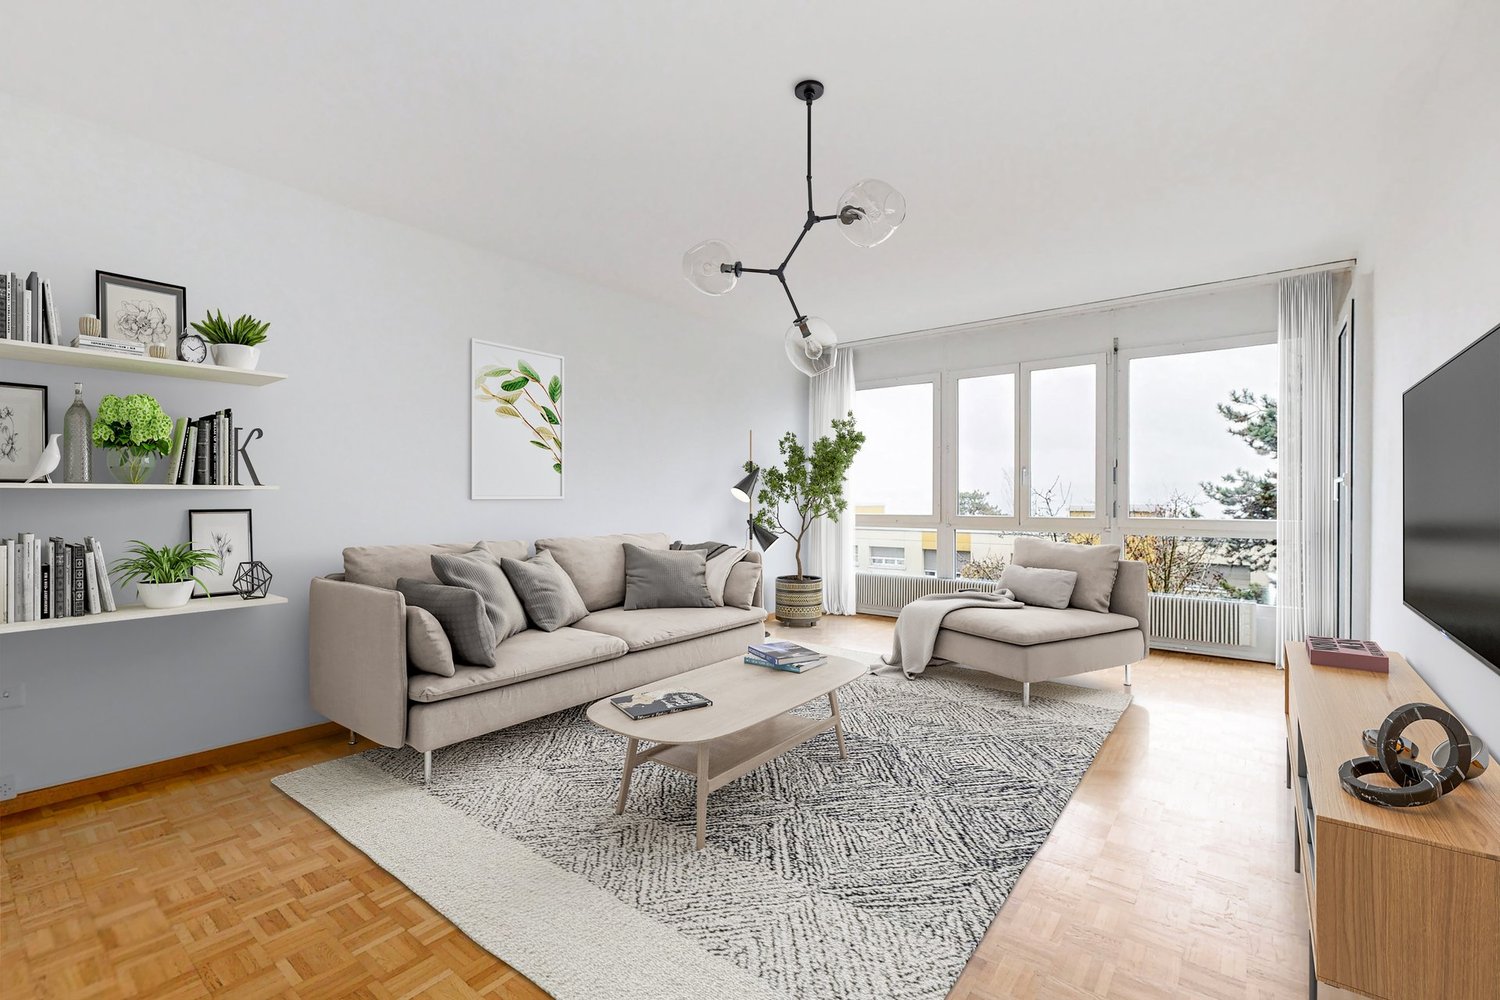
  • Living room with a dark grey sectional sofa, a wooden chair with cushions, a large picture frame on the wall, and a white pendant light hanging from the ceiling.
  • A skylight window with a view of trees and a clear blue sky, wooden walls, and a cushion visible in the corner.
  • Modern kitchen with white cabinets, black countertops, stainless steel sink, and integrated appliances including a washing machine and dishwasher.
  • Modern kitchen with white cabinets, a stainless steel refrigerator, and an oven. The refrigerator doors are open, revealing empty shelves.
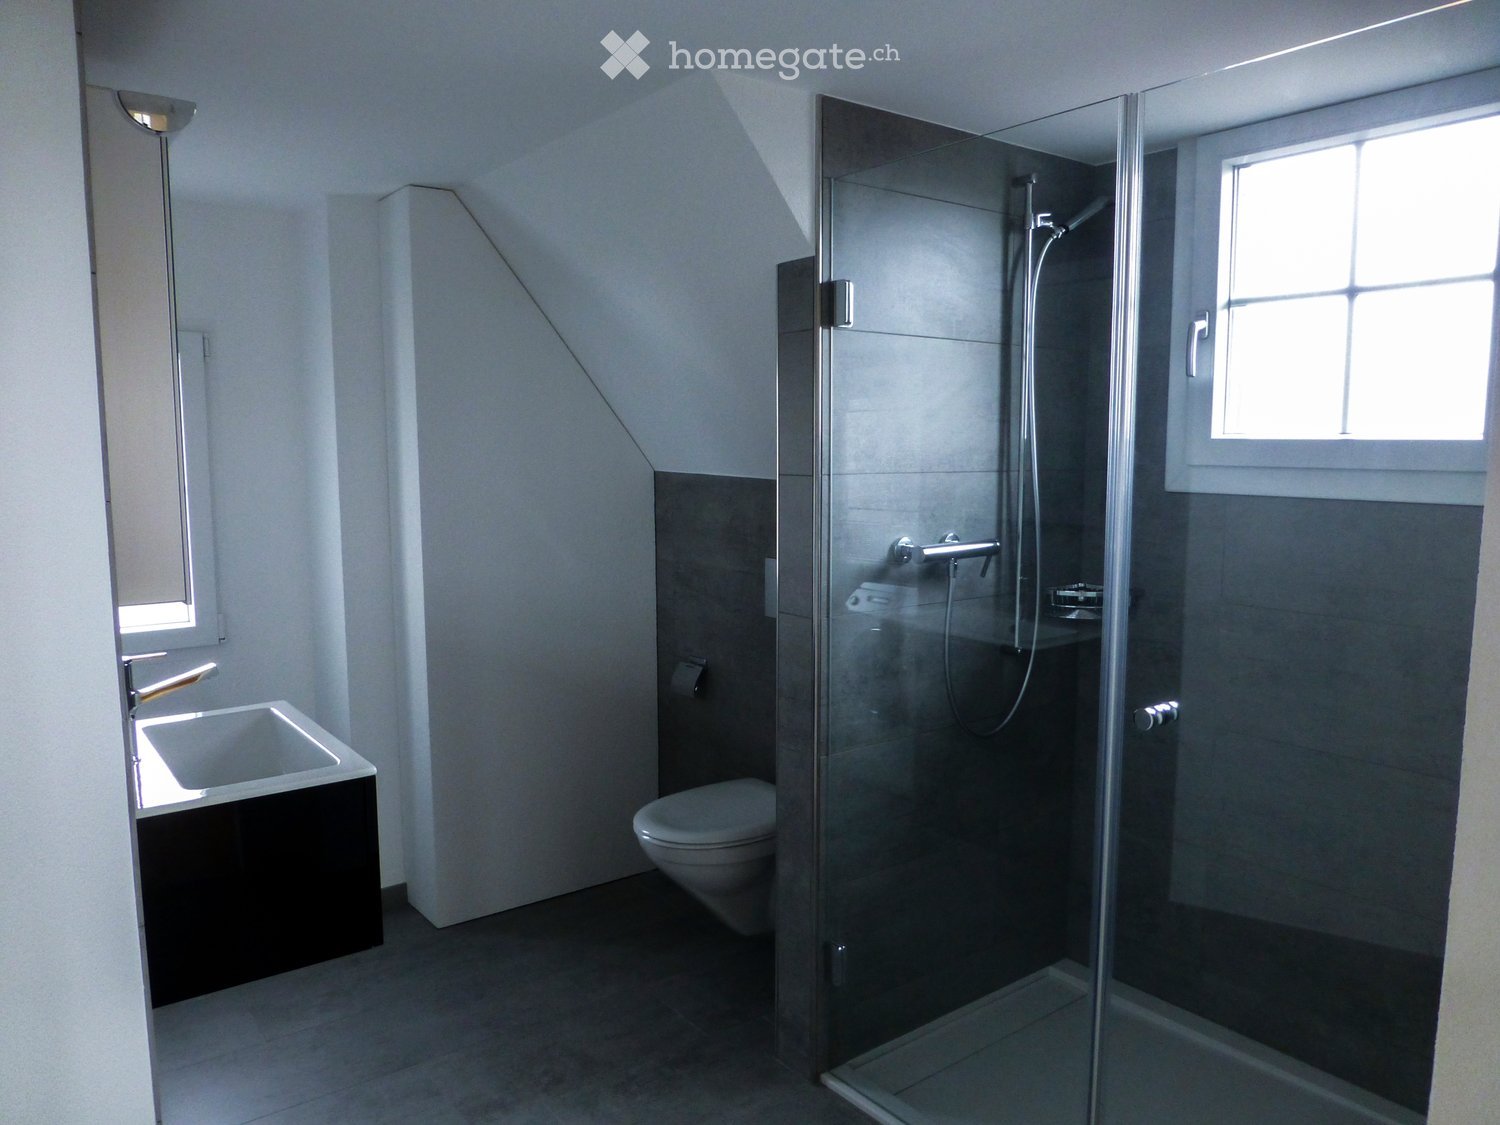
  • Modern bathroom with a white sink, dark wooden cabinet, large mirror with built-in lighting, and a glass-enclosed shower area.
  • Hallway with tiled floor, white walls, a window with a view of greenery, a small table, potted plants, and a white railing leading to another area.
  • Two windows with white frames and glass panes, offering a view of a lush green forest and trees outside.
  • Staircase with beige tiled steps, white handrail, and a potted plant on the landing.
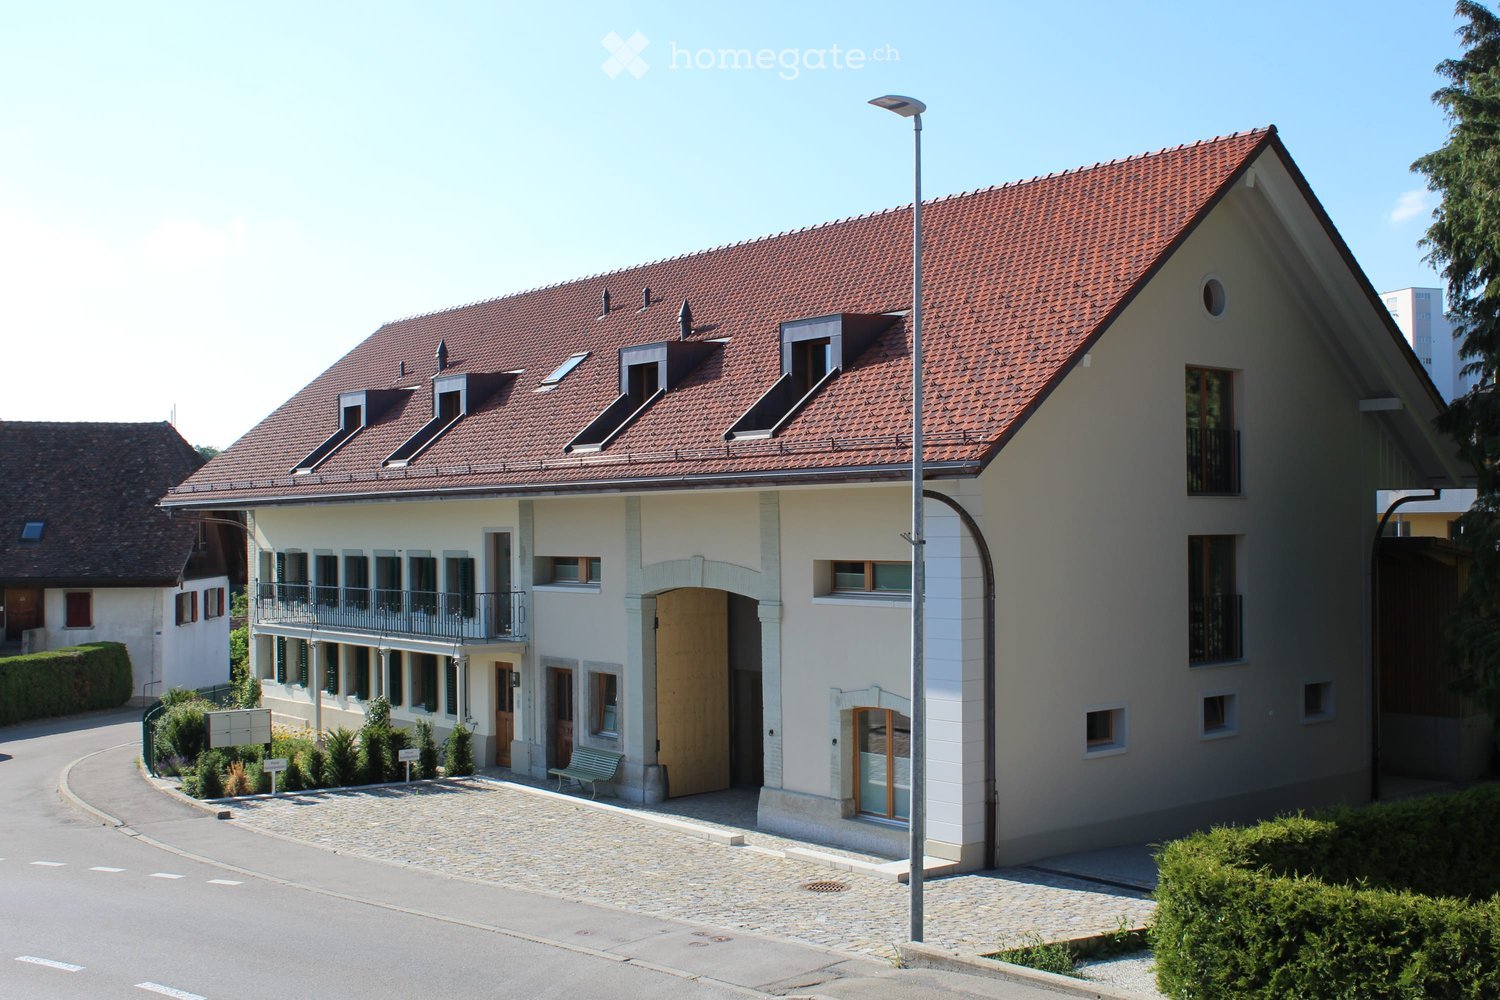
  • Two-story building with a raised ground floor, accessible via a ramp with metal railings. Features a garage entrance, small garden area, and a tree on the left side.
  • A garden area with a trampoline, surrounded by trees and bushes, and a large black fan unit on the right side.
  • Floor plan of a multi-level building with labeled rooms and dimensions, including a large green area, several smaller rooms, and a central open space.
1 / 23
CHF 2,260.– Top
3.5 rooms84m² living space
Bettingerstrasse 223, 4125 Riehen

3.5-Room Attic Apartment – Comprehensively Energetically Renovated

3.5-room attic apartment with comprehensive energetic renovation. The renovation includes a modern heat pump, the energetic upgrading of the roof, a solar system (photovoltaic) and wall boxes for charging electric vehicles.The 84 m² large apartment on the 2nd floor was renovated in 2024 and offers modern living comfort in a quiet environment (Apartment 5 on plan). Additional costs only include individual electricity consumption (estimation based on current bills). Operating costs (janitorial services, snow removal, garden maintenance, fees for waste, water and sewage, general electricity in stairwell and laundry room, and TV fees) are included in the rent.The multi-family house has just been comprehensively energetically renovated (heat pump and solar system). This will result in significantly reduced additional costs in the future.The apartment impresses with: • Modern kitchen: Fully equipped with white cabinets (Piatti), black granite countertops (Emerald Pearl Labradorit), new dishwasher and refrigerator (VZUG), oven and stove (Electrolux), washing machine & dryer (Miele) • Spacious living room with separate dining area: Bright room with tile floor and access to the balcony • Two bedrooms, including built-in closets (parent's bedroom), also in the hallway • Newly renovated bathroom & separate toilet • Balcony: Perfect for relaxing with a great view • Garage and parking space: For convenient and secure parking • Attic Location and surroundings:The apartment is located in a very quiet area and is still well connected. The Talmattstrasse bus stop can be reached in just 2 minutes on foot. For daily shopping, the Bioflix Bettingen is available in 9 minutes on foot. Families appreciate the proximity to the Primarschule Bettingen, which can be reached in 12 minutes on foot.This child-friendly apartment is available immediately and offers the perfect home for families or couples who value comfort and tranquility with its sunny location in summer and quiet atmosphere.

Travel time
-

Find a new tenant for free

Create a free listing on Homegate to find the perfect next tenant for your apartment in no time at all.

List your property now
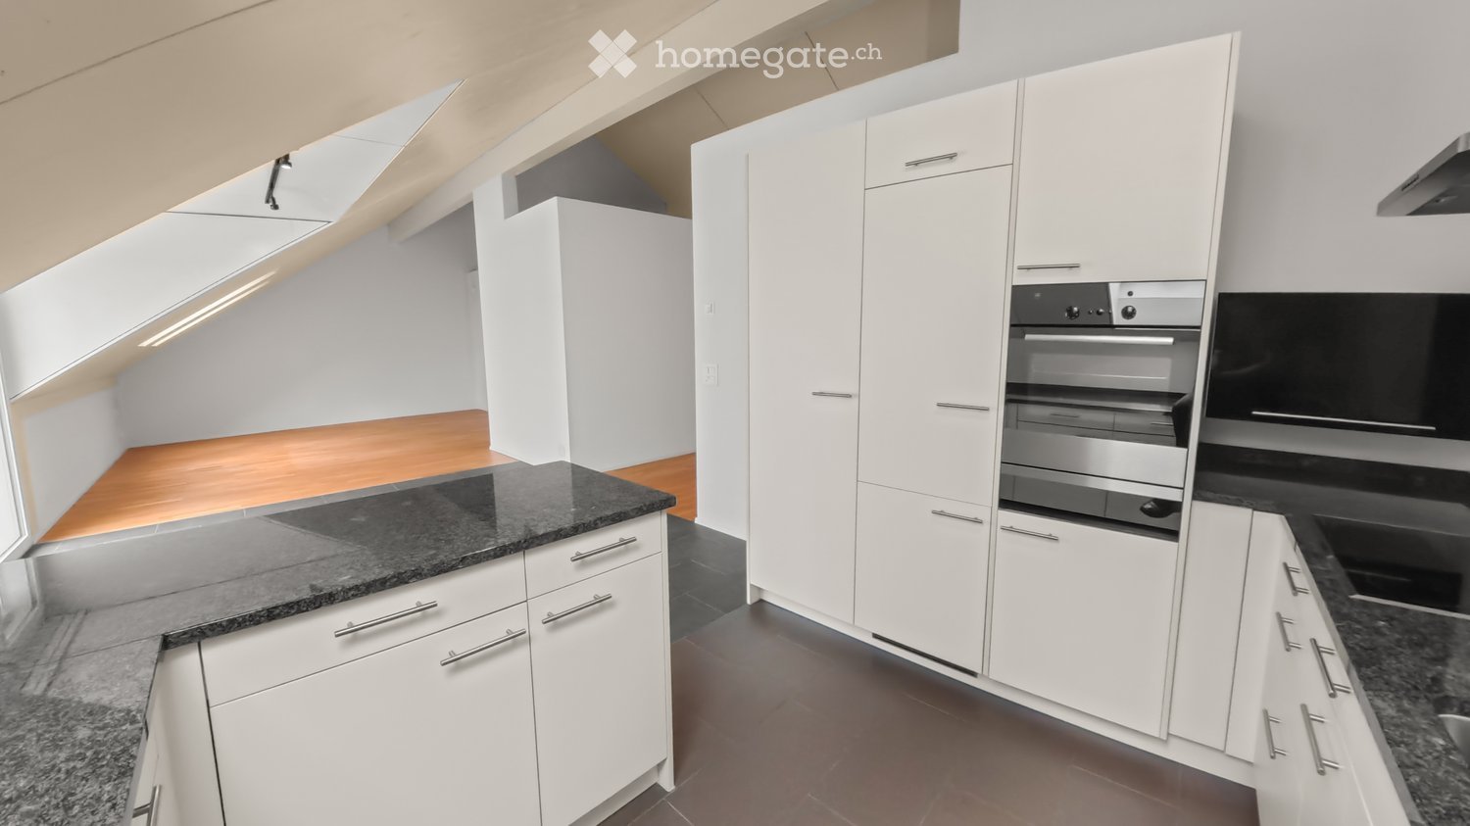
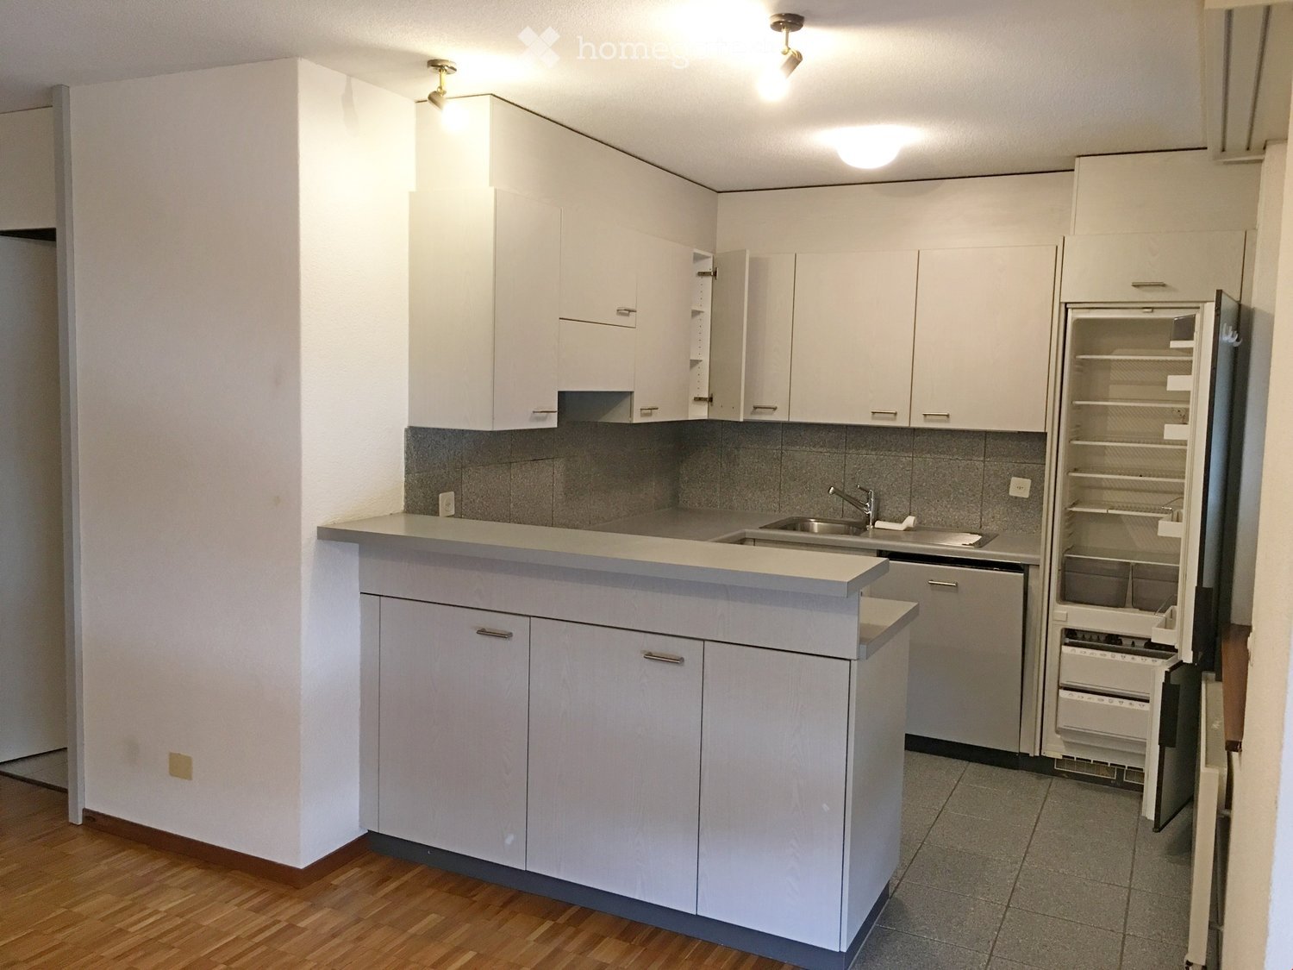
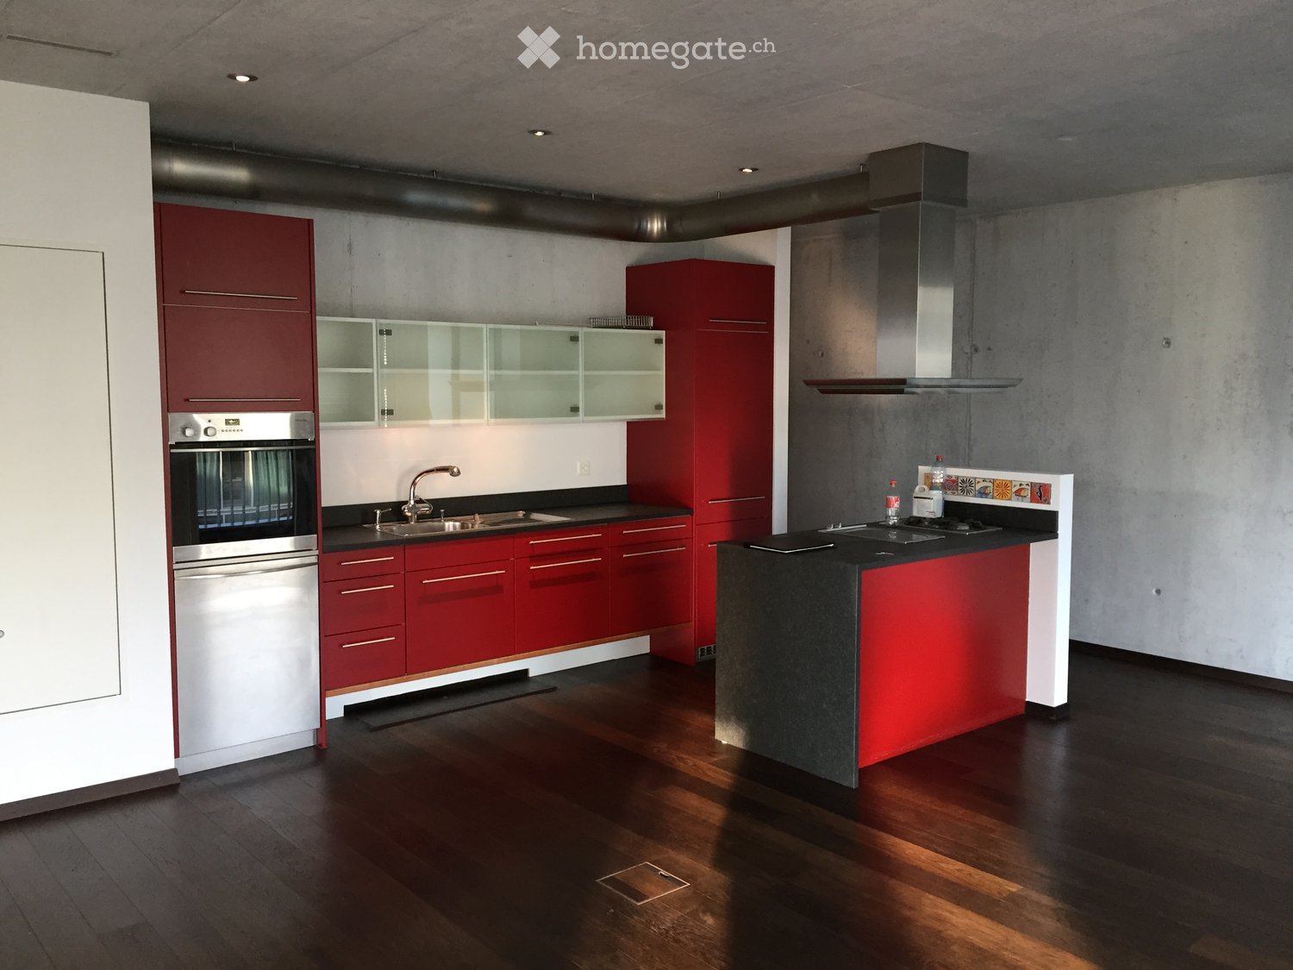
  • Modern kitchen with white cabinets, granite countertops, and stainless steel oven. Wooden flooring in part of the space.
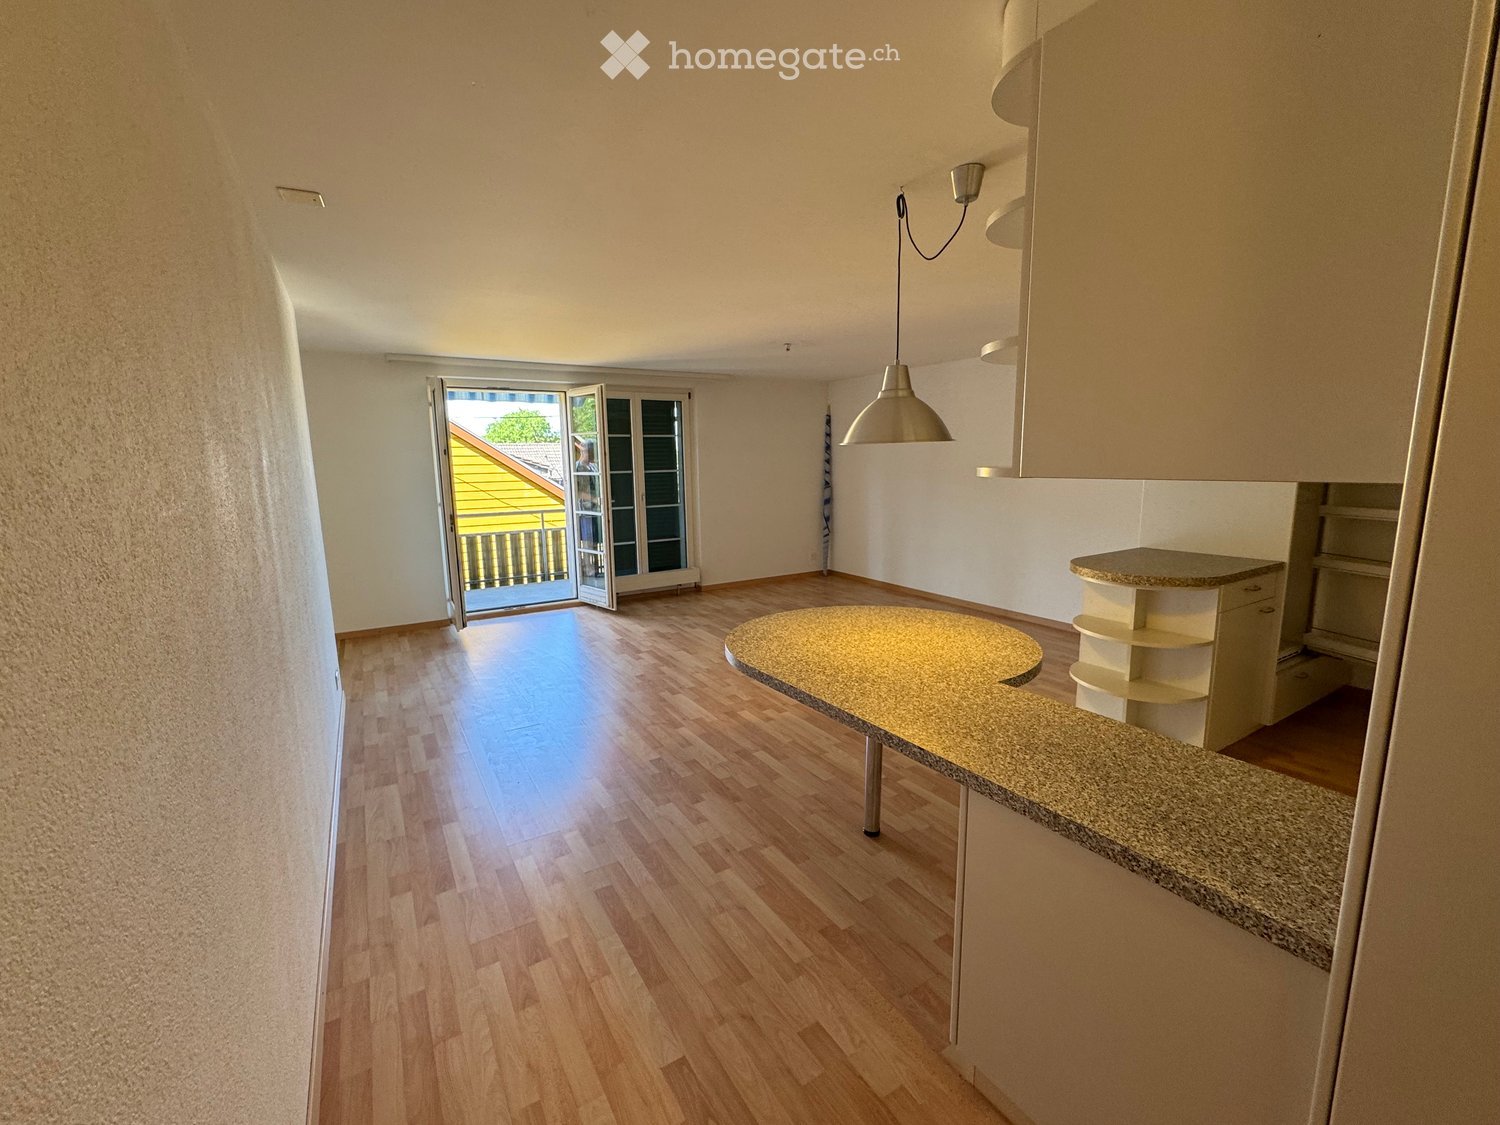
  • Bright, open loft-style room with wooden flooring, white walls, and skylights. Features a modern kitchen area with white cabinets, a refrigerator, and a kitchen island.
  • Empty room with light wooden flooring, white walls, and a closed white door. A small closet with empty shelves is visible in the background.
  • Modern bathroom with white tiles, a shower stall, toilet, sink, and a mirrored cabinet.
  • Modern bathroom with white tiles, a sink with a chrome faucet, a toilet, a bathtub, and a large mirrored cabinet with built-in lighting.
  • A clean, modern hallway with light wooden flooring, white walls, and several closed doors. The ceiling has a sloped design, and there are wall-mounted light fixtures on either side.
  • Empty room with wooden flooring, white walls, and a large window with a view of a neighboring building and balcony.
  • Modern bathroom with a washing machine and dishwasher, visible plumbing and heating system.
  • Balcony with tiled floor, large glass sliding doors, metal railing, overlooking a residential area with houses and a playground.
  • Aerial view of a residential complex with multiple buildings, red-tiled roofs, balconies, and green spaces.
  • Empty closet with white shelves and wooden floor, featuring a modern ceiling light fixture.
  • Bright hallway with wooden flooring, white walls, and two doors leading to other rooms. A large window with a view of the outside area is visible at the end of the hallway.
  • Empty room with white walls, concrete floor, and exposed pipes and wooden paneling on one side.
  • Empty room with white brick walls, concrete floor, and a single door.
  • Modern kitchen with white cabinets, black granite countertops, stainless steel range hood, and built-in sink under natural light from skylights.
1 / 15
CHF 2,240.– Top
3.5 rooms98m² living space
Schulstrasse 20, 5426 Lengnau AG

Exclusive 3.5-room attic apartment with plenty of daylight and hobby room

In a quiet and well-maintained residential area of Lengnau AG, this high-quality 3.5-room attic apartment with a living area of 98 m² awaits you. The apartment, built in 2012, is located on the top floor of a modern multi-family house with a lift and impresses with its generous room layout, high-quality equipment, and exceptional lighting conditions.The heart of the apartment is the over 44.6 m² large, openly designed living, dining, and kitchen area. A striking glass structure in the roof provides a unique living feeling and fills the entire room with natural light throughout the day. The combination of high pitched roofs, noble parquet flooring, and open floor plan creates a bright, inviting atmosphere with special charm.The apartment offers:•Spacious living and dining area with open kitchen•Modern, fully equipped kitchen with granite countertop, glass ceramic cooktop, oven, dishwasher, and plenty of storage space•Large master bedroom with separate dressing room•Second room, ideal as a children's room, guest room, or home office•Two bathrooms: one with bathtub, one with shower•Balcony (8 m²) with beautiful views over fields, hills, and the village•Private vault and technical room with private Siemens washing tower (washing machine and tumble dryer)High-quality materials, parquet floors, and the well-thought-out room layout give this apartment an elegant and timeless living quality.Included in the rental offer:•Private basement compartment (13.5 m²)•Spacious hobby or craft room (approx. 20 m²)•Lift•Controlled living room ventilation•District heating•Courtyard with playground, covered and lockable bike room•Spacious communal grill areaA separate underground parking space with access to the lift can be rented (CHF 120 per month)The location combines tranquility and nature with an excellent infrastructure. Shopping opportunities (Volg and soon Migros), schools, and public transportation are within short distance. Baden and Brugg are easily accessible in a few minutes by car or bus. The Niederweningen train station with connections to Zurich can be reached in a few minutes by car or bus.This attractive apartment is ideal for couples, professionals, or small families who appreciate modern living, plenty of light, and a high quality of life in a quiet environment.

Travel time
-
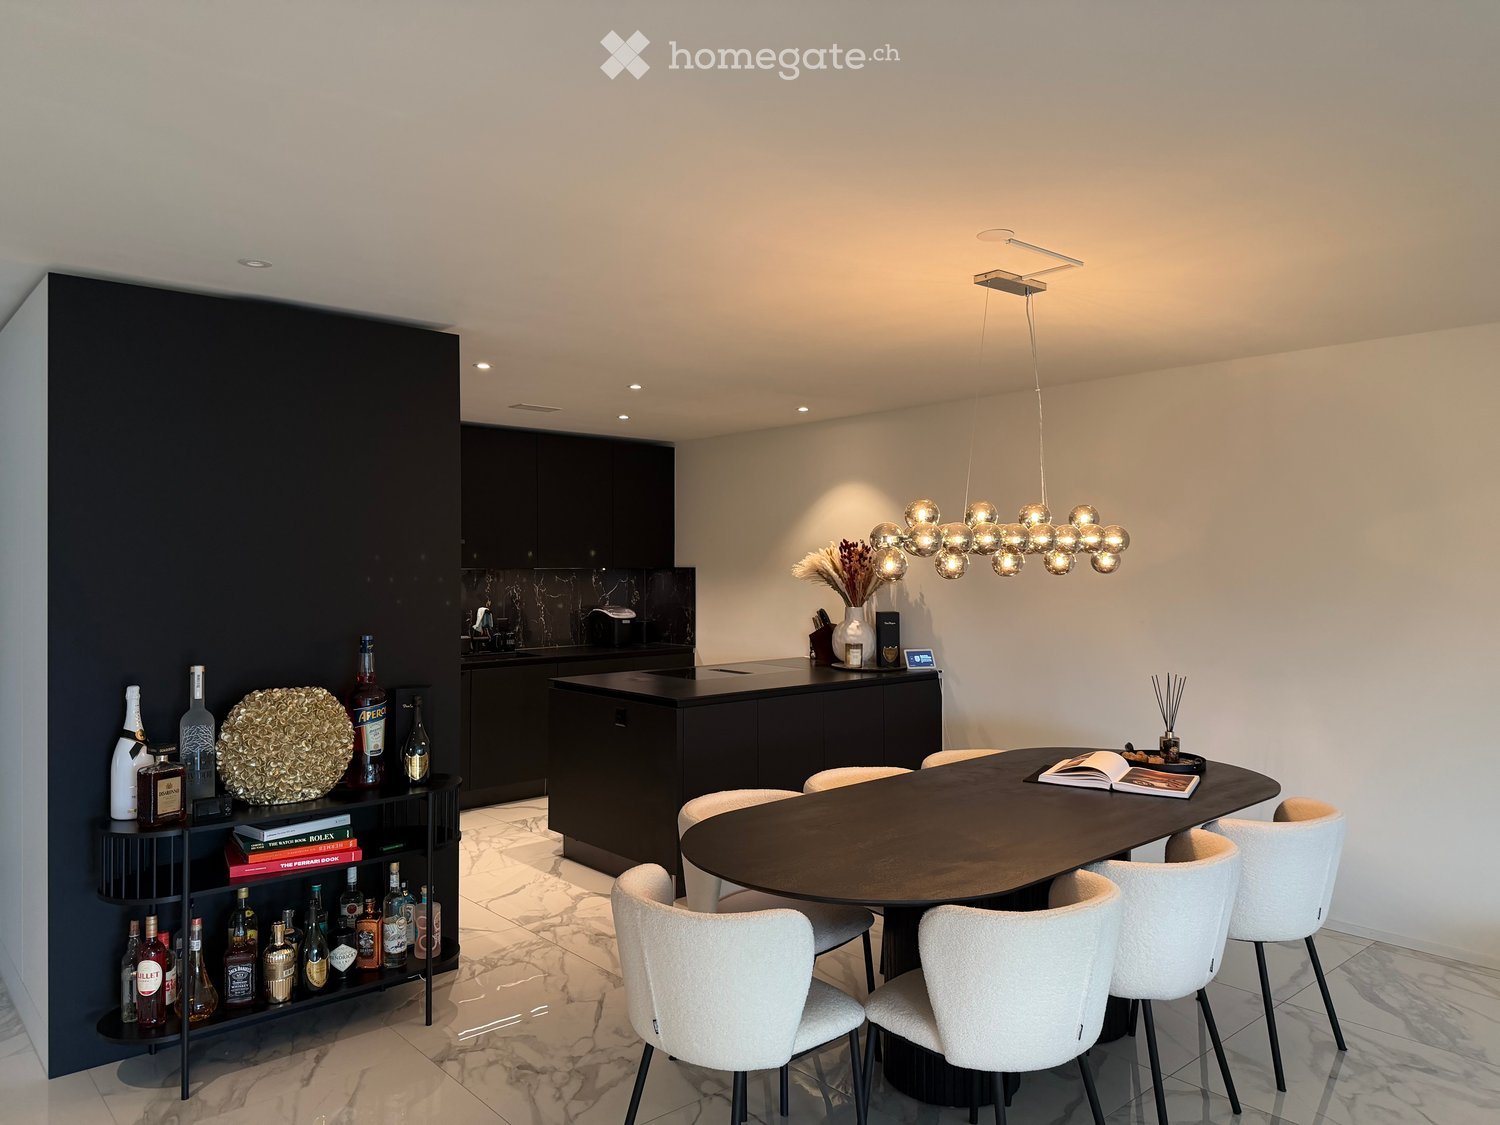
  • Modern kitchen and dining area with a round dining table, white chairs, a dark cabinet, and a shelf with bottles and decorative items.
  • Modern living room with a round dining table, chairs, sofa, decorative lamp, and artwork on the wall. Large windows with curtains provide natural light.
  • Modern kitchen with dark cabinets, marble backsplash, central island, and various appliances.
  • Modern bedroom with a large bed, a TV mounted on the wall, a sleek black TV stand, a small chair, and large windows offering a scenic view of the water and surrounding area.
  • Modern bathroom with marble walls, two white sinks, sleek black fixtures, illuminated mirror, and built-in storage.
  • Modern bathroom with marble tiles, a floating vanity with a sink, a toilet, a towel, a mirror with built-in lighting, and a framed sign on the wall.
  • Modern bedroom with a large bed, nightstand, mirror, and a poster on the wall. The room features a view of a small bar area through an open doorway.
  • Modern kitchen with built-in ovens, a round dining table with chairs, and a colorful artwork on the wall.
  • Elegant hallway with marble flooring, modern built-in wardrobes, a small black console table with a vase of red flowers, and a sleek hanging light fixture.
  • Modern hallway with white walls, marble flooring, built-in white cabinets, and recessed lighting.
  • Modern glass-enclosed walkway with grey tiled flooring, leading to a building entrance.
  • Modern kitchen with dark countertops, built-in cabinets, and a sleek design. Includes a knife block, vase with dried flowers, and a candle on the counter.
  • A modern covered outdoor terrace with a dining table, chairs, and a grill, overlooking a scenic lake and mountains.
  • Modern outdoor terrace with a view of the lake and mountains, featuring a grey sofa, ottoman, coffee table, and decorative plants.
  • Floor plan showing a multi-level residential layout with labeled rooms including entrance, kitchen, living area, bedrooms, and a terrace.
1 / 15
CHF 3,630.– Top
3.5 rooms93m² living space
8712 Stäfa

Modern 3.5-room new apartment with a dreamy lake view in Stäfa

Welcome to this exclusive 3.5-room new apartment on Seestrasse 129 in Stäfa. The apartment, completed in 2025, is located on the 1st floor of a modern, Minergie-certified building and offers the highest living comfort, high-quality materials, and a beautiful view of Lake Zurich and the mountain landscape on approximately 93 m² of living space.Available by arrangement. Highlights of the apartment • Bright living and dining area with large window fronts • Spacious terraces with a dreamy lake and mountain view • High-quality designer kitchen with cooking island, dark worktops, and marble rear wall • Spacious bedrooms with plenty of daylight • Elegant bathrooms with high-quality materials and designer fittings • Minergie-certified new building from 2025 • Lift in the building The apartment also includes a separate room with approximately 7.7 m² on the same floor, equipped with its own washing machine and dryer. Additionally, a separate basement compartment is available. Both are already included in the price.Ready for occupancy on requestA special highlight: The stylishly coordinated furniture of the apartment can be taken over on request for separate payment. The plants and the entire design of the outdoor areas, including integrated irrigation system and lighting, can also be taken over.A parking space can be rented additionally.LocationThe apartment is attractively located in Stäfa on Lake Zurich. The Kehlhof bus stop is approximately 6 minutes' walk, Stäfa railway station is around 12 minutes' walk away.A special opportunity for all those looking for modern living, high-quality equipment, and an exceptional Lake Zurich and mountain view.

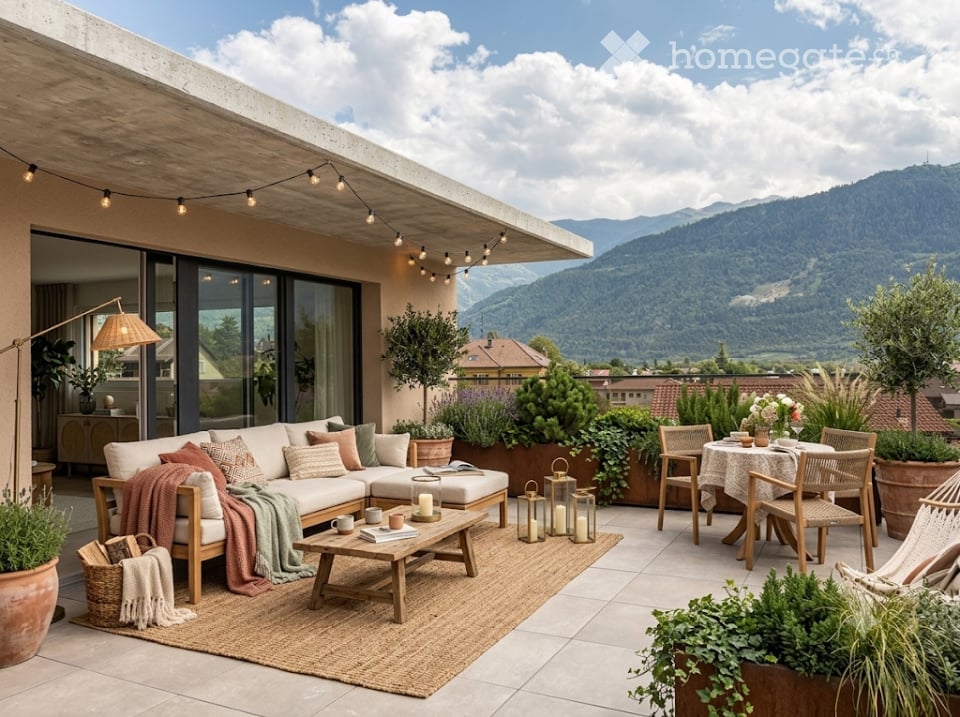
  • A modern rooftop terrace with a view of mountains, featuring a white sectional sofa, coffee table, dining table with chairs, floor lamp, potted plants, and decorative candles.
  • Modern open-plan living and dining area with a brown sectional sofa, coffee table, armchair, floor lamp, and a kitchen area with dark cabinets, oven, and a fruit bowl on the counter. Large windows offer a scenic mountain view.
  • Cozy bedroom with a large bed, multiple pillows, a nightstand with a lamp, a hanging wicker lamp, a wicker chair, a potted plant, and a round mirror on the wall.
  • Modern bathroom with a white sink, dark cabinet, mirror, toilet, and a beige rug. Features include a candle, vase with dried plants, and a small potted plant on a shelf.
  • Modern bathroom with a glass-enclosed shower, double sink, large mirror, and potted plants. Features include a wooden shelf, towel rack, and warm lighting.
  • Modern hallway with a round lamp, small table, bench, and coat rack. Features a textured runner and a framed picture on the wall.
  • Cozy children's bedroom with wooden flooring, a large round wicker rug, a wooden shelf with storage bins, a desk with a chair, a table lamp, and a small tent. Stuffed animals and toys are scattered around the room.
  • Modern two-story house with large windows, balconies, and potted plants. The building features a sleek design with a contemporary facade and is situated in a scenic area with a mountain view.
  • Modern two-story building with a raised ground floor, balcony, and parking space for a car.
  • Floor plan of Apartment No.4, 91.21 m², featuring a living-dining area, two bedrooms, two bathrooms, and a terrace.
1 / 16
CHF 2,175.– Top
3.5 rooms91m² living space
Rue du Biais 4, 1957 Ardon

NEW 3.5-ROOM APARTMENT, ATTIC, 91 M2 IN ARDON

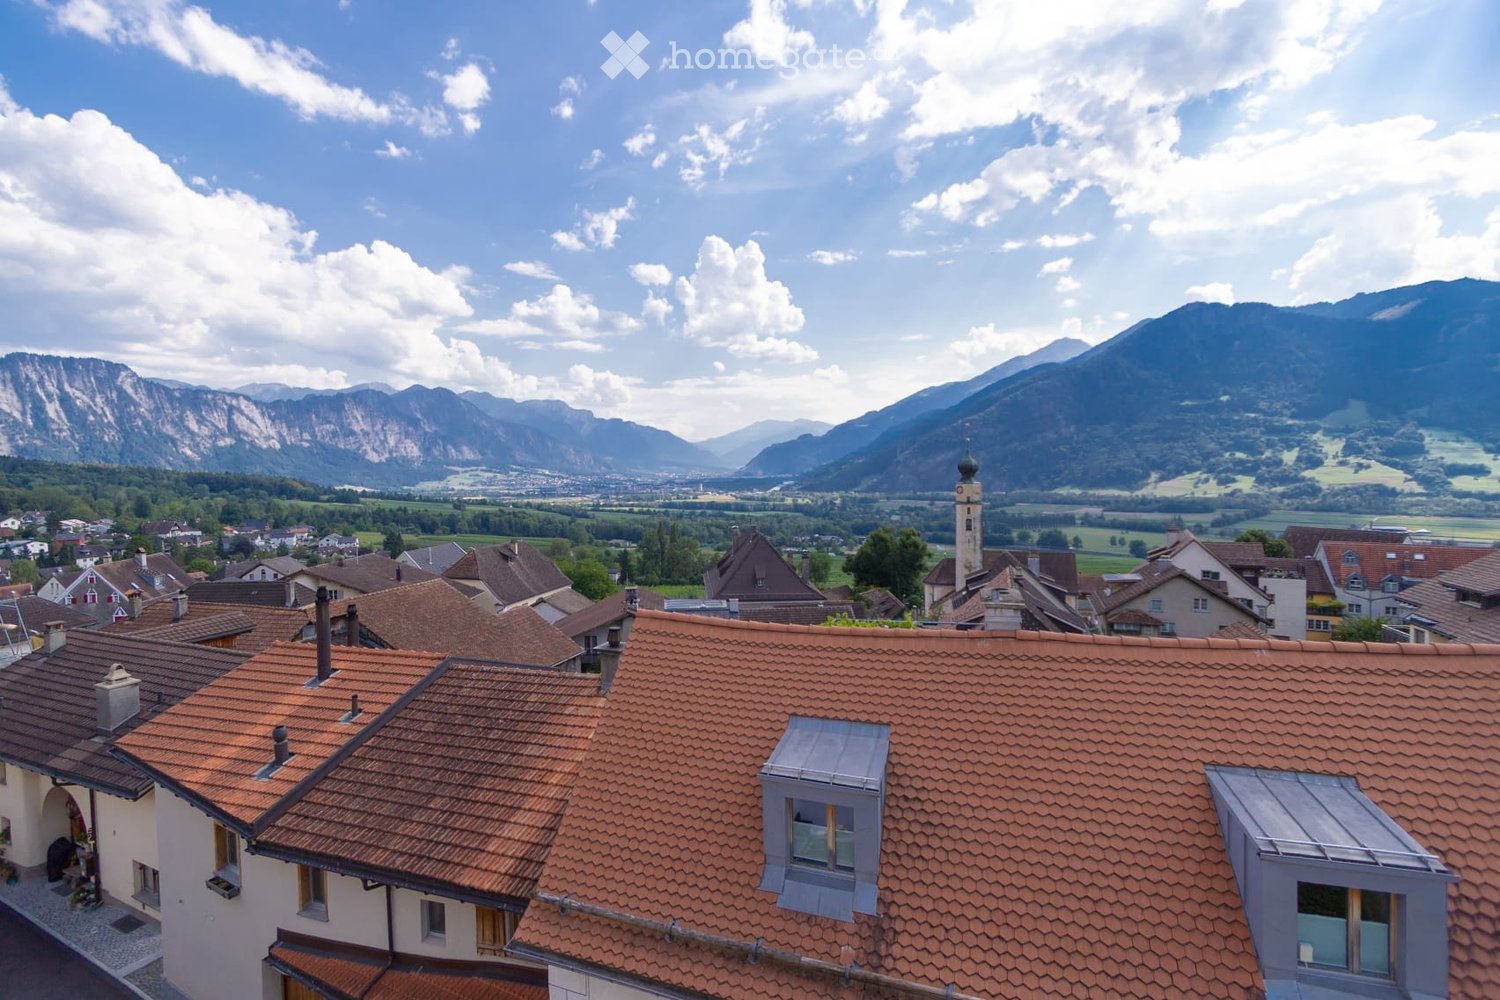
FOR RENT – NEW 3.5-ROOM APARTMENT, ATTIC, 91 M2 IN ARDON Panoramic terrace of 42 m2, breathtaking view, private elevator. Offer yourself a privileged living environment in this beautiful attic, located on the 2nd and last floor of a small, new and intimate residential building with only 4 apartments. The apartment is flooded with light all year round and offers a panoramic and unobstructed view of the entire Rhône Valley. DESCRIPTION: Private access: Elevator leading directly to the apartment, for absolute comfort in everyday life. Living area: A modern, fully equipped kitchen leading to a very bright living room, thanks to the windows that open onto the outside. Exceptional exterior: A large terrace of 42 m² offering a breathtaking view of the mountains and the valley, ideal for meals and relaxation. Sleeping area: A first, spacious room of 15 m² with parquet flooring, a second room of 12 m² with parquet flooring. Bathroom: A modern bathroom with a shower and space for a washing machine. Additional features: A private cellar of 5 m². Location and amenities: Ideally located, this apartment offers easy access to all daily amenities. Transportation: Ardon train station is a 11-minute walk away, and the quay is a 10-minute walk. The Ballavaud bus stop is just a 7-minute walk away. Shopping: The Volg supermarket is a 7-minute walk away, ideal for daily shopping. Health: The Sun Store pharmacy is a 9-minute walk away. Education: The Cordé education center is a 12-minute walk away, ideal for families with children. Nature: A nearby river to enjoy relaxing walks. ADVANTAGES: Last floor in the attic with private elevator. Panoramic view and optimal sunshine. New residential building with 4 apartments. Very quiet environment. Careful execution and beautiful rooms. PRACTICAL INFORMATION: Availability: End of September Rent: 1950 CHF / month Charges: 225 CHF / month (including 2 parking spaces and cellar). Parking: 2 outdoor parking spaces. Address: Rue du Biais 4D - 1957 Ardon This exceptional property, which combines modernity, comfort, and quality of life, is a rare opportunity on the Valais rental market. Don't miss the chance to make this apartment your new home! Contact & Visits: For more information, to receive a pre-visit dossier or for other requests, please contact 079 611 38 49 or by email comael2017@gmail.com

Travel time
-
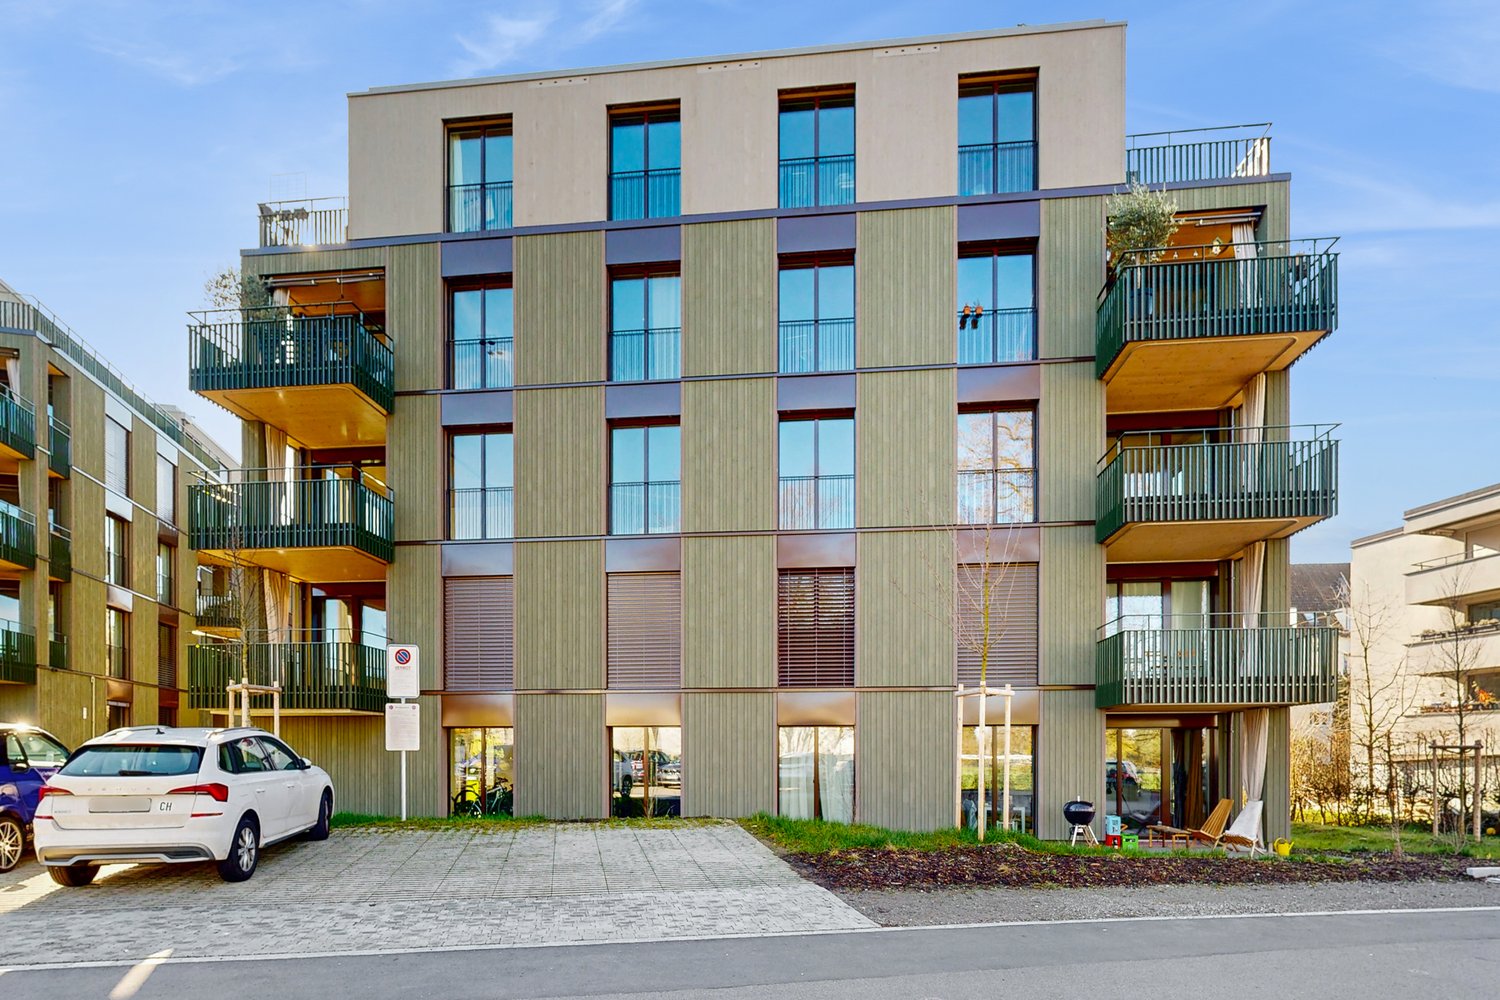
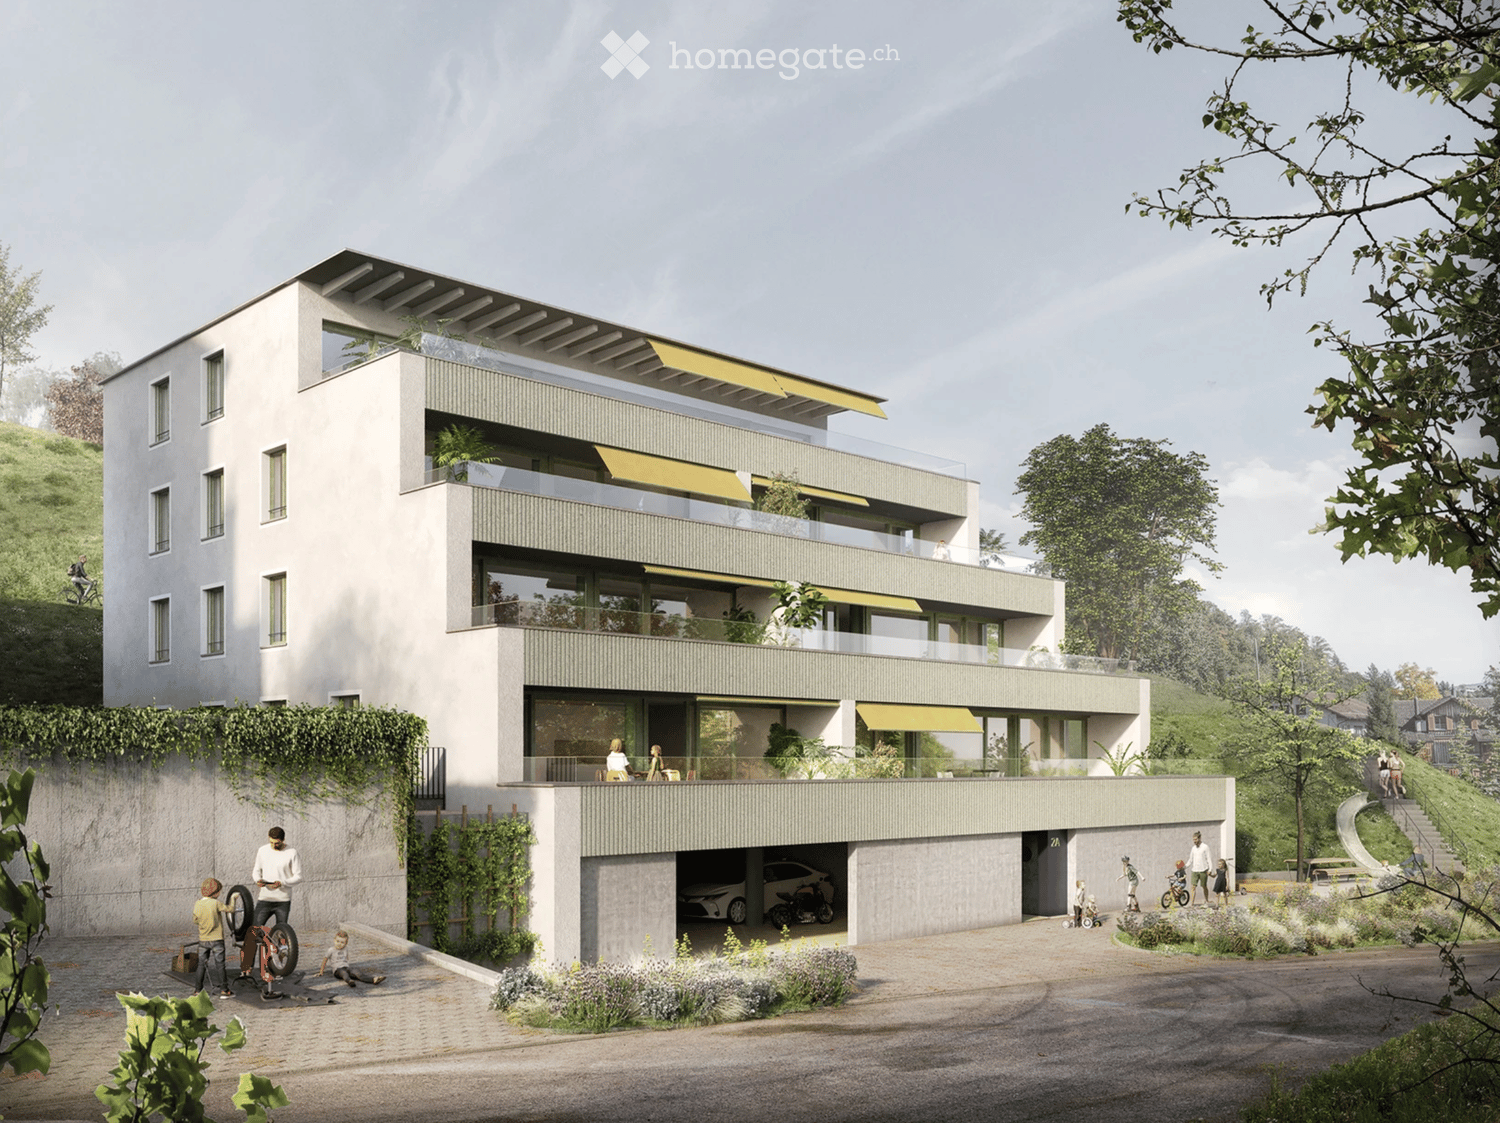
  • Modern multi-story residential building with balconies, large windows, and a garage. The structure is surrounded by greenery and a paved driveway.
  • Modern kitchen with white cabinets, black countertop, wooden flooring, and built-in appliances.
  • Empty room with light wooden flooring, white walls, and large sliding glass doors leading to a balcony with a view of the neighborhood.
  • Modern balcony with large glass sliding doors, wooden ceiling, tiled floor, and a view of the surrounding landscape.
  • Modern bathroom with a white sink, toilet, and glass-enclosed shower. Features grey tiles, built-in cabinets, and a large window offering a view of the outside.
  • Modern bathroom with a white sink, chrome faucet, toilet, bathtub, and showerhead. Features a large mirror with built-in cabinets and sleek, contemporary design.
  • Balcony with tiled floor, wooden ceiling, glass railing, overlooking a residential area with houses and a clear sky.
  • Bright, unfurnished room with large sliding glass doors leading to a balcony, wooden flooring, and white walls.
  • Empty room with white walls, light wooden flooring, built-in closet with shelves, and a large window with a view of greenery outside.
  • A clean, minimalist hallway with white walls, a grey tiled floor, and a small built-in cabinet on the right side.
  • Modern kitchen with white cabinets, a central island, and a sleek black countertop. Features include a built-in oven, sink, and faucet.
  • Modern kitchen with white cabinets, dark countertops, and a stainless steel sink and faucet.
  • Floor plan of a 3.5-room apartment with a terrace, including living/dining/kitchen area, bedroom, bathroom, and entrance.
  • Floor plan showing multiple rooms including entrance hall, parking spaces, storage areas, and technical rooms. Includes labeled areas such as 'Keller' (basement), 'Technik / Abwart' (technical/utility), and 'Velo' (bicycle storage).
1 / 14
CHF 2,400.– Top
3.5 rooms95m² living space
Bürgstrasse 2a, 8732 Neuhaus SG

Sunny 3.5 room new building terrace apartment with a view of the mountains and owner-occupier standard

Sunny 3.5 room new building terrace apartment with a view of the mountains and owner-occupier standardObject type: Terrace apartment Living area: 94.5 m² Terrace: 42.5 m² Number of rooms: 3.5, 2 bathrooms + storage room Year of construction: 2025 Equipment • Elevator • 2 bathrooms (1x bathtub, 1x shower) • Washing machine and dryer in the bathroom • Partially covered terrace 42.5 m² and additional sunblind • Basement compartment 7.7 m² • Bicycle room for shared use • 1x parking space at CHF 130.- / month on request • Storage room (storage room) 3.4 m² in the apartment • Kitchen with cooking island and modern appliances (V-Zug / Bora) • Parquet floor, oak linen gray oiled • Threshold-free with underfloor heating • Large window front with a view • Electric blinds • Master bedroom with bathroom Info about the residential building • The modern terrace apartments offer a lot of privacy and a diverse range of living options for young and old. • Each floor is accessible by elevator and therefore also wheelchair accessible. • High-quality materials and components were used for the modern expansion, which offer the greatest possible comfort while taking into account ecological aspects. • South-facing with a distant view and a lot of sun • Minergie standard (solar system & heat pump) Environment • The perfect mix of rural tranquility and urban connection. • Enjoy life in the charming and up-and-coming municipality of Eschenbach/Neuhaus SG, part of the Oberseeregion. • Benefit from the proximity to the lively center of Rapperswil-Jona, 10 minutes by car or 20 minutes by public transport (1 minute to the bus stop) • The green surroundings with meadows, forests, ponds and streams invite you to relax directly in front of the door. • Ski area Flumserberg in 25 minutes and cross-country ski trail in 15 minutes by car • Indoor and outdoor pool Schmerikon only 7 minutes away by car • Various shopping options in Eschenbach (Migros, Denner and Coop) AvailabilityFrom 01.12.26 or by arrangement.

Travel time
-
  • {"type": "Furnished Room", "objects": ["sofa", "coffee table", "stool", "stool", "stool", "stool", "stool", "stool", "stool", "stool", "stool", "stool", "stool", "stool", "stool", "stool", "stool", "stool", "stool", "stool", "stool", "stool", "stool", "st
  • A modern outdoor patio with a white table, colorful chairs, and potted plants, connected to a house with large glass doors.
  • Bright, modern dining area with a wooden dining table and white chairs, leading to a sleek kitchen with white cabinets and stainless steel appliances.
  • Modern kitchen with white cabinets, black countertops, and a central island with three white bar stools. Features include a built-in oven, a stand mixer, a coffee maker, and a range hood.
  • Bright dining area with a wooden dining table, white chairs, and a light-colored rug, overlooking a green outdoor space with modern buildings.
  • Modern outdoor patio with a sofa, chairs, a coffee table, and a barbecue, surrounded by greenery and a well-maintained lawn.
  • Modern living room with a beige sofa, wooden coffee table, white bar counter with stools, and large windows overlooking a green garden.
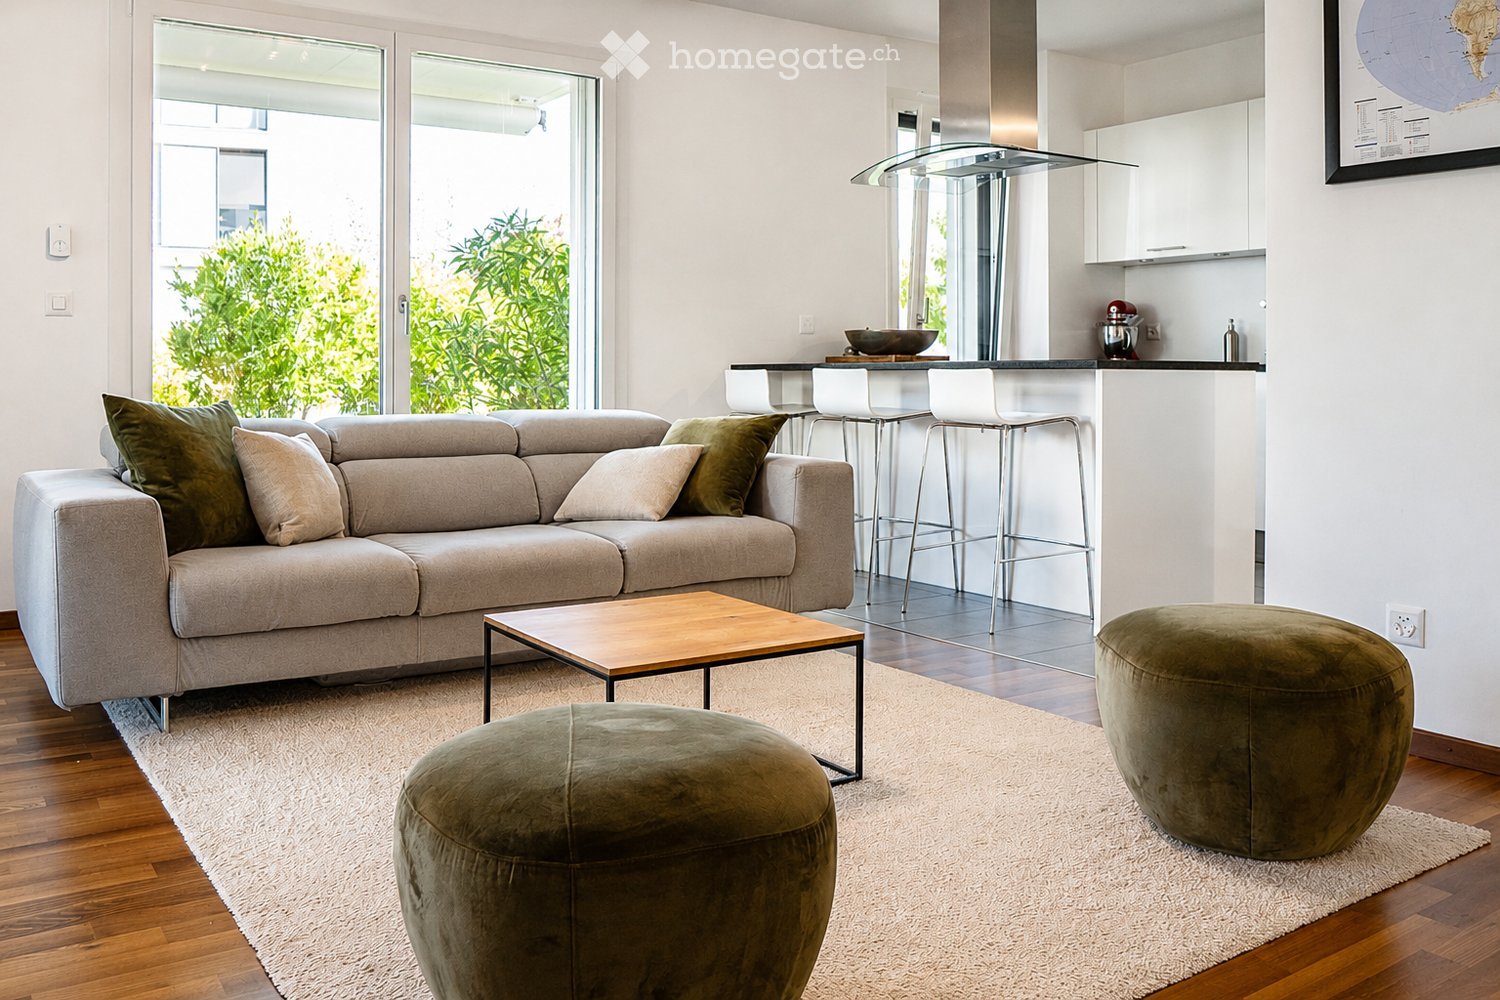
  • Modern living room with a grey sectional sofa, wooden coffee table, green ottomans, and a kitchen area with white cabinets, a kitchen island, and bar stools.
  • Modern kitchen with white cabinets, black granite countertop, and a central island with three white bar stools. Features a stand mixer, a bowl on the counter, and a sleek glass range hood.
  • Modern living room with wooden flooring, white walls, and a neutral color palette. Features a television on a white cabinet, two green ottomans, a wooden coffee table, a floor lamp, and built-in shelving with decorative items and plants.
  • Modern living room with a grey sofa, wooden coffee table, green cushions, and a television on a white cabinet. The room features built-in white cabinets, wooden shelves, and a large glass sliding door leading to a patio.
  • Modern bedroom with a large bed, white bedding, nightstand with lamp, and a large mirror reflecting part of the room.
  • Modern bedroom with a large bed, white bedding, nightstand, and lamp. Large windows and sliding glass doors lead to a green outdoor area.
  • Modern bathroom with a bathtub, sink, toilet, and a large mirror above the sink. The walls are tiled in dark and light shades, and the floor is made of dark stone tiles.
  • A modern, minimalist bedroom with a white bed, colorful bedding, a built-in wardrobe, and decorative wall art.
  • Modern bathroom with white tiles, a wooden sink cabinet, a toilet, a large mirror, and a glass-enclosed shower area.
  • Modern hallway with wooden flooring, white walls, recessed lighting, and a small shelf with decorative items. A door leads to a bright room with a view of greenery.
  • Floor plan showing a terrace, veranda, living/dining area, kitchen, bedroom, office, and bathroom.
1 / 18
CHF 2,790.– Top
3 rooms70m² living space
Rue du Centre 168, 1025 Saint-Sulpice

St-Sulpice – Bright 70m2 Apartment with Veranda, Large Terrace, and Garden Access

For rent from November 2026, a beautiful apartment of approximately 70 m², complemented by a 9 m² veranda, a great 40 m² terrace, and direct access to the garden in a high-standard residential complex.Located in Rue du Centre in 1025 St-Sulpice, in a quiet and family-friendly neighborhood, the apartment benefits from an ideal location, just a few minutes from the lake and close to all amenities (schools, shops, universities, bus, road access).Bright and facing southwest, it offers beautiful rooms, high-quality materials, and a pleasant continuity between indoor and outdoor spaces. • a large living room with open, fully equipped kitchen and washing machine; • a parental bedroom of approximately 15 m² with an en-suite bathtub; • a second bathroom with shower and toilet; • 8 m², currently used as a children's bedroom and can also serve as office, guest room, or dressing room; • a veranda of approximately 9 m², ideal as a dining room, office, fitness room, or playroom; • a large terrace of approximately 40 m², facing southwest; • direct access to the garden. LocationThe apartment benefits from a particularly sought-after location: • quiet and family-friendly neighborhood; • lake accessible in a few minutes; • shops, schools, and shopping centers nearby; • bus stops within about 1-2 minutes on foot (to Lausanne, Morges, and Renens); • EPFL and UNIL accessible in a few minutes by bus; • close to RTS (3 minutes by bus) and the main economic centers in western Lausanne; • quick access to Lausanne, Morges, and main road connections. The building also has a large bike room, easily accessible and very practical, as well as a shared laundry room with free access, without a reservation system.A parking space in the basement completes the offer (CHF 200.- / month).Rental conditionsNet rent: CHF 2'540.- / monthCharges: CHF 250.- / monthParking space inside: CHF 200.- / monthTotal monthly costs: CHF 2'990.-Available from November 2026.An ideal apartment for a single person, a couple, or a small family looking for a bright and functional home with spacious outdoor areas in a very privileged environment.Pets are not allowed.Please contact us by email if you wish to visit this apartment.

Travel time
-

Suggested properties for you based on search results