8394 results - Apartment for rent with 3 rooms in Switzerland
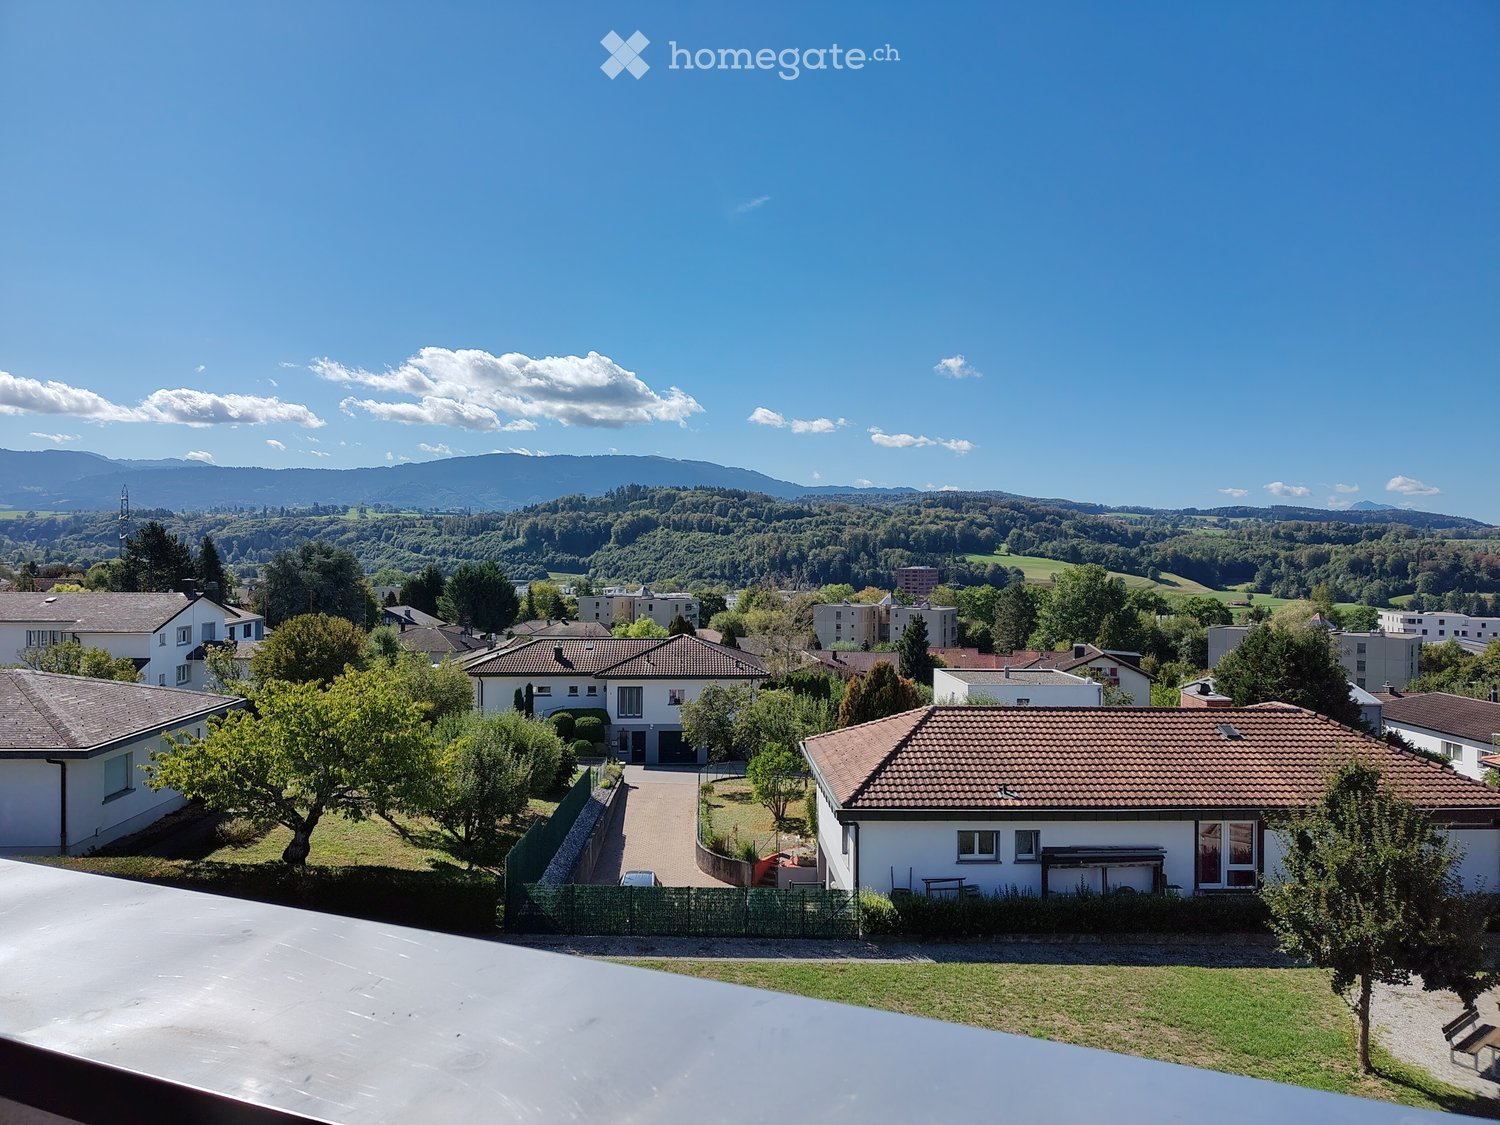
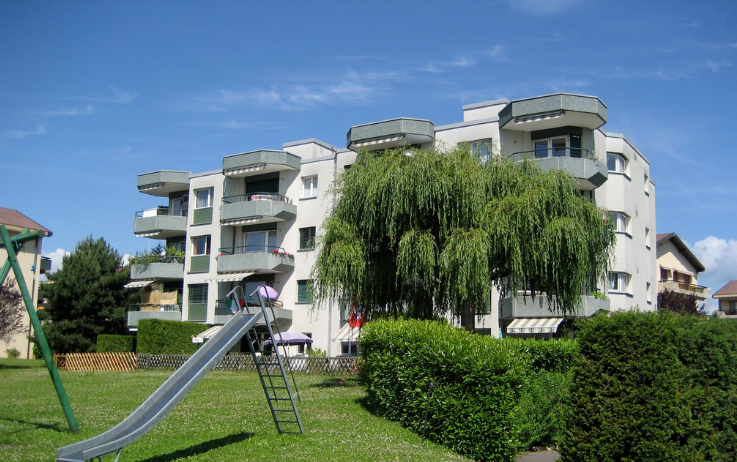
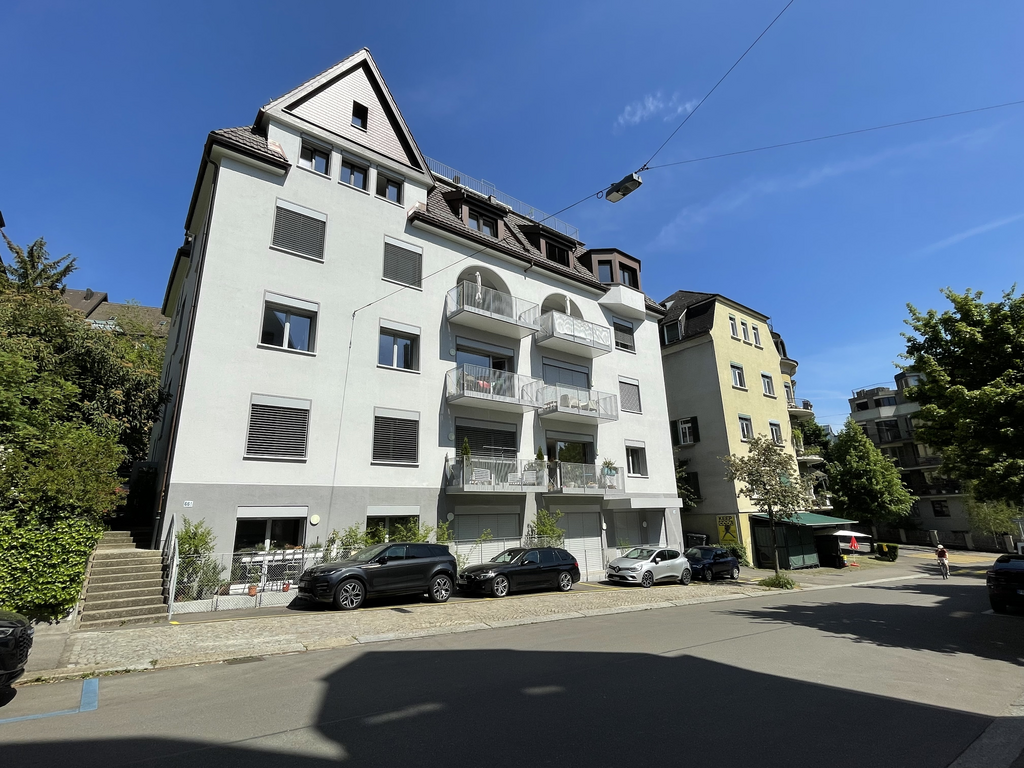
  • Residential area with multiple houses, trees, and a scenic mountain backdrop under a clear blue sky.
  • Empty room with wooden flooring and a stone accent wall, leading to a modern kitchen area with white cabinets and stainless steel appliances.
  • Empty room with wooden flooring, large windows, and a stone accent wall. No furniture or equipment present.
  • Modern bathroom with dark tiled floor, grey tiled walls, a wooden vanity with a sink, a toilet, a mirror, and a shower area with a glass door.
  • Empty room with wooden flooring, white walls, and a window with a view of buildings outside. A radiator is mounted on the wall below the window.
  • A narrow hallway with light wooden flooring and white walls, featuring a partially open door leading to another room.
  • Empty room with wooden flooring, large windows, and a fireplace. No furniture or equipment present.
  • Modern bathroom with wooden walls and ceiling, featuring a sink, mirror, toilet, and wooden shelves.
  • Empty room with wooden flooring and light blue walls, featuring a large wooden panel wall and a small closet with white doors.
  • Empty closet with white walls, wooden floor, and open doors revealing empty shelves.
  • Empty white cabinet with multiple open shelves, no items inside, against a light-colored wall.
  • Empty room with wooden flooring and a stone-patterned wall design. No furniture or equipment present.
  • Empty room with wooden flooring, white walls, and two windows with white frames. A radiator is visible on one wall.
  • Empty room with wooden flooring, white walls, and a stone accent wall. The room features a doorway leading to a kitchen area with white cabinets and a wooden island.
  • Modern hallway with wooden flooring, white walls, and a partially open door leading to another room.
  • Empty room with wooden flooring, large sliding glass doors, and a stone accent wall. No furniture or equipment present.
  • Bright, open living space with wooden flooring, large glass sliding doors leading to a balcony, and a built-in TV on a wooden wall.
  • Empty white built-in closet with multiple shelves and silver hinges.
  • Empty room with wooden flooring, white walls, large glass sliding doors, and a built-in fireplace with a wood stack.
  • Empty room with wooden flooring, white walls, a radiator, and a window with a view of buildings outside.
  • Empty closet with white shelves and a hanging rod, wooden floor visible.
  • Modern shower area with dark grey wood-like tiles, glass enclosure, and a sleek showerhead mounted on a rail.
  • Empty room with wooden flooring, large windows, and a built-in fireplace. The closet is open, showing empty shelves and hanging space.
  • Open-plan living and dining area with wooden flooring, large windows offering a scenic view, a fireplace, and a modern kitchen area with white cabinets.
  • Empty closet with white walls, wooden floor, and built-in shelves and hanging rod.
  • Empty room with wooden flooring, large windows offering a scenic view, and a modern design with wooden paneling and built-in TV.
1 / 26
CHF 2,210.– Top
3.5 rooms
Route de la Colline 8, 1723 Marly

Helle 3.5-Zimmer-Wohnung mit Balkon

Bienvenue dans ce soigné appartement de 3.5 pièces, situé au 3e étage d’un immeuble moderne construit en 2010, à la Route de la Colline 8 à Marly. L’appartement séduit par son emplacement calme, ses pièces lumineuses et une infrastructure de qualité.L’appartement offre :Pièces lumineuses : Avec un élégant parquet, des murs blancs et de grandes fenêtres qui assurent une atmosphère agréable et chaleureuse.2 salles de bain : Chacune équipée d’une douche, de WC, de carrelage gris foncé effet bois et d’une paroi en verre élégante.Balcon : Profitez d’une belle vue dégagée – l’appartement bénéficie d’un excellent ensoleillement tout au long de l’année.Ascenseur : L’immeuble dispose d’un ascenseur et est accessible aux personnes à mobilité réduite.Garage : Une place de parc intérieure est disponible.Machine à laver : Présente dans l’appartement pour votre confort.Situation & environnement : L’appartement se trouve dans un quartier très calme, idéal pour les familles. À seulement 5 minutes à pied, vous atteignez l’arrêt de bus Grand‑Pré, la pharmacie Amavita Du Grand‑Pré ainsi que diverses possibilités de shopping. L’école Cycle d’Orientation de Marly est accessible en environ 7 minutes à pied.Cet appartement familial et accessible en fauteuil roulant sera disponible dès le 1er décembre 2026. Une opportunité idéale pour celles et ceux qui recherchent un cadre de vie paisible, bien desservi et doté d’un confort moderne.-------------------------------------------------------------------------------------------------------------------------------------------------------------Willkommen in dieser gepflegten 3.5-Zimmer-Wohnung im 3. Obergeschoss eines modernen Gebäudes aus dem Jahr 2010 an der Route de la Colline 8 in Marly. Die Wohnung überzeugt durch ihre ruhige Lage, helle Räume und eine hervorragende Infrastruktur.Die Wohnung bietet: • Helle Zimmer: Mit elegantem Holzboden, weissen Wänden und grosszügigen Fenstern, die für ein angenehmes Wohnklima sorgen. • 2x Badezimmer: Mit einer stilvollen Dusche, dunkelgrauen holzartigen Fliesen und einer eleganten Glasabtrennung. • Balkon: Geniessen Sie die schöne Aussicht – die Wohnung profitiert von viel Sonnenlicht übers ganze Jahr. • Lift: Das Gebäude verfügt über einen Aufzug und ist rollstuhlgängig. • Garage: Ein Innen-Parkplatz in der Garage steht zur Verfügung. • Waschmaschine: Vorhanden für Ihren Komfort. Lage & Umgebung: Die Wohnung liegt in einer ruhigen Umgebung und ist ideal für Familien geeignet. In nur 5 Gehminuten erreichen Sie die Bushaltestelle Grand-Pré, die Apotheke Amavita Du Grand-Pré sowie Einkaufsmöglichkeiten. Die Schule Cycle d'Orientation de Marly ist in etwa 7 Gehminuten erreichbar.Diese familienfreundliche und rollstuhlgängige Wohnung ist ab dem 1. Dezember 2026 verfügbar. Eine ideale Gelegenheit für alle, die ruhiges Wohnen mit guter Anbindung und modernem Komfort verbinden möchten.

Travel time
-

Find a new tenant for free

Create a free listing on Homegate to find the perfect next tenant for your apartment in no time at all.

List your property now
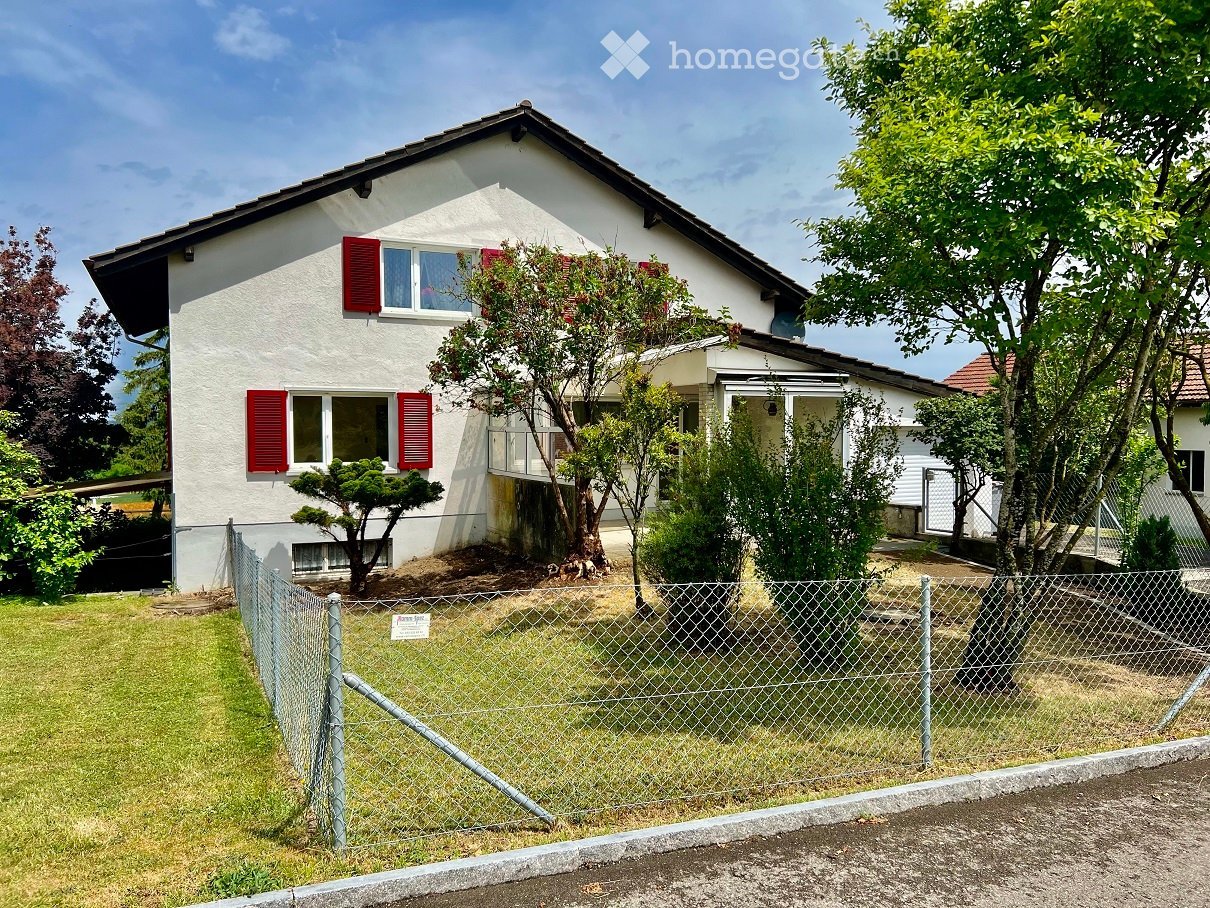
  • 2 story house, white exterior, red shutters, fenced yard, trees, plants
  • {"visible_features": ["Balcony / Terrace", "View"],    "type": "Room",    "description": "modern kitchen with white cabinets, granite countertops, double sink, balcony with railing, large windows",    "localized_descriptions":        {        "EN": "
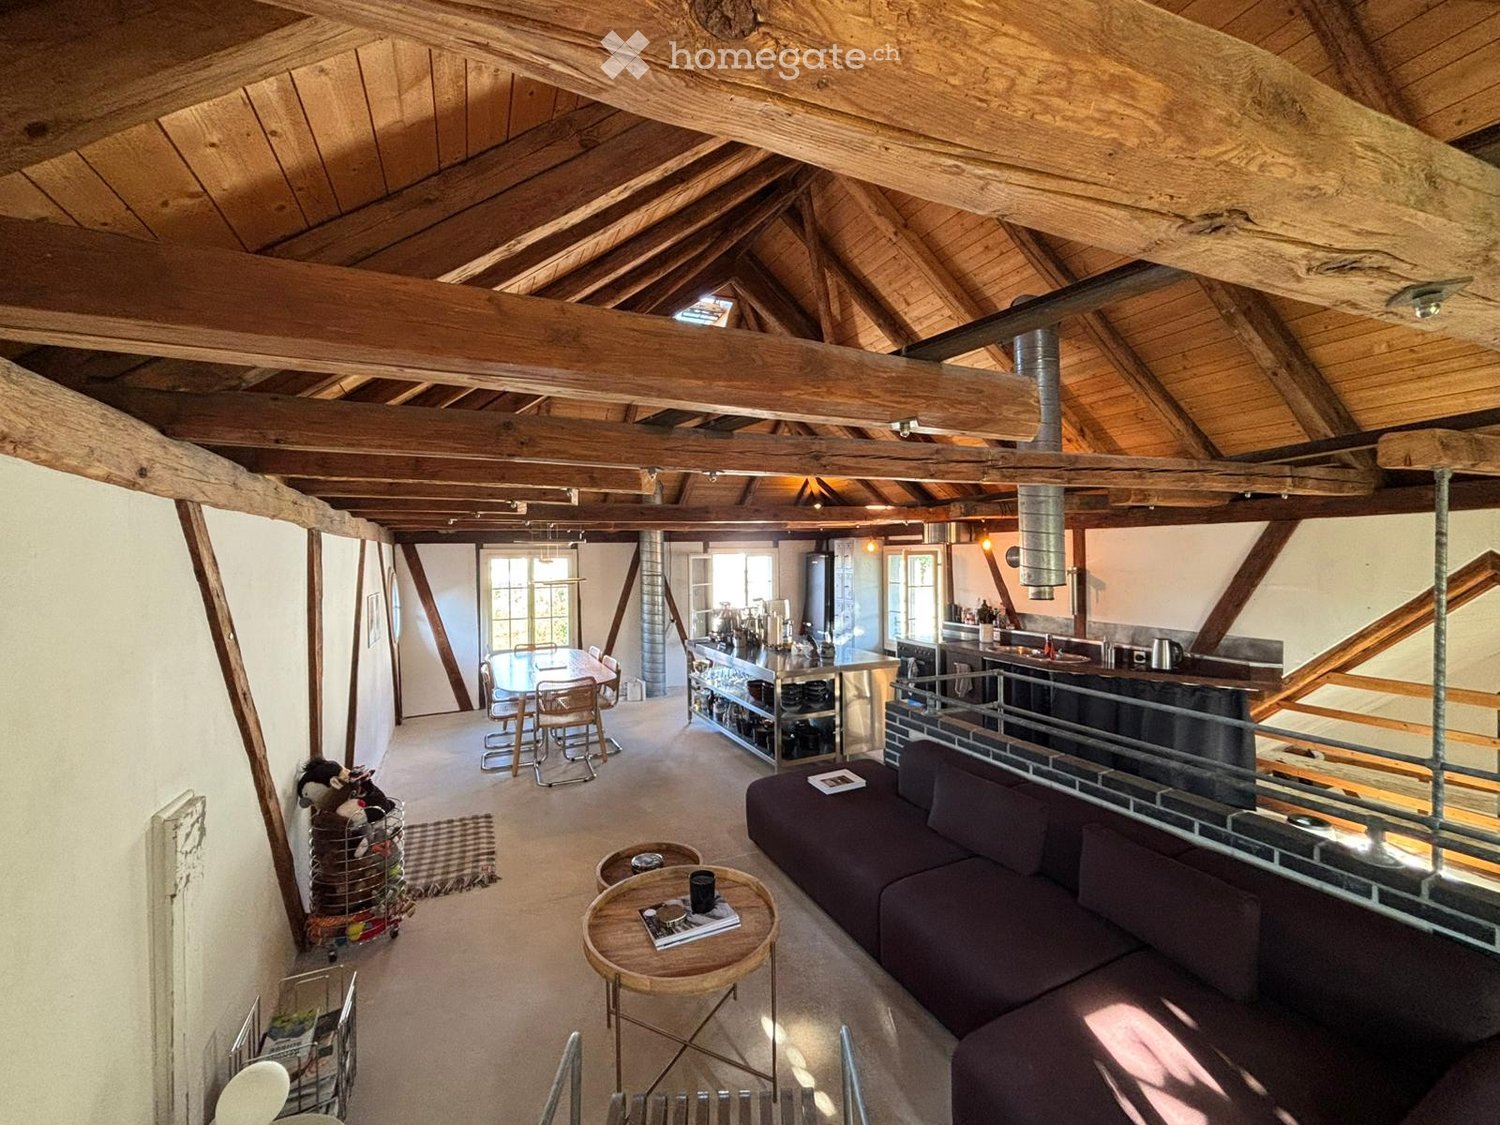
  • {"visible_features": ["Raised ground floor"],    "type": "Room",    "description": "empty room, white tiles, wooden beams, skylight",    "localized_descriptions":        {        "EN": "Empty room: white tiles, wooden beams, skylight",        "DE":
  • {"visible_features": ["Raised ground floor"],    "type": "Room",    "description": "empty room, white tiles, wooden beams, skylights, balcony",    "localized_descriptions":        {        "EN": "Empty room: white tiles, wooden beams, skylights, balc
  • {"visible_features": ["Balcony / Terrace"],    "type": "Room",    "description": "empty room, white tiles, wooden beams, skylight, balcony",    "localized_descriptions":        {        "EN": "Empty room: white tiles, wooden beams, skylight, balcony"
  • {"visible_features": ["View"],    "type": "Room",    "description": "empty room, wooden floor, white walls, large window, white radiator, power outlets",    "localized_descriptions":        {        "EN": "Empty room: wooden floor, white walls, large
  • {"visible_features": ["View"],    "type": "Room",    "description": "empty room, wooden floor, white walls, wooden ceiling, skylight",    "localized_descriptions":        {        "EN": "Empty room: wooden floor, white walls, wooden ceiling, skylight
  • modern bathroom with white toilet, glass shower, black tiles, white walls, window with view
  • modern bathroom with white sink, mirror, and drawers, black tiled floor, white walls, faucet, and soap dispenser
  • {"visible_features": [],    "type": "Room",    "description": "Empty hallway with white tiles, large mirror, wooden beams, white walls, open door to bathroom",    "localized_descriptions":        {        "EN": "Empty hallway with white tiles, large
  • {"visible_features": [],    "type": "Staircase",    "description": "White walls, white cabinet, granite steps, small window",    "localized_descriptions":        {        "EN": "White walls, white cabinet, granite steps, small window",        "DE":
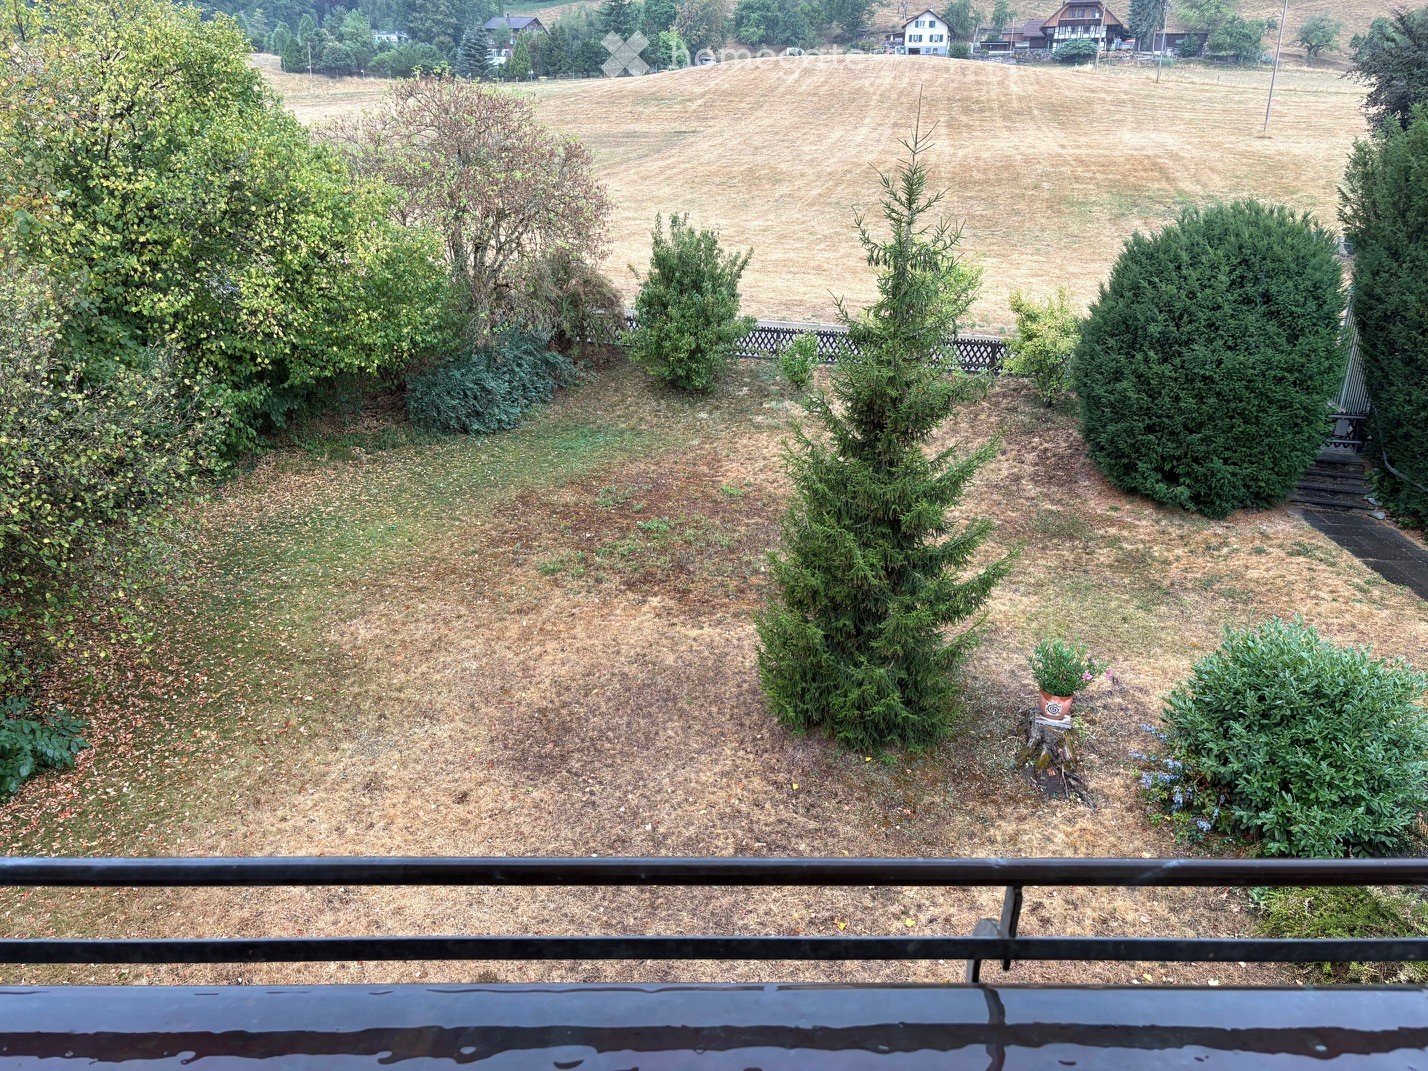
  • {"visible_features": ["View"],    "type": "Garden",    "description": "large green field, white fence, road, clear blue sky",    "localized_descriptions":        {        "EN": "Garden: large green field, white fence, road, clear blue sky",        "
  • {"visible_features": ["Balcony / Terrace"],    "type": "Floor plan",    "description": "Living room, kitchen, 2 bedrooms, bathroom, balcony",    "localized_descriptions":        {        "EN": "Living room, kitchen, 2 bedrooms, bathroom, balcony",
1 / 13
CHF 1,835.– Top
3.5 rooms82m² living space
Heligsbüelstrasse 1, 8543 Gundetswil

Cozy 3.5-room OG apartment with a great view in a sought-after location - ready for occupancy from December 1, 2026

Welcome to your new home! This charming and bright 3.5-room apartment on the top floor of a multi-family house offers a cozy atmosphere and is located in a quiet and tax-friendly community in the Winterthur district. With its open floor plan, it creates a spacious living atmosphere, while the large windows let in plenty of natural light and offer a view of the beautiful garden - a perfect place for families or couples.The apartment has a spacious living room, perfect for relaxing and lingering. The adjacent kitchen is modern and provides ample space for culinary creations. The bedroom and the additional room are ideal as bedrooms or home offices.The spacious living room is perfect for relaxing or entertaining. The adjacent kitchen is fully equipped and offers plenty of storage space.A garage parking space is available upon request. (additional CHF 100.- per month)Environment: • Nearby schools and kindergarten • Location in the green with a beautiful view • Spacious surroundings with approximately 1,600m2 of land • Connection to public transportation (A1 / A7) Municipality of Wiesendangen:The municipality of Wiesendangen is the leader in the Winterthur region with its low tax rate. Kindergarten, primary schools are located directly in the village within walking distance. The secondary school/gymnasium is in the district capital Winterthur. With the S-Bahn train running every half hour from Islikon, Attikon, and Wiesendangen to Winterthur and the bus to Oberwinterthur, public transportation is also well-developed. The numerous forests, meadows, and nature reserves in the surrounding area invite you to engage in sports and outdoor activities.Arrange a viewing appointment today and let yourself be convinced by the charm of this wonderful apartment. The apartment is available from December 1, 2026, or by arrangement.

Travel time
-
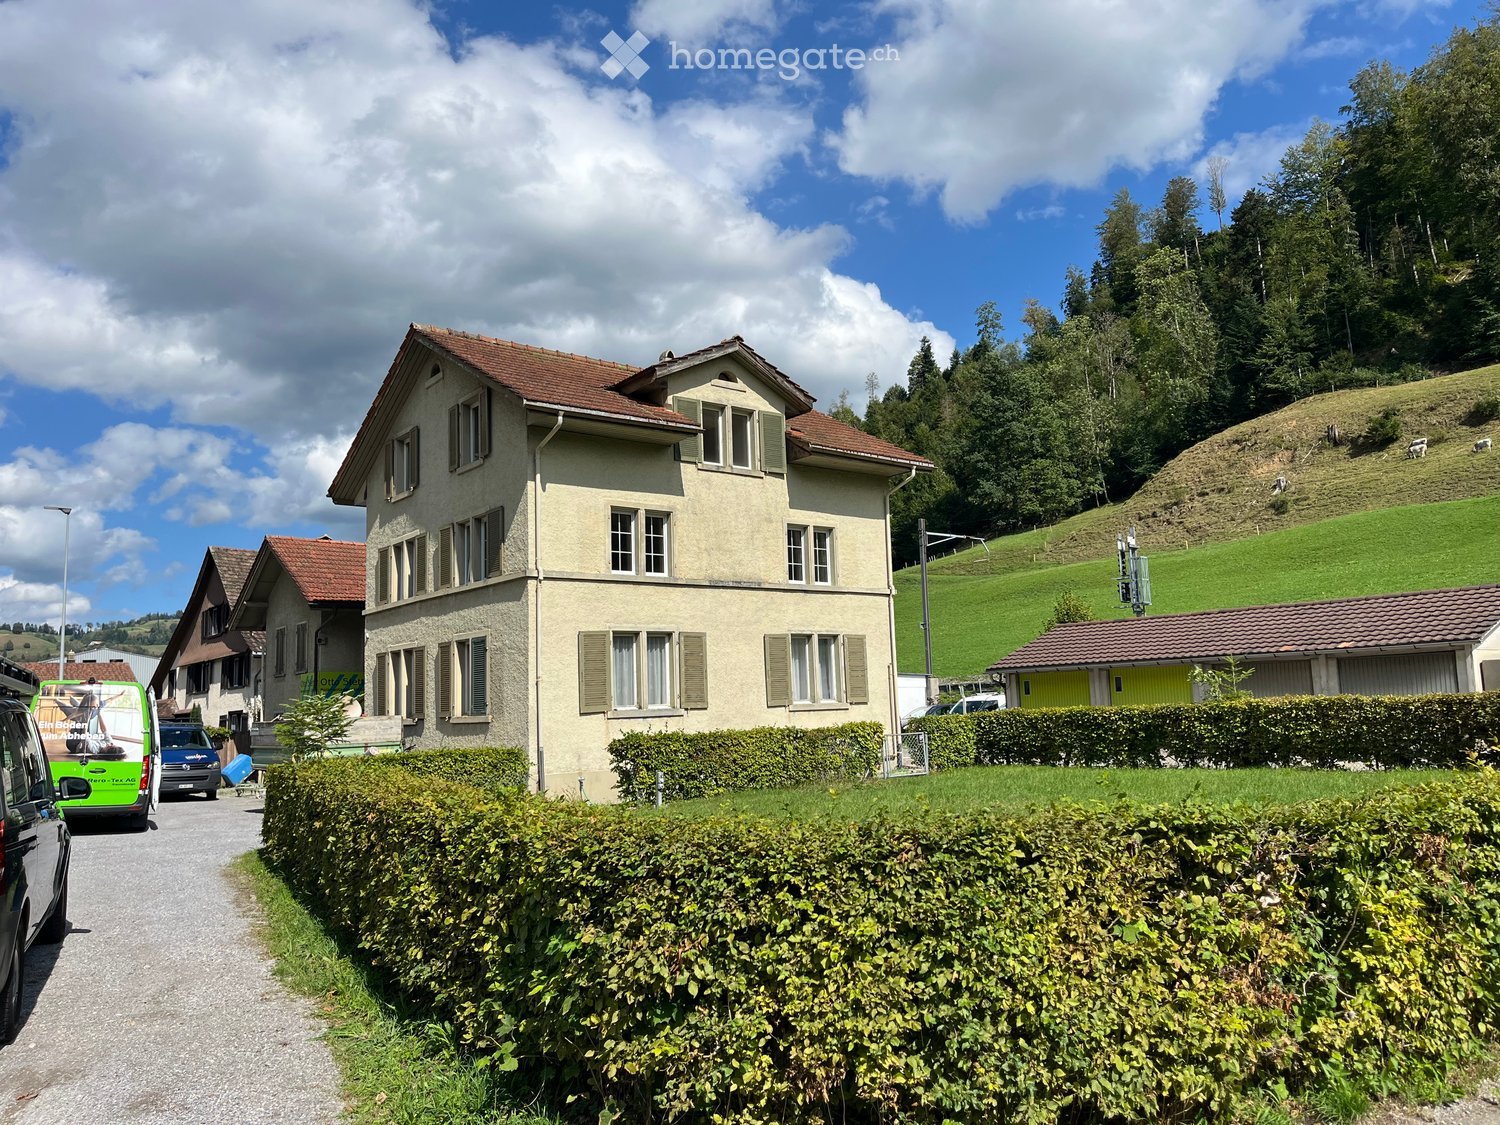
  • Two-story house with beige walls, red-tiled roof, multiple windows, and green shutters. Surrounded by greenery and a hedge, with a driveway and parked vehicles.
  • Empty room with wooden flooring, white walls, and two windows with white frames. The ceiling has a coffered design with recessed lighting.
  • Empty room with wooden flooring, white walls, and large windows. The room has a high, coffered ceiling and is connected to another similar room through an open doorway.
  • Empty hallway with wooden flooring, white walls, and an open doorway leading to another room with wooden flooring and white walls.
  • Empty hallway with wooden flooring, white walls, and two open doors leading to adjacent rooms.
  • Modern bathroom with a bathtub, toilet, and towel on the toilet seat. The room features wooden flooring, white tiled walls, and large windows providing natural light.
  • Modern kitchen with white cabinets, wooden flooring, and built-in oven. Open doorway leads to another room.
  • Two large windows with white frames and multiple panes, overlooking a green lawn and trees. A wooden window sill is visible below the windows.
  • Empty hallway with wooden flooring, white walls, and two open doors leading to rooms with windows and radiators.
  • Empty hallway with wooden flooring, leading to a small room with a window and a radiator.
  • Bright, modern kitchen with wooden floors, white walls, and large windows. Features a white countertop, a refrigerator, and a small storage box on the counter.
  • Modern kitchen with white cabinets, black countertop, and stainless steel appliances, including an oven and sink, under a skylight.
  • Modern kitchen with white cabinets, black countertop, and dark tiled floor. Features a large window and skylight, with a wooden floor in the adjacent area.
  • Modern kitchen with a central island, white cabinets, black countertops, and a built-in oven. The space features large windows and a skylight, with dark tiled flooring.
  • Empty room with large windows offering a scenic view of a green landscape and trees. A wooden bench is positioned beneath the windows.
  • A well-maintained garden with neatly trimmed hedges, a gravel pathway, and a view of a road and surrounding greenery.
  • Modern kitchen with white cabinets, black countertop, and dark tiled floor. Features an integrated oven and a window with a view of greenery.
  • Modern kitchen with black countertop, induction cooktop, and wooden flooring. Open-plan layout with visible doors leading to other rooms.
  • Empty attic room with wooden flooring, white walls, and a single window offering a view of greenery outside. The room features a slanted wooden ceiling and a radiator below the window.
  • Empty room with wooden flooring, white walls, and a large window letting in natural light. A radiator is visible beneath the window.
  • Modern bathroom with white tiles, black floor, toilet, sink, mirror, and shower area.
  • Modern bathroom with black tiled floor, white radiator, large window offering a view of a green landscape, and a door leading to another room.
  • Modern kitchen with white cabinets, black countertop, and wooden flooring. Features an island with built-in oven and ample storage space.
  • Two-story house with beige facade, multiple windows with shutters, red-tiled roof, and a well-maintained hedge in front.
  • Two-story house with beige facade, multiple windows with shutters, and a well-maintained garden in front.
  • Two-story house with beige walls, red-tiled roof, multiple windows with shutters, surrounded by greenery and a hedge.
1 / 26
CHF 1,480.– Top
3.5 rooms60m² living space
Tösstalstrasse 277, 8497 Fischenthal

2 Charming 3.5-Room Apartments in an Old Building with a Lovely View of the Greenery in Fischenthal

Discover these well-maintained 3.5-room apartments on the 1st floor and attic of a charming old building on Tösstalstrasse 277 in Fischenthal. The apartments will be ready for occupancy after a comprehensive renovation in 2026 – a real gem in the idyllic Zürcher Oberland, available from September 15, 2026.The 3-family house is located in a sunny spot in the middle of Fischenthal.The apartments impress with the following highlights: • Bright rooms with wooden floors and vinyl: Spacious rooms with beautiful floors, white walls, and coffered ceilings. • Beautiful view: The windows offer picturesque views of green meadows and trees – pure nature right outside the front door. • Modern kitchen: Stylish kitchens, black countertops, built-in oven, kitchen island in the attic apartment, and skylights that provide plenty of natural light. In the 1st-floor apartment, the kitchen is a separate room that offers space for a kitchen table. • Simple bathrooms: A bathroom with a bathtub and window in the 1st-floor apartment, and in the attic apartment, a bathroom with a shower, white tiles, and a black floor. • Bedrooms: A charming room with a wooden sloping ceiling and a view of the greenery is located in the attic apartment, and a second smaller room – ideal as a home office or hobby room. In the 1st-floor apartment, there is a large bedroom and a small one. • Garage: The garage with a new garage door can be rented for CHF 120.-- per month. Parking spaces can be rented for CHF 55.-- per month, and a space for a motorhome can also be rented for CHF 75.-- per month. • Garden: Each apartment gets its own seating area with a small pergola, which will be designed in the coming days. • Basement: Both apartments have their own basement compartment. • Laundry room: The laundry room is located in the basement, and each apartment has its own washing tower. Location and surroundings: The apartment is located in a quiet environment, but the street is nearby. The bus stop Fischenthal train station and the Fischenthal train station are both within walking distance, ensuring excellent public transportation connections.This apartment combines the charm of an old building with modern amenities and a natural location.Balconies are expected to be built in the next 2-3 years; until then, the private garden with a seating area is a lovely addition.The house will get new window shutters in October.Interested? I look forward to my new tenants.

Travel time
-
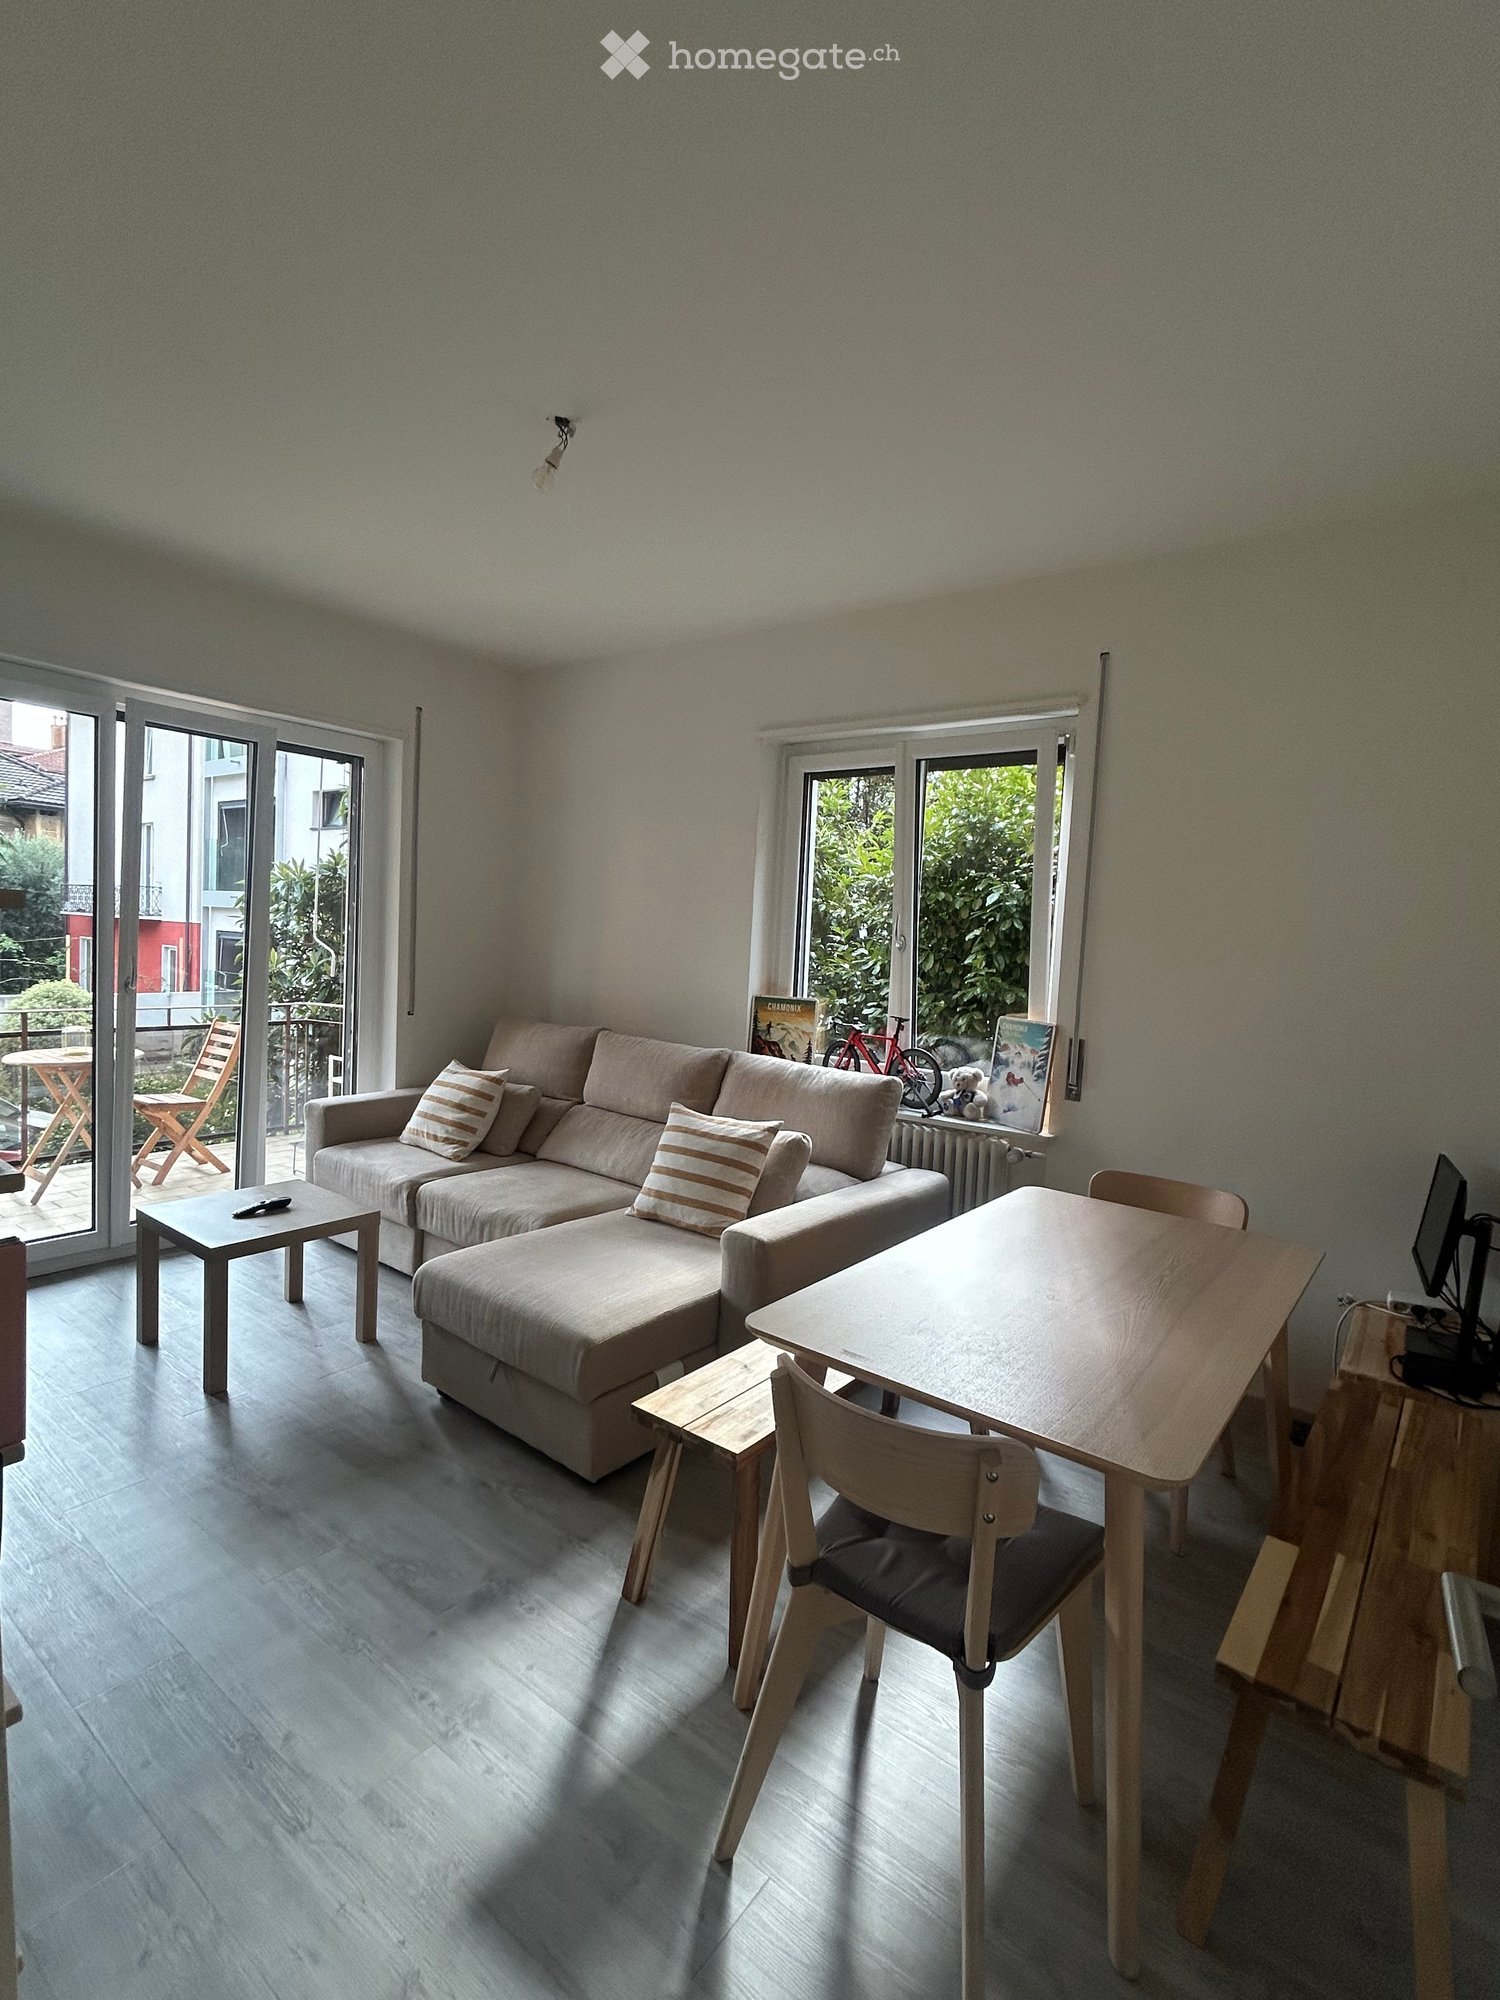
  • Modern living room with a grey sectional sofa, wooden coffee table, dining table with chairs, and a TV screen. Large windows and sliding doors lead to a balcony.
  • Modern living room with a grey sectional sofa, coffee table, TV stand, bookshelf, and a sliding glass door leading to a balcony.
  • Balcony with a small round wooden table and two wooden folding chairs, overlooking a residential area with parked cars and greenery.
  • Empty hallway with light-colored walls, wooden flooring, and two open doors leading to a living room and a kitchen area.
  • Modern bedroom with a white bed, wooden nightstand, chest of drawers, and a large window with shutters.
  • Bedroom with a single bed, striped bedspread, patterned pillow, and a large white wardrobe with a box on top.
  • A cozy bedroom with a bed featuring a colorful patchwork quilt and matching pillows, a nightstand with a picture frame, a toy car, and a rocket model, and a window offering a view of a neighboring building and greenery.
  • Modern kitchen with white cabinets, granite countertop, stainless steel sink, and built-in oven. Includes a refrigerator with magnets and a dish rack on the counter.
  • Bright kitchen with tiled floor, white walls, and a sliding glass door leading to a balcony. Includes a wooden table with a bench, coffee maker, microwave, and sink with a faucet.
  • Modern bathroom with a bathtub, toilet, sink, and shower area. Features a large window with frosted glass, marble tiles, and a towel on the edge of the bathtub. A robe and various toiletries are placed on a rack near the window.
  • Modern bathroom with a white sink, toilet, bathtub with a glass shower enclosure, and a washing machine. The room features tiled walls and floor, a large window, and a mirror above the sink.
  • A narrow hallway with wooden flooring, white walls, and a partially open door on the right. Shelves on the left hold various items, and cleaning supplies are visible in the background.
  • Four-story building with light brown facade and multiple windows, with several parked cars in front.
  • {"type": "Garage", "objects": [], "visible_features": ["Garage"], "description": "Underground garage with a parked car, skis, and other stored items."}
1 / 14
CHF 1,600.– Top
3 rooms67m² living space
Via Maggio 44, 6900 Lugano

Sunny 3-Room Apartment with Balcony in Lugano – Available from November 2026

Welcome to this charming 3-room apartment located on the 1st floor of a well-maintained building at Via Maggio 44 in the heart of Lugano, 6900. Bathed in sunshine and nestled in a peaceful setting, this apartment offers a wonderful lifestyle in one of Switzerland's most beautiful cities.The apartment features: • Comfortable Bedroom: A well-appointed room with a single bed, striped bedspread, and a large white wardrobe offering ample storage space. • Modern Kitchen: Fully equipped with white cabinets, granite countertop, stainless steel sink, built-in oven, and refrigerator – everything you need for comfortable daily living. • Private Balcony: Enjoy the sunny Ticino climate from your own outdoor space. • Living Space: A generous 67 m² spread across 3 rooms. • Practical Amenities: Includes elevator access, parking, garage, and an in-unit washing machine. • Smoking allowed in the apartment. • Parking space: Option to include for 120 CHF Location & Surroundings: This apartment enjoys a quiet setting both day and night, making it an ideal retreat after a busy day. The area is sunny in summer and benefits from pleasant light throughout the year. Nature lovers will appreciate the proximity to both a river and a lake just nearby. • Walking distance: Lake (4 minutes), Lugano Maritima (11 minutes), City Center (19 minutes). Available from 1st November 2026, this apartment is a fantastic opportunity to enjoy the relaxed yet vibrant lifestyle that Lugano has to offer. Don't miss your chance to call this sunny, quiet retreat your new home!

Travel time
-
1 / 17
CHF 1,700.– Top
3.5 rooms82m² living space
Vicolo Pasini 7, 6612 Ascona

(Befristet 01.11.2026-31.03.2027) Edle und möblierte 3.5 ZWG nahe Piazza Ascona

Sie suchen eine Unterkunft für die Wintermonate direkt am Lago Maggiore im sonnigen Tessin?Dann haben wir genau das richtige für Sie!Wir vermieten per 01.11.2026 oder nach Vereinbarung befristet bis zum 31.03.2027 eine wunderschöne, frisch sanierte 3.5 Zimmerwohnung in der Altstadt von Ascona, nur 70 Meter von der Seepromenade am Lago Maggiore entfernt.Die Wohnung überzeugt durch folgende Eigenschaften: • naturgeölter Eichenparkett in allen Wohnbereichen, Plattenboden in Küche und Nasszellen • 2 Schlafzimmer, 2 Nasszellen: Bad mit Regendusche- und WC / Gäste WC • Offene Küche mit Stauraum und Geschirrspülmaschine • Moderne Einrichtungen und Geräte in Küche und Badezimmer • Exklusives Cheminée • schöner Balkon mit Aussicht in die Berge • Bodenheizung, das Haus wird mit einer Wärmepumpe geheizt • Waschmaschine und Tumbler zur Mitbenutzung • Parkplatz kann dazu gemietet werden • Kellerabteil Ascona - die Perle am Lago Maggiore!An einmaliger Lage, oberhalb der malerischen Seepromenade in den hübschen Altstadtgassen befindet sich diese schöne 3.5 Zimmerwohnung. Das mediterrane Ambiente geprägt von Geschichte Kunst und Kultur, die umliegenden Berge und Täler, zahlreiche Cafés, Restaurants und Einkaufsmöglichkeiten machen Ascona zum perfekten Wohn- oder Ferienort.Haben wir Ihr Interesse geweckt? Wir freuen uns auf Ihre Kontaktaufnahme!****************************************************Affittiamo un bellissimo appartamento di 3,5 stanze appena ristrutturato nel centro storico di Ascona, a soli 70 metri dal lungolago del Lago Maggiore.L'appartamento convince con le seguenti caratteristiche: • Pavimenti in parquet di quercia naturalmente oliato in tutte le zone giorno, pavimenti in piastrelle in cucina e nelle stanze umide. • 2 camere da letto, 2 bagni: Bagno con doccia a pioggia e WC / WC ospiti. • Cucina aperta con spazio di stoccaggio e lavastoviglie • Attrezzature ed elettrodomestici moderni in cucina e bagno • Camino esclusivo • Bel balcone con vista sulle montagne • Riscaldamento a pavimento, la casa è riscaldata con una pompa di calore • Lavatrice e asciugatrice ad uso comune • Il parcheggio può essere affittato • vano cantina Ascona - la perla sul Lago Maggiore!Questo bellissimo appartamento di 3,5 stanze è situato in una posizione unica, sopra il pittoresco lungolago nelle belle strade della città vecchia. L'ambiente mediterraneo caratterizzato da storia, arte e cultura, le montagne e le valli circostanti, numerosi caffè, ristoranti e opportunità di shopping rendono Ascona il luogo perfetto per vivere o per le vacanze.Abbiamo suscitato il vostro interesse? Non vediamo l'ora di sentirti!

Travel time
-
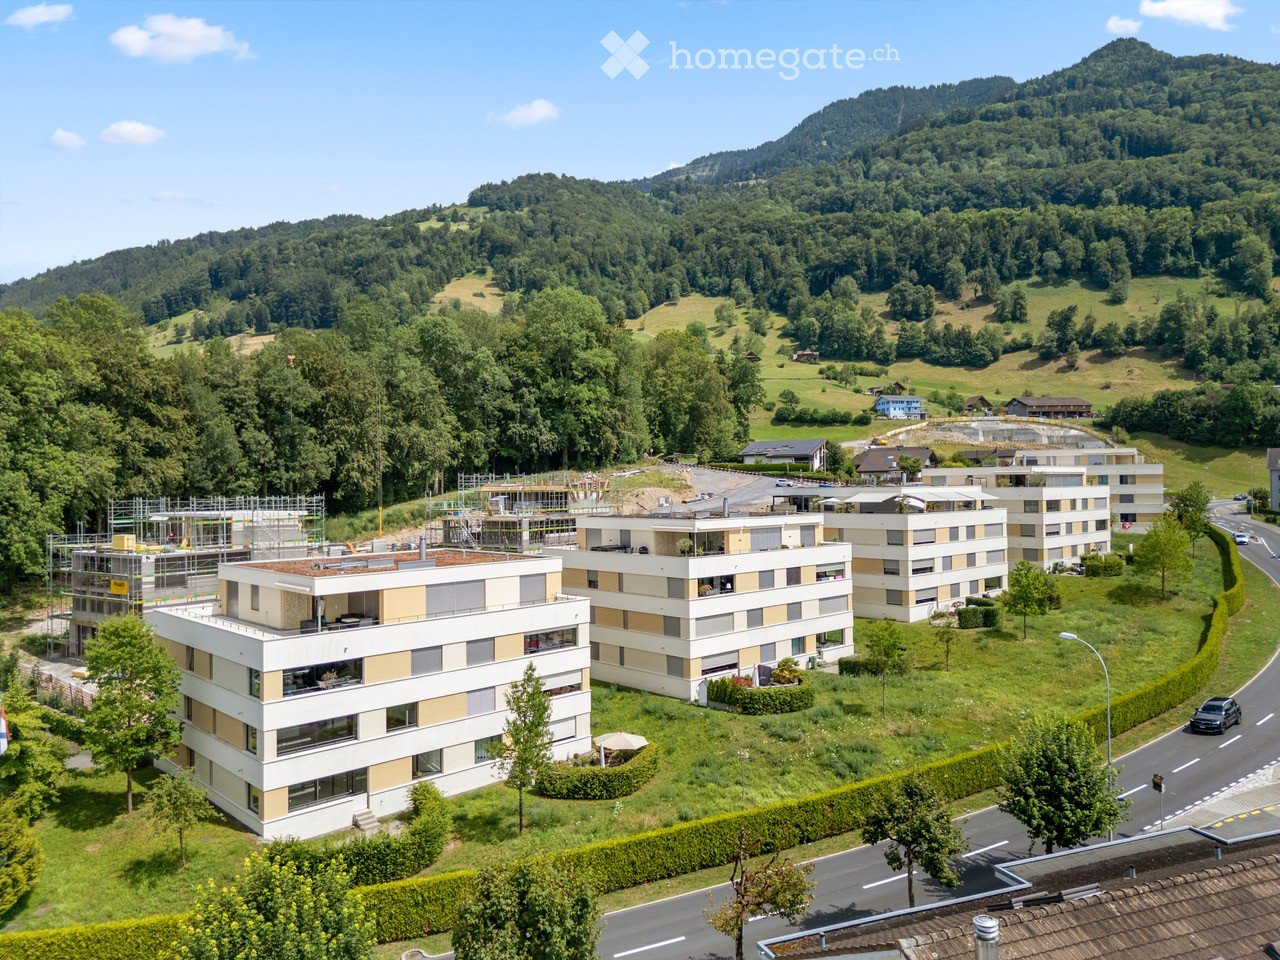
  • Aerial view of a modern residential complex with multiple buildings, surrounded by greenery and hills in the background.
  • Modern, minimalist kitchen with white cabinets, a black countertop island, and built-in appliances.
  • Modern bathroom with a white sink, mirror cabinet, and a glass-enclosed shower area.
  • Empty room with white walls and light wooden flooring, featuring a single window with white frame and blinds.
  • Empty room with light wooden flooring and white walls, featuring a doorway leading to another room and a white cabinet visible in the adjacent space.
  • Aerial view of a residential area with modern buildings, solar panels, and a scenic lake in the background.
1 / 6
CHF 2,490.– Top
3.5 rooms115m² living space
Steinmatt 5, 6404 Greppen

Bright 3.5-room apartment in Greppen – modern, quiet and close to the lake

Welcome to this attractive 3.5-room apartment in the charming Greppen on Lake Lucerne. The apartment, built in 2017, is located on the ground floor of a modern residential complex, embedded in a green environment with picturesque hills in the background – a true residential gem in the canton of Lucerne.With a spacious living area of 115 m², the apartment offers bright, light-filled rooms with light wood flooring and white walls, creating a welcoming and modern atmosphere.The apartment features the following highlights:- 3.5-room owner-occupied apartment on the ground floor - partial lake view with 115 m²- Private direct outdoor area - seating area available for personal use- 14 m² loggia with glazing - usable all year round- Large living and dining area with sand-colored plates- Bedroom with parquet flooring - oak- High-quality construction- Underfloor heating- High-gloss kitchen with cooking island- High-quality V-Zug appliances, large refrigerator, steamer- Separate laundry room with washing tower- Comfort ventilation - Minergie construction- En-suite bathroom with bathtub, shower, double sink with under-sink furniture- Separate shower with toilet and sink and under-sink furniture- Elevator available- Large cellar- Separate communal bicycle room- Communal drying room in the basementLocation and surroundings:· Idyllic chestnut village of Greppen directly on Lake Lucerne, at the foot of the Rigi with partial lake view· Popular residential community with high quality of life in a well-maintained recreational area· Quiet, natural living location above the village center between Rubibach and Rigistrasse· Countless sports and recreational opportunities directly in front of the door (lake, mountains, hiking trails)· Attractive tax rate - municipal merger in 2027 with Weggis (low taxes)· Village shop with post office in the immediate vicinity· Kindergarten and primary school within walking distance – ideal for families· Further shopping opportunities in Küssnacht and Weggis· Bus stop Oberhaus a few meters away – connections to Weggis, Küssnacht train station, and Rotkreuz train station· Neighboring municipalities Weggis, Vitznau, and Küssnacht in about 5-11 minutes· Lucerne and Zug in about 20 minutes (by car) or about 40 minutes (by public transport)· Highway access A4 in Küssnacht in a few minutes- Minimum rental period: 12 months- Car parking spaces available for an additional CHF 150 per month (1-2 spaces)- Motorcycle parking space in the parking garage available for an additional CHF 90 per monthThe collective viewing will take place on Thursday, September 3, 2026, at 4:00 p.m. Please note that without a written registration, the appointment will not take place.Have we piqued your interest? Please contact our responsible person. The Falck Group AG is a regional specialist for real estate and trust services. For us, respectful and honest interaction with our customers and tenants plays an equally important role. Trust our experience: quality-oriented since 1875.

Travel time
-
1 / 8
CHF 3,960.– Top
3.5 rooms88m² living space
Schöntalstrasse 20, 8004 Zürich

Central and modern apartment

We rent this modern and attractive 3.5-room apartment, which offers you, in addition to a contemporary equipment, the following amenities:- Living and sleeping room with oak parquet floor- Modern kitchen- With glass ceramic hob and oven- With dishwasher and refrigerator with freezer- Bathroom/WC and additional WC with stoneware tiles- Heating distribution via underfloor heating- Controlled apartment ventilation- Balcony- Basement compartment per apartment in the basement- ElevatorThe pictures are sample photos that illustrate the construction standard. You can find the exact room layout in the attached floor plan.Parking spaces are currently not available.The popular Kreis 4 is one of the most vibrant quarters of Zurich and convinces with its diverse offer of restaurants, cafes, shopping opportunities, as well as numerous leisure and recreational opportunities. The central location offers an ideal combination of urban life and high living quality.The S-Bahn, tram, and bus stops at Zürich Wiedikon station are only about 300 meters away from the property. From here, you benefit from an excellent connection to public transport and reach Zurich's main station and other districts in a short time.Shopping facilities for daily needs, schools, parks, and various service offers are located in the immediate vicinity and round off the attractive living offer.Have we aroused your interest?Then contact us directly in the online ad via "Contact provider". You will then receive an automated email with the viewing information and the opportunity to apply digitally for the apartment and/or ask us any questions.We look forward to your digital application after the viewing.

Travel time
-
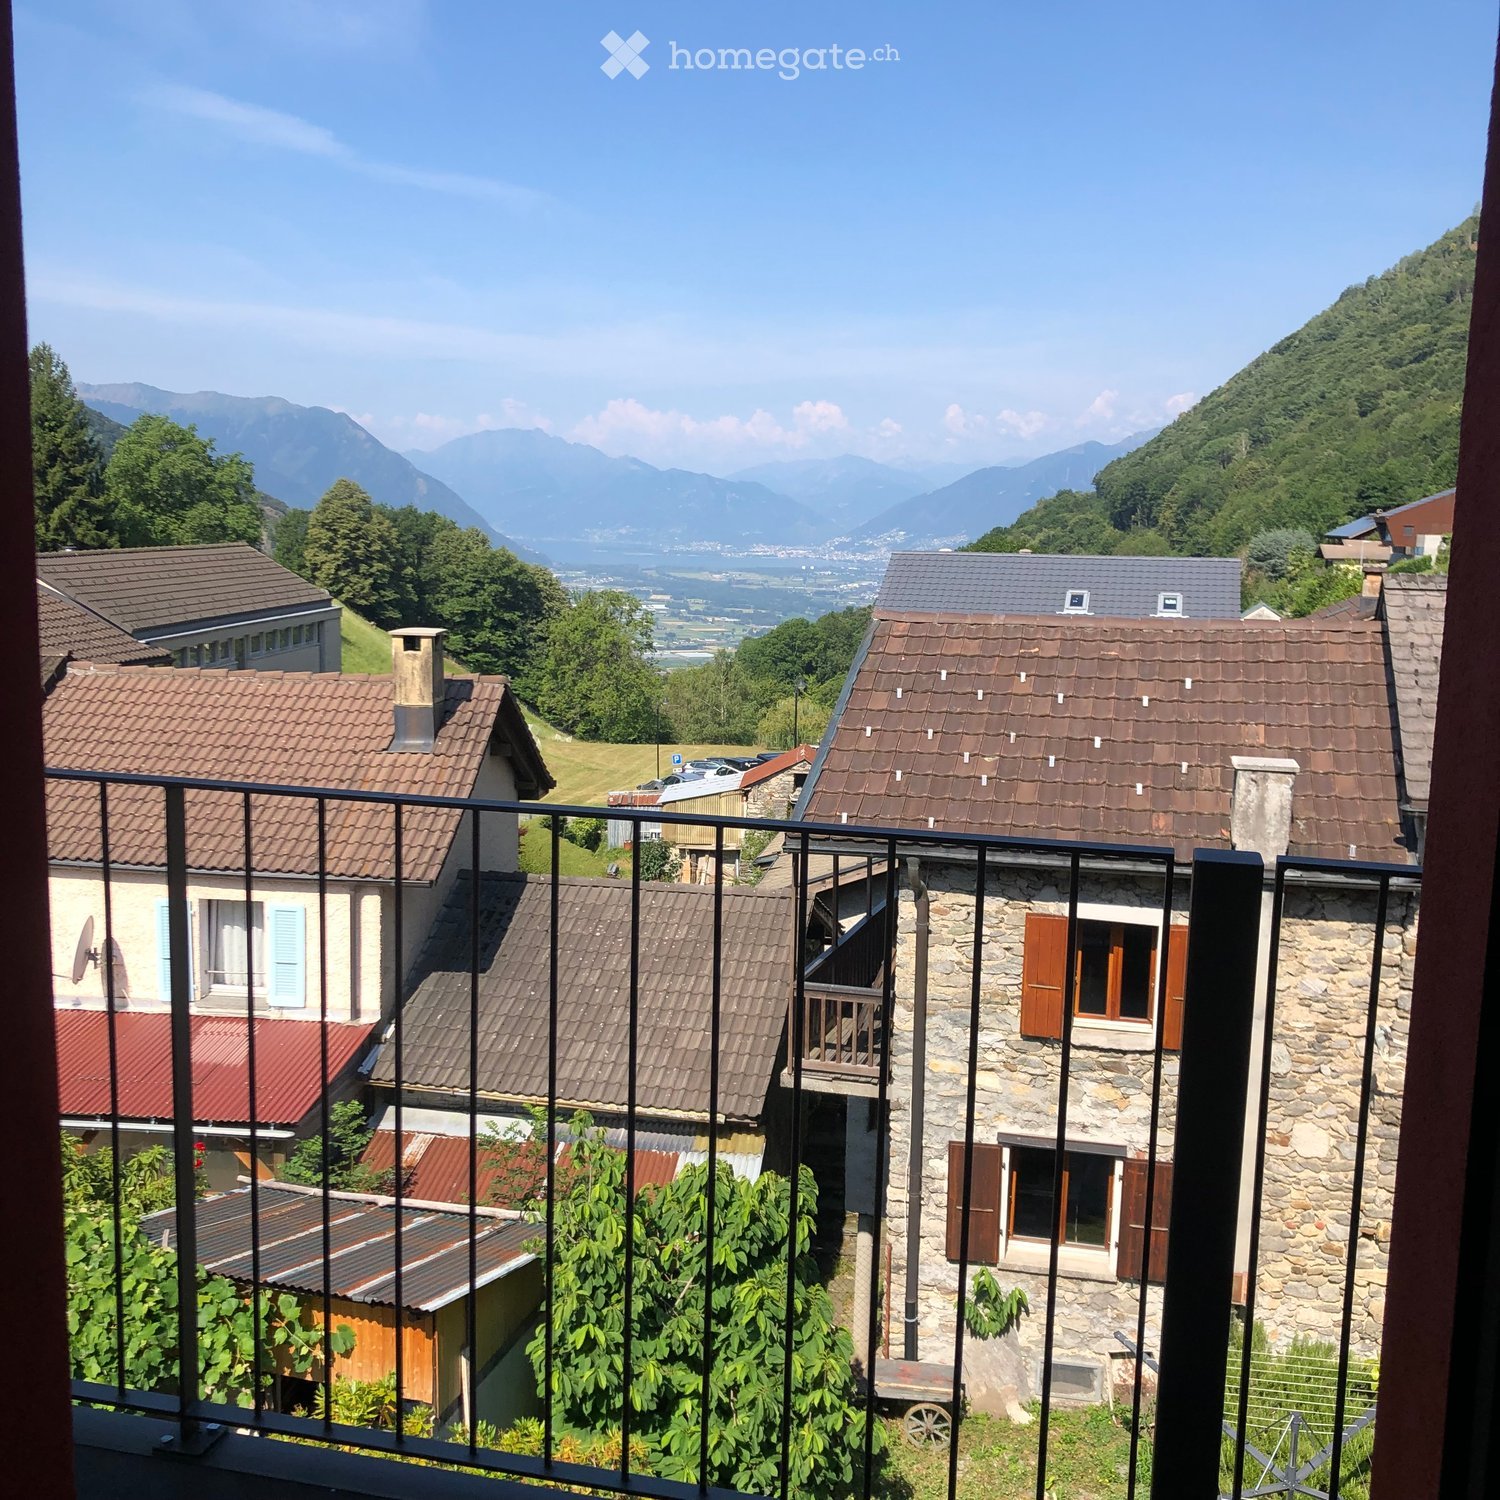
  • Balcony overlooking a village with stone houses, tiled roofs, and distant mountains under a clear blue sky.
  • Balcony with a table and a scenic view of a hilly, forested landscape with houses and solar panels.
  • Cozy attic bedroom with a double bed, wooden slanted ceiling, and a large window opening to a balcony with outdoor view.
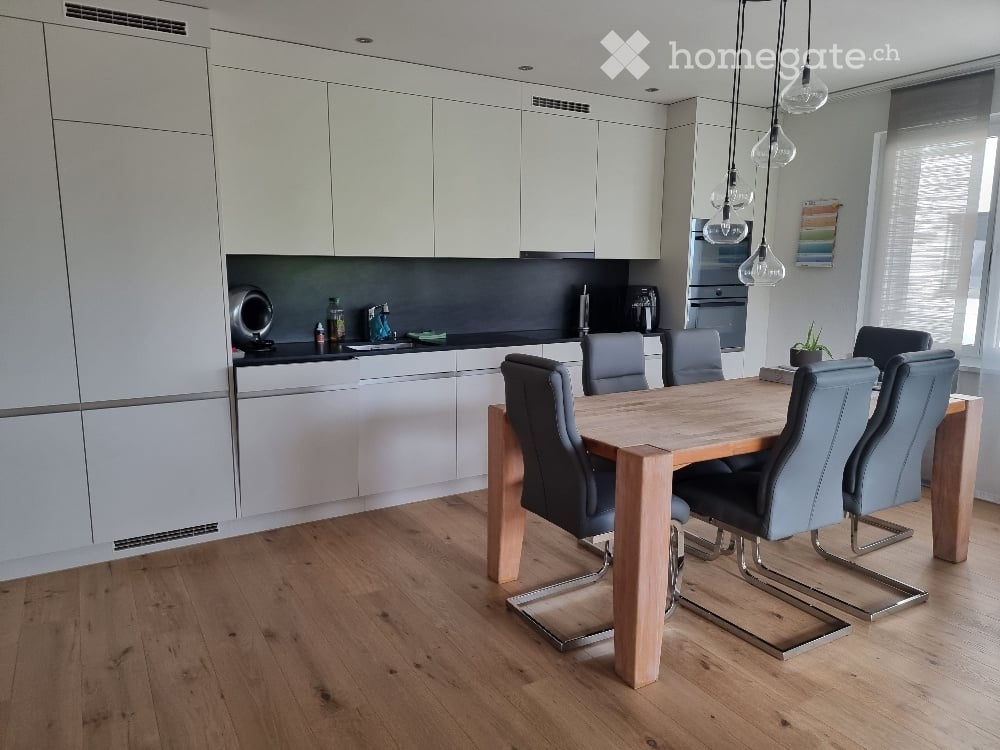
  • Modern kitchen with wooden dining table, six chairs, and a dark-colored refrigerator. The space features light-colored walls and wooden flooring.
  • Modern living room with a light-colored sectional sofa, wooden coffee table, small round side table, and flat-screen TV on a wooden stand.
  • Living room with a light-colored sectional sofa, a round coffee table, a mirror, a small wooden table, and a chair. The room features wooden flooring and a staircase leading to an upper level.
  • Modern kitchen with dark cabinets, wooden countertops, and a central island. Includes a refrigerator, sink, coffee maker, and a small dining area with a table and chairs.
  • A modern, minimalist hallway with wooden flooring, a small table, a staircase leading upwards, and a sofa in the foreground.
  • Modern bathroom with dark tiled walls, wooden flooring, a glass-enclosed shower, a toilet, and a sink with a faucet.
  • Modern bathroom with a wooden countertop, stone sink, black tiled walls, and a mirrored cabinet with wooden shelves.
  • Bright, modern bedroom with wooden flooring, a large window offering a view, a neatly made bed with a decorative pillow, and two nightstands with lamps.
  • Bright, airy bedroom with wooden floors, exposed wooden beams, skylights, and a large window offering a scenic view.
  • Lush green lawn with stone pathways, small trees, and a scenic mountain backdrop.
  • A covered outdoor patio with a wooden table and wicker chairs, overlooking a scenic mountain view.
1 / 14
CHF 1,500.– Top
3.5 rooms78m² living space
Ai Curt 22, 6583 S. Antonio (Val Morobbia)

Charming attic apartment in S. Antonio (Val Morobbia) – available immediately

Welcome to this enchanting 3.5-room apartment on the first floor of a historic building from 1906, completely renovated in 2025, in the picturesque village of Vellano (Val Morobbia) in the Canton of Ticino. Available immediately, this apartment combines the rustic charm of a period building with modern and high-quality finishes.From the windows and balcony, you can enjoy a breathtaking view of the village with its characteristic stone houses, tile roofs, and distant mountains under a clear blue sky. The apartment is quiet, nestled in the tranquility of the valley, and is ideal for families with children.The apartment stands out for: • Cozy attic room: With double bed, sloping ceiling with two large skylights and a window with a picturesque view. • Modern bedroom: With vinyl floor, large windows with access to the balcony with panoramic views, built-in wardrobe. • Modern living room: With light corner sofa, table, flat-screen TV, and staircase leading to the upper floor. • Modern kitchen: With dark cabinets, wooden worktops, central island, refrigerator, sink, coffee machine, and dining area with table and chairs. • Modern bathroom: With dark tiled walls, vinyl floor, glass shower, laminated worktop, stone sink, and mirror cabinet. • Panoramic balcony: With a view of a hilly and wooded landscape, ideal for relaxing in the fresh air. • Shared use of the communal garden. The apartment is sunny in summer and enjoys a quiet location, away from traffic noise day and night. The river is nearby, while the Vellano bus stop is just 1 minute walk away, providing a convenient connection to the surrounding centers.This apartment represents a unique opportunity for those who want to live in an authentic and natural environment without giving up modern comfort. Suitable for families, couples, and mountain lovers, it is the perfect retreat in the beautiful Val Morobbia in Ticino.

Travel time
-
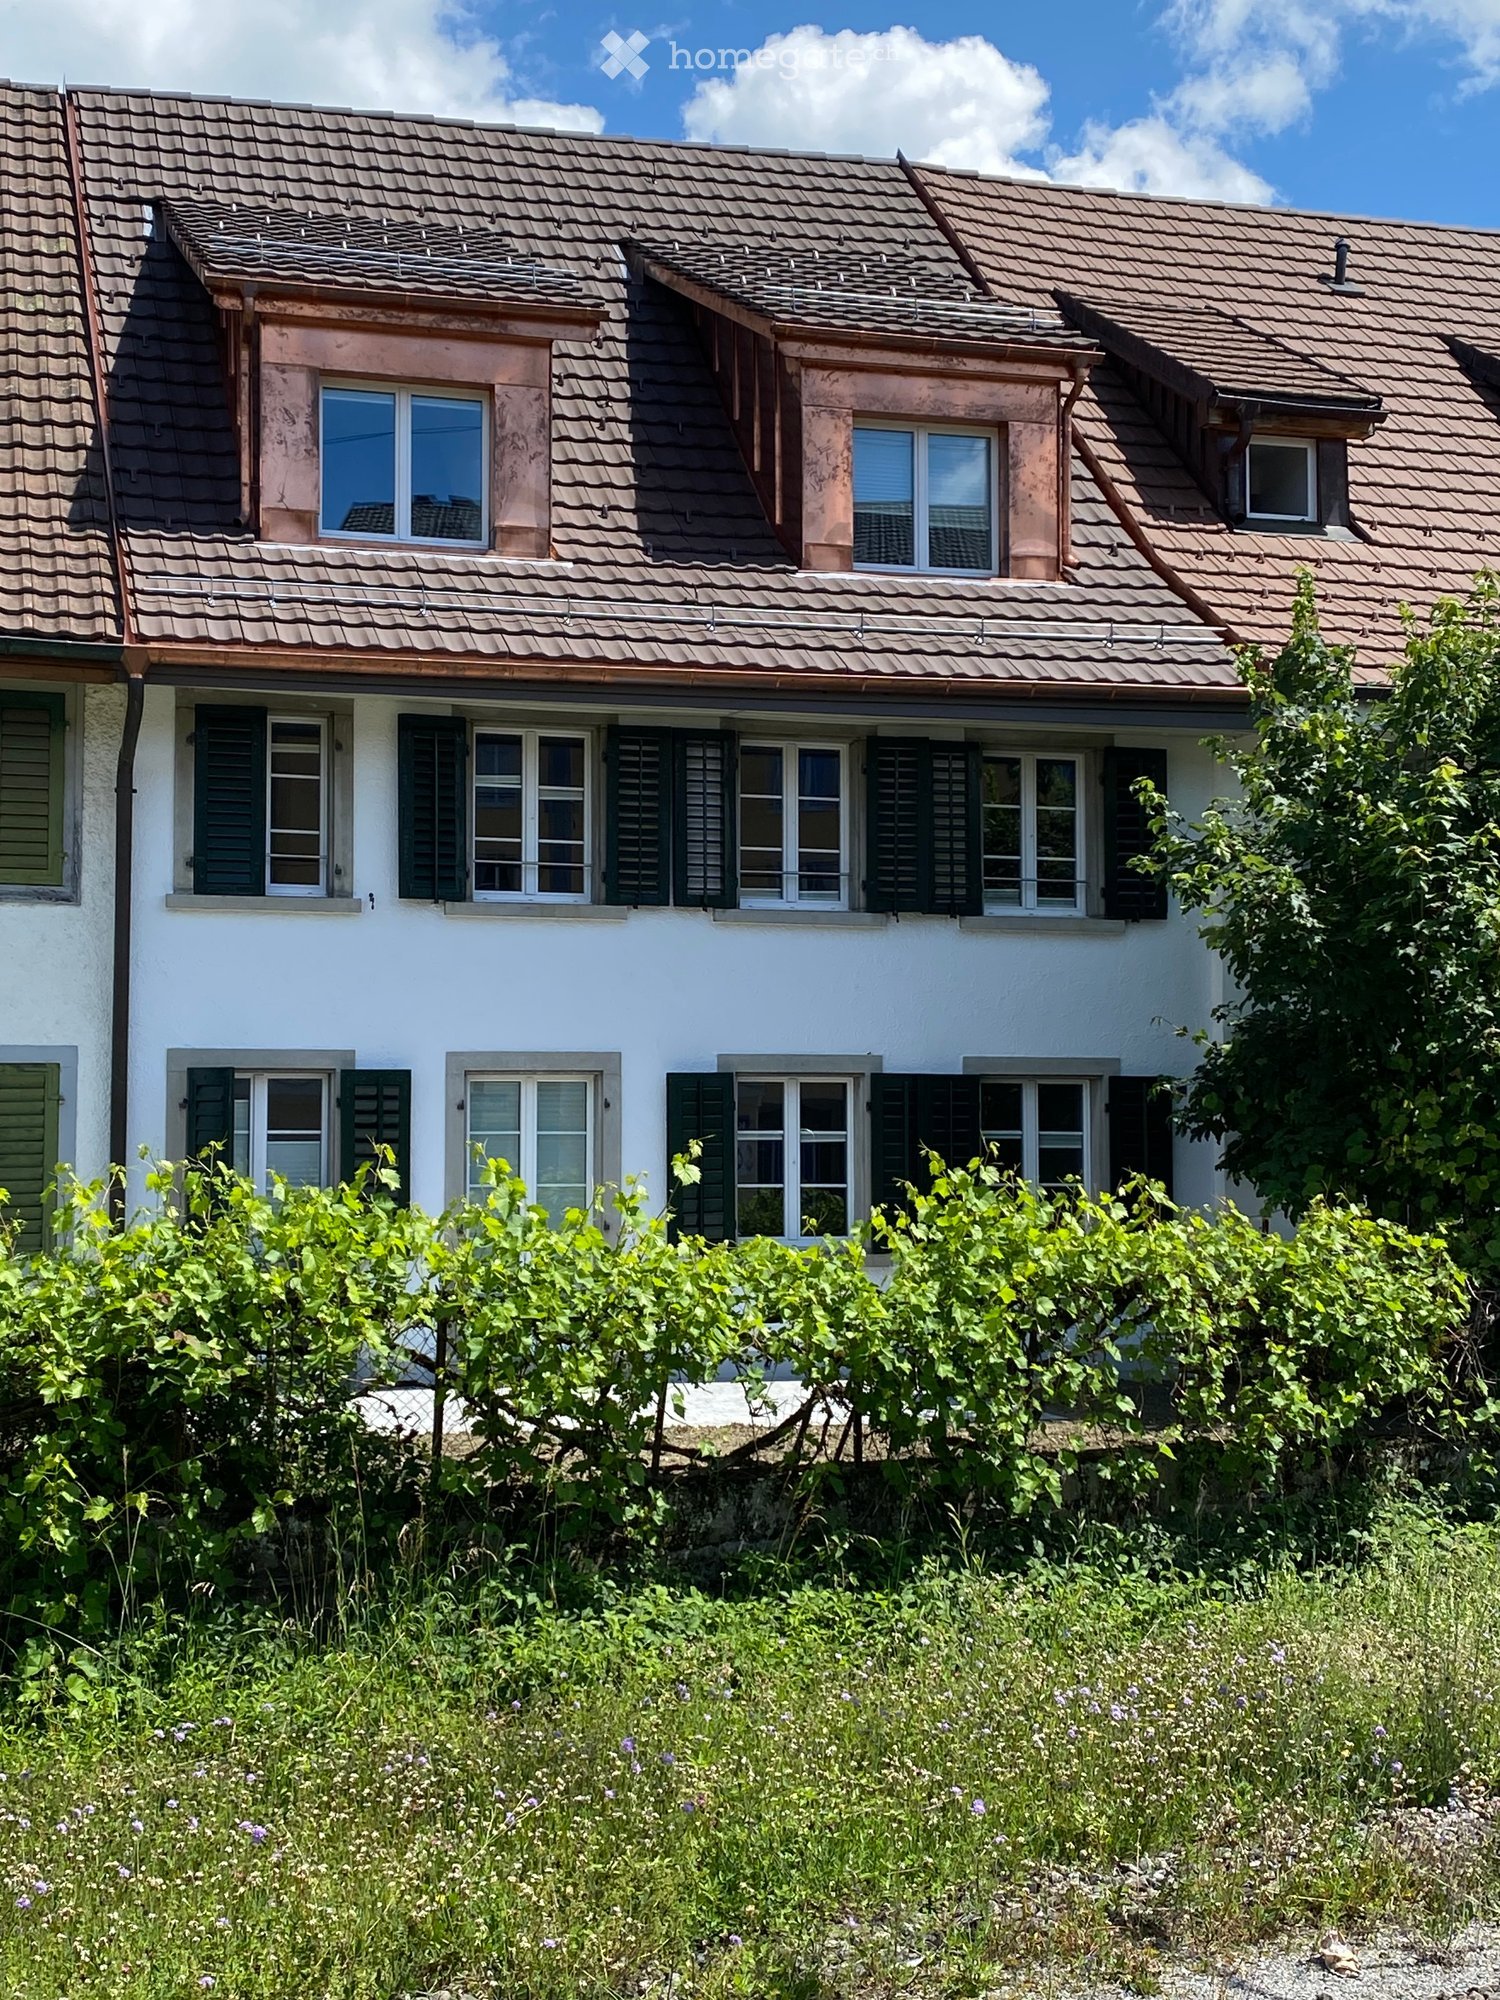
  • Two-story house with white walls, green shutters, and a brown tiled roof. The house features multiple windows and is surrounded by lush greenery and flowering plants.
  • Two-story house with a tiled roof, white exterior, multiple windows with shutters, and a driveway with three parked cars.
  • Modern kitchen with white cabinets, stainless steel appliances, and a large window overlooking the outdoor area.
  • Modern bathroom with a white sink, mirror, toilet, and a glass-enclosed shower area. The walls are tiled in light beige, and the floor is made of large, light-colored tiles.
  • Empty attic room with wooden floor, exposed wooden beam, skylight window, and white radiator.
  • Empty attic room with wooden flooring, white walls, and a skylight window. No furniture or equipment present.
  • Wooden staircase with light-colored steps and railings, leading up from a wooden-floored hallway with white walls and a visible electrical outlet.
  • Empty attic room with wooden flooring, white walls, and a slanted ceiling. No furniture or equipment is present.
1 / 8
CHF 1,930.– Top
3 rooms91m² living space
Töbelistrasse 7, 8483 Kollbrunn

Renovated apartment in Flarzhaus near the train station

Renovated, beautiful 3-room attic apartment directly at Kollbrunn train stationLocated immediately at Kollbrunn train station, this beautiful renovated 3-room attic apartment is in a charming, original Flarzhaus. (Renovation in 2024)The bright apartment convinces with open room transitions and the successful connection of historic character and modern living comfort. Old craftsmanship and new elements combine to create a special living atmosphere with a lot of warmth and charm.When entering the apartment from the north side, you will be greeted by the sunny south side. Thanks to the immediate proximity to the train station, the apartment is also optimally connected to public transport.An outdoor parking space directly in front of the house entrance is included in the rent.Due to the historic building and floor plan, the apartment is ideal for single people or couples.The apartment impresses with: • Spacious heated attic space that offers additional storage space • Bright, modern kitchen with glass splashback, dishwasher, and ceramic glass cooktop • High-quality parquet floors throughout the apartment • Modern bathroom with shower and elegant glass partition • Ceramic tiles on the floor and walls in the bathroom • Bright, friendly living character through open room transitions • Outdoor parking space directly in front of the house entrance included in the rent • Shared use of a large garden opposite the house, currently possible A special apartment for people who appreciate the charm of a historic Flarzhaus and at the same time want to enjoy modern living comfort – and have the advantages of excellent transport connections directly in front of the door.Photos: The apartment is occupied, pictures are in an unoccupied state.Viewing: September 17, 2026 at 5:30-6:00 PM. We ask for registration

Travel time
-
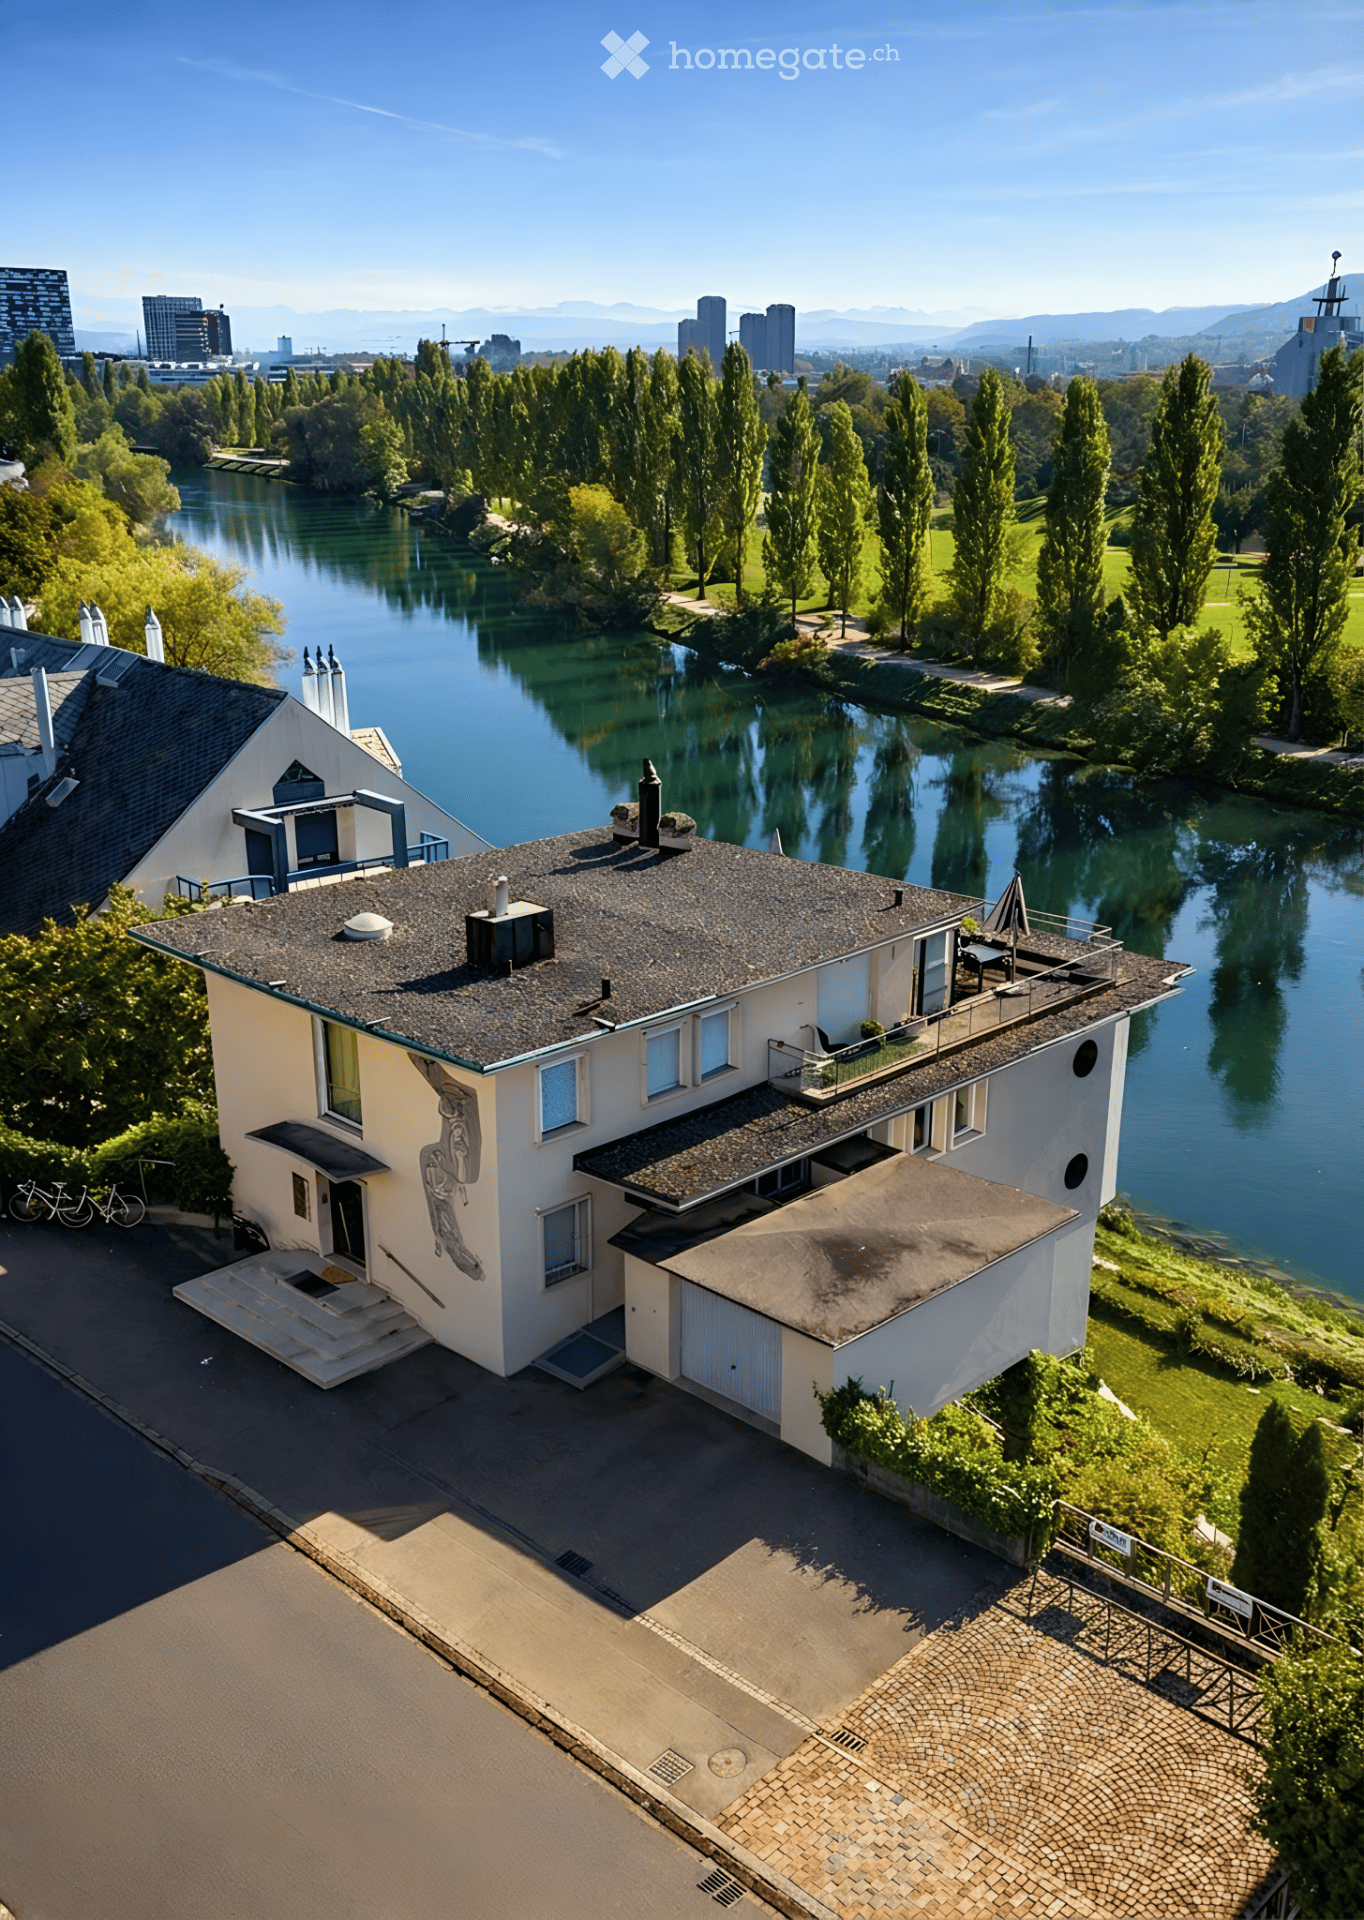
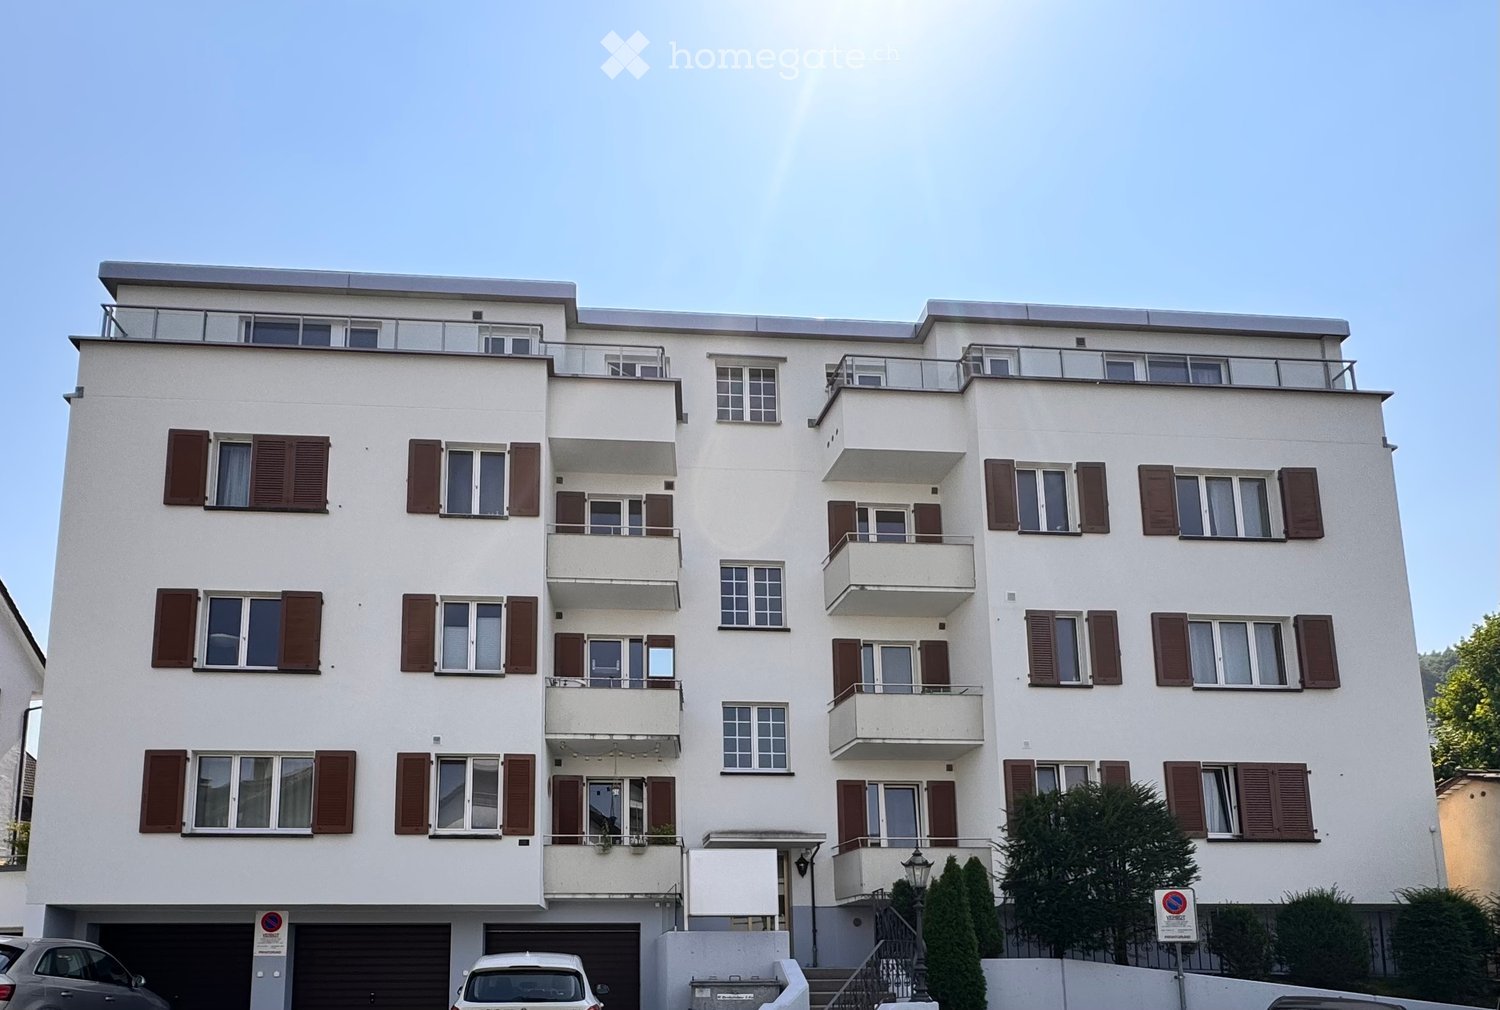
  • Four-story residential building with white facade, multiple balconies, and brown shutters. Features a garage area with parked cars and a small garden area with trees.
  • A two-story house with a white exterior, multiple windows, a garage, and a well-maintained lawn. The house is situated near a lake with a scenic view of the surrounding landscape.
  • Modern kitchen with white marble flooring, white cabinets, a central island, and large windows offering a view of the water.
  • Modern, spacious room with polished marble flooring, white walls, and a built-in fireplace. Large windows offer a view of the cityscape.
  • Modern bathroom with white tiles, a bathtub, a toilet, a sink with a mirror, and a glass-enclosed shower area.
  • Empty room with white marble flooring, large windows, and a balcony view of neighboring houses and greenery.
  • Modern balcony with marble tiles, glass railing, and scenic view of a town and forested hills.
  • Modern rooftop terrace with polished stone tiles, large glass windows, and a sleek metal railing.
1 / 8
CHF 2,750.– Top
3.5 rooms
Hintere Etzelstrasse 10, 8810 Horgen

Attic apartment with a view of Lake Zurich!

Are you looking for a home that combines comfort, peace and quiet, and an attractive location?This spacious 3.5-room attic apartment impresses with bright rooms, a well-thought-out floor plan, and a unique view of Lake Zurich. The combination of living quality and location makes this property particularly attractive.(Note: Images may differ from the actual object.)Highlights of the apartment • Spacious and optimally cut 3.5-room apartment • Bright living and dining room with fireplace • Sunny terrace with beautiful lake view • Functional, well-equipped kitchen • Bathroom with bathtub • Easy-to-maintain flooring in the living areas • Quiet, well-maintained property • Private basement compartment • Garage space and/or outdoor parking space optionally available Location & Environment • Shopping opportunities (Coop, Migros, Spar etc.) within short walking distance • Good connection to public transport • Schools and childcare in the immediate vicinity Ideal for • Couples who appreciate peace and quiet and a view • Small families with a need for spacious living space • Professionals working from home thanks to bright and flexible room layout • People who want to live centrally and yet quietly Has this offer sparked your interest? We would be happy to show you this attractive apartment in a non-binding viewing.We look forward to your contact.

Travel time
-

Suggested properties for you based on search results