8396 results - Apartment for rent with 3 rooms in Switzerland

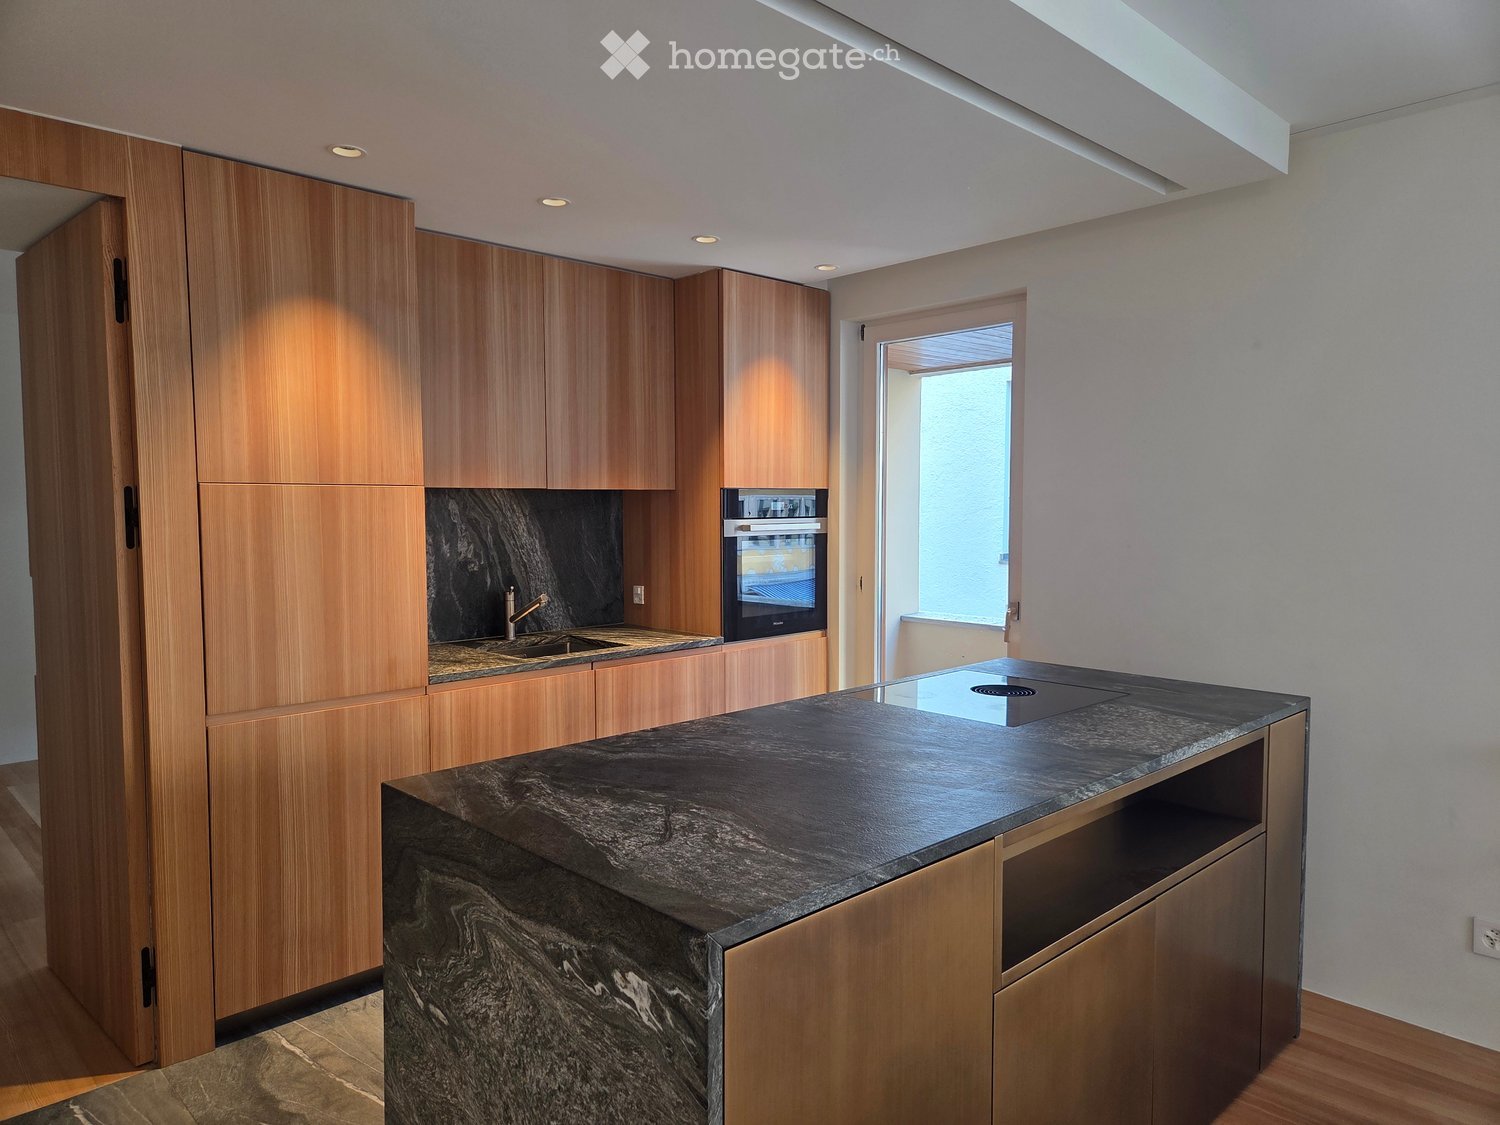
  • Modern kitchen with wooden cabinets, a dark granite countertop, a sink with a faucet, and an oven. The space is well-lit with recessed lighting and has a window providing natural light.
  • Modern kitchen with a dark countertop, light wooden cabinets, and large windows overlooking a street.
  • Modern kitchen with wooden cabinets, granite countertop, and built-in oven. Features recessed lighting and a sleek design.
  • Modern kitchen with a central island, wooden flooring, and large windows offering a view of the street.
  • Modern hallway with wooden paneling, recessed lighting, and a textured wall mural. The floor features a polished marble design, and the hallway leads to an open area with a visible kitchen counter and window.
  • Empty room with wooden flooring, large wooden closet, and a window on the right side.
  • Empty room with wooden flooring, large window, radiator, and recessed ceiling lights.
  • Empty room with light-colored walls, wooden flooring, and a single window with a radiator below it.
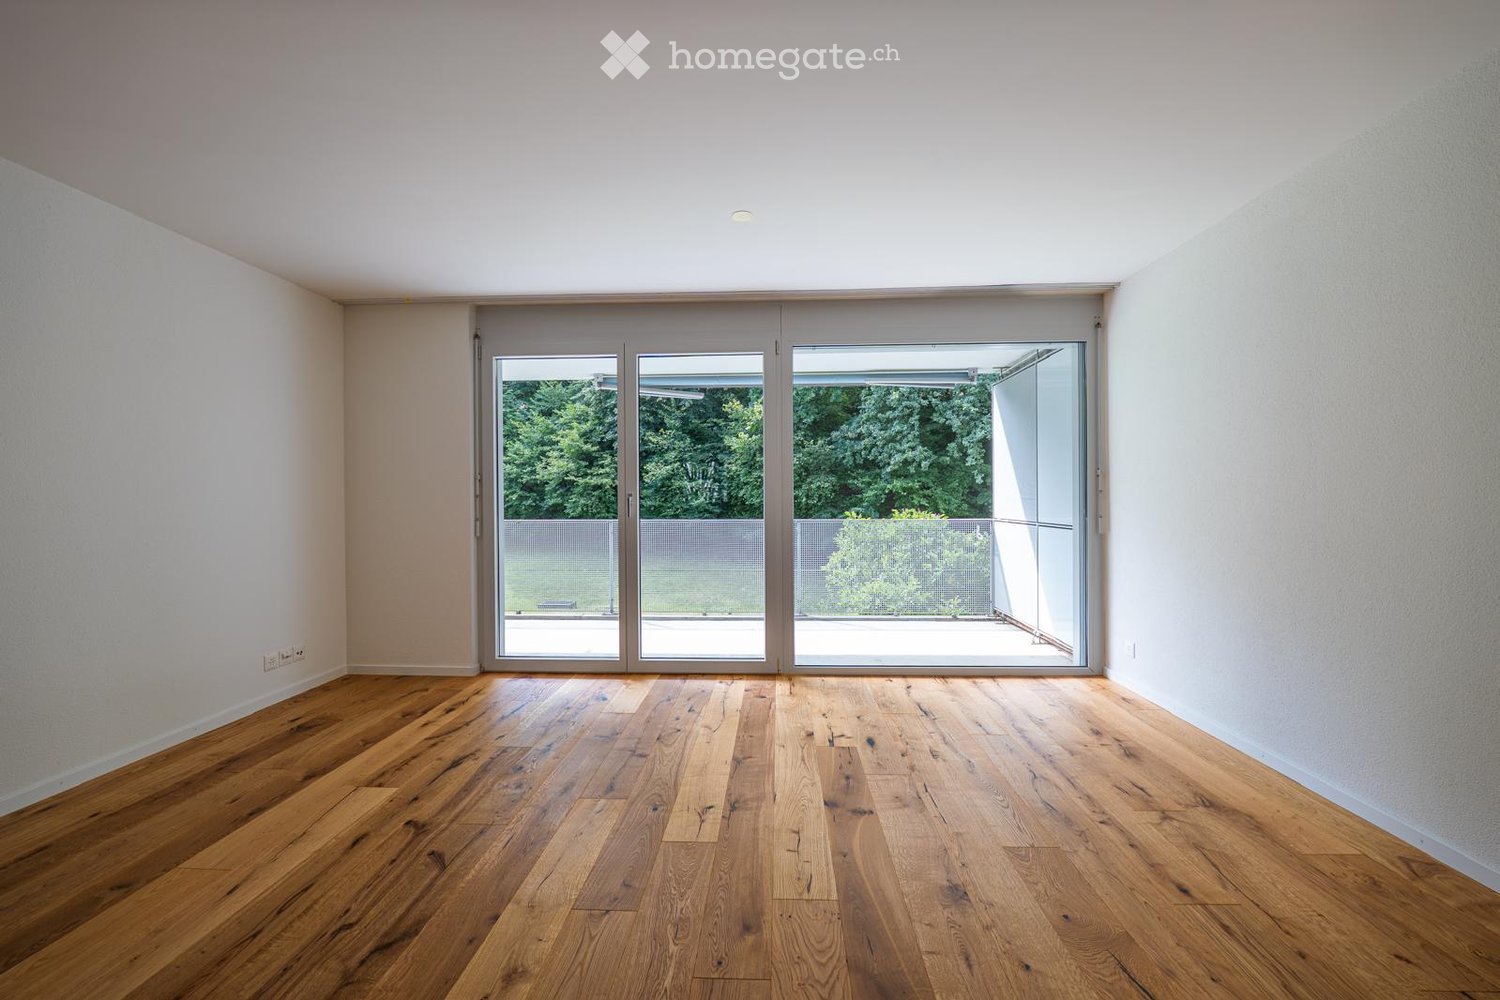
  • Empty room with light-colored walls and wooden flooring, featuring a door leading to a balcony and an open doorway to another room.
  • Modern bathroom with dark stone walls, a large oval mirror, a wooden sink vanity, a glass-enclosed shower area, and a toilet.
  • Modern bathroom with dark grey marble walls, a large oval mirror, a stone sink, and a toilet.
  • A picturesque village street with multi-story buildings, balconies, and a clear view of green hills and mountains in the background.
  • View from a balcony overlooking a town square with shops, restaurants, and a yellow hotel building with balconies. There are potted plants, a parked car, and a bench visible.
  • View from a balcony overlooking a narrow cobblestone street lined with multi-story buildings, shops, and pedestrians.
  • Floor plan showing three apartments (Wohnung Nr.01, Nr.02, Nr.03) with labeled rooms including living spaces, kitchen, dining area, bedroom, and terraces.
1 / 15
CHF 3,850.– Top
3.5 rooms65m² living space
Via Maistra 20, 7500 St. Moritz

Newly renovated 3.5-room apartment on Via Maistra – In the heart of St. Moritz - Village

This stylish 3.5-room apartment on the 1st floor at Via Maistra 20 in St. Moritz combines alpine charm with modern living comfort.Completely renovated, the apartment is available immediately.The apartment impresses with the following highlights: • Living room: Room with wooden floor, bright walls and large windows that let in plenty of daylight. • Bedrooms: Two bedrooms: one with practical built-in closets, the other with access to the balcony. • Bathroom: High-quality equipped with dark stone walls, a large oval mirror, a stylish wooden washbasin, a glazed shower and WC and bidet. • Kitchen: Equipped with wooden cabinets, a dark granite countertop, a built-in oven, a kitchen island and built-in lighting – functional and aesthetically pleasing at the same time. • Balcony with a view: Enjoy the view of the picturesque cobblestone street of Via Maistra, the lively village square with shops and restaurants and the surrounding mountains. • Entrance area: Stylish hallway with wooden cladding, marble floor and atmospheric lighting. • Elevator available – comfortable access to all floors. Location and surroundings:In the heart of St. Moritz-Dorf, directly on the pedestrian zone, is the residential building "Paravicini". Thanks to the excellent location, you benefit from a first-class infrastructure: The valley station of the Corviglia railway with direct access to the ski and hiking area is only about 300 meters away. Shopping facilities, exclusive boutiques and renowned restaurants and bars are within walking distance. This location combines urban comfort with the unique quality of life in St. Moritz and is one of the most sought-after residential areas in the Engadine.

Travel time
-
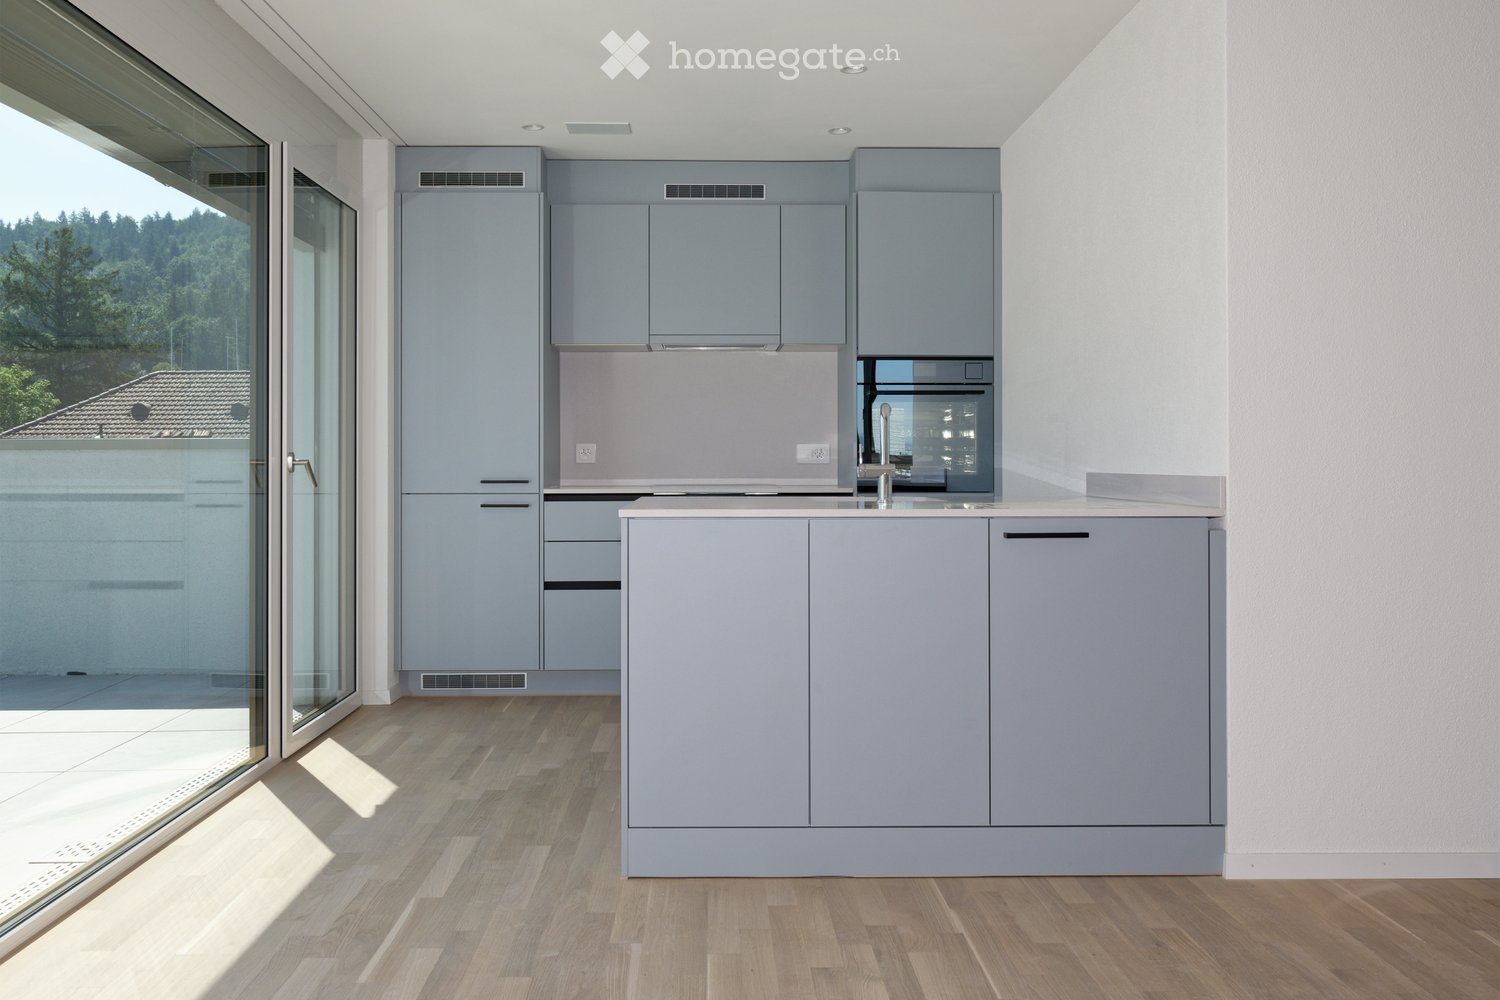
  • Modern kitchen with grey cabinets, a central island, and a large window offering a view of the outdoors.
  • Empty room with light wooden flooring and white walls, featuring large windows and a door leading outside.
  • Flat rooftop terrace with light grey tiled flooring, white low walls, and a cityscape view under a clear blue sky.
  • Modern bathroom with a white sink, toilet, and a glass-enclosed shower area. The walls and floor are tiled in a beige, speckled pattern, and a large mirror with built-in lighting is mounted above the sink.
  • Floor plan showing a living/dining/kitchen area, two bedrooms, a bathroom, and two terraces.
  • Modern hallway with a staircase featuring a metal railing, blue walls, and grey tiled flooring.
  • Underground parking area with concrete floors and pillars, several parked cars, and bright overhead lighting.
1 / 7
CHF 3,790.– Top
3.5 rooms74m² living space
Winterthurerstrasse 289, 8057 Zürich

Penthouse apartment with direct lift access

Welcome to this exclusive 3.5-room attic apartment on the 5th floor of a brand-new building on Winterthurerstrasse 289 in Zurich. The apartment is available immediately and impresses with high-quality equipment, modern architecture, and an excellent location.The apartment offers: • Bright rooms: Spacious rooms with bright wooden floors and white walls as well as large windows that let in plenty of daylight and offer a door to the outside. • Modern kitchen: Stylish kitchen with a central cooking island and a large window with a view to the outside – ideal for cooking and enjoying. • Modern bathroom: Contemporary bathroom with a white sink, toilet, and glazed shower area. Beige wall tiles and a large mirror with integrated lighting complete the picture. • Two terraces with beautiful views: Enjoy the view over Zurich. • Lift and garage: Comfortable access by lift as well as a garage space available. • Minergie standard: The apartment meets the Minergie standard for sustainable and energy-efficient living. • Wheelchair accessible: The apartment is barrier-free accessible. • Pets allowed: Four-legged friends are welcome. Quiet location: The apartment is pleasantly quiet. In summer, you benefit from plenty of sunlight, which makes living particularly pleasant.Location and surroundings: The apartment scores with an excellent connection to public transport. The underground station and the tram stop Tierspital can be reached in just 1-2 minutes on foot.

Travel time
-

Find a new tenant for free

Create a free listing on Homegate to find the perfect next tenant for your apartment in no time at all.

List your property now
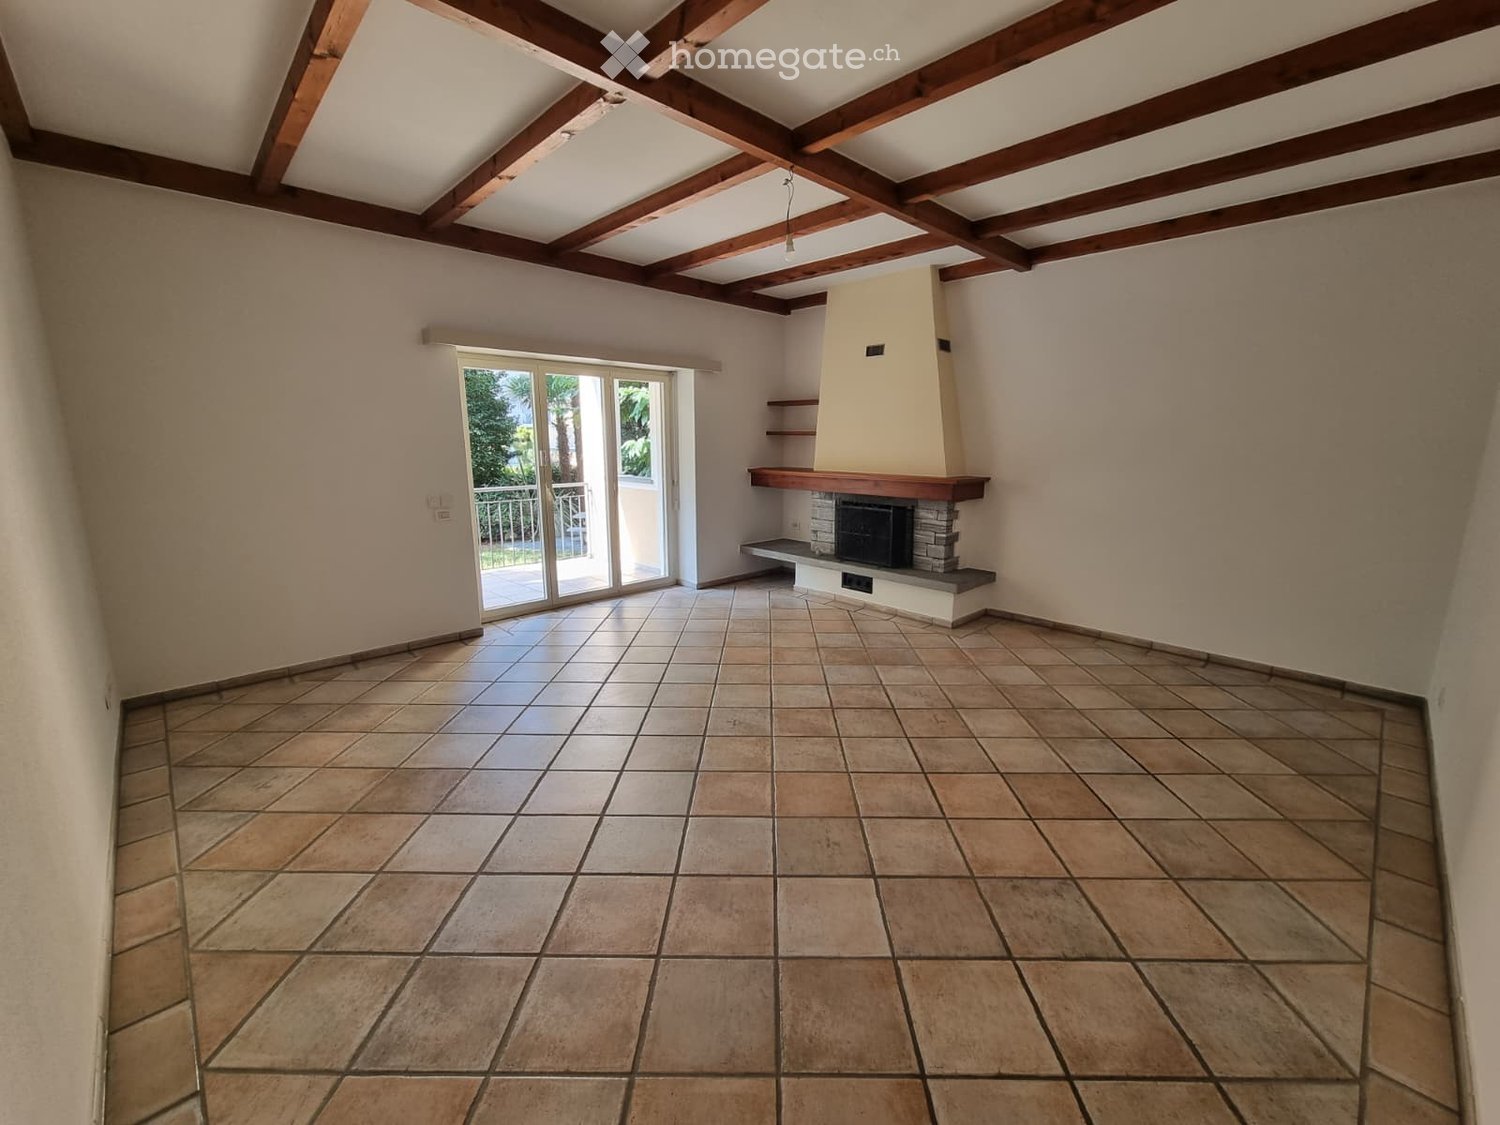
  • Empty room with tiled floor, exposed wooden ceiling beams, fireplace with stone surround, and sliding glass door leading to a balcony.
  • Modern kitchen with white cabinets, tiled floor, and stainless steel appliances including a sink and oven.
  • Empty room with wooden flooring and large sliding glass doors leading to a balcony.
  • Empty room with wooden flooring, white walls, and large windows with wooden sills. Natural light streams in, illuminating the space.
  • Bathroom with beige tiles, a toilet, a sink with a mirror, and a stacked washer and dryer unit.
  • Empty hallway with tiled floor and wooden door frame, leading to another room with wooden flooring.
  • Balcony with tiled floor, metal railing, and striped awning, overlooking a green garden area with trees and a neighboring building.
1 / 7
CHF 2,400.– Top
3.5 rooms99m² living space
Via Alberto Franzoni 25, 6600 Locarno

Apartment with 3.5 rooms in Locarno – available immediately

Welcome to this bright and spacious apartment with 3.5 rooms in Via Alberto Franzoni 25, in the heart of Locarno, in the canton of Ticino. With a living area of 99 m², this freshly renovated apartment is ideal for those seeking comfort, practicality, and a privileged location.Spacious apartment with 3.5 rooms (living room + 2 bedrooms + kitchen) on the ground floor of a renovated villa, in Locarno. • The apartment is exclusively authorized as a main residence (use as a secondary residence or holiday home is not permitted) • Private balcony of 14 m², not included in the 99 m² • Ceilings with 3 meters of height, giving the rooms plenty of light and air • Bright living room of 29 m² with a fireplace and direct access to the balcony • 2 bedrooms (19.50 m² and 13.50 m²) • Fitted kitchen, closed, with a dining area, completely renovated • Spacious bathroom with shower/bathtub and WC and bidet • Private washing machine and dryer within the apartment: no dependence on common areas for laundry • Heating through electric underfloor heating • Cellar with exclusive ownership (approx. 16 m²) in the basement • Private parking space outside (the fourth space is reserved for guests), with a shared elevator opposite the parking spaces • Shared garden with a granite table, usable according to the regulations • Quiet location, well-connected, just a few steps from the center of Locarno Additional features: • Pets allowed • Smoking allowed • Suitable for families with children • Quiet and peaceful environment Location and surroundings: The apartment enjoys a very sunny location in the summer. The area is quiet, perfect for those who want to live in a peaceful environment. All necessary amenities are within a few steps: • Tram/Train stop Locarno S. Antonio: just 2 minutes on foot • Bus stop In Selva: 2 minutes on foot • Migros, Coop, Lidl: supermarkets within 3/6 minutes on foot • Fiore pharmacy: 4 minutes on foot • La Carità hospital: 6 minutes on foot • Solduno primary school: 8 minutes on foot, ideal for families • River nearby, for pleasant walks in nature Charges: • At the tenant's expense: water and electricity, also for heating • At the landlord's expense: energy for the elevator, lighting of common areas, cleaning of stairs, garden maintenance Available immediately, this apartment offers a unique opportunity to live in one of the most fascinating cities in Ticino. Don't miss this chance!

Travel time
-
1 / 31
CHF 2,420.– Top
3.5 rooms100m² living space
Mühligasse 5, 3752 Wimmis

Attic maisonette apartment in Wimmis

Lovingly and extensively renovated in 2024, this 3.5-room attic apartment on 2 floors with approximately 100 square meters of living space is located in a Simmental house built around 1745. A place to feel good and recharge energy. For all those who appreciate attention to detail, an ideal place to live.Modern and spacious kitchen with plenty of space to prepare meals for yourself and your loved ones. Large storage room with plenty of storage space for supplies and everyday helpers. One bedroom with a walk-in closet and a spacious room on the top floor for working, enjoying, and lingering. 2 bathrooms – one with a spacious bathtub and one with a shower, each with a toilet.Shared seating area. Private basement compartment. Washing machine in the basement for shared use. Vegetable garden for co-creation on request.Outdoor parking space for CHF 60.00 / month or a garage for CHF 100.00 can be rented separately.The monthly rent is inclusive of ancillary costs.Wimmis, the village at the foot of the Niesen, is also an ideal starting point for lovers of summer and winter sports activities in the Simmen-, Kander-, Lauterbrunnen-, or Haslital.Shopping opportunities - Coop, Denner, bakery, and butcher shop - can be easily reached on foot in a short distance.The village has access to the A6 motorway and the public transport network (bus and train), which can be reached on foot in less than 10 minutes. So you can quickly reach Spiez, Thun, or Bern by car or public transport.

Travel time
-
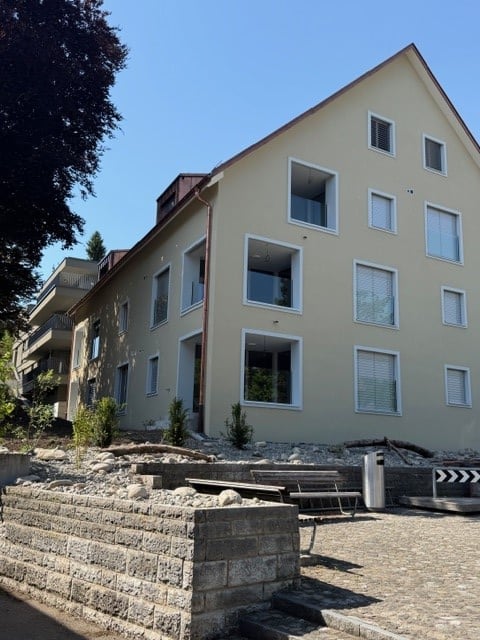
  • A modern, multi-story residential building with light beige walls, white-framed windows, and a sloped roof. The entrance features a stone retaining wall, benches, and a paved area.
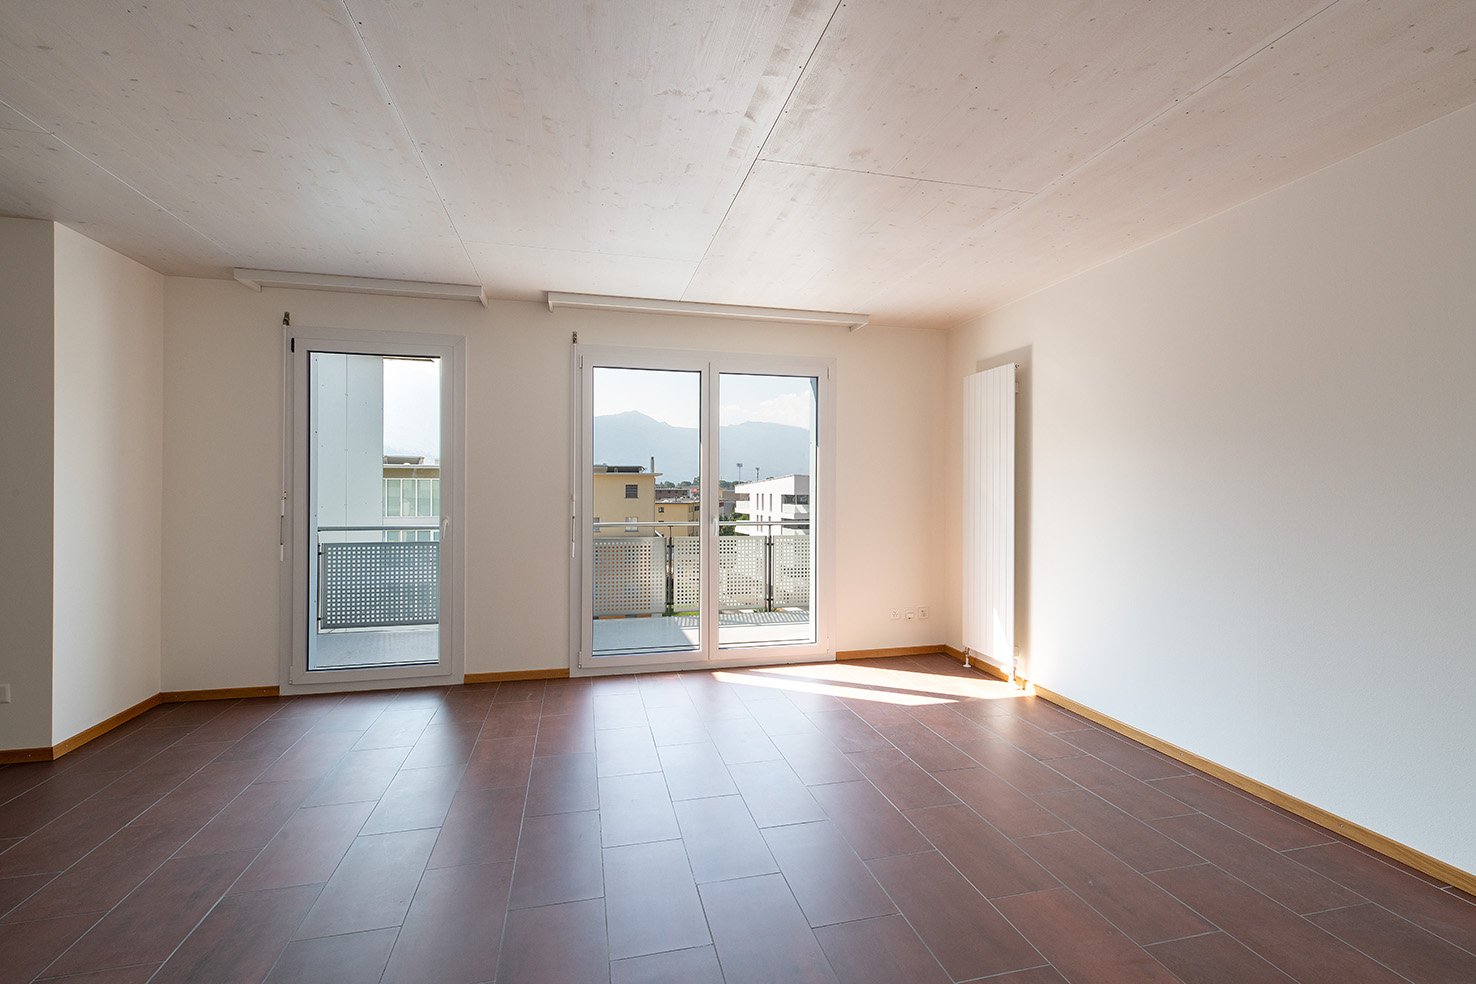
  • Completely empty room with wooden flooring, large windows, and sliding glass doors leading to an outdoor area.
  • Empty room with wooden flooring and large sliding glass doors leading to an outdoor area. No furniture or equipment present.
  • Empty room with wooden flooring, white walls, and a small kitchen area visible in the background.
  • Open-plan space with wooden flooring, large windows, and a central island with built-in cabinets. No furniture or equipment present.
  • Modern kitchen with white cabinets, a central island, and a dark grey backsplash. The floor is made of light wooden planks.
  • Modern kitchen with white cabinets, a central island with marble countertop, and a sink with a faucet.
  • Empty hallway with light wooden flooring, white walls, and a single window at the far end.
  • Outdoor patio with stone tiles, steps leading up, small landscaped area with plants and trees, view of neighboring building and balcony.
  • Modern bathroom with a wooden vanity, white sink, large mirror with LED lighting, bathtub, and toilet. The walls are tiled in a neutral tone, and the floor is dark tiled.
  • Empty room with wooden flooring, large windows with blinds, and a sliding glass door.
  • Empty room with wooden flooring, large window with view of greenery, white walls, and a white door.
  • A compact bathroom with a stacked washing machine and a small sink, white tiled walls, and a grey floor.
  • Floor plan of a 3.5-room apartment with living/dining area, two bedrooms, bathroom, entrance, hallway, and loggia.
1 / 14
CHF 2,990.– Top
3.5 rooms98m² living space
Gerlisbergstrasse 5a, 8303 Bassersdorf

First rental of a modern 3.5-room new building apartment on the ground floor in Bassersdorf

Welcome to your new dream home! This spacious 3.5-room apartment in the modern new building on Gerlisbergstrasse 5a in Bassersdorf impresses with contemporary living on 98 m² with the highest comfort. From September 1, 2026, you can move into this attractive home.The apartment offers the following highlights: • Bright, spacious rooms: A well-thought-out room layout ensures a pleasant living feeling with plenty of light and space. • Wheelchair accessible & elevator: The apartment is barrier-free and has an elevator, ideal for all life situations. • Washing machine: Practical comfort with your own washing tower in the basement. • Garage: A garage space is available for you to rent. • Child-friendly: Perfect for families with children. Quiet location: The apartment is located in a very quiet environment – both during the day and at night it is pleasantly quiet. Ideal for those who value relaxation and recreation.Location & infrastructure: Bassersdorf offers an excellent connection and all important everyday facilities in the immediate vicinity: • Denner supermarket: Only 1 minute's walk away – shopping made easy. • Bus stop Löwen: Can be reached in just 2 minutes on foot for a convenient connection. • Kindergarten: Only 4 minutes' walk away – ideal for families with small children. • Rosengarten Apotheke AG: Can be reached in 5 minutes on foot. • Bassersdorf train station: Can be reached on foot in 11 minutes – for a quick connection to the Zurich region. This modern new building apartment combines comfortable living, a quiet location, and excellent infrastructure. Whether as a young couple, family, or for people with special mobility needs – this apartment offers the ideal conditions for everyone. Secure your new home in Bassersdorf now! Pets are not allowed.

Travel time
-
  • Empty kitchen with modern design, featuring a dark grey cabinet, white walls, and a large window with a sliding door.
  • Empty kitchen with light wood flooring, white cabinets, and large sliding glass doors leading to a balcony.
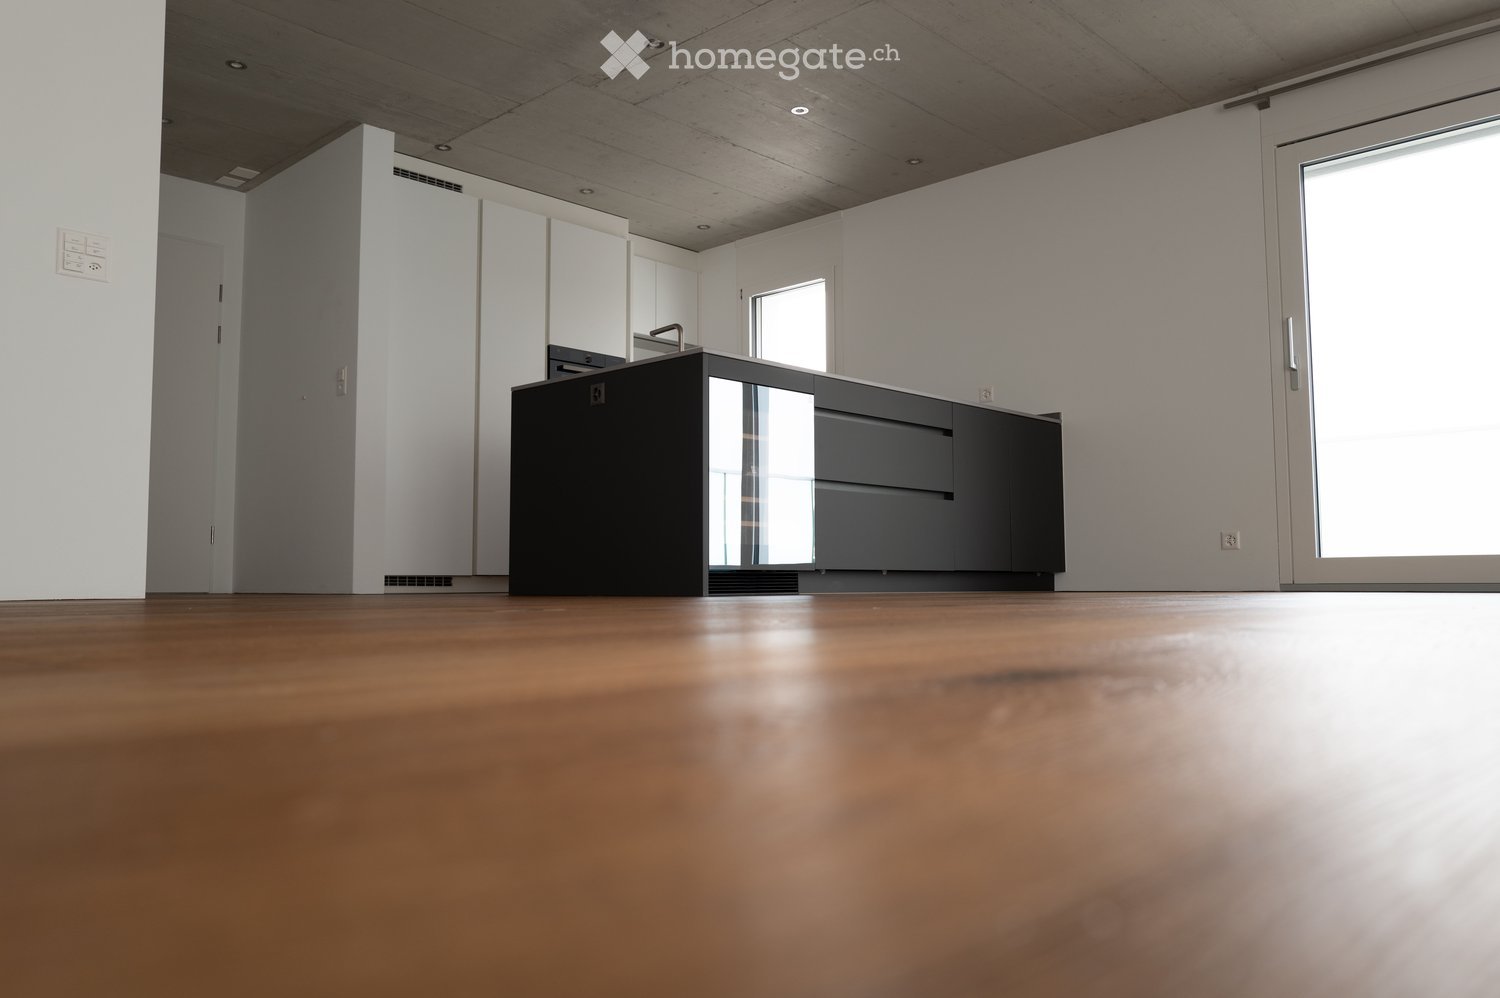
  • Modern kitchen with white cabinets, dark grey lower cabinets, a central island, and a wine cooler. Features a sleek, minimalist design with a wooden floor and large windows.
  • Modern kitchen with a sleek black oven featuring a reflective surface and a visible steam function label.
  • Modern kitchen with a built-in stainless steel dishwasher, sleek countertop, and bright lighting.
  • Modern bathroom with a white sink, chrome faucet, large mirror with built-in lighting, glass-enclosed shower, and a toilet. The floor is wooden, and the walls are tiled in grey.
  • Modern bathroom with a white sink, bathtub, and toilet. Grey tiles on lower walls, wooden flooring, and sleek fixtures.
  • A modern, sleek white control panel with various icons and symbols mounted on a grey wall, likely for a bathroom or shower system.
  • Empty room with wooden flooring, large sliding glass doors leading to a balcony, and white walls.
  • Empty room with wooden flooring, large sliding glass doors leading to a balcony, white walls, and a single white decorative lamp.
  • Modern hallway with white walls, wooden floor, and a closed white door with silver handle.
  • Modern balcony with tiled floor, glass railing, and a view of the city and surrounding landscape.
  • Balcony with modern glass railing, tiled floor, and scenic view of green hills and trees.
  • Floor plan of a 2-room apartment with a living room, bedroom, kitchen, two bathrooms, and a balcony.
1 / 14
CHF 3,550.– Top
3.5 rooms95m² living space
Haldengasse 6, 8135 Langnau am Albis

Schlossrain - Exclusive 3.5-room apartment in the heart of nature

We rent a beautiful 3.5-room apartment in the Schlossrain development in the center of Langnau am Albis. ApartmentThe spacious apartment has all the amenities, such as a high-quality kitchen with V-Zug appliances (induction cooktop with retractable extractor hood, wine cooler, oven and combi steamer and dishwasher), a bathroom and a shower with toilet, two spacious bedrooms, as well as a bright living room and a large balcony with a dreamy view into the green. Another highlight is the luxurious country house plank parquet that runs through the entire apartment.The apartment includes a spacious basement compartment and a private laundry room with its own washing tower.If required, two parking spaces in the underground garage can be rented additionally.LocationLangnau am Albis is one of the popular residential areas in the Zurich catchment area. The location in the middle of nature and on the Sihl, an excellent connection to the transport network, as well as the straightforward life in a beautiful village, ensure a high quality of life. The education of your children is guaranteed: the municipality covers all levels from kindergarten to secondary school. The three houses with a total of 18 residential units "Schlossrain" are located in an attractive hillside location and close to the center. Consequently, daily shopping can be done in just a few minutes (Source: www.schlossrain.ch) The city of Zurich is only 20 minutes away by public transport or by car, and Lake Zurich can be easily reached by bus. If we have sparked your interest, do not hesitate to arrange a viewing appointment with us.Best regardsSimon BaumannABT Finanzgesellschaft AG

Travel time
-
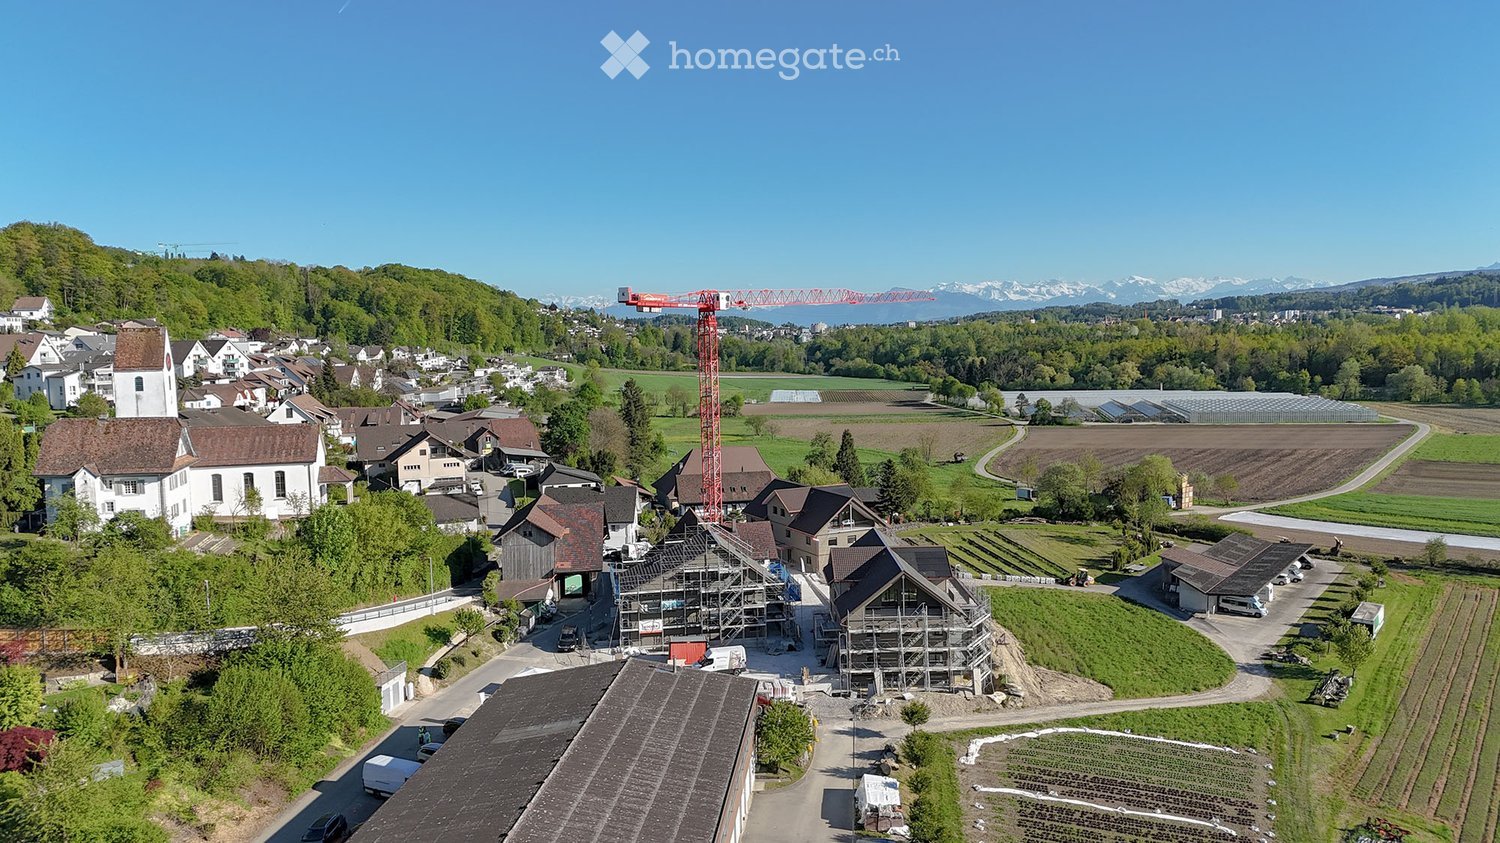
  • Aerial view of a rural village with traditional houses, a church, and a construction site with a crane in the background, surrounded by green fields and mountains.
  • Aerial view of a small village with numerous houses, a church tower, and a construction site with scaffolding and cranes.
  • A modern balcony with metal railings, overlooking a green landscape with trees, fields, and distant mountains.
  • A scenic outdoor view featuring a lush green landscape with trees, a winding road, and distant snow-capped mountains. A greenhouse structure is visible in the background, surrounded by cultivated fields and a wooden house in the foreground.
  • View from a balcony overlooking a large, open green area with scattered trees, a parked van, and construction materials. The foreground shows a metal railing and a paved area.
  • A multi-story residential building with balconies and a raised ground floor, surrounded by a grassy area and trees.
  • Balcony with a white table, two chairs, and several potted plants, overlooking a scenic countryside view.
  • Balcony with a wooden railing, tiled floor, and a small table with chairs, overlooking a green landscape.
  • A modern two-story house with dark wooden siding and white-framed windows, featuring a raised ground floor with a balcony and a spacious outdoor patio area.
  • A modern two-story house with wooden exterior, multiple windows, and a balcony on the upper floor. The house features a solar panel roof and is surrounded by a paved pathway and greenery.
  • A modern, two-story wooden building with large windows and solar panels on the roof, surrounded by green grass and pathways.
  • 3D rendering of a modern multi-story residential building with wooden balconies, large windows, and a sloped roof. The building features multiple levels with outdoor seating areas and is surrounded by greenery and a grassy lawn.
  • A modern residential complex with multiple buildings, balconies, and outdoor seating areas. The buildings feature contemporary architecture with wooden and concrete elements, surrounded by a grassy lawn and trees.
  • A modern residential complex with wooden facades, multiple balconies, and a central pathway surrounded by greenery.
  • Modern residential complex with wooden facades, solar panels, balconies, and outdoor seating areas.
  • A modern two-story residential building with wooden facades, balconies, and solar panels on the roof. The scene includes a parking area with a red car, bicycles, and greenery.
  • A modern residential building with wooden facades, large windows, and balconies. The courtyard features planters with flowers, bicycles, and a covered walkway.
  • Floor plan of a 127.6 m² apartment featuring a living/dining area, kitchen, three bedrooms, bathroom, and a terrace.
  • Floor plan of a residential unit featuring a living/dining area, kitchen, three bedrooms, two bathrooms, a balcony, and a staircase leading to an additional level.
  • Floor plan of a 48.5 m² apartment featuring a living/dining area, kitchen, bedroom, bathroom, entrance, and balcony.
  • Floor plan of a multi-room apartment with a living/dining area, kitchen, three bedrooms, two bathrooms, and a balcony.
  • Floor plan of a 5.5-room apartment with 135.5 m² total area, including living/dining area, kitchen, 3 bedrooms, bathroom, hallway, entrance, and covered seating area.
  • Floor plan of a 4.5-room apartment with kitchen, living area, two bedrooms, bathroom, and entrance area. Includes a covered patio and staircase.
  • Floor plan of a multi-room apartment including a kitchen/dining/living area, bedroom, bathroom, hallway, and additional spaces such as a storage room and covered seating area.
  • Floor plan showing a multi-room layout including a kitchen, living/dining area, bedroom, bathroom, hallway, and a covered outdoor seating area.
  • Floor plan of a 3.5-room apartment with living/dining area, kitchen, three bedrooms, two bathrooms, hallway, staircase, and balcony.
  • Floor plan of a 3.5-room apartment with a living/dining area, kitchen, bedroom, study, bathroom, and balcony.
1 / 27
CHF 2,450.– Top
3.5 rooms68m² living space
Unterdorfstrasse 10, 5445 Eggenwil

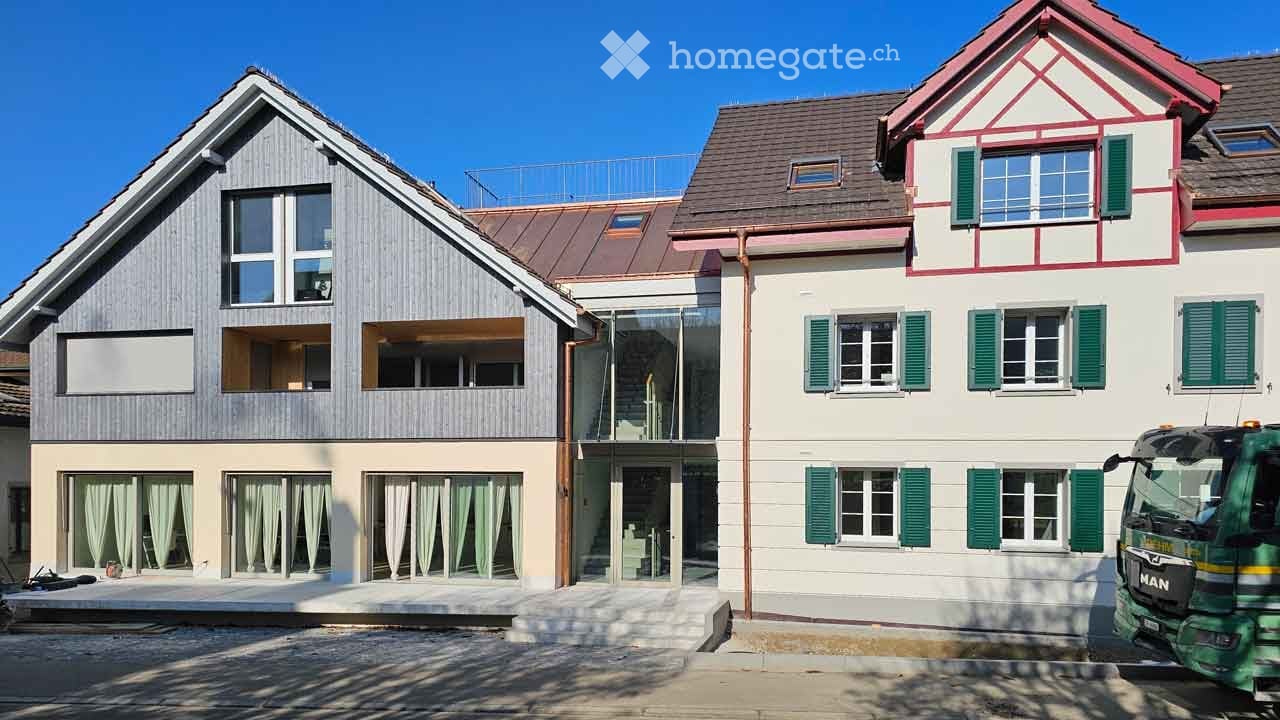
First-time occupancy: New 2.5, 3.5, 4.5, 5.5-room apartments with terrace/balcony and unobstructed view in Eggenwil

www.bollinger-immobilien.chWelcome to your new home! These modern and high-quality 2.5 to 5.5-room new apartments from the ground floor to the 3rd floor of the beautiful residential buildings in Minergie-P standard and self-use of solar energy on Unterdorfstrasse 6, 8 & 10 in Eggenwil, convince with contemporary design in sustainable sound-insulating solid wood element construction. The idyllic location in the midst of the Aargau Reuss landscape at the foot of the Hasenberg will enchant you. With a 10-minute drive to the Hasenberg, you have a breathtaking view of the Swiss plateau, the Alps, and the Jura. This is a highlight of the region. The new buildings on the Meiebergsmatt will be surrounded by a well-maintained green area and trees.Your new apartment on the Meiebergsmatt, a home to unwind, feel good, and recharge.Located on the edge of the village with unobstructed views. Take advantage of this opportunity now! • Already 25% of the apartments have been awarded. • Occupying a new apartment for the first time is unique. Contact us. The viewings are ongoing. Details on: www.bollinger-immobilien.ch Check our homepage to see which apartments are still available and which one catches your eye.The apartments offer the following highlights: • intelligent division of living space: 47 to 135 m² (e.g., 3.5-room apartment, 68 m², 4.5-room attic, 127 m²) thoughtfully divided living space for maximum living comfort. Tile floor in wet cells, very comfortable high-quality vinyl floor in the living area. • The living climate of the solid wood element construction will enchant you. • Modern kitchens with induction cooking and granite cover • Reduit (inside and/or outside) and washing machine & dryer in each apartment • Sunny balcony with metal railing, slab floor, and a breathtaking view of the landscape with river, trees, fields, and distant snow-capped mountains of the Inner Swiss Alps – ideal for relaxing and enjoying. • quiet location, far from the main road with unobstructed views of the greenery, the Reuss landscape, and the Alps. • Minergie certification: energy-efficient building to the highest standard for a pleasant room climate with free cooling for hot, humid summer days and low ancillary costs. The ancillary costs are paid monthly in advance. • Elevator: convenient access to all floors in House 1 & 2 • Barrier-free: accessible and suitable for all life situations in House 1 & 2 • Underground parking: comfortable and secure, protected parking facilities directly in the underground parking garage and direct access to all houses • Pets allowed: four-legged friends are welcome after consultation. More about location & surroundings:Eggenwil presents itself as a small, quiet, family-friendly village with traditional and modern houses, one of the oldest churches in the region, and a picturesque environment with fields and mountain panorama. The location is sunny and pleasantly quiet, far from the main road. The Reuss river is just a few steps away and invites you to fascinating boat trips. The surrounding agricultural and nature reserve area is beautiful and ideal for walks, jogging, and cycling. Free sports activities right in front of your own apartment and in the fresh air. • Bus stop Eggenwil village square: only 5 minutes' walk away. • Primary school Eggenwil: can be reached in just 6 minutes on foot – ideal for families with children. • Fine dining in Eggenwil in 5 minutes' walk in a historic patrician house • in 7 to 10 minutes' drive, you can reach a variety of shopping facilities and restaurants in the historic and beautiful Bremgarten AG These new apartments will be available for occupancy from October 1, 2026, and are aimed at all those who appreciate modern living comfort, sustainability, and the peace of rural life – whether families, couples, or single people. Secure your new home in Eggenwil now with an unobstructed view and peace in nature.
Travel time
-
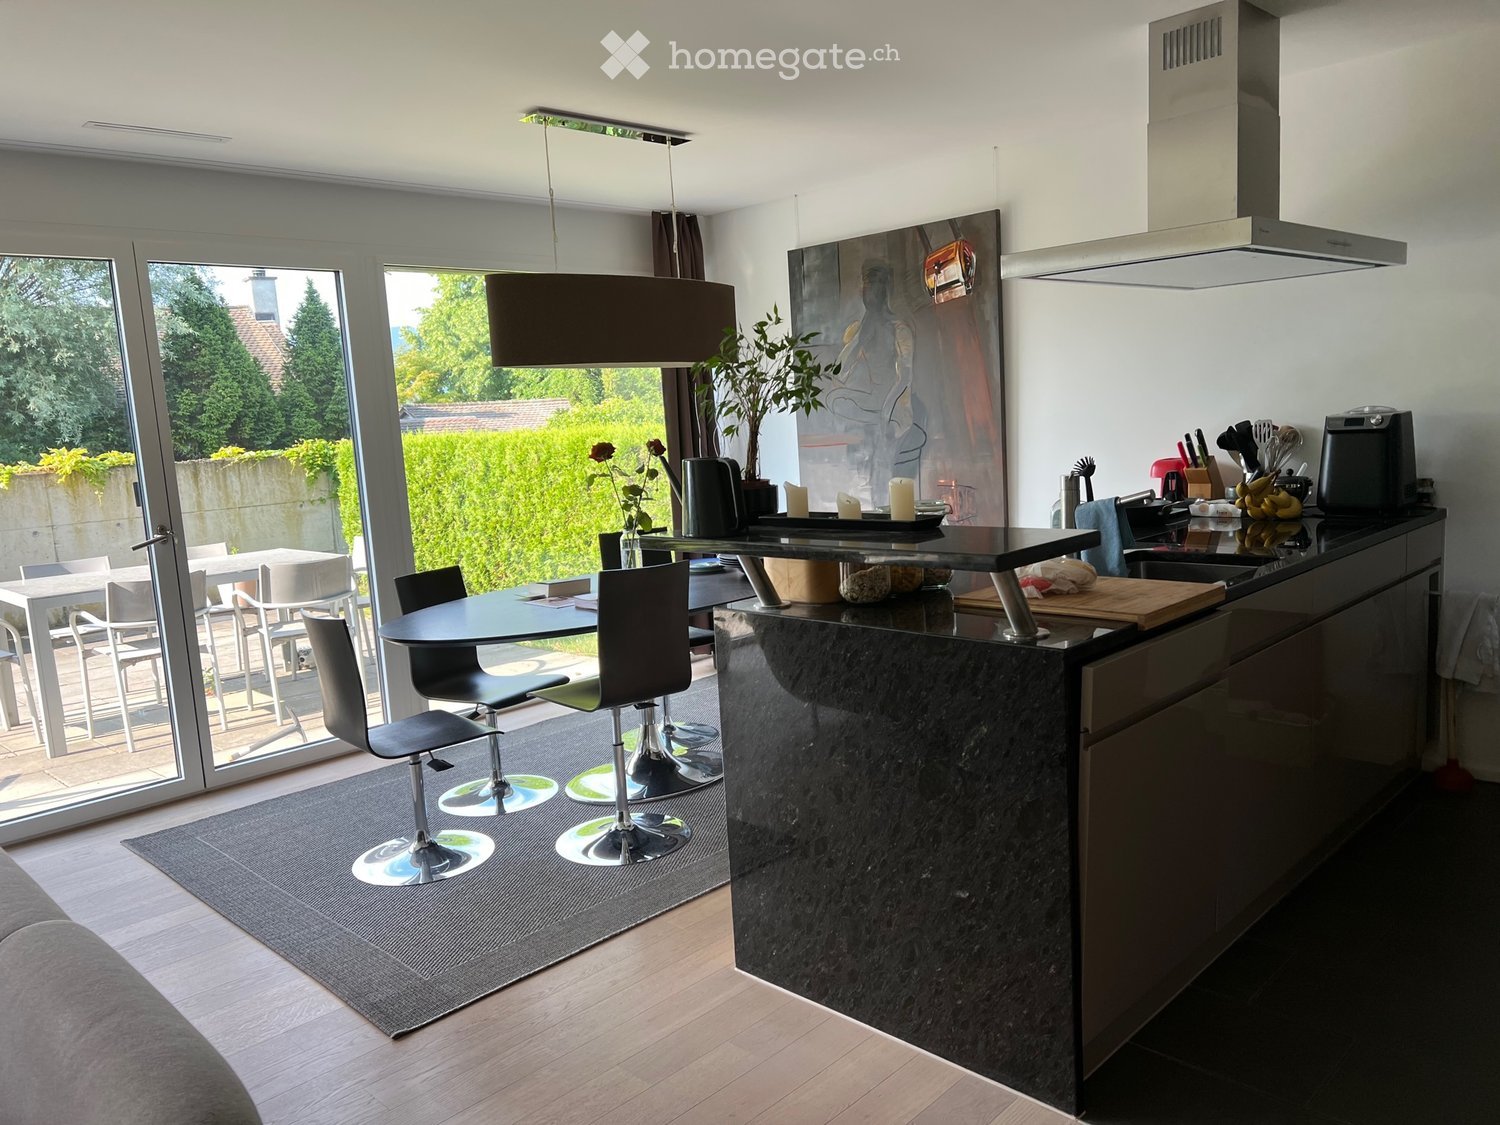
  • Modern kitchen with island, bar stools, dining table, chairs, and appliances. Large windows offer a view of greenery.
  • Modern kitchen with a round dining table, four chairs, and a bar counter with stools. The kitchen features white cabinets, a black countertop, and various appliances including a coffee maker and a sink.
  • {"type": "Furnished Room", "objects": ["sofa", "coffee table", "chair", "table", "stool", "lamp", "plant", "stool", "table", "stool", "stool", "stool", "stool", "stool", "stool", "stool", "stool", "stool", "stool", "stool", "stool", "stool", "stool", "sto
  • Floor plan showing a multi-room layout including entrance, living/dining area, kitchen, bedrooms, bathrooms, and a patio.
  • Floor plan showing parking spaces, technical rooms, elevator, and ramp access.
  • Modern multi-story residential building with large glass windows, green rooftop terraces, and outdoor seating areas.
  • A small, modern hallway with a wooden floor, white walls, built-in wardrobes, a small stool with a handbag, a woven basket hanging on the wall, and a mirror with a fan visible in the reflection.
  • Well-maintained garden with a lawn, gravel pathway, and a barbecue cover, surrounded by trees and a view of a body of water.
  • A well-lit hallway with wooden flooring, white walls, and a ceiling light fixture. The hallway leads to a bathroom with a sink and a mirror, and another room with a door.
  • Modern bathroom with beige tiled walls, a bathtub, a sink with a cabinet, a toilet, a mirror with built-in lighting, and a shower hose.
  • Modern bedroom with light wooden flooring, a grey upholstered bed, and a tall floor lamp near the window. The room has large windows with dark curtains and a door leading to a balcony.
1 / 11
CHF 3,100.– Top
3.5 rooms102m² living space
Seestrasse 237 A, 8713 Uerikon

Charming 3.5-room garden apartment on Seestrasse in Uerikon

Welcome to this modern and stylish 3.5-room garden apartment on Seestrasse 237 A in Uerikon (8713). The apartment, built in 2013 and renovated in 2023, is located on the ground floor and impresses with a spacious living area of 102 m². Thanks to the Minergie certification, you can enjoy the highest level of living comfort with optimal energy efficiency.The apartment offers the following highlights: • Garden with terrace: 130 m2 garden/terrace Enjoy the sunny outdoor spaces – ideal for relaxing and lingering. • Bathroom: This apartment has two bathrooms. • Wheelchair accessibility & elevator: The apartment is barrier-free and has an elevator. • Garage & parking: Two parking spaces with an E-charging station can be rented for CHF 150.-- per parking space. • Laundry facilities: Private washing machine/tumbler in a separate room and cellar compartment • Minergie standard: Sustainable and energy-efficient living at the highest level. Location & surroundings:The Uerikon train station is just a 7-minute walk away, and the Rietlirain bus stop is even just 5 minutes away.This apartment is available from February 1, 2027 and offers a unique combination of modern living comfort, idyllic lake proximity, and excellent connections. A true home for discerning tenants who appreciate the best of nature and infrastructure.

Travel time
-
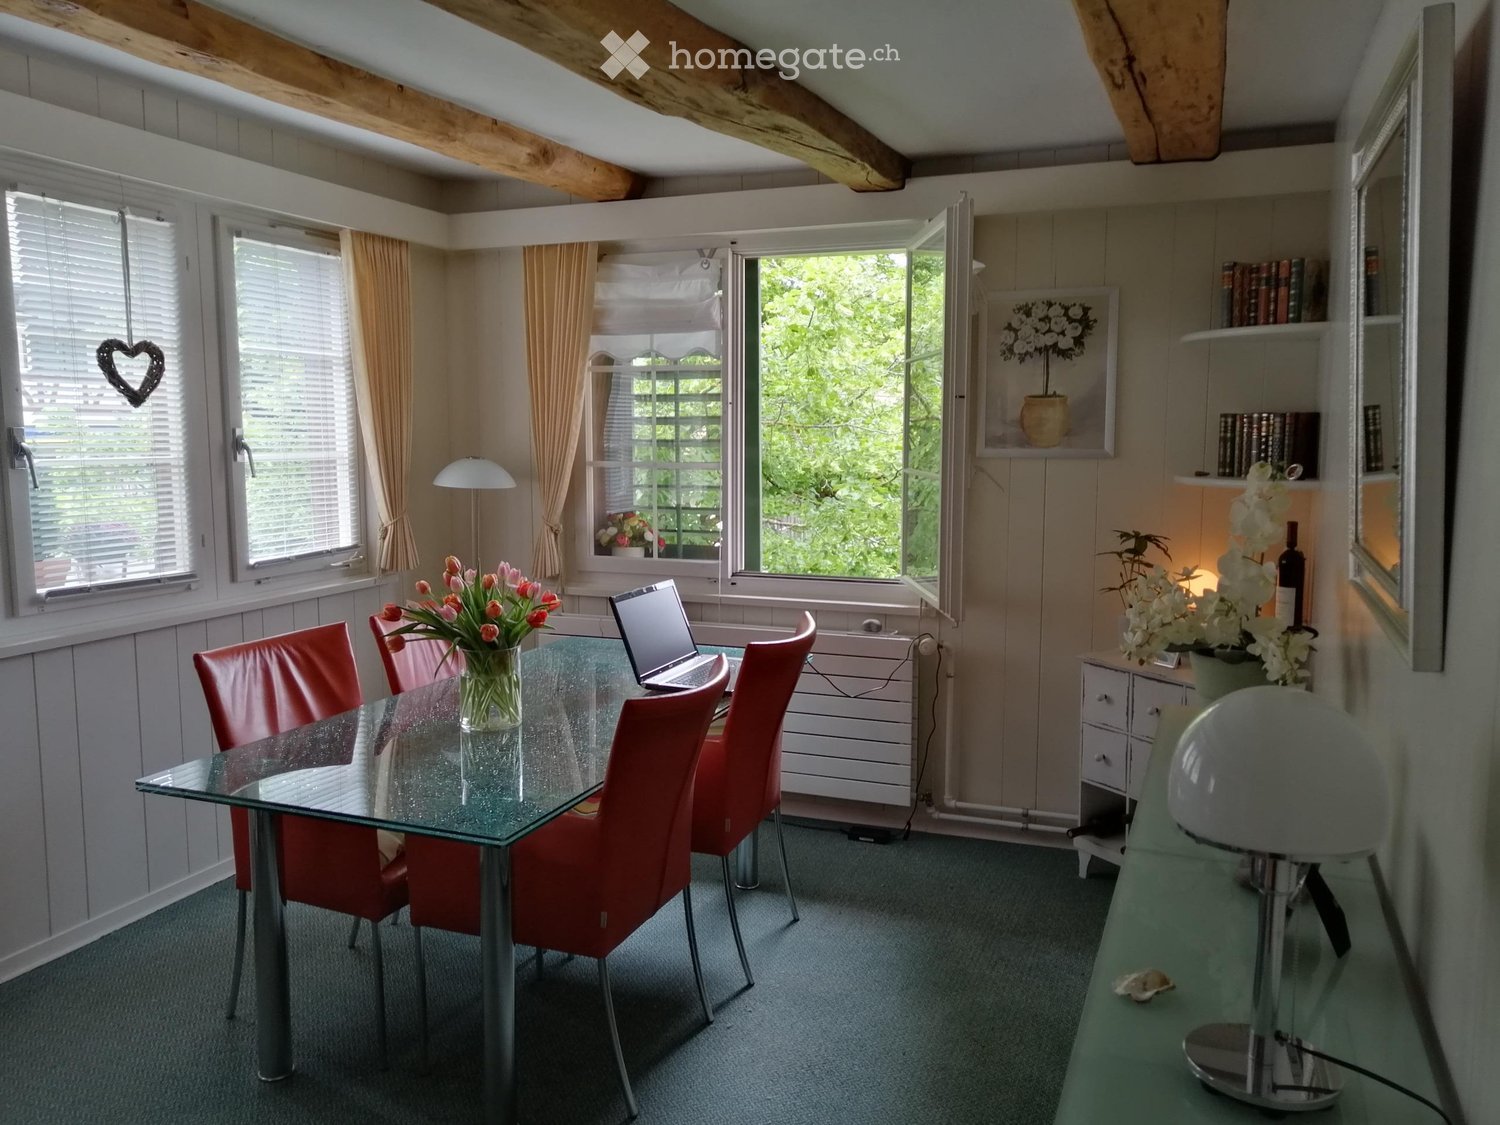
  • Dining table with 4 red chairs, glass table, flower vase, laptop, radiator, shelves, wooden beams on the ceiling
  • modern kitchen, stainless steel appliances, wooden ceiling, white cabinets, granite countertop, sink, dishwasher
  • kitchen with sink, tiled floor, cabinets, windows, dishwasher, countertop, dining table, chairs, faucet
  • Wooden stairs, wooden pillars, hardwood floor, wooden door
  • Attic room with wooden beams, red sofa, white coffee table, red chair, white rug
  • Living room, red couch, glass table, TV, potted plants, hardwood floor
  • attic room, wooden beams, white walls, bed, carpet, television, wooden table
  • White bathtub, white sink, white toilet, wooden beams, bathroom mirror
  • entry hallway, wooden stairs, white washing machine, wooden beams
  • Exposed wooden beams, wooden floor, comfortable couch, desk, exercise bike, attic
  • wooden beam ceiling, wooden stairs, wooden wooden flooring, wooden closet
  • Traditional white house with brown timber accents, two storeys, tiled roof, several windows, a chimney, entrance door with stairs leading up, a tree, potted plants, a small road
1 / 12
CHF 1,750.– Top
3.5 rooms72m² living space
Dorfstrasse 11, 8248 Uhwiesen

Charming 3.5-room attic apartment in a historic building in Uhwiesen

Discover this special 3.5-room attic apartment on the 2nd floor of a traditional building on Dorfstrasse 11 in Uhwiesen. With approximately 72 m² of living space, this apartment combines rustic charm with modern living comfort – ideal for all those looking for something special.Highlights of the apartment • Authentic wooden beam ceilings that give each room a warm and cozy atmosphere • Fully equipped kitchen with stainless steel appliances, dishwasher, and practical reduction • Separate dining room with wooden floor and tile stove – perfect for cozy evenings • Bright, inviting living room • Quiet bedrooms with charming sloping ceilings and plenty of daylight and adapted wardrobe. • Stylish bathroom with bathtub and shower • Private washing machine & dryer directly in the apartment • Large attic offers plenty of storage space • Living feel & location Flooded with light rooms with sunny orientationBeautiful view and pleasant living atmosphereBest infrastructure: Volg, butcher, and farm shop in immediate vicinity Very good public transport connection: bus stop just a few steps away, connections at 30-minute intervals to Schaffhausen, Dachsen, and Marthalen train stationMotorway access in 2 minutes – ideal for commutersFurther advantages • Private parking space • Child and pet-friendly • Quiet location for restful nights Available from April 1stThis charming attic apartment is perfect for couples, singles, or small families who appreciate living in a historic building with modern comfort.Let yourself be enchanted and arrange a viewing today – we look forward to seeing you!

Travel time
-

Suggested properties for you based on search results