8390 results - Apartment for rent with 3 rooms in Switzerland
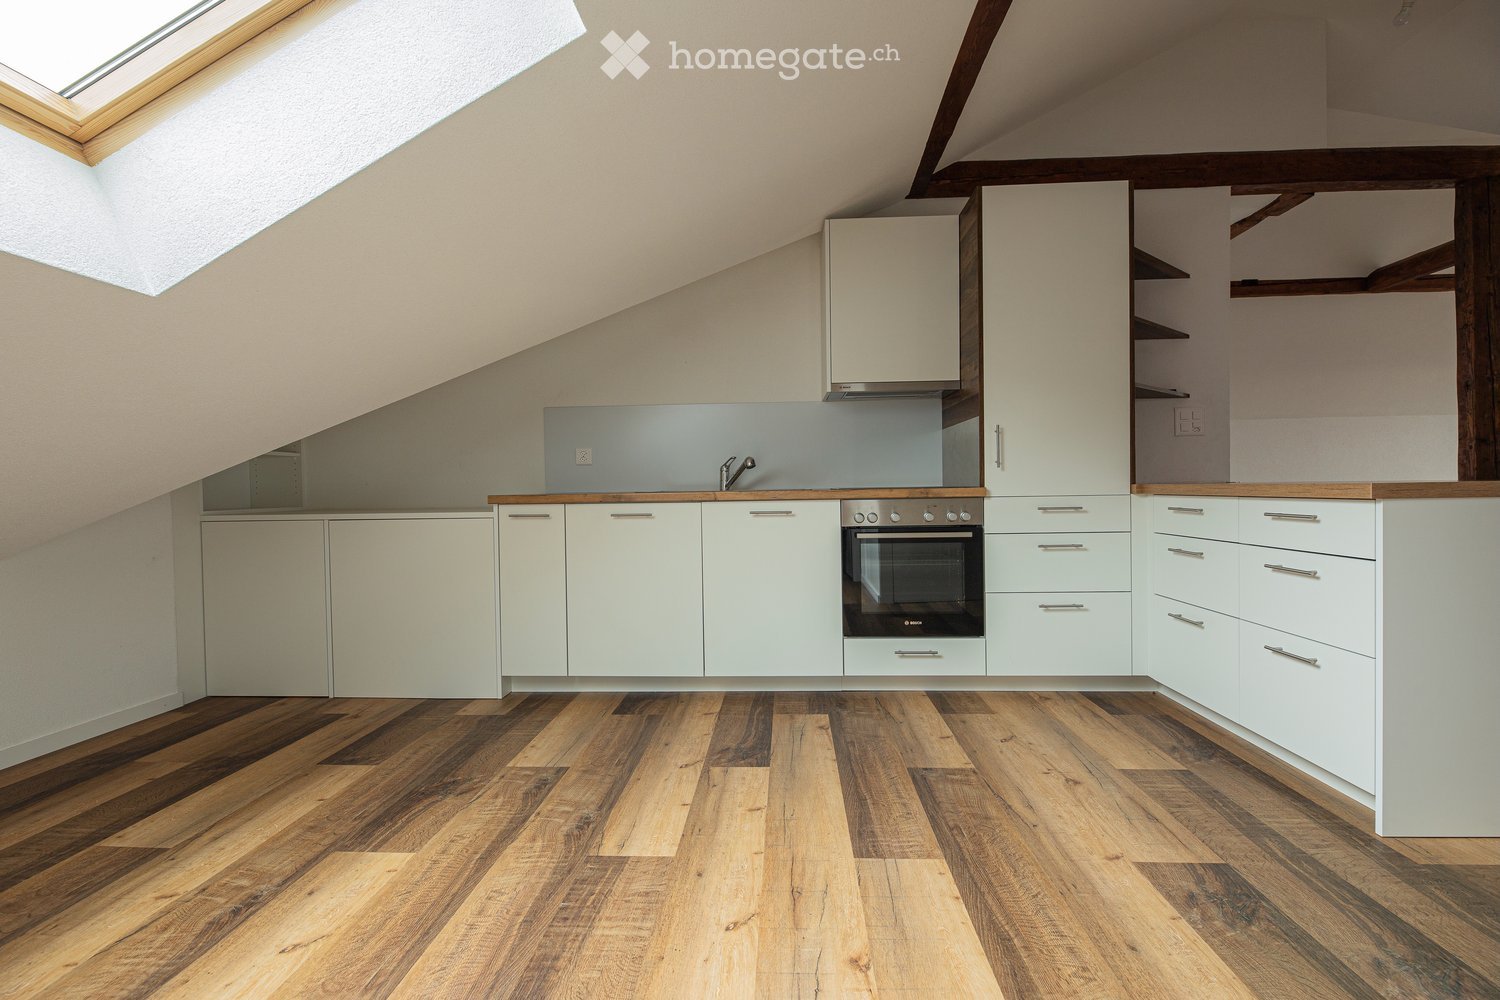
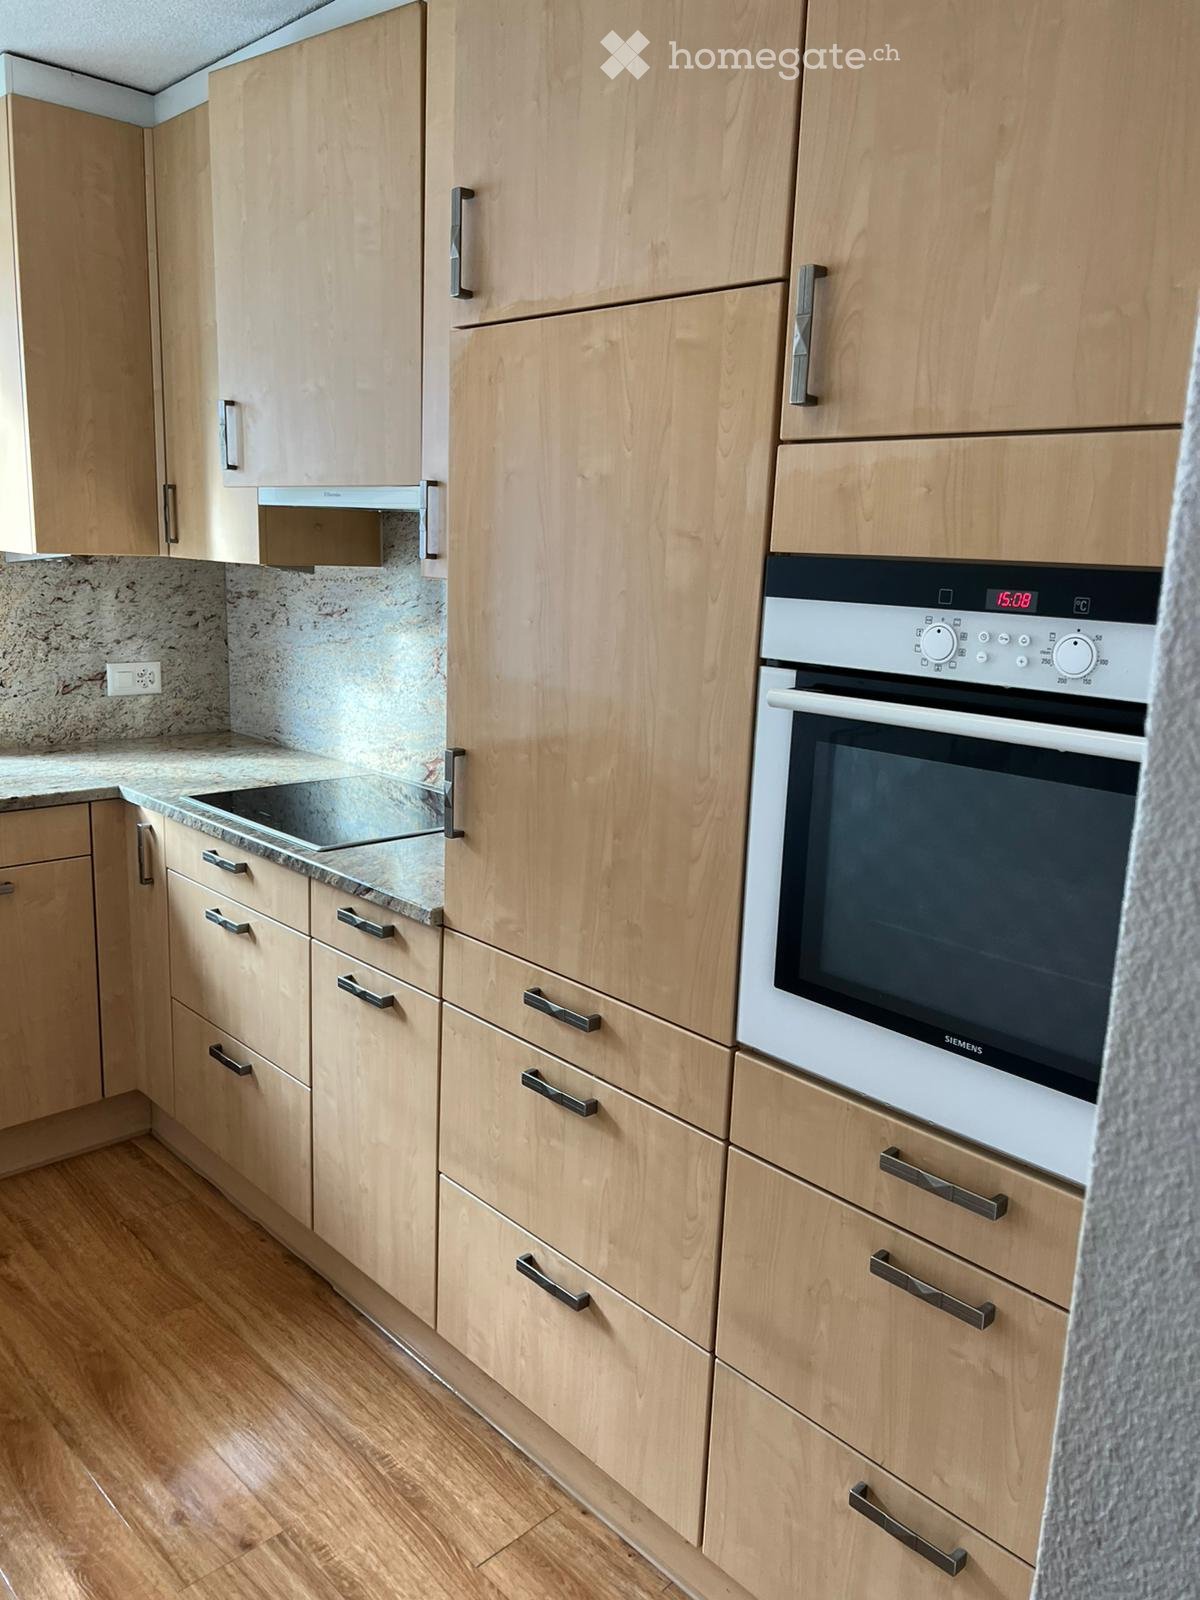
  • Modern kitchen with white cabinets, wooden countertops, and a built-in oven. Features a skylight window and wooden flooring.
  • Open loft-style room with wooden beams, polished wooden floor, and a modern black wood-burning stove.
  • Modern bathroom with a sleek, minimalist design. Features a stone-textured sink, chrome faucet, and a wall-mounted mirror above a white cabinet.
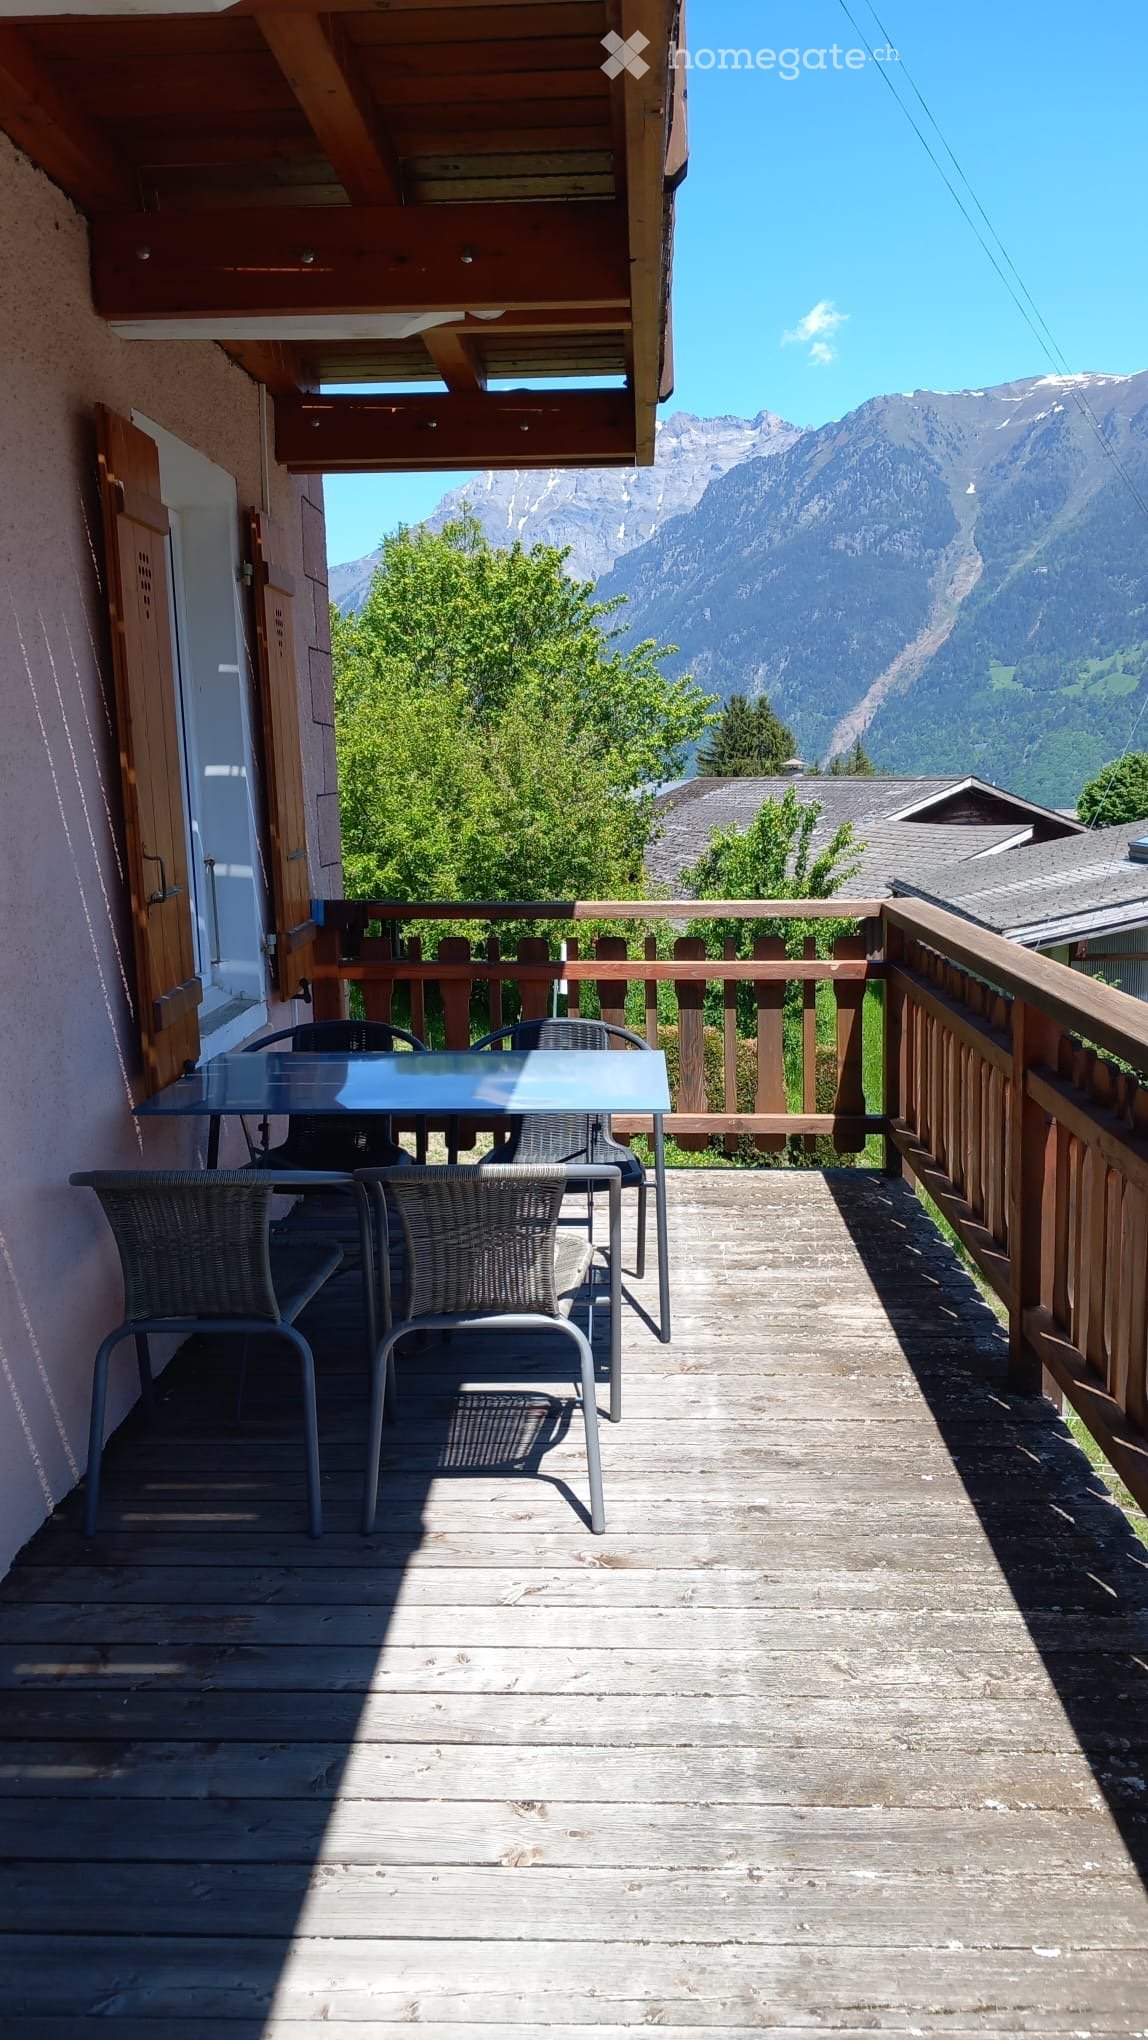
  • Wooden balcony with grey railing, overlooking a scenic countryside with fields, hills, and distant mountains.
  • Empty attic room with wooden flooring, white walls, and a skylight window. No furniture or equipment present.
  • Modern bathroom with dark grey tiles, a white sink, a toilet, a mirrored cabinet, and a white door leading to another room.
  • Modern bathroom with a separate shower area and a toilet compartment. Features include a dark tiled shower wall, a white washing machine, and a sleek, contemporary design.
  • Empty attic room with wooden flooring, white walls, a single window with blinds, and a radiator below it. The ceiling slopes, and there is a door with a silver handle on the left side.
  • Empty attic space with wooden beams, wooden flooring, and natural light from skylights and windows. No furniture or furnishings present.
1 / 9
CHF 1,840.– Top
3 rooms
Rue de la Chapelle 15, 2208 Val-de-Ruz

3 rooms renovated with the Alps in the background

This 3-room apartment, fully renovated in 2024, offers a rare living environment: a modern interior, a large terrace, and an unobstructed view that opens up the horizon to the Alps.Located in a small building of 4 apartments, it combines the calm of a confidential address with the comfort of a renovated home. Here, there are no large, impersonal complexes: few neighbors, a peaceful atmosphere, and a real sense of space.The terrace naturally extends the living area and becomes a separate space: morning coffee, sun-kissed meals, evenings facing the mountains. The apartment, bright and functional, has been carefully renovated to offer a clean, modern, and easy-to-live interior.What makes the difference: • A complete renovation in 2024 • Modern kitchen, fully equipped with white cabinets, wooden worktops, and built-in oven. A skylight provides additional natural light, sublimated by a wooden floor. • A large terrace with an unobstructed view • A panorama of the Alps • A smartphone-controlled stove • A small building with 4 apartments • A quiet address in the Hauts-Geneveys • A ready-to-live-in apartment, without renovation work or compromises • An apartment for those who are looking for more than just a roof: a bright, calm, landscape-open space where you can quickly feel at home. • Cellar Parking space in front of the building CHF 30.- / month extra.Available from October 1st, 2026Dogs not allowed, cats toleratedLocation and transportation: Ideally located at Rue de la Chapelle 15, this apartment offers easy access to public transportation. The Hauts-Geneveys train station is just a 5-minute walk away, as is the Gollières bus stop. Whether you travel by train or bus, mobility is guaranteed from your doorstep.Available from October 1st, 2026, this atypical and character-filled apartment is a rare opportunity in the region. Don't miss the chance to live in a setting that combines history, modernity, and tranquility in the heart of Val-de-Ruz.

Travel time
-
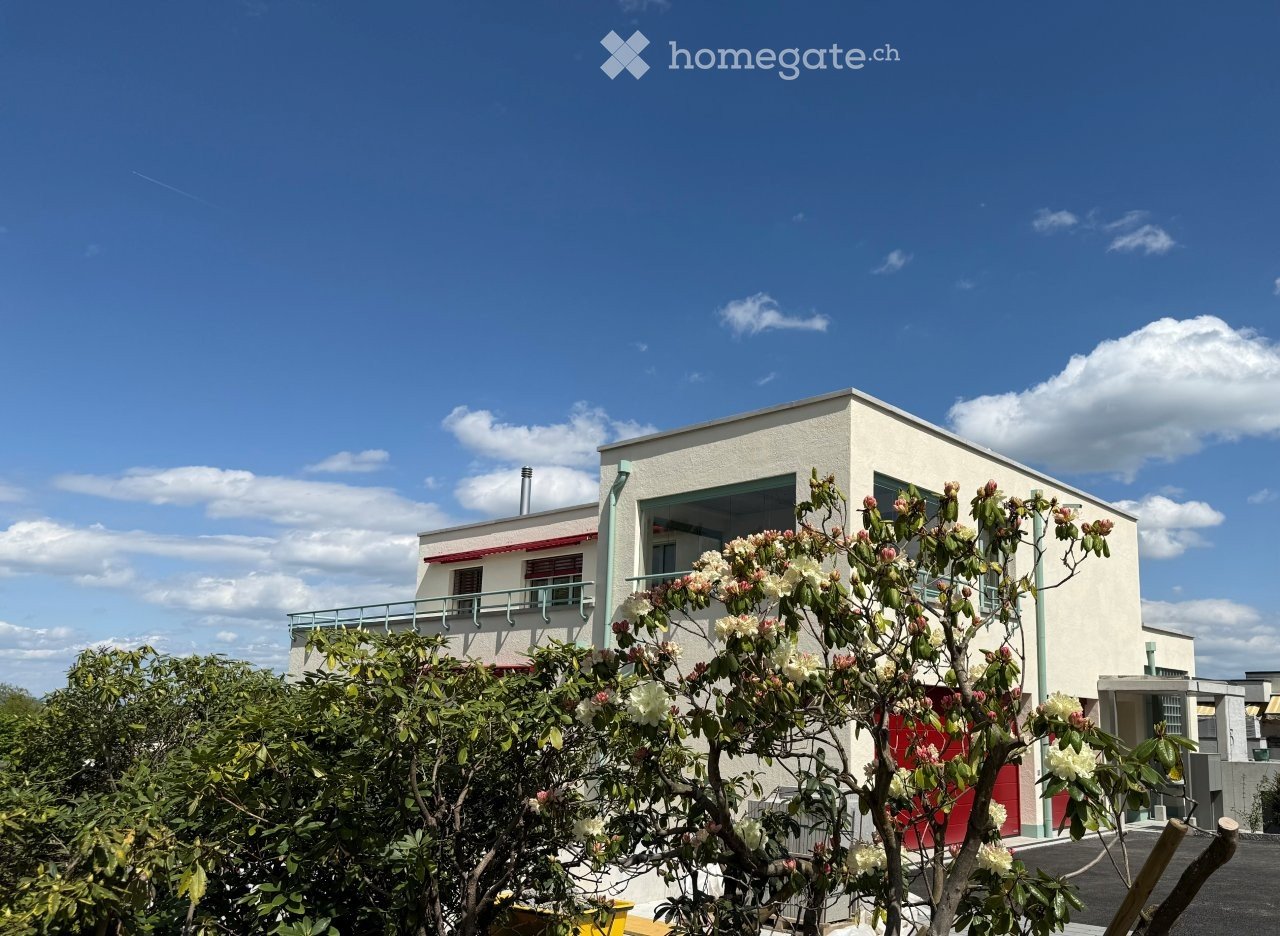
  • Modern two-story house with white exterior, large windows, and a raised ground floor, surrounded by greenery and trees.
  • Modern two-story house with white and grey facade, large windows, and a flat roof. Features a raised ground floor, garage, and landscaped garden area.
  • Modern two-story house with large windows, balconies, and a well-maintained lawn.
  • Floor plan showing a garden area with a veranda/seating area, living/kitchen/dining area, bedroom1, bedroom 2, and a shared bathroom.
  • Modern living room with large windows, light-colored sofa, coffee table, ottoman, armchair, floor lamp, and a small table with chairs.
  • Modern kitchen with white cabinets, central island, and large window overlooking a green area.
  • Modern bathroom with dark blue tiled walls, white sink, toilet, and a glass-enclosed shower area. Wooden flooring and a towel rack are visible.
  • Modern outdoor patio with a sofa, coffee table, dining table, chairs, and potted plants, connected to a house with large glass windows.
  • A garden area with a large blooming magnolia tree, green grass, and smaller flowering plants, with a concrete structure visible on the left side.
  • Modern outdoor seating area with a grey sofa, wooden coffee table, wicker chairs, and potted plants, surrounded by greenery and a modern building.
1 / 10
CHF 2,880.– Top
3.5 rooms98m² living space
Langhagstrasse 18c, 4410 Liestal

Modern 3.5-room ground-floor apartment in Liestal – New building with Minergie certificate

Welcome to this high-quality, barrier-free 3.5-room apartment on the ground floor of a modern new building on Langhagstrasse 18c in Liestal. With a spacious living area of 98 m² and a move-in date from December 1, 2026, this apartment offers everything your heart desires – comfortable, sustainable, and quietly located.Rental conditions The apartment impresses with the following highlights: • Net rent: CHF 2,500.– per month • Parking space in the garage: CHF 180.– per month (separate, not part of the ancillary costs) • Ancillary costs according to consumption / according to billing The apartment impresses with the following highlights: • Modern kitchen: Bright, modern kitchen with white cabinets, central kitchen island, and large window with a view of the greenery – ideal for cooking and enjoying. • Stylish bathroom: Modern bathroom with dark blue tile walls, white sink, toilet, and a glazed shower area, as well as elegant wooden flooring. • Balcony: A private outdoor area for relaxation and enjoyment of the sunny location. • Washing machine: Practical comfort directly in the apartment. • Lift & barrier-free: The apartment is fully wheelchair accessible and can be reached by lift. • Garage & parking: Convenient parking options directly at the building. • Minergie certification: Highest energy efficiency and sustainable living on a modern standard. Equipment & technology The apartment meets a high equipment standard and has modern building technology: • Heat pump heating system • Floor heating for comfortable warmth • Controlled ventilation system • Summer cooling (CTA Freecooling) for a pleasant room climate • High-quality materials and modern architecture Location & surroundings:The apartment is located in a quiet and sunny environment – both during the day and at night, there is pleasant silence. In summer, you benefit from plenty of sunlight, and in winter, the sun's rays are also good. A river and a railway line are nearby, providing a lively and well-connected environment. • Bus stop Burg: only 5 minutes' walk away • Migros supermarket: conveniently accessible on foot in 7 minutes • Schule Burg: ideal for families, only 7 minutes' walk • Saner Apotheke: accessible in 8 minutes' walk • Liestal train station: 11 minutes' walk – excellent connection to public transport This apartment combines modern living comfort, sustainability, and excellent infrastructure. It is ideal for couples or people with restricted mobility who are looking for the best of urban life and a quiet living location.

Travel time
-
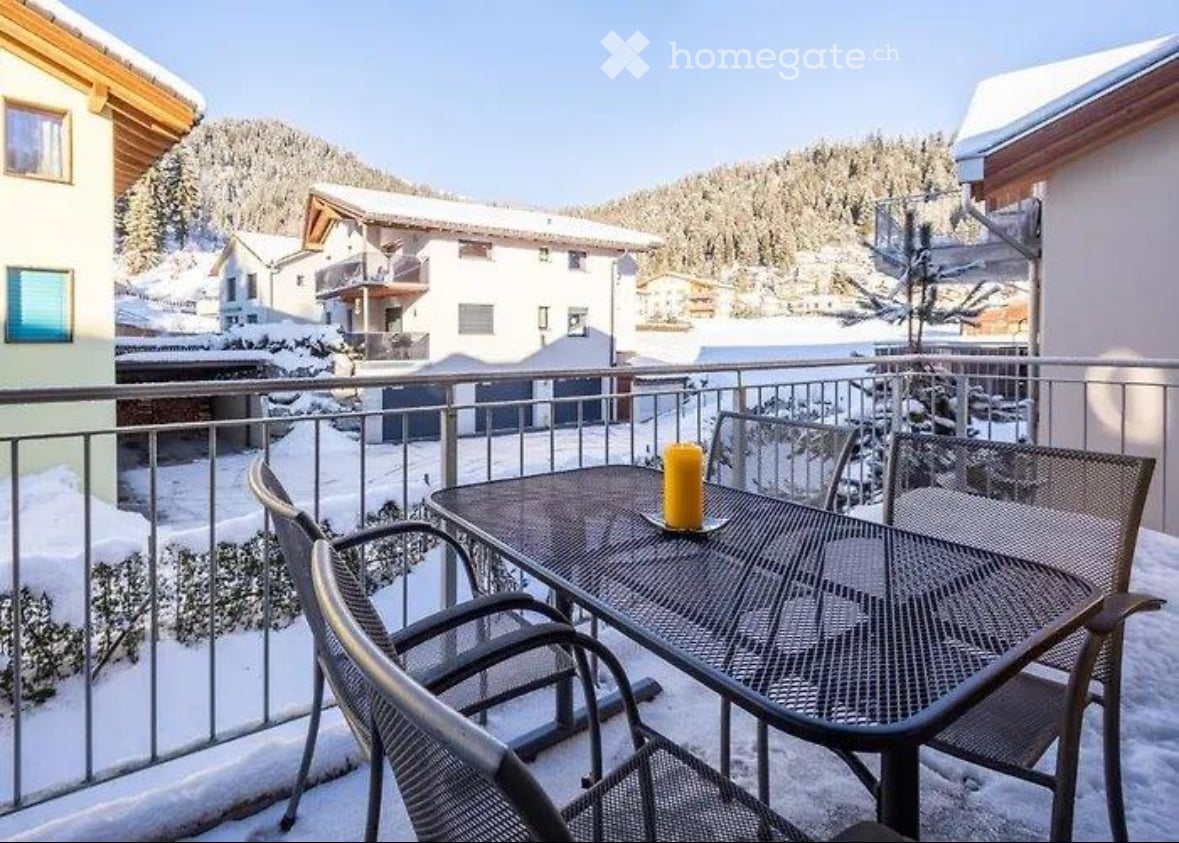
  • table with chairs on a balcony with a fence, snow on the ground, buildings in the background
  • modern style living room, white sofa, dining table, large window, floor to ceiling windows
  • Modern bathroom, white tiles, black tiles on floor, sink, mirror, shower, toilet, bathtub, white radiator
  • Spacious modern kitchen with wooden cabinets, white countertops, stainless steel appliances, black tiles, large windows, and ceiling lights.
  • Empty room with white wardrobes, black tiled floor, kitchen, wooden door
  • modern bedroom with a wooden bed, large window with blinds, wooden floors, bedside tables
  • Bedroom with two beds, white walls, wooden floor, bedside table, standing lamp, and curtained window.
  • tiled walls, walk-in shower, modern vanity, built-in sink, shower head, mirrors, black floor tiles
  • living room with open kitchen, large grey sofa, black and orange plastic chairs, white dining table, black TV on wall, wooden kitchen island, wooden cabinets
  • A well-lit, clean underground parking space with a car parked and a wall in between parking spots.
1 / 10
CHF 2,890.– Top
3.5 rooms79m² living space
Via Mutta 13, 7031 Laax GR

Modern 3.5-room apartment with balcony in Laax GR

In the heart of Laax, on Via Mutta, awaits an exclusively furnished 3½-room apartment (78.5 m²) on the 1st floor of a modern residential complex from 2014. Highlights at a glance: • Bright living/dining area with open, state-of-the-art fitted kitchen • Sunny balcony with mountain views and a well-kept garden area • 2 quiet bedrooms with large windows and built-in wardrobes, one with direct access to the shower bathroom and a built-in wall TV • Wet cells: main bathroom with bathtub, shower, sink & toilet • Steam shower with sink & toilet • Practical entrance area with integrated wardrobe • Basement compartment as storage room • Parking spaces: 2 underground parking spaces and outdoor parking spaces available to the residential block • Lift from the underground garage to the 1st floor – barrier-free & comfortable • Integrated Swedish stove Location & surroundings: • Center-near: 5 minutes walk to the village center with shopping, café & restaurants etc. • Ski lift proximity: ideal for winter sports enthusiasts – a few minutes to the train • Transport links: bus stop and main road within 3 minutes walking distance • Leisure: hiking and biking trails right outside the door, pure nature on the edge of the forest Total rent: CHF 3,050.–/month - net rent CHF 2,850.– The amount of net rent is not defined as a fixed offer but as a negotiating offer.Utility bills acconto CHF 200.– (including heating, hot water, general electricity, janitorial services, elevator, insurance) Move-in: by arrangementRental period: long-term, limitedDeposit: 3 months' rent on a blocked account We look forward to your inquiry! Please contact us for a viewing appointment or further documents: – E-mail: tschantrehomes@gmail.com

Travel time
-
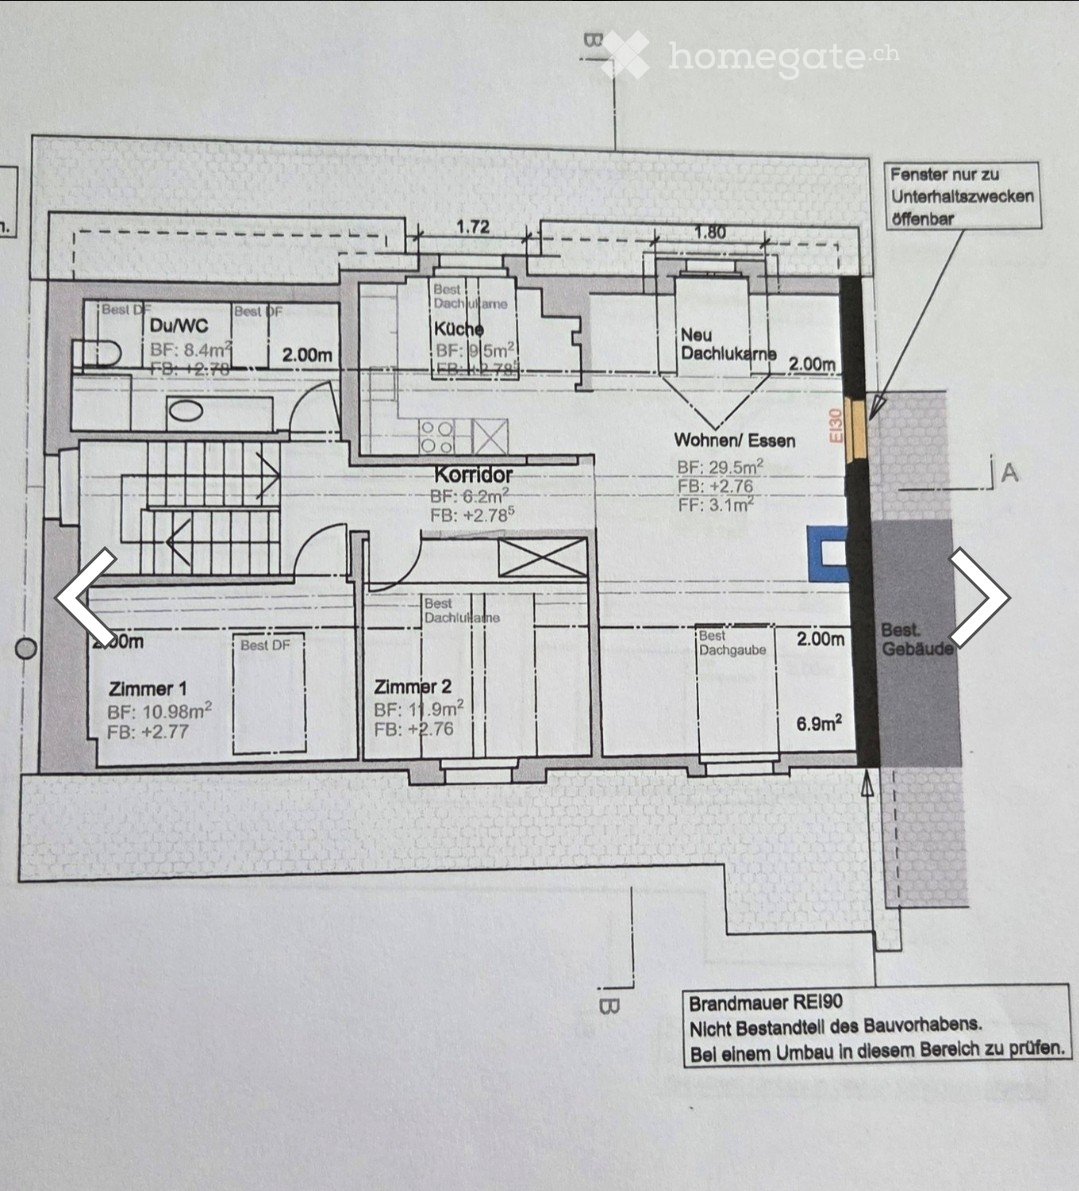
  • Floor plan showing a layout with a kitchen, living/dining area, two bedrooms, a corridor, and a new attic space. Includes measurements and notes on existing and new structures.
  • Modern bathroom with white tiles, wooden slanted ceiling, skylight window, sink, toilet, and washing machine.
  • Modern kitchen with white cabinets, dark countertops, and a sleek faucet, featuring a slanted wooden ceiling and large windows.
  • Modern kitchen with white cabinets, black countertops, and a purple backsplash. Features a built-in oven and a sleek faucet.
  • Compact kitchen with white cabinets, a stainless steel refrigerator, and an oven, featuring a slanted ceiling and wooden flooring.
  • Empty attic room with white walls, wooden floor, and two windows offering natural light. The ceiling has exposed wooden beams and a sloped design.
  • Empty room with white walls, wooden floor, and a large window showing a view of neighboring buildings.
  • Empty attic space with wooden slatted ceiling, white walls, concrete floor, and a skylight window offering a view of the outdoors.
  • Modern staircase with grey tiled steps and a metal railing, leading to an open area with white walls and a visible door at the end.
  • Balcony with tiled floor, stone table, glass railing, and greenery in the background.
1 / 10
CHF 2,290.– Top
3.5 rooms85m² living space
Bahnhofstrasse 20, 8157 Dielsdorf

Modern 3.5-room attic apartment on Bahnhofstrasse in Dielsdorf

Welcome to this stylish, modern 3.5-room attic apartment on the first floor of a building renovated in 2023, located on Bahnhofstrasse 20 in Dielsdorf. With a spacious living area of 85 m², this apartment offers everything you could wish for – ideal for couples.The apartment impresses with the following highlights: • Modern kitchen: Stylish kitchen with bright cabinets, granite countertops – including a built-in oven with pyrolytic cleaning. • Bright living and dining area: Spacious room for relaxation and entertainment. • Two bedrooms: Quiet and comfortable retreats. • Seating area: Enjoy sunny hours. • Washing machine and dryer: Practical comfort directly in the apartment. • Parking space: A parking space is available, must be rented separately. Sunny location: The apartment benefits from a sunny location – both in summer and winter, you can enjoy plenty of daylight.Location and surroundings: Dielsdorf offers an excellent infrastructure for everyday life. • The Volg for daily shopping is within a 5-minute walk. • The Apotheke Zum Gerichtshaus is within a 5-minute walk. • The Dielsdorf train station is about a 5-minute walk away – for a convenient connection to the Zurich region. • ZKB and Bezirkssparkasse • Bus stops within a 5-minute walk This modern attic apartment combines contemporary living with a well-connected location in the Zurich Unterland.

Travel time
-

Find a new tenant for free

Create a free listing on Homegate to find the perfect next tenant for your apartment in no time at all.

List your property now
  • Modern living room with grey sectional sofa, white coffee table, armchair, floor lamp, wine rack, and potted plants.
  • Modern dining room with a wooden dining table, six chairs, a wine rack, a television, and decorative plants and artwork.
  • Modern bedroom with a large bed, nightstands, table lamps, a plant on the windowsill, and decorative artwork on the wall.
  • Cozy, well-lit room with two single beds, a desk with a laptop, a chair, and a wardrobe. The space features modern decor with neutral tones and a small potted plant on the desk.
  • Modern bathroom with a large bathtub, white sink, chrome faucet, grey tiled walls, and a small window with decorative items on the sill. White towels are neatly hung on a rack, and a blue and white striped rug is placed in front of the bathtub.
  • Modern kitchen with white cabinets, granite countertops, built-in oven, sink, and decorative bowl with apples.
  • Modern hallway with white walls, tiled floor, and recessed lighting. Features a wooden bench, a mirror, a small table with decorative items, and a pair of brown leather shoes.
  • Balcony with a wooden sofa, small table, potted plants, and a grill, overlooking a cityscape with historic buildings.
  • Balcony with ornate metal railing, small table and chairs, overlooking a street with parked cars and buildings.
  • Floor plan showing a layout with multiple rooms including a corridor, staircase house, lift, and balconies.
1 / 10
CHF 3,957.– Top
3.5 rooms90m² living space
Cramerstrasse 16, 8004 Zürich

Charming 3.5-Room Apartment with 2 Balconies in Zürich's Vibrant District 4

We are moving out of our 3.5-room apartment located on the 2nd floor of Cramerstrasse 16 in Zürich's lively 8004 district. Offering 90 m² of living space, this apartment is perfect for individuals, couples, or small families seeking comfort and convenience in one of Zürich's most dynamic neighborhoods. We are looking for a Nachmieter who is interested in taking over the apartment from October 15, 2026 or by arrangement. No furniture purchase/takeover required.The apartment features: • Modern Living Room: A bright and inviting space — perfect for relaxing or entertaining guests. • Private Balcony: Enjoy sunny days outdoors on your own non-street facing balcony. • Practical Amenities: The apartment includes own washing and drying machines (6 months and 3 years old), tile stone floors with underfloor heating, own cellar unit (~8 m2) and lift within building. Location & Surroundings: Situated in the heart of Zürich's District 4, this apartment enjoys great connectivity throughout Zurich: • Zürich Wiedikon train station is just a 7 minute walk away, offering excellent connectivity across the city including twice hourly direct service to Zurich Airport. • Bezirksgebäude tram stop (2 and 3) is out front of apartment and Stauffacher tram stop (tram connection to many locations in the city) is a 5 minute walk.

Travel time
-
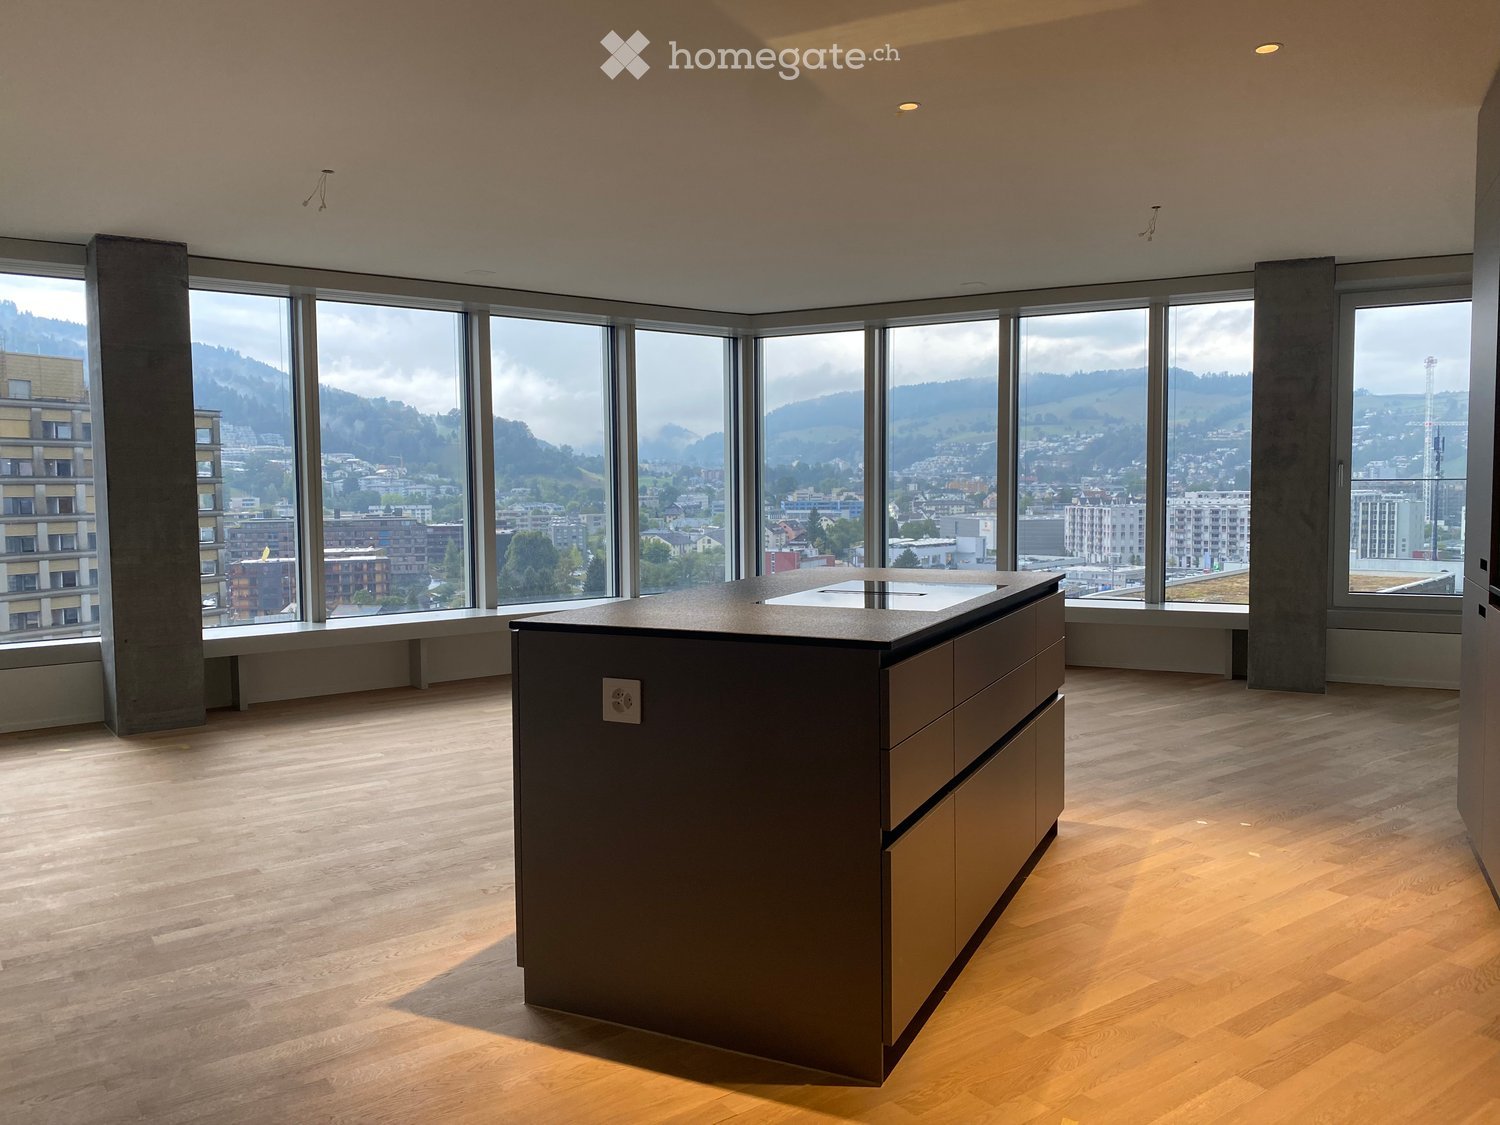
  • Modern kitchen with a central island, large windows offering a scenic city and mountain view, and wooden flooring.
  • Empty room with wooden flooring and large windows offering a cityscape view. A long bench is positioned along the window wall.
  • Empty room with large windows offering a cityscape view, wooden flooring, and a built-in bench along the windows.
  • Modern kitchen with a black granite countertop, stainless steel sink, and sleek faucet.
  • Modern bathroom with grey tiled walls, a white sink, toilet, bathtub, and illuminated mirror.
  • Modern bathroom with a toilet, sink, mirror, and glass-enclosed shower. Grey tiled walls and dark tiled floor.
  • Balcony with a panoramic view of a cityscape and mountains, featuring a metal railing and tiled floor.
  • Floor plan of a 4-room apartment with a kitchen/living/dining area, two bedrooms, a bathroom, a separate WC, a hallway, and a balcony.
  • Modern bathroom with grey tiled walls, a bathtub with a handheld shower, a toilet, a sink, and a towel rack.
  • Modern bathroom with a white sink, chrome faucet, large mirror, glass-enclosed shower with a handheld showerhead, and a private washing machine.
1 / 10
CHF 2,980.– Top
3.5 rooms91m² living space
Am Mattenhof 1, 6010 Kriens

Modern New 3.5-Room Apartment near Luzern

Welcome to this exceptional brand-new 3.5-room apartment in a modern residential building!There are 2 flats available, on the 9th floor or 14th floor, offering beautiful panoramic views of mountains, access to quality life in house and of surroundings, the apartments are for those seeking contemporary urban living at its finest.Moving in date: Oct 15, 2026 or by agreementThe apartment highlights: • Convenient access to Luzern & other cities: 6 minutes to Luzern by train, 8 minutes to KKL for concert, 30 minutes to Zug by car • Bright, Spacious Rooms with views: Generously sized rooms with large floor-to-ceiling windows flooding every space with natural light and framing stunning cityscape or mountain views. Elegant wooden flooring and built-in window benches add warmth and character throughout. • Modern Kitchen: A sleek, contemporary kitchen complete with a central island, wooden flooring, and large windows offering a scenic view of the city and the surrounding hills — perfect for cooking and entertaining alike. • In house Sauna/Fitness facilities & Terrasse over Luzern lake & Pilatus: the building has residents’ only facilities such as Sauna, gym for your quality life ; Terrase at the top of building for you to meet with friends & families while enjoying unbeatable stunning view of mountain and lake • In-Unit Washing Machine: Added convenience with laundry facilities within the apartment. • Child-Friendly: A welcoming environment ideal for families. Details on Location & Surroundings: Situated in the vibrant Mattenhof district of Kriens, this apartment enjoys an outstanding location with everything you need right at your doorstep. The area is sunny in summer and pleasantly quiet — both rail and street noise at night are minimal, making for a peaceful living environment. • Public Transport: The Mattenhof bus stop and Kriens Mattenhof halt are just a 1-minute walk away, with the railway station also conveniently nearby. • Daily Essentials: A Migros supermarket is only a 2-minute walk away, and the Medbase Apotheke Mattenhof pharmacy is just 1 minute on foot. • Education: The Schulhaus Kuonimatt school is reachable within a 9-minute walk, making this an ideal home for families with children. This new-build apartment represents a unique opportunity to live in one of Kriens' most well-connected and up-and-coming neighborhoods, combining modern design, spectacular views, and unbeatable convenience. Don't miss your chance to secure this exceptional home.

Travel time
-
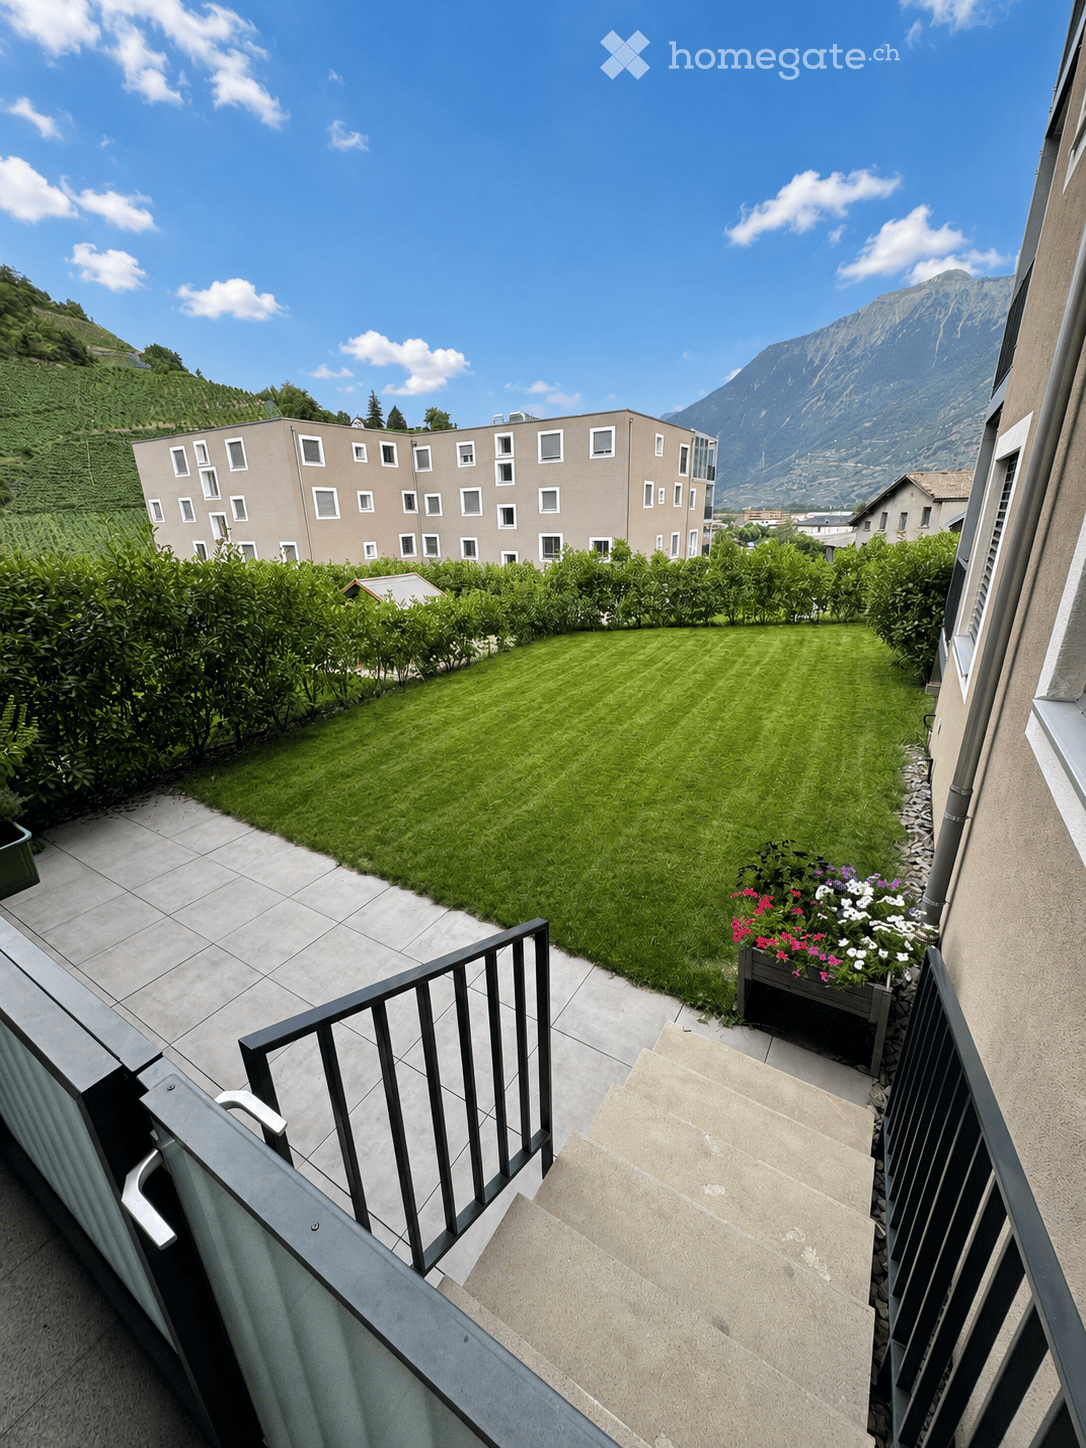
  • Well-maintained garden with a lawn, flower bed, and surrounding greenery, with a modern building and scenic mountain view in the background.
  • Modern kitchen with black cabinets, white countertops, and a dining area with a round table and chairs. Features include a coffee maker, teapot, sink, and induction stove.
  • Modern kitchen with black cabinets, a central island, and a round dining table with chairs. The kitchen features a stove, sink, and coffee maker, with a picture frame on the wall.
  • Modern living room with a grey sectional sofa, coffee table, dining table, laptop, and TV. Features wooden flooring, large windows, and built-in storage.
  • A modern hallway with light wooden flooring, white built-in wardrobes with sleek handles, and a small rug near the door.
  • Modern, compact laundry area with a washing machine, dishwasher, and white cabinetry with shelves for cleaning supplies.
  • Modern hallway with light wooden flooring, white walls, a built-in white console table, a large round mirror with a gold frame, and a framed abstract artwork on the wall.
  • Modern bathroom with a glass-enclosed shower, a toilet, a sink with a wooden vanity, and a round illuminated mirror.
  • Bright bedroom with a double bed, pillows, a wardrobe with a mirror, a nightstand, and a baby crib. Wooden flooring and white walls.
  • Modern bathroom with a bathtub, toilet, sink, and mirror. Features a window with a view, tiled walls, and a dark-colored cabinet under the sink.
  • Cozy children's bedroom with wooden floor, two beds (one raised on a platform), a wardrobe, shelves with books and toys, and a basket on the floor.
1 / 11
CHF 1,850.– Top
3.5 rooms99m² living space
Chemin de la Laire, 1907 Saxon

Modern 3.5-room apartment with private garden

For rent from November 1st, 2026 – Magnificent 3.5-room apartment with large private garden in SaxonA rare find on the rental market!Located in a pleasant environment in Saxon, this spacious 3.5-room apartment of approximately 100 m² offers a privileged living space. Its main asset, particularly rare for an apartment: a magnificent private garden of approximately 140 m², allowing you to fully enjoy the beautiful days like in a villa.Recently built, this modern and bright apartment benefits from spacious rooms and an ideal layout for a family or anyone seeking comfort and quality of life.The apartment consists of:• Spacious, bright living room with open kitchen• 2 bedrooms• 2 bathrooms, one with a bathtub and one with a shower• Terrace and balcony of approximately 20 m² each• Large private garden of approximately 140 m²• Large cellar• 1 indoor parking space in underground garage• 1 outdoor parking spaceThe combination of a generous living area and a vast private garden makes this property a rare opportunity for rent in the region. A true compromise between an apartment and a house, offering an ideal outdoor space for a family, children, relaxation, or outdoor meals.Rental conditions• Net rent: CHF 1’450.–• Flat-rate charges: CHF 400.–• 1 indoor parking space: CHF 100.–• 1 outdoor parking space: CHF 50.–Gross monthly rent: CHF 2’000.–Animals are not allowed.A rare opportunity in Saxon for people seeking the comfort of a modern apartment while enjoying an outdoor space worthy of a house.Application conditionsTo ensure a serious selection process, only complete applications with a solvent financial situation will be considered.Interested applicants will be invited to provide a complete application with the usual documents.--> More information and viewings on request by phone, email, SMS, or WhatsApp.

Travel time
-
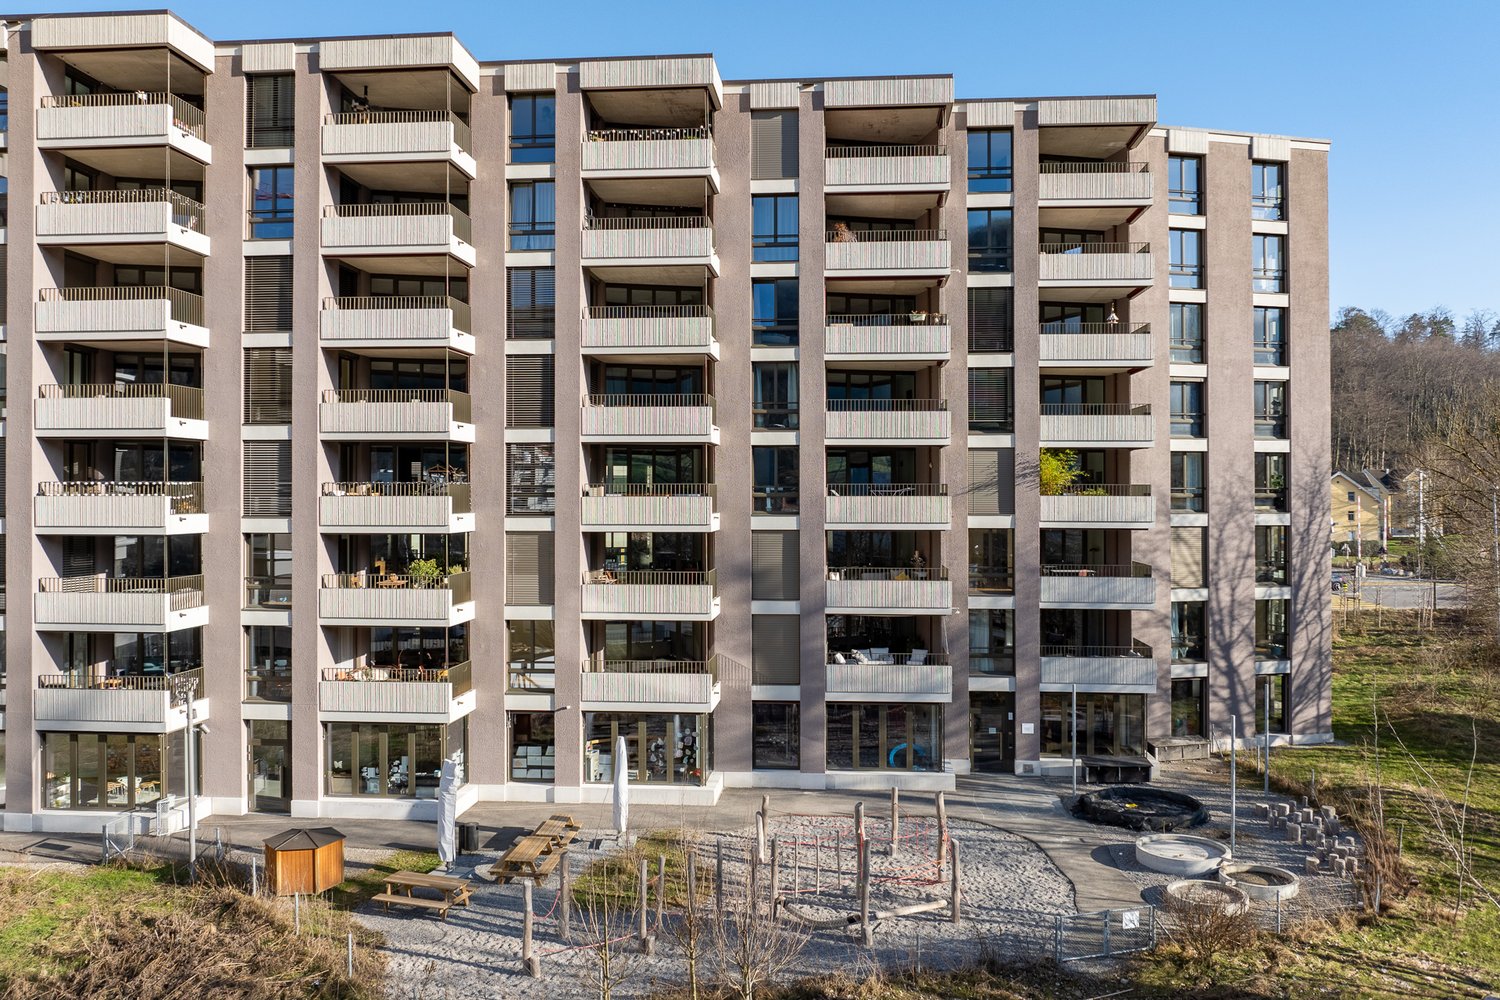
1 / 7
CHF 1,270.– Top
3 rooms62m² living space
Südstrasse 38-46, 2504 Biel/Bienne

3-Zimmerwohnung in Biel-Mett!

Was für eine tolle Liegenschaft! Im spannenden Jurintra mit viel Charme bieten wir Ihnen diese helle Wohnung an der Südstrasse 42 mit folgendem top Ausbaustandard an:- Parkettboden im Wohn-/Esszimmer, Schlafzimmer und Korridor- Plattenboden in Küche und Badezimmer- moderne Küche mit Geschirrspülmaschine und Glaskeramikherd- Badezimmer mit Badewanne- Balkon- Kellerabteil inklusive- LiftEin Einstellplatz kann bei Bedarf in der Tiefgarage für CHF 115 . pro Monat dazu gemietet werden.Hier hat es alles, was es zum Leben braucht: - top Lage, ruhig und doch nahe der Stadt- diverse Einkaufsmöglichkeiten wie Coop, Migros- Bushaltestelle vor der HaustüreSind Sie interessiert? Wir freuen uns sehr über Ihre Kontaktaufnahme.Bei den Fotos handelt es sich um Musterfotos, welche den Ausbaustandard veranschaulichen. *****Quel bien-fonds! Dans la Jurintra captivante avec beaucoup de charme, nous vous offrons ce clair appartement avec le standard suivant:- parquet dans tous les chambres - carrelage dans la cuisine et la salle de bains- cuisine moderne avec lave-vaisselle intégré et des plaques de cuisson en vitro céramique- salle de bains avec baignoire- grand balcon- cave - ascenseurUne place de parking souterrain coûte CHF 115. par mois.Ici il y a tous quon a besoin pour vivre: - à situation très bien, calme et près de la ville - diverse possibilités des achats comme la Coop, la MigrosUne visite simpose, contactez-nous!Nous vous donnons plus d'informations.Les photos sont photos de motif. Veuillez tenir compte de plan d'ensemble, s.v.p.

Travel time
-
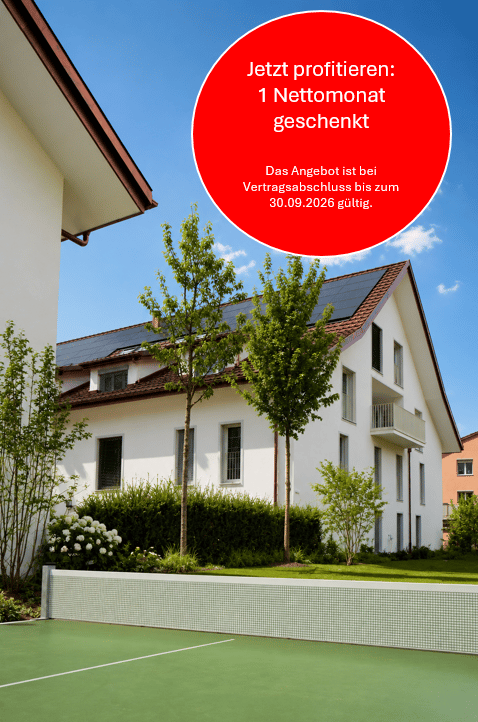
  • Modern two-story house with white exterior, dark roof, multiple windows, and solar panels on the roof. The house is surrounded by greenery, including trees and shrubs, and features a fenced yard with a green surface.
  • Empty hallway with wooden flooring, white walls, and recessed lighting. Features built-in shelving on one side and doors leading to other rooms.
  • Open-plan unfurnished room with light wooden flooring, white walls, and a small kitchen area with cabinets and appliances.
  • Empty attic room with wooden flooring, large window showing a roof view, and slanted ceilings.
  • Modern bathroom with beige tiles, a bathtub, toilet, sink, and a mirrored cabinet.
  • Modern bathroom with beige tiles, a white toilet, a wall-mounted sink with a chrome faucet, a large mirror, and a glass-enclosed shower area.
1 / 6
Price on requestTop
3.5 rooms92m² living space
Wehntalerstrasse 49A, 8181 Höri

High-quality 3.5-room apartments in the modern new building "Garden Höri"

Discover high-quality 3.5-room apartments in our brand-new development "Garden" at Wehntalerstrasse 49 in Höri. The modern apartments combine contemporary living with sustainable construction and offer the highest comfort for families and couples. The apartments impress with: • Open living and dining area: Spacious room with elegant parquet flooring, white walls, and floor-to-ceiling glass doors leading to the balcony • Modern kitchen: Seamlessly integrated into the living area, functional and stylish • Private balcony: With a beautiful view and direct access via large glass doors • Minimalist bathrooms: Two bathrooms with white fixtures, shower/bathtub, and modern design • Private laundry room: For maximum comfort in everyday life • Garage and parking: Secure storage options for your vehicle Special features: The wheelchair-accessible apartments each have a lift and are both pet-friendly and child-friendly. The Minergie standard guarantees energy-efficient and sustainable living. Quiet and sunny location: Enjoy the quiet atmosphere surrounded by a green landscape. The apartments are very sunny and offer a beautiful view of the green surroundings with trees. Excellent infrastructure: The Oberhöri bus stop can be reached in just 2 minutes on foot. The Pestalozzi Tagesschule Höri is 9 minutes away on foot, and a Volg supermarket can be reached in about 15 minutes. The nearby Glatt river provides additional recreation in nature. Directly in front of the door, a bakery and an Italian takeaway provide for daily catering. Now order the rental brochure or apply directly on www.garden-hoeri.ch. **Take advantage of a free net rent when signing a contract by 30.09.2026. **

Travel time
-
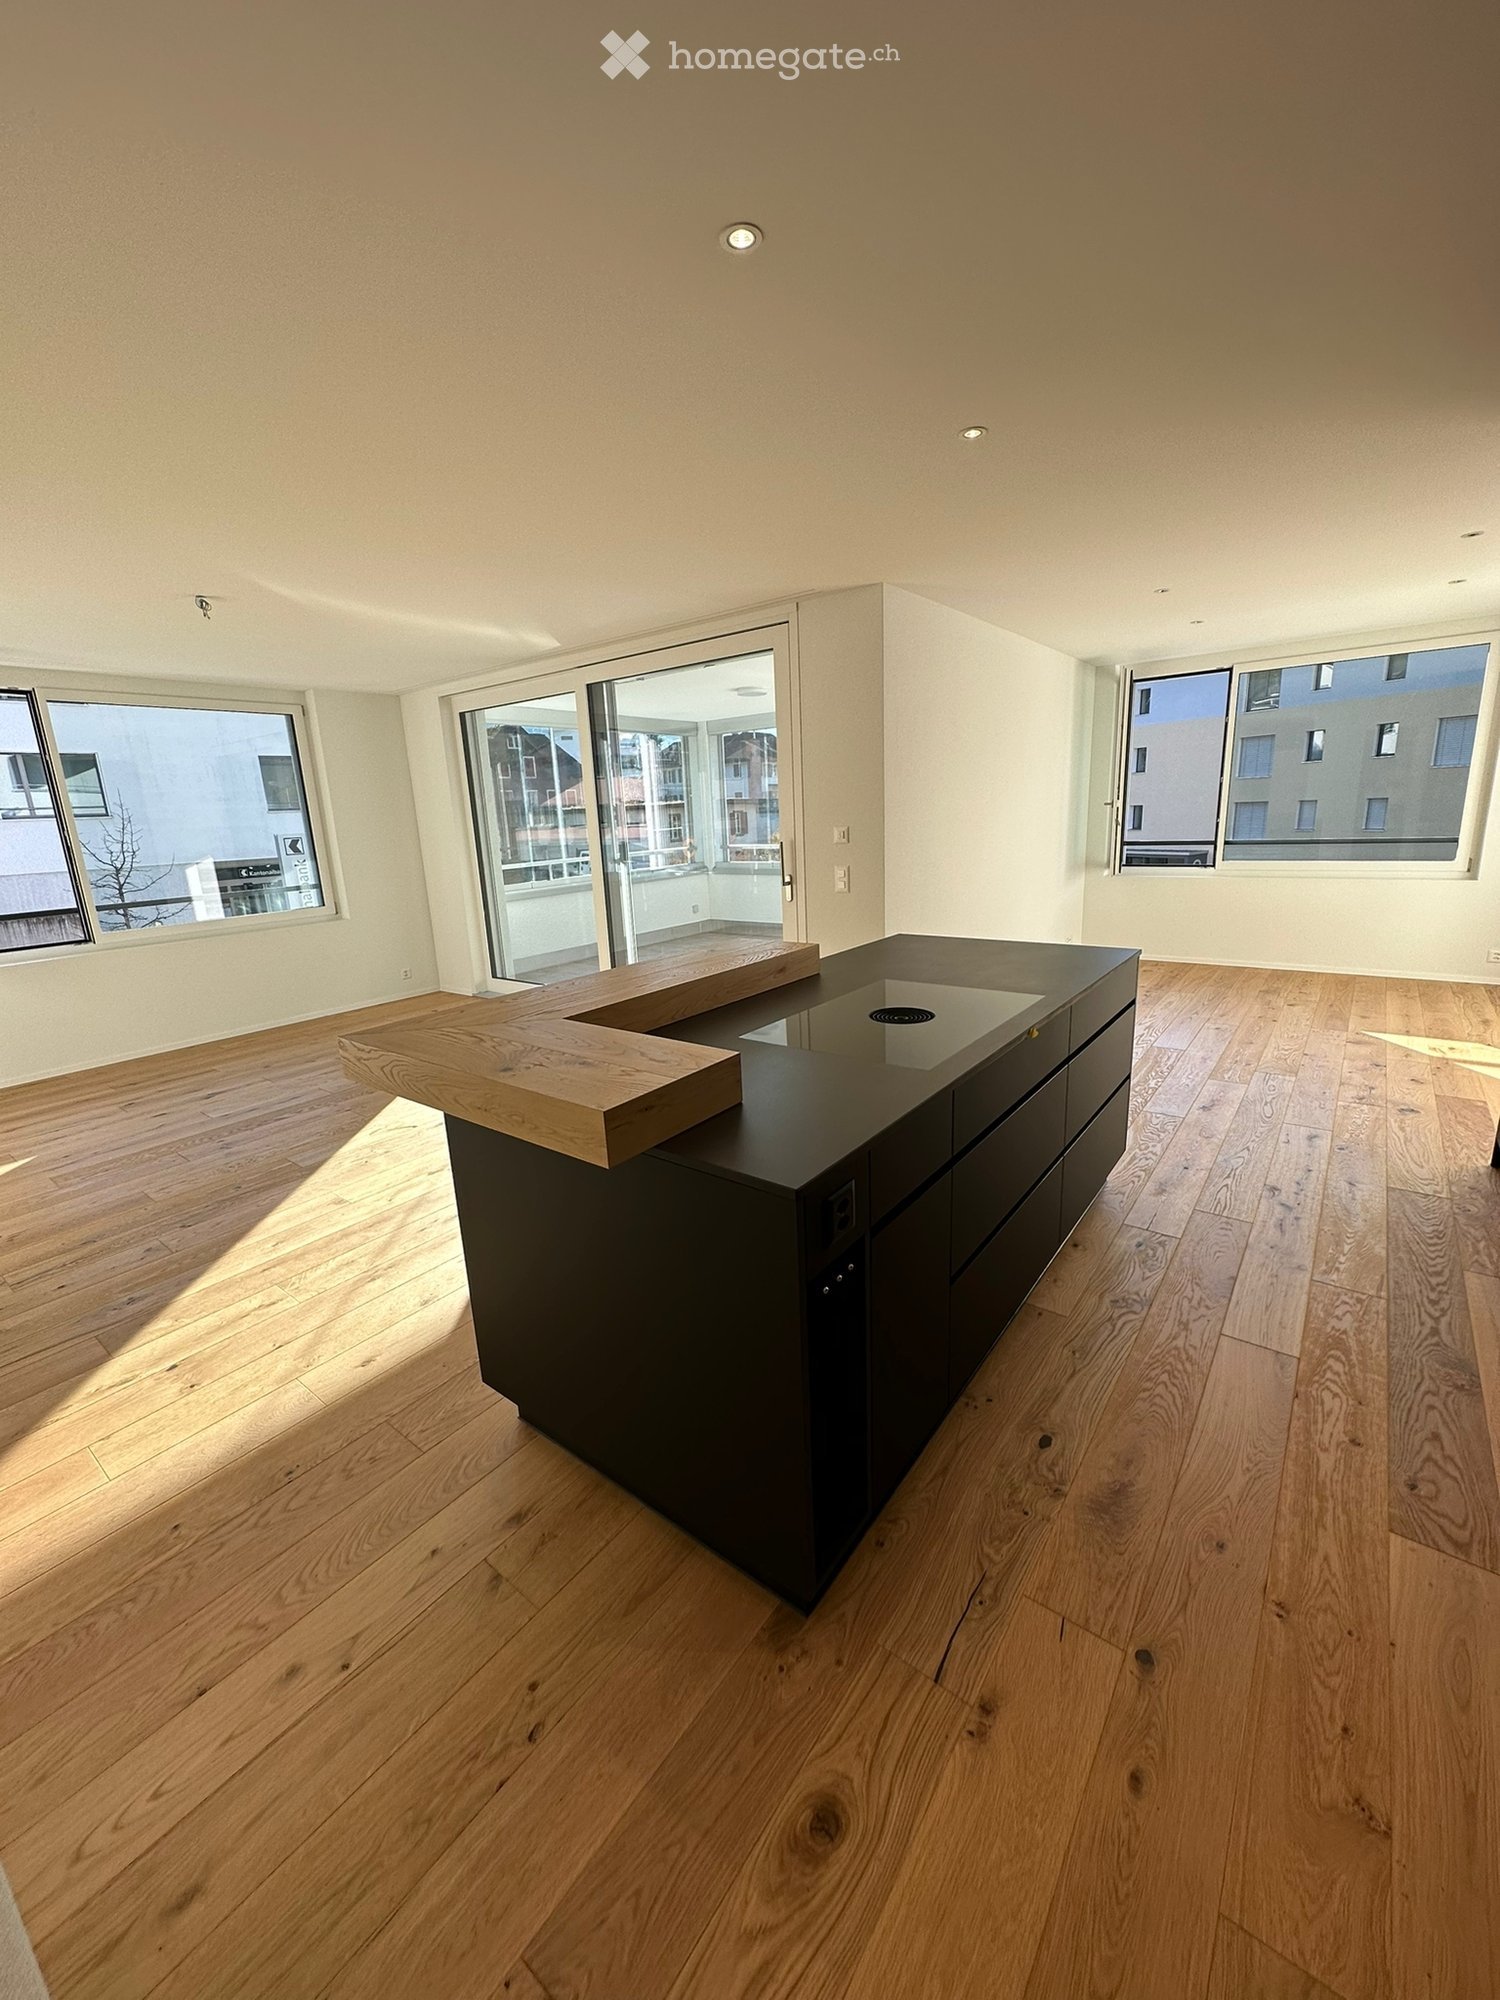
  • Empty room with wooden flooring, large windows, and a modern kitchen island with a black countertop and wooden top.
  • Bright, open-plan space with light wooden flooring, large glass sliding doors leading to a balcony, and a modern kitchen area with dark cabinetry and a wooden countertop.
  • Empty room with light wooden flooring, white walls, and a large window with an open view of the outside. A doorway leads to a bathroom with a toilet and sink visible.
  • Empty room with wooden flooring and white walls, featuring a large window with a view of a green area and parked cars.
  • Modern bathroom with dark grey tiles, white sink, chrome faucet, large mirror, and separate shower area with glass enclosure.
  • Modern bathroom with dark grey tiles, a bathtub, toilet, sink, and large windows offering a view of the outdoor area.
  • Modern bathroom with dark grey tiles, white sink, chrome faucet, built-in cabinet, and illuminated mirror above the sink.
  • Empty closet with white shelves and wooden flooring, featuring built-in storage compartments and a closed door.
  • Empty balcony with wooden flooring, large glass windows, and a view of the street and surrounding buildings.
1 / 9
CHF 2,180.– Top
3.5 rooms103m² living space
Dorfstrasse 6, 6467 Schattdorf

Modern 3.5-room new apartment in Schattdorf

Modern 3.5-room apartment with 103 m² in SchattdorfAt Dorfstrasse 6 in Schattdorf, we rent from December 1, 2026, a modern and spacious 3.5-room apartment on the 1st floor.The apartment, built in 2023, offers a lot of space and a high-quality, contemporary standard on approximately 103 m² of living space. Bright rooms, large window areas, and a beautiful wooden floor create a pleasant living atmosphere.The heart of the apartment is the open living, dining, and kitchen area. The modern kitchen with dark fronts, kitchen island, and high-quality workspace blends elegantly into the spacious living room. Large sliding glass doors lead directly to the balcony and provide plenty of daylight.The apartment offers: • Spacious 103 m² of living space • Open, bright living, dining, and kitchen area • Modern kitchen with kitchen island • Spacious balcony • High-quality wooden floor • Modern bathroom with bathtub and separate shower • Separate guest toilet with its own washing machine and dryer • Practical storage room for additional storage space • Built-in closets • Elevator • Wheelchair-accessible entrance • Garage space available • Year of construction 2023 Quiet and central living in SchattdorfThe apartment convinces with its central and yet pleasant living location. Shopping facilities for daily needs as well as various service offers are located in immediate proximity and can be easily reached on foot.The connection to public transport is also very good. Bus stops are located in the immediate vicinity and enable an uncomplicated connection to Altdorf and the surrounding municipalities. At the same time, the surroundings offer a lot of nature and attractive opportunities for walks and leisure activities.The apartment is ideal for couples, families, or people with a generous space requirement who want to combine modern living with a quiet and natural location.Available from December 1, 2026.Have we sparked your interest? We look forward to your contact and will be happy to show you the apartment in person.

Travel time
-
  • Modern single-story building with white walls, large windows, and a balcony overlooking a garden area with flowering shrubs.
  • Modern kitchen with white cabinets, wooden flooring, and a stainless steel sink and oven.
  • Empty room with wooden flooring, large windows, and sliding glass doors leading to a balcony. Natural light fills the space.
  • Modern bathroom with a white sink, mirrored cabinet, toilet, and glass-enclosed shower. Features include a sleek faucet, built-in storage, and natural light from a window.
  • Modern bathroom with a white sink, toilet, and mirror, featuring marble-style tiles and sleek fixtures.
  • Empty room with wooden flooring, white walls, large windows, and a sliding glass door leading to a balcony.
  • Empty room with wooden flooring and large sliding glass doors leading to a balcony. Sunlight streams in, casting shadows on the floor.
  • Spacious balcony with large windows, tiled floor, and green railings, offering a view of trees and distant landscape.
  • Floor plan of a residential building showing multiple rooms, including a kitchen, living room, bedrooms, bathrooms, and a hallway.
1 / 9
CHF 3,580.– Top
3.5 rooms80m² living space
Neugutstrasse 5, 8134 Adliswil

Modern 3.5-room new apartment in Adliswil – available immediately!

Looking for a soothing contrast to monotonous nine-to-five settlements? Then our brand-new 3.5-room apartment might be of interest to you. In a four-family house in a quiet location surrounded by greenery, it combines high-class comfort and environmentally friendly technology with a cheerful atmosphere. Special highlights include the 18m2 large loggia, the long balcony with an adjacent garden plot, the great view, and the noble materials such as natural stone and parquet. Our desired tenants are upright people with a joy for beauty and a sense of good neighborhood – also older semesters are welcome! The apartment offers: • Bright, spacious rooms with parquet floors, underfloor heating, and large windows that let in plenty of daylight. • Modern kitchen with high-level oven, dishwasher, and large fridge/freezer – functional and stylish at the same time. • Practical bathroom with a spacious shower and stylish sanitary appliances • Practical equipment: built-in closets in the entrance area, separate storage room with its own washing machine and dryer, comfort ventilation, and much more. • large loggia with a beautiful view and a garden seat – ideal for relaxation. • Elevator for barrier-free access – the apartment is fully wheelchair accessible. • A carport can be rented additionally. • Minergie standard for energy-efficient and sustainable living. Location and surroundings: The apartment is located in a quiet area – both during the day and at night, it is pleasantly quiet. In summer, you benefit from plenty of sunlight. The local bus takes you to the center of Adliswil in just a few minutes.

Travel time
-
  • Modern two-story house with dark grey brick exterior, large windows, and a sloped roof with dormer windows. The house is surrounded by greenery and has a small garden area in front.
  • Completely empty room with white walls, wooden floor, fireplace, and large window with wooden frame.
  • Modern, minimalist kitchen with sleek, grey cabinetry and glass panels, featuring a built-in oven and microwave, and a small open shelving unit near the window.
  • Bright, minimalist room with white walls and ceiling, grey tiled accent wall, and a wooden-framed doorway leading outside.
  • Modern concrete staircase with metal railing leading to an upper level, featuring a built-in shelf unit and a wooden door.
  • Modern two-story house with grey brick exterior, large windows, and a small balcony. The surrounding area includes tall trees and flowering plants.
  • Floor plan of a multi-story residential building with three distinct units, each featuring living spaces, bedrooms, bathrooms, and entrances.
  • Floor plan of a basement level showing two apartments (WHG 1 and WHG 2), each with a bedroom, bathroom, kitchen, and storage areas, plus a shared garage.
  • Floor plan of a ground floor showing living room, dining area, kitchen, bathroom, and bedroom. Includes furniture placements and room labels in German.
1 / 9
CHF 3,450.– Top
3.5 rooms115m² living space
Chalenstrasse 52A, 8123 Ebmatingen

Modern 3.5-room maisonette apartment in Ebmatingen

A well-maintained 115m2 large 3.5-room maisonette apartment for architecture lovers in a quiet location. The object, completely renovated in 2020, is ideal for couples or small families.The apartment offers: • Maisonette floor plan: Spacious living area spread over two floors: rooms, shower/WC and laundry room on the entrance floor, on the upper floor there is a spacious living-dining room, kitchen, bathroom/WC and another large room. • Outdoor space: On the upper level, there is a covered seating area with a shed, another seating area is located on the entrance floor. • Fireplace: A representative fireplace is located in the living-dining room. • Garage: A garage space is included. • Washing machine: Practical washing facility in the spacious laundry room of the apartment. • New building standard: Modern house technology with heat pump heating and freecooling as well as contemporary construction standard. • Further information: https://www.mgh.ch/projekte/zwei-generationen-haus/?nutzungen=.wohnen and https://www.tagesanzeiger.ch/ein-neues-leben-als-2-generationen-haus-382127530835?utm_source=ig_web_copy_link Location and surroundings: The apartment is located in a quiet residential area in Ebmatingen. The bus stop Ebmatingen Dorf is only 10 minutes' walk away and provides convenient access to public transport. Immediately at the bus stop are a Migros supermarket, a Beck, and a Coop beverage market. Families appreciate the proximity to the Schule Leeacher, which can be reached in just 8 minutes' walk.The apartment is available from October 1, 2026. Take the opportunity and secure this attractive home in one of the quiet, tax-friendly and well-connected municipalities in the canton of Zurich.

Travel time
-

Suggested properties for you based on search results