8382 results - Apartment for rent with 3 rooms in Switzerland

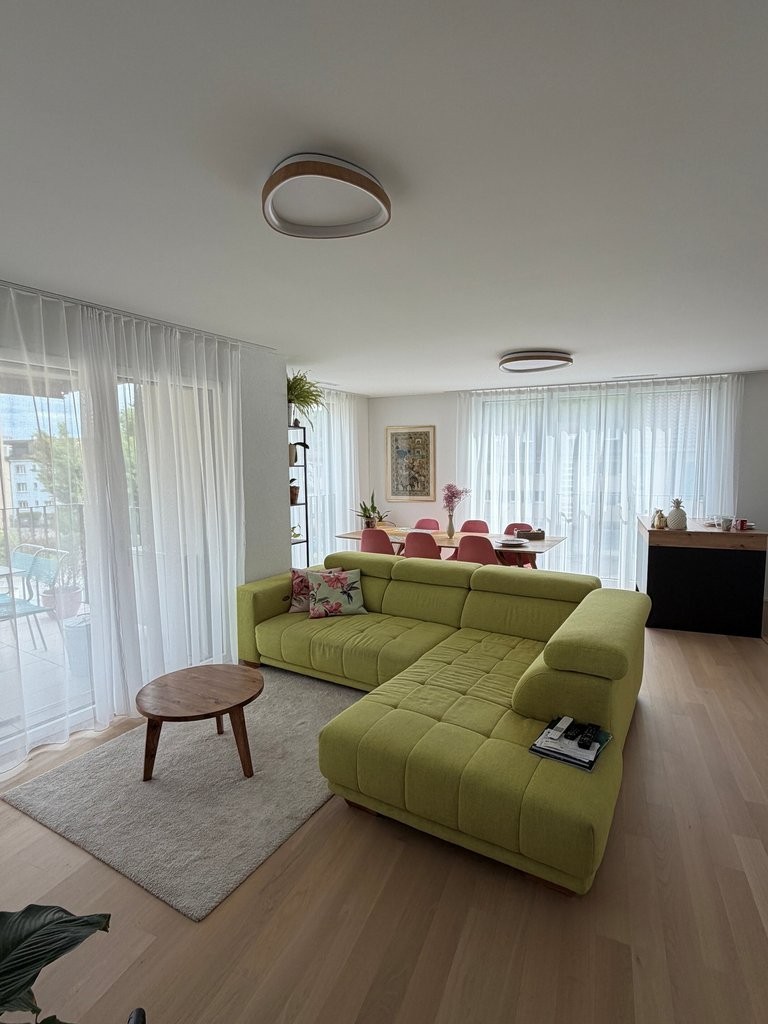
  • Modern living room with a grey sectional sofa, wooden coffee table, potted plant, and picture frames on the wall.
  • A modern living and dining area with a large wooden dining table, chairs, a TV, a small kitchen area, and decorative elements like a clock and plants.
  • Balcony with a grey sofa, wooden table, chairs, potted plant, and a bench, overlooking a green lawn and trees.
  • Modern bedroom with a double bed, nightstand, side table, large window with curtains, and decorative plants.
  • Spacious room with wooden flooring, large window with sheer curtains, desk with computer setup, chair, and potted plants.
  • Modern kitchen with white cabinets, dark countertops, and a large window. Features a coffee maker, sink, and a poster on the wall.
  • Modern bathroom with beige tiles, a white toilet, a wooden vanity with a sink, a mirror, and a glass-enclosed shower area.
  • Floor plan showing a living/dining/kitchen area, two bedrooms, two bathrooms, hallway, and balcony.
1 / 8
CHF 2,250.– Top
3.5 rooms74m² living space
Alpstrasse 4a, 8352 Elsau

Modern 3.5-room apartment with balcony and top connection in Elsau

The comfortable 3.5-room apartment (built in 2022) has the following highlights: • Living area: 74 m² – optimally divided for couples or single people with space requirements. • Balcony: Enjoy relaxed hours on the sunny balcony with south orientation. • Modern kitchen: High-quality equipment with oven, steamer, induction cooktop and plenty of storage space. • Comfortable equipment: Own washing tower (washing machine and dryer) in the practical recess. • Bright rooms: Two spacious bedrooms and an open living and dining area invite you to feel good. • Bathroom: Modern bathroom with shower and stylish design. • Basement compartment: Additional storage space in the basement. • Underground parking space: Your car is safely and conveniently parked (included in the price). • Energy-efficient: New building with contemporary construction and modern heating technology. • Räterschen station: Only a few minutes' walk away – with direct connections to Winterthur (approx. 6 minutes) and Zurich (approx. 30 minutes). • Environment: The apartment is located in a pleasant residential area with proximity to nature and recreational areas. Shopping facilities, schools and further infrastructure are easily accessible. This well-maintained new apartment is available from December 1, 2026. If you have any questions or would like to arrange a viewing, please do not hesitate to contact us (alpstrasse-4a@gmx.ch).

Travel time
-
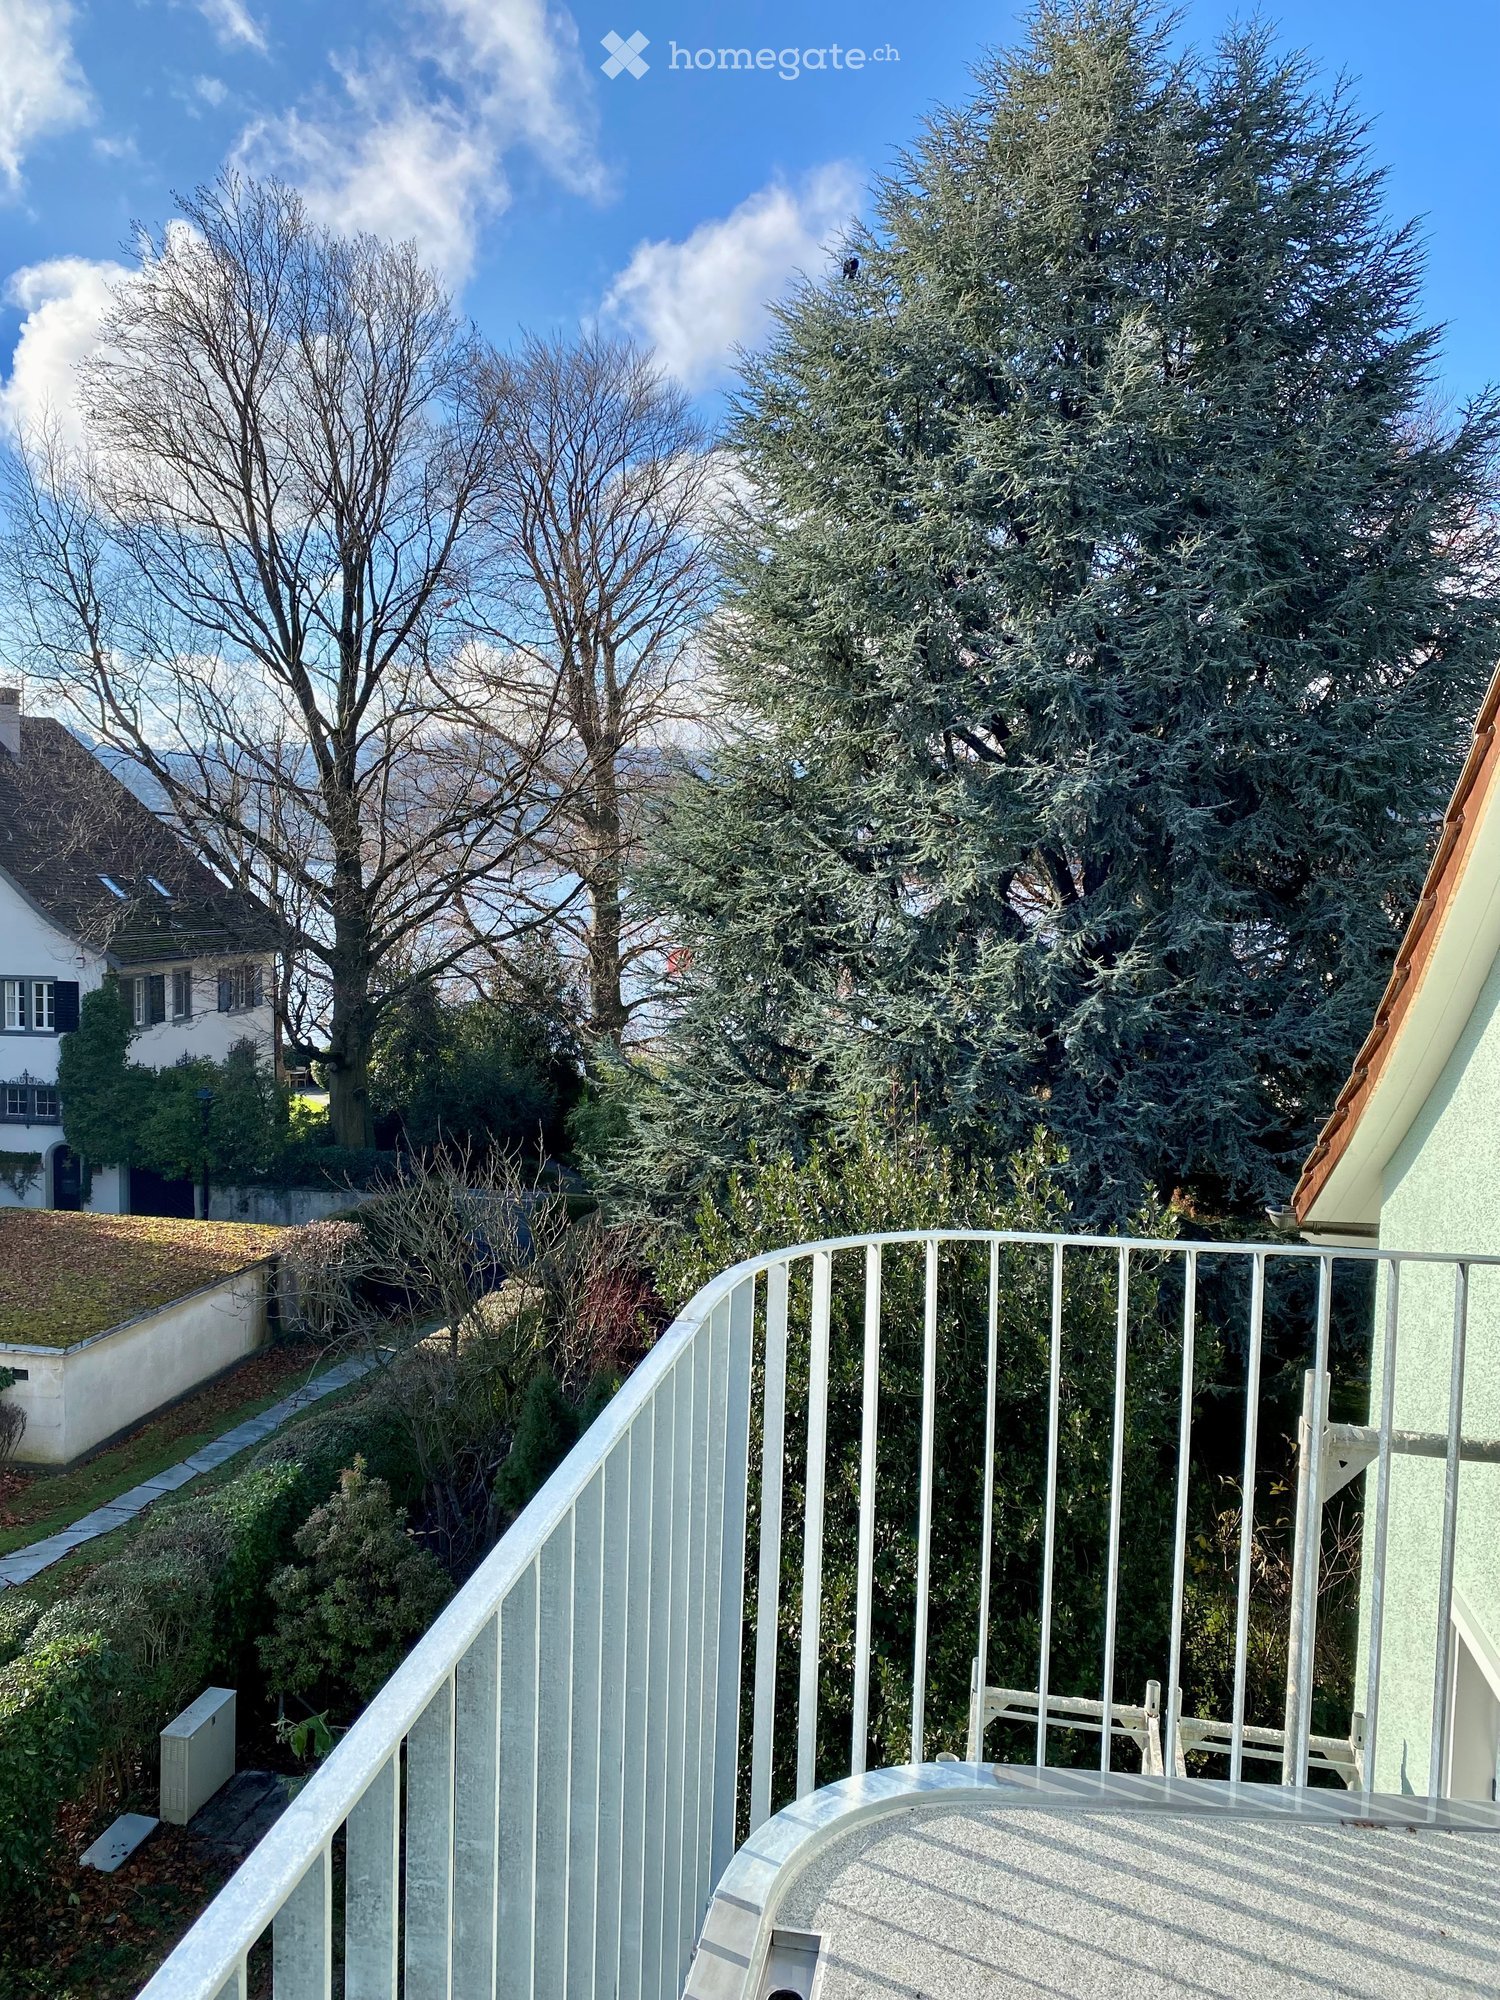
  • Terrace with a metal railing, trees in the background, mountains visible on the horizon
  • Hallway with wooden floors, sliding glass doors, and two open doors leading to rooms
  • empty room, wooden floor, white walls, window overlooking outside
  • empty room, large window, hardwood floor, power outlets
  • Bathroom with checkered floor, glass shower enclosure, a white sink with a faucet, tiles, and mirrors.
  • modern kitchen, gray cabinets, stainless steel countertops, integrated stove, oven, modern sink, windows
  • 3 story building, solar panels, copper pipes, multiple windows, metal balcony railing, green paint
  • Three-story building, cyan walls, red garages, balcony on the second floor, solar panels on the roof
  • Main living area, kitchen, 3 bedrooms, 2 bathrooms, terrace
1 / 9
CHF 3,780.– Top
3.5 rooms78m² living space
Thomas Scherrstrasse, 8700 Küsnacht ZH

Bright and central apartment in close proximity to the Küsnachter Horn lake facility

LocationThe multi-family house with six apartments was built in 1954 and comprehensively renovated in 2024/2025. Its location within the municipality of Küsnacht can be described as exceptionally privileged and central, as it is located in the immediate vicinity of the "Küsnachter Horn" lake facility. Due to the second building depth to the lake road, there are no excessive immissions. The property has good public transportation links (public transport quality class B/C). Shopping facilities and schools can be reached within a 5 to 10-minute walk.BuildingMasonry construction with mineral insulation and plastered facadeApartment • 3.5-room apartment (78.0 m2) • Reduits (12.8 m2) • Balcony (6.1 m2) • Basement compartment (8.4 m2) WindowsWood-metal windows with triple-glazed insulationShadingFabric blinds electrically operated, balconies partially with awningsHeatingGeothermal heat pump with photovoltaics on the roof. Floor heating with freecoolingKitchens • High-quality carpenter's kitchens with resin-coated fronts, chrome steel cover, and glass rear wall • Dishwasher V-Zug Adora Spülen V2000 • Oven-steam combi device V-Zug Combair Steamer V2000 • Induction cooktop V-Zug Cooktop V2000 I604 • Exhaust hood V-Zug DFSE Nero • Refrigerator with separate freezer V-Zug CombiCooler V2000 178NI Wet cells • Shower with glass partition, rain shower, and niche for shower items • Sink with built-in mirror cabinet • Toilet with dual-flush operation • Washing machine and dryer with built-in cabinet Floor coveringsOak parquet in the living rooms, ceramic tiles in the wet cells and kitchensWall coveringsWhite plaster in the living rooms, ceramic tiles in the wet cellsMiscellaneous • Built-in wardrobe in the entrance with resin-coated fronts • Fiber optic connection in each apartment • One basement compartment per apartment; drying and bicycle room in the basement • Communal garden

Travel time
-
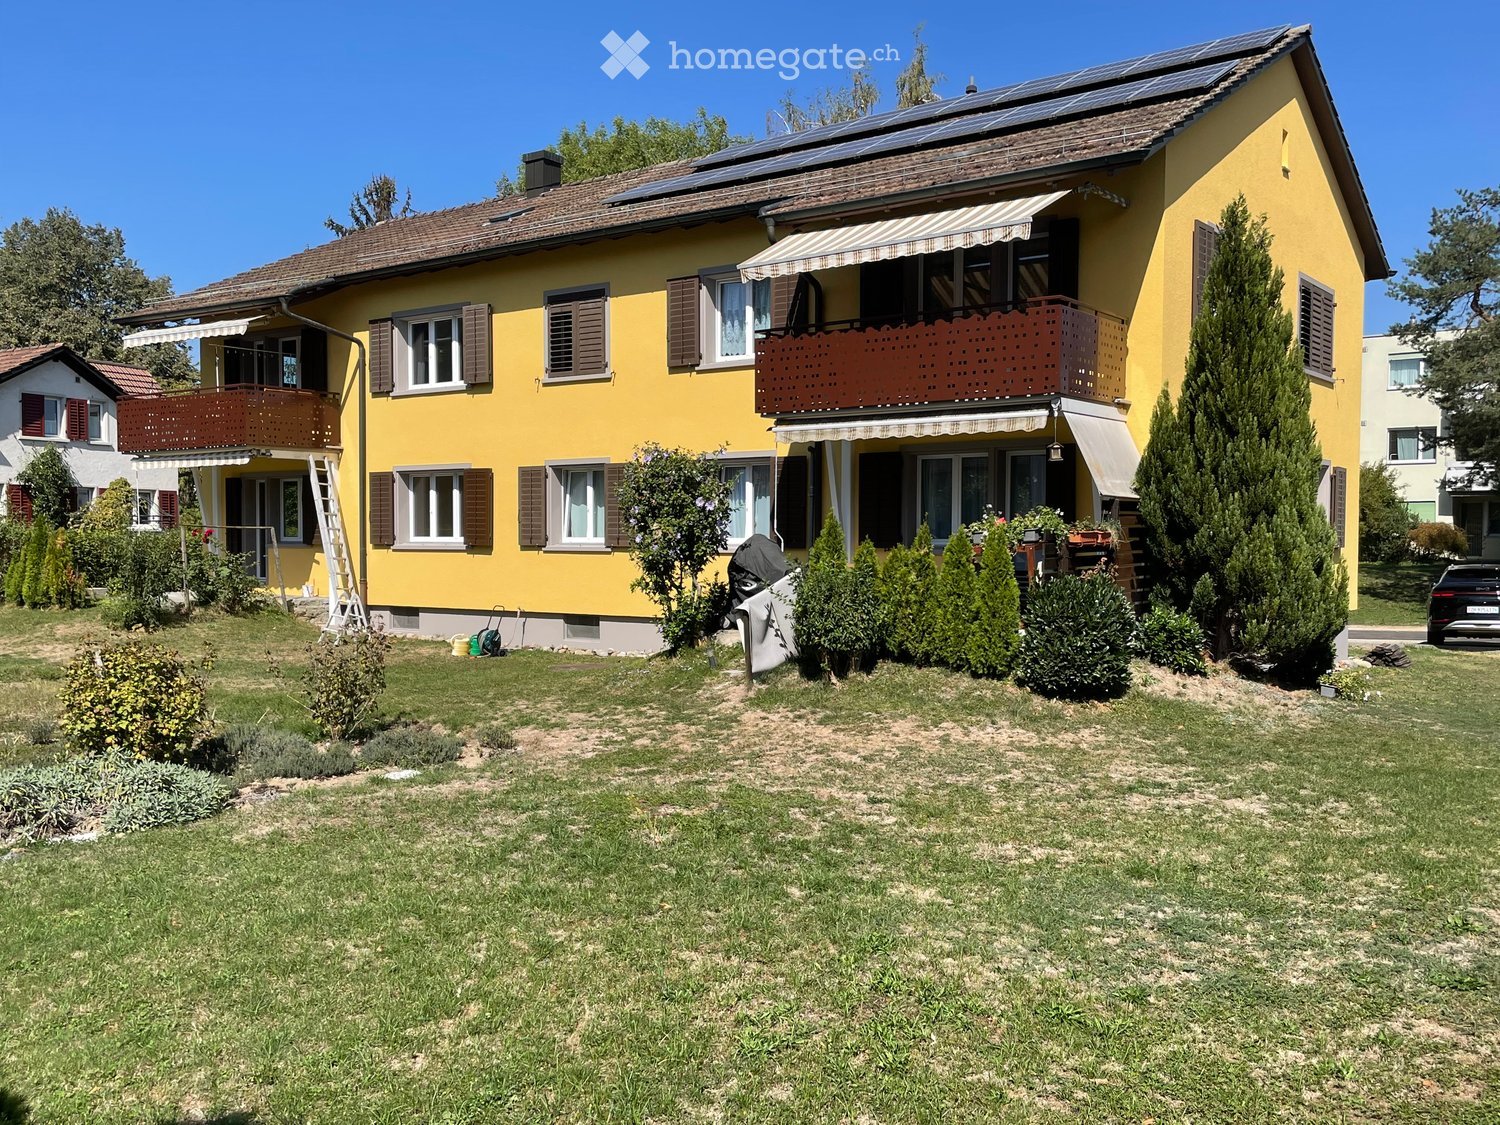
  • Two-story yellow house with brown shutters, multiple windows, balconies, and solar panels on the roof. The front yard has a well-maintained lawn, shrubs, and a parked car.
  • Modern kitchen with light wood cabinets, tiled backsplash, and wooden flooring.
  • Modern kitchen with light wooden cabinets, a built-in oven, and a sink, featuring light wooden flooring and a large window with a view of greenery.
  • Empty room with wooden parquet flooring, large windows, radiators, and a sliding glass door leading to a balcony.
  • Bathroom with a sink, toilet, bathtub, and cabinet. Light-colored tiles and a window provide natural light.
  • Bathroom with a toilet, sink, bathtub, and radiator. Light-colored tiles and wooden flooring.
  • Empty room with light wooden flooring, white walls, and a large window with a radiator below it.
1 / 7
CHF 1,750.– Top
3 rooms60m² living space
Im Rietli 1, 8154 Oberglatt ZH

Charming 3-room apartment with terrace in Oberglatt ZH – available immediately!

• Welcome to this well-maintained 3-room apartment on the ground floor of a charming old building at Im Rietli 1 in Oberglatt ZH. The apartment has been completely renovated and is available immediately. The two-story, yellow house with brown window shutters, balconies, and solar panels on the roof makes a well-maintained and sustainable impression. The apartment offers: • Bright living rooms: With beautiful wooden flooring, spacious windows, and radiators – inviting and cozy. • Terrace with direct access to the garden for relaxing outdoors. • Modern kitchen: With light wooden cabinets, built-in oven, large refrigerator • Bathroom: Friendly design with light tiles, bathtub, WC, and sink – including daylight. • Parking: Available. • Child-friendly: Ideal for families. • Beautiful view: The apartment convinces with a pleasant view. Location and surroundings:The apartment is located in a very central area. • Bus stop Oberglatt Center: only 100 m away. • Volg supermarket: vis-à-vis accessible. • Oberglatt primary school: only 7 walking minutes away – ideal for families with children. • Oberglatt train station: accessible within 700 m. This charming apartment combines rural tranquility with good connections and is particularly suitable for families or couples who appreciate village life in Oberglatt. Take the opportunity and secure this cozy home!

Travel time
-

Find a new tenant for free

Create a free listing on Homegate to find the perfect next tenant for your apartment in no time at all.

List your property now
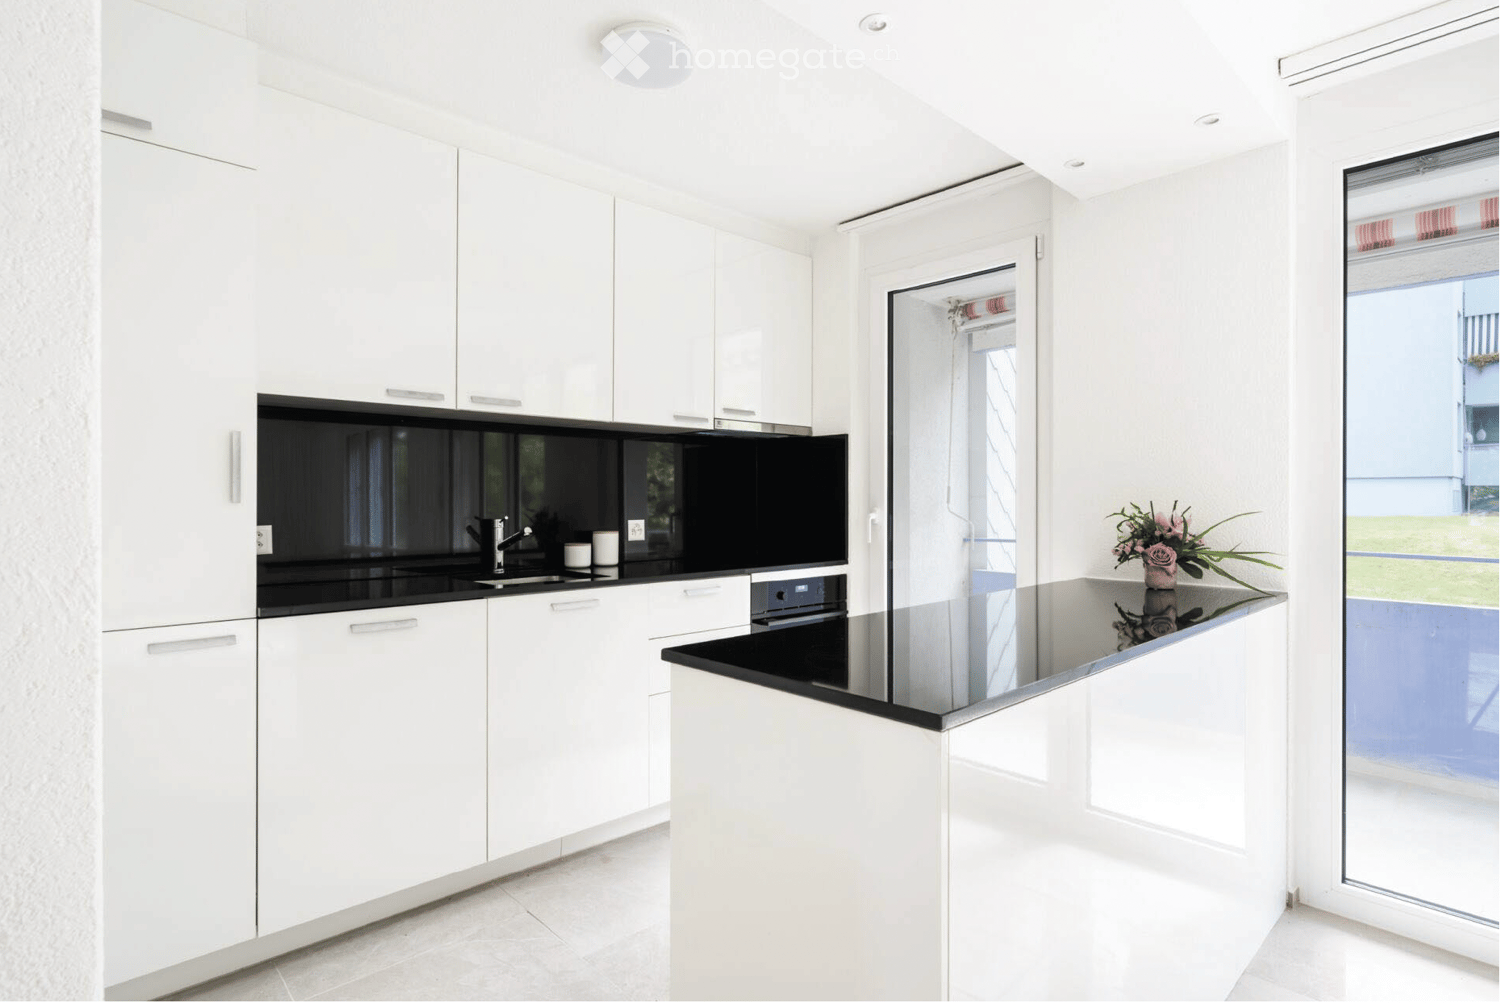
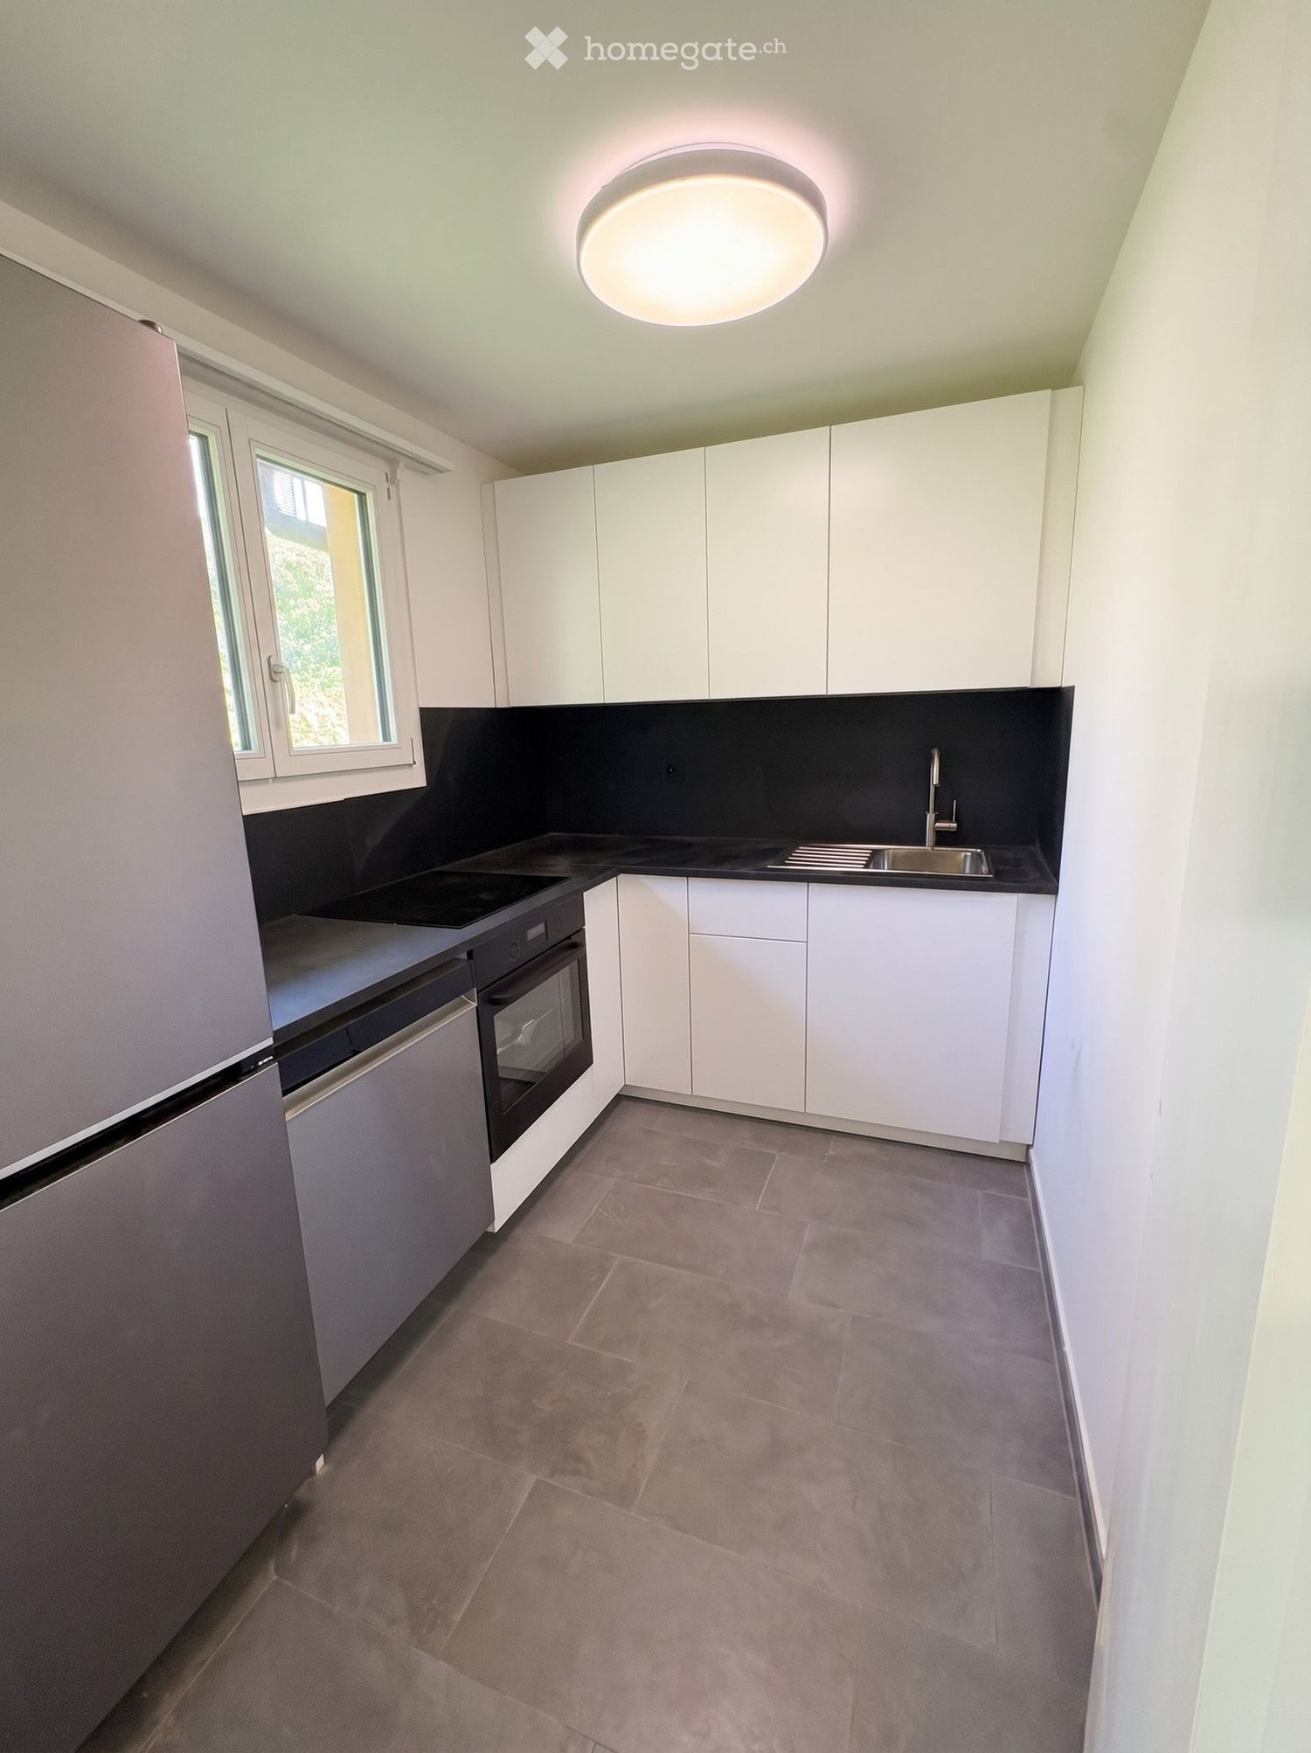
  • Modern kitchen with white cabinets, black countertops, a sink, and a vase with flowers on the island.
  • Modern, minimalist kitchen with white cabinets, a black countertop, and a sleek sink area. The space features large windows and a polished tile floor.
  • Bright, minimalist hallway with white walls, polished marble floors, and recessed lighting. Features a small black console table with a vase of pink flowers on the right side.
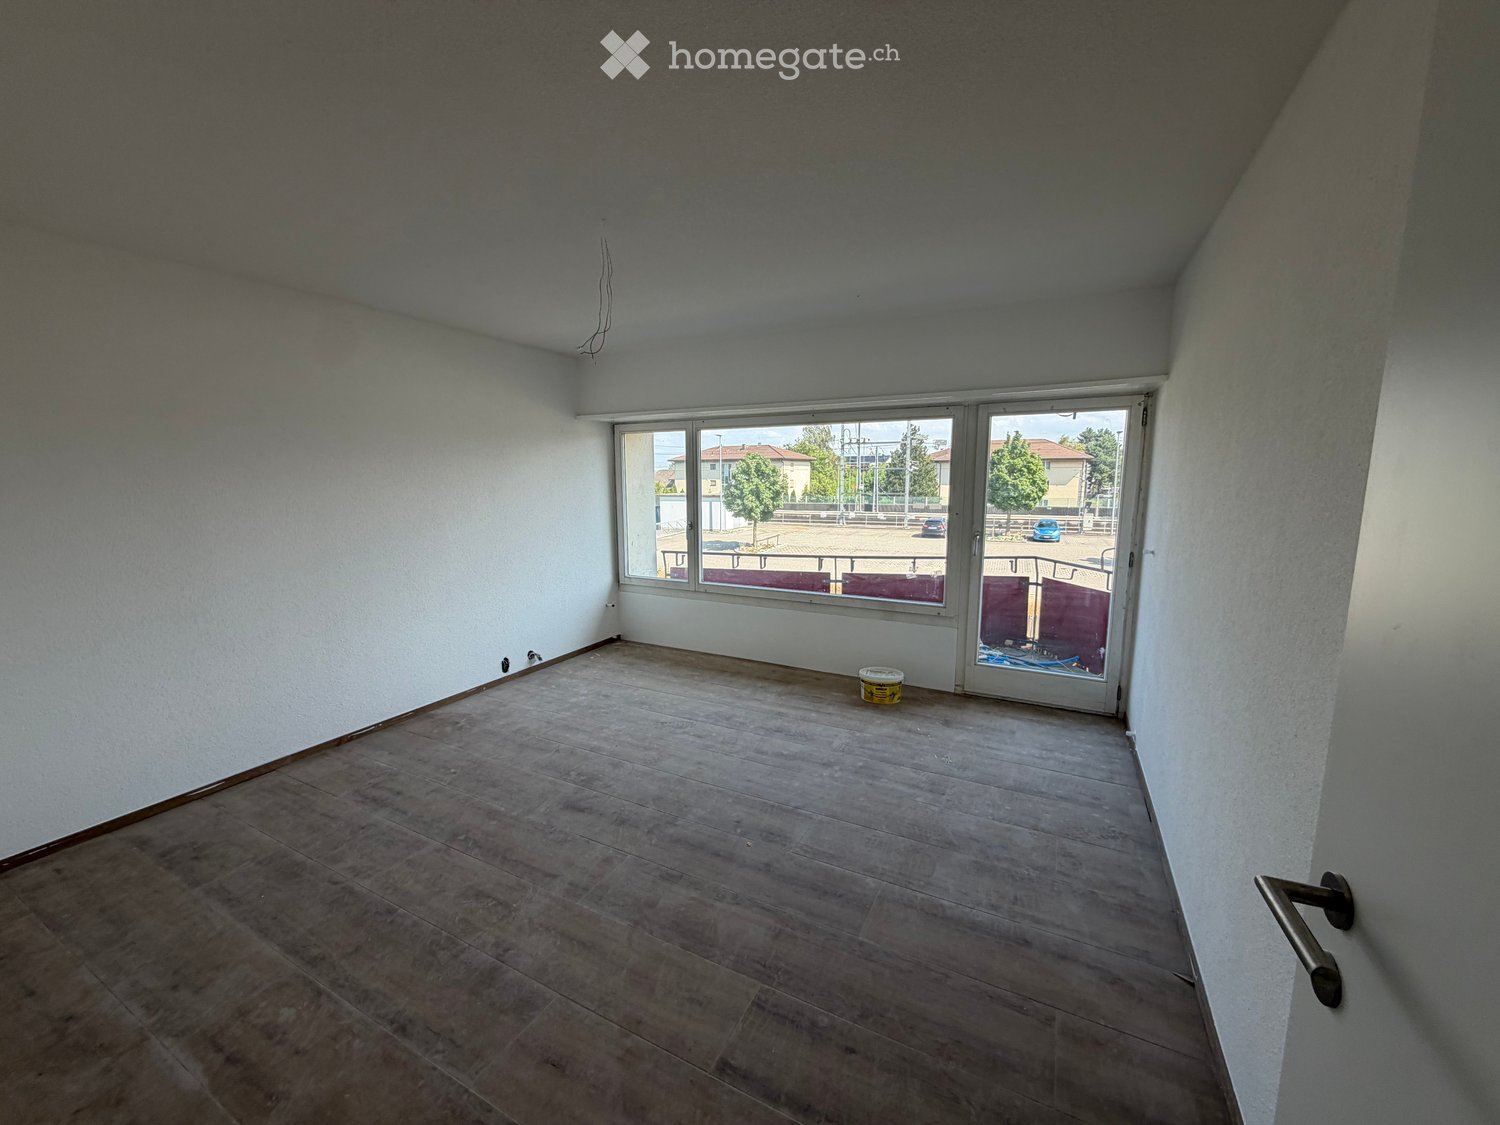
  • Empty room with white walls, tiled floor, and large window with multiple panes. No furniture or equipment present.
  • Modern bathroom with marble walls and floor, featuring a bathtub, a sink with a mirror, and a shower head.
  • Modern bathroom with beige marble tiles, a toilet, a wall-mounted faucet, a control panel, and toiletries on a shelf.
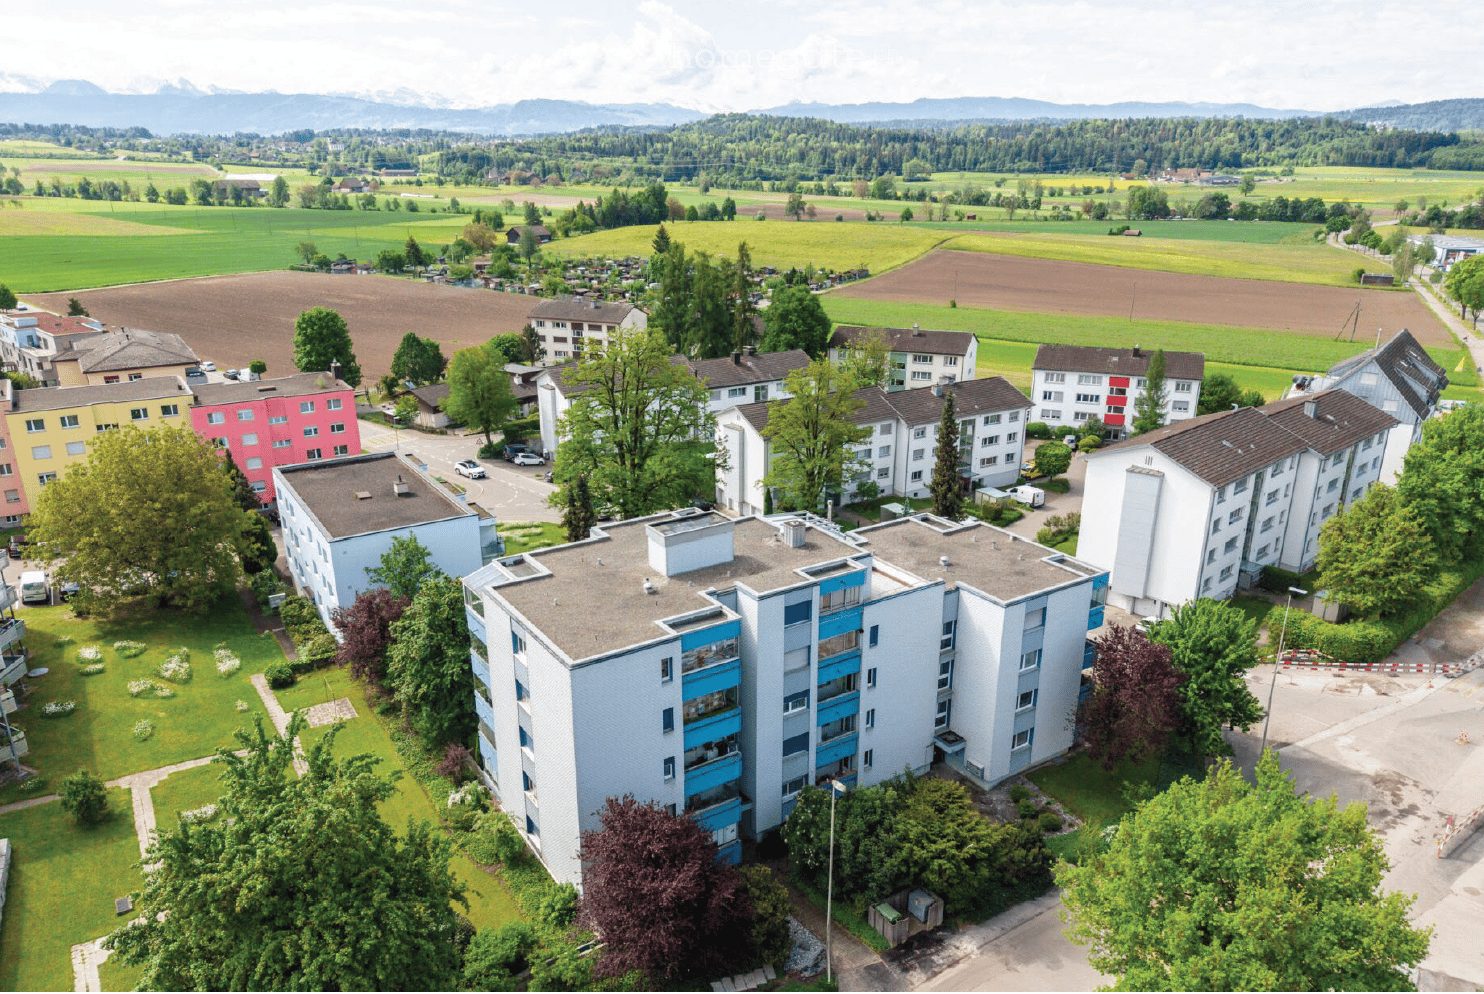
  • Aerial view of a multi-story residential building surrounded by greenery, with balconies, a playground, and nearby houses.
  • Floor plan showing a kitchen, dining area, living room, bathroom, hallway, children's room, and balcony.
1 / 8
CHF 2,100.– Top
3.5 rooms76m² living space
Freudenbergstrasse 3, 8625 Gossau ZH

Bright 3.5-room apartment with balcony in Gossau ZH – available immediately!

Welcome to this well-maintained and freshly renovated 3.5-room apartment at Freudenbergstrasse 3 in Gossau ZH. The apartment is located on the 1st floor of a multi-family house from 1970 and was renovated in 2026 – here you can expect modern living comfort in a quiet location.The apartment impresses with the following highlights: • Living area: Generous 76 m² offer comfortable living space for singles, couples or small families. • Bright entrance area: Minimalist hallway with white walls, light floor and stylish built-in lights – an elegant first impression. • Modern bathroom: High-quality equipment, bathtub, shower, sink and mirror. • Balcony: Ideal for relaxing – especially in summer with plenty of sunshine. • Parking: Garage space and possibly an outdoor parking space can be rented additionally. • Child-friendly: Perfectly suitable for families with children. Location and surroundings:The apartment is quietly located and yet excellently connected to public transport. The bus stop Gossau Center can be reached in just 1 minute on foot. For daily needs, a Coop supermarket is also available just 1 minute's walk away. The Gossau ZH village pharmacy can be reached in 3 minutes, and the old school house is only 4 minutes' walk away – ideal for families with school-age children.The apartment is quietly located and sun-kissed – especially in summer you can enjoy plenty of sunlight. An ideal combination of living quality, nature and infrastructure.Availability: The apartment is available immediately. We look forward to your contact by email!

Travel time
-
  • Empty room with tiled floor, white walls, large windows, and a sliding glass door leading to an outdoor area.
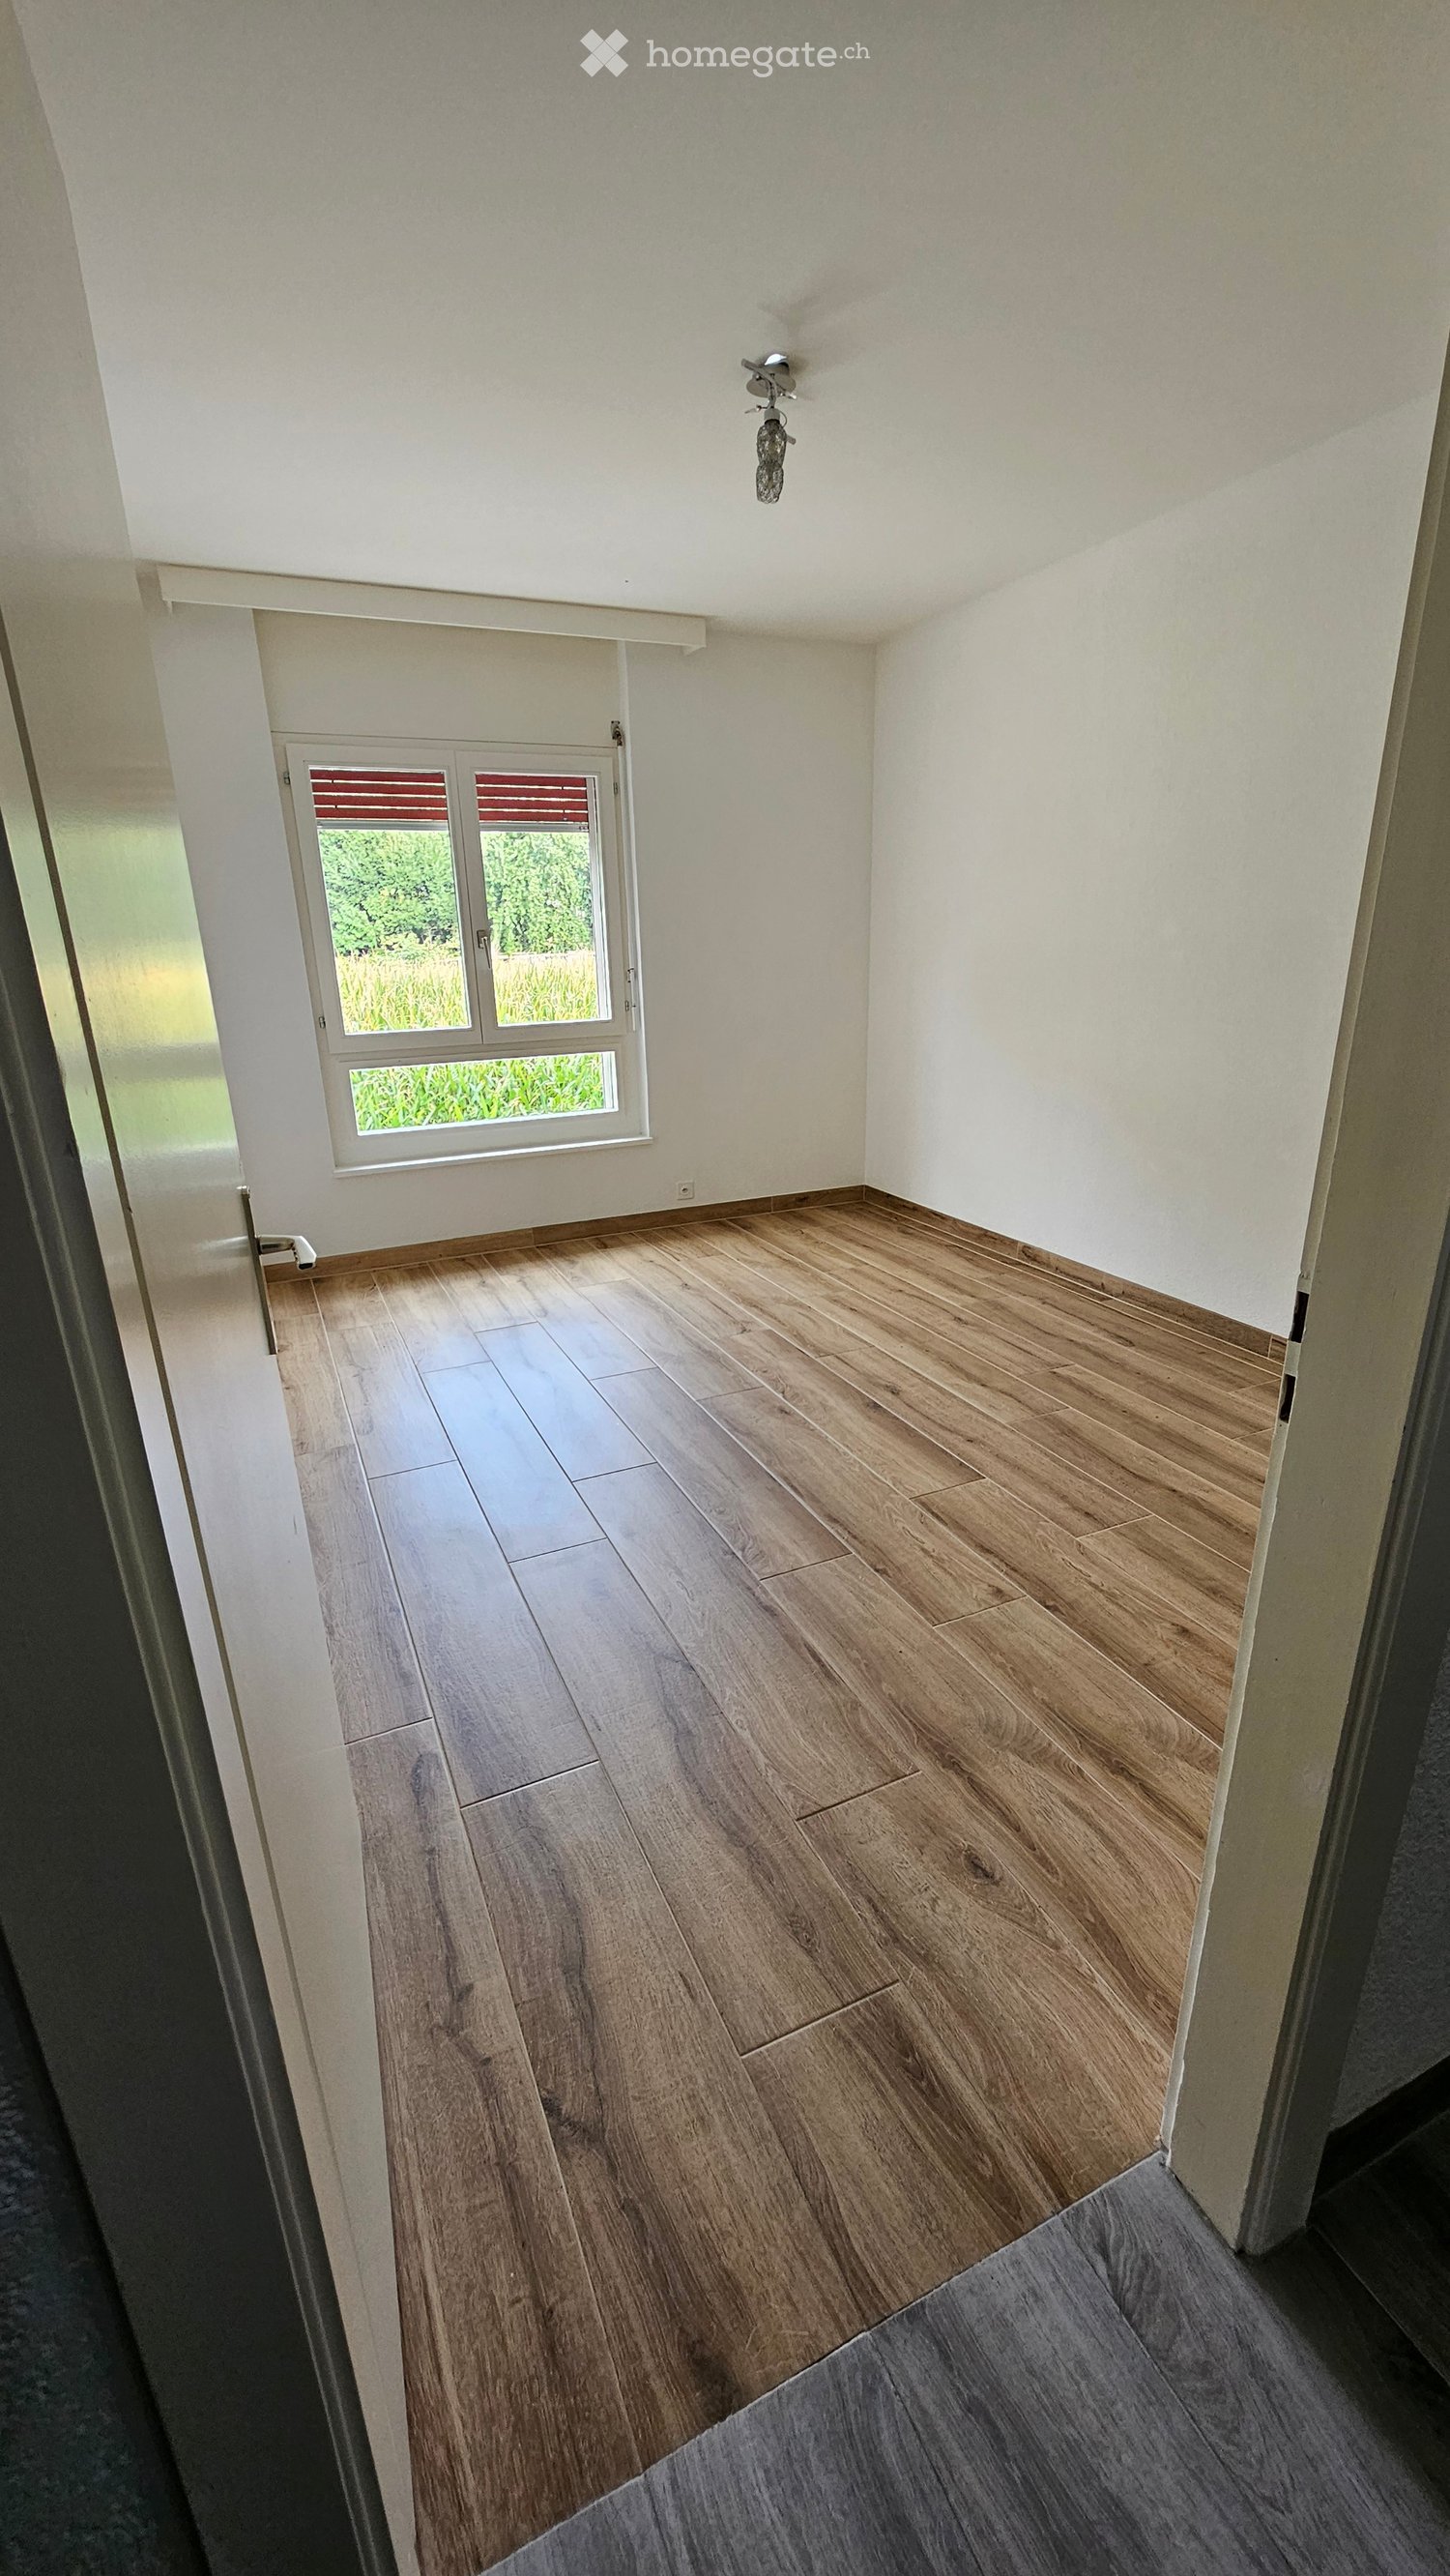
  • Empty room with wooden flooring, white walls, and a window with a radiator below it. No furniture or personal items are present.
  • Empty room with wooden flooring, white walls, and a window with a radiator below it. No furniture or equipment is present.
  • Empty kitchen with grey cabinets, a countertop, and a sink. The backsplash is partially removed, revealing the wall underneath.
  • Modern bathroom with marble walls and floors, featuring a sink, toilet, bathtub, mirror, shower, and radiator.
  • Two-story house with beige walls, red shutters, and a garage. The yard includes a trampoline, a tall evergreen tree, and some greenery.
  • Empty hallway with beige tiled floor, white walls, and several doors leading to other rooms.
  • Two-story house with red shutters, beige walls, and a brown tiled roof. Features a garage, a trampoline in the yard, and a green dumpster on the street.
1 / 8
CHF 1,650.– Top
3.5 rooms68m² living space
Doktorsträssli 2, 4704 Niederbipp

Freshly renovated 3.5-room apartment

Welcome to your new home! This freshly renovated 3.5-room apartment on the 1st floor convinces with a well-thought-out floor plan and a living area of 68 m². Enjoy relaxed hours on the sunny balcony or in the communal garden – ideal for families and nature lovers.The equipment includes a modern dishwasher, washing machine, and dryer, which make your daily life easier. A spacious cellar offers additional storage space. A practical outdoor parking space is available for your vehicle. The apartment is child-friendly and perfect for couples or small families.The building was constructed in 1957 and will be comprehensively renovated in 2026 – you will thus benefit from modern living comfort. The rent is 1650.00, including lump-sum ancillary costs and parking. The apartment is available for occupancy immediately – secure your new home now at Doktorsträssli 2 in 4704 Niederbipp!The apartment offers, among other things: • Schools: Kindergarten and primary school in the immediate vicinity. • Balcony: A private outdoor area invites you to relax. • Parking: A parking space is available. • Child-friendly: The apartment is excellent for families with children and short school routes. Attractive combination of village life and good accessibility to recreational areas at the Jura South Foot in the surrounding area. Location and surroundings: The apartment is located in a quiet area. The connection to public transport is excellent: Niederbipp train station and Niederbipp Bahnhof bus stop are just a 2-minute walk away.This well-maintained apartment is available immediately and is waiting to become your new home. Arrange a viewing today!

Travel time
-
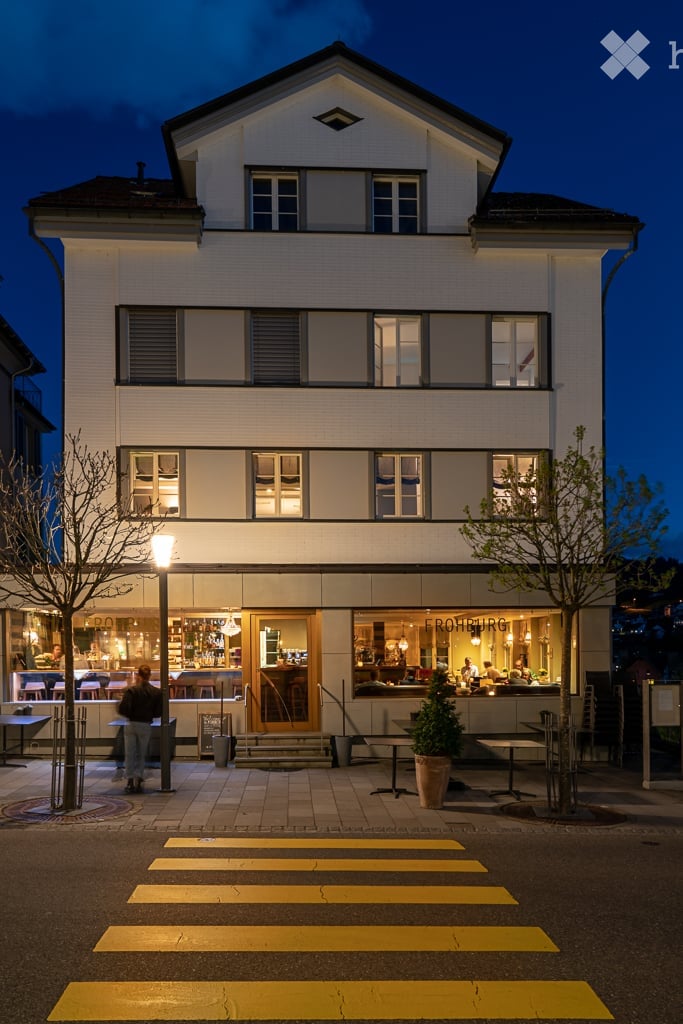
  • Three-story building with illuminated windows and a modern facade, featuring a restaurant or bar area with outdoor seating and a pedestrian crossing in front.
  • Wooden-paneled hallway with carpeted floor, recessed lighting fixture, and a window on the left side.
  • Clean, carpeted hallway with white walls, wooden paneling on one side, and several closed doors leading to rooms.
  • Empty kitchen with light wooden flooring, white cabinets, and a skylight window above the sink area.
  • Empty room with light grey carpet, white walls, wooden closet, and a doorway leading to another room.
  • Empty room with grey carpeted floor, white walls, a window with white frame, and a radiator below the window.
  • Empty room with grey carpet, white walls, a window with a radiator below, and a wooden staircase leading upwards.
  • Bathroom with a bathtub, sink, toilet, and mirror. The room features a stone-tiled floor and a wooden ceiling.
1 / 8
CHF 990.– Top
3 rooms70m² living space
Poststrasse 17, 9410 Heiden

Charming 3-room attic apartment in the heart of the village center for rent

Charming 3-room attic apartment in the heart of the village center for rentDiscover your new home at one of the most sought-after addresses in the village. This charming 3-room attic apartment not only offers a unique living experience but also the vibrant life right outside your door.Highlights of the apartment:- Location: Located directly in the village center, this apartment offers the perfect mix of village charm and lively community spirit. The ground floor houses the popular Café Frohburg, a meeting point for locals and visitors.- Room layout: The apartment includes a private kitchen with modern equipment, a bathroom with toilet, as well as practical built-in closets that provide additional storage space.- Shared laundry room: A laundry room is available to all parties in the house, making everyday life easier.- Ambiance: The attic apartment is characterized by its special atmosphere. The sloping ceilings and charming furnishings give the room a cozy and inviting flair.Your new home is waiting for you: This apartment is perfect for couples, small families, or singles who appreciate the charm and community of a village center. Experience the best of both worlds - quiet living with direct access to local amenities.For more information and to arrange a viewing, please contact us. Don't miss the opportunity to become part of this wonderful community.

Travel time
-
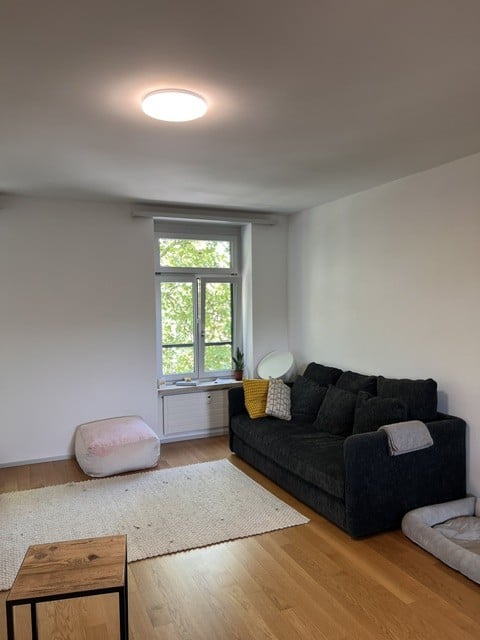
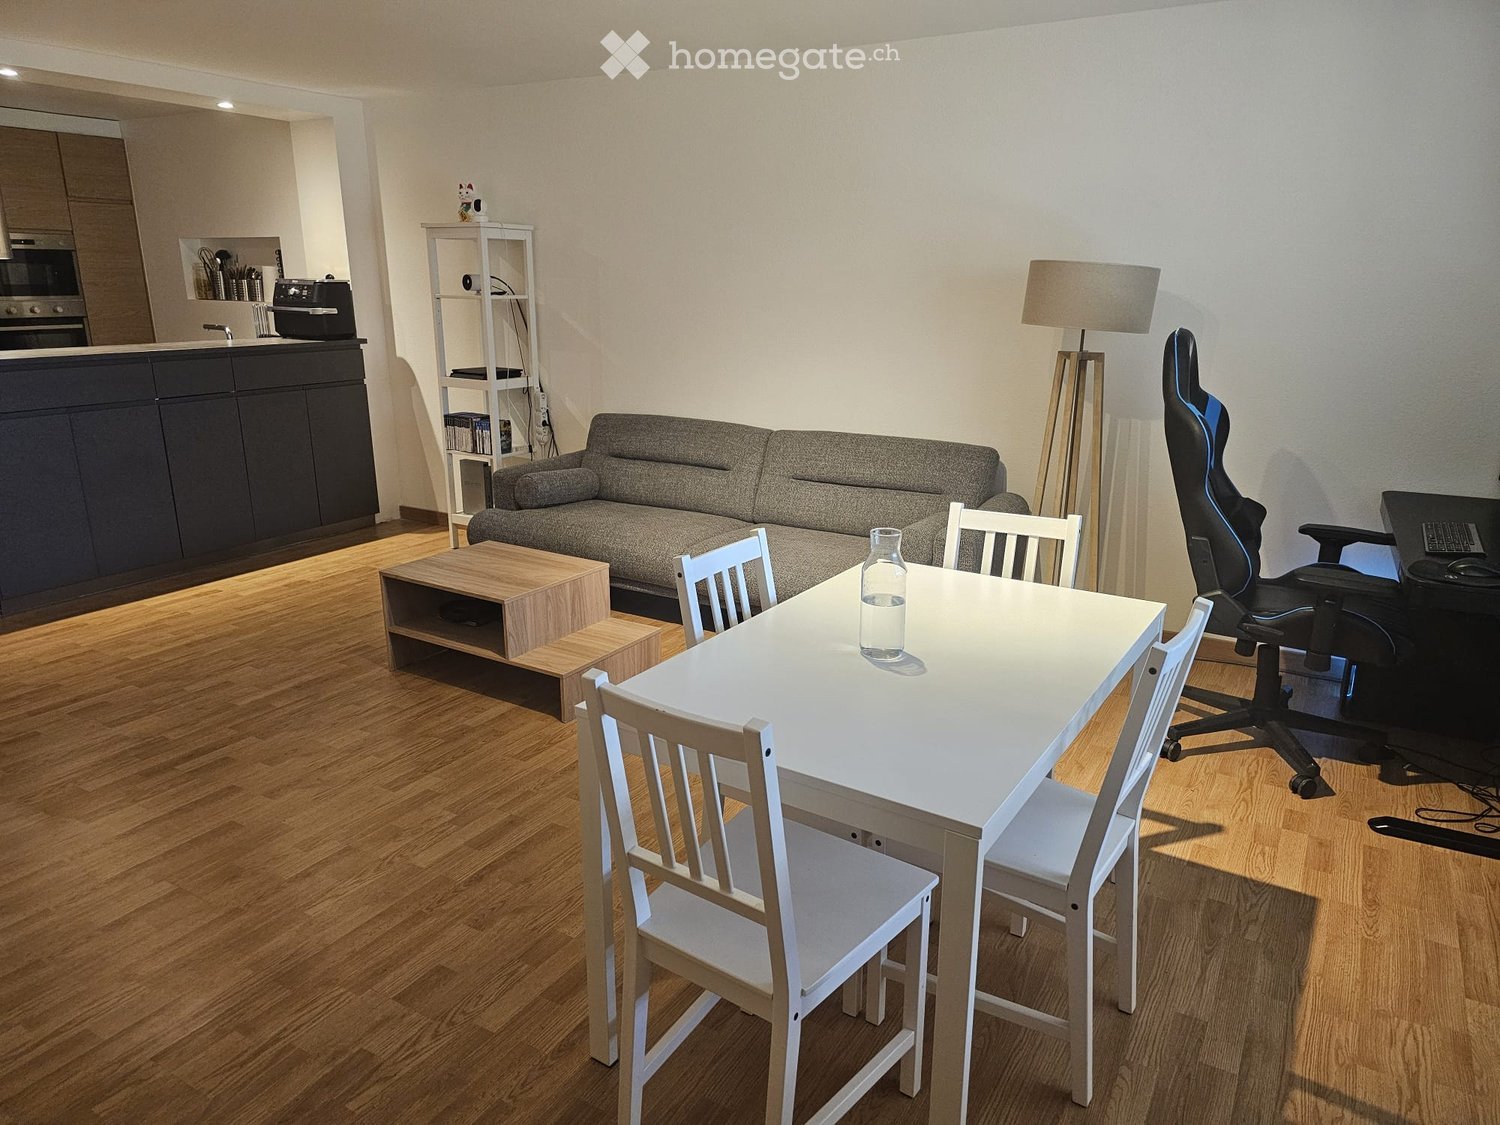
  • Modern living room with wooden flooring, white walls, large window, dark grey sofa, ottoman, coffee table, and floor lamp.
  • Modern kitchen with grey cabinets, white countertops, and stainless steel appliances including a sink, fridge, and oven. A coffee maker and various bottles are placed on the counter.
  • Modern open-plan kitchen and dining area with light grey cabinets, a white countertop kitchen island, a black dining table with four chairs, and a wooden floor.
  • Empty room with wooden flooring, white walls, and a single window with a radiator below it.
  • Modern bathroom with a white sink, mirror, and tiled walls. A towel hangs on the side, and a toothbrush is placed on the sink.
  • Balcony overlooking a street with trees, buildings, and a restaurant sign visible.
  • Floor plan of a 3.5-room apartment on the 3rd floor, featuring a living room, two bedrooms, a kitchen, a bathroom, a balcony, and a hallway.
1 / 7
CHF 3,460.– Top
3.5 rooms
Limmatplatz 1, 8005 Zürich

Subtenant wanted: Charming 3.5-room apartment at Limmatplatz

Welcome to this beautiful 3.5-room old building apartment on the 3rd floor at the sought-after address at Limmatplatz in the vibrant Zurich district 5. The building was renovated in 2024 and combines charming old building character with modern living comfort.The apartment offers: • Bright rooms: Spacious rooms with warm wooden floor, white walls and large windows with radiators, inviting and cozy. • Modern kitchen: Equipped with white cabinets, stainless steel sink and induction cooktop. • Modern bathroom: Stylishly designed with white tiles, sink, mirror with built-in light and shower. • Balcony: Ideal for relaxing and enjoying the sunny location. • Elevator: Convenient access to all floors. • Practical comfort directly in the apartment. • Pets: By arrangement Location and surroundings:The apartment benefits from an excellent location with great public transport connections. The tram stop Limmatplatz is just a 1-minute walk away, and Zurich Main Station is 12 minutes away. A Denner supermarket is located right outside the door, and a TopPharm pharmacy is just a 1-minute walk away. The Klubschule Migros Limmatplatz is only 3 minutes away on foot.The apartment is sunny, especially in the summer it enjoys a lot of light. Thanks to the quiet night location, you sleep well here, and during the day, the lively atmosphere of the popular city quarter prevails.This apartment combines old building charm, modern equipment, and an unbeatable location in the heart of Zurich, a real highlight for all those who love urban life!

Travel time
-
  • Completely empty room with wooden flooring, white walls, and large windows. No furniture or equipment.
  • A narrow hallway with wooden flooring, white walls, and a ceiling light. An open door leads to another room with visible furniture and a tiled floor.
  • Modern bathroom with white tiles, a sink, toilet, bathtub, and a large window offering a view of greenery.
  • Modern bathroom with a white bathtub, green herringbone tiled walls, and a sleek faucet.
  • Empty room with wooden herringbone flooring, white walls, and large windows with open doors leading to a balcony. No furniture or equipment is present.
  • Empty room with wooden parquet flooring, white walls, and several doors leading to other spaces.
  • Empty hallway with herringbone wooden flooring, light grey walls, and several doors leading to other rooms.
  • Modern kitchen with light-colored cabinets, a white countertop, a sink, a stove, and an oven. The floor is made of light wood.
1 / 8
CHF 1,600.– Top
3 rooms74m² living space
Burgstrasse 30, 8750 Glarus

Charming 3-room old building apartment on Burgstrasse in Glarus

Discover this lovingly renovated 3-room apartment on the 1st floor of a historic old building from 1889 on Burgstrasse 30 in Glarus. After a comprehensive renovation, this apartment combines the charm of bygone times with modern living comfort on approximately 74 m² of living space. It will be available for rent from October 1, 2026.The apartment offers: • Bright rooms with wooden floors: Several rooms with beautiful wood parquet and herringbone pattern, as well as white walls and large windows that let in plenty of daylight. • Modern kitchen: Bright cabinets, white countertops, sink, stove with integrated extractor and oven, refrigerator with freezer. • Bathroom: With bathtub, shower, and sink. Stylish green herringbone tiles complemented by large-format tiles. Washing machine and dryer are housed in a built-in closet, and an additional towel radiator is also available. • Hallway: Inviting entrance area with wooden floor and light gray walls, additional storage room. Location and surroundings:The apartment is quiet - at night it is pleasantly quiet both from the street and from the train. The location scores with an excellent infrastructure: • Public transport: The Glarus train station bus stop is just a 3-minute walk away, and the Glarus train station is a 4-minute walk. • Shopping: A Coop supermarket is just a 4-minute walk away. • Education: The Burgschulhaus is a 3-minute walk away. • Health: The Apotheke Glarus AG is a 4-minute walk away. • Nature: A river is nearby and invites you to take walks. This charming old building apartment combines historic flair with modern comfort in a central and well-connected location in the heart of Glarus. An ideal choice for couples, small families, or anyone looking for something special.

Travel time
-
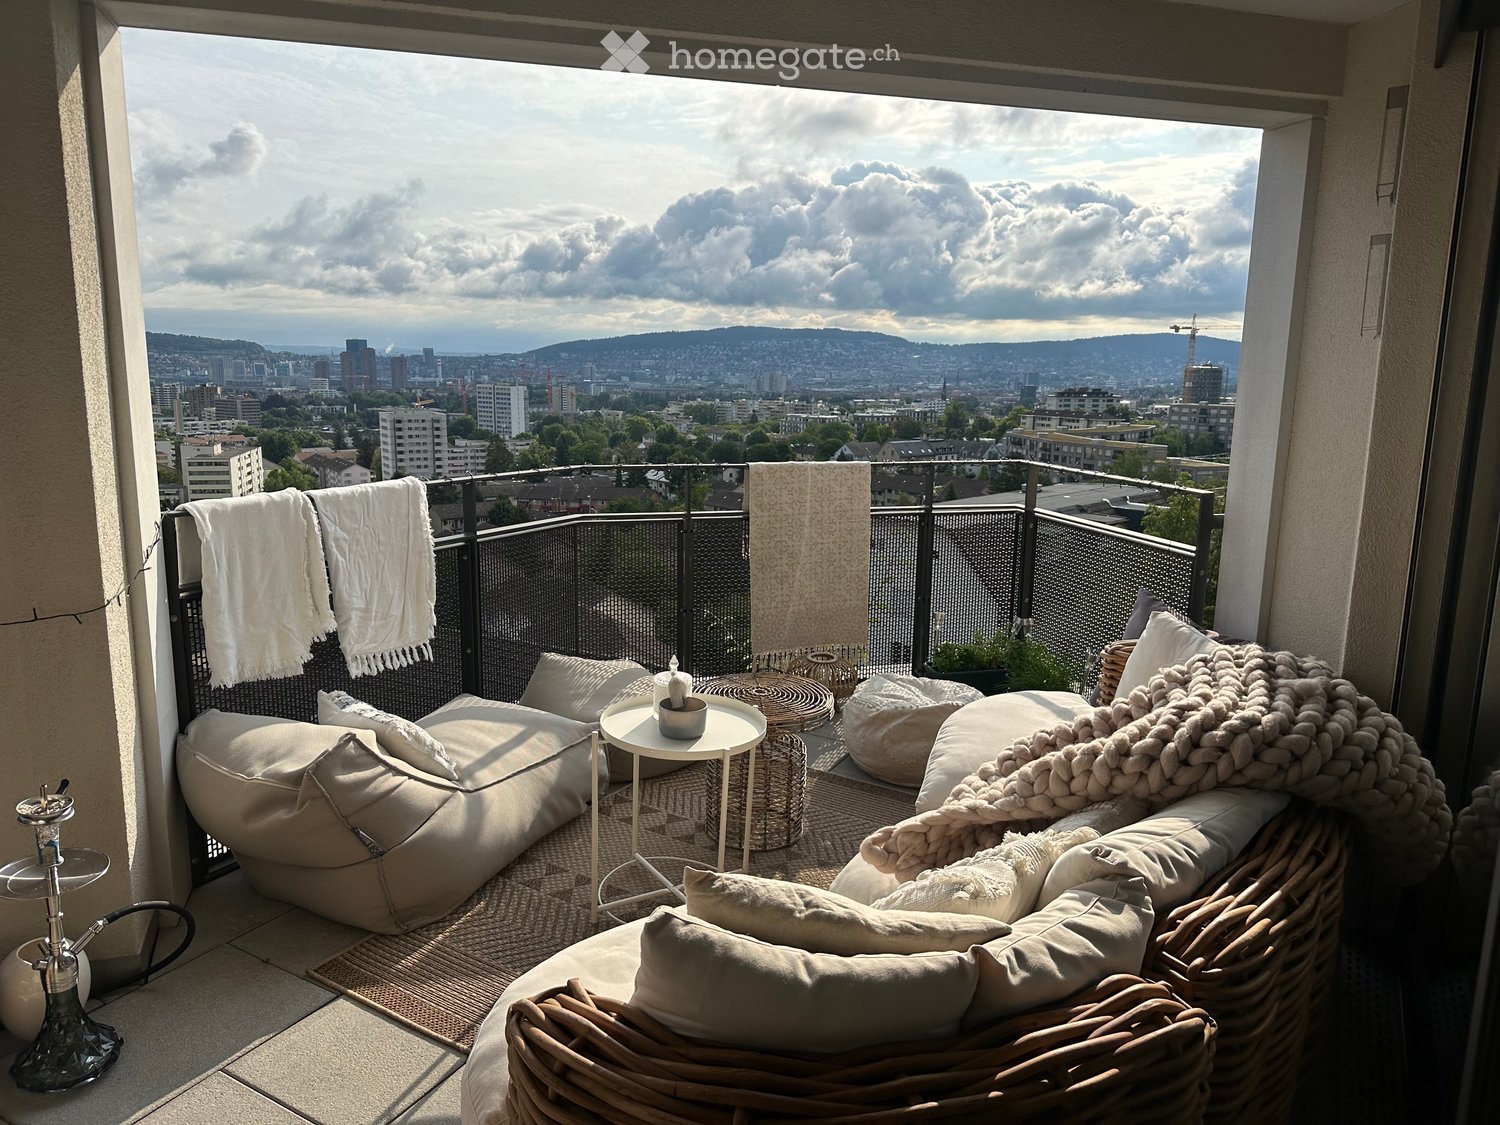
  • Balcony with cityscape view, featuring a sofa, a small table, and decorative pillows and blankets.
  • Spacious bedroom with wooden flooring, a large bed with white bedding, a nightstand with a lamp, a dresser with framed artwork, and a ceiling fan.
  • Modern bathroom with double sink, bathtub, large mirror, wicker baskets, and towels.
  • A narrow hallway with tiled flooring, white walls, and several doors leading to different rooms. A large potted plant is placed on the left side, and a small shelf with items is visible near the entrance.
  • Modern dining area with a large wooden dining table, black chairs, wine rack, and decorative items.
  • Modern kitchen with white cabinets, dark granite countertop, stainless steel sink, and various kitchen utensils and plants on the counter.
  • Bright living room with large windows offering a scenic view, furnished with a sofa, coffee table, laptop on a desk, and several potted plants.
  • Empty storage space with two bicycles mounted on a wall-mounted rack. The room has white walls, a concrete floor, and fluorescent lighting.
1 / 8
CHF 4,070.– Top
3.5 rooms103m² living space
Birmensdorferstrasse 596, 8055 Zürich

Bright 3.5-room apartment with balcony in Zurich – Available from November 2026

Discover this modern 3.5-room apartment on the 1st floor of a new building constructed in 2019, in the heart of the residential area of Zurich 8055. With the Minergie certification, this apartment combines comfort, sustainability, and quality of life.The apartment features, among other things: • A balcony with a city view, equipped with a sofa, a small table, and decorative cushions – ideal for enjoying the beautiful sunny days. • Two spacious bedrooms, one with a bathroom/shower with parquet flooring • A guest bathroom with WC and washing machine/dryer • A practical bike storage room • An individual cellar compartment with an electrical outlet • An elevator and access suitable for people with reduced mobility. • A garage (with a surcharge) and a parking space included The apartment offers a stunning view of the city and provides beautiful brightness and impressive sunrises. The thermal and sound insulation is excellent, and the freecooling guarantees fresh temperatures.Location and amenities: • Bus stop Sädlenweg just 2 minutes' walk away. • Tram stop Triemli 7 minutes' walk away. • Zurich Triemli train station 9 minutes' walk away. • Coop supermarket 7 minutes' walk away. • Triemli-Apotheke & Drogerie pharmacy 7 minutes' walk away. • Altweg school 12 minutes' walk away – ideal for families. This family-friendly and accessible apartment represents a rare opportunity in a new, well-connected building. Available from November 1st, 2026, don't miss the chance to settle in one of Zurich's most sought-after neighborhoods.

Travel time
-
  • Modern kitchen with light wooden flooring, white cabinets, and a central island with a sink.
  • Modern kitchen with white cabinets, a central island, an induction cooktop, and a sink with a modern faucet.
  • Empty room with light wooden flooring, white walls, and a large sliding glass door leading to a balcony area.
  • Empty room with light wooden flooring, white walls, and a large window showing a view of the outside building.
  • Empty room with wooden flooring, white walls, a large window with a built-in bench, and a closed wooden door.
  • Wooden balcony with large windows, overlooking a cityscape and mountains, with a hallway leading to another area.
  • Balcony with tiled floor, metal railing, and scenic mountain view.
  • Modern bathroom with a bathtub, sink, toilet, and showerhead. Features grey tiled walls and a dark tiled lower section.
1 / 8
CHF 3,225.– Top
3.5 rooms91m² living space
Weinberglistrasse 4, 6005 Luzern

Modern 3.5-room attic apartment in a new building – Lucerne, Weinberglistrasse

Welcome to this exclusive 3.5-room attic apartment on the 5th floor of a brand-new building on Weinberglistrasse in Lucerne. With a spacious living area of 91 m² and a modern standard of construction, this apartment offers the highest level of comfort – available immediately. • Modern kitchen: High-quality equipment with light wood flooring, white cabinets, a central kitchen island with dishwasher, induction cooktop, and modern fixtures – a true heart of the apartment. • Bright rooms: Light-filled rooms with light wood flooring and white walls create a welcoming atmosphere. • Balcony: A large sliding door leads directly to the balcony – ideal for relaxing with a great view. • Beautiful view: Thanks to its location on the top floor, you can enjoy an impressive all-around view. • Lift: An elevator provides convenient access to all floors. • Parking and washing machine: Practical amenities for everyday life are already included. Location and surroundings:The apartment is located in a quiet area. In the summer, you can enjoy plenty of sunlight, and even in winter, the sun exposure is good. The Lake of the Four Forested Cantons is within easy reach, as is the landing stage in a few minutes' walk. • Migros supermarket: only 6 minutes' walk away • Bushaltestelle Sternmatt: only 4 minutes' walk away, with very good connections • Luzern Allmend/Messe train station: about 15 minutes' walk away • Luzern train station: about 14 minutes' walk away • Lake proximity: about 10 minutes' walk away This attic apartment in a new building combines modern living, a sunny and quiet location, and excellent infrastructure. A rare opportunity in one of Lucerne's most attractive districts – move in now!

Travel time
-
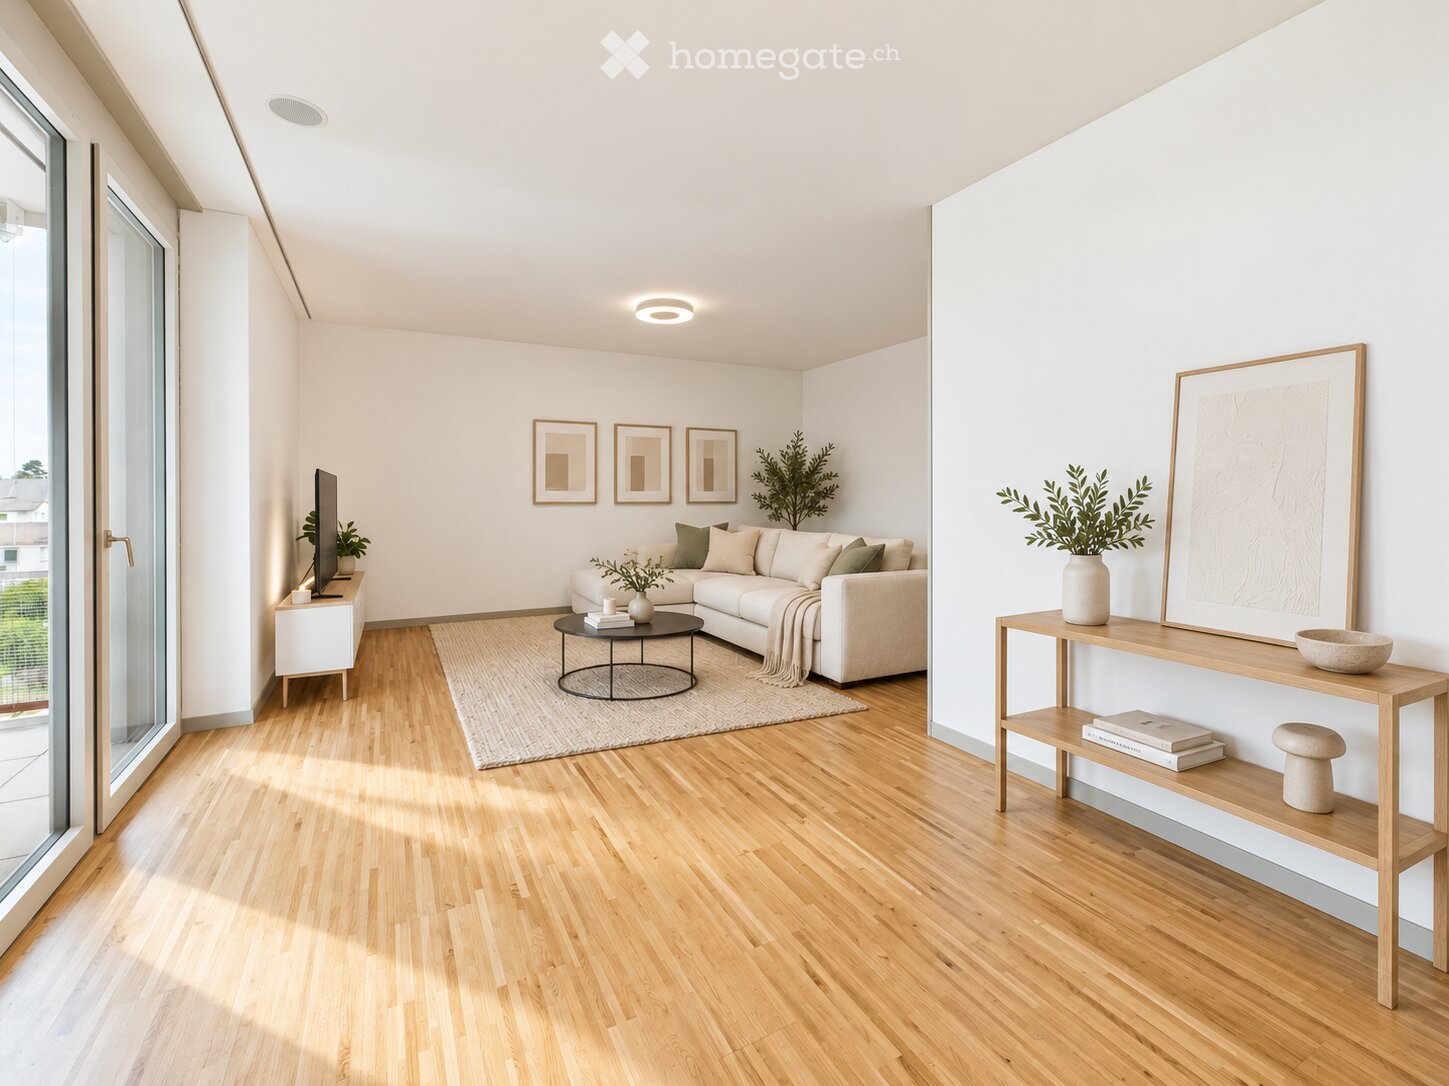
  • Modern living room with light wooden flooring, white walls, and large windows. Features a beige sectional sofa, a black coffee table, a wooden side table with a vase and bowl, and a television on a white stand. The room includes decorative plants and fram
  • Modern open-plan living and dining area with wooden flooring, large windows offering a scenic view, a round dining table with four chairs, a bowl of fruit, a bed in the adjacent bedroom area, and a pendant light hanging from the ceiling.
  • Modern bathroom with green tiled walls, a bathtub, toilet, sink, and a washing machine. Features a wooden stool with towels and a large window offering a city view.
  • Empty kitchen with white cabinets, wooden flooring, and a stainless steel sink. No furniture or appliances are present.
  • Empty room with wooden flooring, white walls, and large sliding glass door leading to a balcony.
  • Floor plan showing a living/kitchen area, two bedrooms, a bathroom, and a balcony.
  • Aerial view of a modern residential complex with multiple apartment buildings, green spaces, and parking areas.
  • A modern residential complex with multiple high-rise buildings, balconies, and surrounding greenery. The area includes a paved walkway, parked cars, and people walking.
1 / 8
CHF 2,985.– Top
3.5 rooms82m² living space
Kirchbachstrasse 12, 8600 Dübendorf

Neuwertige, lichtdurchflutete 3.5-Zimmer-Wohnung in Dübendorf – Tiefgaragenplatz inklusive

English version belowModernes Wohnen in zentraler und ruhiger LagePer 1. November 2026 wird diese neuwertige und sehr helle 3.5-Zimmer-Wohnung in der Gartensiedlung Lerchenfeld frei. Die Wohnung befindet sich in einem modernen, im Jahr 2024 fertiggestellten Gebäude und verbindet grosszügige Räume mit einem hochwertigen Ausbaustandard und einer ausgezeichneten Lage.Der offene Wohn- und Essbereich bildet das Herzstück der Wohnung. Bodentiefe Fenster sorgen den ganzen Tag über für viel natürliches Licht und schaffen eine freundliche, offene Wohnatmosphäre. Der direkt angrenzende, grosszügige Balkon erweitert den Wohnraum nach draussen und bietet einen schönen Platz zum Entspannen.Ein Tiefgaragenplatz ist im Gesamtpreis von CHF 2’985 inbegriffen. • Nettomiete: CHF 2’575 • Nebenkosten: CHF 240 • Parkplatz: CHF 170 Die Wohnung auf einen Blick • Grosszügige 3.5-Zimmer-Wohnung • 82 m² Wohnfläche • 3. Obergeschoss • Moderner Bau, Baujahr 2024 • Grosszügiger Balkon mit 10.5 m² • Offener Wohn- und Essbereich • Moderne Küche mit hochwertiger Arbeitsfläche • Induktionsherd, Backofen und Geschirrspüler • Parkettboden in Wohnbereich, Zimmern und Korridor • Badezimmer mit Tageslicht • Waschmaschine und Trockner in der Wohnung • Angenehme Bodenheizung • Minergie-zertifizierte Bauweise • Eigenes Kellerabteil • Lift mit direktem Zugang zu allen Etagen • Haustiere erlaubt • Kinderfreundliche Überbauung mit Spielplätzen und Grillplatz Ruhig wohnen und trotzdem bestens angebundenDie Gartensiedlung Lerchenfeld liegt ruhig und gleichzeitig sehr zentral in Dübendorf. Einkaufsmöglichkeiten, Restaurants, Schulen und öffentliche Verkehrsmittel sind bequem zu Fuss erreichbar.In der näheren Umgebung befinden sich unter anderem: • Denner: ca. 1 Gehminute • Bushaltestelle: ca. 1 Gehminute • Coop, Migros und Medbase Apotheke: ca. 3-4 Gehminuten • Bahnhof Dübendorf/Bahnhof Stettbach: ca. 12 Gehminuten • Zürich Hauptbahnhof: ca. 15 Minuten mit dem Zug ab Bahnhof Dübendorf/Stettbach Die Überbauung eignet sich ideal für Paare, Berufstätige oder kleine Familien, die modernes und komfortables Wohnen in einer ruhigen Umgebung suchen, ohne auf eine schnelle Verbindung nach Zürich verzichten zu wollen.Mietkonditionen • Verfügbar ab: 1. November 2026 • Monatliche Gesamtmiete inklusive Nebenkosten und Tiefgaragenplatz: CHF 2’985 • Die definitive Vergabe der Wohnung erfolgt durch die Verwaltung. Besichtigung und KontaktFür weitere Informationen oder zur Vereinbarung eines persönlichen Besichtigungstermins können Sie uns direkt kontaktieren:+41 767482216+41 766834937Falls Sie uns telefonisch nicht erreichen, können Sie uns gerne eine Nachricht per WhatsApp schreiben.Wir freuen uns, Ihnen die Wohnung persönlich zu zeigen.*englishBright and modern 3.5-room apartment in Dübendorf – underground parking includedThis bright and spacious 3.5-room apartment in the Gartensiedlung Lerchenfeld will be available from 1 November 2026. It is located in a modern building completed in 2024 and combines generous living spaces, contemporary finishes and an excellent location.The open-plan living and dining area is the heart of the apartment. Floor-to-ceiling windows provide plenty of natural light and create a welcoming and airy atmosphere. The large adjoining balcony extends the living space outdoors and offers an ideal place to relax.One underground parking space is included in the total monthly rent of CHF 2,985. • Rent: CHF 2,575 • Additional costs: CHF 240 • Parking space: CHF 170 Rental details • Available from: 1 November 2026 • Total monthly rent, including service charges and underground parking: CHF 2,985 • The final selection and approval of the new tenant will be made by the property management company. Viewing and contactFor further information or to arrange a viewing, please contact us directly:+41 767482216+41 766834937If you cannot reach us by phone, please feel free to send us a message on WhatsApp.We look forward to showing you the apartment in person.
Travel time
-
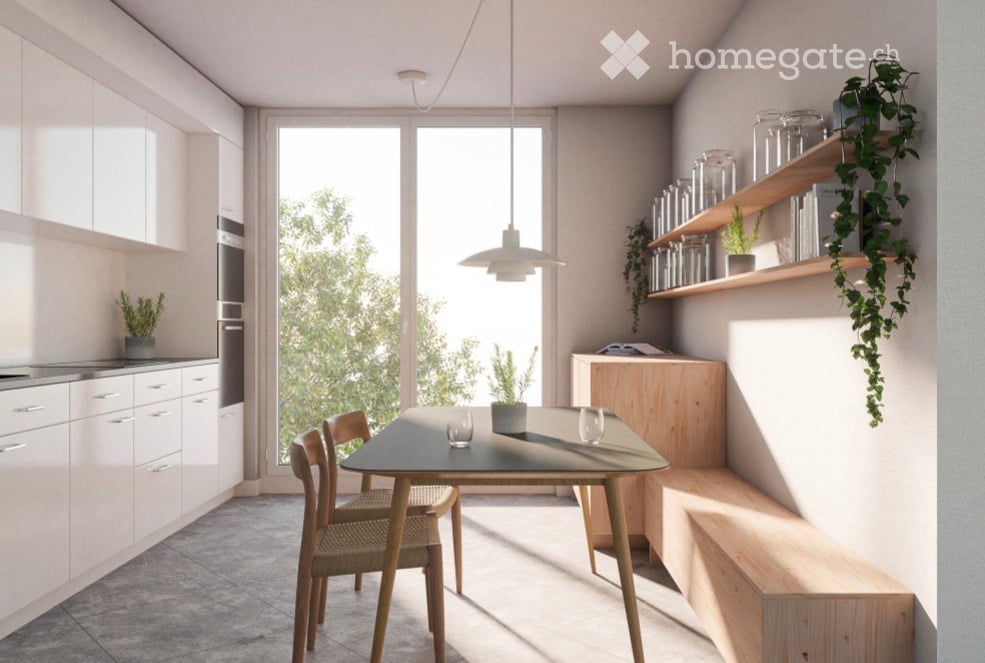
  • Modern kitchen with white cabinets, a dining table with chairs, pendant light, and open shelving with glass jars and plants.
  • Modern living room with a white sofa, coffee table, bookshelf, and a small dining area visible in the background.
  • Modern living room with large windows offering a view, featuring a white sofa, coffee table, floor lamp, and potted plants.
  • Modern bathroom with white tiles, a bathtub, toilet, double sink, and a large mirror with built-in lighting.
  • Modern bathroom with white marble tiles, a toilet, a sink with a mirror, and a stacked washing machine/dryer unit.
  • Empty room with wooden flooring and large sliding glass doors leading to a balcony. Light-colored walls and natural light from the windows.
  • Floor plan of a modern3-bedroom apartment with open-plan living and dining areas, kitchen, and balcony.
  • Information panel showing walking distances to public transport, supermarket, school, pharmacy, and electric charging station.
  • Floor plan of a residential area with numbered plots, labeled zones such as "LES MOULINS" and "LES BERGES 3", and surrounding green spaces and pathways.
  • Aerial view of a modern residential complex with multiple white apartment buildings featuring solar panels on the rooftops, surrounded by greenery and pathways.
1 / 10
CHF 1,890.– Top
3.5 rooms86m² living space
Rue des Frères-Lumière, 1723 Marly

Apartment in Marly

🏡 Takeover contract – 3.5-room apartment in MarlyTo take over: modern 3.5-room apartment on the ground floor, located in Rue des Frères-Lumière 29, 1723 Marly, in a quiet, new and very pleasant eco-district. 🌿 Living environment Apartment in a particularly quiet and peaceful environment, with very good insulation. The river is only 2 minutes away on foot, ideal for walks, relaxation and swimming in the summer.The district allows for daily life without a car, with bus stop, shops and restaurants in the immediate vicinity. 🏠 Apartment features • 3.5 rooms • Ground floor • New building • Very quiet and very well insulated • Beautiful private terrace • 2 bathrooms • Bathroom with laundry room • Modernly equipped kitchen • Oven • Steam cooker • Large refrigerator with freezer • Washing machine 🌊 Environment The immediate proximity to the river offers an exceptional natural environment, perfect for walks and outdoor activities. 🚗 Parking • 1 underground parking space available 💰 Conditions • Rent: CHF 1,690.– / month • Utilities: CHF 200.– / month • Parking: CHF 130.– / month 📅 Contract takeover Takeover to be agreed, quickly available. 📩 Contact Interested? Do not hesitate to contact me to obtain more information or organize a visit. ✨ Apartment ideal for those looking for peace, modernity and nature in the immediate vicinity of Fribourg.

Travel time
-

Suggested properties for you based on search results