8379 results - Apartment for rent with 3 rooms in Switzerland
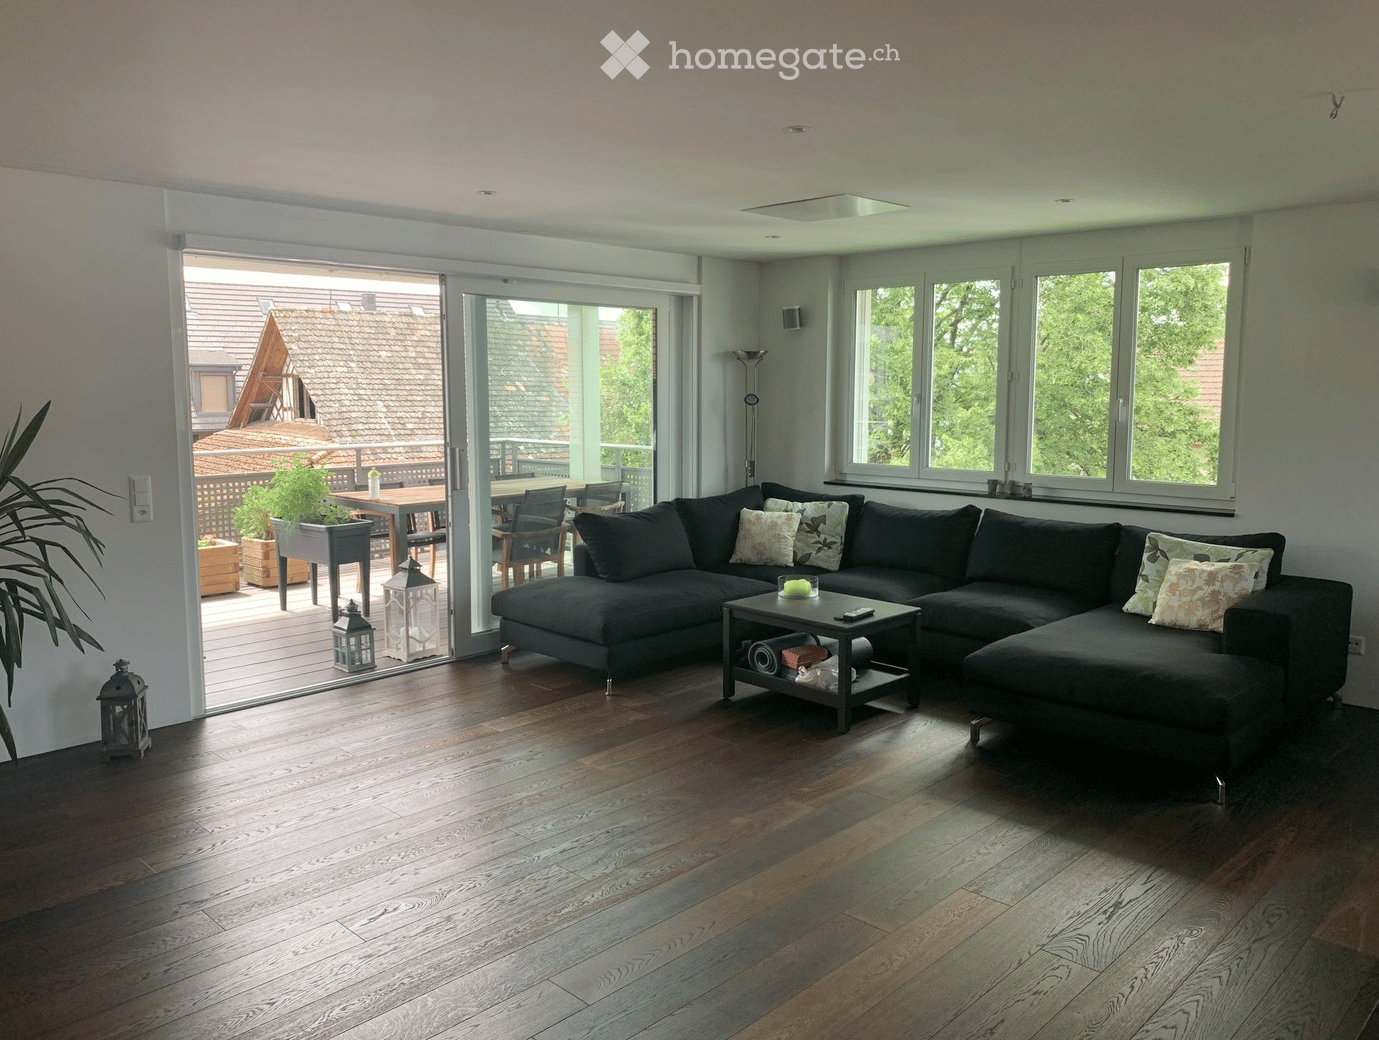
  • Modern living room with dark grey sectional sofa, coffee table, large windows, and sliding glass doors leading to a patio with outdoor furniture.
  • Modern kitchen with white cabinets, dark countertops, a central island with bar stools, and a stone accent wall with a built-in TV.
  • Balcony with wooden decking, metal railing, and outdoor furniture including a table, chairs, and potted plants.
  • Modern bedroom with a large bed, nightstand, bench, and large windows with dark curtains. The room features a sleek, contemporary design with wooden flooring and built-in storage.
  • Modern bathroom with white tiles, a glass-enclosed shower, a white sink with a chrome faucet, a large mirror, and a red towel hanging on a rack.
  • Well-lit bedroom with a bed, desk, chair, laptop, screen, and built-in white cabinets. Large windows offer a view of the roof and surrounding area.
  • Two-story residential building with light yellow exterior, multiple windows, and a covered entrance area. The entrance features a bicycle and potted plants, with a well-maintained lawn and hedge in the foreground.
  • Floor plan of a residential unit with living room, kitchen, two bedrooms, two bathrooms, hallway, and balcony.
1 / 8
CHF 3,350.– Top
3.5 rooms122m² living space
Albisstrasse 28, 8932 Mettmenstetten

Bright 3.5-room apartment with balcony in Mettmenstetten

Exclusive 3.5-room apartment with 122 m²For rent from November 1, 2026From November 1, 2026, or by agreement, we rent a spacious and modern 3.5-room apartment (122 m²) on the 2nd floor in a central location in the heart of Mettmenstetten.The apartment impresses with a high-quality ownership standard and offers: • Spacious, bright floor plans with large window fronts on three sides • Large balcony with practical storage room • Modern, open kitchen with freestanding cooking island and bar • High-quality kitchen equipment with steam oven, microwave, Quooker, and wine cooler • Spacious living room with integrated screen, projector lift, and stylish effect fire (fireplace) • Two spacious bedrooms with high-quality built-in wardrobes • Entrance area with practical wardrobe and additional built-in wardrobes • Two comfortable bathrooms with toilet and shower with glass partition • Private laundry tower in the bathroom • Practical storage room with additional storage space • High-quality parquet flooring throughout the apartment • Underfloor heating and solar system for hot water preparation • Integrated ceiling spots, modern LED lighting system, and smart home system • Elevator in the building • Separate, closed cellar compartment (14 m²) Bicycle and drying room are available to all residents.One or two parking spaces in the spacious underground garage can be rented for CHF 140.- / month.The apartment is located in a central and yet quiet location in Mettmenstetten. Shopping facilities, bank, train station, schools, and the local recreation area (outdoor pool, forest, etc.) are within a few minutes' walk.This exclusive apartment combines modern living, plenty of space, and high-quality equipment in a prime location – ideal for all those who appreciate comfort and quality.Have we sparked your interest? Then we look forward to your contact.

Travel time
-
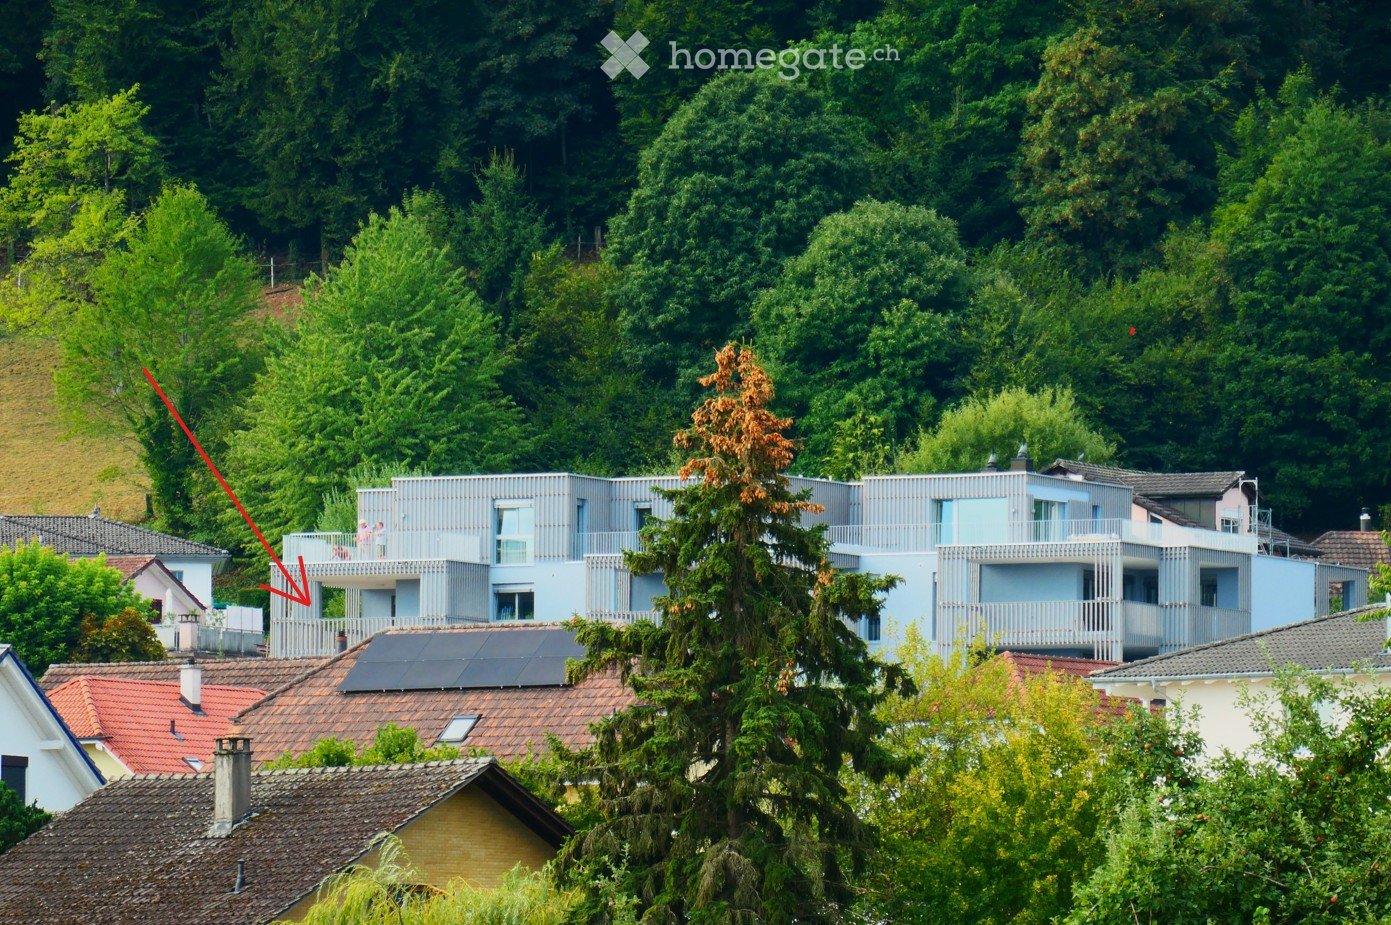
  • Modern two-story building with light blue facade, multiple windows, and solar panels on the roof, surrounded by lush green trees and other houses.
  • Modern multi-story residential building with balconies, greenery, and a raised ground floor entrance.
  • Modern balcony with large glass sliding doors, wooden flooring, and a view of the surrounding landscape.
  • Balcony with wooden flooring, metal railing, and a scenic view of a city and surrounding landscape.
  • Modern kitchen with white cabinets, black countertop, double sink, and large windows leading to a balcony.
  • Modern bathroom with black marble walls, glass shower stall, and a built-in shelf.
  • Bright, open-plan space with light wooden flooring, large sliding glass doors leading to a balcony, and a modern kitchen area visible in the background.
  • Floor plan of a multi-level house with three apartments, each featuring a kitchen, living area, bedrooms, bathrooms, and balconies.
1 / 8
CHF 2,850.– Top
3.5 rooms107m² living space
Chapfweg 7, 5612 Villmergen

Living with a Far-Reaching View - Modern 3.5-Room New Apartment with Two Terraces in Villmergen

Location On the edge of the village, surrounded by nature, lies the modern Minergie-P certified apartment. The slightly elevated location guarantees a lot of peace and an unobstructable far-reaching view over the idyllic Freiamt. The Apartment The first rental of the exclusive new apartment offers everything you could want from a contemporary living space: bright, open floor plans, high-quality materials, and a stylish design that guarantees the highest living comfort. The multi-family house is heated by a heat pump using a geothermal probe. Thanks to the controlled living room ventilation, you enjoy a healthy room climate with optimal energy efficiency. The highlight is the two extremely spacious (39 m2 and 22 m2), covered terraces with a wonderful far-reaching view and a view of the forest. Special Features Especially on hot summer days, you enjoy the highest comfort thanks to the integrated cooling ceiling, which ensures a pleasant room temperature. This even cooling without disturbing drafts creates a pleasant room climate and optimal well-being, even at high outside temperatures. Welcome to your new home at Chapfweg 7 in Villmergen (5612)! This high-quality 3.5-room apartment on the 2nd floor of a modern new building convinces with contemporary living comfort, thoughtful equipment, and a quiet location. From October 1, 2026, this attractive rental property will be available to you. • Spacious living area: 107 m² of bright, modern living on one floor • Minergie P certification: High energy efficiency and sustainable living for low ancillary costs • Elevator: Convenient access to all floors – barrier-free and wheelchair accessible • 2 garages Comfortable parking options in the underground garage with a connection for e-cars. Rent CHF 150 per parking space and month • Laundry room with washing machine and dryer in the apartment • Bus stop Unterzelg: Only 6 minutes' walk away – ideal for daily mobility • Dorf school house: Can be reached in about 10 minutes on foot • Migros: The nearest supermarket is about 10 minutes' walk away. • Berg-Apotheke Jost: Health care in the vicinity, about 12 minutes' walk away. This combines modern living comfort with a family-friendly and quiet environment in Villmergen. An ideal choice for couples, families, or anyone who values quality, sustainability, and a pleasant living climate. Secure your new home now!

Travel time
-

Find a new tenant for free

Create a free listing on Homegate to find the perfect next tenant for your apartment in no time at all.

List your property now
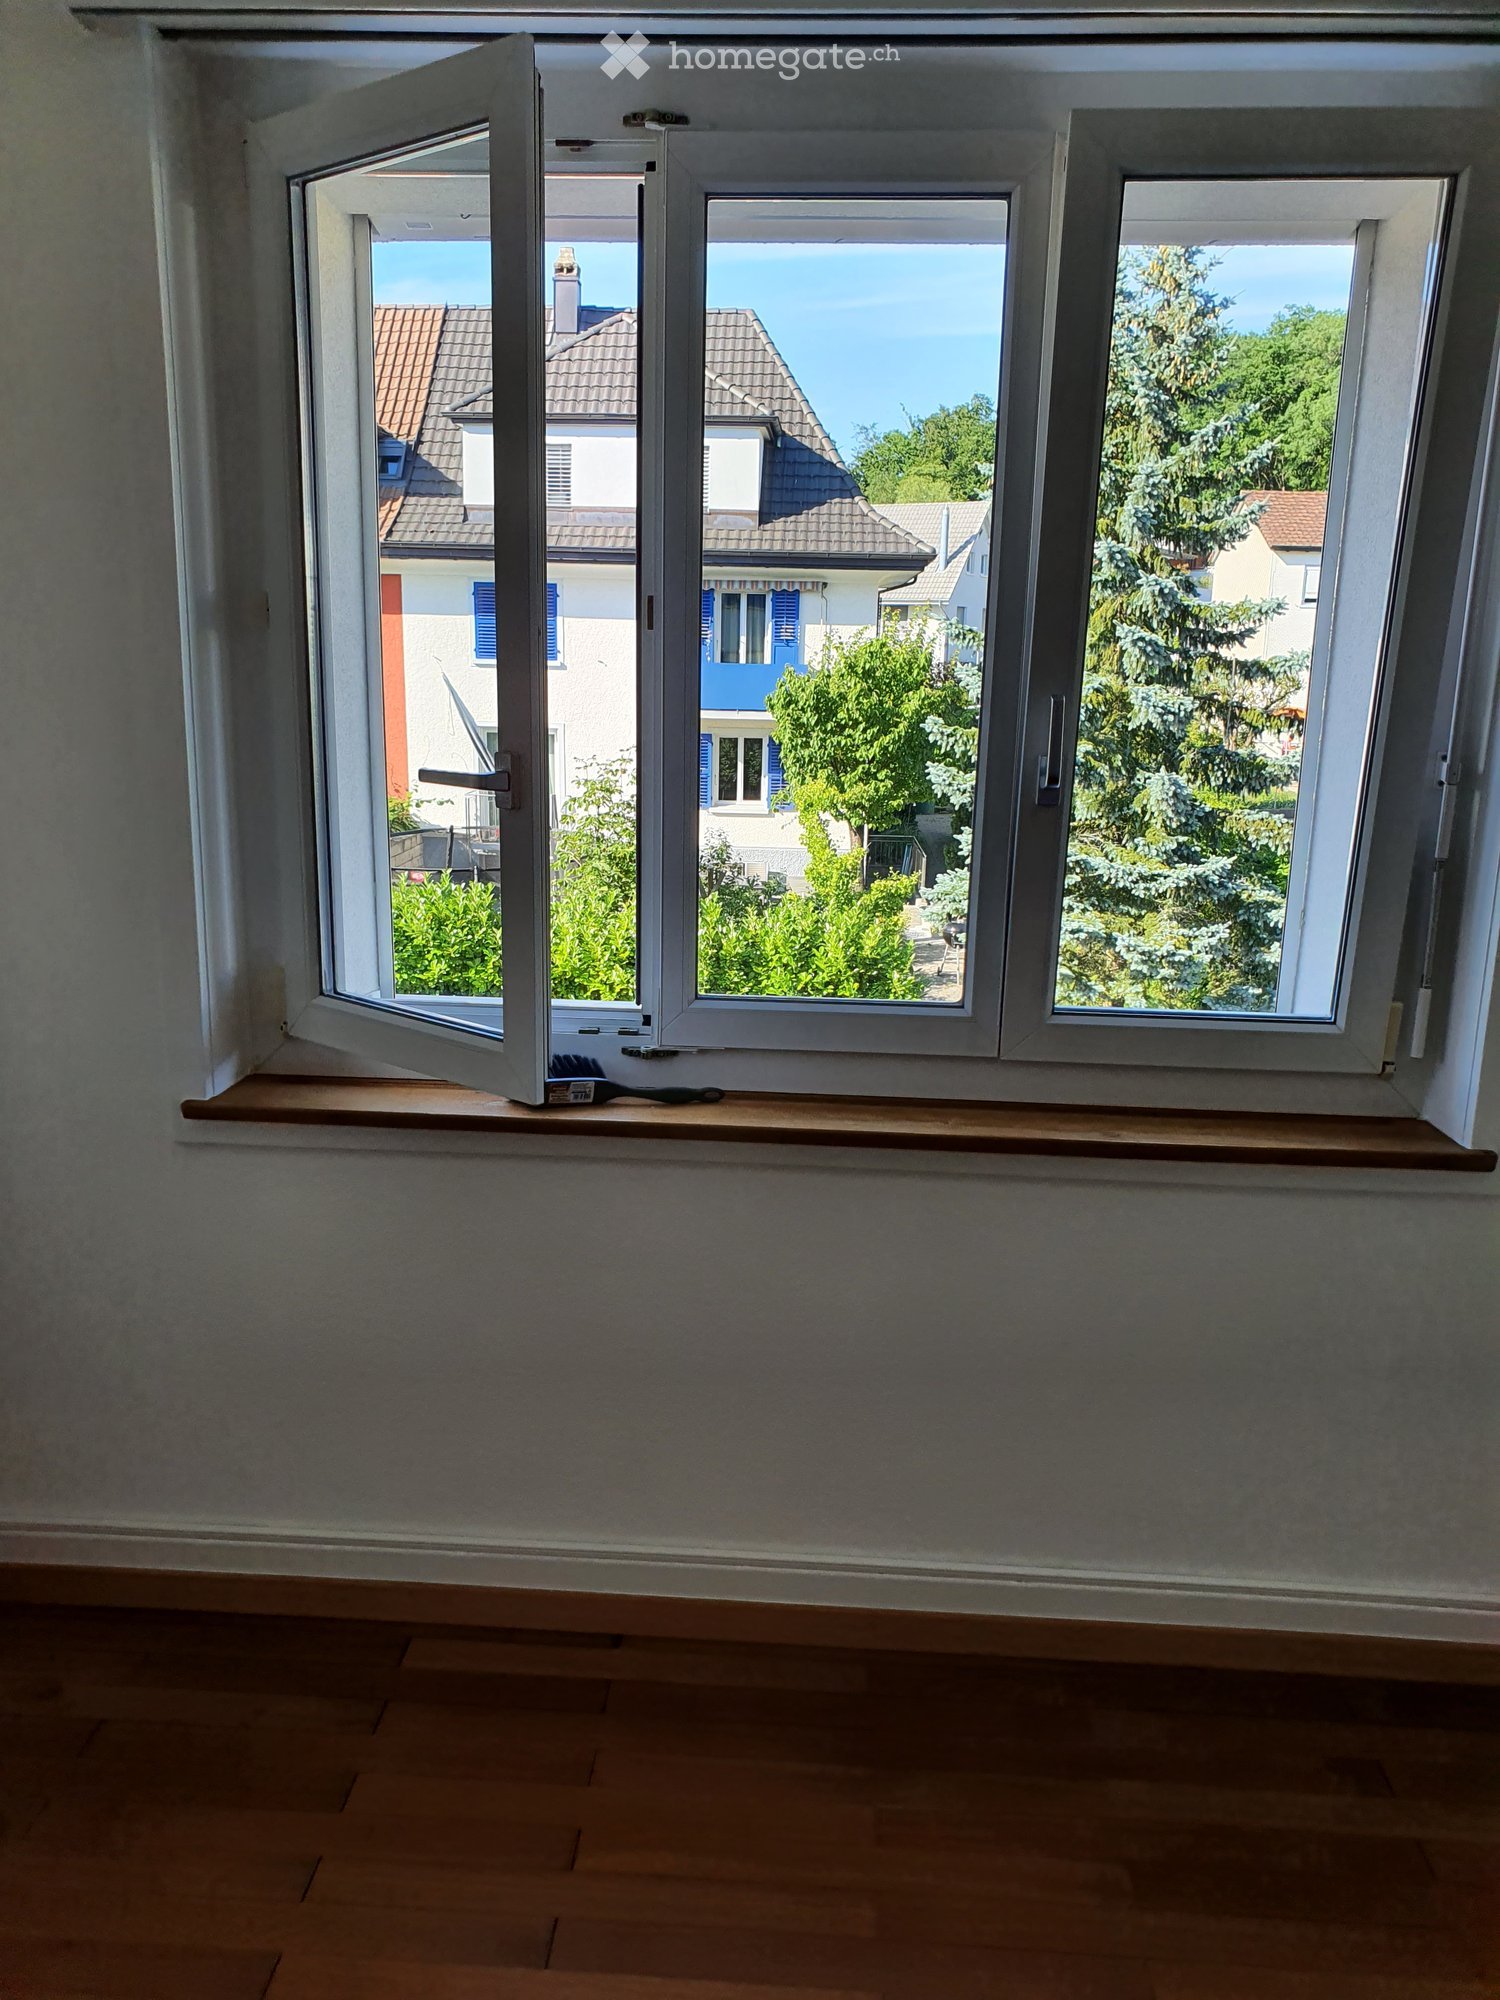
  • Empty room with wooden flooring, white walls, and a large window with a wooden sill. A small brush is placed on the sill.
  • Balcony with modern glass railing, overlooking a residential area with houses and greenery.
  • Modern bathroom with white tiled walls and floor, featuring a bathtub, toilet, sink, and mirror.
  • Empty room with wooden flooring and large window with white frame, allowing natural light to enter.
  • Completely empty room with wooden flooring and large sliding glass doors leading to a balcony.
  • Modern kitchen with light wooden cabinets, white tiled backsplash, and a built-in oven with a range hood above it. The space is clean and organized with a neutral color palette.
1 / 6
CHF 1,466.– Top
3.5 rooms68m² living space
Käppelistrasse 24, 4600 Olten

Bright apartment with balcony in Olten – available from 1.10.2026

Welcome to this attractive apartment in Olten (4600), which will be available for rent from 1 October. The apartment is located in a quiet, well-connected area and impresses with its modern equipment and beautiful view.Highlights of the apartment:- Kitchen with ceramic glass stove and dishwasher- Bright bathroom with bathtub/shower and window- Easy-to-maintain plank floor in the kitchen, corridor, and bathroom- Parquet floor in the living room and the 2 bedrooms- Spacious built-in closets available- Sunny, large balcony for cozy hours, accessible via the living room- Small balcony off the kitchen - own cellar and attic compartment - garden for shared useLocation and surroundings: • Public transport: The bus stops Meisenhardweg and Käppeli are 4 minutes from the door, and the Olten train station is just 15 minutes' walk away. • Shopping: The Sälipark is a 13-minute walk away – ideal for daily needs. • Health: The Sanner Apotheke is an 8-minute walk away. • Education: The Bifangschulhaus and Sälischule are a 10-minute walk away – perfect for families with children. The apartment is located in a quiet environment – both during the day and at night it is pleasantly quiet. In the summer, you benefit from plenty of sunlight. The Wildpark Mühletäli is a 12-minute walk away. Take the opportunity and make this apartment your new home in Olten!Please call from 17:30 in the evening, or contact us by email otherwise!Application form: https://www.livoag.ch/index.asp?inc=immobilien/bewerbung.asp&ID=679

Travel time
-
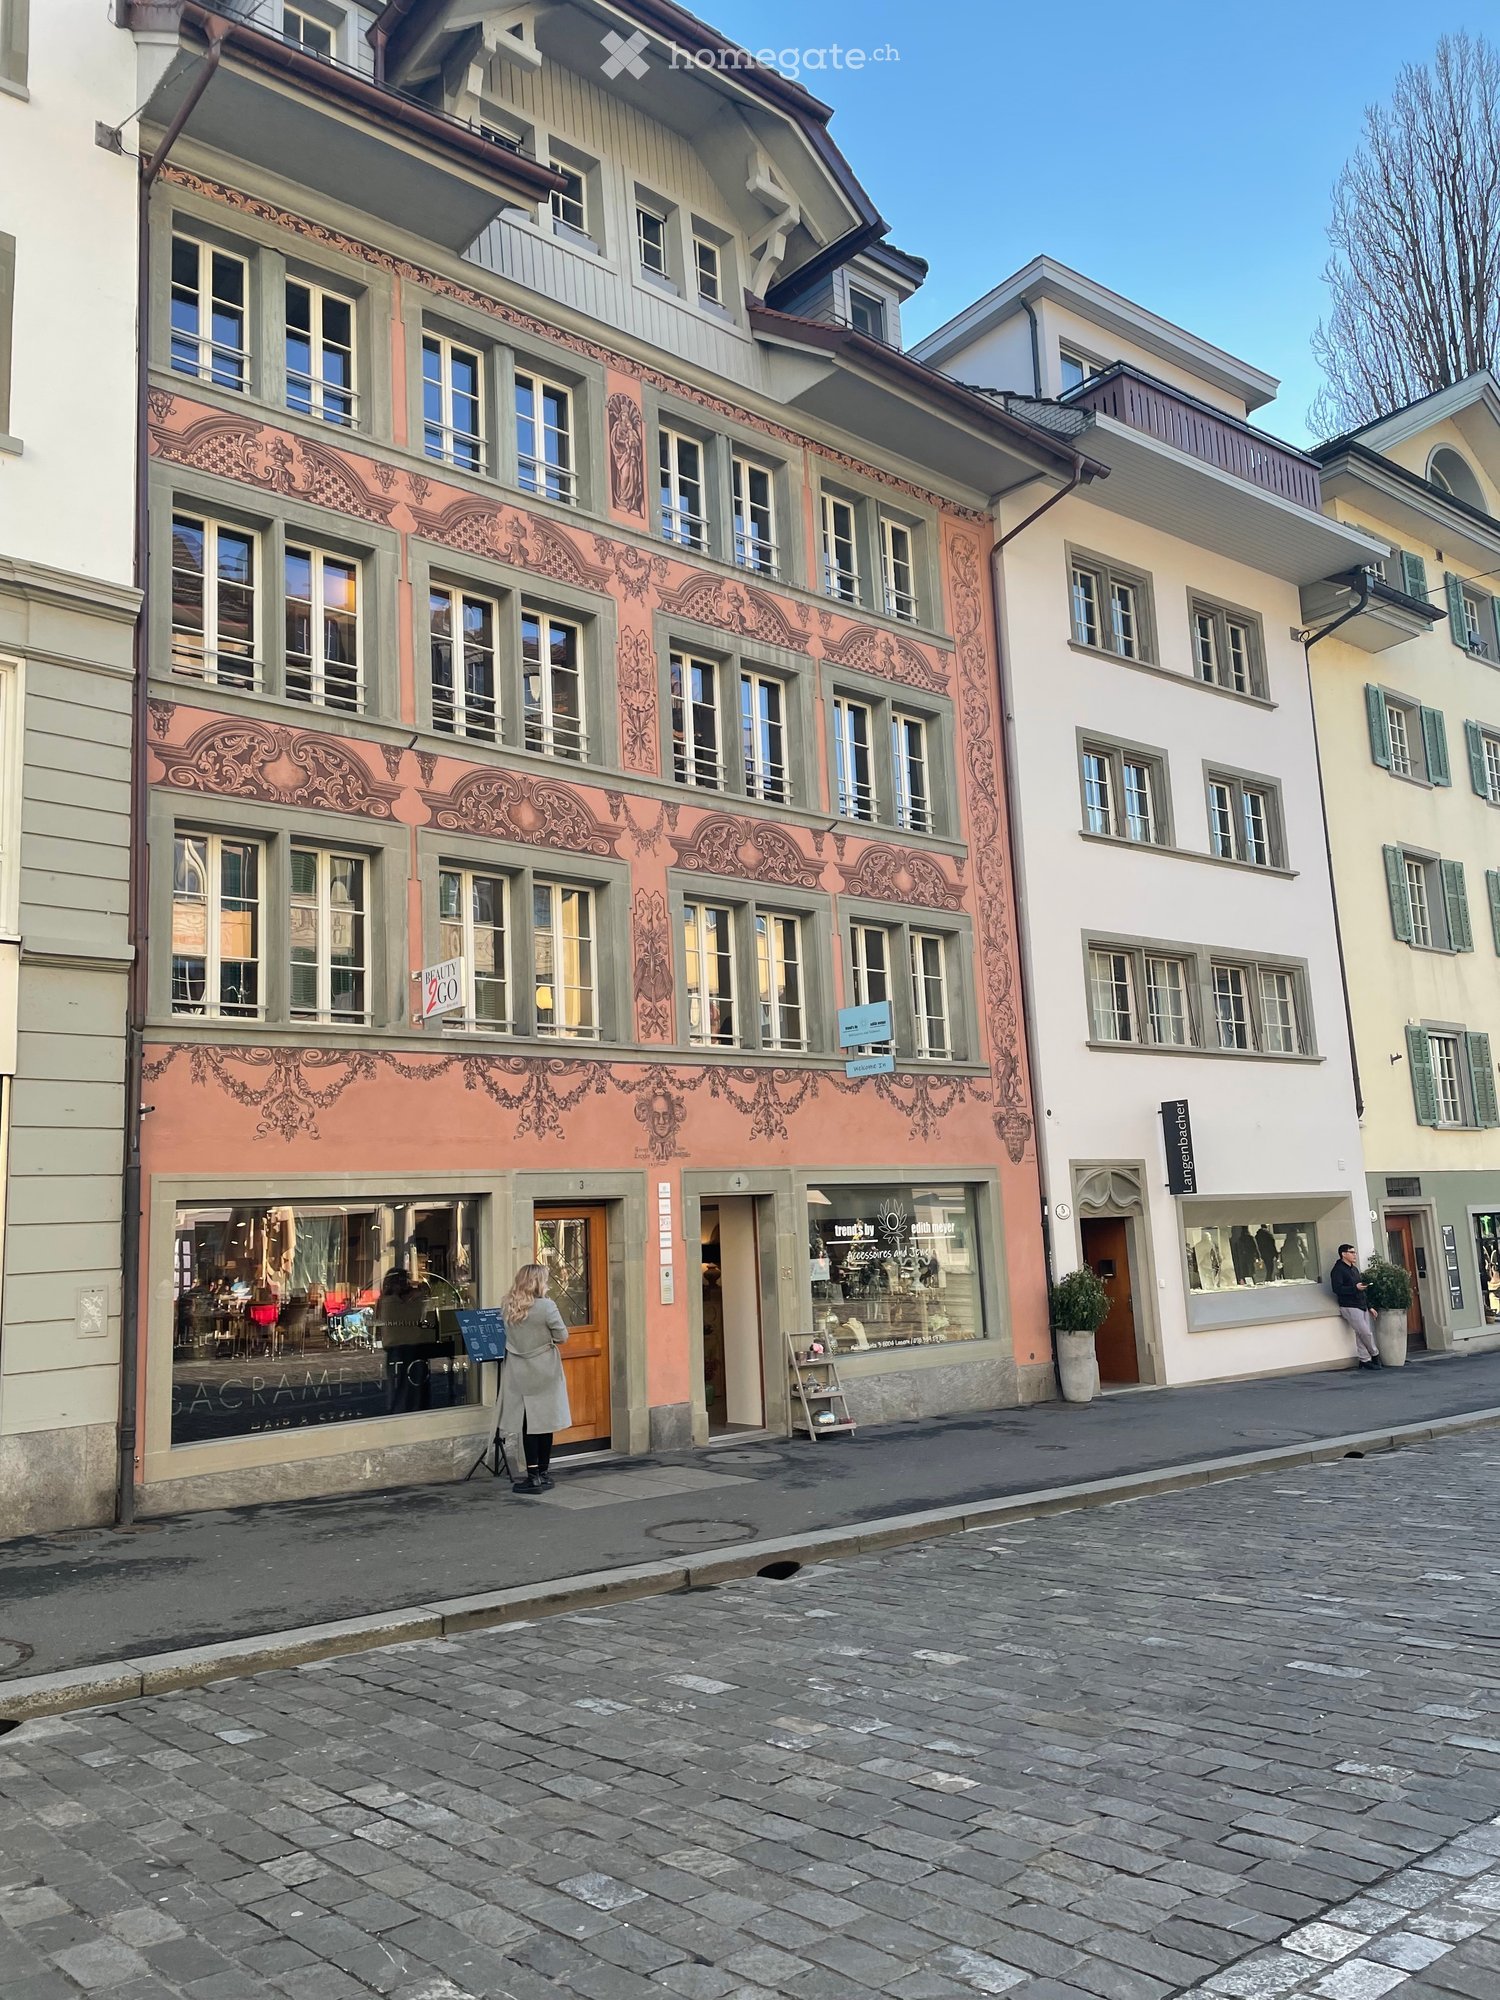
  • Multi-story building with ornate pink facade, large windows, and storefronts including a bakery and a beauty shop.
  • Open-plan living and dining area with wooden flooring, large windows, a dining table with chairs, a kitchen counter, and a sofa in the background.
  • Modern kitchen with white cabinets, wooden dining table, pendant light, and various appliances.
  • Modern living room with exposed wooden beams, large windows, a brown leather sofa, a green armchair, a coffee table, and decorative lamps.
  • Living room with exposed wooden beams, a brown sofa, a white coffee table, a blue armchair, a fur rug, and a modern pendant light. The room opens to a kitchen area with cabinets and a dining table.
  • Modern living room with wooden flooring, a dark wooden cabinet, a television, a white chair, and decorative items including vases and artwork.
  • Cozy bedroom with wooden floors, a white bed with colorful bedding, a desk with a laptop and keyboard, and a small nightstand with a lamp.
  • Modern bedroom with wooden flooring, large window with grey curtains, bed with grey bedding, nightstands, and lamps.
1 / 8
CHF 3,230.– Top
3.5 rooms107m² living space
Mühlenplatz 3, 6004 Luzern

Charming 3.5-room apartment at Mühlenplatz in Lucerne

Welcome to this beautiful 3.5-room old building apartment at the sought-after Mühlenplatz 3-4 in the heart of Lucerne. The spacious apartment on the 3rd floor of a well-maintained old building impresses with around 107 m² of living space, modern comfort, and an unbeatable location directly on Mühlenplatz, just a few steps from the Reuss.The apartment offers: • Bright, modern kitchen: With white cabinets, dark worktops, wooden floor, and large windows that provide plenty of daylight. Equipped with a large refrigerator and a separate freezer, as well as all other necessary appliances. • Spacious room layout: 3.5 rooms offer ample space for living, sleeping, and working. • Old building charm with modern comfort: Last renovated in 2018, the apartment combines the charm of an old building with contemporary equipment. High-quality parquet flooring in all rooms. • Lift available: Convenient access to all floors. • Washing machine: Practical washing facility directly in the apartment. Location and surroundings: River, Lake Lucerne, and train station are all nearby, making this address particularly attractive. Various restaurants, shops, and cultural offerings are also in the immediate vicinity. • Coop supermarket: Only 1 minute away on foot – daily shopping made easy. • Alte Suidtersche Apotheke: Can be reached in just 3 minutes on foot. • Fährterminal Steg Schwanenplatz: Can be reached in 6 minutes on foot – ideal for excursions on Lake Lucerne. • Bus stop Kantonalbank: Can be reached in 6 minutes on foot. • Luzern train station: Can be reached in just 7-8 minutes on foot – perfect connection to public transport. • HSO Wirtschaftschule Schweiz: Right around the corner, only 1 minute away. This unique old building apartment combines urban city life with proximity to nature. A rare opportunity to live in the heart of Lucerne in one of the most attractive neighborhoods. We look forward to your contact!

Travel time
-
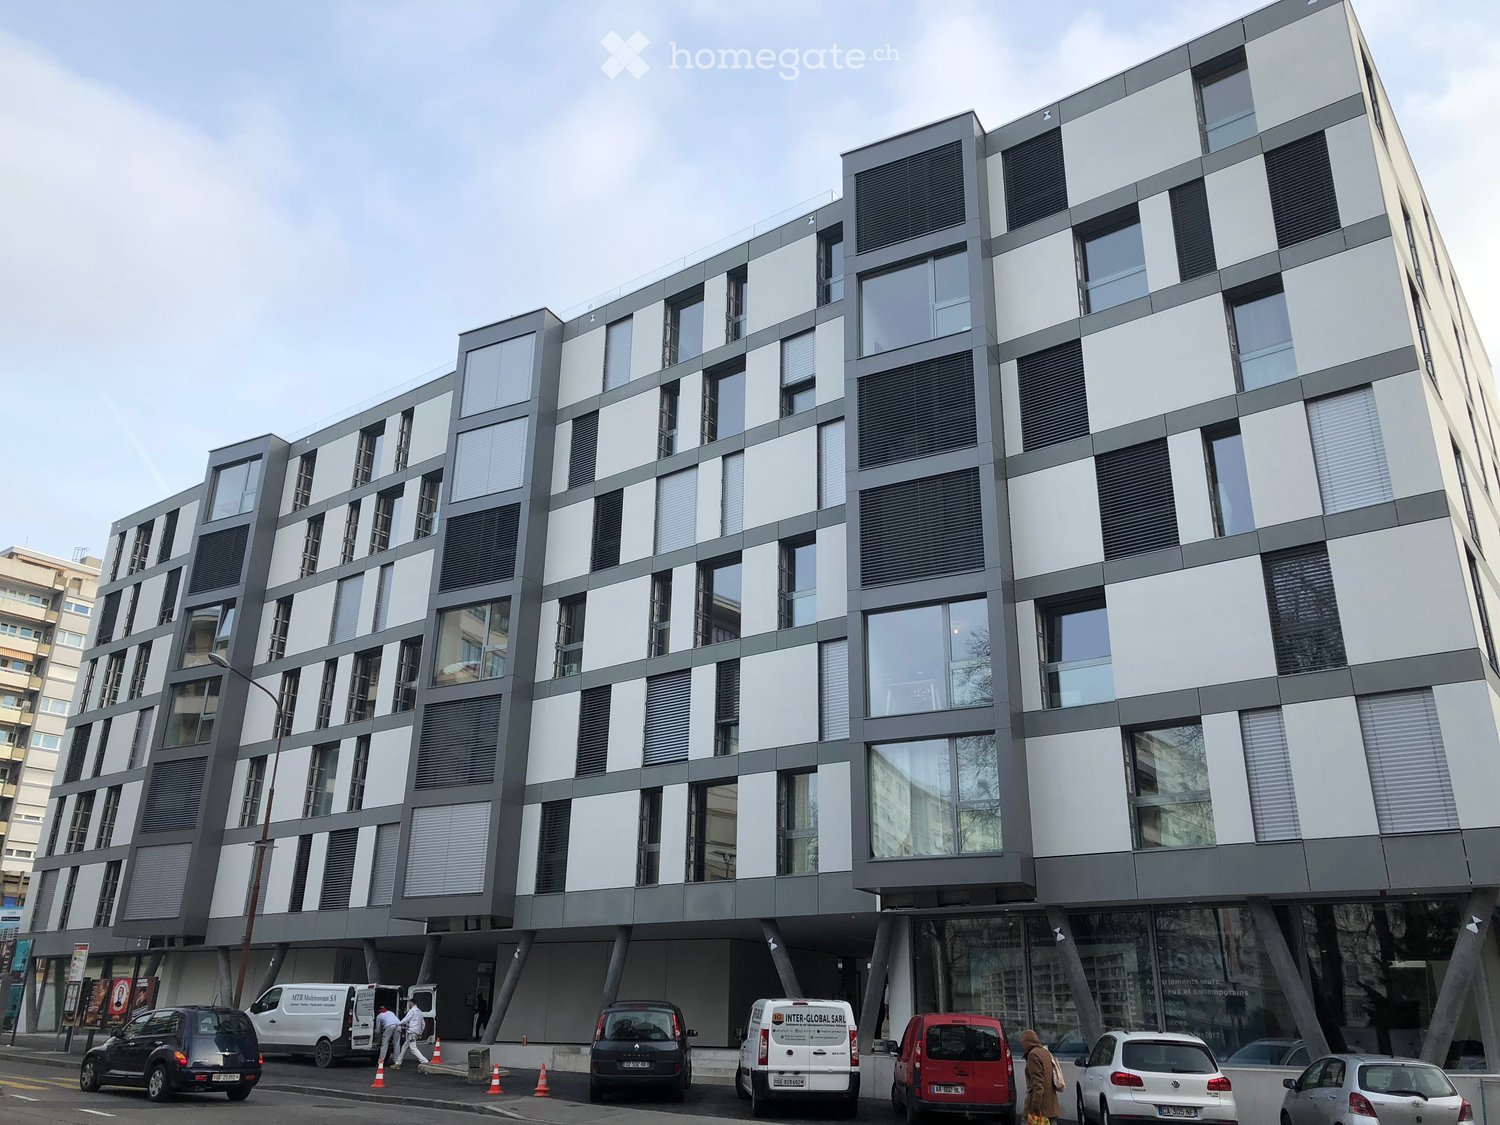
  • Modern multi-story building with grey and white facade, large windows, and balconies. Several cars are parked in front.
  • Modern kitchen with white cabinets, a stove, a sink, and a microwave. The floor is made of light wood.
  • Completely empty room with wooden flooring and large windows, no furniture or equipment.
  • Empty room with light wooden flooring and white built-in wardrobes. The space is clean and minimalistic with no furniture or personal items visible.
  • Modern bathroom with a white sink, chrome faucet, large mirror with built-in lighting, and a glass-enclosed shower with a modern showerhead.
  • Modern bathroom with a white sink, chrome faucet, toilet, and a mirror with built-in lighting. The walls are tiled in a neutral color, and the floor is dark.
  • Modern multi-story apartment building with large windows and grey facade, under construction with visible scaffolding and cranes.
1 / 7
CHF 2,800.– Top
3 rooms52m² living space
Route de Frontenex 60G, 1207 Genève

Magnifique appartement quartier Frontenex/Eaux-Vives

Situé à proximité du Parc de la Grange, dans un immeuble neuf de standing qui se trouve dans le très agréable quartier de Frontenex/Eaux-Vives, proche du centre-ville et du lac, bien desservi par les transports en commun et de nombreux commerces, à louer logement très lumineux de 52m2, PPE qui se compose comme suit: - un hall d'entrée avec armoire - un grand séjour/salle à manger - une cuisine entièrement équipée ouverte sur le séjour - une chambre à coucher en suite avec armoires - une salle de bains - un WC séparé - lave-linge et séchoir privés, lave-vaisselle - cave. Loyer mensuel CHF 2’800.-, charges incluses (sauf SIG et Swisscom/wifi).Disponible : 01.09.2026Voici les documents requis pour votre candidature :- Pièce d’identité suisse / permis de séjour- Une attestation de non-poursuite de moins de 3 mois- Une attestation récente de votre employeur mentionnant la date d’entrée en fonction, le salaire et le type de contrat actuel- Les 3 dernières fiches de salaire Agence immobilière et de relocation s’abstenir.Located near the beautiful Parc de la Grange, 5 min. walking distance from the Lake, in a brand-new building of high standing, in the Frontenex/Eaux-Vives neighbourhood. This 1-bedroom apartment offers all high-end standards for international expatriates in terms of quality, comfort, safety, technology, transportation and shopping/restaurant proximity. This beautiful flat (52m2) is made of an entrance hall, one bedroom in suite, kitchen, dining/living room, bathroom and visitor toilet, cellar. Fully equipped with dishwasher, private wash-machine and dryer set. Rent: CHF 2'800.- per month (expenses included, except for SIG and telephone line/wifi).Available: 09/01/2026Here are the required documents for your application : • Swiss ID card / residence permit • A certificate of non-pursuit issued within the last 3 months • A recent certificate from your employer stating your start date, salary, and current contract type • The last 3 pay slips Real estate and relocation agencies are excluded.

Travel time
-
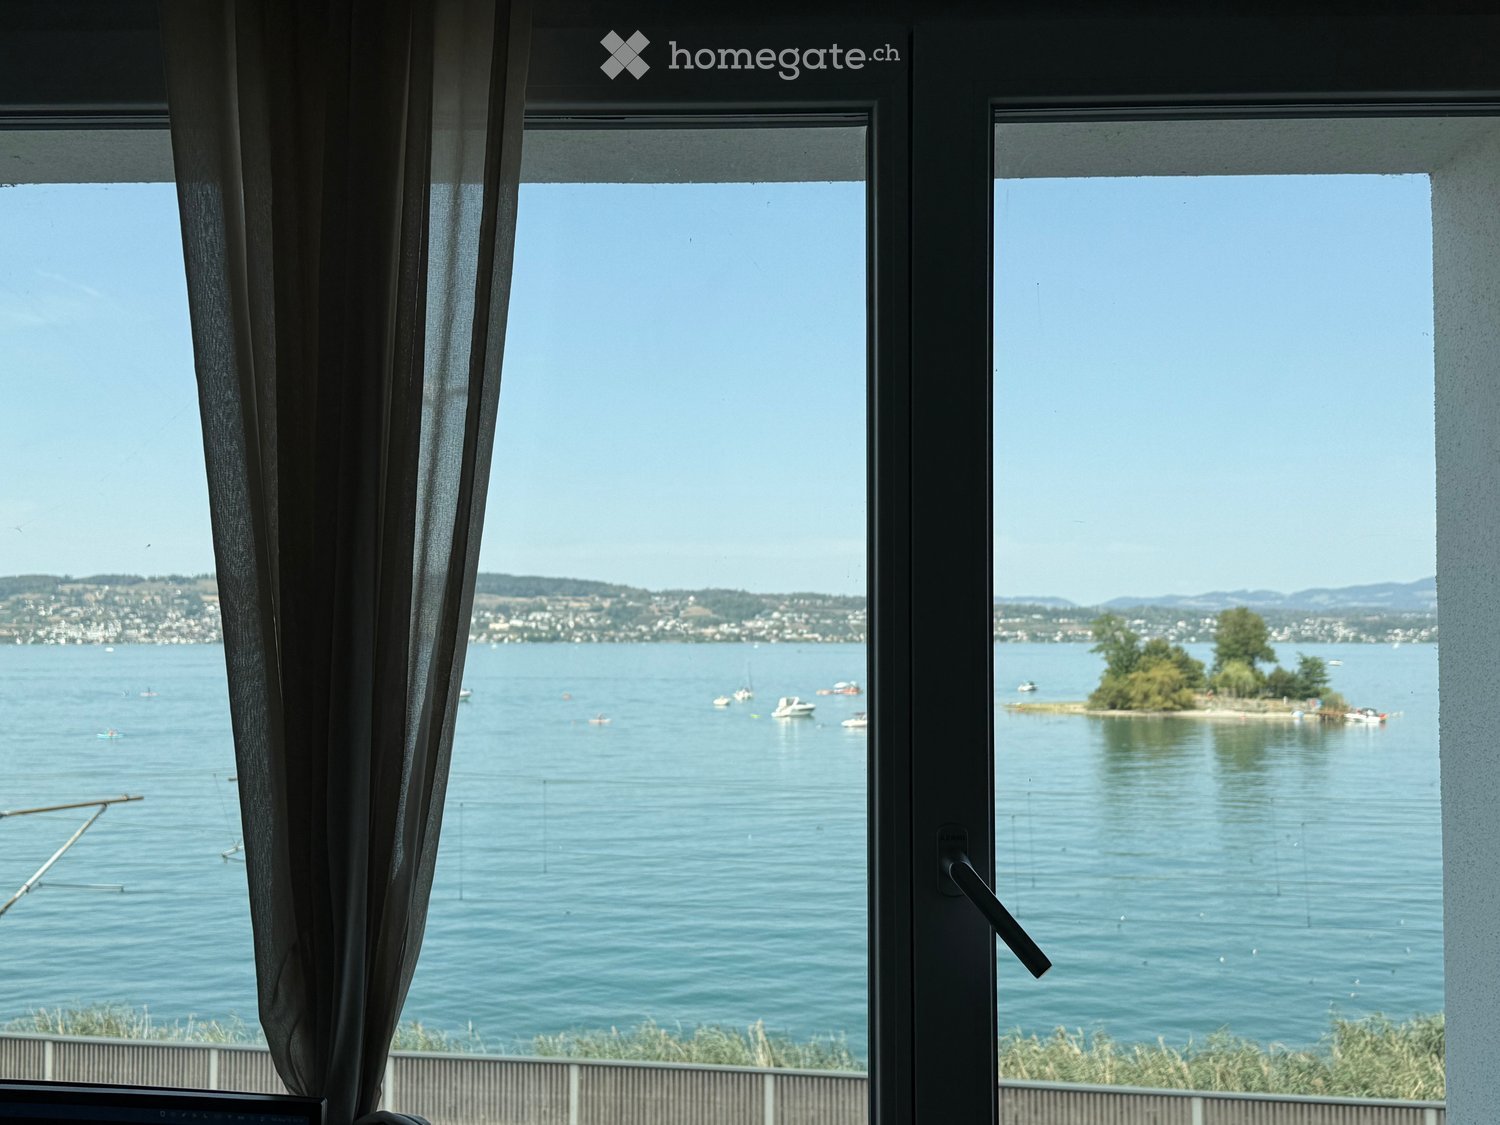
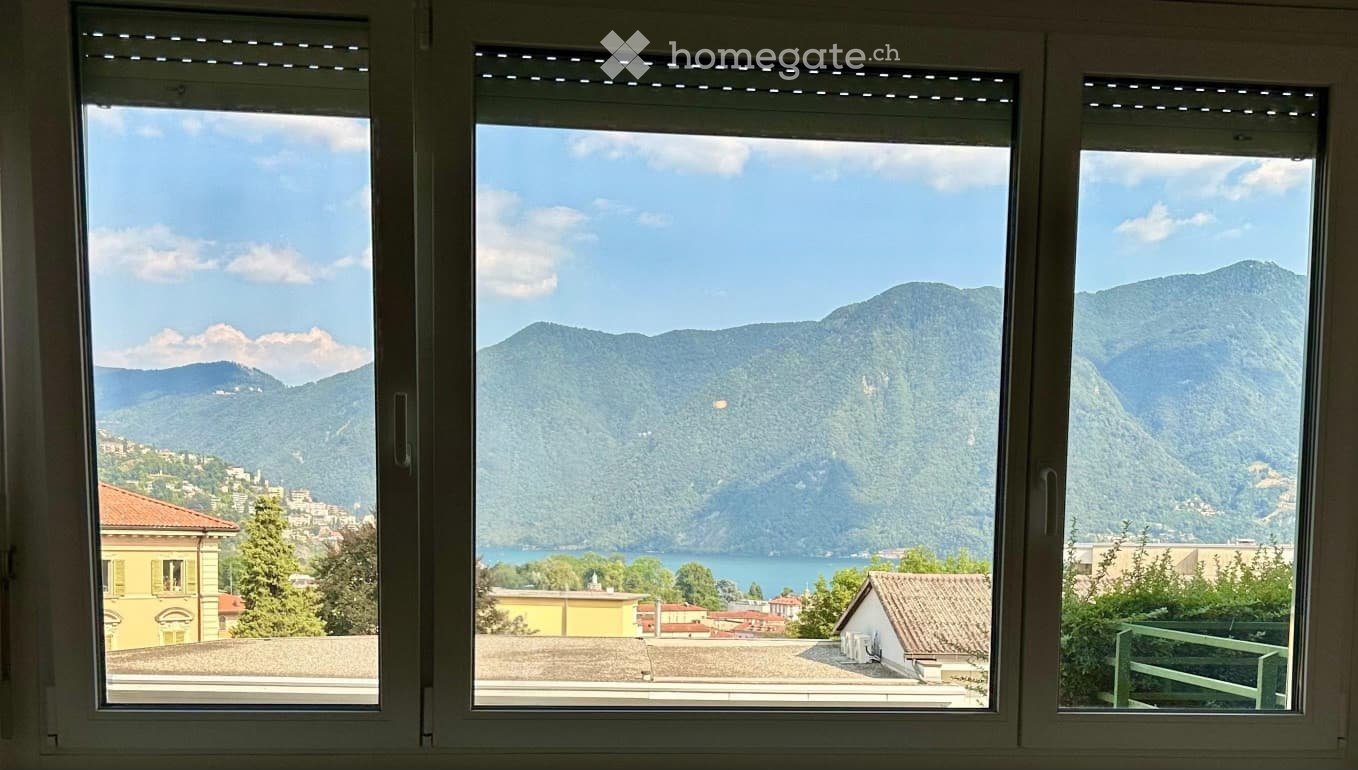
  • View from a balcony or terrace showing a scenic landscape with mountains, a lake, and surrounding buildings.
  • Modern living room with wooden flooring, large window offering a scenic mountain view, a beige sofa, a wooden table, and a small cabinet.
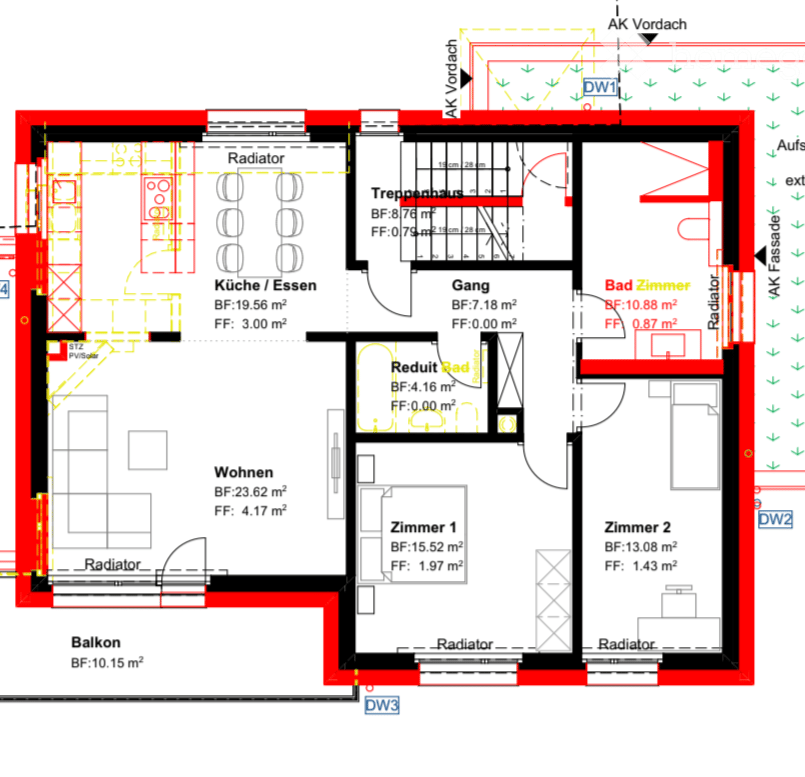
  • Floor plan of a 72.86 m² apartment with living room, kitchen, two bedrooms, and two bathrooms.
1 / 7
CHF 2,100.– Top
3.5 rooms72m² living space
Via San Gottardo 24A, 6900 Lugano

Luminoso Appartamento di 3.5-stanze// Charming 3.5-Room Apartment

-English version below-Incantevole vista sul lago e a soli 4 minuti a piedi dalla stazione di Lugano: in un quartiere tranquillo ma a pochi passi dal centro e da tutti i servizi, un Appartamento di 3.5 locali (piano terra rialzato), curato e funzionale in ogni dettaglio.La distribuzione interna è razionale e ben studiata: la zona giorno, luminosa e accogliente, è arredata con il necessario, mentre la cucina separata è pratica e completa di lavastoviglie.La zona notte comprende due camere da letto, ideale sia per una coppia che per una piccola famiglia o per chi necessita di uno studio, dotate di tre ampi armadi a muro.Il bagno di recente rinnovato, dispone di lavatrice/asciugatrice in appartamento. Il riscaldamento a pavimento garantisce comfort nelle stagioni più fredde.Condizioni: • Affitto mensile: CHF 2'100.– • Spese accessorie (con conguaglio a fine anno): CHF 240.– • Parcheggio coperto: CHF 150.– • Totale mensile: CHF 2'490.– Ulteriori Informazioni: • Disponibile da subito • Durata minima del contratto: 1 anno • Deposito cauzionale pari a 3 mensilità • Animali di piccola taglia valutati caso per caso Documentazione necessaria per la candidatura: • Contratto di lavoro • Referenze • Estratto del registro esecuzioni ----------------------------------Charming lake view and just a 4-minute walk from Lugano train station: located in a quiet neighborhood, yet just a few steps from the center and all amenities, a 3.5-room apartment (elevated ground floor), carefully maintained and functional in every detail.The interior layout is rational and well thought-out: the bright and welcoming living area comes furnished with the essentials, while the separate kitchen is practical and fully equipped with a dishwasher.The sleeping area comprises two bedrooms, ideal for a couple, a small family, or anyone in need of a home office, each fitted with three spacious built-in wardrobes.The recently renovated bathroom includes a washer/dryer in the apartment. Underfloor heating ensures comfort during the colder months.Terms: • Monthly rent: CHF 2,100.– • Utility charges (with annual settlement): CHF 240.– • Covered parking space: CHF 150.– • Total monthly cost: CHF 2,490.– Additional information: • Available immediately • Minimum contract term: 1 year • Security deposit equal to 3 months' rent • Small pets considered on a case-by-case basis Documentation required to apply: • Employment contract • References • Debt collection register extract (Certificate of good standing)

Travel time
-
1 / 7
CHF 1,700.– Top
3.5 rooms68m² living space
sentiero centrale 13, 6605 Locarno

Apartment with terrace-garden in Locarno Monti – 3 1/2 bright rooms available from October

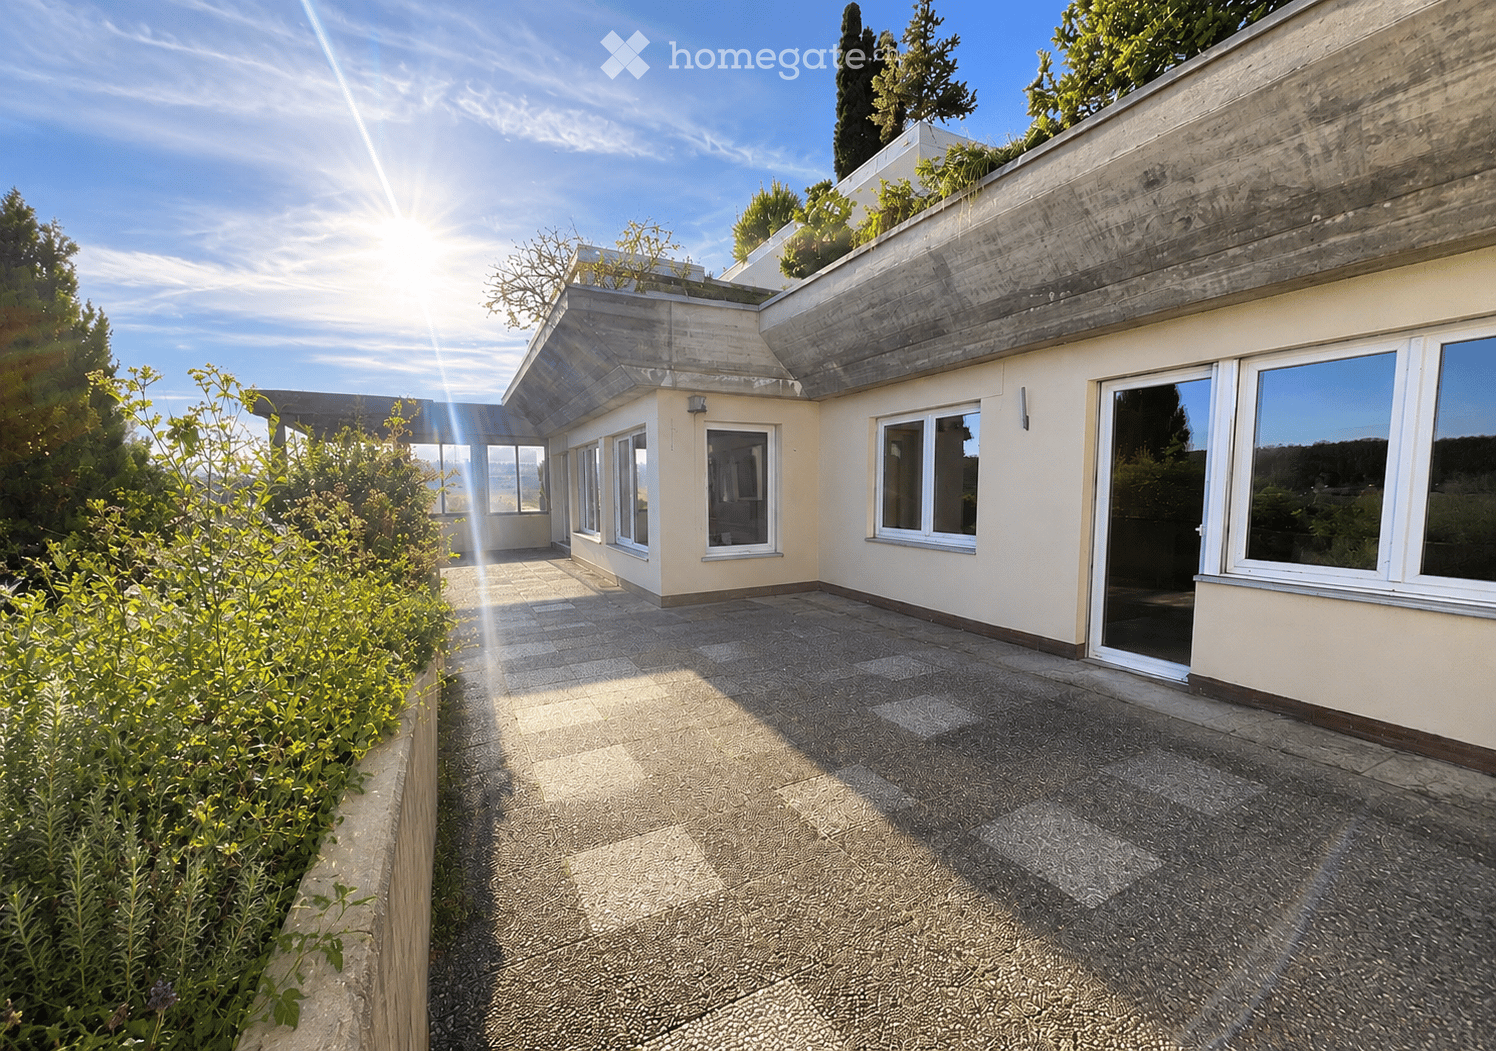
Welcome to this bright and quiet apartment with direct access to the terrace-garden. Located on the ground floor of a modern semi-detached house built in 2011, in one of the quietest, sunniest, and most sought-after areas of Locarno, in the heart of the Canton of Ticino.With a living area of 68 m², this apartment with 3 1/2 rooms offers a comfortable and well-organized environment, ideal for those looking for quality of life and tranquility, ideal for 1-2 people.Main features of the apartment: • Private terrace-garden: An exclusive outdoor space, perfect for enjoying the mild Ticinese climate and beautiful sunny days. The garden area around the apartment is at the disposal of the tenant. • Pleasant view: The apartment enjoys a beautiful view of the surrounding landscape, mountains, and Lake Maggiore. • Garage included: A covered parking space is available for maximum comfort. • Washing machine: It is already present in the apartment, for immediate daily comfort. • Quiet location: The property is located in a particularly quiet area, both day and night. • Sunny: The apartment benefits from excellent sun exposure throughout the year. • Small storage room under the stairs available. • Location: Located in Via Sentiero Centrale 13 in Locarno (6605), this apartment is situated in a serene residential area, immersed in the characteristic Ticinese landscape. Locarno is renowned for its Mediterranean climate, Lake Maggiore, the famous Film Festival, and a vibrant cultural and gastronomic offer. The apartment will be available from October 1st, 2026. There is a possibility of conversion into a secondary residence.

Travel time
-
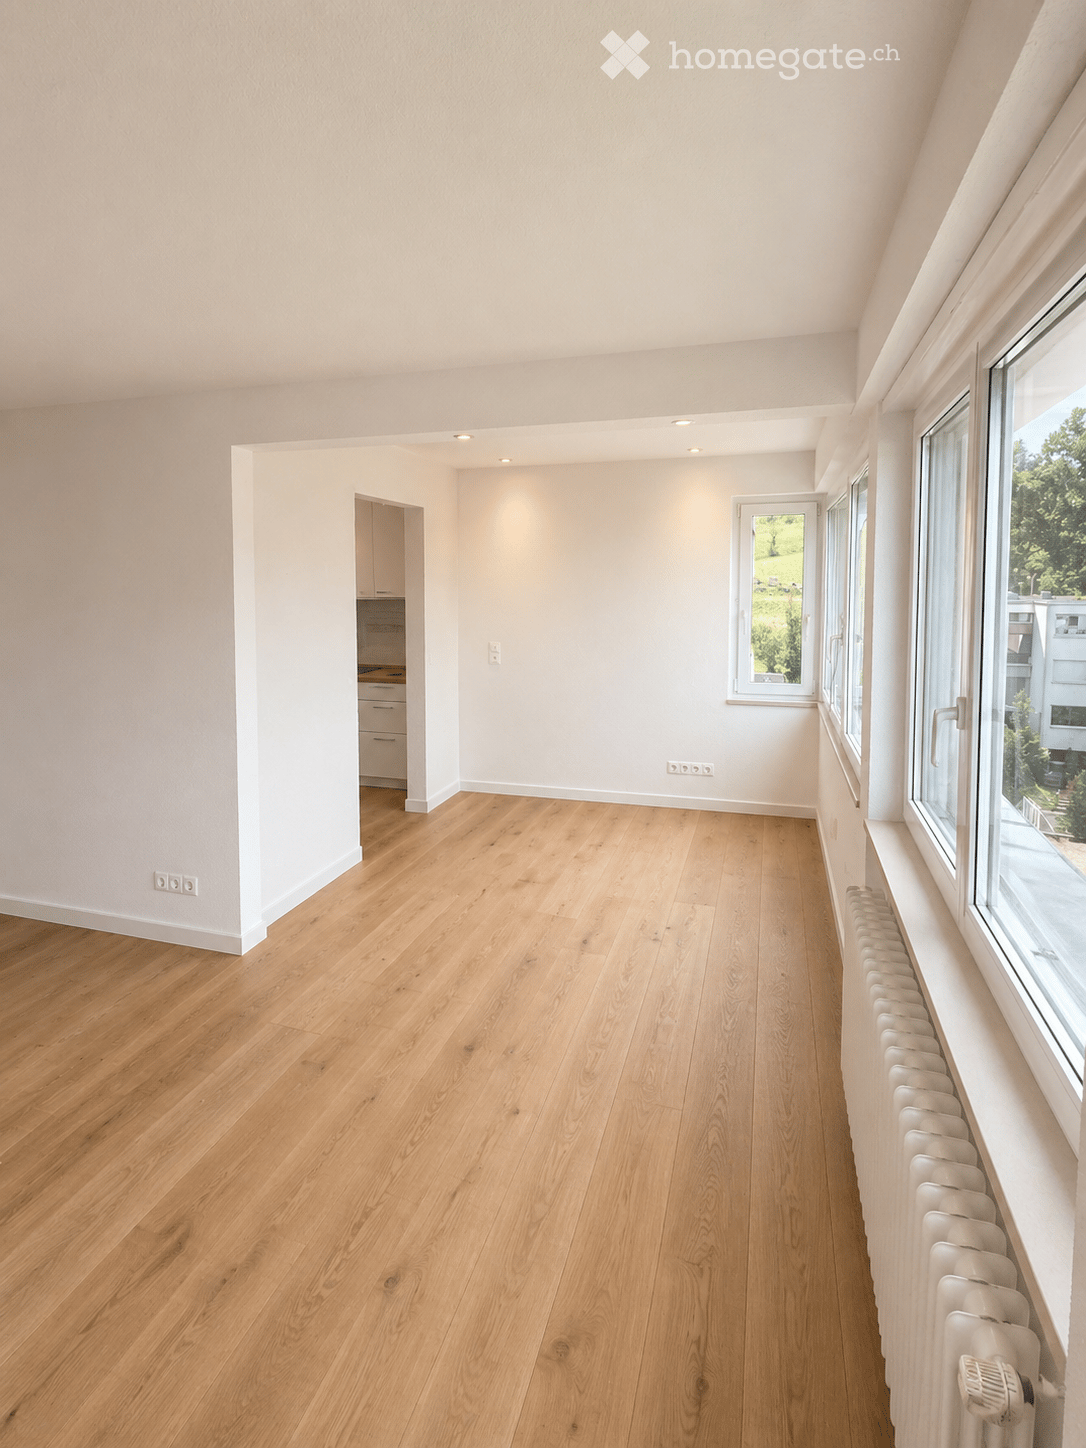
  • Empty room with light wooden flooring, white walls, large windows, and a radiator along one wall. A small kitchen area is visible in the background.
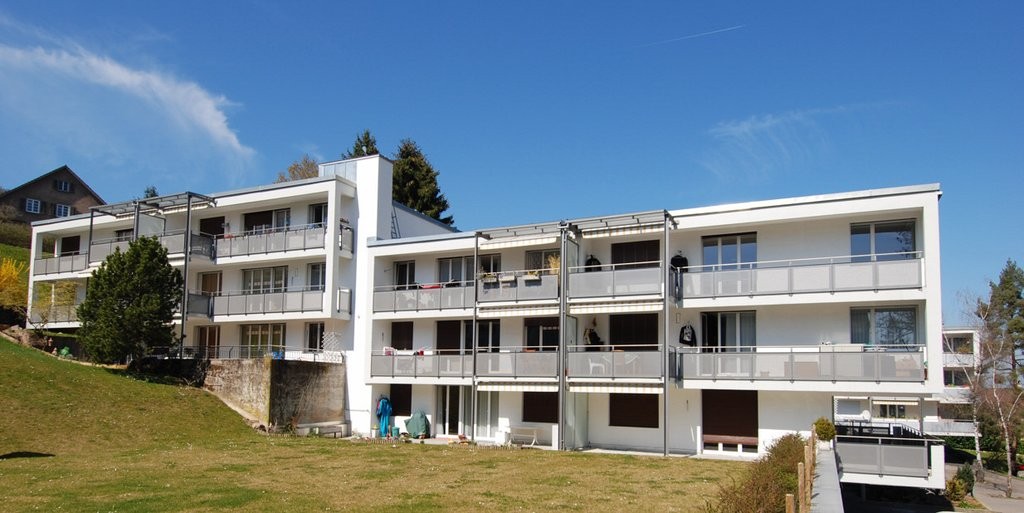
  • Aerial view of a modern multi-story residential building with white facades, numerous windows, and balconies. The building is surrounded by green lawns, trees, and neighboring houses in a suburban setting.
  • {"type": "Kitchen", "objects": ["sink", "faucet", "dishwasher", "cabinet", "countertop", "faucet", "faucet", "faucet", "faucet", "faucet", "faucet", "faucet", "faucet", "faucet", "faucet", "faucet", "faucet", "faucet", "faucet", "faucet", "faucet", "fauce
  • Modern bathroom with grey tiled walls and floor, white toilet, sink with mirror, and a shower area with a handheld shower head.
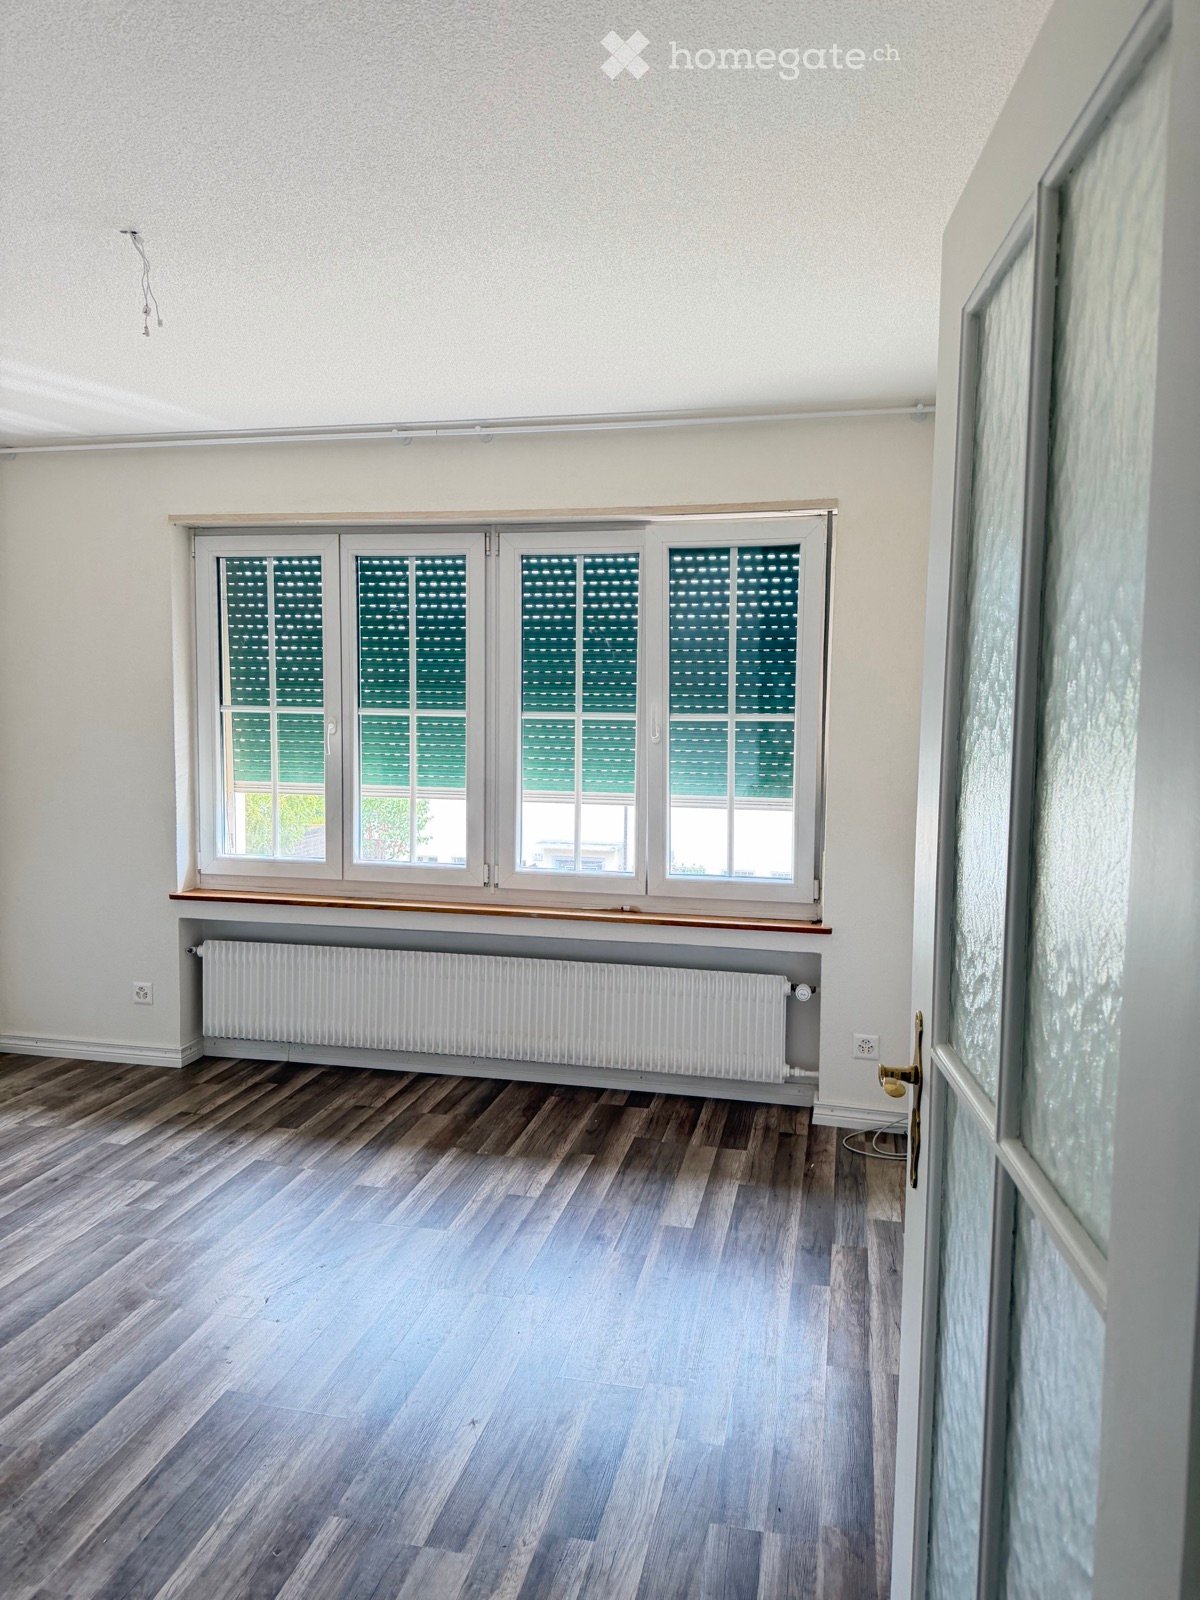
  • Empty room with light wooden flooring, white walls, a window with a view of greenery, a radiator, and a hanging light fixture.
  • Empty room with light wooden flooring, white walls, and a large window offering a view of greenery. A radiator is placed below the window, and the room has a modern, minimalist design with recessed lighting.
  • Balcony with tiled floor, metal railing, green privacy screen, and scenic city and mountain view.
  • Floor plan of an attic level showing a living/dining area, kitchen, bedroom, children's room, bathroom, corridor, terrace, and outdoor retreat.
1 / 8
CHF 1,950.– Top
3.5 rooms70m² living space
Birchhofstrasse 4, 5412 Gebenstorf

Renovated 3.5-room attic apartment with 38 m² terrace

In a central and yet quiet location on Birchhofstrasse 4 in Gebenstorf, you can expect a stylishly renovated 3.5-room attic apartment with around 70 m² of net living space and an exceptionally large 38 m² terrace.The apartment is located on the top floor of a well-maintained multi-family house with twelve residential units (without elevator). The elevated location offers a lot of privacy, excellent sunlight, and a beautiful view over Gebenstorf and the surrounding area.The bright living and dining area, as well as the newly laid parquet floor, give the apartment a modern and high-quality living feel. The existing kitchen has been equipped with new V-ZUG appliances and features a oven and separate steamer.The bathroom has been completely renovated. Additionally, a private washing machine and a private dryer are available in the apartment. Practical built-in closets in the hallway provide additional storage space.The highlight is the approximately 38 m² large terrace with a retreat. It offers ample space for a dining and lounge area and an unobstructed view of the surrounding landscape.The building also includes a well-maintained community pool that can be used during the warm months. A private basement compartment also belongs to the apartment.Shopping facilities, public transportation, schools, and recreational areas are within easy reach. Baden and Brugg can also be reached quickly.Underground parking space: additional CHF 150.– per month.Note: The apartment is currently under construction. Individual pictures have been digitally edited and show the intended condition after completion of the renovation.

Travel time
-

Suggested properties for you based on search results