8383 results - Apartment for rent with 3 rooms in Switzerland

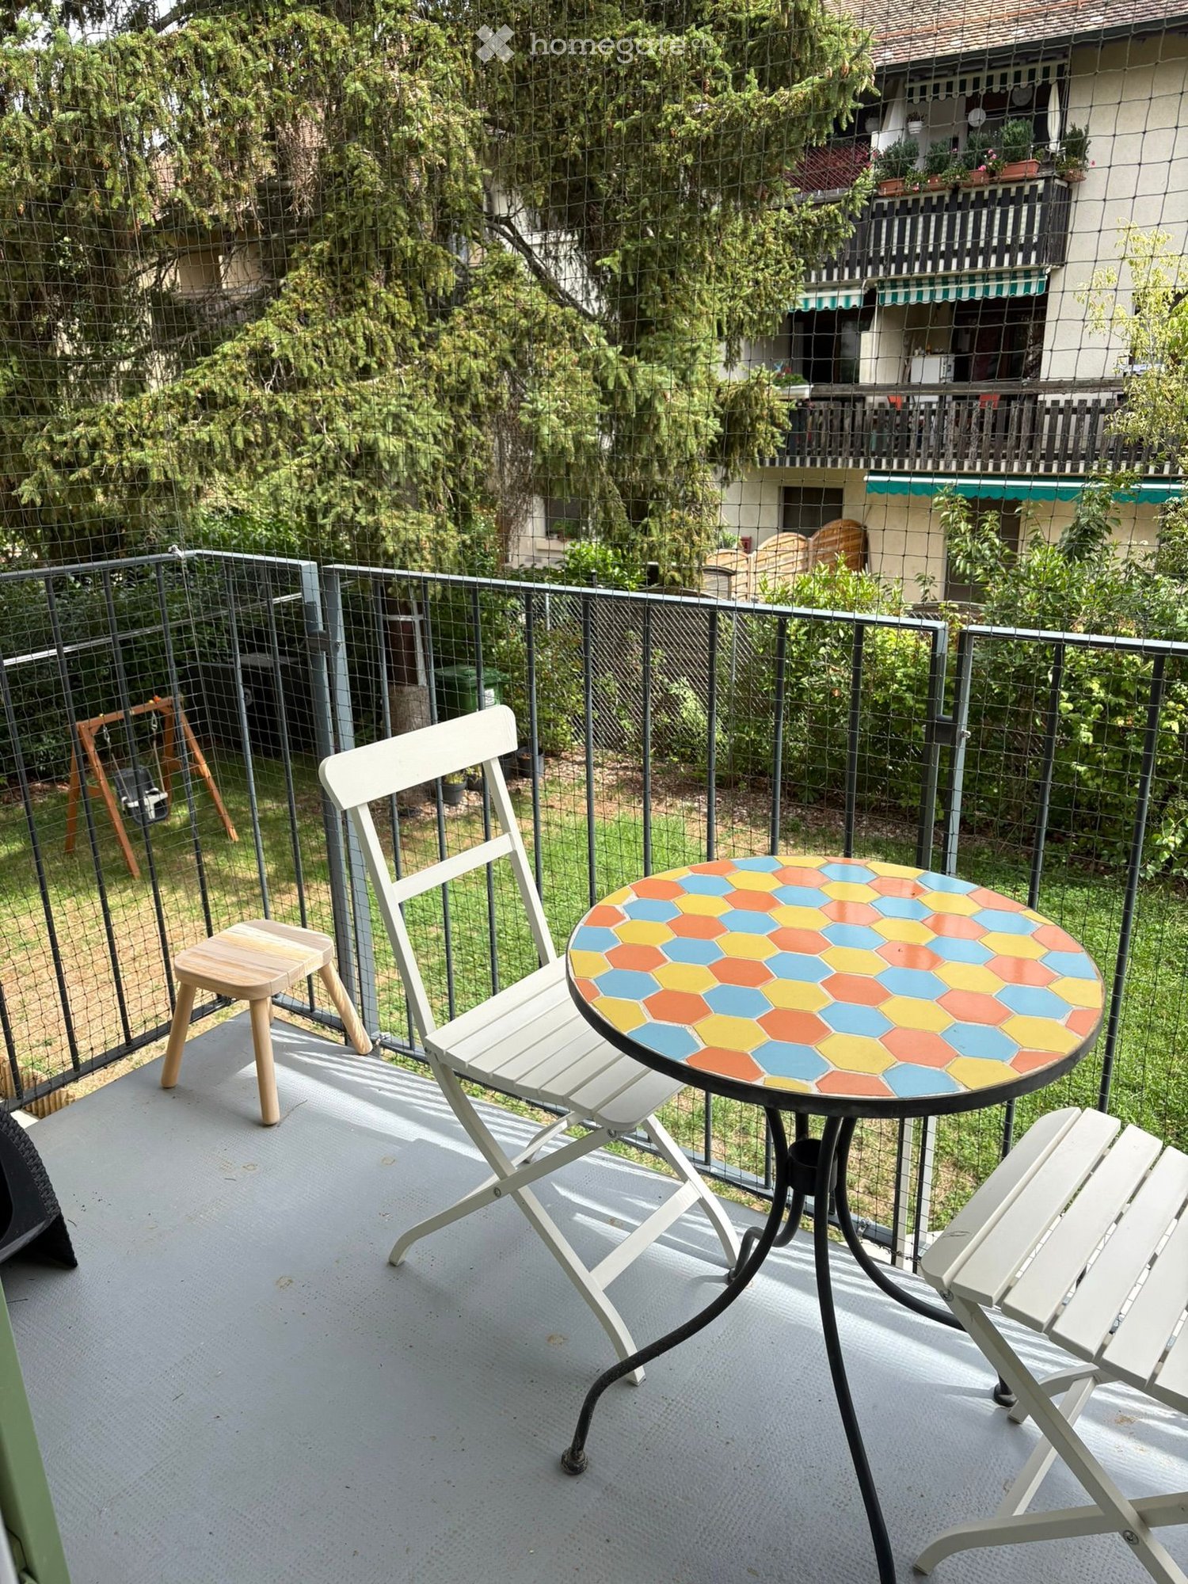
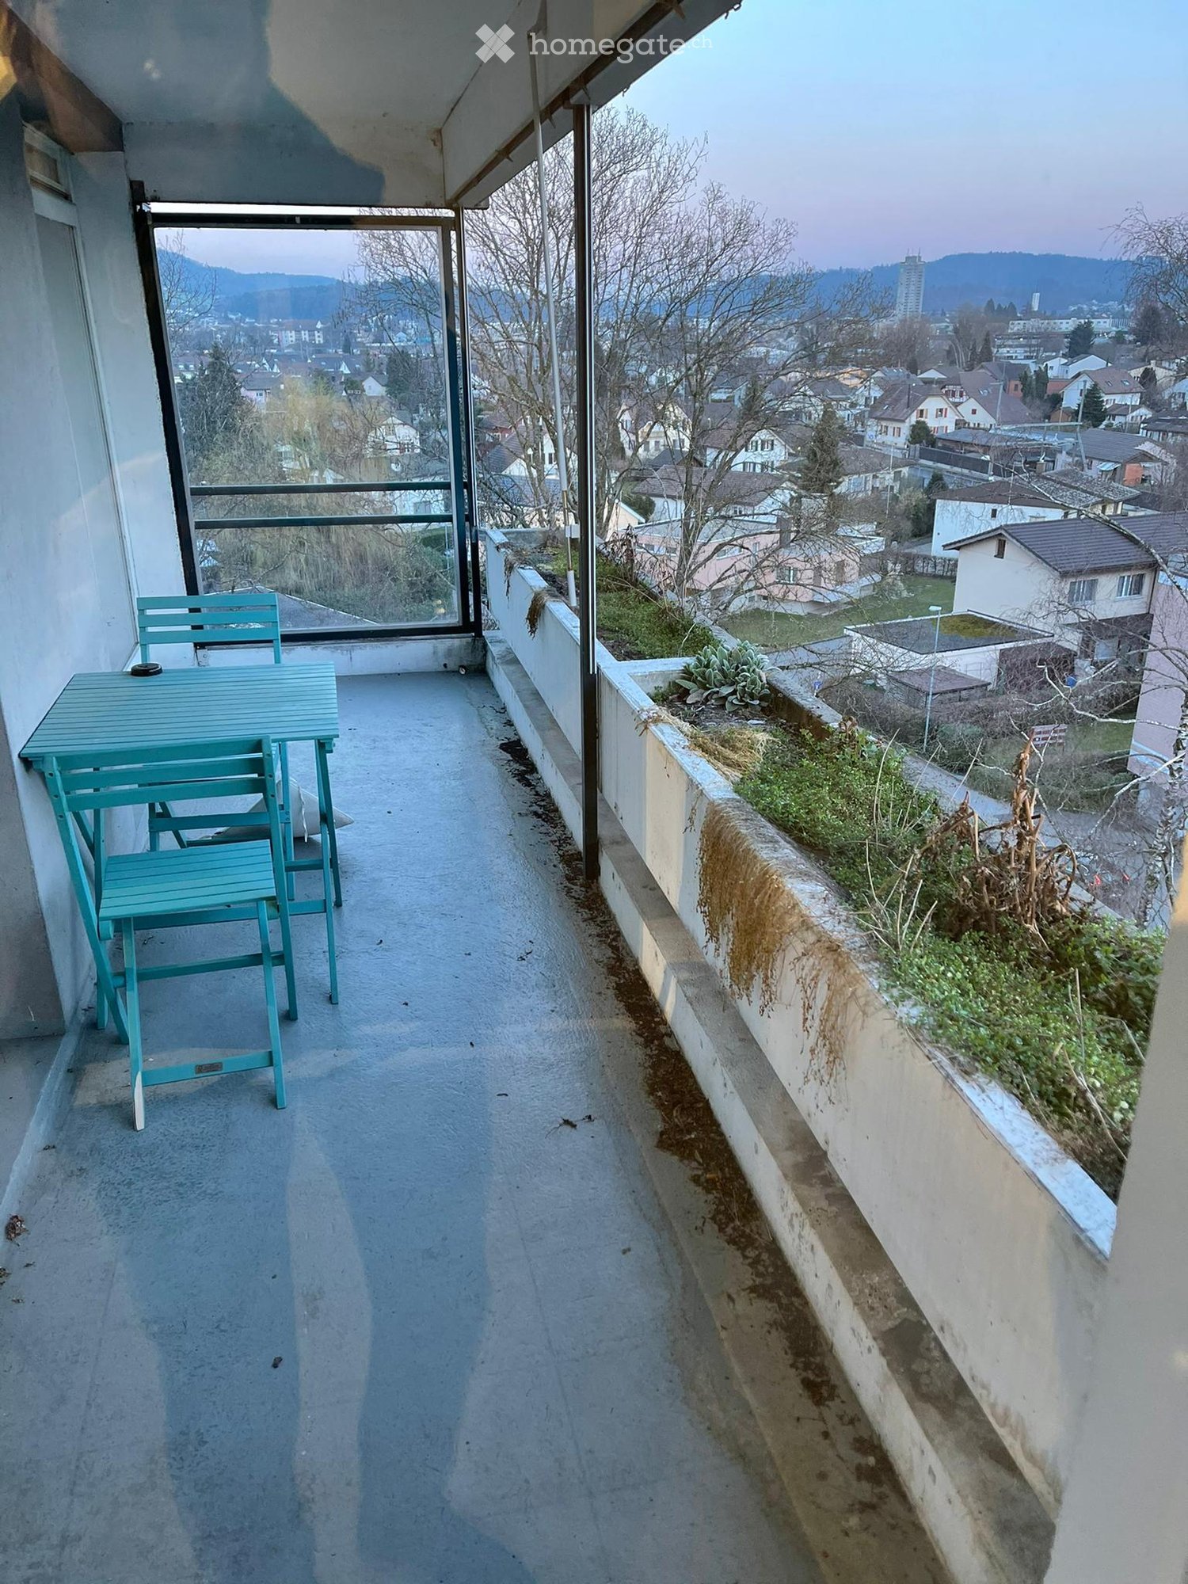
  • Balcony with a small table and chairs, overlooking a residential area with houses and trees.
  • Minimalist bedroom with a single bed, two small stools, and a window with sheer curtains. Light wooden flooring and white walls.
  • A well-lit bedroom with wooden flooring, a bed with dark bedding, a chair, a small table with a lamp, and a radiator under the window.
  • Modern living room with wooden herringbone flooring, a black sofa with pillows, a patterned stool, a coffee table, a TV on a stand, and a dining area with a table and chairs.
  • Empty hallway with wooden flooring, white walls, and a ceiling light fixture.
  • Empty wooden shelving unit in a room with white walls and dark flooring. Shelves are mostly empty, with a few small items on one shelf.
  • Modern bathroom with white tiles, a toilet, a sink with a mirror, and a small cabinet. The floor is dark, and a small rug is placed in front of the toilet.
  • Modern kitchen with white cabinets, stainless steel sink, and electric stove.
1 / 8
CHF 1,450.– Top
3.5 rooms77m² living space
Frohburgstrasse 62, 4663 Aarburg

Well-maintained, furnished 3.5-room apartment with balcony and beautiful view in Aarburg

Welcome to this charming 3.5-room apartment on the 5th floor of a well-maintained old building on Frohburgstrasse 62 in Aarburg. The apartment, renovated in 2023, impresses with modern living comfort and a quiet location – ideal for couples or small families. The apartment is rented furnished.The apartment offers: • Modern living room: Bright, inviting living room with elegant herringbone parquet, a cozy seating area, and an integrated dining area – perfect for relaxing and enjoying. • Two bedrooms: Bright, quiet rooms with wooden floors and white walls, creating a pleasant atmosphere. • Modern kitchen: Functional kitchen, possibility to eat, and direct access to the balcony • Modern bathroom: Contemporary bathroom with white tiles, dark floor, sink with mirror, and practical cabinet. • Balcony: Cozy balcony with small table and chairs, overlooking a green residential area with houses and trees – sunny in summer. • Hallway: Bright entrance area with wooden floor and ceiling light. • Elevator: The building has an elevator for convenient access to all floors. • Parking: Garage and parking space available. • Pictures: may differ from the original Location and surroundings:The apartment is quiet and yet well-connected. Aarburg-Oftringen train station is about an 11-minute walk away and offers excellent public transportation connections. A VOI supermarket for daily needs is also within walking distance, about 11 minutes away. A school is just an 8-minute walk away, making the apartment particularly attractive for families. A pharmacy is about 13 minutes away on foot. The proximity to a river and the quiet surroundings complete the attractive living environment.This well-maintained apartment combines the charm of an old building with modern living comfort after the 2023 renovation. Quietly located, sun-kissed, and well-connected – a true haven in Aarburg. We look forward to your contact!

Travel time
-
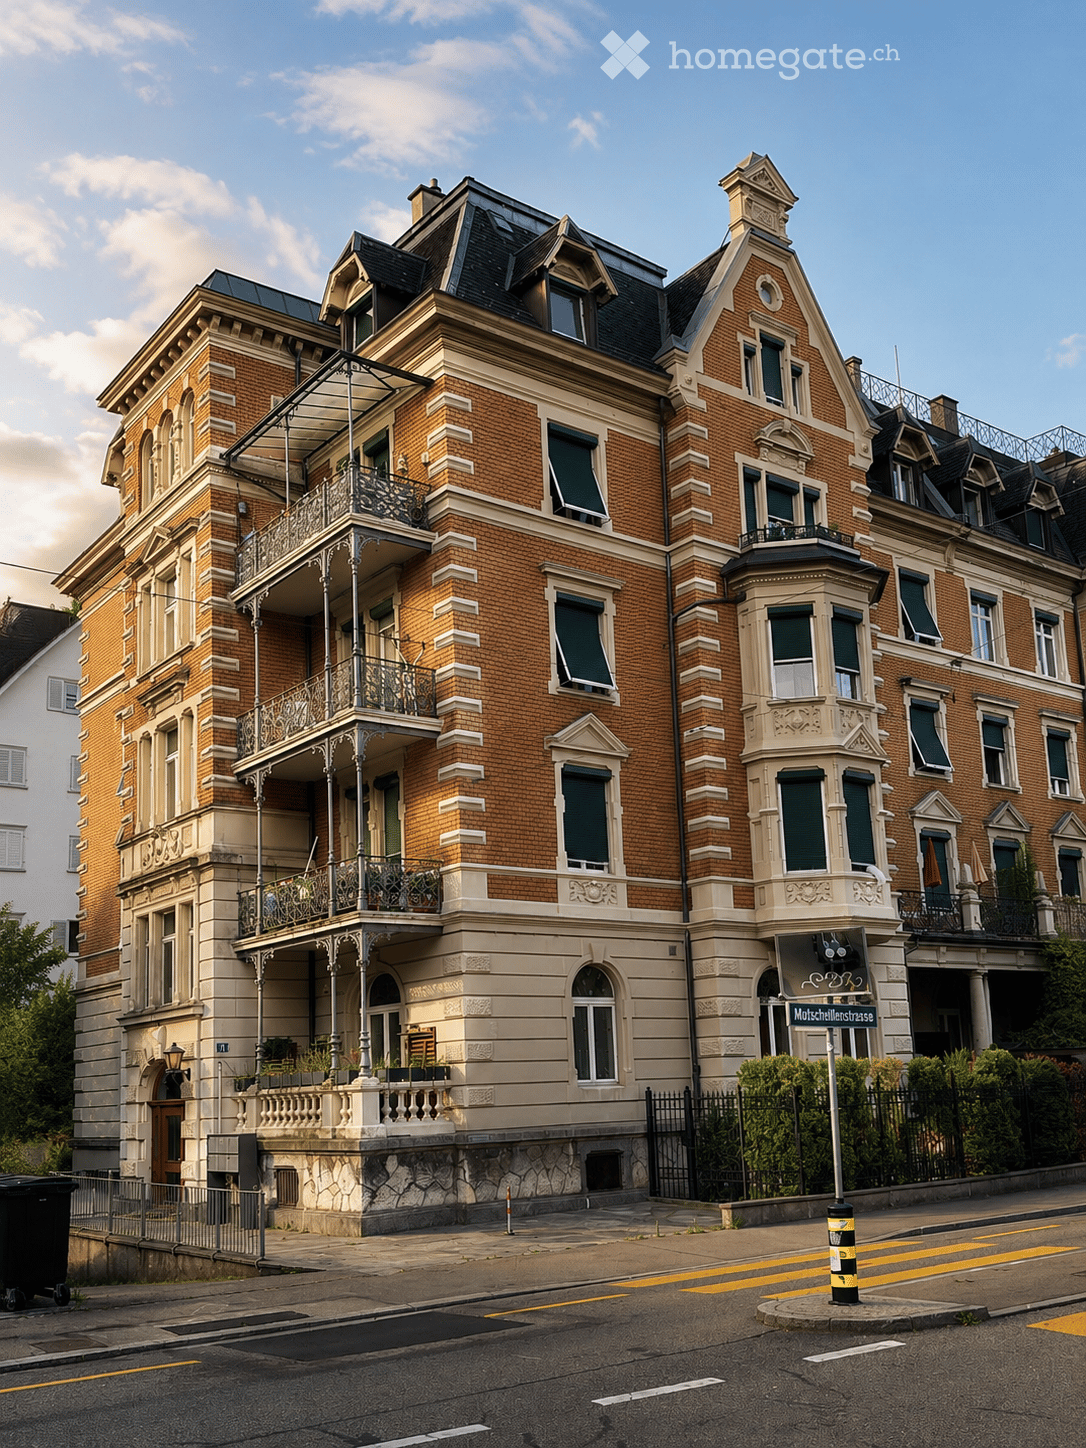
  • A large, multi-story brick building with ornate architectural details, including balconies, decorative railings, and a prominent roofline. The building features multiple windows with shutters and is situated on a street corner with a visible street sign.
  • Modern kitchen with light grey cabinets, marble flooring, stainless steel sink, and built-in oven.
  • Two bathrooms with marble flooring, one featuring a bathtub and washing machine, the other with a sink, toilet, and mirror.
  • An empty attic room with white walls, a large window, and a marble-patterned floor.
  • An empty room with white walls, a marble floor, and a large window with shutters. The room features a radiator and a single hanging light fixture.
  • View from a balcony showing a multi-story residential building with pink facade, red shutters, and multiple windows. The building has a dark roof with dormer windows and balconies with potted plants. A construction crane is visible in the background, alon
1 / 6
CHF 3,950.– Top
3.5 rooms100m² living space
Mutschellenstrasse 21, 8002 Zürich

Apartment in Zurich

Stylish old building apartment in a prime location in Zurich's district 2Exclusive living on Mutschellenstrasse 21, 8002 ZurichFirst month freeThis spacious, approximately 100 m² large apartment combines the charm of a stylish old building with modern living comfort. The property is located in one of the most sought-after residential areas in Zurich's district 2 and convinces with its representative architecture and excellent connection to the city center.The apartment is located on the 4th floor and can be easily reached by elevator. Thanks to the comprehensive renovation, it presents itself in a well-maintained and modern condition. The spacious rooms, high ceilings, and classic old building character create a unique living atmosphere.Highlights • approx. 100 m² living space • Renovated and well-maintained construction standard • Spacious floor plan • Bright living rooms • Representative old building property • Basement compartment available • Communal laundry room • Attractive residential location in Zurich's district 2 • Excellent connection to public transportation • Shopping facilities, restaurants, and recreation areas in the immediate vicinity LocationMutschellenstrasse is one of the most popular residential areas in district 2. The quarter offers an ideal combination of urban life and high living quality. Tram and bus connections are practically located in front of the door and enable a quick connection to the Paradeplatz, main station, or Enge station. Shopping facilities, cafes, restaurants, schools, and recreation areas are easily accessible on foot.Have we sparked your interest?We would be happy to show you this attractive apartment during a personal viewing. We look forward to your contact.

Travel time
-

Find a new tenant for free

Create a free listing on Homegate to find the perfect next tenant for your apartment in no time at all.

List your property now
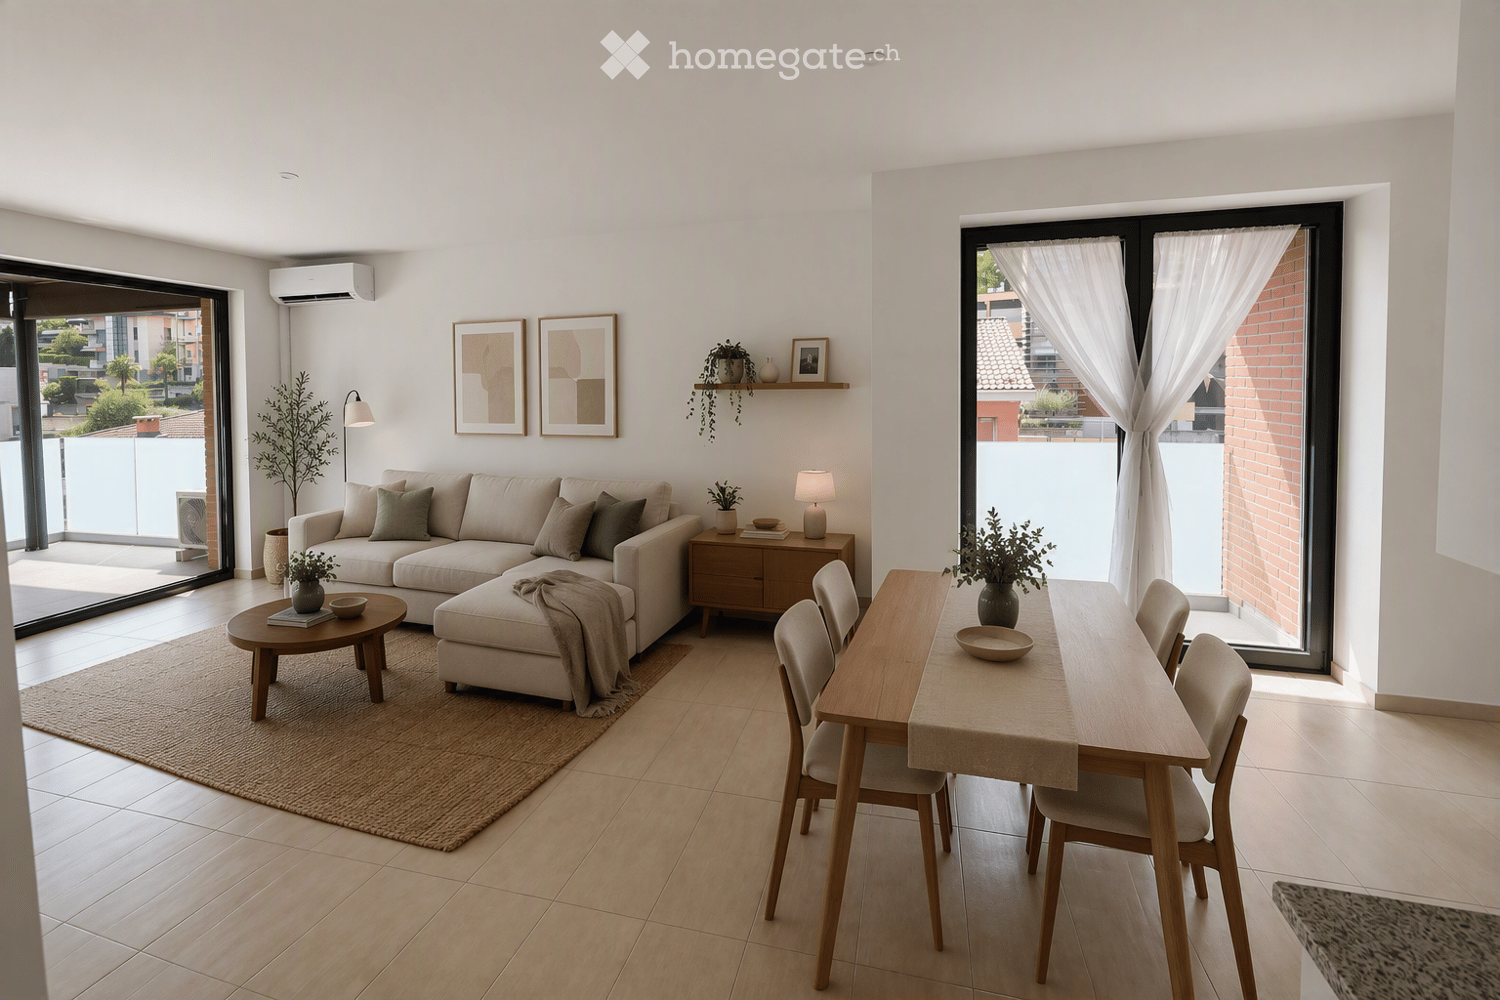
  • Modern living and dining area with light-colored furniture, including a sectional sofa, coffee table, ottoman, dining table with chairs, side table with lamp, and decorative items on shelves.
  • Modern balcony with a view, featuring a white sofa, coffee table, dining table, chairs, and potted plants.
  • Modern bathroom with a glass-enclosed shower, double sink vanity, large mirror, and decorative plants on windowsills.
  • Modern bedroom with a large bed, nightstands, lamps, and decorative plants. The room features a large window with curtains and a wooden floor.
  • Modern, compact bedroom with a lofted bed, a desk area, and built-in storage. Features a white desk, laptop, chair, lamp, and a small plant on the windowsill.
  • Modern, unfurnished kitchen with white cabinets, stainless steel appliances, and a tiled floor.
  • Modern hallway with tiled floor, recessed lighting, small side table with plant, mirror, and hanging plant on shelf.
  • Hallway with a large mosaic mural depicting a cityscape, featuring geometric shapes and architectural elements.
1 / 8
CHF 1,850.– Top
3 rooms83m² living space
Via Canvetto 1, 6900 Lugano

3 rooms modern apartment with 17 m² terrace and air conditioning

Elegant 3-room apartment located on the 5th floor of a modern building.The apartment is available immediately and offers a bright, sunny, and quiet environment, ideal for those seeking quality of life and comfort in the city.The main features of the apartment: • Living area: 83 m², functionally and modernly distributed. • Balcony + Balconette: Large outdoor space (17 m²!) to enjoy the sun and fresh air in total relaxation. • Master bedroom and children's room: Equipped with built-in wardrobes • Kitchen: Equipped with all amenities. • Modern bathroom: Functional, well-finished, and equipped with washing machine/dryer. • Air-conditioned environment • Security door (armored) • Elevator: The building has a large elevator for comfortable access to all floors. • Parking space: Availability of a parking space in the underground garage. • Basement: Large, private basement with various built-in units. Exposure and environment: The apartment enjoys good solar exposure in summer and good lighting even in winter.Location and surroundings: The location is strategic and well-served: • Bus stop Vignola: reachable in a few steps, directly in front of the house. • Pharmacy Trevano: 2 minutes on foot. • Supermarkets Coop/Migros: 4 minutes on foot, for daily shopping. • City center: 10 minutes on foot. This apartment represents an opportunity to live in a modern, quiet, and well-connected environment in the heart of Lugano.Rent: 1'700.00 CHF/month + 150.00 CHF/month advance payment for ancillary costs (with settlement at the end of the year)Possibility to rent 1 parking space for 150 Fr./monthSome images have been enhanced through virtual staging (virtual furnishing) solely for illustrative purposes, to highlight the potential of the spaces. The apartment is rented unfurnished.

Travel time
-
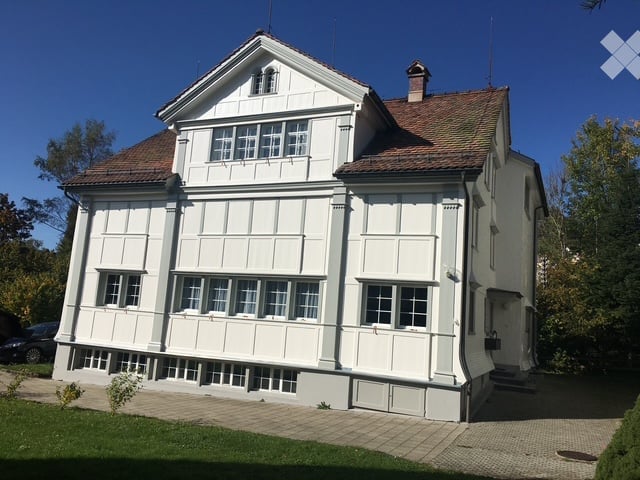
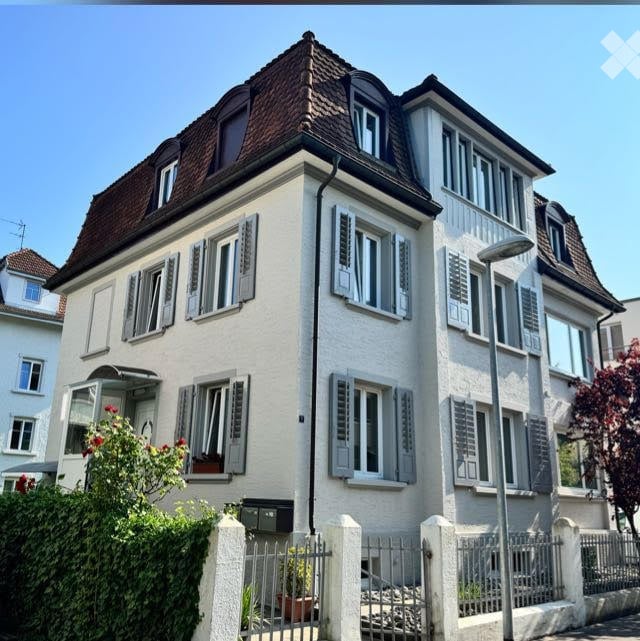
  • A multi-story residential house with a classic European design, featuring white walls, grey shutters, and a brown tiled roof. The house has multiple windows and a small garden area in front with a low fence.
  • Modern kitchen with grey cabinets, a black countertop island, and a wooden backsplash. Features an oven, sink, and faucet.
  • Modern balcony with a metal railing, concrete floor, and lush greenery in the background. The balcony is partially covered by a transparent roof structure.
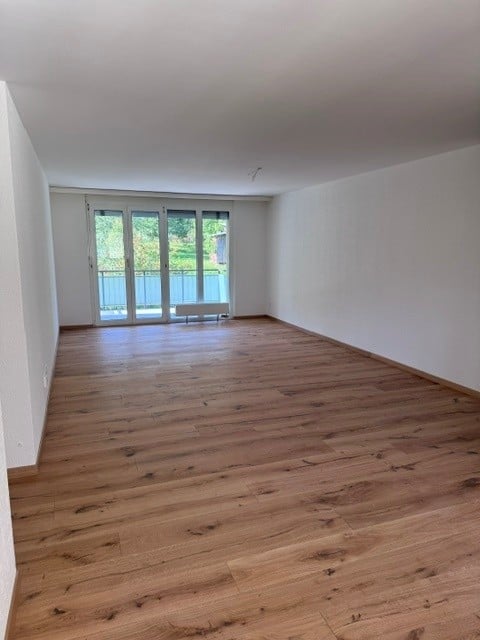
  • Empty room with light wooden flooring, white walls, large windows, and a sliding glass door leading outside.
  • Empty room with light wooden flooring, white walls, large windows, and a grey kitchen island with an oven. No furniture or personal items present.
  • Modern bathroom with grey tiled walls, a white toilet, a white sink with a chrome faucet, a large round mirror, and a shower with a handheld sprayer.
  • Empty room with white walls, wooden floor, two large windows, radiator, and visible electrical outlet.
1 / 7
CHF 1,900.– Top
3.5 rooms77m² living space
Seilerstrasse 7, 9320 Arbon

Renovated 3.5-room apartment in a charming 3-family house in Arbon – Available immediately

Welcome to this freshly renovated 3.5-room apartment at Seilerstrasse 7 in Arbon. The apartment is located in a charming 3-family house from 1907, which was extensively and carefully renovated in 2026. This combines the character of a historic building with modern living comfort.The apartment on the 1st floor offers a pleasant living atmosphere with approximately 77 m² of living space, a separate hobby room of around 12 m², and a spacious balcony of around 15 m². The bright living and dining area with wooden floors, large windows, and direct access to the balcony and garden creates a friendly and inviting atmosphere. The modern equipment blends harmoniously into the overall picture of the apartment.Highlights at a glance: • Extensively and high-quality renovated (2026) • Charming 3-family house • 77 m² living space • Separate hobby room with approximately 12 m² • Large, quiet balcony with south-facing orientation and a view of the garden • Bright living and dining area with direct access to the outside • Modern equipment • Private parking space • Available immediately Location and surroundingsThe apartment is located in a quiet and sunny residential area, just a few minutes from Lake Constance. Shopping facilities, schools, and public transport are easily accessible on foot. • Bus stop: approximately 1-minute walk • Berglischulhaus: approximately 2-minute walk • Coop and pharmacy: approximately 6-minute walk • Arbon train station: approximately 10-minute walk This apartment is ideal for couples, singles, or small families who appreciate the advantages of a completely renovated old building in a quiet 3-family house and in close proximity to Lake Constance.

Travel time
-
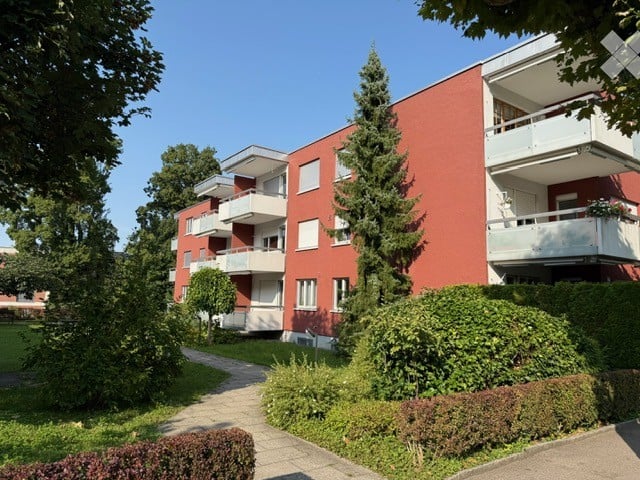
  • Red brick apartment building with multiple balconies and surrounding greenery.
  • Modern kitchen with white cabinets, black countertops, and wooden flooring.
  • Modern kitchen with light wooden flooring, white cabinetry, a central island with black countertop, and built-in appliances including an oven and sink.
  • Empty room with light wooden flooring, white walls, and a large window with a radiator below it. The room has a simple, clean design with no furniture or decorations.
  • Modern bathroom with beige tiled walls, a white sink, toilet, bathtub, and a showerhead with a handheld sprayer. A large mirror is mounted on the wall above the sink.
  • Bright, modern balcony with white flooring, large window opening to interior, and a view of neighboring buildings.
  • Balcony with white floor, glass railing, overlooking greenery and neighboring buildings.
1 / 7
CHF 2,775.– Top
3.5 rooms
Eugen-Huber-Strasse 54, 8048 Zürich

Bright 3.5-room apartment with balcony in Zürich-Altstetten – available immediately!

Welcome to this well-maintained and quiet 3.5-room apartment at Eugen-Huber-Strasse 54 in the popular Zürcher Quartier Altstetten (8048). The apartment is located on the 1st floor of a charming red brick building with lush greenery and is available for rent immediately.Thanks to a comprehensive renovation in 2026, the apartment presents itself in a modern and fresh condition – ideal for couples, small families, or anyone who appreciates comfortable living in the city.The apartment impresses with the following highlights: • Bright rooms: The rooms have bright wooden floors, white walls, and large windows that let in plenty of daylight. • Modern balcony: A bright balcony with a white floor and glass railing invites you to relax and offers a pleasant view of the greenery. • Modern kitchen: Stylish kitchen with white cabinets, black countertops, wooden floor, and large windows with a view of the green areas. • Modern bathroom: Contemporary bathroom with beige tile walls, bathtub, shower, toilet, and large wall mirror. • Garage: A garage space is available – practical for car drivers. • Child-friendly: The apartment and its surroundings are perfectly suitable for families with children. • Sunny location: The apartment benefits from plenty of sunlight, especially in the summer. Location and surroundings:The apartment is located in a quiet environment – both during the day and at night, it is pleasantly quiet. The infrastructure in the vicinity leaves nothing to be desired: • Dachslernstrasse school – only 5 minutes away on foot • Bushaltestelle Schulhaus Buchlern – reachable in 5 minutes on foot • Tram and platform stop Bachmattstrasse – reachable in 8 minutes on foot • Denner supermarket – reachable in 7 minutes on foot • Apotheke Altstetten AA1 – reachable in 8 minutes on foot This apartment combines modern living, a quiet location, and excellent public transportation connections. Take the opportunity and secure your new home in Zürich-Altstetten!

Travel time
-
  • A balcony with a metal railing and a tiled floor, overlooking a cityscape with buildings and trees.
  • A balcony with a tiled floor and a black metal railing. The balcony offers a view of the surrounding area with buildings and trees.
  • Modern kitchen with white cabinets, wooden floor, and black countertops. Integrated oven and sink.
  • Empty room with wooden floors, white walls, and sliding glass doors leading to a balcony. There are built-in cabinets and a microwave in the kitchen area.
  • Bathroom with a bathtub, shower head, and shower hose. The walls and floor are tiled in a light gray color.
  • Empty room with hardwood floors, white walls, and large sliding glass doors leading to a balcony.
  • Modern kitchen with white cabinets, wooden floor, and black countertops. Equipped with an oven, sink, and refrigerator.
1 / 7
CHF 2,600.– Top
3.5 rooms80m² living space
Zihlstrasse 2, 8280 Kreuzlingen

Newly Built - Exclusive Attic Apartment with Panoramic Terrace | Kreuzlingen

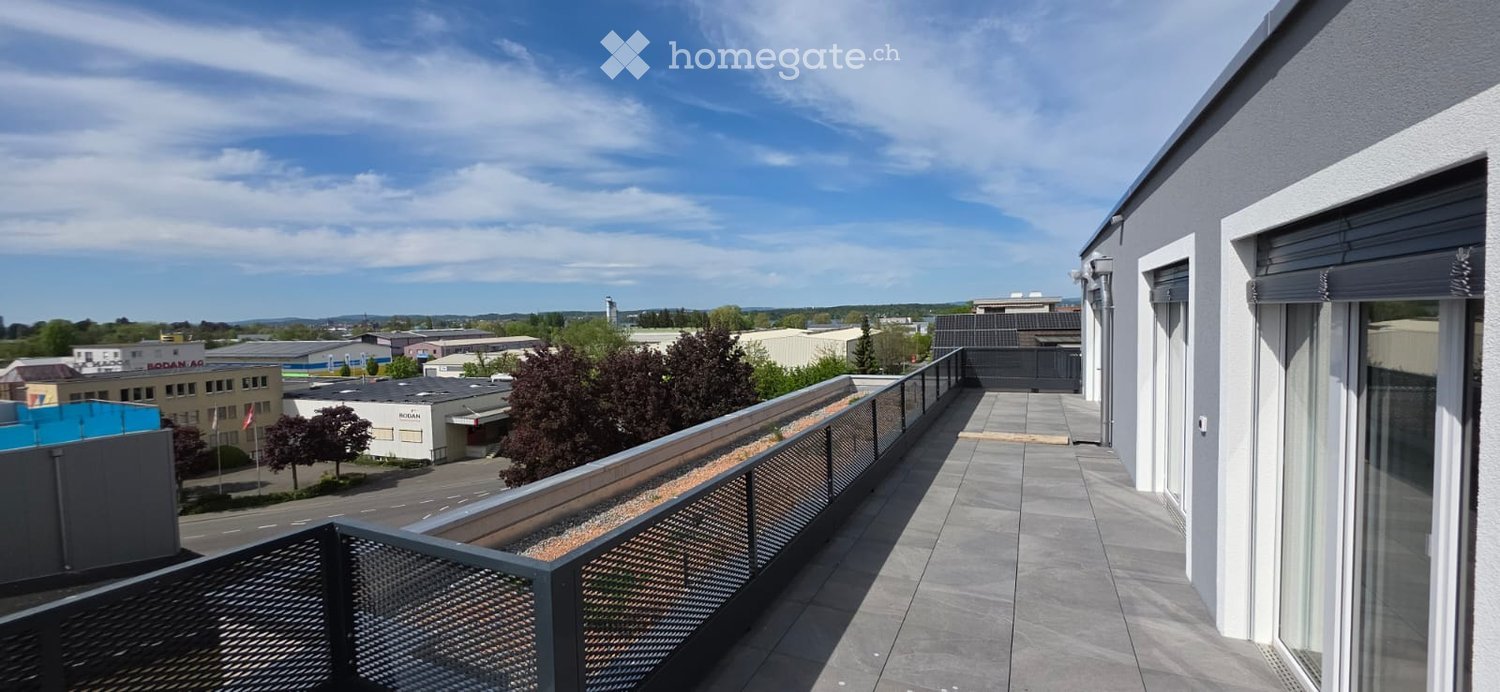
Above the roofs of Kreuzlingen – living without compromise Two unique attic apartments on the top floor of Zihlstrasse 2 in Kreuzlingen offer the highest standards of modern living in a new building: spacious living areas, luxurious amenities, and private rooftop terraces with unobstructed views to Lake Constance. The apartments at a glance: Both attic apartments are located on the 4th floor and have a private rooftop terrace with exclusive views. Light floods in from several sides into the bright living rooms – floor-to-ceiling doors seamlessly connect the interior with the spacious outdoor terrace. The high-quality built-in kitchens with handleless sand/beige fronts, black granite countertops, and complete appliance package blend elegantly into the open living/kitchen area. Oak parquet flooring in a country house style gives the entire apartment warmth and character. The spacious bathroom impresses with a bathtub, separate shower, and high-quality natural stone optic ceramics. A separate shower bathroom/WC complements the amenities perfectly. Overview of the two attic apartments: Attic I: 3.5-room apartment with living area 65.5 m² & 61 m² terrace. Rent including utilities: CHF 2'440.–/month (net rent: CHF 2'070.–, utilities: CHF 370.–) Attic II: 3.5-room apartment with living area 79.5 m² & 54 m² terrace. Rent including utilities: CHF 2'600.–/month (net rent: CHF 2'230.–, utilities: CHF 370.–) Amenities: • Newly built, 4th floor • High-quality built-in kitchen with appliances • Oak parquet flooring throughout • Bathroom with bathtub and separate shower • Separate shower bathroom/WC • Elevator in the building • Private rooftop terrace with panoramic views to Lake Constance • Underground parking space available for rent at CHF 120.–/month • Guest parking available Location: Kreuzlingen impresses with its unique location on Lake Constance, immediate proximity to Konstanz (D), and excellent connections to public transport, shopping, schools, and leisure activities in the entire region. Available from: June 1, 2026

Travel time
-
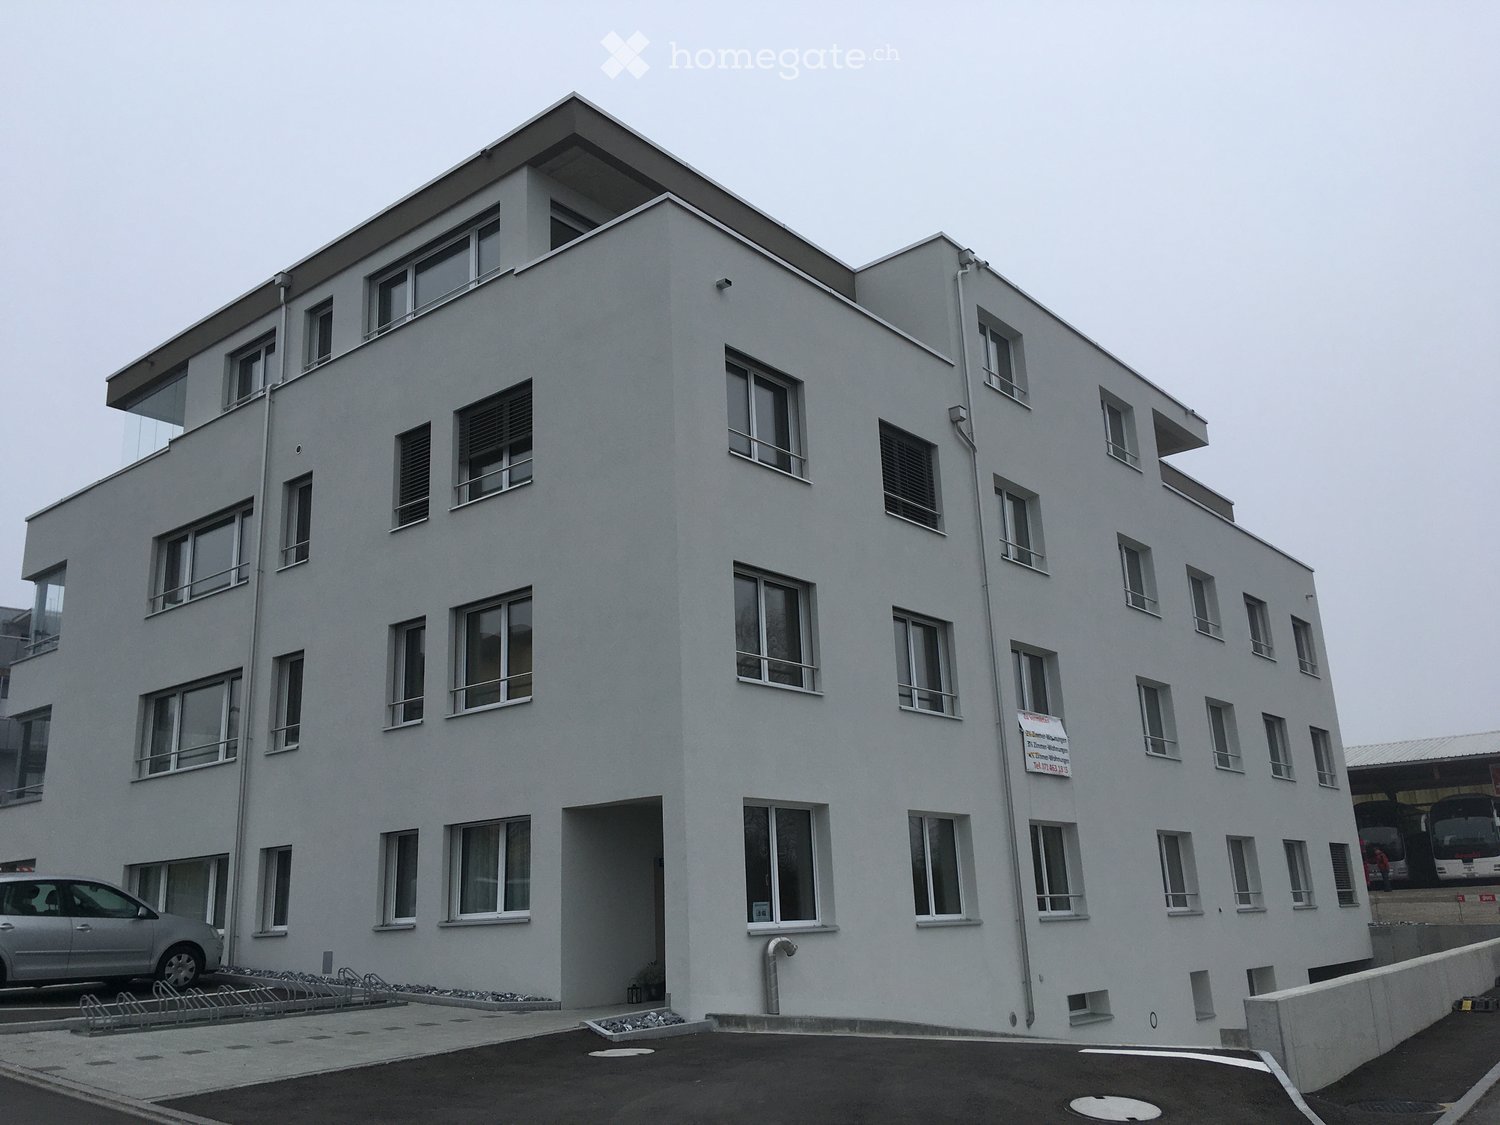
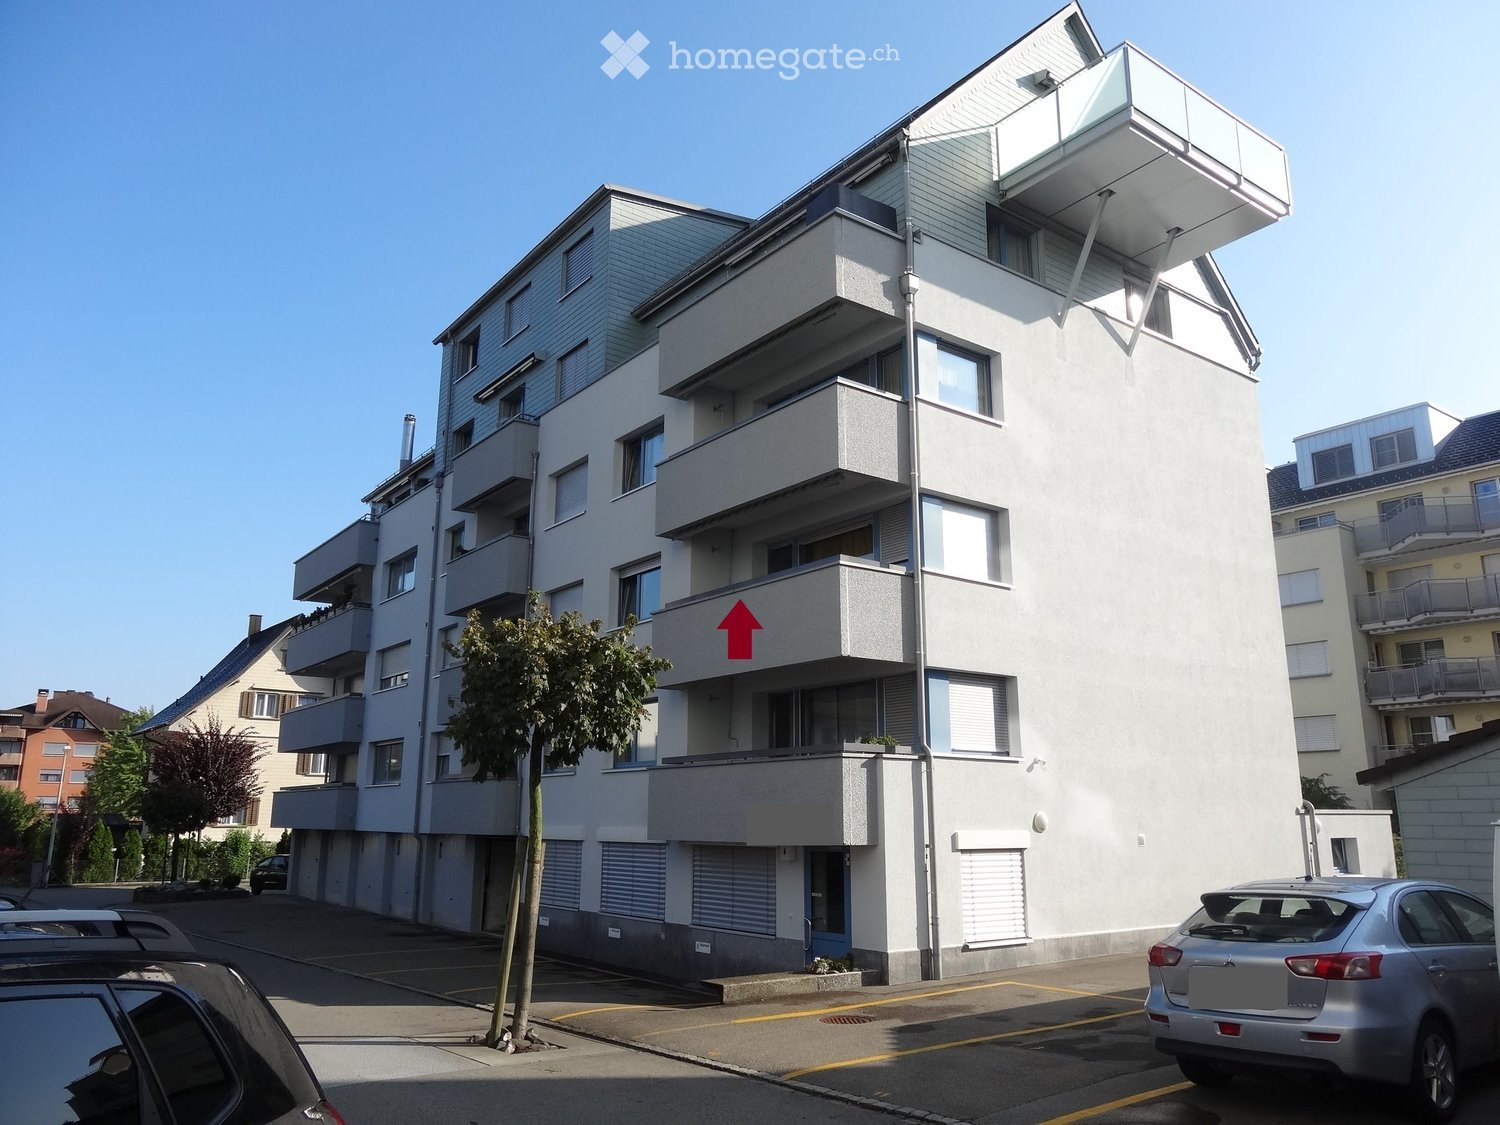
  • Modern multi-story building with white facade, numerous windows, and balconies. Features a parking area with a car and bicycles.
  • Modern kitchen with white cabinets, black countertops, and a stainless steel sink. The floor is dark tiled, and the walls are white.
  • Bright, open-plan room with wooden flooring, large glass sliding doors leading to a balcony, and a modern kitchen area with a black countertop and white cabinets.
  • Modern bathroom with a bathtub, showerhead, and a window overlooking greenery.
  • Bathroom with a washing machine and dryer stacked, a sink with a faucet, a towel, a trash can, and a broom.
  • Modern bathroom with a bathtub, glass-enclosed shower, and sleek fixtures.
1 / 6
CHF 1,830.– Top
3.5 rooms98m² living space
Bahnhofstrasse 5, 8592 Uttwil

Modern 3.5-room apartment with lake view in Uttwil – First-class quality on Lake Constance

Welcome to this stylish 3.5-room apartment on the first floor of a modern new building on Bahnhofstrasse 5 in Uttwil. The 2018-built property impresses with high-quality equipment, well-thought-out floor plan, and an excellent location directly on Lake Constance.The apartment offers: • Bright, open living and dining room: With elegant wooden floor and large glass sliding doors that lead to the balcony and bring plenty of daylight into the interior. The apartment is oriented south, with additional lake views and evening sun. • Modern kitchen: Openly designed with a central kitchen island, black worktops, white cabinets, and a stainless steel dishwasher – functional and aesthetically pleasing at the same time. • Balcony: Ideal for relaxation with a beautiful view of the surroundings and all-day sun. • Two modern bathrooms: One with a bathtub, shower, and window with a natural view, the other with a toilet • Laundry room: With a washing tower (washing machine and dryer) for shared use per floor • Garage: A parking space in the underground garage is available and can be rented separately. • Elevator: The building is equipped with an elevator and is fully wheelchair accessible. Location and surroundings:The apartment is located in a quiet environment in Uttwil, a charming village on Lake Constance in the canton of Thurgau. The location is sunny – both in summer and winter. In the immediate vicinity are: • Uttwil train station: Only 4 minutes' walk away – ideal for commuters. • Volg supermarket: Can be reached in just 1 minute on foot – daily shopping made easy. • Uttwil primary school: Only 3 minutes' walk away – perfect for families with children. • Uttwil ship pier (lake): Can be reached in 7 minutes on foot – for excursions on Lake Constance. • Lake Constance: In the immediate vicinity – recreation and leisure activities right on your doorstep. This modern apartment combines contemporary living with an idyllic lake location and excellent infrastructure. It is perfectly suited for couples, families, or individuals who value comfort, peace, and nature.

Travel time
-
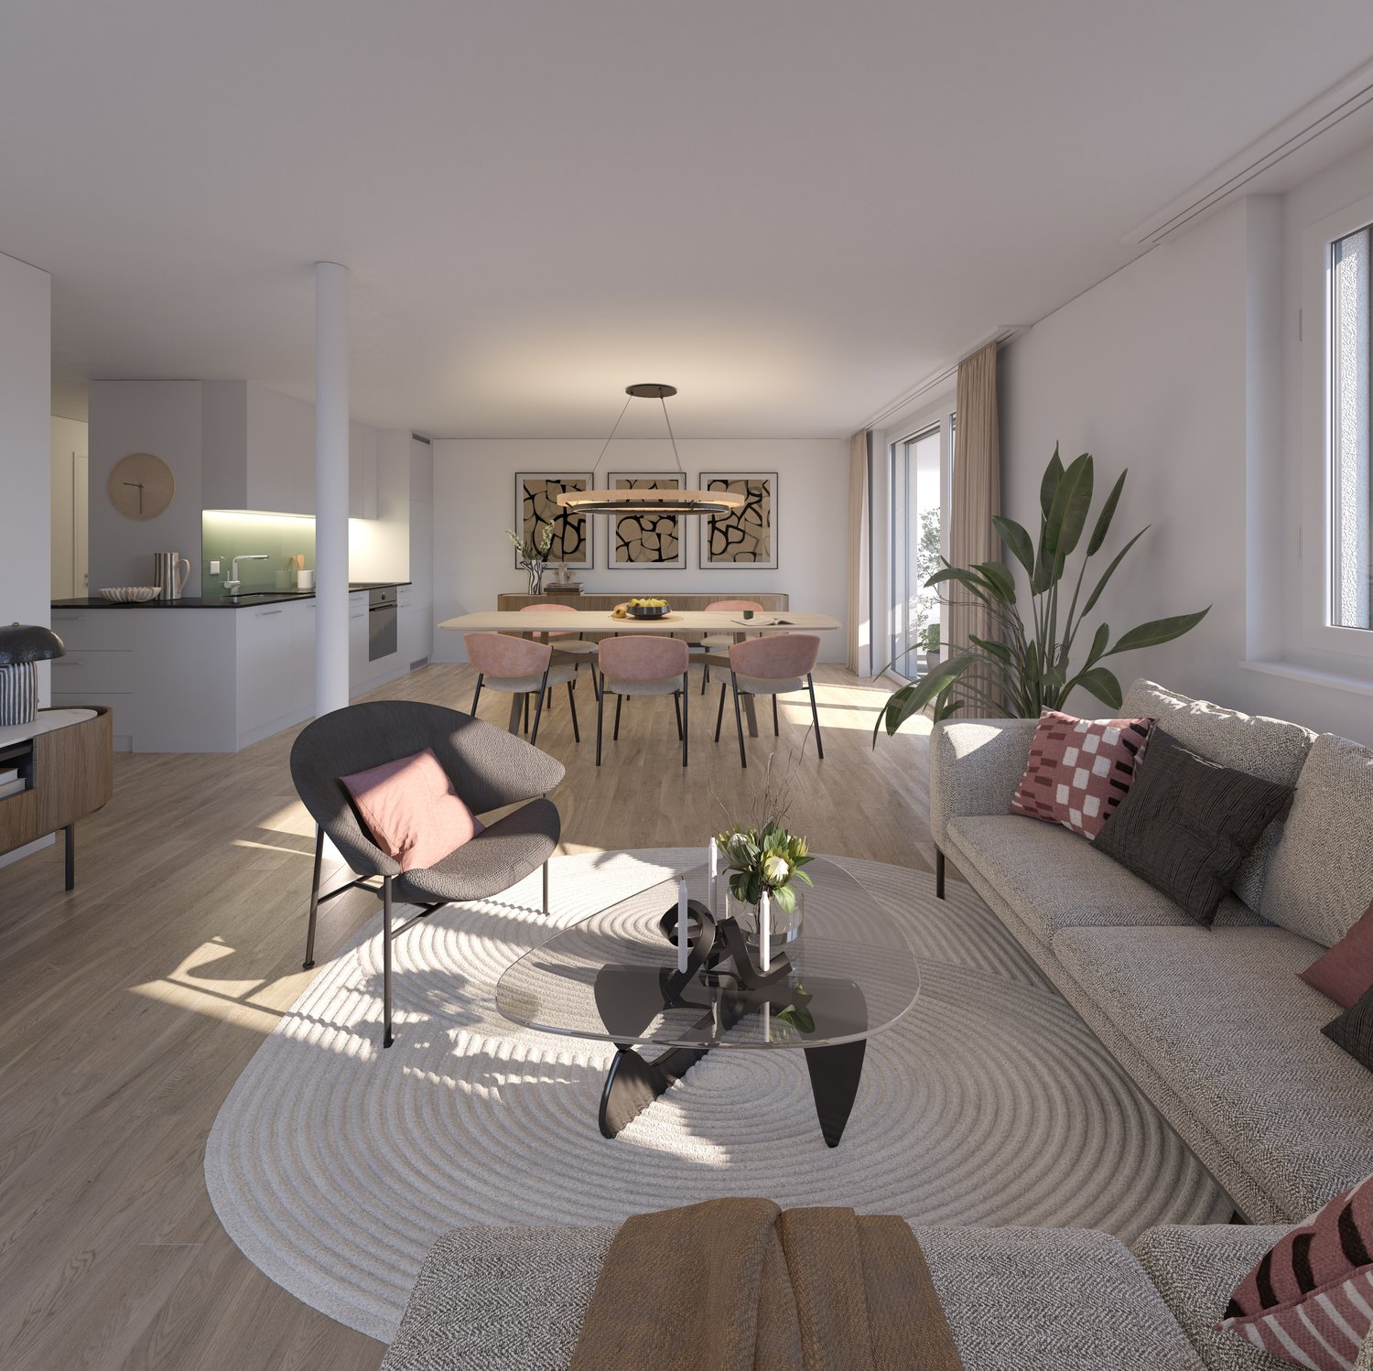
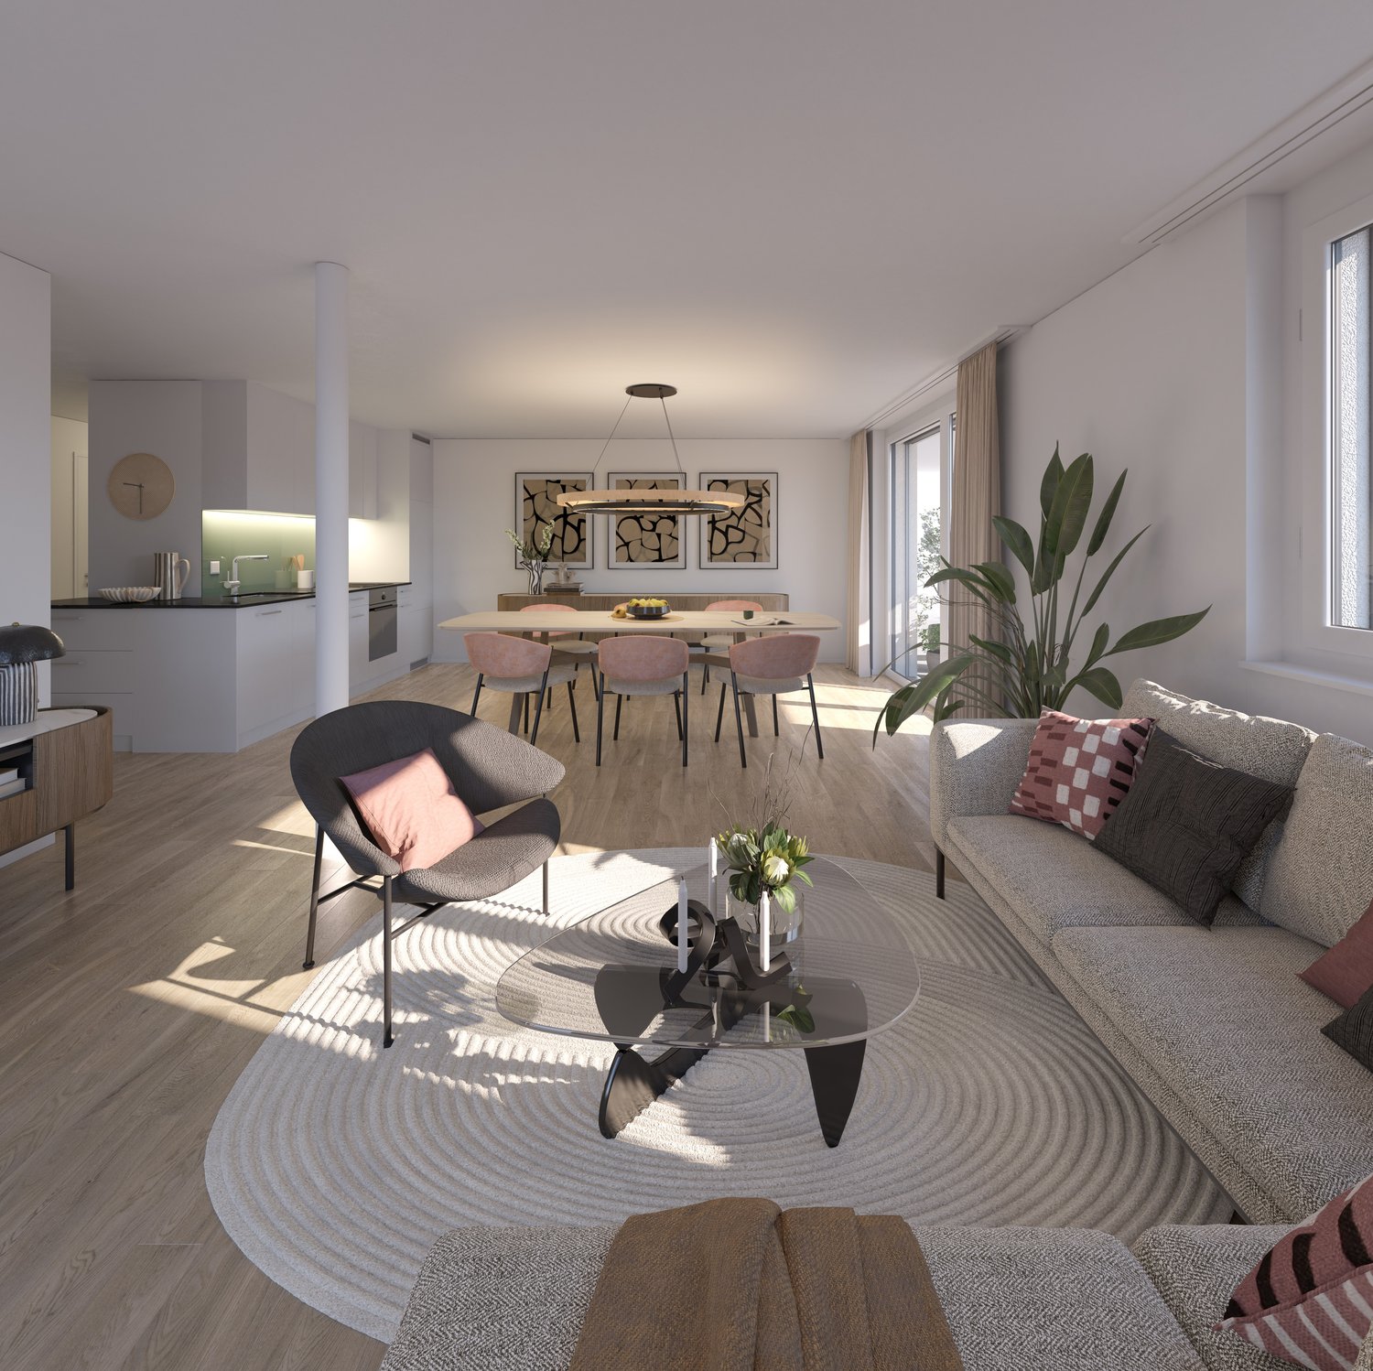
1 / 2
CHF 2,690.– Top
3.5 rooms82m² living space
Poststrasse 39A, 8953 Dietikon

FIRST RENTAL - Living with comfort and quality from autumn 2026

In a quiet neighborhood location in Dietikon, a total of 15 modern 2.5- and 3.5-room apartments with well-thought-out floor plans and a high-quality construction standard will be built by autumn 2026.The building is located in a well-maintained 30 km/h zone, just a few minutes' walk from Dietikon train station - ideal for those who appreciate the proximity to the city of Zurich and yet want to live quietly. The main train station in Zurich can be reached from Dietikon train station in just 11 minutes by train.Highlights of the project: • New building with contemporary architecture • Oak parquet floor • Built-in closets in the entrance area • Attractive and practical floor plans • Bright rooms with spacious living and dining area • Private laundry tower in the bathroom • Balcony or garden seating area for each apartment • Private basement compartment per unit • A parking space in the garage can be rented additionally. The property does not have an elevator. The new apartments offer a very good mix of central location and quiet living in the neighborhood. Shopping facilities, schools, and restaurants can be found in the immediate vicinity.Viewings are not possible at the moment. However, you are welcome to register on our list of interested parties.Samira Stevenson looks forward to your contact and is available to answer any questions you may have.The visualizations show the construction standard.

Travel time
-
1 / 2
CHF 2,660.– Top
3.5 rooms81m² living space
Poststrasse 39, 8953 Dietikon

FIRST RENTAL - Living with comfort and quality from autumn 2026

In a quiet neighborhood location in Dietikon, a total of 15 modern 2.5- and 3.5-room apartments with well-thought-out floor plans and a high-quality construction standard will be built by autumn 2026.The building is located in a well-maintained 30 km/h zone, just a few minutes' walk from Dietikon train station - ideal for those who appreciate the proximity to the city of Zurich and yet want to live quietly. The main train station in Zurich can be reached from Dietikon train station by train in just 11 minutes.Highlights of the project: • New building with contemporary architecture • Oak parquet floor • Built-in closets in the entrance area • Attractive and practical floor plans • Bright rooms with spacious living and dining area • Private laundry tower in the bathroom • Balcony or garden seat with every apartment • Private basement compartment per unit • A parking space in the garage can be rented additionally. The property does not have an elevator. The new apartments offer a very good mix of central location and quiet living in the neighborhood. Shopping facilities, schools, and restaurants can be found in the immediate vicinity.Viewings are not possible at the moment. However, you are welcome to put your name on our list of interested parties.Samira Stevenson looks forward to your contact and is available to answer any questions you may have.The visualizations show the construction standard.

Travel time
-
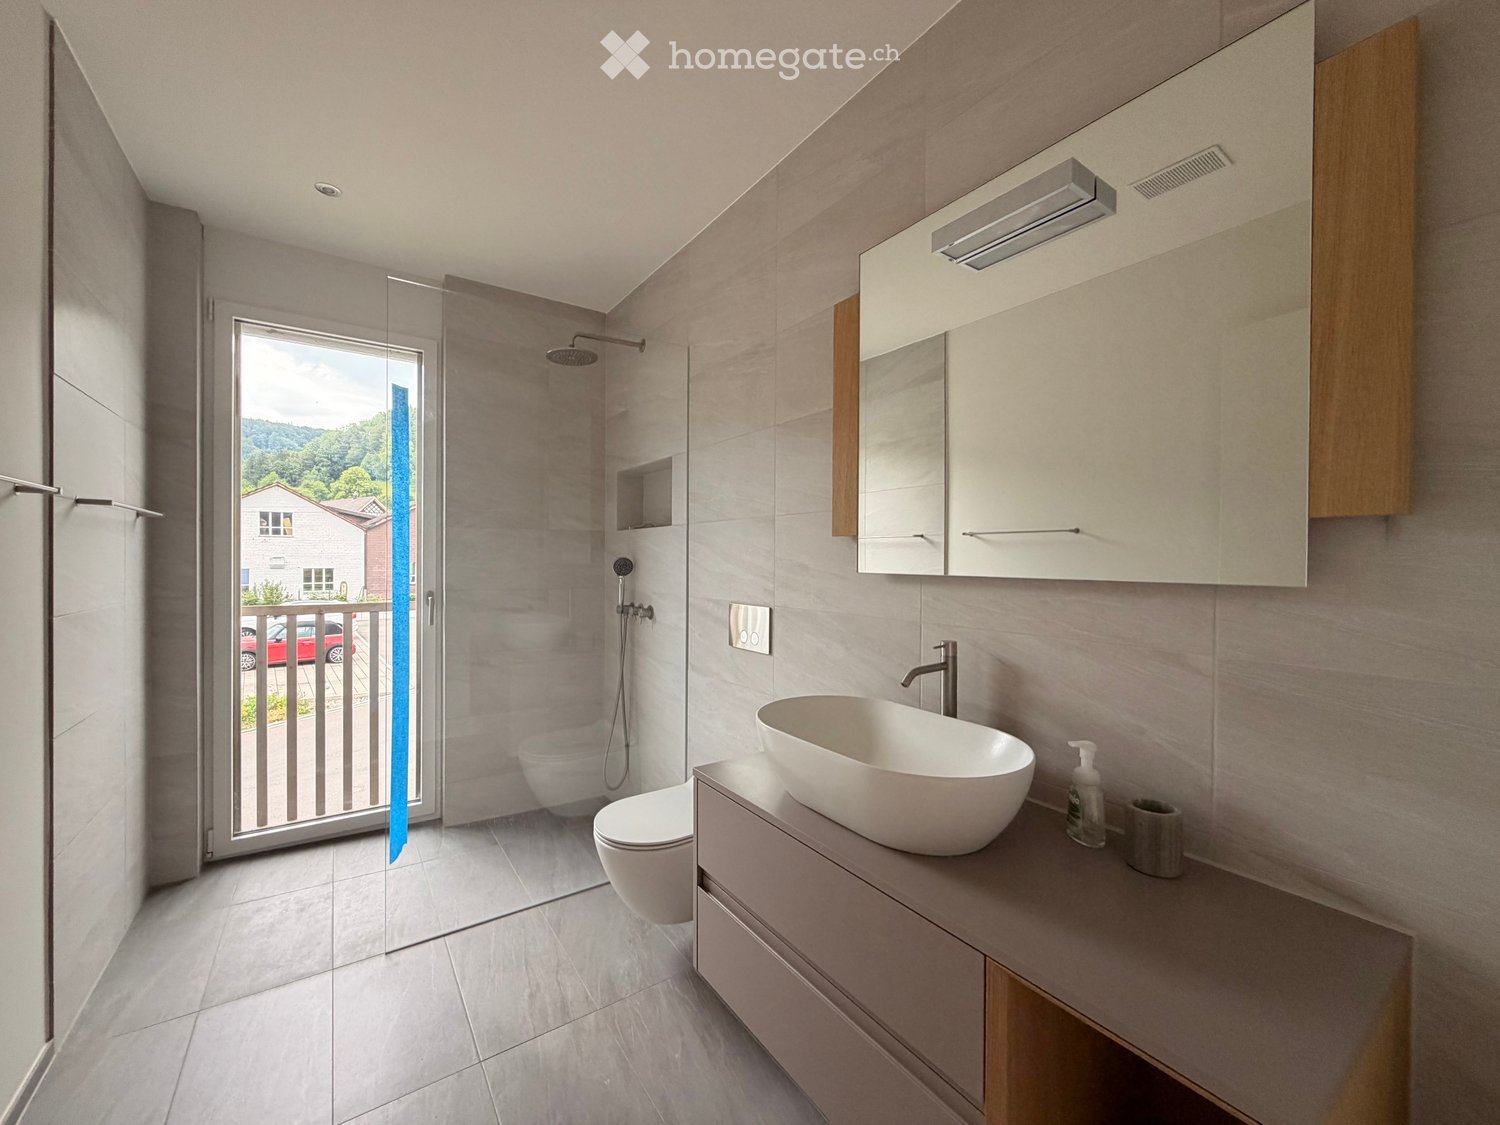
  • Modern bathroom with a large sink, toilet, shower, and mirrored cabinet. The space features a glass shower enclosure and a view of the outdoor area through a sliding door.
  • Kitchen. Modern kitchen with light wooden cabinets, white countertop, and a sink. The floor is made of light wooden planks.
  • Modern kitchen with light wood cabinets, a central island, and a sink, featuring wooden flooring and large windows.
  • Unfurnished Room. Bright, unfurnished living space with wooden flooring, large sliding glass doors leading to a balcony, and a small kitchen area visible in the background.
  • Empty room with light wooden flooring and white walls, featuring a large sliding glass door leading to a balcony.
  • Empty room with wooden flooring, white walls, and large sliding glass doors leading to a balcony with a scenic view.
  • A narrow hallway with light wooden flooring, white walls, built-in storage units, and a sliding glass door leading to a balcony.
  • Floor Plan. Floor plan of a 3.5-room apartment on the first floor, featuring living, dining, kitchen, bedrooms, and bathrooms.
1 / 8
CHF 2,350.– Top
3.5 rooms92m² living space
Lindenweg 2, 8487 Zell ZH

Bright 3.5-room new apartment with balcony in Zell ZH

Welcome to this modern and bright 3.5-room apartment on the first floor of a new building completed in 2022 in the idyllic Zell ZH. With a living area of 92.3 m², this apartment offers generous comfort and modern living in a quiet location.The apartment impresses with the following highlights: • Bright living area: Spacious living and dining area with elegant wooden floor and large glass sliding doors that lead to the balcony and let in plenty of daylight. • Modern kitchen: Stylish kitchen with light wood cabinets, white countertops, and light wooden floor – functional and aesthetically pleasing at the same time. • Bedrooms: Quiet, bright rooms with wooden floors and white walls. • Modern bathroom: Contemporary bathroom with white sink, toilet, large mirror, and an elegant glass shower. • Balcony: Private large balcony. • Built-in storage: Practical built-in closet in the modern hallway with light wooden floor and white walls. Additional features: • Minergie-certified: The apartment meets the highest energy standards and guarantees sustainable, energy-efficient living. • Elevator available in the building • Wheelchair accessible and child-friendly • Washing machine and dryer • Spacious basement • Two garage spaces per parking space CHF 140.- • Beautiful view from the apartment Location and surroundings: The apartment is located in a quiet and sunny area in Zell ZH. The surroundings are pleasantly quiet both during the day and at night. In the summer, you benefit from plenty of sunlight, and even in winter, the sun's rays are good. The Rämismühle-Zell stop is about 11 minutes' walk away and offers a convenient connection to public transportation. Families appreciate the proximity to the Primarschule Zell, which is about 10 minutes' walk away. A river is also nearby.This well-maintained new apartment combines modern living with natural tranquility – ideal for families, couples, or individuals who value comfort,

Travel time
-
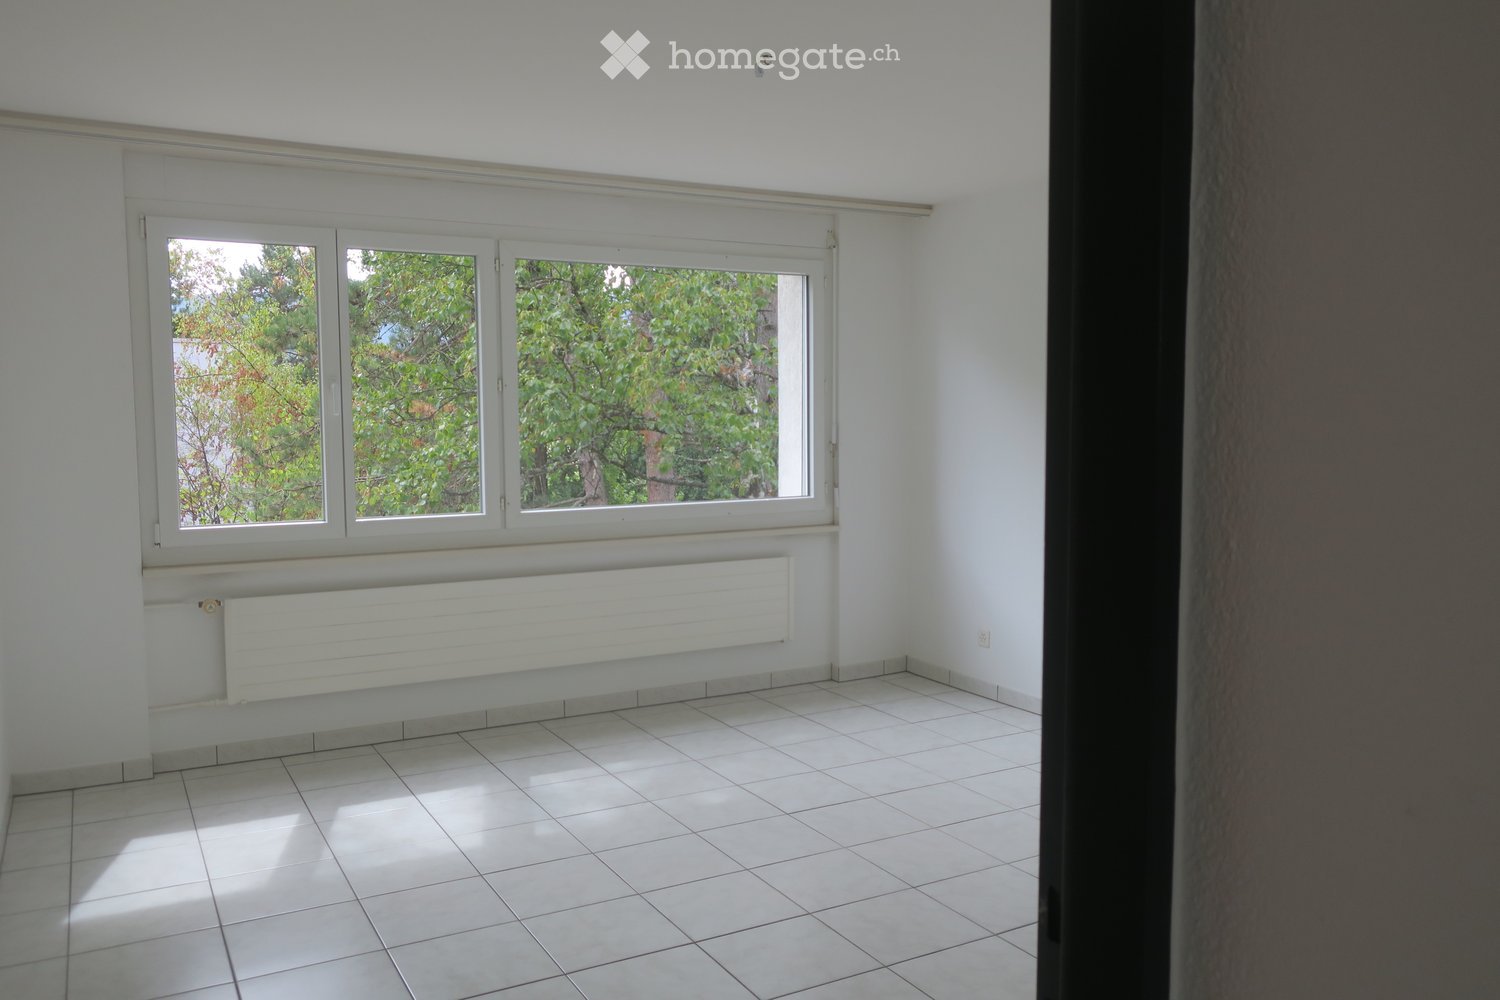
  • Empty room with white tiled flooring, white walls, and large windows with white frames. A white radiator is mounted below the windows.
  • Empty room with tiled floor, white walls, large grey closet with black trim, wooden door, and a window with white frame.
  • Bathroom with a white bathtub, tiled walls, and a toilet. Features a window with a white frame and a towel rack on the wall.
  • Bathroom with a white sink, modern faucet, mirror cabinet with shelves, and decorative tiles.
  • Empty room with tiled floor, large windows, and sliding glass doors leading to a balcony area.
  • Empty hallway with tiled floor, white walls, a wooden door, and a small wooden bench. There is a small counter with a few items on it, including a set of keys and some papers.
  • Compact kitchen with light wooden cabinets, a sink with a modern faucet, an electric stovetop, and a built-in oven and dishwasher.
1 / 7
CHF 1,180.– Top
3.5 rooms75m² living space
Rue de la Fenaison, 2800 Delémont

3.5 room apartment bright with balcony in Delémont

Discover this beautiful apartment with 3.5 rooms on the 1st floor of a residential building in the Rue de la Fenaison in Delémont (2800), available immediately. Quiet and bright, this apartment will seduce you with its amenities and ideal location.The apartment has notably: • Bright rooms: Living spaces with large windows with white frames, white tile floors and bright walls, offering a pleasant and airy atmosphere. • Practical storage: A large gray closet with a black frame integrated into one of the rooms, optimizing storage space. • Balcony: Enjoy a private outdoor space with a view of a green residential area. • Garage: A garage space is included for your vehicle. • Living area: 75 m² well laid out for optimal comfort. The apartment benefits from generous sunshine in summer and beautiful brightness throughout the year. Additionally, it is particularly quiet, guaranteeing you appreciable tranquility in your daily life.Location and amenities: Ideally located, this apartment offers quick access to many everyday services: • Transportation: The Rue des Moissons bus stop is accessible in just 2 minutes on foot, and the train station is nearby. • Shopping: A Coop supermarket is accessible in 9 minutes on foot. • Health: The Coop Vitality Pharmacie Delémont is accessible in 9 minutes on foot. • Education: The Delémont School of Commerce is accessible in 11 minutes on foot. Whether you are a young professional, a couple or a small family, this apartment represents an ideal opportunity to settle comfortably in Delémont. Don't miss this great opportunity!

Travel time
-
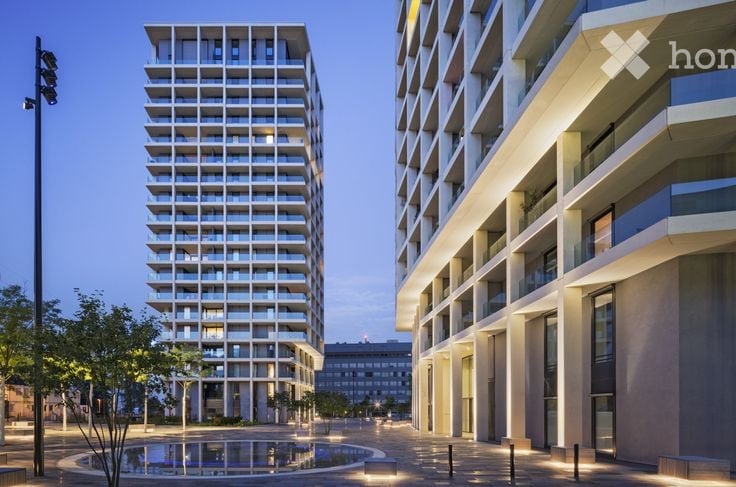
  • Modern high-rise residential buildings with clean lines and large windows, surrounded by a paved plaza with a small water feature and trees.
  • Modern high-rise building with balconies and large windows, overlooking a cityscape at sunset.
  • Wine cellar with wooden barrels, wine racks, and shelves filled with bottles. Wooden crates and glasses are placed on the floor.
  • Modern kitchen with dark wooden island, white cabinets, sleek bar stools, and a large abstract painting above the sink.
  • Modern living room with large windows, purple carpet, white leather sofa, glass coffee table, and two white chairs.
  • Modern open-plan living and dining area with large windows offering a city view. Features include a cream sectional sofa, coffee table, dining table with chairs, and decorative vases.
  • Balcony with a red sofa, decorative pillows, a small table with a vase and candle, and a view of a modern building at night.
  • Floor plan showing a living/dining area (55.0), two bedrooms (20.0 and 12.5), bathroom (6.5), WC (2.0), wardrobe (4.0), laundry area (WT), and a loggia/terraces (40.5). Includes two lifts.
1 / 8
CHF 4,300.– Top
3.5 rooms114m² living space
Schärenmoosstrasse, 8052 Zürich

Elegante 3.5-Zimmer-Wohnung im The Metropolitans – 7. Etage mit Stadtblick und Weinkeller

In den markanten The Metropolitans Towers erwartet Sie eine grosszügige und hochwertig ausgebaute 3.5-Zimmer-Wohnung mit urbanem Wohngefühl, viel Licht und einem schönen Blick über die Stadt.Die Wohnung befindet sich im 7. Obergeschoss des East Towers und überzeugt durch ihre klare Architektur, die grosszügige Raumaufteilung und den hochwertigen Ausbau. Bodentiefe Fenster sorgen für viel Tageslicht und unterstreichen den offenen, eleganten Charakter der Wohnung.Die Wohnung bietet • ca. 114 m² Wohnfläche • grosszügiger Wohn- und Essbereich • hochwertige, modern ausgestattete Küche • Balkon mit Stadtblick • Schlafzimmer mit angrenzendem Badezimmer • grosses Badezimmer mit Badewanne und separater Dusche • separates Gäste-WC • eigene Waschmaschine und Trockner in der Wohnung • kontrollierte Wohnungslüftung • grosser privater Keller • Weinkellerabteil mit Platz für ca. 350 Flaschen • Lift und hindernisfreier Zugang • Minergie-Bauweise Ein besonderes Plus: die Dachterrasse : Den Bewohnerinnen und Bewohnern steht die grosszügige gemeinschaftliche Dachterrasse der The Metropolitans zur Verfügung. Hoch über Zürich bietet sie einen besonderen Ort zum Entspannen, für einen Apéro oder einfach, um die Aussicht zu geniessen.Lage : The Metropolitans verbinden modernes urbanes Wohnen mit einer ausgezeichneten Infrastruktur. Einkaufsmöglichkeiten, Restaurants, Fitnessangebote und öffentliche Verkehrsmittel befinden sich in unmittelbarer Umgebung.Der Glattpark und seine Grünflächen sind ebenfalls schnell erreichbar. Zürich Oerlikon, der Flughafen und die Zürcher Innenstadt sind dank der sehr guten Verkehrsverbindungen in kurzer Zeit erreichbar.Verfügbar ab dem 1. Dezember 2026 oder nach Vereinbarung. Besichtigungen nach Vereinbarung.Hinweis zu den Bildern: Einzelne Innenaufnahmen wurden digital möbliert, um die Raumwirkung und mögliche Einrichtung zu veranschaulichen. Raumaufteilung, Proportionen und bauliche Gegebenheiten entsprechen der Wohnung. Die Wohnung wird unmöbliert vermietet.ENGLISHLocated in the distinctive The Metropolitans Towers, this spacious and beautifully finished 3.5-room apartment offers sophisticated urban living, abundant natural light and attractive views over the city.Situated on the 7th floor of the East Tower, the apartment combines clean contemporary architecture with a generous layout and high-quality finishes. Floor-to-ceiling windows bring plenty of daylight into the living spaces and enhance the apartment’s open and elegant character.The apartment offers • Approx. 114 m² of living space • Generous open-plan living and dining area • High-quality, modern fitted kitchen • Balcony with city views • Bedroom with adjoining bathroom • Large bathroom with bathtub and separate shower • Separate guest WC • Private washing machine and dryer in the apartment • Controlled residential ventilation • Large private cellar • Private wine cellar with capacity for approx. 350 bottles • Lift and barrier-free access • Minergie construction standard A special feature: the rooftop terrace : • Residents of The Metropolitans enjoy access to the building’s spacious communal rooftop terrace. High above Zurich, the terrace offers a wonderful setting to relax, enjoy an aperitif, or simply take in the views. LocationThe Metropolitans combine contemporary urban living with excellent infrastructure. Shops, restaurants, fitness facilities, and public transport are all within easy reach. Glattpark and its green spaces are also nearby. Zurich Oerlikon, Zurich Airport, and the city center are easily reached by public transport or by car.The apartment is ideal for those who appreciate generous living space, high-quality architecture, and a well-connected urban location. Viewings by appointment. The apartment is available from 1 Dec 2026 or by agreement.Note regarding the images: Some interior images have been digitally furnished to illustrate room proportions and possible furnishing concepts. The layout, proportions, and structural features correspond to the actual apartment. The apartment is rented unfurnished.
Travel time
-

Suggested properties for you based on search results