8411 results - Apartment for rent with 3 rooms in Switzerland
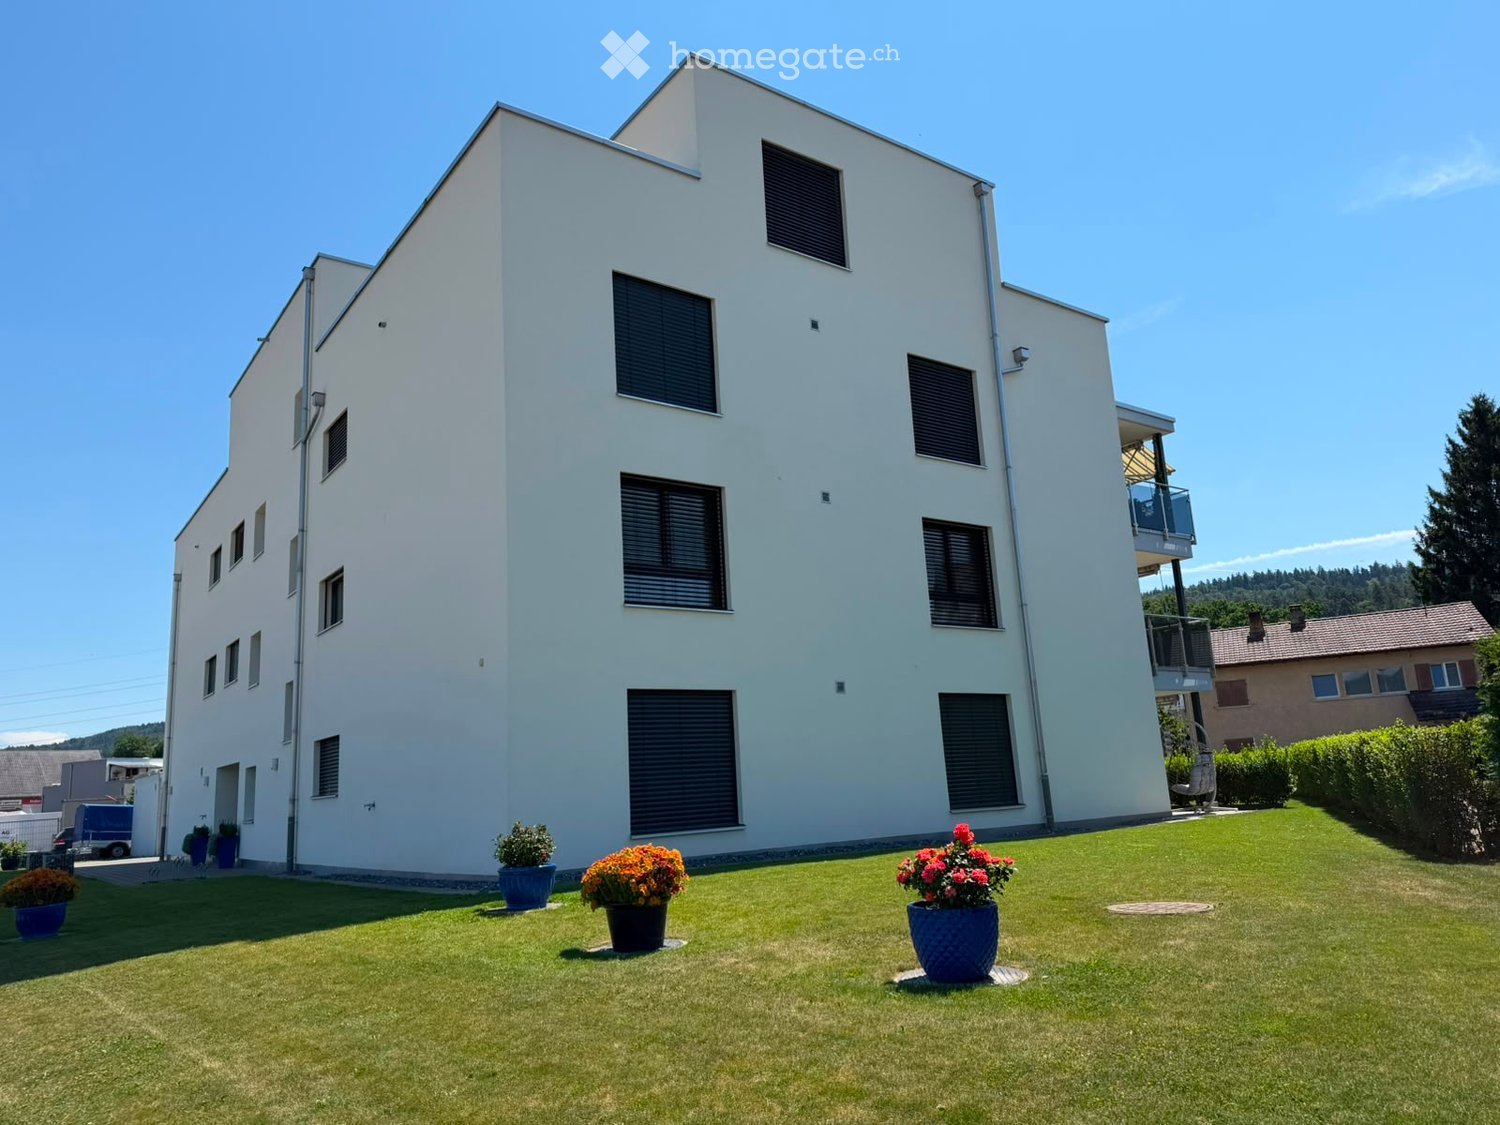
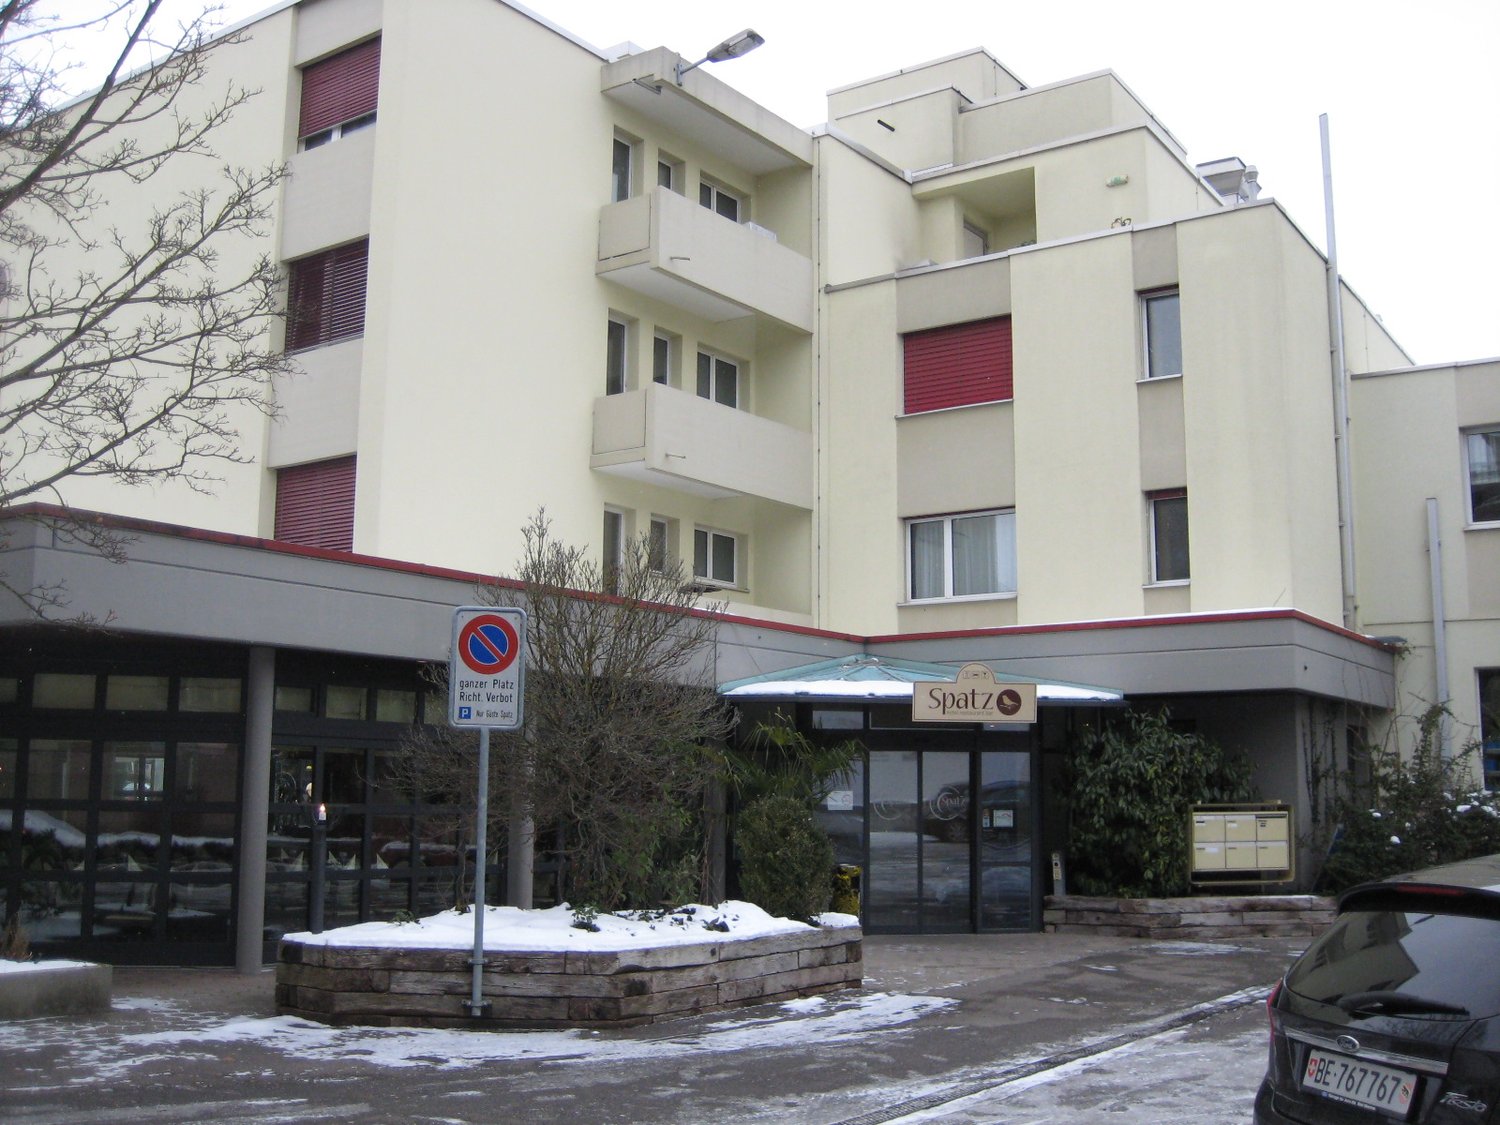
  • Modern two-story house with white exterior, multiple windows, and a balcony on the right side. The front yard features a well-maintained lawn and several potted plants.
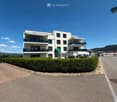
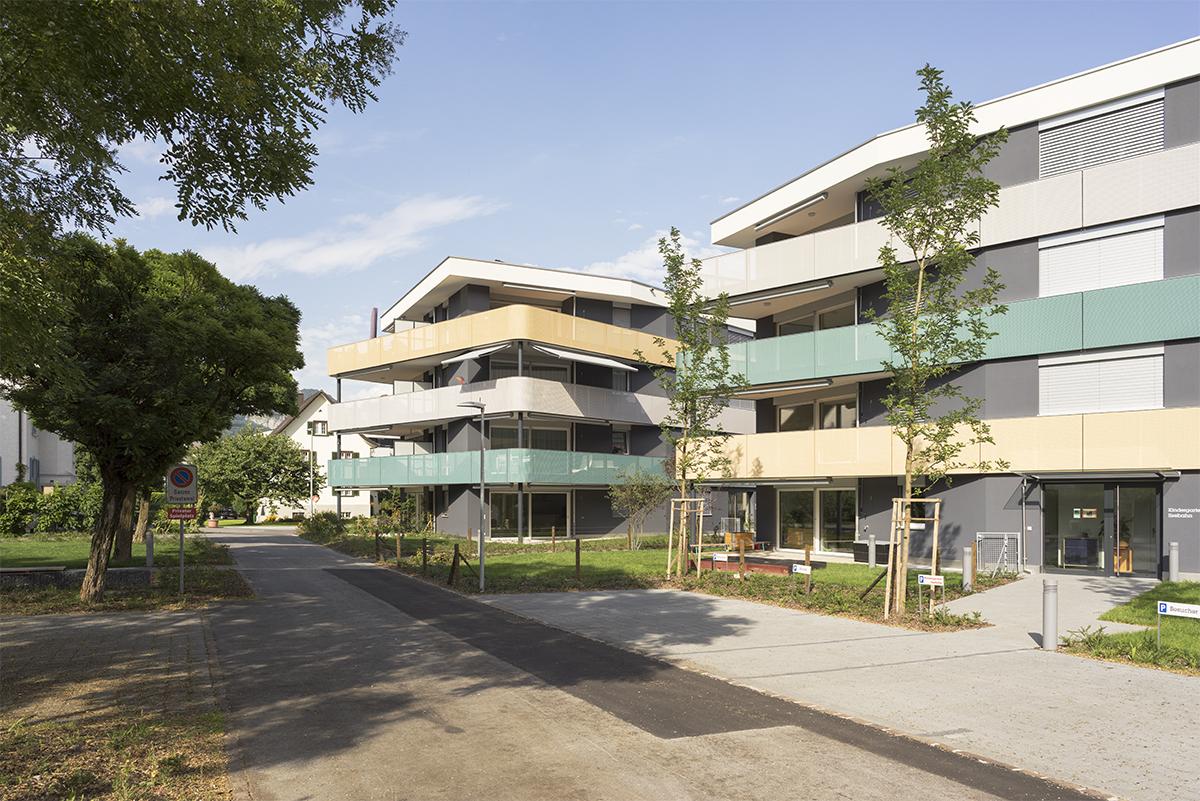
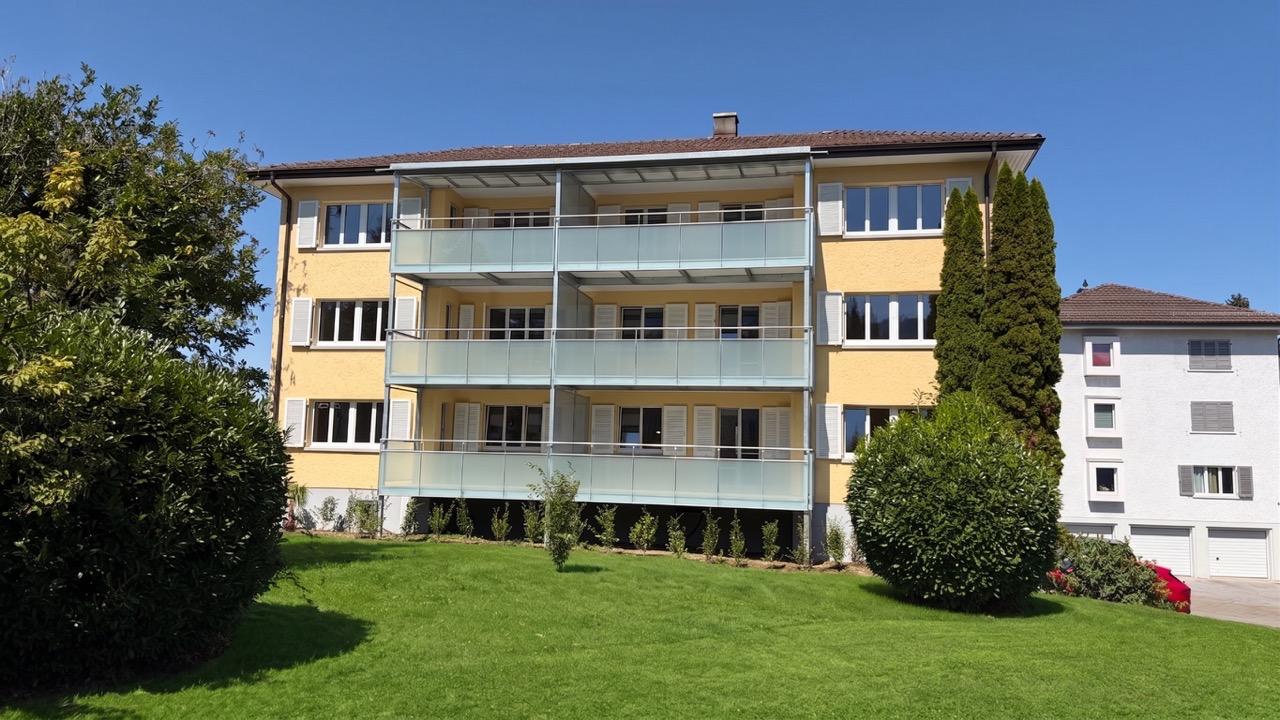
  • Modern two-story residential building with balconies, surrounded by a neatly trimmed hedge and a paved driveway.
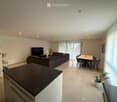
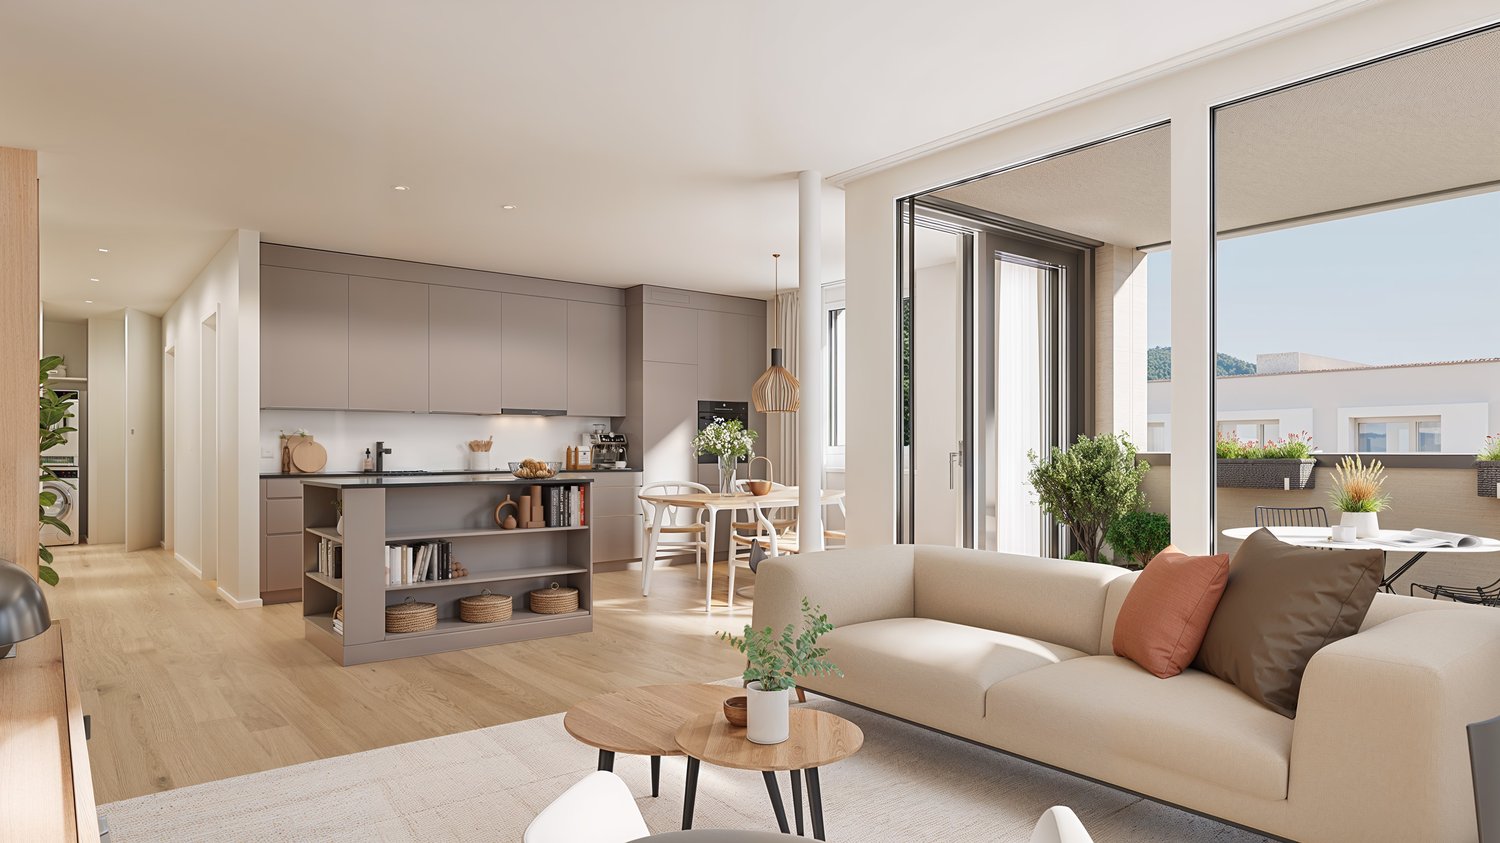
  • Modern open-plan living and dining area with a dark brown sofa, coffee table, dining table with chairs, and a television. The space features light-colored walls, a polished tile floor, and large windows with white curtains.
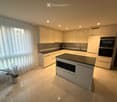
  • Modern kitchen with white cabinets, stainless steel appliances, island with built-in oven, and a potted plant on the floor.
  • A modern, well-lit room with a sofa, desk, chair, laptop, and a hanging lamp. The room features wooden flooring, white walls, and a large window with curtains.
  • Modern bedroom with a large bed, built-in wardrobe, and wooden flooring.
  • A narrow hallway with white walls, a small shelf on the left, and a small table with a mirror and a few items on the right. The hallway leads to a kitchen area with white cabinets and a washing machine in the background.
  • Modern bathroom with marble tiles, a white toilet, a sink with a dark cabinet, a bathtub, and a shelf with decorative items.
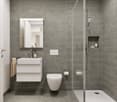
  • Modern bathroom with marble tiles, a bathtub, a showerhead, and a toilet paper holder.
  • Modern bathroom with marble tiles, a large window, a sink with a dark cabinet, a toilet, a shower with a glass enclosure, and a small wooden towel rack with towels.
  • Balcony with tiled floor, sofa, table, and chair, surrounded by neatly trimmed hedges and neighboring houses.
  • A modern building with a large garage door, situated on a paved area with a grassy strip beside a road. The building has a clean, contemporary design with a beige facade and a metallic garage door.
1 / 12
Modern two-story residential building with balconies, surrounded by a neatly trimmed hedge and a paved driveway.
Modern open-plan living and dining area with a dark brown sofa, coffee table, dining table with chairs, and a television. The space features light-colored walls, a polished tile floor, and large windows with white curtains.
Modern kitchen with white cabinets, stainless steel appliances, island with built-in oven, and a potted plant on the floor.
CHF 2,510.– Premium
3.5 rooms115m² living space
Dörndlihag 9, 8187 Weiach

Apartment in Weiach

"Your new home – with a feel-good guarantee.This exclusive, bright 3.5-room apartment in the Dielsdorf district convinces with a spacious main living area of 115 m² and large window fronts, creating a bright and pleasant living atmosphere. The well-thought-out floor plan combines modern living comfort with high-quality equipment – ideal for all those who appreciate stylish living. Pets are not allowed in the apartment or on the house grounds.Your living comfort at a glance: • Spacious living and dining area with direct access to the balcony (approx. 20m2) • High-quality interior design with elegant, perfectly coordinated materials • Modern kitchen with high-quality kitchen appliances • Private laundry room (washing machine & dryer) directly in the apartment • Second bathroom with shower for additional comfort • Bedroom with parquet flooring for a warm living atmosphere • Electrically operated slat blinds for optimal light and privacy protection Parking options • Single garage for CHF 140.00 / month • Parking space for CHF 60.00 / month Excellent traffic connectionThe bus stop Weiach, Alter Bahnhof is within walking distance. • Bus line 515 with direct connection to Bülach • Bus line 510 with connection to Zurich Airport and Kaiserstuhl Thanks to the nearby highway access, Zurich, Winterthur, Baden, and Schaffhausen can be reached quickly. The German border is also just a short drive away.Arrange your personal viewing appointment today.We look forward to your contact!

Travel time
-
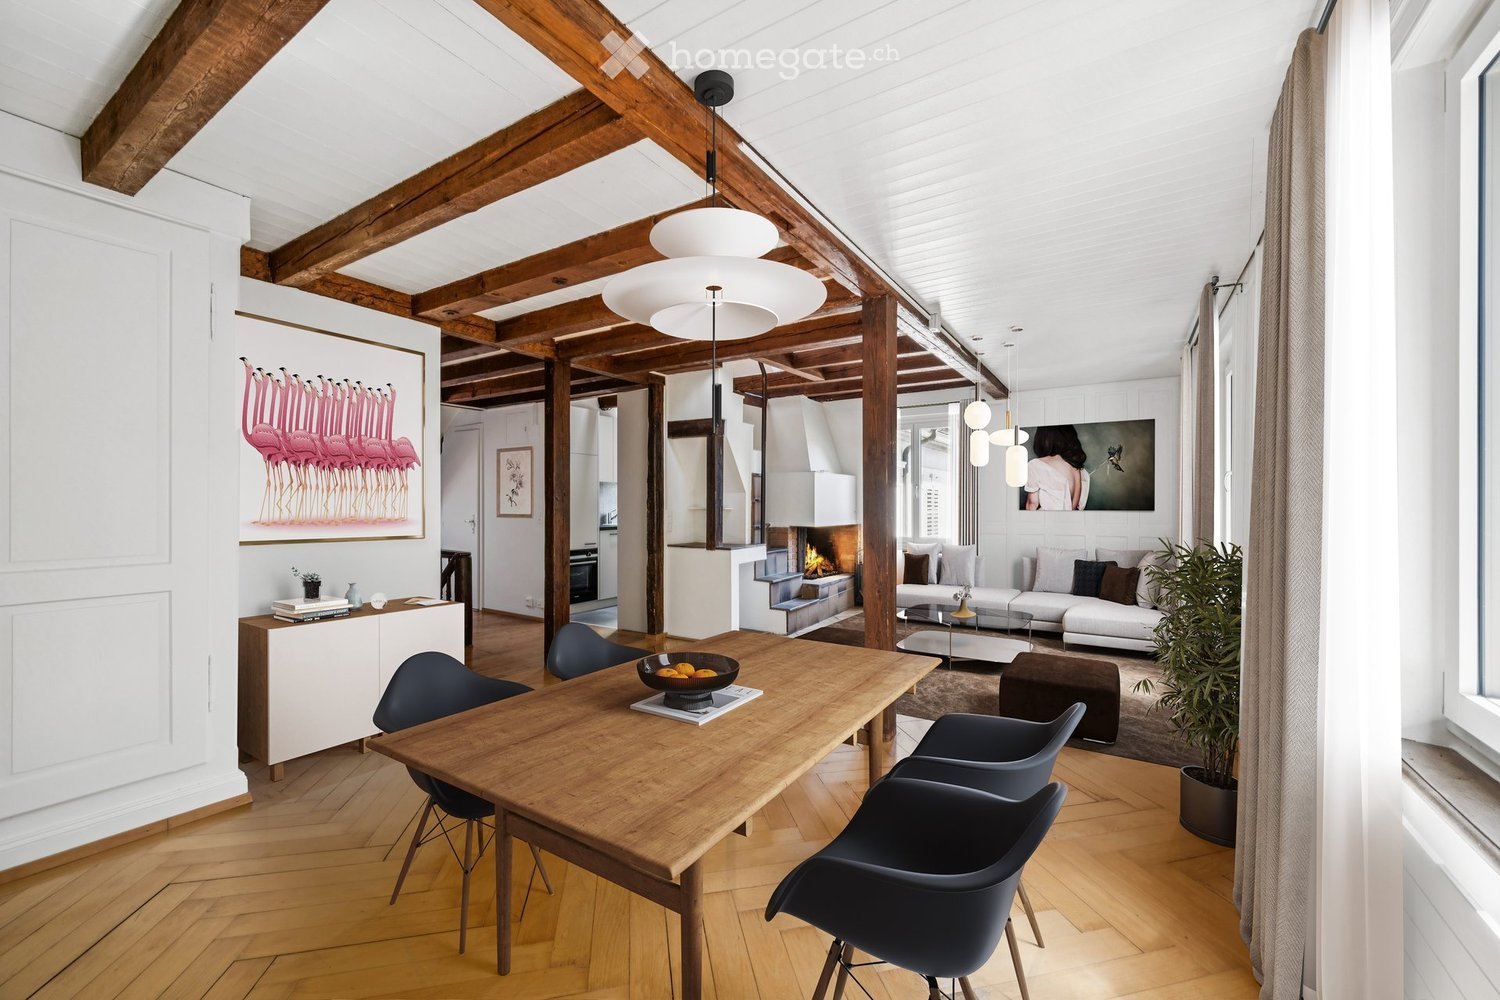
  • Open-plan living and dining area with exposed wooden beams, a dining table with chairs, a sofa, a fireplace, and modern pendant lights.
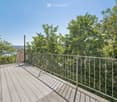
  • Wooden deck with metal railing, surrounded by lush green trees and a clear blue sky, offering a scenic view of the landscape.
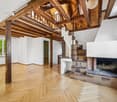
  • Spacious room with exposed wooden beams, wooden flooring, a brick fireplace, and a staircase leading to an upper level.
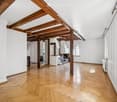
  • Bright, open corridor with exposed wooden beams and herringbone parquet flooring. White walls, large windows, and visible kitchen area in the background.
  • Empty room with wooden herringbone flooring, white walls, exposed wooden beams, and two windows with white frames.
  • An attic space with wooden beams, white walls, and a staircase leading down. Features include a skylight window, built-in cabinets, and a small laundry area with a washing machine and oven.
  • Modern kitchen with white cabinets, stainless steel sink, oven, and washing machine. Exposed wooden beams on the ceiling and large windows provide natural light.
  • Modern bathroom with a bathtub, toilet, sink, and a glass-enclosed shower area. Features a skylight window, white walls, and a sleek design.
  • Bright, airy attic space with wooden beams, exposed wooden ceiling, large window opening to a balcony, and wooden flooring.
  • A view of a house with a tiled roof and multiple windows, surrounded by lush green trees. The background shows a scenic lake and distant hills under a clear blue sky.
  • Floor plan of a single-story house with a living room, kitchen, bedroom, and bathroom. The layout includes a hallway and a small entryway.
1 / 11
Wooden deck with metal railing, surrounded by lush green trees and a clear blue sky, offering a scenic view of the landscape.
Spacious room with exposed wooden beams, wooden flooring, a brick fireplace, and a staircase leading to an upper level.
Bright, open corridor with exposed wooden beams and herringbone parquet flooring. White walls, large windows, and visible kitchen area in the background.
CHF 3,279.– Premium
3.5 rooms64m² living space
Seestrasse 28, 8802 Kilchberg ZH

Freshly renovated 3.5-room apartment with lake view in Kilchberg ZH

Located in a sought-after area on the lake road in the tax-friendly Kilchberg ZH, this freshly renovated attic apartment is situated in a lovingly maintained old building. The apartment combines historic charm with modern living comfort, quiet, sunny, and just a few steps from Lake Zurich.This charming apartment spans two levels: The spacious full floor includes the inviting living and dining area, a bedroom, the kitchen, and a bathroom. In the stylish attic above, there is another room from which you can directly access the sunny rooftop terrace.Highlights: • Open living area: Bright, spacious living and dining area with exposed wooden beams, parquet floor, and large windows with plenty of light. • Carpenter's kitchen: New (June 2026) and equipped with high-quality materials. • New bathroom: Completely tiled, with bathtub, shower, toilet, and sink, completely renovated in June 2026. • Spacious terrace with lake view: Surrounded by plenty of greenery. • Old building character: Historic charm combined with modern renovation. Location and surroundings: • Lake and nature: Lake Zurich with a public park is only 100 meters away. • Public transport: Bus stop right outside the door. The city of Zurich and Kilchberg train station can be reached in a few minutes. • Gastronomy: Popular lake restaurants right outside the front door. A rare opportunity for all who want to experience the lake up close.Have we sparked your interest?Then we look forward to your contact via the contact form, stating your personal information.

Travel time
-
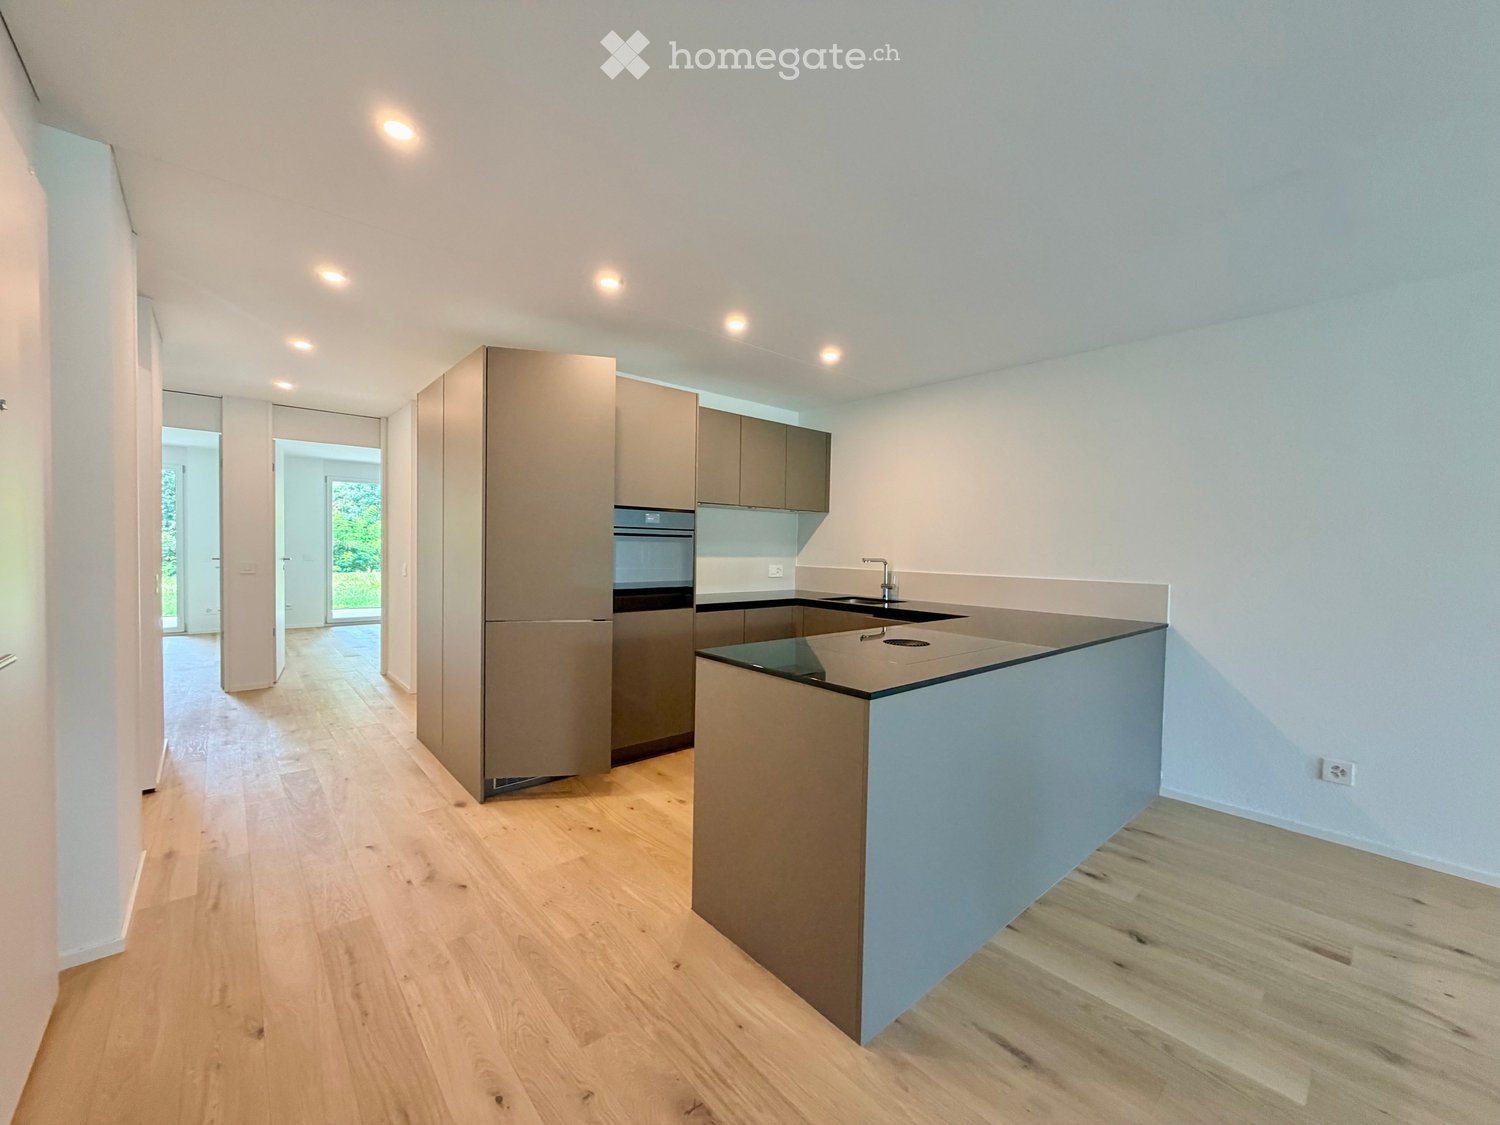
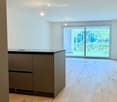
  • Modern kitchen with light wood flooring, grey cabinets, a central island, and built-in appliances.
  • Empty room with light wooden flooring, white walls, and a small kitchen island with cabinets. Large sliding glass doors lead to an outdoor area.
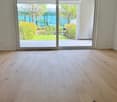
  • Empty room with light wooden flooring and large sliding glass doors leading to a patio area with greenery visible outside.
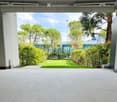
  • A spacious outdoor area with tiled flooring, surrounded by greenery and trees, with a modern building visible in the background.
  • Empty room with light wooden flooring, white walls, and large sliding glass doors leading to a garden.
  • Empty room with light wooden flooring and white walls, featuring a large sliding glass door leading to an outdoor area.
  • A spacious outdoor patio with a tiled floor, leading to a well-maintained lawn surrounded by trees and shrubs, with a scenic mountain view in the background.
  • Modern bathroom with a glass-enclosed shower, toilet, and a sink with a modern faucet. The walls are tiled, and the floor is tiled as well.
  • Modern bathroom with a toilet, sink, mirror, and cabinet. Grey tiles and white fixtures.
  • A small, clean bathroom with a stacked washing machine and dryer unit against the wall.
  • Bright hallway with light wooden flooring, white walls, and recessed lighting. Features a large sliding glass door at the end leading to a garden area.
  • Floor plan of Haus 4 showing layout with living/dining area, two bedrooms, kitchen, bathrooms, entrance area, and elevator.
1 / 12
Empty room with light wooden flooring, white walls, and a small kitchen island with cabinets. Large sliding glass doors lead to an outdoor area.
Empty room with light wooden flooring and large sliding glass doors leading to a patio area with greenery visible outside.
A spacious outdoor area with tiled flooring, surrounded by greenery and trees, with a modern building visible in the background.
CHF 2,540.– Premium
3.5 rooms74m² living space
Via Gioacchino Respini 4, 6600 Locarno

Residenza Verdeblu – 3.5-room ground-floor apartment with two private gardens

In the Residenza Verdeblu in Locarno, we offer a modern 3.5-room ground-floor apartment that has been completely renovated and is ready for immediate occupancy.The apartment features a balanced and functional layout, with a clear separation between the day and night areas, both of which are directly connected to the outdoor areas.The day area is organized as an open living space, including the living room, dining area, and kitchen. The large windows provide optimal lighting and direct access to the first private garden, located on the side of the Lido.The kitchen is modern and well-organized, with an island featuring a spacious workspace and induction cooktop, as well as a spacious refrigerator and freezer.On the opposite side of the apartment are the two bedrooms, both of which lead directly to the second garden. The size of the bedrooms allows for flexibility in organizing the rooms: the second room can be used as a bedroom, study, or guest room.The apartment has a large bathroom with a large shower and a separate second bathroom with a toilet and sink.The following amenities complete the apartment: • separate laundry and storage room with washing machine and dryer; • built-in closet in the hallway; • electric shutters; • floor heating and cooling; • private basement. The dual orientation ensures good lighting throughout the day, with morning sun in the day area and afternoon sun on the side of the bedrooms.Residenza Verdeblu is located in a quiet and comfortable area, just a few steps from Lake Maggiore and the Lido of Locarno, with the city center and main services easily accessible.Monthly rent: CHF 2,330.-Additional costs: CHF 210.-Parking space in the underground garage: CHF 140.– / monthAvailability: immediatelyInformation and viewings on request.

Travel time
-

Find a new tenant for free

Create a free listing on Homegate to find the perfect next tenant for your apartment in no time at all.

List your property now
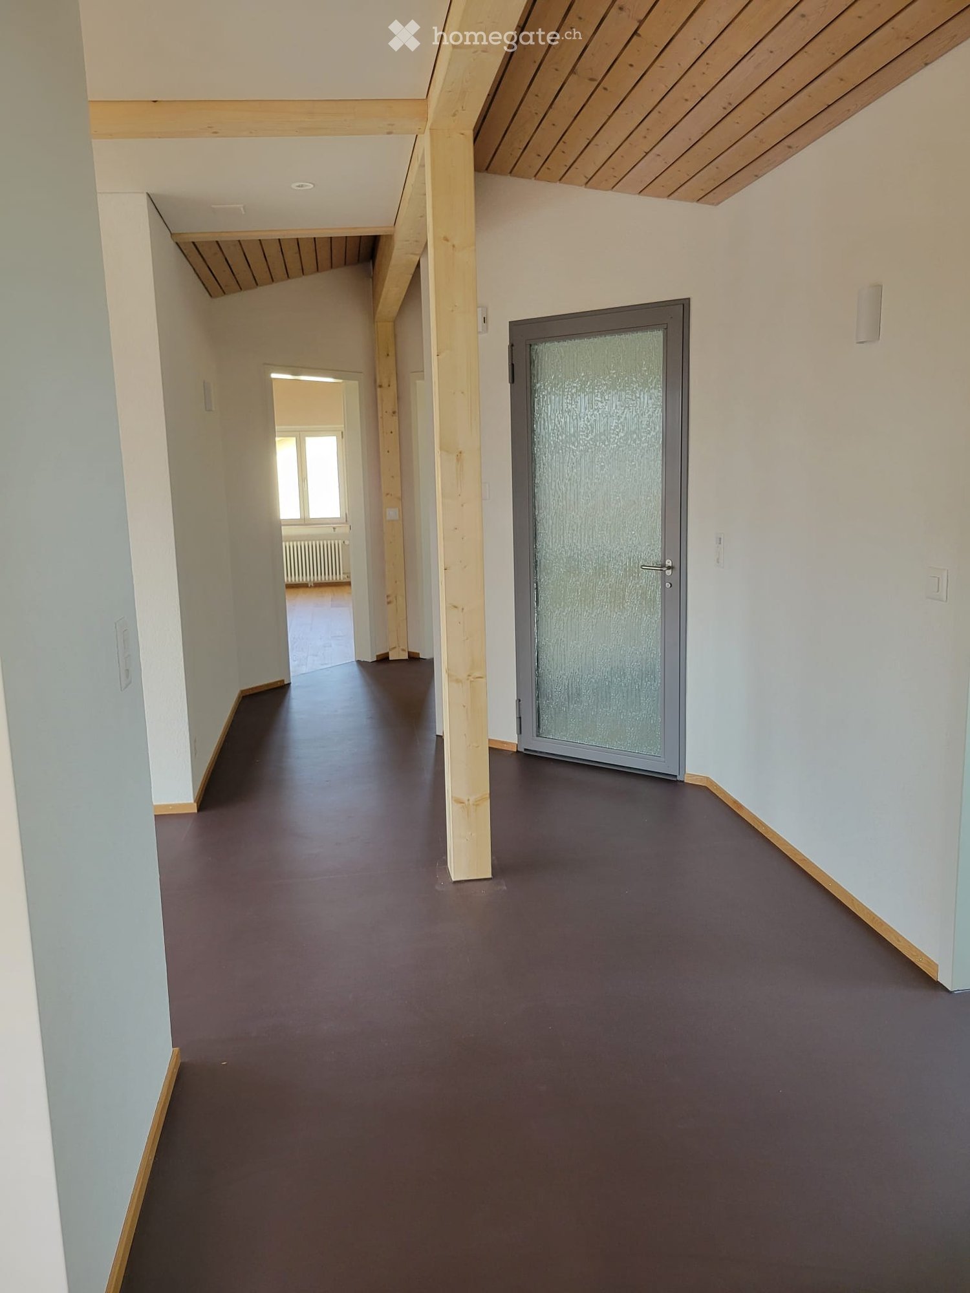
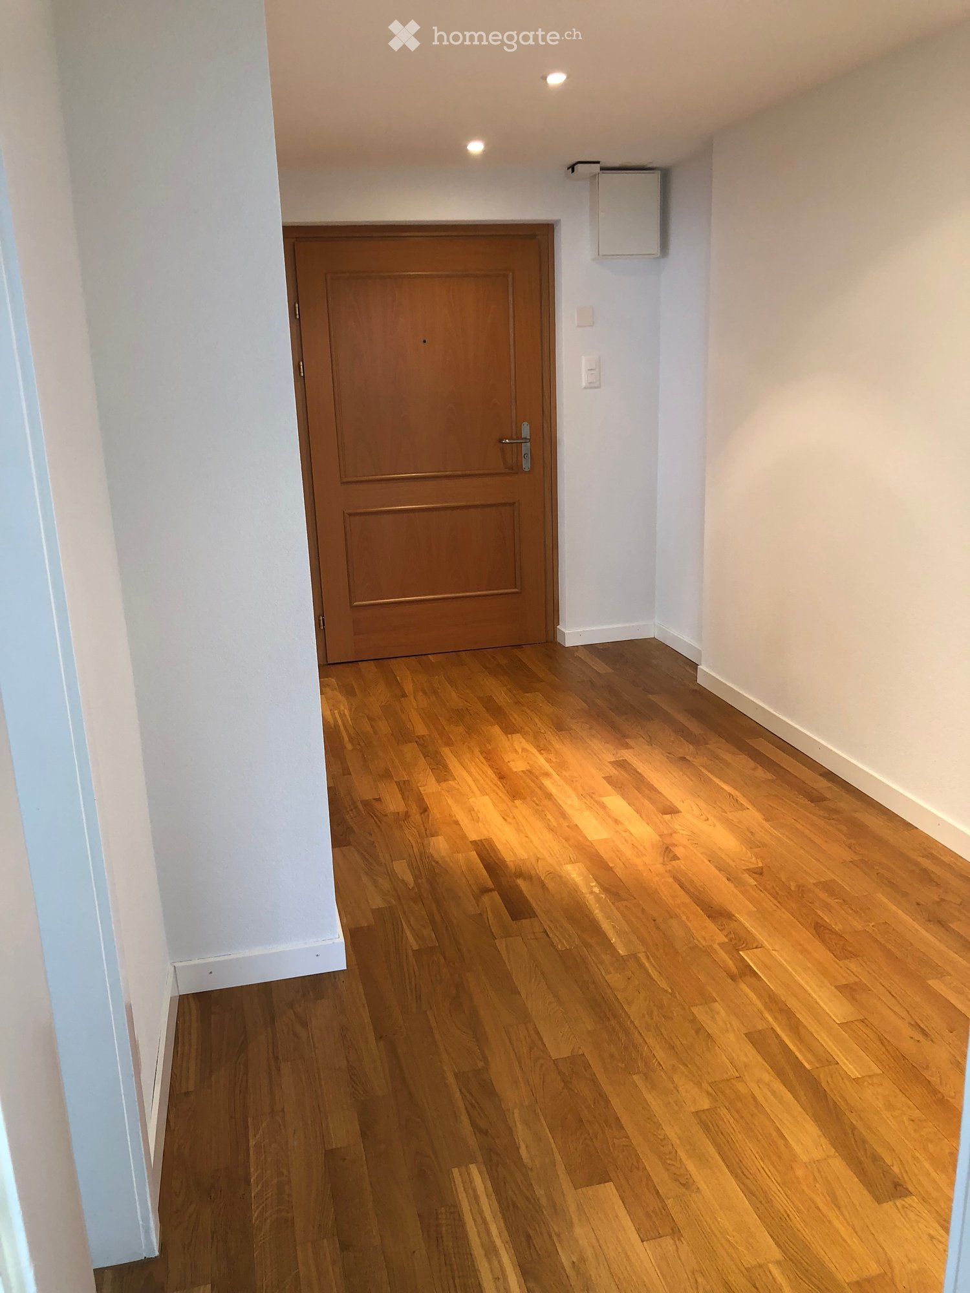
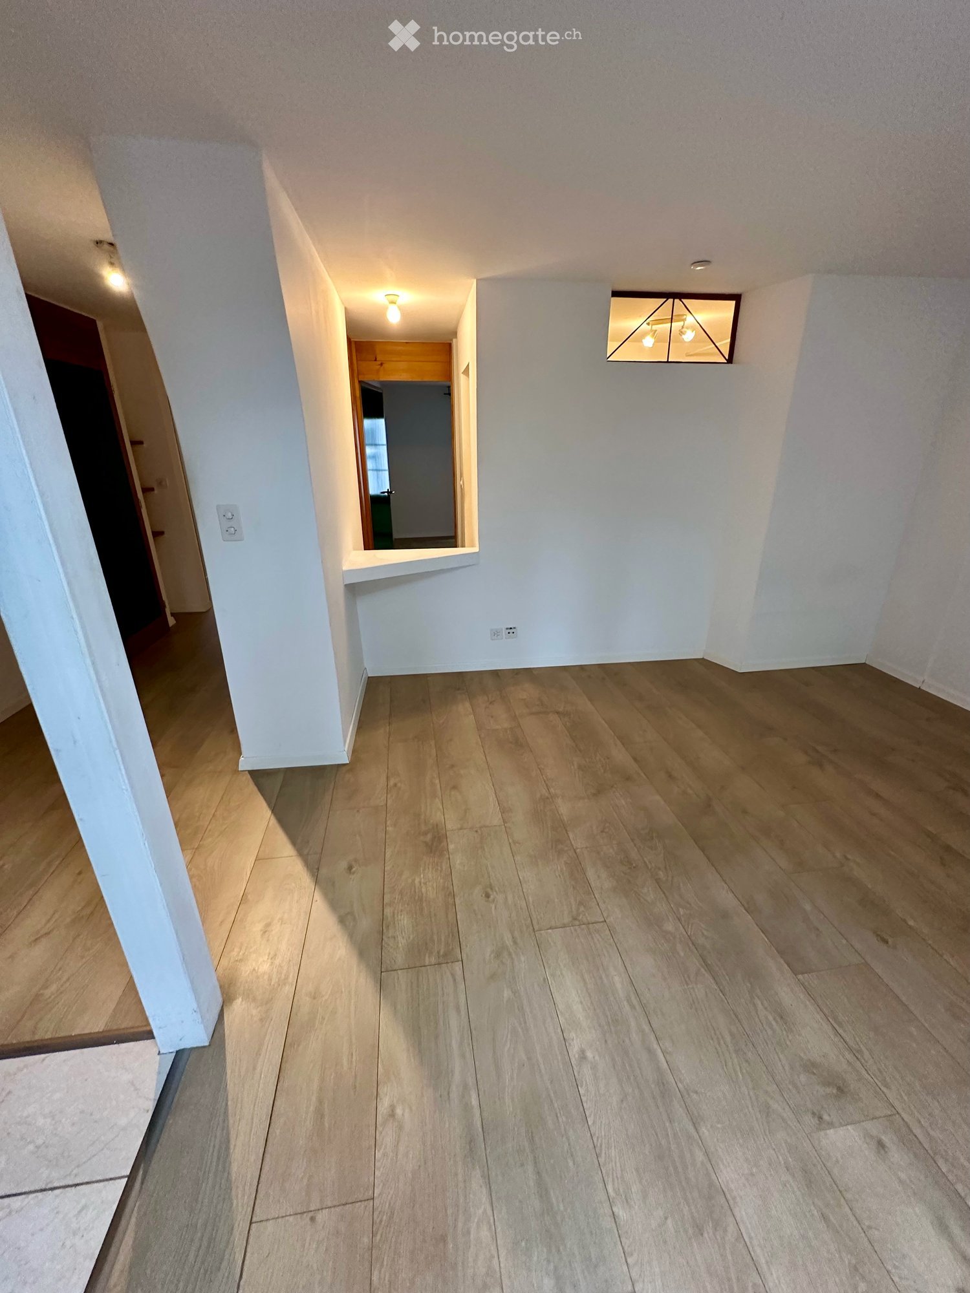
  • Empty hallway with wooden beams, brown floor, glass door, white walls, wooden trim
  • empty room, wooden floor, large windows, view of the outside
  • wooden floor, wooden ceiling, large windows, open door
  • empty room, wooden floor, glass walls, wooden ceiling, skylight, windows
  • Empty room with wooden floor, white walls, wooden beams, glass door, and a skylight.
  • empty room, wooden floor, white walls, glass door, open door to another room
  • empty room, wooden floor, wooden ceiling, skylight
  • Modern bathroom with white tiles, glass shower enclosure, white toilet, and white walls
  • small bathroom with white tiles, white sink, mirror, and towel rack
  • empty room, wooden floor, white walls, wooden ceiling, window, radiator
  • Living room, kitchen, 2 bedrooms, 2 bathrooms, entrance, dining area, bathroom
1 / 11
empty room, wooden floor, large windows, view of the outside
wooden floor, wooden ceiling, large windows, open door
empty room, wooden floor, glass walls, wooden ceiling, skylight, windows
CHF 1,880.– Premium
3.5 rooms127m² living space
Franz-Lang-Weg, 4500 Solothurn

Charming 3.5-room attic apartment with balcony in Solothurn

Beautiful 3.5-room attic apartment on the 3rd floor on Franz-Lang-Weg in Solothurn. With 127 m² of living space and after a complete renovation in 2026, this apartment offers modern comfort.The apartment impresses with: • Spacious rooms: Bright rooms with wooden floors and large windows • Charming details: Visible wooden beams give the apartment a special character • Private balcony: with a wonderful view • Modern kitchen: with adjacent pantry • Parking space: available by arrangement Location and surroundings: The apartment is located in a quiet area and is still very well connected. The "Sternen" stop is only 4 minutes' walk away and a Migros supermarket is 8 minutes' walk away. The apartment is sunny and impresses with the quiet atmosphere in combination with the central location.The friendly attic apartment was completely renovated (all floors new, parquet, lacquered ceilings). The total living area is 127 m², of which 34.5 m² have a room height of less than 1.5 m. From the entrance area, you can walk through an open passage directly into the living room, with three large windows facing west, towards the old town, which reach almost to the floor (external sun blinds). The kitchen, where all appliances are new, can be separated from the living room by a glass sliding door. Two rooms with a sloping roof to the north, each 17m²; bathroom with shower; balcony to the south with sunblind; one pantry each for the bathroom and kitchen (total area of both pantries 13.5 m², both with a room height of less than 1.5m).

Travel time
-
  • Empty room with wooden flooring, white walls, two windows with radiators, and a simple ceiling light fixture.
  • Empty room with wooden flooring, white walls, large windows, and radiators. No furniture or equipment present.
  • Empty room with wooden flooring, white walls, a window with white frame, and a radiator below the window.
  • Empty room with wooden flooring, white walls, large windows, and built-in cabinets.
  • Modern bathroom with a white sink, mirror, bathtub, and toilet. The walls are tiled in a marble pattern, and the floor is dark grey tiles.
  • Modern bathroom with a white marble bathtub, a handheld showerhead, and a sleek chrome faucet.
  • Modern kitchen with white cabinets, an oven, and exposed wiring in an unfinished state.
  • Long, narrow hallway with wooden flooring, white walls, and recessed ceiling lighting. Doors open to adjacent rooms on both sides.
  • Modern bathroom with white tiles, a toilet, a mirror, a glass shelf, and a window with decorative glass.
  • Floor plan of a 3-room apartment with a living room, two bedrooms, kitchen, bathroom, and entrance area.
1 / 10
Empty room with wooden flooring, white walls, large windows, and radiators. No furniture or equipment present.
Empty room with wooden flooring, white walls, a window with white frame, and a radiator below the window.
Empty room with wooden flooring, white walls, large windows, and built-in cabinets.
CHF 3,600.– Premium
3.5 rooms83m² living space
Turnerstrasse 16, 8006 Zürich

Charming 3.5-Room Apartment in Zürich's Vibrant District 6 – Available Immediately

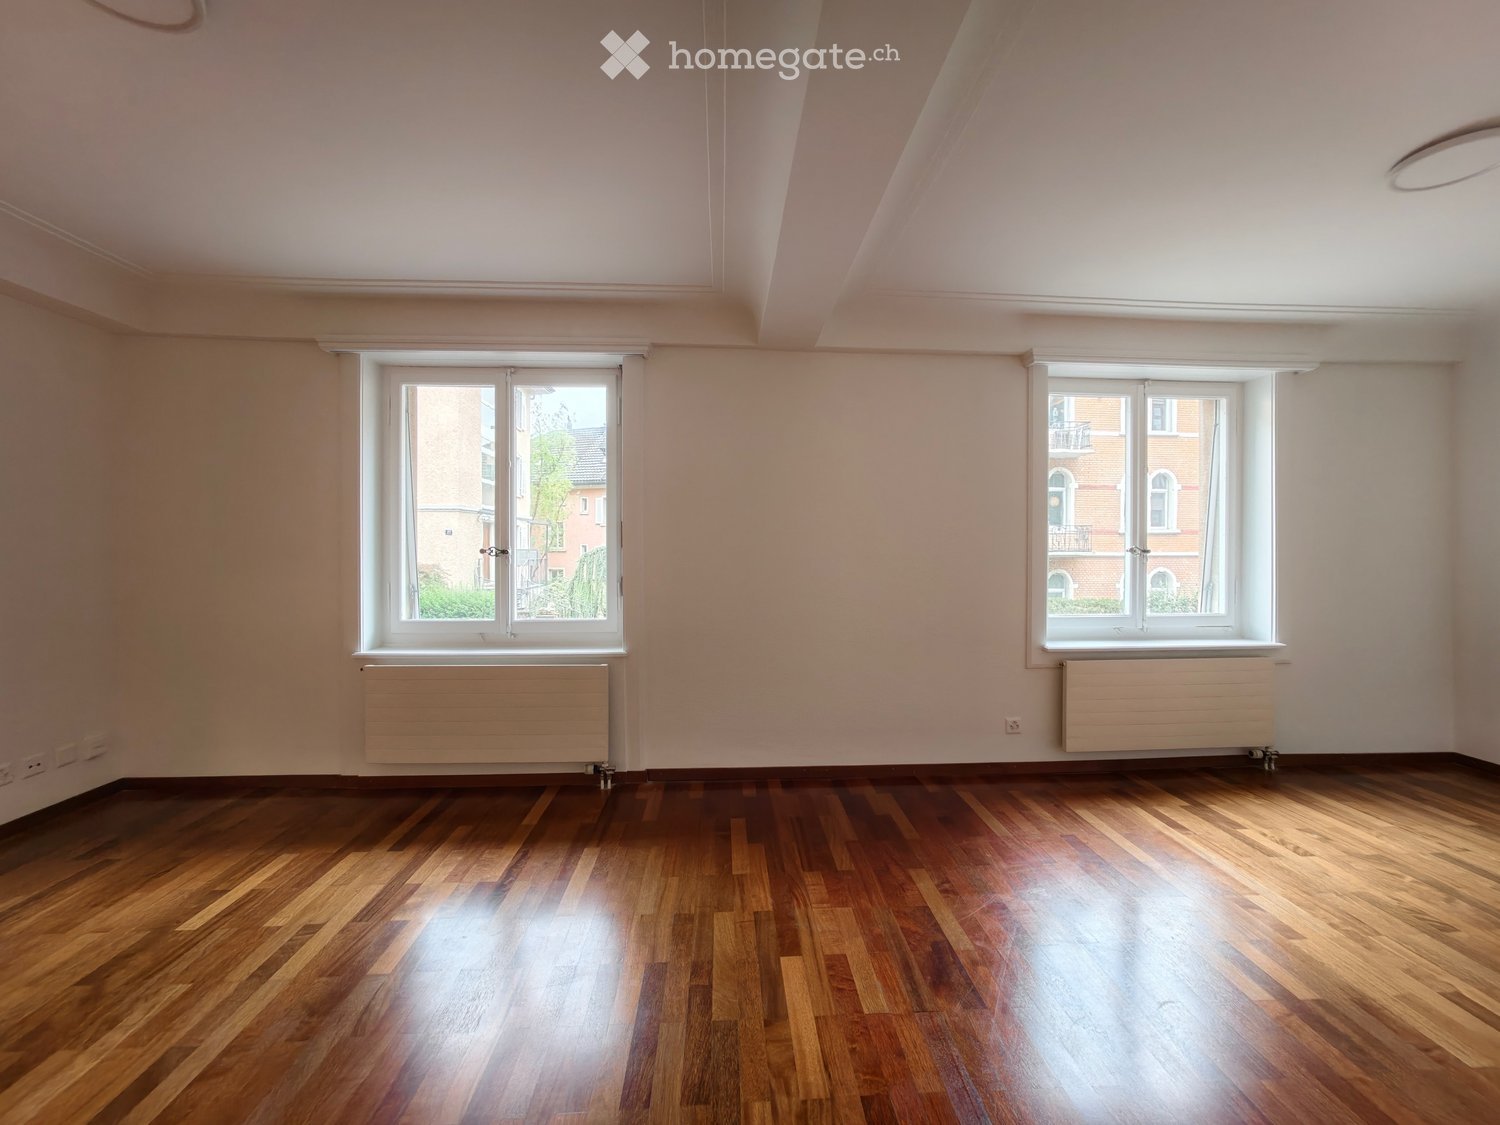
Welcome to this delightful 3.5-room apartment located on the ground floor of a characterful building dating back to 1927, freshly renovated in 2026. Situated on Turnerstrasse 16 in the lively postal code area 8006, this 83 m² home perfectly blends historic charm with modern comfort — and is available immediately.The apartment features: • Beautiful Wooden Flooring: Warm, classic parquet floors throughout, adding timeless character to every room. • Bright, Spacious Rooms: Large windows flood the interiors with natural light, creating an airy and welcoming atmosphere. • Fresh Renovation: Fully updated in 2026, offering the comfort of a modern home with new bathroom and kitchen within a historic shell. • Quiet Setting: Despite its central location, the apartment enjoys a remarkably peaceful environment — both day and night. • Two sanitary facilities: The apartment features a bathroom with a shower and toilet, as well as a separate shower room with a toilet. • Communal terrace: Residents have access to a shared terrace located behind the building. • Sunshine & Surroundings: The apartment benefits from generous sunshine in summer and pleasant natural light throughout the year. A nearby river adds a touch of nature to the urban setting. Location & Connectivity: This apartment offers outstanding convenience in one of Zürich's most sought-after neighborhoods. • Zürich Hauptbahnhof is just a 13-minute walk away, providing excellent public transport connections. • Shopping: A Coop supermarket for daily needs is reachable in just 6 minutes on foot. Bakeries and cafés are also just a short walk away. • Healthcare: The pharmacy (Biotheke) is conveniently located only 6 minutes away. Unispital is a short walk away. • Education: The Stiftung m.a.c. – Sonderpädagogische Schule is a mere 4-minute walk. Montessori Kindergarden is just round the corner. Schulhaus Scherr is 5 minutes away. ETH and Uni Zurich are both within walking distance. Whether you are a young professional, a couple, or a small family, this thoughtfully renovated apartment offers a rare combination of historic elegance, modern comfort, and an unbeatable central location. Don't miss the chance to call this wonderful Zürich apartment your new home.

Travel time
-
New building
1 / 10
CHF 3,500.– Premium
3.5 rooms99m² living space
Hagenbüel 2, 8308 Illnau

First occupancy 2026 - Exclusive 3.5-room attic apartment with two terraces

In the new residential project Hagenbüehl in Illnau, this high-quality 3.5-room attic apartment with a spacious floor plan, two sunny terraces, and a dreamy view of the green surroundings is being built. The apartment impresses with modern architecture, high-quality materials in the owner's standard, and a quiet and natural living environment.The spacious living area of approximately 98.5 m² offers an open living and dining concept with large window fronts and direct access to both terraces. Thanks to the optimal orientation, you can enjoy plenty of daylight and an unobstructed view of the surrounding meadows and fields.The modern kitchen with high-quality appliances, elegant fronts, and ample storage space meets the highest standards. Two stylishly designed bathrooms with a bathtub and a shower provide additional comfort.Highlights: • First occupancy new building 2026 • High-quality construction in the owner's standard • 3.5-room attic apartment • Approx. 98.5 m² living space • Two spacious terraces with a total of approx. 37 m² • Bright living and dining area with large window surfaces • Modern kitchen with high-quality built-in appliances • Bathroom with bathtub and separate shower • Underfloor heating • Sustainable heat pump heating • Elevator • Quiet, sunny location directly on the recreational area • Attractive view of the green surroundings The apartment is ideal for people who want to combine modern living with high living quality and a natural environment.Contact: Jayson Zähner

Travel time
-
  • Modern bathroom with white tiles, a sink with a chrome faucet, a toilet, a bathtub with a showerhead, and a large mirror with a built-in shelf. Red grab bars are installed for safety.
1 / 10
CHF 1,890.– Premium
3.5 rooms80m² living space
Vorderwinkel 2, 7304 Maienfeld

Charming 3.5-room old building apartment in historic Maienfeld – available immediately

Charming 3.5-room old building apartment (80 m²) in the heart of MaienfeldWelcome to this charming 3.5-room old building apartment in the picturesque Maienfeld, the Heidiland town in the canton of Graubünden. The apartment is located in a historic building from 1750, which has been carefully renovated and today combines the charm of bygone times with modern living comfort.The apartment is available immediately (or by arrangement).The apartment offers: • Living area: approx. 80 m² on the 1st floor with a well-thought-out floor plan and a lot of character • Balcony: cozy balcony with a view of the inner courtyard • Elevator: building with elevator, fully wheelchair accessible • Laundry room: washing machine in the basement, currently for sole use • Pets: are welcome • Child-friendly: ideal for singles, couples or small families The apartment benefits from plenty of natural light and therefore appears bright and friendly. The location is pleasantly quiet – both during the day and at night.Location and infrastructure:The apartment convinces with its central and at the same time quiet location in Maienfeld: • Bus stop “Maienfeld Post”: approx. 1 minute walk • Maienfeld train station: approx. 4 minutes walk • Spar supermarket: approx. 1 minute walk • Pharmacy: approx. 4 minutes walk • Törliweg school: approx. 4 minutes walk Maienfeld offers a high quality of life as a charming wine town in Heidiland, surrounded by the impressive Bündner mountain world.

Travel time
-
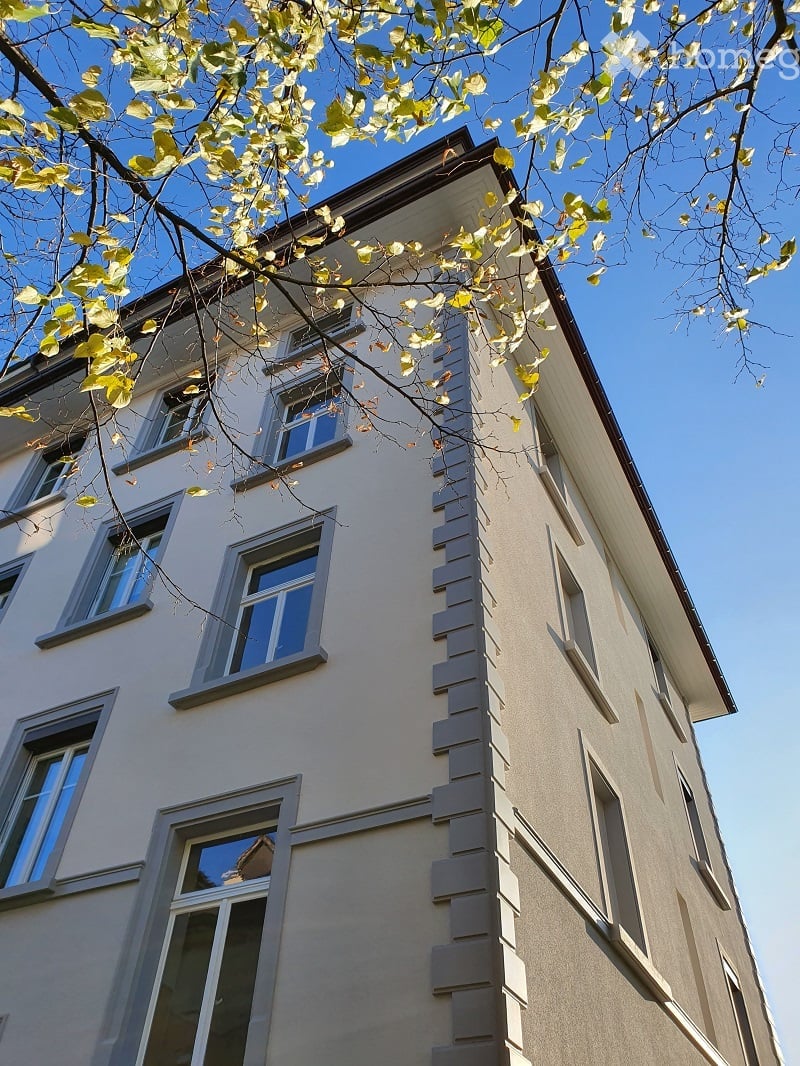
  • Four-story residential building with light beige facade, multiple windows, and decorative vertical siding. Overhanging roof and tree branches visible in foreground.
  • Empty room with wooden flooring, white walls, and multiple doors leading to other spaces.
  • Modern kitchen with white cabinets, black countertops, and stainless steel appliances including an oven and dishwasher. The floor is tiled, and there is a visible doorway leading to another room.
  • Empty room with wooden flooring, white walls, and large windows offering a view of the cityscape.
  • Empty room with a decorative ceiling featuring crown molding and a light fixture, visible through an open doorway.
  • Modern bathroom with white tiled walls and floor, featuring a sink, bathtub, mirror, and towel ring.
  • Close-up of a chrome faucet with dual handles and a spray function, mounted on a white sink.
  • Modern kitchen with white cabinets, black countertops, and stainless steel appliances including a sink, oven, and dishwasher. A window with a view of greenery is visible.
  • Empty room with wooden flooring, white walls, and a window with a radiator below it.
  • Staircase with wooden handrail and ornate metal balustrade, white walls, and a single ceiling light fixture.
1 / 10
Empty room with wooden flooring, white walls, and multiple doors leading to other spaces.
Modern kitchen with white cabinets, black countertops, and stainless steel appliances including an oven and dishwasher. The floor is tiled, and there is a visible doorway leading to another room.
Empty room with wooden flooring, white walls, and large windows offering a view of the cityscape.
CHF 3,200.– Premium
3.5 rooms90m² living space
Grundstrasse 5, 8048 Zürich

www.grund5.ch - repräsentativ, ruhig und zentral - neu renovierte Jungenstilwohnung!

Neu renovierte, repräsentative 3 1/2-Zimmer Jugendstil-Wohnung im 4. Stock an aussergewöhnlich ruhiger und sonniger Lage. • Hohe Räume (2.6m) mit schönen Parkettböden und Stuckaturen • Sehr grosser und sonniger Balkon • Sehr grosse Küche mit Geschirrspüler, Glaskeramikherd und Granitabdeckung • Bad mit Badewanne/Dusche • Separates WC • Glasfaseranschluss • 3 Minuten bis ÖV (Tram Nr. 2) • 1 Minute bis Lidel • 3 Minuten bis Einkaufszentrum Letzipark • Zur Wohnung gehört ein Estrichabteil • Haustiere sind nicht erlaubt • Die Wohnung ist für Familien mit Kindern nicht geeignet Bezug per sofort oder nach Vereinbarung. Weitere Informationen unter www.grund5.chWir freuen uns auf Ihre Kontaktaufnahme über die E-Mail info@cityresidence.chFreundliche GrüsseCity Residence GmbHEnglish translation below ------------------------------------------------------------------------------------------------------------------------------------------Newly renovated, prestigious 3 1/2-room Art Nouveau (Jugendstil) apartment on the 4th floor in an exceptionally quiet and sunny location. • High ceilings (2.6m) with beautiful parquet floors and stucco ornaments • Very large and sunny balcony • Very large kitchen with dishwasher, ceramic hob, and granite countertop • Bathroom with bathtub/shower • Separate toilet • 3 minutes to public transport (Tram No. 2) • 1 minute to Lidl • 3 minutes to the Letzipark shopping centre • The apartment includes an attic compartment • Pets are not allowed Available immediately or by agreement. For more information, visit www.grund5.chWe look forward to hearing from you via email at info@cityresidence.chKind regards,City Residence GmbH

Travel time
-
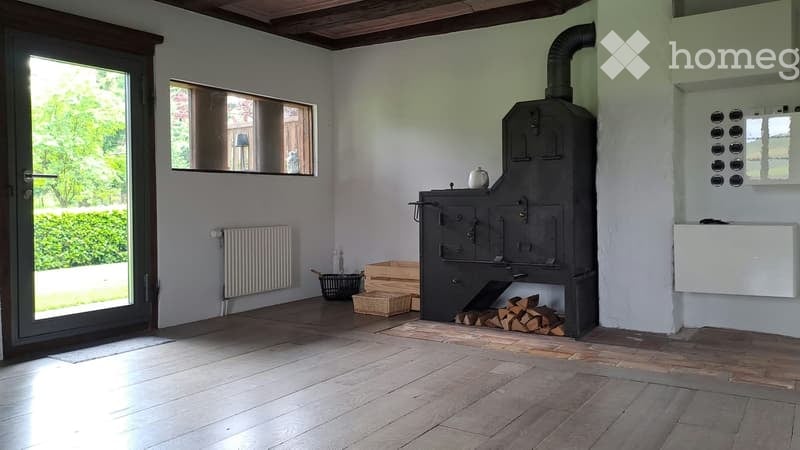
  • Bright room with wooden flooring, white walls, large window, and a wood stove as the focal point. A radiator is mounted on the wall, and a small basket and wood pile are placed near the stove.
  • Modern kitchen with white cabinets, stainless steel appliances, and exposed wooden beams on the ceiling. Features include a refrigerator, oven, dishwasher, and a range hood.
  • Modern bathroom with a toilet, double sink, bathtub, and large mirror. Features tiled walls, wooden accents, and a window with a curtain.
  • A long, narrow hallway with wooden doors and a polished white floor, featuring exposed wooden beams on the ceiling and recessed lighting.
  • Modern living room with hardwood flooring, large windows, grey sofa, coffee table, storage unit, floor lamp, TV, and decorative items.
  • Cozy bedroom with a wooden ceiling, large window with black curtains, bed with striped bedding, nightstand with lamp, and a wardrobe with mirrored doors.
  • Bright, unfurnished room with wooden flooring, large windows, and a door leading to a garden. A guitar and a picture frame are placed on the floor.
  • Bright dining room with white walls, large window, modern dining table and chairs, and pendant lighting.
  • Lush green lawn with a large tree, wooden barn in the background, and potted plants near the barn.
1 / 9
Modern kitchen with white cabinets, stainless steel appliances, and exposed wooden beams on the ceiling. Features include a refrigerator, oven, dishwasher, and a range hood.
Modern bathroom with a toilet, double sink, bathtub, and large mirror. Features tiled walls, wooden accents, and a window with a curtain.
A long, narrow hallway with wooden doors and a polished white floor, featuring exposed wooden beams on the ceiling and recessed lighting.
CHF 1,770.– Premium
3.5 rooms90m² living space
Dorfstrasse 51, 3421 Rüti bei Lyssach

3.5 Room Apartment in Rüti b. Lyssach

From October 2026 or by arrangement, we are renting a special 3½-room apartment at Dorfstrasse 51 in Rüti b. Lyssach with approximately 90 m² of living space and a spacious terrace.The apartment is located on the ground floor of the historic «Seilerhauses», a listed three-family house, and is ideal for single people or couples.Interesting facts about Rüti b. Lyssach and the SeilerhausRadio neo1 reported on Rüti b. Lyssach in July 2026 as part of the series «neo1 i dim Dorf» - and also presented the around 500-year-old Seilerhaus and its special history.👉 Here is the report from neo1: https://www.neo1.ch/artikel/neo1-i-dim-dorf-rueti-bei-lyssachHistorical elements such as visible wooden beams, characteristic doors, and Klösterliputz characterize the special charm of the apartment and combine harmoniously with modern living comfort. The quiet location in a rural and natural environment, away from hustle and bustle and traffic, contributes to the special living feeling.The spacious floor plan includes a bright living/dining area with an open kitchen and two other rooms. The southwest-facing terrace is directly accessible from the apartment and offers a beautiful view of the surrounding countryside.In addition, a private basement compartment is available outside the apartment.Highlights of the apartment: • Bright living room with wooden floor • Usable chimney for cozy hours • Historical details such as visible wooden beams, characteristic doors, and Klösterliputz • Open kitchen with dishwasher, refrigerator, and oven • Spacious bathroom with double sink, bathtub, and shower, as well as direct access from the bedroom • Bedroom with a view of the surrounding countryside • Southwest-facing terrace with a view of the surrounding countryside • Garden and seating area • Private basement compartment • Shared laundry room with drying room, washing machine, and tumble dryer • Car parking space; an additional parking space can be rented Quiet and yet easily accessibleThe Seilerhaus is located in a quiet, rural environment and at the same time offers a good connection to the surrounding towns. The Lyssach train station is within walking distance in about 10 minutes. Shopping opportunities like Coop/Migros can be reached by car in about 10 minutes.Pets like dogs or cats are not allowed.Have we piqued your interest?Then we look forward to your contact.

Travel time
-
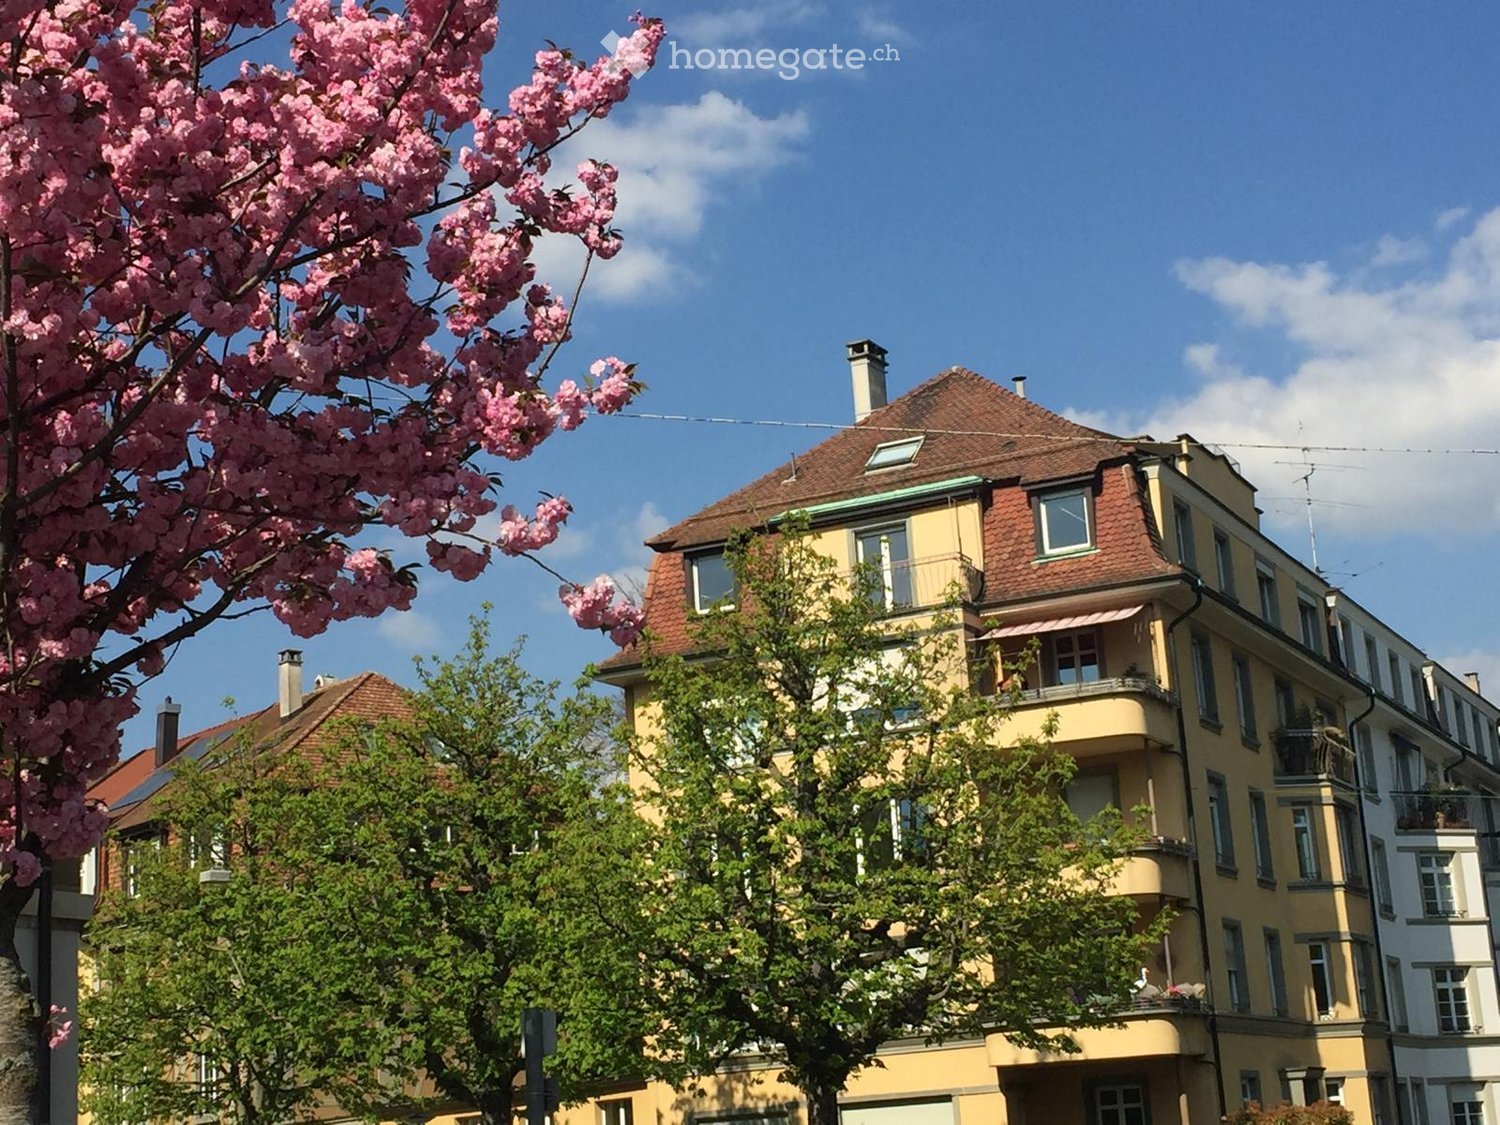
  • Multi-story residential building with yellow facade, red-tiled roof, multiple windows, and balconies. Pink flowering tree in foreground.
  • Empty attic room with wooden beams, large windows, and carpeted floor.
  • Empty attic room with exposed wooden beams, skylight window, fireplace with bench, and carpeted floor.
  • Empty room with white walls, large window with wooden sill, radiator, and visible electrical outlets. No furniture or personal items present.
  • Empty room with white walls, a window with a view of rooftops, a radiator, and a door.
  • Modern bathroom with a toilet, shower, and handrail. The shower features a handheld showerhead and a fixed showerhead, with a small window above.
  • Modern bathroom with white tiles, a white sink cabinet, a large mirror, a radiator, and a shower curtain.
  • Modern kitchen with white cabinets, dark countertops, built-in oven, sink, and electric stove.
  • Floor plan showing a kitchen, dining area, living room, three bedrooms, bathroom, storage room, and a terrace.
  • Aerial view of a park area with dense green trees, a running track, soccer field, and distant cityscape with buildings and a church spire.
1 / 10
Empty attic room with wooden beams, large windows, and carpeted floor.
Empty attic room with exposed wooden beams, skylight window, fireplace with bench, and carpeted floor.
Empty room with white walls, large window with wooden sill, radiator, and visible electrical outlets. No furniture or personal items present.
CHF 2,090.– Premium
3.5 rooms92m² living space
General Guisan-Strasse 46, 4054 Basel

Thermally insulated 3.5-room attic apartment with a view in the green Neubad quarter

Welcome to this well-maintained and freshly renovated 3.5-room attic apartment on the 5th floor of a charming old building on General Guisan-Strasse 46 in Basel. The apartment is available immediately and combines the charm of a classic old building with modern living comfort. A chimney is also available. The kitchen and bathroom/toilet are new. The roof is intensively insulated for thermal insulation in the summer.An elevator is available.The view from the south terrace is great. There are green spaces and trees on the opposite side of the street. Four bus and tram stations (8/33/36/48) are very close.Just a few minutes' walk from the well-maintained Schützenmattpark. Many shopping opportunities are available at the nearby Neuweilerplatz.The apartment offers: • Spacious living area: 92 m² spread over 3.5 rooms offer plenty of space to feel comfortable. • Dream balcony: Enjoy the view of a green area with trees, a sports field, and the extensive city landscape of Basel – a real treat for the eyes, especially in the sunny summer. • Bright rooms with beautiful views: Thanks to the location on the top floor, you benefit from plenty of light and an unobstructed panoramic view. • Elevator available up to the 4th floor: Convenient access to all floors. • Own washing machine and dryer: Practical comfort directly in the apartment. •

Travel time
-
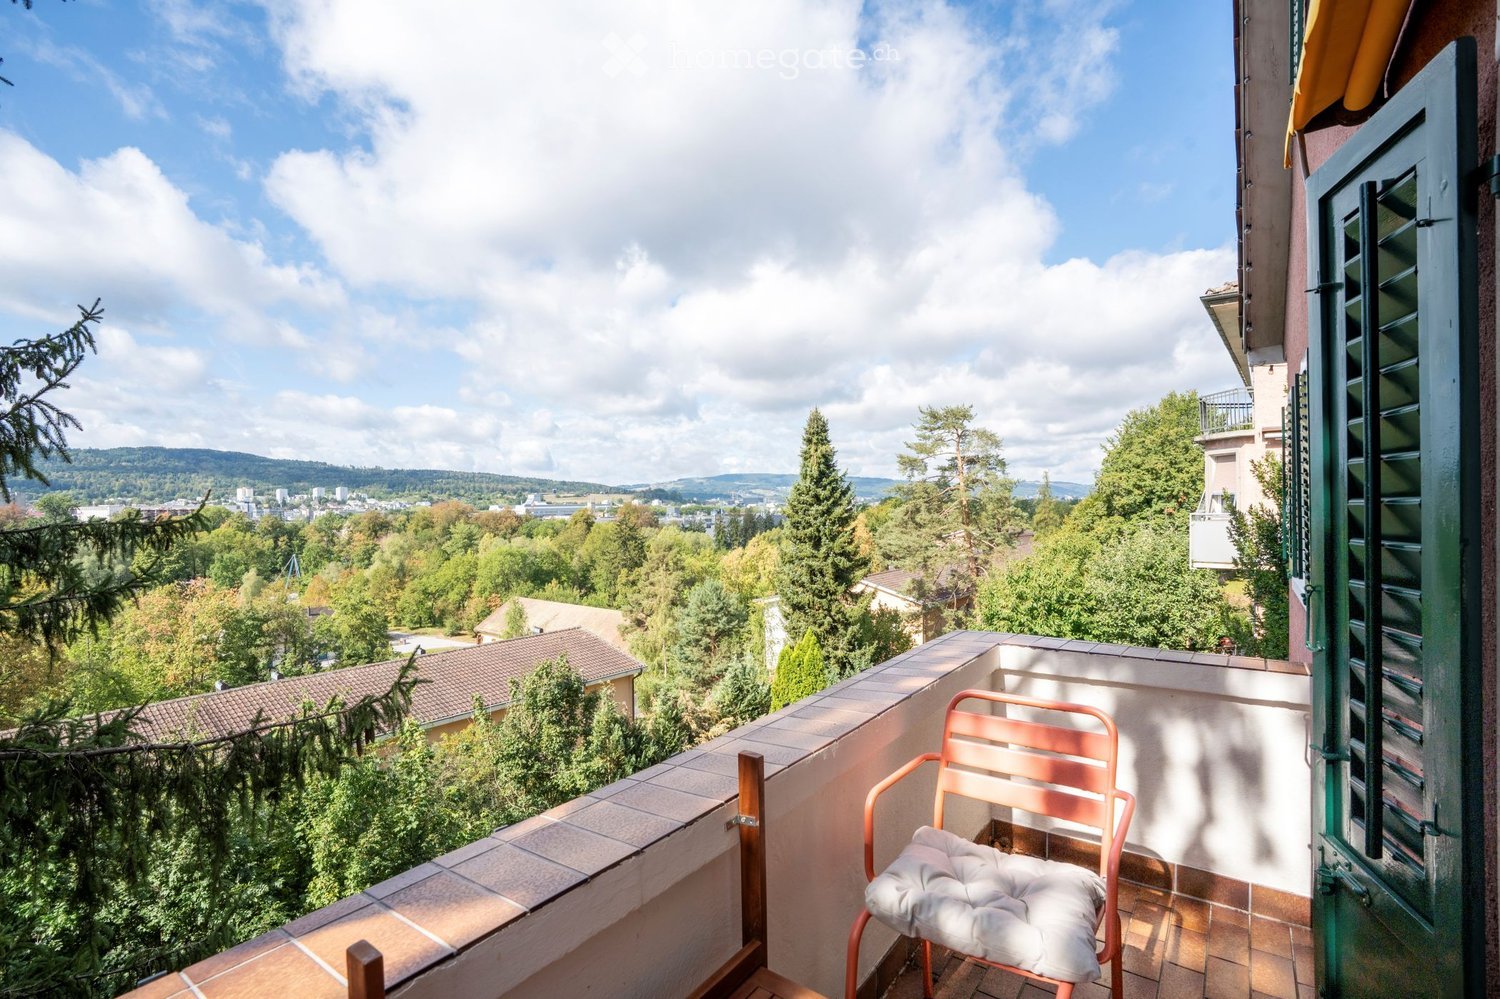
  • Balcony with a view of a cityscape and surrounding greenery, featuring a single chair with a cushion.
  • Modern living room with grey sectional sofa, colorful cushions, white dining table with chairs, pendant light, floor lamp, and artwork on the wall.
  • Bright, modern living space with wooden flooring, white walls, and large windows. Features a sofa, small table, chairs, and a hanging lamp.
  • A narrow hallway with wooden flooring, white walls, and a striped runner. Features a hanging light fixture and several doors leading to other rooms.
  • Bright kitchen with white cabinets, a wooden table, and a hanging light fixture. The space features large windows with white curtains and a decorative wall art piece.
  • Bright bedroom with wooden flooring, a grey upholstered bed, nightstand with lamp, bench, and a large window with curtains.
  • A well-lit study or home office with wooden flooring, white walls, and exposed wooden beams on the ceiling. Features include a large window with white curtains, a wooden desk with a chair, a wall-mounted lamp, and a small side table.
  • Modern bathroom with white tiles, a toilet, sink, mirror, glass-enclosed shower, and a washing machine in the corner.
  • Two-story house with red brick facade, white-framed windows, and a small balcony on the upper floor. The house is surrounded by greenery and a metal fence.
  • A scenic view from a rooftop or balcony showing a lush green landscape with trees, houses, and a distant cityscape under a partly cloudy sky.
  • A lush, terraced garden with stone steps, climbing plants, and various greenery, including fruit trees and shrubs.
  • A lush garden with tall trees, climbing plants, and a small pathway lined with lanterns.
1 / 12
Modern living room with grey sectional sofa, colorful cushions, white dining table with chairs, pendant light, floor lamp, and artwork on the wall.
Bright, modern living space with wooden flooring, white walls, and large windows. Features a sofa, small table, chairs, and a hanging lamp.
A narrow hallway with wooden flooring, white walls, and a striped runner. Features a hanging light fixture and several doors leading to other rooms.
CHF 2,850.– Premium
3 rooms60m² living space
Winzerstrasse, 8049 Zürich

Ruhige, stilvoll möblierte 3-Zimmer-Wohnung mit Balkon in Zürich-Höngg - komplett ausgestattet

Willkommen an der Winzerstrasse in Zürich Höngg – entdecken Sie diese charmante, möblierte 3-Zimmer-Wohnung im Erdgeschoss eines historischen Gebäudes aus dem Jahr 1928. Die Wohnung wurde im laufenden Jahr vollständig renoviert. Auf 60 m² Wohnfläche erwartet Sie ein gemütliches Zuhause mit viel Charakter in einem der beliebtesten Quartiere Zürichs.Die Wohnung bietet: • Möbliertes Wohnen: Vollständig eingerichtet und sofort bezugsbereit – ideal für Berufstätige oder Personen, die eine unkomplizierte Wohnlösung suchen. Ein Raum ist als Arbeitszimmer eingerichtet. Die Wohnung ist ideal für eine alleinstehende Person (keine WG). Erwünscht ist eine ruhige Mieterin bzw. ein ruhiger Mieter (Nichtraucher), die/der die Absicht des längeren Verbleibens hat (Mindestmietdauer vorzugsweise 12 Monate). • Historisches Gebäude mit modernem Komfort: Das charmante Haus verfügt über drei Wohneinheiten und verbindet zeitlosen Stil mit modernem Komfort. Die Küche ist mit neuesten Geräten und allen nötigen Utensilien ausgestattet. Das Badezimmer mit Dusche verfügt auch über eine eigene Wasch-/Trockenmaschine. • Sonnige Lage, ruhige Nächte: Die Wohnung profitiert von viel Sonnenlicht und verfügt über einen Balkon mit grandioser Aussicht ins Limmattal. Wohn- und Schlafzimmer sind zur Limmat hin orientiert. Lage und Umgebung: • Öffentlicher Verkehr: Die Bushaltestelle Hohenklingensteig ist in nur 3 Gehminuten erreichbar, die Tramhaltestelle Winzerstrasse in 4 Minuten – so sind Sie bestens mit dem Zürcher Netz verbunden. Zur ETH Hönggerberg fährt der Bus in 8 Minuten, in der Gegenrichtung ist man in 17 Minuten beim Spital Triemli. • Einkaufen & Alltag: Ein Supermarkt ist in 10 Minuten erreichbar, Bäckerei und Apotheke liegen nur 5 Fussminuten zu entfernt. • Bildung/Hochschulen: Die ETH Hönggerberg ist mit öV in 8 Minuten erreichbar. • Natur: Die Miete umfasst ein Mitbenützungsrecht im zugeteilten Bereich des Gartens. Die Limmat befindet sich in unmittelbarer Nähe und lädt zu entspannten Spaziergängen und zum Schwimmen ein. Diese möblierte Wohnung vereint den Charme eines historischen Gebäudes mit einer hervorragenden Lage im grünen Stadtteil Höngg. Hier finden Sie ein komfortables Zuhause mit ausgezeichneter Anbindung an das Zürcher Stadtleben. Nutzen Sie die Gelegenheit und sichern Sie sich dieses besondere Wohnangebot!Short description:Welcome to Winzerstrasse in Zurich Hoengg — discover this charming, furnished 3-room apartment on the ground floor of a building dating from 1928. The apartment was completely renovated this year. With 60 m² of living space, you’ll find a cozy home full of character in one of Zurich’s most popular neighborhoods.The apartment offers:Furnished living: Fully furnished and ready to move in. One room is set up as a home office. The apartment is ideal for a single person. We are looking for a quiet tenant (non-smoker) who intends to stay for an extended period (minimum lease term of one year). Historic house with modern comforts: This charming building features three residential units and combines timeless style with modern comfort. The kitchen is fully equipped. The bathroom, which includes a shower, also has its own washer/dryer. Sunny location, quiet nights: The apartment enjoys plenty of sunlight and features a balcony with a magnificent view of the Limmat Valley. The living room and bedroom face the Limmat River. Public transportation: The Hohenklingensteig bus stop is just a 3-minute walk away, the tram stop is 4 minutes away, so you’re well connected to Zurich’s public transit network. It's an 8-minute bus ride to ETH Hönggerberg, and in the opposite direction, Triemli Hospital is just 17 minutes away. Nature: includes is the shared use of the assigned area of the garden. The Limmat River is right nearby and is perfect for relaxing walks and swimming.

Travel time
-
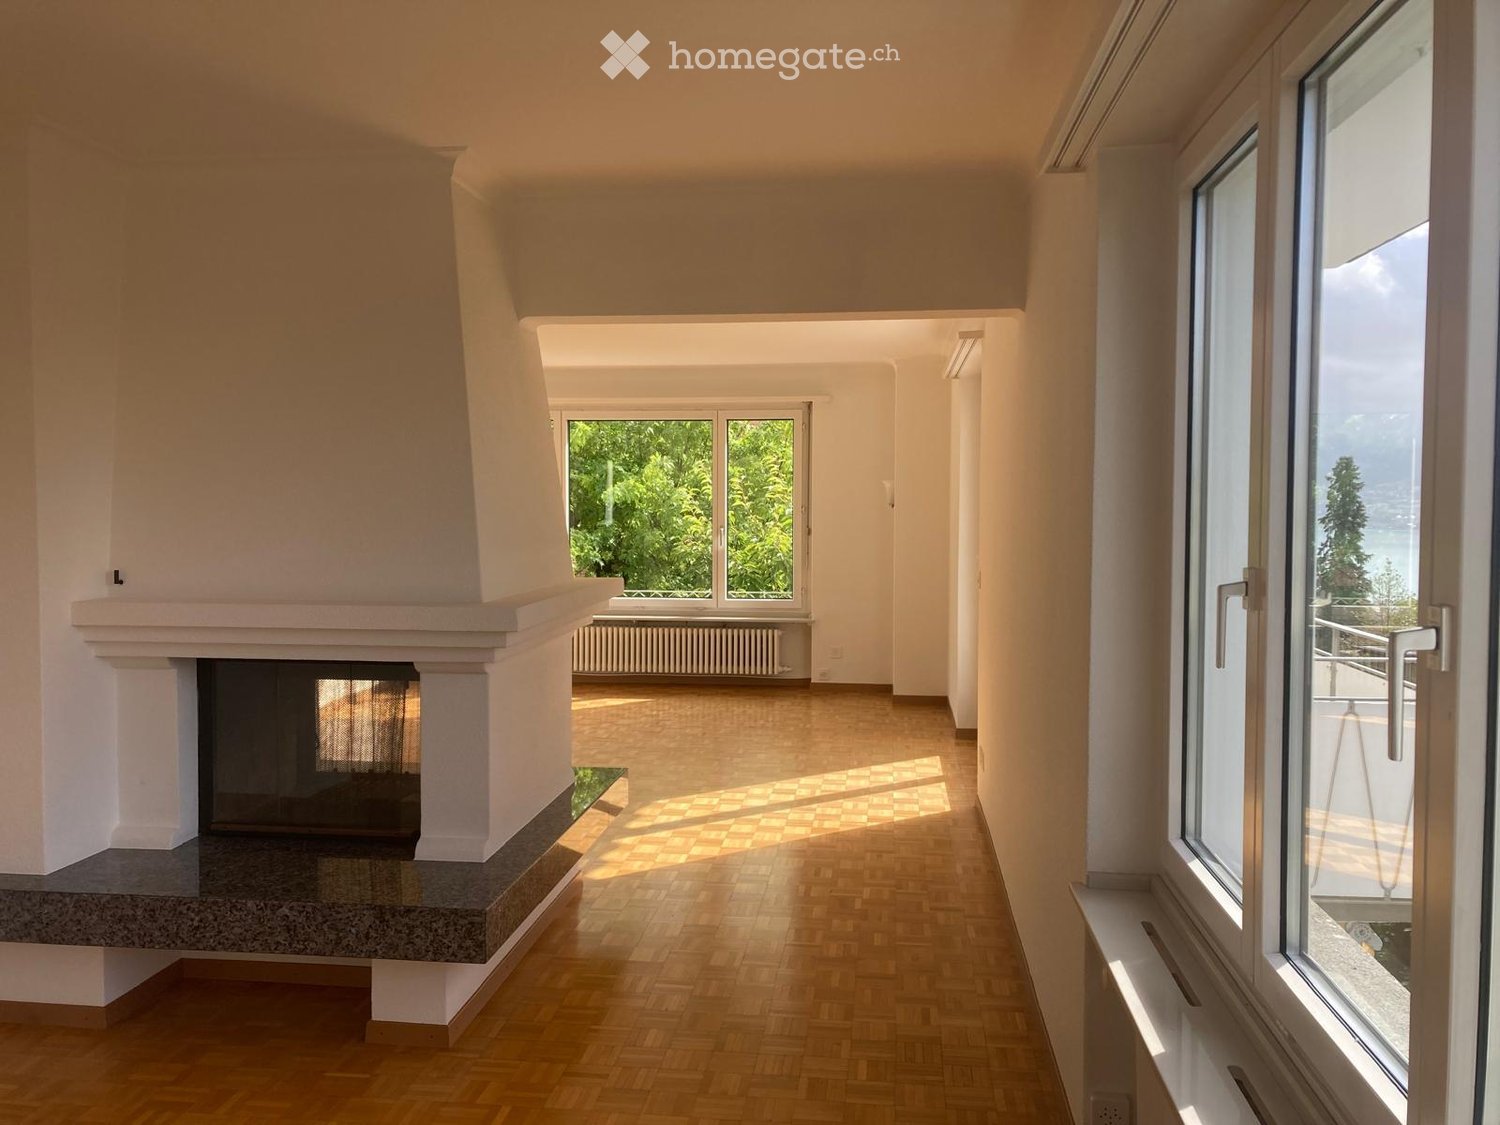
  • Bright, spacious hallway with wooden flooring, large windows, and a fireplace on the left side.
  • Empty hallway with wooden flooring, white walls, and a fireplace with a stone base.
  • Balcony overlooking a scenic lake and town with a red house in the background.
  • Red two-story house with a tiled roof, situated on a hillside overlooking a lake and distant mountains.
  • A narrow hallway with dark tiled flooring, light-colored walls, and several doors, including one with a frosted glass panel.
  • Modern kitchen with white cabinets, black tiled floor, refrigerator, oven, and radiator near the window.
  • Modern bathroom with two sinks, a glass-enclosed shower, and a large mirror. Features sleek fixtures and contemporary design.
  • Empty room with wooden flooring, large window, radiator, and glass door leading to another room.
  • A two-story white house with multiple balconies, surrounded by greenery and a concrete wall. The house features a red-tiled roof and is situated on a raised ground floor with steps leading up to it.
  • Empty room with wooden herringbone flooring, white walls, large windows, and a fireplace area with a radiator below a window.
1 / 10
Empty hallway with wooden flooring, white walls, and a fireplace with a stone base.
Balcony overlooking a scenic lake and town with a red house in the background.
Red two-story house with a tiled roof, situated on a hillside overlooking a lake and distant mountains.
CHF 3,400.– Premium
3.5 rooms90m² living space
Alte Landstrasse 35, 8700 Küsnacht

Sunny apartment with lake view

We rent in the tax-friendly Küsnacht at an attractive location in the Goldbach district a sunny 3 ½-room apartment on the 1st floor with a lake view.Apartment description • The property was recently renovated and refreshed on the outside. • All rooms have parquet flooring, otherwise granite floors; living/dining room with balcony; cozy tunnel chimney; dining room with pass-through to the kitchen (also with balcony); elegant bathroom (bathtub and separate shower) with separate toilet (with windows); walk-in closet; basement compartment. • Laundry room with tumbler (flexible use). • Optimal public transport connections (city, airport). The bus stop "Goldbacherstrasse" is only one minute away. The forest and the lake are within a few minutes' walk. Further information • The apartment is suitable for 1-2 people. Great importance is attached to a pleasant and considerate tenancy. • The monthly rent is CHF 3,400 net, including ancillary costs. A monthly advance payment of CHF 150 is charged for heating/hot water. The final settlement is made once a year based on the actual consumption. Rent deposit: 3 months' rent. • A garage with direct house access can be rented for an additional CHF 190 per month. • Viewings are carried out by arrangement. Available for occupancy from October 1, 2026, or by arrangement. We look forward to your contact.

Travel time
-

Suggested properties for you based on search results