5770 results - Apartment for rent with 4 rooms in Switzerland
  • Modern living and dining area with a grey sofa, wooden coffee table, flat-screen TV on a wooden stand, dining table with four chairs, and decorative plants. The space features large windows with sheer curtains and a warm, inviting ambiance.
  • Modern dining area with a sleek black glass dining table, four black chairs, pendant lighting, a small cabinet with a plant, and artwork on the wall.
  • Modern kitchen with white cabinets, black countertop, stainless steel oven, coffee maker, and various kitchen utensils on the counter.
  • {"visible_features": [], "type": "Kitchen", "objects": ["cabinet", "sink", "faucet", "faucet", "faucet", "faucet", "faucet", "faucet", "faucet", "faucet", "faucet", "faucet", "faucet", "faucet", "faucet", "faucet", "faucet", "faucet", "faucet", "faucet",
  • Balcony with a dining table, chairs, and a covered umbrella. The space features a retractable awning and a tiled floor.
  • Laundry room with a washing machine, dryer, laundry basket, shelf, and wicker basket.
  • A modern bedroom with a wooden bed, colorful bedding, a nightstand with a lamp, and a large window offering a view of the city.
  • Empty hallway with wooden flooring, white walls, large window, and a sliding door leading to another room.
  • Modern bathroom with a white sink, wooden cabinet, toilet, glass shower enclosure, and various toiletries.
  • A well-lit room with wooden flooring, a large window, a white cabinet, a comfortable chair, a small table, a lamp, a picture frame, and a baby stroller.
  • Bright, modern office space with wooden flooring, large windows, a desk with a computer, a chair, and various office supplies.
  • Modern bathroom with a large window, a white bathtub, a dark wooden sink cabinet, a white toilet, and a mirror above the sink. Various toiletries are placed on the sink counter.
  • Bright hallway with tiled floor, white walls, and modern lighting. Features a wooden console table with various items, a large mirror, and an open doorway leading to another room with wooden flooring and furniture.
  • A modern hallway with tiled flooring, white walls, built-in storage cabinets, and a small shoe rack with shoes and coats. The hallway leads to an open area with a small table, plants, and a view of the outdoor space.
1 / 14
CHF 3,400.– Top
4.5 rooms104m² living space
Caspar-Wüst-Strasse 69, 8052 Zürich

Friendly 4.5-room apartment in Seebach

We rent from November 1st a modern 4.5-room apartment, which is equipped with the following high-quality materials: • Parquet in all bedrooms • Stone flooring in the kitchen, living area, bathrooms, and Reduit • Modern kitchen with granite countertop • Private laundry tower in the apartment • Spacious balcony • Large cellar • Underground parking space (CHF 150.- per month) The apartment at Caspar-Wüst-Strasse 69 offers a cozy life for young students, couples, or small families. The apartment is spacious, modern, and equipped with high-quality, low-maintenance materials. The apartment is located on the 2nd floor. Already the entrance with the thoughtful built-in cabinets reveals the generosity of the apartment. The living room is flooded with light and has direct access to the balcony. The open kitchen with island and modern appliances invites you to culinary discoveries. With the dishwasher, washing up is only half as bad. The bedrooms are designed to be friendly and warm with parquet flooring. Two bathrooms with bathtub and shower are also available. The apartment also has a practical Reduit with its own laundry tower. A separate underground parking space is also available for rent for CHF 150.- per month. Due to the central location, shopping is quickly done and all destinations can be reached by car or nearby public transport in a short time. Bus line 75 is only about 100 m away, so you can quickly get to the center of Zurich. Kindergarten and school are also in the immediate vicinity. A swimming pool and various sports fields are also within walking distance.

Travel time
-
  • Modern kitchen with white cabinets, black countertop, stainless steel sink, and faucet.
  • Modern shower area with beige tiled walls, wooden floor, and a handheld showerhead on a rail. Includes a small metal shelf for toiletries.
  • White washing machine with digital control panel, placed on wooden floor in a tiled bathroom.
  • A modern bedroom with a wooden floor, a neatly made bed, and a large white wardrobe with mirrored doors.
  • Cozy attic bedroom with wooden flooring, a single bed with white bedding, and a skylight window above the bed.
  • Modern bathroom with light-colored tiles, wooden flooring, a bathtub, sink, toilet, and a mirrored cabinet.
  • Bright, minimalist hallway with wooden flooring, white walls, and recessed lighting. Features a raised platform and a skylight at the end.
  • Empty attic room with wooden flooring, white walls, skylight window, and recessed lighting fixture.
  • Modern kitchen with white cabinets, a sink, a faucet, and an oven, featuring a large window with a view of greenery.
  • Bright, empty attic room with wooden flooring, white walls, and large skylight windows allowing natural light to fill the space.
  • Modern bathroom with a glass-enclosed shower, a white sink with a chrome faucet, and light wooden flooring.
  • Bright, modern kitchen with white cabinets, a blue oven, and wooden flooring. Features skylights and large windows for natural light.
  • Empty attic room with wooden flooring, white walls, and a skylight window allowing natural light to enter.
  • Modern bathroom with skylights, wooden flooring, white cabinets, sink, toilet, and washing machine.
1 / 14
CHF 1,729.– Top
4.5 rooms109m² living space
Hauptstrasse 24, 5742 Kölliken

Charming 4.5-room attic apartment on the main street in Kölliken

Tenant soughtWelcome to this well-maintained and modern 4.5-room attic apartment on the 3rd floor on the main street 24 in Kölliken (5742). With a spacious living area of 109 m², this apartment offers plenty of space and comfort for discerning tenants. The apartment is available from December 1, 2026.The apartment offers, among other things: • Cozy attic floor-3 bedrooms: 1 large and 2 smaller • 1. Modern bathroom: Equipped with bathtub, toilet, sink. Space and connections for a 2nd washing machine. Beige tiles and a skylight provide a bright ambiance. • 2. Modern bathroom Shower, toilet, sink, and mirror. Washing machine and dryer. Beige tiles and a skylight provide a bright ambiance. • A washing machine with a digital control panel is available in the apartment. In the summer, the apartment enjoys plenty of sunlight - ideal for those who appreciate bright and friendly rooms. Thanks to the attic location, you benefit from a special living atmosphere with characteristic skylights.Location and surroundings: • Public transport: The bus stop Kölliken train station is just a 3-minute walk away, the Kölliken train station is a 4-minute walk - ideal for commuters. • Shopping: A Coop supermarket is just a 5-minute walk away. • Health: The TopPharm pharmacy is just a 2-minute walk away. • School: The Kölliken school is a 4-minute walk away - perfect for families with children. The nights are pleasantly quiet, as the railway line causes hardly any noise at night. During the day, the location on the main street is more lively, reflecting the vibrant village life of Kölliken.This attractive attic apartment combines modern living comfort with excellent infrastructure and is ideal for couples, small families, or people who appreciate plenty of space and a good connection. We look forward to your contact!

Travel time
-
  • Two-story yellow house with grey roof and garage, surrounded by greenery and mountains.
  • Empty room with light wooden flooring, white walls, and a decorative gold flower wall piece. A closet with black and white doors is visible in the background.
  • Clean, minimalist hallway with light wooden flooring, white walls, built-in white storage units with mirrored doors and drawers, and a closed door at the end.
  • Empty room with light wooden flooring, white walls, large window with view, radiator, and power outlets.
  • Empty room with light wooden flooring, white walls, a window with double panes, a radiator, and a door with a brass handle.
  • Modern kitchen with white cabinets, stainless steel oven, and tiled floor.
  • Modern kitchen with light-colored cabinets, an induction cooktop, a sink with a modern faucet, and a radiator near the window.
  • Modern bathroom with white toilet, sink, radiator, and grey tiled walls and floor. Features a window with a view of the outside.
  • Bathroom with a white bathtub, grey tiled walls, and a modern faucet with a handheld showerhead.
  • Modern bathroom with grey tiled walls, a white sink with chrome faucet, a white radiator, and a white toilet.
  • Two-story building with yellow facade, multiple windows with shutters, and two balconies with glass railings and outdoor chairs.
  • Two-story yellow house with grey roof and shutters, featuring multiple windows and a small garden area with shrubs.
  • Architectural floor plan showing a multi-room layout with labeled areas including living spaces, bedrooms, bathrooms, and utility areas.
  • A scenic mountain view with a valley, trees, and houses in the foreground.
1 / 14
CHF 1,775.– Top
4.5 rooms103m² living space
Dorfstrasse 8, 8873 Amden

Bright 4.5-room apartment with balcony and beautiful view in Amden

Welcome to this well-maintained and modern 4.5-room apartment on Dorfstrasse 8 in the idyllic municipality of Amden in the canton of St. Gallen. The apartment is located on the 1st floor and impresses with its bright, inviting character and the wonderful view of the surrounding mountain world. Can also be used as an approved secondary residenceThe apartment offers: • Spacious living area: 103 m² spread over 4.5 rooms – ideal for families or couples who appreciate space and comfort. • Bright entrance area: Minimalist hallway with bright wooden floor, white walls, and practical, built-in wardrobe units with mirror doors. • Bright rooms: Light rooms with bright wooden floor and white walls – a pleasant, neutral basis for furnishing according to your own taste. • Balcony: Enjoy the fresh mountain air and the beautiful view of the green hillside around Amden. • Garage & parking: A garage space as well as an additional outdoor parking space are available. • Renovated: The apartment was renovated in 2021 and is in a contemporary, well-maintained condition. No pets. Location: Amden is a quiet mountain village in the canton of St. Gallen, nestled between Lake Walen and Toggenburg. The municipality offers a magnificent natural setting with numerous opportunities for hiking, skiing, and relaxation in nature – an ideal retreat for nature lovers and families. Access from the Weesen motorway in 15 minutes.The apartment is available from October 1, 2026. Take the opportunity to find a new home in this charming mountain community – surrounded by nature, peace, and fresh mountain air.

Travel time
-

Find a new tenant for free

Create a free listing on Homegate to find the perfect next tenant for your apartment in no time at all.

List your property now
  • Modern multi-story house with wooden exterior, balconies, and contemporary design. Features include large windows, decorative railings, and a flat roof with solar panels.
  • Modern hallway with concrete walls, glass elevator, decorative railing, and a wooden door with a floral wreath.
  • Open-plan kitchen and dining area with light wood flooring, white cabinets, and a modern chandelier.
  • Modern dining area with a long wooden table, six white upholstered chairs, a chandelier, and a large mirror on the wall.
  • Modern bathroom with a glass-enclosed shower, a toilet, a sink with a wooden cabinet, and a large mirror above the sink. The floor is tiled, and there are two decorative rugs in the bathroom area.
  • A modern bedroom with a large bed, floral duvet, wooden floor, white walls, and a pendant light hanging from the ceiling. A small nightstand with a table lamp is visible next to the bed, and sheer white curtains cover the window.
  • Modern living room with white walls, wooden flooring, large windows with white curtains, a white sectional sofa with red and beige cushions, a glass coffee table, a television on a wooden stand, and a small potted plant.
  • Wooden balcony with a table and chairs, overlooking a scenic town with mountains in the background.
  • Bright, minimalist room with wooden flooring, white walls, and large windows covered by sheer curtains. Features a modern desk with a chair, dual monitors, and a wooden cabinet.
  • Modern bathroom with a bathtub, sink, toilet, mirror, and a glass-enclosed shower. Features a decorative rug on the floor and a sleek, contemporary design.
  • Modern bathroom with a white washing machine and dryer unit, featuring a control panel on top and a wicker basket on the left side.
  • Modern bedroom with light wooden flooring, a large bed with pillows, a tall white wardrobe, a small storage unit, and a hanging pendant light.
  • Modern bathroom with a white sink, mirror, toilet, and shower area. Features a wooden cabinet, a white towel, and a decorative rug with a floral design.
  • Balcony with wooden decking, decorative metal railing, and scenic mountain view.
  • Floor plan of a 4.5-room maisonette apartment on the 1st and 2nd floors, including living room, kitchen, bedrooms, bathrooms, and outdoor area.
1 / 15
CHF 3,470.– Top
4.5 rooms124m² living space
Liebwylen 6, 6430 Schwyz

Duplex-/Maisonette-Wohnung in Schwyz

Wir suchen Nachmieter per 02.11.2026 für: Exklusive 4.5-Zimmer-Maisonette-Wohnung im ersten und zweiten Obergeschoss eines modernen Neubaus in Schwyz. Das im Jahr 2023 erbaute Gebäude besticht durch seine elegante Holzfassade, grosszügige Balkone und grosse Fensterfronten, die für viel Licht und eine angenehme Atmosphäre sorgen. Die Wohnung verfügt über eine Wohnfläche von 124 m² und ist ab dem 2. November 2026 verfügbar. Die Wohnung bietet folgende Highlights: • Maisonette-Grundriss: Grosszügige Raumaufteilung über zwei Etagen für ein besonderes Wohngefühl. • Balkon mit schöner Aussicht: Geniessen Sie die sonnigen Tage auf Ihrem privaten Balkon mit herrlichem Ausblick. • Glaslift im Gebäude: Ein stilvoll gestalteter Eingangsbereich mit modernem Glasaufzug sorgt für barrierefreien Zugang. • Garage und Parkplatz: Komfortable Parkmöglichkeiten direkt beim Gebäude. (CHF150/Monat pro Parkplatz) • Haustiere erlaubt: Auch Ihre Vierbeiner sind herzlich willkommen. • Kinderfreundlich: Ideal für Familien mit Kindern Lage und Umgebung: Die Wohnung befindet sich in einer ruhigen aber zentralen Lage in Schwyz. Diese Wohnung vereint modernes Design, nachhaltiges Bauen und hohen Wohnkomfort in einer ruhigen und sonnigen Lage. Eine seltene Gelegenheit für anspruchsvolle Mieterinnen und Mieter, die das Besondere suchen. Einkaufsmöglichkeiten wie z.B. das Mythen Center oder Seewen Center sind nur wenige Minuten entfernt. ÖV und Autobahnanschluss sind in unmittelbarer Umgebung. Die gezeigten Möbel gehören nicht zur Wohnung.We are looking for a successor tenant as of 02.11.2026 for:Exclusive 4.5-room maisonette apartment on the first and second upper floors of a modern new building in Schwyz. The building, constructed in 2023, impresses with its elegant wooden façade, generous balconies and large window fronts that provide plenty of light and a pleasant atmosphere. The apartment has a living area of 124 m² and is available from 2 November 2026.The apartment offers the following highlights: • Maisonette layout: Spacious room division over two floors for a special living experience. • Balcony with beautiful view: Enjoy sunny days on your private balcony with a wonderful outlook. • Glass lift in the building: An elegantly designed entrance area with a modern glass elevator ensures barrier-free access. • Garage and parking space: Convenient parking options directly at the building.(CHF 150 per month per parking space) • Pets allowed: Your four-legged friends are also warmly welcome. • Child-friendly: Ideal for families with children. Location and surroundings: The apartment is situated in a quiet yet central location in Schwyz. This apartment combines modern design, sustainable construction and high living comfort in a peaceful and sunny setting. A rare opportunity for discerning tenants looking for something special. Shopping facilities such as the Mythen Center or Seewen Center are only a few minutes away. Public transport and motorway access are in the immediate vicinity.The furniture shown is not included with the apartment.

Travel time
-
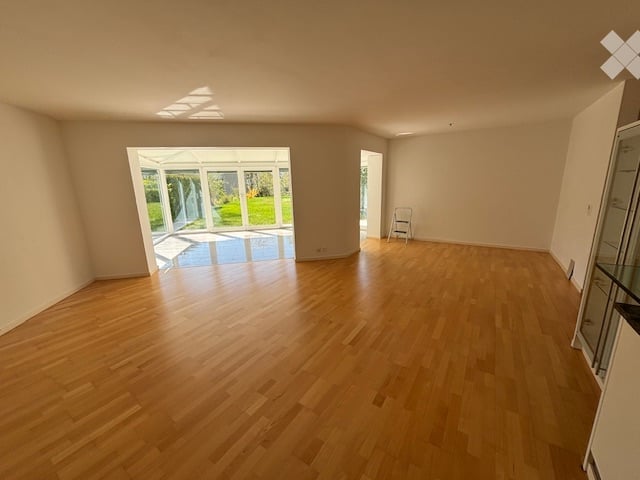
  • Empty conservatory with large glass windows and a polished concrete floor, allowing ample natural light.
  • Bright, empty room with large glass sliding doors leading to a garden, white walls, and a tiled floor.
  • Outdoor patio area with a glass enclosure, tiled flooring, and a small seating area with chairs and a table. The patio is adjacent to a building with a balcony above.
  • Empty room with wooden flooring, large glass door leading to a patio, and a small folding chair in the corner.
  • Empty room with wooden flooring and white walls, featuring two large glass doors leading to a patio area.
  • Empty room with light wooden flooring and white walls, featuring a glass display cabinet and a modern kitchen area with cabinets and a countertop.
  • Modern kitchen with white cabinets, granite countertops, stainless steel appliances, and a glass island with pendant lights.
  • Empty room with wooden flooring and a large window showing a view of a green outdoor area.
  • Empty room with wooden flooring, white walls, and large sliding glass door leading to a balcony.
  • Empty room with wooden flooring and a single window showing a view of greenery outside.
  • A clean, modern hallway with light-colored wooden flooring and white built-in closet doors with silver handles. The ceiling features recessed lighting, and the walls are painted a soft, neutral color.
  • Modern bathroom with white tiles, a sink with a chrome faucet, a toilet, a glass-enclosed shower with a handheld showerhead, and a towel rack.
  • Modern bathroom with white tiles, a bathtub, toilet, sink, and a window above the bathtub.
1 / 13
CHF 3,470.– Top
4.5 rooms110m² living space
Kleindorfstrasse 103, 8707 Uetikon am See

Bright 4.5-room apartment with garden seating in Uetikon am See

Welcome to this spacious 4.5-room apartment on Kleindorfstrasse 103 in the idyllic municipality of Uetikon am See. The ground-floor apartment impresses with a living area of 110 m² and is available immediately.The apartment offers: • 3 bright bedrooms: Spacious, light-filled rooms with wooden floors. • Living room with open kitchen: Bright with wooden floor. Modern kitchen. • Winter garden: An inviting winter garden (living space extension) with large glass windows, letting in plenty of daylight. • 2 modern bathrooms: with shower and bathtub • Built-in closets: for additional storage space • Seating area: A private garden seating area invites you to relax outdoors. • Garage: A parking space in the neighboring property can be rented for CHF 160.00/month. • Craft room: A dry storage or craft room can be rented for CHF 100.00/month. Location & surroundings: The apartment is located in a quiet environment – both during the day and at night, it is pleasantly quiet. In the summer, you benefit from plenty of sunlight. The bus stop Talstrasse is only 2 minutes' walk away and offers excellent connections. The Uetikon train station is about 14 minutes' walk away. For daily needs, the Volg supermarket is available within 11 minutes' walk, and the Apotheke Riedsteg is reachable within 14 minutes. Families appreciate the proximity to the Schulhaus Weissenrain, which is about 10 minutes' walk away.This well-maintained apartment combines living comfort, peace, and practical infrastructure – ideal for families or couples who appreciate the quiet life in Uetikon am See. We look forward to your contact!

Travel time
-
  • A modern outdoor terrace with a concrete roof, tiled floor, and lush greenery. Features include a sofa with cushions, a round coffee table, a dining table with chairs, a wicker chair, a round ottoman, and a small toy house.
  • A covered outdoor patio with a thatched roof, featuring a sofa, table, chairs, a hot tub, a playhouse, and a rug. The area is surrounded by greenery and has a view of trees and a lawn.
  • Open-plan living and dining area with wooden flooring, large windows, a sofa, a fireplace, a dining table with chairs, and pendant lights.
  • Bright living room with large windows offering a scenic view, featuring a sofa, coffee table, dining table, chairs, a bench with a fur throw, a beanie bag, and a bar cart.
  • Open-plan kitchen and living area with white cabinets, wooden floor, island counter, and a sofa in the background.
  • Cozy bedroom with a large bed, beige bedding, wooden floor, and a hanging spherical light fixture.
  • A cozy children's bedroom with a slanted ceiling, featuring a white shelf with storage baskets, a pink rocking chair, a small bed with stuffed animals, and a changing table with baby items.
  • Modern bathroom with white tiles, a skylight window, a toilet, a sink with a mirror, a shower area with a curtain, and wooden shelves holding towels and toiletries.
  • Modern bathroom with dark blue accent wall, white tiles, sink, toilet, cabinet, mirror, framed picture, and a small rug.
  • Bright hallway with wooden flooring, white walls, and a modern kitchen area visible on the left side. The kitchen features white cabinets, a stainless steel island, and various appliances.
  • A modern hallway with wooden flooring, white walls, and a skylight at the top. Features include a dark wooden console table with a mirror, decorative items, and framed pictures on the walls.
  • A well-lit hallway with a clothing rack, dog bed, and shelves. The space features a patterned rug and a large window offering a view of the outdoor area.
  • Staircase with wooden handrails, grey tiled steps, and a white baby gate at the bottom. The walls are painted white and decorated with framed pictures. A blue bag and a folded towel are placed on the left side of the stairs.
  • A well-equipped home gym with a weight bench, dumbbells, weight rack, and a mirror. The space features a black rubber floor and white walls.
  • Laundry room with a refrigerator, washing machine, sink, and a bed in the corner.
  • A narrow hallway with tiled flooring, a built-in coat rack, a small wooden bench, a woven rug, and a staircase leading upwards.
  • Narrow hallway with tiled floor, small bench with storage, baby stroller, and decorative items. Light-colored walls and recessed ceiling lighting.
1 / 17
CHF 3,490.– Top
4.5 rooms150m² living space
Unterdettigenstrasse 31, 3032 Hinterkappelen

Dreamy 4.5-terrace apartment including parking space & Aare view – hobby room, indoor pool & sauna

Welcome to this charming and versatile 4.5-terrace apartment with an additional room, ideal as a studio, workshop, hobby room, or home office. And the highlight of a residential indoor pool with sauna. The 1974 building, comprehensively renovated in 2016, offers a bright, inviting atmosphere and plenty of space for individual living and working on approximately 150m² of living space. The property impresses with the following highlights: ● Bright living room/main room: Spacious and flooded with light thanks to large windows, with real oak parquet and direct access to the outdoor area – perfect for working, living, and relaxing. ● Additional studio/hobby room: A versatile room that is ideal as a studio, workshop, office, hobby room, or additional retreat. ● Two modern bathrooms: Equipped with white tiles, one with a skylight, shower, sink, and mirror. ● Modern kitchen: Open and friendly design with a view of the staircase and the beautiful wooden railing, equipped with white kitchen cabinets, refrigerator, and stylish light spots. ● Outdoor area: A very spacious outdoor area/terrace with a view of the beautiful Bernese Aare complements the apartment and offers additional space to linger. ● Private parking space: A parking space is available. ● Residential indoor pool with sauna for shared use: A special plus for the residents of the settlement is the shared use of the house's own indoor pool with sauna – ideal for swimming, sports, and relaxation directly in the living environment. Location and surroundings The property is located in the quiet and sunny municipality of Wohlen near Bern in Hinterkappelen. The location offers a pleasant living atmosphere and is quiet both during the day and at night. In the immediate vicinity are: ● Bus stop Hinterkappelen Aumatt: only about 100 m away ● Village pharmacy: about 11 walking minutes ● Upper school Hinterkappelen: about 12 walking minutes ● Denner/Migros: about 15 walking minutes ● Lake: nearby and ideal for walks, relaxation, and leisure activities ● Residential indoor pool: Shared use for residents of the settlement The combination of spacious living space, additional studio/hobby room, basement, spacious terrace, parking space, and shared use of the residential indoor pool with sauna makes this terrace apartment a special and versatile home. The property is available immediately or by arrangement and offers a rare opportunity for individuals or families who want to combine spacious living with additional usage possibilities in a quiet, well-connected location. We look forward to your contact!

Travel time
-
  • Modern two-story residential building with red siding, multiple balconies, and contemporary design. The building features large windows and a flat roof with a small terrace area.
  • Bright living and dining area with wooden flooring, large windows, a view, a sofa, armchair, coffee table, dining table with chairs, sideboard, and decorative vases.
  • Empty hallway with wooden flooring, white walls, and recessed lighting. Features a large window with a view of a red building outside.
  • Open-plan living and dining area with light wood flooring, a sofa, coffee table, dining table with chairs, and decorative plants.
  • Modern kitchen with white cabinets, a sink, and a red backsplash. The floor is tiled, and there is a doorway leading to a balcony.
  • Balcony with tiled floor, metal railing, and a view of the neighborhood with houses, cars, and greenery.
  • Modern white bathroom with shower, wooden vanity, and clean lines.
  • Bathroom with shower, toilet, washbasin, modern tile, wooden vanity, and built-in washing machine
  • Aerial view of a modern multi-story residential building with red and grey facade, multiple balconies, and solar panels on the roof. The building is surrounded by greenery and other residential structures.
  • Modern lounge area with red leather chairs, round tables, and potted plants, featuring large windows and a skylight.
  • Modern fitness room with various exercise machines, laptops, and a TV screen. Features large windows and a skylight.
  • Floor plan of a 4.5-room apartment on the first upper floor, including living/dining area, kitchen, two bedrooms, two bathrooms, hallway, and loggia.
1 / 12
Price on requestTop
4.5 rooms102m² living space
Mettelacher 9, 8126 Zumikon

Senior Residence Mettelacher - Living with Service

Do you want to enjoy your retirement in an environment of luxury, comfort, and security? Learn more about the Residenz Mettelacher in the idyllic Zumikon near Zurich.In the new building property, 14 exclusively materialized 3.5- to 4.5-room apartments with 60 to 150m2 of living space can be rented, spread over three stylishly designed buildings. All objects are designed to be barrier-free and meet high standards of age-appropriate living.Benefit from a wide range of communal amenities among like-minded people. This includes a lobby with concierge services, a fully equipped fitness center, a gym (3 times senior yoga per week). Additionally, a doctor offers TCM treatments (Traditional Chinese Medicine) in a separate treatment room in the residence on 2 days a week. Furthermore, two small apartments for guests or nursing staff are available for short-term rent. A wheelchair-accessible garden with comfortable seating, a pergola with a grill, and a pétanque court provides space for social gatherings and relaxation.All apartments are equipped with an emergency call device for medical emergencies. In the event of an emergency alarm being triggered, you will be directly connected to the emergency team (24/7), which will take all necessary measures and organize help quickly. The alarm can be triggered by a panic button in the apartment or via an optional wristband. With the emergency call device, it is reliably ensured that you receive help quickly in an emergency.Discover a new dimension of quality of life with the Residenz Mettelacher and design your retirement in an environment that meets the highest standards.Your benefits • Age-appropriate, luxurious apartments • High-quality and stylish material selection • Spacious loggias • Spacious garden with pergola and pétanque court • Communal facilities such as lobby with tea kitchen, gym, and gym room • Concierge services • Sustainable energy supply • Emergency power in case of blackout • Emergency call device (24/7) Have we sparked your interest?On the homepage www.residenz-mettelacher.ch, you can find all the details about the new building and the still available apartments.For arranging a viewing appointment, Mr. Ch. Dettwyler is at your disposal.

Travel time
-
  • Modern multi-story residential building with large windows, balconies, and a flat roof, surrounded by greenery and a staircase leading to the entrance.
  • Modern kitchen with white cabinets, black countertops, and a central island. Features include a sink with a modern faucet and built-in appliances.
  • Modern bathroom with white cabinets, black countertop, sink, mirror, and toilet. Features sleek design with dark tiled floor and walls.
  • Empty room with light wooden flooring, white walls, and open doors leading to other rooms.
  • Modern bathroom with a bathtub, glass-enclosed shower, and chrome fixtures.
  • A serene mountain landscape at dawn, with snow-covered roofs in the foreground and a range of snow-capped mountains in the background.
1 / 7
CHF 2,664.– Top
4.5 rooms120m² living space
Zweiermatt 8, 6044 Udligenswil

Bright 4.5-room apartment with balcony and beautiful view in Udligenswil

Welcome to this spacious and modern 4.5-room apartment on the 3rd floor of a well-maintained multi-family house in Udligenswil. The apartment is available from November 1, 2026, and impresses with its contemporary design, high living quality, and quiet location.The modern building with large windows, balconies, and a flat roof is surrounded by green spaces and offers a well-kept outdoor area with a staircase leading to the entrance. Thanks to the elevator, the apartment is easily and barrier-free accessible.The apartment offers the following highlights: • Spacious living area: approximately 120 m² spread over 4.5 rooms offer plenty of space for the whole family. • Large balcony with beautiful views from the Mythen to the Pilatus: enjoy the sunny location and the magnificent view. • Minergie certification: energy-efficient living at the highest standard, built in 2014. • Quiet location: the apartment is pleasantly quiet both during the day and at night. • Garage & parking: comfortable parking options directly at the building. • Washing machine: practical laundry facilities and dryer available in the apartment. • Wheelchair accessible & child-friendly: ideal for families and people with reduced mobility. Location & surroundings: Udligenswil offers an idyllic residential location in the canton of Lucerne. The bus stop Alte Post is just a 3-minute walk away and provides a good connection to public transportation. For daily shopping, the Volg supermarket is also just 3 minutes away. Families with children appreciate the proximity to the Bühlmatt school, which is about 7 minutes away. In the summer, the apartment enjoys plenty of sunshine.This apartment combines modern living, sustainability, and a quiet, family-friendly environment – a true home to feel good. We look forward to your contact.

Travel time
-
  • Well-maintained lawn with trimmed hedges, modern house with large glass windows, and surrounding greenery.
  • Well-maintained lawn in front of a modern house with large windows and a covered patio area.
  • Modern hallway with light wooden flooring, white walls, built-in storage units, and recessed lighting.
  • Modern kitchen with light-colored cabinets, a central island, and a sleek countertop. The space features wooden flooring and large windows that allow natural light to fill the room.
  • Empty room with wooden flooring, large glass sliding doors leading to a patio, and a view of a green lawn and neighboring buildings.
  • Modern kitchen with a white and beige color scheme, featuring a central island with built-in cabinets, a sink, and an oven.
  • Modern kitchen with white cabinets, stainless steel appliances, and a sleek design.
  • Modern kitchen with an induction cooktop, a wooden bench, large windows, and a view of the outdoor area and surrounding buildings.
  • Empty room with light wooden flooring and white walls, featuring large glass sliding doors leading to an outdoor area.
  • Empty room with light wooden flooring and white walls, featuring a large window with a view of greenery outside.
  • Empty hallway with light wooden flooring, white walls, and a large window at the end.
  • Empty room with light wooden flooring, white walls, and a large white appliance unit with ventilation pipes. A small toolbox and a vacuum cleaner box are placed on the floor.
  • Modern bathroom with wooden flooring, a bathtub, two sinks, a large mirror with LED lighting, and a window offering a view of the outside.
  • Modern bathroom with a large window offering a scenic view, featuring a bathtub, double sink, mirrored cabinet, and wooden flooring.
  • Modern bathroom with grey tiled walls, wooden floor, and a sleek shower setup featuring a handheld showerhead and a built-in light fixture.
  • Modern bathroom with light wooden flooring, white walls, a bidet, and a toilet. The walls feature a two-tone design with white upper sections and grey lower sections.
  • Modern bathroom with light wood flooring, a floating vanity with a sink, a toilet, and a large illuminated mirror above the sink. The room features a skylight window and sleek, contemporary design.
  • Modern bathroom with a sleek, minimalist design. Features a white sink on a dark countertop, a large illuminated mirror, and a glass shower enclosure.
  • Modern outdoor patio with concrete flooring, large glass windows, and a view of a green lawn and surrounding houses.
  • Modern covered balcony with large glass sliding doors, concrete floor, and a view of the surrounding area.
  • {"visible_features": ["Garage"], "type": "Garage", "objects": [], "description": "Empty underground garage with concrete floor, numbered parking spaces, and a single support pillar.", "localized_descriptions": {"EN": "Empty underground garage with concret
  • {"visible_features": ["Garage"], "type": "Garage", "objects": [], "description": "Underground garage with numbered parking spaces, modern lighting, and a staircase leading upwards.", "localized_descriptions": {"EN": "Underground garage with numbered parki
  • Empty garage with concrete floor, white walls, fluorescent lighting, and two bicycles stored against the wall.
  • Modern, compact laundry area with a built-in washing machine and dryer unit, surrounded by sleek black cabinetry with multiple shelves.
  • Floor plan of a multi-room apartment including living room, kitchen, bedrooms, bathrooms, and balcony.
  • Floor plan showing a living/kitchen area, a balcony, and a third room. Includes fixed glass panels and a sliding door with a tilt window.
1 / 26
CHF 4,100.– Top
4.5 rooms115m² living space
Schützenweg 4, 6052 Hergiswil NW

Modern 4.5-room new apartment in Hergiswil NW – quiet location with excellent connection

Discover this spacious and modern 4.5-room apartment in the new building at Schützenweg 4 in Hergiswil NW. The apartment is available from August 1, 2026 and impresses with high-quality equipment, a quiet location, and excellent infrastructure in the immediate vicinity.Apartment overview: • Bright rooms: Spacious rooms with bright ceramic floor in wood optic and large windows with a view of the greenery. All lights in the entire apartment are dimmable. • Modern kitchen: Stylish kitchen with cream-colored cabinets and plenty of storage space, large refrigerator with integrated freezer, Quooker with hot water, induction cooktop with integrated extractor, oven, combi steamer, dishwasher, wine cooler, and an additional bar – with a view of the surroundings. • Elegant bathrooms: Minimalist design with white sinks on dark countertops, illuminated mirrors, large showers with rain shower, bathtub, and bidet in the main bathroom. • Bedrooms: Bright bedroom with direct access to the main bathroom and the terrace. • Terrace with winter garden and garden: Enjoy the sunny summer days on your terrace (floor similar to the interior - to be laid), in the winter garden (approx. 20m2 - to be created) or on your lawn. • 2 wide underground parking spaces and bike room: Two underground parking spaces can be rented additionally (CHF 200.- each), and there is also a bike room with its own socket (for charging e-bikes) • Basement compartment: On the same floor with Secomat and clotheslines, where you can dry your laundry comfortably. • Elevator: Convenient access from the underground parking to all floors, the house entrance is on the same level in the basement. • Washing machine/tumble dryer: VZUG devices Adora V4000 of the latest generation built into the cabinet. • Pets allowed: Animal-friendly living is possible here. Equipment & Quality: • New building 2026 according to Minergie standard – for sustainable and energy-efficient living. • In summer sunny location, quiet surroundings – ideal for relaxation and well-being. Location & Surroundings: • Bus stop Dorfhaldenstrasse: Directly in front of the house door – 0 minutes on foot. • Hergiswil NW train station: Can be reached in just 3 minutes on foot – perfect connection to public transport. • SGV Hergiswil landing stage: The ship's landing stage on Lake Lucerne can be reached in just 4 minutes on foot – lake in the immediate vicinity. • Plus supermarket: Daily shopping can be done in 4 minutes on foot. • Dorf school: Families appreciate the short distance of just 4 minutes on foot. • Drogerie Hergiswil

Travel time
-
  • Modern multi-story residential building with balconies, large windows, and a sleek design. The building features a combination of light yellow and white exterior walls, with multiple balconies and a rooftop terrace visible.
  • Modern living room with a black sectional sofa, wooden coffee table, hanging pendant lights, and large windows with blinds.
  • Bright living room with large windows, black sofa, grey armchair, small table, laptop, screen, headphones, decorative plants, and storage cabinet.
  • Open-plan living and dining area with a grey sectional sofa, coffee table, dining table, kitchen area with cabinets, and bar stools.
  • Modern living room with a black leather sectional sofa, wooden coffee table, flat-screen TV, and a small piano in the corner. The room features large windows with blinds and a hanging light fixture.
  • A modern hallway with white walls, dark tiled flooring, built-in white cabinets, and a small seating area with a white bench and decorative elephant sculpture. Shoes are placed near the cabinets, and a dreamcatcher hangs on the wall.
  • Bright bedroom with wooden flooring, a grey bed with multiple pillows, a hanging lamp, grey curtains, a small round stool, and a shelf with decorative items.
  • A well-lit bedroom with a wooden floor, a lofted bed with colorful bedding, a desk with a chair, a wardrobe, and decorative items including toys and a round rug.
  • Cozy children's bedroom with bunk bed, mirror, wardrobe, and soft rugs.
  • Modern bathroom with a white sink, mirror, toilet, and walk-in shower. Includes a small stool with a basket, towel, and decorative items on the sink counter.
  • Modern bathroom with a toilet, sink, bathtub, mirror, radiator, and decorative items including a lantern and a small plant.
  • Modern kitchen with white cabinets, dark countertops, and a sink. Features include a built-in oven, a refrigerator, and a small table with a pink container.
  • Modern kitchen with white cabinets, dark countertops, and stainless steel appliances. Features an oven, sink, and various kitchen items on the counters.
  • Floor plan of a 4.5-room apartment with living/dining area, kitchen, three bedrooms, bathroom, entrance, balcony, and winter garden.
  • Aerial view of a residential area showing a highlighted building, surrounded by streets and nearby landmarks such as a kindergarten, a bus stop, and a large playground.
1 / 15
CHF 2,150.– Top
4.5 rooms111m² living space
Niederbergweg 2, 9230 Flawil

Spacious 4.5-room apartment with balcony, elevator, and private laundry room in Flawil

This well-maintained 4½-room apartment on the 1st floor of a well-kept multi-family house (built in 2009) offers 111 m² of spacious living space with a sunny balcony – ideal for families or couples who want to combine central location with quiet living.The apartment impresses with: • 4½ rooms, 111 m² living space • Sunny balcony • Elevator in the house • Underfloor heating for comfortable warmth in winter • Private laundry room with washing machine and tumble dryer for sole use – not communal • Private basement compartment Parking made easy: Two spacious underground parking spaces with e-car charging station are available for separate rent (CHF 180.–/month per space).3 visitor parking spacesLocation: Niederbergweg 2, 9230 Flawil – good connection to shopping facilities, schools, and public transport. • 🚌 Bus stop "Flawil, Niederberg": approx. 2 walking minutes • 🏫 Kindergarten Wisental: approx. 1 walking minute • 🏫 Schoolhouse Enzenbühl: approx. 4 walking minutes • 🛒 Aldi supermarket: approx. 1 walking minute • 🛒 Coop supermarket: approx. 6–7 walking minutes • 🛒 Migros supermarket: approx. 7–8 walking minutes • 🚆 Flawil train station (train & bus): approx. 10 walking minutes • Pets allowed by arrangement Conditions: • Net rent: CHF 1'900.–/month • Utility costs advance payment: CHF 250.–/month • Underground parking space: CHF 180.–/month per space (optional) • Available: by arrangement Have we sparked your interest? We look forward to your contact for a viewing appointment.

Travel time
-
1 / 7
CHF 1,500.– Top
4 rooms107m² living space
Seminarstrasse 55, 5430 Wettingen

Charming 4-room attic apartment in Wettingen

Welcome to this charming 4-room attic apartment on the 3rd floor of a well-maintained old building from 1930 on Seminarstrasse 55 in Wettingen. With a spacious living area of 107 m², this apartment offers plenty of space for comfortable living – available immediately.The apartment offers: • Spacious living area: 107 m² distributed over 4 rooms with the special charm of an old building. • WC shower available (could be installed according to needs, microwave and fridge possible.) • Attic with view: Enjoy a beautiful view from your new apartment. • Sunny location: The apartment benefits from plenty of sunlight, especially in the summer months. • Parking: A parking space is available – practical for car drivers. • Child-friendly: The apartment and its surroundings are ideal for families with children. Location and surroundings: The apartment is located in a quiet environment – both during the day and at night it is pleasantly quiet. The proximity to the N1 and the train station makes the location particularly attractive. The bus stop Wettingen Stadium is just a 3-minute walk away, and the Wettingen train station is a 9-minute walk. For daily needs, a Lidl supermarket is available within an 8-minute walk, and the Altenburg Pharmacy is a 7-minute walk away. Families appreciate the proximity to the Altenburg school, which is just an 8-minute walk away.This charming old building apartment combines historic flair with excellent infrastructure and a quiet living environment. An ideal choice for couples or singles who appreciate the special living feeling of an attic apartment. Secure your new home in Wettingen now!

Travel time
-
  • Floor plan of an apartment with living room, kitchen, three bedrooms, two bathrooms, and a terrace.
  • Modern kitchen with white cabinets, black countertops, and stainless steel appliances. Features a dining table with chairs, a radiator, and a window with a view of the outside.
  • Cozy bedroom with a bed, desk, chair, mirror, radiator, and window with curtains.
  • Compact bathroom with white walls, a toilet, a small sink, and a window above the sink. Toilet paper holder and a trash bin are visible.
  • Modern bathroom with a bathtub, shower curtain, sink, cabinet, and a blue rug on the floor.
1 / 13
CHF 2,550.– Top
4.5 rooms100m² living space
Aubepine, 5, 1205 Genève

Charming 4.5-room apartment renovated – Geneva, Aubépine

French: Following a professional move and change of canton, I am offering the takeover of my lease from October 15, 2026.Discover this elegant 4.5-room apartment located on the upper ground floor of a building with an elevator, ideally situated in the heart of the sought-after Plainpalais district, Geneva (1205). Fully renovated in 2023, this apartment combines modernity and comfort for an exceptional living experience.Property description (Upper ground floor)· Generous surface area: 100 m² of living space offering beautiful volumes and great freedom of layout with a ceiling height of 3 m.· Charm: Art Nouveau building, calm, original parquet flooring, decorative ceiling.· Renovation: Fully renovated in 2023, careful finishes and modern equipment for optimal comfort.· Rooms (4.5): 2 bedrooms, 1 large living room, 1 office, 1 terrace.· Sanitary facilities: 1 bathroom with bathtub, 1 separate toilet.· Kitchen: Equipped (new appliances, dishwasher), numerous storage spaces, dining area.Private terrace: Enjoy a sunny outdoor space, ideal for relaxation.· Annexes: 1 storage room and private laundry room in the basement.· Security: Digicode at the main entrance.Central and sunny environment: This apartment benefits from generous sunlight in summer and beautiful brightness in winter. The neighborhood is lively and central, easily accessible, close to shops and restaurants.Near the University of Geneva, Collège de l'Aubépine, École Roseraie, and HUG.Ideal situation: Everything is within reach from this privileged address:· Tram stop Blanche just 3 minutes on foot· Supermarket Lidl just 3 minutes on foot· Pharmacy de la Clef d'Arve just 3 minutes on foot· School de la Roseraie just 3 minutes on foot· Bus stop Reverdin just 9 minutes on foot· Train station Genève-Champel just 12 minutes on foot· Financial conditions & Tiered rentThe current 5-year lease is valid until December 31, 2028, and can be renewed as needed. It benefits from a favorable rate linked to the tenant protection law (extension can be negotiated later).The monthly rent (including 155 CHF flat rate for charges) evolves as follows:· Until December 31, 2026: 2,550 CHF / month· Until December 31, 2027: 3,305 CHF / month· Until December 31, 2028: 3,405 CHF / monthImportant condition: Priority will be given to the candidate who agrees to buy part of the apartment's furniture at a very advantageous price.Application file requiredFor your application to be studied, it must be complete and include:1. Identity document (or valid residence permit).2. Proof of income / Copy of employment contract.3. Recent extract from the debt collection register.✉️ ContactIf you are interested and solvent, please send your complete application file to organize a visit at the following address: eskripkina88@gmail.com

Travel time
-
1 / 5
CHF 2,970.– Top
4.5 rooms121m² living space
Salmenweg 16, 4057 Basel

Rent without deposit - Plenty of space for your dreams

This spacious 4.5-room apartment with a living area of 121m² offers modern living comfort in a quiet location. The bright apartment offers you the following standard of equipment:- open kitchen with adjacent dining area- loggia with access from the living area- loggia with access from the dining area- three bedrooms- bathroom with bathtub and WC- bathroom with shower and WC- additional guest toilet- own laundry roomThe tram station of line 8 is only two minutes' walk away and offers a direct connection to the SBB station and the city center. Shopping facilities, schools, and leisure facilities are also within a few minutes' reach.Please note that the photos are sample images that only represent the standard of equipment.Have we piqued your interest? Then contact us directly in the online ad via "Contact provider". You will then receive an automated email with the viewing information and the opportunity to apply digitally for the apartment if the form is filled out completely and correctly.***********************************************************Rent without deposit!The ownership offers you a deposit-free solution for this apartment offer, free of charge for you. The connection to a collective contract is not associated with any recurring costs for you. Unlike the deposit on a bank account, your money is not blocked and you remain liquid. You have nothing to do with the deposit, do not have to taxably settle an account, nor manage an insurance contract.

Travel time
-
  • A two-story house with white walls, black shutters, and multiple windows. The house is surrounded by a well-maintained lawn and trees, with a gravel driveway leading to the entrance.
  • Driveway leading to a house with a parked van, surrounded by greenery and trees.
  • A two-story residential building with a covered entrance area, white front door, and a small patio with stone tiles.
  • Modern kitchen with light grey cabinets, wooden flooring, and built-in appliances including a sink, oven, and refrigerator.
  • Empty room with wooden flooring, white walls, exposed wooden beams on the ceiling, and two windows with radiators beneath them.
  • View from a large window showing a cityscape with houses, trees, and distant hills under a clear blue sky.
  • A clean, tiled bathroom with a bathtub, toilet, and sink. The walls and floor are covered in light gray tiles, and a towel rack is mounted on the wall above the bathtub.
  • A small bathroom with a bathtub, sink, and mirror. The walls and floor are tiled in light beige, and there is a wooden step leading to the bathtub.
  • Empty room with wooden flooring and purple walls featuring a painted rainbow and cloud design. A white radiator is visible beneath a window.
  • Empty room with wooden flooring, white walls, and two windows with radiators underneath. No furniture or equipment present.
  • Empty room with light wooden flooring, white walls, and a single window with a radiator below it. No furniture or equipment present.
  • Floor plan of a 1st floor apartment with77 m² total area, including a studio, living room, kitchen, bathroom, and WC.
  • Geographic map showing property boundaries and surrounding structures in Füllinsdorf, Basel-Landschaft. Includes labeled plots and streets.
1 / 13
CHF 1,850.– Top
4 rooms77m² living space
Hauptstrasse 26, 4414 Füllinsdorf

Charming 4-room old building apartment with garden in Füllinsdorf – available immediately!

Welcome to this charming 4-room apartment on the first floor of a lovingly renovated old building on Hauptstrasse 26 in Füllinsdorf. With a living area of 77 m² and a comprehensive renovation, this apartment offers modern living comfort in a historic building with character. Garden all around for relaxation and some flower and vegetable cultivation.The three-story residential building impresses with its well-kept exterior with a shed for workshop and bicycles. A spacious entrance, surrounded by greenery and trees, leads to the house and offers a parking space directly on site.The apartment offers the following highlights: • Modern kitchen: Equipped with light gray cabinets, wooden floor, and built-in appliances such as dishwasher, oven, and refrigerator – functional and stylish at the same time. • Bathroom: With bathtub, sink, and mirror, light beige tiles on walls and floor, as well as a charming wooden step to the bathtub. • Bright rooms: Several rooms with wooden floors and large windows provide a pleasant living atmosphere. • Pets allowed and child-friendly – perfect for families. • The 15m2 studio (green framed) can be rented additionally, for a person who likes to have some space for themselves. • The washing machine & dryer are shared by the 3 parties of the house (coin-operated) • The co-tenants are: on the ground floor, mother with 4-year-old son, in the attic apartment a couple with a desire to have children The apartment is quietly located – both during the day and at night, there is pleasant silence. In summer, you can look forward to plenty of sunshine.Excellent location with great connections: • Bus stop Rössliplatz: Only 1 minute walk away. • Schulstrasse school: In just 3 minutes walk – ideal for families with children. • Denner supermarket: In 6 minutes walk for daily shopping. • Dropa Schönthal pharmacy: In 10 minutes walk. • Frenkendorf-Füllinsdorf train station: In 14 minutes walk – for a convenient connection to the region. This immediately available apartment combines historic charm with modern comfort and excellent infrastructure. An ideal home for families, couples, or anyone who loves quiet village life in Füllinsdorf.

Travel time
-

Suggested properties for you based on search results