5632 results - Apartment for rent with 4 rooms in Switzerland

  • Balcony with a table and chairs, overlooking a scenic lake and mountain landscape.
  • Balcony with wooden decking, glass railing, and outdoor furniture overlooking a lake and mountain landscape.
  • Modern kitchen with a large island featuring an induction cooktop, pendant lights, and a dining area with a table and chairs. A living area with a sofa and ottoman is visible, along with a scenic view of a lake and mountains through large windows.
  • Modern kitchen and dining area with a central island, dining table, chairs, sofa, TV, and decorative vases.
  • Modern bathroom with beige tiles, black fixtures, a floating vanity, a bathtub, and a toilet. Features include a large circular mirror with built-in lighting, a sleek black sink, and a modern showerhead.
  • Modern bathroom with beige tiles, black vanity, sink, and toilet. Features a large illuminated mirror, a shower area, and decorative vase on the counter.
  • Modern hallway with wooden walls, light wooden flooring, built-in storage, and a small bench with a cushion.
  • Modern hallway with light wooden flooring, built-in dark wood cabinetry, and recessed lighting. A small wooden shelf holds a vase with dried flowers and a tray.
  • Modern bedroom with a large bed, nightstand, baby chair, and a round pendant light. The room features wooden flooring, a large window with curtains, and a textured rug.
  • Modern bedroom with a large bed, multiple pillows, a blanket, wooden flooring, and large windows with curtains. The room features contemporary lighting fixtures and a sleek design.
  • Open-plan living and dining area with modern furniture, including a sofa, chairs, a coffee table, a dining table, and a kitchen island. The space features wooden flooring, pendant lights, and large windows with curtains.
  • Modern, well-lit room with wooden flooring, white walls, and a large abstract painting. Features a desk with two computer screens, a white chair, and a floor lamp.
  • Open-plan living and dining area with a modern kitchen, wooden flooring, pendant lights, and contemporary furniture.
  • Modern open-plan living and dining area with a central kitchen island, dining table, and comfortable seating, featuring large windows with scenic mountain views.
1 / 14
Balcony with wooden decking, glass railing, and outdoor furniture overlooking a lake and mountain landscape.
Modern kitchen with a large island featuring an induction cooktop, pendant lights, and a dining area with a table and chairs. A living area with a sofa and ottoman is visible, along with a scenic view of a lake and mountains through large windows.
Modern kitchen and dining area with a central island, dining table, chairs, sofa, TV, and decorative vases.
CHF 3,800.– Premium
4 rooms125m² living space
Oberseepromenade 10, 7050 Arosa

Traumhafte möblierte 4-Zimmer-Wohnung in bester Lage | 2 Parkplätze | Eigentumsstandart

Diese 4 Zimmer Wohnung mit rund 125 m² Wohnfläche befindet sich direkt an der Oberseepromenade in Arosa und bietet einen schönen Blick auf den Obersee sowie die Bündner Bergwelt.Die im Jahr 2024 fertiggestellte Wohnung überzeugt mit moderner Architektur, einem hochwertigen Innenausbau und einem durchdachten Grundriss. Der helle Wohn und Essbereich mit grossen Fensterfronten sorgt für viel Tageslicht und ein angenehmes Wohngefühl.Die Wohnung bietet• 4 Zimmer• ca. 125 m² Wohnfläche• Grosszügige Terrasse mit Blick auf den Obersee• Zwei Badezimmer• Separate grosszügige Waschküche mit zusätzlichem Stauraum• Lift• Barrierefreier Zugang• Zwei Tiefgaragenplätze mit privatem Abstellraum• Ein Aussenparkplatz• Möbliert oder unmöbliert verfügbarDie Wohnung eignet sich als Erstwohnsitz und bietet modernen Wohnkomfort in unmittelbarer Seenähe.LageDie Liegenschaft befindet sich direkt an der Oberseepromenade. Der Bahnhof Arosa liegt direkt gegenüber der Liegenschaft. Einkaufsmöglichkeiten wie der Coop Valsana sowie die Montana Apotheke befinden sich in Gehdistanz. Die Schweizerische Ski und Snowboardschule ist ebenfalls bequem zu Fuss erreichbar.Die Nähe zum Obersee, den Bergbahnen, den Wanderwegen und den Skipisten macht die Lage zu einem idealen Ausgangspunkt für Freizeitaktivitäten während des ganzen Jahres.
Travel time
-
  • A two-story white house with a sloped roof, situated on a raised ground floor with a gravel driveway and wooden fence, overlooking a scenic mountain landscape.
  • Two-story white house with a wooden front door, large windows, and a balcony overlooking a mountainous landscape.
  • A two-story white house with a gray roof, situated on a hillside with a scenic mountain view in the background. The house features a wooden front door, multiple windows, and a small balcony on the upper level. The surrounding area includes a well-maintain
  • Garden area with a stone pathway, small wooden deck, and a view of mountains in the background.
  • Bright, modern hallway with white tiled flooring, white walls, and built-in storage units. Features recessed lighting and an arched doorway leading to another room.
  • Empty hallway with tiled floor, white walls, and a radiator on the right side. Doors lead to other rooms.
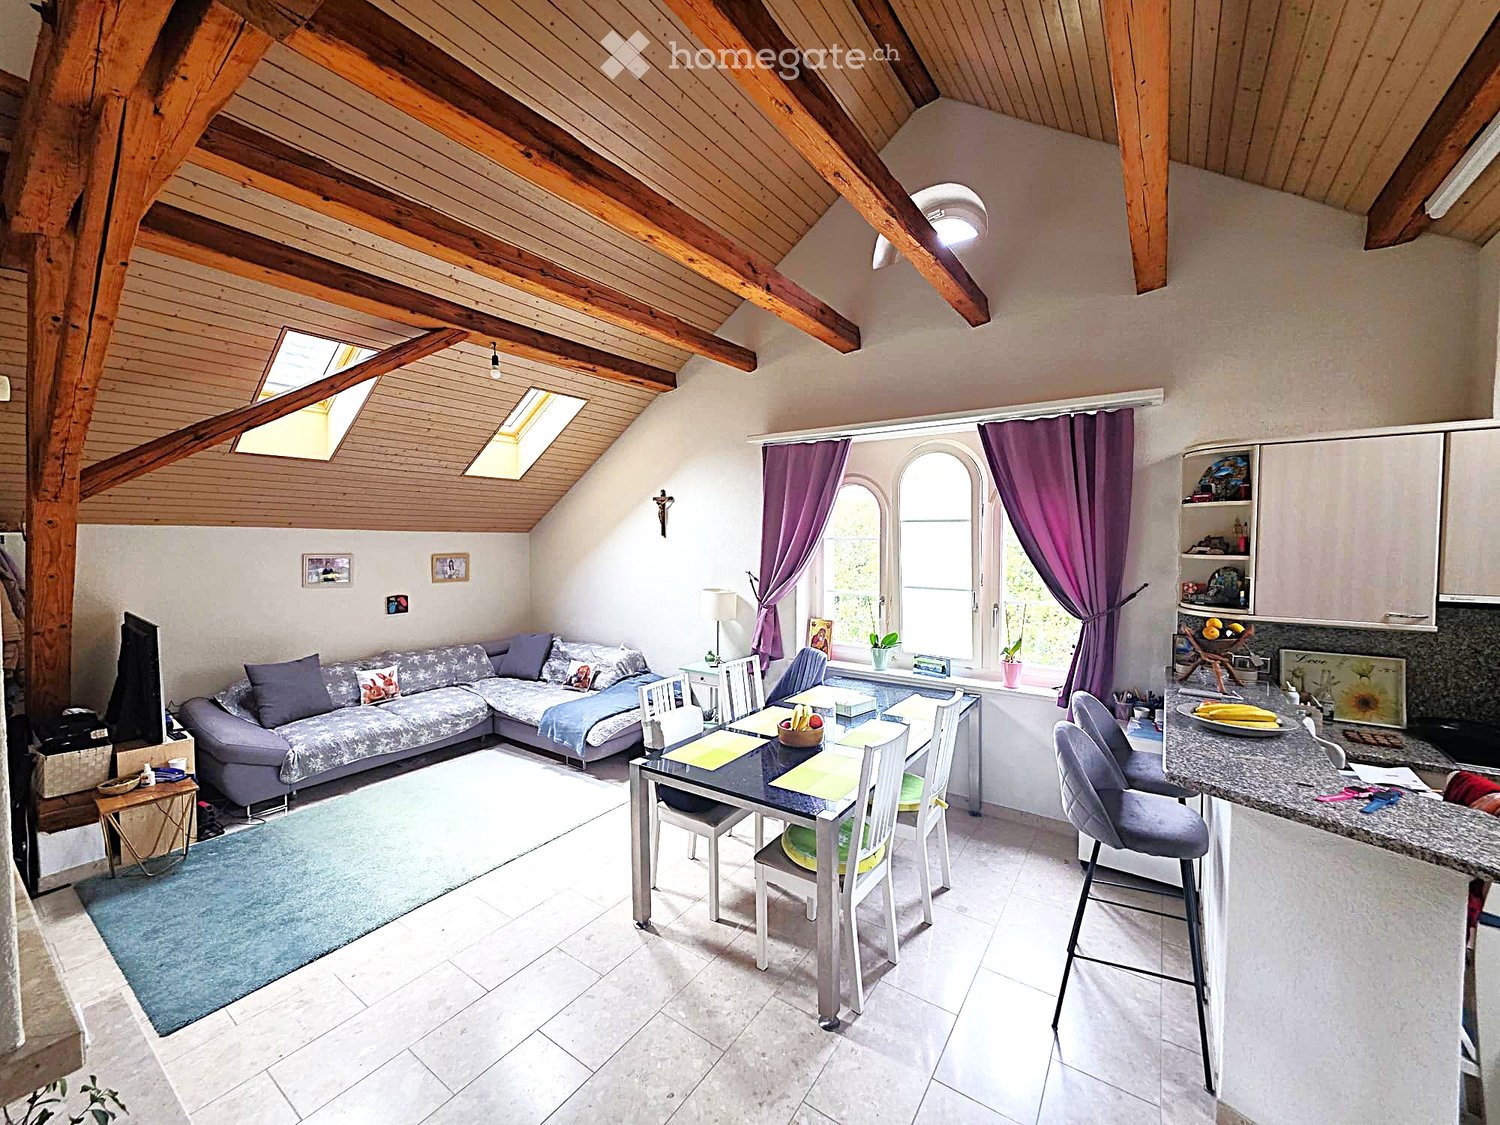
  • Empty room with white tiled floor, white paneled ceiling, large windows with mountain view, fireplace with built-in seating, radiator, and modern lighting fixtures.
  • Empty room with white tiled floor, white walls, wooden slanted ceiling, built-in bench, and small white cabinet. No furniture or equipment present.
  • Empty room with white tiled floor, white built-in closet, large window with scenic mountain view, and recessed lighting fixture on the ceiling.
  • A small hallway with a white dresser, a round mirror, and a door leading to another room.
  • Empty room with tiled floor, white walls, wooden ceiling, and large window offering a mountain view. Includes a radiator and a glass shower enclosure visible on the left side.
  • Empty room with tiled floor, white walls, wooden ceiling, and a window showing a view of trees.
  • Empty room with tiled floor, white walls, and a large sliding closet door. A small adjacent room is visible with a sink and a mirror.
  • Modern bathroom with white tiles, a bathtub, toilet, double sink, and a large mirror. Features a glass-enclosed shower area with a handheld showerhead.
  • Modern bathroom with white tiles, double sink, bathtub, and large mirror. Features a towel rack and a built-in storage cabinet under the sink.
  • A well-lit kitchen with light wooden cabinets, tiled walls, and a tiled floor. The kitchen features a sink, dishwasher, oven, refrigerator, and microwave.
  • Compact kitchen with light wood cabinets, tiled floor, sink, oven, dishwasher, and washing machine.
  • Balcony with a covered roof, metal railing, and steps leading up to it. The building has white walls and large windows.
  • A two-story house with a sloped roof and white exterior, situated on a raised ground floor with a gravel driveway and a metal staircase leading to a balcony overlooking a scenic mountain view.
  • A two-story white house with a covered balcony, wooden shed, and stone steps leading up to the entrance, surrounded by greenery and rocks.
  • A well-organized utility room with shelves, a workbench, and various tools and equipment neatly stored.
  • Floor plan of a residential unit featuring a living area, kitchen, two bedrooms, bathroom, hallway, storage, heating room, oil tank, and balcony.
1 / 22
Two-story white house with a wooden front door, large windows, and a balcony overlooking a mountainous landscape.
A two-story white house with a gray roof, situated on a hillside with a scenic mountain view in the background. The house features a wooden front door, multiple windows, and a small balcony on the upper level. The surrounding area includes a well-maintain
Garden area with a stone pathway, small wooden deck, and a view of mountains in the background.
CHF 2,205.– Premium
4.5 rooms72m² living space
Via Salums 12, 7031 Laax

Charmante 4.5-Zimmer-Ferienwohnung mit Garten in Laax – sofort verfügbar

Willkommen in dieser gepflegten 4.5-Zimmer-Wohnung an der Via Salums 12 in der Gemeinde Laax (GR). Die Wohnung befindet sich im Erdgeschoss eines Gebäudes aus dem Jahr 1969, das im Jahr 2005 umfassend renoviert wurde, und bietet auf 72.1 m² Wohnfläche ein komfortables Zuhause inmitten der beeindruckenden Bündner Bergwelt.Die Wohnung bietet folgende Highlights: • Garten und Terrasse mit schöner Aussicht: Geniessen Sie die herrliche Berglandschaft und die sonnigen Tage • Ruhige Lage: Die Wohnung ist sowohl tagsüber als auch nachts angenehm ruhig – ideal zum Entspannen und Erholen. • Parkplatz vorhanden: 2-3 Parkplätze steht Ihnen direkt zur Verfügung. • Waschmaschine: Praktischer Komfort direkt in der Wohnung. • Haustiere erlaubt: Auch Ihre Vierbeiner sind herzlich willkommen. • Kinderfreundlich: Bestens geeignet für Familien mit Kindern. • Flexible Nutzung: Als Erst-, Ferien- oder Zweitwohnung möglich Lage und Umgebung: Die Wohnung liegt in unmittelbarer Nähe des Waldes und bietet damit eine naturnahe Wohnlage. Die Bushaltestelle ist im Winter bequem in nur 2 Gehminuten erreichbar und sorgt für eine gute Anbindung an die öffentlichen Verkehrsmittel. Laax ist bekannt als eines der renommiertesten Ski- und Freizeitgebiete der Schweiz und bietet das ganze Jahr über vielfältige Freizeitaktivitäten – von Wintersport bis hin zu Wanderungen und Mountainbiking im Sommer.Diese Wohnung ist ab sofort und befristet bis 16.03.2028 verfügbar und richtet sich an alle, die das Bergleben geniessen möchten. Die Wohnung eignet sich ideal als Erstwohnsitz, Ferienwohnung, Zweitwohnung oder auch für eine Wohngemeinschaft. Die Liegenschaft ist älteren Datums und weist entsprechenden Charme sowie altersbedingte Gebrauchsspuren auf. Die Wohnung wird besenrein übergeben. Die Vermietung erfolgt im aktuellen Zustand teilmöbliert und «wie besichtigt». Zudem sind die Gartenarbeiten und Schneeräumung zu übernehmen.Lassen Sie sich diese Gelegenheit nicht entgehen!

Travel time
-
  • A two-story house with a white exterior and dark brown roof, featuring multiple windows and a chimney. The house is surrounded by a paved driveway and wooden fences, with a scenic mountain view in the background.
  • A single-story house with white walls, a wooden door, and a window with wooden shutters. The entrance features a small covered area with a decorative sun-shaped design above the door.
  • A narrow hallway with white walls, stone flooring, and arched doorways leading to other rooms. The ceiling is light-colored with recessed lighting.
  • Modern kitchen with white cabinets, black countertop, stainless steel sink, and built-in oven. Light-colored tiled floor and wooden ceiling.
  • Bright, open room with white tiled flooring, large windows, and a slanted wooden ceiling. Minimal furnishings include a small table and a stone bench.
  • Empty room with tiled floor, wooden slatted ceiling, large windows with scenic mountain view, fireplace, and built-in bench seating.
  • Modern fireplace with stone surround and black mantel, surrounded by tiled flooring and white walls.
  • Balcony with metal railing, overlooking a scenic mountain landscape and green valley.
  • Balcony with metal railing, overlooking a scenic mountain landscape with trees and a house in the distance.
  • Empty room with white tiled floor, wooden ceiling, large window with scenic mountain view, radiator, and track lighting.
  • Empty room with white tiled floor, white walls, wooden ceiling, and a set of mirrored doors.
  • Empty room with tiled floor, white walls, wooden ceiling, and a window offering a mountain view.
  • Empty hallway with tiled floor, white walls, wooden ceiling, and two windows offering a mountain view.
  • Bathroom with tiled walls and floor, a sink with a mirror above it, a radiator, and a window with frosted glass panes.
  • Bathroom with brown tiled walls and floor, featuring a toilet, shower area with a curtain, and a mirror with a shelf above it.
  • Bathroom with a washing machine and dishwasher, tiled walls, and a window with a wooden shelf above it.
  • An attic space with wooden walls and ceiling, featuring exposed beams, a skylight window, and a pull-down staircase leading to the lower level.
  • Floor plan of a 4-room apartment with living room, kitchen, bedroom, two children's rooms, bathroom, WC, and balcony.
1 / 18
A single-story house with white walls, a wooden door, and a window with wooden shutters. The entrance features a small covered area with a decorative sun-shaped design above the door.
A narrow hallway with white walls, stone flooring, and arched doorways leading to other rooms. The ceiling is light-colored with recessed lighting.
Modern kitchen with white cabinets, black countertop, stainless steel sink, and built-in oven. Light-colored tiled floor and wooden ceiling.
CHF 2,372.– Premium
4.5 rooms82m² living space
Via Salums 12, 7031 Laax

Charmante 4.5-Zimmer-Ferienwohnung in Laax – sofort verfügbar

Willkommen in dieser gepflegten 4.5-Zimmer-Wohnung an der Via Salums 12 in der Gemeinde Laax (GR). Die Wohnung befindet sich im Erdgeschoss eines Gebäudes aus dem Jahr 1969, das im Jahr 2015 umfassend renoviert wurde, und bietet auf 82.3 m² Wohnfläche ein komfortables Zuhause inmitten der beeindruckenden Bündner Bergwelt.Die Wohnung bietet folgende Highlights: • Balkon mit schöner Aussicht: Geniessen Sie die herrliche Berglandschaft und die sonnigen Tage • Ruhige Lage: Die Wohnung ist sowohl tagsüber als auch nachts angenehm ruhig – ideal zum Entspannen und Erholen. • Parkplatz vorhanden: 2-3 Parkplätze steht Ihnen direkt zur Verfügung. • Waschmaschine: Praktischer Komfort direkt in der Wohnung. • Haustiere erlaubt: Auch Ihre Vierbeiner sind herzlich willkommen. • Kinderfreundlich: Bestens geeignet für Familien mit Kindern. • Flexible Nutzung: Als Erst-, Ferien- oder Zweitwohnung möglich Lage und Umgebung: Die Wohnung liegt in unmittelbarer Nähe des Waldes und bietet damit eine naturnahe Wohnlage. Die Bushaltestelle im Winter ist bequem in nur 2 Gehminuten erreichbar und sorgt für eine gute Anbindung an die öffentlichen Verkehrsmittel. Laax ist bekannt als eines der renommiertesten Ski- und Freizeitgebiete der Schweiz und bietet das ganze Jahr über vielfältige Freizeitaktivitäten – von Wintersport bis hin zu Wanderungen und Mountainbiking im Sommer.Diese Wohnung ist ab sofort und befristet bis 16.03.2028 verfügbar und richtet sich an alle, die das Bergleben geniessen möchten. Die Wohnung eignet sich ideal als Erstwohnsitz, Ferienwohnung, Zweitwohnung oder auch für eine Wohngemeinschaft. Die Liegenschaft ist älteren Datums und weist entsprechenden Charme sowie altersbedingte Gebrauchsspuren auf. Die Wohnung wird besenrein übergeben. Die Vermietung erfolgt im aktuellen Zustand teilmöbliert und «wie besichtigt».Lassen Sie sich diese Gelegenheit nicht entgehen!

Travel time
-

Find a new tenant for free

Create a free listing on Homegate to find the perfect next tenant for your apartment in no time at all.

List your property now
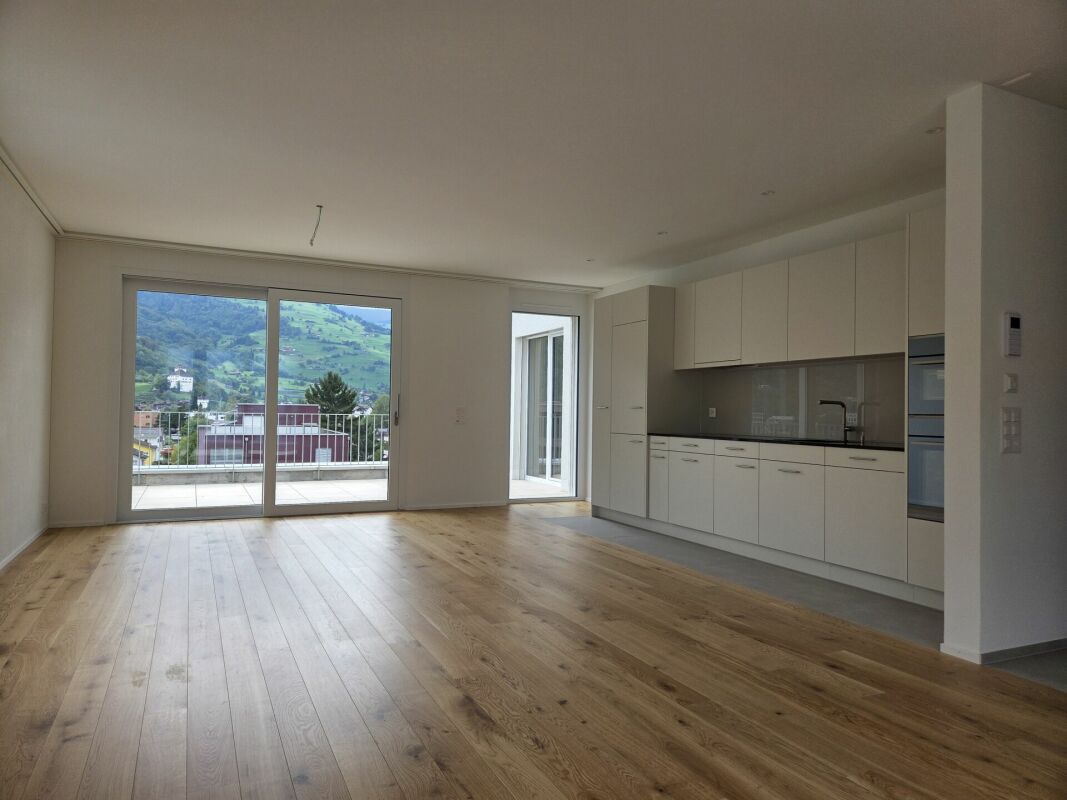
  • Bright, empty room with wooden flooring, large sliding glass doors leading to a balcony, and white walls.
  • Bright, modern hallway with wooden flooring, recessed lighting, and a large window overlooking a kitchen area with white cabinets and a sliding glass door leading outside.
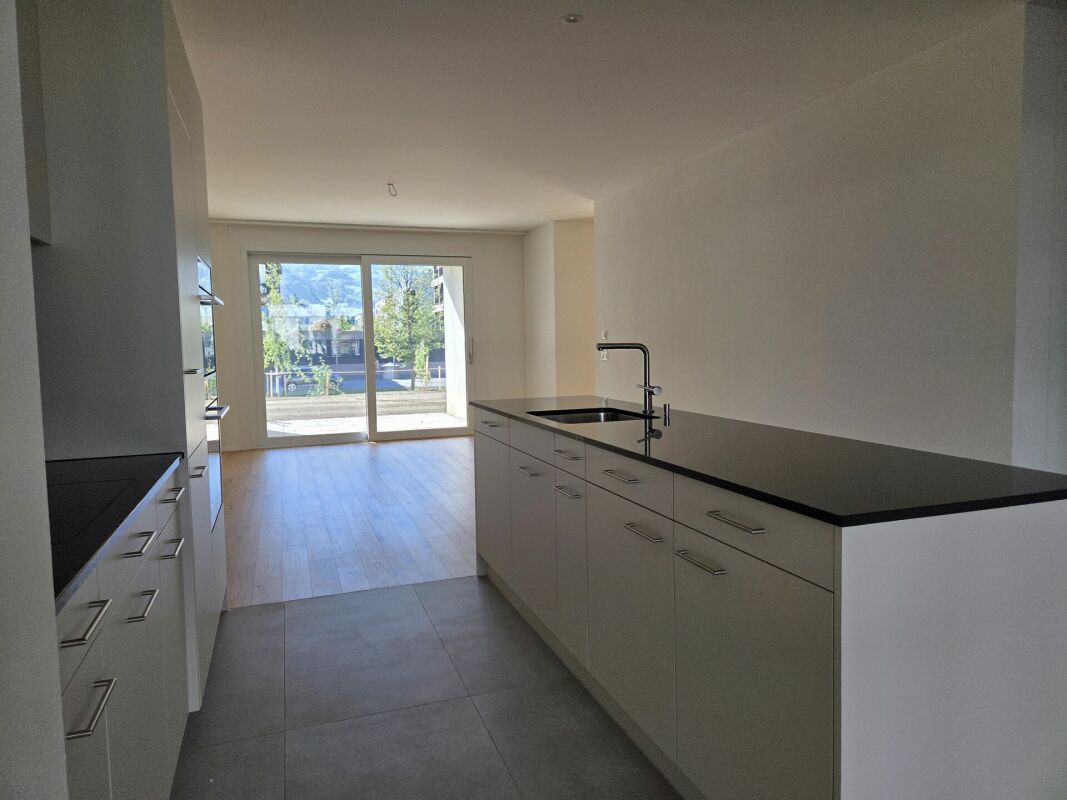
  • Modern kitchen with white cabinets, dark granite countertop, stainless steel sink and faucet, and built-in oven. Large window provides natural light.
  • Empty room with light wooden flooring, white walls, and a modern kitchen area with white cabinets and stainless steel appliances visible in the background.
  • Modern bathroom with beige tiles, a white sink with a modern faucet, a large mirror with built-in lighting, a glass-enclosed shower, and a toilet.
  • Empty room with white walls and wooden flooring, featuring a sliding door leading to a kitchen area with white cabinets and countertops.
  • Modern balcony with tiled flooring, white metal railing, large glass sliding doors leading to an interior space, and a view of surrounding greenery and houses.
  • Empty room with white walls, gray carpeted floor, and fluorescent lighting.
  • A small, well-lit room with a washing machine and dryer stacked together, white walls, and a grey floor.
1 / 14
Bright, modern hallway with wooden flooring, recessed lighting, and a large window overlooking a kitchen area with white cabinets and a sliding glass door leading outside.
Modern kitchen with white cabinets, dark granite countertop, stainless steel sink and faucet, and built-in oven. Large window provides natural light.
CHF 4,445.– Premium
4.5 rooms120m² living space
Im Breitenacker 3, 8304 Wallisellen

Spacious 4.5-Room Rooftop Apartment in Wallisellen – Available from September 2026

Panoramic 4.5-Room Penthouse with ~50 m² Terrace — WallisellenIm Breitenacker 3, 8304 Wallisellen | 120 m² | Available 1 September 2026Wake up to sweeping views across the entire valley and into the mountains, and end your day watching unforgettable sunsets from your own ~50 m² wrap-around terrace. This bright, modern 4.5-room penthouse offers a rare combination of space, light, and an outlook that very few apartments can match — a true retreat above the rooftops, yet just minutes from everything.The ApartmentSpanning 120 m² of comfortable, well-laid-out living space, the home is flooded with natural light through floor-to-ceiling glazing, with warm wood flooring and clean white walls throughout. • Open living & dining area with a full wall of sliding glass doors opening directly onto the terrace — the panorama becomes part of the room. • ~50 m² panoramic terrace wrapping the apartment, with uninterrupted views over the valley to the mountains and spectacular sunsets in every season. • Modern kitchen with white cabinetry, dark granite countertops, stainless steel sink and appliances, and two ovens (incl. pizza setting) — all under a bright window. • Two generous bedrooms, each with built-in wardrobes, large windows, and access to the outdoors. • Separate office / study — bright and spacious, ideal for working from home or a fourth room. • Elegant bathroom with a walk-in glass rain shower, wide double vanity, wall-hung WC, and quality stone-look tiling. • Own washing and drying machine for everyday convenience in very large and dry celler ca 35 m2 • Additional hobby room can be rented optionally Building & Extras • 1 Garage and 1 additional parking space, together for chf250 • Elevator to all floors — fully step-free / wheelchair accessible • Minergie energy-efficient construction for low running costs • Sunny in both summer and winter, and exceptionally quiet day and night • Pets welcome and child-friendly Location & LeisureWallisellen offers excellent everyday convenience, with leisure right on your doorstep: • Tennis club and outdoor swimming / waterworld within easy walking distance • Bus stop Frohheimstrasse — 2 min walk • Voi supermarket — 8 min walk • Primarschule Alpen — 6 min walk • Belair tram/platform stop — 12 min walk • Medbase pharmacy — 13 min walk • Wallisellen train station — 15 min walk, with direct connections to Zürich and beyond A bright, peaceful, beautifully connected home with views you'll never tire of. Available from 1 September 2026 — arrange your viewing today.

Travel time
-
  • modern bathroom with white tiles, white sink, white toilet, bathtub, mirror, shower head
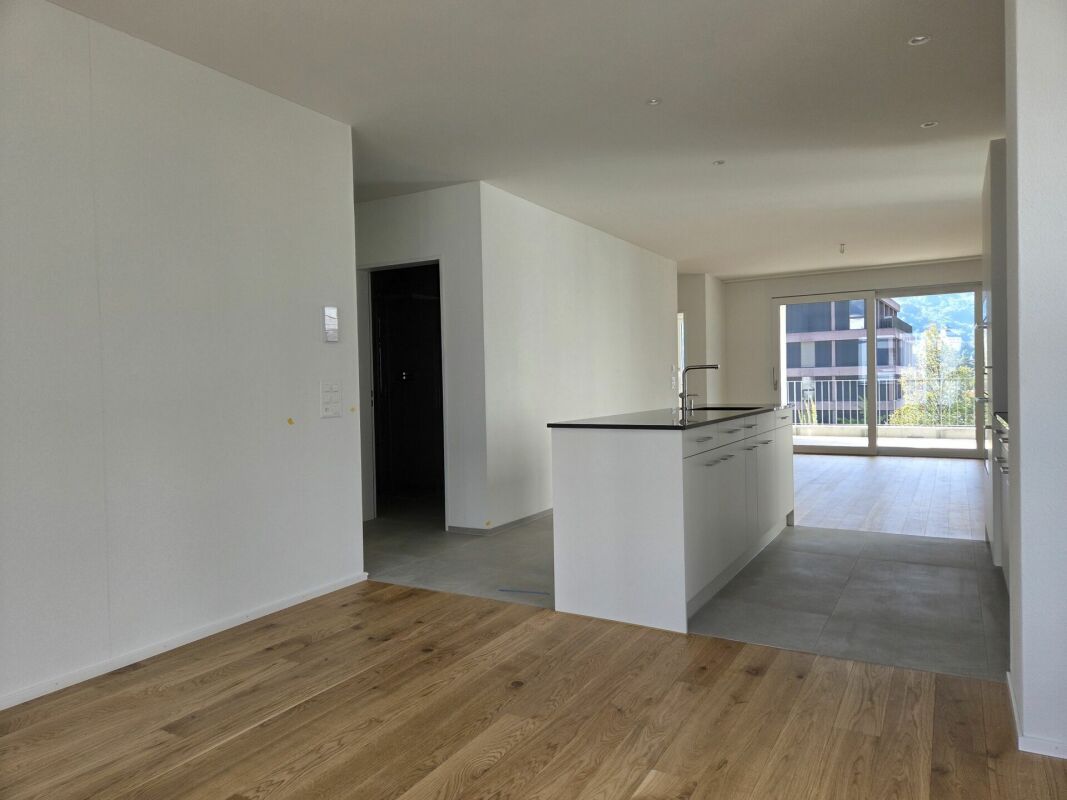
  • Empty room with wooden floors, white walls, large windows, and a radiator. There are doors leading to a bathroom and a bedroom.
  • modern bathroom with white tiles, black floor, white vanity, silver faucet, white toilet, bathtub, towel rack
  • modern bathroom, white tiles, black tiles, white sink, white toilet, bathtub, shower
  • modern bathroom, white tiles, black floor, white sink, silver faucet, white toilet, silver towel rack
  • Empty room, wooden floor, white walls, large windows, kitchen area with appliances
  • empty balcony with metal railings, white floor, blue and white striped awning
  • empty room, wooden floor, white walls, two windows, radiators
  • Empty room with white walls, wooden floor, open door leading to another room
  • Empty room with wooden floors, white walls, large windows, kitchen with white cabinets, white radiator, black rug
  • modern kitchen with white cabinets, black countertops, white appliances, wooden floor, large windows
  • modern kitchen with white cabinets, black countertops, wooden floor, and a large window
  • modern kitchen with white cabinets, black countertops, stainless steel sink, faucet, oven, window with view of the outside
  • empty room, wooden floor, white walls, large window, white radiator
  • Empty room with wooden floor, white walls, large window, white radiator
  • Floor plan with living room, kitchen, 3 bedrooms, 1 bathroom, balcony, entrance, and storage
1 / 16
Empty room with wooden floors, white walls, large windows, and a radiator. There are doors leading to a bathroom and a bedroom.
modern bathroom with white tiles, black floor, white vanity, silver faucet, white toilet, bathtub, towel rack
modern bathroom, white tiles, black tiles, white sink, white toilet, bathtub, shower
CHF 2,490.– Premium
4.5 rooms90m² living space
Alte Kanzleistrasse 5, 8910 Affoltern am Albis

Frisch renovierte 4.5-Zimmer-Wohnung mit sonnigem Balkon an zentraler Lage

Frisch renovierte 4.5-Zimmer-Wohnung mit sonnigem Balkon an zentraler LagePer sofort oder nach Vereinbarung vermieten wir eine hochwertig ausgebaute und lichtdurchflutete 4.5-Zimmer-Wohnung im 1. Obergeschoss einer gepflegten Liegenschaft in Affoltern am Albis. Die Immobilie überzeugt durch ihre zentrale Lage mit kurzen Gehdistanzen zum Bahnhof sowie zu diversen Einkaufsmöglichkeiten (u. a. Denner und Migros).Der grosszügige Wohn- und Essbereich mit offener Küche umfasst rund 37 m² und bietet direkten Zugang zum sonnigen, südlich ausgerichteten Balkon. Die moderne Küche ist mit weissen Fronten, einer schwarzen Granitabdeckung sowie sämtlichen zeitgemässen Geräten (inkl. Geschirrspüler und grossem Kühlschrank mit separatem Gefrierfach) ausgestattet. In der gesamten Wohnung wurde hochwertiger Parkettboden aus massiver Eiche verlegt.Im Eingangsbereich steht ein praktischer Einbauschrank zur Verfügung. Im Untergeschoss befinden sich zwei neue Waschmaschinen sowie zwei neue Tumbler zur gemeinschaftlichen Nutzung. Ergänzend steht ein grosszügiger Trocknungsraum zur Verfügung.Auf Wunsch können folgende Parkmöglichkeiten dazu gemietet werden: • Aussenparkplatz: CHF 50.– / Monat • Garagenparkplatz: CHF 150.– / Monat Bitte beachten Sie, dass in der Liegenschaft weder Haustierhaltung noch das Rauchen in den Wohnräumen gestattet ist.Lage und Verkehrsanbindung:Der Hauptbahnhof Zürich ist mit der S-Bahn im 10-Minuten-Takt in rund 28 Minuten erreichbar, die Stadt Zug in ca. 20 Minuten. Die Autobahneinfahrt in Richtung Zürich, Chur und Cham befindet sich nur wenige Fahrminuten entfernt.Für weitere Informationen oder zur Vereinbarung eines Besichtigungstermins freuen wir uns auf Ihre Kontaktaufnahme – vorzugsweise via WhatsApp oder via Online-Anfrage unter Angabe Ihrer Kontaktdaten (Name, aktuelle Adresse, Telefonnummer) sowie Angaben zu Ihrer Person/Familie und finanziellen Situation.

Travel time
-
  • modern living room, white couch, coffee table, rug, large windows, balcony, view of the outside
  • Empty hallway with wooden floor, white walls, wooden bench, round mirror, potted plant, rug, and ceiling lights
  • Modern apartment building with red facade, glass windows, parking area in front
  • modern building, brown exterior, large windows, illuminated at night, gravel parking lot, street light
  • modern kitchen with wooden floor, white walls, gray cabinets, sink, faucet, white curtains
  • modern bathroom with white fixtures, large mirror, glass shower enclosure, white toilet, white sink with cabinet
  • modern bathroom with bathtub, toilet, sink, and mirror
  • Furnished Room. A small, well-lit room with wooden flooring and white walls, featuring a stacked washing machine and dryer unit against one wall.
1 / 8
Empty hallway with wooden floor, white walls, wooden bench, round mirror, potted plant, rug, and ceiling lights
Modern apartment building with red facade, glass windows, parking area in front
modern building, brown exterior, large windows, illuminated at night, gravel parking lot, street light
CHF 2,890.– Premium
4.5 rooms110m² living space
Gaswerkstrasse 9, 5610 Wohlen

Moderne 4.5-Zimmer-Neubau-Wohnung in Wohlen AG

Zwei Wohnungen zur Verfügung: im 1.OG oder EGEntgegen dem Video, sind es 110 m2 und es gibt ein grosses Reduit (siehe letztes Bild)Entdecken Sie diese exklusive 4.5-Zimmer-Wohnung eines brandneuen Gebäudes an der Gaswerkstrasse 9 in Wohlen. Diese moderne Neubau-Wohnung mit 105 m² Wohnfläche bietet höchsten Komfort und ist sofort verfügbar.Die Wohnung überzeugt mit: • Modernes Wohnzimmer: Helle Räume mit hochwertigem Holzboden, grossen Fenstern und Schiebetüren zum privaten Balkon • Zeitgemässe Küche: Vollausgestattete Küche mit grauen Schränken, Edelstahlspüle und direktem Zugang zum offenen Treppenhaus mit eigenem Vorplätzchen. • Komfortable Badezimmer: Zwei moderne Badezimmer, eines mit Badewanne, das andere mit Glasdusche und beleuchteten Spiegeln • Praktische Waschküche: Eigene Waschmaschine + Trockner vorhanden • Private Aussenbereiche: Balkon mit Glasbausteinen und Vorhängen für entspannte Stunden im Freien • Pauschale Nebenkosten: Bereits im Mietzins Ausstattung und Komfort: Das Gebäude verfügt über einen Lift und ist rollstuhlgängig. Garagenplätze stehen zur Verfügung (160.-). Die Wohnung ist haustier- und kinderfreundlich.Perfekte Lage: Nur 3 Gehminuten vom Bahnhof Wohlen entfernt, bietet die Wohnung eine ausgezeichnete Anbindung. Der Real Markt ist in 4 Minuten zu Fuss erreichbar, die Bushaltestelle Freiämterhof ebenfalls. Das Schulzentrum Bünzmatt liegt 8 Minuten entfernt, die Coop Vitality Apotheke 6 Minuten. Ein Fluss befindet sich in der Nähe.Diese hochwertige Neubau-Wohnung vereint modernen Wohnkomfort mit einer erstklassigen Infrastruktur und ist ideal für Familien oder Paare, die Wert auf Qualität und Komfort legen.

Travel time
-
  • Clean, modern hallway with dark tiled floor, white walls, and a ceiling light. Features a partially open door leading to another room and a staircase with granite steps.
  • Modern hallway with sleek white cabinetry, dark wooden flooring, and recessed lighting. Features a built-in storage unit with drawers and shelves, and a door leading to a balcony area.
  • Modern, empty walk-in closet with built-in storage units, glass-fronted shelves, and drawers. The space features sleek, grey cabinetry with metallic handles and a dark tiled floor.
  • Empty room with modern design, white cabinetry, large windows with blinds, and a dark tiled floor.
  • Modern kitchen with white cabinets, stainless steel appliances, dark tiled floor, and a central island.
  • Modern kitchen with a light-colored island, pendant lighting, and large windows with blinds.
  • Modern kitchen with white cabinets, a central island, dark tiled floor, and built-in appliances including an oven and sink.
  • Empty room with dark tiled floor, white walls, large windows with blinds, and a small counter area.
  • Modern kitchen with a central island, built-in cabinets, and sleek lighting fixtures. The space features dark tiled flooring and white walls.
  • Empty room with light grey walls, wooden flooring, and a large window with blinds. The room has a modern ceiling light fixture and a door with a handle visible on the left side.
  • Empty room with wooden flooring, white walls, large window with blinds, and a closed white door.
  • Modern bathroom with a freestanding bathtub, toilet, and shower hose. Blue tiled floor and white tiled walls with a decorative border.
  • Bathroom with large windows offering a scenic view of mountains, trees, and buildings. The windows are framed in white and have a modern design.
  • Modern bathroom with a bathtub, toilet, sink, and showerhead. Features a large mirror, sleek fixtures, and a window with a scenic view.
  • Modern bathroom with white tiles, a large bathtub, a sink with a mirror cabinet, and a shower with a handheld sprayer.
  • Modern bathroom with white tiled walls, dark blue mosaic border tiles, and a sleek chrome showerhead with handheld sprayer.
  • A hallway with light wooden flooring and white walls, leading to a modern bathroom with a toilet, sink, and shower area.
  • Empty room with wooden flooring, light grey walls, and large windows with blinds, offering a view of greenery outside.
  • Modern bathroom with white tiles, black floor, toilet, shower, washing machine, and dishwasher.
  • Modern bathroom with white tiles, black accents, a toilet, a showerhead with a flexible hose, and a towel rack.
  • Modern bathroom with a white sink, chrome faucet, large mirror with built-in lighting, toilet, and a showerhead visible in the reflection.
  • Modern bathroom with white tiled walls, black tiled floor, toilet, urinal, and towel rack.
  • Modern kitchen with white cabinets, black tiled floor, built-in oven, and sink area.
  • Modern hallway with white built-in storage units, open shelving, and recessed lighting. The hallway features dark tiled flooring and leads to a bathroom with a visible toilet and bathtub.
  • Empty room with dark tiled floor, white walls, and a modern kitchen area with white cabinets and a countertop.
  • Balcony with wooden decking, metal railing, and scenic mountain view.
  • Balcony with wooden decking, metal railing, and scenic mountain view.
  • Balcony overlooking a parking lot, residential buildings, and a scenic mountain view.
  • Balcony with wooden decking, metal railing, and scenic mountain view.
  • Balcony with wooden decking, metal railing, and closed blinds on the windows.
  • A narrow hallway with unfinished wooden walls and a grey carpeted floor. A partially open wooden door leads to a room with visible shelving units.
  • Empty storage room with wooden shelves and yellow measuring tape markings on the walls. No furniture or equipment present.
1 / 32
Modern hallway with sleek white cabinetry, dark wooden flooring, and recessed lighting. Features a built-in storage unit with drawers and shelves, and a door leading to a balcony area.
Modern, empty walk-in closet with built-in storage units, glass-fronted shelves, and drawers. The space features sleek, grey cabinetry with metallic handles and a dark tiled floor.
Empty room with modern design, white cabinetry, large windows with blinds, and a dark tiled floor.
CHF 2,495.– Premium
4.5 rooms116m² living space
Chemin des Pâquerettes 39, 1950 Sion

4.5p moderne à Sion avec vue sur les montagnes, libre de suite

Vous êtes les bienvenus dans ce 4.5p. moderne et généreux au 3e étage d'un immeuble soigné de 4 étages au Chemin des Pâquerettes 39 à Sion-Champsec. Avec ses 116 m², cet appartement offre tout ce que vous souhaitez – confort et fonctionnalité dans un environnement urbain recherché par les familles, finitions de qualité et une implantation idéale en Valais. Il est inclusif, car il s'adapte à toute situation de vie.L'appartement est libre de suite et a été rénové à grands frais. Sa cerification Minergie est recherchée et atteste sa durabilité, l'efficience énergétique et le confort intérieur des habitants. L'air aspiré est filtré contre poussières et pollens, il circule sans qu'on puisse le remarquer.quelques points saillants: • Garderobe avec deux penderies et tiroirs à l'entrée, illuminées automatiquement. • Cuisine moderne: son élégance aux armoires blanches, ses plans de travail couleur eau de rivière opale (Borgne, Rhône), son îlot central avec four, plaques infrarouges, lave-vaisselle et luminaires encastrés – fonctionnels et esthétiques à la fois. • Zone salon - coin à manger lumineuse: conviviale et moderne au sol sombre en carrelage facile à entretenir et aux parois blanches, ce grand espace est sublimé par une baie vitrée laissant entrer une lumière naturelle abondante, réglable par les jalousies et s'ouvrant par une porte coulissante sur un grand balcon boisé d'un côté, et de l'autre sur une loggia en continuation du coin à manger. Rangements, table de travail et accès internet dans le bar de la cuisine. Bouches de ventilation continue et imperceptible. • Chambres: calmes, plancher boisé, parois blanches, grandes fenêtres. Grande armoire dans la chambre des parents. bouches de ventilation continue imperceptible. • Salles d'eau modernes: Parois au carrelage blanc, douches radicalement italiennes sans seuil, ni rails, ni portes ou parois vitrées, très simples à entretenir comme dans un hôtel de luxe ou un hôpital, au libre accès aussi en chaise roulante et offrant un espace visuellement nettement agrandi. Autre avantage: toilettes à proximité des douches. Les douches offrent un grand pommeau zénithal en plus du flexible. La baignoire libre et spacieuse au centre de la salle au carrelage bleu permet de jouer avec un enfant, d’aider quelqu’un, de se relaxer. La deuxième salle d'eau abrite la colonne de lavage. • Grand balcon en L: va du salon jusqu' à la loggia. Au sol boisé, aux barrières en verre, il offre un regard panoramique et pittoresque sur l'église de Valère, le château de Tourbillon et les alpes valaisannes de la rive droite – idéal pour se détendre pendant la belle saison. en outre: • ascenseur • Libre circulation pour personne en chaise roulante, • possibilité de jouer d'un instrument de musique ou de tenir un animal domestique • adapté aux enfants • certificat Minergie – habiter en protégeant l'environnement et en se protégeant des poussières et pollens (aération filtrée). • situation ensoleillée toute l'année • bonne insonorisation • service de fibre optique • dispositifs pour suspendre vos tableaux • Appliques partout • Charges fixes sur 5 ans • place de garage (Frs. 140/mois) et extérieure (Frs. 60/mois), chargeur pour voitures électriques commandé par la copropriété Situation et environnement:L'appartement est idéalement situé dans un environnement calme et résidentiel – agréable de jour comme de nuit. L'accès aux transports publics est excellent: l'arrêt de bus se trouve à 4 minutes. Les familles apprécient la proximité immédiate de l'école primaire de Champsec, du nouveau lycée-collège Ella Maillart et du grand espace de jeu et de promenade "Bonvin". Une pharmacie et un magasin Aldi etc. se trouvent à 3 minutes, la Migros Outlet, Otto Solder etc. un peu plus loin, idéal pour les achats quotidiens. En périphérie du quartier il y a l'hôpital, la SUVA, les hautes écoles et l'accès à l'autoroute. Le Centre-ville est accessible aisément à pied ou à vélo par une passerelle. Les gares CFF et postale se trouvent à 23' à pied.

Travel time
-
  • Modern two-story house with white exterior, flat roof, garage, and balcony on the upper level.
  • A raised garden area with concrete steps leading up to a house entrance, featuring a small bush with red flowers and a gravel bed.
  • A modern garden area with a paved pathway, potted plants, and surrounding greenery, leading to a grassy lawn and neighboring houses.
  • Two-story house with light beige exterior, multiple windows, balconies, and a fenced front yard.
  • Modern two-story house with white exterior, multiple balconies, and a well-maintained lawn in front.
  • Well-maintained lawn with a metal fence, trimmed hedges, and a large banana leaf in the foreground. A modern house with yellow walls and a dark roof is visible in the background, along with a concrete retaining wall and a landscaped garden area.
  • Empty room with light wooden wardrobe, white walls, tiled floor, and a telephone on the wall.
  • Modern kitchen with light-colored cabinets, stainless steel appliances, granite countertop, and a window with blinds.
  • Bright hallway with tiled floor, white walls, fireplace on left, sliding glass doors leading outside on right.
  • Modern kitchen with light-colored cabinets, stainless steel appliances, and large windows with wooden frames and blinds.
  • A large wooden window frame with four panes, offering a view of a well-maintained garden with trees, shrubs, a small shed, and a clear blue sky.
  • Empty hallway with wooden herringbone flooring, white walls, and multiple doors leading to other rooms.
  • Empty room with white walls, wooden herringbone flooring, and a single window with blinds.
  • Empty room with light-colored walls, wooden herringbone flooring, and a single window with wooden frame and shutters. A closed wooden door is visible on the right side.
  • Empty room with white walls, wooden herringbone flooring, and a single open wooden door leading to a closet.
  • Balcony with tiled floor, white metal railing, striped awning, overlooking a green lawn and trees.
  • Modern bathroom with beige tiles, a white sink with a mirror, a toilet, and a window with blinds.
  • Modern bathroom with beige tiles, a bathtub with a handheld shower, a sink with a modern faucet, and a large mirror with integrated lighting.
  • Empty hallway with tiled floor, white walls, and a staircase leading upwards. The area is well-lit with recessed lighting and has a wooden ceiling visible through an open doorway.
  • Empty room with tiled floor, white walls, staircase leading upwards, and a small sink in the corner.
  • Empty room with white walls, tiled floor, fireplace, and two windows offering a view of greenery and buildings.
  • Utility room with white walls, grey floor, multiple pipes, water tank, control panel, and a small window with wooden frame.
  • Modern bathroom with white tiled walls, a small sink, and two Samsung washing machines and dryers.
  • Empty room with white walls, tiled floor, and a single window with wooden frame. Features a coat rack with hangers on the left wall and a recessed ceiling light fixture.
  • Empty room with white walls, beige tiled floor, and a single window with blinds. A light fixture is mounted on the ceiling, and a hand sanitizer dispenser is mounted on the wall.
  • Floor plan of a two-story apartment layout, including living room, kitchen, three bedrooms, two bathrooms, and a balcony.
  • Floor plan of a basement level showing a garage, storage area, boiler room, and utility space. Includes labeled dimensions and room names such as "Autorimessa" (garage), "Cantina" (cellar), and "Lavanderia" (laundry room).
1 / 27
A raised garden area with concrete steps leading up to a house entrance, featuring a small bush with red flowers and a gravel bed.
A modern garden area with a paved pathway, potted plants, and surrounding greenery, leading to a grassy lawn and neighboring houses.
Two-story house with light beige exterior, multiple windows, balconies, and a fenced front yard.
CHF 1,600.– Premium
4.5 rooms100m² living space
Via Campagnola 19B, 6852 Genestrerio

4.5 LOCALI LUMINOSI CON BALCONE – CHF 1'600.– + CHF 300.– SPESE FORFAIT

LUMINOSO APPARTAMENTO DI 4.5 LOCALI CON BALCONE – DISPONIBILE DA SUBITOIn una tranquilla palazzina di sole due unità abitative proponiamo in affitto un luminoso appartamento di 4.5 locali, con una superficie di circa 100 m², ideale per chi desidera vivere in un ambiente spazioso, riservato e ben curato.L’appartamento dispone di un ampio soggiorno con accesso al balcone, cucina separata anch’essa con uscita sul balcone, tre camere da letto, bagni finestrati e ampia lavanderia. Gli ambienti sono luminosi, ben distribuiti e recentemente rinnovati.Completano la proprietà una cantina privata e la possibilità di affittare un posto auto coperto nell’autorimessa, un posto auto esterno e piccolo posteggio coperto per Scooter.L’immobile si trova in una zona residenziale tranquilla di Genestrerio, a pochi minuti da Mendrisio, dalle scuole (asilo), parco giochi, impianti sportivi (Sport-Academy) dai negozi e dai principali collegamenti autostradali.CARATTERISTICHE PRINCIPALI • Circa 100 m² di superficie abitabile • 4.5 locali disposti sul piano • Tre camere da letto con Parquet autentico • Ampio soggiorno con accesso al balcone • Camino a legna con finiture in granito • Cucina abitabile con accesso al balcone • Bagno finestrato con vasca e Bidet • Bagno finestrato con doccia • Ampia lavanderia con lavatrice dedicata e stenditoio • Postazione interna per ricarica Bici Elettriche • Cantina privata da 8.4 m2 con finestra • Palazzina di sole due unità abitative • Giardino comune con possibile passerella dal balcone per un gatto • Accesso con cancello automatizzato • Accesso autorimessa automatizzato • Disponibile da subito CONDIZIONI ECONOMICHEAffitto mensile: CHF 1’600.– Spese accessorie a forfait: CHF 300.–/mese, (senza conguaglio)Posto auto coperto interno: CHF 50.–/mese. Posto auto esterno: CHF 50.–/meseSe cercate un appartamento spazioso, tranquillo e pronto da abitare, questa soluzione rappresenta un’ottima opportunità nel Mendrisiotto.Per informazioni o visita: Daniele e Laura Manz WhatsApp o Tel. 076 386 29 76 (proprietari)

Travel time
-
  • Modern kitchen with light wood flooring, white cabinets, and large windows offering a city view.
  • Modern kitchen with dark countertops, light wooden flooring, and large windows offering a view of the cityscape.
  • Open plan modern kitchen with wooden floors, white appliances, central island, integrated oven, sink with faucet, dishwasher, and white cabinets.
  • White tiled walls, glass walk-in shower, vanity with sink and drawers, and a toilet. The shower area has tiled flooring.
  • modern bathroom with white tiled walls, white bathroom suite, toilet, and bathtub with shower
  • wooden floor, white walls, washer and dryer, tile flooring in the middle
  • modern design, light colored walls, wooden floor, open space
  • open plan room with wooden floors, large windows and a balcony
1 / 8
Modern kitchen with dark countertops, light wooden flooring, and large windows offering a view of the cityscape.
Open plan modern kitchen with wooden floors, white appliances, central island, integrated oven, sink with faucet, dishwasher, and white cabinets.
White tiled walls, glass walk-in shower, vanity with sink and drawers, and a toilet. The shower area has tiled flooring.
CHF 2,995.– Premium
4.5 rooms110m² living space
Mutschellenplatz 3, 8964 Rudolfstetten

Moderne 4.5-Zimmer-Wohnung in Rudolfstetten - Neubau mit Komfort

An bester Lage auf dem Mutschellen vermieten wir diese helle 4.5-Zimmerwohnung. Der Erstbezug ist per sofort oder nach Vereinbarung möglich.Das moderne Appartement überzeugen durch höchste ökologische Bauqualität sowie ein exzellentes Preis-Leistungs-Verhältnis.Highlights der Wohnungen: • Hoher Ausbaustandard & modernes Design • Hochwertiger Eichen-Parkettboden in allen Wohnbereichen (ausser Nasszellen/Réduit) • Eigener Waschturm (Waschmaschine/Trockner) für maximalen Komfort • Moderne Badewanne, sowie Dusche • Alle Küchengeräte der renommierten Marke Miele • Offene Küche mit Kücheninsel, Induktionskochfeld, Granitabdeckung, Steamer und vielem mehr • Gepflegte Aussenflächen lädt zu entspannten Stunden im Freien ein • Bodenkühlung für angenehme Raum-Temperaturen im Sommer • Gedeckte Loggia als stilvoller Übergang zwischen Innen und Aussen Highlights der Lage: • Gut verbunden: Der Bahnhof ist in nur 2 Gehminuten erreichbar – bequem und wettergeschützt durch eine Schleuse in der Tiefgarage, die direkt in die Unterführung mündet. Die Bushaltestelle liegt direkt gegenüber, und mit der Autobahn-Anbindung über den Uetlibergtunnel ist man sehr schnell in Zürich Downtown. • Perfekt für Singles, Junggebliebenen und Familien: Ein Zuhause mit Komfort, Stil und top Anbindung. Schulen, Kindergärten und Krippen sind in direkter Umgebung. • Einkaufen und Ausgehen: In Gehdistanz ist der Coop, die Migros, der Bäcker, der Optiker, die Bank, Restaurants und vieles mehr… • Erholung & Freizeit: Die auf dem Mutschellen gelegenen Wälder können innert wenigen Minuten erreicht werden und bieten für alle Sportbegeisterten und Naturliebenden geeignete Beschäftigungsmöglichkeiten. Das Regionale Sport- und Begegnungszentrum Burkertsmatt runden ein vielfältiges Freizeitangebot ab. Klingt das interessant? Dann zögern Sie nicht. Wir freuen uns auf Ihre Kontaktaufnahme und stehen Ihnen gerne für Fragen zur Verfügung.Ihre WEBER Immobilien & Team

Travel time
-
  • white marble stairs, wooden ceiling, black railings, wooden door, picture frame
  • kitchen with island, wooden cabinets, tiled floor, stainless steel appliances, wooden doors, track lighting
  • empty room, wooden floor, white walls, wooden arch, plant in corner
  • empty room, fireplace, wooden floor, white walls, wooden beams
  • empty room, white walls, wooden floor, two windows
  • empty room, wooden floor, white walls, open door, small table
  • empty room, wooden floor, white walls, two windows, view of trees
  • Empty room with wooden floor, white walls, wooden pillars, arched doorway, small window, and a plant.
  • living room, kitchen, 3 bedrooms, 2 bathrooms, balcony
  • modern kitchen with wooden cabinets, tiled floor, stainless steel appliances, wooden beams, open shelves, and a central island with a sink and faucet
  • stone wall, wooden beam, staircase
  • Outdoor dining area with table and chairs, potted plants, wooden logs, and a grassy area.
  • Bathroom with a large bathtub, shower head, and a window
  • Bathroom with glass shower enclosure, white sink, mirror, and tiled walls.
  • 2 story house, white walls, brown roof, multiple windows, wooden bench, trash bin, plants, gravel driveway
  • Traditional house, white exterior, arched entrance, white shutters, two benches, two potted plants, lamp above the door
1 / 16
kitchen with island, wooden cabinets, tiled floor, stainless steel appliances, wooden doors, track lighting
empty room, wooden floor, white walls, wooden arch, plant in corner
empty room, fireplace, wooden floor, white walls, wooden beams
CHF 3,340.– Premium
4.5 rooms160m² living space
Badweg 22A, 3038 Kirchlindach

Schöne 4 1/2-Zimmerwohnung mit Schwedenofen in kunsthistorischem Landhaus

Entdecken Sie eine wunderschöne 4 1/2-Zimmer-Wohnung im 1. Stock in einem kunsthistorischem Landhaus in der ruhigen Gemeinde Kirchlindach. Mit 160 m² Wohnfläche bietet diese Immobilie grosszügigen Platz für Familien oder alle, die viel Raum schätzen.Die Wohnung besticht durch: • 6 bis 7 Kilometer nördlich vom Stadtzentrum Bern können Sie die ländliche Ruhe geniessen. • Gesamtgrösse ca. 160 m2. Sehr grosse Zimmer. • Ausstattung: Kochinsel, Bodenheizung, Badezimmer mit Dusche und Eckbadewanne, zum Teil Riegwände etc. • Schwedenofen: Ein einladender Schwedenofen sorgt für behagliche Atmosphäre in den kühleren Monaten • Grosser Gartensitzpaltz: ruhig, im Grünen, ideal zum Bräteln, für Kinder etc. • Parkplatz: Aussenparkplatz kann für CHF 50.00 pro Monat gemietet werden. Elektroauto auch möglich. • Estrich: Estrichanteil im Dachstock • Velo: Ein Veloraum ist vorhanden. Lage und Umgebung: Die Wohnung befindet sich in einer ruhigen, sonnigen Lage. Die Bushaltestelle "Kirchlindach Heimenhaus" ist in nur 3 Gehminuten erreichbar und bietet gute Anbindung an die Region. Die Umgebung ist geprägt von viel Grün und bietet eine hohe Lebensqualität.Diese einzigartige Wohnung mit ihrem besonderen Charakter aus Holzbalken, Steinwänden und modernen Annehmlichkeiten ist perfekt für alle, die das Besondere suchen. Verfügbar ab September 2026.

Travel time
-
New building
  • open plan living room and kitchen, large windows, balcony, hardwood floor, gray cabinetry
  • Modern kitchen with island countertop, central island with stove top, built-in kitchen appliances, sleek gray cabinetry
  • Modern kitchen with white countertops, gray cabinets, large windows, and integrated appliances.
  • Utility room, white walls, wooden floor, white washer and dryer stacked
  • hallway with hardwood floors, white walls, light wooden doors, open balcony
  • white walls, wooden floor, empty room, 3 large windows
  • Empty room, wooden floor, white walls, large windows
  • modern shower enclosure, floating vanity, pedestal sink, white tiles, modern fixtures
  • tiled floor, glass shower, white toilet, white sink, mirror, light fixture
  • A wide balcony with sliding glass doors, metal railings, tiled flooring, and a view of buildings and trees
  • living room, kitchen, 2 bedrooms, 2 bathrooms, balcony
1 / 12
Modern kitchen with island countertop, central island with stove top, built-in kitchen appliances, sleek gray cabinetry
Modern kitchen with white countertops, gray cabinets, large windows, and integrated appliances.
Utility room, white walls, wooden floor, white washer and dryer stacked
CHF 2,390.– Premium
4.5 rooms119m² living space
Feldstrasse 10, 9450 Altstätten SG

Ankommen & Wohlfühlen: 4.5-Zimmer-Neubauwohnung mit Balkon

An der Feldstrasse 10 in Altstätten SG entsteht ein moderner Neubau mit mehreren attraktiven Mietwohnungen im Erstbezug. Das Angebot umfasst 4.5-Zimmer-, 3.5-Zimmer- sowie eine 2.5-Zimmerwohnung – alle mit zeitgemässem Innenausbau und durchdachten Grundrissen.Die hier ausgeschriebene Wohnung ist eine grosszügige 4.5-Zimmer-Wohnung mit rund 119 m² Wohnfläche und überzeugt durch modernes Design sowie hohen Wohnkomfort. Die helle Wohnung bietet eine optimale Raumaufteilung und hochwertige Materialien in allen Bereichen.Highlights im Überblick: • Offener Wohn- und Essbereich mit moderner Küche • Kochinsel, helle Arbeitsflächen, stilvolle graue Fronten und integrierte Geräte inklusive Geschirrspüler • Drei gut geschnittene Zimmer • Hochwertiger Parkettboden und grosse Fenster sorgen für viel Tageslicht • Balkon mit schöner Aussicht • Zwei Badezimmer: Ideal für Familien oder Paare mit Platzbedarf • Eigene Waschmaschine in der Wohnung, Lift im Gebäude sowie Parkmöglichkeiten vorhanden Lage:Die Liegenschaft befindet sich in sonniger und ruhiger Lage mit hervorragender Infrastruktur. Die Kombination aus ruhigem Wohnumfeld und zentraler Erreichbarkeit macht die Lage besonders attraktiv.Über das Inserat erhalten Sie Zugang zu einem 360°-Rundgang, welcher Ihnen einen ersten umfassenden Eindruck der Wohnung vermittelt. So können Sie sich bequem vorab ein Bild machen und prüfen, ob das Angebot für Sie in Frage kommt.Bei weiterem Interesse freuen wir uns über Ihre Kontaktaufnahme über das Kontaktformular. Gerne vereinbaren wir mit Ihnen einen Besichtigungstermin vor Ort.

Travel time
-
  • Aerial view of a modern building complex with a circular structure, surrounded by a green field and mountains in the background.
  • Modern building with glass windows, red roof, flags, and a circular structure nearby
  • Aerial view of a building construction site, with several buildings under construction, solar panels on the roofs, a crane, and cars parked in the area.
  • White building with glass windows, flags, paved area, small garden, another building in the background
  • Modern apartment building with white exterior walls, large windows, black canopy, grey driveway
  • White building with balconies, solar panels on the roof covered in snow, surrounded by snow-covered landscape
  • Snow-covered suburban area with buildings, roads, and hills
  • Floor plan of a property with several numbered sections and parking spaces
  • kitchen with open-plan layout, cabinets, island countertop, sink, faucet, large empty room, white walls, doors
  • kitchen with an island, white cabinetry, black countertops, stainless steel sink, electrical outlets
  • Empty room with built-in wardrobes, wooden floor, white walls, and a door.
  • empty room, balcony, large sliding doors, tiled balcony floor, power outlet
  • empty room, white walls, sliding glass door, balcony, white floor
  • empty room, white walls, wooden floor, sliding glass door, balcony
  • Empty room with slanted ceiling, large window, wardrobes, entrance to a smaller room
  • modern bathroom, gray tiles, glass door shower, vanity with sink, white cabinets, silver faucet
  • white sink with drawers, silver faucet, white toilet, gray tile floor, large window, mirror with light
  • Bathroom with shower, sink, and mirror
  • modern bathroom with shower, sink, mirror, and toilet
  • Bathroom with a bathtub, gray tiled floor and walls, shower head attached to wall, no furniture
  • empty room, white walls, brown floor, large window, view of a house
  • empty room, hardwood floor, white walls, window, roll of paper
  • Empty room with white walls, brown floor, open door, and another room visible through the door.
  • Concrete flooring, white walls, black door, interior stairwell, wall-mounted lights
  • A small room with a white wall and a gray floor. There is a white washing machine and a white dryer stacked on top of each other in the corner of the room. The washing machine has a digital display on top and a door handle on the front. The dryer has a di
  • Living room, kitchen, 3 bedrooms, 2 bathrooms, balcony
  • Basement, ground floor, and attic floor plans with room names and dimensions
1 / 27
Modern building with glass windows, red roof, flags, and a circular structure nearby
Aerial view of a building construction site, with several buildings under construction, solar panels on the roofs, a crane, and cars parked in the area.
White building with glass windows, flags, paved area, small garden, another building in the background
CHF 3,175.– Premium
4.5 rooms119m² living space
Buechholzstrasse 3, 8964 Rudolfstetten

Erstvermietung von sehr grosszügigem Wohnraum an bester Zentrumslage (höchster Innenausbaustandard)

Die Einwohner- und Ortsbürgergemeinde Rudolfstetten-Friedlisberg bauten im Gebiet Areal Gemeindehaus vier (4) Mehrfamilienhäuser mit insgesamt 21 Wohnungen. Die Wohnungen sind ab Frühling bis Sommer 2026 bezugsbereit. Das Mehrfamilienhaus «Buechholzstrasse 5» ist Eigentum der Ortsbürgergemeinde, die restlichen Gebäude sind im Eigentum der Einwohnergemeinde.Alle verfügbare Wohnungen (Grössen 1.5, 2.5, 3.5, 4.5 und 5.5-Zimmer) der Arealüberbauung (total 21) finden sie unter dem folgenden Link:https://www.rudolfstetten.ch/mietwohnungen-gemeindeLink zum Bewerbungsformular: https://www.rudolfstetten.ch/mietwohnungen-gemeindeBesichtigungstermin: jeweils direkt auf Homegate buchbar (Treffpunkt Friedlisbergstrasse 11, vor Eingang Gemeindehaus)Anmeldung zur Besichtigung alternativ an: vermietungen@rudolfstetten.chWas vermieten wir / Highlights: • Hoher Wohnkomfort an zentraler Lage mit allem, was man braucht in Gehdistanz • Free-Cooling (passive Kühlung in Sommermonaten) • Nachhaltige, qualitativ hochstehende Bauweise mit überhohen Räumen • Umweltfreundliches Wohnen mit Photovoltaik, Minergie-Zertifizierung und ZEV (Eigenstromverbrauch) für tiefe Nebenkosten • Einbauspots, fertig installiert • Hochwertige Küchen mit modernen Geräten, energieeffizient (VZUG und Miele) • Kochinsel mit Muldenlüfter (keine Dunstabzugshaube) • Eigener Waschturm mit Waschmaschine und Trockner in der Wohnung in separatem Reduit • Individuelle Komfortlüftung in allen Zimmern • Pflegeleichte, schöne Boden- und Wandbeläge (Eichen-Parkett in Wohnräumen, keramische Platten in Nasszellen und Küche) • Elektrisch bedienbare Lamellenstoren und Markisen • Eingebaute Garderobenschränke • Qualitativ hochwertige Badezimmer und Sanitärapparate (z.B. bodenebene Dusche mit Regenbrause) • Eingebaute Spiegelschränke • Familienwohnungen mit zwei Nasszellen • Rollstuhlgängiger Lift und Zugänge, Tür-Gegensprechanlage • Modernes Schliesssystem (Badge) • Kellerabteil und Estrichfläche inkludiert in Wohnung (2 separate Räume) • Sonnige und grosse Balkonsitzplätze • Qualitativ hochwertige Gartengestaltung • Abenteuerspielplatz und grosszügige Verweilflächen • Parkmöglichkeiten Tiefgaragenplatz auf Wunsch (CHF 130/Monat) / Elektro-Parkplatz CHF 150/Monat Lage und UmgebungDie Wohnungen befinden sich in ruhiger Wohnlage mit idealer Anbindung: • Bahnhof Rudolfstetten nur 3 Gehminuten entfernt – Verbindungen alle 15 Minuten Richtung Dietikon/Zürich oder Bremgarten • Autobahn nur 10 Minuten entfernt (Urdorf oder Birmensdorf) • Gemeindehaus mit Entsorgung/Wertstoff und Postfiliale innerhalb der Überbauung (< 1 Gehminute) • Einkaufsmöglichkeiten Dorfzentrum mit Lidl in 3 Gehminuten erreichbar • Familienfreundlich Schulhäuser in unmittelbarer Nähe ( 3 Gehminuten). Kinderkrippe innerhalb der Überbauung (< 1 Gehminute) • Naherholung direkt angrenzend in der grünen Natur sowie Naherholungsgebiete Reppisch und Hasenberg/Egelsee in 10 Minuten erreichbar

Travel time
-
  • Empty balcony with tiled floor, white walls, metal railing, and a view of a cityscape with construction cranes and trees.
  • Empty room with large sliding glass doors leading to a balcony or terrace area. The floor is tiled, and the walls are painted a neutral gray.
  • Modern kitchen with light-colored cabinetry, a black countertop island, and a vase with flowers on the island. The kitchen features a sink, faucet, and large windows offering a view of the outdoors.
  • Modern bathroom with a white sink, toilet, bathtub, and a large window providing natural light. The walls are tiled in a neutral color, and there is a mirror above the sink.
  • Modern bathroom with a white sink, large mirror, toilet, and a glass-enclosed shower. The space features beige tiles and a sleek, contemporary design.
  • empty room, white walls, tiled floor, three windows, power outlet
  • Empty room with built-in closet and tiled floor. No furniture or personal items present.
  • Empty hallway with beige tiled flooring, white walls, and built-in closet doors. Natural light streams in from an adjacent room.
  • Modern hallway with concrete walls, tiled floor, elevator, and a small balcony area visible in the background.
  • Floor plan of a multi-room residential unit, including living room, kitchen, bedrooms, bathrooms, and balcony.
  • Modern multi-story building with large windows and balconies, surrounded by greenery.
  • Modern two-story house with green siding, large windows, and balconies. The house is surrounded by a landscaped area with concrete barriers and greenery.
1 / 12
Empty room with large sliding glass doors leading to a balcony or terrace area. The floor is tiled, and the walls are painted a neutral gray.
Modern kitchen with light-colored cabinetry, a black countertop island, and a vase with flowers on the island. The kitchen features a sink, faucet, and large windows offering a view of the outdoors.
Modern bathroom with a white sink, toilet, bathtub, and a large window providing natural light. The walls are tiled in a neutral color, and there is a mirror above the sink.
CHF 3,858.– Premium
4.5 rooms122m² living space
Hagenstrasse 25c, 8308 Illnau

Moderne 4.5-Zimmer-Wohnung an ruhiger Lage in Illnau

Diese moderne Neubauwohnung bietet höchsten Wohnkomfort mit Aussicht in die Berge.Die Wohnung befindet sich in einem 6 Familienhaus mit guter Fernsicht.Objektdetails: • Grosszügige Raumaufteilung: die Wohnung bietet viel Platz für Familien, Paare oder Einzelpersonen. • Privater Balkon: grosser Aussenbereich (20 m2) für entspannte Stunden im Freien und Sicht in die Berge. • Moderne Ausstattung: Neubaustandard mit Lift, die Wohnung verfügt über eine eigene Waschmaschine und Tumbler, ein Dusch-WC, Plattenböden in allen Räumen, moderne Küche mit Granitabdeckung, praktische Einbauschränke im Eingangsbereich, Bodenheizung und grosses Kellerabteil. • Parkplatz und Garage: Bequeme Parkmöglichkeiten (E-Mobility) direkt im Gebäude. In der Tiefgarage können für CHF 140.00/Mt. Parkplätze dazu gemietet werden. • Ruhige Lage: Erholsame und ruhige Atmosphäre. Viel Grünfläche im Quartier mit grossem altem Baumbestand in unmittelbarer Nachbarschaft. • Sonnige Ausrichtung: Viel natürliches Licht den ganzen Tag über, vom Sonnenaufgang bis Sonnenuntergang. • Heizung: Das Gebäude wird durch eine moderne Erdsonden-Wärmepumpe beheizt. Nachhaltig und Energieeffizient. Im Winter sorgt sie für wohlige Wärme und im Sommer für angenehme Kühlung, dank der "Entwärmung" welche über die Fussbodenheizung Wärme abtransportiert. Perfekte verkehrsfreie Lage in Illnau: Die bevorzugte ruhige Wohnlage an der Hagenstrasse 25 C bietet Ihnen den ganzen Tag eine sonnige, ruhige Wohnatmosphäre. Der Bahnhof Illnau ist in nur 4 Gehminuten erreichbar. Für den täglichen Bedarf finden Sie einen Volg, zwei Bäckereien, eine Metzgerei plus eine Landi welche ca. 4-5 Gehminuten entfernt sind. Gerne vereinbaren wir einen Besichtigungstermin.Wir freuen uns auf Ihre Kontaktaufnahme mit einer kurzen persönlichen Vorstellung per Mail.

Travel time
-
  • Bright dining area with wooden table, modern chairs, pendant lamp, and large windows offering mountain views.
  • Bright, modern living room with wooden floors, large windows offering a mountain view, a sofa, coffee table, dining table with chairs, and a hanging lamp.
  • Bright, open living and dining area with wooden flooring, large windows offering a mountain view, a black sofa, a wooden dining table with white chairs, and a modern kitchen area with cabinets.
  • Modern electric fireplace with a sleek black frame and a glass front, displaying a realistic wood-burning effect.
  • Bright living room with wooden floors, a fireplace, a sofa, a coffee table, a TV, and a dining area with a table and chairs.
  • Modern kitchen with white cabinets, dark countertops, and wooden flooring. Features include a sink, faucet, built-in oven, and a small dining area with a table and chair.
  • Cozy attic bedroom with wooden floors, slanted ceilings, and a skylight window. Features a wooden bed with green bedding, a nightstand with a lamp, and a small window with a view.
  • Cozy attic bedroom with wooden floors, slanted ceilings, large skylight, and a bed with green bedding.
  • Cozy attic bedroom with two single beds, wooden floors, and large windows offering a view of the outdoors.
  • Cozy attic bedroom with wooden floors, two single beds, a white chair, a mirror, and a built-in wardrobe.
  • Bright dining area with wooden floor, large window offering mountain view, modern dining table and chairs, pendant lamp, and floor lamp.
  • Modern bathroom with dark tiles, a glass-enclosed shower, a toilet, a sink with a mirror, and a stacked washer/dryer unit.
  • An empty room with white walls, dark tiled floor, built-in white closet with hanging space, small wooden bench, and a window with wooden frame.
  • Cozy attic bedroom with wooden bed, desk, chair, and large skylight window.
  • Modern bathroom with dark grey tiles, white sink, chrome faucet, toilet, and a small trash can. Features a mirror, light switch, and a toothbrush holder.
  • Cozy attic bedroom with wooden floors, slanted wooden ceiling beams, skylight window, and a single bed with blue bedding and folded towels.
  • Bright living room with wooden floors, a dark blue sofa, a white coffee table, a fireplace, a TV, and a dining area with a wooden table and chairs. Skylight windows provide natural light and a view of the outdoors.
  • Modern living room with wooden flooring, a dark blue sofa, a white coffee table, a grey armchair, a fireplace, and a television on a white cabinet.
  • A spacious outdoor patio with a concrete floor, covered furniture, potted plants, and a scenic mountain view in the background.
  • A scenic mountain view from a balcony, showing a lush green valley with scattered wooden houses and a prominent rocky mountain range in the background.
  • Architectural floor plan showing layout of rooms and dimensions, including living area, bedrooms, bathrooms, and terrace.
1 / 21
Bright, modern living room with wooden floors, large windows offering a mountain view, a sofa, coffee table, dining table with chairs, and a hanging lamp.
Bright, open living and dining area with wooden flooring, large windows offering a mountain view, a black sofa, a wooden dining table with white chairs, and a modern kitchen area with cabinets.
Modern electric fireplace with a sleek black frame and a glass front, displaying a realistic wood-burning effect.
CHF 2,950.– Premium
4.5 rooms87m² living space
Via Runcs, 7017 Flims

Charming 4.5-Room Attic Apartment with Stunning Mountain Views in Flims

Welcome to this beautifully designed 4.5-room attic apartment located in the heart of Flims, Graubünden. Built in 2014, this modern alpine retreat on the first floor offers 87 m² of thoughtfully arranged living space, available from August 2026. With its sunny disposition and peaceful surroundings, this apartment is perfect for families or anyone seeking a high-quality mountain lifestyle, perfect in winter for skiing and enjoying the sun above the clouds, and in summer to escape the heat. It can be used either as a holiday apartment or main apartment.Apartment is fully furnished, and lease will be a yearly lease, renewable. The apartment features: • Ski in and out: slope access a few minutes walk from the apartment allows perfect ski and out, as well as direct access to the hiking trails. • Bright Open Living & Dining Area: Spacious and light-filled, with beautiful wooden floors, large windows framing breathtaking mountain views, a cozy fireplace, and a dedicated dining area — perfect for relaxing alpine evenings. • Modern Kitchen: Well-equipped with white cabinetry, dark countertops, built-in oven, fridge, and a small dining nook — functional and stylish. • Charming Attic Bedrooms: Three cozy bedrooms featuring slanted wooden ceilings, skylight windows, warm wooden floors, and built-in wardrobes — each offering a tranquil and characterful retreat. • One Bathroom and additional separated toilet: Finished with elegant dark tiles, glass-enclosed shower, and contemporary fixtures. Bathroom includes a convenient in-unit washer/dryer. • Private Balcony in the front & large terrace at the back: Enjoy spectacular panoramic views over a lush green valley with the dramatic rocky peaks of the Flims mountains as your backdrop — ideal for morning coffee or evening relaxation. • Parking Included, with electrict loading station: A dedicated parking space is available with the apartment. Highlights at a glance: • Sunny in both summer and winter • Quiet location — peaceful both day and night, and perfect for slope/mountain access • Child-friendly environment • Washing machine included • Built in 2014 — modern construction with alpine charm Location: Situated on Via Runcs in Flims (7017), this apartment enjoys a wonderfully quiet setting with easy access to local amenities. The Flims Dorf bus stop is just a 2-minute walk away, making getting around effortless. A Denner Express and Coop supermarkets are reachable within a 13-minute walk, and the medic2go pharmacy is approximately 10 minutes on foot. A river is nearby, adding to the natural charm of the surroundings.Whether you are looking for a year-round mountain home or a premium alpine base, this exceptional attic apartment in Flims offers the perfect blend of modern comfort, natural beauty, and tranquil living. Don't miss this rare opportunity to call one of Switzerland's most beloved mountain villages your home.

Travel time
-
  • Empty room with wooden herringbone flooring, white walls, and an open door leading to another room.
  • Empty room with wooden herringbone flooring, white walls, and an open door leading to a balcony with a view of a building.
  • Empty room with wooden herringbone flooring, white walls, and an open door leading to a balcony with a view of a building.
  • Empty hallway with wooden herringbone flooring, white walls, and a single open door leading to a balcony area with a radiator visible.
  • Empty room with wooden flooring and white walls, featuring a door frame and a small step leading into the space.
  • Empty hallway with wooden herringbone flooring, white walls, and natural light from a window on the left side.
  • A narrow hallway leads to a small bathroom with a toilet, tiled walls, and a window above the toilet seat.
  • A narrow hallway with beige walls, a single light fixture on the ceiling, and a door at the end.
  • Empty kitchen with tiled floor, white walls, and built-in cabinets. A window provides natural light, and a radiator is visible on the left side.
  • Bathroom with beige tiled walls, a white bathtub, a sink, and a window with frosted glass panes. The floor has a checkered tile pattern in brown and beige.
  • Balcony overlooking a busy urban street with classic European buildings, clear blue sky, and moving traffic below.
1 / 11
Empty room with wooden herringbone flooring, white walls, and an open door leading to a balcony with a view of a building.
Empty hallway with wooden herringbone flooring, white walls, and a single open door leading to a balcony area with a radiator visible.
CHF 3,950.– Premium
4 rooms100m² living space
Rue du Mont-Blanc 9, 1201 Genève (GE), 1201 Genève

Appartement non meublé de 4 pièces avec balcon au cœur de Genève (Disponible tout de suite)

Découvrez cet élégant appartement de 4 pièces situé au 3ème étage d'un immeuble avec ascenseur, idéalement placé au cœur de Genève, à deux pas de la Gare Cornavin. L'immeuble a été rénové en 2025. Cet appartement de 100 m² allie charme, modernité et praticité, disponible immédiatement.La rue peut être bruyante en raison de sa situation en centre-ville.Pour organiser une visite, merci de me contacter par WhatsApp (0791245683) ou par e-mail (maxime.gouffe@mdw-group.com). Veuillez également disposer d’un dossier complet, prêt à être transmis le jour même, comprenant : Une pièce d’identité ; Un extrait récent de l’Office des poursuites ; Les 3 dernières fiches de salaire.L'appartement vous offre : • Un triple vitrage • Séjour : Vaste salon avec parquet en bois, grandes fenêtres • Chambres : 2 chambres avec parquet en chevrons. • Cuisine moderne : Équipée d'armoires blanches, d'un sol carrelé, d'une table ronde et de chaises vertes : fonctionnelle et conviviale. • Salles de bain soignées : Une salle de bain avec carrelage beige, baignoire avec robinetterie moderne, lavabo blanc et miroir. Toilettes séparées • Dressing • Balcon : Un balcon avec rambardes en métal, offrant une protection pour les enfants • Rangements pratiques : Un placard utilitaire bien équipé. Caractéristiques supplémentaires : • Ascenseur • Accessible aux personnes à mobilité réduite • Animaux de compagnie acceptés • Adapté aux enfants Situation idéale : Niché à la Rue du Mont-Blanc, cet appartement jouit d'une localisation exceptionnelle à Genève. La Gare de Genève Cornavin est accessible en seulement 4 minutes à pied, l'arrêt de bus Gare Cornavin en 3 minutes, et le terminal de ferry Genève-Mt-Blanc en 7 minutes. Le lac et la rivière sont également à proximité. Pour le quotidien, le centre commercial Manor se trouve à 2 minutes à pied.

Travel time
-

Suggested properties for you based on search results