5772 results - Apartment for rent with 4 rooms in Switzerland

1 / 13
CHF 4,910.– Top
4.5 rooms124m² living space
Alfred Escher-Strasse 27, 8002 Zürich

High-quality old building apartment - your new feel-good oasis in the Enge quarter!

In a prime residential location, we are renting out this charming 4.5-room maisonette apartment as of November 1, 2026, which is located in a charming and well-maintained property. This great object offers you, in addition to the spacious living rooms, the following amenities:Ground floor:- all living rooms with herringbone oak parquet floor- modern kitchen with dishwasher and ceramic glass stove- with oven and steam cooker- with access to the balcony (5.5m2)- modern bathroom/WC/shower- with bathtub and shower- with glass mosaic tiles- own laundry room- separate toiletUpper floor:- large, cozy bedroom- modern shower with WC- with glass mosaic tiles- storage room- basement compartment- elevator availableThe photos shown are sample images of a comparable apartment. You can find the exact room layout in the floor plan.Currently, no parking spaces are available.This high-quality equipped apartment is located in a preferred location in the middle of the popular Enge quarter, close to the beautiful Lake Zurich, which invites you to extensive leisure activities. You can reach Bahnhofstrasse with its diverse fine restaurants, great shops, and boutiques in a few minutes' walk. Here you live in the heart of the city of Zurich, where you will not miss anything!Furthermore, you enjoy perfect connections to public transport through the central location. A stone's throw from the property is the Zurich-Enge train station with optimal connections to Zurich's main train station. Other options are offered by the bus and tram stop "Zurich, Bürkliplatz" with various connections as well as the boat dock with boat connections in the direction of "Erlenbach ZSG" and "Zurich Landesmuseum".Does this beautiful apartment meet your expectations?Then contact us directly in the online ad via "Contact provider". You will then receive an automated email with the viewing information and the opportunity to apply digitally for the apartment and/or ask us any questions.We look forward to your application after the viewing.

Travel time
-
1 / 11
CHF 1,790.– Top
4.5 rooms108m² living space
Via Convento 4 A, 6500 Bellinzona

Two steps from the city, surrounded by greenery: your new home is waiting for you

We are offering a spacious, renovated and welcoming 4.5-room apartment of 108 m² on the first floor of the house for rent. The building is located in a quiet and green residential area, ideal for those who want to live in a pleasant and well-served context, without giving up on the quality of life. The location allows you to easily reach the center of Bellinzona, the EOC, schools, shops, public transport and other infrastructure of interest. The FFS station is reachable in about 20 minutes on foot or in a few minutes by public transport.The internal layout includes (discover your future home through the 360-degree video):- entrance hall with large wall cabinet - living kitchen with direct access to the balcony- large and bright living room with terrace overlooking the green - three spacious bedrooms with large windows- bathroom with shower- bathroom with bathtub- already installed washing and drying column- cellar included- drying rack available in the communal laundry room- large communal gardenParking space in the underground garage available for 120.- CHF per month.External parking spaces for guests and internal and external spaces for bicycles available.Pets are allowed, provided they are kept in accordance with the condominium regulations.Unmissable promotion: - 1 free net rent with an annual contract.- 2 free net rents with a two-year contract.- 1 year of free car parking.Why choose Livit?For every desire and requirement, we have the right solution for you. We offer you an open-ended rental contract with a minimum stay of one year and then the possibility of terminating it with only 3 months' notice at the end of each month, except December!We look forward to receiving your call to arrange an appointment and soon being able to count you among our customers.

Travel time
-

Find a new tenant for free

Create a free listing on Homegate to find the perfect next tenant for your apartment in no time at all.

List your property now
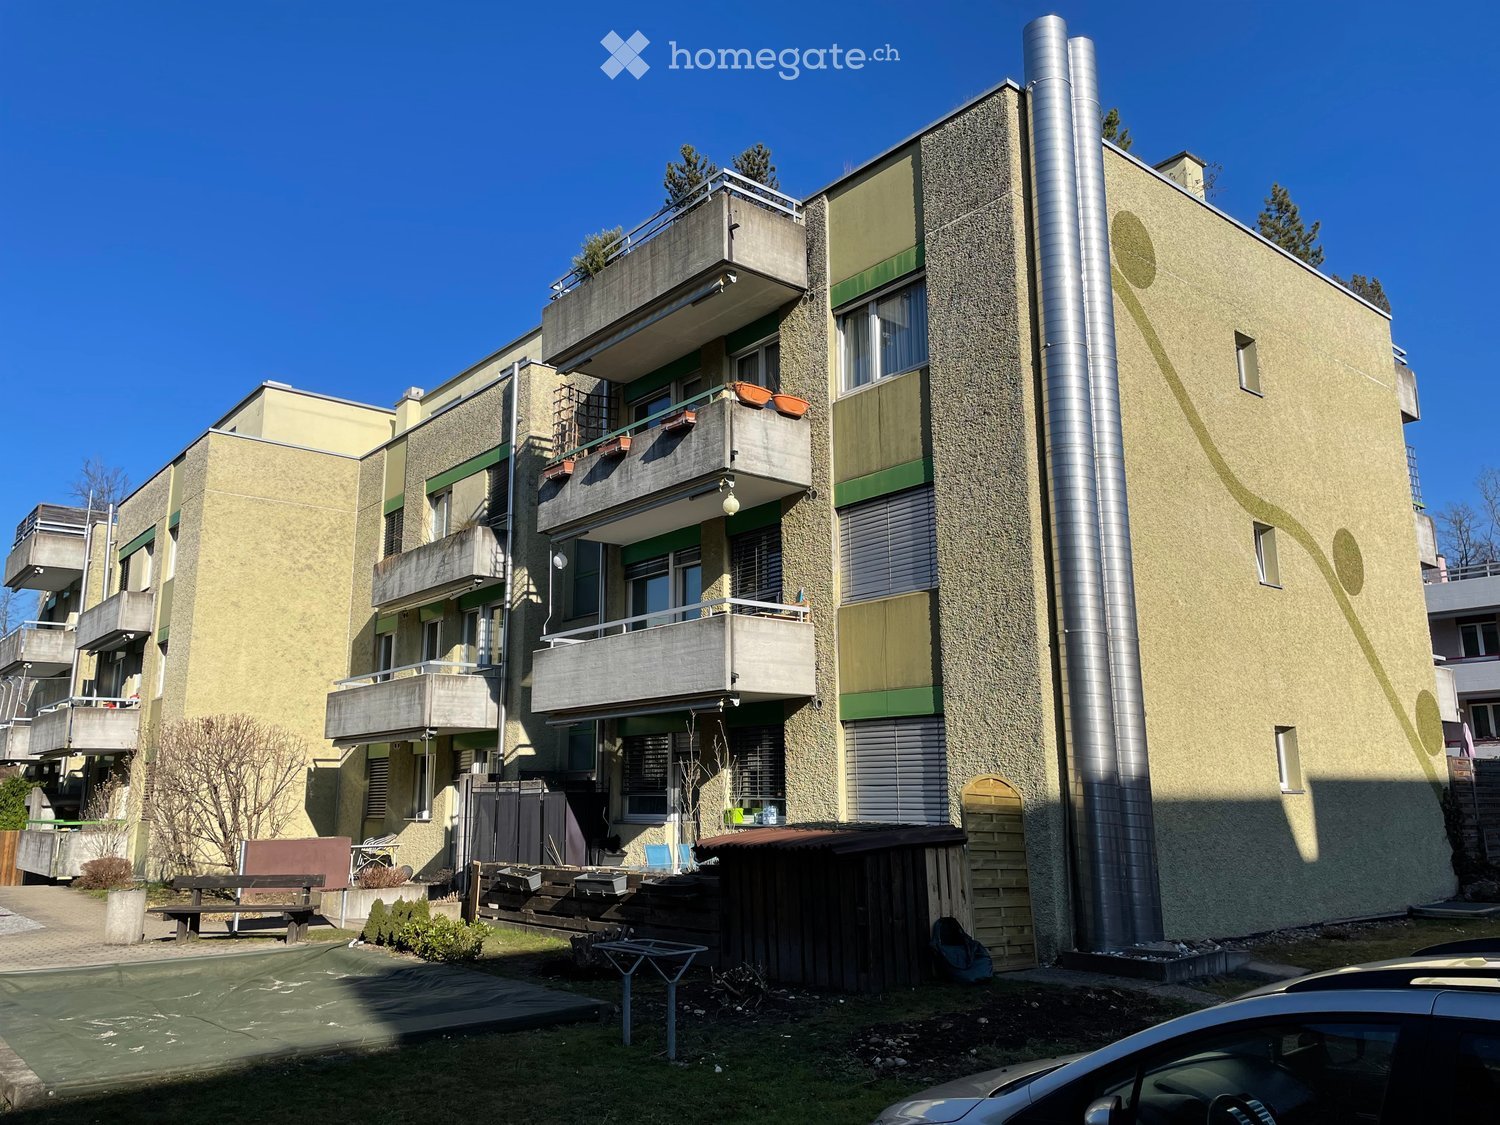
  • A multi-story residential house with light green walls, multiple windows with shutters, and a small balcony on the upper floor. The house is surrounded by a garden with various plants and trees.
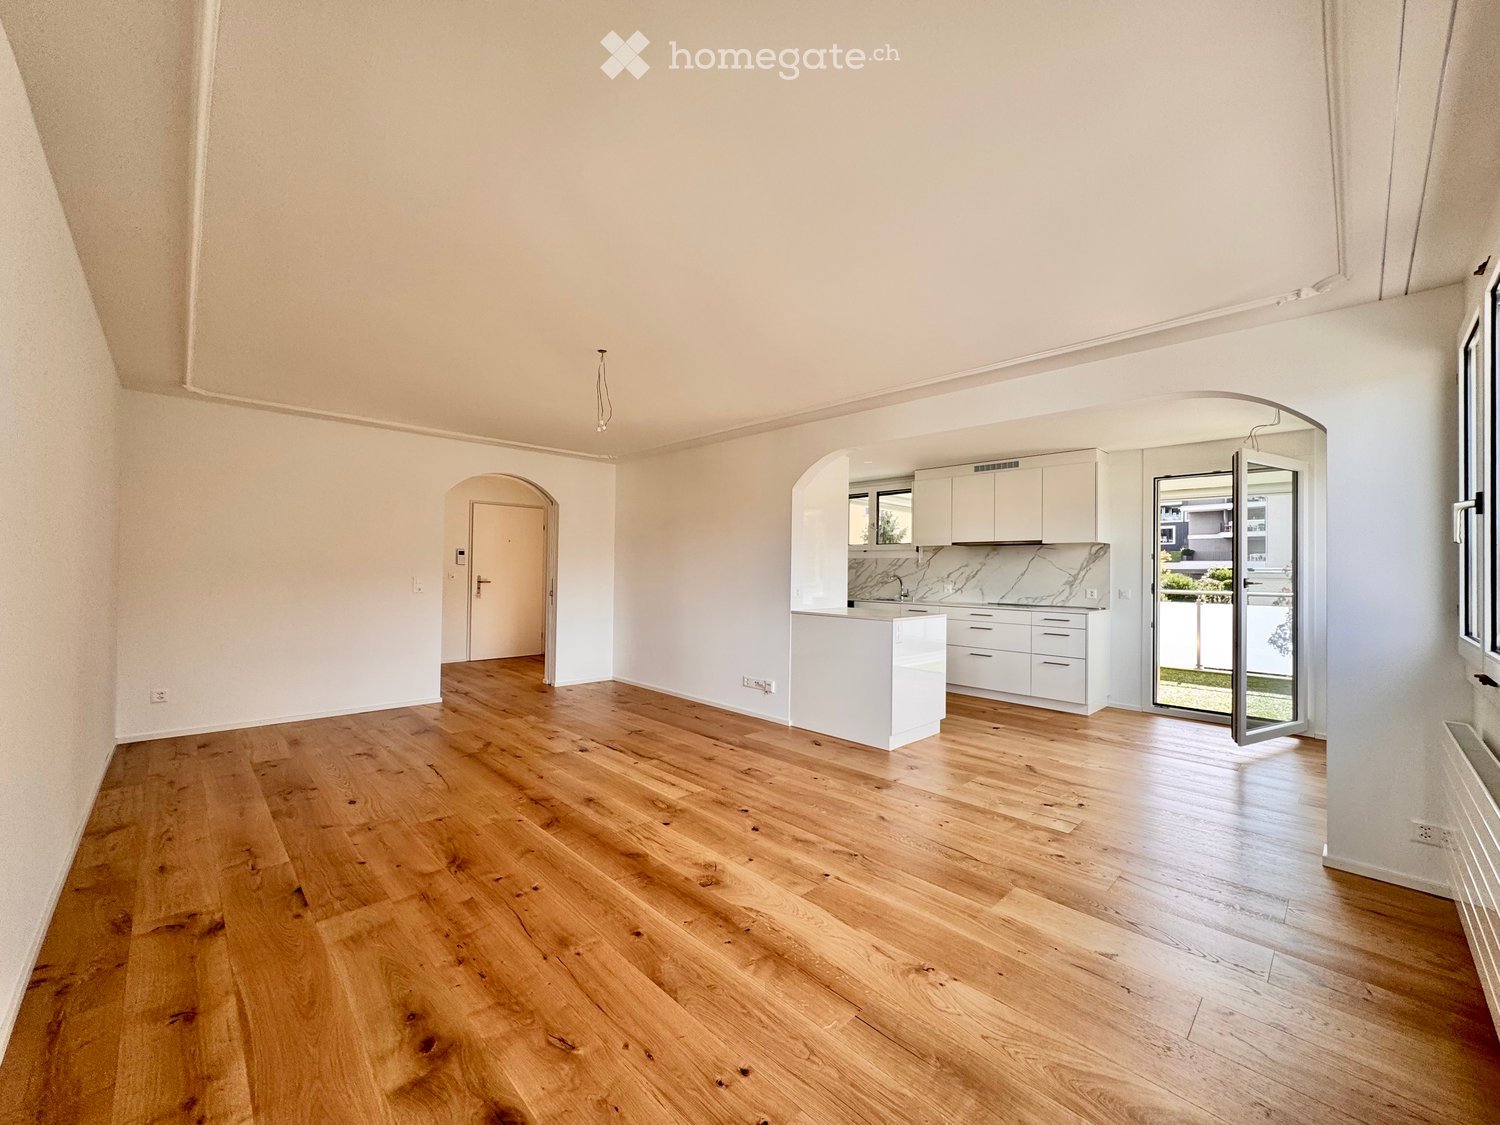
  • Empty room with wooden flooring, white walls, and large windows with views of trees and buildings.
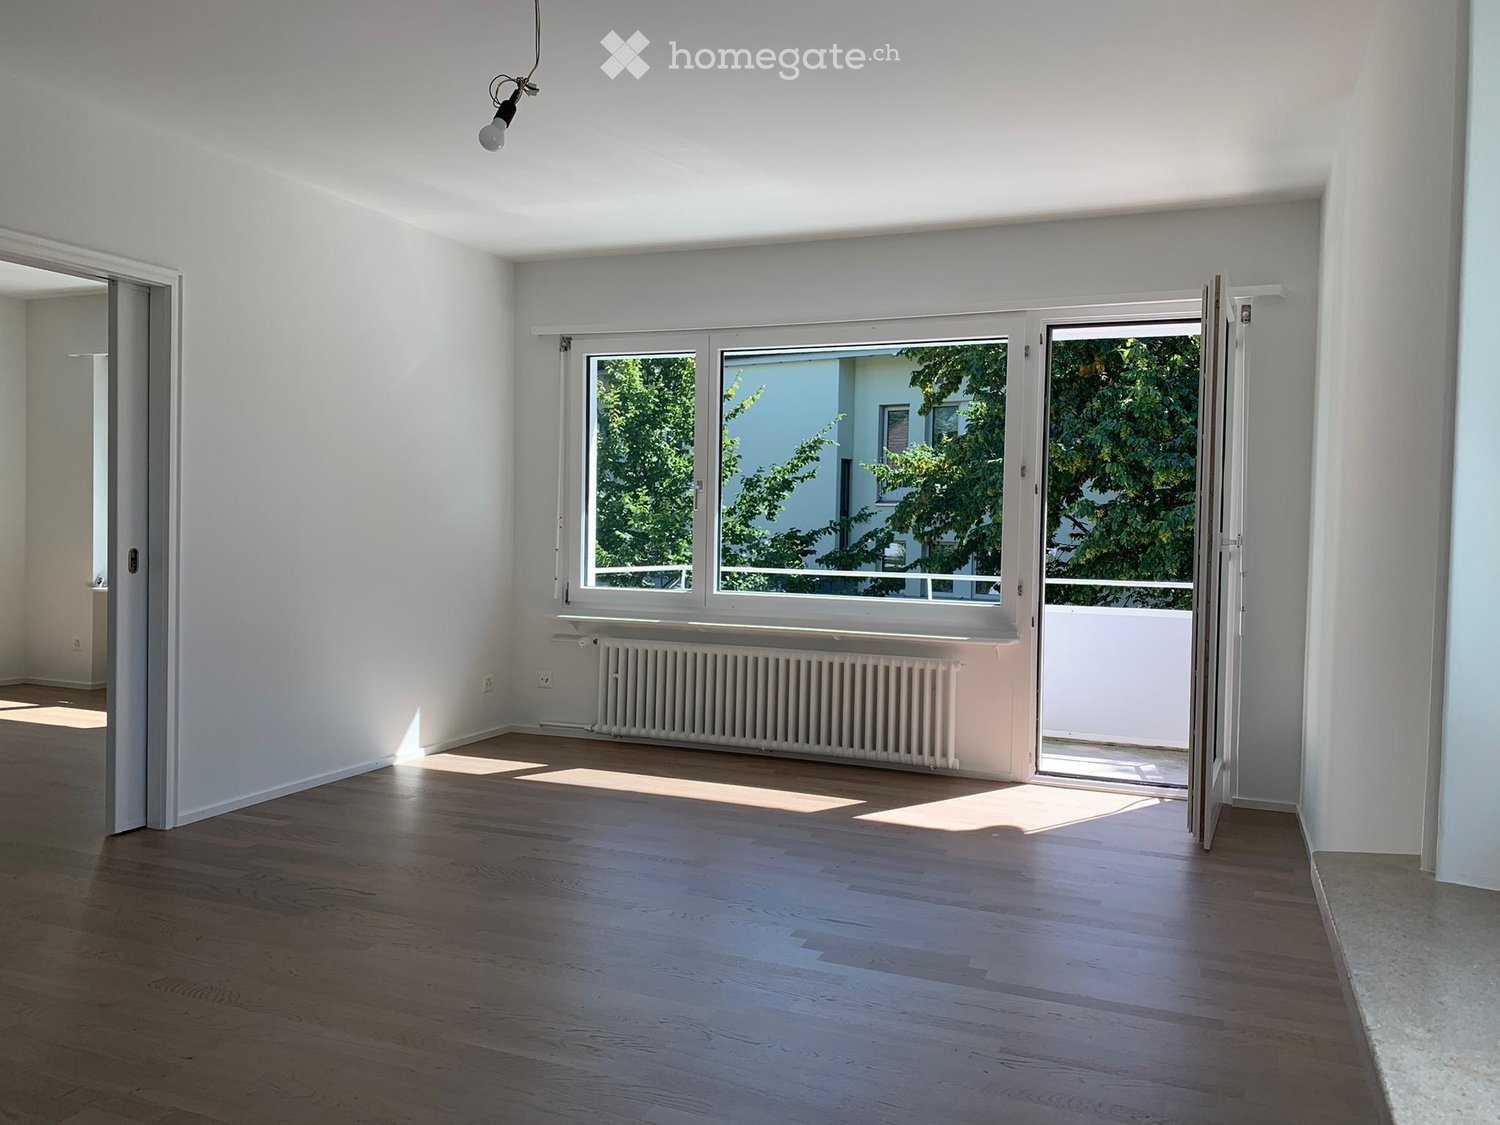
  • Empty room with light wooden flooring, white walls, and large windows with sliding doors leading to a balcony.
  • Empty room with large windows and sliding doors leading to a balcony, showing a cityscape view.
  • Other. {"visible_features":["Balcony / Terrace"],"type":"Room","description":"Spacious room with hardwood-style flooring, white walls, and a sliding glass door leading to a balcony or terrace. The room also features a radiator heater."}
  • Empty room with white walls, light wooden flooring, a large window, and a sliding glass door leading outside.
  • Empty room with light wooden flooring, white walls, and two large windows with white frames, offering a view of greenery outside.
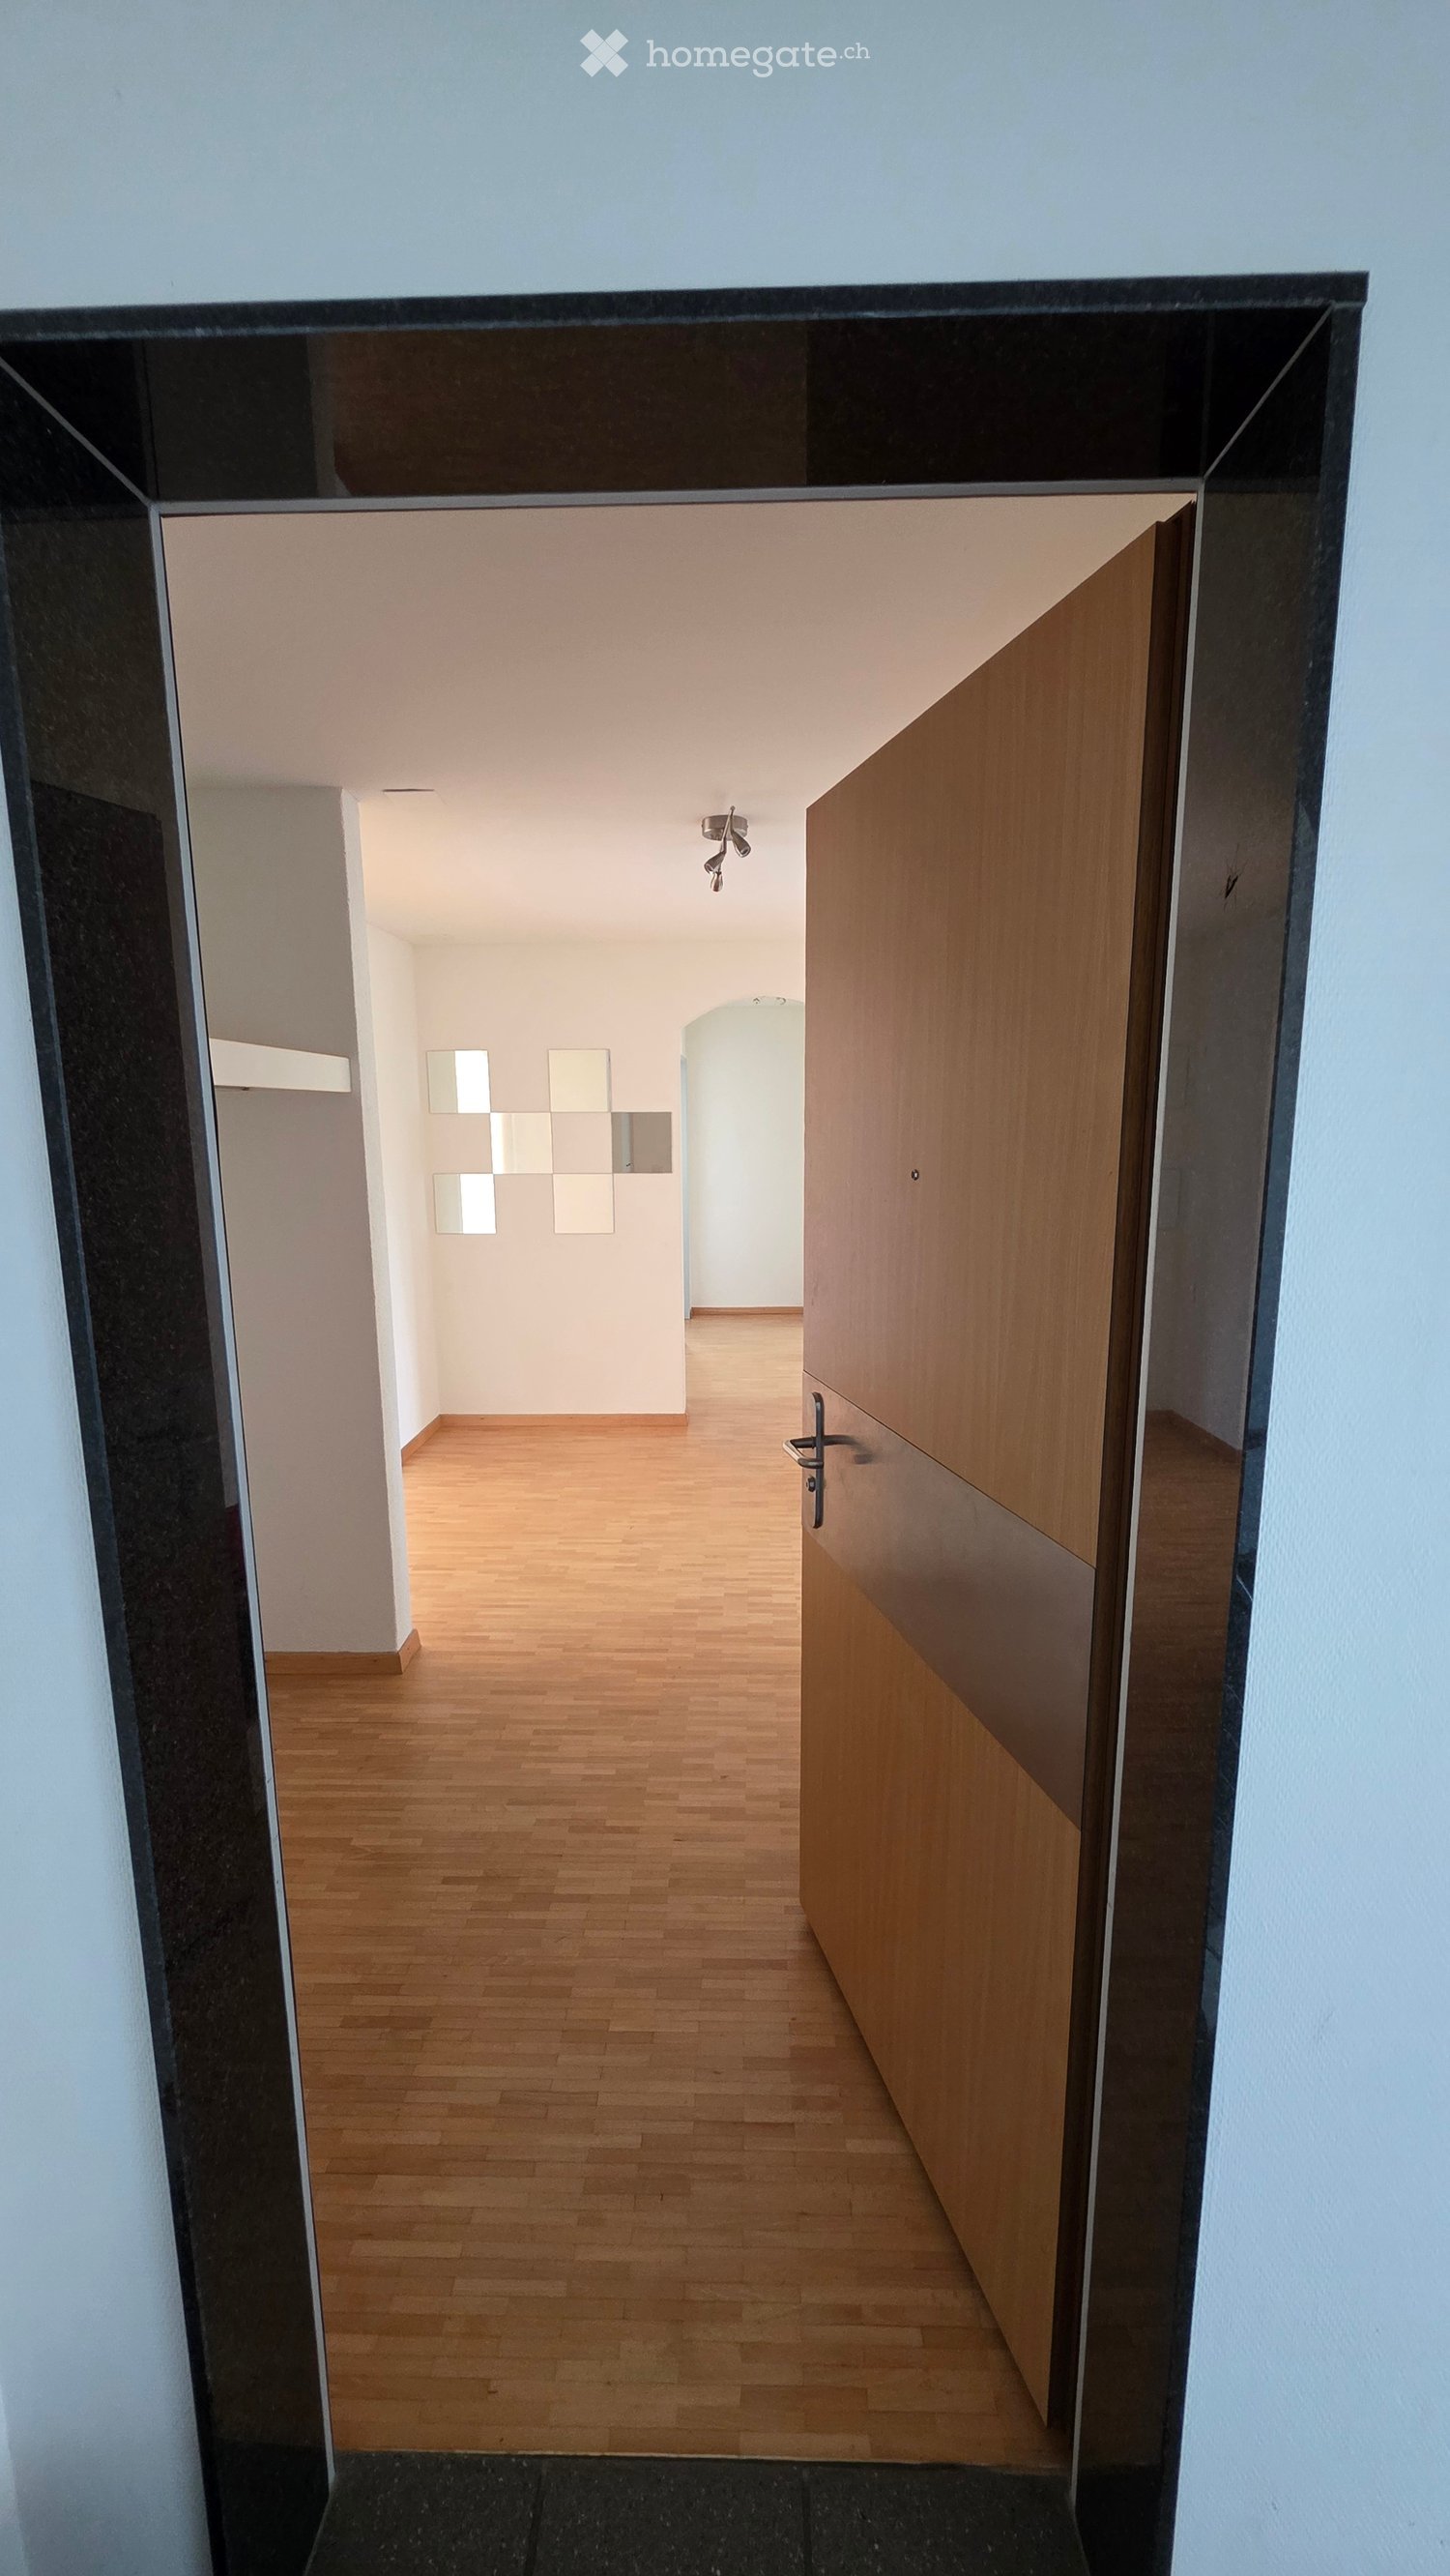
  • Empty room with light-colored walls, wooden flooring, and a radiator near the door. The door is open, revealing a glimpse of another room with similar flooring.
  • A clean, well-lit hallway with white walls, wooden flooring, and multiple white doors with glass panels. The ceiling has recessed lighting and a small window at the far end.
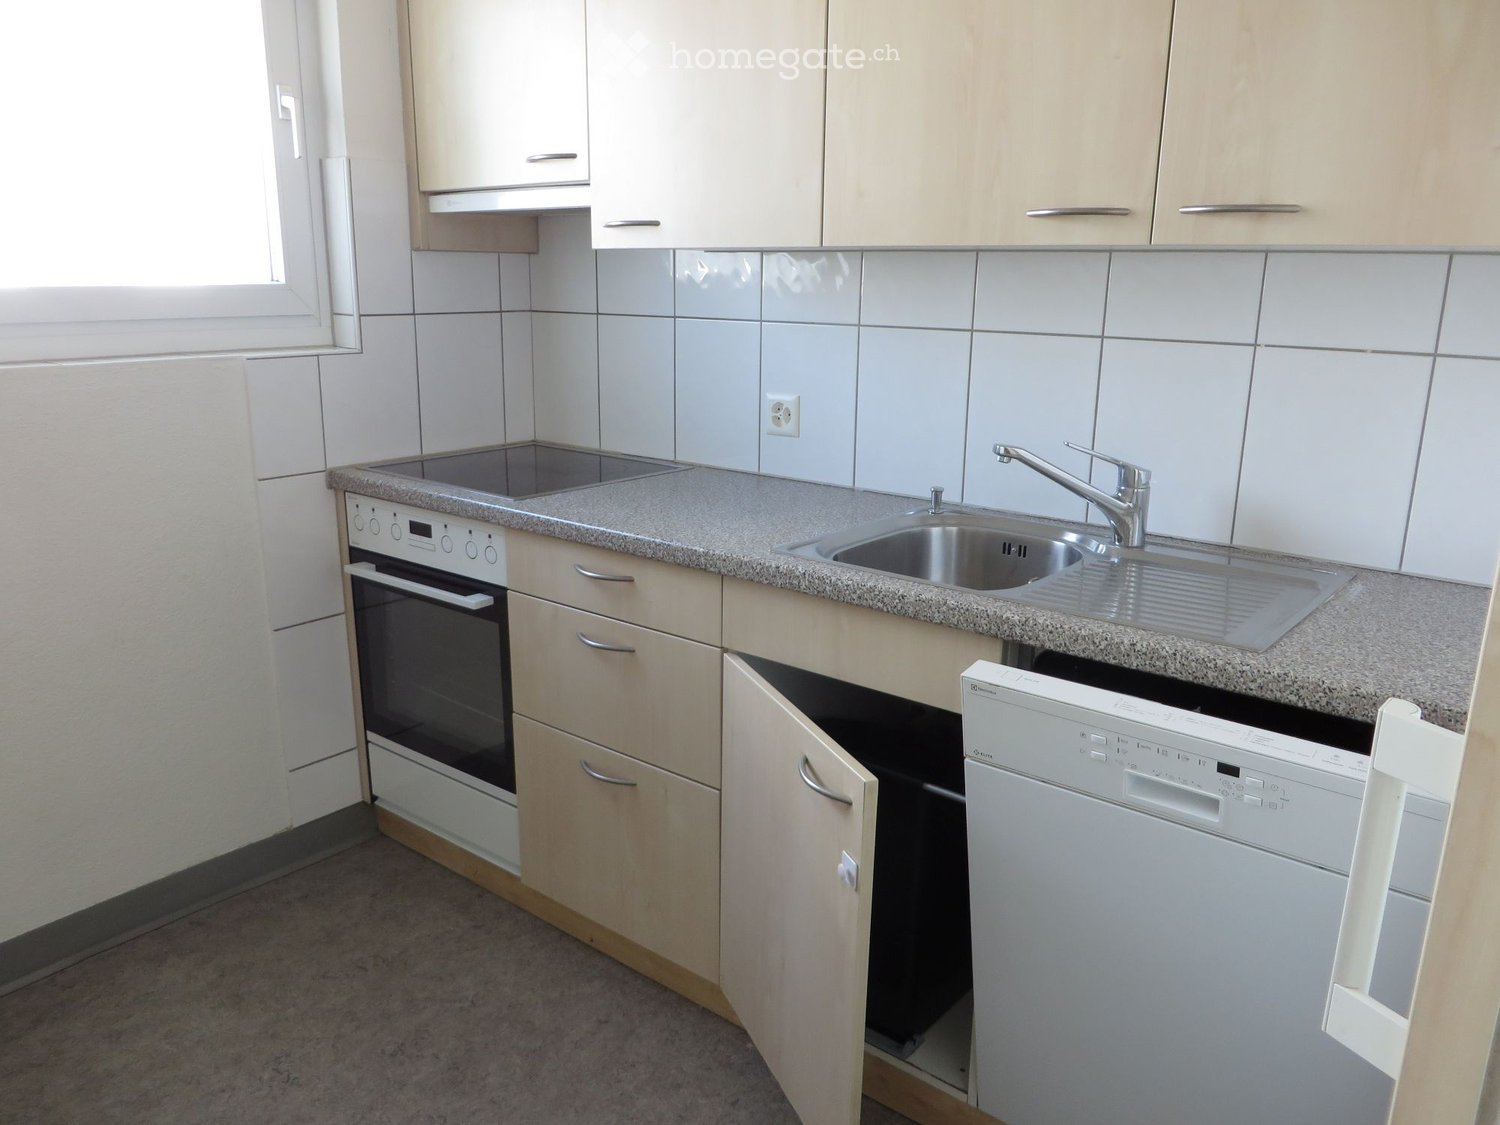
  • Modern kitchen with light wood cabinets, stainless steel range hood, granite countertop, and dark tiled floor.
  • Modern kitchen with white cabinets, granite countertops, a sink, dishwasher, and a range hood. Features a round island with a granite top and a wall-mounted light fixture.
  • Modern kitchen with light wood cabinets, granite countertop, built-in oven, and range hood.
  • Kitchen. Modern kitchen with white cabinets, granite countertops, a sink with a faucet, a dishwasher, and a central island.
  • Bathroom. Modern bathroom with white tiles, a bathtub, toilet, sink, and a glass shower enclosure.
  • Bathroom. Bathroom with a white bathtub, a glass sink with a modern faucet, a mirrored cabinet, and tiled walls and floor.
  • A modern glass-enclosed patio with a green roof, located on a concrete patio area next to a building with a tiled roof.
  • Balcony / Terrace. Glass-enclosed balcony with tiled flooring, large sliding glass doors, and outdoor furniture visible through the glass.
  • Balcony / Terrace. Spacious balcony with tiled flooring, white walls, metal railing, and a small planter in the center. A glass-enclosed area is visible on the right side.
  • Roof terrace with concrete tiles, glass enclosure, small potted plants, and cityscape view.
  • Balcony / Terrace. View from a balcony showing a cityscape with a mix of residential and commercial buildings, trees, and a tall skyscraper in the background.
  • A two-story building with light green exterior walls, dark green shutters, and a small balcony with a black metal railing. The building features multiple windows and a sloped roof with a visible gutter.
  • Balcony / Terrace. Balcony with metal railing, overlooking a garden area with greenery and flowers.
  • Corridor / Hallway. Staircase with wooden handrail and carpeted steps, leading to a door with glass panels and a small window.
  • Corridor / Hallway. Carpeted staircase with wooden handrail and white walls, featuring framed artwork on the wall.
  • House. Two-story house with light green exterior, multiple windows with green shutters, small balcony, and decorative artwork on the wall.
  • Two-story house with light green siding, white trim, multiple windows with green shutters, and a chimney on the roof.
1 / 26
CHF 2,900.– Top
4 rooms80m² living space
Anton-Graff-Strasse 52, 8400 Winterthur

15-minute walk from Winterthur main station: Charming, sunny 4-room old building apartment with large south terrace

Discover this beautiful 4-room apartment in a characterful old building with an extension from 1926 and 1973. The approximately 80 m² large apartment is located on the first floor of Anton-Graff-Strasse 52 in Winterthur and offers a perfect mix of historic charm and modern comfort.Highlights of the apartment: • Bright rooms with robust, low-maintenance vinyl flooring in wood look • Spacious living kitchen with plenty of storage space, new appliances, glass ceramic stove, and robust granite countertop • Cozy bathroom with bathtub • 4 built-in closets in the hallway with plenty of storage space • 80 m² south-facing terrace with fantastic views of the city • Winter garden 13 m² • East-facing balcony • New plastic windows, 3-fold glazing (exception: bathroom and kitchen) • Fiber optic connection • Basement room • Laundry room with modern washing machine and dryer for 9 kg Location and surroundings: • Central location in Winterthur with excellent connections • Only 5 minutes' walk to the bus stop "Brühleck" • 8 minutes' walk to the Lokstadt shopping center • 15 minutes' walk to Winterthur train station • The Eulach stream and the Brühlwald are within a few minutes' walk. This apartment offers you a sunny retreat in a quiet environment, without sacrificing the advantages of a city location. The charming old building apartment with its modern amenities is ideal for couples or professionals who value quality of life and good infrastructure.Free viewing on Wednesday, September 9, 2026, from 5:00 - 7:30 pm

Travel time
-
  • Three-story building with light green facade, multiple windows, and a storefront labeled "INTERSPORT EGLI Winterthur" with clothing racks and displays visible inside.
  • Empty room with wooden flooring, white walls, and large windows with radiators beneath them. Sunlight streams in, casting shadows on the floor.
  • Empty room with wooden flooring, white walls, large windows, and radiators under the windows.
  • Empty room with wooden flooring and white walls, illuminated by natural light from a window.
  • Empty room with light wooden flooring and white walls, featuring a small kitchen area with cabinets and a sink.
  • Modern kitchen with light blue cabinets, white countertops, and a central island. Features a sink, oven, refrigerator, and pendant light.
  • Modern kitchen with white and light blue cabinets, a central island, and a pendant light fixture.
  • Modern kitchen with white cabinets, stainless steel appliances, and a dark tiled floor.
  • Modern kitchen with white cabinets, a built-in oven, a countertop, and a glass shelf unit.
  • A compact bathroom with a white washing machine and dryer stacked vertically, beige tiled walls, and a small tiled floor.
  • Bright hallway with wooden flooring, white walls, and a staircase leading upwards with wooden steps and a white railing. A small built-in cabinet is visible on the right side.
  • Empty attic room with wooden flooring, white walls, and a radiator. The room features a skylight and a window with blinds.
  • Empty attic room with wooden flooring, white walls, and multiple windows including a skylight and a door leading outside.
  • Concrete balcony with metal railing, overlooking a building with red shutters and windows.
  • Roof terrace of a multi-story building with a concrete floor, metal fence, and access to a room with wooden flooring.
  • Empty room with light wooden flooring and white walls, featuring an open doorway leading to a small bathroom with blue tiles and a sink.
  • Bathroom with blue tiled walls, white toilet, and white sink with chrome faucet.
  • Bathroom with a bathtub, showerhead, faucet, and sink. Blue tiled walls and white fixtures.
  • Empty room with wooden flooring, white walls, and a large open space. Features include a white column, a door, and a visible staircase in the background.
  • Empty attic room with wooden flooring, white walls, and exposed wooden beams. Natural light streams in from skylights.
  • Empty room with white walls and wooden flooring, featuring exposed wooden beams on the ceiling and a small raised platform area.
  • Modern bathroom with white tiled walls, a bathtub, toilet, sink, and a showerhead. Features a skylight window and sleek fixtures.
  • Modern bathroom with white sink, chrome faucet, mirror, white cabinet, and toilet. Dark tiled floor and light wooden flooring visible in adjacent area.
  • Wooden deck with metal railing, overlooking a residential area with houses and greenery.
  • Residential neighborhood with multiple houses featuring red-tiled roofs, chimneys, and surrounding greenery.
1 / 25
CHF 3,120.– Top
4.5 rooms100m² living space
Unterer Graben 11, 8400 Winterthur

Charming 4.5-room maisonette apartment with two terraces in the old town of Winterthur

The attractive 4.5-room maisonette apartment can be rented from 1 October 2026 or by agreement. The apartment is located in the heart of the old town and convinces with its central location. Various shopping facilities, public transport, as well as numerous restaurants, cafes, and bars can be reached comfortably in just a few minutes' walk.In September 2026, minor renovation work was carried out in the apartment.EquipmentAlready in the stairwell, there is sufficient space for coats and shoes. In the corridor, a practical built-in furniture provides additional storage space. Furthermore, there is a separate toilet on this floor.All rooms are equipped with parquet flooring.3rd floorOn the 3rd floor, there is the spacious living and dining area. A sliding door connects this to the kitchen.The kitchen is equipped with a ceramic glass stove, oven, refrigerator, and steam extractor. In the adjacent recess, there is a private washing tower and additional storage space.Rooms and bathroomThe apartment has two more rooms with parquet flooring. One of the rooms offers direct access to the rear terrace. The bathroom is equipped with a bathtub, toilet, and sink.4th floor / atticOn the 4th floor, there is a spacious, open attic room with parquet flooring, which can be used in a variety of ways.The integrated bathroom is equipped with a bathtub, toilet, and sink. A built-in closet and a practical under-sink furniture provide additional storage space.From the attic, you can directly access the terrace with a view of Untere Graben 11, offering a beautiful view.If you are interested, we look forward to your contact by email and are available for further information or to arrange a viewing appointment.

Travel time
-
1 / 11
CHF 2,680.– Top
4.5 rooms126m² living space
Rue du Concert 6, 2000 Neuchâtel

Offer yourself a home in the city center!

SituationIn the pedestrian zone of Neuchâtel, in a high-standard building, you will appreciate the proximity of various shops and services. You live here in a neighborhood offering quick access, on foot, to various amenities. Your new home is ideal for your next projects.Description of your apartmentThanks to the intelligent distribution of the space of approx. 126 m2, the apartment will seduce you with its comfortable rooms and high ceilings. The apartment is equipped with a beautiful fireplace that invites relaxation. It has been recently renovated and presents, in addition, the following advantages:- entrance hall - open, fitted kitchen- dining area with view of the city- spacious living room with fireplace- 3 bedrooms of approx. 12 m2, 14 m2 and 17 m2- bathroom with bathtub- WC-shower- storage roomThe apartment does not have a balcony and a cellar.DetailsThe building has modern equipment, two elevators and access for people with reduced mobility. Call. Visit. Rent.Would you like to live in a spacious and quiet apartment? We will be happy to help you.As a tenant of Helvetia, you benefit from a 40% discount on your first annual premium for a selection of Helvetia insurance products!The published photos represent apartments of the same type or similar type. Differences from the actual offer are therefore possible.You will find other interesting rental objects at: www.helvetia.ch/immobilien

Travel time
-
  • Aerial view of a residential area with multiple houses, surrounded by lush green trees and a forested backdrop. The houses are mostly two-story structures with pitched roofs, and the area includes a small parking lot and a pathway.
  • A well-maintained garden area with a small wooden gazebo, outdoor seating, and surrounding residential buildings.
  • Aerial view of a residential complex with multiple buildings, surrounded by greenery and a private parking area.
  • Bright, open-plan living and dining area with light wood flooring, white walls, and large windows. Features a grey sofa with cushions, an ottoman, a round dining table with chairs, a floor lamp, and a small kitchen area with bar stools.
  • Bright, modern living room with white sofas, coffee tables, a TV, and large windows overlooking greenery.
  • Open-plan living and dining area with a modern kitchen, white cabinets, a central island with bar stools, a grey sofa, a coffee table, and a dining area with a table and chairs. Large windows provide natural light, and a potted plant adds a touch of green
  • Modern kitchen with white cabinets, stainless steel appliances, island with bar stools, and various kitchen items on the counter.
  • Modern, minimalist kitchen area with white cabinets, a built-in oven, a black stool, and a hanging coat rack. The floor is light wood, and the space is bright with natural light from a nearby window.
  • Modern bathroom with white tiles, double sink, mirror, bathtub, radiator, and towel rack. Features a large window with a view of greenery.
  • Bright bedroom with a wooden bed, blue bedding, nightstand with lamp, wooden cabinet, mirror, and a vase with flowers. The room features light-colored walls and a large window with blinds.
  • Cozy bedroom with a wooden bed, white bedding, a large mirror, a vase with sunflowers, and decorative items on a shelf.
  • A well-lit room with a sofa, desk, chair, and cabinet. The room features large windows with blue curtains, a patterned rug, and a vase on the cabinet.
  • A narrow hallway with light wooden wardrobes on both sides, a small shelf unit with folded clothes and a vase, and a light-colored runner rug.
  • A well-organized storage room with a wooden cabinet, a shoe rack filled with boots and shoes, and various storage bins on shelves.
  • Empty room with exposed concrete walls and floor, white cabinet with double doors, wooden shelving unit, and wooden paneling on one side.
  • Empty room with white brick walls, concrete floor, and a private washing machine in the corner.
  • Floor plan showing a living area, kitchen, three bedrooms, bathroom, and a balcony.
1 / 17
CHF 3,250.– Top
4.5 rooms91m² living space
Lorzendamm 12, 6340 Baar

Charming apartment in the recreational area of Baar

Welcome to this well-maintained and quiet apartment in the sought-after municipality of Baar in the canton of Zug. The apartment is available from December – ideal for families, couples, or individuals looking for a cozy home.The apartment impresses with the following highlights: • Nature and tranquility: Direct location in the recreational area on the Lorze • Contemporary equipment: Semi-open kitchen with brand-name appliances and well-maintained flooring • Spacious outdoor area: Large garden including a garden house for shared use plus a small, separate garden house section • More than living space: 91 m² living area plus 24 m² secondary use area (hobby room, cellar) The 4.5-room apartment is located on the 1st floor and can be easily reached via the staircase (no elevator available).The apartment was modernized in 2013 with a new, semi-open kitchen with brand-name appliances and a breakfast counter, as well as new floors in the bedrooms. The living and hallway area features high-quality parquet flooring, the bedrooms are equipped with laminate, and the kitchen and bathroom have tiles.Although the balcony is small, the window front in the living area can be almost completely opened, creating a airy, balcony-like ambiance with a beautiful view of the beautifully landscaped garden.The communal areas such as the laundry room, drying room, bike storage, and garden house are available for shared use.Additional advantages: • Pets are welcome • Child-friendly environment / many children in the immediate neighborhood • Quiet location – pleasantly quiet both during the day and at night Rent: • 3,000.- net rent • 250.- flat-rate ancillary costs • 90.- parking space Viewing appointments: (only these, no individual appointments possible) • Monday, September 21, 2026 / 6:00 - 7:30 pm • Tuesday, September 22, 2026 / 6:00 - 7:30 pm • please register via contact form

Travel time
-
1 / 17
CHF 1,870.– Top
4.5 rooms136m² living space
Grindelstrasse 7, 4246 Wahlen b. Laufen

Living with style and freedom – Spacious 4.5-room maisonette in the heart of Wahlen

Do you dream of a home that combines tranquility, space, and quality of life? In the charming center of Wahlen, this spacious 4.5-room maisonette apartment with 136 m² of living space awaits new residents who appreciate the special things.What awaits you: • Bright rooms and a well-thought-out floor plan over two floors – ideal for families with older children or for people who want to stylishly separate living and working. • Two separate bedrooms offer plenty of privacy – perfect for all those who are looking for more than just a home. • A modern, high-quality equipped kitchen invites you to cook and enjoy. • Elegant stone floors and a cozy floor heating provide a pleasant living feeling all year round. • Three tasteful wet cells (one with a bathtub on the lower floor, one with a shower on the upper floor) and a separate guest toilet offer comfort on both floors. • The sunny, covered balcony will quickly become your new favorite spot – a small paradise for relaxed hours. Practical extras included: • Spacious wall closet and own basement compartment • On request: with own washing tower for CHF 100.00/month • Outdoor parking space (CHF 45.00/month) and/or garage parking space (CHF 70.00/month) available Here, comfort, joy of life, and a central, yet quiet location come together to create a very special living feeling.Let yourself be enchanted – we look forward to showing you this beautiful home in person!

Travel time
-
  • Balcony with glass railing, wooden sofa, small table, and potted plant, overlooking a scenic countryside view.
  • Bright, modern living space with a slanted wooden ceiling, large windows, and skylights. Features a sofa, dining table, chairs, a bench, and decorative plants.
  • Modern living room with a skylight, fireplace, teal sofa, dining area, and chandelier.
  • Modern living room with a blue sofa, coffee table, dining area with chairs and table, large television on a wooden stand, decorative map on the wall, and a fireplace.
  • Modern kitchen with light wooden cabinets, black countertops, and a central island with two stools. Large windows provide natural light, and a potted plant is placed near the entrance.
  • Modern kitchen with light wood cabinets, granite countertops, stainless steel appliances, and a central island with seating area.
  • Modern kitchen with light wood cabinets, granite countertop, stainless steel appliances, and large windows overlooking a residential area.
  • Bright, modern attic room with a slanted wooden ceiling, skylight window, and built-in staircase leading to another level. Features a blue sofa, white desk with laptop, bookshelf, and floor lamp.
  • Modern bedroom with a large bed, nightstand, lamp, mirror, and a stylish chandelier. The room features large windows and a sliding door leading to a balcony.
  • Bright, modern office space with wooden walls, large windows, and skylight. Features a desk with computer, chair, and various office supplies. Includes a cabinet, floor lamp, and decorative items like a map and statue.
  • Modern bathroom with a bathtub, toilet, glass-enclosed shower, and built-in cabinets. Features a skylight window and marble-style tiles.
  • Modern bathroom with a toilet, sink, mirror, and a washing machine. Features include wooden paneling, a skylight window, and a small plant on the side.
  • Two-story house with beige exterior, multiple windows, and a brown tiled roof. Features a gated driveway and a small balcony on the upper floor.
1 / 13
CHF 4,250.– Top
4.5 rooms135m² living space
Mühleweg 6, 6331 Hünenberg

Spacious 4.5-Room Attic Apartment – Modern Living with Stunning View and Winter Balcony

Spacious 4.5-Room Attic Apartment in Hünenberg – Modern Living with Stunning Views and Winter BalconyWelcome to this exceptional 4.5-room attic apartment located on the top floor of a well-maintained building at Mühleweg 6 in the charming community of Hünenberg, Zug (6331). Renovated in 2024, this bright and stylish home combines modern comfort with a peaceful, nature-inspired setting — ideal for those who appreciate quality living.This apartment offers the following highlights: • Generous Living Space: 135 m² spread across a thoughtfully designed attic floor, with ample room for comfortable living. • Beautiful Views: Lovely panoramic views over the greenery, making every day feel like a retreat. • Winter / Summer Balcony: A glazed balcony usable all year round — excellent southwest sun exposure in summer and winter, and pleasant light throughout the year. • Modern Kitchen & Living Areas: Freshly renovated interiors with high-quality appliances ensure a contemporary and welcoming atmosphere throughout. • Two Modern Bathrooms: Comfortable for families or shared living. • Garage & Parking: Convenient garage and additional parking spaces are available. • In-Unit Washing Machine: Practical and comfortable, with a washer-dryer tower directly in the apartment. • Own air conditioning for a pleasant indoor climate in summer • Cosy Swedish stove (fireplace) in the living area • Three bright bedrooms with charming sloped ceilings • Environmentally friendly geothermal heating with underfloor heating • Plenty of storage solutions Peace & Quiet: This apartment is truly a quiet haven. Both day and night, the surroundings are calm and serene, with no notable rail or street noise.Location & Surroundings: Situated in the desirable canton of Zug, Hünenberg offers a wonderful blend of natural beauty and everyday convenience. A river is nearby, adding to the scenic charm of the area. Daily errands are easy with a Coop supermarket just a 7-minute walk away, and a Drogerie Schleiss AG pharmacy equally close. Families will appreciate the proximity to Rony Schulhaus, reachable in about 11 minutes on foot. Public transport is conveniently accessible via the Chrüzacher bus stop. Hünenberg is also one of the most tax-friendly municipalities in Switzerland.This stunning attic apartment is a rare find — combining spacious, renovated interiors, a quiet and sunny setting, and excellent local amenities in one of Switzerland's most sought-after cantons. Don't miss the opportunity to call this beautiful home your own!Rent • Apartment: CHF 3,950 / month excl. service charges • Nebenkosten (on account): approx. CHF 300 / month

Travel time
-
  • A vineyard with rows of grapevines on a hillside, surrounded by a road and distant houses and mountains.
  • Modern kitchen with a central island, sink, and large sliding glass doors leading to an outdoor area.
  • Modern kitchen with light grey cabinets, a central island, and a large window offering a scenic view of vineyards and mountains.
  • Empty room with large sliding glass doors leading to a patio, light-colored tiled floor, and white walls.
  • Empty room with wooden flooring and large sliding glass doors leading to a balcony or terrace area.
  • Empty room with wooden flooring and large glass doors leading to an outdoor area, featuring natural light and a view of greenery.
  • Empty hallway with light-colored walls, wooden flooring, and several doors leading to other rooms. A sliding glass door at the end provides access to an outdoor area.
  • Empty room with wooden flooring, white walls, and two windows offering views of the outside.
  • Modern bathroom with a white sink, bathtub, large mirror with LED lighting, and a window above the bathtub.
  • Floor plan showing a multi-level building with labeled areas including garages, basements, and technical spaces. Includes parking spaces and access points.
  • Floor plan of a multi-level residential building with labeled rooms and areas including living space, bedrooms, bathrooms, garage, and terrace.
  • Floor plan showing a kitchen/dining area, bathroom, bedroom, hallway, and terrace.
  • Garden area with a well-maintained lawn, various plants, shrubs, and a paved pathway leading to the house entrance. The house features large windows and a modern design.
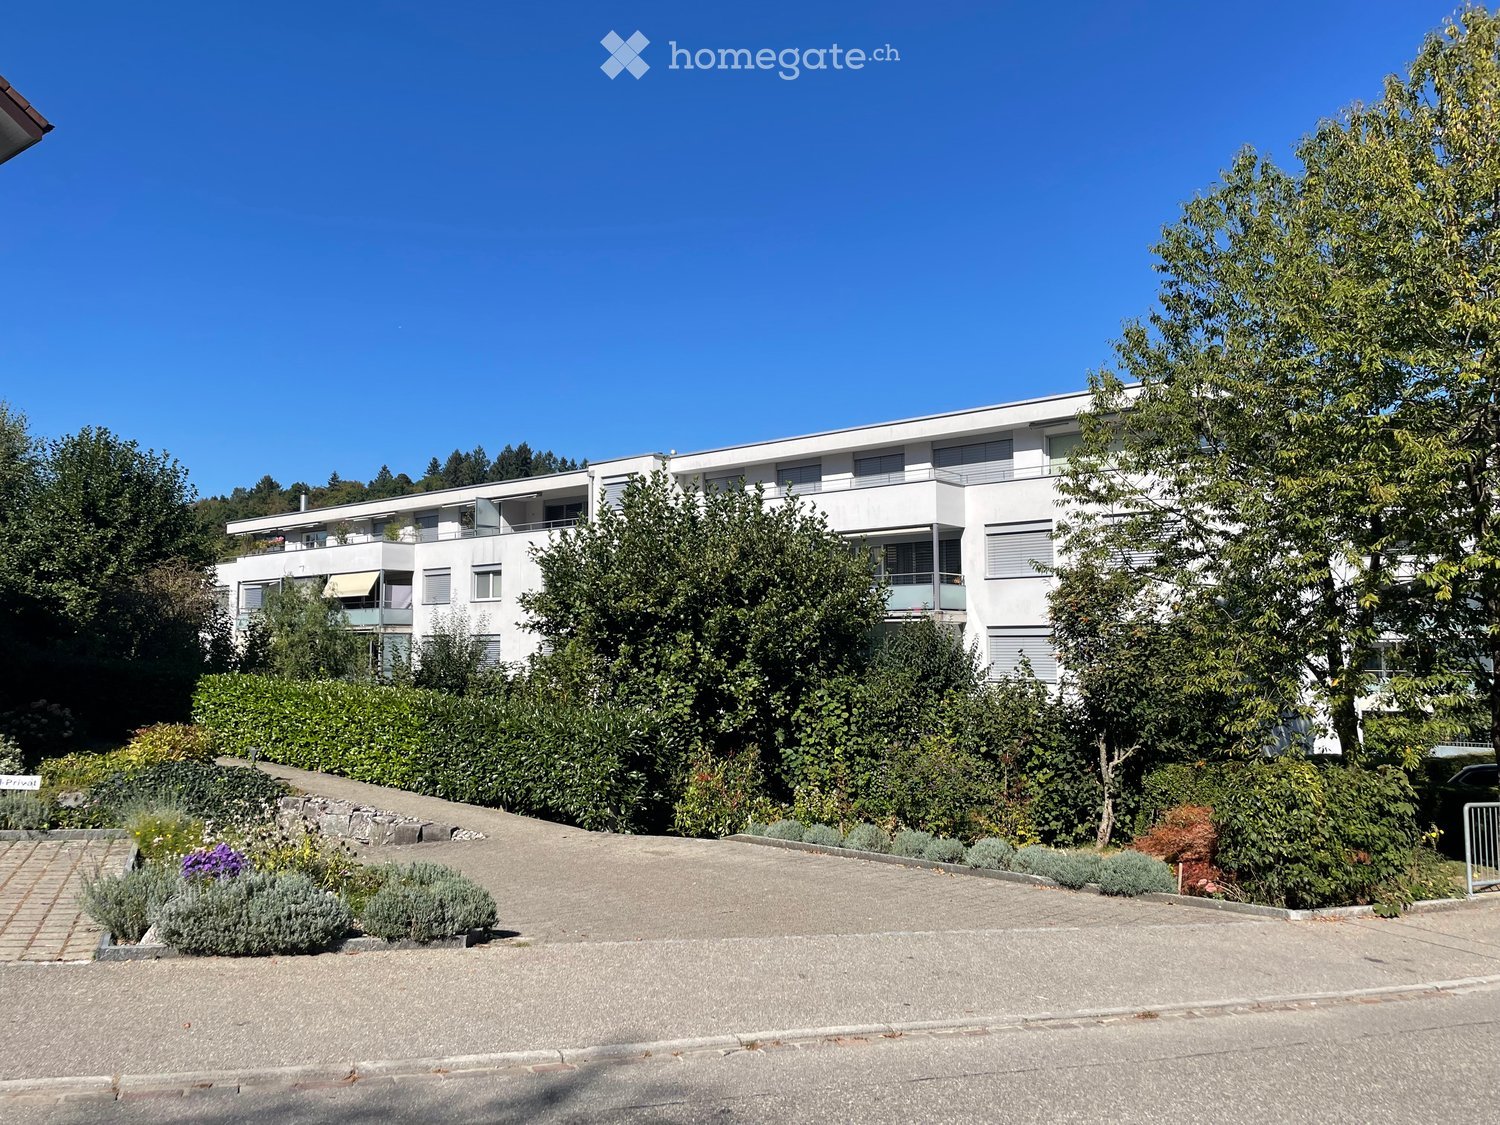
  • Modern two-story house with white exterior, green shutters, multiple balconies, and a raised ground floor accessed by steps.
1 / 14
CHF 5,400.– Top
4.5 rooms150m² living space
Sternenhaldenstrasse 21, 8712 Stäfa

Exclusive 4.5 to 5-room maisonette apartment in a 2-family house with unique lake and mountain views

We are pleased to offer you an exclusive 4.5 to 5-room maisonette apartment in a 2-family house in Stäfa, which combines the highest living comfort with breathtaking views.Immerse yourself in the exclusive living experience of this high-quality, almost new maisonette apartment in Stäfa, on the edge of the building zone, in a tax-friendly community on Lake Zurich (78%). The sun-kissed location not only offers a fascinating view of Lake Zurich and the surrounding mountains, but also into the Sternenhalde, which stretches as far as Uerikon.Key facts: • Available immediately • 2 spacious terraces on the ground floor with 30 m2 and on the 1st floor with 25 m2 with a view of the Sternenhalde and Lake Zurich • Direct lift access from the underground garage to the apartment • One garage space in the underground garage included (additional garage space available upon request) • Utility room with washing machine and tumble dryer as well as built-in cupboards • Ground-source heat pump with heat pump and photovoltaic systems on the facade and roof Room layout: • Kitchen/dining area (37 m2) • Living room (27 m2) • Three rooms with 18 m2 and 2x 11 m2 • Two separate bathrooms, one with shower/WC and one with bathtub/shower/WC • Separate WC Features: • Modern light kitchen with cooking island, induction glass ceramic cooktop, steamer, dishwasher and spacious refrigerator from V-Zug • Large window doors with PV on the facade • View of Lake Zurich, the surrounding mountains and the vineyards of the Sternenhalde • Pets are allowed after consultation Location: • Tax-friendly community on Lake Zurich (78%) • Sun-kissed location with fascinating views Further highlights: • Basement compartment with 10m2 for additional storage space • High-quality maisonette apartment in owner-occupier standard This unique apartment combines luxury, comfort and a prime location. Don't miss this opportunity and arrange a viewing today.We look forward to your contact!

Travel time
-
  • Two modern apartment buildings with balconies and greenery in the foreground, under a clear blue sky.
  • Empty room with large sliding glass doors leading to a garden, tiled floor, and modern ceiling lights.
  • Empty room with dark tiled floor, large sliding glass doors leading to a balcony, and a view of a green area outside. The room has white walls and recessed lighting.
  • Modern kitchen with white cabinets, black countertops, an induction cooktop, and a stainless steel sink with a modern faucet.
  • Modern kitchen with stainless steel appliances, dark countertops, and a view of the outdoor area through a large sliding door.
  • Empty room with light wooden flooring and large sliding glass doors leading to a balcony area.
  • Empty room with wooden flooring and large sliding glass doors leading to a balcony area.
  • Empty room with wooden flooring, white walls, and a large sliding glass door leading to a balcony with a metal railing.
  • Balcony with tiled floor, metal railing, and view of greenery and modern building.
  • Modern bathroom with dark grey tiles, white sink, toilet, and glass-enclosed shower with a handheld showerhead.
  • Modern bathroom with a large bathtub, a long sink, and a glass-enclosed shower. The space features dark tiles and a large window offering a view of greenery.
  • Modern bathroom with dark tiles, white sink, mirror, toilet, and toothbrush holder.
  • Modern hallway with tiled flooring, white walls, recessed lighting, and a small cabinet with a vase of flowers on the left side. A doorway leads to a balcony area with a railing visible.
1 / 13
CHF 3,350.– Top
4.5 rooms124m² living space
Libellenrain 19, 6004 Luzern

Spacious 4.5-room ground-floor apartment in Lucerne – family-friendly and quiet

Welcome to Libellenrain 19 in Lucerne! This spacious and modern 4.5-room apartment on the ground floor impresses with a spacious living and dining area, a well-thought-out floor plan, and two comfortable bathrooms. With a living area of 124.3 m², it offers plenty of space for families or people who want to enjoy the best of modern living.The building, constructed in 2008, is Minergie-certified and stands for sustainable, energy-efficient living. From the balcony, you can directly access the outdoor facilities of the Rotseepark, an attractive residential complex from 2008 on the edge of the Rotsee forest - a popular recreational area. The neighborhood offers its own playground, well-maintained green spaces, and a high quality of living for families and nature lovers. Perfect for living in the city and yet in the green.The apartment offers, among other things: • Bright living area: Large glass sliding doors lead to the large balcony – ideal for light-filled rooms and a simple transition to the outdoors. • Balcony: Perfect for relaxing and enjoying the summer sun. • Wheelchair accessible: The apartment is barrier-free and can be reached by elevator. • Garage & parking: Convenient parking for your vehicle directly in the garage. • Washing machine and dryer are practical and time-saving in everyday life. • Child-friendly: Ideal for families with children. Location & surroundings: The apartment is located in a quiet environment – both during the day and at night, it is pleasantly quiet. In the summer, you benefit from plenty of sunshine. The infrastructure in the vicinity leaves nothing to be desired: • Bus stops (lines 1, 19, 30) just 7 minutes' walk away • Coop, Migros, and Bäckerei Schlossberg: reachable in 9 minutes on foot • Kindergarten and Schulhaus Maihof: just 7 minutes' walk away – ideal for families • Cantonal hospital (with pharmacy): reachable in 12 minutes on foot This immediately available apartment combines modern living, sustainability, and a family-friendly environment in one of the most beautiful cities in Switzerland. Take the opportunity and make this exceptional apartment your new home in Lucerne!

Travel time
-

Suggested properties for you based on search results