5634 results - Apartment for rent with 4 rooms in Switzerland

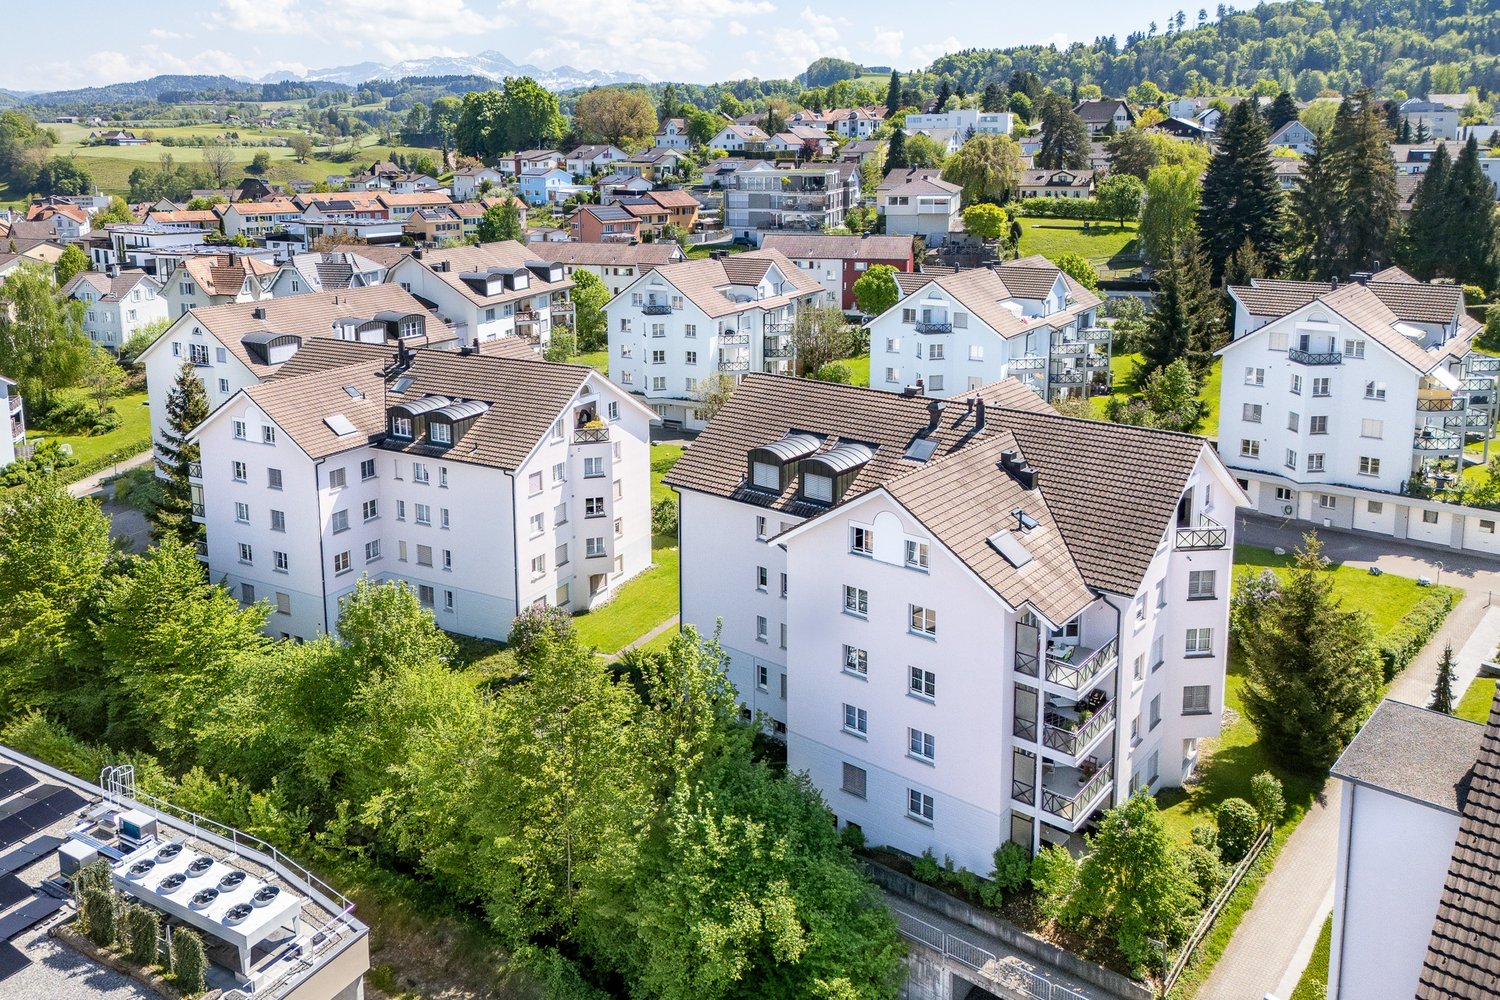
  • Modern white multi-story building with balconies, large windows, and a Swiss flag displayed on the facade.
  • A small bathroom with a white washing machine, shelves with cleaning supplies, a red bucket, and a towel hanging on the machine.
  • A well-lit hallway with a dark tiled floor, white walls, and a small round wooden table with a lamp on it. There is a large mirror on the left wall, a coat rack with jackets and hats, and a shelf with decorative items above it. A small rug is placed on th
  • Office space with a desk, chair, shelf, lamp, clock, and a colorful rug on the floor.
  • A small, modern bedroom with a bed, sofa, nightstand, lamp, and artwork on the walls. The room features dark tiled flooring and large windows.
  • Modern bathroom with white tiled walls, a bathtub, toilet, sink, and a framed picture on a shelf above the sink.
  • A well-furnished bedroom with a large bed, nightstand, television, mirror, wardrobe, dresser, chandelier, and picture frames. The room features a cozy quilted bedspread and decorative pillows.
  • Modern bathroom with white tiled walls, a toilet, a sink, a mirror, and a toilet paper holder.
  • A modern hallway with dark tiled flooring, white walls, and several doors leading to different rooms. There is a small rug in the center and a mirror on the right wall.
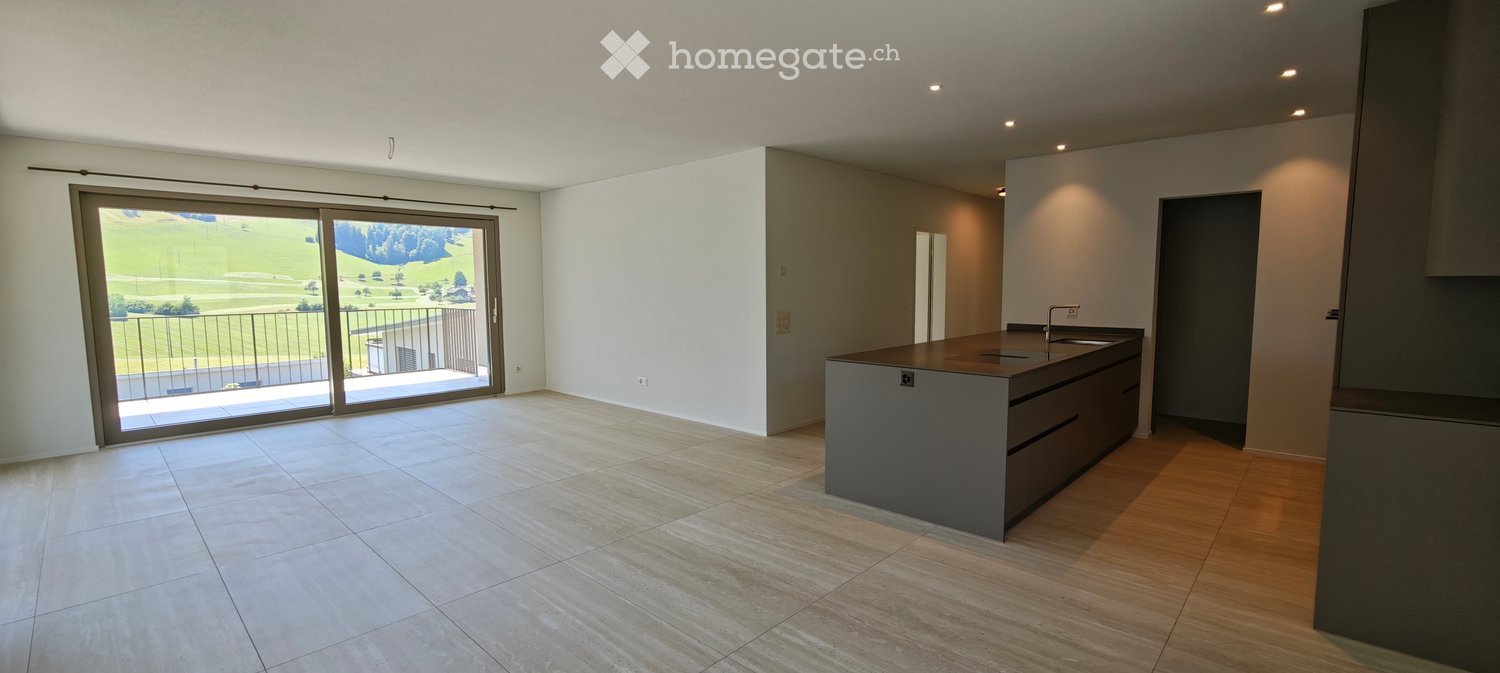
  • Modern kitchen with white cabinets, stainless steel appliances, and a central island with a granite countertop.
  • Modern dining area with a glass table, black chairs, a potted plant, a bookcase, and a small sofa with a decorative pillow.
  • Modern living room with white sofa, glass coffee table, armchair, side table, and decorative items. The space features large windows with white curtains and a view of a dining area in the background.
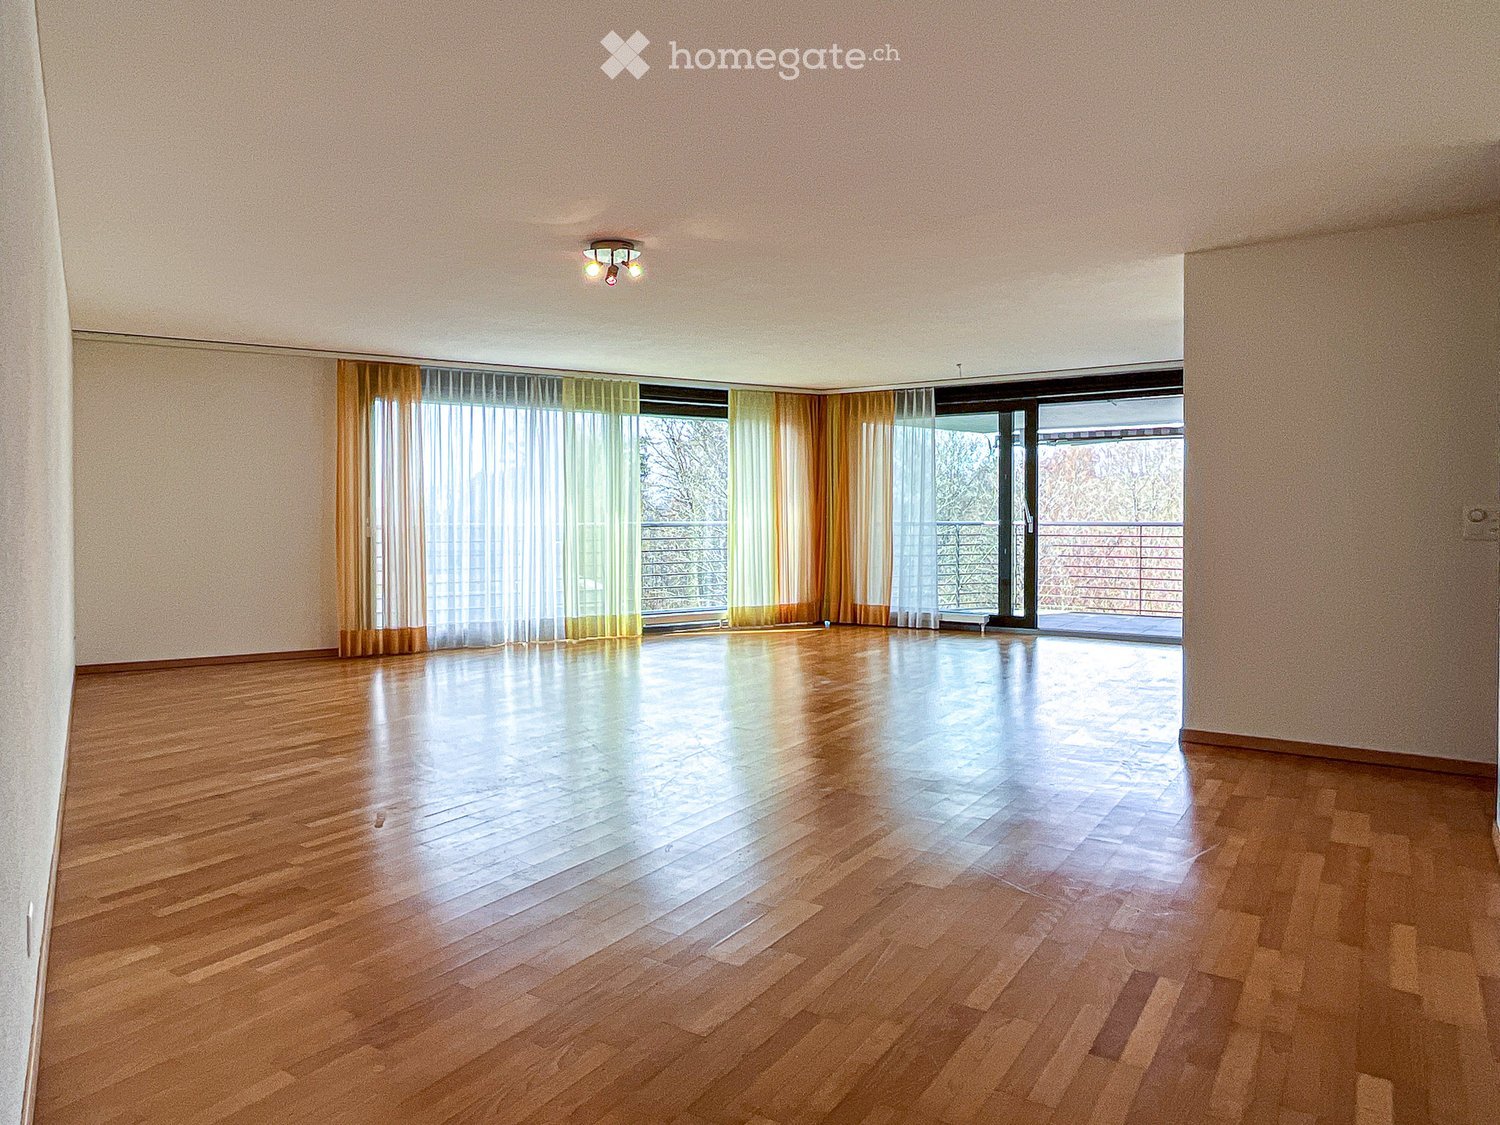
  • Modern living room with dark tiled flooring, white walls, large windows with white curtains, fireplace, sofa, ottoman, armchairs, lamps, and decorative plants.
  • Balcony with wooden furniture including a table and chairs, overlooking a rural landscape with houses and fields.
  • Floor plan showing three bedrooms, a kitchen, a living/dining area, a bathroom, a hallway, a staircase, and a balcony.
1 / 15
CHF 2,150.– Top
4.5 rooms127m² living space
Dorfstrasse 30, 8717 Benken SG

Moderne 4.5-Zimmer-Wohnung mit Balkon und schöner Aussicht in Benken SG

Willkommen in dieser gepflegten und modernen 4.5-Zimmer-Wohnung an der Dorfstrasse 30 in Benken SG. Die im Jahr 2014 erbaute Wohnung befindet sich im 1. Obergeschoss eines Mehrfamilienhauses mit Lift und überzeugt durch ihre hochwertige Ausstattung, grosszügiger Raumaufteilung und einer ruhigen Lage.Die Wohnung bietet: • Helles Wohnzimmer: Modernes Wohnzimmer mit dunklem Fliesenboden und grossen Fenstern • Offener Ess- und Wohnbereich • Moderne Küche: Vollausgestattete Küche mit einer zentralen Insel mit Granit-Arbeitsplatte • Drei Schlafzimmer: Schlafzimmer mit grossen Fenstern und dunklem Fliesenboden • Zwei Badezimmer: Moderne Badezimmer mit weissen Fliesen, Badewanne, Dusche, WC und Lavabo • Eigene Waschmaschine: Praktischer Hauswirtschaftsraum mit eigenem Waschturm (Waschmaschine und Tumbler) • Balkon: Einladender Balkon mit schönem Blick auf die ländliche Umgebung • Tiefgaragenplatz: Garage im Gebäude vorhanden (+ 130.00 / Mt.) • Keller: 7.5 m2 • Lift: Das Gebäude ist mit einem Lift ausgestattet und rollstuhlgängig. Lage und Umgebung:Die Wohnung liegt ruhig und ist dennoch gut erschlossen. Im Sommer profitiert die Lage von viel Sonnenlicht. Die Umgebung ist angenehm ruhig – ideal für Familien. • Spar Supermarkt: Nur 2 Gehminuten entfernt – tägliche Einkäufe sind bequem erledigt. • Bushaltestelle Benken Zentrum: Nur 2 Gehminuten entfernt für eine schnelle Anbindung. • Schule Obere Breitenstrasse: In nur 5 Gehminuten erreichbar – ideal für Familien mit Kindern. • Bahnhof Benken SG: In ca. 12 Gehminuten erreichbar.

Travel time
-
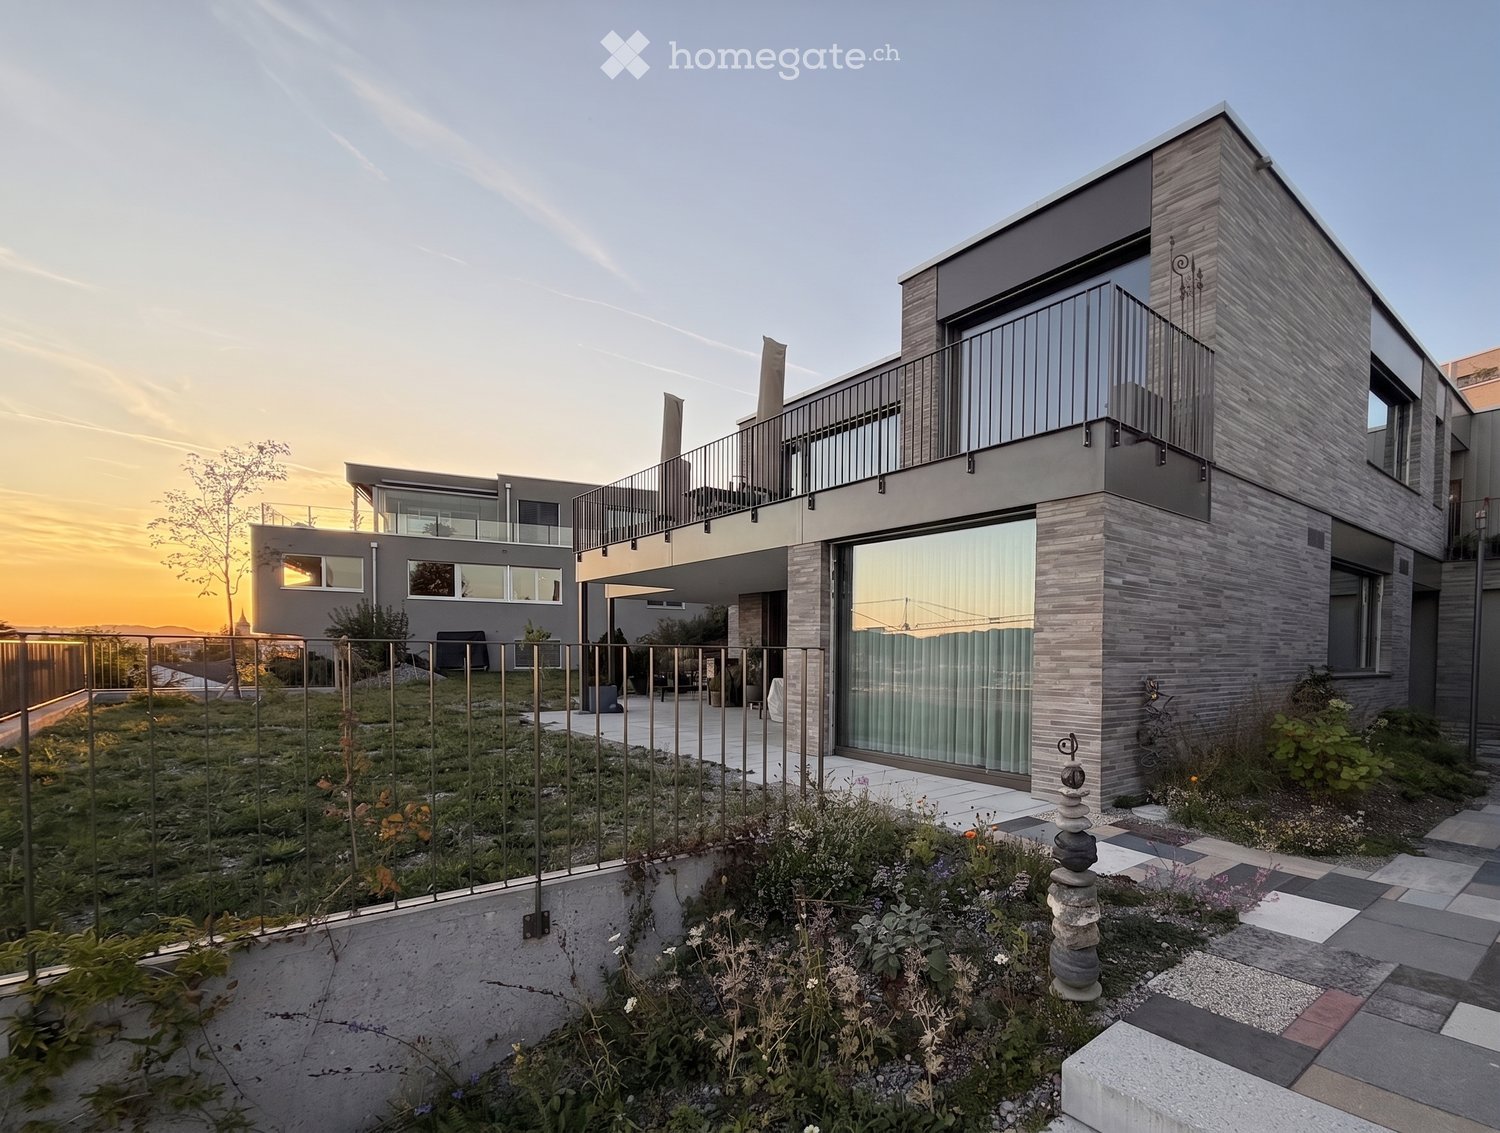
  • Garden area with a patio, outdoor furniture, and a closed umbrella, adjacent to a multi-story building with balconies.
  • Modern kitchen with white cabinets, black countertops, stainless steel sink, dishwasher, and various small appliances. A hallway leads to another room with toys visible.
  • A small, well-lit room with wooden flooring, a white door, a drawer unit, a toy car, and a backpack. The room has a clock on the wall and a partially visible adjacent room with more furniture.
  • Compact bathroom with a toilet, sink, mirror, towel, toilet paper holder, small stool, and a blue and white striped rug.
  • Modern kitchen with white cabinets, black countertop, stainless steel sink, microwave, and a window with blinds. The floor is tiled, and a radiator is visible on the wall.
  • A small utility room with a washing machine, shelves holding cleaning supplies, and a vacuum cleaner.
  • A well-lit living room with wooden flooring, a sofa, a coffee table, a fan, a bookshelf, and various toys and decorations.
  • Modern bathroom with a glass-enclosed shower, white tiled walls, a vanity with a sink, and various toiletries. Includes a fluffy rug and a small red stool.
  • A well-lit, open-plan room with grey tiled flooring, white walls, and several doors leading to other areas. The room contains a small table with chairs, a ball, a shelf with toys, a stool, and a clock on the wall.
  • A well-lit, open-plan room with grey tiled flooring, white walls, and several doors leading to other areas. The room contains a small table with chairs, a shelf with toys and storage boxes, a basketball hoop, a ball, and a clock on the wall.
  • A two-story house with a tiled roof, surrounded by a well-maintained garden with trees, shrubs, and a stone bench. The house has multiple windows and a visible chimney. The background shows a cityscape with mountains.
  • Bright bedroom with wooden flooring, large windows offering a scenic view, a grey sofa with a teal blanket, a small table with various items, and a framed picture on the wall.
  • Garden with lawn, patio area, umbrella, tables, chairs, benches, and a small table with a pink tablecloth.
1 / 13
CHF 3,200.– Top
4.5 rooms80m² living space
Limmattalstrasse 259, 8049 Zürich

Charmante 4.5-Zimmer-Altbauwohnung mit Balkon an der Limmattalstrasse, Zürich

Deutsch:Du Wohnst nur Schritte vom ÖV (Tram 13 und Bus 80), bist 17 min am HB Zürich oder Oerlikon oder in 10min in Altstetten. Während andere sich durch den Verkehr quälen bereitest du dich auf ein Bad in der Limmat (Werdinsel) oder ein Spaziergang durch den Wald auf dem Hönggerberg vor. Anschliessend geniest du dein Apero mit Panoramablick auf Zürich vom grossen Balkon. Willkommen in dieser gepflegten und renovierten 4.5-Zimmer-Wohnung im ersten Obergeschoss eines Altbaus an der Limmattalstrasse 259 im Zürcher Stadtkreis 8049. Mit einer Wohnfläche von 80 m² und einer sofortigen Verfügbarkeit ist diese Wohnung eine hervorragende Wahl für alle, die komfortables Wohnen in einer ruhigen und gut erschlossenen Lage suchen.Die Wohnung bietet: • Helle Wohnräume: Dank der Südlichen Ausrichtung geniesst die Wohnung im Sommer sowie im Winter viel Sonnenlicht. • Moderne Küche: Vollständig mit allem ausgestattet um dein Leben komfortabel zu machen. • Balkon: Ein privater Aussenbereich zum Entspannen und Geniessen. • Renoviert 2022: Frisch renoviert und in einem top Zustand. • Grosser Estrich und Kellerabteil sind eine Selbstverständlichkeit. • Garage ist auf Absprache eine Möglichkeit. • Geteilter Garten mit Grill und Sitzplatz ist jederzeit zur freien Benutzung. Lage und Umgebung: Die Tram- und Bushaltestelle Wartau ist direkt bei dem Haus, was eine schnelle Anbindung an das Zürcher Stadtgebiet garantiert. Ein Coop-Supermarkt ist in 7 Gehminuten erreichbar, und die Wartau Apotheke befindet sich nur 2 Minuten entfernt. Alles andere werde ich dir gern Zeigen. English:You’ll be living just steps from public transport (Tram 13 and Bus 80), with Zurich Main Station and Oerlikon only 17 minutes away, and Altstetten just 10 minutes away. While others are stuck in traffic, you can be preparing for a swim in the Limmat River (Werdinsel) or a walk through the forest on the Hönggerberg. Afterwards, enjoy your evening aperitif on the spacious balcony with panoramic views over Zurich.Welcome to this well-maintained and renovated 4.5-room apartment on the first floor of a charming period building at Limmattalstrasse 259 in Zurich's District 8049. Offering 80 m² of living space and available immediately, this apartment is an excellent choice for anyone seeking comfortable living in a quiet yet well-connected location.The apartment features:• Bright living spaces: Thanks to its southern exposure, the apartment enjoys plenty of natural sunlight throughout both summer and winter.• Modern kitchen: Fully equipped with everything you need to make everyday life comfortable.• Balcony: A private outdoor space for relaxing and enjoying the surroundings.• Renovated in 2022: Recently renovated and in excellent condition.• Large attic storage space and a private basement storage unit are included.• Garage parking is available by arrangement.• Shared garden with a barbecue area and seating is available for residents to use at any time.Location and surroundings: The Wartau tram and bus stop is located directly outside the building, providing quick and convenient access to the rest of Zurich. A Coop supermarket is just a 7-minute walk away, and Wartau Pharmacy is only 2 minutes away on foot.I’d be happy to show you everything else in person.

Travel time
-
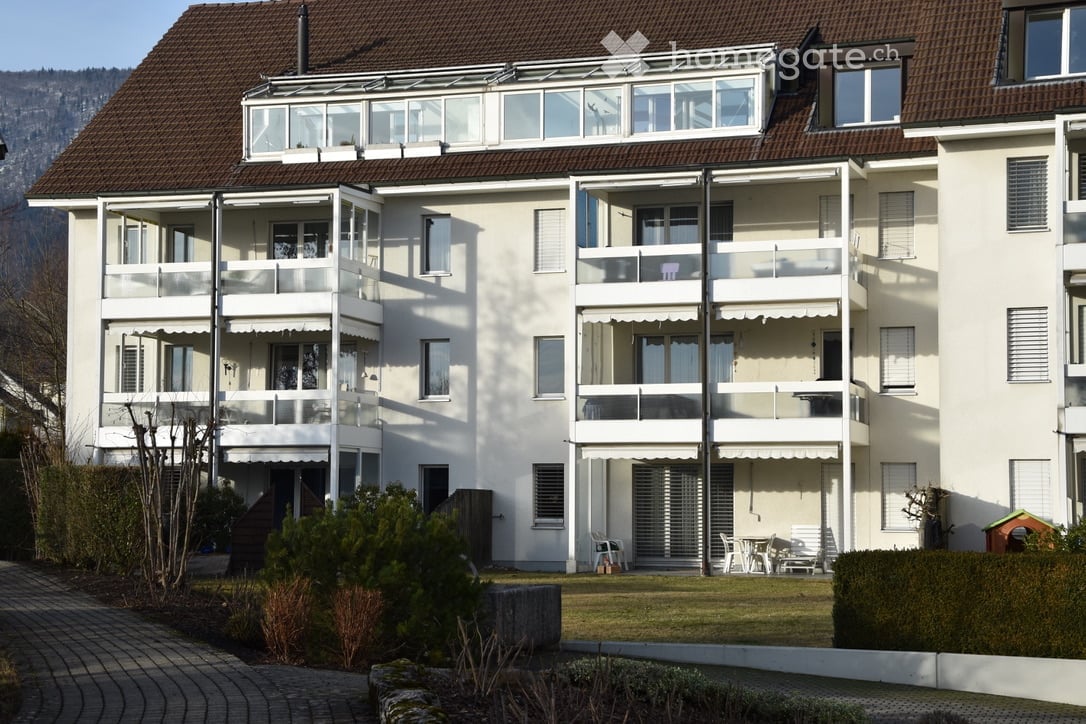
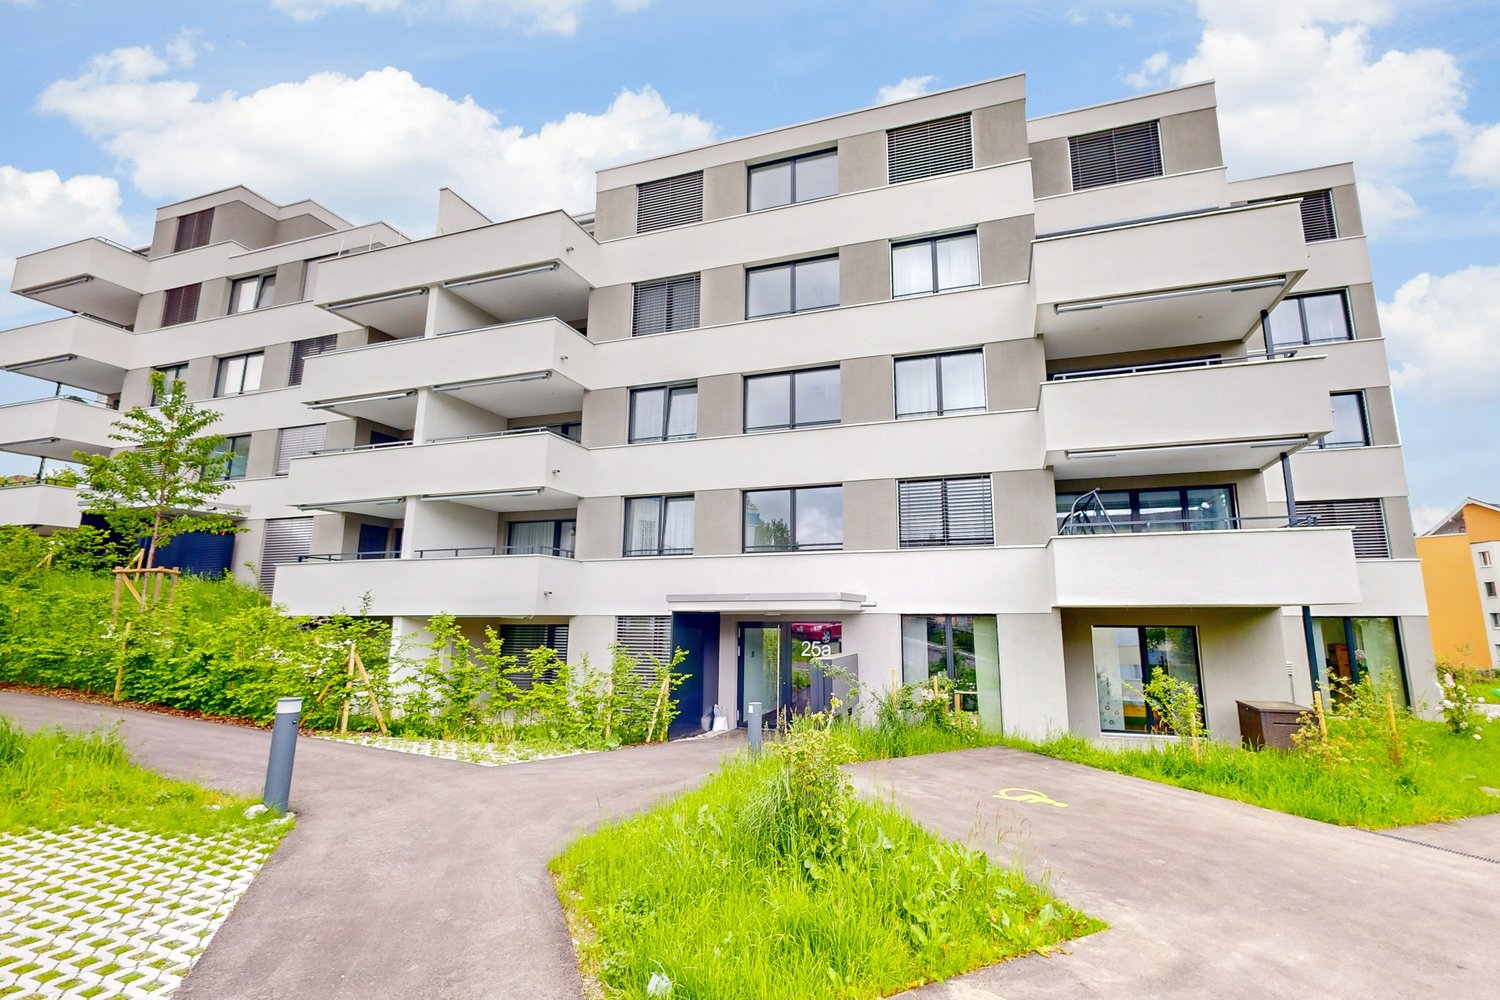
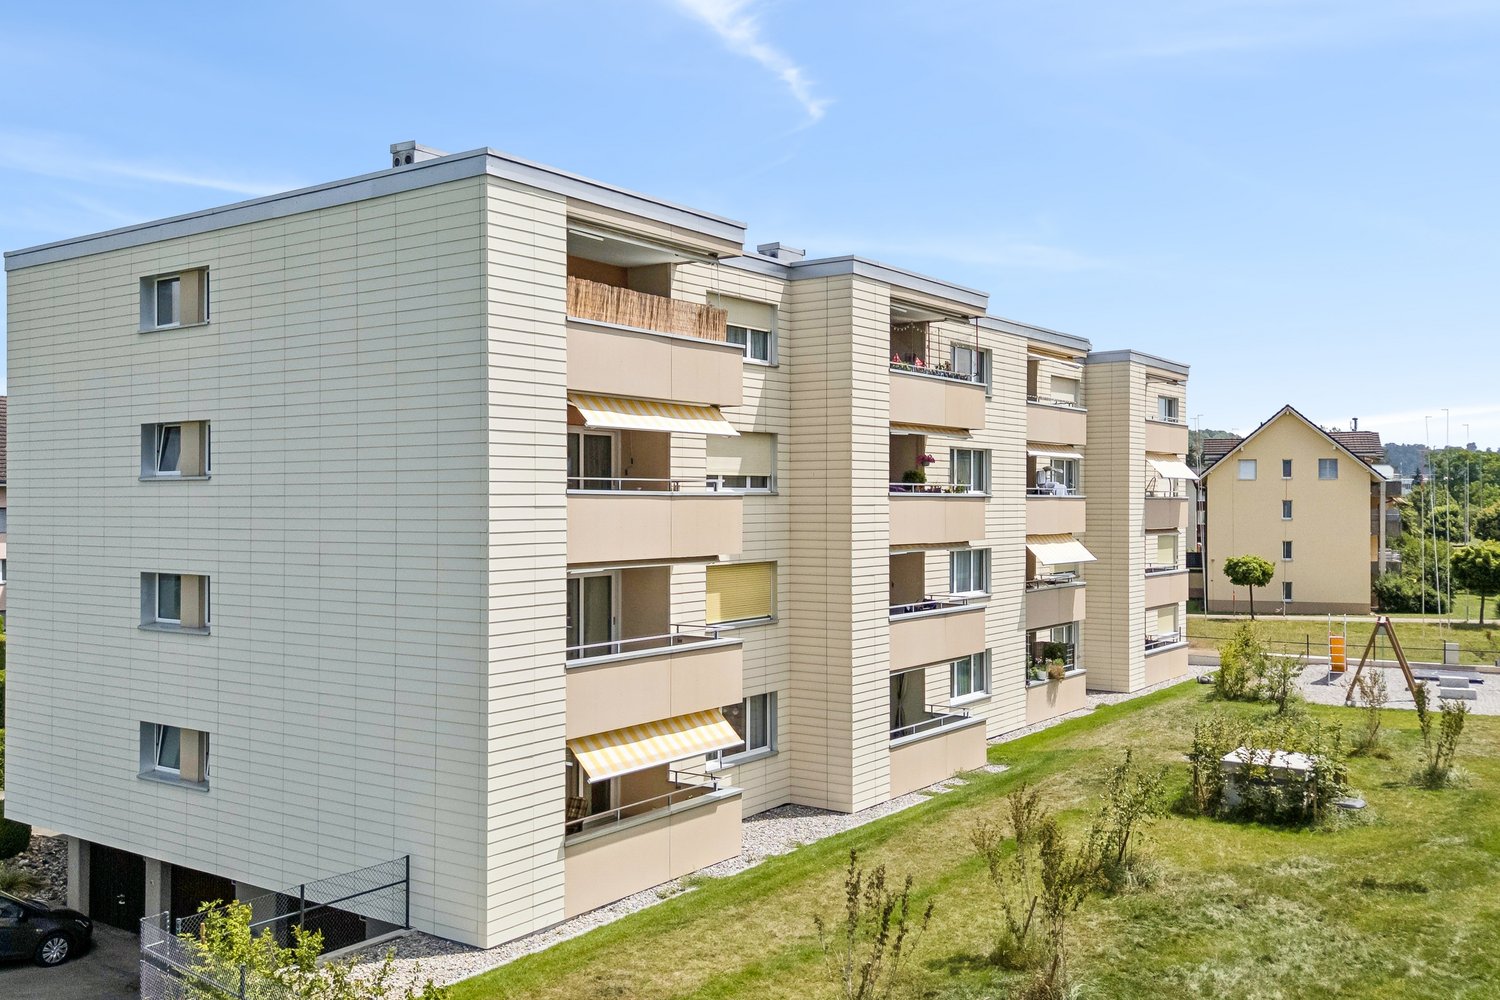
  • Multi-story residential building with balconies, large windows, and surrounding greenery.
  • Empty hallway with grey tiled floor, white walls, and two doors (one wooden, one white) leading to other rooms.
  • Empty hallway with tiled floor, white walls, and doors leading to other rooms.
  • Empty room with wooden flooring, white walls, a window with a view of a garden, and a radiator below the window.
  • Empty room with wooden flooring and white walls, featuring a closed closet and an open door leading to another space.
  • Empty room with light wooden flooring, white walls, and a large window with a view of greenery and flowers outside. A radiator is visible below the window.
  • Empty room with light wooden flooring, white walls, and a closed white door with a silver handle. A small electrical outlet is visible on the left wall.
  • Empty room with wooden flooring, white walls, and a large window with a radiator below it.
  • Empty room with light wooden flooring, white walls, and a window on one side. A door is open to an adjacent space.
  • Modern bathroom with a bathtub, toilet, sink, shower, and radiator. Features tiled walls and floor, and a window with frosted glass panels.
  • Modern bathroom with beige tiles, a toilet, a sink with a mirror, and an open door leading to a shower area.
  • Modern bathroom with a white sink, chrome faucet, toilet, and a mirror above the sink. The walls are tiled with a decorative border, and the floor is tiled.
  • Modern kitchen with white cabinets, black countertops, stainless steel sink, and built-in appliances including a refrigerator, oven, and dishwasher.
  • Modern kitchen with white cabinets, black countertop, and large windows offering a view of the city.
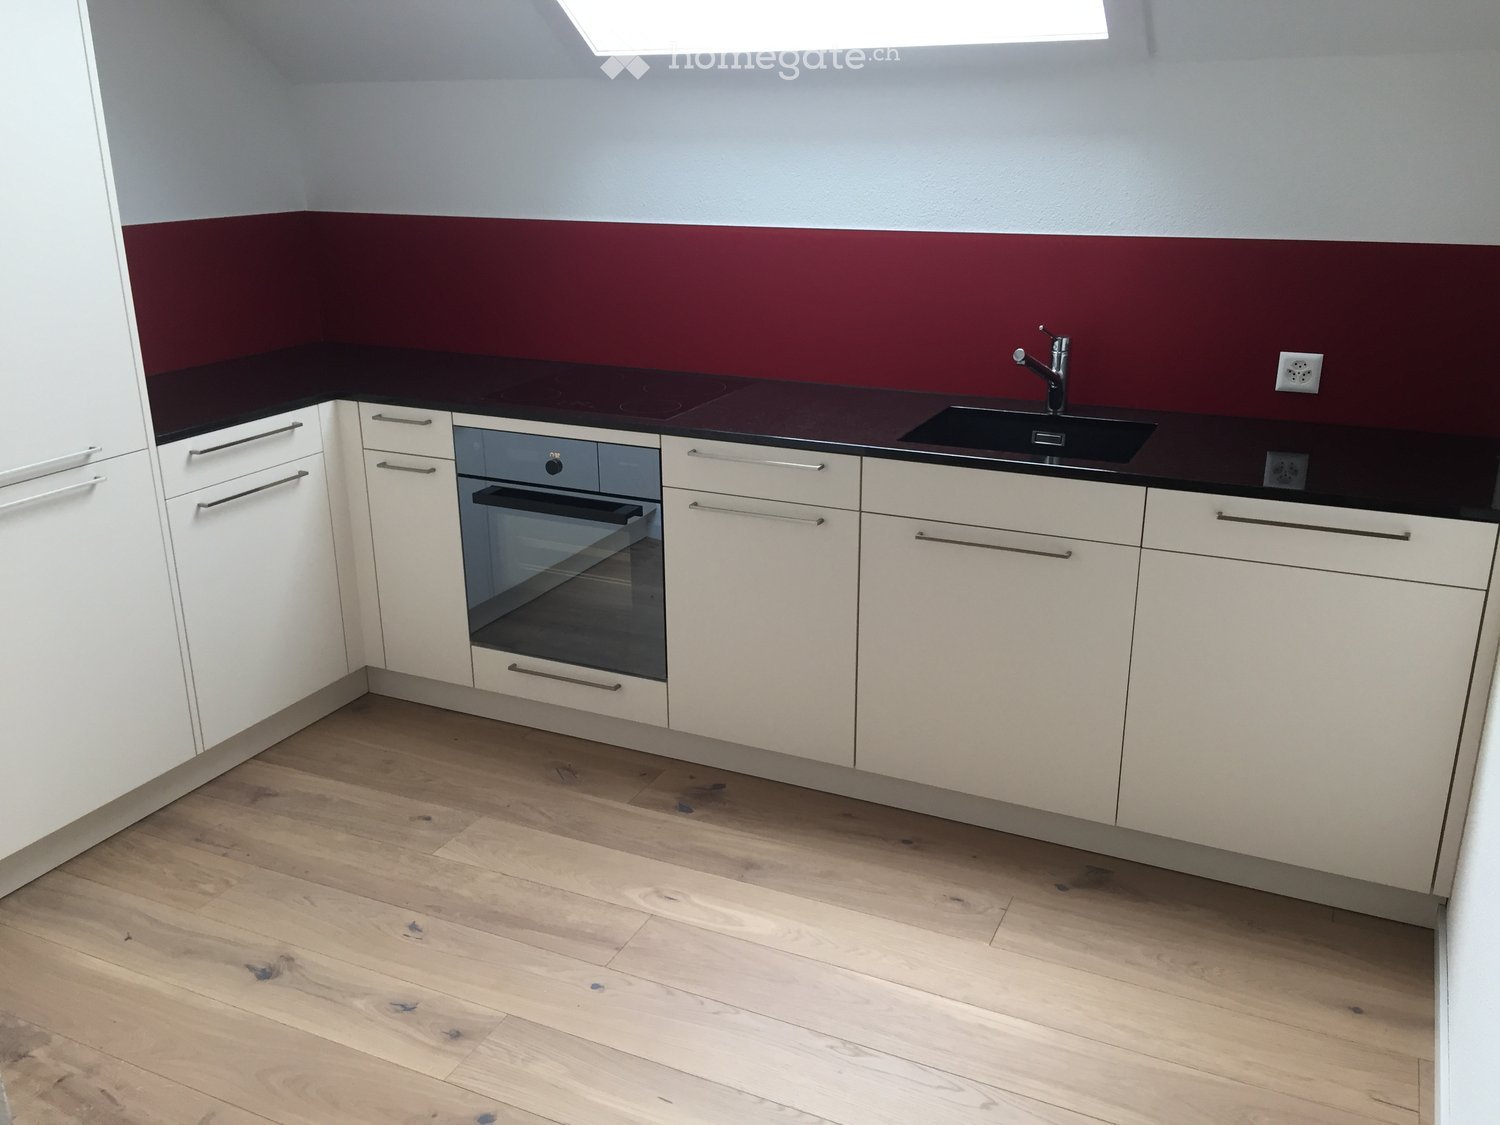
  • Modern kitchen with white cabinets, black countertop, and stainless steel appliances including a sink, faucet, and oven.
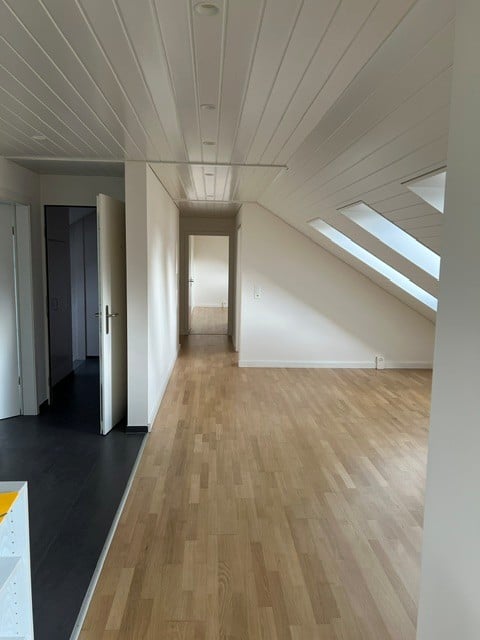
  • Empty room with wooden flooring, large windows, and a wooden ceiling.
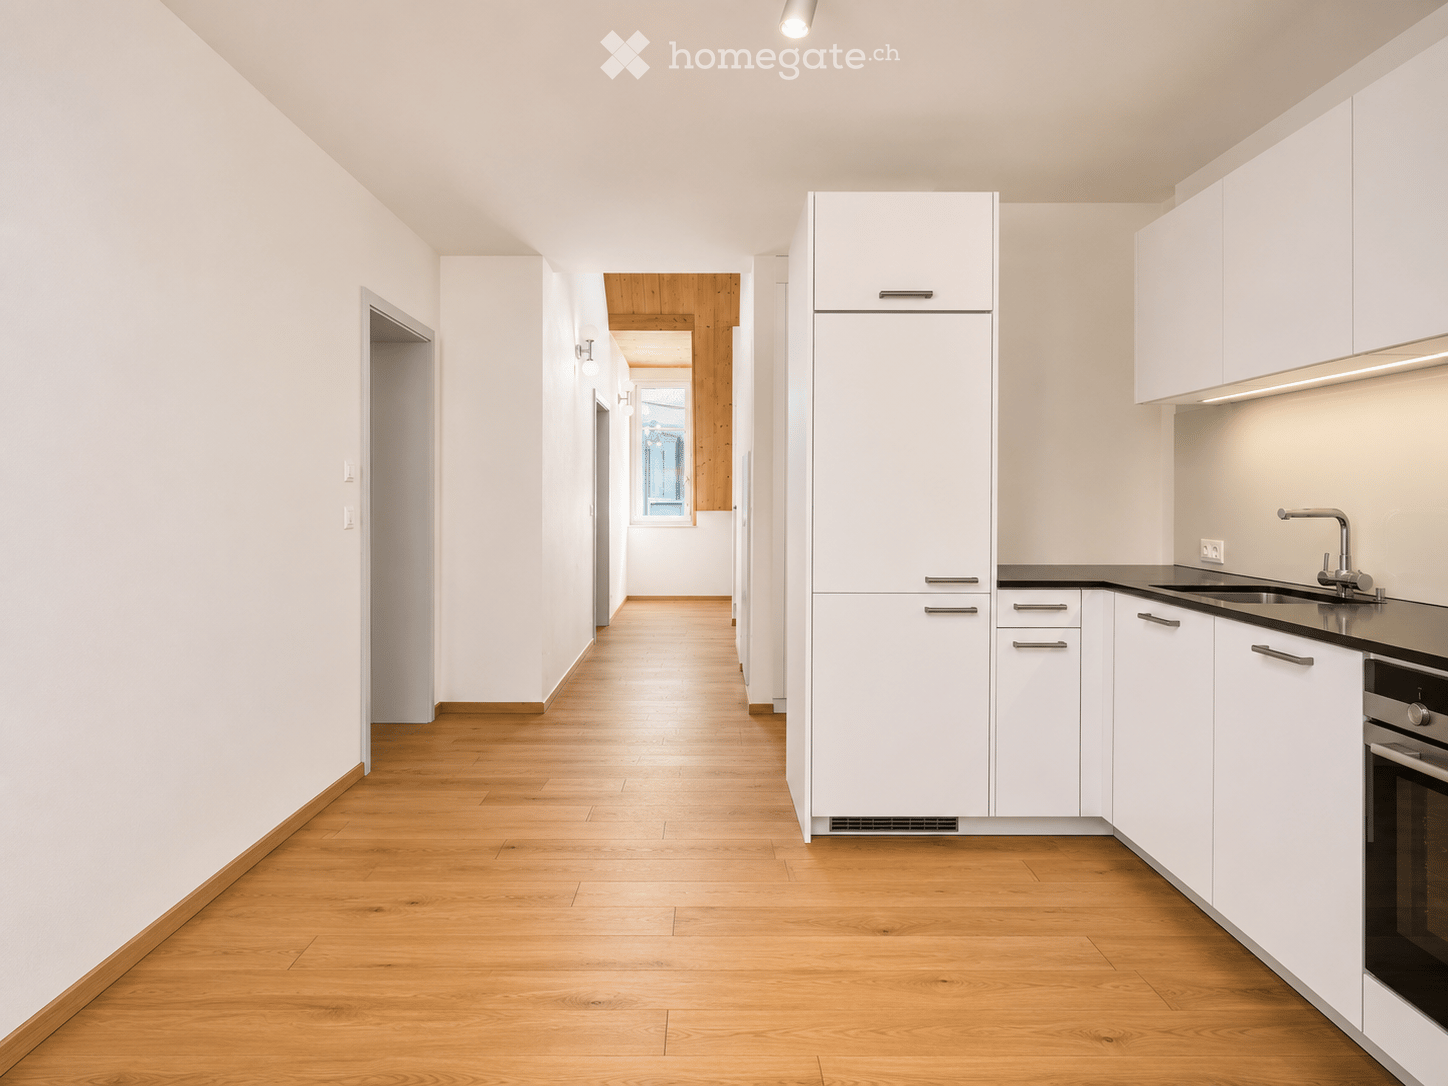
  • Empty room with wooden flooring, white walls, and a wooden ceiling. A doorway leads to another room with a kitchen area visible in the background.
1 / 17
CHF 1,850.– Top
4.5 rooms100m² living space
Hermann-Lienhard-Strasse 22, 2504 Biel/Bienne

Helle, frisch renovierte 4.5-Zimmer-Wohnung mit Balkon an erhöhter Lage in Biel/Bienne

Entdecken Sie diese grosse und gemütliche 4.5-Zimmer-Wohnung an der Hermann-Lienhard-Strasse 22 in Biel/Bienne. Die 100 m² grosse Wohnung im Hochparterre eines Gebäudes aus dem Jahr 1968 wurde im Jahr 2025 vollständig renoviert und bietet modernen Wohnkomfort an ruhiger Lage.Die Wohnung überzeugt mit: • Sonniger, erhöhter Lage mit unverbaubarer Aussicht: Profitieren Sie das ganze Jahr über von viel natürlichem Licht. • Sonnigem Balkon: Geniessen Sie die Aussicht und entspannen Sie sich im Freien. • Parkplatz: Bequeme Parkmöglichkeiten können dazu gemietet werden (Parkplatz CHF 50.00 monatlich, Garage CHF 100.00 monatlich) • Gemütlicher und praktischer Raumaufteilung: 3 separate Schlafzimmer, grosszügiges Wohnzimmer, offene Küche und Essplatz bei der Küche • Küche mit moderner Ausstattung: Glaskeramikherd, Geschirrspüler und grossem Kühlschrank, Arbeitsflächen aus Granit • Hochwertigen Böden: Parkett im Wohnzimmer und in den Schlafzimmern; Keramikplatten im Eingangsbereich, in den Nasszellen und in der Küche • Badezimmer: WC/Bad mit Badewanne und separater Duschkabine • Gäste-WC: Separates Gäste-WC für Ihre Besucher • Zusätzlichem Stauraum: Eigenes Kellerabteil im Untergeschoss • Internet/TV: Kabel- und Glasfaseranschluss vorhanden, freie Wahl des Anbieters (Gebühren zu Lasten des Mieters) • Optimaler Anbindung: Öffentliche Verkehrsmittel in unmittelbarer Nähe • Perfekter Infrastruktur: Einkaufsmöglichkeiten sind in wenigen Gehminuten erreichbar Diese Wohnung ist ab dem 1.10.2026 verfügbar und eignet sich ideal für Paare oder Familien, die eine ruhige und gut angebundene Wohnlage in Biel/Bienne suchen.

Travel time
-

Find a new tenant for free

Create a free listing on Homegate to find the perfect next tenant for your apartment in no time at all.

List your property now
  • Modern living room with white walls, large TV, glass coffee table, decorative tea set, and a dining area with chairs and a table in the background.
  • Modern dining area with a large white dining table surrounded by six beige chairs with gold accents, a kitchen island with bar stools, and built-in cabinets with an oven.
  • Empty hallway with white walls, tiled floor, and a window at the end providing natural light.
  • A narrow hallway with a white washing machine and matching cabinets, light grey tiled floor, and white walls.
  • Empty hallway with tiled floor, white walls, and a curved mirror on the wall. The hallway leads to a modern kitchen area visible in the background.
  • Modern bathroom with a large bathtub, double sink, and built-in storage, featuring sleek white fixtures and warm lighting.
  • Modern bathroom with beige tiles, a built-in shelf with soap dispensers, a shower with a handheld hose, a toilet, and a bathtub.
  • Modern bathroom with a white sink, gold faucet, round mirror, and a toilet. The sink has a built-in cabinet and a towel rack below.
  • Modern bathroom with a glass-enclosed shower stall, sleek light fixtures, and a clean, minimalist design.
  • Modern bedroom with a large bed, white walls, and large windows allowing natural light to fill the space. The floor is made of polished concrete tiles.
  • Modern outdoor dining area with a table and chairs, surrounded by sleek walls and illuminated by ambient lighting.
  • Balcony with grey tiled floor, sectional sofa, coffee table, and chairs arranged against a brick wall.
  • Empty room with white tiled floor and white walls, featuring two windows with white frames and blinds.
  • Walk-in closet with white built-in storage units, shelves, drawers, and a small beige stool.
  • Modern kitchen with white cabinets, a central island with a built-in stove and sink, and beige chairs around a dining table.
1 / 15
CHF 2,500.– Top
4.5 rooms152m² living space
Waldmattenstrasse 8, 3952 Susten

Moderne 4.5-Zimmer in Susten

Willkommen in dieser exklusiven, 4.5-Zimmer-Wohnung an der Waldmattenstrasse 8 in Susten (3952). Diese grosszügige Wohnung mit 152 m² Wohnfläche wurde 2024 erbaut und erfüllt höchste Ansprüche an Komfort, Nachhaltigkeit und modernes Wohnen.Highlights der Wohnung: • Stilvoller Balkon(68m2): Mit grauem Fliesenboden, gemütlichem Ecksofa, Couchtisch und Stühlen und 60m2 Gartenfläche – ein perfekter Ort zum Entspannen. • Begehbarer Kleiderschrank: Grosszügig ausgestattet mit weissen Einbauschränken, Regalen, Schubladen und einem eleganten Hocker. • Praktischer Hauswirtschaftsraum: Mit Waschmaschine, passenden Schränken und hellem Fliesenboden. • Minergie-Standard: Energieeffizientes Bauen für ein angenehmes Raumklima,Bodenheizung Kühlt und Heizt mit kontrolierter Wohnungslüftung. • Lift und Rollstuhlgängigkeit: Barrierefrei und komfortabel für alle Bewohner. • Garage und Parkplatz: Bequeme Parkmöglichkeiten direkt vor Ort. 2x Tiefgarage 1x Aussenparkplatz im Preis inbegriffen • Schöne Aussicht: Geniessen Sie die beeindruckende Walliser Berglandschaft. Weitere Ausstattungsmerkmale: • Kinderfreundlich und haustiererlaubt • Neubau mit modernster Ausstattung • Im Sommer sonnige Lage • Ruhige Umgebung – sowohl tagsüber als auch nachts Lage und Umgebung: Die Wohnung befindet sich in einer ruhigen und sonnigen Lage in Susten im Kanton Wallis. Die Infrastruktur lässt keine Wünsche offen: Die Apotheke MedPower GmbH ist in nur 2 Gehminuten erreichbar, der Migros-Partner Susten in 4 Minuten zu Fuss. Der Bahnhof Leuk ist in etwa 7 bis 8 Gehminuten erreichbar, ebenso wie die Bushaltestelle Susten. Die Nähe zum Fluss sowie die herrliche Walliser Bergwelt machen diese Lage besonders attraktiv.Diese Wohnung vereint zeitgemässes Design, nachhaltige Bauweise und eine hervorragende Lage – ideal für Familien, Paare oder Personen, die höchsten Wohnkomfort in einer der schönsten Regionen der Schweiz suchen. Sichern Sie sich jetzt Ihre Traumwohnung im Wallis!

Travel time
-
  • Modern kitchen with dark wooden flooring, white cabinetry, a central island, and a range hood. The backsplash is black, and there is a wooden accent wall on one side.
  • Modern kitchen with white cabinets, dark countertops, and a wooden floor. Features a central island with drawers and a range hood above.
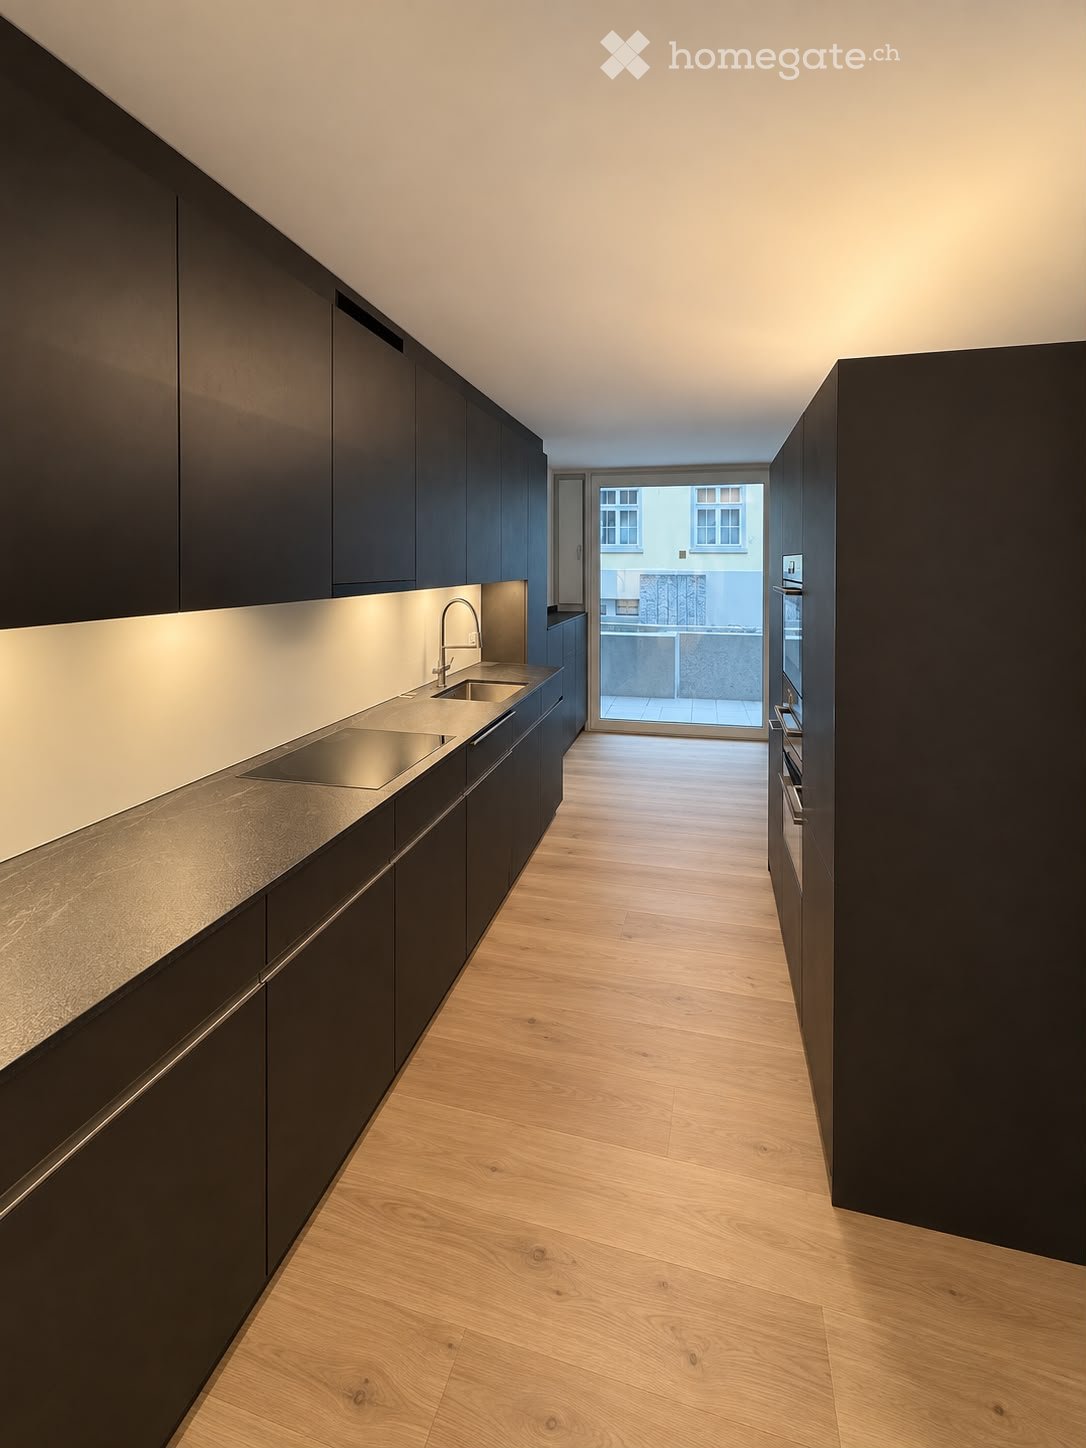
  • Modern kitchen with grey cabinets, stainless steel appliances, island, and large windows.
  • Modern kitchen with wooden flooring, stainless steel cabinets, a central island, and a large range hood. The space is bright with multiple windows and a sleek, minimalist design.
  • Empty room with wooden flooring, large windows, and an open sliding door leading to a balcony area with tiled flooring and a metal railing.
  • A clean, modern hallway with white walls, wooden flooring, and recessed lighting. Features include a closed door on the right, an intercom system mounted on the wall, and a partially visible adjacent room with a light-colored door.
  • Modern bathroom with dark tiled walls, two sinks, a bathtub, and a large mirror with built-in lighting.
  • Modern bathroom with a dark wooden vanity, two white sinks, sleek chrome faucets, and a large mirror above.
  • Modern bathroom with black tiles, a large bathtub, a glass-enclosed shower with multiple showerheads, and a sleek faucet.
  • Empty room with wooden flooring, white walls, and large glass doors leading to a balcony or terrace area.
  • Empty room with wooden flooring, white walls, and a window with blinds. No furniture or equipment is present.
  • Two white Siemens washing machines stacked vertically in a bathroom, with control panels and digital displays.
  • Empty room with orange walls, tiled floor, large sliding glass doors leading to a balcony area, and a visible wall-mounted light fixture.
  • Floor plan showing a 2-room apartment with a living/dining area, two bedrooms, a bathroom/WC, a dressing room, a small closet, and a terrace.
1 / 14
CHF 3,050.– Top
4.5 rooms117m² living space
Kreuzstrasse 11, 8180 Bülach

Moderne 4.5-Zimmer Eigentumswohnung im Herzen von Bülach

Wohnung & AusbauDie Wohnung überzeugt durch einen überdurchschnittlichen Ausbaustandard/Eigentumsstandart mit ausgewählten Materialien und einem durchdachten Grundriss. Hochwertige Details sorgen für ein angenehmes und modernes Wohnambiente.Besondere Akzente setzen: • Modernes Badezimmer mit Regendusche und Doppelbadewanne • Eichenparkett (geräuchert) in den Wohn- und Schlafräumen • Moderne offene Wohnküche • Lüftungszentrale sowie der private Waschturm im Reduit Die grosszügig gestalteten Zimmer bieten vielseitige Einrichtungs- und Nutzungsmöglichkeiten und lassen sich flexibel an individuelle Bedürfnisse anpassen.WohnlageDie Wohnung befindet sich an sehr zentraler Lage in Bülach. Einkaufsmöglichkeiten inklusive Tankstellenshop (Abends bis 6:00-22:00 geöffnet), Fitnesscenter, das Schulhaus Lindenhof, der Bahnhof, sowie die historische Altstadt mit zahlreichen Restaurants und Boutiquen sind in wenigen Gehminuten erreichbar.Die Busstation liegt direkt vor der Haustüre und bietet eine optimale Anbindung an den öffentlichen Verkehr. Der Autobahnanschluss ist in kurzer Fahrdistanz erreichbar.GemeinschaftDer verkehrsfreie Innenhof der Überbauung verfügt über einen Kinderspielplatz, welcher ausschliesslich den Bewohnerinnen und Bewohnern zur Verfügung steht.Besucherparkplätze vorhanden.ParkplätzeEin Tiefgaragenparkplatz kann separat für CHF 150.– pro Monat dazu gemietet werden. Ein zweiter Parkplatz ist nach Absprache verfügbar.

Travel time
-
  • A multi-story residential building with a brown facade, multiple windows, balconies, and surrounding greenery including trees and shrubs.
  • Multi-story apartment building with brown facade, multiple windows, and a balcony on the upper floor. The surrounding area includes a well-maintained garden with various shrubs, trees, and a paved pathway.
  • Well-maintained garden area with a paved pathway, green lawn, trimmed hedges, and various trees and shrubs. A multi-story building with balconies is visible in the background.
  • Two-story house with brown facade, multiple windows, a small entrance porch, and a well-maintained garden with colorful flowers and shrubs.
  • A modern kitchen with light-colored cabinets, a wooden countertop, a sink, a faucet, an oven, a dishwasher, and a chair. The walls are tiled, and there is a clock on the wall.
  • A modern kitchen with light-colored cabinets, wooden countertops, and various appliances including a coffee maker, microwave, and oven. A towel hangs on the oven handle, and several kitchen items are placed on the counter.
  • A small bathroom with a double sink vanity, mirror, tiled walls and floor, and a toilet. The vanity has a towel hanging on the side and various toiletries on the counter.
  • A modern bathroom with beige tiles, a double sink vanity, a large mirror, a toilet, a bathtub, and a shower area. The space includes a blue towel, a toothbrush holder, and a shower head.
  • A cozy bedroom with a large orange sofa bed, multiple pillows, a nightstand with books and a lamp, and a framed picture on the wall.
  • A narrow hallway with light-colored walls, wooden flooring, and a patterned rug. There are framed pictures on the walls and a small cabinet at the end of the hallway.
  • Modern living room with hardwood flooring, fireplace, large windows, sofa, coffee table, television, and decorative art pieces.
  • Modern living room with a white fireplace, wooden floor, and a small table with decorative items. Several picture frames adorn the walls.
  • Balcony with green flooring, wooden railing, potted plants, and striped awning overlooking a landscaped garden with trees and lawn.
  • A well-maintained garden with a mix of grass, trees, and shrubs. The area is surrounded by tall trees, creating a peaceful and natural setting.
  • Outdoor area with a stone picnic table and benches, a yellow slide, a barbecue, and surrounding greenery.
  • Floor plan showing a layout with a kitchen, dining area, living room, bedroom, bathroom, and balcony.
1 / 16
CHF 2,460.– Top
4.5 rooms95m² living space
Reutlenring 26, 8302 Kloten

seltene Gelegenheit - Kinderfreundlich & gute Hausgemeinschaft

An top Lage, nahe Waldrand & umgeben von viel Grün vermieten wir eine schöne und grosszügige 4.5-Zimmer-Wohnung mit Cheminée. Einige Stichwörter zum Angebot: • angenehme und gute Hausgemeinschaft (!) • attraktiver & guter Grundriss, welcher klare Linien zwischen Wohnbereich und Schlafbereich setzt • zwei Nasszellen (Bad/DU/WC mit Fenster & DU/WC) • Küche mit Geschirrspüler, Glaskeramik, Backofen auf Arbeitshöhe, viel Stauraum etc. • Elternschlafzimmer mit eigenem Badezimmer mit Fenster • Plattenboden in den zwei Nasszellen (Bad/WC & DU/WC) • Parkett im Wohnzimmer / Laminat in den Schlafzimmern • schöne und gepflegte Umgebung • hauseigener Grillplatz direkt neben hauseigenem Kinderspielplatz (mit Rutsche und Sandkasten / Pingpongtisch) • nahe öffentlichem Verkehr (Bus wie auch Bahn) • nahe Einkaufsmöglichkeiten • Garagenplätze können zusätzlich angemietet werden (Garage hausintern erreichbar) Lassen Sie sich von diesem einzigartigen Objekt sowie dessen schönen Umgebung verzaubern und nutzen Sie diese rare Chance eine Wohnung an beliebter Lage zu ergattern. --> Bilder sagen mehr als 1000 Worte und eine persönliche Besichtigung sagt mehr als 1000 Bilder. (publizierte Bilder sind von vergleichbarer Wohnung) Haben wir Ihr Interesse geweckt?Bei Interesse kontaktieren Sie uns gerne. Freundlich grüsst SieKärpf Immobilien AGseit über 60 Jahren Ihrverlässlicher Partner

Travel time
-
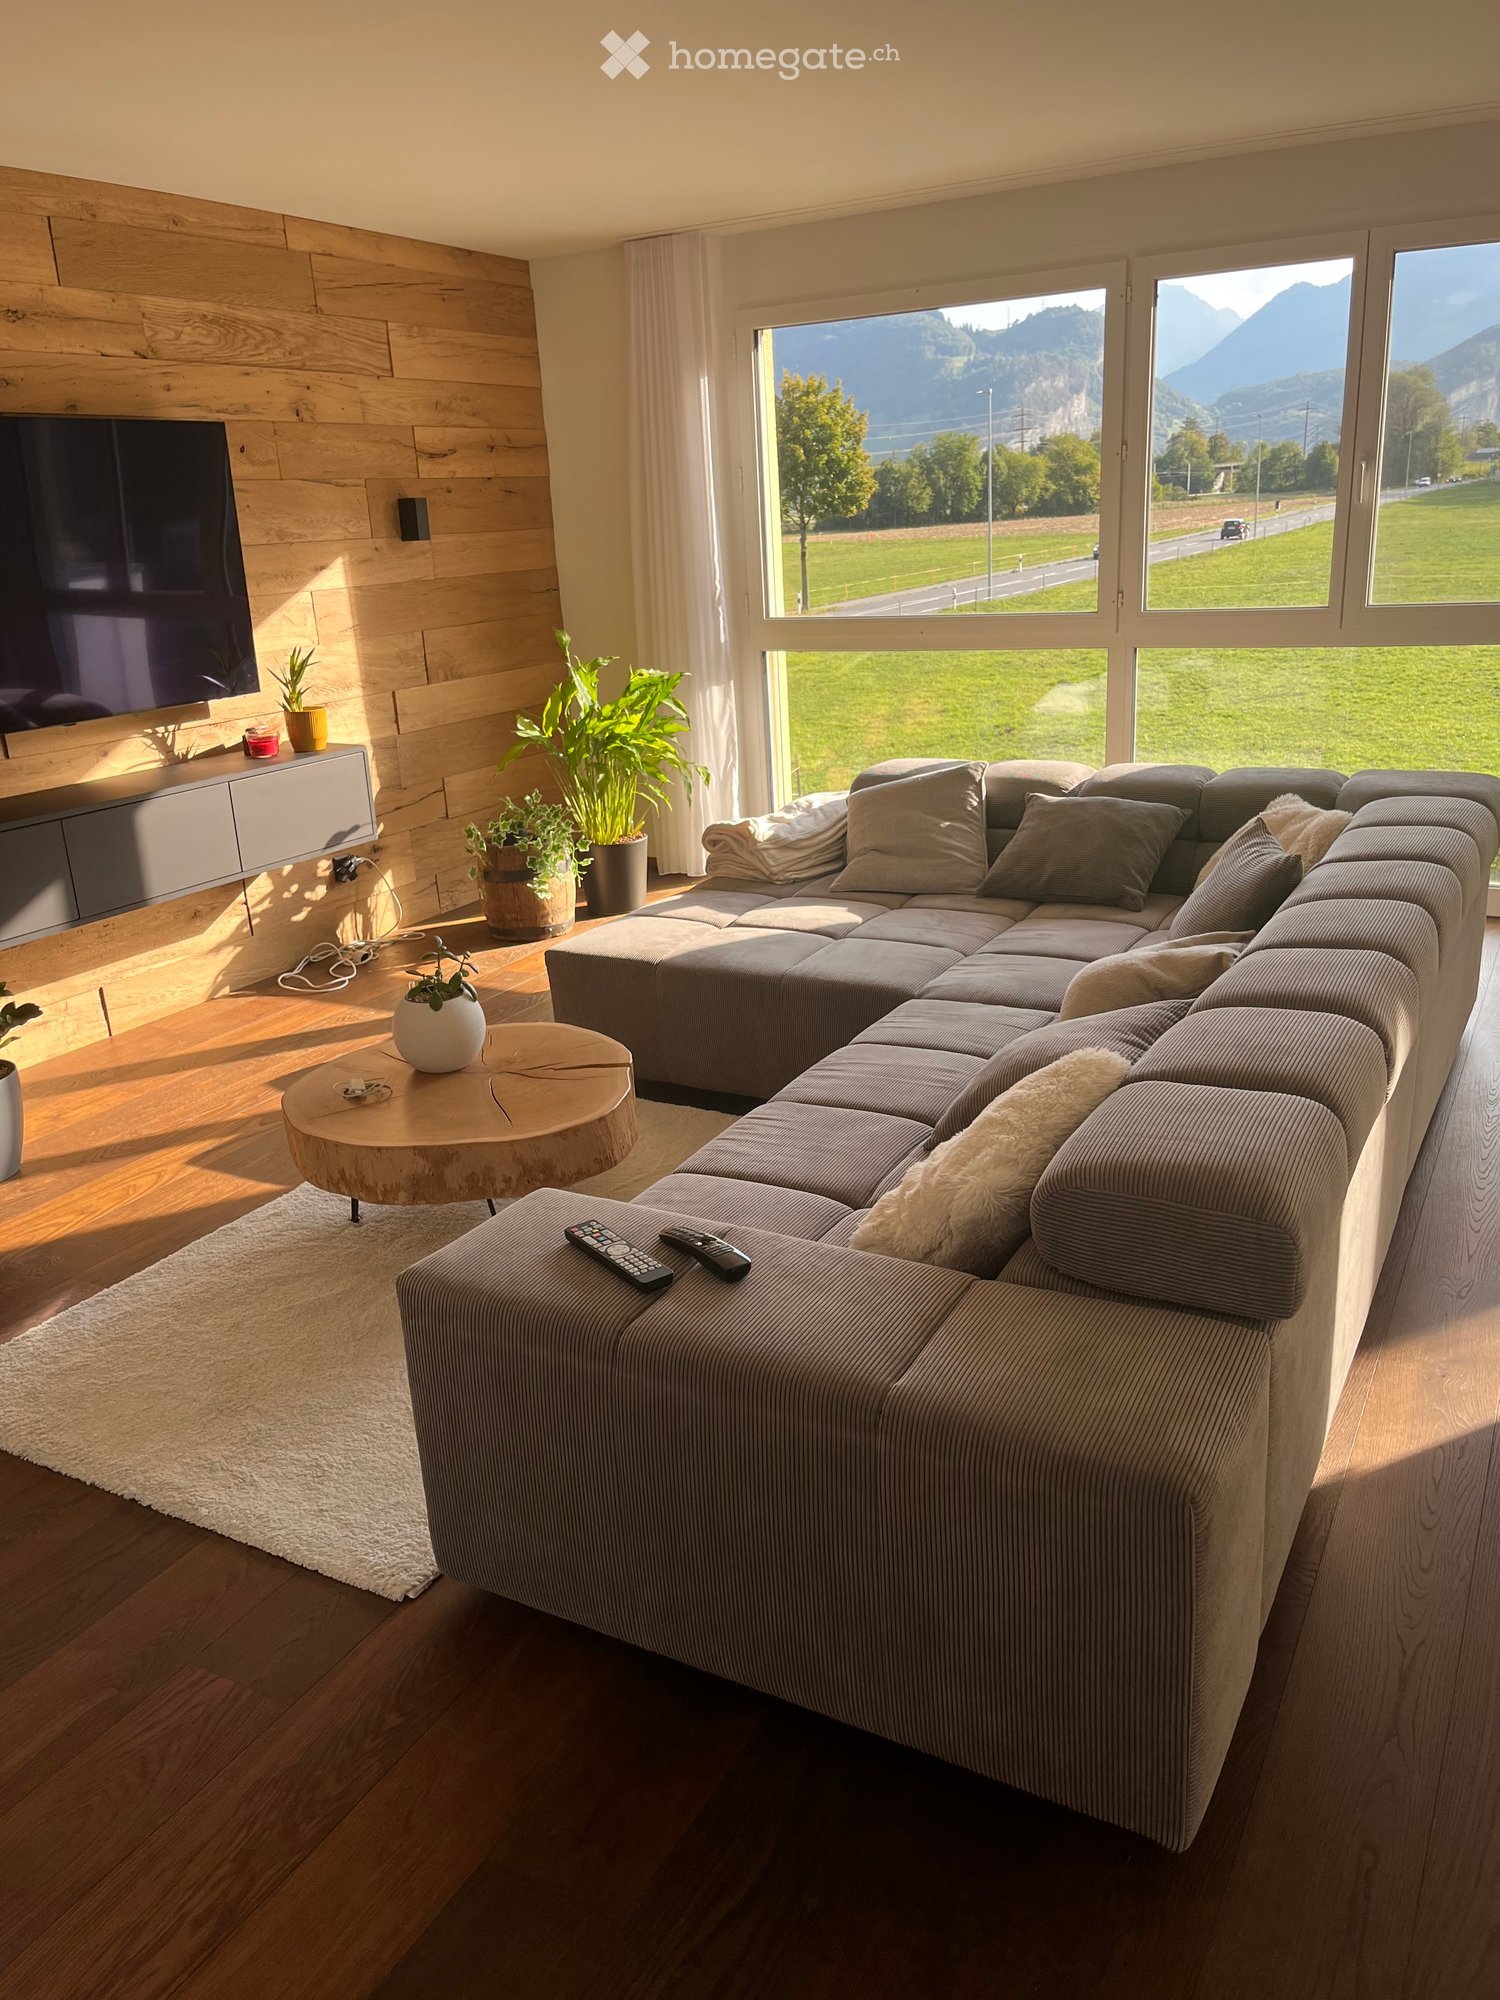
  • Modern living room with large windows offering a scenic view, featuring a sectional sofa, coffee table, fireplace, and potted plants.
  • Balcony with a panoramic view, featuring a sofa, coffee table, chair, and potted plants.
  • A modern house with a wooden facade and a tiled roof, surrounded by greenery and trees, with a scenic view of hills and fields in the background.
  • Modern open-plan kitchen and dining area with large windows offering a scenic view, featuring a round dining table with six chairs, a kitchen counter, and various decorative items.
  • Modern bedroom with a large bed, nightstand, lamp, potted plant, and artwork on the walls. Large windows with blinds provide natural light.
  • Modern bedroom with a large bed, nightstand, lamp, picture frame, wardrobe, and potted plants. The room features wooden flooring and large windows with blinds.
  • Modern, well-lit office space with wooden flooring, large windows with blinds, a desk with a computer setup, ergonomic chair, and decorative plants.
  • Modern kitchen with white cabinets, dark countertops, and a central island. Features a sink, faucet, and built-in oven.
  • Modern hallway with tiled floor, grey walls, and large windows at the end offering a scenic view.
  • Modern bathroom with a bathtub, toilet, double sink, and large mirror. Features dark tiled floors and white tiled walls, with a window offering a city view.
  • Modern bathroom with a white sink, chrome faucet, mirrored cabinet, and a glass-enclosed shower with a handheld showerhead.
  • A small, well-lit laundry area with a washing machine, dryer, and metal shelves for storage.
  • Floor plan of a residential unit showing multiple rooms including a kitchen, living/dining area, three bedrooms, a bathroom, and a balcony.
1 / 13
CHF 3,300.– Top
4.5 rooms131m² living space
In der Rütti 5, 4105 Biel-Benken BL

Wunderschöne, attraktive 4.5-Zimmer-Dachwohnung mit toller Aussicht in Biel-Benken BL

Wir vermieten per 1.September 2026 eine sehr grosse, helle, moderne 4,5-Zimmer Dachwohnung im 2.Obergeschoss mit einer Wohnfläche von 131 m2 in hohem Ausbaustandard mit schönem Cheminée-Ofen im gepflegten Biel-Benken. • Offene moderne Wohnküche mit Steamer, Backofen, Geschirrspüler etc. • Grosszügiges Wohn-/Esszimmer mit Cheminée-Ofen • Wintergarten mit toller Aussicht - ideal zum Entspannen und Geniessen • Drei Schlafzimmer • Zwei moderne Nasszellen • Reduit mit eigenem Waschturm in der Wohnung • Steinboden mit Fussbodenheizung • Grosser Kellerraum (im Mietzins inkludiert) • Schöne, ruhige, gepflegte Umgebung • Gehobener Eigentumsstandard • Komfortlüftung und Minergiestandard • Guter Anschluss an den öffentlichn Verkehr • Einstellhallenplätze können für CHF 150.- /mtl. dazugemietet werden Ruhige Lage: Die Wohnung befindet sich in einer sehr ruhigen Umgebung – sowohl tagsüber als auch nachts herrscht angenehme Stille. Im Sommer darf man sich über viel Sonnenschein freuen.Lage und Infrastruktur: Die Bushaltestelle Biel-Benken ist in nur 5 Gehminuten erreichbar und sorgt für eine gute Anbindung an den öffentlichen Verkehr. Die Schule Kilchbühl ist in lediglich 15 Gehminuten zu Fuss erreichbar – ideal für Familien mit schulpflichtigen Kindern.Diese Dachwohnung ist ab 1.September 2026 verfügbar und bietet eine seltene Kombination aus modernem Wohnkomfort, ruhiger Lage und familienfreundlicher Infrastruktur. Nutzen Sie die Gelegenheit und machen Sie diese aussergewöhnliche Wohnung zu Ihrem neuen Zuhause in Biel-Benken.

Travel time
-
  • Modern multi-story residential building with large windows, balconies, and contemporary design. Features include a raised ground floor, greenery, and a clean, minimalist aesthetic.
  • Modern kitchen with dark grey cabinets, white marble countertops, a central island, and pendant lights. Large windows offer a view of the garden.
  • Modern kitchen with dark cabinets, a central island, pendant lights, and large glass doors leading to an outdoor area.
  • Modern hallway with light wooden flooring, dark wooden paneling on one side, and textured wall art on the other. Features recessed ceiling lighting and a skylight at the far end.
  • Modern bathroom with a bathtub, toilet, sink, and mirror. Features a large window with a view of a rooftop, and a decorative wall mural with blue floral designs.
  • Empty room with light-colored wooden flooring, white walls, and large glass sliding doors leading to an outdoor area.
  • Modern hallway with a glass door featuring a large banana leaf print design and a black metal towel rack with multiple bars.
  • Modern glass-enclosed balcony with wooden ceiling, overlooking a scenic hillside with trees and neighboring houses.
  • Balcony with a scenic view of a town and mountains, featuring stone walls, modern glass railings, and a small utility shed.
  • Modern multi-story building with large windows, balconies, and a covered garage entrance.
  • Underground garage with concrete floors and walls, illuminated by vertical light strips, with a parked car visible in the background.
  • Underground parking area with concrete floors and walls, featuring multiple parking spaces, a single car parked, and a lift entrance.
  • Underground garage with a black car parked on the right, a charging station in the center, and a metal platform extending from the left side.
  • Floor plan of a modern apartment featuring multiple rooms including living spaces, bedrooms, bathrooms, and terraces.
1 / 14
CHF 4,950.– Top
4.5 rooms185m² living space
Via Sempione 12A, 6600 Muralto

Ampio attico di lusso a Muralto

In un elegante complesso residenziale ultimato nel 2022 proponiamo in locazione un esclusivo attico di 4.5 locali. L’ascensore conduce direttamente all’abitazione, dove un ingresso curato introduce alla luminosa zona giorno con cucina aperta di design, isola centrale, ampio soggiorno, spazio studio e accesso ai terrazzi.La zona notte comprende tre camere da letto, 3 bagni – con vasca e doccia –, armadi a muro e lavanderia privata. Pavimenti in rovere, serramenti moderni, climatizzazione integrata e riscaldamento a pavimento mediante pompa di calore completano questa proposta di alto livello. Sono inoltre disponibili due cantine.La superficie complessiva è di 185 m², di cui 169 m² interni e 36 m² di terrazzi. L’edificio si distingue per le ampie vetrate, l’architettura minimalista e le aree verdi curate. La cucina dispone di mobili grigio scuro, piani di lavoro in marmo bianco, isola centrale e luci a sospensione.Canone mensile: • Affitto: CHF 4’500.– • Posteggio in autorimessa: CHF 150.– • Spese accessorie: CHF 300.– • Totale: CHF 4’950.– È possibile affittare fino a due ulteriori posteggi a CHF 150.– ciascuno.L’appartamento offre ampi terrazzi, accesso senza barriere, ascensore, lavatrice privata, ambiente adatto a bambini e animali domestici e un contesto tranquillo.La fermata del bus si trova a un minuto a piedi, la stazione di Locarno a quattro minuti e il Lago Maggiore nelle immediate vicinanze.Disponibile dal 1° settembre 2026. L’appartamento è destinato a residenza primaria. Le condizioni definitive e la documentazione richiesta saranno concordate con la proprietà.DEUTSCHIn einer eleganten, 2022 fertiggestellten Wohnanlage vermieten wir eine exklusive 4.5-Zimmer-Attikawohnung. Der Lift führt direkt in die Wohnung. Der helle Wohnbereich verfügt über eine offene Designerküche mit Kochinsel, ein grosszügiges Wohnzimmer, einen Arbeitsplatz und Zugang zu den Terrassen.Der Schlafbereich umfasst drei Schlafzimmer, drei Badezimmer – mit Badewanne und mit Dusche –, Einbauschränke und eine private Waschküche. Eichenparkett, moderne Fenster, integrierte Klimaanlage und Bodenheizung mittels Wärmepumpe sorgen für hohen Wohnkomfort. Zwei Kellerabteile stehen ebenfalls zur Verfügung.Die Gesamtfläche beträgt 185 m², davon 169 m² Innenfläche und 36 m² Terrassen. Das Gebäude überzeugt mit grossen Fensterfronten, moderner Architektur und gepflegten Grünflächen. Die Küche ist mit dunkelgrauen Schränken, weissen Marmorarbeitsflächen, Kochinsel und Pendelleuchten ausgestattet.Monatliche Kosten: • Mietzins: CHF 4’500.– • Einstellhallenplatz: CHF 150.– • Nebenkosten: CHF 300.– • Total: CHF 4’950.– Bis zu zwei weitere Parkplätze können für je CHF 150.– gemietet werden.Die Wohnung bietet grosszügige Terrassen, einen barrierefreien Zugang, Lift, private Waschmaschine sowie ein kinder- und haustierfreundliches Umfeld in ruhiger Lage.Die Bushaltestelle ist in einer Gehminute, der Bahnhof Locarno in vier Gehminuten und der Lago Maggiore in unmittelbarer Nähe erreichbar.Verfügbar ab 1. September 2026. Die Wohnung ist als Hauptwohnsitz vorgesehen.

Travel time
-
  • Empty room with wooden flooring, stone walls, and large windows. No furniture or equipment present.
  • Modern kitchen with stainless steel appliances, including a refrigerator, oven, and stove, along with grey cabinets and a sink with a faucet. The space features a tiled floor and a wooden staircase leading upwards.
  • Empty room with wooden flooring, stone walls, and a staircase leading to another area.
  • A narrow hallway with a wooden staircase leading upwards, a kitchen area with cabinets and a sink, and a small wood-burning stove on the right side.
  • Empty room with wooden flooring, white walls, large windows with dark curtains, and a radiator under the windows.
  • Empty room with wooden flooring, white walls, large windows with curtains, radiator, and an open doorway leading to another room.
  • Modern bathroom with white tiled walls, a stacked washing machine and dryer, a toilet, a sink with a modern faucet, and a mirrored cabinet.
  • Modern bathroom with a white sink, chrome faucet, toilet, and a mirror above the sink. The walls are tiled in light beige tiles.
  • Hallway with tiled floor, wooden staircase railing, open doorway leading to another room with wooden flooring, and a heart-shaped sticker on the wall.
  • Empty room with wooden flooring, white paneled walls, a window with white frame, and a radiator below the window.
  • Empty room with wooden flooring, light-colored walls, and a window with a radiator below it.
  • Wooden balcony with railing, overlooking a residential area with houses and greenery.
  • A two-story house with a wooden deck and railing, overlooking a scenic valley with mountains in the background.
1 / 13
CHF 1,650.– Top
4.5 rooms115m² living space
Grand'Rue 44, 2056 Dombresson

Charmant appartement de 4.5 pièces à louer à Dombresson – Grand'Rue 44

Découvrez cet appartement de caractère de 4.5 pièces situé au 1er étage d'un immeuble ancien plein de charme, au cœur du village de Dombresson, dans le canton de Neuchâtel. Avec ses 115 m² de surface habitable, cet appartement saura séduire les amateurs d'authenticité et d'espace.L'appartement vous propose : • Cuisine moderne : Entièrement équipée avec des appareils en acier inoxydable (réfrigérateur, four, cuisinière), des armoires grises élégantes et un sol carrelé. Un escalier en bois apporte une touche chaleureuse à l'ensemble. • Pièces lumineuses : Des murs en pierre apparents, un parquet en bois et de nombreuses fenêtres laissant entrer la lumière naturelle confèrent à cet appartement un cachet authentique et une atmosphère unique. • Terrasse : Un espace extérieur vaste et privatif pour profiter des beaux jours. • Lave-linge et sèche-linge : Inclus pour votre confort quotidien. • Place de parking : Disponible pour votre véhicule. Situation et commodités : Idéalement situé dans le village de Dombresson, cet appartement offre un cadre de vie paisible tout en restant proche des commodités essentielles : • Arrêt de bus Bas des Crêts à environ 30 mètres minutes à pied • Magasin d'alimentation Pam à 100 mètres • Office de Poste à 100 mètres • École primaire à environ 1 minutes à pied • Boulangerie à 30 mètres • Boucherie à 10 mètres. Disponible à partir du 30 septembre 2026, voire avant, cet appartement alliant charme de l'ancien et équipements modernes est une opportunité rare. Pour personne solvable uniquement.

Travel time
-
  • Living room with a sofa, dining table, chairs, cat tree, and television. Large windows with sheer curtains and wooden flooring.
  • Modern bathroom with a sink, mirror, cabinet, and a potted plant on the windowsill. The room features tiled walls and a window with frosted glass.
  • Modern bathroom with a white bathtub, chrome faucet, and a toilet. The walls are tiled with white tiles and decorative black diamond-shaped tiles.
  • A cozy bedroom with a wooden bed, a red and white floral quilt, and a cat resting on the bed. The room features wooden flooring and a window with white curtains.
  • A well-lit hallway with wooden flooring, white walls, and an arched entryway leading to another room. Visible elements include a beige sofa, a decorative wall-mounted light fixture, and a small plant in a pot.
  • A furnished room with wooden flooring, a refrigerator, a bed with a colorful blanket, a curtained window, a small storage unit, and a stack of magazines. There are also a few weights on the floor.
  • A furnished room with wooden flooring, a large window with curtains, a black desk with a computer setup, a gaming chair, and a small wicker stool.
  • Bright kitchen with white cabinets, granite countertops, and a window. Includes a refrigerator, sink, chairs, table, and decorative items.
  • Balcony with a white table and four white chairs, overlooking a garden and distant mountains.
  • Modern bathroom with a corner bathtub enclosed in a glass shower, a separate toilet, and a handheld shower hose with a handheld showerhead.
  • Modern bathroom with white tiles, a sink with a chrome faucet, a toilet, a mirror cabinet, and a towel rack.
  • A modern living room with a large L-shaped sofa, a glass coffee table, and a dining area with a table and chairs. The room features wooden flooring, large windows, and a kitchen area visible in the background.
  • Floor plan of a residential unit showing multiple rooms including living area, bedrooms, kitchen, bathroom, entrance, hallway, and outdoor space.
1 / 13
CHF 2,150.– Top
4.5 rooms100m² living space
Luxgasse 10, 7206 Igis

Helle 4.5-Zimmer-Parterrewohnung in Igis – ruhige Lage, ab Oktober 2026 verfügbar

Willkommen in dieser gepflegten und grosszügigen 4.5-Zimmer-Terrassenwohnung im Erdgeschoss an der Luxgasse 10 in Igis (7206) in einem Dreifamilienhaus. Mit einer Wohnfläche von rund 100 m² bietet diese Wohnung aus dem Jahr 1998 alles, was das Herz begehrt – ideal für Familien oder Paare, die Wert auf Komfort und Ruhe legen.Die Wohnung überzeugt mit folgenden Highlights: • Helles, modernes Wohnzimmer: Holzparkett / grosse Fenster, die viel Tageslicht hereinlassen / ein einladender Wohn- und Essbereich mit offener Küche • offene Küche: mit Glaskeramik-Herd, Backofen und Geschirrspüler / praktisches Reduit • grosse Schlafzimmer: Das Eltern- und die Kinderschlafzimmer sind mit 14 m2 relativ gross / Laminatboden • Bad / WC: mit Sprudel-Badewanne und Toilette • Dusche / WC: mit Duschkabine und Toilette • Terrasse & Balkon: gedeckter Sitzplatz zum Verweilen mit Sonnenstore • Waschküche / Keller: Waschmaschine mit Tumbler werden mit zwei anderen Parteien geteilt / eigenes Kellerabteil • Parkplatz & Garage: Ein Parkplatz sowie eine Einzel-Garage stehen zur Verfügung – praktisch und komfortabel • Kinderfreundlich: Die Wohnung und das Umfeld eignen sich für Familien mit Kindern. Das Schulhaus ist wenige Meter entfernt • Ruhige Lage: Die Wohnung liegt in einer sehr ruhigen Umgebung – sowohl tagsüber als auch nachts • Haustiere sind nicht erlaubt Lage & Umgebung: Igis ist ein beschaulicher Ort im Kanton Graubünden und bietet eine angenehme, ländliche Wohnatmosphäre. Der Volg-Supermarkt für den täglichen Bedarf sowie die Bushaltestelle Igis Dorfplatz sind bequem zu Fuss erreichbar. Die ruhige Wohnlage macht diese Wohnung besonders attraktiv für alle, die dem Alltagsstress entfliehen möchten.Diese charmante Wohnung ist ab dem 1. Oktober 2026 (oder nach Vereinbarung) verfügbar. Sichern Sie sich Ihr neues Zuhause in einer der schönsten Regionen der Schweiz!

Travel time
-

Suggested properties for you based on search results