5772 results - Apartment for rent with 4 rooms in Switzerland
  • Modern open-plan kitchen and dining area with white cabinets, a central island, pendant lights, and large windows overlooking a balcony.
  • Modern balcony with white tiled floor, grey sofa, white chairs, small table, and potted plant, overlooking a scenic view.
  • Balcony with a view of a green landscape, featuring a small table, two chairs, and a large flower pot.
  • Modern kitchen with white cabinets, stainless steel appliances, and a sleek island. Features a microwave, sink, and decorative bowl on the counter.
  • Bright living room with large windows and a balcony, featuring a white leather sofa, coffee table, armchairs, TV, and decorative items.
  • Bright hallway with wooden flooring, large round mirror on the wall, leading to a kitchen area and a balcony with a view.
  • Modern bedroom with a double bed, nightstand, armchair, and TV on a wooden stand. The room features white walls, light wooden flooring, and large windows with sheer curtains.
  • Modern bathroom with a large mirror, double sink, bathtub, and towel rack. Features include a sleek faucet, a small basket on the counter, and a handheld mirror on the windowsill.
  • Bright room with wooden flooring, large windows, a sofa, a desk with a laptop, a chair, and an ironing board with an iron.
  • Bright, modern office space with wooden flooring, large windows with white curtains, and multiple desks equipped with monitors, keyboards, and chairs. A printer and speaker are visible on one desk, and a small flower vase sits on a side table.
  • Modern bathroom with a white sink, chrome faucet, large mirror with built-in lighting, and a glass-enclosed shower area.
  • Floor plan showing a layout with living area, kitchen, two bedrooms, bathroom, and two balconies.
1 / 12
CHF 2,930.– Top
4.5 rooms130m² living space
Uesslingerstrasse 1b, 8532 Warth

4.5-room apartment in a quiet, natural location near the Kartause Ittingen

Highlights of the apartment and surroundings: • Two balconies with beautiful views in south and west direction • Direct lift access to the apartment • View towards Kartause Ittingen and the surrounding landscape • Two wet cells and own washing tower in the basement • Quiet location in Warth with the historic Kartause Ittingen and numerous walking and hiking opportunities in the forest and nature in the immediate vicinity • Bus stop (Warth, Kreuz) directly in front of the house with good connections and links to Frauenfeld (11 minutes), Zurich (54 minutes) and Konstanz (53 minutes) • Fiscally attractive municipality of Warth-Weiningen • Spacious basement room with connection to the apartment network, e.g. for NAS, server or further network technology The most important things in brief: Pets: By arrangement Lift: Yes, leads directly to the apartment Parking spaces: Two parking spaces available for CHF 150.- / month each (E-Mobility possible) The entire building was constructed in the Minergie standard and equipped with high-quality materials In the living area and in the rooms there are parquet floors, while the kitchen and wet cells are equipped with plate coverings The kitchen has a large cooking island and a lot of storage space. In most areas and rooms, ceiling spots are also installed All roller shutters and sun blinds are electrically operated. In the entrance area there is a built-in wardrobe and a cloakroom The apartment has two wet cells, one with shower and one with bathtub. Both have their own window. Additionally, each room is equipped with an internet connection The underground garage is accessible via a car lift. The apartment also includes a spacious basement room with additional usable space Virtual 360° tour link available in the document Please contact us via the contact form for a viewing appointment or further information about the apartment

Travel time
-
  • Modern kitchen with light wooden flooring, white cabinets, and a marble countertop. Large windows and sliding glass doors provide ample natural light and access to a balcony.
  • Modern three-story building with large windows and balconies, under construction with visible machinery and temporary toilets.
  • Modern kitchen with white cabinets, a central island, and large windows letting in natural light.
  • Empty hallway with wooden flooring, white walls, and a small kitchen area visible at the end, featuring a sink and countertop.
  • Empty room with wooden flooring, large windows, and a view of the outside. The room is unfurnished with no visible furniture or equipment.
  • Modern bathroom with a white sink, chrome faucet, toilet, and large mirror. The room features tiled walls and a view of the city through large windows.
  • Empty room with light wooden flooring and large, fully open sliding glass doors leading to a balcony or outdoor area. The room has white walls and a modern, minimalist design.
  • Empty hallway with wooden flooring, white walls, and a window at the end letting in natural light.
  • Empty room with light-colored wooden flooring and white walls, featuring a large window with a view of greenery and a neighboring building.
  • Bright, empty room with large glass windows and sliding doors, wooden flooring, and natural light.
  • Empty room with large windows offering a view of the cityscape and surrounding buildings. Light wooden flooring and white walls.
  • Bright, empty room with wooden flooring, large windows, and sliding glass doors leading to another space.
1 / 12
CHF 4,000.– Top
4.5 rooms119m² living space
Kolibriweg 5, 8048 Zürich

Exclusive 4.5-room new apartment with lift directly into the apartment

Welcome to this high-quality 4.5-room new apartment on the 2nd floor at Kolibriweg 5 in Zürich-Altstetten (8048). The building, completed in 2024, impresses with modern architecture and thoughtful equipment on 119 m² of living space. The apartment is available from October 12, 2026.The apartment offers: • Open living and kitchen area: Spacious, bright room with elegant parquet flooring, white built-in cabinets, and integrated wine cooler. • Bright rooms with parquet flooring, white walls, and large windows. • Two modern bathrooms: • En-suite bathroom with bathtub, double sink, and bidet toilet. • Second bathroom with shower, washing machine, and dryer. • Basement compartment with approximately 8 m². • Lift with direct access to the apartment. • Fiber-optic internet (Swisscom) available from September. Location and surroundings:The apartment is located in a quiet residential area and is sun-kissed in the summer. The forest begins after just a five-minute walk and offers ideal opportunities for relaxation.The public transport connection is excellent: • Bus stop Schulhaus Buchlern: approximately 4 minutes' walk. • Tram stop Lindenplatz: approximately 12 minutes' walk. • Altstetten train station: approximately 21 minutes' walk. Shopping opportunities: • Coop and Migros: approximately 13-14 minutes' walk. Other facilities: • Schulhaus Buchlern: approximately 4 minutes' walk. • Kita Guxi: approximately 12 minutes' walk. • Hallenbad Altstetten: approximately 9 minutes' walk. This new apartment combines modern living with excellent infrastructure.Important notes: • Pets are not allowed. • The garage parking space is rented together with the apartment and costs an additional CHF 150.00 per month. For the application, we need:Please submit a complete application dossier with the following documents: • Rental application form, fully completed and signed. • Current debt collection register extract (not older than 3 months). • Copy of passport or identity card. • For foreign nationals: copy of valid foreigner's identity card. Please note: Only fully submitted application dossiers will be reviewed.

Travel time
-
  • Balcony with a scenic mountain view, featuring a chair, small table, cup, and potted plants.
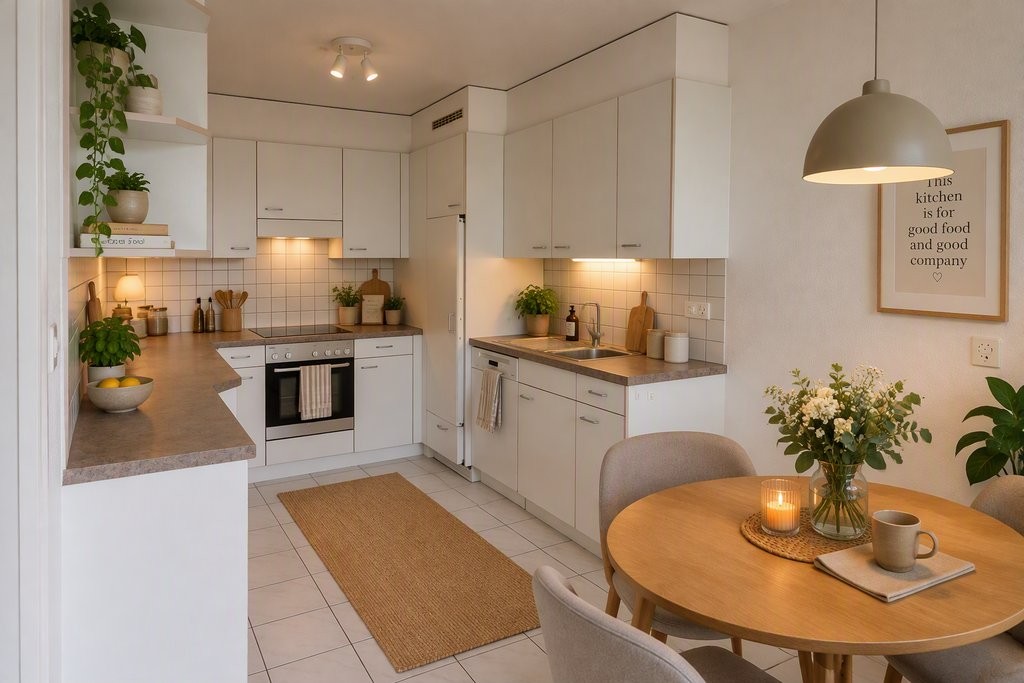
  • Modern kitchen with white cabinets, central island, sink, and dining area with a wooden table and chairs. Features pendant lighting, framed artwork, and a potted plant.
  • Bright living room with large windows offering a cityscape view, featuring a sofa, coffee table, bench, and decorative pillows.
  • Modern living space with large windows and sliding glass doors opening to a balcony. Features a potted plant, a framed picture on the wall, and a small seating area on the balcony with two chairs and a table.
  • Modern bedroom with a large bed, nightstand, lamp, two chairs, small table, and a scenic mountain view through large windows.
  • Modern bathroom with a white toilet, sink, and glass-enclosed shower. Features a large mirror with built-in lighting, a sleek faucet, and a small potted plant on a wooden shelf.
  • Minimalist room with large windows offering a scenic mountain view, yoga mat on floor, cushion, shelf with lamp and decor, and potted plants.
  • Modern bathroom with a floating sink, large mirror with LED lighting, glass-enclosed shower, toilet, and a small wicker basket holding towels.
  • Modern, well-lit home office with large windows offering a scenic view, a wooden desk, ergonomic chair, laptop, books, potted plants, and framed artwork.
  • A modern rooftop terrace with a panoramic city view, featuring a lounge area with cushions and pillows, a dining table with chairs, and string lights hanging from the wooden pergola.
  • A modern high-rise building with a glass facade, surrounded by other structures and a parking lot.
1 / 11
CHF 3,850.– Top
4.5 rooms119m² living space
Am Mattenhof 1, 6010 Kriens

4.5 room apartment - a view that impresses. Living comfort that also convinces in summer.

Unlimited view. Naturally, pleasantly tempered. - First rental of a 4.5-room apartment on the 13th floor.Welcome to the PilatusTower – one of the most striking residential buildings in central Switzerland. This high-quality 4.5-room apartment on the 13th floor combines modern design, first-class living comfort, and a breathtaking view of Lucerne, the Bireggwald, and the surrounding mountain world.With a spacious net living area of 118.5 m² and two sunny balconies of 9 m², this apartment offers an exclusive home for singles or couples with high demands.Apartment highlights at a glanceLiving area & kitchen • Spacious living and dining area (approx. 56 m²) with open Orea design kitchen • Floor-to-ceiling windows for plenty of light and an open living feel • Direct access to the 9 m² balcony • Naturally oiled oak parquet in all living rooms Sleeping & rooms • Master bedroom (14 m²) with balcony access and en-suite bathroom (5.5 m²) • Two further rooms (11.5 m² and 11 m²), flexible use Bathrooms • Bathroom with shower/WC (4.5 m²) • Own washing machine and tumble dryer • High-quality ceramic tiles in warm beige tones Storage space • Built-in wardrobe in the entrance hall • Reduit directly in front of the apartment • Separate cellar compartment Comfort & equipment • High-quality construction standard • TABS system with lake water cooling --> natural cooling, especially in view of increasingly hot summer days • Modern building technology and elevator systems Rooftop terrace at 110 meters highAs a resident of the PilatusTower, you benefit from access to the rooftop terrace with impressive 360° views of Lucerne, Lake Lucerne, and the Alps. Spacious lounge and seating areas as well as green zones create a pleasant ambiance – ideal for relaxation, sunbathing, or social gatherings.Perfect location – Mattenhof train station right in front of the doorMattenhof train station is located directly in front of the house and takes you to the center of Lucerne in just 5 minutes. Thanks to direct train and highway connections, Zug, Zurich, and Zurich Airport are also quickly accessible – ideal for commuters and all those who want to be mobile and flexible. For cycling enthusiasts, the "Freigleis" cycle path offers a direct, safe connection to the city center and the surrounding districts.Infrastructure in the towerThe infrastructure in the tower includes a sauna, a fitness room, and a co-working lounge as well as two guest rooms for visitors. The offer is complemented by package boxes, storage facilities, and a bicycle cleaning room. Use is partially subject to a separate fee and is not included in the rent.ParkingThe apartment does not come with a fixed parking space. However, parking spaces or garage parking spaces can be rented separately in the immediate vicinity and in the district.Important informationThe apartment is currently in the final stage of construction, and viewings are not possible at the moment. The expected move-in date is October 2026. The published images are visualizations.Interested?We would be happy to inform you personally about this exceptional residential offer and look forward to your contact.

Travel time
-
  • Modern kitchen with white cabinets, wooden flooring, and stainless steel appliances including a refrigerator, sink, and oven.
  • Modern kitchen with white cabinets, wooden flooring, and built-in appliances including a sink and oven.
  • Modern hallway with wooden flooring, white walls, and built-in wooden shelving. Features wall-mounted spherical lights and a window at the end.
  • Minimalist room with light wooden flooring, white walls, a wooden chest of drawers, and a small vase on top. A large window offers a view of the outside, and the ceiling features a track light system.
  • Attic room with wooden floors, slanted wooden ceiling, multiple wine racks, and a chandelier light fixture.
  • Roof terrace with concrete tiles, metal railing, and a view of the city skyline and a church spire.
  • Roof terrace with concrete tiles, metal railing, air conditioning unit, and cityscape view.
  • Modern staircase with wooden steps and a metal handrail, featuring a skylight window and recessed lighting.
  • Empty room with light wooden flooring and white walls, featuring a skylight window and an air conditioning unit on the wall.
  • Modern bathroom with white tiles, black floor, toilet, sink, mirror, and shower area with dark curtains.
  • Modern bathroom with white tiles, black tiled floor, bathtub, sink, mirror, shower, and a private washing machine.
1 / 11
CHF 5,560.– Top
4.5 rooms117m² living space
Grüngasse 7, 8004 Zürich

Beautiful attic apartment with unique rooftop terrace for rent!

From October 1, 2026, or by agreement, we are renting this exceptional, renovated 4.5-room attic apartment. The apartment spans two floors and delights with a special sense of space, a lot of charm, and a beautiful rooftop terrace with a magnificent view.The highlights at a glance:Bright and stylish living roomsBright wooden floors, white walls, and generous window areas create a friendly and airy living atmosphere. The rooms offer plenty of daylight and a nice view of the surroundings.Characteristic attic spaceA special highlight is the atmospheric attic space with sloping wooden ceilings, wooden floor, and elegant chandelier. This versatile room is perfect as a hobby room, retreat, or wine cellar.Dreamy rooftop terraceThe spacious, sunny rooftop terrace is the heart of the apartment. Enjoy relaxed hours, warm summer evenings, and the beautiful view of Zurich here.Modern living comfortAn elevator, a private washing machine, and a modern kitchen with contemporary appliances provide additional comfort and round off the attractive living offer.Quiet location with plenty of sunThe apartment is located in a pleasantly quiet area and offers a relaxed living atmosphere both during the day and at night. Thanks to the good orientation, you benefit from numerous sunny hours in the summer and also from beautiful sunshine during the winter months.This exceptional attic apartment combines urban city life with peace, privacy, and high living comfort. A rare opportunity in the heart of Zurich.Are you interested? We look forward to your contact!

Travel time
-

Find a new tenant for free

Create a free listing on Homegate to find the perfect next tenant for your apartment in no time at all.

List your property now
  • A modern high-rise building with a sleek design, surrounded by smaller structures and a scenic mountainous backdrop.
  • Modern living and dining area with large windows offering scenic views, a sectional sofa, dining table, chairs, and decorative items.
  • A modern rooftop terrace with a lounge area, dining area, and lush greenery, offering a scenic city view.
  • Modern bedroom with a large bed, green headboard, pink armchair, side table, and a scenic view through large windows.
  • A modern urban setting with a tall, contemporary building featuring numerous balconies and large windows. The surrounding area includes pedestrians, trees, and smaller structures, with a scenic mountain backdrop.
  • Modern living room with large windows offering a scenic mountain view, featuring a light-colored sectional sofa, a dark coffee table with magazines, a decorative vase with dried plants, and a floor lamp.
  • Modern home gym with wooden flooring, large windows, treadmill, elliptical machine, bench, dumbbell rack, exercise ball, and TV screen.
  • Modern sauna room with wooden benches, a wooden sauna, a fireplace, and a potted plant, offering a scenic mountain view through large windows.
  • Floor plan of a 4.5-room apartment on the top level, featuring a kitchen/living/dining area, four bedrooms, two bathrooms, a corridor, and a balcony.
  • Floor plan of apartment type 6, 4.5 rooms, 111.5 m², located on the 16th floor, featuring a balcony.
1 / 10
CHF 3,750.– Top
4.5 rooms112m² living space
Am Mattenhof 1, 6010 Kriens

Exclusive 4.5-room apartment on the 16th floor in the Pilatus Tower

Available from November 1, 2026Welcome to the Pilatus Tower in the Mattenhof quarter – one of the most striking new construction projects in the Lucerne region. The spacious 4.5-room apartment on the 16th floor combines high living comfort, modern architecture, and an excellent location.On approximately 112 m², the apartment offers a well-thought-out floor plan with a clear room structure. The 44 m² large living, dining, and kitchen area forms the heart of the apartment. Three separate rooms with 17 m², 14 m², and 13.5 m² can be flexibly used as bedrooms, children's rooms, guest rooms, or home offices.The southwest orientation provides plenty of daylight and attractive evening sun. From the 12 m² large balcony and from the entire apartment, you can enjoy the view towards Pilatus and Sonnenberg.The apartment is particularly suitable for couples with generous space requirements or home offices, for small families, and for people who want to combine urban living with a view, comfort, and high quality of life. Whether cooking together, relaxing on the balcony, or a quiet retreat above the roofs of Lucerne, Kriens, and Horw: a home for everyday life and enjoyment is being created here.Equipment: • The spacious living rooms are equipped with high-quality oak parquet (naturally oiled). The open kitchen is equipped with artificial resin fronts in Ombra, a natural stone cover in Pretoria, and appliances from Electrolux. A CombiSteamer and a dishwasher are part of the kitchen equipment. • The apartment has two wet zones: a bathroom with a bathtub and a separate toilet with a shower and a washing tower. The plates are kept in gray and anthracite, the base units in Glacier White, and the mirror cabinets from Talsee. • Additionally, a basement compartment with 7 m² and two spacious built-in closets in the stairwell are available. At the balcony, a high-quality, electric vertical awning provides sufficient shade. • A parking space in the garage can be rented optionally for CHF 290/month. • The apartment meets the highest energy standards and guarantees sustainable, energy-efficient living (heating and cooling with lake energy). Building infrastructure:The Pilatus Tower offers an infrastructure that goes beyond a classic rental apartment. This includes • Rooftop terrace at around 110 m height • Restaurant on the ground floor • Parcel boxes for mail and parcel shipments • Comfortable bike parking spaces • Bike cleaning room • Several elevators • Sauna on the 36th floor * • Fitness area * • Lounge on the 37th floor * • Co-Working-Lounge on the 8th floor * • Guest room on the 8th floor * • Wine cellar * • Storage facilities on the ground floor * * can be easily reserved and used for a feeLocation and surroundings:The apartment is located in the popular and up-and-coming Mattenhof quarter, directly next to the Pilatus Arena. The location combines urban infrastructure with short distances to Lucerne, Horw, Allmend, and Pilatus. • Public transport: The Kriens Mattenhof train station and the Mattenhof bus stop are just a 1-minute walk away – ideal connection to the city of Lucerne and the entire region • Bike: A well-developed bike path leads directly to the city center • Shopping: The Migros is just a 2-minute walk away – daily errands become child's play • Health: The Medbase Apotheke Mattenhof is just a 1-minute walk away • Education: The Schulhaus Kuonimatt is about a 9-minute walk away – ideal for families • Quality of life: Despite the central location, the surroundings are pleasantly quiet at night • Leisure and recreation: Gastronomy, services, and leisure activities are located in the quarter or at a short distance. The Allmend, the Bireggwald, the Horwer Seebucht, Lake Lucerne, and Mount Pilatus are easily accessible Contact and viewing:Have we sparked your interest? We would be happy to inform you personally about this exceptional living offer and look forward to your contact.The rental is currently taking place according to plan. A viewing is possible from October 1, 2026.

Travel time
-
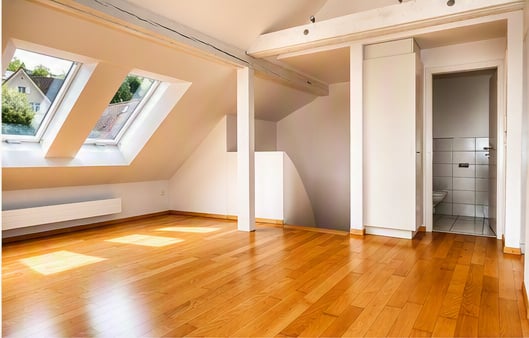
  • Empty attic room with wooden flooring, white walls, and skylight windows allowing natural light to enter.
  • Modern kitchen with white cabinets, wooden flooring, and large windows offering a scenic view.
  • Modern kitchen with white cabinets, black countertop, stainless steel sink, and built-in dishwasher. Large skylight windows provide natural light.
  • Empty attic room with wooden flooring, white walls, exposed wooden beams, and a skylight window. No furniture or equipment present.
  • Modern bathroom with white tiled walls and floor, featuring a bathtub, toilet, and a separate shower area with a glass enclosure.
  • Modern bathroom with white tiled walls and floor, a single sink with a modern faucet, and a large mirror above it. The room has a window with blinds allowing natural light to enter.
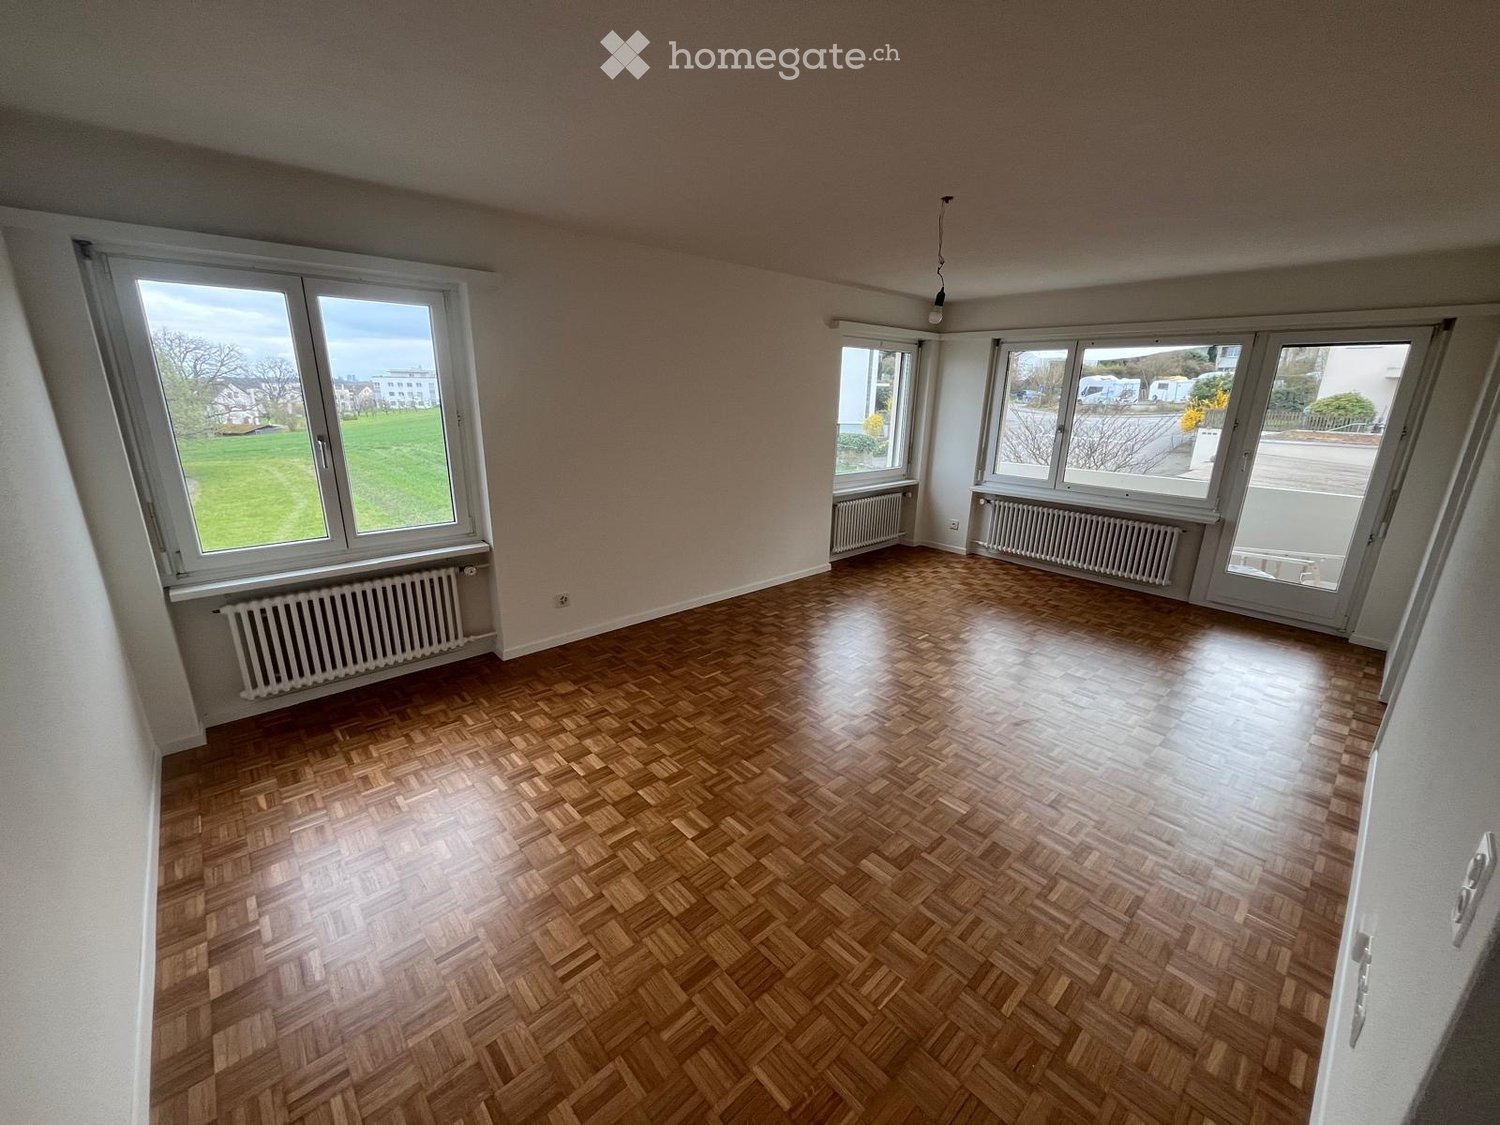
  • Empty room with wooden flooring, white walls, and large windows offering a view of neighboring houses and greenery. A radiator is visible below the windows.
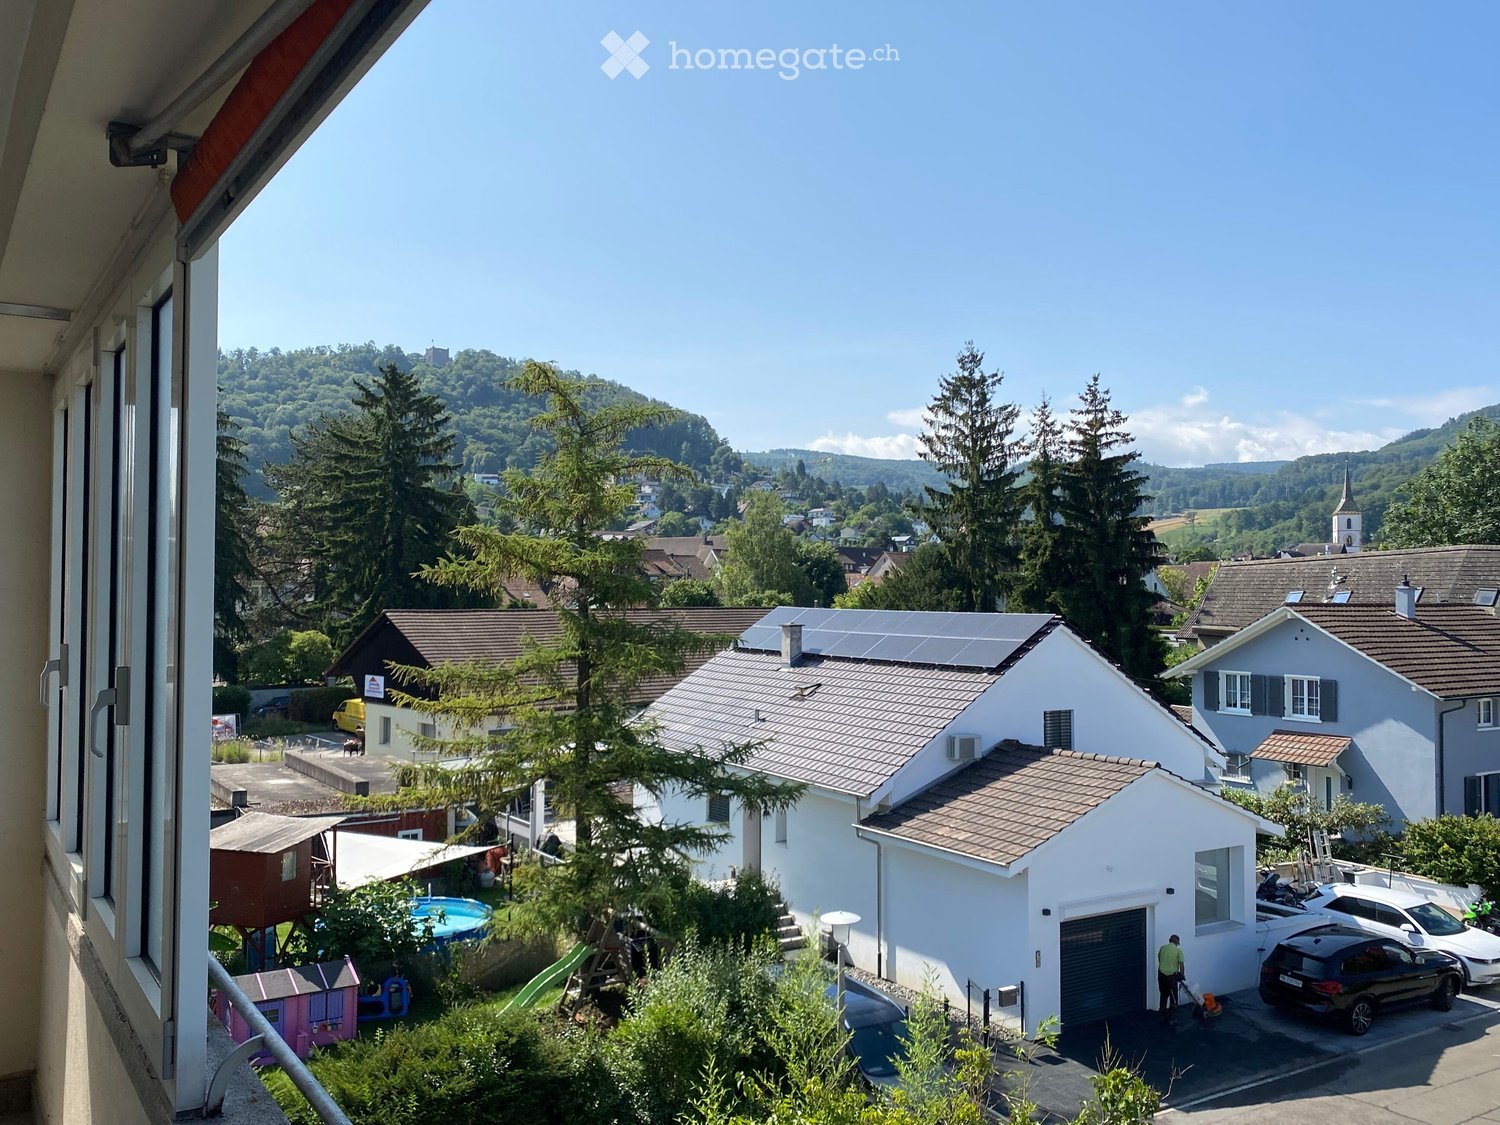
  • Balcony overlooking a modern urban area with buildings, greenery, and distant hills under a cloudy sky.
  • Bright, empty attic room with wooden flooring, large skylight windows, and a view of the city and surrounding landscape.
  • Empty attic room with wooden flooring, white walls, skylights, and a visible bathroom area with tiled walls and a toilet.
1 / 10
CHF 2,898.– Top
4.5 rooms90m² living space
Martinsbergstrasse 20, 5400 Baden

4.5 Zimmer: Wohnen auf zwei Ebenen | Maisonette Living in Central Baden

DeutschDiese charaktervolle 4½-Zimmer-Maisonette erstreckt sich über das 3. und 4. Obergeschoss eines historischen Mehrfamilienhauses an der Martinsbergstrasse 20. Die zentrale Lage im historischen Stadtgebiet von Baden verbindet kurze Wege zum Bahnhof, zu Einkaufsmöglichkeiten und ins Stadtzentrum mit einer angenehm ruhigen Wohnsituation.Im unteren Wohngeschoss befinden sich drei gut geschnittene Zimmer, ein Entrée sowie ein grosszügiges Badezimmer mit Badewanne und separater Dusche. Die Zimmer lassen sich flexibel als Schlaf-, Kinder-, Gäste- oder Arbeitszimmer nutzen. Ein Balkon ergänzt dieses Geschoss. Die Fenster im unteren Wohngeschoss sind bereits dreifach verglast.Über die interne Treppe gelangt man in das Dachgeschoss. Hier bildet der rund 35 m² grosse Wohn- und Essbereich das Herzstück der Wohnung. Dachfenster, Holzboden und sichtbare Holzelemente verleihen dem Raum seinen besonderen Charakter. Die separate, helle Küche ist mit einem Geschirrspüler ausgestattet. Zusätzlich befindet sich auf dieser Etage ein separates WC.Die geschützte Loggia bietet einen schönen Blick zur Lägern und über das Krismer-Areal. Zusammen mit dem Balkon stehen damit zwei unterschiedliche Aussenbereiche zur Verfügung.Eine eigene Waschmaschine und ein eigener Tumbler in der Wohnung sorgen für zusätzlichen Komfort und ermöglichen eine unabhängige Wäschepflege ohne Belegungsplan.Vor dem Bezug wird die Wohnung sorgfältig aufgefrischt: Sämtliche Räume werden neu gestrichen und der Holzboden wird frisch geschliffen. Das historische Mehrfamilienhaus aus der Zeit um 1910 wurde im Jahr 2003 renoviert.Die Wohnung eignet sich für Menschen, die grosszügiges Wohnen auf zwei Ebenen, eine individuelle Raumaufteilung und ein ruhiges Zuhause mitten in Baden schätzen.EnglishThis distinctive 4.5-room maisonette extends across the third and fourth floors of a historic apartment building at Martinsbergstrasse 20. Its central location in Baden’s historic urban area combines short walking distances to the railway station, shops and the town centre with a pleasantly quiet residential setting.The lower floor comprises three well-proportioned rooms, an entrance hall and a spacious bathroom with a bathtub and separate shower. The rooms can be used flexibly as bedrooms, children’s rooms, a guest room or a home office. A balcony completes this floor. The windows on the lower floor are fitted with triple glazing.An internal staircase leads to the upper floor, where the approximately 35 m² living and dining area forms the heart of the apartment. Skylights, wooden flooring and exposed timber elements give the room its distinctive character. The separate, bright kitchen is equipped with a dishwasher. There is also a separate WC on this floor.The sheltered loggia offers an attractive view towards the Lägern and across the Krismer site. Together with the balcony on the lower floor, the apartment provides two different outdoor areas.A private washing machine and tumble dryer within the apartment provide additional convenience and allow laundry to be done independently, without a shared schedule.Before the new tenancy begins, the apartment will be carefully refreshed. All rooms will be repainted and the wooden flooring will be newly sanded. The historic apartment building, which dates from around 1910, was renovated in 2003.The apartment is particularly suited to anyone who appreciates generous living space across two floors, an individual layout and a quiet home in the heart of Baden.Kontakt | ContactHaben wir Ihr Interesse geweckt? Bitte senden Sie uns eine kurze Anfrage mit Angaben zu den einziehenden Personen und zum gewünschten Bezugstermin. Wir setzen uns anschliessend mit Ihnen in Verbindung, um einen Besichtigungstermin zu vereinbaren.Interested? Please send us a brief enquiry stating who would be moving into the apartment and your preferred move-in date. We will then contact you to arrange a viewing.E-Mail | Email: vermarktung@megrera.ch Telefon | Phone: 044 545 36 63

Travel time
-
  • Modern living room with a sectional sofa, coffee table, ottoman, dining area with a table and chairs, floor lamp, pendant light, and a vase with flowers on the coffee table.
  • A multi-story residential building with a classic facade, green shutters, and multiple windows. The building has a flat roof and a small entrance area with steps leading up to the door.
  • Modern kitchen with light grey cabinets, stainless steel sink, faucet, and oven. Wooden flooring and white walls.
  • White building facade with multiple windows featuring grey shutters, arranged in a grid pattern across three visible floors.
  • A multi-story building with white walls, multiple windows, and decorative architectural details including a curved section and a small dome on the roof.
  • Modern staircase with concrete steps, wooden handrail, and metal balustrade, leading to a grey door.
  • Modern bathroom with a white toilet, wall-mounted sink, chrome faucet, and illuminated round mirror.
  • Modern bathroom with white walls, a large window, a sink, a toilet, and a glass shower enclosure.
  • Floor plan of a 4.5-room apartment with living room, kitchen, two bedrooms, two bathrooms, and balcony.
  • Floor plan of a 4.5-room apartment with a living room, kitchen, two bedrooms, two bathrooms, and a balcony.
1 / 10
CHF 2,780.– Top
4.5 rooms77m² living space
Oberdorfstrasse 60, 8810 Horgen

Great apartment in Horgen with excellent public transport connections

We are renting a great apartment with a far-reaching view and partial lake view in Horgen Oberdorf as of October 1st.The multi-family house was recently completely renovated and shines in new splendor. The house comprises six apartments, all of which have been stylishly renovated and rebuilt with high-quality materials. A medical practice is located on the ground floor.With a cleverly designed floor plan, a bathroom/shower, a separate toilet, a built-in closet/dressing room, and partially two outdoor areas per apartment, the modernized apartments offer a lot.Architecturally, today's demands have been met, and the floor plans have been optimized. However, the original character of the building has been preserved. The choice of materials and colors underlines the architecture of the house, meets ecological requirements, is timeless, and modern. Oak parquet in the rooms, beige terrazzo flooring in the bathrooms, kitchen, and corridors, as well as color-coordinated mosaic wall tiles characterize the surfaces. The kitchens with islands and modern V-Zug appliances and Bora steam extraction integrate into the overall picture. The standard of the apartments can therefore be classified in the upscale segment. The apartments are heated via underfloor heating (supplied by geothermal probes).Apartments No. 1 and 2 on the 1st floor will be available soon. A parking space in front of the house could also be rented on request.

Travel time
-
  • Balcony with a grey sectional sofa, wooden stools, a dining table with chairs, and a potted plant.
  • Modern living and dining area with large windows, white curtains, grey sofa, coffee table, dining table with chairs, and a potted plant.
  • Modern kitchen with white cabinets, a central island, a sink, and a dining area with a wooden table and white chairs. Large windows provide natural light.
  • Modern bathroom with a sink, mirror, glass-enclosed shower, and stacked Siemens washing machine and dryer.
  • Empty room with wooden flooring and white walls, featuring a large window with a view of the outdoors.
  • Empty room with light-colored wooden flooring, white walls, and a large window with black frame. There is a doorway leading to another room.
  • Modern bathroom with double sink, chrome faucets, toilet, large mirror, and recessed lighting.
  • Well-maintained lawn with a paved pathway, a large potted plant near the house, and a fenced garden area with trees and cultivated plots in the background.
  • Balcony with a wooden table and four black chairs, surrounded by modern glass doors leading to the interior, with a potted plant on the left side.
1 / 9
CHF 2,880.– Top
4.5 rooms126m² living space
Hauptstrasse 81, 8269 Fruthwilen

Dreamy ground-floor apartment in an idyllic location

Description“In the Apple Garden” in 8952 FruthwilenWe are renting from January 1, 2027, a beautiful, bright, and modern 4.5-room ground-floor apartment in Fruthwilen.The Apfelgarten residential area is located near the lake in a very quiet but well-connected location. Fruthwilen is a municipality in the Salenstein community in the Kreuzlingen district. Lake Constance is reachable in 5 minutes, the cities of Konstanz and Kreuzlingen as well as the highway access in Kreuzlingen within 10 minutes by car, Frauenfeld in 20 minutes by car. A good bus connection is available (bus stop 200 meters away).The apartment's equipment in brief: • Modern and well-conceived floor plan with 126 m2 living space • Controlled apartment ventilation • High-quality construction standard (owner-occupier standard) • The apartment is wheelchair accessible (also a lift in the house) • 2 bathrooms (2 showers + 1 bathtub) • Open living/dining area with large window fronts • High-quality V-ZUG kitchen appliances / dishwasher/oven/glass ceramic field/extractor/hob with freezer combination • Custom-made solid wood table and corner bench in the dining area • Bedroom with direct access to the bathroom • Floor coverings in bathroom area/living/dining area and kitchen: ceramic tiles • Floor coverings in bedrooms: parquet, oak • Spacious and fenced garden area with approximately 270 m2 lawn area • Seating area and covered terrace with sunshade • Spacious built-in closets • Basement compartment approximately 9.5 m2, opposite the apartment door (on the same level) • Washing machine and dryer • 2 parking spaces in our in-house underground garage, which can be rented for an additional CHF 130.- per parking space and month We look forward to your inquiry.

Travel time
-
1 / 8
CHF 1,830.– Top
4 rooms83m² living space
Bireggring 12, 6048 Horw

Temporary until 30.09.2027 - Cozy apartment in a green area, quiet and close to the city

We are renting out this cozy 4-room apartment in a quiet residential area surrounded by greenery, available for immediate move-in or by arrangement. The rental agreement will be concluded for a limited period of one year. This property offers you the following amenities:- Separate kitchen with ceramic glass hob- Living and bedroom with parquet flooring- Bathroom/WC with tile flooring and window- Corridor with built-in closet and clinker flooring- Balcony with a view of the green surroundings - Basement/attic- Pets allowed - no elevator availableIf required, a garage box can be rented for an additional monthly fee of CHF 175.00.Please note that the interior photos are sample photos that only represent the standard of construction. Deviations are reserved - please note the floor plan!The property at Bireggring 6 is located in a quiet and popular residential area in Horw, just a few minutes from Lucerne. The neighborhood is characterized by well-maintained residential houses, plenty of green spaces, and a family-friendly atmosphere. Shopping facilities, schools, and public transportation are easily accessible and guarantee an optimal infrastructure for daily life. The proximity to Lake Lucerne and recreational areas also offers a high leisure and recreational value. The good transport links enable quick access to the city of Lucerne and the surrounding regions.Have we sparked your interest? Then contact us directly through the online ad via "Contact provider". You will then receive an automated email with viewing information and the opportunity to apply digitally for the apartment and/or ask us any questions.

Travel time
-
1 / 7
CHF 2,870.– Top
4.5 rooms121m² living space
Zürcherstrasse 53, 8953 Dietikon

Spacious modern apartment in central location

In the TRIO development, we are renting various apartments with different floor plans and sizes. You can find all available apartments under the following link:www.trio-daszentrum.chThis attractive and modern apartment with trendy interior design offers you, in addition to the Minergie certification, the following features:- spacious living/dining area with plank flooring- bedroom with parquet flooring- open, modern kitchen- dishwasher- ceramic glass stove- sightback oven- bathroom/WC- separate shower/WC- own laundry tower- reduction- cellar compartment- spacious and surrounding balconyhttp://www.youtube.com/watch?v=lHqJijEjK9MUnder the above link, you will find a virtual tour of the property and various apartments.These are sample pictures that show the standard of construction. Please note the exact room layout in the floor plan.If required and available, a pooling parking space (day or night) can be rented for CHF 100.00 per month.The Limmat river flows practically in front of your apartment. Train station, bus, etc. as well as shopping are located in the immediate vicinity. The TRIO development offers its tenants various shopping opportunities (Aldi, Müller), a nursery and much more.Have we sparked your interest?Then contact us directly in the online ad via "Contact provider". You will then receive an automated email with the viewing information and the opportunity to apply digitally for the apartment and/or ask us any questions.

Travel time
-
1 / 6
CHF 3,060.– Top
4.5 rooms120m² living space
Heimstrasse 12, 8953 Dietikon

Beautiful apartment in the Limmatfeld district

This attractive 4.5-room attic apartment in the Zedernhof building in Limmatfeld offers you, in addition to its central location and high-quality construction standard, the following features:- large living/dining area- all rooms with dark oak parquet flooring- large sunny terrace- kitchen: - kitchen fronts: high-gloss white - work surface: chrome steel cover - back wall: glass - steamer- bathroom/WC- showers with design glass partition - shower tray flush with the floor - built-in ceiling spotlights in the bathrooms - skylights in the attic floor- anthracite floor tiles - wall tiles in khaki or sand color - private laundry tower - electrical: - fiber optic cables - POF boxes - heating/cooling/ventilation: - underfloor heating - comfort cooling in summer via underfloor heating - controlled central apartment ventilationThe pictures correspond to the construction standard and may differ slightly from the offered object. The exact room layout can be found in the attached floor planA parking space can be rented for CHF 160.00 per month.Shopping opportunities (Lidl Switzerland, Migros) and the bus stop "Dietikon, Grünau", which takes you directly to Dietikon train station, are nearby.Does this beautiful apartment meet your expectations?Then contact us directly in the online ad via "Contact provider". You will then receive an automated email with the viewing information and the opportunity to apply digitally for the apartment and/or ask us any questions.We look forward to your digital application after the viewing.

Travel time
-
1 / 7
CHF 2,220.– Top
4.5 rooms102m² living space
Gränicherstrasse 4e, 5034 Suhr

Dream apartment in the Henz area!

We rent this bright 4.5-room apartment in a well-maintained property, which offers you an ideal room layout and a great location, as well as the following amenities:- Living and bedroom with oak parquet floor- Kitchen with melanin resin coated in Edelweiss- with fridge-freezer combination, dishwasher, ceramic glass stove- with oven and extractor hood with activated carbon filter- 2 bathrooms/WC with white floor tiles- spacious loggia- basement compartmentThe pictures are sample photos that only show the standard of construction. You can find the exact room layout in the attached floor plan.If required and available, a parking space can be rented separately for CHF 140.00 per month or a motorcycle space for CHF 40.00 per month.The neighborhood square with a pizzeria and the large playground with a pavilion are attractions for the whole neighborhood. There are also studios with service offers and small businesses.Two community rooms are available to all residents.Togetherness is highly valued. Smaller and larger events bring life to the neighborhood. A diverse neighborhood is created where you can get involved. Green spaces make the Henz area a small oasis in the heart of Suhr.Have we sparked your interest?Then contact us directly in the online ad via "Contact provider". You will then receive an automated email with the viewing information and the opportunity to apply digitally for the apartment and/or ask us any questions.We look forward to your digital application after the viewing.

Travel time
-

Suggested properties for you based on search results