1798 results - Apartment for rent with 5 rooms in Switzerland
1 / 32
  • Balcony / Terrace
  • Pets allowed
  • View
  • +8
Price on requestTop
5.5 rooms276m² living space
Via Roncone 22, 6927 Agra

COLLINA D'ORO-AGRA - Lussuoso appartamento di 276 mq con ampia loggia e vista lago (Rif. 303)

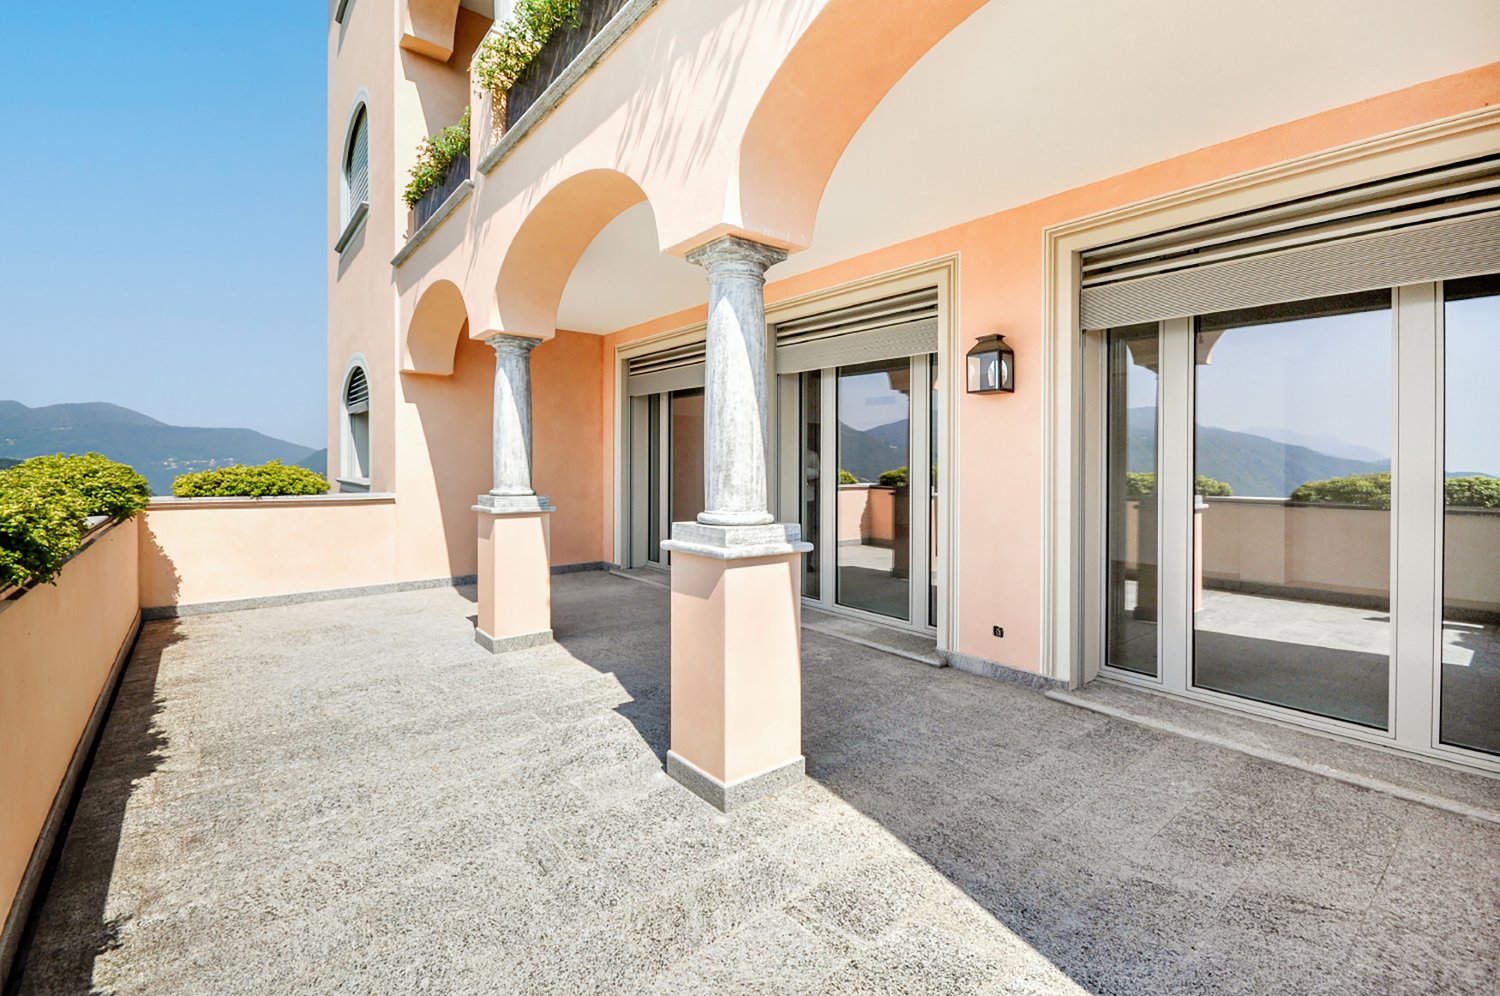
Tarchini Group propone in affitto un incantevole appartamento di 276 mq, all’interno del prestigioso contesto residenziale Resort Collina d’Oro, particolarmente luminoso e con meravigliosa vista lago.Si compone di: ampio soggiorno/sala da pranzo con terrazza a loggia di 86 mq, cucina attrezzata con zona pranzo, zona lavanderia, bagno di servizio, due camere da letto ognuna con la propria sala da bagno, una camera padronale con cabina armadio, sala da bagno e loggia privata.L'appartamento beneficia dei servizi alberghieri del Resort Collina d'Oro, tra cui un ampio centro SPA & Fitness, piscina interna ed una meravigliosa piscina esterna con jacuzzi e Pool Bar.L'appartamento dispone inoltre di una cantina privata e uno spazio dedicato all'interno della cantina vini del Resort Collina d'Oro.Posteggi in autorimessa disponibili.LUXURY APARTMENT WITH WONDERFUL LAKE VIEWTarchini Group offers for rent a charming apartment of 276 mq, within the prestigious residential and hotel context of Resort Collina d'Oro, particularly bright, with a wonderful lake view.The apartment consists of: large living / dining room with loggia terrace, equipped kitchen with dining area, laundry area, service bathroom, two bedrooms each with its own bathroom, a master bedroom with walk-in closet, bathroom and private loggia.The offer is completed by the possibility of using the hotel services of the Collina d'Oro Resort, including the restaurant, a large SPA & fitness center and a wonderful external swimming pool with Jacuzzi and Pool Bar.The apartment also has a private cellar and a dedicated space inside the Collina d'Oro Resort's wine cellar.Parking spaces in the garage available.

  • Balcony / Terrace
  • Pets allowed
  • View
  • +8
Travel time
-

Find a new tenant for free

Create a free listing on Homegate to find the perfect next tenant for your apartment in no time at all.

List your property now
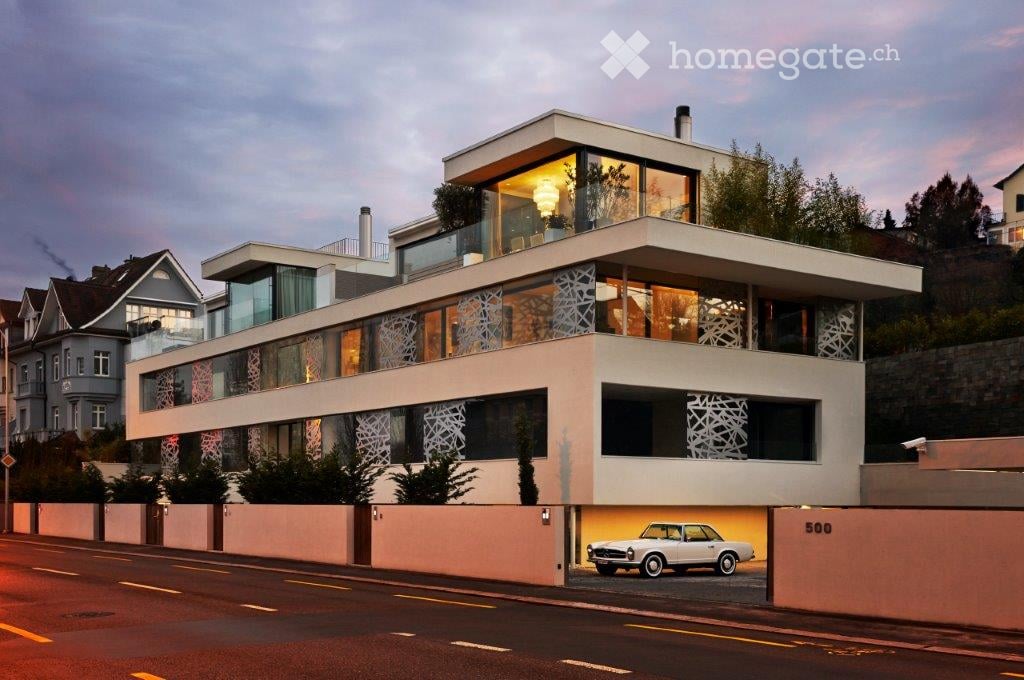
  • Modern two-story house with large glass windows, white exterior, and a sleek design. Features a raised ground floor and a parked vintage car in the driveway.
  • Modern living room with large windows offering a scenic view, featuring a sectional sofa, coffee table with decorative items, floor lamp, and additional seating.
  • Modern living room with large windows offering a scenic view, featuring a grey sectional sofa, coffee table, dining table, chairs, lamps, and a television.
  • Modern living room with large windows offering a scenic view, a grey sectional sofa, a coffee table, a fireplace, and a dining area with chairs and a table.
  • Modern living and dining area with large windows offering a scenic view, a grey sofa, a wooden dining table with white chairs, a fireplace, and decorative lighting.
  • {"visible_features": ["View"], "type": "Furnished Room", "objects": ["sofa", "chair", "stool", "stool", "stool", "stool", "stool", "stool", "stool", "stool", "stool", "stool", "stool", "stool", "stool", "stool", "stool", "stool", "stool", "stool", "stool"
  • Modern kitchen with wooden flooring, large island, built-in oven, sink, wine rack, and a view of the garden through large windows.
  • Modern kitchen with stainless steel appliances, white cabinets, and a sleek black countertop. Features include a built-in oven, refrigerator, and a seating area with stools.
  • Modern kitchen with white countertops, stainless steel appliances, and large windows offering a scenic view.
  • Elegant dining room with large windows offering a view of the surrounding area, featuring a dark wooden dining table surrounded by white chairs and two large crystal chandeliers.
  • Modern living room with large windows offering a scenic view, a white sofa, a sleek chair, a wooden table, a bookshelf filled with books, a floor lamp, a mounted television, and a fireplace.
  • Modern bathroom with black tiled floor, white walls, glass shower enclosure, and a white sink with a mirror above it.
  • Modern, minimalist living room with a white sofa, a glass fish tank, built-in shelves, and a small table with decorative items.
  • Modern interior with a sleek staircase featuring a glass-enclosed aquarium in the center, displaying vibrant marine life and coral. Artwork adorns the walls, and the space is illuminated with soft, ambient lighting.
  • Modern interior with a large aquarium and colorful abstract painting on the wall, glass partitions, and wooden flooring.
  • Modern bedroom with a large bed, grey bedding, a white armchair, and a large mirror. The room features patterned wallpaper, wooden flooring, and a view into an adjacent bathroom.
  • Modern bedroom with a large bed, multiple pillows, a television mounted on the wall, a painting above it, and a sofa visible through an open doorway leading to a balcony.
  • Modern bathroom with white cabinets, a large sink, a mirror, and a decorative vase with dried branches.
  • Modern, minimalist bathroom with white walls, a large bathtub, a sink, a toilet, and a mirrored cabinet. The space features sleek, contemporary design elements and ample natural light.
  • Modern bathroom with white cabinets, a large bathtub, a sink, and a large mirror. The space features sleek, contemporary design with integrated lighting and a glass-enclosed shower area visible in the background.
  • Modern bathroom with white walls, sleek sink, mirror, and a large decorative mural of a stylized face on one wall.
  • Modern, minimalist walk-in closet with white and dark wood finishes, built-in wardrobe, shelves, coat hangers, and electronic equipment.
  • Modern bedroom with a large bed, bench at the foot, floor lamp, and artwork on the wall.
  • Modern bedroom with large windows offering a scenic view, a green duvet-covered bed, decorative pillows, a glass table, and sun loungers visible through the windows.
  • Balcony with wooden decking, large glass windows, and sheer curtains, overlooking a landscaped area with greenery.
  • Modern bathroom with white walls, black floor, glass shower enclosure, white sink, and toilet.
  • A spacious balcony with wooden decking, white metal railing, large umbrella, lounge chairs, and a view of the lake and mountains.
  • Wooden deck with glass railing, glass dining table with chairs, sofa with cushions, potted plant, and a view of the city.
  • Wooden deck with sun loungers, ottomans, and a small table, overlooking a lake and cityscape.
  • Modern outdoor courtyard with a wooden deck pathway, neatly trimmed shrubs, and a glass-enclosed balcony level above.
  • Modern, minimalist room with white walls and floor, featuring a white sofa, round table, and built-in cabinet with drawers.
  • A serene lakeside scene with numerous sailboats anchored in calm water, surrounded by trees and distant mountains under a clear blue sky.
  • Modern, multi-story residential building with white exterior, large windows, and illuminated interiors. Features a raised ground floor and a parked car in front.
1 / 33
CHF 17,900.– Top
6.5 rooms205m² living space
500 Seestrasse, 8038 Zurich

Luxurious 6.5-Room Apartment with Lake Views and terraces

If you value urban sophistication, proximity to the lake, and a lifestyle of comfort and elegance, this exclusive penthouse in the is the ideal home for you or your family. Whether you travel frequently or enjoy hosting, this residence offers an exceptional living experience that meets the highest standards.This striking architectural gem combines modern Mediterranean elegance with state-of-the-art technology, all set against the breathtaking backdrop of Lake Zurich and the Alps.Three Levels of Luxury LivingSpread over three levels, the penthouse offers expansive, light-filled spaces designed for relaxation, entertaining, and everyday comfort. • Rooftop Terrace: A fully equipped private rooftop oasis featuring sun loungers, a lounge area, a barbecue, and a fireplace all framed by panoramic views of Lake Zurich and the Alps. The perfect setting for a morning coffee, sunset cocktails, or stargazing in the Jacuzzi. • Main Living Floor: A beautifully designed open-plan living, dining, and kitchen area with a fireplace and direct access to multiple wooden decks. The kitchen is a chef’s dream, equipped with a steamer, oven, dishwasher, a large fridge, freezer, and wine cabinet. This level also includes an outdoor dining area and an indoor room with fireplace—perfect as a home office or guest bedroom, along with an adjacent bathroom. • Private Bedroom Floor: Three bedrooms, including a luxurious master suite with its own fireplace, walk-in closet, and a designer concrete bathtub in the en suite bathroom. A second bathroom serves the two additional bedrooms. A separate laundry area with washer, dryer, and ample storage as well as a spacious wardrobe complete the floor. Prime LocationLocated just 30 seconds from the lake, you can take a swim, enjoy a scenic walk, or dine at one of the two renowned lakeside restaurants, all right across the street. The city center and Bahnhofstrasse are only 5 minutes away by car or bus (with a stop directly in front of the building), or a 20-minute walk.Technology & Amenities • KNX smart system for lighting, blinds, underfloor heating, and sound system • Two-story aquarium with waterfall , a true showpiece • Jacuzzi on the rooftop terrace • Chipcard entry system and modern alarm system for added security • Designer furnishings throughout, fully furnished, move-in ready • Covered parking space included

Travel time
-
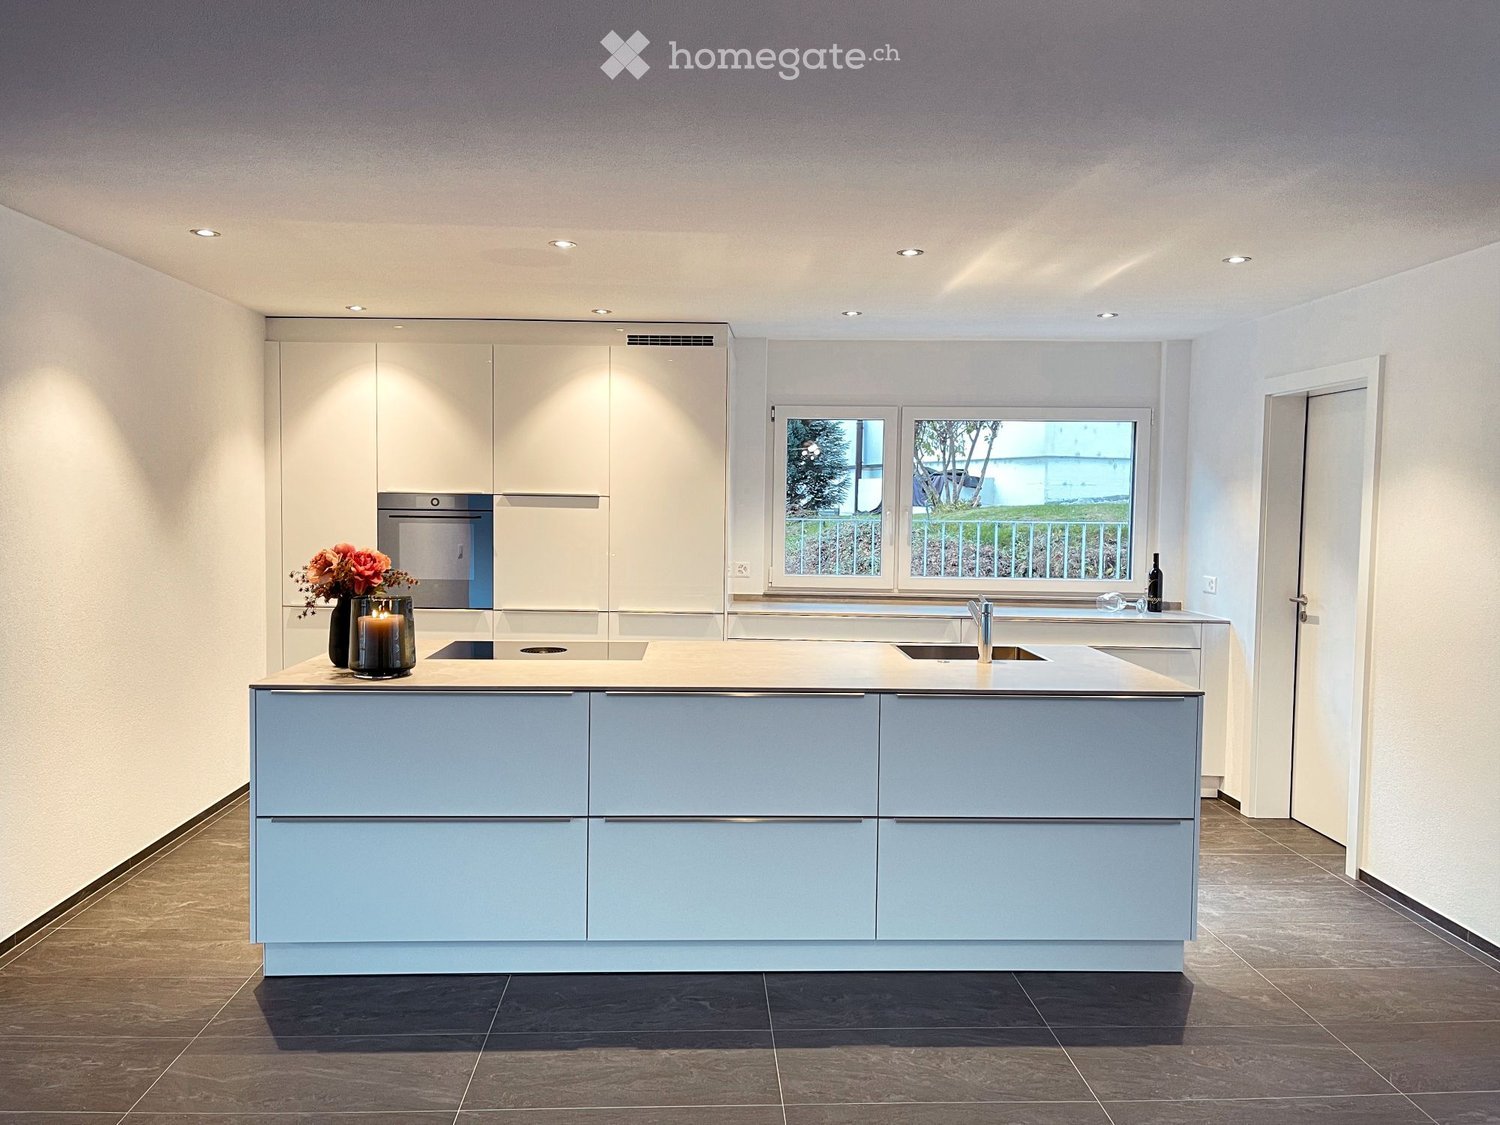
  • Modern kitchen with a central island, built-in cabinets, and a large window overlooking a green area. Features include a sink, faucet, candle, vase with flowers, and a bottle on the counter.
  • Modern kitchen with white cabinets, a light-colored countertop, and a vase with flowers and a lit candle on the counter.
  • Modern bathroom with dark tiled floor, white sink, large mirror, bathtub, and decorative plants visible through the window.
  • Modern bathroom with dark grey tiles, white sink, toilet, mirror, and decorative vase with dried plants.
  • Bathroom with a white washing machine, a sink, and dark tiled walls and floor.
  • Floor plan of a 5.5-room apartment with living area, kitchen/dining, 4 bedrooms, bathroom, shower, hallway, balcony, and washroom.
  • Floor plan showing three apartments: 5 1/2 Zi-Wohnung West, 3 1/2 Zi-Wohnung Ost, and 5 1/2 Zi-Wohnung Süd, each with labeled rooms, sizes, and a balcony.
1 / 7
CHF 2,850.– Top
5.5 rooms193m² living space
Mondstrasse 8, 3930 Visp

Apartment in Visp

Spacious living in Visp: 5½ rooms with 193 m² living space and 51 m² terrace/balcony Sun, mountains, and plenty of space to live. At Mondstrasse 8 in Visp, you can expect an exceptionally spacious apartment that combines high-quality owner-occupied standards with modern living comfort. The Mondpark development, completed in 2022/2023, impresses with its high-quality architecture and careful heat and sound insulation. The apartments are mostly occupied by the owners themselves. All accesses, door widths, and the elevator are wheelchair accessible. A home with space for your wishes On 193 m² of living space, bright rooms offer plenty of space for family life, retreat, and individual living ideas. The heart of the apartment is the spacious living area with an open dining area and modern kitchen, which offers the best conditions for enjoyable evenings with family and friends. Next to the kitchen is a practical utility room with its own laundry room. A spacious entrance with built-in closets creates additional storage space and ensures order from the moment you arrive. The master bedroom with dressing room offers a personal retreat. Three other rooms can be flexibly used as children's rooms, guest rooms, or offices. Two comfortable bathrooms, one with a bathtub and walk-in shower, the other also with a walk-in shower, complement the well-thought-out room layout. Plenty of space also under the open sky The 51 m² large terrace/balcony with direct access to the green space expands the living space outdoors. Whether it's breakfast in the fresh air, relaxed reading hours, or a joint dinner: here you can enjoy life in Valais. The advantages at a glance • 5½ rooms with 193 m² living space • High-quality construction in owner-occupied standard • Spacious, bright living area with open dining area • Modern kitchen • Utility room with own laundry room next to the kitchen • Master bedroom with dressing room • Three other, versatile rooms • Two bathrooms with walk-in showers, one also with bathtub • Entrance with built-in closets • 51 m² large terrace/balcony with direct access to the green space • Own cellar compartment • Wheelchair-accessible entrances and elevator • Parking spaces in the garage available on request for CHF 120.00 per month A home for people who appreciate spacious living, high-quality equipment, and the Valais mountain world. We look forward to your contact and will be happy to show you the apartment during a personal viewing.

Travel time
-
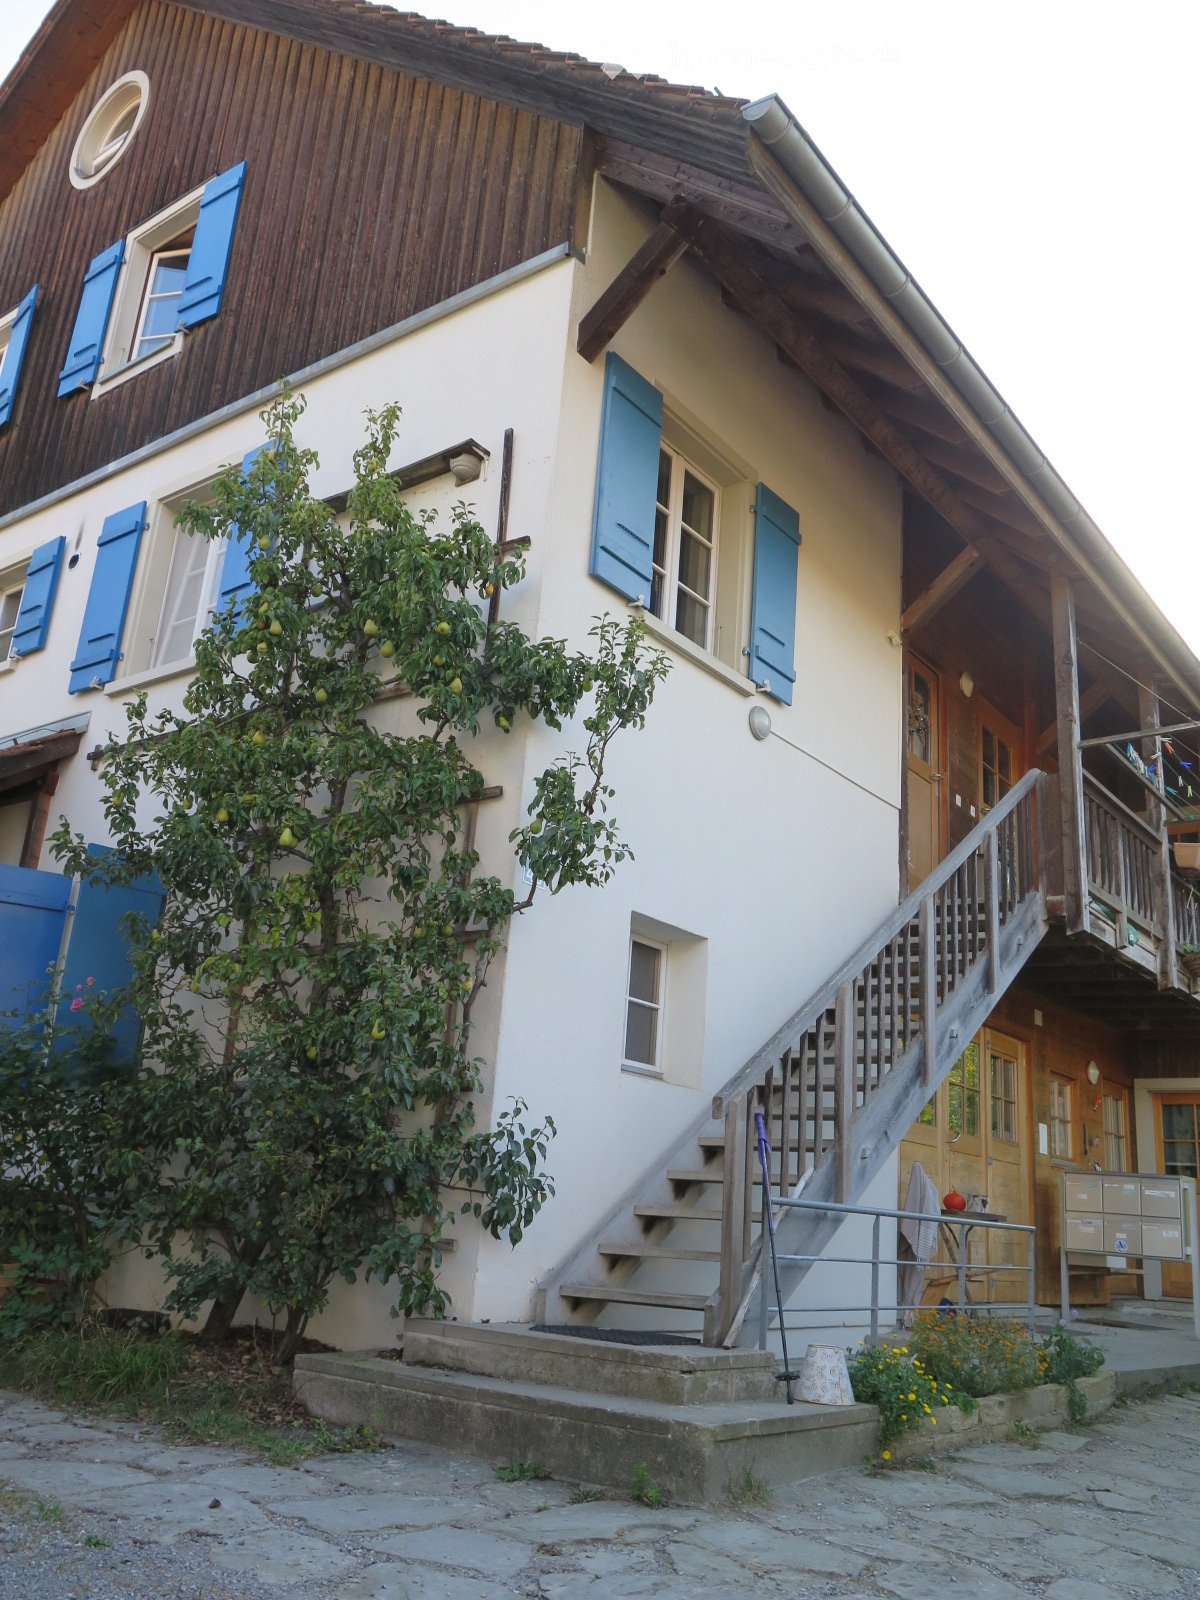
  • Two-story house with a raised ground floor, wooden exterior, blue shutters, and a staircase leading to the entrance.
  • A modern hallway with a wooden staircase on the left and a doorway leading to another room on the right. The floor is tiled, and the walls are painted in a light color.
  • Empty room with wooden flooring, exposed wooden beams on the ceiling, large windows with wooden frames, and a door leading to another area.
  • Empty hallway with wooden flooring, white walls, large windows, and built-in wooden shelving unit.
  • Bright kitchen with wooden cabinets, stainless steel appliances, and a dark countertop. Large windows allow natural light to fill the space.
  • Empty room with wooden flooring, light-colored walls, and a single window with wooden frame letting in natural light.
  • Empty room with wooden flooring, white walls, and a large wooden wardrobe. An open doorway leads to another room.
  • Empty room with wooden walls and floor, large window with open shutters, small built-in shelf, and a small desk area.
  • Empty room with wooden flooring, light-colored walls, and a large window with wooden frame allowing natural light to enter.
  • Empty room with wooden flooring, white walls, and large glass sliding doors leading outside.
  • Modern bathroom with a white bathtub, tiled walls, a radiator, and a showerhead with a handheld sprayer.
  • Modern bathroom with a white sink, dual faucets, a large mirror, and a visible toilet in the reflection.
  • Garden area with a table and chairs, surrounded by greenery and trees, with a house in the background featuring multiple windows and a tiled roof.
  • A garden area next to a white building with multiple windows, featuring various plants, flowers, and a small pathway leading to the entrance.
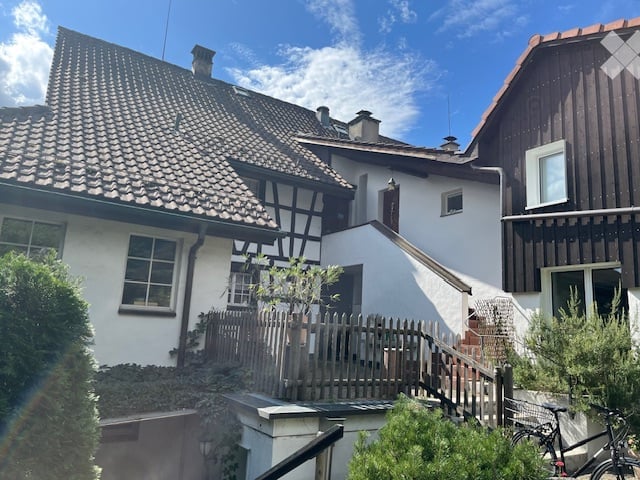
  • A two-story wooden house with a raised ground floor, featuring a staircase leading to an upper balcony, surrounded by greenery and flowers.
  • A white building facade with large windows, partially covered by lush green grapevines and leaves, creating a natural canopy over the windows.
  • Large garden, rows of vegetables, various types of plants, trees, white greenhouse
  • A view of a village with a prominent church tower featuring a clock, surrounded by residential houses with red-tiled roofs and wooden facades, partially obscured by tree branches.
  • Ground floor layout showing living/dining area, kitchen, bathroom, and garden.
  • Layout of a second-floor apartment with four rooms: a hallway, two bedrooms, a bathroom, and a small balcony.
  • Floor plan of a basement level showing two rooms labeled 'BASTEL' (172 m² and 157 m²), a 'HEIZ' area, a 'WASCHEN' area, and a 'KELLER' (12 m²).
1 / 21
CHF 4,130.– Top
5 rooms121m² living space
Kirchrain 4B, 8124 Maur

Garden apartment on the village edge

The freshly renovated, beautiful apartment with a natural garden combines the character of a farmhouse with the demands of a modern lifestyle. The apartment is located in a particularly quiet area in the tax-friendly municipality of Maur am Greifensee. The most important features of the apartment are: • Bright, large living room with oak parquet and built-in cherry wood cabinet, exit to the seating area at the Chilebächli • Rustic kitchen made of solid elm wood with black granite cover, dishwasher, electric stove, refrigerator, kitchen table, and exit to the main garden on the south side • Three cozy rooms with oak parquet and built-in closets; one of them with a winter garden and separate entrance on the 1st floor via an external staircase; additionally, a workspace in the hallway with a window • New modern bathroom with bathtub, toilet, shower on the 1st floor • Spacious entrance area with wardrobe, built-in closets, and toilet • Private laundry room with tumble dryer, craft room, large freezer, vegetable and wine cellar with natural floor, as well as a small machine shed in front of the house • Baubiologisch house made of natural materials without pollutants, built with as little concrete as possible • Large natural garden with stream, pond, grapevines, fruit trees, roses, and several garden seating areas • In the shared vegetable garden, free vegetable beds are available according to your wishes • A parking space in the shed in front of the house can be rented additionally • Central heat pump, regional solar power, electric bike charging station The apartment occupies the western part of a multi-family house with five apartments, which jointly share the courtyard and the large vegetable garden. There is a beautiful view of the old village center with the church. The beautiful recreational area of Lake Greifensee is only 800 meters away. In just 5 minutes, you can be in the forest and walk to Forch and Pfannenstiel.Very good connection to public transport (Maur Kirche stop, 2 minutes on foot): With bus 701 in 22 minutes at Klusplatz, with bus 743 in 18 minutes at Stettbach station, with bus 743 and tram 12 in 45 minutes at the airport.

Travel time
-
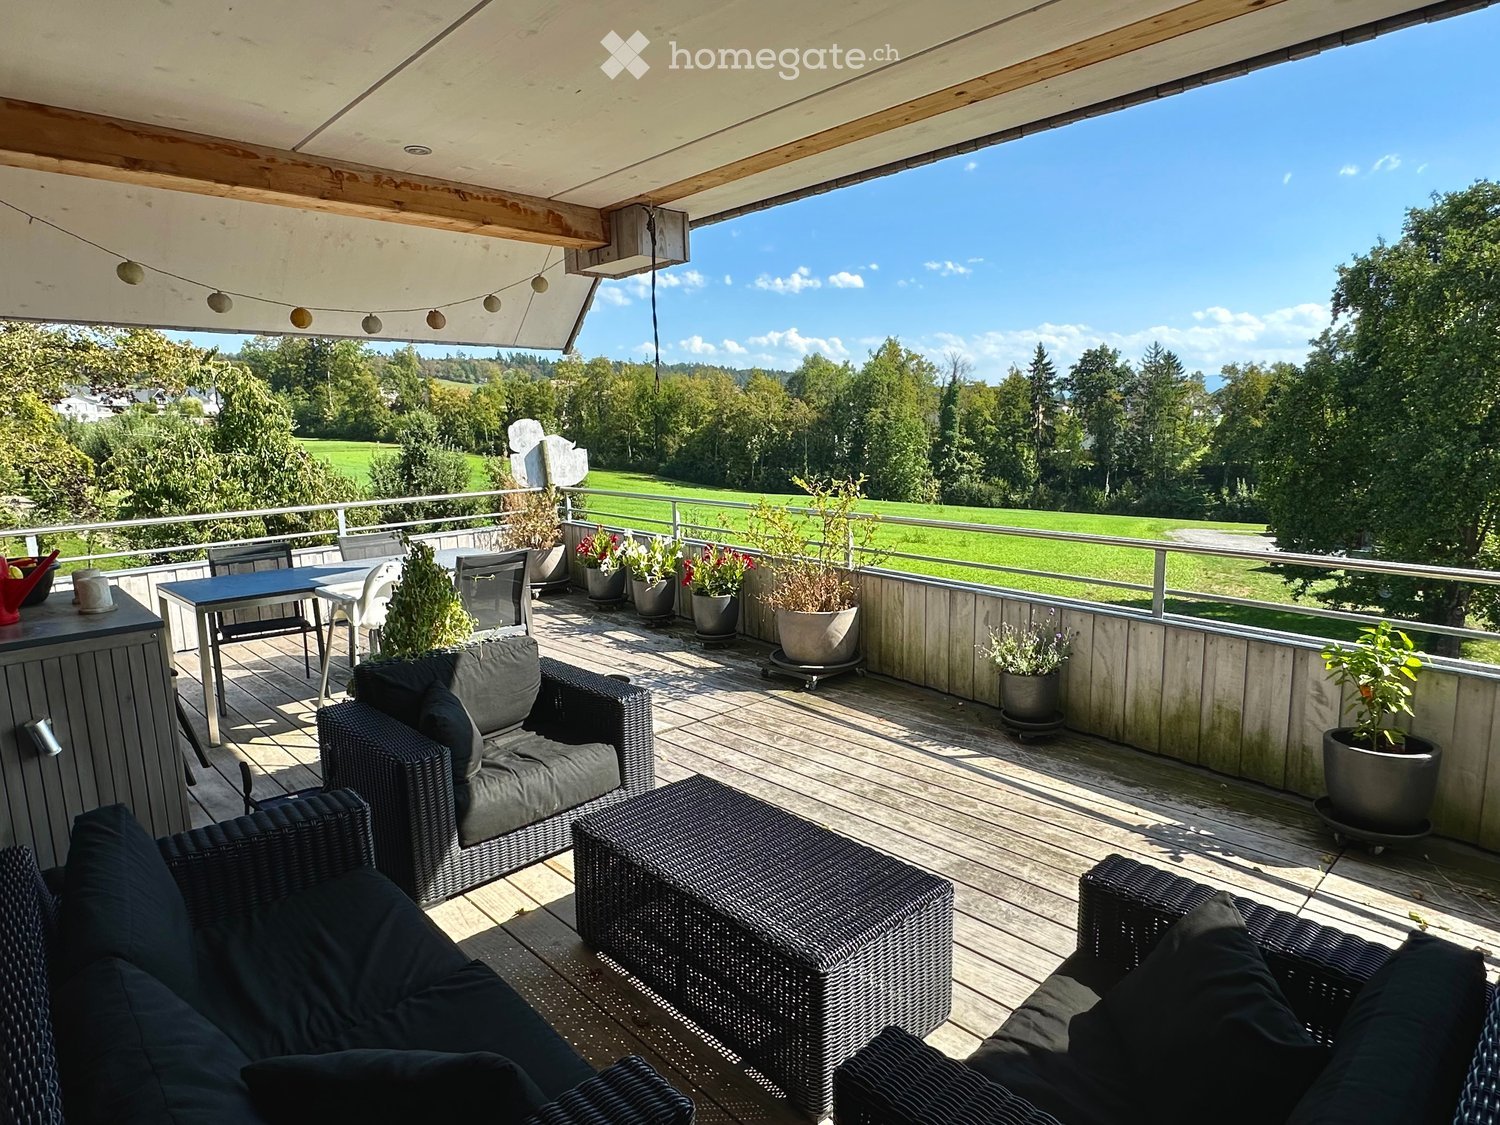
  • Wooden deck with outdoor furniture including a sofa, chairs, a table, and several potted plants, overlooking a green field and trees.
  • Modern two-story house with wooden siding, multiple windows, and a balcony on the upper level. A car is parked in the driveway.
  • Bright, open room with wooden flooring, large windows, a dining table with chairs, a shelf with toys, and plants.
  • Modern living room with wooden flooring, large windows, grey sectional sofa, white coffee table, and decorative plants.
  • Wooden staircase with metal railing, hardwood flooring, white walls, and recessed lighting.
  • Bright attic bedroom with wooden floors, skylights, and large windows. Features a bed with a red headboard, a white wardrobe, two wicker stools, and a small table with a plant.
  • Cozy attic bedroom with wooden flooring, slanted ceilings, a bed, a wardrobe, a play tent, and a colorful play mat.
  • Office space with wooden flooring, large window with blinds, desk with computer, chair, world map on wall, and whiteboard.
  • Modern bathroom with a large sink, toilet, glass-enclosed shower, and a picture on the wall.
  • Modern kitchen with white cabinets, dark countertops, and stainless steel appliances. Features a coffee maker, oven, sink, and various kitchen items on the counter.
  • Modern kitchen with a central island, induction cooktop, and ample cabinetry. The space features a grey countertop, white cabinets, and a view of a living area with wooden flooring and a hanging plant.
  • Modern bathroom with a large mirror, wooden vanity, sink, bathtub, and small decorative plants on the shelf above the mirror.
  • Modern bathroom with a white bathtub, toilet, and a small plant on a shelf. The room features light wooden slanted ceilings and grey tiled flooring.
  • A modern, minimalist room with light-colored wooden flooring and white built-in cabinets. A small wooden table holds a potted plant and a wicker basket, adding a touch of greenery and texture to the space.
1 / 14
CHF 3,123.– Top
5.5 rooms185m² living space
Bachdolenstrasse 4, 8913 Ottenbach

Modern 5.5-room apartment with large terrace and stunning mountain views

In a dreamlike and quiet location in Ottenbach, we rent a bright, spacious, and modern 5.5-room apartment with around 185 m² of living space, a large terrace, and high-quality finishes.The apartment spans two floors and combines modern living comfort with a quiet, natural location. The spacious layout, ample storage space, and proximity to kindergarten and primary school make it particularly attractive for families.Your advantages at a glance:Apartment • 185 m2 living space on two floors • 2020-built wooden house with only three parties • Large terrace (around 50 m2), partially covered • High-quality oak parquet • Two bathrooms • Open kitchen with V-Zug appliances (including Combi-Steamer) • Controlled living room ventilation • Large window fronts for plenty of daylight • In the upper floor, additional large, electrically operated skylights • Ample storage space and built-in cabinets • Large, private basement compartment with washing machine and dryer • Two parking spaces available (not yet included in the rent) Environment • Quiet 3-party house in the middle of the agricultural zone • Stunning views of the mountains • Plenty of nature and recreational opportunities right outside the door • Bus stop Hinterdorf within walking distance About Ottenbach • Between Zug and Zurich, directly in the recreational area • A few minutes from the Affoltern am Albis motorway exit • Well-connected to public transport (regular bus connections to Affoltern am Albis and directly to Zurich Enge) • Volg supermarket, bakery, and butcher in the village • Kindergarten and primary school in the village • Varied walking, cycling, and recreational opportunities in the immediate surroundings NoteA built-in wardrobe in the bedroom (last photo) was installed by us ourselves (new price: CHF 6,600) and would have to be taken over against compensation.

Travel time
-
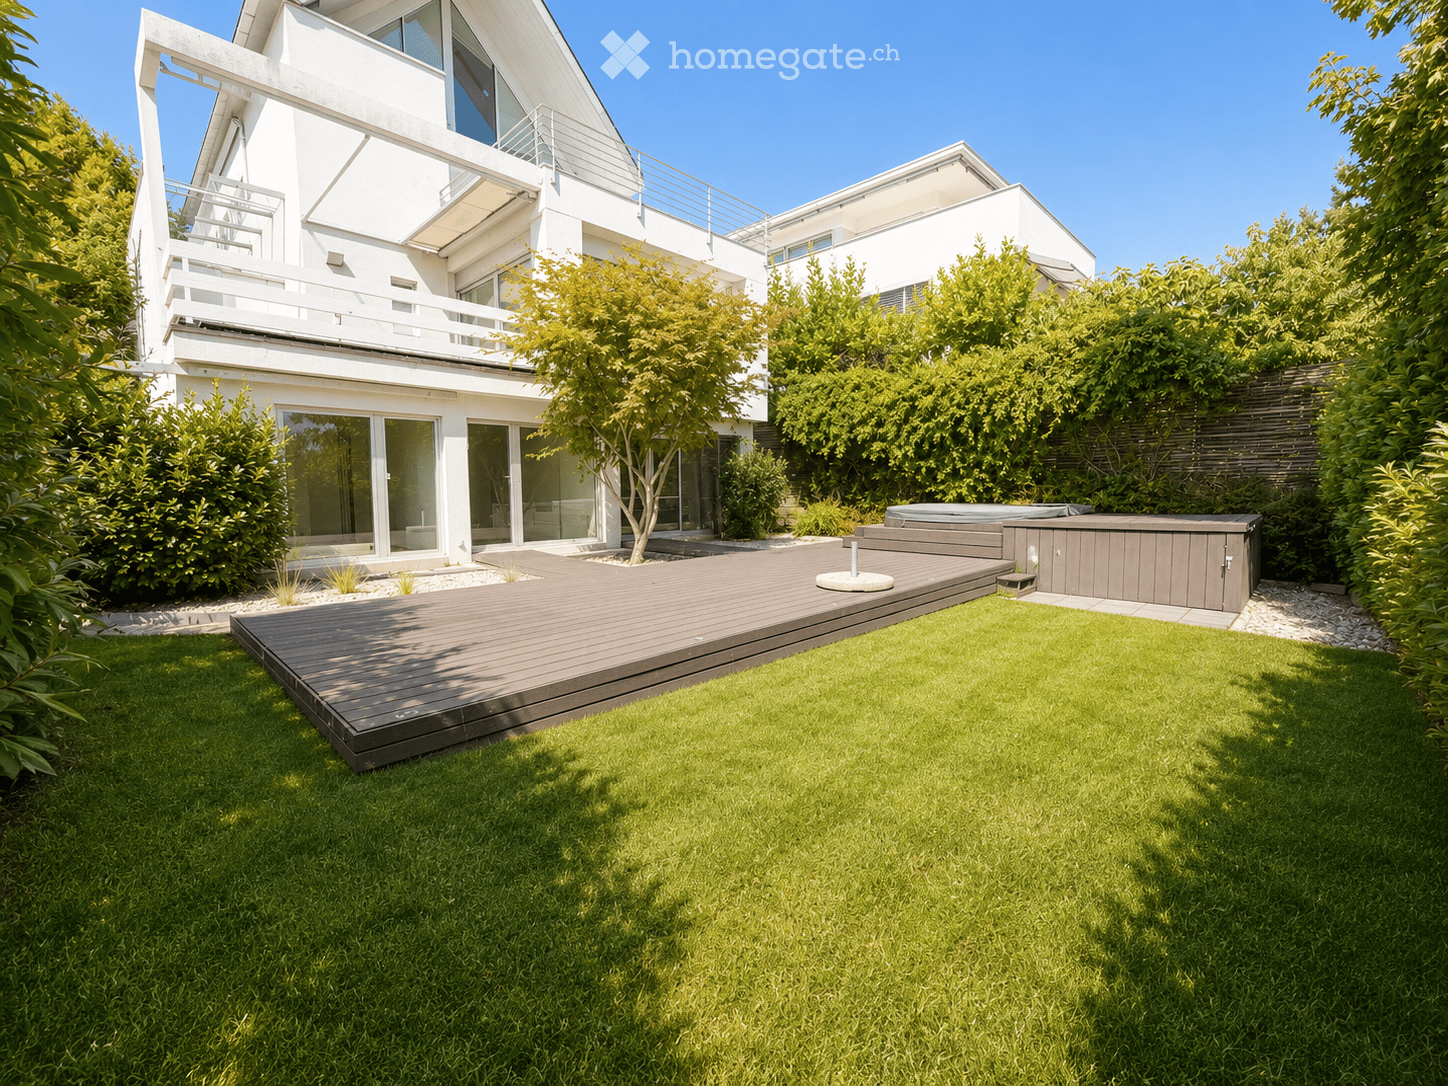
  • Modern house with a well-maintained garden, featuring a wooden deck, lawn, and a small hot tub area.
  • Modern hallway with white walls, wooden herringbone flooring, glass railing, and built-in storage unit.
  • Empty room with wooden herringbone flooring, white walls, large windows, and a fireplace niche. No furniture or equipment present.
  • Modern kitchen with white cabinets, stainless steel appliances, wooden countertop, and large windows overlooking greenery.
  • Modern kitchen with white cabinets, stainless steel appliances, black countertop, and an induction cooktop.
  • Empty room with light-colored wooden herringbone flooring and white walls, featuring large glass doors leading to an outdoor area with greenery and a small pool.
  • Bright, empty room with large windows and sliding glass doors leading to a balcony. Light-colored tiled floor and white walls.
  • Balcony with wooden decking, white railing, retractable awning, and scenic view of greenery and distant buildings.
  • Empty room with light wooden herringbone flooring and white walls, featuring large glass doors leading to an outdoor area with a tree and patio.
  • Modern bathroom with a white tiled wall, a wooden vanity with a sink, a bathtub, a toilet, a large mirror, and a radiator.
  • Empty room with light wooden herringbone flooring, white walls, and large glass doors leading to a garden area.
  • Modern bathroom with white tiles, a blue-accented sink, a glass-enclosed shower, and a toilet. Features include a large mirror with integrated lighting and a sleek, contemporary design.
  • Empty room with wooden flooring, white walls, and two windows, one with a radiator below it.
  • Modern bathroom with white tiles, a bathtub enclosed by a glass shower enclosure, a toilet, and a sink.
  • A modern wooden deck with integrated hot tub, surrounded by neatly trimmed greenery and a gravel pathway.
1 / 15
CHF 5,200.– Top
5.5 rooms174m² living space
Im Rehwechsel 21, 4102 Binningen

Living like in a single-family house – exclusive 5.5-room apartment with private garden, terrace & Jacuzzi

This exceptional and spacious 5.5-room maisonette apartment with approximately 175 m² of living space offers an exclusive living environment, plenty of space, and a generous construction standard. The apartment has four bedrooms, including one room with its own en-suite bathroom and bathtub. The room offer is complemented by two additional bathrooms with showers and a separate toilet. The spacious and bright living and dining area creates a pleasant living atmosphere. The modern kitchen impresses with high-quality appliances, plenty of storage space, and a stylish design. A special highlight is the private outdoor area: The garden with 120 m² of space also includes a approximately 18 m² large terrace. Together with the Jacuzzi, a private wellness oasis is created for relaxation and enjoyment. A practical garden shed also belongs to the apartment. An own washing machine and an own tumble dryer are available for exclusive use. Additional storage space is offered by the exceptionally generous basement area with approximately 60 m². This attractive offer is rounded off by two outdoor parking spaces. Your highlights at a glance • 4 bedrooms • 2 bathrooms with shower, 1 bathroom with bathtub • 1 separate toilet • Spacious and bright living and dining area • Modern, high-quality equipped kitchen • Own washing machine and own tumble dryer • Private garden with Jacuzzi with 120 m² • Terrace with approximately 18 m² • Equipment room • Generous basement area with approximately 60 m² • 2 covered outdoor parking spaces • Quiet and attractive residential location in Binningen • Good connection to Basel and the surrounding infrastructure Attractive location in Binningen The apartment is located in a quiet and attractive residential area at Im Rehwechsel 21 in Binningen. Here you can enjoy the ideal combination of natural and urban living. Public transport, shopping facilities, and schools are located in the surrounding area and provide a high level of everyday suitability. At the same time, the quarter offers a pleasant and family-friendly living environment with a lot of privacy. An exceptional apartment for all those who want to combine spacious living, modern comfort, and a private outdoor area in an attractive location in Binningen. Note: Individual images were edited using artificial intelligence (AI) and serve for visualization purposes. Have we sparked your interest? Then we look forward to your contact. We would be happy to arrange a viewing appointment with you and show you the apartment on site.

Travel time
-
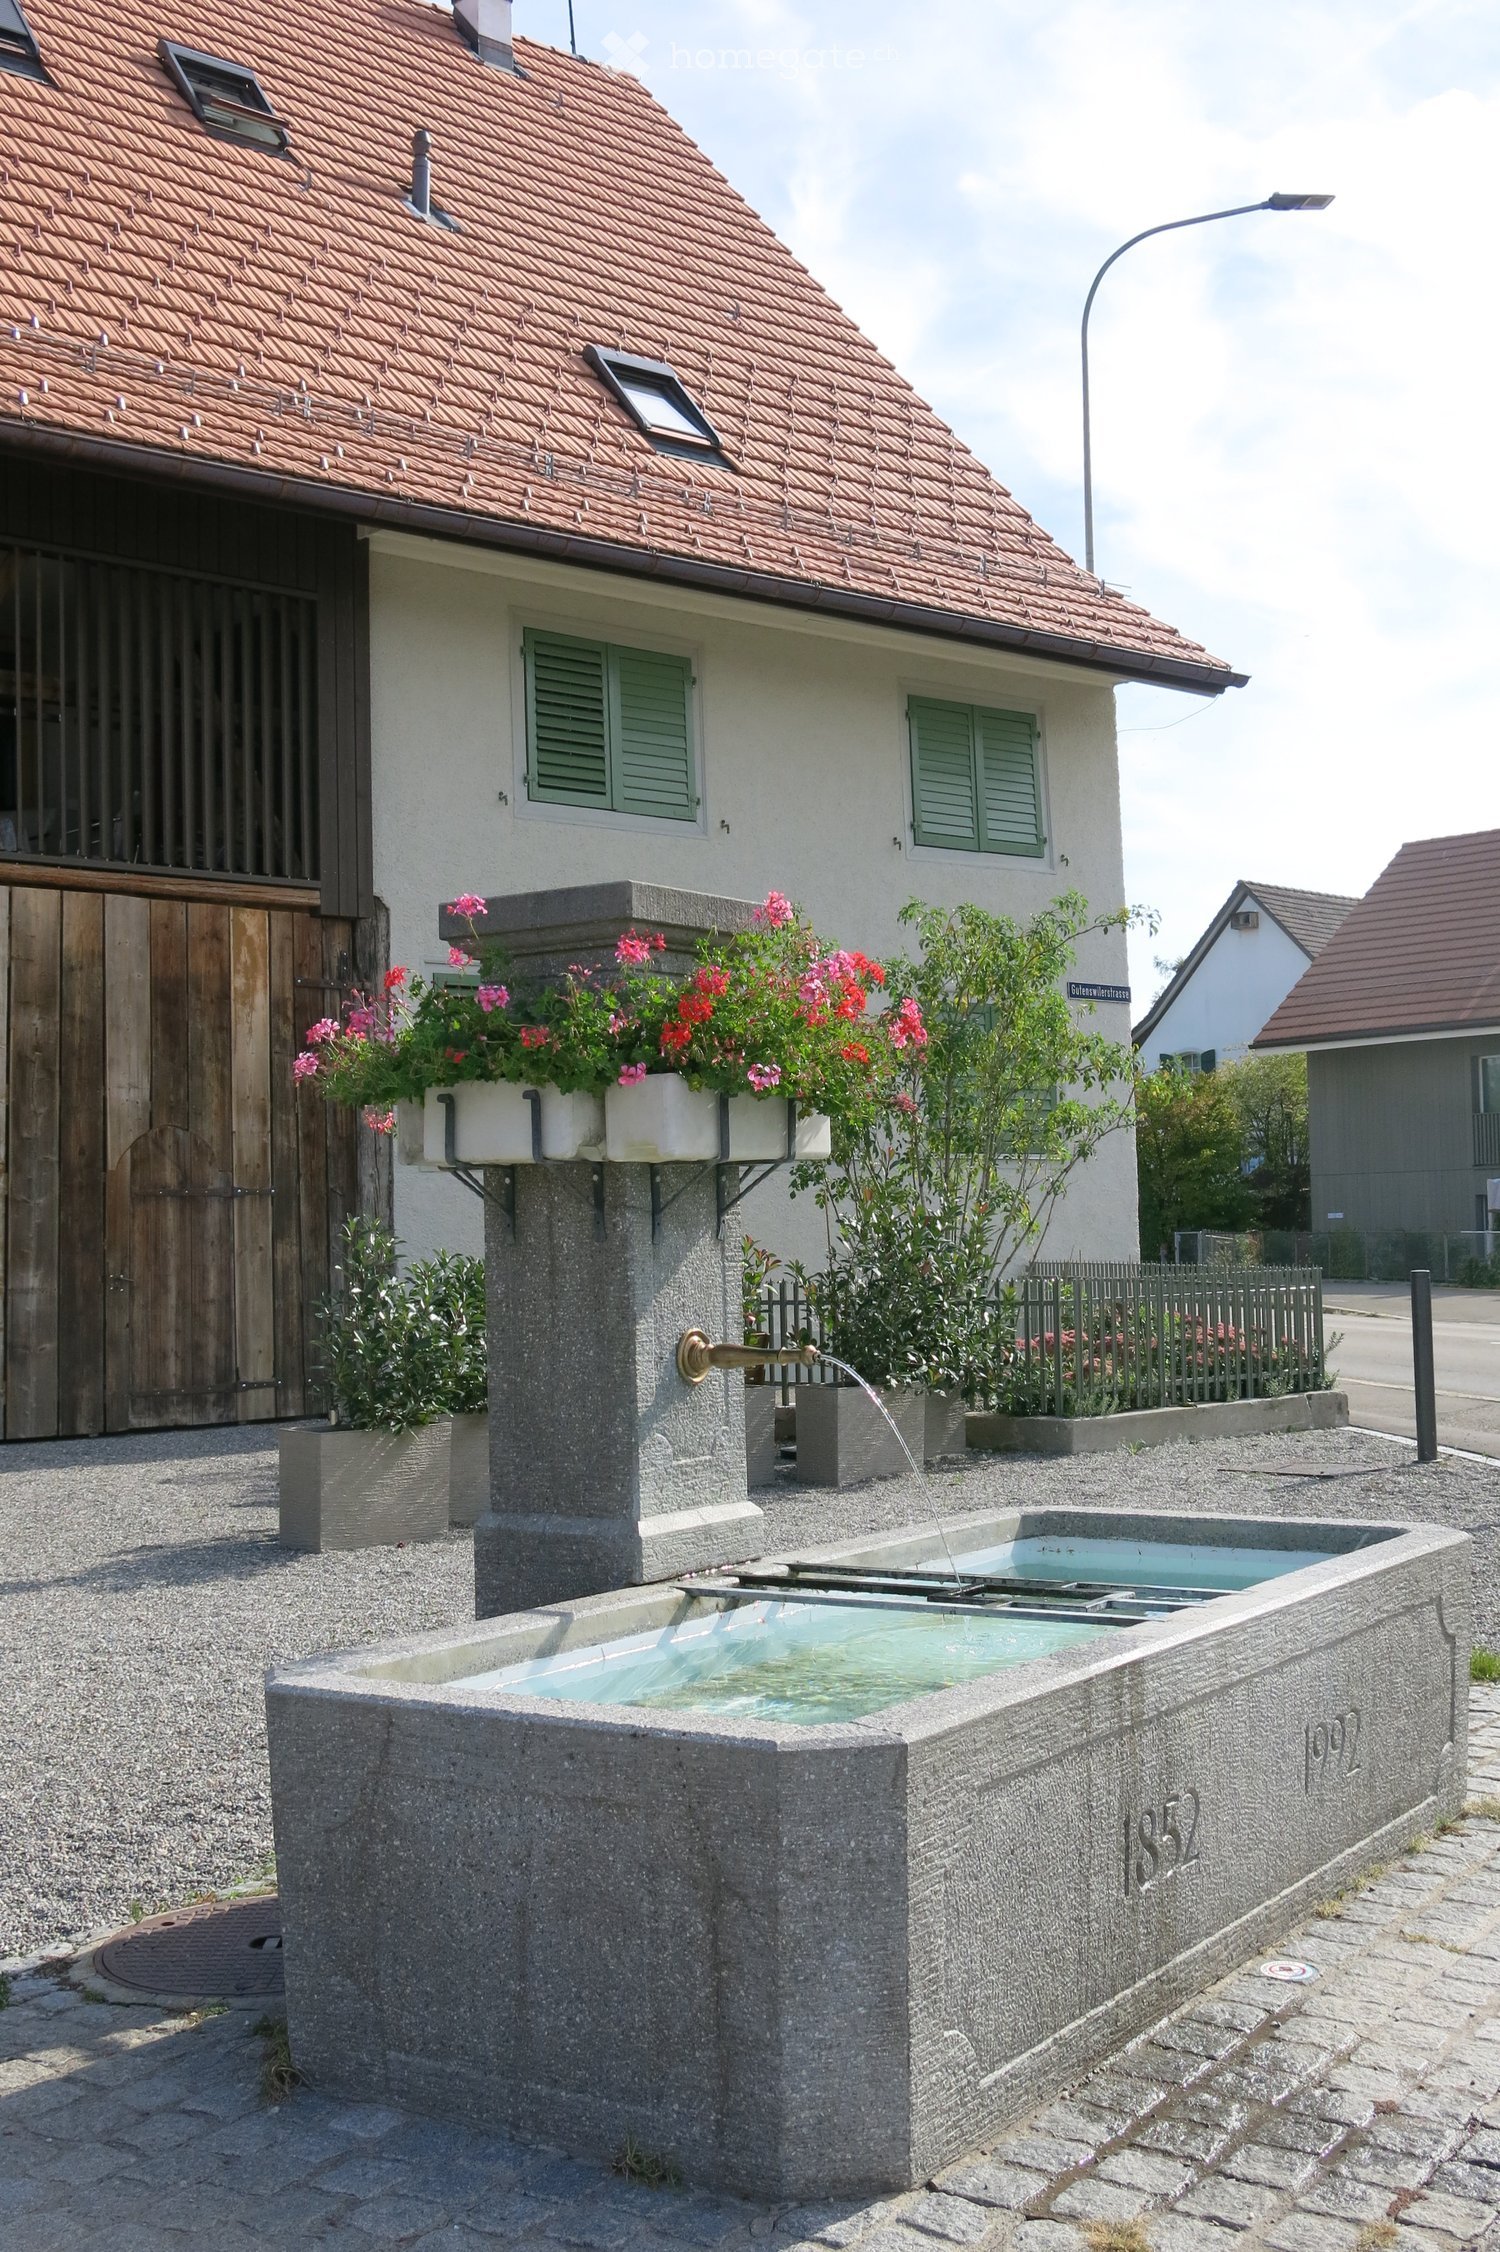
  • A stone fountain with flowing water, surrounded by greenery and flowers, with a house in the background featuring a wooden garage and green shutters.
  • A small outdoor seating area with a table and two chairs, surrounded by gravel and greenery, adjacent to a white building with green shutters.
  • A two-story house with green shutters and a small garden area enclosed by a picket fence. The garden includes a small tree, shrubs, and a small patio with a table and chairs.
  • Green tiled bathroom with a wooden bench and a small wooden stool, featuring a metal step and a small window.
  • Modern two-story building with a raised ground floor, balcony, and wooden shutters on the upper level.
  • A small, enclosed garden area with gravel ground, a green picket fence, and a small seating area with a table and chairs.
  • Empty room with wooden panel walls and ceiling, large windows with green shutters, radiators along the walls, and a hanging light fixture.
  • Two-story house with a tiled roof, white exterior walls, green shutters, and a wooden garage door. Small garden with plants and a fence in front.
  • Two-story house with white exterior walls, green shutters, and multiple windows. The house number "54" is displayed on the wall.
  • brown wooden exterior, red roof, green shutters, brick wall, wooden door, under construction
  • Two-story house with a red-tiled roof, white exterior walls, green shutters, and a wooden garage. A small garden with a fence is visible in front.
  • A peaceful garden area with a small wooden shed, stone walls, and a view of a rural landscape with cows grazing in the distance.
  • Modern kitchen with black cabinets, a central island, and a sink. Natural light streams in from large windows, illuminating the tiled floor. A radiator is visible under the windows, and a book rests on the island.
  • An unfurnished room with a fireplace, wooden floor, and white walls.
  • A narrow staircase with wooden steps and a wooden handrail, featuring white walls and a small light fixture on the wall.
  • Wooden door with frosted glass panels, set in a white-walled corridor with tiled flooring in red and beige.
  • concrete water fountain, brick building, green shutters, cobblestone path
  • Exterior view of a two-story house with a raised ground floor, featuring a staircase with a metal railing leading up to the entrance. The house has white walls, a wooden balcony with red trim, and a small garden area with green plants near the base of the
  • A small garden area with a white fence, green shutters, a small tree, and a folding chair placed near the house.
  • Modern bathroom with a white sink, chrome faucets, a toilet, a large mirror, and a toilet paper holder.
  • Modern bathroom with white tiles, a double sink with chrome faucets, a large mirror, a toilet, and a washing machine.
  • Modern bathroom with white tiled walls and floor, featuring a bathtub with a handheld shower, a sink with a modern faucet, and a large mirror above the sink. A window provides natural light.
  • Empty room with wooden flooring, white walls, and a built-in shelving unit near a staircase. No furniture or personal items are present.
  • Empty room with wooden flooring, two windows, radiators, and natural light streaming in.
  • Empty room with wooden flooring, white walls, a radiator, and a large window offering a view of the street and greenery outside.
  • Empty room with wooden flooring, light yellow walls, a window with shutters, and a radiator below it. The room is unfurnished and has a simple, clean design.
  • Floor plan showing three residential units across two levels: ground floor and first floor. Ground floor includes living, kitchen, dining, bedroom, bathroom, hallway, and entrance. First floor includes additional living, kitchen, dining, bedroom, bathroom
1 / 27
CHF 3,900.– Top
5.5 rooms160m² living space
Zürichstrasse 54, 8606 Nänikon, 8610 Uster

Rustic original farmhouse apartment in the Manzehuus in Nänikon near Uster

Discover this impressive 5.5-room duplex apartment in a special building, completely restored in 2025, with two tile stoves, antique wooden floors, original doors, a lot of charm, and radiator heating for a cozy warmth. The exceptionally large apartment, over 160m², convinces with quality, charm, and modern living comfort and sustainable construction. Floor plan = red part.The apartment offers: • Large living area: Spacious room in rustic construction = 37m2, separate Stübli 10 m2, kitchen 25 m2, all with quality windows, • Three large bedrooms on the upper floor, 23, 19, 11, 30 m2 (anteroom)Two modern bathrooms: WC/bath and WC/shower. Elegant equipment, mirrors with LED • Living room with walnut floor, on the upper floor all original wooden floors • Arbor as a balcony, weather-protected, with a view of the green • Corridor with wall cupboard and storage space • Own washing machine + dryer on the upper floor: For maximum comfort in everyday life • Underground parking: Secure parking space in the basement, bicycle room • Rustic cellar room, 2 rooms with passage, separate access from the outside • Separate drying room with dehumidifier in the basement of the underground parking • Rural surroundings with a fountain, Türmli schoolhouse, meadows, and forest • 4 1/2 room duplex apartment available in the same building. 160 m2. This one newly built, with modern construction, parquet floors, WC/shower and WC/bath. Reduit room and gallery. Cellar room. All rooms ventilated. Parking space in the underground parking. New building, therefore available immediately. Price upon request. Location and surroundings: The apartment is located in a sought-after rural area with excellent infrastructure. Nänikon train station is just a 10-minute walk away. S-Bahn. Highway access "Volketswil and Uster-West". For daily needs, you can find the Volg village shop 5 minutes away. This charming apartment combines modern technology, sustainable living, and a first-class location - perfect for all, couples or connoisseurs, who value rustic quality and comfort. Available immediately.

Travel time
-
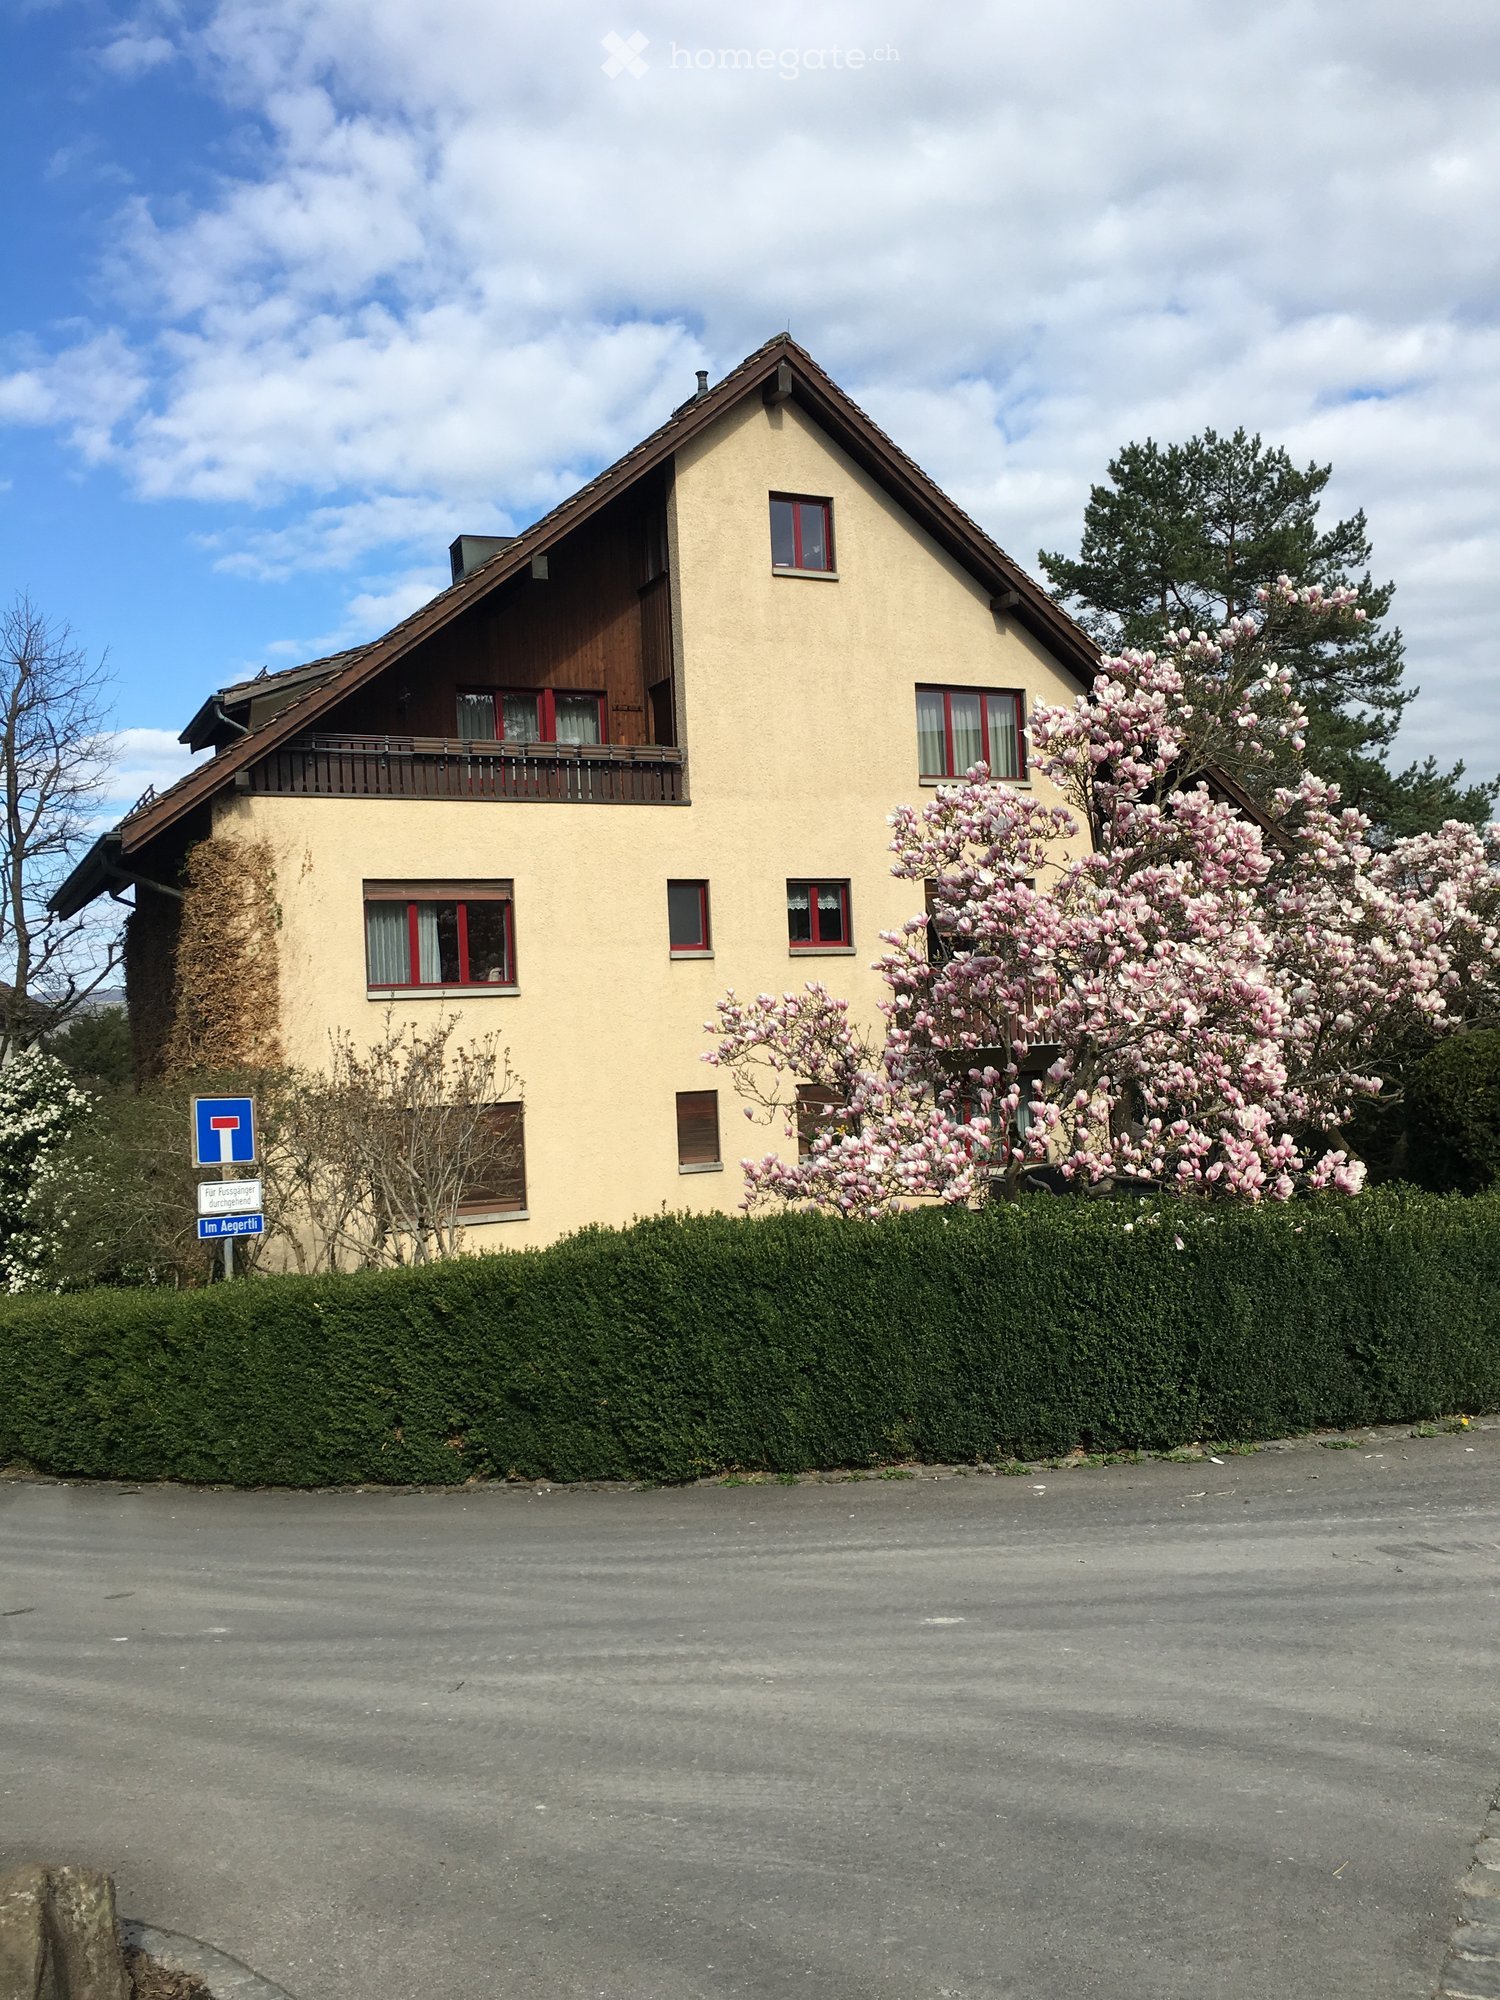
  • Two-story house with beige walls, red-framed windows, and a wooden balcony on the upper level. The house is surrounded by a neatly trimmed hedge and blooming pink magnolia trees.
  • Two-story house with a sloped roof, beige walls, red-framed windows, and a balcony on the upper floor. The house is surrounded by a well-maintained lawn and garden with various plants and trees.
  • Bright, empty attic room with wooden floors, white walls, and multiple large windows offering views of rooftops and greenery. The ceiling has exposed wooden beams and track lighting.
  • Empty attic room with wooden flooring, exposed wooden beams, and multiple windows allowing natural light. No furniture or furnishings are present.
  • Open-concept living space with wooden floors, white walls, and a built-in fireplace. Exposed wooden beams on the ceiling and recessed lighting. Features multiple doors and a balcony area visible in the background.
  • Empty hallway with wooden flooring, white walls, recessed lighting, and a door leading to a brightly lit room with large windows.
  • Modern kitchen with white cabinets, black countertop, sink, faucet, and built-in dishwasher.
  • Modern kitchen with white cabinets, black countertop, stainless steel sink, and built-in dishwasher.
  • Modern kitchen with white cabinets, built-in oven, and adjacent laundry area with a washing machine and radiator.
  • Modern kitchen with white cabinets, black countertop, and stainless steel appliances, including a sink and oven. Features large windows and a skylight.
  • Wooden balcony with a modern design, featuring a stone-tiled floor and a wooden railing, overlooking a green landscape with trees and distant buildings.
  • Empty room with light-colored walls, wooden flooring, and built-in white wardrobes. A closed door is visible on the right side.
  • Empty room with wooden flooring, large windows, and a sliding door leading to a balcony.
  • Empty room with wooden flooring, white walls, and a built-in closet. The room has large windows on one side and a small doorway leading to another space.
  • Empty room with wooden flooring, white walls, and a sliding glass door leading to another area.
  • Modern bathroom with a wooden slanted ceiling, a large bathtub with a glass shower enclosure, a sink, and a toilet. The space features natural light and sleek fixtures.
  • Empty attic room with wooden flooring, white walls, and a large window offering a view of greenery outside. The room features a radiator below the window and recessed ceiling lights.
  • Modern bathroom shower area with a glass door enclosure, tiled walls, and a handheld showerhead.
  • Modern bathroom with a white sink, chrome faucet, wooden countertop, and built-in shelves holding cups. The room features slanted ceilings and skylights allowing natural light.
1 / 19
CHF 5,470.– Top
5.5 rooms173m² living space
Im Aegertli 9, 8800 Thalwil

Large Maisonette Attic Apartment in Thalwil

In the historic Aegertli quarter, we are renting a spacious and modern 5.5-room maisonette attic apartment as of December 1, 2026, or by agreement. The apartment has a high-quality finish, is located in a quiet area, and is surrounded by well-maintained row houses and gardens.The apartment was completely renovated in 2022. The elevator leads directly from the underground parking garage to the apartment. The fantastic living/dining room will surprise you. 2 sunny terraces with privacy, 25 m2 and 7 m2. Large kitchen with adjacent laundry room including washing machine/dryer and built-in cabinets with plenty of storage space. Master bedroom with direct access to the bathroom with double sink, bathtub, shower, built-in cabinets, and toilet. 2nd bathroom with shower/toilet on the upper floor. Separate guest toilet. Bedrooms with built-in cabinets. The entire apartment has oak parquet flooring. The apartment includes a large basement. In the underground parking garage, a spacious parking space can be rented for an additional CHF 160.- per month, if desired.Shopping facilities, public transportation, lake, and recreation area, restaurants, schools, are within a few minutes' walking distance. The highway can be reached in 5 minutes.We would be happy to arrange a viewing appointment with you for Tuesday, October 6, 2026. We look forward to your contact via the online contact form.

Travel time
-
1 / 13
  • Balcony / Terrace
  • View
  • Elevator
  • +1
CHF 6,700.– Top
5 rooms168m² living space
1224 Chêne-Bougeries

Superbe duplex en attique avec vue Lac et Mont-Blanc à Chêne-Bougeries

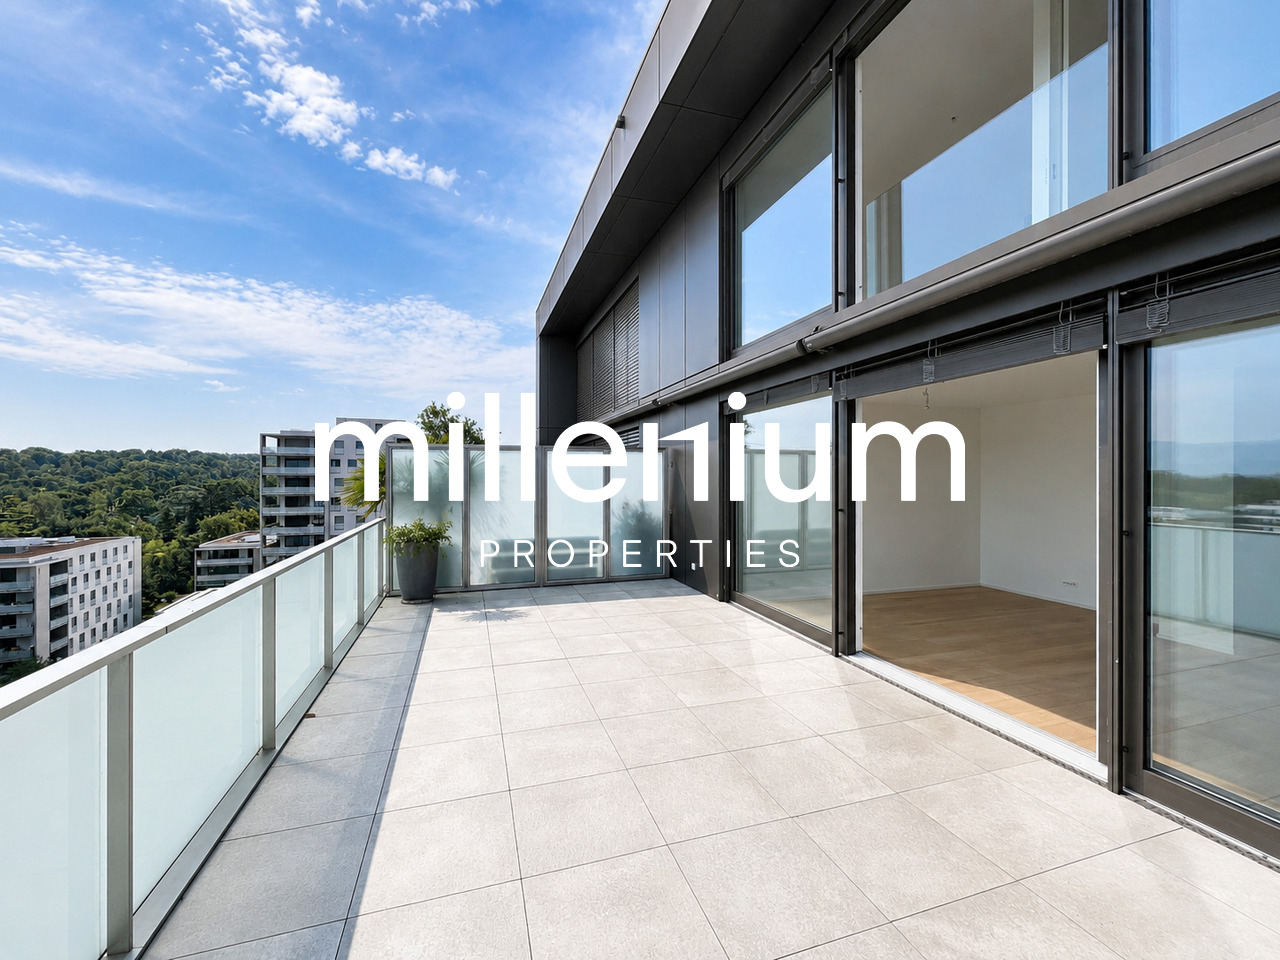
Agence : Millenium Properties SARéf : KM 2602Idéalement situé à Chêne-Bougeries, dans un environnement résidentiel prisé, ce magnifique duplex en attique, situé au 10e étage d'une résidence récente (2016), offre des prestations de standing, de généreux volumes et une luminosité exceptionnelle.D'une surface PPE d'environ 168 m², complétée par 60 m² de terrasses, ce bien séduit par son style loft contemporain et ses vues imprenables sur le lac Léman et le Mont-Blanc.Espace nuit à l'étage: • Une somptueuse suite parentale avec salle de bains privative et grand dressing • Une vaste chambre enfant avec sa salle de bains attenante • Possibilité d'aménager une troisième chambre Espace de vie : • Hall d'entrée avec rangements intégrés • WC visiteurs • Spacieuse pièce de vie traversante, baignée de lumière, avec accès aux terrasses • Deux espaces extérieurs offrant des vues dégagées, dont une magnifique perspective sur le Mont-Blanc • Cuisine moderne entièrement équipée avec îlot central, idéale pour recevoir Prestations & annexes : • Chauffage au sol • Style loft avec de beaux volumes • Grande cave • Deux places de parking en sous-sol • Local à vélos (intérieur et extérieur) Situation : • Accès direct aux commodités (Migros accessible depuis le niveau -1) • Écoles à proximité, dont le Cycle d'orientation de la Gradelle Un bien rare alliant confort moderne, emplacement privilégié et jolies vues.Loyer: CHF 6'700Contact :Kari Marill Hernandez+41 79 572 19 97km@milleniumproperties.chMILLENIUM PROPERTIESBoulevard du théâtre 5, 1204 Genèvehttps://www.milleniumproperties.ch+41 22 342 44 12Agency: Millenium Properties SARef: KM 2602Ideally located in Chêne-Bougeries, in a sought-after residential neighborhood, this magnificent penthouse duplex, located on the 10th floor of a recently built residence (2016), offers luxury amenities, generous spaces, and exceptional natural light.With a condominium area of approximately 168 m², complemented by 60 m² of terraces, this property captivates with its contemporary loft style and breathtaking views of Lake Geneva and Mont Blanc.Upstairs sleeping area: • A sumptuous master suite with a private bathroom and large walk-in closet • A spacious children's bedroom with an adjoining bathroom • Possibility of creating a third bedroom Living area: • Entrance hall with built-in storage • Guest restroom • Spacious, open-concept living area, bathed in light, with access to the terraces • Two outdoor areas offering unobstructed views, including a magnificent view of Mont Blanc • Modern, fully equipped kitchen with a central island, ideal for entertaining Features & Amenities: • Underfloor heating • Loft-style design with generous spaces • Large basement • Two underground parking spaces • Bicycle storage (indoor and outdoor) Location: • Direct access to amenities (Migros accessible from Level -1) • Schools nearby, including the Cycle d'orientation de la Gradelle A rare property combining modern comfort, a prime location, and beautiful views.Rent: CHF 6,700Contact:Kari Marill Hernandez 41 79 572 19 97km@milleniumproperties.chMILLENIUM PROPERTIESBoulevard du Théâtre 5, 1204 Genevahttps://www.milleniumproperties.ch 41 22 342 44 12

  • Balcony / Terrace
  • View
  • Elevator
  • +1
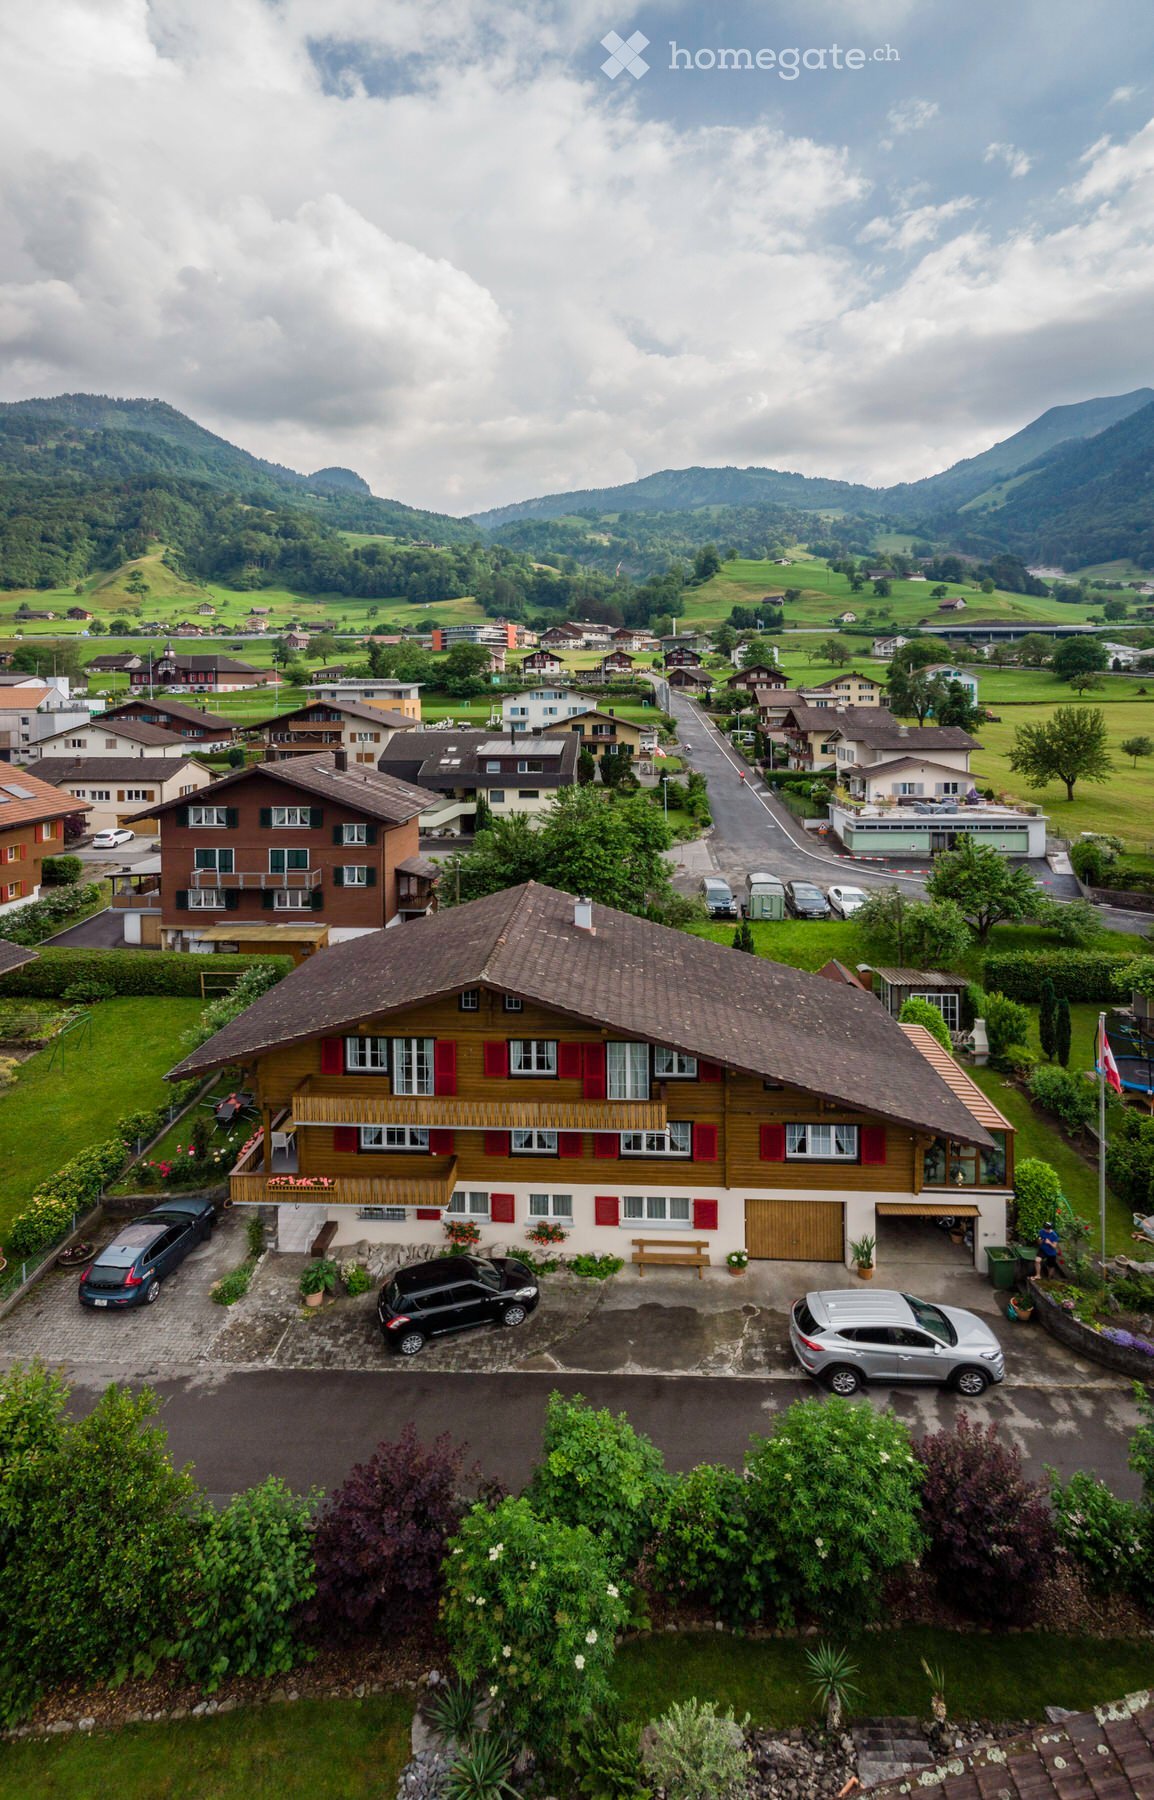
  • A two-story wooden house with red shutters, a balcony, and a garage, surrounded by greenery and parked cars.
  • Aerial view of a residential neighborhood with multiple houses, gardens, and parked cars. Houses feature varied architectural styles, including modern and traditional designs, surrounded by greenery and well-maintained lawns.
  • Floor plan of a house with multiple rooms including a winter garden, living room, bedrooms, bathrooms, and kitchen. Dimensions and floor areas are labeled for each room.
  • Bright, wooden-paneled room with exposed wooden beams, large windows, and a round wooden table with a bench.
  • Empty room with wooden beams on the ceiling, wooden flooring, large windows, and a door leading to a balcony.
  • Empty room with light wooden flooring, white walls, and two windows with white frames. A radiator is visible under one window.
  • Empty room with wooden walls and flooring, featuring a large window, a door, and a radiator. The space is unfurnished and well-lit.
  • Modern bathroom with white tiles, a toilet, a sink, a glass-enclosed shower, and a mirror above the sink.
  • Bright hallway with large glass windows and wooden paneling, leading to an outdoor area with a view of greenery and mountains.
  • A well-lit hallway with wooden walls and carpeted floor, leading to a balcony area with glass doors and a view of the garden and surrounding landscape.
  • Modern kitchen with white cabinets, granite countertops, built-in oven, microwave, and a small dining area with a table and bench.
  • Modern kitchen with white cabinets, stainless steel appliances, granite countertops, and a small dining area with a table and bench.
  • Bright, modern kitchen with white cabinets, granite countertop, stainless steel sink, and dishwasher. Large windows and sliding glass door lead to outdoor area.
  • Bright, modern room with white cabinets, a countertop, a small round table with a bench seating area, and a wooden door leading to another space.
  • A narrow, paved pathway lined with wooden railings and greenery, leading to a staircase and surrounded by traditional wooden houses with balconies and shutters.
  • Empty room with wooden flooring, white walls, multiple windows, and a radiator. No furniture or equipment present.
  • Balcony with wooden railings, shutters, and a bench, overlooking a parking area with a car.
  • Modern bathroom with white tiles, a sink, toilet, mirror, and a washing machine in the corner.
  • A long, narrow hallway with light-colored walls and wooden doors on both sides, leading to an open area at the end.
  • Garden with green grass, trees, a wooden deck, and a small wooden structure resembling a barrel.
  • A small, well-maintained garden with a concrete pathway, green grass, trees, and potted plants. The area is enclosed by a low wall and features a view of neighboring houses and a driveway.
  • Garden pathway lined with palm trees and greenery, leading to a house entrance with a staircase and railing.
  • Garden area with steps, greenery, and a curved metal archway leading to a pathway.
  • Entrance area with tiled floor, wooden door with glass panel, doormat, potted plant, and window with climbing plant.
  • Carpeted hallway with a staircase, wooden handrail, and a stair lift installed on the stairs.
  • A two-story wooden house with red shutters, large windows, and two garage doors. The house features a balcony on the upper floor and a small wooden bench near the entrance.
  • A lush garden with various plants and trees, featuring a view of a house with a balcony and surrounding mountains.
1 / 27
CHF 3,330.– Top
5.5 rooms147m² living space
Lindenweg 5, 6375 Beckenried

Charming 5½-room apartment in a chalet with a winter garden and large private garden

Lindenweg 5, 6375 Beckenried Rent: CHF 3,130.– / month + CHF 200.– additional costs Available: immediatelySpacious living, enjoying your own garden, and experiencing the special character of a chalet: In Beckenried, we are renting a 5½-room apartment with a winter garden, garage, and large garden for exclusive use immediately.The apartment is located in a chalet from 1960 and offers plenty of space and a unique charm. The winter garden and the spacious outdoor area make the apartment a home for all those who like to live indoors and outdoors.The 5½-room apartment has a spacious room layout with several bedrooms, children's or workrooms. The additional winter garden expands the living area and provides a nice place to stay.The apartment includes a large garden for exclusive use. The existing chimney invites you to cozy grill evenings and relaxed hours outdoors – ideal for families, garden lovers, or anyone who likes to have a lot of space around their home.Also included in the rent is a garage.At a glance • 5½ rooms • Winter garden • Large garden for exclusive use • Chimney in the garden • Garage included • Spacious room layout • Available immediately The garage is already included in the rent.Those who are not looking for an anonymous new building, but appreciate the charm of an older chalet, spacious conditions, and a private garden, will find a special home here in Beckenried.The apartment is particularly suitable for a family, a couple with a large space requirement, or for people who want to use additional rooms for a home office, guests, or hobbies.Interested?We would be happy to show you the apartment personally. We look forward to your contact and the arrangement of a viewing appointment.Note on the floor plan: The apartment plan was digitized afterwards and serves as a guide. Measurements, areas, room layout, and representation may differ from the actual conditions on site. The decisive factor is the apartment in its actual condition.

Travel time
-
  • Modern kitchen with red and white cabinets, a wooden dining table with chairs, a chandelier, and decorative plants.
  • Modern living room with dark flooring, a large sofa, a dog bed, a wooden cabinet, and a balcony area with outdoor furniture.
  • Balcony with wooden decking, outdoor furniture including a table, chairs, and a sofa, decorated with potted plants and flowers.
  • Modern bathroom with dark tiled walls, a double sink, a large mirror with built-in lighting, a shower area, and decorative items on the counter.
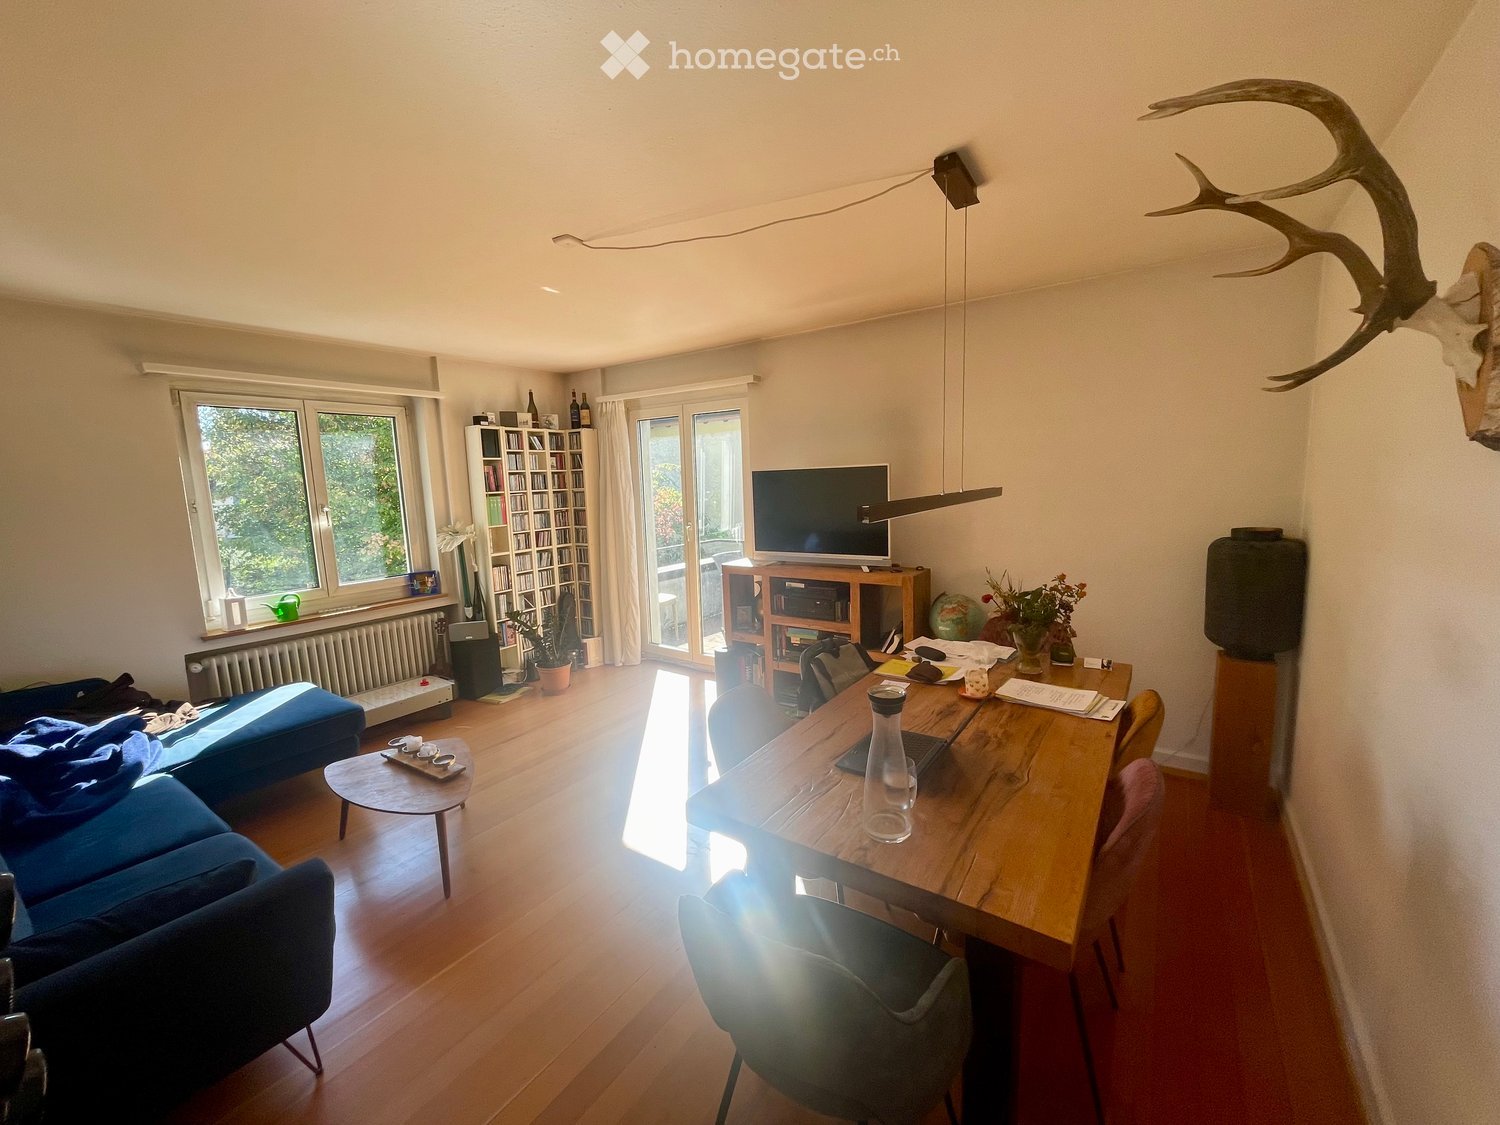
  • Modern living room with a grey sofa, large flat-screen TV, wooden dresser with drawers, floor lamp, cowhide rug, and potted plants near the large window.
  • Modern hallway with dark flooring, white walls, staircase leading upwards, and various decorative items including a mirror, shoe rack, and small table with a plant.
  • A well-lit room with a large window showing a view of the city, featuring a rocking chair, a small table with a plant, a clothing rack, a shelf with boots and hats, and a picture frame on the wall.
  • Modern bathroom with a large corner bathtub, a toilet, a sink, a towel rack with towels, a shower area, a mirror, wicker baskets on a shelf, framed pictures, a small plant, and a decorative statue.
  • Well-lit study or home office with a large wooden cabinet, bookshelf filled with books, desk with computer and chair, and several potted plants.
  • Bright bedroom with a wooden bed, a red armchair, a wicker basket, and large windows offering a city view.
  • Modern multi-story apartment building with balconies and greenery on the roof, located in an urban setting with parked cars and neighboring houses.
  • Multi-story residential building at night with illuminated windows and balconies, surrounded by parked cars and streetlights.
  • A modern hallway with a staircase, decorated with colorful hanging ornaments and lights.
  • Floor plan of a residential building showing multiple rooms, including living areas, bedrooms, bathrooms, and a kitchen.
  • Floor plan of a multi-story building with detailed room labels and dimensions, including living areas, bedrooms, bathrooms, and other spaces.
1 / 15
CHF 4,050.– Top
5.5 rooms130m² living space
Stegstrasse 15, 8820 Wädenswil

Centrally and quietly located - 5.5-room maisonette apartment in Wädenswil

If you like something special, you will like the apartment in our 7-family residential and commercial building. Public transport, school, lake, and shopping are all in the immediate vicinity and yet it is very quietly located.The bright 5.5-room maisonette apartment on the 2nd/3rd floor with a large terrace (25 m2) convinces with a well-thought-out room concept. The clever separation of public and private areas is clearly defined.This apartment impresses with its high ownership standard and a modern, high-quality equipped kitchen with first-class appliances of the latest generation, including a dishwasher, induction cooktop, steamer, and oven.The upper floor has 3 rooms and a spacious bathroom with a bathtub, separate walk-in shower, toilet, and its own laundry tower. On the lower floor, there is a kitchen, a living/dining area with a terrace, 1 room with a sliding door, and another bathroom with a walk-in shower and toilet.The well-thought-out energy concept with geothermal heating and solar collectors for hot water preparation is supplemented by excellent building insulation and a continuous anhydrite floor. This ensures optimal energy efficiency and helps to keep ancillary costs at a low level. The spacious window fronts give the living rooms a lot of daylight and create a pleasant living climate.The apartment includes a spacious cellar compartment and shared use of a sauna (currently being renovated). A parking space in the underground garage is available for CHF 160.- per month.The apartment is available from 01.11.2026 or by arrangement.* Note on photos: partially tidied up with AI *

Travel time
-

Suggested properties for you based on search results