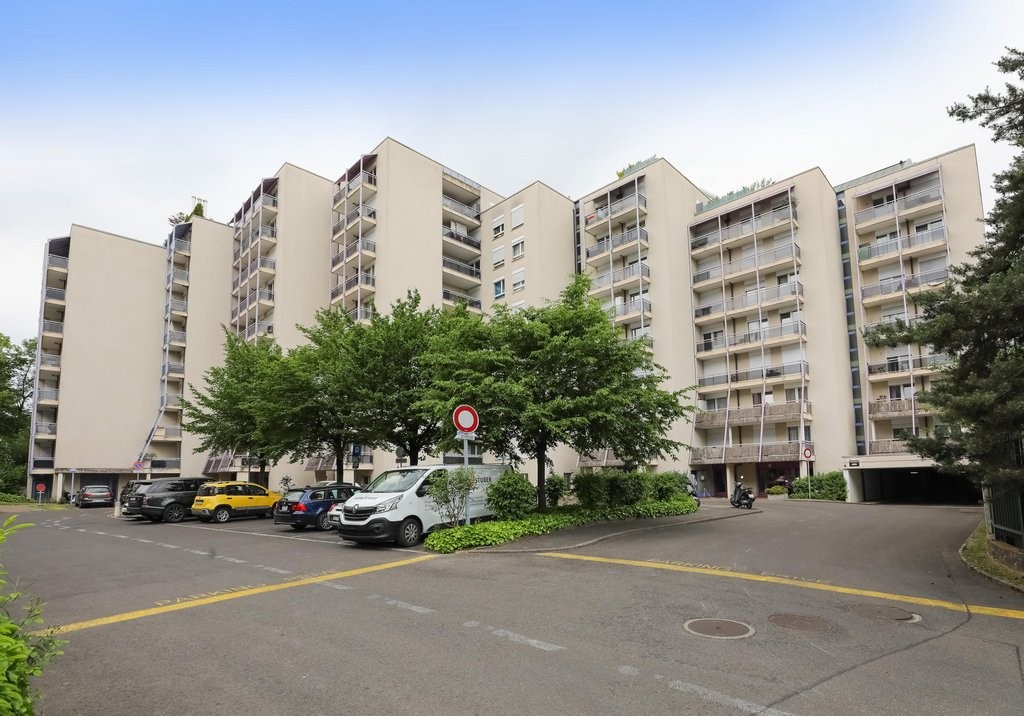
1806 results - Apartment for rent with 5 rooms in Switzerland
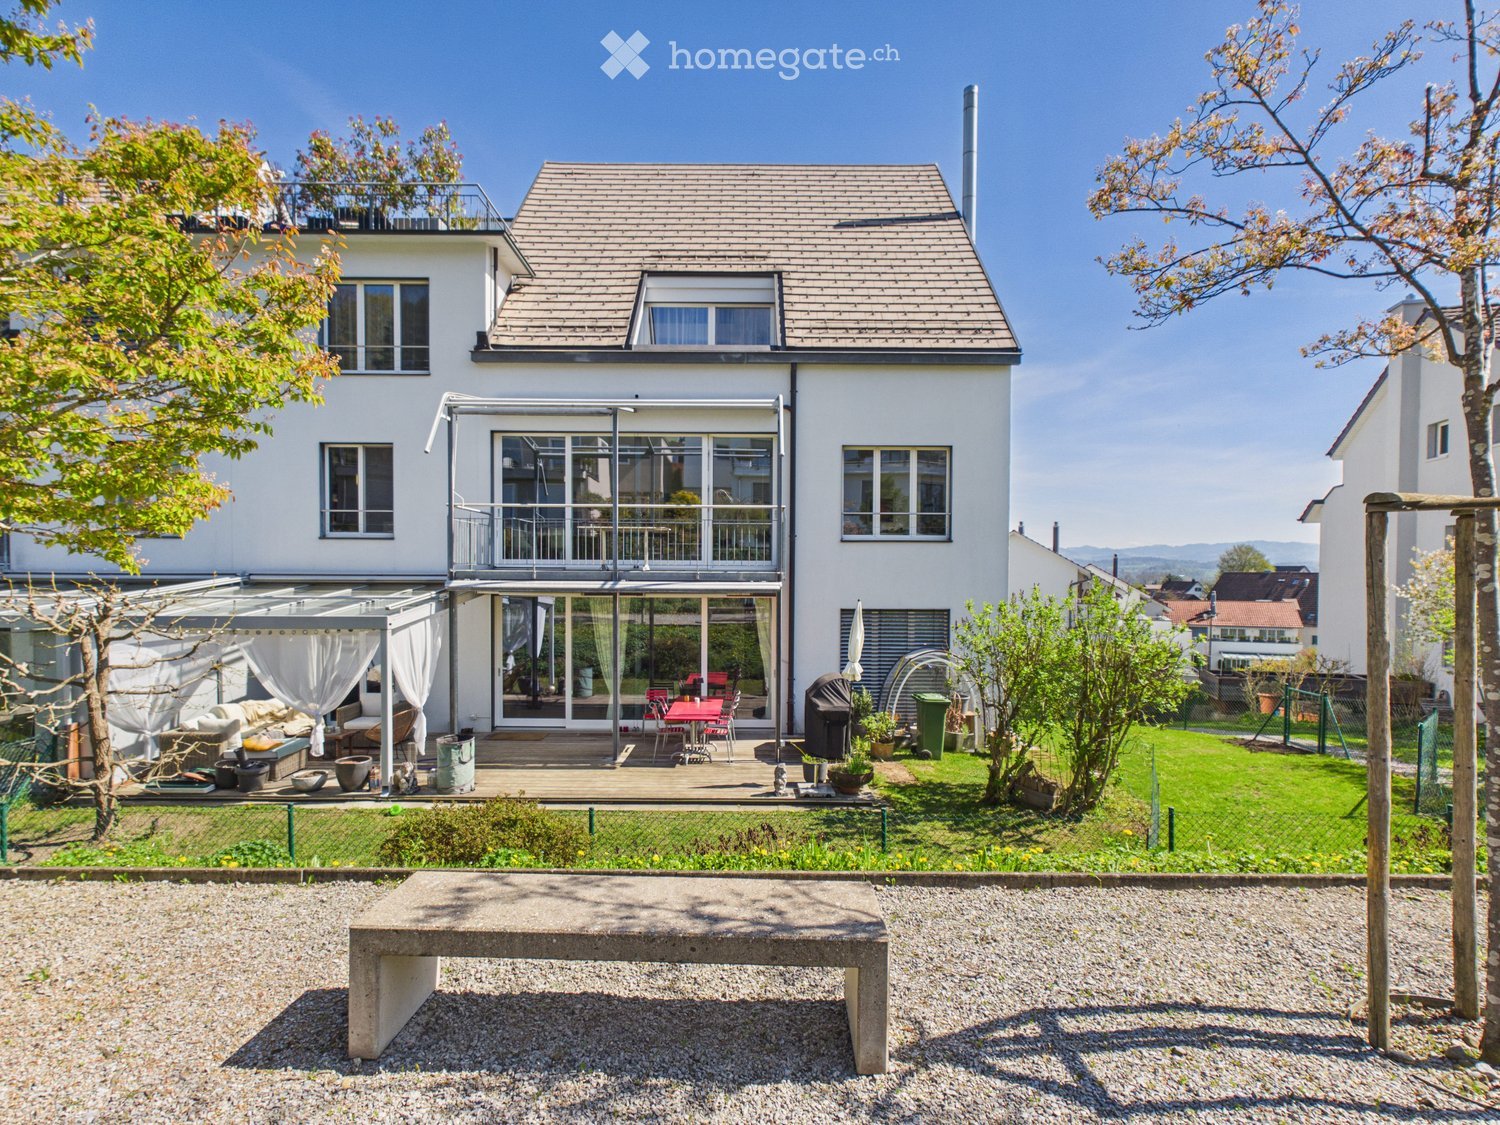
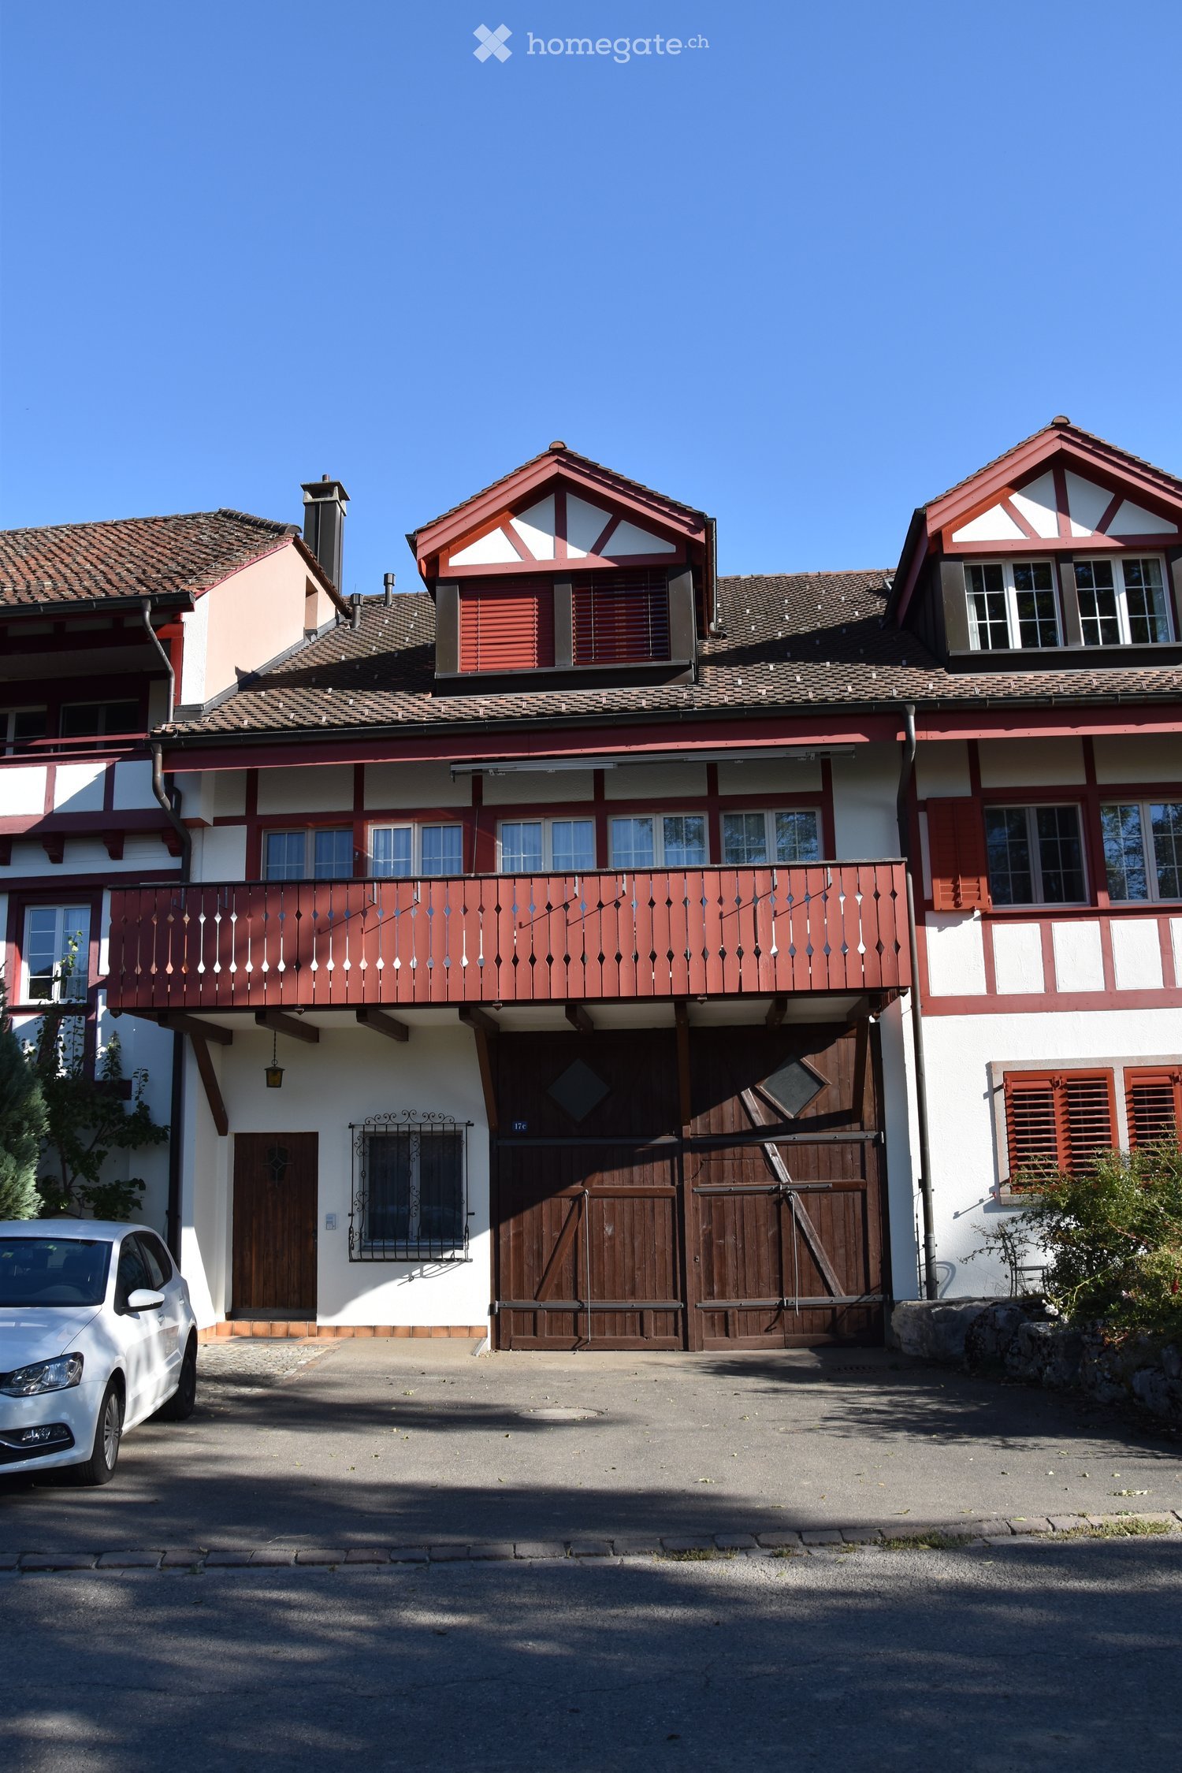
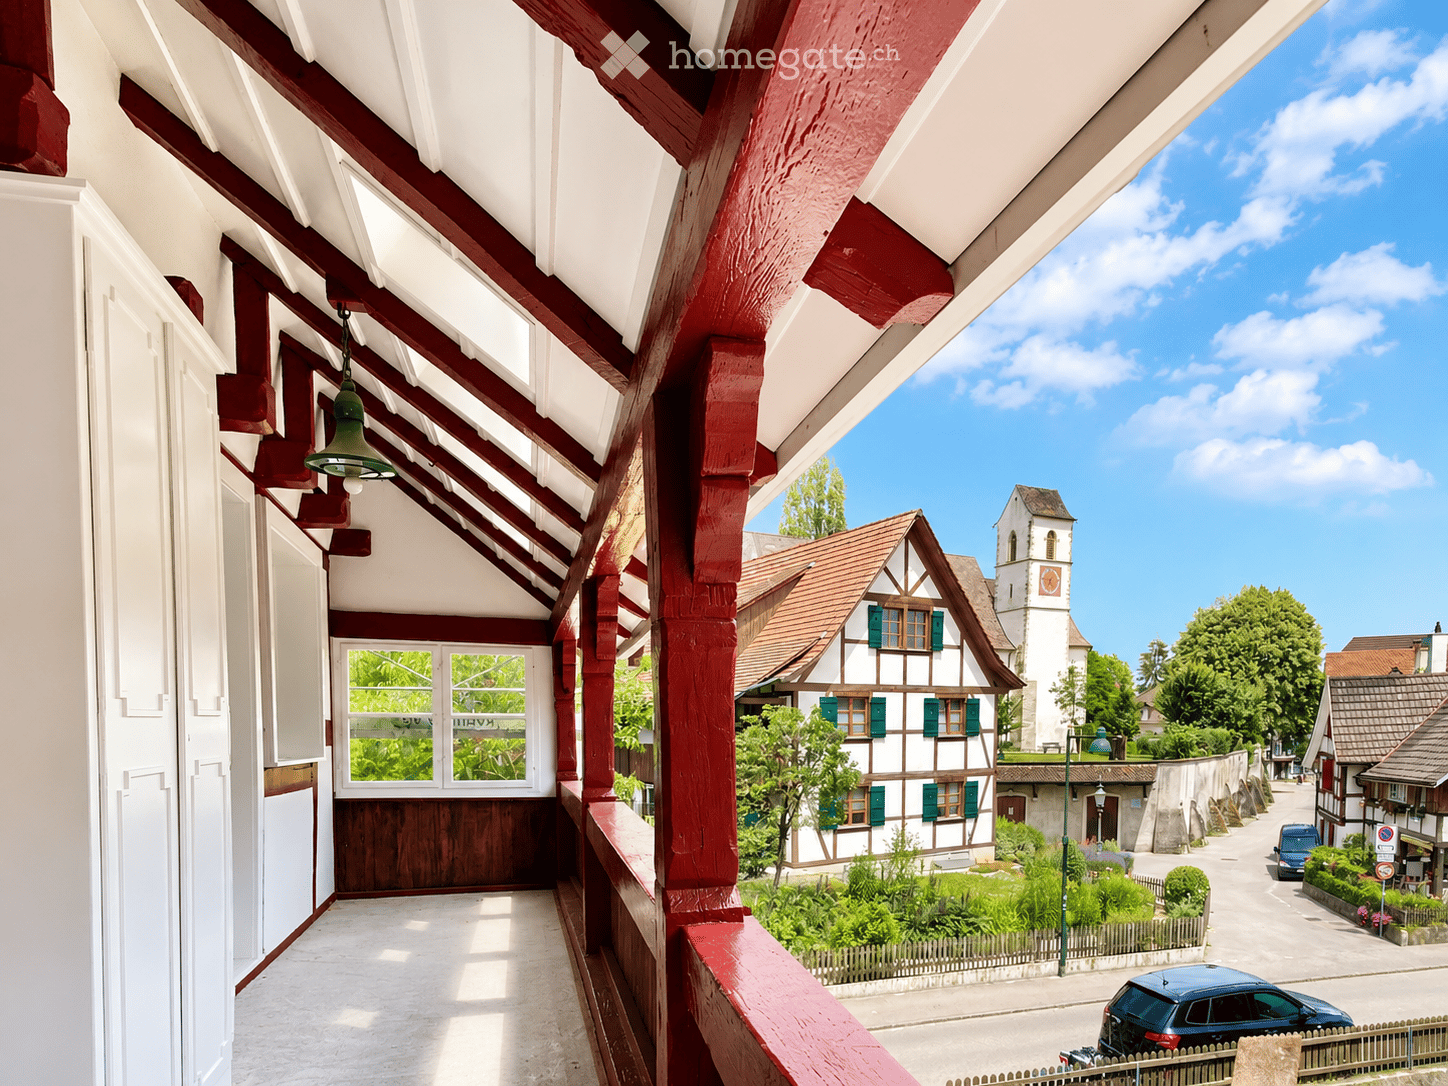
  • Traditional two-story house with red and white timber framing, multiple windows, a balcony, and a garage with wooden doors.
  • Balcony with a white table and four black wicker chairs, red wooden railing, and a view of green trees and fields.
  • Modern bathroom with a glass-enclosed shower, white sink, and black cabinet. Includes a toothbrush holder, mirror, and a small white rug on the floor.
  • An attic space with wooden slatted ceilings, white walls, and a large window offering a view of the outdoors. The room is empty, with no furniture or furnishings visible.
  • Modern kitchen with light-colored cabinets, granite countertops, and stainless steel appliances including a dishwasher, oven, and sink.
  • Modern bathroom with a double sink, toilet, mirror, and a small rug on the floor. The walls are tiled, and there is a towel hanging on the side.
  • A cozy attic study with a slanted ceiling, large window, desk, chair, bookshelf, clock, and small plant on the windowsill.
  • Cozy attic bedroom with slanted wooden ceilings, skylight window, white bed, nightstand, and lamp.
  • Cozy attic bedroom with slanted wooden ceilings, skylights, a neatly made bed, a white desk with a laptop, and a chair.
  • Bathroom with a toilet, glass-enclosed shower, washing machine, dryer, and laundry basket on top of the dryer.
  • Hallway with wooden staircase, coat rack, and a small reception area. Blue carpet, white walls, and a painting on the wall.
1 / 11
CHF 3,600.– Top
6.5 rooms206m² living space
Fischbachstrasse 17C, 8162 Steinmaur

6.5 Room Maisonette Apartment in Steinmaur incl. NK, PP and Garage

Spacious 6.5-room house part with 200 m² living space in SteinmaurFrom December 1, 2026, or by arrangementAre you looking for a spacious home with plenty of space and special features? This attractive 6.5-room house part with around 200 m² living space in Steinmaur offers a comfortable and versatile living environment for families or couples with increased space requirements.The spacious room layout and the pleasant living location by the stream make this property a particularly pleasant home.Highlights at a glance • Approx. 200 m² living space • 6.5-room apartment • 2 bathrooms – one with bathtub, one with shower • Own washing machine and dryer in the apartment • Balcony for relaxed hours outdoors • Sauna for private wellness moments • Attic as additional storage space • Intercom system with automatic door opener • 1 garage included • 2 outdoor parking spaces included • Storage room behind garage • Cats or small dogs allowed Plenty of space and comfortThe spacious floor plan offers numerous possibilities for individual use of the rooms – be it for the family, a home office, or additional retreat and hobby areas.The apartment also includes a garage with storage room and two outdoor parking spaces, so there is sufficient parking and storage space.Ready for occupancy from December 1, 2026, or by arrangement.Have we piqued your interest? We would be happy to provide you with further information and look forward to your contact by email.

Travel time
-

Find a new tenant for free

Create a free listing on Homegate to find the perfect next tenant for your apartment in no time at all.

List your property now
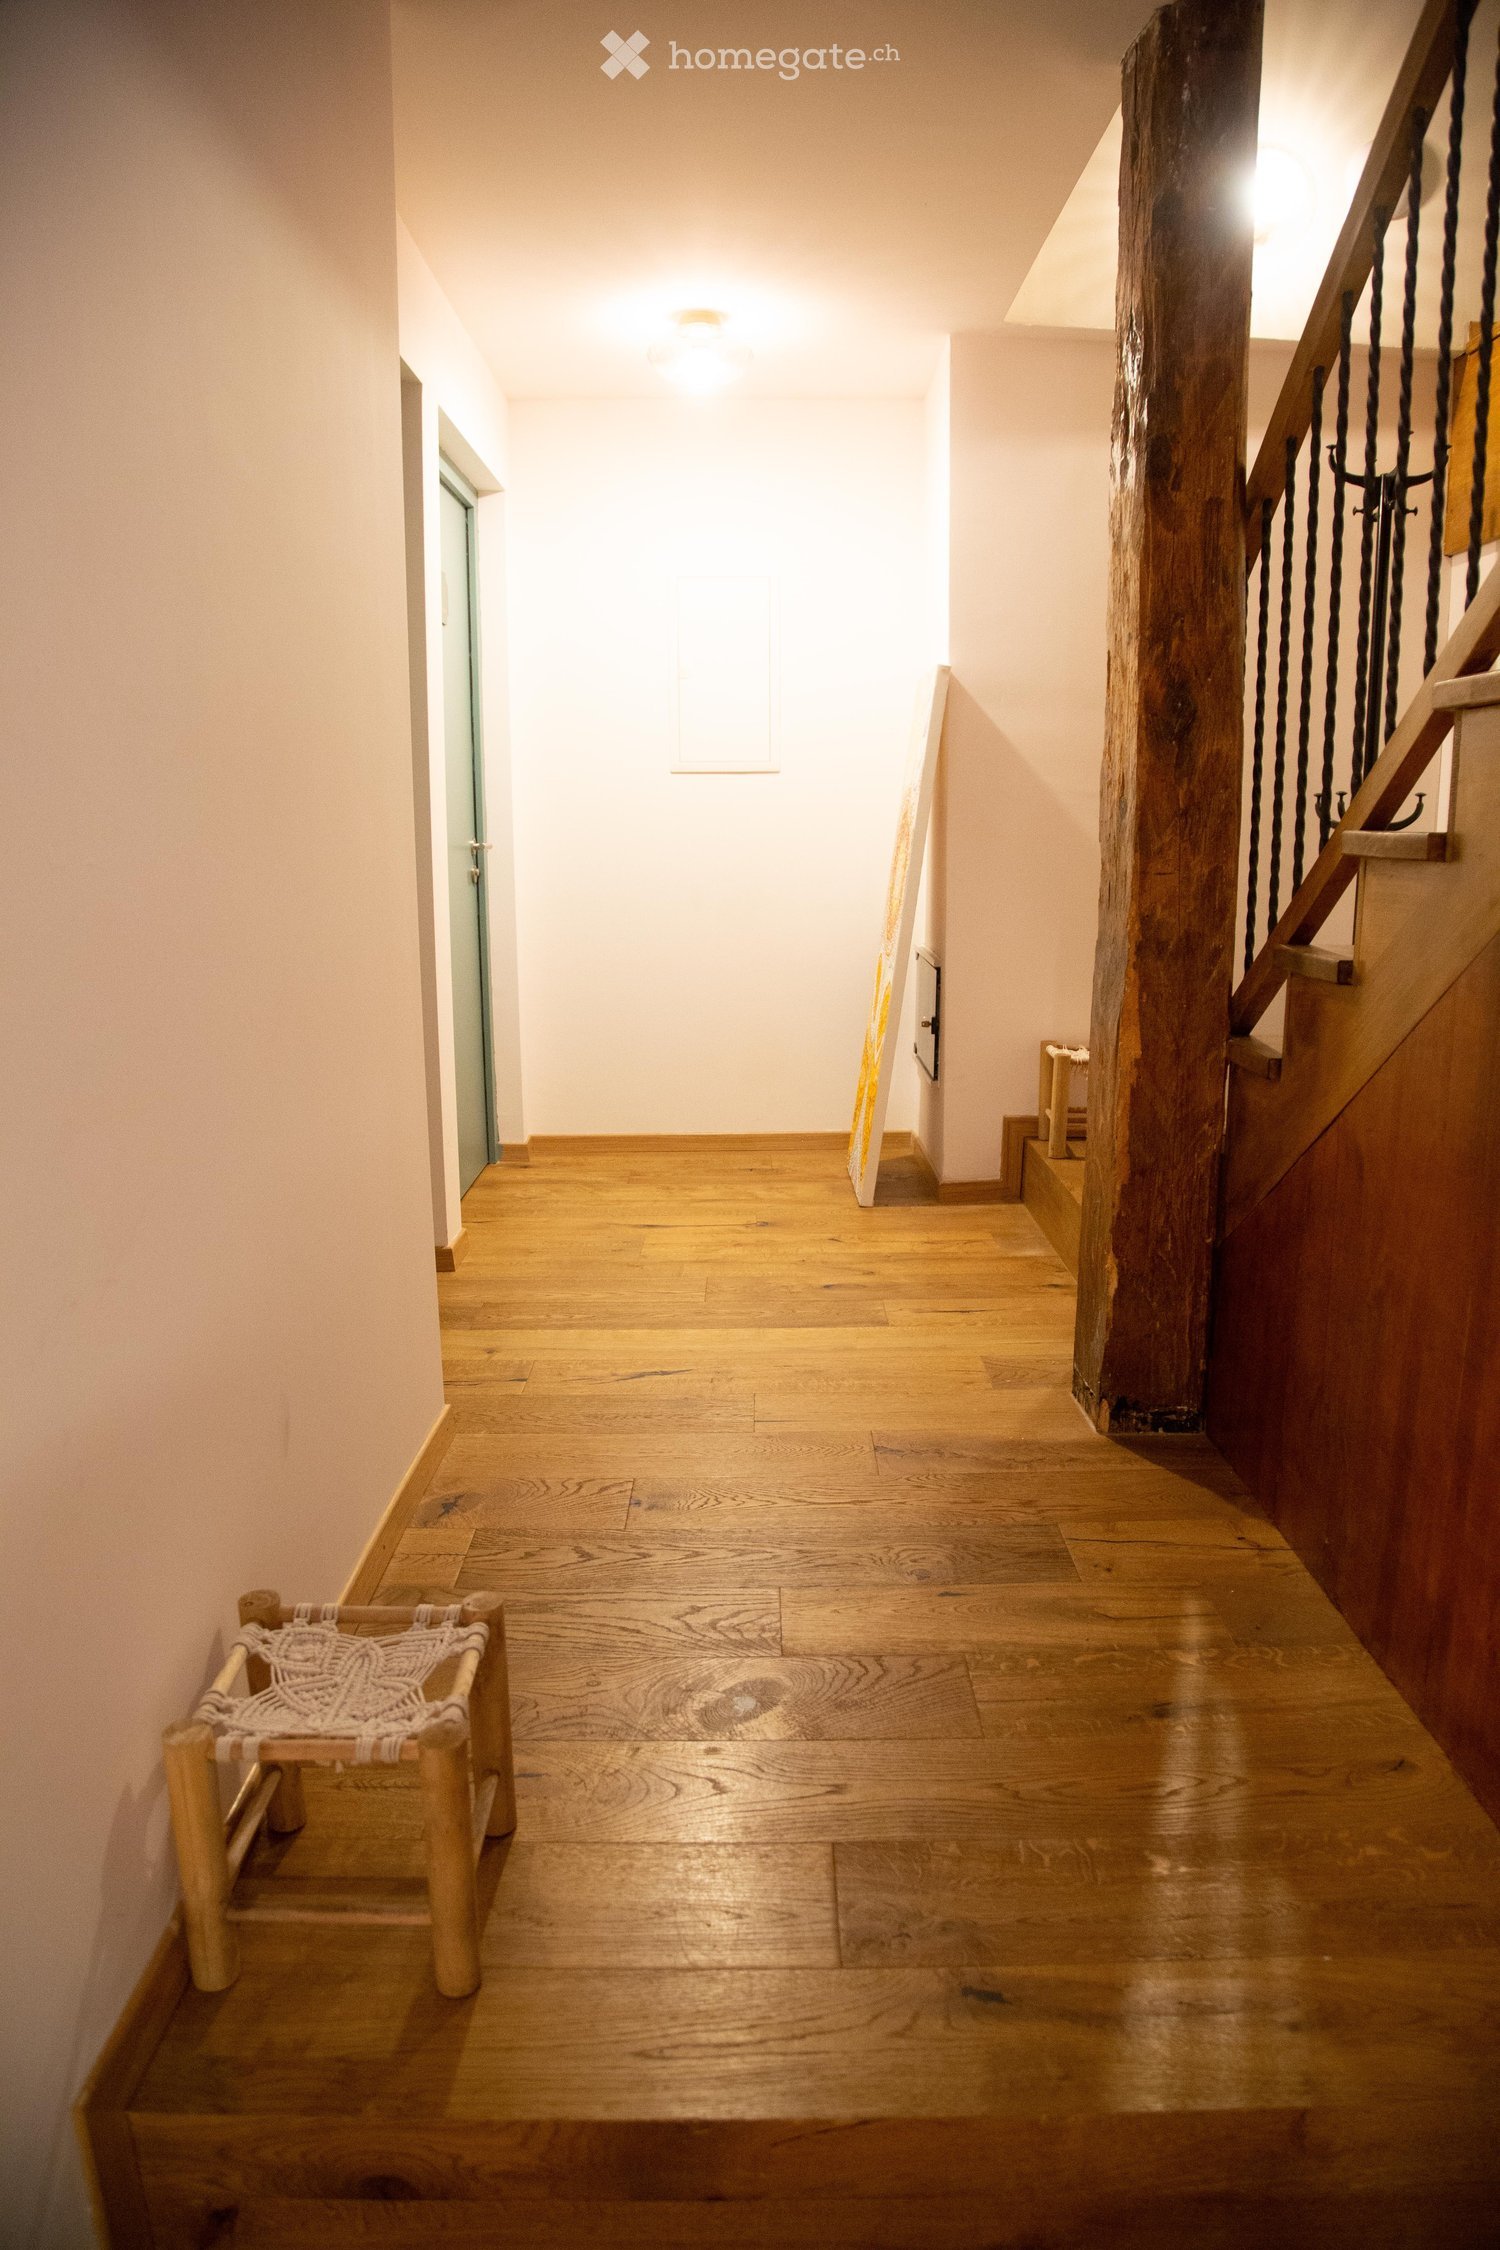
  • Wooden floor hallway with a staircase featuring a wooden railing and a small woven bench on the left side.
  • Cozy bedroom with a double bed, red headboard, white bedding, a small table, a chair, and a window with red curtains. The room features a floral wallpaper and a modern pendant light.
  • Cozy bedroom with a large double bed, nightstand, chair, small table, and mirror. The room features patterned wallpaper, wooden flooring, and a window with dark curtains.
  • Modern bathroom with a glass-enclosed shower, toilet, towel rack, and toilet paper holder.
  • Cozy bedroom with a bed, a chair, a small table, a TV screen, a sink, and a curtained window.
  • Modern bathroom with a white sink, chrome faucet, mirror, and towels on a metal rack. A glass shower enclosure is visible in the background.
  • Modern bathroom with a white sink, chrome faucet, toilet, and a towel on the counter. There are two glasses and a soap dispenser on the counter as well.
1 / 7
CHF 3,290.– Top
6 rooms130m² living space
Route de Rougemont, 1286 Soral

Apartment in Soral

For rent Soral rt de RougemontMagnificent duplex apartment, ideal for a large family,a shared accommodation or co-living spaceBeautiful duplex with 5 bedrooms. Each bedroom with private bathroom and WCprivate. Discover this magnificent duplex apartment, bright and full ofcharm, offering very beautiful volumes and a particularly rare configuration. Idealfor a large family, a shared accommodation or an intergenerational home, it offerseach occupant a genuine private space while benefiting from beautiful common living areas.1st floor – Sleeping areaThe floor consists of 5 large, bright and comfortable bedrooms. A real asset: each bedroomhas its own private bathroom with shower and WC, offering comfort, intimacy andindependence for each. The bedrooms also allow for different layouts according to needs: bedroom,office, dressing room, workspace…2nd floor – Living area On the upper floor, you will find: A spacious, warm andcharacterful living room, ideal for convivial moments. A fully equipped kitchen* includingrefrigerator, stove and oven. Beautiful exposed beams, which add a lot of character to the whole. The highlights5 large bedrooms. 5 private bathrooms 5 private toilets.Beautiful volumes. Charm of the old and exposed beams. Rare and functionalconfiguration. Ideal for large family or shared accommodationRent 2'990 CHF / month + 300 CHF charges (electricity, water, heating)

Travel time
-
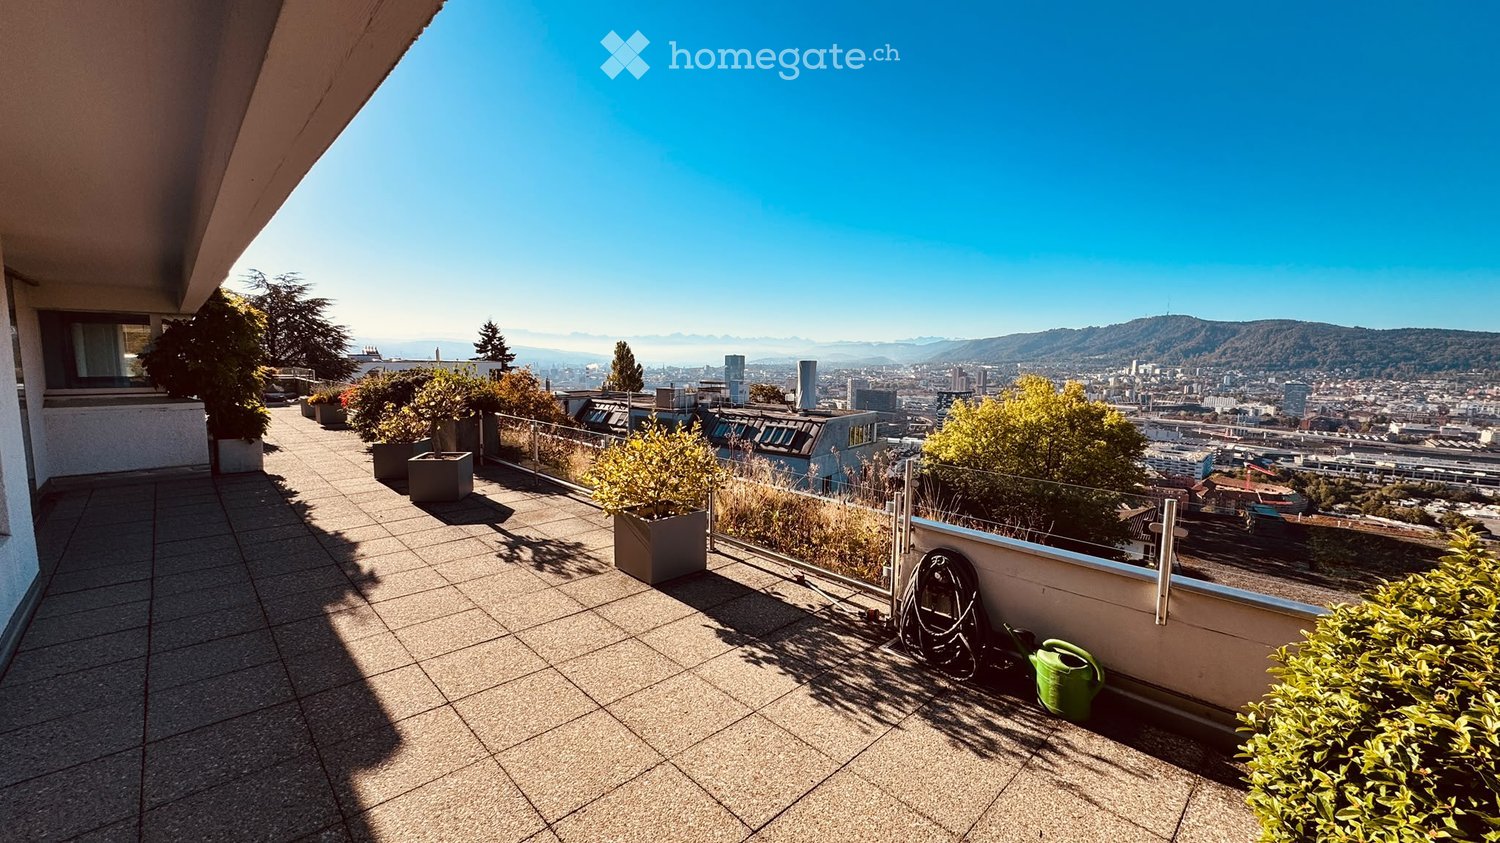
  • A spacious balcony with tiled flooring, potted plants, and a panoramic city view under a clear blue sky.
  • Rooftop terrace with a cityscape view, surrounded by greenery and potted plants, with a metal railing and paved surface.
  • Balcony with tiled floor, metal railing, small garden beds with plants, and a scenic city view with mountains in the background.
  • Modern bedroom with a large bed, nightstands, lamps, artwork, and a plant near the window.
  • Modern bedroom with a bed, desk, chair, laptop, and several potted plants. Large windows offer a scenic view of mountains and cityscape.
  • Modern walk-in closet with built-in wardrobes, a central vanity table, a round stool, and decorative plants and candles.
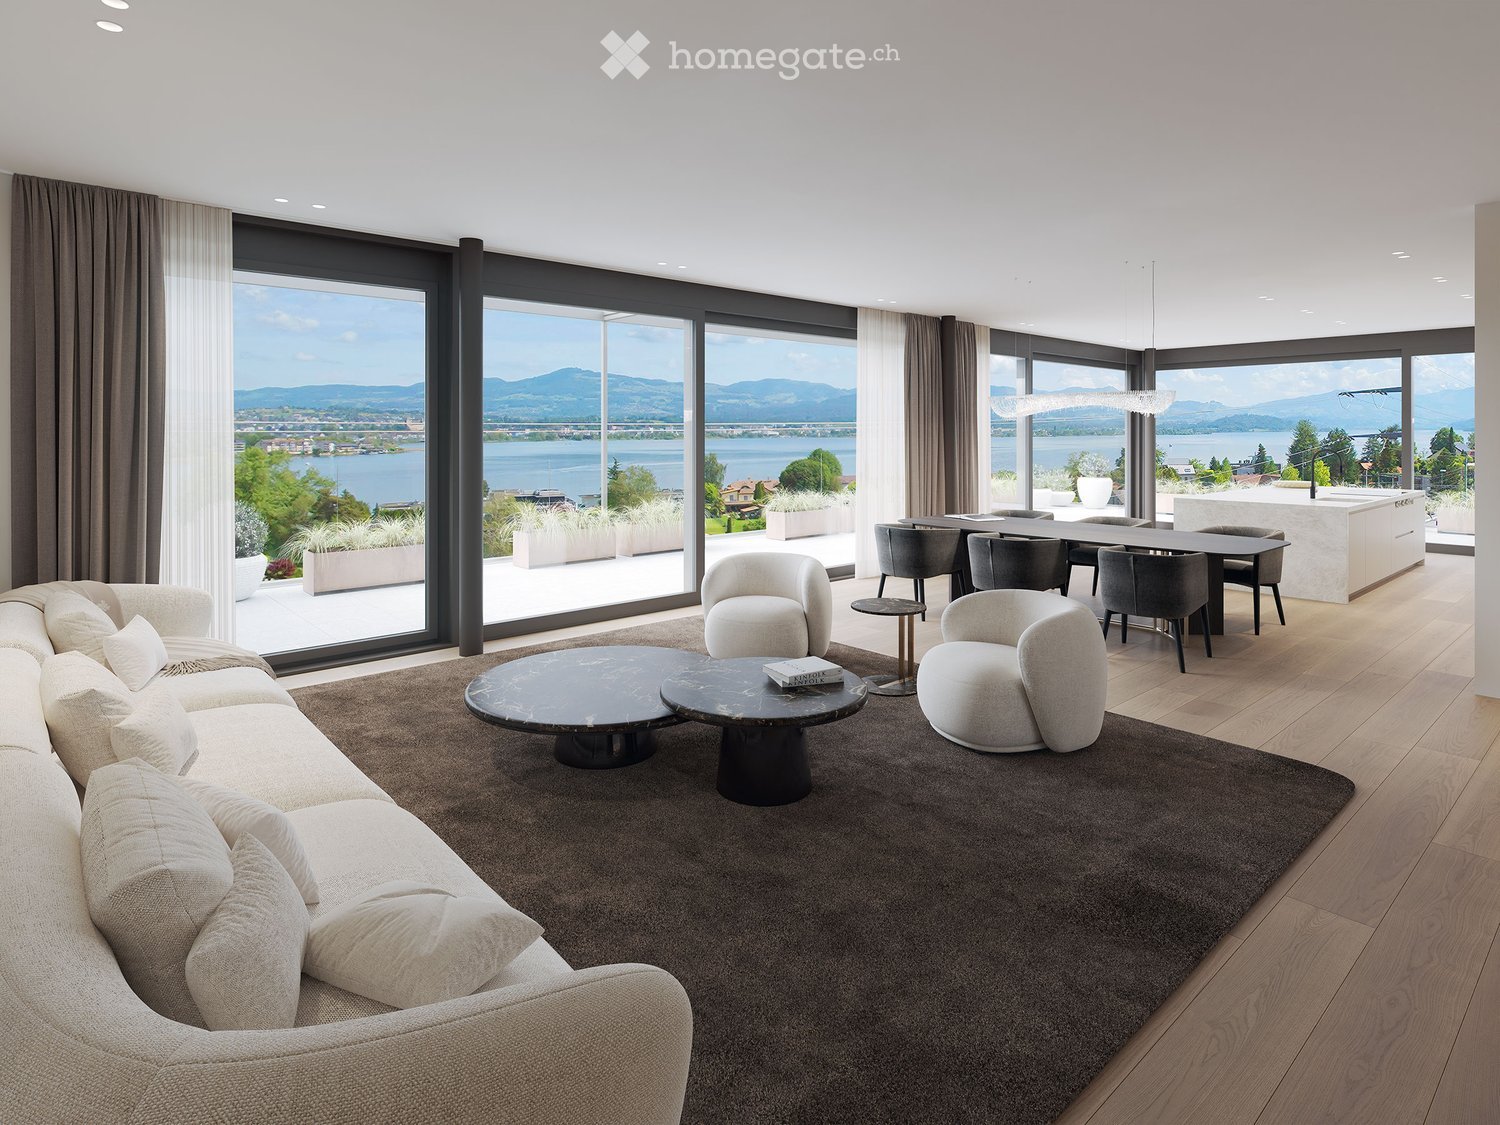
  • Modern living room with large windows offering a scenic view, featuring a sectional sofa, coffee table, ottoman, armchair, fireplace, dining area with a table and chairs, pendant and table lamps, decorative vases, plants, and artwork.
  • Aerial view of a modern, multi-story residential building with white exterior, large windows, balconies, and rooftop terraces. The building features solar panels on the roof and is surrounded by greenery and neighboring structures.
  • Floor plan of a roof level showing multiple rooms including a living room, kitchen, bedrooms, bathrooms, and a terrace.
1 / 9
CHF 6,200.– Top
5.5 rooms160m² living space
Kürbergstrasse 51, 8049 Zürich

Living above the roofs of Höngg

This spacious attic apartment combines urban living with the tranquility of one of Zurich's most popular residential areas. Large window fronts let in plenty of daylight. The extensive terrace expands the living space outdoors, whether for a breakfast in the sun, a dinner with friends, or relaxed hours in your own outdoor area.The apartment at a glanceThe heart of the apartment is the open living and dining area with direct access to the terrace. It offers plenty of space for shared moments. A separate library is suitable as a retreat for reading, as a quiet home office, or as a music room.The three bedrooms provide space for family, guests, or an additional study. Two bathrooms ensure comfort in everyday life. (Equipped with AI, apartment is uninhabited.)Facts and figures • Attic apartment with large terrace • Living/dining room • Library • Fireplace • 3 bedrooms • 2 bathrooms • 1 guest toilet • Living area: approx. 160 m² • Terrace with 2 winter gardens • Kitchen: [modern kitchen with dishwasher, oven, steamer] • Private laundry room with washing machine and dryer • Storage room • Elevator to the apartment • Parking/garage: [optional, CHF 160/month] • Net rent: CHF 5,850.00/month • Utility costs: CHF 350.00/month • Availability: by arrangement The locationHöngg is one of the most sought-after districts in Zurich. It offers a quiet, green environment and is still close to the city center. The recreational areas on Hönggerberg invite you to take walks and go jogging. Shopping facilities, schools, restaurants, and public transport are easily accessible, as is the ETH Hönggerberg. The Zurich city center can be reached in a short time, as can Zurich Airport. Bus stop No. 38 is just a few steps away. Bus No. 69 can be reached on foot in a few minutes.We look forward to your contact and will show you the apartment personally.

Travel time
-
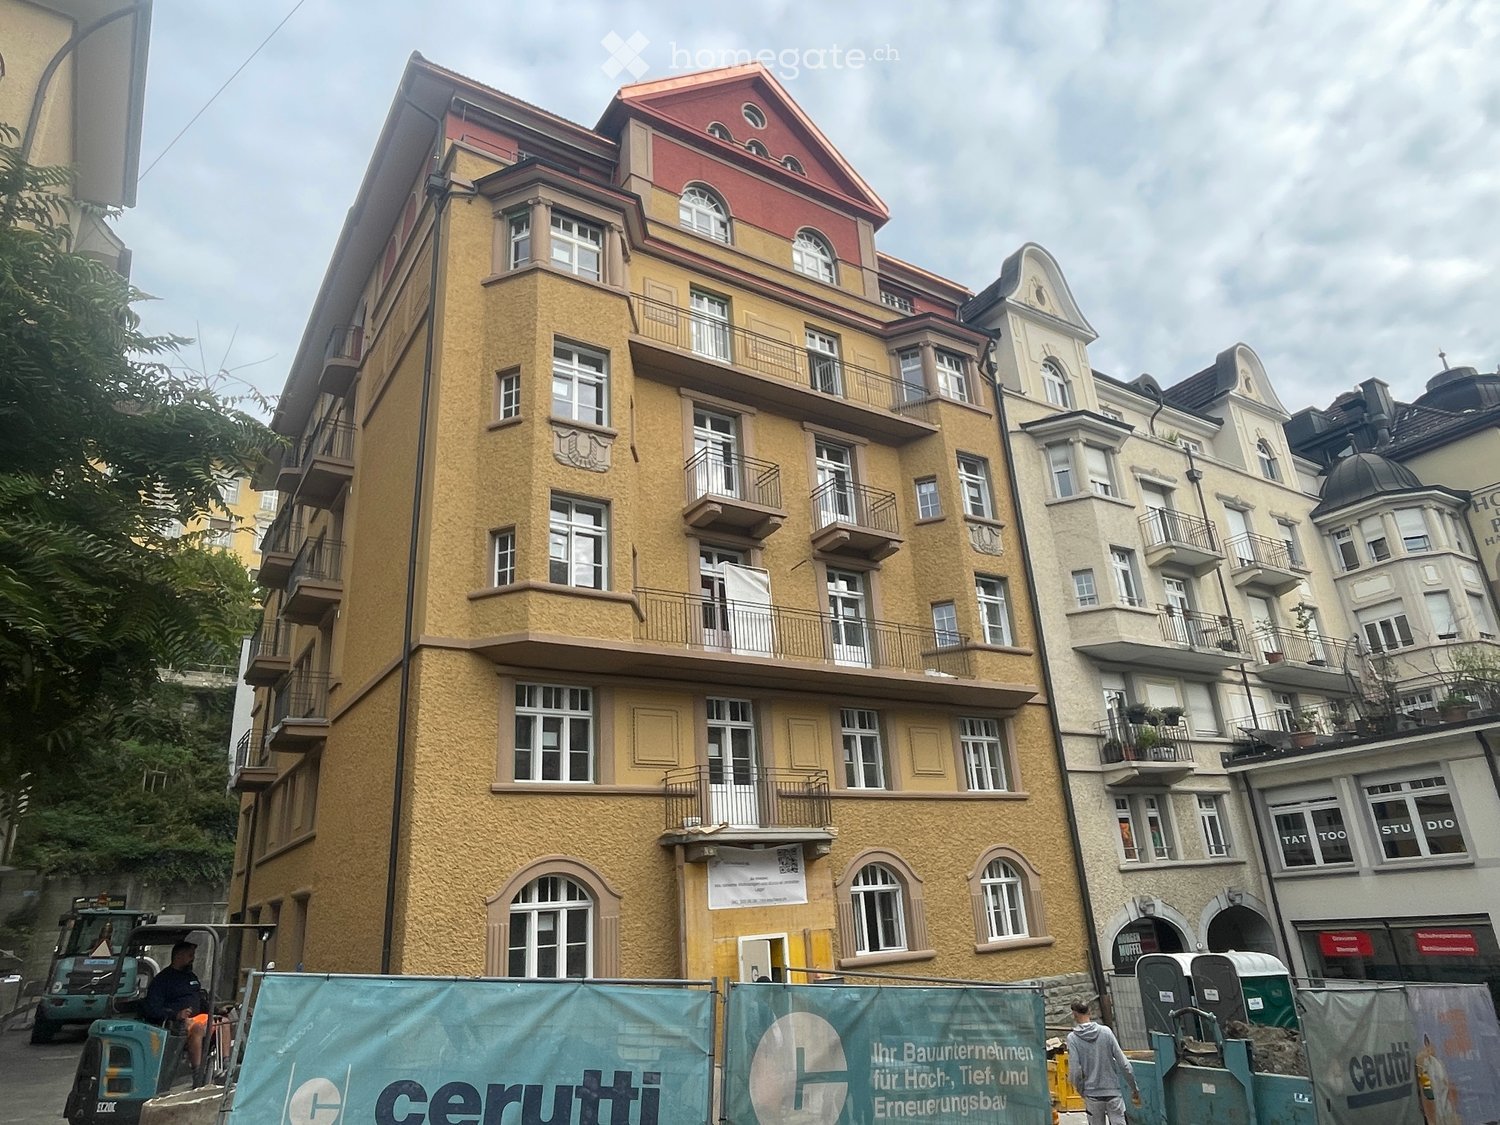
  • Multi-story residential building with yellow facade, white-framed windows, and balconies. The roof features a red section with dormer windows. The building is surrounded by other structures and has construction barriers in the foreground.
  • Roof terrace with tiled flooring, metal railing, and view of a large yellow building with a dome and multiple windows.
  • Roof terrace with tiled floor, metal railing, and panoramic city and mountain view.
  • Empty kitchen with white cabinets, black countertops, and a sink. Windows provide natural light, and the floor is unfinished concrete.
  • Empty attic room with wooden slanted ceilings, three arched windows, and a round skylight, showing natural light and construction materials on the floor.
  • Modern bathroom with a white sink, bathtub, toilet, and large mirror. Beige tiled walls and dark tiled floor.
  • Empty room with wooden flooring, white walls, and a large window with a view of the street.
  • Floor plan of a residential building with multiple rooms including bedrooms, bathrooms, living areas, and a kitchen.
  • Floor plan showing a multi-level building layout with labeled areas including 'Podest BF 18 m2', 'Dachterrasse', and several 'Lukarne Neu' and 'Lukarne Bestand' sections.
1 / 9
CHF 5,950.– Top
5.5 rooms168m² living space
Museggstrasse 8, 6004 Luzern

Totally renovated 5.5-room attic apartment with rooftop terrace overlooking Lucerne

Stylish 5.5-room attic apartment with a lot of ambiance, near Löwenzenter, quietly located In the heart of Lucerne's charming old town, this high-quality 5.5-room attic apartment awaits you in a completely renovated old building. The property combines the unique character of a historic building with modern living comfort and exclusive interior design. The apartment convinces with bright rooms with rounded windows, bay windows, etc. High-quality materials and a stylish, modern equipment in all living areas. The floor plan creates a pleasant living feeling and offers urban living in a quiet, prime location. The central and lively environment offers everything right in front of the door: shopping opportunities Löwencenter, restaurants, cafes, public transport, as well as various leisure and cultural activities, etc. Highlights of the 168 m2 apartment • Completely renovated attic apartment with a lot of charm and ambiance • Attic staircase to the large rooftop terrace with a unique view over Lucerne, lake, and mountains • Fireplace with through-view creates pure ambiance • Master bedroom with dressing room • High-quality interior design and noble materials • Living area with herringbone parquet floors, wet areas with plank floors • Modern kitchen with cooking island, induction stove, combi steamer, dishwasher, refrigerator with 0°C zone • Large bathroom with bathtub and shower, toilet • 2nd bathroom with shower, toilet • Private laundry tower in the bathroom • Central and very lively location in the old town • Shopping opportunities Löwencenter, Migros, Hertensteinstrasse, etc. This apartment is ideal for people who appreciate urban life in one of Lucerne's most attractive locations and at the same time do not want to sacrifice living quality. Think of the warm nights on the rooftop terrace under the starry sky - an apartment for the soul and well-being. We look forward to your interest and expect your contact exclusively via the newhome contact form. Since the apartment is not yet fully renovated, no viewing can be carried out. Floor plans and 3D views of the kitchen and bathroom are available. We look forward to your apartment! PS: Despite the elevator, the entrance area is not wheelchair accessible. Ref. 6.1

Travel time
-
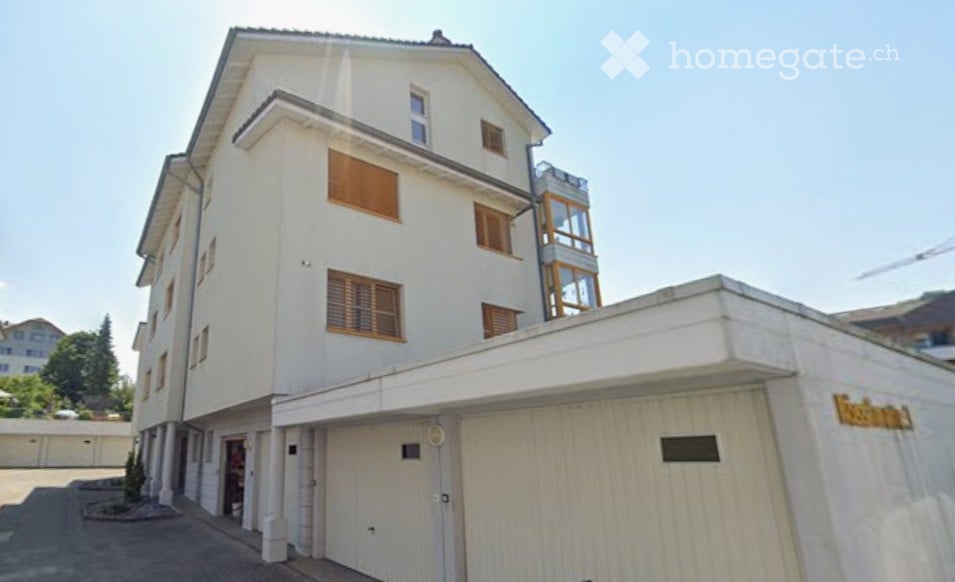
  • Modern multi-story building with white facade, wooden shutters, and a garage entrance.
  • Empty room with tiled floor, white walls, large sliding glass doors leading to a balcony with a pool view.
  • Modern kitchen with white cabinets, granite countertop, sink, oven, and two black stools.
  • Empty room with wooden flooring, white walls, large window with blinds, and a single door.
  • Empty room with light wooden flooring, white walls, and a window with blinds. No furniture or equipment present.
  • Bathroom with white tiled walls and floor, featuring a washing machine, dishwasher, bathtub, toilet, and sink.
  • Staircase with wooden steps and white railing, leading to a landing area with a window and view of the street.
  • Empty room with wooden floor, white walls, and a built-in wooden loft bed system with a ladder and storage cabinets.
  • Empty room with wooden flooring, white walls, and a slanted wooden ceiling. Features a window with blinds and a sliding glass door leading to a balcony.
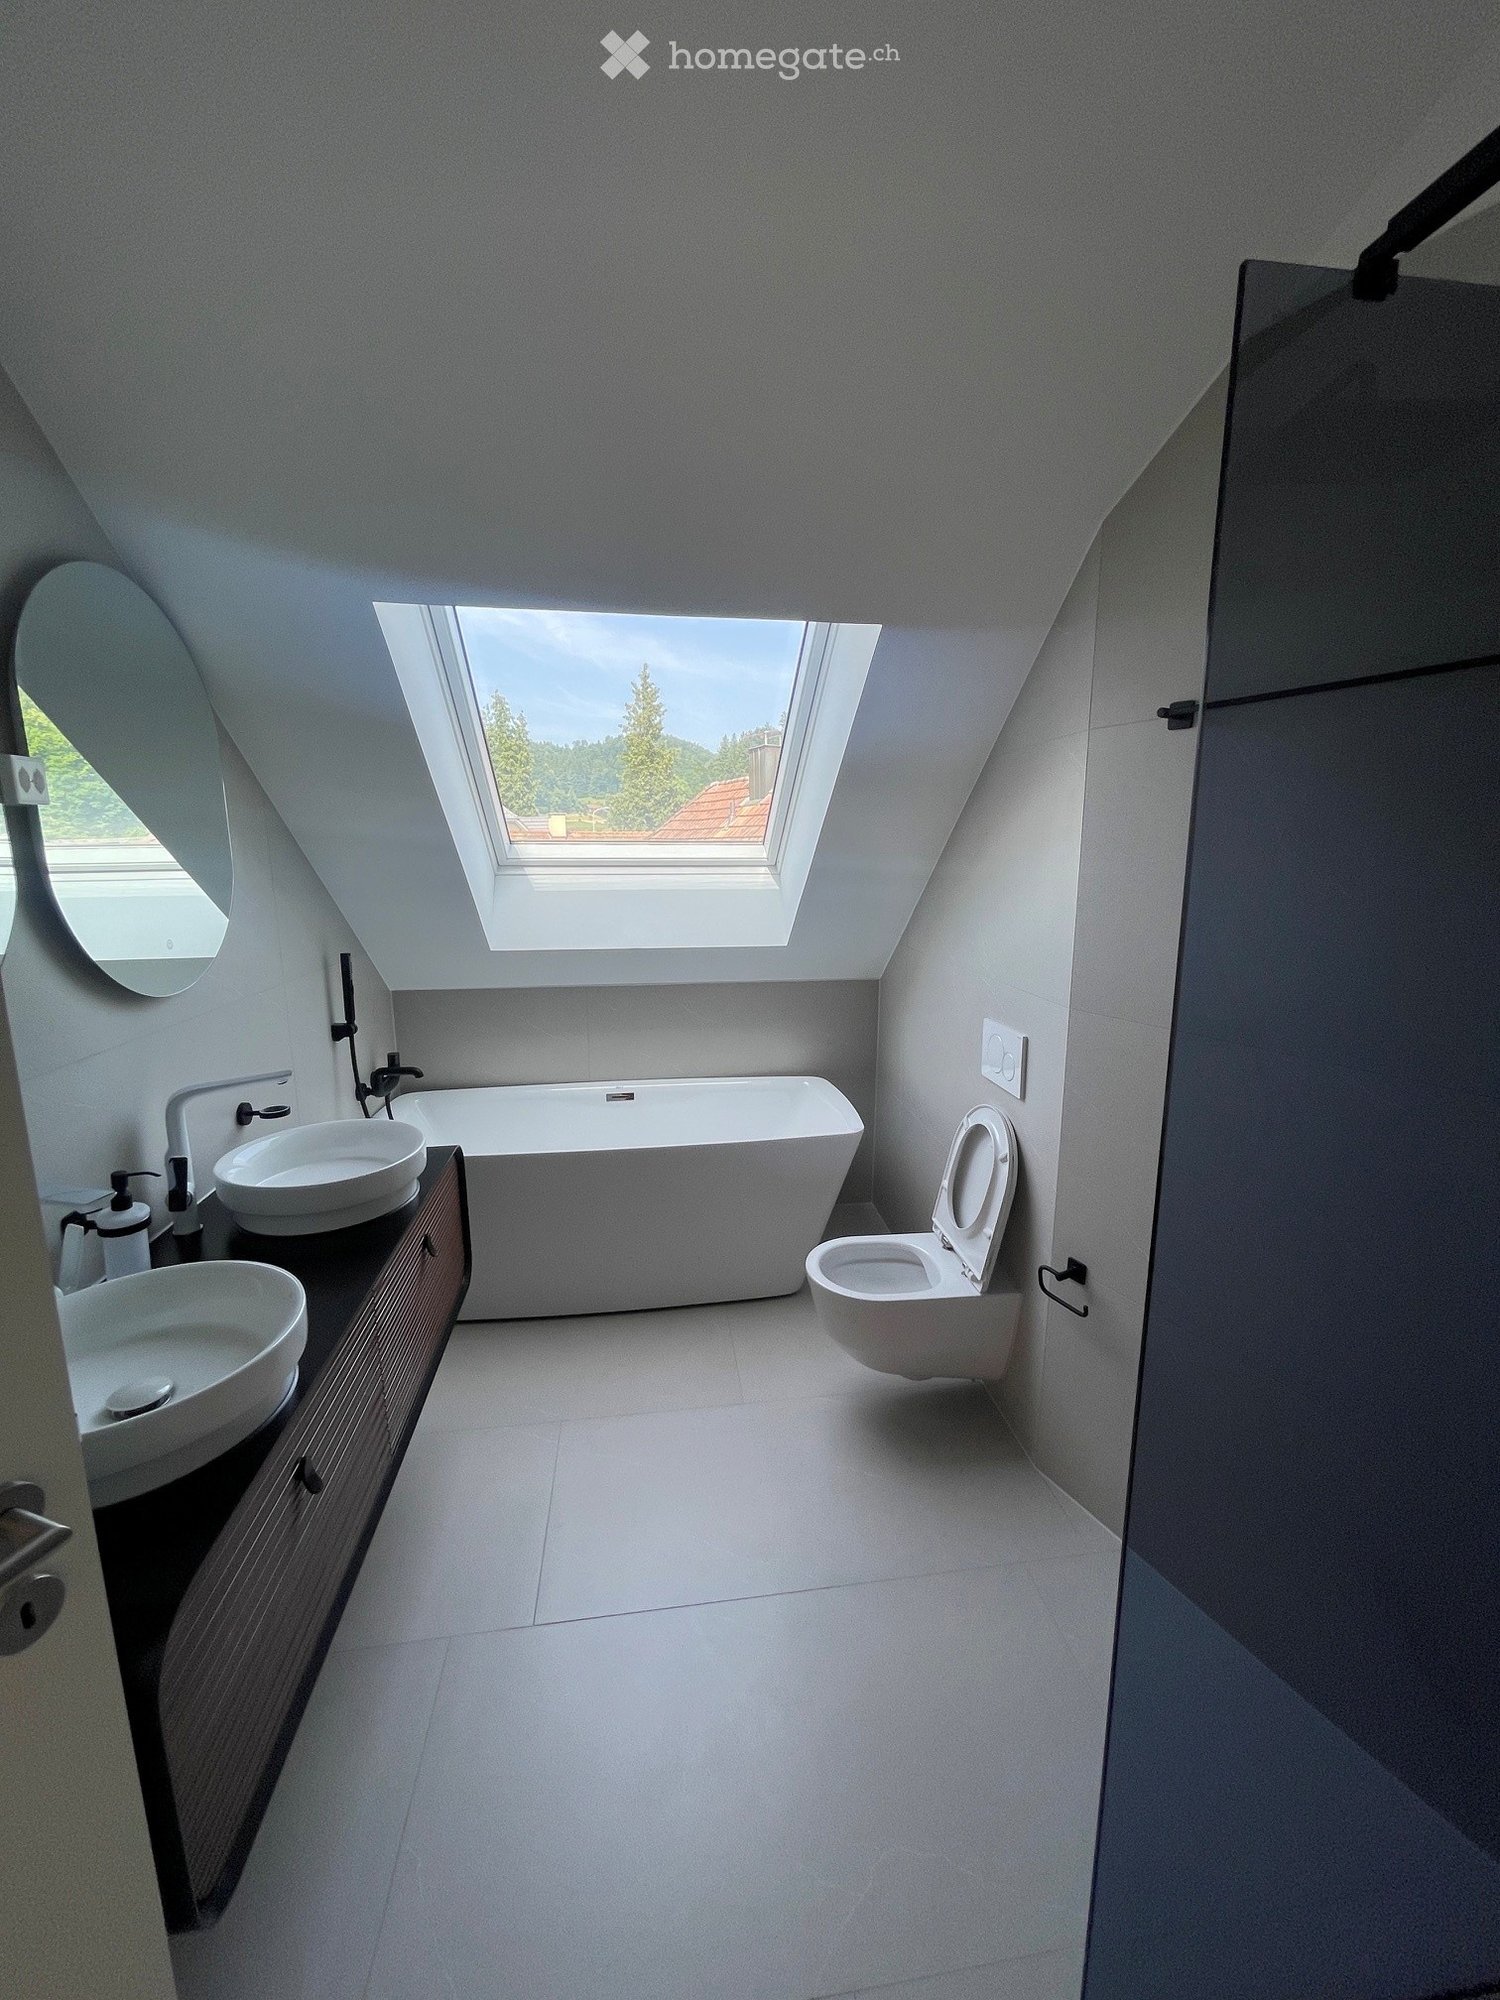
  • Modern bathroom with white tiled walls and floor, featuring a sink, toilet, bathtub, and showerhead. A mirror is mounted above the sink, and the space includes a skylight window for natural light.
1 / 10
CHF 2,200.– Top
5.5 rooms140m² living space
Rösslimatte 3, 6221 Rickenbach

Bright 5.5-room maisonette apartment in Rickenbach (LU) – available for rent from October 2026

Welcome to this spacious and cozy 5.5-room maisonette apartment at Rösslimatte 3 in the idyllic municipality of Rickenbach in the canton of Lucerne. The apartment is located on the 2nd floor and impresses with its spacious living area of approximately 140 m² and a successful combination of comfort and quality of life.The apartment was built in 1993 and partially renovated in 2025 – so you can enjoy modern living comfort in a well-maintained environment. Thanks to the sunny orientation, you can expect plenty of natural light throughout the year.The apartment offers, among other things: • Spacious maisonette layout: Distributed over two levels, the apartment offers plenty of space and a special living feeling. • Balcony and terrace: Ideal for relaxing and enjoying the quiet surroundings. • Garage: A private garage box is available. • Washing machine/dryer: Practical comfort directly in the apartment. • Pets allowed: Your four-legged friends are also welcome. • Child-friendly: Ideally suited for families. Location and surroundings: The apartment is located in a quiet residential area – both during the day and at night, there is pleasant silence. The location is sunny, especially in the summer months. The Volg supermarket is located in the immediate vicinity (only 1 minute's walk away), making daily shopping extremely easy. The Rickenbach Dorf bus stop can be reached in just 4 minutes on foot, and the Schule Dorfstrasse school is about 6 minutes' walk away – ideal for families with children.This charming maisonette apartment combines rural tranquility with practical infrastructure and is available from October 1, 2026. A rare opportunity for discerning tenants who appreciate space, comfort, and nature!

Travel time
-
  • Modern bathroom with a large skylight, white bathtub, two sinks, toilet, and a round mirror.
  • A narrow hallway leads to a compact laundry area with stacked washing and drying machines, light-colored walls, and wooden flooring.
  • Empty kitchen with light wooden flooring, white cabinets, and large windows offering a view of the outside. No furniture or appliances are present.
  • Empty hallway with light wooden flooring, white walls, and several closed doors leading to other rooms.
  • Empty hallway with wooden flooring, white walls, and recessed ceiling lighting. Features a small window at the end and several open doors leading to other rooms.
  • Empty attic room with wooden flooring, white walls, and large windows offering natural light and a view of greenery outside.
  • Modern staircase with wooden steps and a metal railing, leading to an open doorway at the top.
  • Empty room with light wooden flooring, white cabinets, a sink, and large windows with a view of the garden. A staircase leads to an upper level.
  • Empty room with wooden flooring, white walls, large sliding glass door leading to a balcony, and a staircase leading to another level.
1 / 9
CHF 2,720.– Top
5.5 rooms120m² living space
Böhlerstrasse 1, 5040 Schöftland

Modern 5.5-room maisonette apartment in Schöftland – New build 2025

Welcome to this spacious and modern 5.5-room maisonette apartment in the new building on Böhlerstrasse 1 in Schöftland. The apartment is located on the 1st floor of a two-story building and offers a contemporary and comfortable home on 120 m² of living space – a new tenant is being sought for the apartment and would be available by arrangement.The apartment offers: • Spacious maisonette layout: Spread over two floors, this apartment offers plenty of space and a special living feeling with two bathrooms and two balconies. • Bright, modern rooms: As a new building from 2025, you benefit from contemporary equipment and high-quality materials. • 5.5 rooms: Ideal for families or people who appreciate a lot of space and flexibility. • Parking space: Two parking spaces are available – practical and convenient. • Quiet location: The apartment is located in a pleasantly quiet environment – both during the day and at night. • Sunny: The location convinces with a lot of sunlight, especially in the summer months. Location and surroundings:The apartment is located in the charming municipality of Schöftland in the canton of Aargau. The infrastructure in the surrounding area leaves nothing to be desired: • Public transport: Schöftland train station is just 6 minutes' walk away, as is the Schöftland Bahnhof bus stop. The Schöftland Nordweg stop is about 11 minutes' walk away. • Health: The Lindenapotheke is just 5 minutes' walk away. • Education: The Aula Bezirksschule Schöftland is 6 minutes' walk away – ideal for families with school-age children. • Shopping: Some food shops are within 7 minutes' walk. This modern maisonette apartment combines contemporary living with a quiet and well-connected location. An excellent opportunity for families and anyone who appreciates the best of new building quality and rural charm. We look forward to your contact!

Travel time
-
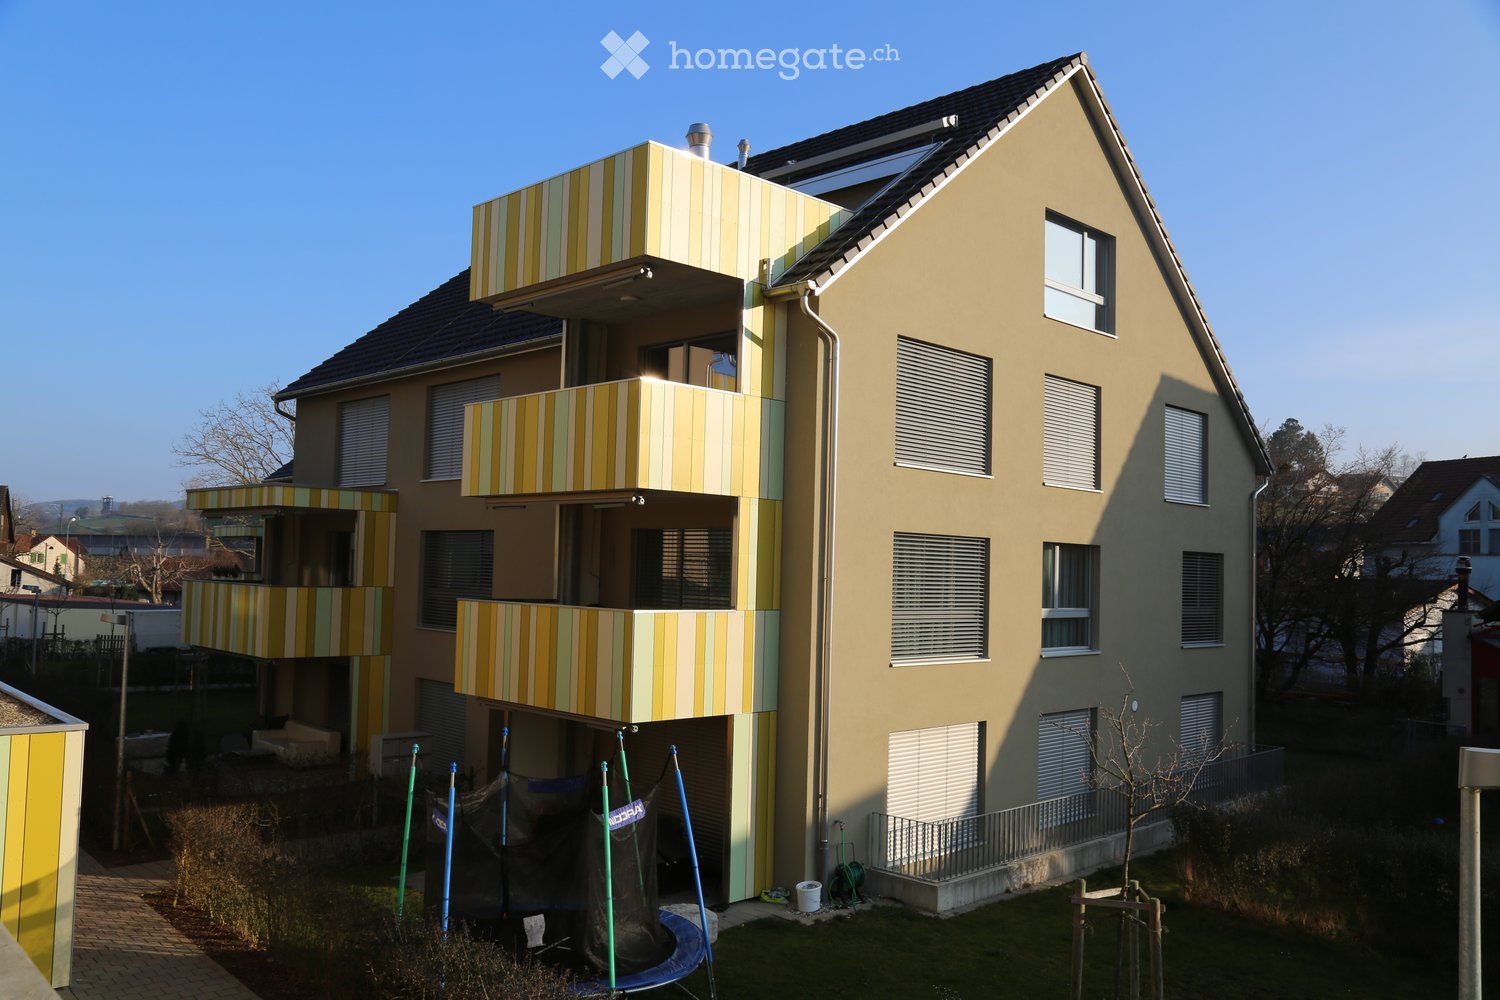
  • Modern multi-story residential building with yellow and green striped balconies, multiple windows, and a flat roof. The building is surrounded by a small garden area with a trampoline and some greenery.
  • Modern kitchen with white cabinets, a central island, built-in stove, oven, and sink. The space features wooden flooring and ample natural light from large windows.
  • Empty room with wooden flooring and large windows offering views of the surrounding area and neighboring buildings.
  • Empty room with wooden flooring and large windows offering a view of a green outdoor area and neighboring house.
  • Empty attic room with wooden flooring, white walls, large windows, and a skylight. No furniture or equipment present.
  • Modern bathroom with white tiled walls, a toilet, sink, shower, and a stacked washing machine and dryer unit.
  • Modern bathroom with white tiled walls, a sink with a chrome faucet, a mirror, and a walk-in shower with a glass enclosure and a handheld showerhead.
  • View of a grassy hill with trees in the background, partially obscured by a house on the left and a small garden area in the foreground.
  • Floor plan of a 5.5-room apartment with a balcony, kitchen, living area, three bedrooms, two bathrooms, and a hallway.
  • Floor plan of a 2-room apartment on the 2nd floor, including living room, 2 bedrooms, 2 bathrooms, entrance/stairs, heating distribution, and attic space.
1 / 10
CHF 1,968.– Top
5.5 rooms119m² living space
Merowingerweg 4, 5079 Zeihen

Bright 5.5-room apartment with balcony and garage in Zeihen

Welcome to this well-maintained and modern 5.5-room apartment on the 2nd floor of a 2012 building in the beautiful Zeihen. Well located between Zurich and Basel. With a spacious living area of 118.7 m², this apartment offers everything you need – ideal for families, couples or anyone who appreciates comfortable living in the countryside.The apartment offers, among other things: • Modern kitchen: Bright, contemporary kitchen with white cabinets, central kitchen island, built-in stove, oven and dishwasher – with wooden floor and plenty of daylight through large windows. • Bright rooms: Light-filled rooms with wooden floor, white walls, large windows • Balcony: Enjoy sunny days on your own balcony or on the communal playground with playground. • Garage, parking & hobby room: Can be rented on request • Elevator: Wheelchair-accessible building with elevator for barrier-free living. • directly in the apartment Location & surroundings: The apartment is located in the quiet community of Zeihen in the canton of Aargau. The highway exit is only 2 minutes away by car. In summer, you can enjoy plenty of sunshine. The bus stop is also nearby, making it easy to connect to the region.Pets only on request. The child-friendly environment makes this apartment an ideal choice for families. The apartment is available from October 1, 2026.

Travel time
-
  • Modern living room with large windows offering a scenic view, featuring a sectional sofa, coffee tables, armchairs, and a dining area with a table and chairs.
  • Open-plan living and dining area with a modern kitchen island, sofa, dining table, and large windows offering a scenic view.
  • Modern living room with white walls, wooden flooring, and large windows. Features a white sectional sofa, round coffee tables, armchairs, and a fireplace.
  • Modern living room with a large sectional sofa, coffee table, fireplace, dining area, and kitchen island.
  • Modern bathroom with two freestanding bathtubs, a double sink vanity, large mirrors, and a view of the cityscape through large windows.
  • Modern bathroom with marble walls and floors, a freestanding bathtub, a double sink vanity with mirrors, and a toilet. The room features large windows with a night view.
  • Modern multi-story building with large windows and balconies, under construction with visible scaffolding and materials.
  • Modern hallway with marble walls, recessed ceiling lights, a circular pendant light, and a gold-colored mailbox unit.
  • Floor plan of a residential building with two apartments (Wohnung West and Wohnung Ost), each featuring living spaces, bedrooms, bathrooms, and terraces. Includes shared areas such as a fitness room, laundry, and entrance hall.
  • Floor plan of a multi-story building with labeled rooms including living areas, bedrooms, bathrooms, and a terrace.
1 / 10
CHF 15,000.– Top
6.5 rooms400m² living space
Churerstrasse 156, 8808 Pfäffikon SZ

Exclusive 6.5-room penthouse apartment in a new building in a prime location in Pfäffikon SZ

Welcome to these 2 exceptional penthouse apartments on the 5th floor of a top-modern, exclusive new building on Churerstrasse 156A in Pfäffikon SZ.Apartment West has a living area of 400 m² plus 164m2 terrace. CHF 15'000.- per month / including 1'000.- utilitiesApartment East has a living area of 346 m² plus 150m2 terrace. CHF 13'500.- per month / including 1'000.- utilitiesThese 2 penthouse apartments offer the highest living comfort on an exclusive level. Planned completion in October 2026These apartments convince with the following highlights: • Open living and dining area: Spacious, bright living and dining area with modern kitchen island and floor-to-ceiling windows with a picturesque view. • Elegant living room: Modern living room with white walls, wooden floor, and a stylish fireplace. • Panoramic view: Large window fronts offer a breathtaking view of the surrounding landscape. • Terrace: A 164m2 large terrace invites you to relax and enjoy the wonderful view. • Minergie certification: Highest energy efficiency and sustainable living thanks to Minergie certification. • Comfort & equipment: Elevator, garage, basement, washing machine, and wheelchair-accessible entrance are a matter of course. • Underground parking: Parking space at CHF 150.- / 10.- utilities. Location & surroundings:The apartments benefit from a sunny location in summer and a quiet environment – thanks to the proximity to the train station, the connection is excellent, without noise becoming a problem. The Pfäffikon SZ train station is just a 5-minute walk away, the bus station in 4 minutes. A Coop supermarket is located just 3 minutes' walk away, the Pill pharmacy at the train station in 4 minutes. Families appreciate the proximity to the Felsenburgmatte school (6 minutes on foot). Lake Zurich is also nearby – the ferry from Pfäffikon SZ (lake) is a 13-minute walk away.These unique penthouse apartments combine urban infrastructure with natural lake proximity and offer demanding tenants a home of the extra class. Available from November 1, 2026 – secure your dream apartment in Pfäffikon SZ now. https://payrollplus.ch/building/

Travel time
-

Suggested properties for you based on search results