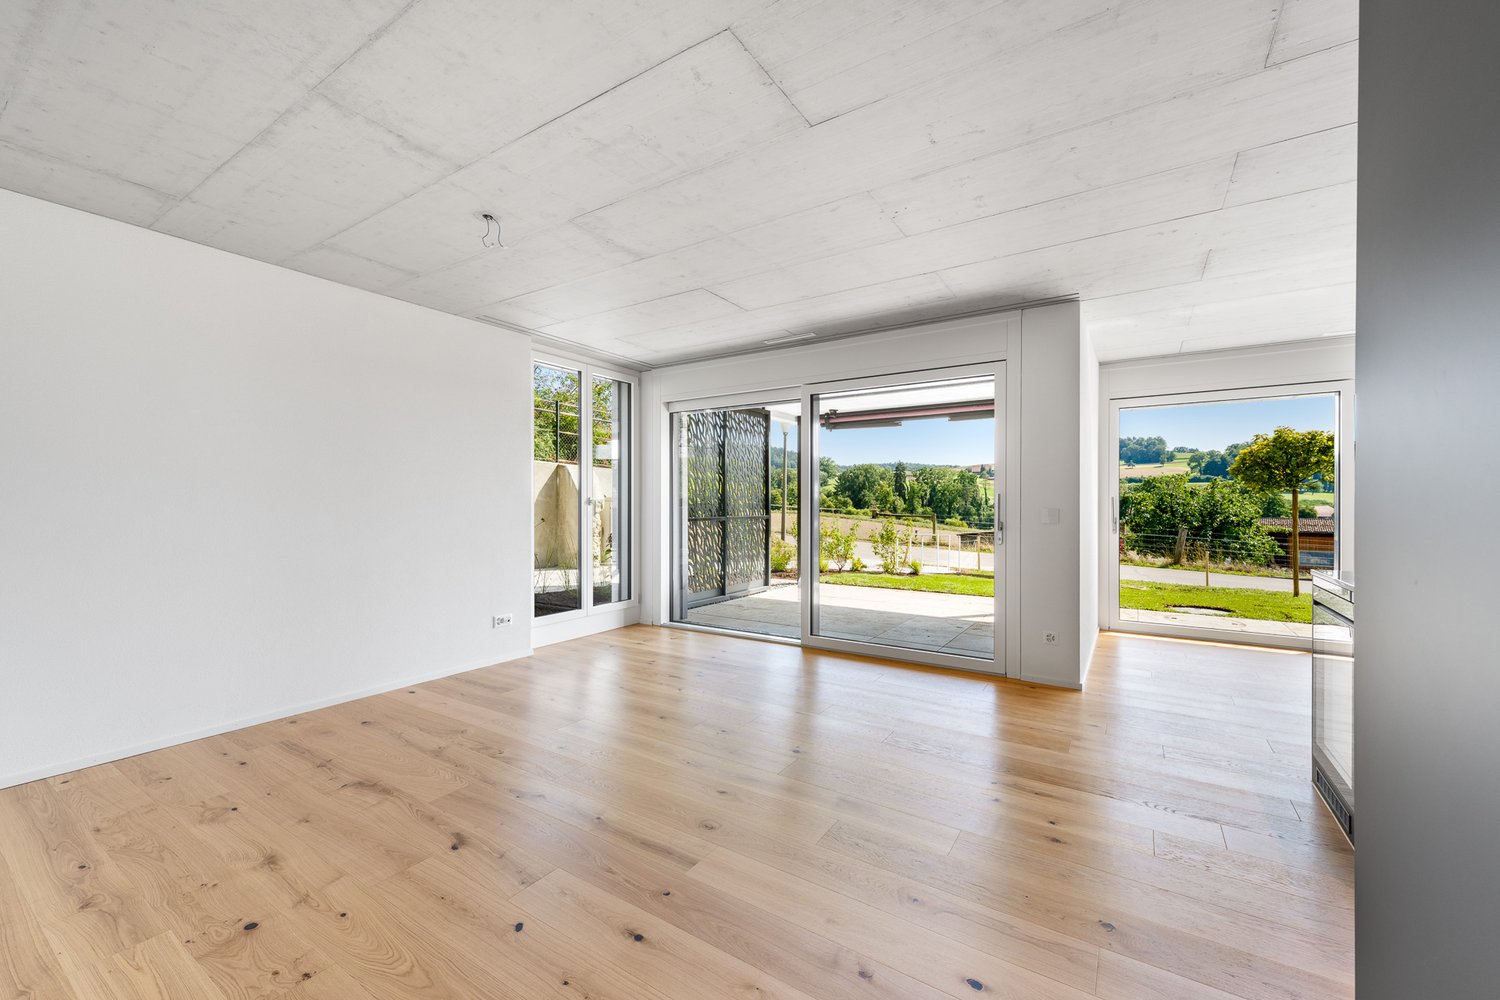
24112 results - Apartment for rent in Switzerland
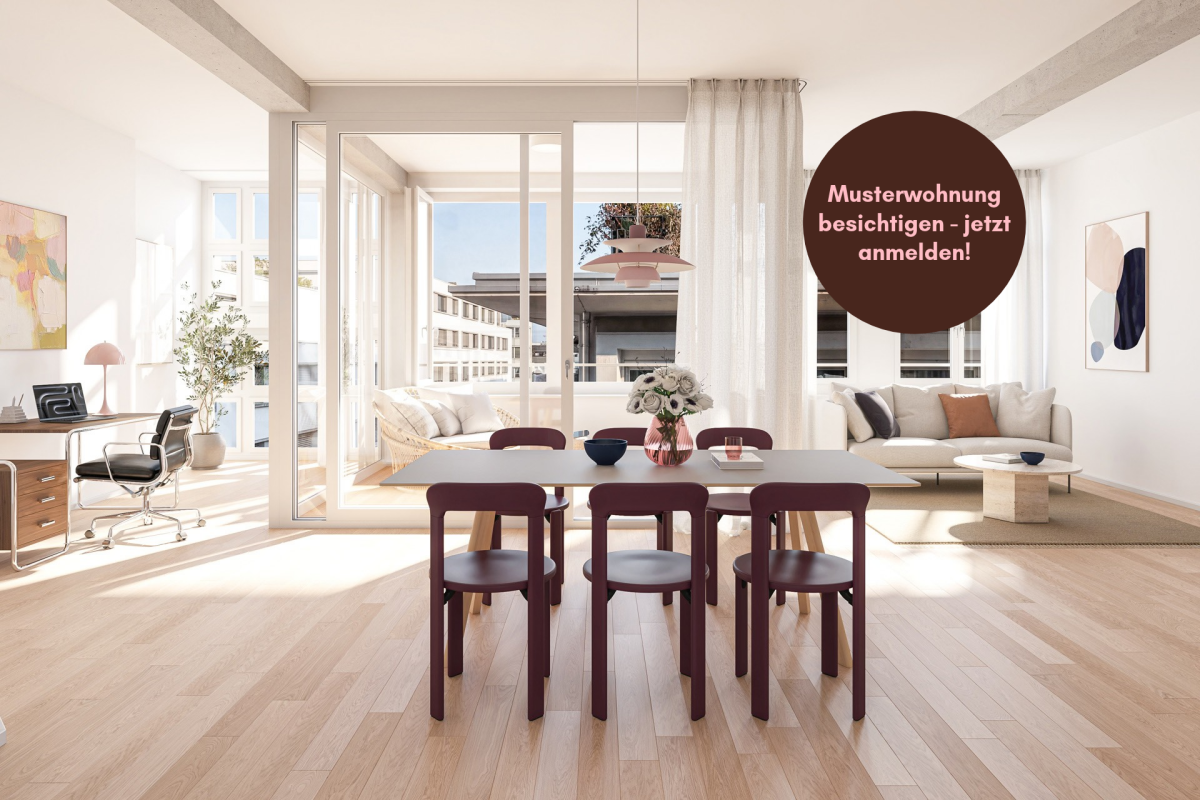
New building
1 / 5
CHF 4,430.– Premium
4.5 rooms95m² living space
Albisstrasse 10, 8038 Zürich

First-time rental - Exclusive 4.5-room apartment in Zürich Wollishofen

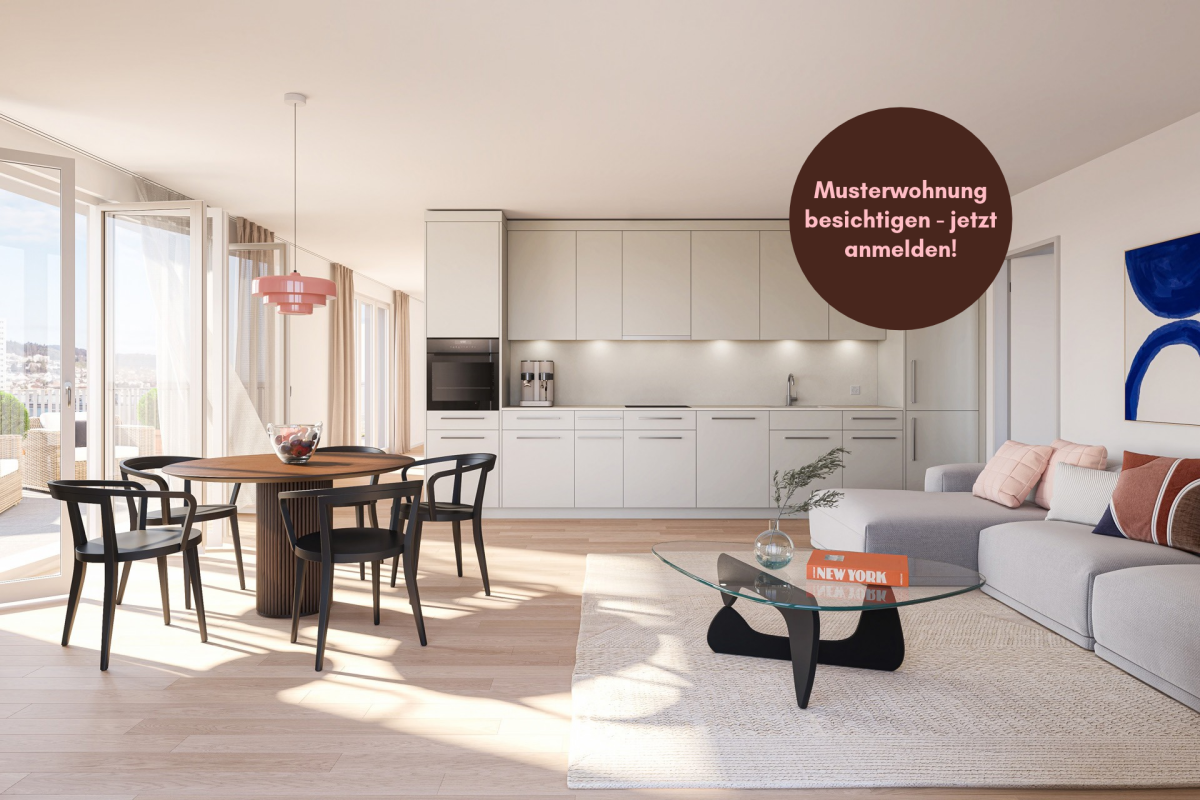
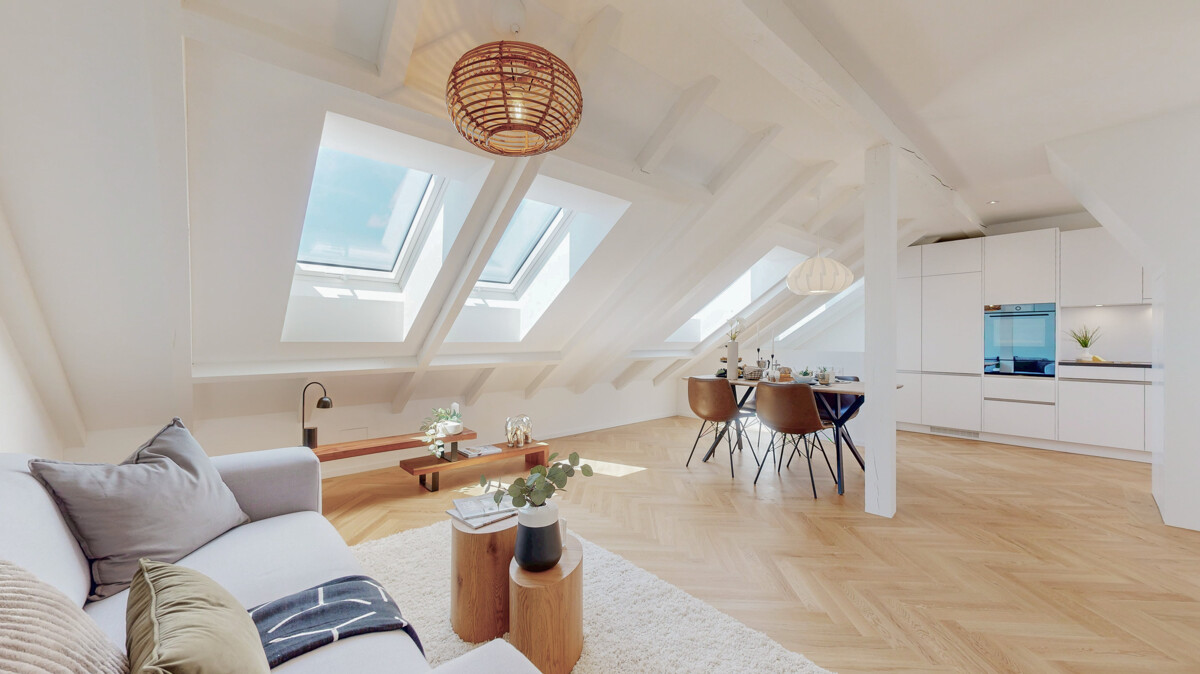
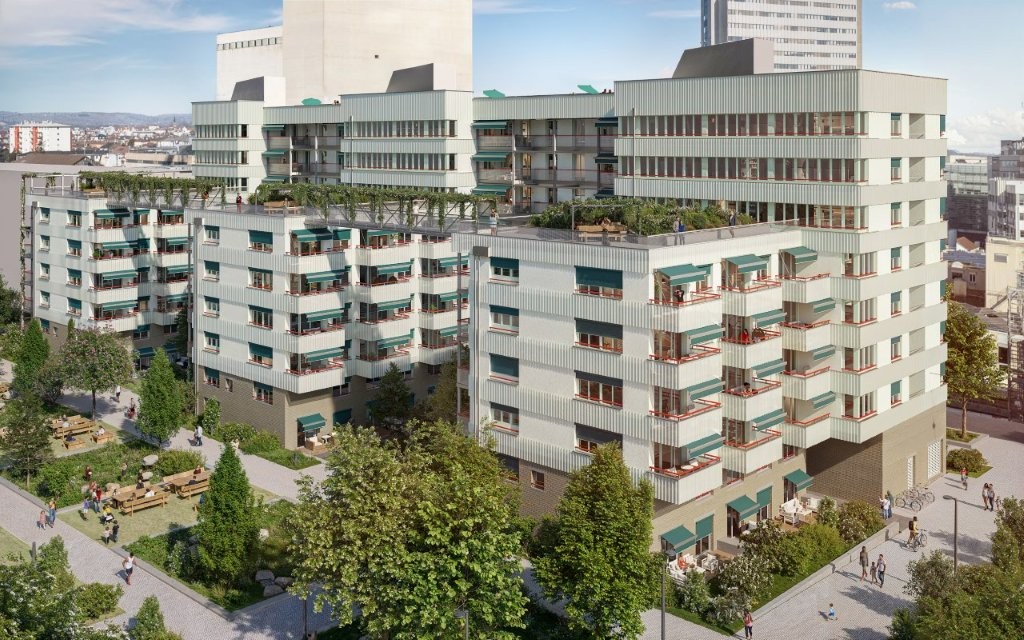
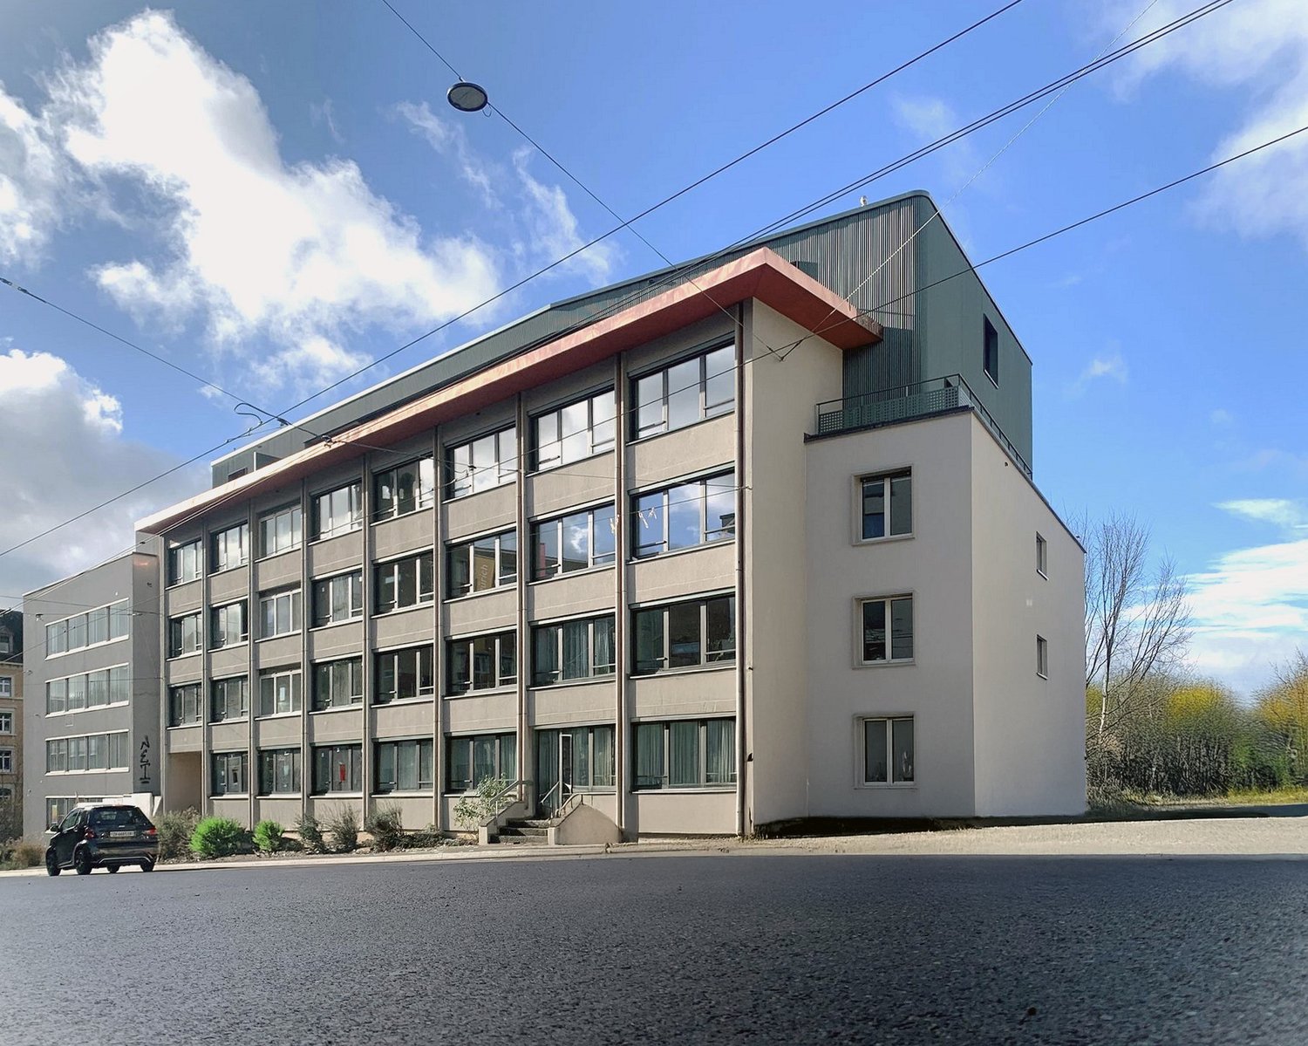
Welcome to QuellenhofLocated in a prime location in Zürich-Wollishofen on Albisstrasse 8/10, Renggerstrasse 57, Quellenhof is a property listed in the register of protected buildings. In addition to its popular location and seamless public transportation connection, it also boasts an excellent infrastructure in the immediate vicinity. The comprehensively renovated property is just a few minutes' walk from Lake Zürich and Wollishofen train station. The "Renggerstrasse" stop of tram line 7 is nearby.The beautiful, freshly renovated 2.5 to 5.5-room apartments are equipped with a unique construction standard and offer you the highest level of comfort.- Entrance, living/bedrooms with oak parquet, herringbone pattern, matt sealed- Kitchen and bathroom/shower with hexagonal Feinsteinzeug plates- Modern kitchen with high-quality appliances: dishwasher, cooker, oven- Entrance, built-in wardrobes made of solid wood, painted with adjustable shelves- All apartments have their own washing machine/tumbler - balcony- Elevator- Basement compartment- Attic compartment- Community room on the ground floor, approx. 25 m2, with simple kitchen. The room can be booked by tenants.Additionally, a nursery is located on the ground floor of the property.For more information on the equipment of the apartments, please refer to the brief description of the building for download.We are happy to arrange a viewing.We look forward to your registration.
Travel time
-
  • Modern two-story house with white exterior, dark roof, multiple windows, and solar panels on the roof. The house is surrounded by greenery, including trees and shrubs, and features a fenced yard with a green surface.
  • Unfurnished Room. Empty room with wooden flooring, white walls, and a slanted ceiling. Two windows are visible on one wall.
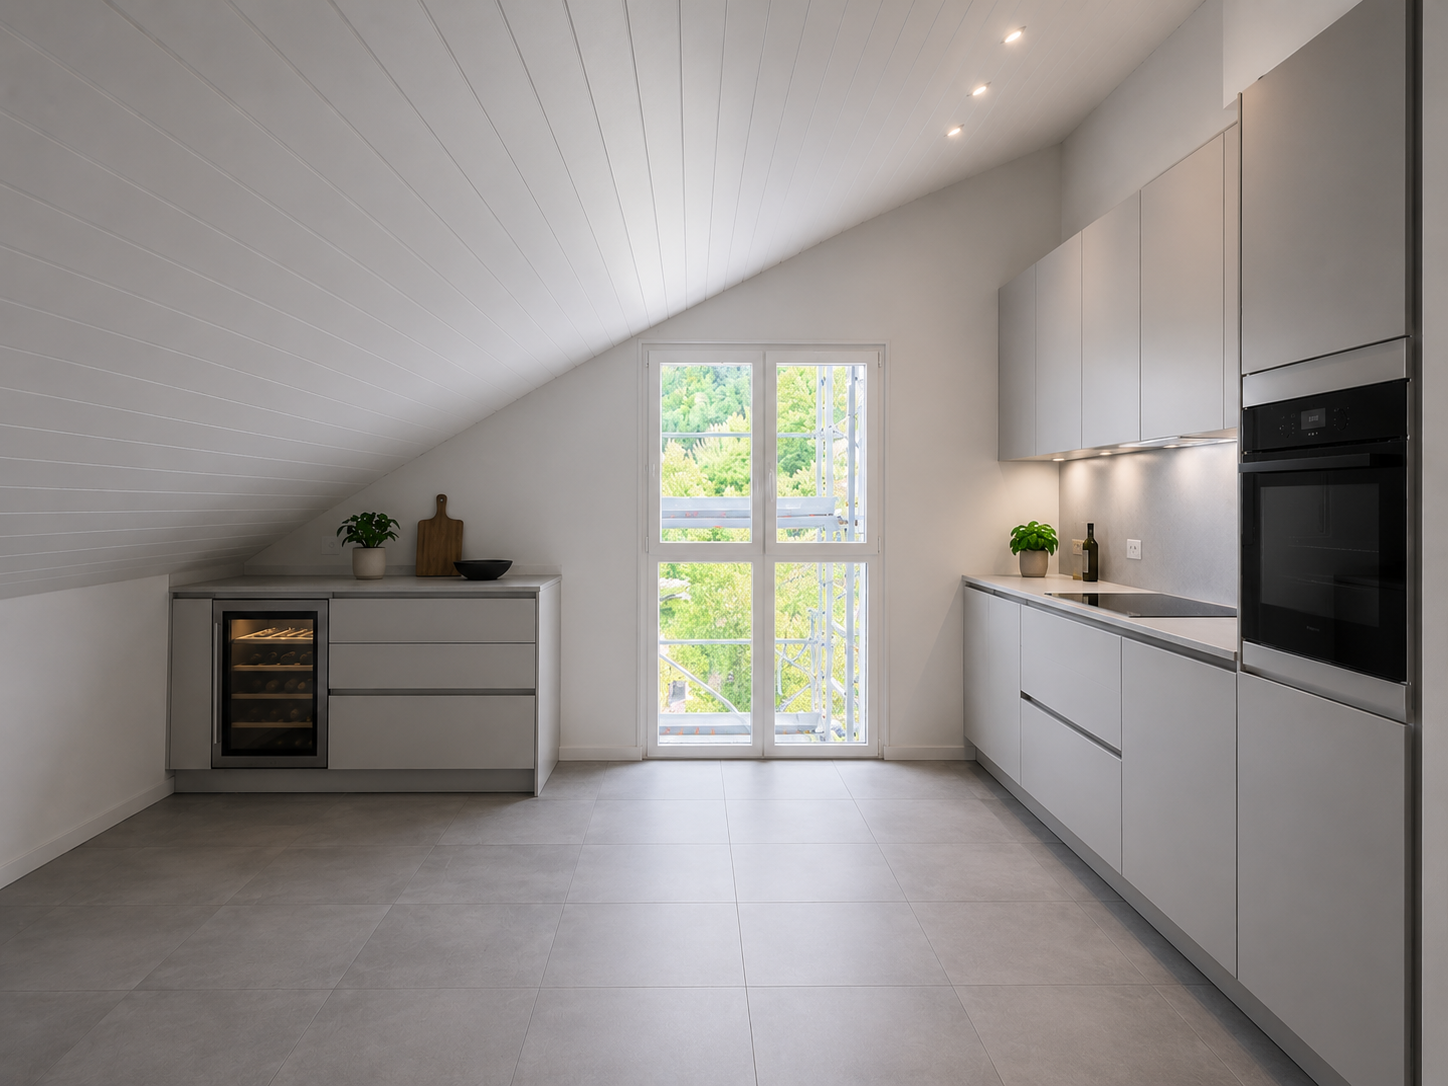
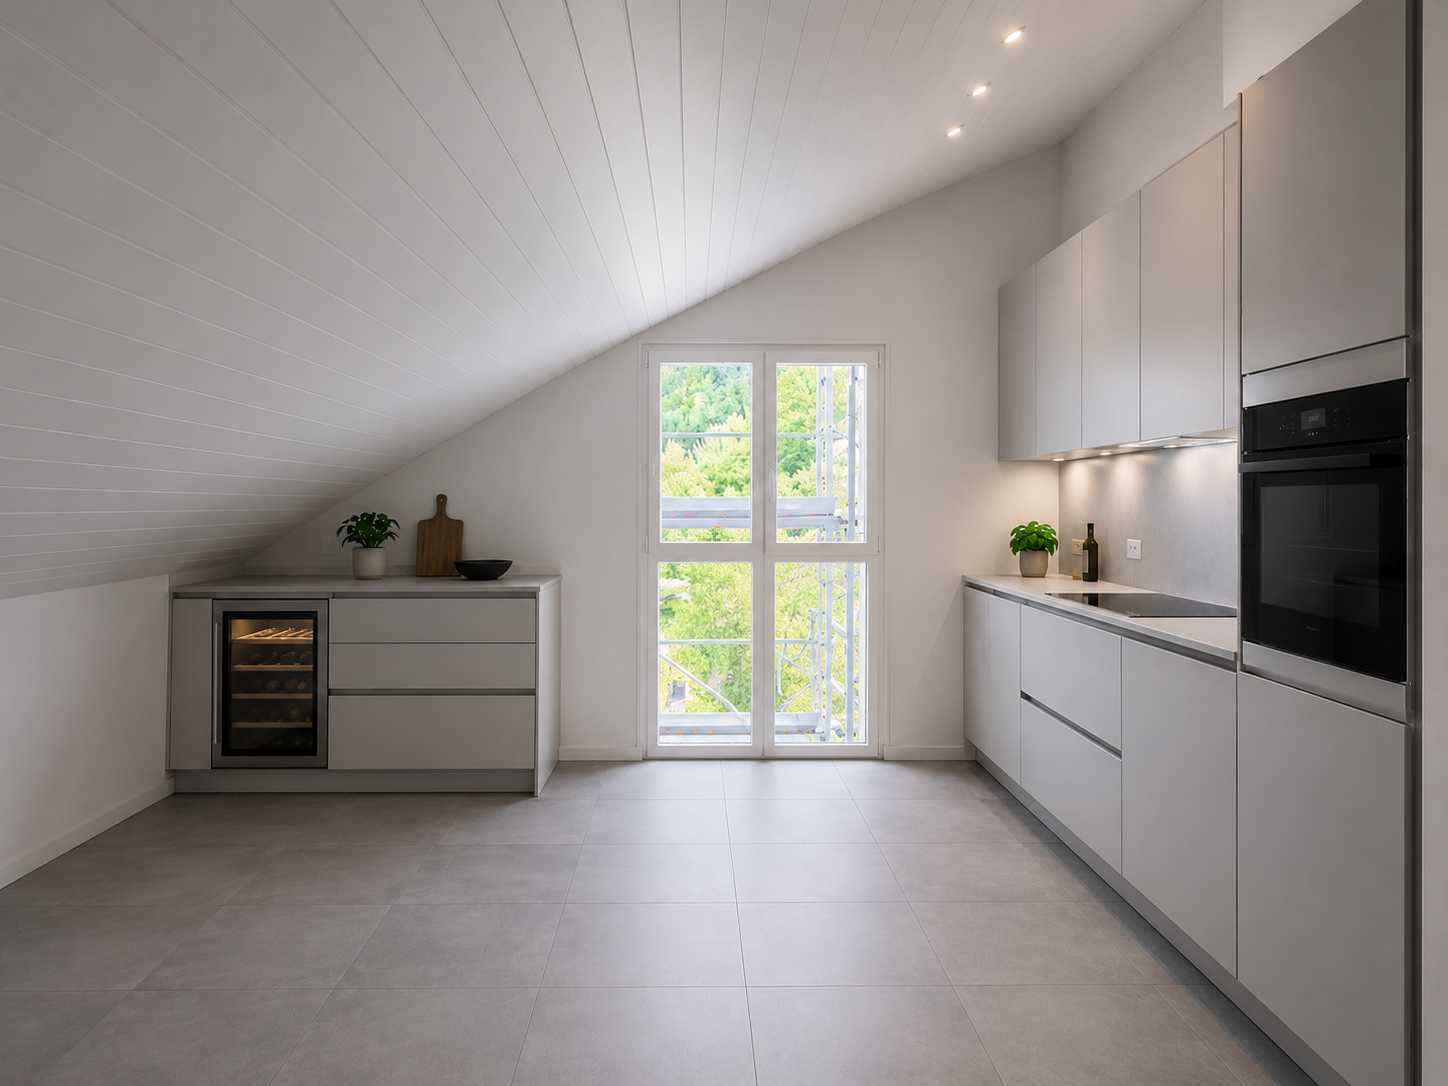
  • Kitchen. Modern kitchen with light-colored cabinets, a built-in oven, and a sleek faucet. The floor is made of light wood, and the walls are painted in a neutral tone.
  • Unfurnished Room. Empty room with polished wooden flooring, large glass doors, and white walls. No furniture or equipment present.
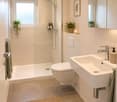
  • Bathroom. Modern bathroom with a white sink, chrome faucet, mirrored cabinet, and a toilet. The walls are tiled in a warm beige color, and the floor is covered with light-colored tiles.
  • Bathroom. Bathroom with a bathtub, a stacked washing machine and dryer, and a large window letting in natural light.
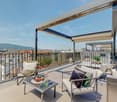
  • Balcony / Terrace. Balcony with tiled floor, white railing, sliding glass door leading inside, view of neighboring building.
1 / 7
Unfurnished Room. Empty room with wooden flooring, white walls, and a slanted ceiling. Two windows are visible on one wall.
Kitchen. Modern kitchen with light-colored cabinets, a built-in oven, and a sleek faucet. The floor is made of light wood, and the walls are painted in a neutral tone.
Unfurnished Room. Empty room with polished wooden flooring, large glass doors, and white walls. No furniture or equipment present.
Price on requestPremium
2.5 rooms107m² living space
Wehntalerstrasse 49A, 8181 Höri

High-quality 2.5-room apartments in the modern new building "Garden Höri"

Discover exclusive 2.5-room apartments in our brand-new development "Garden" at Wehntalerstrasse 49 in Höri. The modern apartments combine contemporary living with sustainable construction and offer the highest comfort for families and couples. The apartments impress with: • Open living and dining area: Spacious room with elegant parquet flooring, white walls, and floor-to-ceiling glass doors to the balcony • Modern kitchen: Seamlessly integrated into the living area, functional and stylish • Private balcony: With a beautiful view and direct access via large glass doors • Minimalist bathrooms: Bathrooms with white fixtures, bathtub, and modern design • Private laundry room: For maximum comfort in everyday life • Garage and parking: Secure storage options for your vehicle Special features: The wheelchair-accessible apartments each have a lift and are both pet-friendly and child-friendly. The Minergie standard guarantees energy-efficient and sustainable living. Quiet and sunny location: Enjoy the quiet atmosphere surrounded by a green landscape. The apartments are very sunny and offer a beautiful view of the green surroundings with trees. Excellent infrastructure: The Oberhöri bus stop can be reached in just 2 minutes on foot. The Pestalozzi Tagesschule Höri is 9 minutes away on foot, a Volg supermarket is approximately 15 minutes away. The nearby Glatt river provides additional recreation in nature. Directly in front of the door, a bakery and an Italian takeaway provide for daily catering. Now order the rental brochure or apply directly on www.garden-hoeri.ch. **Take advantage of a free net rent when signing a contract by 30.09.2026. **

Travel time
-
1 / 7
CHF 1,247.– Premium
1.5 rooms21m² living space
Bahnhofstrasse 46, 8200 Schaffhausen

NEW BUILDING in Schaffhausen - Stylish furnished apartments

City Pop Schaffhausen – Bahnhofstrasse: Modern, Flexible, All-Inclusive LivingDiscover fully furnished, design-forward apartments in the brand-new City Pop Schaffhausen residence, perfectly located at Bahnhofstrasse 46, 8200 Schaffhausen.Why Choose City Pop Schaffhausen?Modern Apartments, Ready to Move In Stylish and functional apartments ranging from S compact to 2.5, starting at CHF 290/week. Each apartment includes: • Fully equipped kitchen • Private bathroom • Queen-size bed • Smart storage solutions • Wi-Fi and Smart TV • Towels and bed linen • All utilities included Prime Location Located directly at the Schaffhausen Main Station (Bahnhof). You are just steps away from the historic Old Town, local shops and public transport, with the famous Rhine Falls just minutes away.Flexible Stay Options Book from a minimum of 4 weeks.How to Book • Download the City Pop app (iOS or Android) • Create an account • Choose Schaffhausen as your city • Set your check-in and check-out dates • Confirm your booking 📩 For questions or more information, contact us at contact.ch@citypop.comDECity Pop Schaffhausen – Bahnhofstrasse: Modernes, flexibles & All-inclusive WohnenEntdecken Sie voll möblierte Design-Apartments in der brandneuen Residenz City Pop Schaffhausen, ideal gelegen an der Bahnhofstrasse 46, 8200 Schaffhausen.Warum City Pop Schaffhausen wählen?Moderne Apartments, bezugsfertig Stilvolle und funktionale Apartments – von kompakten S-Apartments bis hin zu 2,5-Zimmer-Wohnungen – ab CHF 290/Woche. Jedes Apartment beinhaltet: • Voll ausgestattete Küche • Privates Badezimmer • Queen-Size-Bett • Intelligente Stauraumlösungen • Wi-Fi und Smart-TV • Handtücher und Bettwäsche • Alle Nebenkosten inklusive Erstklassige Lage Direkt am Hauptbahnhof Schaffhausen gelegen. Sie sind nur wenige Schritte von der historischen Altstadt, lokalen Geschäften und dem öffentlichen Verkehr entfernt, während der berühmte Rheinfall nur wenige Minuten entfernt ist.Flexible Aufenthaltsoptionen Buchbar ab einer Mindestdauer von 4 Wochen.So buchen Sie: • Laden Sie die City Pop App herunter (iOS oder Android) • Erstellen Sie ein Konto • Wählen Sie Schaffhausen als Ihre Stadt • Legen Sie Ihre Check-in- und Check-out-Daten fest • Bestätigen Sie Ihre Buchung 📩 Für Fragen oder weitere Informationen kontaktieren Sie uns unter: contact.ch@citypop.com

Travel time
-

Find a new tenant for free

Create a free listing on Homegate to find the perfect next tenant for your apartment in no time at all.

List your property now
  • Modern kitchen and dining area with dark cabinets, a central island, a dining table with chairs, and a vase of flowers on the island.
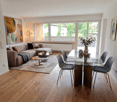
  • Modern living room with large windows offering a scenic view, featuring a grey sectional sofa, wooden coffee table, elegant armchair, glass side table, decorative vase, and a television displaying a nature scene.
  • A modern, well-lit office space with a wooden herringbone floor, large window, and white walls. The room features a desk with two monitors, a chair, a printer, and a cabinet with framed pictures and office supplies.
  • Bright, modern living space with large windows offering a scenic view of the lake and surrounding landscape. Features a light-colored sofa, a glass coffee table, and a potted plant near the window.
  • Modern bathroom with a white toilet, a white sink with a modern faucet, a round mirror with a built-in light, and a small trash can. The floor is wooden, and the walls are light grey.
  • Cozy bedroom with wooden flooring, large windows offering a scenic view, a neatly made bed with pillows and a duvet, two nightstands with lamps, a small table with a vase of flowers, and a picture frame on the wall.
  • Modern bathroom with two white sinks, sleek faucets, a large round mirror, and a towel on a rack.
  • Modern bedroom with a large bed, white bedding, a tall wardrobe, a nightstand with a lamp, and a picture frame on the wall.
1 / 8
Modern living room with large windows offering a scenic view, featuring a grey sectional sofa, wooden coffee table, elegant armchair, glass side table, decorative vase, and a television displaying a nature scene.
A modern, well-lit office space with a wooden herringbone floor, large window, and white walls. The room features a desk with two monitors, a chair, a printer, and a cabinet with framed pictures and office supplies.
Bright, modern living space with large windows offering a scenic view of the lake and surrounding landscape. Features a light-colored sofa, a glass coffee table, and a potted plant near the window.
CHF 3,500.– Premium
4.5 rooms86m² living space
Vogelneststrasse 1, 8834 Schindellegi, 8834 Schindellegi

Attic apartment with 4.5 rooms and panoramic view in Schindellegi

Discover this completely renovated attic apartment from 2025, located on the 3rd floor of a building in Schindellegi, in the canton of Schwyz. Available immediately, this bright 86 m² apartment combines modern comfort and exceptional natural surroundings.The apartment offers you: • Bright living room: Spacious, modern living area with large windows offering a picturesque view of the lake and surrounding landscape, equipped with a corner sofa, coffee table, and elegant armchair. • Modern kitchen: Equipped kitchen with dark cabinets, central island, and dining area with table and chairs – ideal for entertaining. • Comfortable bedrooms: 2 bedrooms with parquet flooring, large windows with panoramic views, well-appointed beds, and integrated storage. • Functional workspace: Modern workspace with chevron parquet, large window, and white walls – perfect for telecommuting. • Contemporary bathrooms: Two modern bathrooms with white sinks, elegant fixtures, and round mirrors with integrated lighting. • Balcony: Enjoy the outdoors with a beautiful view of the surroundings. • Practical amenities: Washing machine and parking space are included. The apartment benefits from generous sunlight in summer. At night, the neighborhood is quiet and peaceful.Ideal location: The apartment is remarkably well-connected: • Bus stop Schindellegi Kirche at 1 minute's walk • Supermarket Spar at 1 minute's walk • Schindellegi-Feusisberg train station at 4 minutes' walk • Solarstrasse school at 4 minutes' walk • River in immediate proximity Whether you are a family, a professional telecommuter, or simply looking for a serene living environment between nature and amenities, this renovated attic apartment in Schindellegi represents a rare opportunity not to be missed.

Travel time
-
  • Bright, modern living and dining area with wooden floors, a red sofa, a coffee table, a dining table with chairs, a TV, and a cabinet with decorative items.
  • Cozy bedroom with wooden floors, slanted wooden ceiling, bed with patterned quilt, nightstand with lamp, bookshelf with books and baskets, potted plant, television, and a tripod in the corner.
  • Modern kitchen with white cabinets, a dining table with four chairs, microwave, coffee maker, sink, and various appliances.
  • Modern bathroom with white tiles, a bathtub with a shower curtain, a sink with a mirror, a toilet, and decorative plants on the windowsill and shelf.
  • A clean, well-lit hallway with wooden flooring, white walls, and a coat rack holding jackets and a scarf. A small plant sits on a white cabinet, and a framed picture hangs on the wall. The hallway leads to another room with a visible rug and a small table
  • Modern bathroom with white tiles, a bathtub, toilet, sink, and a skylight window. Includes decorative plants, candles, and a wicker basket on the shelves.
  • Balcony with a round table covered in a leaf-patterned cloth, two black metal chairs, a large umbrella pole, potted plants, and a candle on the table.
1 / 7
Cozy bedroom with wooden floors, slanted wooden ceiling, bed with patterned quilt, nightstand with lamp, bookshelf with books and baskets, potted plant, television, and a tripod in the corner.
Modern kitchen with white cabinets, a dining table with four chairs, microwave, coffee maker, sink, and various appliances.
Modern bathroom with white tiles, a bathtub with a shower curtain, a sink with a mirror, a toilet, and decorative plants on the windowsill and shelf.
CHF 1,640.– Premium
2.5 rooms70m² living space
Föhrenstrasse 12, 4313 Möhlin

Charming 2.5-room attic apartment with fireplace, balcony, and two bathrooms in Möhlin

On Föhrenstrasse in Möhlin, we are renting a well-maintained and charming 2.5-room attic apartment with a lot of living comfort and special ambiance.The apartment convinces with its cozy attic character, bright rooms, and a well-thought-out floor plan. The partially wood-paneled roof slopes give the rooms a warm and cozy atmosphere.The heart of the apartment is the spacious living and dining area. A special highlight is the fireplace, which provides a cozy atmosphere, especially in the cooler months. Windows and skylights bring a lot of natural light into the apartment.The private balcony extends the living space outdoors and offers a nice spot to enjoy sunny hours and cozy evenings.The separate kitchen offers a lot of storage space and workspace and is equipped with a dishwasher, among other things. Thanks to the good room conditions, a dining table also finds a comfortable place.The bedroom also has the characteristic attic construction with wood paneling and offers enough space for individual furnishing.A special comfort for a 2.5-room apartment is the two separate bathrooms: A bright daylight bathroom has a bathtub, toilet, and sink, as well as a spacious skylight. The second bathroom is equipped with shower, toilet, and sink.Additional storage space is provided by the attic located directly in the apartment. An additional separate basement compartment belongs to the apartment.The apartment offers, among other things: • spacious living and dining area • fireplace • private balcony • separate kitchen with dishwasher • two separate bathrooms • daylight bathroom with bathtub, toilet, and sink • additional bathroom with shower, toilet, and sink • attractive roof slopes with wood paneling • attic directly in the apartment • separate basement compartment • low-maintenance flooring • shared use of the laundry room with separate washing tower • garage space • own washing machine and dryer Note: The furniture shown in the pictures is for illustration purposes. The apartment is rented unfurnished.The apartment is ideal for a single person or a couple looking for a well-maintained attic apartment with special charm, a spacious living area, and above-average comfort.Have we piqued your interest? We look forward to your contact and would be happy to show you the apartment during a personal viewing.

Travel time
-
New building
1 / 6
CHF 1,930.– Premium
3.5 rooms80m² living space
Rue des Frères-Lumière 17, 1723 Marly

Prairie 3 - 3.5-room apartment on the 2nd floor

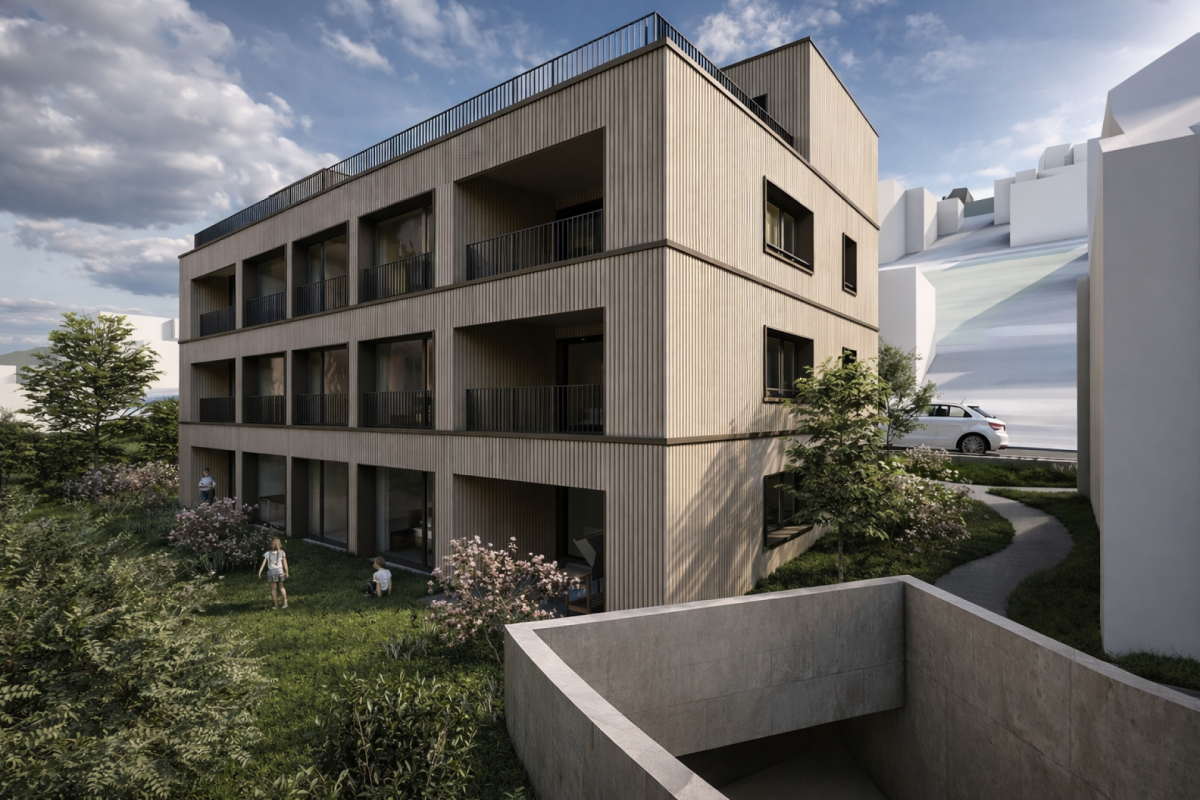
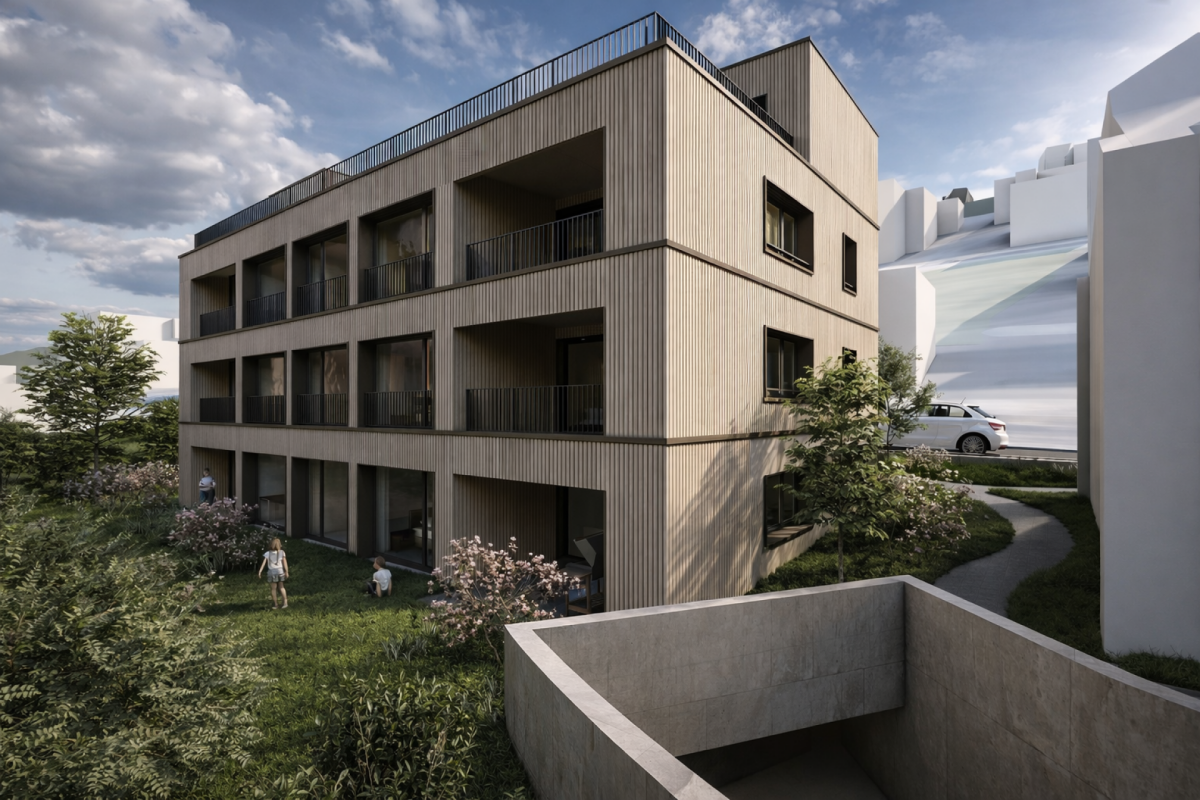
For rent in Prairie 3 - New and high-quality 3.5-room apartment on the 2nd floor! Prairie 3 - Building L - RentalAvailable from December 1, 2026Apartment L-22 - 3.5 rooms on the 2nd floor with balconyComposition of the apartment: • Entrance hall with built-in wardrobe • Right, fully equipped and open kitchen • Spacious and bright living room • Covered balcony with over 9 m2, south-facing • Parental bedroom of 15 m2 with en-suite bathroom and washing machine • Room of over 11 m2 with access to the balcony • Shower • Basement with socket Monthly rent: CHF 1'720.00 + CHF 210.00 deposit for ancillary costsPossibility to rent 1 indoor parking space for a monthly rent of CHF 130.00 in addition. No possibility to rent 2 parking spaces.The apartment is located just a few steps from the bus stops, the Gérine, the shops, the restaurants, the kindergarten, the swimming pool, and all other amenities. Prairie 3 offers apartments from 2.5 to 5.5 rooms, equipped with high-quality materials, electric shutters, fiber optics, underfloor heating, triple glazing, and home automation. All buildings have an elevator, solar panels, and remote heating.Bus line 8 connects the eco-district to Fribourg and even continues to Corminboeuf. There is a 15-minute frequency.You can also consult our available apartments on our dedicated website for this complex: https://prairie2-3-marly.ch/prairie3If you are interested, do not hesitate to contact us to arrange an appointment at our rental office.Since the buildings are currently under construction, the apartments are mainly rented on plans and the photos are non-contractual. Concepts Prairie 3 Architectural concept:The Prairie 3 buildings are located between the wooded slope and the banks of the eco-district of the old paper mill, and are anchored in a green and high-quality landscape. The built complex consists of 3 buildings, representing a total of 86 apartments, connected by a common base housing an underground parking lot. This zero-carbon project accommodates apartments ranging from 2.5 to 5.5 rooms, all benefiting from several orientations or views of green spaces. The ground floors benefit from a private outdoor extension. A collective space is also arranged between the buildings. The outdoor facilities on the base are designed for the inhabitants, with high-quality outdoor spaces for each apartment, a collective space for meetings and conducive to conviviality. Vegetable gardens complement the offer of outdoor spaces for the inhabitants, in the heart of the Prairies district. Building L hosts a common room allowing inhabitants to gather and organize private events.Typological concept:The construction of generous green spaces allows for the provision of a high-quality environment for high-standing apartments, all benefiting from 2.60 m of height under the ceiling and a double-flow ventilation system. All apartments have a spacious living area extended by a loggia or terrace. All apartments are fully equipped with electric shutters, have their own cellar, an individual washing machine/dryer, and storage closets at the entrance. Some apartments also have a storage room, allowing for optimal use of storage. All these criteria improve the quality of life of future occupants. Activity areas animate the ground floor of building I-J along the Allée Louis-Daguerre, served by bus line 8, which is directly connected to Fribourg station.Landscape concept:The landscape design of the Prairies district is organized around a north-south axis that connects the wooded slope to the banks of the Gérine. This axis is arranged around a network of soft paths with permeable soil, vegetable gardens planted with isolated trees and old fruit varieties, and a large area of flowering meadow. This urban piece offers inhabitable spaces that can accommodate spontaneous activities. The plantings consist of indigenous plants and ornamental plants, punctuated by tree trunks and a few major tree poles.

Travel time
-
  • Empty room with wooden flooring, white walls, and multiple windows, including a sliding glass door leading to a balcony area.
  • Two-story house with white exterior, grey trim, multiple windows, and a balcony on the upper floor.
  • Modern kitchen with white cabinets, black countertop, built-in oven, and a decorative black and white tile floor.
  • Modern kitchen with white cabinets, black countertops, and a decorative black and white tile floor. Features a sink, oven, and ample natural light from a large window.
  • Floor plan of a two-story house with three bedrooms, two bathrooms, and a balcony.
  • A two-story white house with a red-tiled roof, multiple windows, and a small balcony with flower boxes. The house is surrounded by greenery and a neatly trimmed hedge.
  • Empty room with wooden flooring, white walls, and a single window with white frames. A radiator is visible beneath the window.
1 / 7
Two-story house with white exterior, grey trim, multiple windows, and a balcony on the upper floor.
Modern kitchen with white cabinets, black countertop, built-in oven, and a decorative black and white tile floor.
Modern kitchen with white cabinets, black countertops, and a decorative black and white tile floor. Features a sink, oven, and ample natural light from a large window.
CHF 1,560.– Premium
3 rooms69m² living space
Läufelfingerstrasse 5, 4458 Eptingen

Charming 3-room old building apartment with balcony in Eptingen

Discover this charming 3-room apartment on the 1st floor of a lovingly renovated old building from 1798 in the idyllic municipality of Eptingen (4458). The building was comprehensively renovated in 2018 and combines historic charm with modern living comfort – available immediately.The two-story, white-plastered house with a red tile roof is nestled in a well-maintained green area with hedges and exudes a quiet, rural atmosphere. The location is pleasantly quiet both during the day and at night.The apartment offers: • Bright rooms: Several rooms with beautiful parquet floors, white walls, and white window frames create a friendly, inviting ambiance. • Modern kitchen: Stylish kitchen with white cabinets, black countertops, a built-in oven, and a decorative black-and-white tile floor – with plenty of daylight through a large window. • Balcony: A charming balcony invites you to relax outdoors. • Generous ceiling height: With 2.5 m ceiling height, the rooms appear open and airy. • Washing machine connection: Practical comfort directly in the apartment. Additional features: • Living area: 69 m² • Cable TV available • Parking space available • Pets allowed • Old building with modern renovation standard (2018) Location: Eptingen is a picturesque municipality in the canton of Basel-Landschaft, surrounded by the charming landscape of the Basel region. The apartment is located in a quiet environment and benefits from plenty of sunlight – ideal for those who appreciate rural life and seek peace and nature.This charming old building apartment is a rare opportunity for all those who want to combine historic flair with modern living comfort. Ideal for couples, small families, or nature lovers – pets are welcome!

Travel time
-
  • Modern open-plan living and dining area with grey sofa, glass coffee table, dining table set for six, kitchen area with cabinets and countertop, pendant lights, and large windows offering a view of the garden.
  • Modern open-plan living and dining area with grey sofa, glass coffee table, dining table with chairs, kitchen cabinets, pendant lights, and a view of greenery outside.
  • Modern bathroom with a white sink, toilet, bathtub, and large mirror. Grey tiled walls and floor, with a small shelf holding toiletries.
  • Modern bathroom with a white sink, toilet, glass-enclosed shower, and large mirror. Towels are neatly hung on both sides of the mirror, and a small rug is placed in front of the shower.
  • Modern multi-story building with white facade, large windows, and balconies. Features a garage entrance and landscaped surroundings with greenery.
  • Floor plan of a 4.5-room apartment on the ground floor, including living room, kitchen, bedrooms, bathrooms, hallway, and terrace. Also includes basement and additional building layouts.
1 / 6
Modern open-plan living and dining area with grey sofa, glass coffee table, dining table with chairs, kitchen cabinets, pendant lights, and a view of greenery outside.
Modern bathroom with a white sink, toilet, bathtub, and large mirror. Grey tiled walls and floor, with a small shelf holding toiletries.
Modern bathroom with a white sink, toilet, glass-enclosed shower, and large mirror. Towels are neatly hung on both sides of the mirror, and a small rug is placed in front of the shower.
CHF 4,810.– Premium
4.5 rooms99m² living space
Lessingstrasse 41, 8002 Zürich

Near Sihlcity and yet idyllically located - 4.5-room apartment in Zürich-Enge (Le001)

Almost directly on the Sihl, a spacious 4 ½-room apartment with a pleasant atmosphere awaits you from 12/01/2026 (or earlier). The floor plan is open and spacious with a harmonious color and material concept.Your new home convinces with: • Spacious floor plan • Bright rooms through large window areas • Living, dining, and sleeping areas with Langriemen oak parquet • Kitchen with granite countertops and V-Zug appliances • 2 wet cells with ceramic tiles, floor-level shower, and bathtub • Private laundry tower (V-Zug) in the Reduit • Controlled apartment ventilation • Floor heating • Built-in closets • Fiber optic connection and multimedia sockets in every room • Spacious garden seating area with outdoor socket and electric awnings • Elevator • Power generation through photovoltaic system on the roof • Minergie-P construction, resulting in low ancillary costs • Basement compartment per apartment in the basement • Drying room in the basement • Large bicycle room in the underground garage A parking space in the underground garage can be rented additionally. Connections for electric vehicles are available.Lessingstrasse is a quiet side street, and you can hear the Sihl flowing.The popular Enge quarter is located in the immediate vicinity of the city center on the left bank of Lake Zurich. Your new home is easily accessible by public transport. The Sihlcity/Silhcity-Nord stop with tram lines 5, 13, 16, and bus lines 72 and 89 are within walking distance, as is the Sihlcity shopping center with numerous shopping opportunities, restaurants, bars, multiplex cinema, library, medical center, and fitness center.To schedule a viewing, please fill out the application form on our website www.lessing41.ch. We will then contact you immediately with the viewing information. Thank you.Note: Some of the images are visualizations that show the construction standard.

Travel time
-
  • Modern multi-story residential building with large glass windows, balconies, and surrounding greenery. Features include a raised ground floor, landscaped garden, and a staircase leading up to the building.
  • Modern multi-story residential building with balconies, glass railings, and a raised ground floor entrance.
  • Modern multi-story building with beige facade, large windows, and balconies. Features a sleek design with glass railings and a small garden area in front.
  • Well-maintained garden area with green grass, small trees, and a few outdoor chairs and tables near a modern building with large windows and a covered balcony.
  • Empty room with large sliding glass doors leading to a balcony, tiled floor, and modern interior design.
  • Floor plan of a 3.5-room apartment (83m²) with a living area (34m²), two bedrooms (13m² and 12m²), and a terrace (27m²).
1 / 6
Modern multi-story residential building with balconies, glass railings, and a raised ground floor entrance.
Modern multi-story building with beige facade, large windows, and balconies. Features a sleek design with glass railings and a small garden area in front.
Well-maintained garden area with green grass, small trees, and a few outdoor chairs and tables near a modern building with large windows and a covered balcony.
CHF 2,500.– Premium
3.5 rooms82m² living space
Via Monte Carmen 21, 6900 Lugano

3.5 rooms in Lugano - Castausio with large terrace - Attic floor

The apartments are located in a residential building in Via Monte Carmen in Lugano, in the Castausio district, strategically situated just a few steps from the center, near the Civico hospital, well served by public transport and the city's exit routes. They are two buildings immersed in greenery in a very quiet neighborhood. The facades in yellow brick give the buildings a modern and elegant appearance. The careful design of the interior spaces and the high standard of finishes and furnishings make these apartments particularly comfortable. In the large garage on the ground floor, there is space for twenty-two vehicles and scooters.A 3.5-room apartment, unit A5, is available, as follows:The living area with kitchen, dining room, and living room is spacious and has a window overlooking the large terrace. The two bedrooms are both spacious and one of them also overlooks the terrace. All floors are made of gray porcelain stoneware in 60 x 60 slabs, in the bathroom 30 x 60. The window frames are made of gray antracite aluminum. The entrance door, equipped with a armored lock, is externally clad in gray antracite aluminum and internally in light gray, as well as the internal doors. The kitchen cabinets are externally clad in gray laminate and internally in lighter gray laminate. The worktop is made of antracite-colored quartz. All appliances are top-of-the-range. The bathroom is furnished with Sanitas Troesch sanitary ware, Alterna Loft model, and a large, modern shower cabin with a sliding glass door. There is also a connection for a washing machine. On the basement floor, there is also a common laundry room and a large, private cellar. The underfloor heating is powered by a geothermal heat pump for winter heating and summer cooling. The apartment is also air-conditioned.Internal parking spaces are available for rent.

Travel time
-
  • Modern bathroom with a bathtub, toilet, sink, and mirror. Features grey tiles and a window for natural light.
  • Modern bathroom with a glass-enclosed shower, toilet, sink, and a small window providing natural light.
  • Modern laundry room with a washing machine and dryer, large window offering a view of greenery and neighboring buildings.
  • Roof terrace with grey tiled flooring, black metal railing, and scenic view of surrounding rooftops and hills.
  • Modern kitchen with light grey cabinets, granite countertop, and a sink with a faucet. An open doorway leads to a tiled area with a view of a balcony.
  • Two-story building with white facade, green shutters, multiple windows, and signage for "Zurzi Spitex" and "ZVM Römischen Kaiser" on the ground floor.
1 / 6
Modern bathroom with a glass-enclosed shower, toilet, sink, and a small window providing natural light.
Modern laundry room with a washing machine and dryer, large window offering a view of greenery and neighboring buildings.
Roof terrace with grey tiled flooring, black metal railing, and scenic view of surrounding rooftops and hills.
CHF 1,950.– Premium
3.5 rooms
Hauptstrasse 27, 5330 Bad Zurzach

Charming 3.5-room apartments in the heart of Bad Zurzach

Welcome to the "Zum Römischen Kaiser" house at Hauptstrasse 27 in Bad Zurzach – here you will find three well-maintained 3.5-room apartments in a charming building with a white facade and green shutters. The apartments will be offered for rent after a comprehensive renovation of the house from October 1, 2026 and will present themselves in a modern, freshly renovated condition.First floor: 1950 FrankenSecond floor: 2050 FrankenThird floor: 2150 Franken (balcony & gallery)The apartments offer the following highlights: • Spacious 3.5 rooms with thoughtful room layout and 2 bathrooms (bath/WC and shower/WC) each • Balcony in the apartment on the 3rd floor with a beautiful view – ideal for relaxation • Private washing machine & dryer per apartment • Private W per apartment • Quiet and central location – enjoy restful nights and relaxed days, within walking distance to shopping facilities, thermal bath & train station • Renovation 2026 – everything is up to date, underfloor heating, heat pump, high-speed internet Location and surroundings: Bad Zurzach convinces with an excellent infrastructure and a natural environment. The Bad Zurzach train station is only 3 minutes' walk away, as is the next Coop supermarket. The Baslerstrasse bus stop is only 2 minutes' walk away, and the Quellen Apotheke is also nearby. Families appreciate the short distance to the Neubergstrasse school (approx. 7 minutes' walk). The Rhine is nearby and invites you to take walks and engage in leisure activities. In summer, you can look forward to plenty of sunshine.This apartment combines comfort, modern equipment, and an excellent location in one of the most charming small towns in the canton of Aargau. Ideal for couples or small families who appreciate the quiet country life with good connections.

Travel time
-

Suggested properties for you based on search results