24135 results - Apartment for rent in Switzerland

  • Two-story modern house with white exterior, dark roof, multiple windows, and a balcony on the upper floor.
  • Bright, open attic space with wooden flooring, white walls, exposed wooden beams, skylight window, and a small balcony area with glass railing.
  • Bright, unfurnished room with wooden flooring, white walls, and large windows. Features a modern kitchen area with white cabinets and stainless steel appliances visible in the background.
  • Bright, open loft-style room with wooden flooring, white walls, and a wooden staircase leading to an upper level with glass railings.
  • Modern hallway with wooden flooring, glass railing, and exposed wooden beams. Features a skylight and a staircase leading to an upper level.
  • Bright, empty attic space with wooden flooring, white walls, and large windows allowing natural light. Features include exposed wooden beams, a small balcony area, and an open doorway leading to another room.
  • Modern bathroom with grey tiled walls and floor, a toilet, a sink with a mirror, and a shower with a handheld sprayer. A skylight provides natural light.
1 / 7
Bright, open attic space with wooden flooring, white walls, exposed wooden beams, skylight window, and a small balcony area with glass railing.
Bright, unfurnished room with wooden flooring, white walls, and large windows. Features a modern kitchen area with white cabinets and stainless steel appliances visible in the background.
Bright, open loft-style room with wooden flooring, white walls, and a wooden staircase leading to an upper level with glass railings.
CHF 1,400.– Premium
1.5 rooms60m² living space
Schulstrasse 21B, 4402 Frenkendorf

Charming 1.5-room attic apartment with balcony in Frenkendorf

Discover this bright and modern 1.5-room attic apartment on the 2nd floor of a well-maintained, two-story house with a white facade and dark roof on Schulstrasse 21B in Frenkendorf. The apartment, renovated in 2018, impresses with its unique attic charm and is available from October 1, 2026. The apartment offers: • Bright living space: Open, light-flooded attic with wooden floor, white walls, and exposed wooden beams, giving the room a warm, characteristic atmosphere. • Skylight: A skylight provides additional daylight and a special living feeling. • Balcony: A small balcony with an elegant glass railing invites you to relax outside. • Spacious living area: 60 m² of well-divided space for comfortable living. Location and surroundings: The apartment benefits from an excellent location in Frenkendorf. Frenkendorf-Füllinsdorf train station is just a 2-minute walk away, as is the bus stop. A Coop supermarket is available for daily needs within a 5-minute walk, and the Linden pharmacy is even just a 1-minute walk away. Families appreciate the immediate proximity to the Halde/Neufeld school campus, also just a 2-minute walk away. The apartment is sunny and located in a quiet environment – both during the day and at night, it is pleasantly quiet. An ideal home for singles or couples who want to combine modern living comfort with excellent connections and everyday proximity.

Travel time
-

Find a new tenant for free

Create a free listing on Homegate to find the perfect next tenant for your apartment in no time at all.

List your property now
  • Kitchen. Modern kitchen with white cabinets, marble countertops, induction cooktop, and built-in oven and microwave.
  • Unfurnished Room. Empty room with wooden floors, white walls, and large windows leading to a balcony.
  • Bathroom. Bathroom with a bathtub, shower head, faucet, and toilet.
  • Bathroom. Small bathroom with white tiles, a toilet, a sink, and a wall-mounted soap dispenser.
  • Unfurnished Room. Empty room with wooden floor and white walls. There is a window with a view of a house and garden outside.
  • Unfurnished Room. An empty room with wooden flooring and white walls. There are two large windows with a view of the outside. The room is illuminated by sunlight coming from the windows.
  • House. Modern two-story house with a brown roof, white walls, and multiple windows. The house has a well-maintained garden with neatly trimmed hedges and a small lawn. There are potted plants and flowers near the entrance.
  • Garden / Outdoor Area. A well-maintained garden with a row of neatly trimmed hedges, a gravel pathway leading to a house, and a green field in the background.
1 / 8
Unfurnished Room. Empty room with wooden floors, white walls, and large windows leading to a balcony.
Bathroom. Bathroom with a bathtub, shower head, faucet, and toilet.
Bathroom. Small bathroom with white tiles, a toilet, a sink, and a wall-mounted soap dispenser.
CHF 1,900.– Premium
4.5 rooms105m² living space
Hofackerweg 10, 4419 Lupsingen

Modern 4.5-room apartment with balcony and garage in Lupsingen

Discover this attractive 4.5-room apartment on the 2nd floor of a well-maintained building from 2000 in the quiet community of Lupsingen. With 105 m² of living space, 12 m² balcony, cellar compartment, and a comprehensive renovation in 2021, this apartment offers modern living comfort in an idyllic environment.The multi-family house is located near the center, quiet apartment, no through road, and is surrounded by green spaces. All floors and kitchen are new, bathroom with bathtub/shower + WC, separate guest WC, cellar compartment, washing machine & tumble dryer with drying room for shared use. The apartment was completely renovated 3 years ago, shopping possibilities in the village, bus connection 200 m directly to Liestal train station. Garden/lawn can be used jointly. Garage can be rented additionallyThe apartment convinces with: • Modern kitchen: High-quality equipment with white cabinets, marble countertops, induction cooktop, and built-in oven and microwave • Bright rooms: Rooms with wooden floors, white walls, and large windows that let in plenty of daylight • Comfortable bathroom: Equipped with bathtub + shower with shower screen and WC, separate guest WC • Private balcony: 12m² balcony with direct access via large windows for relaxed hours outdoors • Beautiful view: Enjoy the view of the surroundings • Garage and parking: Convenient parking options, can be rented additionally Location and surroundings: The apartment is located in a quiet area, both during the day and at night, no through road. In summer, you benefit from plenty of sunshine. The bus stop "Lupsingen Dorf" is only 5 minutes' walk away, Liestal train station with bus 10 minutes, to Basel city with public transport approx. 30 minutes. Also, the Volg supermarket for daily needs - 10 minutes' walk.This apartment is available from July 2026 and is perfect for families or couples who appreciate the quiet country life but do not want to sacrifice modern comfort.

Travel time
-
  • Modern living room with grey sofa, coffee table, side tables, potted plant, picture frames, and a mirror. The space features wooden flooring and large windows.
  • Modern living room with grey sectional sofa, coffee table, dining table with chairs, potted plants, floor lamp, and artwork on the wall.
  • Modern kitchen with grey cabinets, white appliances including a microwave, washing machine, dishwasher, and oven, and a light wooden countertop.
  • Modern bathroom with white tiled walls and floor, a shower area with a curtain, a sink with a cabinet, a toilet, a towel rack, and a small plant on the windowsill.
  • Modern bedroom with a large bed, dark wooden wardrobe, and a coat rack near the door. The room features white walls and a decorative chandelier.
1 / 5
Modern living room with grey sectional sofa, coffee table, dining table with chairs, potted plants, floor lamp, and artwork on the wall.
Modern kitchen with grey cabinets, white appliances including a microwave, washing machine, dishwasher, and oven, and a light wooden countertop.
Modern bathroom with white tiled walls and floor, a shower area with a curtain, a sink with a cabinet, a toilet, a towel rack, and a small plant on the windowsill.
CHF 1,065.– Premium
2.5 rooms64m² living space
Route Joseph-Chaley 11, 1700 Fribourg

Bright 2.5-room apartment on Route Joseph-Chaley in Fribourg

Welcome to this charming 2.5-room apartment at Route Joseph-Chaley 11 in Fribourg. With a living area of 64 m², this apartment offers an ideal combination of comfort and urban living – available immediately.The apartment at a glance: • 2.5 rooms with a spacious living area of 64 m² • Sunny location: The apartment benefits from plenty of sunlight in the summer and provides a bright, pleasant living environment. • Quiet location: Both during the day and at night, the surroundings are pleasantly quiet – ideal for those seeking relaxation. • Available immediately Location and surroundings: • Mon-Repos bus stop: Just 2 minutes' walk away – excellent connection to public transport. • Coop supermarket: Can be reached in just 4 minutes on foot for daily shopping. • Renon Désinfection SA pharmacy: Just 3 minutes' walk away. • Schönberg primary school: Can be reached in 8 minutes on foot – ideal for families with children. • Nearby nature: A river is located in the immediate vicinity, and a lake is also easily accessible. This well-maintained apartment in Fribourg convinces with its quiet and sunny location as well as the excellent infrastructure in the surroundings. Whether as a single, couple, or young professional couple – this apartment offers everything you could want. Take the opportunity and make this apartment your new home!

Travel time
-
  • Modern living room with a grey sofa, coffee table, dining table, chairs, television, fan, and potted plants.
  • Modern bathroom with white tiles, bathtub, sink, toilet, mirror, and a small plant on the counter.
  • Modern kitchen with light-colored cabinets, black countertops, and stainless steel appliances including an oven, sink, and dishwasher. A window with blinds offers natural light.
  • Modern kitchen with light-colored cabinets, black countertops, stainless steel appliances, and a built-in oven.
  • A small, well-lit room with a window, a stool, a table with shelves holding books and a bowl, and baskets underneath.
  • Balcony with a sofa, wicker chair, small table, and potted plants, overlooking a green garden.
  • Floor plan showing a living area (20.4m²), three bedrooms (14.0m², 9.3m², 10.8m²), a kitchen (6.0m²), a bathroom, and a balcony.
1 / 7
Modern bathroom with white tiles, bathtub, sink, toilet, mirror, and a small plant on the counter.
Modern kitchen with light-colored cabinets, black countertops, and stainless steel appliances including an oven, sink, and dishwasher. A window with blinds offers natural light.
Modern kitchen with light-colored cabinets, black countertops, stainless steel appliances, and a built-in oven.
CHF 2,320.– Premium
4 rooms66m² living space
Bickelstrasse, 8942 Oberrieden

4-bedroom family apartment in Oberrieden

This beautiful 4-bedroom apartment on the 2nd floor of a well-maintained building on Bickelstraße in the charming village of Oberrieden (8942) by the lake will be available from October 15, 2026.The price of 2'440 CHF includes a garage space (normally 2'320 CHF + 120 CHF per month, cannot be rented separately).It offers all modern comforts and an unbeatable location, just a few minutes' walk from the village center of Oberrieden, Coop, school, kindergarten, and much more.The living area is approximately 66 m², including a long corridor and a bathroom. Three spacious bedrooms are suitable for a family or a couple.The main features of the apartment: • Available from October 15, 2026. • Spacious living room (20.4 m²): A bright, modern room - perfect for relaxation or social gatherings. • Three bedrooms (14.0 m², 9.3 m², 10.8 m²): well-proportioned rooms that offer flexibility for families or setting up a home office. • Modern kitchen (6.0 m²): equipped with all necessary modern appliances • Private balcony • Total living area: approximately 66 m² Additional highlights: • Elevator for added comfort. • Fully wheelchair accessible. • The garage is included in the stated price of 2'440 CHF (the apartment cannot be rented without the garage). • Washing machine available with large drying room. Since 5 washing machines are available, you can do multiple laundry cycles at the same time. • Two separate storage rooms included: one in the basement (very dry) and another on the roof (also very dry and quite spacious) • Child-friendly neighborhood: a football field, a music school, and elementary and secondary schools are just a short walk away • Good transportation links: 4 minutes to Oberrieden train station and/or 5 minutes to Oberrieden Doft train station; 4 minutes to a bus stop, from which buses run in both directions to Horgen and Thalwil every 30 minutes. • Near the lake: only 10 minutes' walk downhill to the beautiful Oberrieden beach. • Offers pleasant daylight throughout the year. Location: Oberrieden is one of the most sought-after villages on the west shore of Lake Zurich, and with this apartment, you live right in the heart of the village. The lake is right in front of the door, and the Oberrieden (lake) ferry terminal is only 7 minutes' walk away. Daily shopping is child's play, as a Coop supermarket, a Migrolino with a post office, and the Sternen pharmacy are all within 3 minutes' walk.Families will appreciate the proximity to the train station, the children's second-hand shop, and the library, all of which are less than 10 minutes' walk away.Available from October 15, 2026. Viewings will be arranged with the tenants upon request.

Travel time
-
  • Modern multi-story residential building with white facade, balconies, and large windows, surrounded by greenery and a paved pathway.
  • Modern bathroom with dark tiled walls and floor, a bathtub, a sink with a wooden cabinet, and a toilet. Features include a large window, built-in lighting, and a stylish mirror cabinet.
  • Empty room with wooden flooring, large windows, and modern lighting fixtures.
  • Empty room with wooden flooring, large windows, and track lighting. No furniture or equipment present.
  • Modern kitchen with white cabinets, granite countertops, stainless steel appliances, and a central island.
  • Modern bathroom with a white sink, dark wooden cabinet, mirror, toilet, glass-enclosed shower, and a towel hanging on a rack.
  • Utility room with white brick walls, tiled floor, washing machine, dishwasher, and sink.
  • Floor plan of a 2-room apartment with a balcony, kitchen, living/dining area, bathroom, and optional fireplace.
1 / 8
Modern bathroom with dark tiled walls and floor, a bathtub, a sink with a wooden cabinet, and a toilet. Features include a large window, built-in lighting, and a stylish mirror cabinet.
Empty room with wooden flooring, large windows, and modern lighting fixtures.
Empty room with wooden flooring, large windows, and track lighting. No furniture or equipment present.
CHF 2,800.– Premium
3.5 rooms100m² living space
Unterdorfwäg, 8117 Fällanden

Bright 3.5-room apartment with balcony in quiet location – available from November 2026

Welcome to this well-maintained and modern 3.5-room apartment on the second floor of a multi-family house on Unterdorfwäg in Fällanden (8117). The apartment impresses with its bright, spacious room layout and was last renovated in 2022.The apartment offers the following highlights: • Bright rooms: Spacious rooms with wooden floors, large windows, and modern lighting fixtures provide a comfortable living feeling. • Shutters: All shutters are electric and can also be controlled via Alexa • Modern kitchen: Equipped with white cabinets, granite countertops, stainless steel appliances, and a central kitchen island – ideal for cooking and enjoying. • Bathrooms: Two bathrooms are available – one with a glazed shower, sink, and toilet in neutral tones, as well as another with a bathtub and toilet. • Basement: Private basement compartment with washing machine and dryer is available. • Balcony: The balcony invites you to relax outdoors – particularly sunny in summer. • Elevator: The building has an elevator for convenient access to all floors. • Garage: Free visitor parking spaces are available in the underground garage. • Wheelchair accessible & child-friendly: The apartment is barrier-free and perfectly suitable for families. Location & surroundings: The apartment is located in a quiet residential area in Fällanden. The surroundings score with excellent local amenities: • Migros – just 2 minutes' walk away • BENU pharmacy – also just 2 minutes' walk away • Bus stop Fällanden Gemeindehaus – reachable in 4 minutes on foot • Lätten school – reachable in 8 minutes on foot, ideal for families with children Parking • Per underground parking space: CHF 150/month (1/2 parking spaces must be rented) This apartment is available from November 1, 2026 and offers an ideal combination of modern living comfort, quiet location, and excellent infrastructure. An excellent choice for families, couples, or individuals who want to enjoy life in a well-maintained community in the canton of Zurich.

Travel time
-
  • Modern living room with large windows offering a scenic view, featuring a white leather chair, black coffee table, small stool, and decorative vases.
  • View from a rooftop showing a cityscape with a lake, mountains, and a tall evergreen tree in the foreground.
  • Bright dining area with wooden table, chairs, and a stool, adjacent to a modern kitchen with white cabinets and a refrigerator, large windows offering a scenic view of rooftops and mountains.
  • Modern living room with a white sectional sofa, black and white throw pillows, a round black coffee table with a potted plant, a white modern chair, and a tall floor lamp. Large windows and a balcony are visible.
  • Modern bedroom with a large bed, decorative pillows, a bedside lamp, and large windows with a view of greenery outside.
1 / 5
View from a rooftop showing a cityscape with a lake, mountains, and a tall evergreen tree in the foreground.
Bright dining area with wooden table, chairs, and a stool, adjacent to a modern kitchen with white cabinets and a refrigerator, large windows offering a scenic view of rooftops and mountains.
Modern living room with a white sectional sofa, black and white throw pillows, a round black coffee table with a potted plant, a white modern chair, and a tall floor lamp. Large windows and a balcony are visible.
CHF 3,380.– Premium
2.5 rooms70m² living space
Fritz-Fleiner-Weg 7, 8044 Zürich

Charming 2.5-room apartment with a dreamy view in Zurich 8044

Welcome to this modern and bright 2.5-room apartment in the popular Zurich 8044 district, located at Fritz-Fleiner-Weg 7. This new building apartment on the 2nd floor combines contemporary living with an exceptional location and offers everything your heart desires.The apartment offers the following highlights: • Dreamy view: Enjoy a breathtaking view of the Zurich cityscape with lake and Alpine panorama from the balcony and roof. • Balcony: Ideal for relaxing and enjoying the wonderful view on sunny summer days. • Modern new building: High-quality equipment and contemporary living comfort on 70 m² of living space. • Practical equipment: Elevator, washing machine, garage, and pets are welcome. • Family-friendly: Child-friendly environment in a quiet, well-maintained area. Location and surroundings: The apartment is located in a quiet environment and scores with an excellent infrastructure. The tram and bus stop Toblerplatz can be reached in just 4 minutes on foot, as well as the private school Toblerstrasse in 5 minutes. A Migros supermarket is available for daily shopping within 5 minutes' walk, and the Zürichberg pharmacy can be reached in 8 minutes. The apartment is available immediately.This well-maintained new building apartment is ideal for couples, small families, or animal lovers who want to enjoy urban life in Zurich in a quiet and well-connected environment. Secure your new home with a unique view now!

Travel time
-
  • A small bedroom with a single bed, desk, chair, pink shelf, and a clothing rack. The room has tiled flooring and white walls.
  • Balcony with metal railing overlooking a grassy field, road, and distant countryside with trees and mountains under a clear blue sky.
  • Modern kitchen with marble-patterned cabinets, stainless steel sink, electric kettle, and various cleaning supplies on the counter.
  • Bathroom with a white sink, bathtub, and mosaic tile walls. A mirror above the sink, and towels hanging on the side.
  • Balcony with a view of a rural landscape, featuring a small table, chairs, a baby stroller, and a laundry rack.
1 / 5
Balcony with metal railing overlooking a grassy field, road, and distant countryside with trees and mountains under a clear blue sky.
Modern kitchen with marble-patterned cabinets, stainless steel sink, electric kettle, and various cleaning supplies on the counter.
Bathroom with a white sink, bathtub, and mosaic tile walls. A mirror above the sink, and towels hanging on the side.
CHF 800.– Premium
1 room16m² living space
Chem. de Sous-Cour 12, 1145 Bière

Charming 1-Room Apartment with Balcony and Scenic Views in Bière

Welcome to this cozy and well-appointed 1-room apartment located on the 2nd floor with lift in the peaceful village of Bière (1145), in the canton of Vaud. Available immediately, this sunny and quiet retreat is perfect for anyone seeking a comfortable and practical living space in a serene rural setting. Right across from the station and close to the village for shopping. it has a stoage unit as well.The apartment features: • 1 room, 1 equiped kitchen, 1 bathroom with beautiful view of the mountains and the fields. + 1 storage unit • Private Balcony: Enjoy breathtaking views of the surrounding countryside, green fields, and distant mountains under open skies — a true highlight of this apartment. • Elevator Access: Convenient access to the 2nd floor via elevator. • Parking Space: A dedicated parking spot is included. Sunshine & Tranquility: This apartment enjoys generous sunshine and is situated in a wonderfully quiet environment — both day and night — making it an ideal haven for those who value peace and calm.Location & Surroundings: Bière is a charming village nestled in the Vaud countryside, offering a relaxed lifestyle with easy access to essential amenities. • Bière Train Station: Just a 4-minute walk away, providing excellent connectivity. • Bus Stop (Bière Gare): Also reachable in 4 minutes on foot. • Collège de Bière: A short 5-minute walk, ideal for families. • Mojon Détaillant produits Migros: Grocery shopping within 8 minutes on foot. • Pharmacie de Bière-Capitole: Conveniently located just 8 minutes away by foot. This delightful apartment combines the charm of rural living with modern comforts and excellent transport links. Whether you are a student, a young professional, or simply looking for a quiet and sunny retreat in the heart of the Vaud countryside, this is a wonderful opportunity not to be missed.

Travel time
-
1 / 3
CHF 3,180.– Premium
3.5 rooms115m² living space
Bühler-Areal 4, 8482 Sennhof

First-time rental - Spacious apartment with balcony

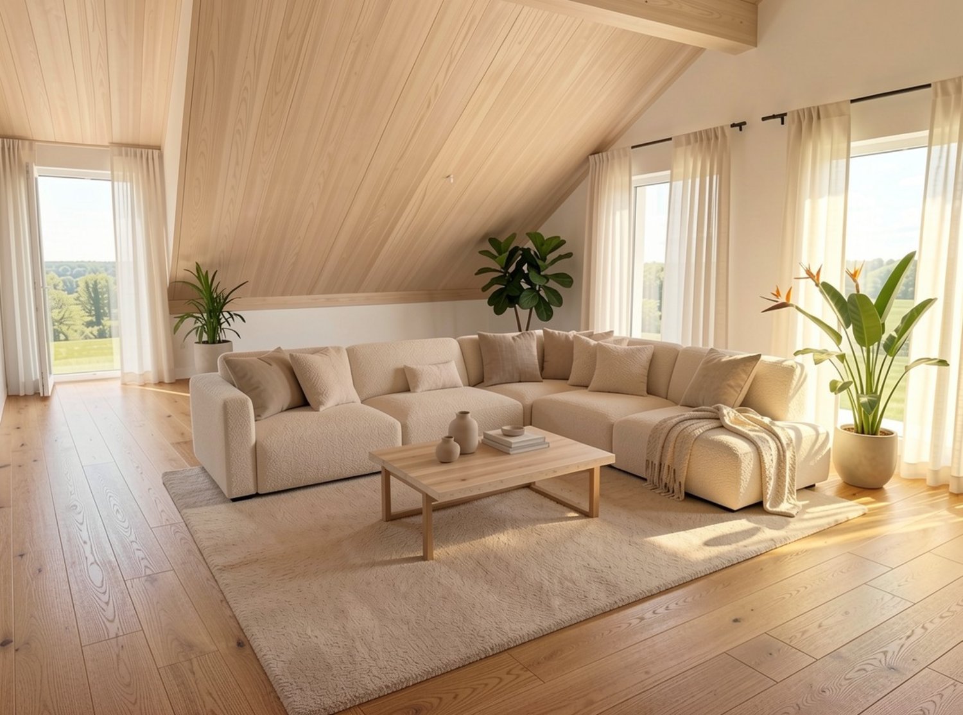
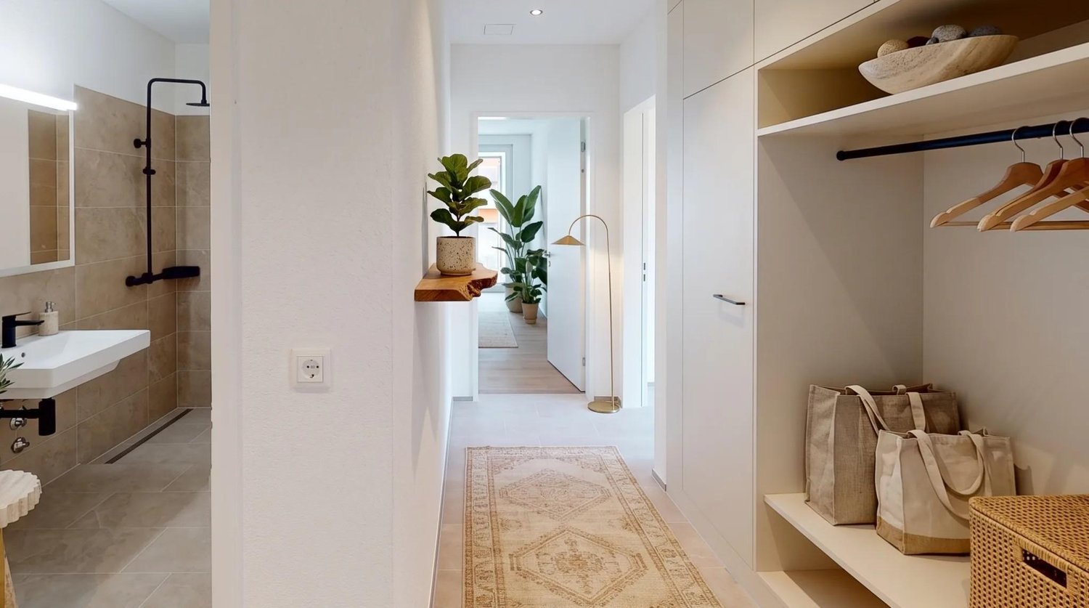
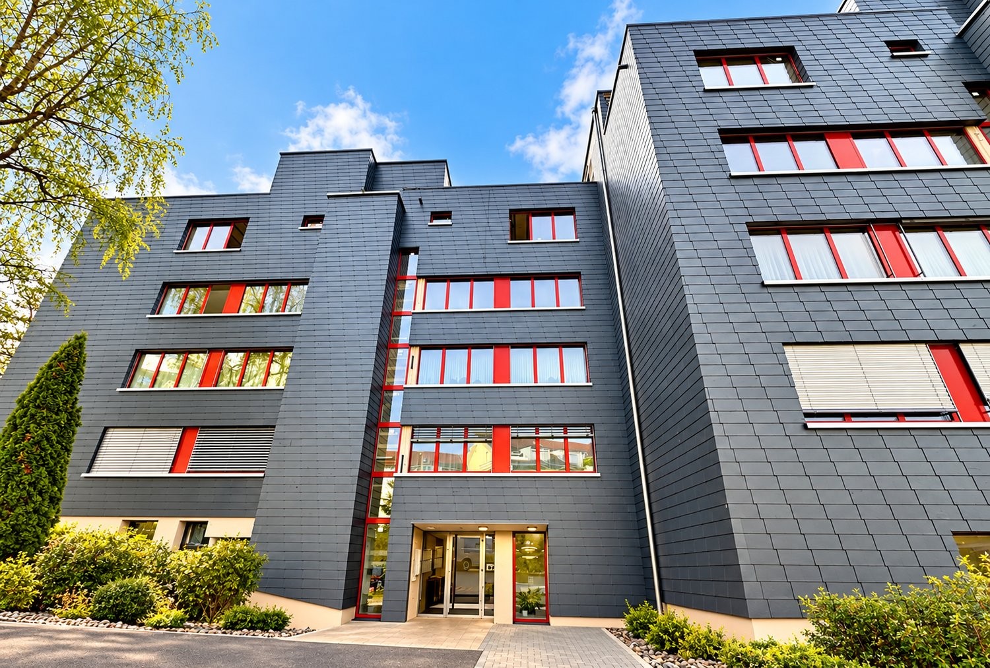
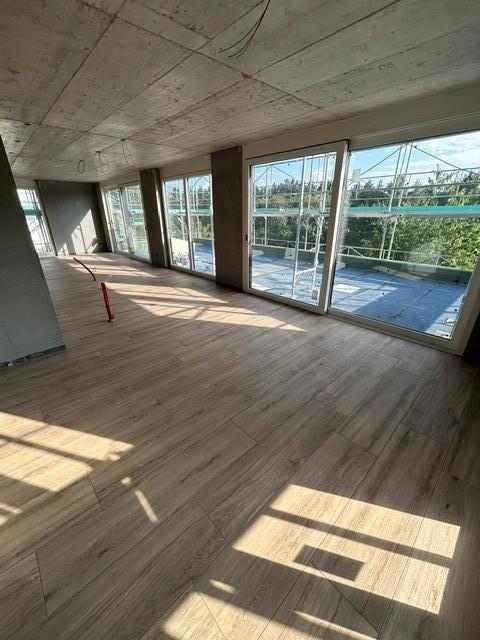
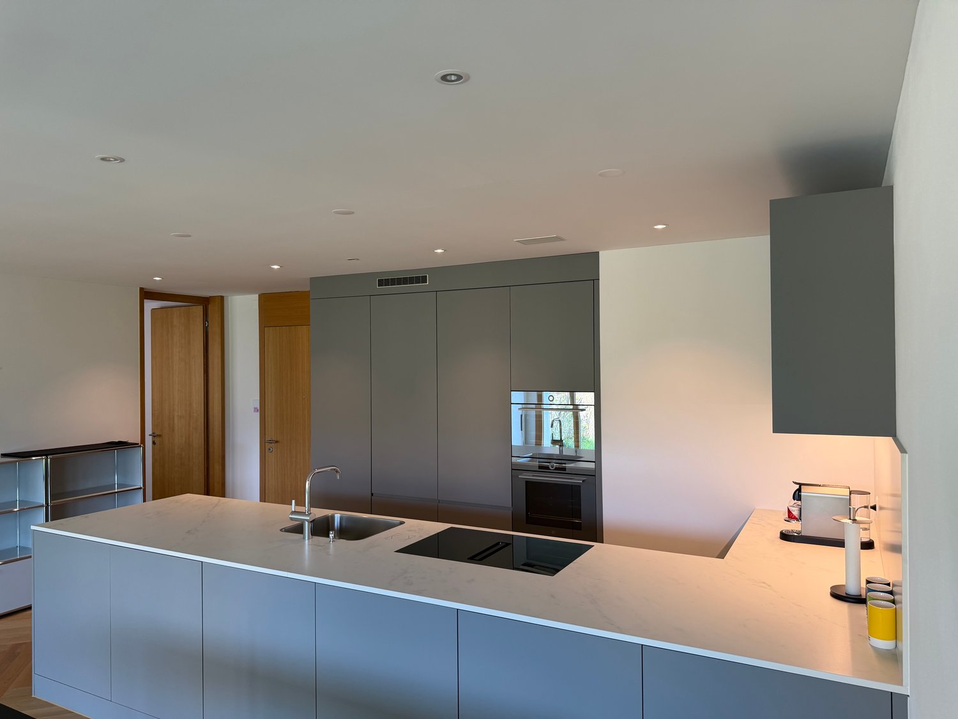
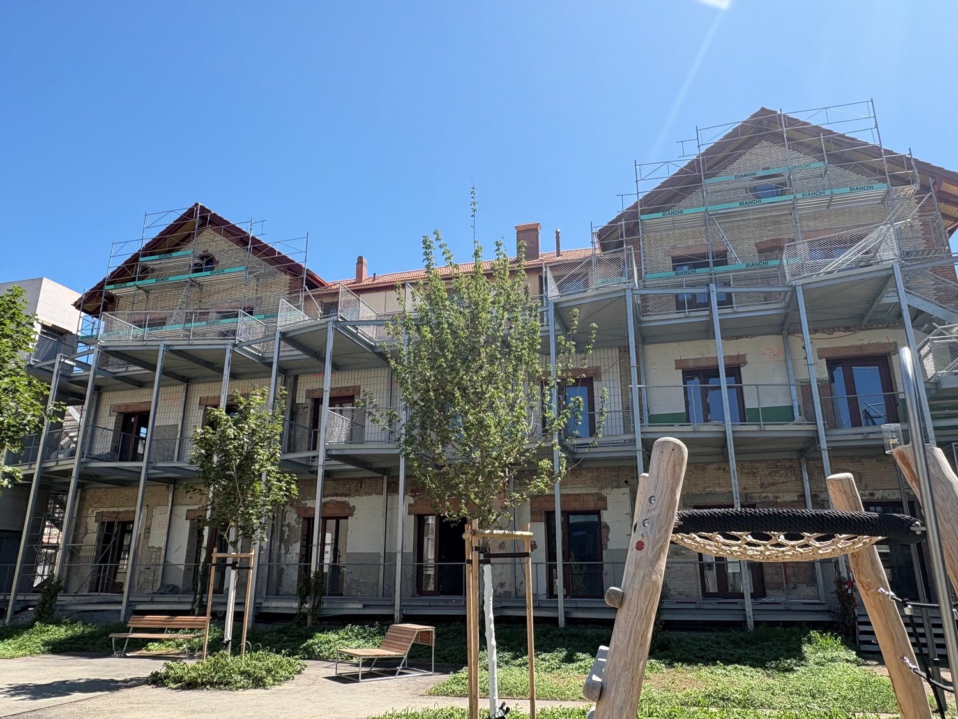
In the historic Spinnerei on the Bühler-Areal in Sennhof, 89 new apartments and 4 commercial spaces are being built. The spacious floor plans, the charm of the historic buildings, and the beautiful surroundings offer a unique living and residential space. The 3.5-room apartment in the head building of the building offers you the following: • Large, open living and dining area with oak parquet • Bedroom with oak parquet floor • Modern kitchen • Bathroom with shower • Entrance area with built-in closets • Laundry room with washing machine / dryer • Balcony with 39m2 • Room height of 3.5m • Controlled apartment ventilation • Parking spaces in the underground garage can be rented additionally Location: • The train station Sennhof-Kyburg, only 400m away, can be reached in a few minutes on foot and enables a quick connection to the center of Winterthur and Zurich. • In just 5 minutes on foot, you can reach both the Sennhof village shop and the Trattoria Sennhof restaurant. • Directly on the Töss, surrounded by water, fields, and forests, the Bühler-Areal offers countless opportunities to relax and feel good. • The Bühler-Areal is located on the left bank of the Töss and is therefore in the municipality of Illnau-Effretikon. Further offers:Comprehensive information about the project, rental process, and all available objects can be found at spinnerei1.ch. We look forward to your contact.

Travel time
-
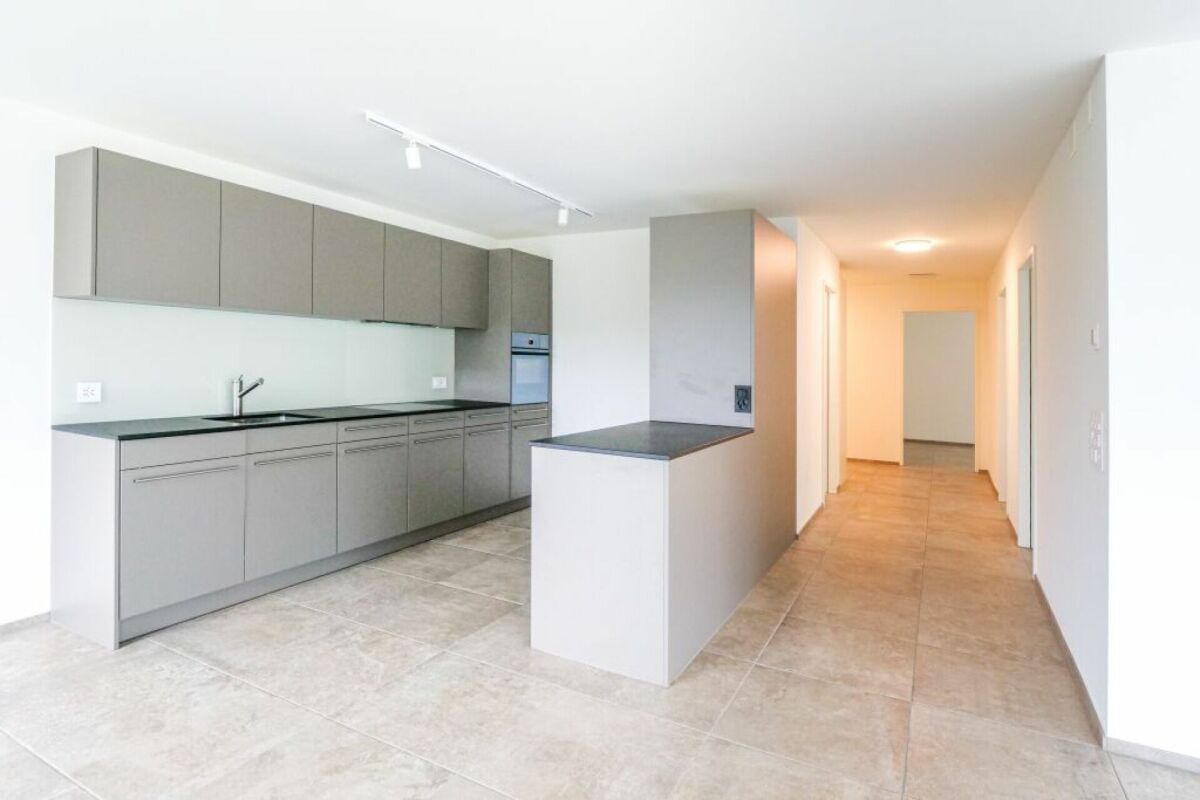
New building
1 / 4
CHF 2,450.– Premium
3.5 rooms76m² living space
Grossenacherstrasse 1, 8605 Gutenswil

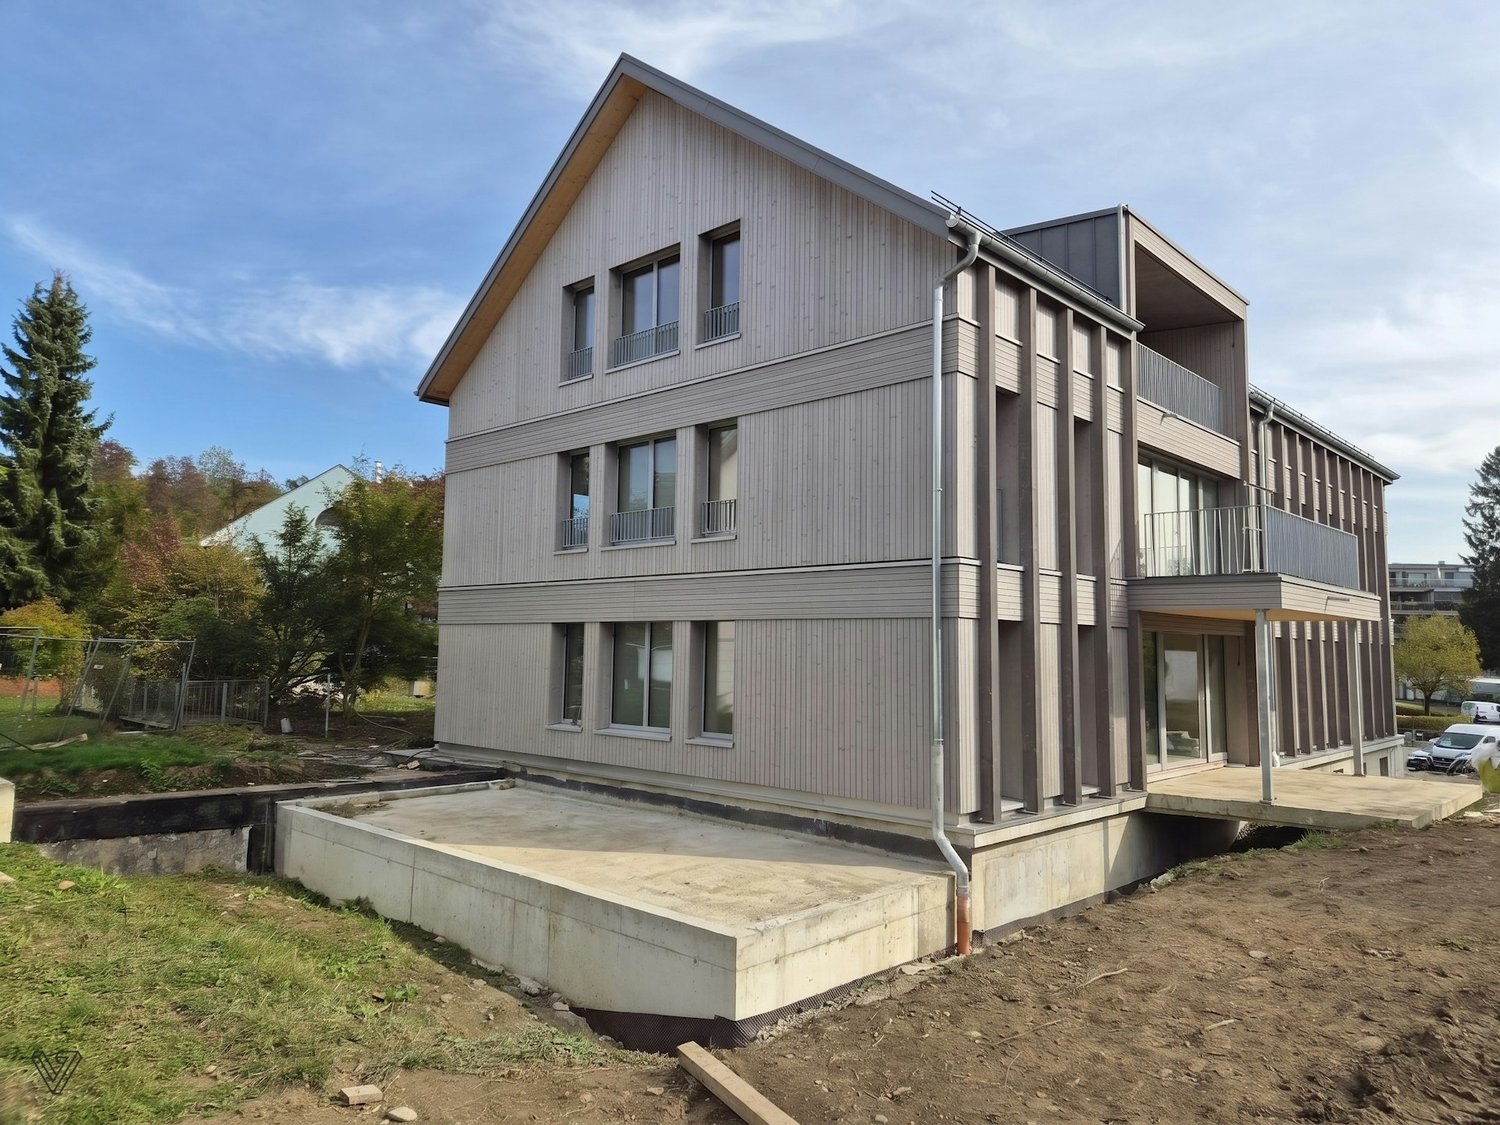
Arrive and feel at home – First rental of a 3.5-room apartment in Gutenswil

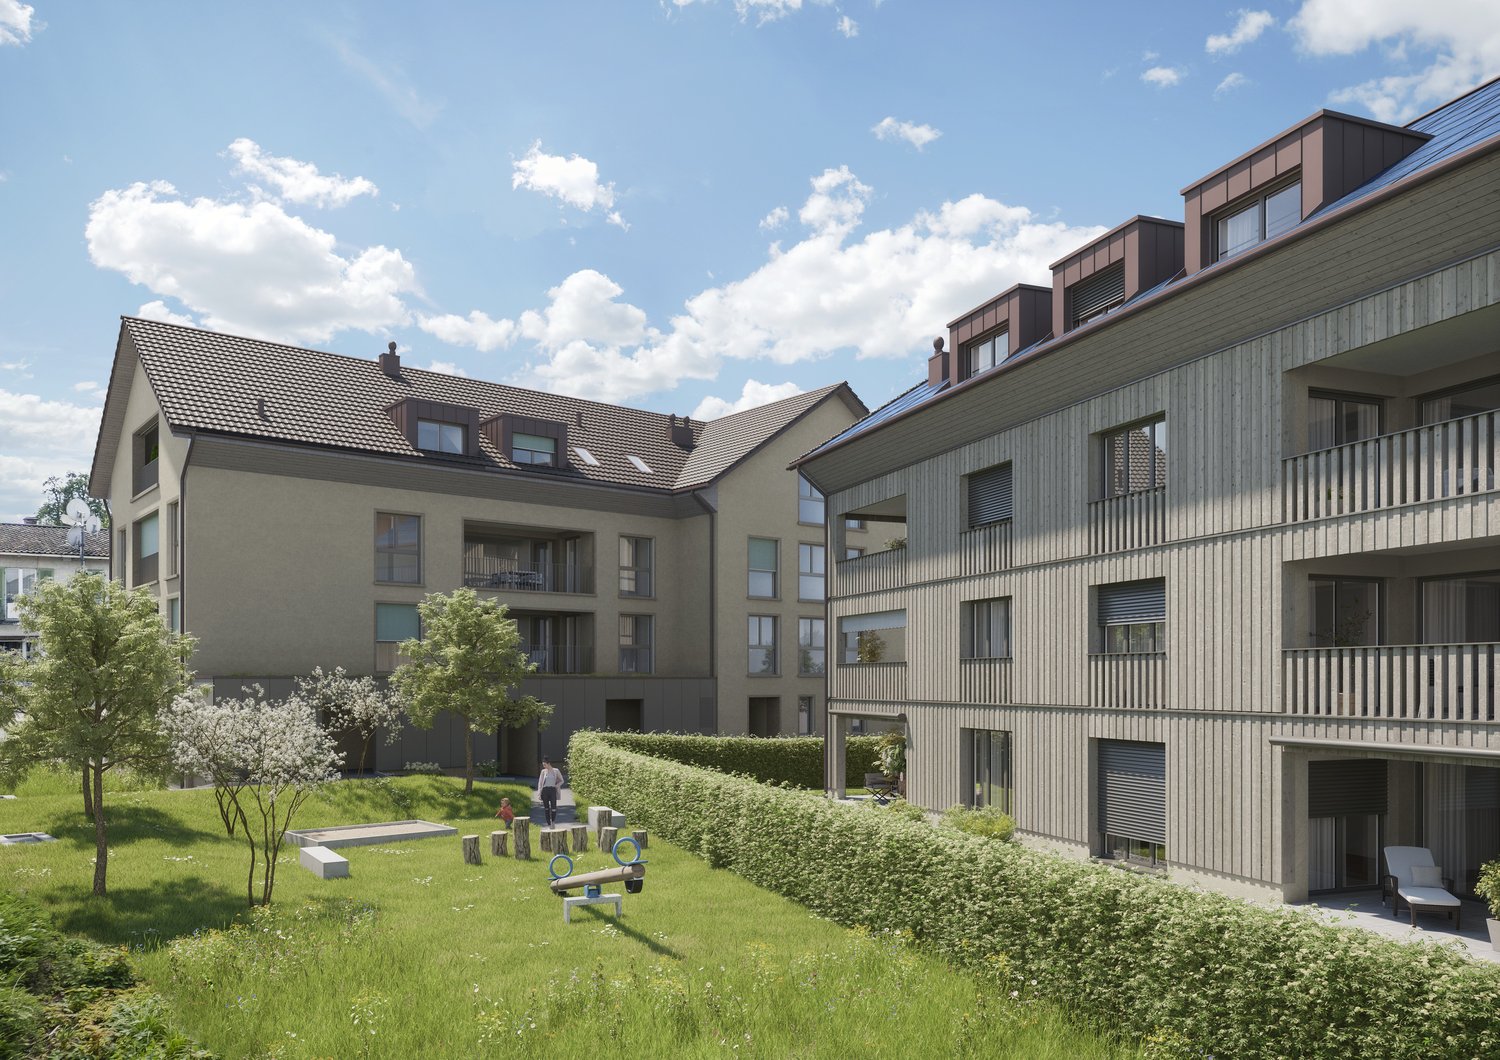
At Grossenacherstrasse 1 and 3, two modern multi-family houses with a total of 17 high-quality rental apartments are being built. The offer includes 1.5 to 4.5 room apartments and provides attractive living space for singles, couples, and families.The architecturally appealing buildings blend harmoniously into the village landscape and convince with a modern, timeless design. Bright rooms, well-thought-out floor plans, and high-quality materials create a stylish living ambiance with high living quality.Each apartment has an attractive outdoor area: The ground floor apartments offer a cozy winter garden, the apartments on the 1st floor have a spacious balcony, and the attic apartments have one to four extensive terraces.The high-quality interior design includes modern kitchens, stylish bathrooms, and high-quality carpentry work. All apartments have at least one shower with WC. The majority of the apartments are also equipped with their own laundry room.The carefully designed surroundings with green spaces, seating areas, barbecue areas, and play areas invite you to linger and meet. The parking garage with 22 parking spaces offers direct and weather-protected access to both buildings.Expected first move-in date: November 1, 2026Gutenswil - close to nature and perfectly connectedGutenswil combines rural tranquility with excellent accessibility. Surrounded by forests and recreational areas, you enjoy a high quality of life, while shopping facilities, schools, and the cities of Zurich, Dübendorf, and the Glattal are easily accessible.A parking space in the underground garage can be rented for CHF 150.00/month.For more information, visit the website:https://hestaimmobilien.ch/Gutenswil-ErstvermietungWe look forward to your contact and to presenting your new home to you in person.

Travel time
-
New building
1 / 7
CHF 1,900.– Premium
1.5 rooms42m² living space
Isengrundstrasse 10, 8134 Adliswil

FIRST RENTAL "ISENIA" - A Home in the Green

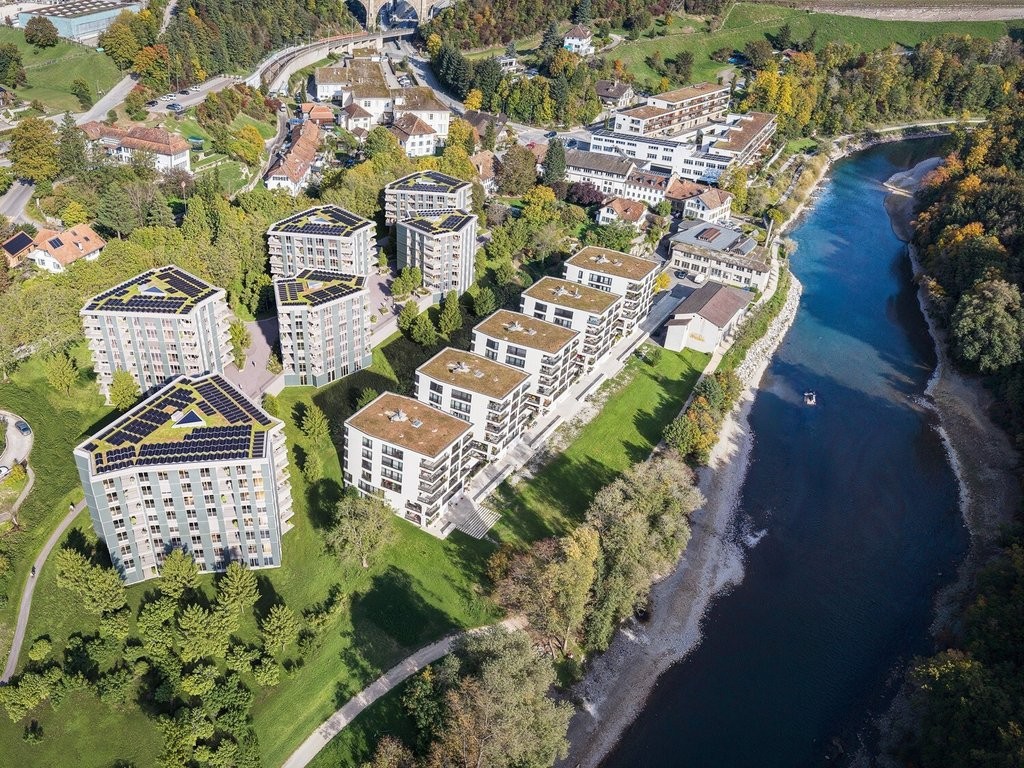
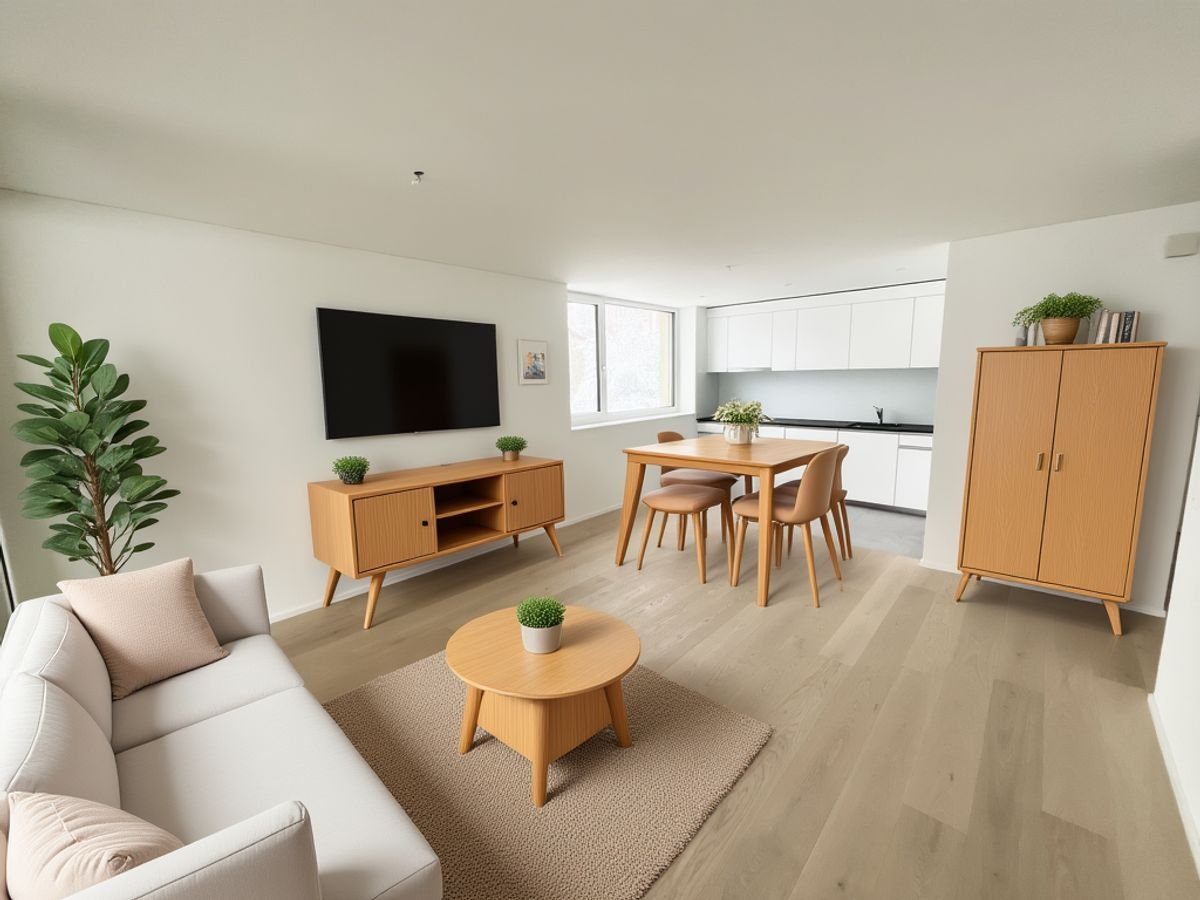
The "ISENIA" project combines three differently designed residential buildings into a harmonious development with 1.5- to 4.5-room rental apartments for diverse living needs.The offer is complemented by five spacious 5.5-room townhouses, which provide families with a special home with plenty of space and privacy.The 1.5-room apartments impress with the following advantages: • High-quality kitchen: with induction cooktop, oven, dishwasher, and fridge-freezer combination • Living/bedroom: with high-quality oak parquet and bright inviting room design • Stylish wet cells: shower/WC with ceramic tiles • own washing tower (washing machine/tumbler) in the apartment • spacious outdoor area • floor heating • basement compartment per apartment in the basement Everything for everyday life is in the immediate vicinity. The SZU station Sood-Oberleimbach is easily accessible on foot and connects you to Zurich in just a few minutes. You can also quickly reach the center of Adliswil with its diverse range of shopping facilities, restaurants, cafes, schools, kindergartens, and various service businesses.Have we sparked your interest?We would be happy to answer your questions and look forward to welcoming you as a new tenant. Note: The published images are visualizations that show the intended construction standard and may therefore differ from the original object.

Travel time
-

Suggested properties for you based on search results