24140 results - Apartment for rent in Switzerland

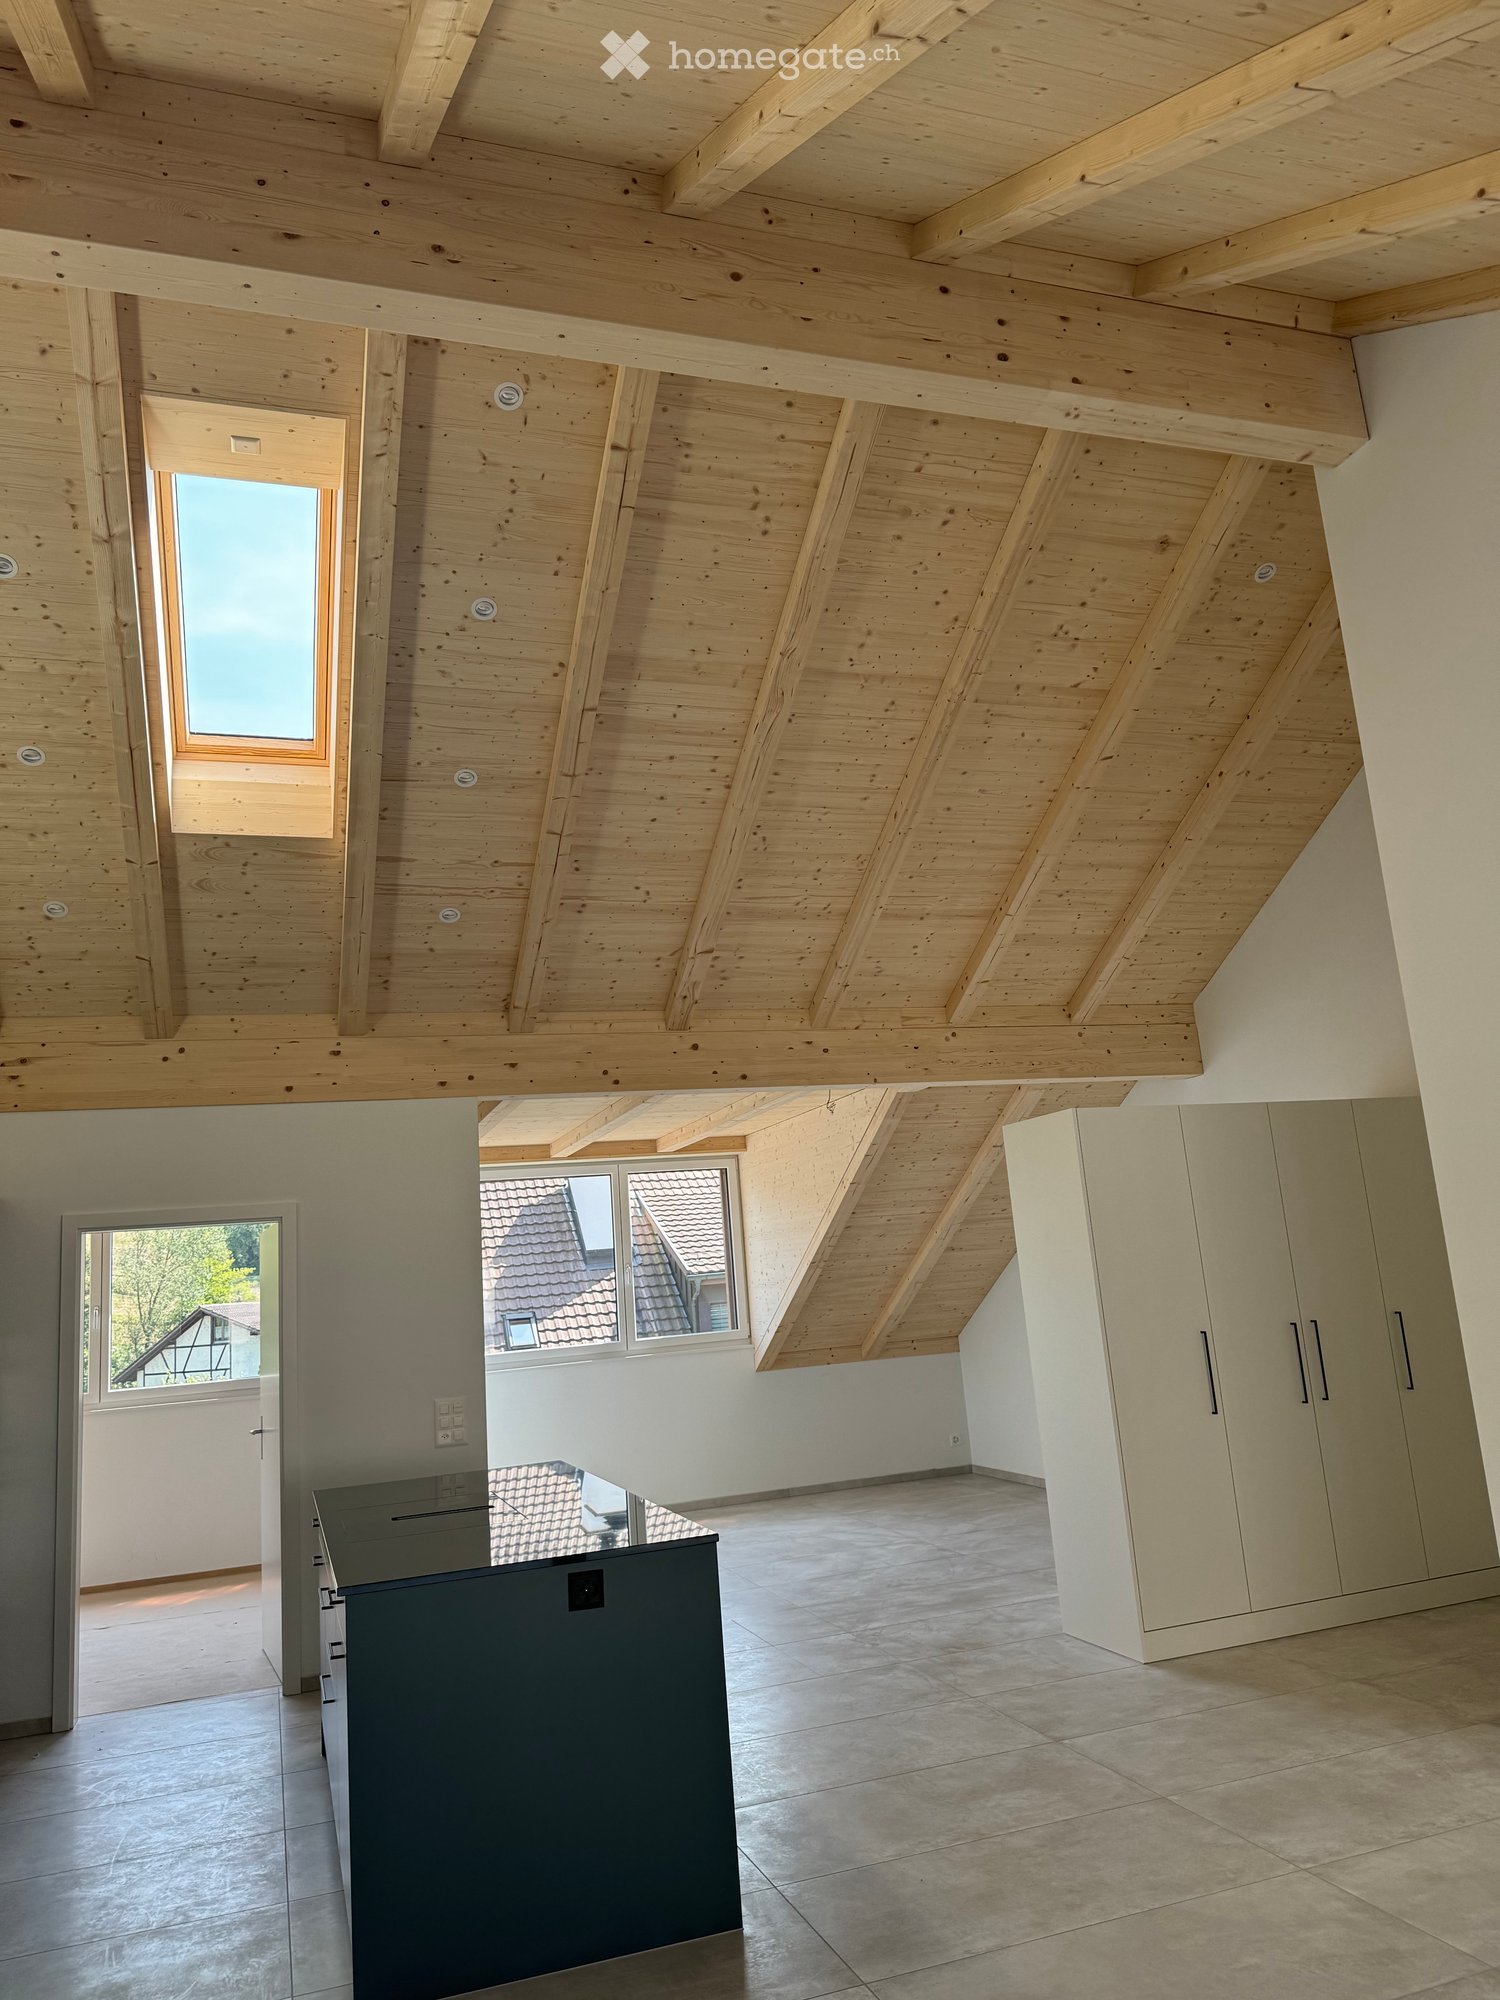
  • Modern kitchen with white cabinets, a central island, and a sink area. The space features large windows and recessed lighting.
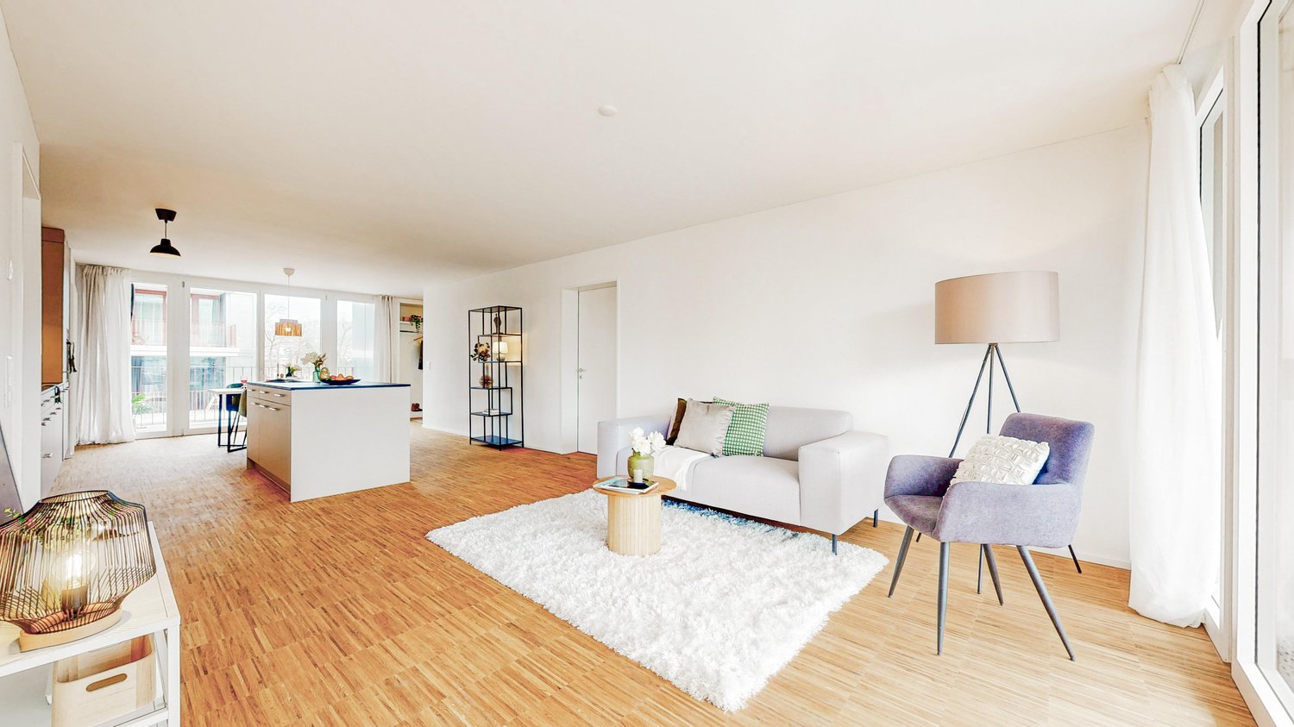
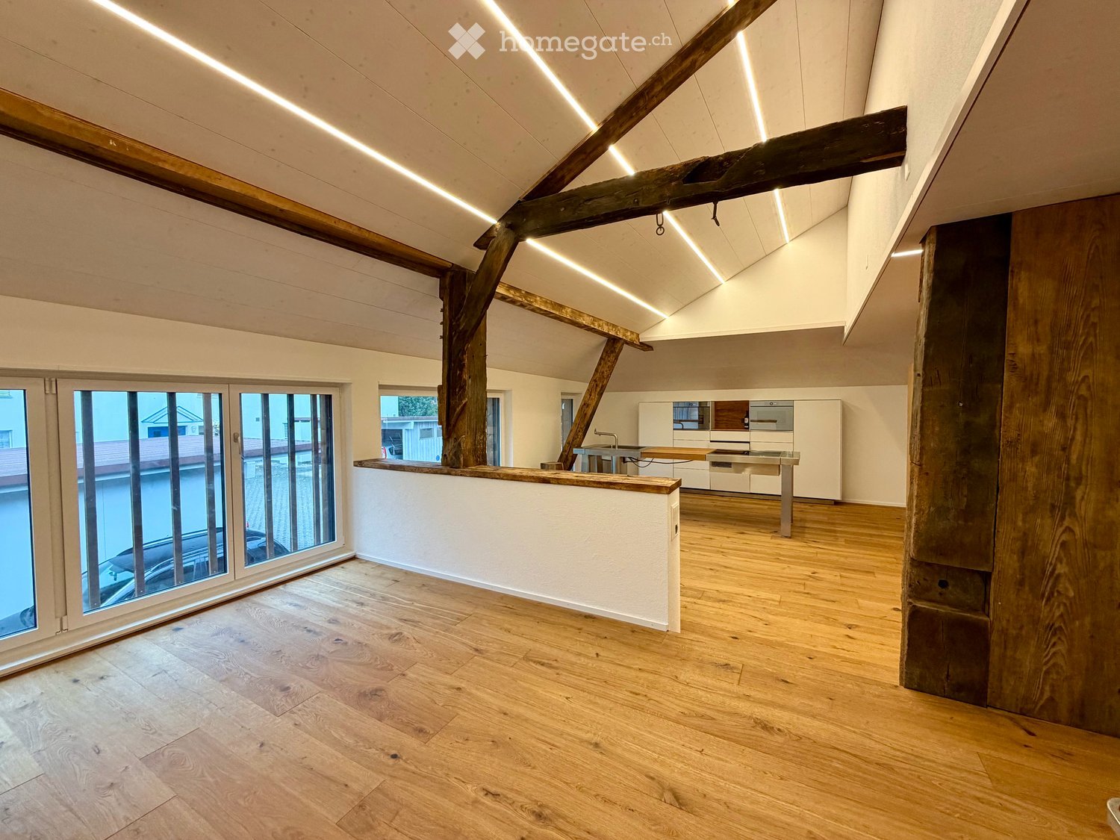
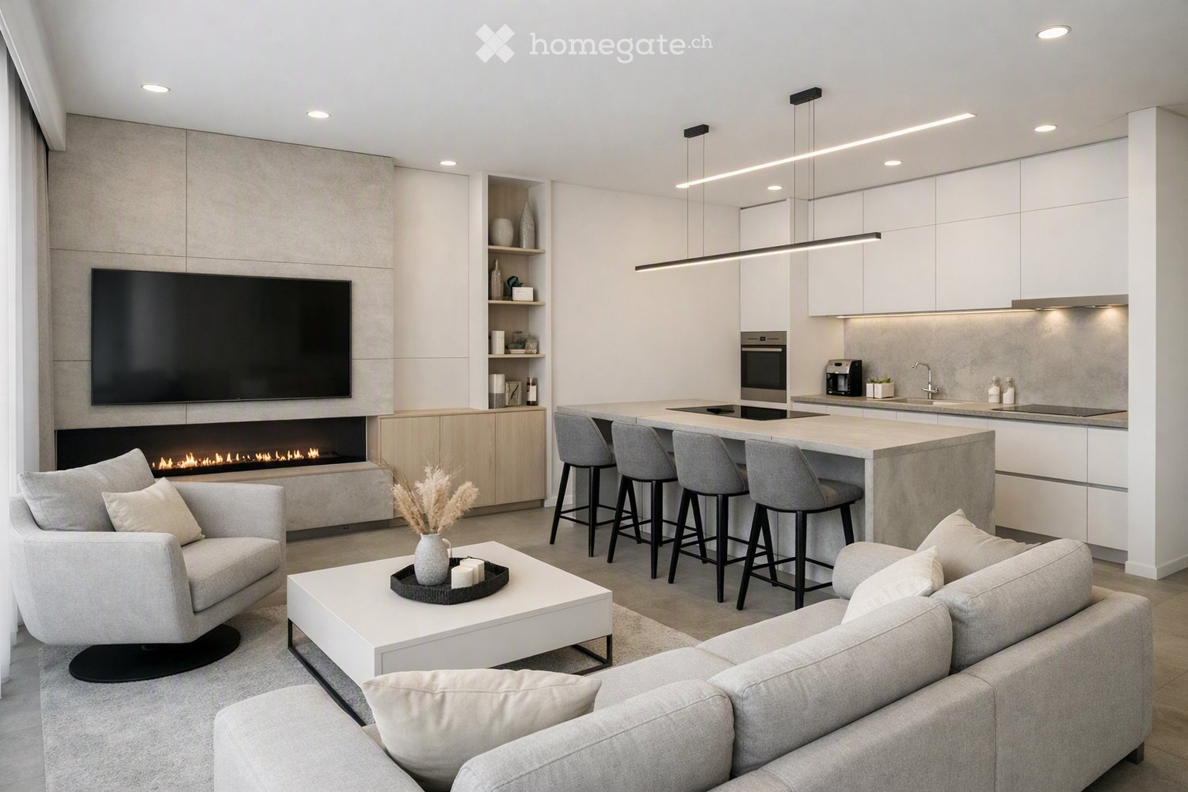
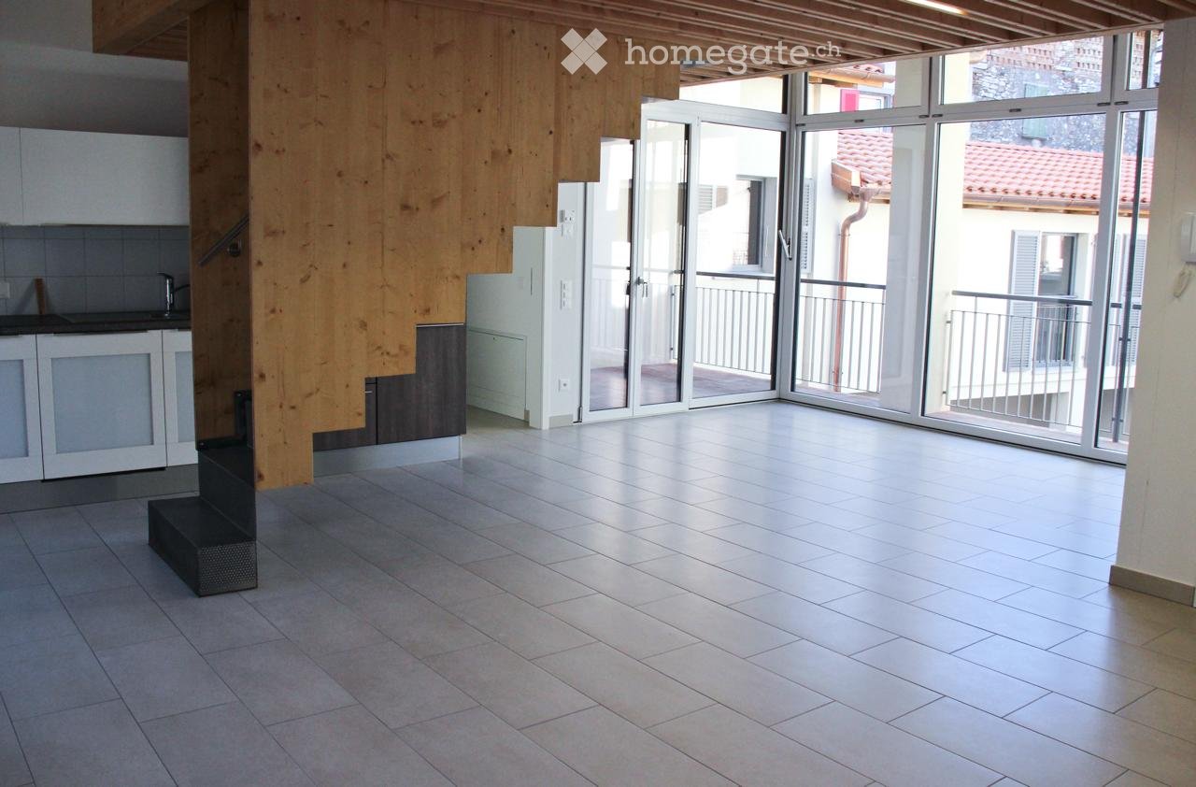
  • Modern living room with light wooden flooring, a built-in fireplace, and a view of a kitchen area with white cabinets and a window.
  • Modern hallway with light-colored wooden flooring, white walls, built-in storage cabinets, and a small wooden bench. The hallway leads to a kitchen area with white cabinets and a countertop.
  • Empty room with wooden flooring, large glass sliding doors leading to a balcony, and a scenic mountain view.
  • Empty room with wooden flooring, large sliding glass doors leading to a balcony with a scenic mountain view.
  • Empty room with wooden flooring, large glass sliding doors leading to a balcony, and a fireplace on the right side.
  • Modern bathroom with marble tiles, a bathtub, toilet, double sink, and a large mirror. Features recessed lighting and a window with frosted glass.
  • Modern bathroom with a white sink, mirrored cabinet, glass-enclosed shower, and sleek fixtures.
  • Empty room with light wooden flooring, white walls, and a window showing greenery outside. No furniture or equipment is present.
  • Empty room with wooden flooring, white walls, large window with scenic view, radiator, and a single light fixture on the ceiling.
  • A long, narrow hallway with wooden flooring and white walls, featuring recessed ceiling lighting and several doors along the sides.
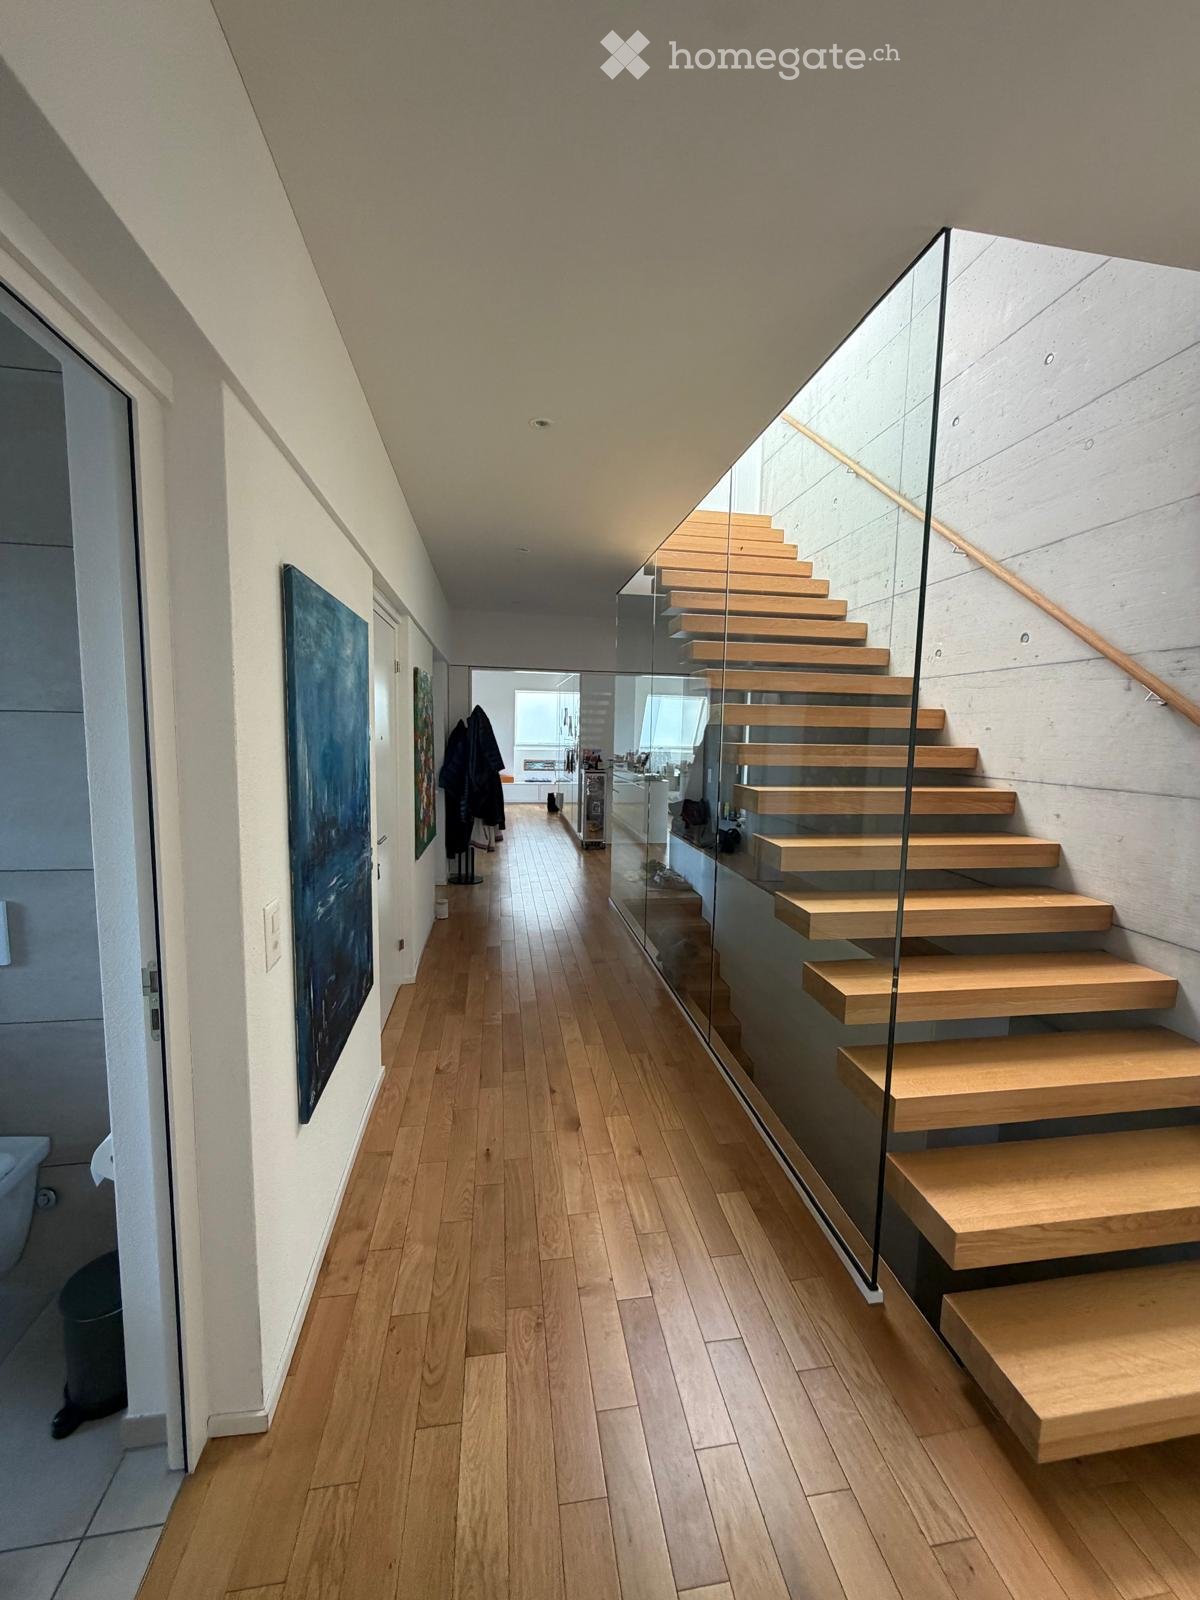
  • Modern staircase with wooden steps and glass railing, set against light-colored walls.
  • Modern kitchen with white cabinets, granite countertop, stainless steel sink, and built-in appliances including a dishwasher and microwave.
  • Utility room with exposed pipes, valves, and a white washing machine on a countertop.
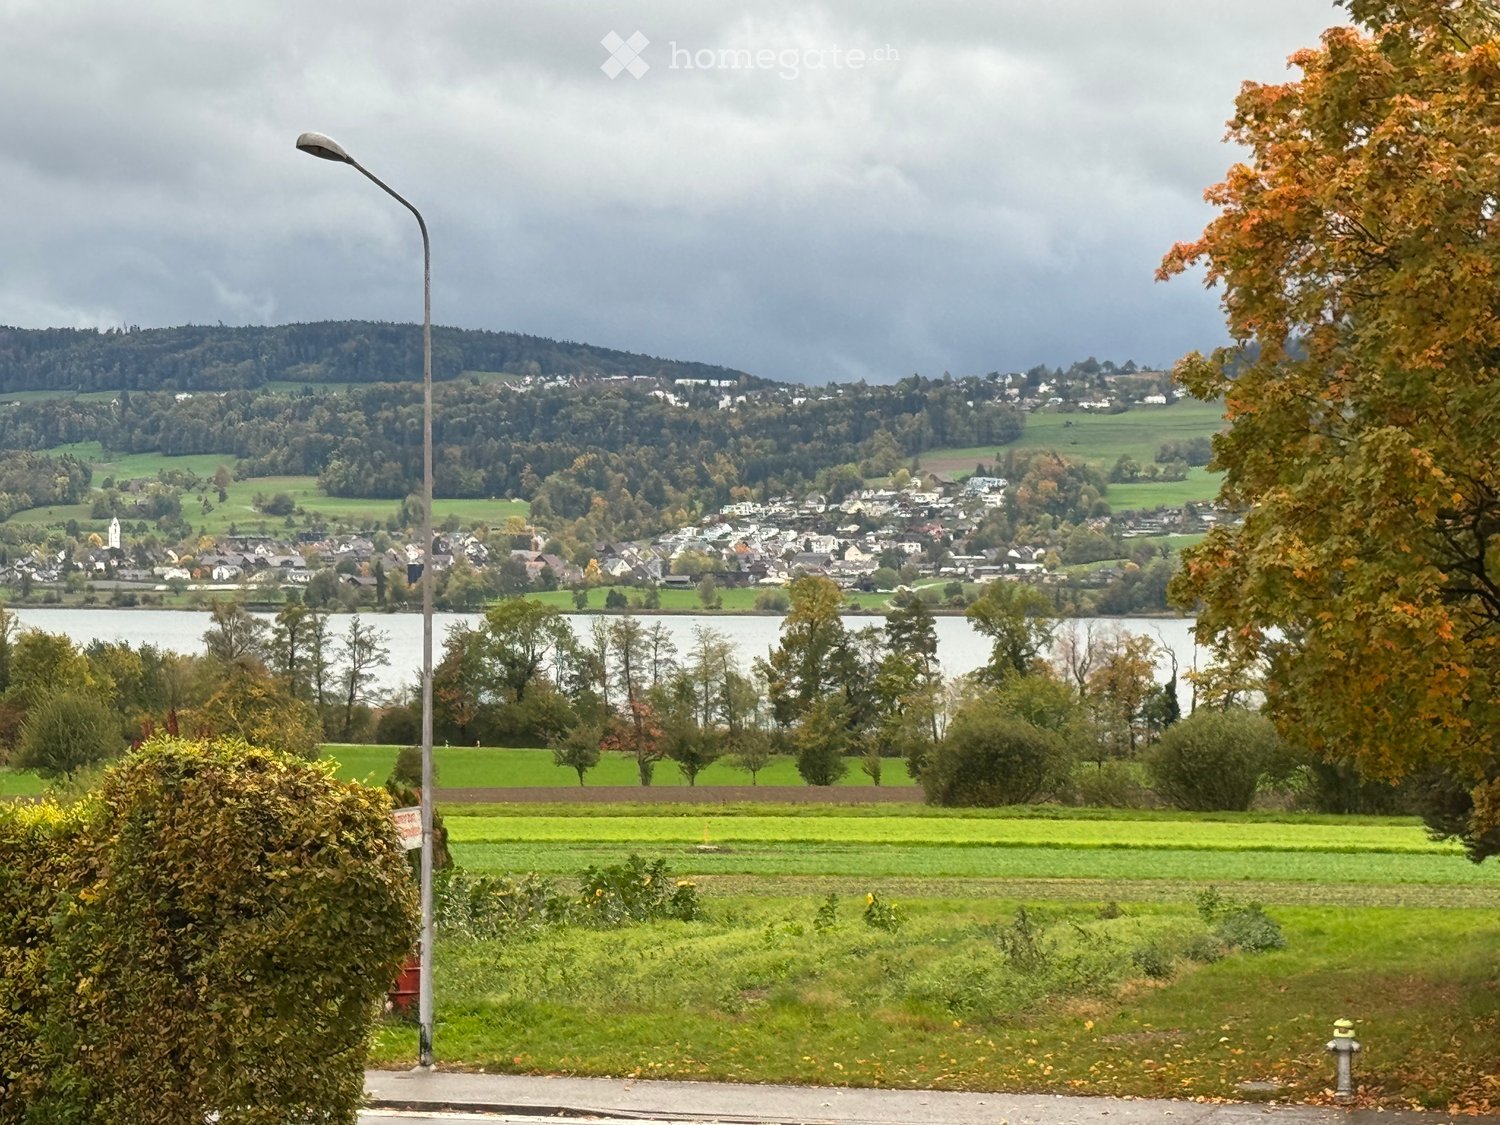
  • Panoramic view of a town nestled in a valley surrounded by mountains, with solar panels on the foreground roof.
  • View of a town nestled in a valley surrounded by forested mountains and hills under a clear blue sky.
  • A white wall-mounted smart home control panel with multiple touch-sensitive buttons and a power outlet.
  • Completely empty room with bare wooden floor and no furniture or equipment.
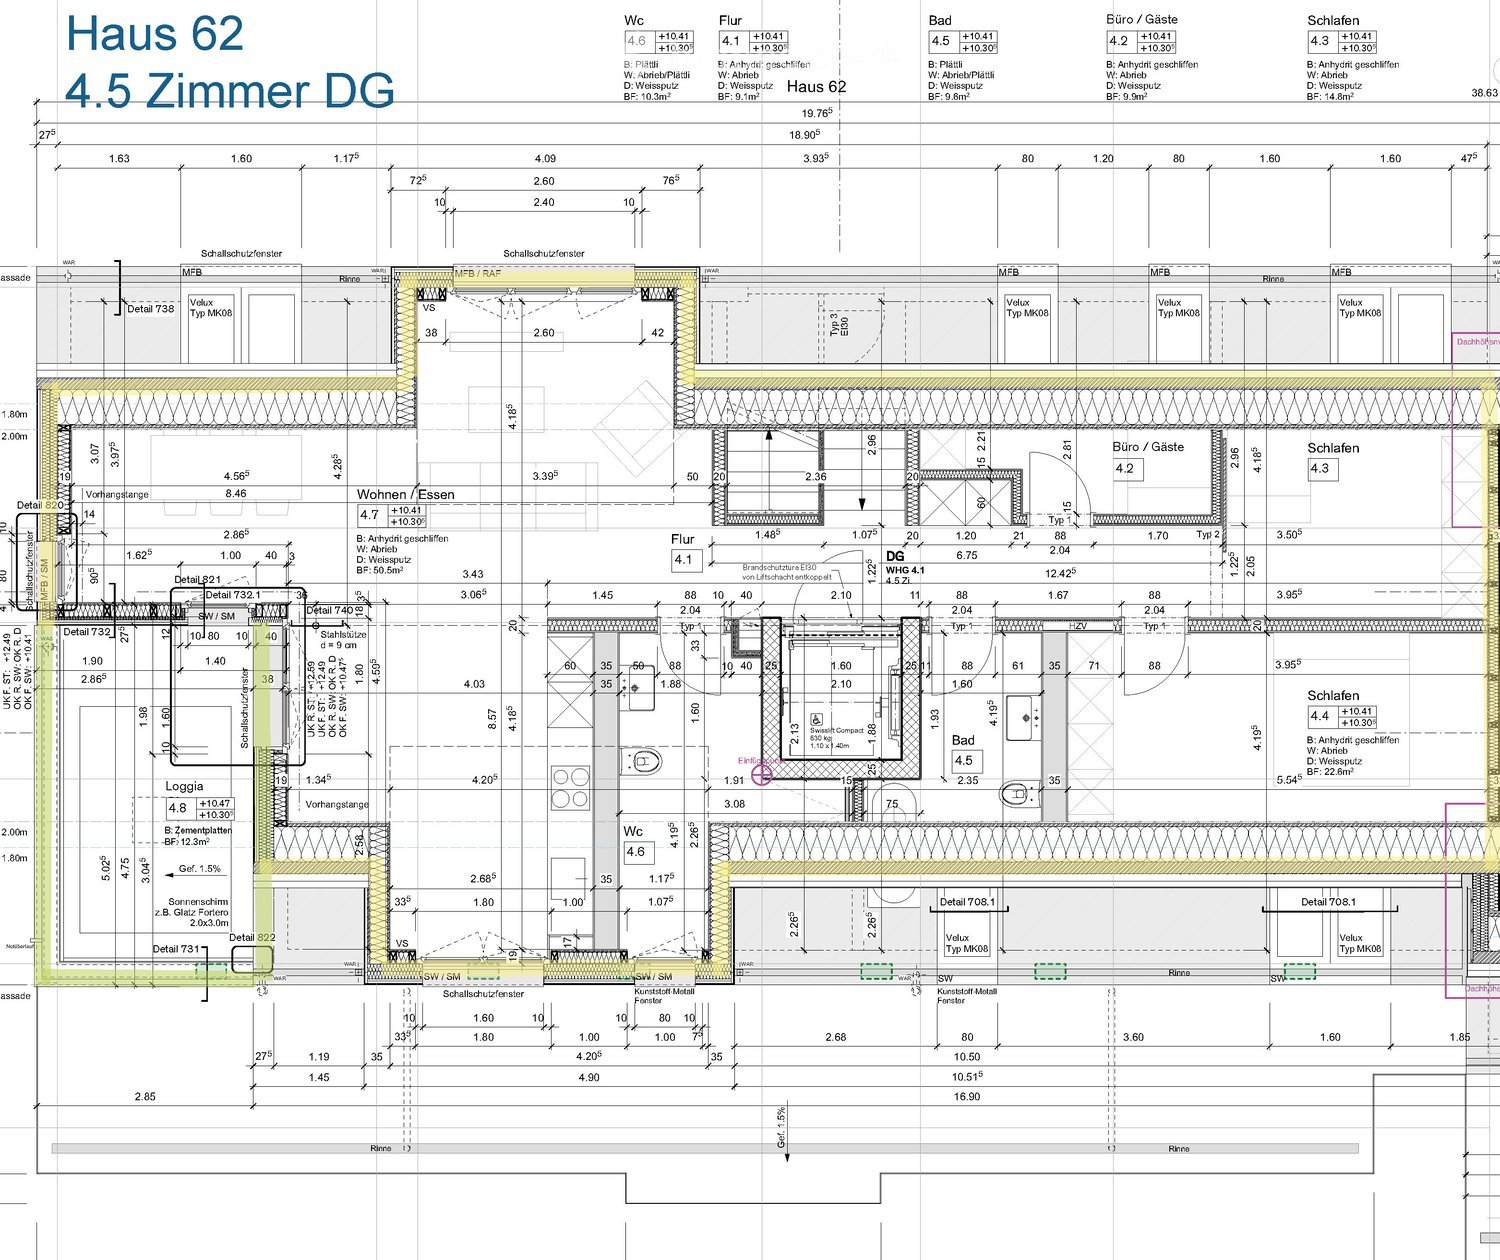
  • Floor plan showing a layout with labeled rooms including a bathroom, shower, garden room, staircase, kitchen, living area, winter garden, and terrace. Dimensions and measurements are indicated throughout.
  • Hand-drawn floor plan showing a basement, washroom, and hallway with labeled dimensions and areas.
1 / 20
CHF 4,410.– Top
4.5 rooms
Zumhofhalde 59, 6010 Kriens

Living with a house character - modern 4.5-room apartment with a far-reaching view and plenty of privacy

Welcome to Zumhofhalde 59 in Kriens – here you can expect a very special home that offers much more than a classic 4.5-room apartment.The spacious and modern apartment combines the advantages of a condominium with the character and privacy of a small row house. Two spacious outdoor areas, a private garden area with a planned seating area, direct access from the basement to the outside, and plenty of additional storage space make this apartment something very special. This is the first occupancy after a complete renovation. A home with two sides Already on the front side, you will be greeted by a beautiful, spacious terrace with an impressive panorama from the Rigi to Lake Lucerne and the Pilatus. Here you can enjoy the sun, have a cozy breakfast, or let the day fade away with a glass of wine.On the back of the house, another special retreat is being created: a private garden area with a seating area and a view of the lake is planned for spring 2027. This creates additional private outdoor space, which further enhances the feeling of having your own small house.The bright living room is the heart of the apartment. The elegant wooden floor, the built-in fireplace, and the large glass sliding doors create a welcoming and high-quality living atmosphere. Thanks to the large window areas and the connection between the living room, winter garden, and terrace, plenty of daylight enters the room.The modern kitchen impresses with white fronts, a high-quality worktop, a kitchen island, and integrated appliances. It combines functionality with a timeless design and offers plenty of space for joint cooking and cozy gatherings.The other rooms also present themselves as bright and spacious, with beautiful wooden floors and large windows with a view of the greenery. The modern electrical installations offer a variety of possibilities for individual lighting concepts and smart home applications. Numerous built-in closets and a separate, walk-in closet also provide plenty of practical storage space.The apartment has two stylishly furnished bathrooms and a separate toilet. The main bathroom offers elegant tiles, a bathtub, a double sink, and a spacious mirror. A second bathroom with a shower and a mirror cabinet provides additional comfort in everyday life.Another highlight can be found in the basement: a large, versatile cellar room offers exceptionally much storage space.Right next to it is the spacious laundry room with its own washing machine. Here, not only is there enough space for washing and drying, but also plenty of room for comfortable ironing and organizing the household.Particularly practical: a private outdoor staircase provides direct access from the basement to the garden area. This connection makes the outdoor area particularly easily accessible and underlines the private house character of the apartment.Zumhofhalde convinces with its quiet and family-friendly location in the Sonnenberg quarter. Here you can enjoy a pleasant tranquility – both during the day and at night – and at the same time, a good connection to everyday life.The green, slightly elevated location of Kriens combines natural living with an impressive view of the surrounding mountains, valleys, and the lake. The hiking trails are right outside the door.An apartment that feels like your own house This property is ideal for all those who want to combine the comfort of an apartment with the advantages of their own house: plenty of privacy, spacious interior rooms, several outdoor areas, a garden, storage space, and direct access to the outside.Have we sparked your interest? Then we look forward to your contact via the form and to arranging an individual viewing appointment with you.

Travel time
-
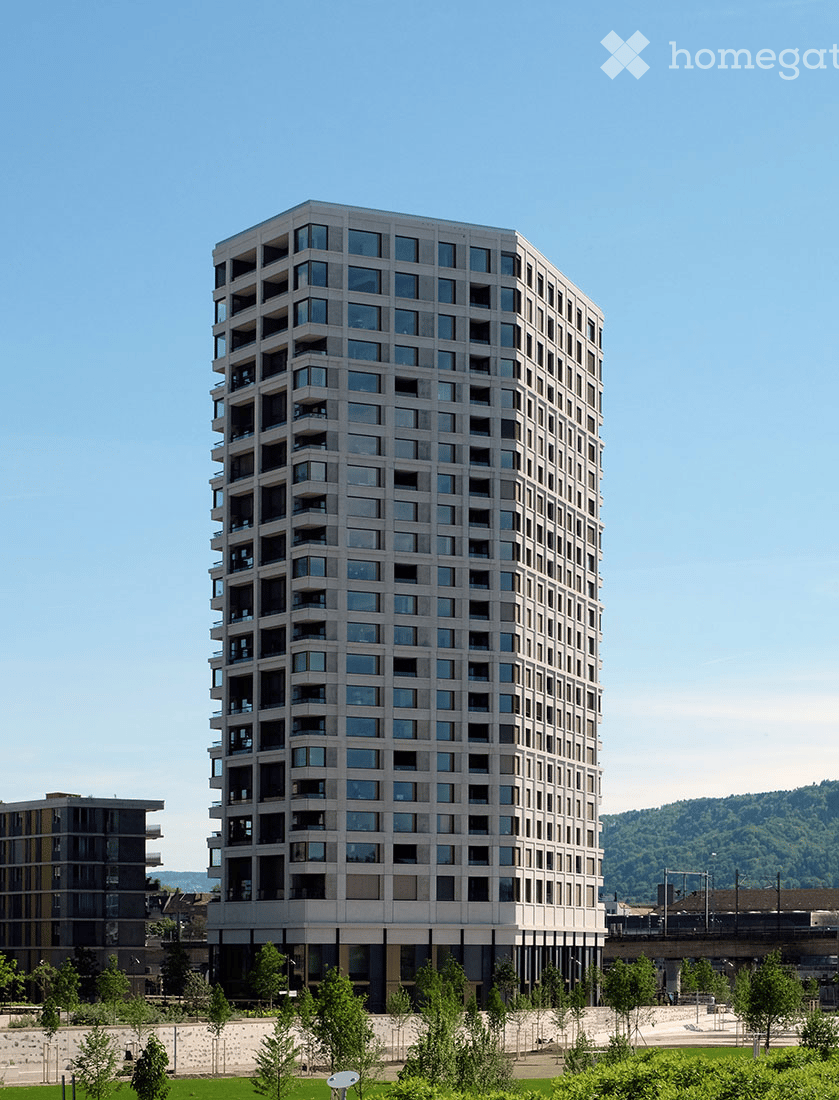
  • Modern multi-story building with large windows and balconies, under construction with visible scaffolding and construction materials.
  • Modern bathroom with a white sink, mirrored cabinet, and large window offering a view of the outside.
  • Modern bathroom with a bathtub, toilet, sink, and cabinet. Light-colored tiles and a window provide natural light.
  • Empty hallway with white walls, a wooden floor, and a partially visible room at the end. There are some protective sheets on the floor.
  • Empty hallway with wooden flooring and white walls, leading to an open doorway with natural light.
  • Empty hallway with wooden flooring, white walls, and a partially open door leading to another room. There are no visible furnishings or decorations.
  • Empty room with wooden flooring and white walls, featuring a large sliding glass door leading to a balcony.
  • Empty room with wooden flooring, white walls, and a large sliding glass door leading to a balcony.
  • Empty room with wooden flooring, white walls, and large windows leading to a balcony area.
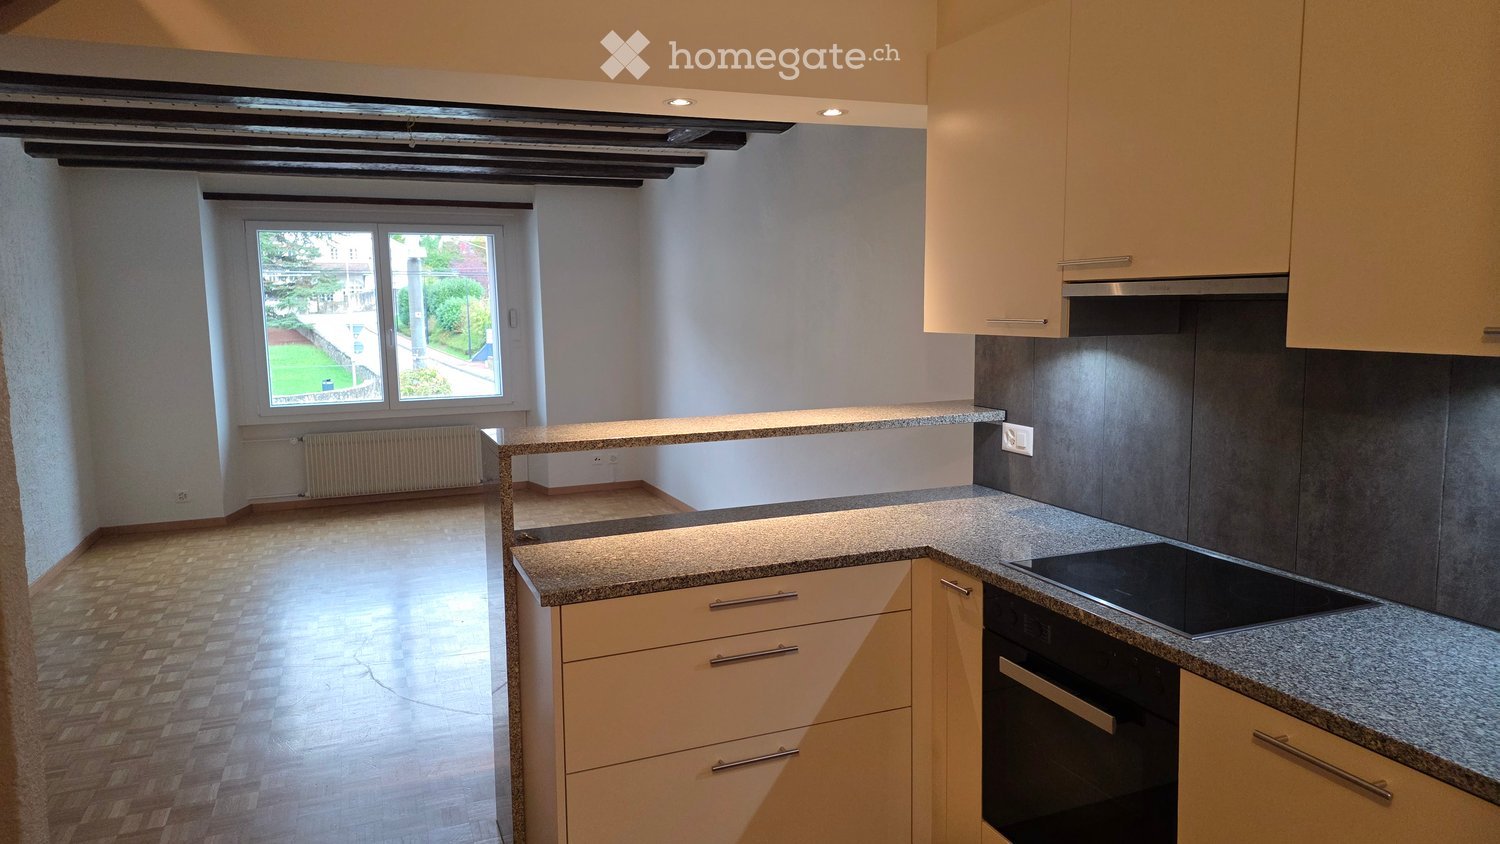
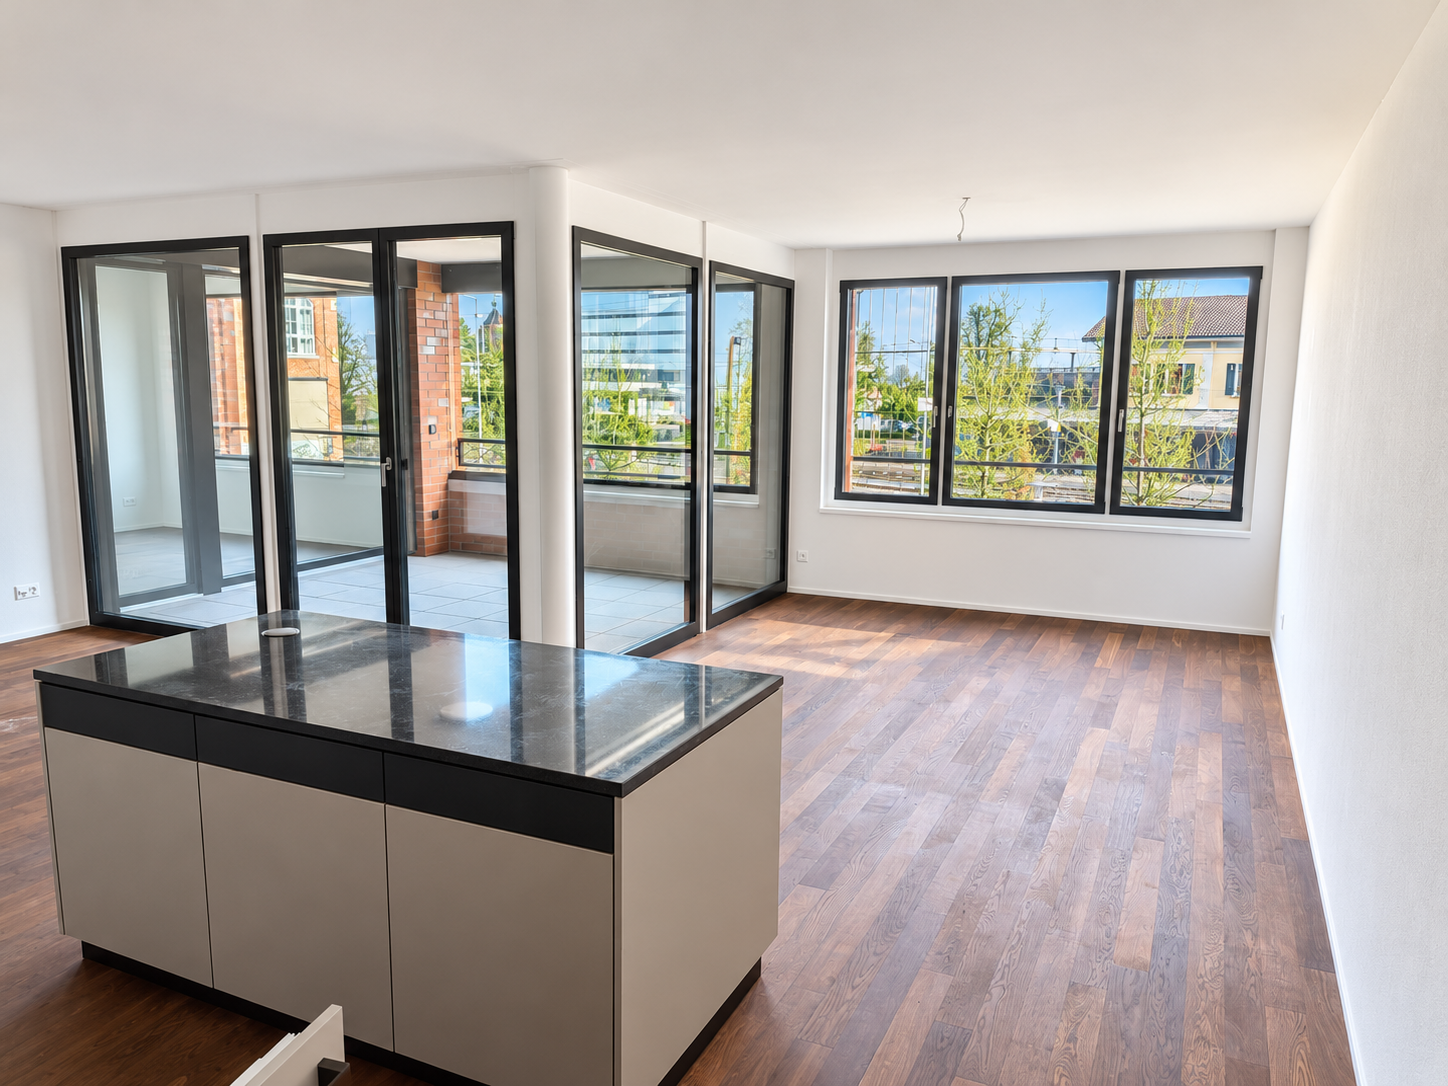
  • Modern kitchen with grey cabinets, marble countertop, and wooden flooring. Features an oven, sink, and ample cabinet space.
  • Empty room with wooden flooring and white walls, featuring a sliding glass door leading to an outdoor area.
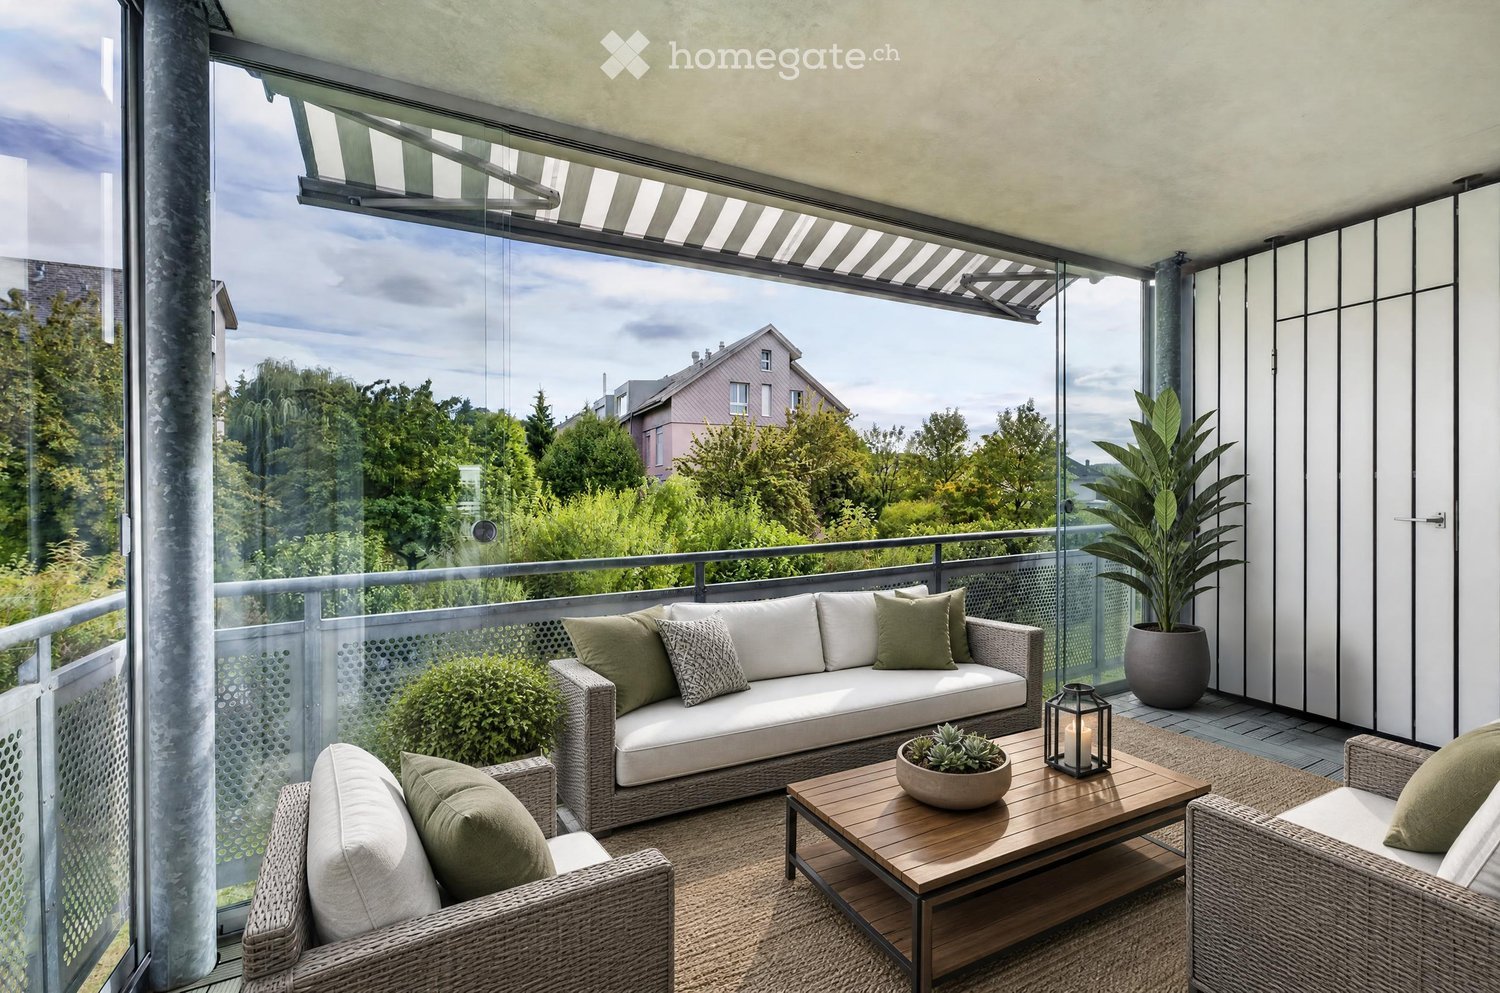
  • Modern balcony with tiled floor, large glass sliding doors, metal railing, and scenic view of the surrounding area.
  • Balcony with tiled floor, glass railing, overlooking a suburban area with houses, fields, and distant hills.
  • Empty balcony with tiled floor, glass railing, and concrete walls. A few boxes are placed near the entrance.
  • Balcony overlooking a suburban neighborhood with houses, trees, and a clear blue sky.
1 / 15
CHF 3,250.– Top
4.5 rooms105m² living space
Bremgartenstrasse 18, 5634 Merenschwand

Modern 4.5-room new apartment in Merenschwand – available from October 2026

Welcome to your new dream apartment at Bremgartenstrasse 18 in Merenschwand! This spacious 4.5-room apartment on the 2nd floor of a modern new building impresses with the highest quality standards, contemporary design, and thoughtful equipment. The apartment is available from October 1, 2026.The apartment offers, among other things: • Spacious living area: 113 m² on a single floor, ideal for families or discerning tenants. • Balcony with beautiful views: Enjoy sunny days on your private balcony with a lovely view. • Minergie certification: Highest energy efficiency and sustainable living thanks to the Minergie standard. • Elevator and wheelchair accessibility: Barrier-free and comfortable for all residents. • Garage and parking: Convenient parking options directly at the building. • Washing machine: Practical laundry facilities including a tumble dryer directly in the apartment. • Child-friendly: Perfectly suitable for families with children. Quiet location with optimal sunlight: The apartment is located in a quiet environment – ideal for relaxation and recreation. In summer, you benefit from plenty of sunlight, which fills your rooms with warm, inviting light.Location and surroundings: Merenschwand offers an idyllic residential location in the canton of Aargau with excellent infrastructure. The Volg supermarket is just 5 minutes' walk away, the bus stop Merenschwand Center is only 4 minutes' walk away and provides convenient access to the region. The Merenschwand School is just 9 minutes' walk away – a great advantage for families with school-age children.This exclusive new apartment combines modern living, sustainability, and comfortable everyday infrastructure. Secure your new home in Merenschwand now!

Travel time
-
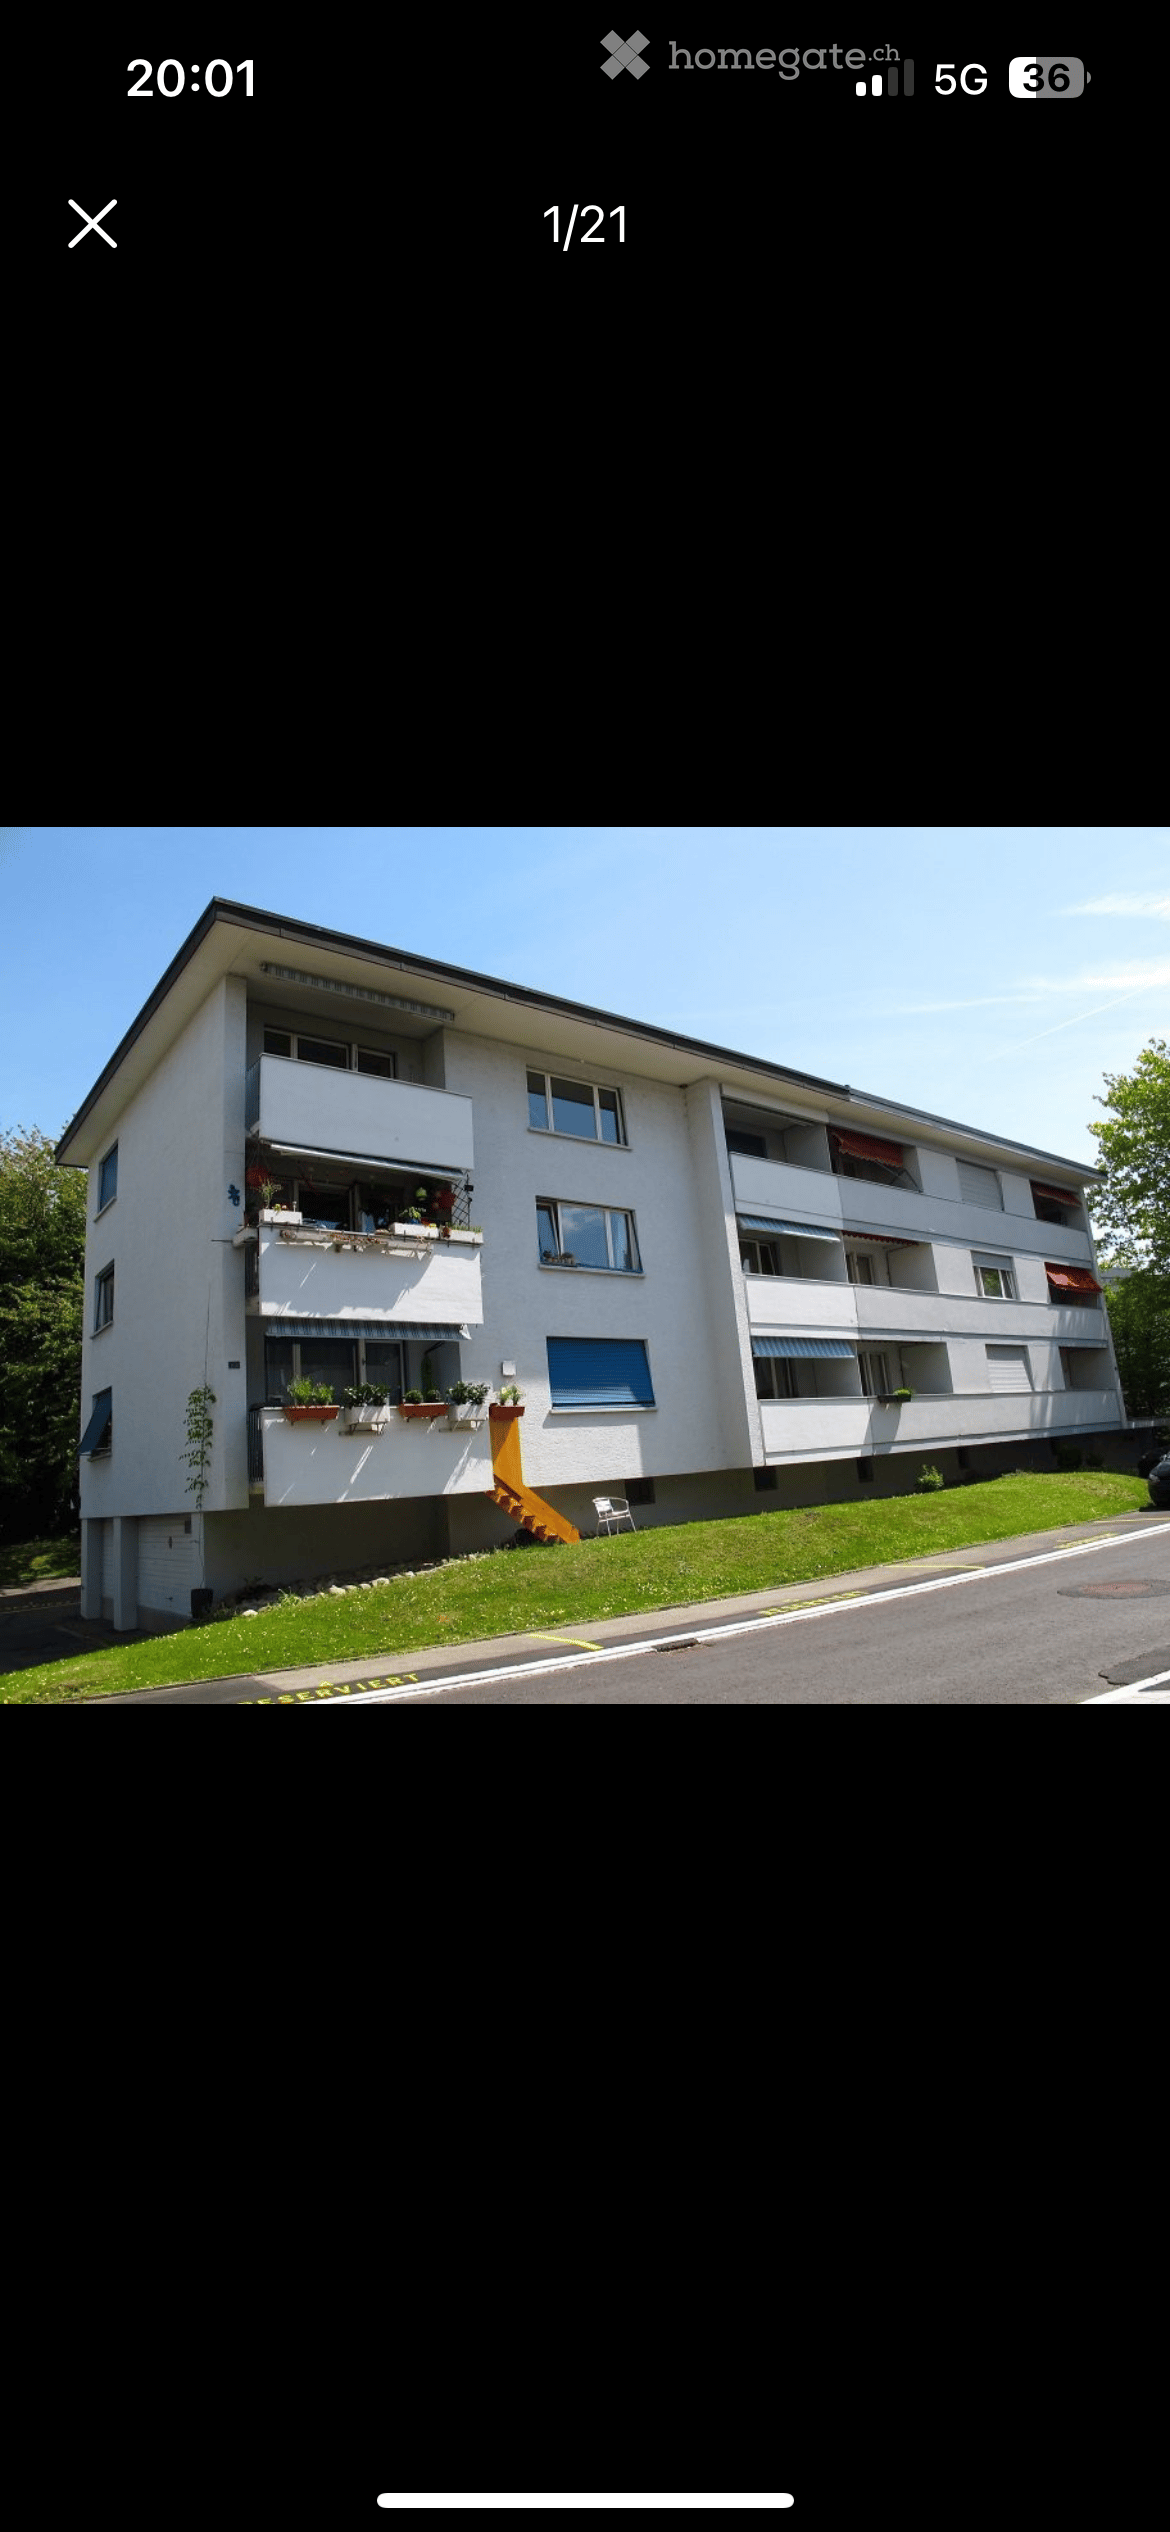
  • Modern multi-story residential building with balconies, surrounded by greenery and a paved driveway.
  • Modern hallway with wooden flooring, white walls, and a built-in fireplace with a stone surround and wooden seating area.
  • Empty room with wooden flooring, white walls, and a small built-in fireplace in the corner.
  • Modern kitchen with white cabinets, dark tiled floor, marble countertops, and stainless steel appliances including an oven, dishwasher, and induction cooktop.
  • Modern bathroom with a bathtub, toilet, sink, and mirror. Features dark tiled flooring and white tiled walls.
  • Modern bathroom with a glass-enclosed shower, toilet, sink, and large mirror. Dark tiled floor and white tiled walls.
  • Balcony with a retractable awning, white walls, and a view of neighboring buildings under a clear blue sky.
  • Underground parking space with a single white car parked, concrete walls, electrical panels, and a small white bucket on the floor.
1 / 8
CHF 3,200.– Top
4.5 rooms113m² living space
Rychenbergstrasse 5, 8400 Winterthur

Bright 4.5-room apartment on Rychenbergstrasse in Winterthur

Welcome to this spacious and freshly renovated 4.5-room apartment on the 2nd floor at Rychenbergstrasse 5 in Winterthur. With a living area of 113 m², this apartment offers plenty of space for families, couples, or anyone who appreciates comfortable living in a quiet location. The apartment is available immediately.Highlights of the apartment: • Modern entrance area: An inviting hallway with bright wooden flooring, white walls, and a stylish fireplace that's a real eye-catcher. • Bright rooms: Several spacious rooms with wooden floors, white walls, and large windows provide a friendly living atmosphere. • Modern kitchen: Equipped with white cabinets, dark worktops, and a balcony door that leads directly to the second balcony – ideal for sunny mornings. • Balcony: Enjoy the sunny summer days on your own balcony. • Garage: A garage space is available. • Wheelchair accessible: The apartment is barrier-free and accessible by lift from the garage. • Pets allowed: Your four-legged friends are also welcome. • Child-friendly: Ideal for families with children. Location and surroundings:The apartment is located in a quiet area – both during the day and at night, it's pleasantly quiet. In the summer, you benefit from plenty of sunshine. The connection to public transport is excellent: • Bus stop Bachtelstrasse: only 2 minutes' walk away • Coop supermarket: reachable in 9 minutes on foot • School: only 6 minutes' walk away – ideal for families • Pharmacy: reachable in 9 minutes on foot This well-maintained apartment was renovated in 2024 and combines modern comfort with an excellent location in Winterthur. Convince yourself and arrange a viewing today!

Travel time
-

Find a new tenant for free

Create a free listing on Homegate to find the perfect next tenant for your apartment in no time at all.

List your property now
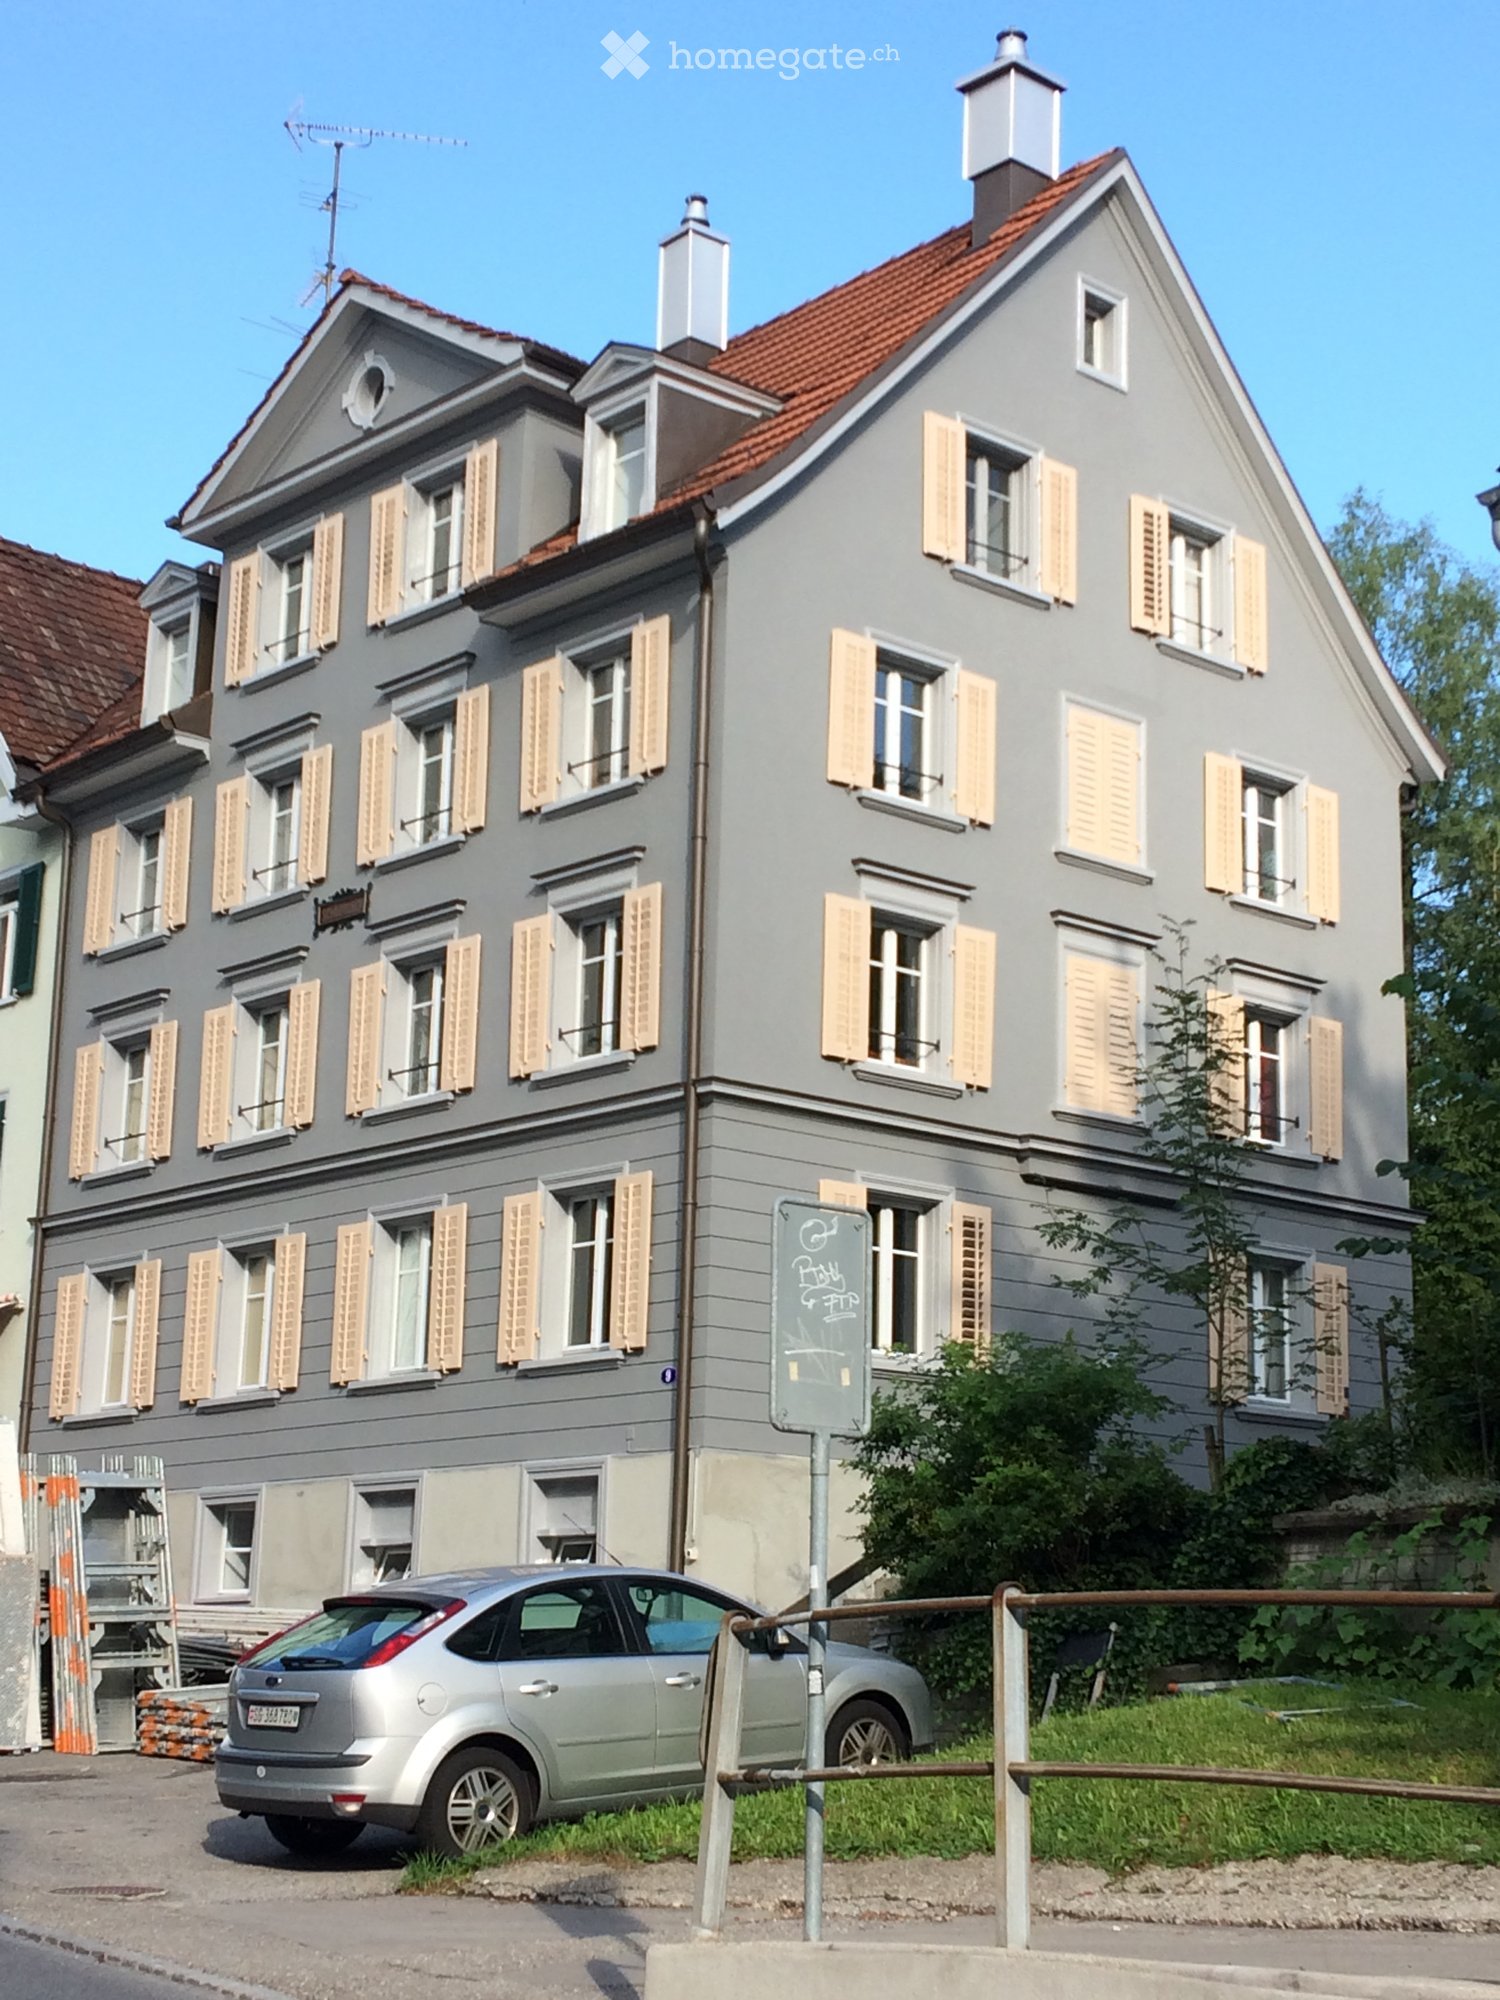
  • Two-story house with beige and grey exterior, multiple windows, a balcony on the upper level, and a paved driveway.
  • Modern kitchen with light-colored cabinets, a countertop, and a stainless steel range hood. The space features tiled flooring and large windows allowing natural light.
  • Open-plan living and kitchen area with tiled flooring, light-colored cabinets, a sink, and a microwave.
  • Modern kitchen with light-colored cabinets, black countertops, and stainless steel appliances including a stove and range hood. The space features an open layout with a central island and ample storage.
  • Empty room with tiled floor, white walls, built-in wardrobes, and a window with blinds.
  • Modern bathroom with a toilet, glass-enclosed shower, radiator, and a small window providing natural light.
  • A long, arched hallway with wooden flooring and white walls, featuring several doors and a modern light fixture on the wall.
  • Empty hallway with wooden floor, white walls, and an arched doorway leading to another room.
  • Empty room with wooden flooring, light-colored walls, and two windows with blinds. Radiator visible under one window.
  • Empty room with wooden flooring, white walls, a single door, and a window with a radiator below it.
  • Empty room with wooden flooring, white walls, and large windows allowing natural light. Features include a radiator and a closed door.
  • Empty room with tiled floor, white cabinet, sink, window with blinds, radiator, and door.
  • Empty room with wooden flooring, white walls, and a window with shutters. No furniture or equipment present.
  • Bathroom with a sink, bathtub, radiator, and mirror. The room has tiled walls and a tiled floor.
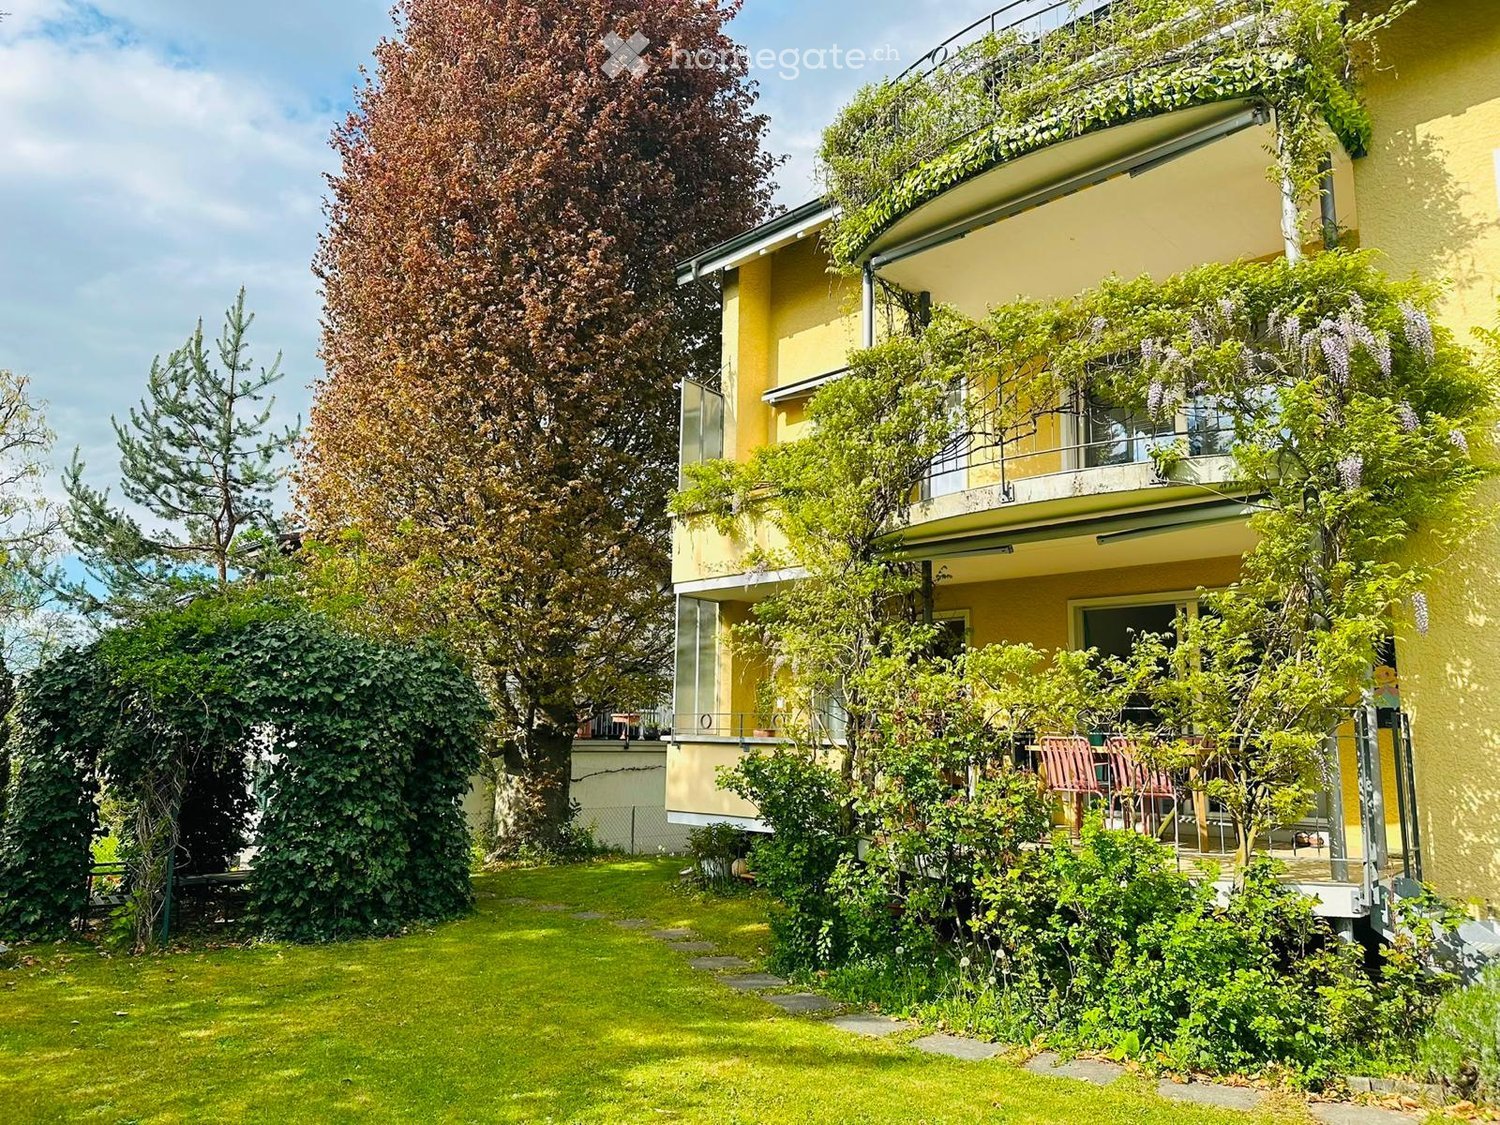
  • Two-story house with beige walls, red shutters, and a staircase leading to the entrance. A parked car is visible near the house, and there is a small garden area with a tree and scattered lemons on the ground.
1 / 15
CHF 2,650.– Top
5.5 rooms160m² living space
Zofingerstrasse 46, 4805 Brittnau

5.5-room maisonette apartment in Brittnau – available immediately

Welcome to this spacious 5.5-room maisonette apartment at Zofingerstrasse 46 in Brittnau (AG). The charming old building from 1927 combines living comfort on two floors. The apartment offers: • Approx. 160 m² living space • Several bright bedrooms or children's rooms with wooden floors • Open living and dining area with plenty of space • Kitchen with bright fronts, spacious workspace • Bathroom with shower, WC on the ground floor • Bathroom with bathtub on the upper floor • Practical built-in closets for additional storage space • Laundry room with Secomat • Large garage and 1 outdoor parking space • Private covered garden seat • Private garden or green area Sustainable and modern house technology The apartment convinces with its size and equipment and with a contemporary and sustainable energy solution: • Groundwater heat pump • PV power from the roof via ZEV (Association for Self-Consumption) The apartment is located in a quiet and pleasant living environment. Both during the day and at night, you benefit from high-quality living and little noise pollution. The child-friendly location offers ideal conditions for families and all those who want to live close to nature and yet be well connected. Good infrastructure and transport links • Bus stop "Abzweigung Hard" can be reached in just 3 minutes on foot • Railway station in the immediate vicinity (bus to Zofingen in 6 minutes), by bike 8 minutes • Volg supermarket can be reached in about 12 minutes on foot • Bank and Coop in the village • Good accessibility to the surrounding centers • Motorway access in Reiden (A2) or Oftringen (A1) • Schools: Primary school in Brittnau, upper school (Sek/Real) from around 2027 in Zofingen, district school in Zofingen Availability: The apartment is available immediately. This exceptional maisonette apartment offers a rare opportunity to live in a lovingly renovated old building with plenty of space, character, and modern comfort. Ideal for families, couples, or anyone who values spacious living in a quiet and sunny environment. Arrange a viewing appointment today and convince yourself of this special home.

Travel time
-
  • Empty room with light wooden flooring, white walls, and a brick fireplace on the left side. Large windows with blinds and a radiator beneath them are visible on the right side.
  • Empty room with light wooden flooring, white walls, large window with red awning, and sliding glass doors leading to a balcony.
  • Empty room with light wooden flooring, white walls, and a brick accent wall with a fireplace. The room has large windows and an open doorway leading to another space.
  • Floor plan of a 5.5-room apartment on the first floor, featuring a living area, kitchen/dining room, four bedrooms, a bathroom, a WC, a hallway, and a balcony.
  • Empty room with light wooden flooring, white walls, large window with red awning, and sliding glass doors leading to a balcony.
  • Balcony with white railing, red awning, and lush green trees in the background.
  • Modern kitchen with white cabinets, granite countertop, built-in oven, dishwasher, and sink.
  • Modern kitchen with white cabinets, granite countertop, built-in oven, dishwasher, and a central island with a wooden stool.
  • Modern bathroom with a double sink vanity, wooden cabinet, mirror, and toilet. Light-colored walls and dark tiled floor.
  • Modern bathroom with white tiles, a glass shelf holding a bowl, and a sleek shower area with multiple faucet options.
  • Empty room with light wooden flooring, white walls, built-in wardrobes, and an open doorway leading to another room with a window.
  • Empty room with light wooden flooring, white walls, and a large window with a view of greenery. The room features a sliding glass door leading to a balcony area.
  • Empty room with light wooden flooring, white walls, and a large window with a radiator below it.
  • Empty room with light wooden flooring, white walls, and a large window with a radiator below it.
  • A clean, unfurnished room with a washing machine, a door, and a sink.
  • Empty room with white walls, grey floor, wooden shelves on one wall, and a metal shelving unit in the corner.
  • A modern two-story house with large windows and a staircase leading to the entrance, surrounded by a garden with red roses and other plants.
1 / 17
CHF 3,350.– Top
5.5 rooms124m² living space
Guldisloostrasse 35, 8620 Wetzikon ZH

5.5 rooms with private laundry room and 25 m² hobby room

This apartment has something that hardly any rental property in Wetzikon offers: a private laundry room with washing tower. 19 m², in the special right of the apartment. No washing schedule, no arrangements, no waiting time on Saturday morning. Right next to it is a 25 m² hobby room, bright, painted, with a window and resin floor. Both rooms belong to the apartment and are included in the rent, plus a normal basement compartment.This means you have around 170 m² of usable space at your disposal.THE APARTMENTIt was completely renovated in 2026. New ahorn solid wood parquet in all rooms, all walls freshly painted, all switches and sockets replaced. You will move in in the initial rental condition.Five and a half rooms, regularly cut, all with daylight. The living room opens onto a window front to the east towards the balcony and the garden, in the morning the sun is in the room. A brick wall with a chimney gives the room character. In the corridor, built-in wardrobes along the entire length.THE BATHROOMIt was brought up to a standard in 2016 that you would rather expect in a new building: a walk-in steam shower with a bench and glass partition, double sink, mirror cabinet across the full width, shower toilet, underfloor heating and towel radiator. Plus a separate guest toilet, still in its original condition from 1974.THE KITCHENIt dates back to 1995. The bluish-gray Labrador natural stone cladding runs continuously over the work surface, the windowsill, and the room divider. L-shaped with a peninsula, five drawer blocks, high cabinets over the full height, Miele oven and steamer at eye level, glass ceramic, dishwasher and refrigerator integrated. Fronts and appliances are in like-new condition. More storage space and shorter working distances than in most new kitchens.THE LOCATIONGuldisloo is a grown residential quarter in Oberwetzikon. The school, kindergarten, and student hostel are located on the same street. The quarter is a 30 km/h zone, on the initiative of the residents. The bus stop is 150 meters away, the Coop 500 meters, the Schönau pond 300 meters. From Wetzikon train station, S-Bahns run to Zurich, Winterthur, and Rapperswil.THE HOUSEA well-maintained solid construction from 1974 with ten apartments and two upper floors, fully basement, without elevator. The apartment is located on the 1st upper floor. In front of the house, a garden with rose beds, behind the house a playground. The property will be connected to the Wetzikon district heating in the coming years. This reduces heating costs and makes them more stable.A parking space in the underground garage can be rented for CHF 150 per month (not included in the rent). In front of the house, you can also park, but there is no guaranteed space for this.GOOD TO KNOWSo you don't come to the viewing for nothing:There is a wet cell and a separate toilet. For a large family, this can be a bit tight.No elevator, one floor on foot.The chimney will be handed over closed and is not in operation.The 1995 kitchen will not be replaced.The balcony measures 8 m². It's a seating area and not a second living room.Pets are allowed after prior agreement.RENTCHF 3,000 net, plus CHF 350 ancillary costs account, total CHF 3,350 per month. Underground garage parking space CHF 150 optional. Available for move-in immediately or by agreement.RENTALI rent the apartment myself, so you don't have any administration in between and speak directly with the owner. Viewings are individual and by appointment, no group dates.For registration, I need the completed registration form and an extract from the debt collection register, which is not older than three months. Everything else only when we become concrete.

Travel time
-
  • A modern residential complex with well-maintained gardens, outdoor seating areas, and contemporary buildings.
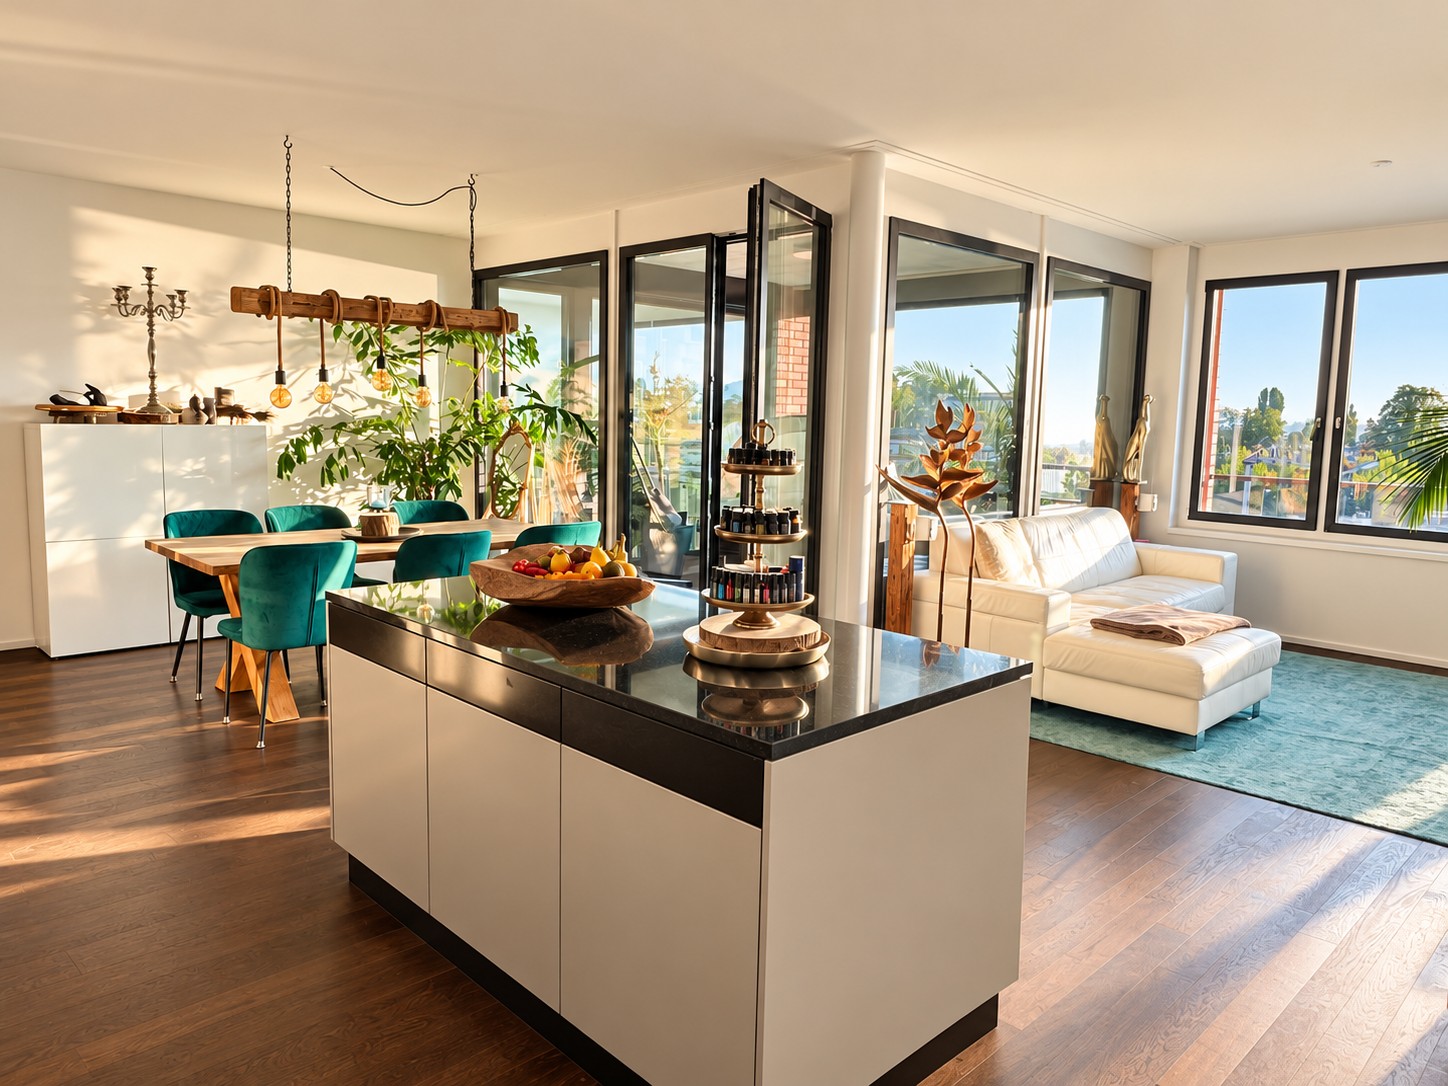
  • Modern open-plan living and dining area with a sleek white kitchen island, pendant lights, large windows offering a scenic view, and comfortable seating including a sofa and chairs.
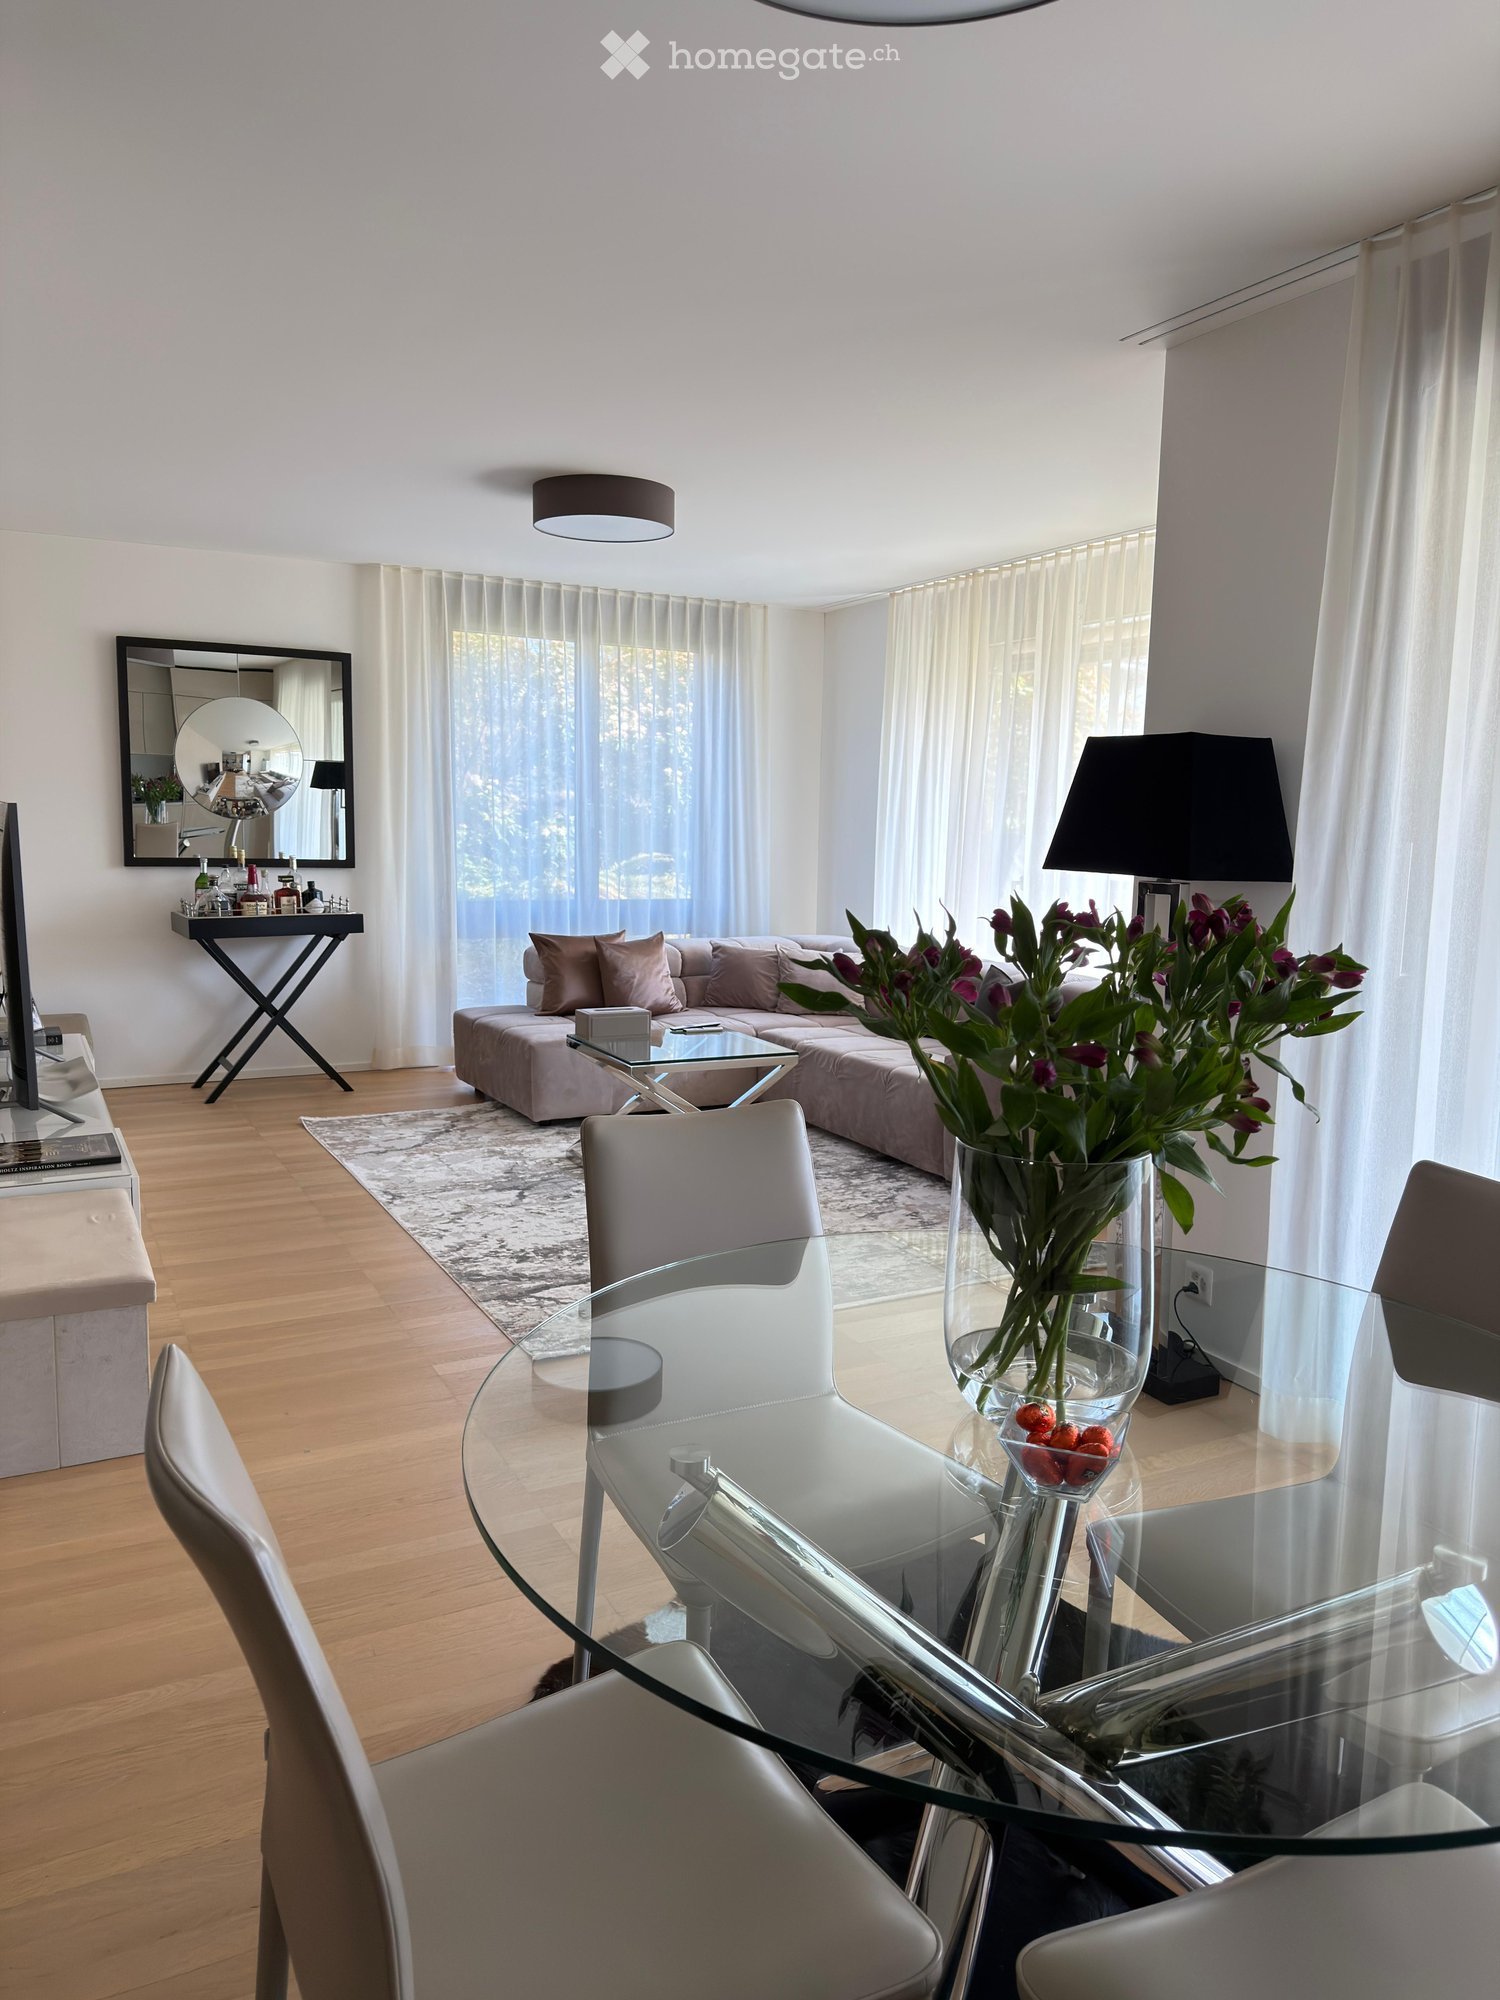
  • Modern living and dining area with light wood flooring, grey sofa, coffee table, dining set, and kitchen area with white cabinets and an oven. Large windows with curtains and a plant near the window.
  • Bright, modern bedroom with a bunk bed, a wooden chair, a toy horse, and several picture frames on the wall. The room features large windows with a view of a garden.
  • Modern bathroom with a double sink vanity, large mirror, bathtub, and a view through sheer curtains.
  • Floor plan of a multi-room residential space, including living room, kitchen, bedrooms, bathrooms, and hallway.
  • Nighttime view of a residential complex with modern apartment buildings, a playground, trees, and a pathway.
  • Nighttime view of a modern residential complex with multiple buildings, balconies, and landscaped gardens.
1 / 8
CHF 3,190.– Top
4.5 rooms116m² living space
Limmatstrasse 3, 5412 Vogelsang AG

First occupancy - Modern 4.5-room new apartment in Vogelsang AG

Welcome to your new home! This spacious 4.5-room apartment on the 1st floor of a modern new building complex in Vogelsang AG at the Wasserschloss convinces with contemporary design, high-quality equipment, and a quiet location. From January 1, 2027, this bright and comfortable home will be available to you.The residential complex presents itself as a well-maintained, modern facility with balconies, designed outdoor areas, a fireplace, outdoor seating areas, and a playground - ideal for families and everyone who values a pleasant living environment.The apartment offers: • Bright living and dining room: Open floor plan with elegant wooden floor, large windows, and a modern kitchen. • 3 bedrooms: Bright, modern rooms with large windows and a view of the well-maintained garden. • 2 modern bathrooms: Equipped with a bathtub or shower, sink, and toilet. • Balcony: Ideal for relaxing and enjoying the sunny location. • Elevator: Convenient access to all floors. • Garage parking space: Ample space for your vehicle in the underground garage. • Practical comfort directly in the apartment. • Minergie standard: Energy-efficient building for a pleasant room climate and low ancillary costs. Location & surroundings:The apartment is located in the idyllic district of Vogelsang in Gebenstorf, just a few steps from the Limmat. Strategically located between Baden and Brugg, the apartment is situated at the "Wasserschloss", the place where the Aare, Reuss, and Limmat rivers meet. The complex is well connected: • Bus stop Vogelsang: approx. 8 minutes on foot • Vogelsang school: approx. 4 minutes on foot - ideal for families with children • Pharmacy at the Wasserschloss: approx. 12 minutes on foot • Migros: approx. 13 minutes on foot This new apartment combines modern living with a natural and quiet environment. Whether for families, couples, or discerning individuals - here you will find everything your heart desires. Secure your new home now on Limmatstrasse 3 in Vogelsang AG.(Images are from sales documents and do not always represent the actual apartment. As it is the first occupancy, rental from the plan.)

Travel time
-
1 / 4
CHF 1,830.– Top
4.5 rooms93m² living space
Gönhardweg 8, 5000 Aarau

4.5-room apartment near Aarau train station

We are looking for a new tenant for this cozy 4.5-room apartment. The apartment offers you the following standard of construction:- Living room with parquet floor- Kitchen with ceramic glass - no dishwasher- Bathroom with bathtub and toilet- separate toilet- Reduit for more storage space- Ceiling heating- Balcony - Basement compartment- ElevatorThese are sample pictures showing the standard of construction. Deviations are reserved. Please note the exact room layout in the floor plan.Parking spaces can be rented for CHF 120.00 if needed and available.The small town is excellently connected to the rail and road network and is therefore also very attractive for commuters. You can reach Aarau train station within 10 minutes, from where you have regular S-Bahn and bus connections in all directions.The beautiful ambiance in Aarau's old town makes shopping a special experience. You will also find numerous bars and restaurants.The city of Aarau has something to offer for everyone in terms of leisure activities. You can choose between various sports activities, the Telli indoor pool, and even an ice rink and much more. The diverse recreational areas are practically at your doorstep. Paths along the Aare invite you to stroll, jog, bike, or skate. Discover the Aareraum and the Auen landscape during a hike with family and friends.Have we sparked your interest?Then contact us directly in the online ad via "Contact provider". You will then receive an automated email with the viewing information and the opportunity to apply digitally for the apartment and/or ask us any questions.We look forward to your digital application after the viewing.

Travel time
-
  • Bright dining area with wooden floor, large wooden dining table surrounded by white and wooden chairs, a hanging light fixture, a white cabinet with drawers, a small desk with a stool, and a dark wooden cabinet with glass doors.
  • Spacious hallway with wooden flooring, white walls, and a staircase leading upwards. Features a radiator, a wall-mounted clock, and a framed address sign. A dining area is visible in the background with a table and chairs.
  • Bright, modern kitchen with white cabinets, wooden island, four bar stools, and various kitchen appliances. The space features a wooden floor, large windows, and a hanging pendant light.
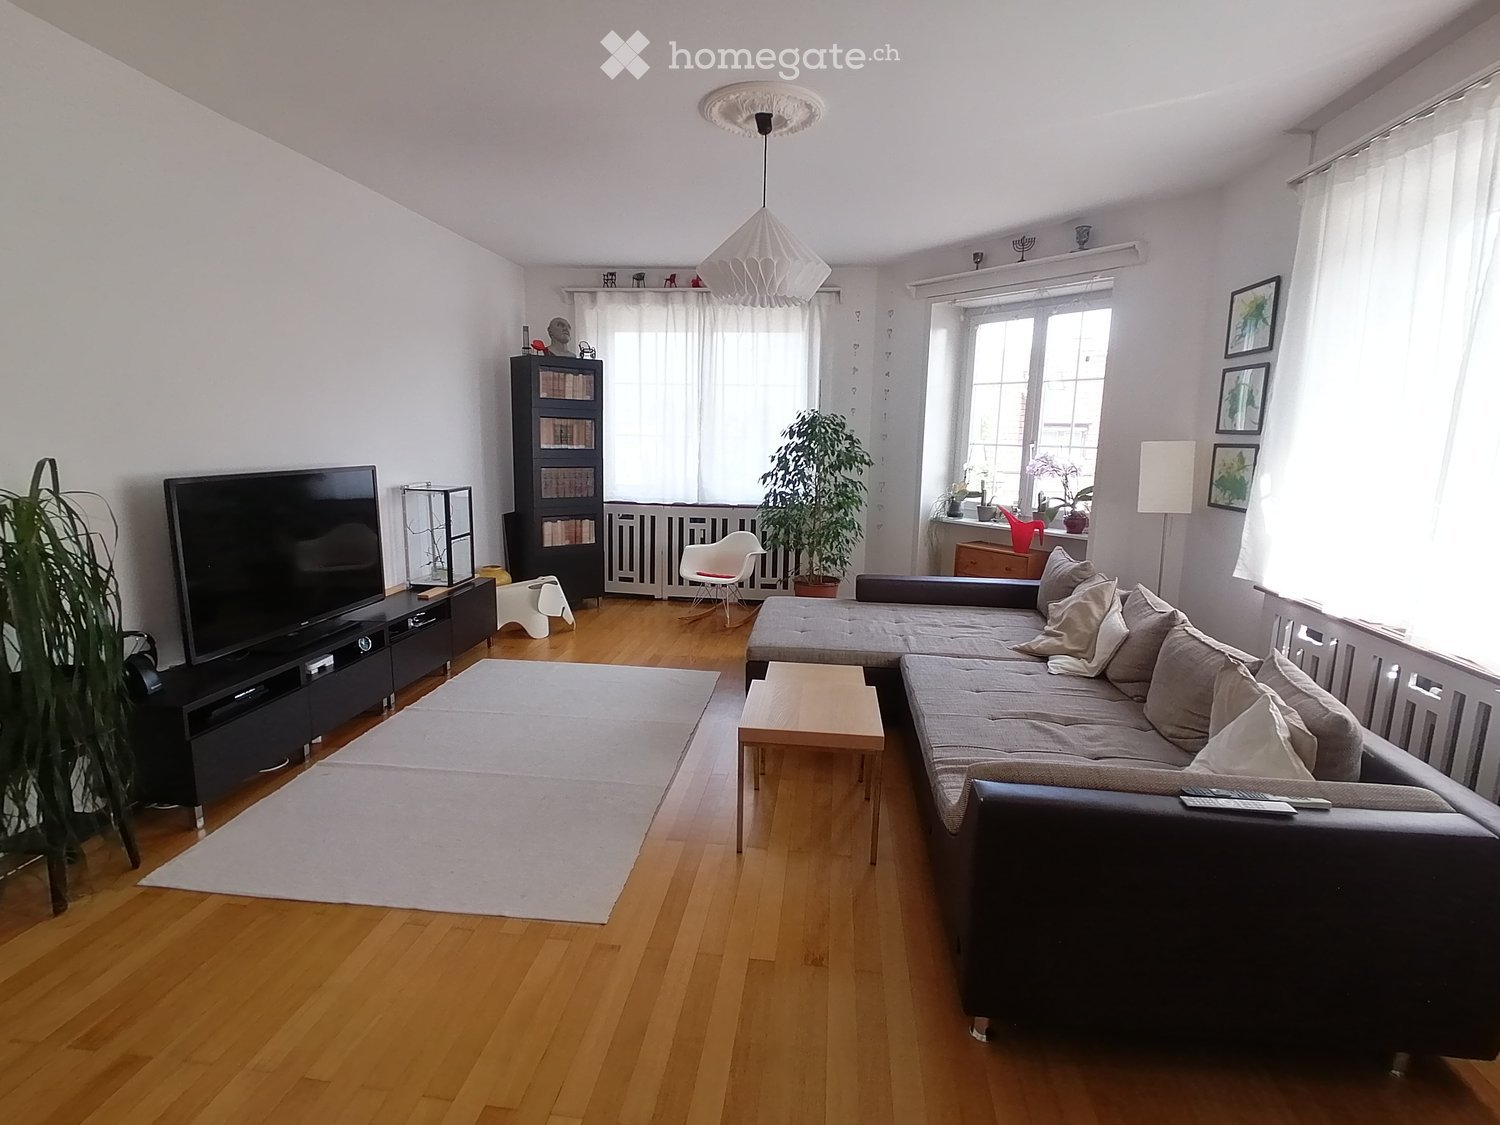
  • Living room with wooden flooring, large windows, a black leather sofa, a white coffee table, a rocking chair, and a blue ottoman.
  • Bright, well-furnished study room with wooden flooring, large windows offering a scenic view, a large wooden desk with a laptop, a comfortable office chair, a modern lamp, and a tall bookshelf filled with books.
  • Cozy bedroom with wooden flooring, a white bed with patterned bedding, a nightstand with a lamp, a wardrobe, and a wicker basket on top. The room features dark green walls, a window with white curtains, and a coat rack near the window.
  • Well-lit bedroom with wooden flooring, a bed with orange and white bedding, a desk with a chair, a beanie bag, a bookshelf, and artwork on the walls.
  • Cozy, well-lit room with wooden flooring, large windows, a bed, a wardrobe, a desk with a chair, and decorative items including a picture frame and a plant.
  • Modern bathroom with white tiles, a glass-enclosed shower, a toilet, a sink with a dark wooden cabinet, and decorative items on the windowsill.
  • A well-lit bedroom with a large bed, a white wardrobe, a wooden chair, a mirror, and a candle holder on a bedside table.
  • Wooden staircase with a modern chandelier, a wicker basket on the steps, and a decorative sign on the wall.
  • Wooden deck with railing, potted plants, and a metal chair, surrounded by trees and greenery.
  • Well-maintained lawn with trimmed grass, surrounded by trees, shrubs, and a low concrete wall. A wooden fence and a small shed are visible on the right side.
  • Panoramic view of a rural village with traditional houses, green fields, and distant mountains under a partly cloudy sky.
1 / 14
CHF 3,280.– Top
7.5 rooms200m² living space
Grand-Rue 28, 1338 Ballaigues

Magnificent 7.5-room duplex in Ballaigues (lease takeover) – Available from October 2026

Nestled in an old farmhouse in the heart of the village of Ballaigues, this superb 7.5-room duplex apartment on 200 m² will seduce lovers of authenticity and beautiful volumes. Resulting from the union of two apartments, it offers a rare living environment, combining the charm of the old, careful renovation, and high-quality amenities. From the entrance, you will be conquered by its generous spaces and beautiful brightness. The ground floor includes: • a spacious entrance hall, • a laundry room equipped with a drying rack, • an open kitchen with a bar, • a large living and dining room opening onto a pleasant balcony/terrace, • a spacious bedroom, • a bathroom with a bathtub, • a guest toilet, • a balcony/terrace in a very bucolic environment. On the upper floor, you will find: • four spacious bedrooms, • an office/library ideal for teleworking, • a bathroom with an Italian shower, • a guest toilet, • a balcony with a bucolic view. The terrace, facing an old orchard, is accompanied by a charming private garden of 60 m², included in the rental. An attic and a cellar also complete this property. Many integrated storage spaces, comfortable room sizes, and a particularly suitable distribution for working from home reinforce the appeal of this accommodation. Ideally located in the immediate vicinity of a bus stop and the village shop/post office, this property is only 3 minutes' walk from the college (cycles 1 and 2, from childhood/1P to 6P), 24 km from Yverdon-les-Bains, 11 km from Brassus, and 40 km from Lausanne. The A9 motorway entrance is 1.5 km away. Rent: 2980,- francs/month, charges extra Charges: approximately 300,- francs/month (gas heating, electricity, water) Parking space in the building's garage: 110,- francs/month A character property that combines authenticity, comfort, and functionality, which will seduce you with its charm and the quality of its spaces. Available from October 1, 2026.

Travel time
-
  • A serene lakeside view with a wooden boardwalk, calm water, distant boats, and a clear sky.
  • A marina with several docked yachts and sailboats, surrounded by modern residential buildings and a clear blue sky.
  • Modern living room with large windows offering a sea view, featuring a white sofa, coffee table, chairs, and a floor lamp.
  • Modern living room with dark tiled flooring, white sofa, coffee table, vase with flowers, and a view of the ocean through large windows.
  • Modern living room with a white sectional sofa, black tiled floor, white shelving unit, and a small dining area with chairs and a table.
  • Modern living room with black tiled flooring, white walls, and large windows. Features a white sofa, coffee table, vase, floor lamp, and a kitchen island with cabinets.
  • Modern kitchen with white cabinets, black countertops, stainless steel appliances, and a central island.
  • Modern kitchen with white cabinets, stainless steel appliances including an oven, microwave, and dishwasher, and black tiled flooring.
  • Modern kitchen with white cabinets, stainless steel appliances, and black countertops.
  • A long, narrow hallway with dark tiled flooring and light-colored walls, featuring several doors and recessed lighting.
  • Modern bedroom with dark wooden flooring, large windows with blinds, and a neatly made bed with patterned bedding.
  • Modern bedroom with dark tiled floor, white walls, large window with blinds, bed with pillows and blanket, nightstand with lamp and remote control.
  • A narrow hallway with built-in white shelving units on both sides, containing folded towels, baskets, and other stored items. The floor is tiled in dark gray, and the walls are painted white.
  • Modern bathroom with white tiles, a dark grey countertop, a sink, a mirror cabinet, a towel, and a rug on the floor.
  • Modern bathroom with white tiled walls, dark tiled floor, glass-enclosed shower, toilet, and trash bin.
  • Modern bathroom with a white sink, bathtub, mirrored cabinet, and dark tiled floor and walls.
  • Modern bathroom with black tiled walls and floor, white toilet, glass-enclosed shower, and sink. Cleaning supplies are placed near the toilet.
  • Compact bathroom with a white washing machine and dryer unit installed in a built-in cabinet.
1 / 18
CHF 4,450.– Top
3.5 rooms163m² living space
Seepark 11, 9422 Staad SG

Beautiful 3.5-room apartment directly on the lake in the Thal / Staad SG harbor

Discover this spacious 3.5-room apartment on the 1st floor of a modern residential complex from 2008 in Staad. With 163 m² of living space, this apartment offers the highest level of comfort.The apartment convinces with: • Spacious room layout: 3.5 bright rooms with optimal use of space • Beautiful view: Enjoy the view of the beautiful Lake Constance from the living room/loggia • Modern equipment: Washing machine, elevator, and wheelchair-accessible entrance • Exceptional kitchen: Top-equipped kitchen with steamer, oven, grill plate, wok, large refrigerator/freezer, plenty of storage space. • Parking space in underground garage: Convenient parking options directly in the underground garage, price CHF 150.00 per month. Perfect location on Lake Constance: The apartment is located in a quiet and child-friendly environment with a sunny location, directly on the lake. Staad train station is only a 2-minute walk away and offers optimal connections. The harbor can be reached in just 5 minutes on foot. For daily needs, a Volg supermarket is available within 4 minutes' walk.This apartment is available from 01.12.2026 and is perfect for seniors or couples who want to enjoy life on Lake Constance in a modern, comfortable environment. The combination of proximity to the lake, quiet location, and excellent infrastructure makes this property a true gem.

Travel time
-
1 / 5
CHF 1,340.– Top
2 rooms56m² living space
Litzibuechstrasse 8, 5610 Wohlen AG

Attractive single apartment in a well-maintained environment

We rent in a well-maintained property an attractive 2-room apartment, which offers you the following amenities:- Built-in closet in the corridor- Corridor and recess with parquet flooring- Living area and bedroom currently still with carpeting (planning to replace with laminate flooring)- Modern kitchen with plank flooring- With dishwasher and ceramic glass stove- Modern bathroom/WC with plank flooring- Useful recess- Sunny balcony- Basement compartmentA parking space can be rented for CHF 120.00 per month if needed and available.The photos are sample images, which may differ slightly from the offered object. Please refer to the floor plan for the exact room layout.The nearby village center of Wohlen offers you numerous service providers, as well as various shopping opportunities and restaurants, which cover your daily needs. For example, you can reach Aldi in just 4 walking minutes.For sports activities, you will find the Bünzmatt swimming pool, an ice rink, and a soccer field nearby.The bus stop "Wohlen, Litzibuech", which is served by bus line 386, takes you directly to Wohlen or Mellingen train station and is just a few steps away from the property.Have we sparked your interest?Then contact us directly in the online ad via "Contact provider". You will then receive an automated email with the viewing information and the opportunity to apply digitally for the apartment and/or ask us any questions.We look forward to your digital application after the viewing.

Travel time
-

Suggested properties for you based on search results