281 results - Apartment for rent in District Winterthur
  • Modern yellow residential building with multiple balconies, solar panels on the roof, and surrounding greenery.
  • Bright, modern hallway with wooden flooring, white walls, recessed lighting, and a built-in wardrobe with sleek handles. The hallway leads to multiple rooms, with a visible open doorway on the left and a closed door on the right.
  • Modern kitchen with grey cabinets, black countertops, and a blue backsplash. Features a sink with a faucet and ample storage space.
  • Modern bathroom with a white sink, large mirror, glass-enclosed shower, and toilet. Features sleek fixtures and dark tiled walls.
  • Empty room with wooden flooring, white walls, and a window with blinds. No furniture or equipment is present.
  • Balcony with white metal railing, tiled floor, and view of neighboring houses and greenery.
1 / 6
CHF 2,594.– Top
4.5 rooms115m² living space
Schaffhauserstrasse 32, 8442 Hettlingen

Living in the Green

We rent a 4 1/2-room apartment on a beautiful location in a multi-family house on the 1st floor. The apartment has a large balcony, is well sunlit and nicely renovated. When renovating, attention was paid to an appealing design, with built-in closets in the entrance area, well-lit living area, spacious kitchen, and beautiful sanitary facilities.- Entrance area, kitchen, dining with ceramic tiles- Living area and rooms with parquet floors- Kitchen with granite and all appliances, steamer separate- 1 bathroom/WC- 1 shower/WCThe living room and dining room directly adjoin the large balcony. A chimney connection for a Swedish stove is available, the heating is done via a ground probe heat pump with underfloor heating. The hot water is heated with solar collectors.The basement is accessible by elevator, from there is also access to the spacious car parking garage with possibility for e-mobility. The apartment includes a large basement compartment with separate power connection.For the 6 apartments, there are two laundry rooms, equipped with V-Zug washing machine and tumble dryer as well as room air dryer and hanging device.The apartment is located within short walking distance to public transport, shops, swimming pool, recreational facilities, and school. It is only a few minutes to the walking paths in the green and yet the apartment is centrally located and easily accessible by public transport. The highway connection Zurich / St. Gallen / Schaffhausen can be reached in 5 minutes. With public transport, bus or S-Bahn, the city center of Winterthur can be reached in 15 minutes.Garage spaces in the parking garage can be rented separately for Fr. 130.--/month, with e-mobility Fr. 160.--/month.We will be happy to provide you with further information.

Travel time
-

Find a new tenant for free

Create a free listing on Homegate to find the perfect next tenant for your apartment in no time at all.

List your property now
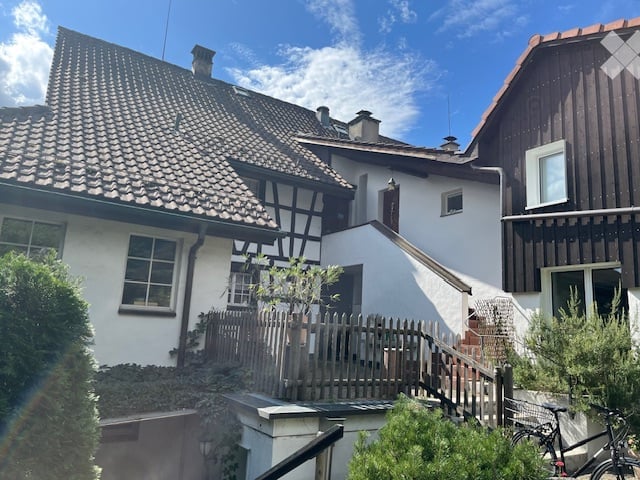
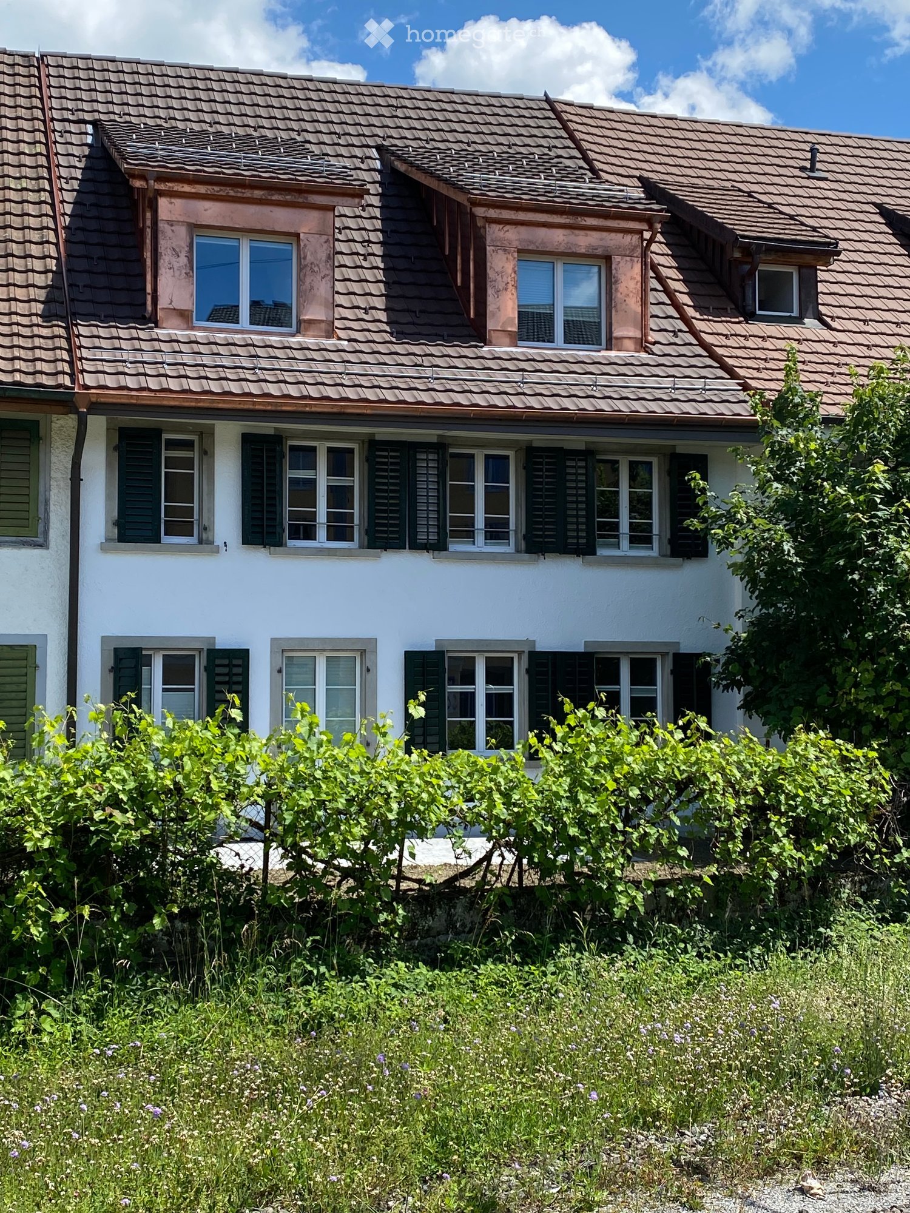
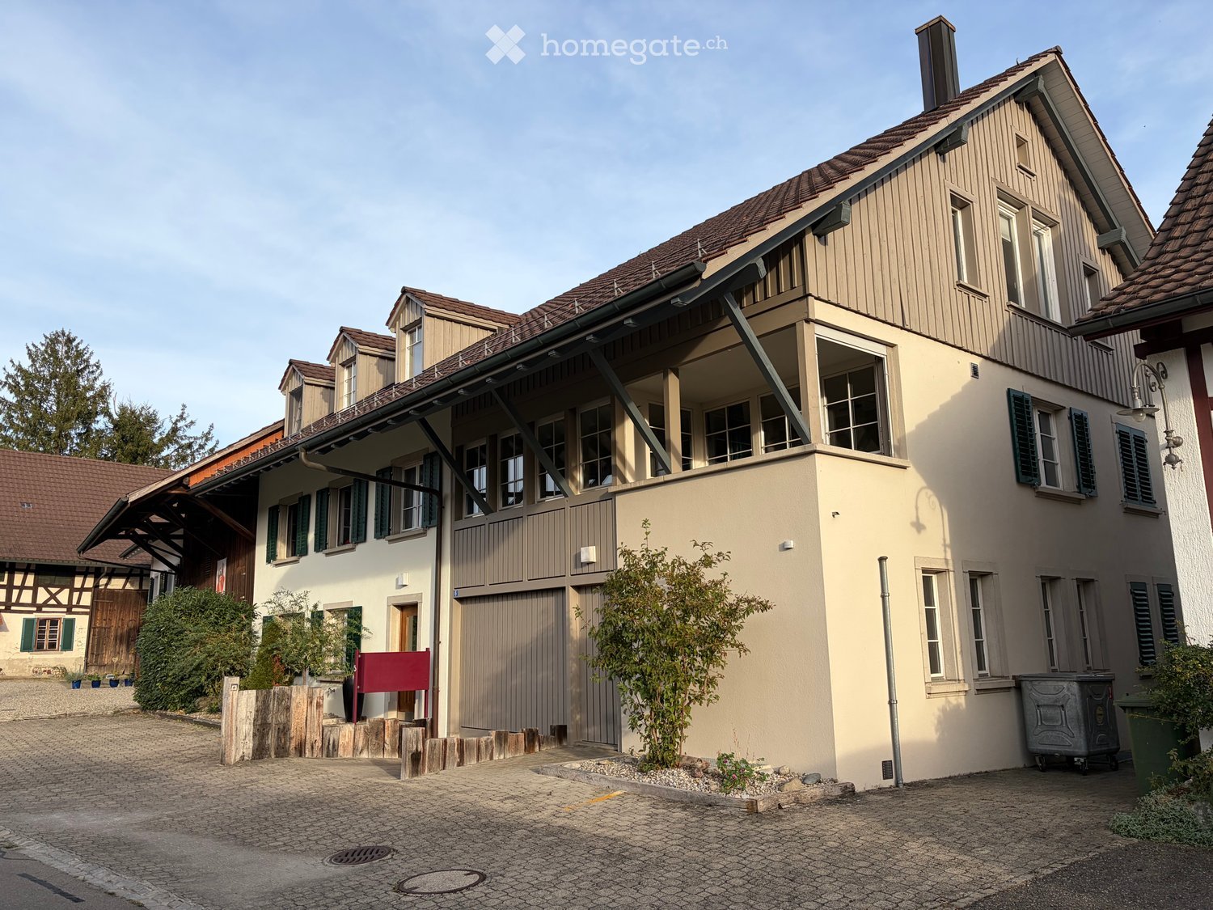
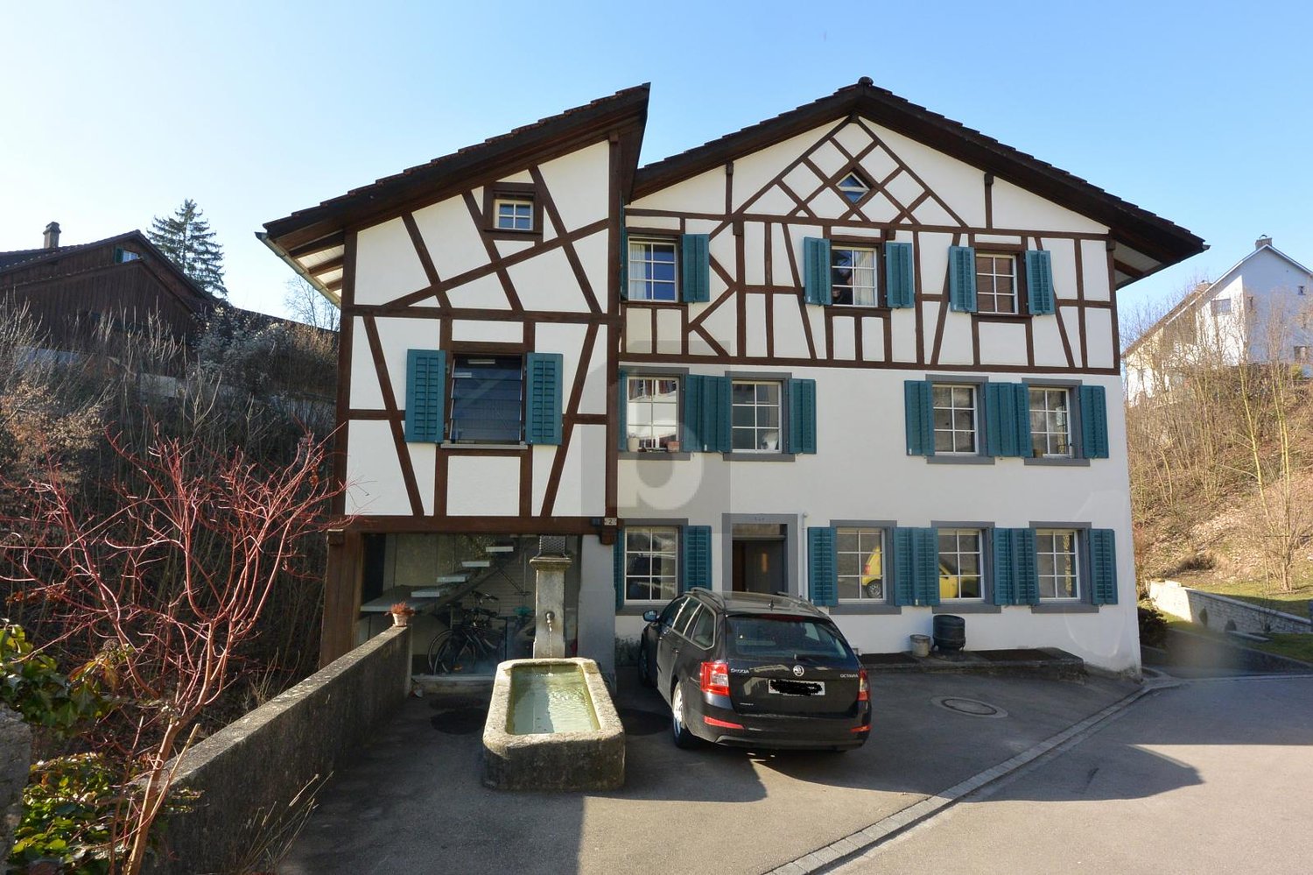
  • Two-story house with white walls, green shutters, and a brown tiled roof. The house features multiple windows and is surrounded by lush greenery and flowering plants.
  • Two-story house with a tiled roof, white exterior, multiple windows with shutters, and a driveway with three parked cars.
  • Modern kitchen with white cabinets, stainless steel appliances, and a large window overlooking the outdoor area.
  • Modern bathroom with a white sink, mirror, toilet, and a glass-enclosed shower area. The walls are tiled in light beige, and the floor is made of large, light-colored tiles.
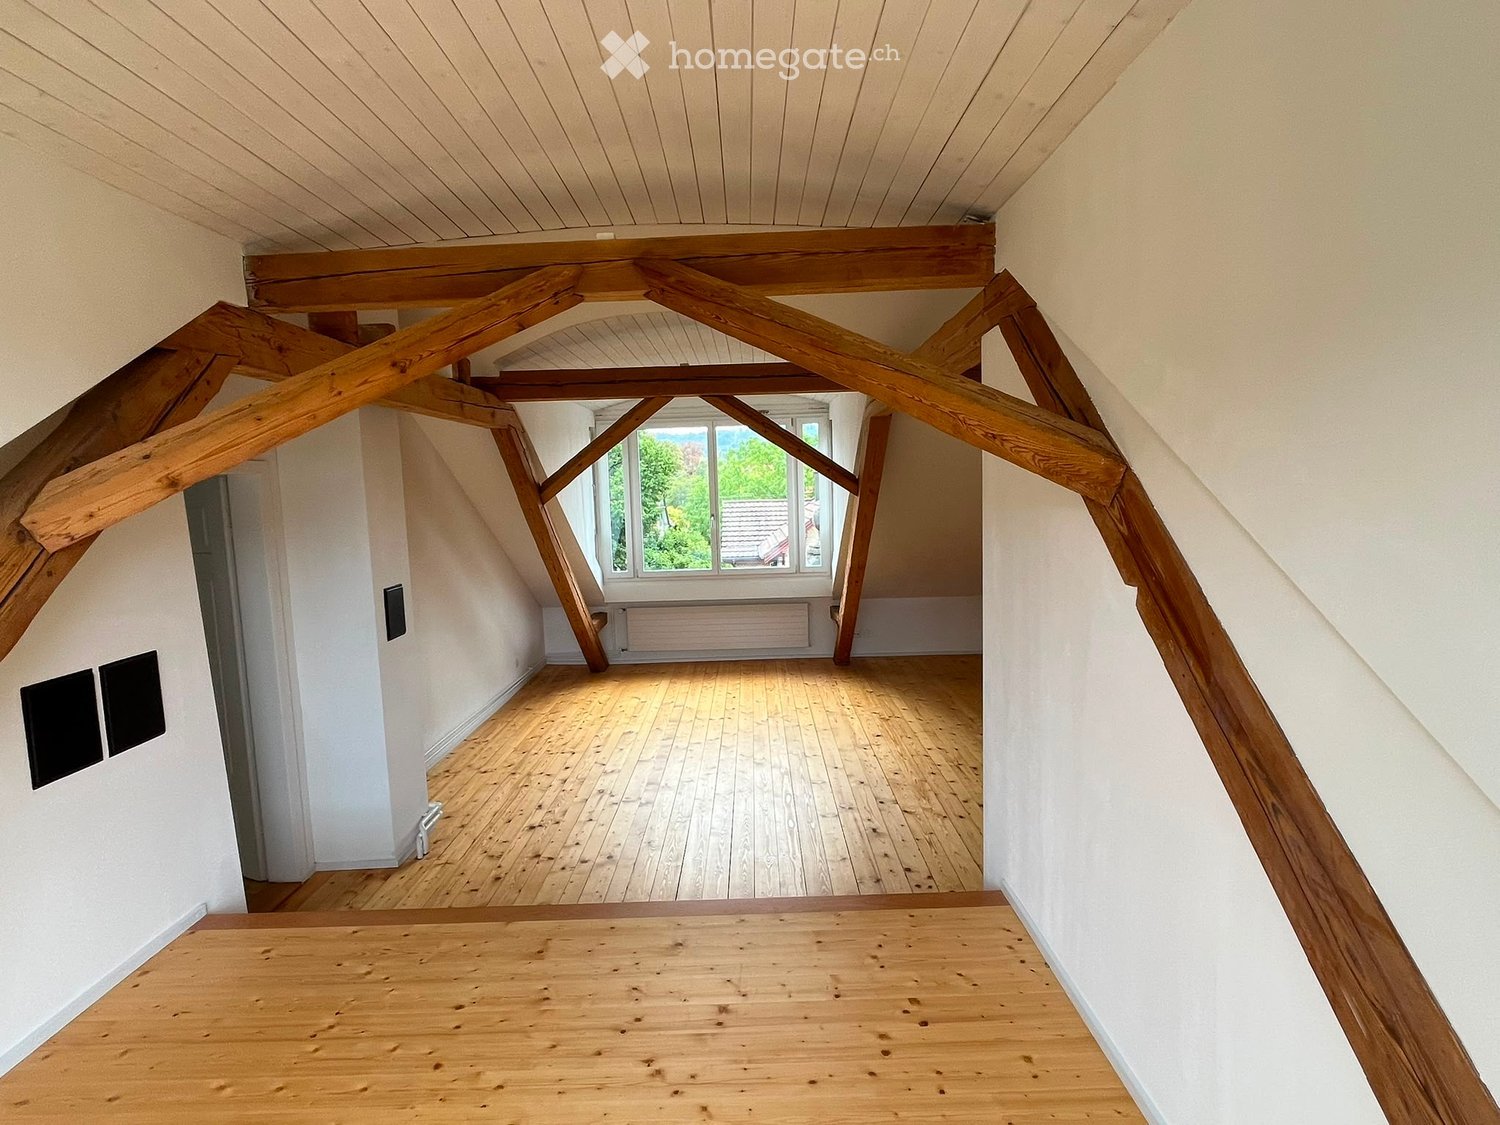
  • Empty attic room with wooden floor, exposed wooden beam, skylight window, and white radiator.
  • Empty attic room with wooden flooring, white walls, and a skylight window. No furniture or equipment present.
  • Wooden staircase with light-colored steps and railings, leading up from a wooden-floored hallway with white walls and a visible electrical outlet.
  • Empty attic room with wooden flooring, white walls, and a slanted ceiling. No furniture or equipment is present.
1 / 8
CHF 1,930.– Top
3 rooms91m² living space
Töbelistrasse 7, 8483 Kollbrunn

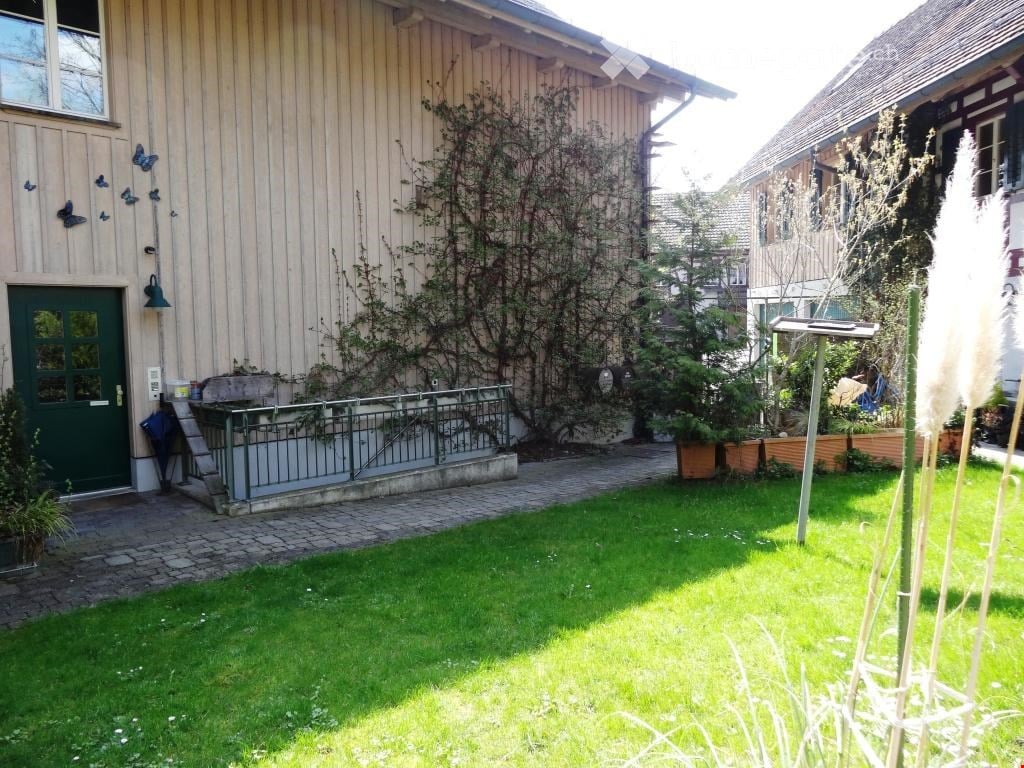
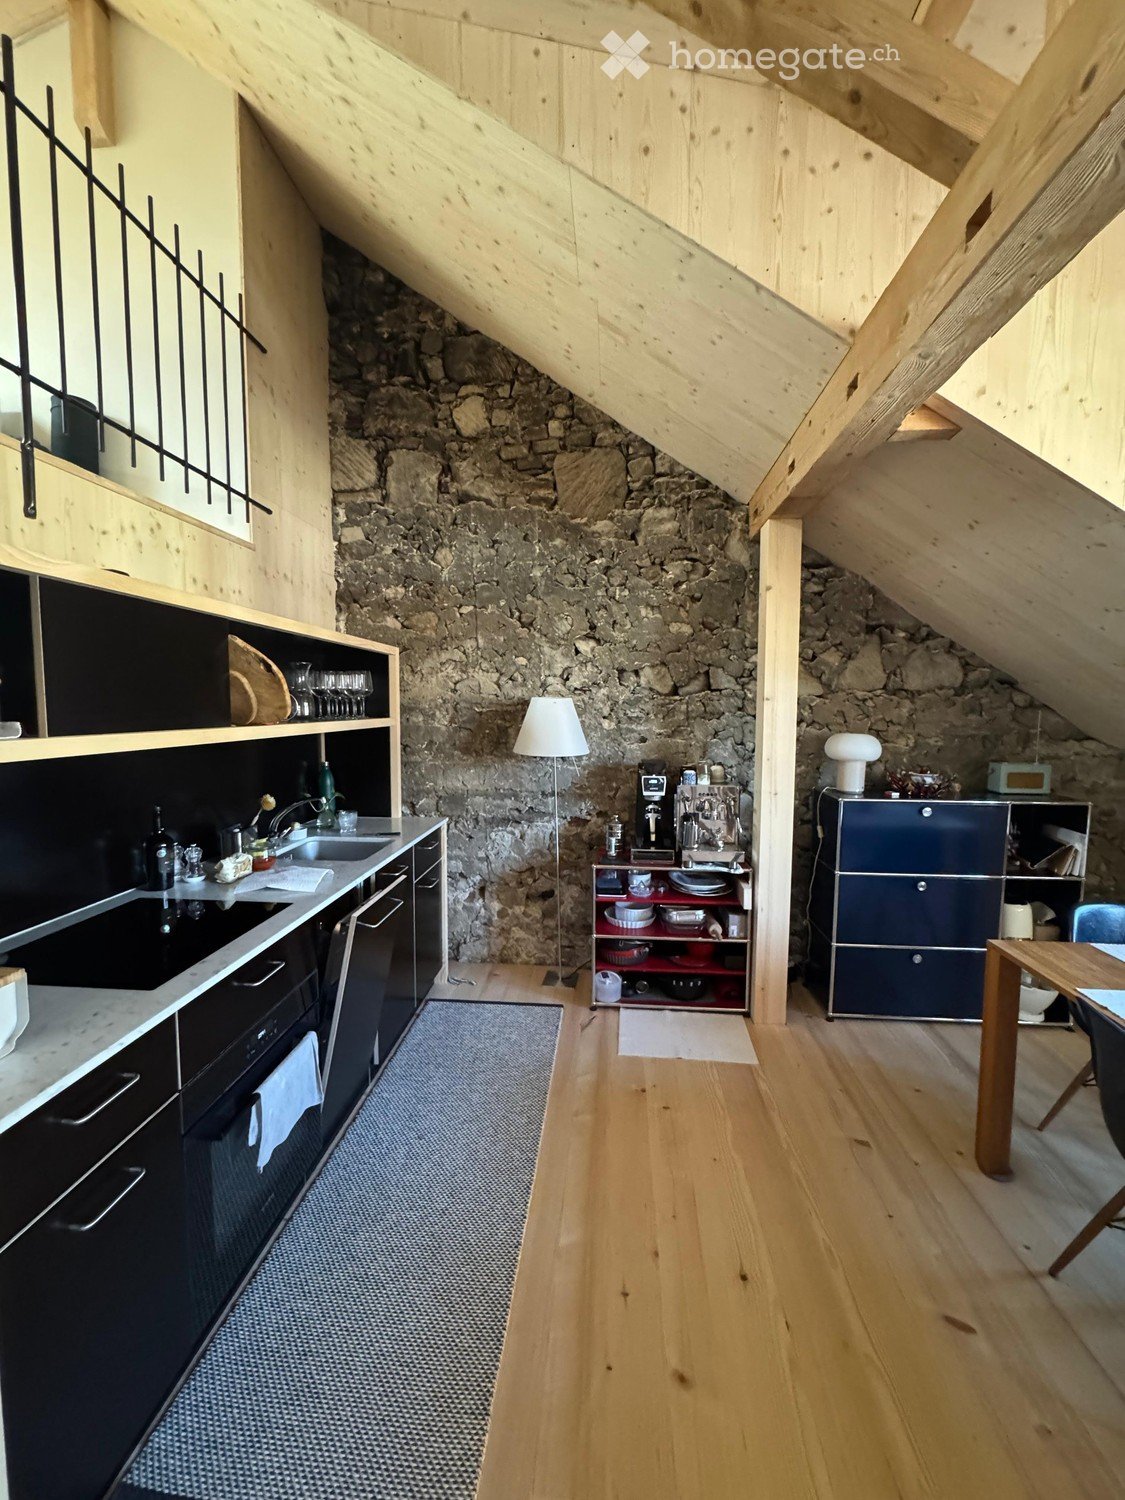
Charming 3-room attic apartment in the historic Flarzhaus

Renovated, beautiful 3-room attic apartment directly at Kollbrunn train stationThis charming 3-room attic apartment combines the original character of a historic Flarzhaus with modern living comfort. The 2024 renovated apartment is located immediately at Kollbrunn train station and is ideal for singles or couples looking for an extraordinary home with a lot of charmThe apartment convinces with its bright rooms, open room transitions, and the successful combination of historic character and modern materials. High-quality parquet floors, a modern kitchen, and the contemporarily equipped bathroom create a cozy living atmosphere.The orientation to the sunny south side ensures a bright and friendly living feeling. Thanks to the immediate proximity to the train station, the apartment is also optimally connected to public transport.An outdoor parking space directly in front of the house entrance is included in the rent.The apartment offers: • Spacious heated attic space on the 3rd floor, with various uses • Bright, modern kitchen with glass splashback, dishwasher, and ceramic glass cooktop • High-quality parquet floors throughout the apartment • Modern bathroom with shower and elegant glass partition • Ceramic tiles on the floor and walls in the bathroom • Bright, friendly living character through open room transitions • Outdoor parking space directly in front of the house entrance included in the rent • Shared use of the spacious garden opposite the house is currently also possible. Thanks to the immediate proximity to the train station, the apartment is also highly suitable for commuters. Shopping facilities and other daily necessities are also within walking distance.The special floor plan and the historic character of the building make this apartment particularly interesting for singles or couples who are looking for something out of the ordinary.Note: The apartment is currently occupied. The published interior photos were taken in an unoccupied state.

Travel time
-
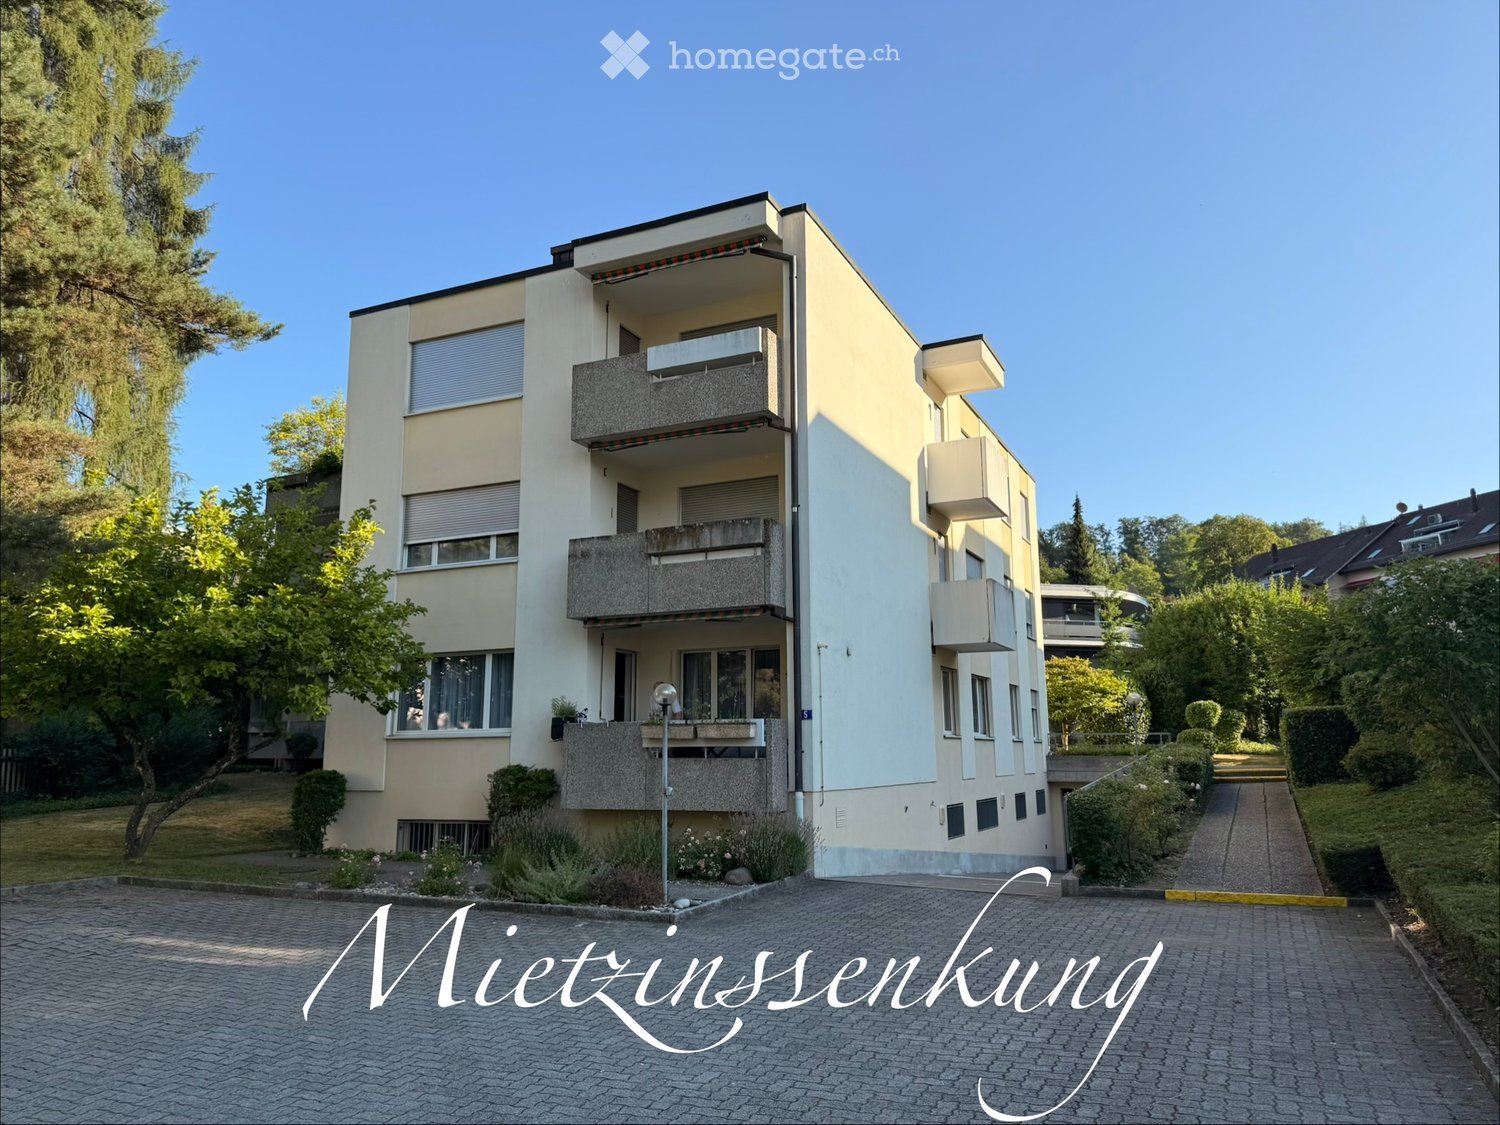
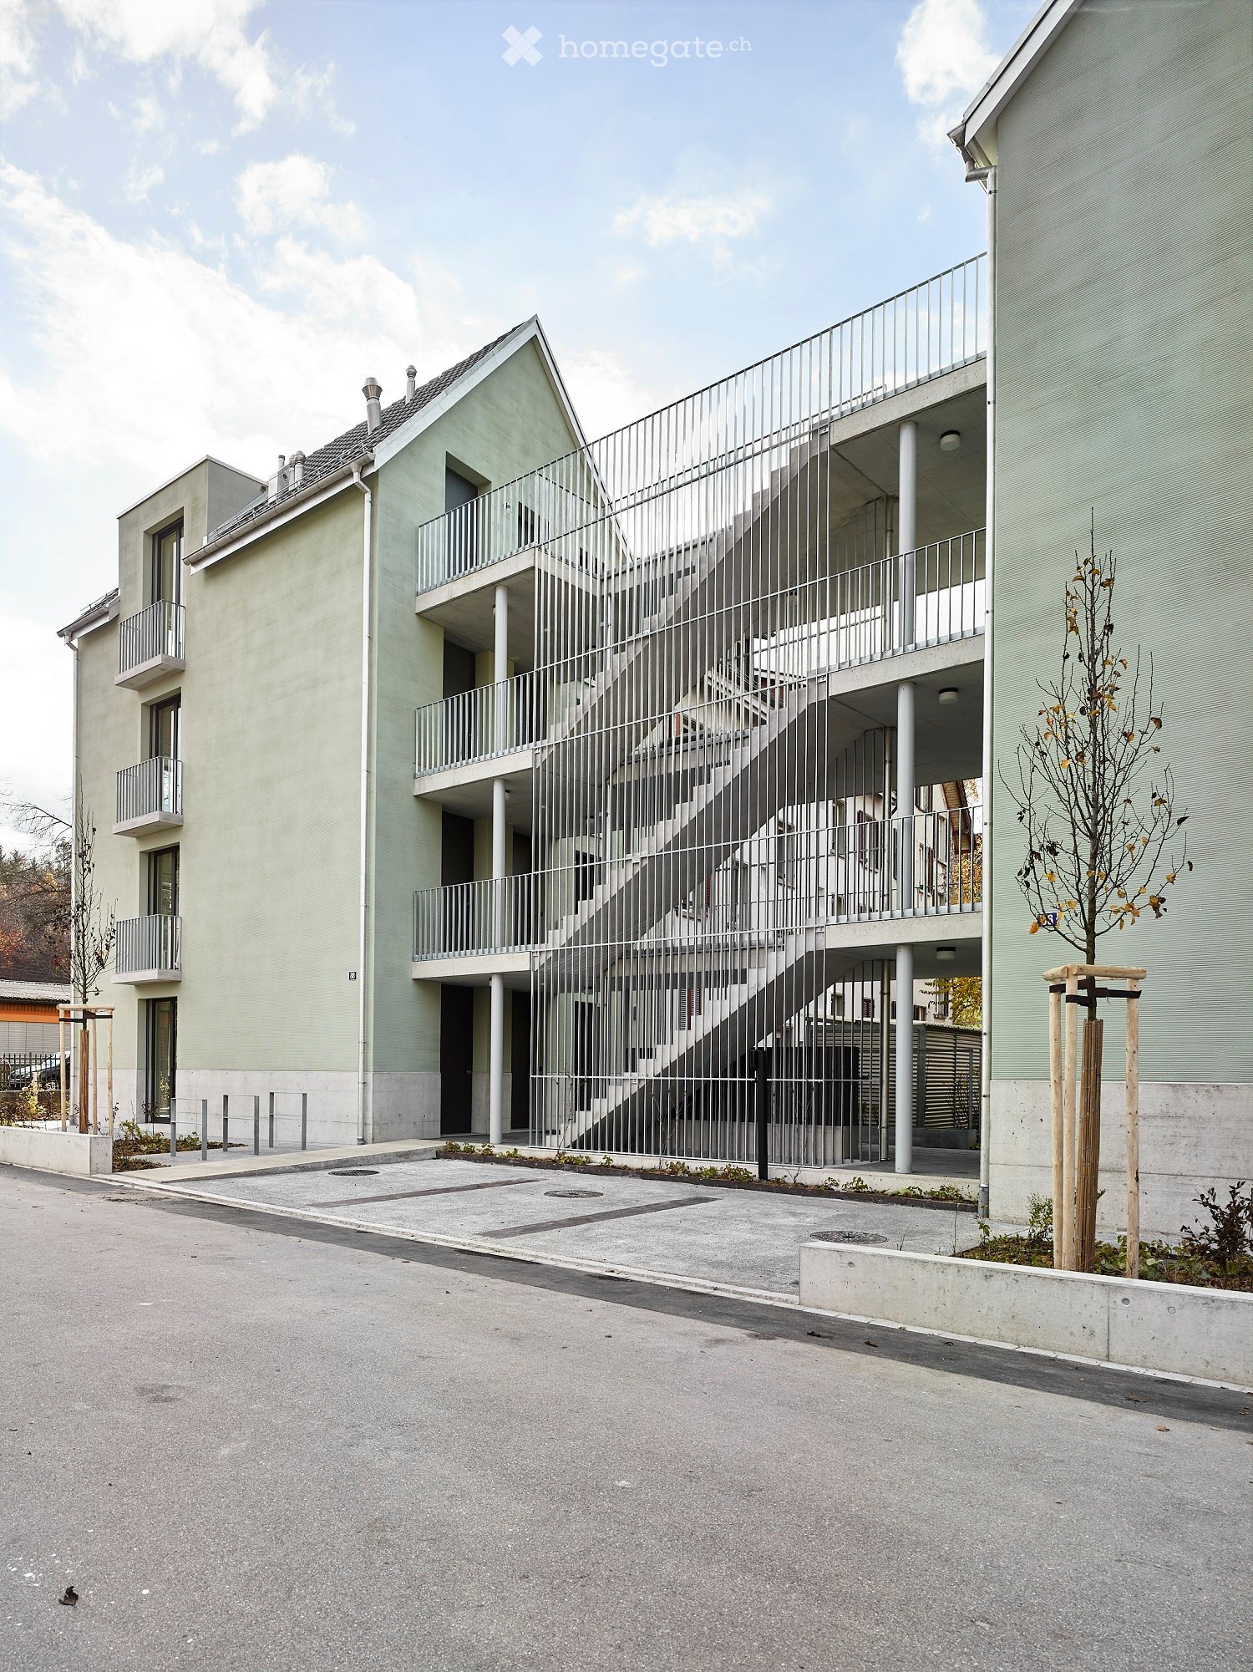
  • Modern multi-story apartment building with balconies, surrounded by greenery and a paved driveway.
  • Modern hallway with wooden flooring, white walls, and a built-in fireplace with wooden seating steps.
  • Balcony with concrete seating area, overlooking a tree-lined street with residential buildings and greenery.
  • Empty room with light wooden flooring, white walls, and a fireplace with a wooden bench. No furniture or equipment present.
  • Modern kitchen with white cabinets, dark tiled floor, marble countertops, and stainless steel appliances including an oven, dishwasher, and induction cooktop.
  • Modern bathroom with a bathtub, toilet, sink, and mirror. Features dark tiled flooring and white tiled walls.
  • Modern bathroom with a glass-enclosed shower, toilet, sink, and large mirror. Features dark tiled flooring and white tiled walls.
  • Empty room with wooden flooring, white walls, large windows with white curtains, and radiators beneath the windows.
1 / 8
CHF 2,975.– Top
4.5 rooms113m² living space
Rychenbergstrasse 5, 8400 Winterthur

Bright 4.5-room apartment on Rychenbergstrasse in Winterthur

Welcome to this spacious and freshly renovated 4.5-room apartment on the 2nd floor at Rychenbergstrasse 5 in Winterthur. With a living area of 113 m², this apartment offers plenty of space for families, couples, or anyone who appreciates comfortable living in a quiet location. The apartment is available immediately.Highlights of the apartment: • Modern entrance area: An inviting hallway with light wooden flooring, white walls, and a stylish fireplace that's a real eye-catcher. • Bright rooms: Several spacious rooms with wooden floors, white walls, and large windows provide a friendly living atmosphere. • Modern kitchen: Equipped with white cabinets, dark worktops, and a balcony door that leads directly to the second balcony – ideal for sunny mornings. • Balcony: Enjoy sunny summer days on your own balcony. • Garage: A garage space can be rented for CHF 150/month. • Wheelchair accessible: The apartment is barrier-free and accessible by lift from the garage. • Pets allowed: Your four-legged friends are also welcome. • Child-friendly: Ideal for families with children. Location and surroundings:The apartment is located in a quiet area – both during the day and at night, it's pleasantly quiet. In the summer, you benefit from plenty of sunshine. The connection to public transport is excellent: • Bus stop Bachtelstrasse: only 2 minutes' walk away • Coop supermarket: within 9 minutes' walk • School: only 6 minutes' walk away – ideal for families • Pharmacy: within 9 minutes' walk This well-maintained apartment was renovated in 2024 and combines modern comfort with an excellent location in Winterthur. Convince yourself and arrange a viewing today!

Travel time
-
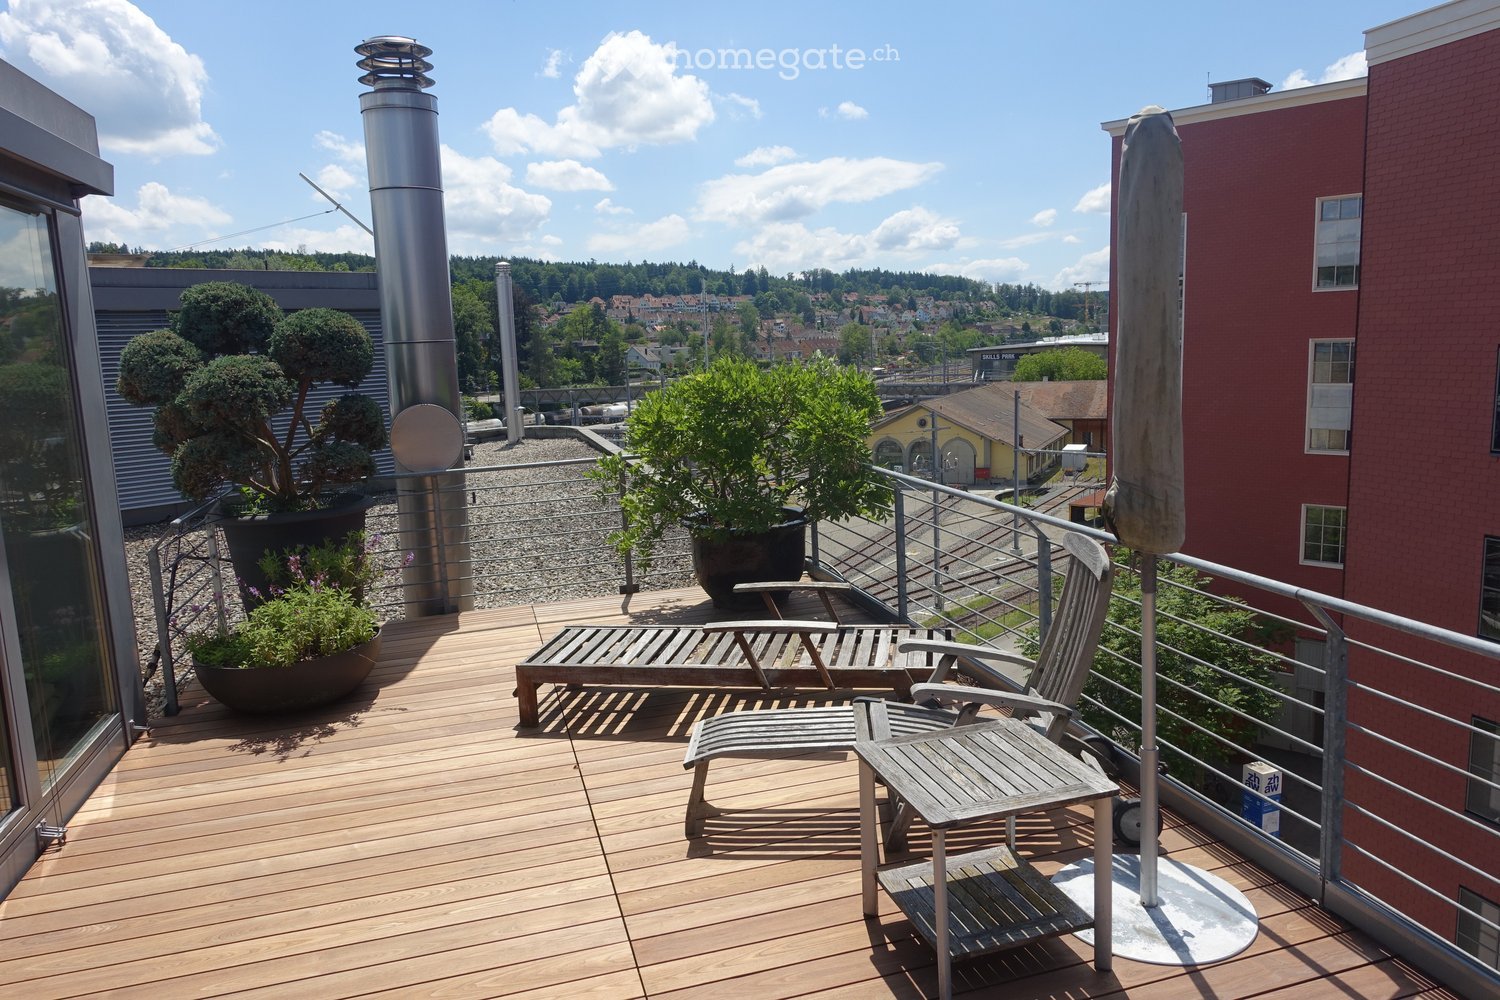
  • Wooden deck, metal railing, lounge chair, small table, potted plants, metal pole, view of the city
  • wooden deck, lounge chair, table, umbrella, potted plants, railing, distant view of buildings and trees
  • Wooden deck with table and chairs, large umbrella, potted plants, metal railings, distant buildings
  • modern kitchen with stainless steel appliances, black tiled floor, gray cabinets, large windows, island with wheels, hanging lamp
  • Living room with fireplace, white walls, black floor, white fur rug, table, chair, shelves with firewood, picture frames, and decorative items
  • modern living room with fireplace, large windows, couch, rug, shelves, dog bed
  • modern design, concrete wall, fireplace, flat screen TV, shelves, rug, couches, table, lamp
  • Corridor with red wall, black tiled floor, large mural of cityscape, white doors, metal coat rack, telephone, small table with bag
  • A room with a large mural of a cityscape, a bed with colorful pillows, a lamp, and a round table.
  • Dining room with wooden table, chairs, zebra rug, large windows, wooden ceiling, trash can, shelf, lamp
  • large open space, spiral staircase, dining table, kitchen island, large windows
  • Bathroom with large bathtub, double sinks, marble wall, large mirror, tiled floor
  • wooden deck, metal railing, wooden chairs, small table, potted plants, city view
  • Wooden deck with outdoor dining set, potted plants, and a tree, with a view of the city
  • modern bathroom with white walls, black tiled floor, double sink with faucets, toilet, large mirror
  • modern kitchen with stainless steel appliances, large windows, stainless steel countertops, stainless steel carts, stainless steel sink, stainless steel faucet
  • Bathroom with shower, sink, toilet, and mirror
  • large bathtub, double sink, marble wall, modern fixtures, large mirror
  • Empty room with balcony, large windows, tiled floor, spiral staircase
  • Empty room with white walls, black tiled floor, metal shelving unit, and a door.
  • white toilet, white wall, silver sink, silver faucet, silver toilet paper holder
  • Empty hallway with white walls, black floor, white door, metal pipe, shelves, and lights
  • A room with a bed, couch, lamp, and windows with blinds.
  • living room, kitchen, 2 bedrooms, 2 bathrooms, balcony
  • Living room, kitchen, 2 bedrooms, 2 bathrooms, balcony
  • Floor plan with dimensions and annotations, including OK F BD and OK R BD measurements.
1 / 26
CHF 4,500.– Top
2 rooms226m² living space
Pionierstrasse 10, 8400 Winterthur

Exclusive Attic LOFT Apartment in the Sulzer Area – Unique Panoramic View & Urban Luxury

Exclusive Loft Apartment with Roof Terrace over Winterthur This unique loft apartment in the historic Sulzer Warehouse offers an unparalleled sense of space on three spacious floors with 226 m² of living space. The combination of industrial charm and modern living comfort makes this apartment the perfect oasis in the city. The impressive roof terrace with 64 m² invites you to relax and socialize – an exclusive retreat high above the city. Thanks to the flexible floor plan, this loft is ideal for living and working under one roof – whether as an exclusive home office, studio, creative studio, or simply as a retreat with plenty of space. Note: Due to the open room structure, the LOFT is particularly suitable for couples and singles with a flair for spacious living. The room layout is less suitable for families. Highlights that make this loft unique: ✅ Incredible roof terrace with spectacular panoramic views – a green oasis high above Winterthur, perfect for relaxation or social evenings. ✅ Plenty of space for individual living and working – thanks to three levels with clever room divisions (connected by a metal spiral staircase). ✅ Extremely well-connected – just a few minutes' walk from Winterthur main station, with quick connections to Zurich, the airport, and all of Switzerland. Shopping centers within walking distance. ✅ Light-filled rooms with huge soundproof windows – peace and space in the middle of the city. ✅ Unique loft feeling with industrial character – high ceilings, iron skeleton construction, and stylish materials. ✅ Combined living units – ideal for creative uses. ✅ Modern equipment – large main kitchen with induction hob and food center, elegant wet rooms, washing machine, and dryer. ✅ Private economy area with washing tower – additional storage possibilities. ✅ Beautiful potted plants with irrigation system – perfect for urban gardening (terrace table and chairs as well as lounge chairs on request included). ✅ Garage space available – comfortable parking in an urban environment (2 parking spaces by arrangement). Room layout and usage possibilities: • 2nd floor (88 m² + balcony): • Spacious living and sleeping area • Cloakroom and retreat area – ideal for additional storage space • Spacious bathroom with high-quality materials • Balcony with 15 m² • Washing tower and wet room • 3rd floor (94 m²): • Spacious living area • Industrial kitchen island with modern equipment • Chimney room • Wet room and toilet • Attic (44 m²) + roof terrace (64 m²): • Heated attic (22 m²) • Winter garden (22 m²) • Two spectacular roof terraces (each 32 m²) – privacy and views

Travel time
-
1 / 6
  • Balcony / Terrace
  • Parking space
  • Elevator
  • +1
CHF 2,600.– Top
4.5 rooms146m² living space
8545 Rickenbach Sulz

PANORAMIC VIEW, FIREPLACE AND TWO TERRACES

This 4.5-room attic apartment delights with 146 m² of living space, bright rooms, and a wonderful panoramic view. The fireplace in the living room creates a cozy atmosphere, while the generous electric sunshade provides pleasant shade on the terrace. The charming gallery is ideal as an office or additional storage space. A special highlight is the parental bedroom with its own terrace. Elevator, Minergie standard, as well as grill and garden seating area for shared use round off the attractive living offer. Ideal for couples with a claim to generosity, peace, and special living comfort.This BETTERHOMES offer is characterized by the following advantages:- wonderful panoramic view- fireplace in the living room- electric sunshade, laterally closable- attractive gallery - ideal as an office or additional storage space- bright and generous room layout- parental bedroom with its own terrace- elevator available- grill and garden seating area for shared use- Minergie-certified construction- and, and, and ...Interested? Contact us for a non-binding viewing!Not found anything suitable? Over 2,000 more offers at: www.betterhomes.ch - the real estate fair mediatorDo you want to market a property yourself?Take advantage of our know-how: https://www.betterhomes.ch/de/profitierenDo you want to have a property valued?Find out its value now through our free valuation, immediately and non-binding!https://www.betterhomes.ch/de/knowledge/estimationMore detailsLocation: quiet residential areaCondition: very well-maintained and renovatedBathrooms / wet cells: 2 (1x shower / WC / sink, 1x bathtub / WC / sink)Heating system: air/water heat pumpPublic transport: train station, 120 mSchools: primary school, 650 mShops: Volg, 600 m / Coop, 2.5 Km

  • Balcony / Terrace
  • Parking space
  • Elevator
  • +1
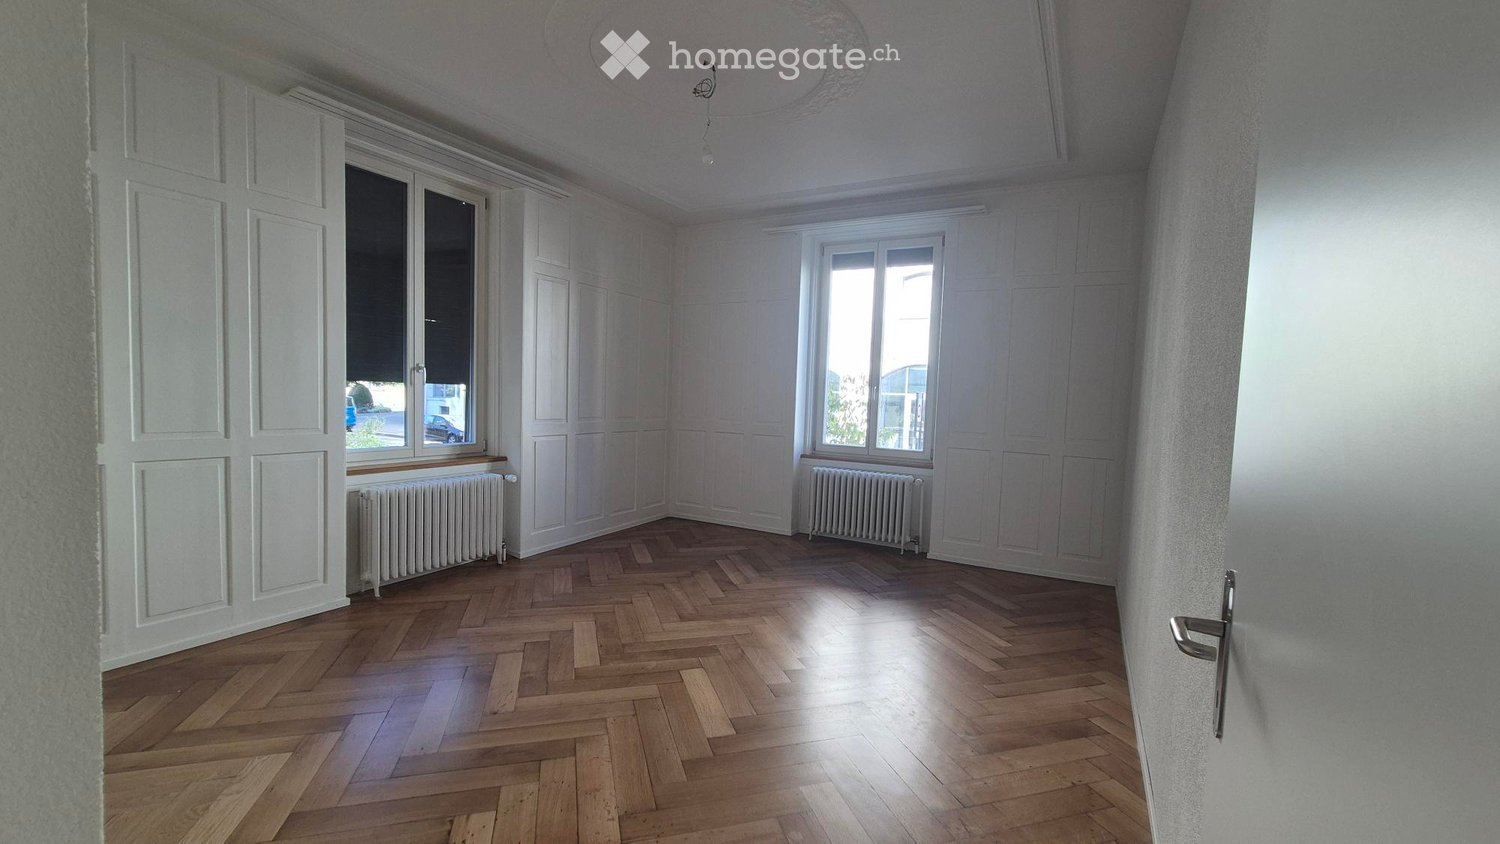
  • Empty room with wooden herringbone flooring, white walls, large windows, radiators, and a door.
  • Bright, modern hallway with tiled floors, white walls, and a wooden door leading to a room with built-in cabinets.
  • Empty room with wooden flooring, white walls, and a large window with a built-in bench. An open door leads to another room.
  • Empty room with wooden flooring, white walls, and large windows. A radiator is visible under one window, and a doorway leads to a kitchen area with white cabinets and a countertop.
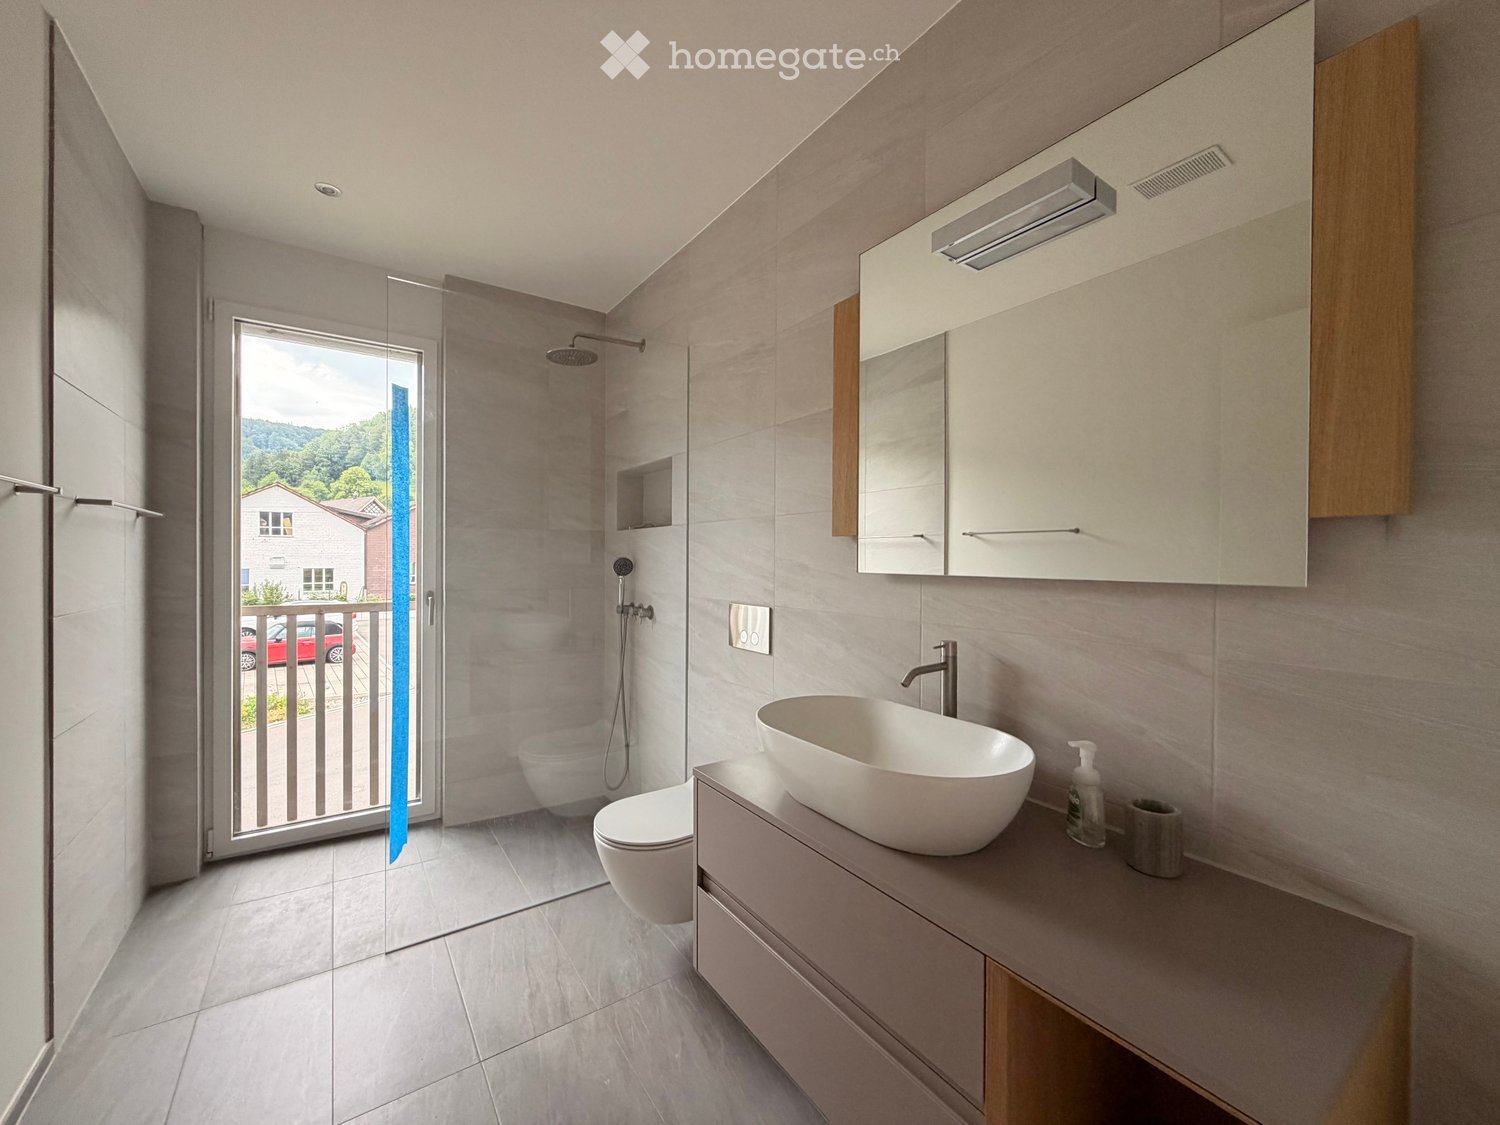
  • Modern bathroom with a white sink, chrome faucet, large mirror, glass-enclosed shower with a modern showerhead, and a towel rack. The space features beige tiles and a window for natural light.
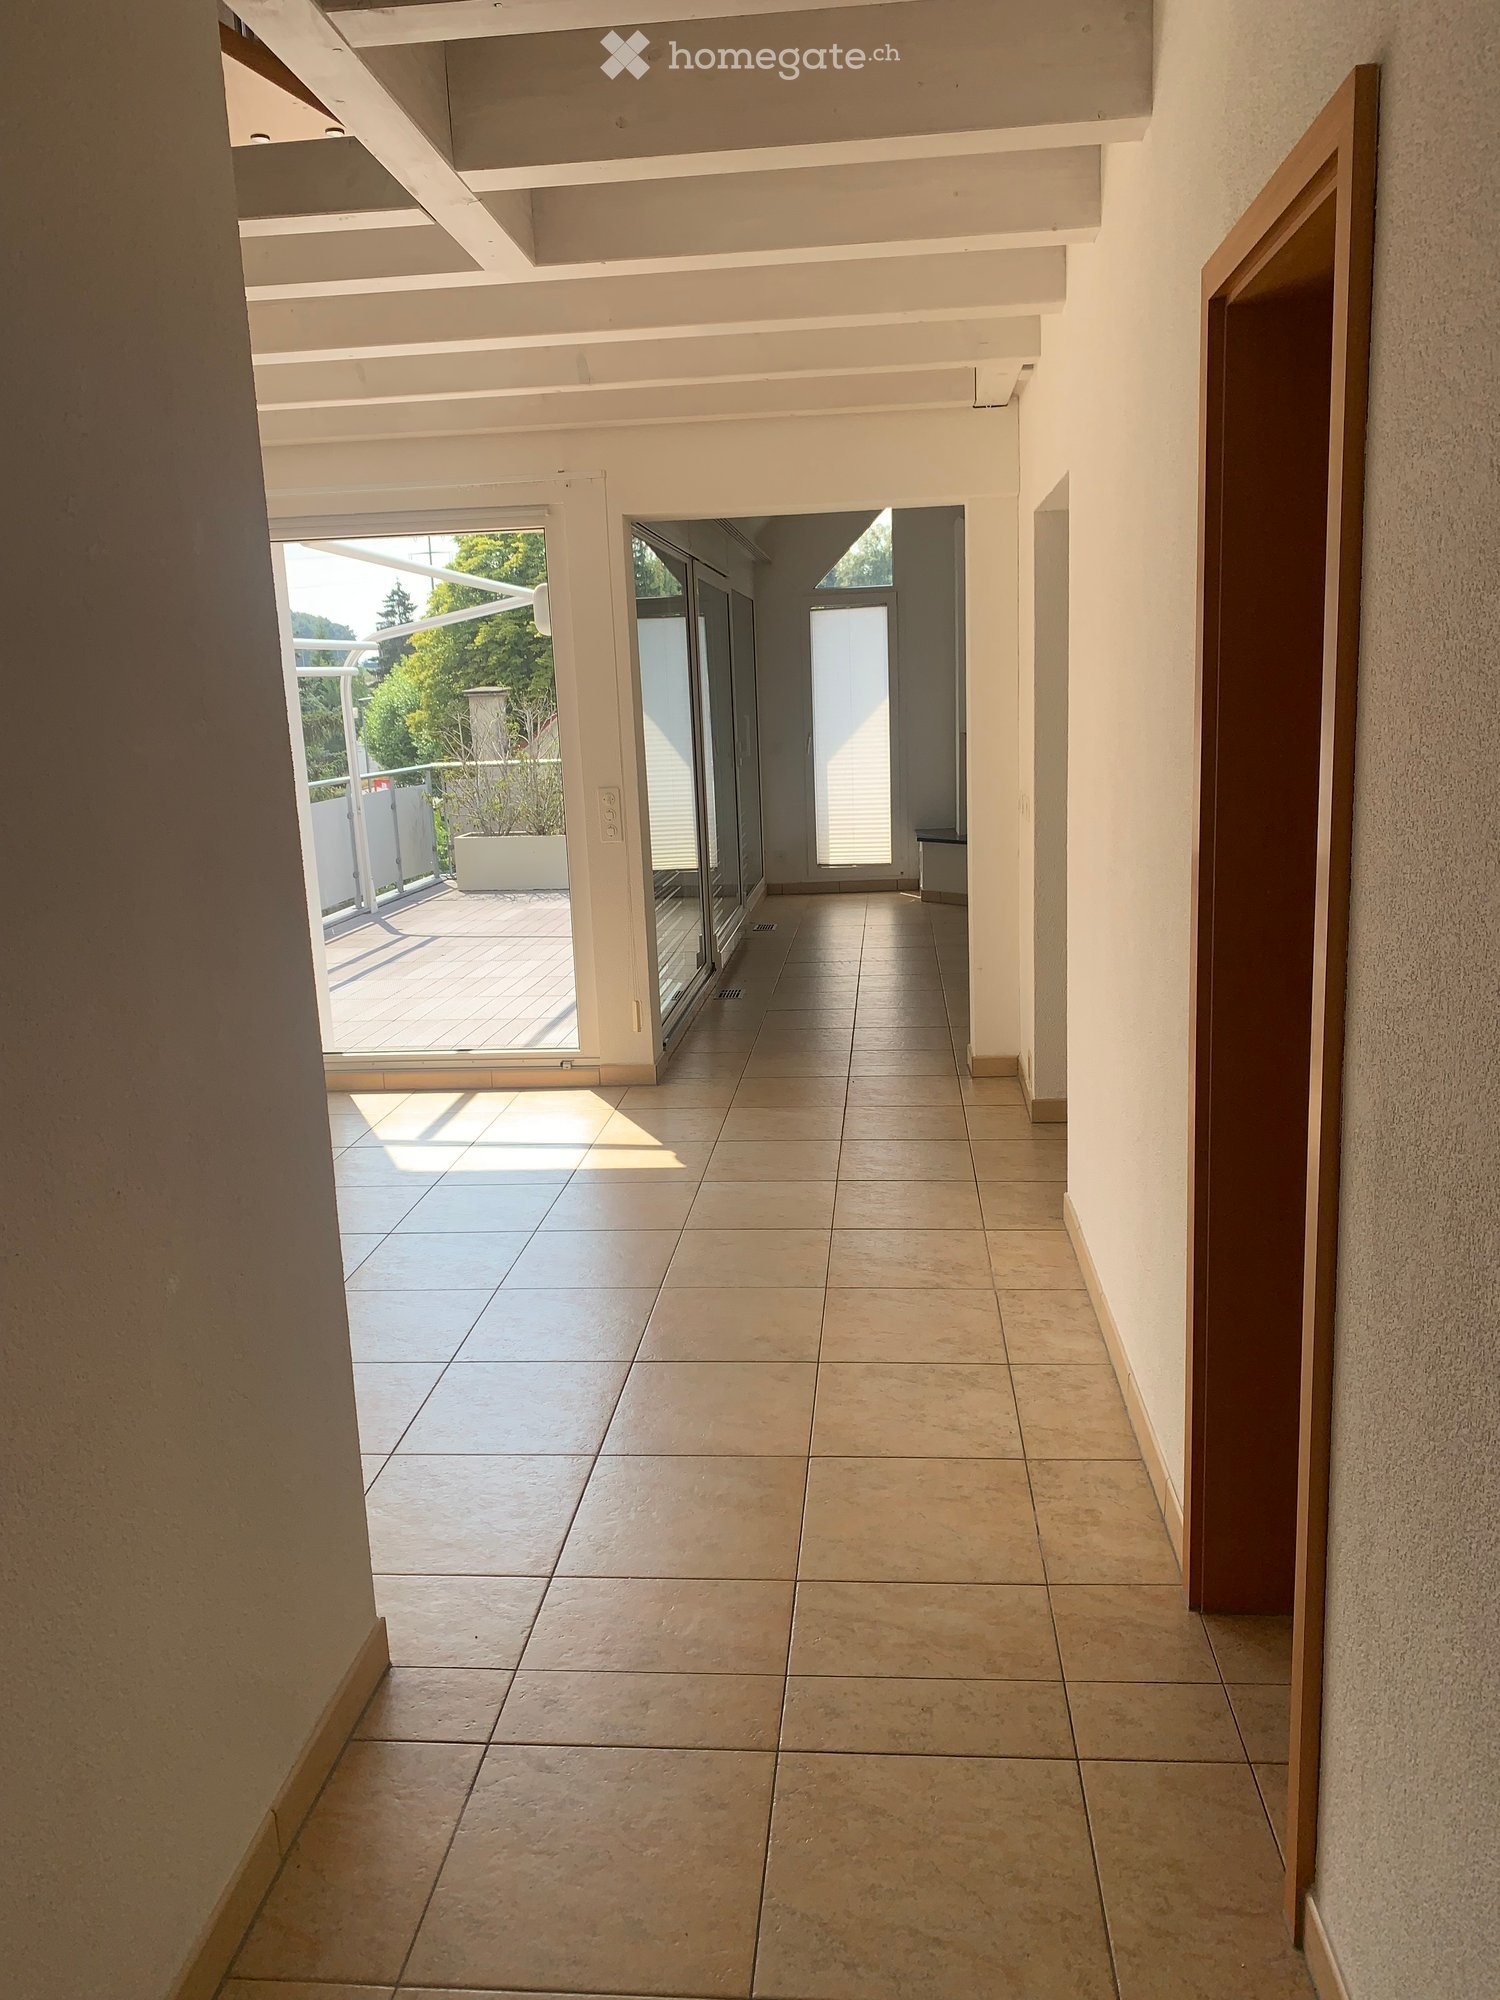
  • Empty hallway with tiled floor, white walls, and several open doors leading to other rooms.
  • Modern bathroom with a white sink, chrome faucet, glass-enclosed shower, and built-in white cabinets.
  • Balcony with grey tiled floor, metal railing, and steps leading to a lower level.
1 / 8
CHF 3,360.– Top
4 rooms113m² living space
Schaffhauserstrasse 11, 8400 Winterthur

Bright 4-room apartment at HB Winterthur - First rental after renovation

This spacious 4-room apartment on the ground floor impresses with high ceiling height of 2.90m, the first occupancy after renovation, and an excellent location in the heart of Winterthur. The apartment is available from November 1, 2026 (or by agreement).The apartment offers: • Spacious living area: 113 m² spread over 4 rooms and 3 wet cells - plenty of space to live, unfold or work. Freshly sanded and sealed parquet floors, separate house entrance from the garden • Terrace and garden: Enjoy sunny days on your own terrace or in the shared garden - the apartment benefits from plenty of sunlight thanks to high windows. • Combination washing machine/tumbler: Practical comfort directly in the apartment. • Freshly renovated: Modern equipment thanks to comprehensive renovation. Location and surroundings:The apartment is very centrally located at the HB Winterthur, everything important is within a few minutes' reach: • Public transport: the tracks of the Winterthur main station and the next bus stop are just 6 minutes' walk away. • School: Kindergarten and school buildings are easily accessible - ideal for families. • Shopping & dining: The city center, various shopping centers, shops, and restaurants are easily accessible on foot. • there is NO parking space available directly at the house This charming apartment combines living comfort, tranquility, and urban proximity in an ideal way. Whether for families, couples, or adult shared apartments - this apartment offers the perfect center for a pleasant life in Winterthur. If you can get used to the specifications, don't hesitate to arrange a viewing!

Travel time
-
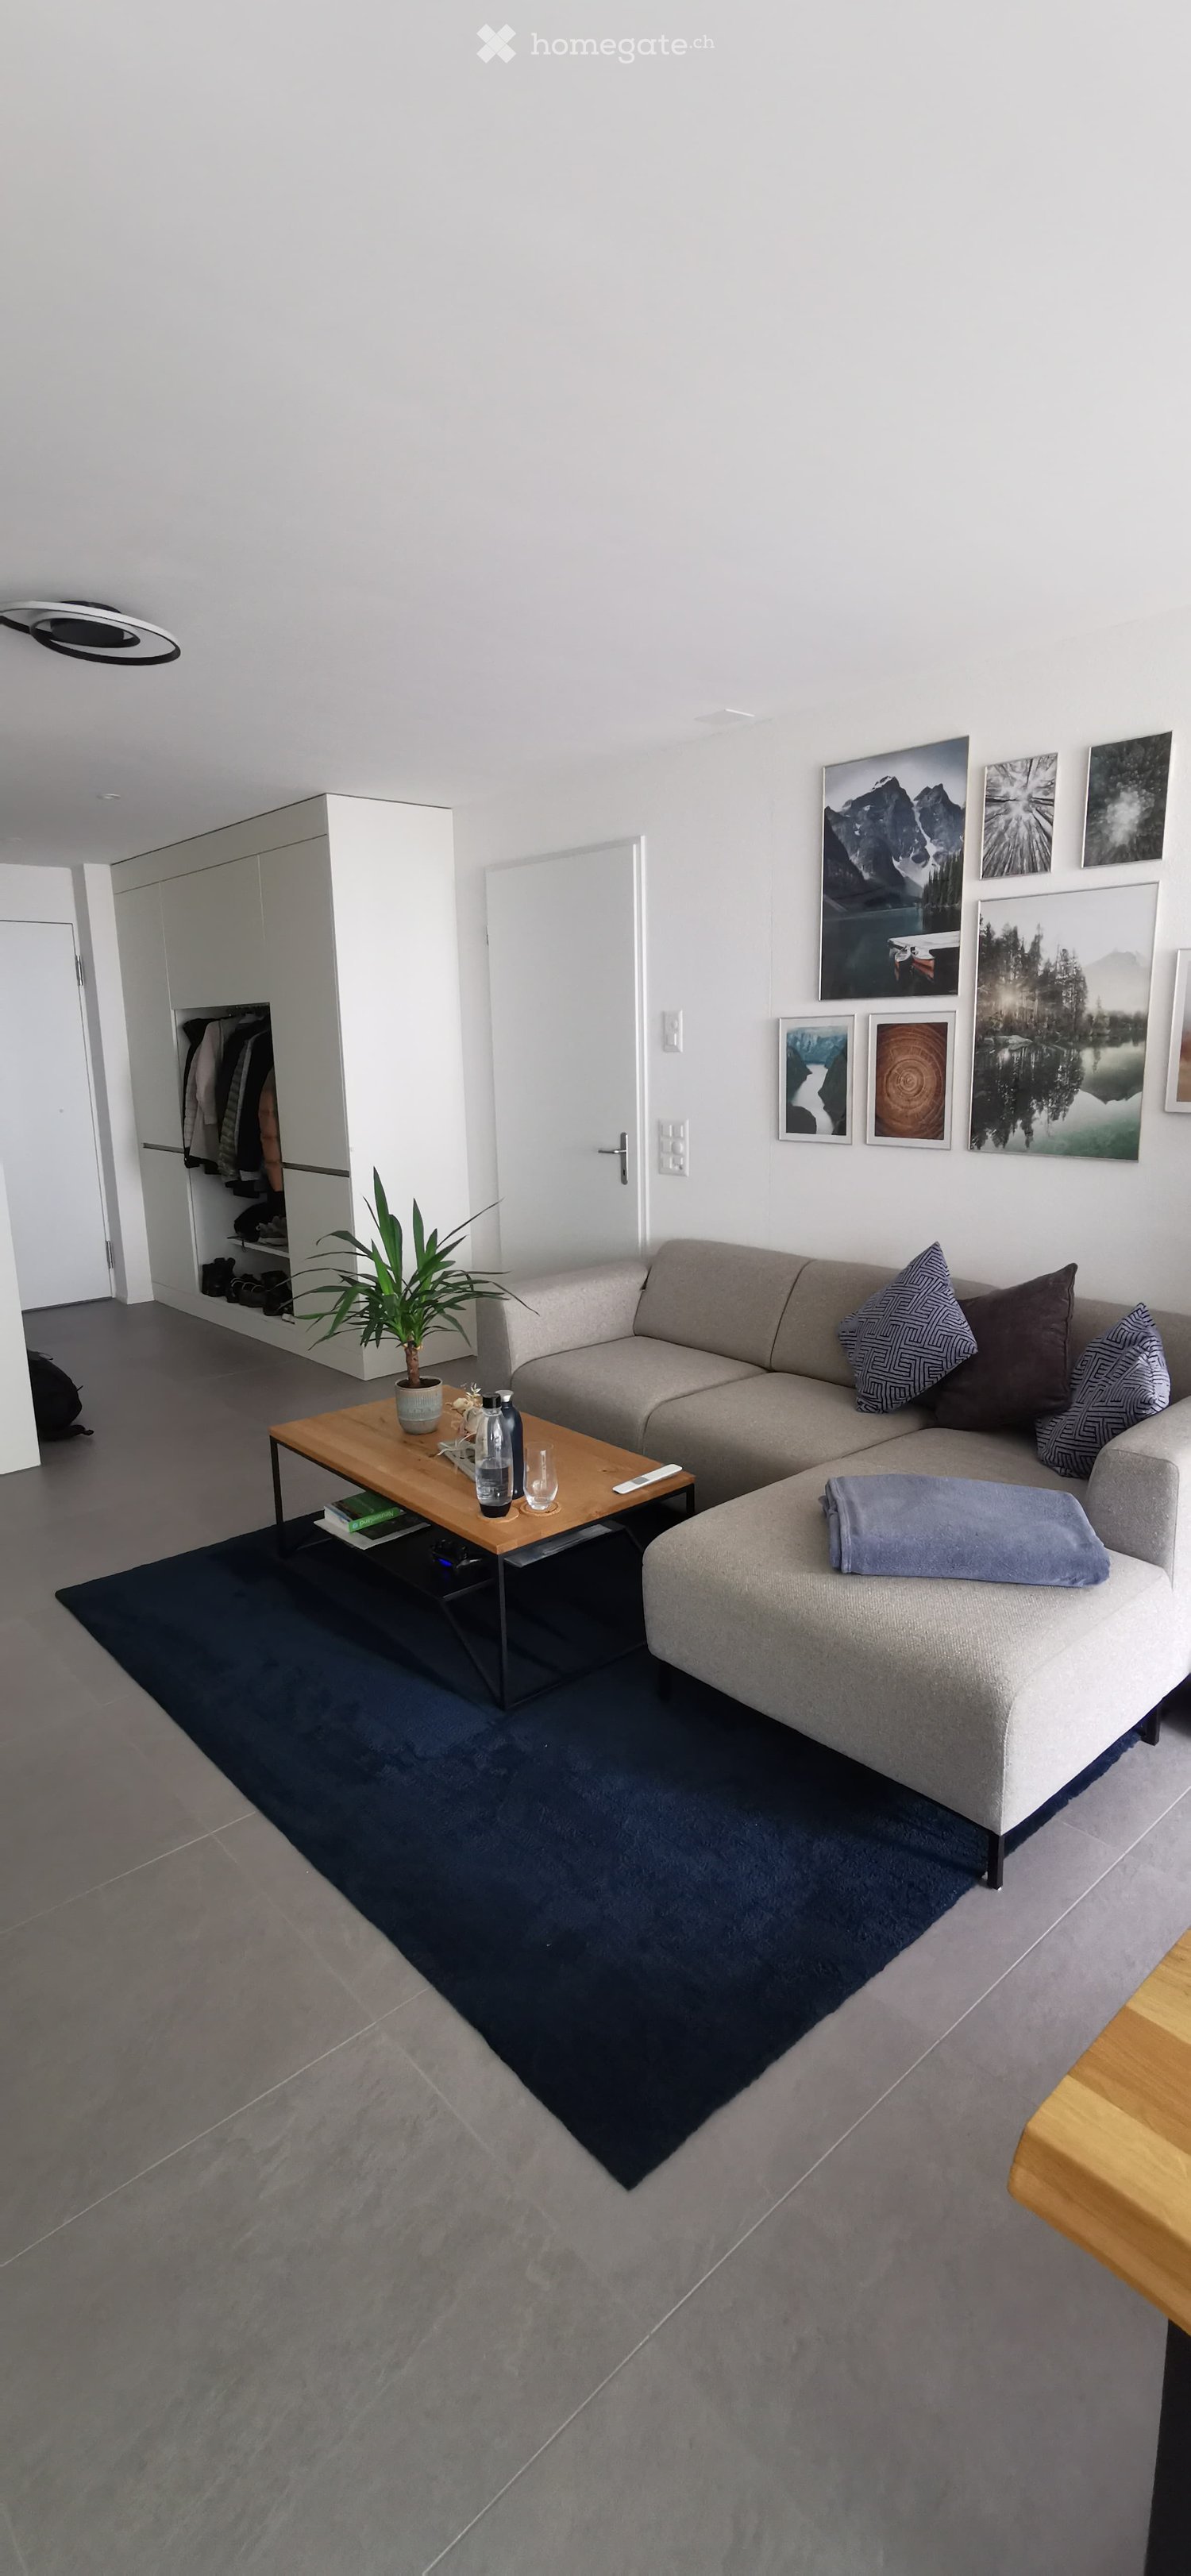
  • Modern living room with a grey sectional sofa, wooden coffee table, potted plant, and picture frames on the wall.
  • A modern living and dining area with a large wooden dining table, chairs, a TV, a small kitchen area, and decorative elements like a clock and plants.
  • Balcony with a grey sofa, wooden table, chairs, potted plant, and a bench, overlooking a green lawn and trees.
  • Modern bedroom with a double bed, nightstand, side table, large window with curtains, and decorative plants.
  • Spacious room with wooden flooring, large window with sheer curtains, desk with computer setup, chair, and potted plants.
  • Modern kitchen with white cabinets, dark countertops, and a large window. Features a coffee maker, sink, and a poster on the wall.
  • Modern bathroom with beige tiles, a white toilet, a wooden vanity with a sink, a mirror, and a glass-enclosed shower area.
  • Floor plan showing a living/dining/kitchen area, two bedrooms, two bathrooms, hallway, and balcony.
1 / 8
CHF 2,250.– Top
3.5 rooms74m² living space
Alpstrasse 4a, 8352 Elsau

Modern 3.5-room apartment with balcony and top connection in Elsau

The comfortable 3.5-room apartment (built in 2022) has the following highlights: • Living area: 74 m² – optimally divided for couples or single people with space requirements. • Balcony: Enjoy relaxed hours on the sunny balcony with south orientation. • Modern kitchen: High-quality equipment with oven, steamer, induction cooktop and plenty of storage space. • Comfortable equipment: Own washing tower (washing machine and dryer) in the practical recess. • Bright rooms: Two spacious bedrooms and an open living and dining area invite you to feel good. • Bathroom: Modern bathroom with shower and stylish design. • Basement compartment: Additional storage space in the basement. • Underground parking space: Your car is safely and conveniently parked (included in the price). • Energy-efficient: New building with contemporary construction and modern heating technology. • Räterschen station: Only a few minutes' walk away – with direct connections to Winterthur (approx. 6 minutes) and Zurich (approx. 30 minutes). • Environment: The apartment is located in a pleasant residential area with proximity to nature and recreational areas. Shopping facilities, schools and further infrastructure are easily accessible. This well-maintained new apartment is available from December 1, 2026. If you have any questions or would like to arrange a viewing, please do not hesitate to contact us (alpstrasse-4a@gmx.ch).

Travel time
-
  • Modern bathroom with a large sink, toilet, shower, and mirrored cabinet. The space features a glass shower enclosure and a view of the outdoor area through a sliding door.
  • Kitchen. Modern kitchen with light wooden cabinets, white countertop, and a sink. The floor is made of light wooden planks.
  • Modern kitchen with light wood cabinets, a central island, and a sink, featuring wooden flooring and large windows.
  • Unfurnished Room. Bright, unfurnished living space with wooden flooring, large sliding glass doors leading to a balcony, and a small kitchen area visible in the background.
  • Empty room with light wooden flooring and white walls, featuring a large sliding glass door leading to a balcony.
  • Empty room with wooden flooring, white walls, and large sliding glass doors leading to a balcony with a scenic view.
  • A narrow hallway with light wooden flooring, white walls, built-in storage units, and a sliding glass door leading to a balcony.
  • Floor Plan. Floor plan of a 3.5-room apartment on the first floor, featuring living, dining, kitchen, bedrooms, and bathrooms.
1 / 8
CHF 2,350.– Top
3.5 rooms92m² living space
Lindenweg 2, 8487 Zell ZH

Bright 3.5-room new apartment with balcony in Zell ZH

Welcome to this modern and bright 3.5-room apartment on the first floor of a new building completed in 2022 in the idyllic Zell ZH. With a living area of 92.3 m², this apartment offers generous comfort and modern living in a quiet location.The apartment impresses with the following highlights: • Bright living area: Spacious living and dining area with elegant wooden floor and large glass sliding doors that lead to the balcony and let in plenty of daylight. • Modern kitchen: Stylish kitchen with light wood cabinets, white countertops, and light wooden floor – functional and aesthetically pleasing at the same time. • Bedrooms: Quiet, bright rooms with wooden floors and white walls. • Modern bathroom: Contemporary bathroom with white sink, toilet, large mirror, and an elegant glass shower. • Balcony: Private large balcony. • Built-in storage: Practical built-in closet in the modern hallway with light wooden floor and white walls. Additional features: • Minergie-certified: The apartment meets the highest energy standards and guarantees sustainable, energy-efficient living. • Elevator available in the building • Wheelchair accessible and child-friendly • Washing machine and dryer • Spacious basement • Two garage spaces per parking space CHF 140.- • Beautiful view from the apartment Location and surroundings: The apartment is located in a quiet and sunny area in Zell ZH. The surroundings are pleasantly quiet both during the day and at night. In the summer, you benefit from plenty of sunlight, and even in winter, the sun's rays are good. The Rämismühle-Zell stop is about 11 minutes' walk away and offers a convenient connection to public transportation. Families appreciate the proximity to the Primarschule Zell, which is about 10 minutes' walk away. A river is also nearby.This well-maintained new apartment combines modern living with natural tranquility – ideal for families, couples, or individuals who value comfort,

Travel time
-

Suggested properties for you based on search results