23672 results - Apartment for rent in Switzerland
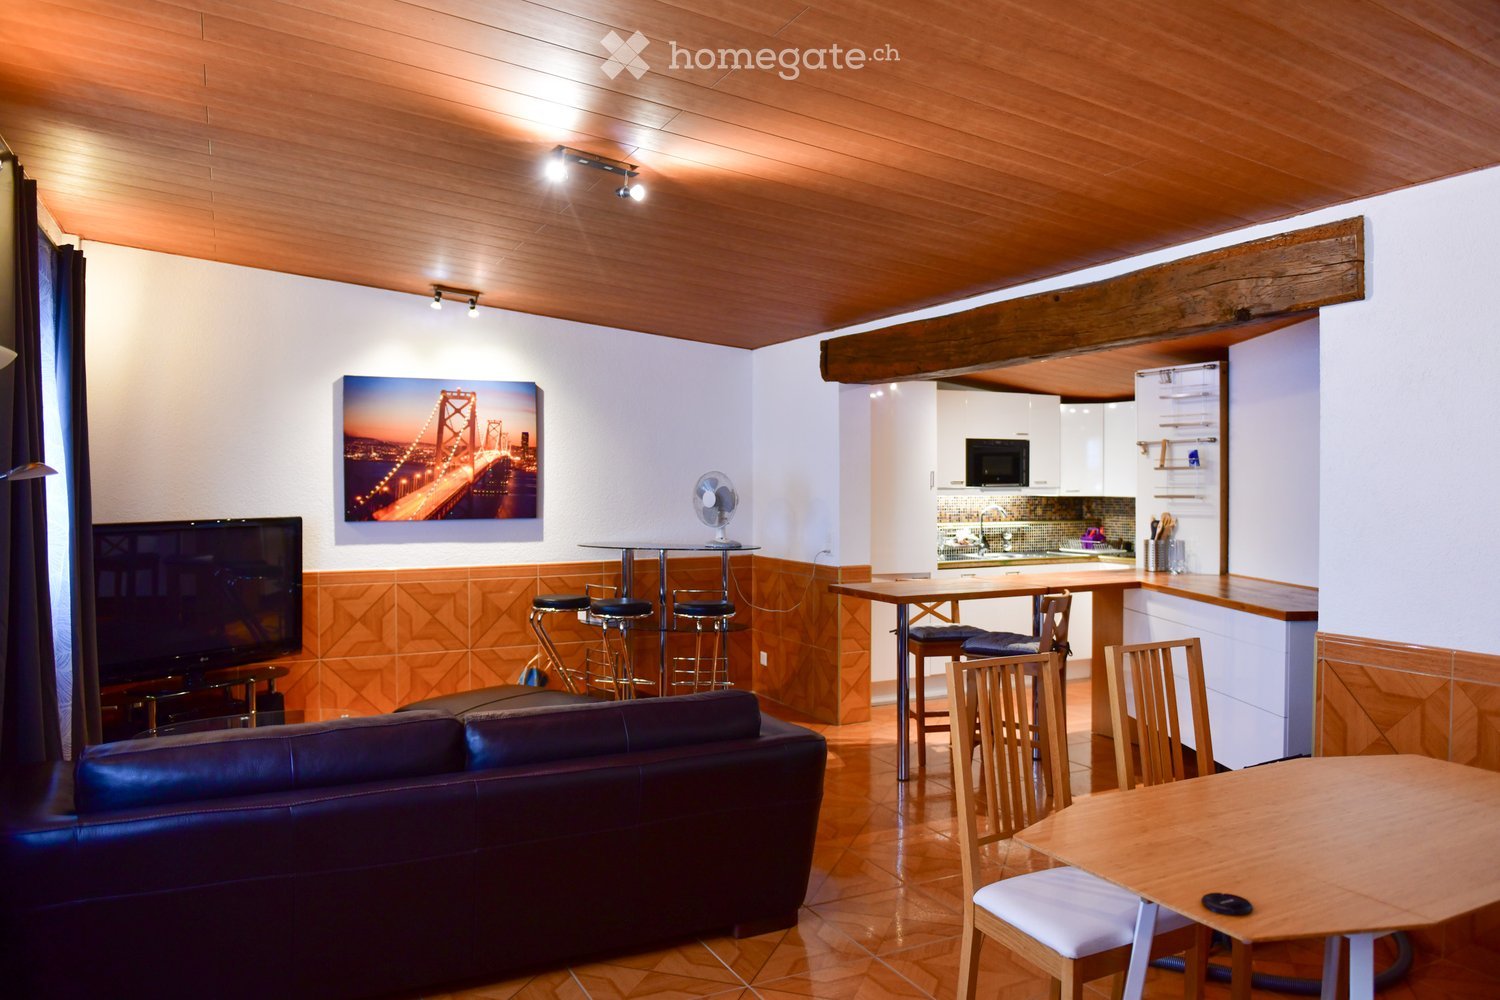
  • Open living room, sofa, wooden dining table, kitchen island, dining chairs, TV, painting on wall, ceiling light, fan
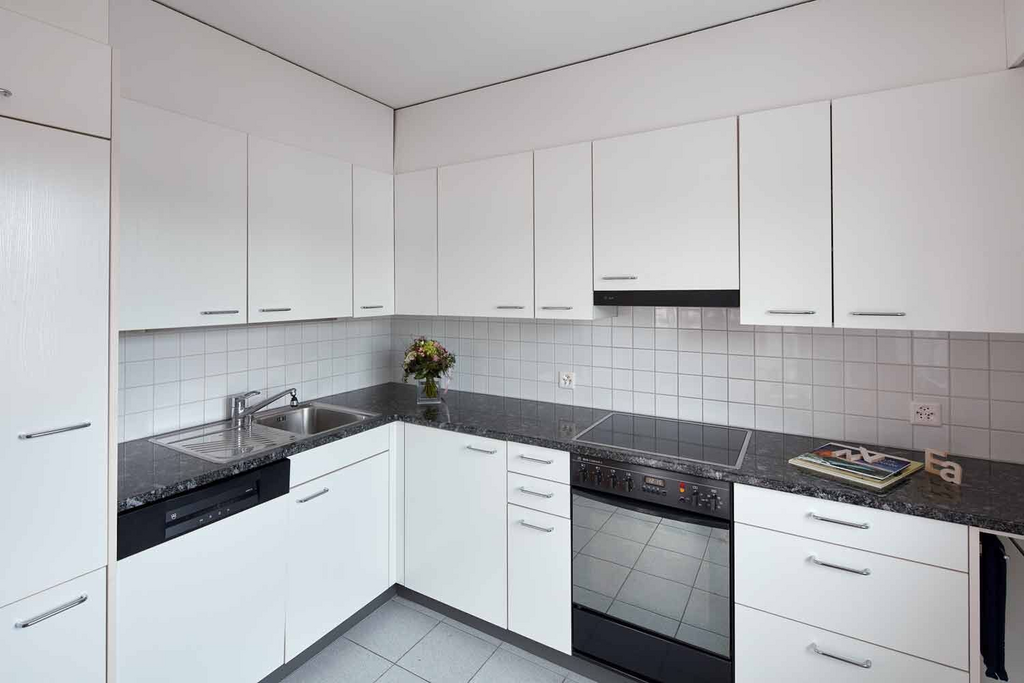
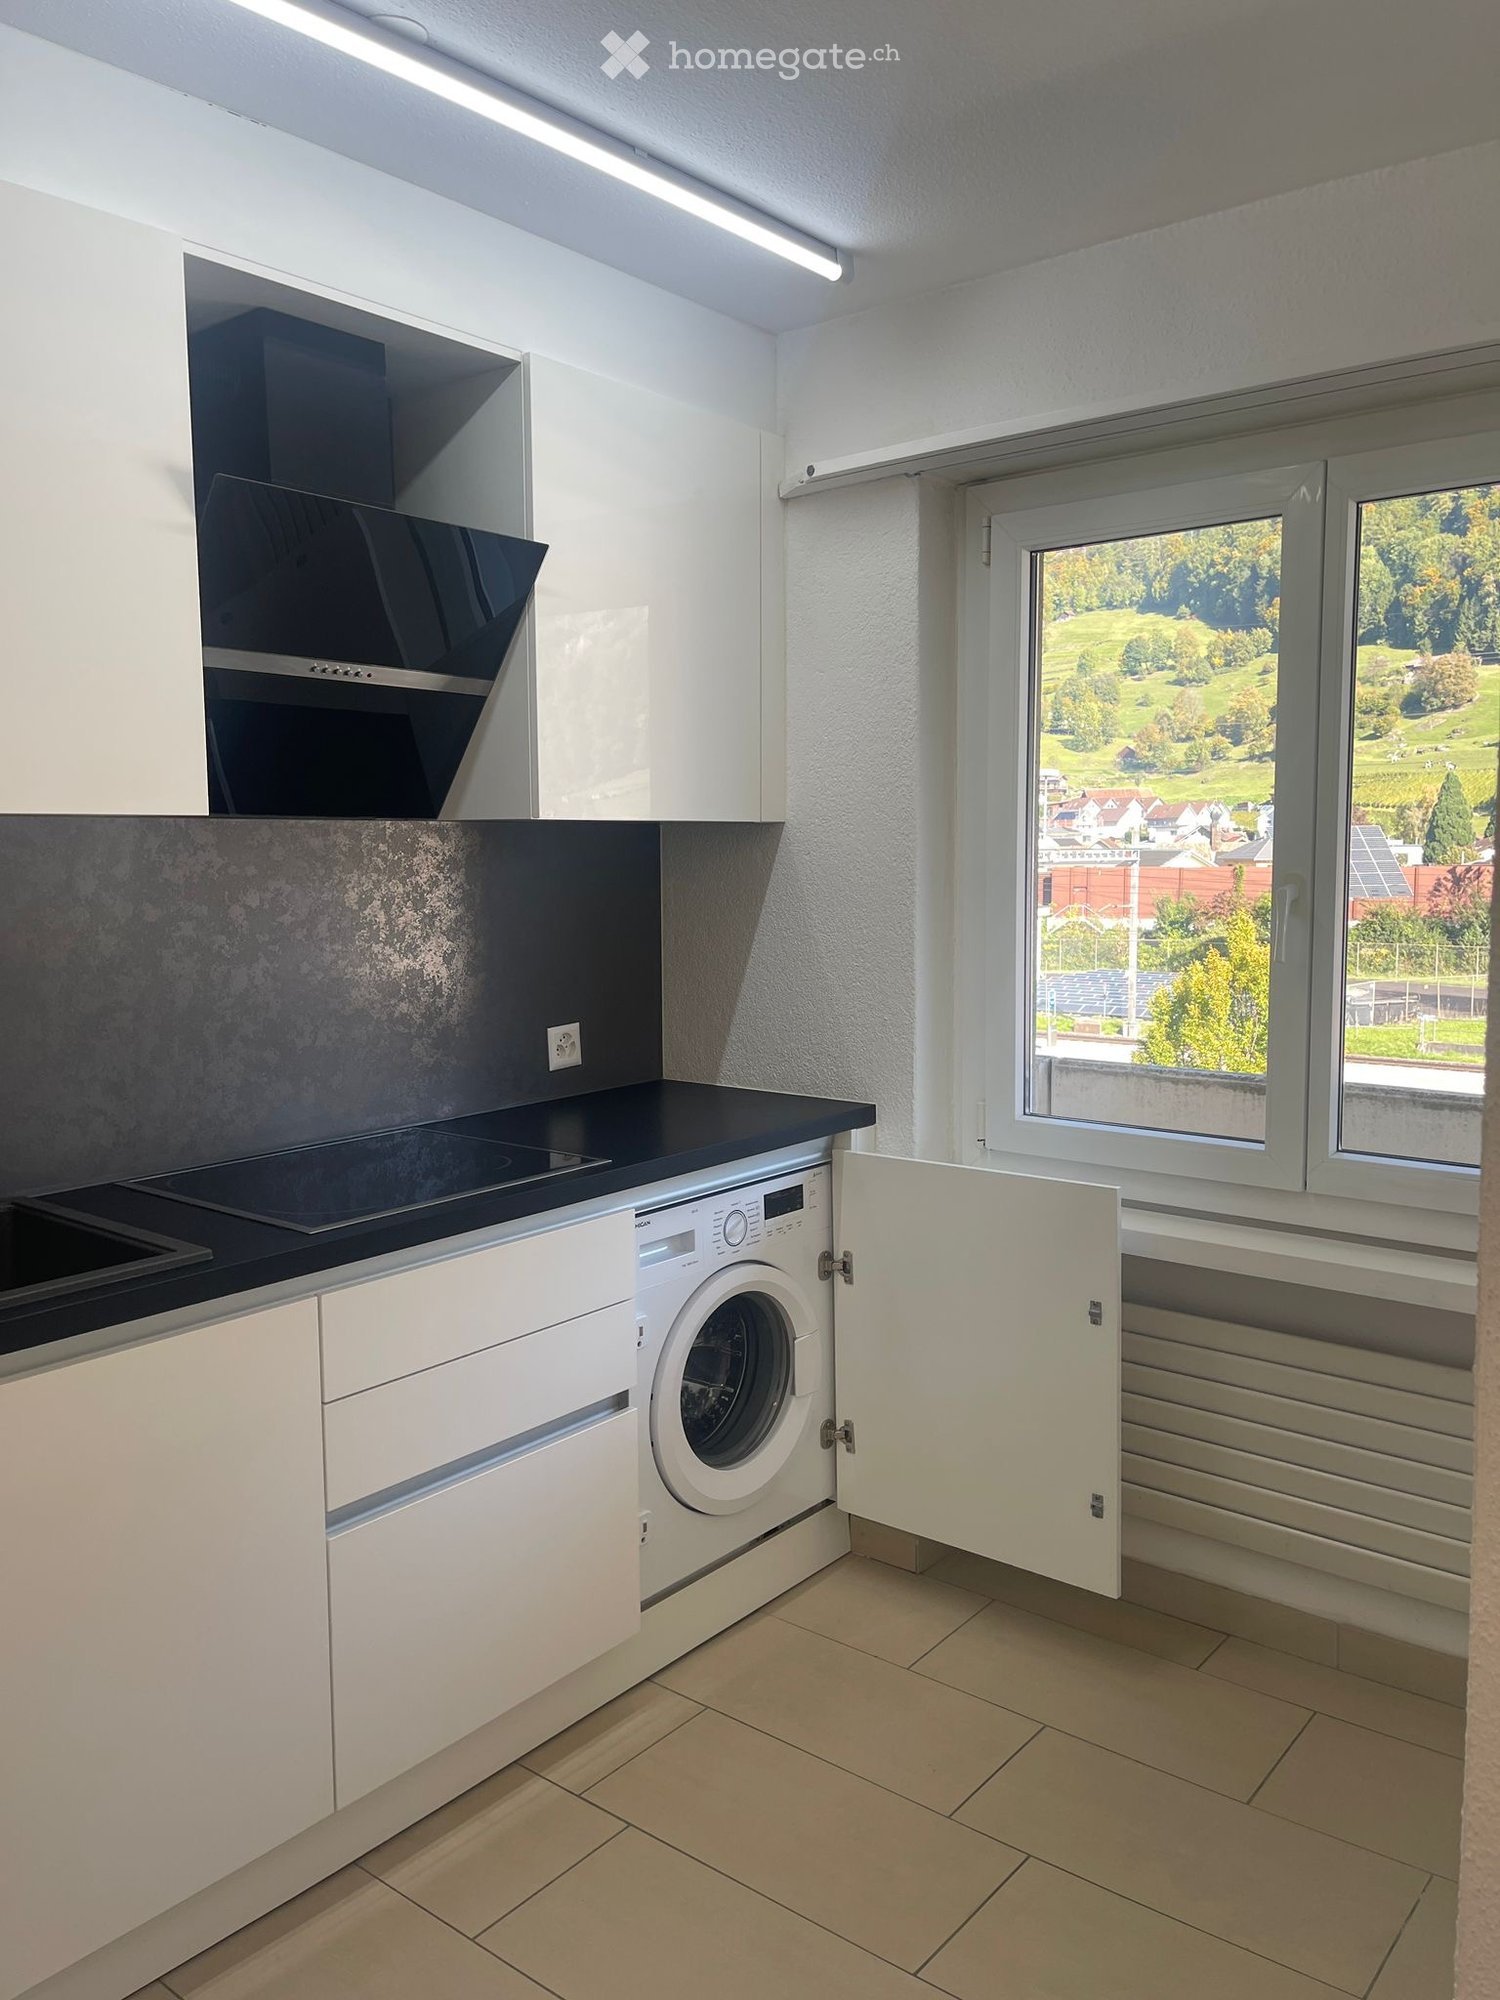
  • white cabinets, tiled backsplash, modern kitchen set up, black countertops, stainless steel sink, black microwave, oven and hob, electrical outlet
  • double bed, wooden panels, tiled floor, nightstands, window with white curtains
  • single bed, large window, radiator, TV, dresser, wooden flooring
  • wooden floor, double bed, white walls, wooden headboard, two nightstands, mirror
  • wooden cabinet, radiator, tiled floor, two white doors, window
  • white exterior, single story, single window, car parked in front
  • Bathroom with pink tiles, white countertop, sink, cabinet, mirror, shower area, bathtub
  • white bathtub, tiled walls, cleaning product on the side
1 / 9
CHF 1,920.– Top
2.5 rooms70m² living space
Chemin des Champs-Courbes 4, 1024 Ecublens VD

Spacious 2.5-room apartment on the outskirts of St-Sulpice and EPFL

🔑 For rent – 2.5-room apartment, 70 m² – Ecublens VD (border of St-Sulpice and EPFL) 📍 Address : Chemin des Champs-Courbes 4, 1024 Ecublens VD 📐 Living area : 70 m² 🛏 Rooms : 2.5 rooms 🚗 1 parking space included 📦 Availability : from September 15, 2026, depending on the agreement with the previous tenant 🪑 Furnished (possibility to complete or remove furniture)Viewing possibility: on August 27, 2026 at 6:30 PM 🏡 Property description : 2.5-room apartment located in a small single-family house (no other housing in the house), in the heart of a green neighborhood, on the border of St-Sulpice, 5 minutes walk from the beach of St-Sulpice. Thanks to its excellent sunlight throughout the year, it offers a pleasant and functional living space. Its immediate proximity to EPFL and UNIL makes it an ideal apartment for a student, a couple or a single person looking for a comfortable and practical space. The parking space is in front of the entrance door. A laundry room and a basement. Private garden 📍 Location & amenities : • 🚏 Public transportation : • Bus stop line 33 – Champs-Courbes 50 meters away + 2 minutes walk from the Castolin station (line 701) – connection to the TSOL – La Bourdonnette (direction Lausanne) • 🛍 Shops : in immediate proximity • 🎓 Higher education institutions: • Only 5 minutes by bus from EPFL and UNIL • 🚇 Mobility : • Excellent connections thanks to the TSOL metro and quick access to the main axes This apartment has just been completely renovated and most of the furniture is new (new bedroom, mattress, etc.)

Travel time
-
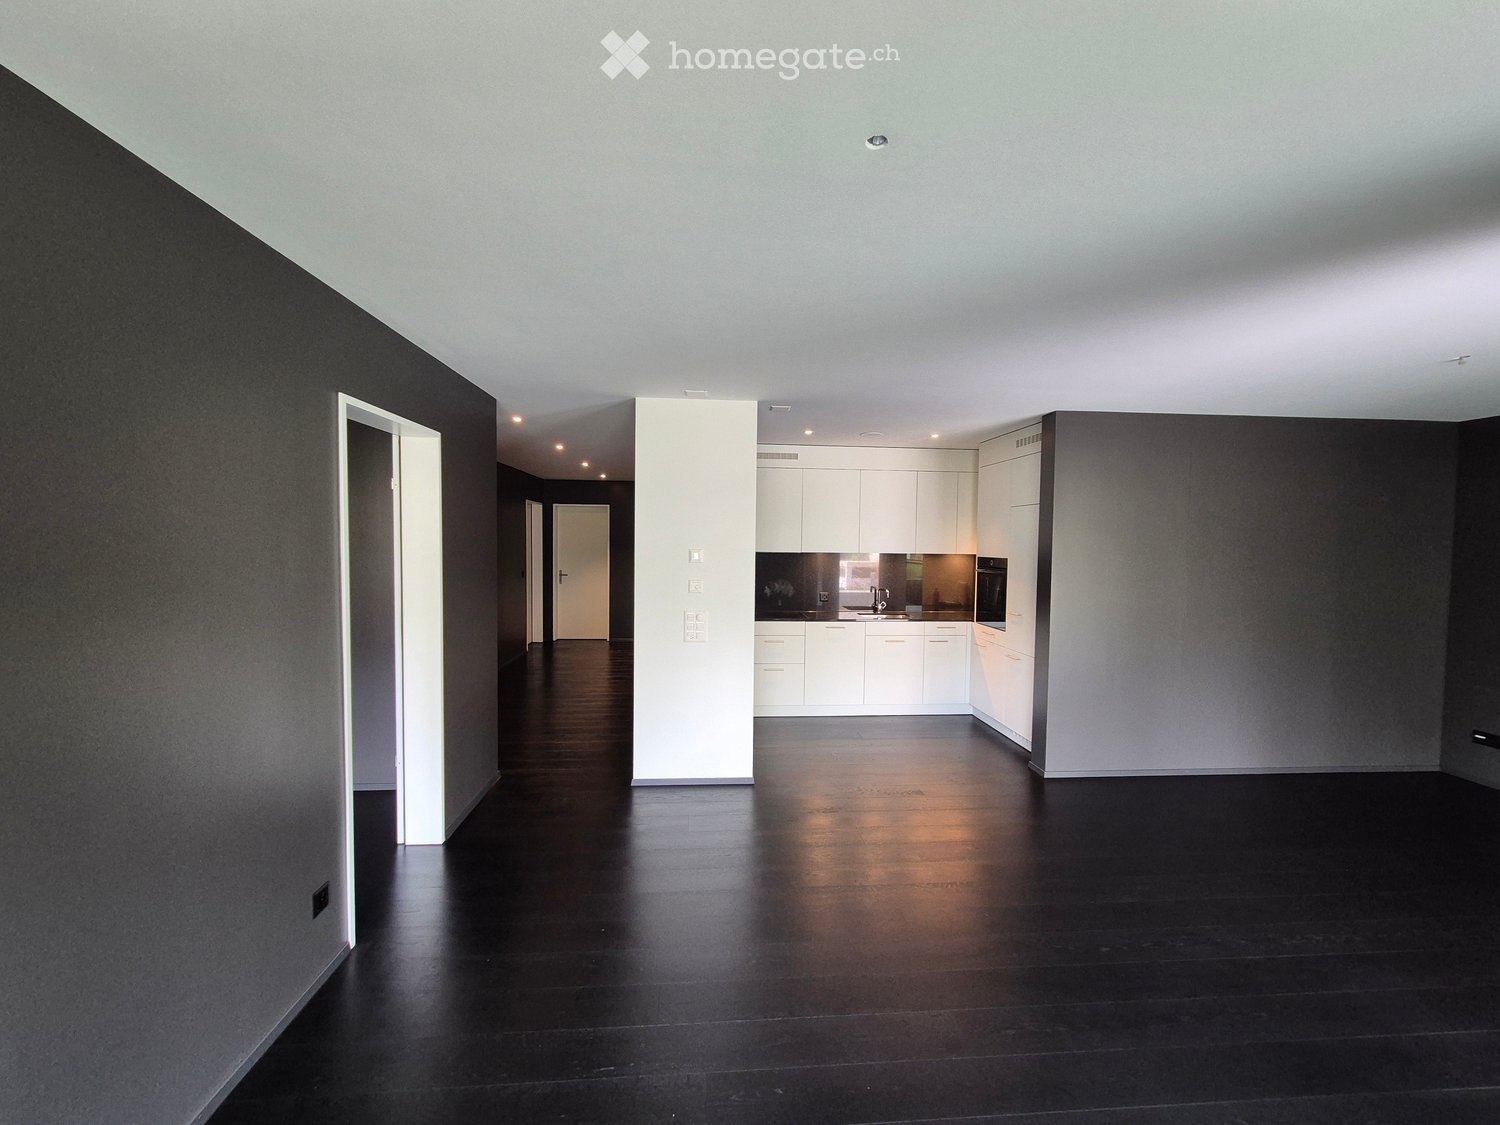
  • modern empty room, sleek dark wooden floor, gray walls, white cabinet and counters in kitchen, double doors
  • empty room, gray walls, black hardwood floors, white ceiling, sliding glass doors, and a balcony
  • Empty hallway with dark hardwood floors, two closed white doors, two gray walls, recessed ceiling lights
  • empty corridor with dark walls, wooden floor, ceiling lights, two white doors on each side
  • Empty room with grey walls and black floors
  • modern bathroom with shower, toilet, sink, and mirror
  • Bathroom: white tiles, large mirror, sink, toilet, bathtub, faucet
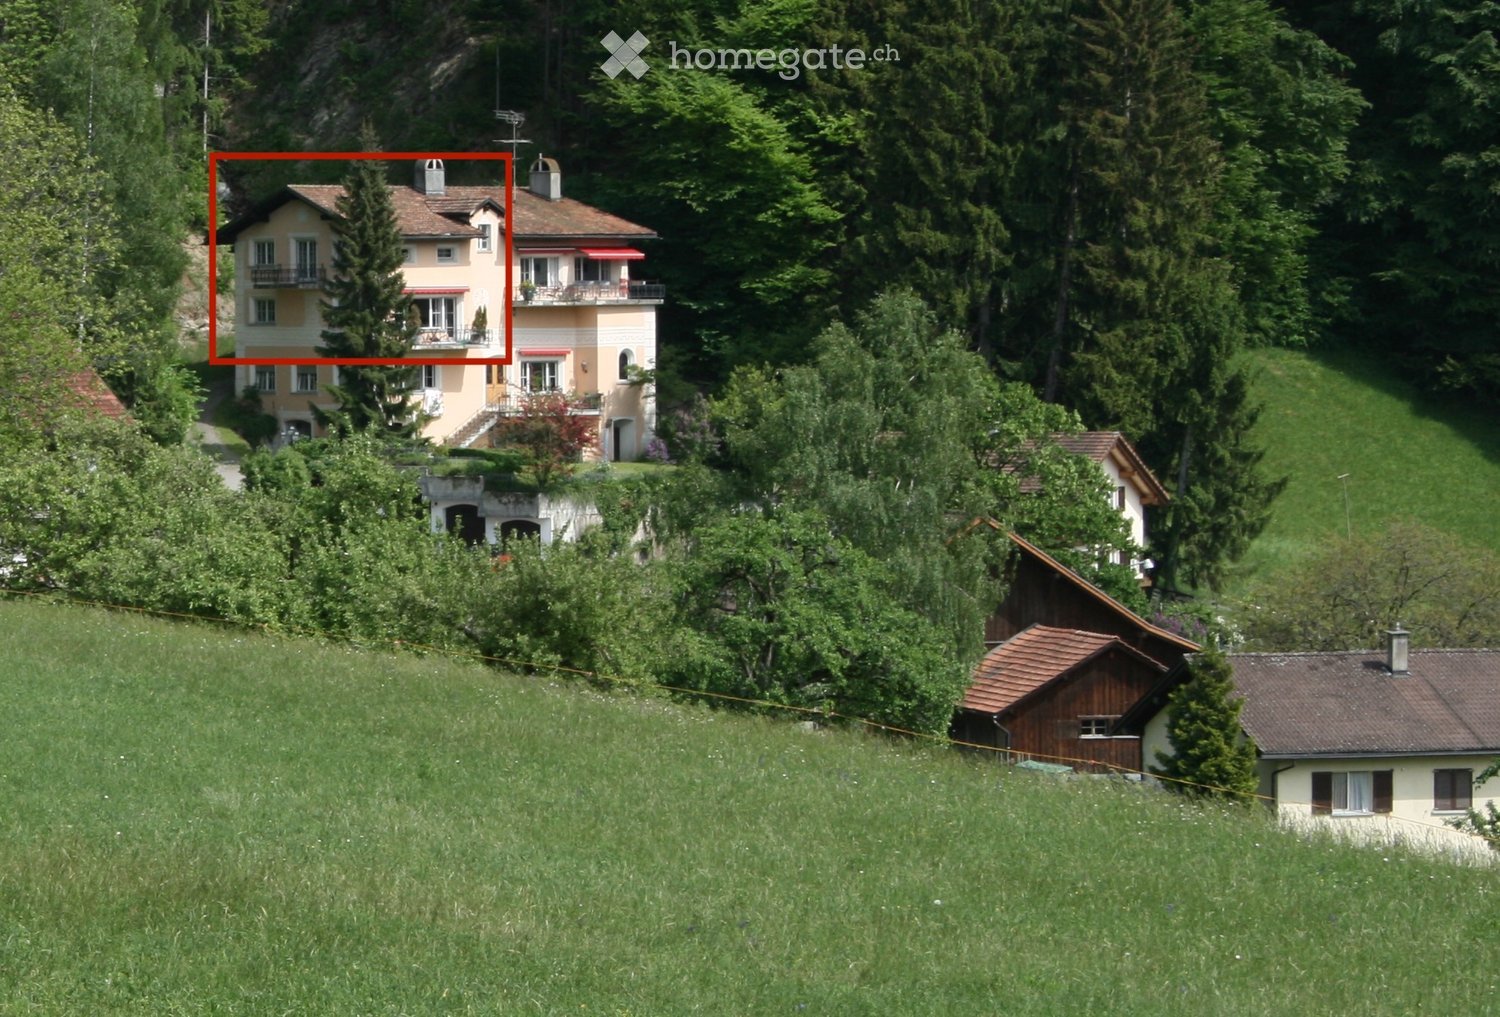
  • white apartments, 2 story, balconies, paved driveway, large grass lawn, several trees, parking shelter
  • Living/Kitchen/Dining area, 2 bedrooms, 2 bathrooms, raised ground floor
  • Outdoors route from Cooo City Zug to Inn-Side Inn
1 / 10
CHF 3,750.– Top
2.5 rooms80m² living space
Winzrüti 29E, 6319 Allenwinden

Rental of a designer apartment in the tax-friendly municipality of Baar in the Allenwinden district

Modern design apartment in the Winzrüti residential complex - 2.5 rooms, 2 bathrooms, and 80 m² of living space. Thanks to an additional room on the same floor, the space offer corresponds to a compact 3.5-room apartment.Stylish living at the highest level: in absolute tranquility, with clear architecture and a consistent design concept.In the exclusive Winzrüti residential complex, at the end of a quiet neighborhood street in Allenwinden, an idyllic village part of the tax-friendly municipality of Baar, you will find an architecturally thoughtful design apartment with a clear formal language, high-quality materials, and a timelessly elegant interior design.This exceptional 2.5-room apartment combines aesthetics, functionality, and generosity on approximately 70 m² of living space. The space offer is complemented by an additional room of 10 m², located directly on the same floor, ideal as a stylish home office, private fitness area, or discreet retreat. Overall, a space offer with the comfort of a compact 3.5-room apartment is created.The consistent color and material concept in black, anthracite, and warm oak wood gives the apartment an elegant, urban loft atmosphere with high living quality.Special features • Timelessly modern, architecturally coordinated interior design with clear, reduced design • Finely structured white plaster combined with partially anthracite-colored accent walls for an elegant, contrasting room effect • Noble oak parquet, black oiled, with a striking and at the same time warm appearance • Open design kitchen with high-quality appliances from V-Zug: functional, aesthetic, and harmoniously integrated into the room concept • Two stylishly designed bathrooms with high-quality equipment and modern fixtures • Spacious terrace with privacy and ideal sunlight • Additional storage space through integrated closet in the basement • Optional underground parking space available The Winzrüti complex stands for modern living in a quiet, natural environment with excellent connections to Baar, Zug, and Zurich.This apartment is aimed at design-affine personalities with high demands on architecture, quality, and a stylish living ambiance.We would be happy to show you this special home during a personal viewing.

Travel time
-

Find a new tenant for free

Create a free listing on Homegate to find the perfect next tenant for your apartment in no time at all.

List your property now
  • Modern two-story house with white exterior, large windows, balcony, and well-maintained garden.
  • Modern kitchen with light wood cabinets, black countertop, stainless steel sink, and built-in oven. Features a window with blinds and track lighting above the counter.
  • Modern open-plan living and dining area with a dark grey sofa, coffee table, ottoman, flat-screen TV on a white stand, and a kitchen island with dining chairs.
  • Modern living room with dark tiled flooring, grey sectional sofa, coffee table, ottoman, piano, wall-mounted TV, side table, and wall art.
  • Cozy bedroom with wooden flooring, large window with sheer curtains, a bed with floral bedding, a nightstand with a lamp, and a painting on the wall.
  • Empty hallway with white walls, dark carpeted floor, and a closed white door at the end.
  • A clean, modern bathroom with a bathtub, toilet, and a window with a curtain. The walls are tiled in white with black trim, and the floor is dark.
  • Modern bathroom with white tiles, a toilet, a sink with a chrome faucet, a mirror, a towel, and a small potted plant on the windowsill.
  • Balcony with modern outdoor furniture including wicker chairs, a table, and a small potted plant.
  • A small, fenced backyard with a playground structure, grassy area, and a paved patio. A balcony overlooks the yard.
1 / 10
CHF 2,500.– Top
5.5 rooms131m² living space
Moostrasse 8, 2540 Grenchen

Bright 5.5-room apartment with balcony in Grenchen – available from October 2026

Welcome to this spacious and modern 5.5-room apartment at Moostrasse 8 in Grenchen. The property, built in 2012, boasts a Minergie certificate and offers the highest living comfort on 131 m² of living space on the 1st floor.The apartment offers, among other things: • Bright, spacious rooms: Thanks to the sunny location – very sunny in summer, pleasantly bright in winter – you can enjoy plenty of natural light all year round. • Balcony: Ideal for relaxing and enjoying the quiet surroundings. • Parking space and lift: Comfortable access with your own garage space and elevator. • Wheelchair accessible: The apartment is barrier-free and suitable for all life situations. • Pets allowed: Four-legged friends are also welcome. • Minergie certified: Energy-efficient living at the highest standard. Location and surroundings: The apartment is located in a quiet area – both during the day and at night, it is pleasantly quiet. The infrastructure in the surrounding area leaves nothing to be desired: • Grenchen South train station: only 2 minutes' walk away • Grenchen North train station: accessible in about 8 minutes on foot • Eichholz school and center can be reached in just 8 minutes on foot – ideal for families • City center: can be reached in 8 minutes on foot This child-friendly apartment is perfect for families, couples, or individuals who appreciate a lot of space, comfort, and a quiet, well-connected living location. Available from October 1, 2026 – secure your new home in Grenchen now!

Travel time
-
  • Garden area with a paved stone pathway, surrounding greenery, and a small planter near the house entrance.
  • Empty hallway with wooden flooring and white walls, leading to two rooms with large windows and natural light.
  • Modern kitchen with white cabinets, black countertops, and wooden flooring. Features a sink, oven, and ample storage space.
  • Empty room with wooden flooring, large windows, and sliding glass doors leading to an outdoor area.
  • Modern bathroom with grey tiles, a glass-enclosed shower, a toilet, a double sink with a white cabinet, and a towel rack.
  • Empty room with light-colored walls, wooden flooring, and a large window with white frames and multiple panes.
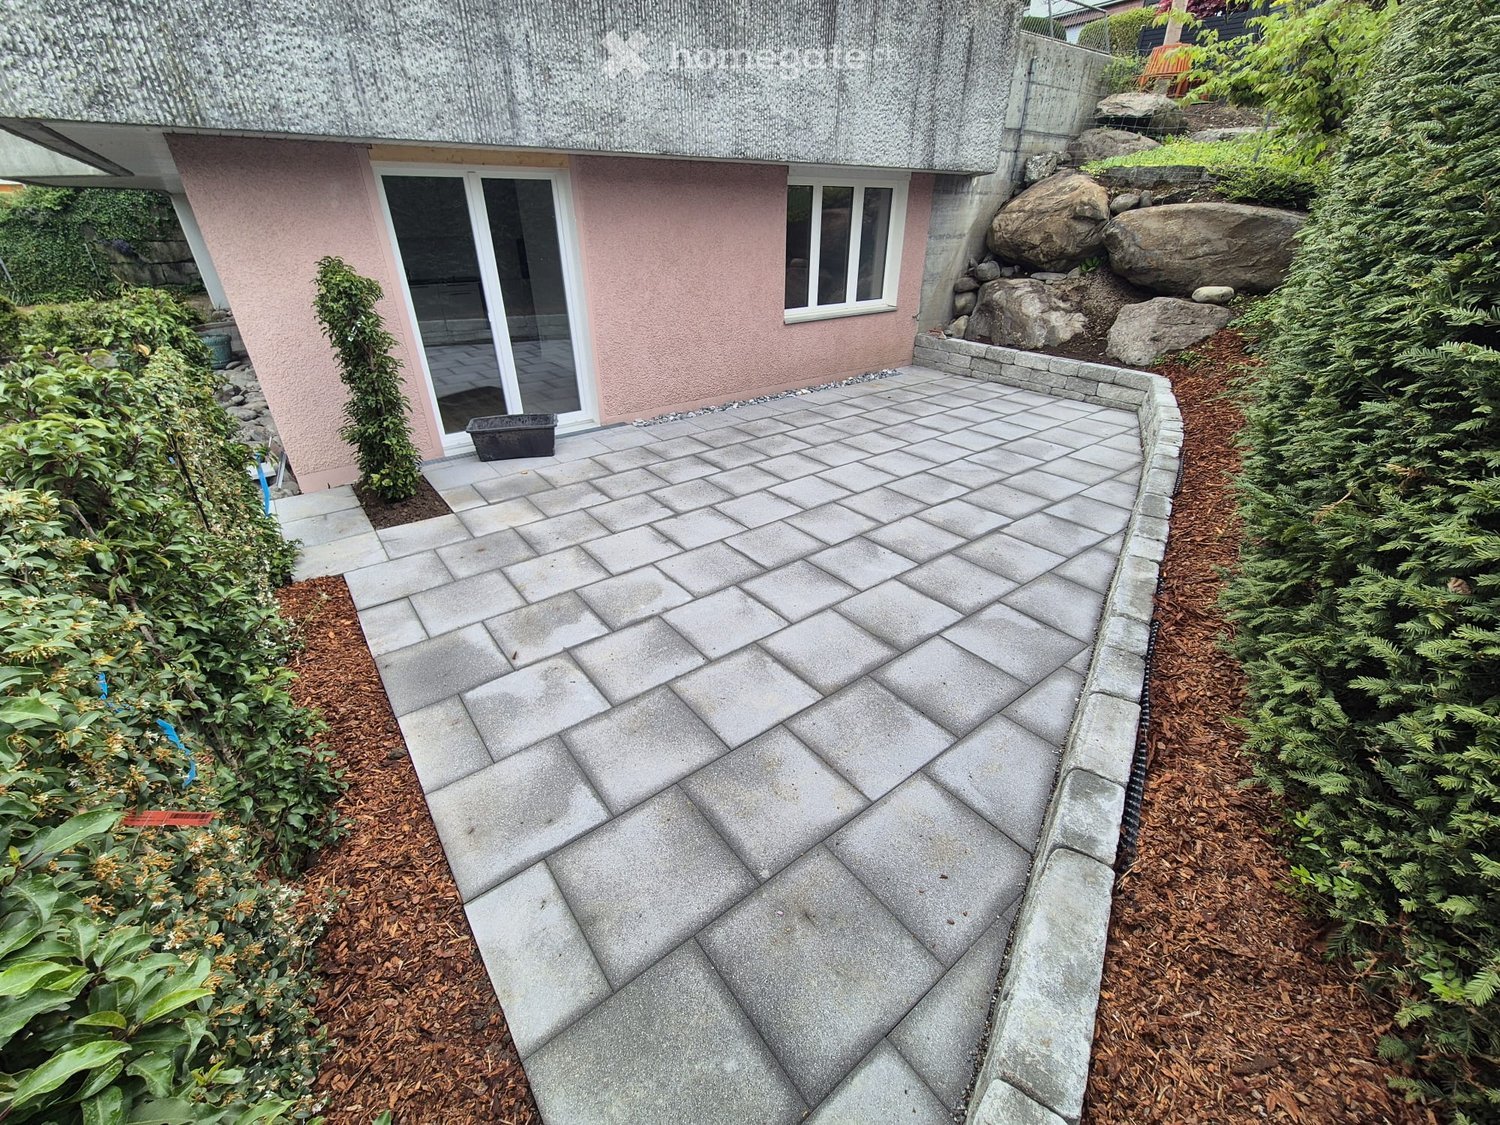
  • Paved outdoor area with grey stone tiles, low stone wall on one side, small garden bed with shrubs, and a modern house with large windows and a sliding door.
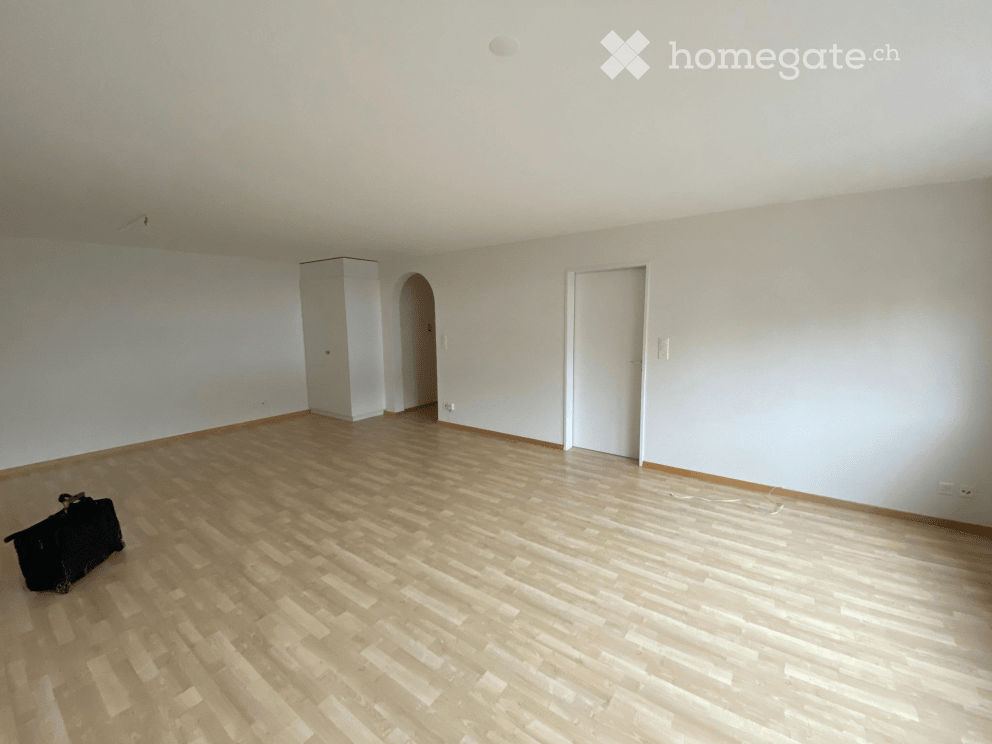
  • Empty room with grey carpeted floor, white walls, and a single window with white frame. The ceiling has a wooden panel design with two round light fixtures.
  • Modern bathroom with a washing machine, dryer, sink, and water heater. The space features tiled flooring and white walls.
1 / 9
CHF 2,110.– Top
2.5 rooms67m² living space
Oberseestrasse 2, 8716 Schmerikon

Modern 2.5-room ground-floor apartment with terrace (30m2)

Welcome to this modern and newly built 2.5-room apartment on the ground floor. The apartment impresses with high-quality equipment, plenty of daylight, and a quiet, natural location on Obersee. Due to its special location, it has a very pleasant room climate all year round. Stuffy and hot living rooms in the summer months are a thing of the past.The bright rooms with elegant wooden flooring and large windows create an inviting atmosphere. The double-wing door leads directly to the well-maintained outdoor area with stone slabs, garden bed, and seating area – ideal for relaxing on sunny days. In winter, you have a partial view of the lake, and all year round, you can see the mountains to the east. The entire apartment has underfloor heating, ceiling spots, and electric louvers.The apartment offers: • Living and dining room: A light-flooded room with high-quality wooden flooring, large windows, and a double-wing door to the outdoor area. • Modern and spacious kitchen: White cabinets, black natural stone countertops, standard equipment, and ample storage space. • Cozy bathroom: A modern and spacious bathroom with a walk-in rain shower, a spacious sink, and a mirror cabinet, as well as a separate wet room with a washing machine, dryer, and heat pump boiler. • Additional room: Additionally, there is a separately lockable room (approx. 10m2) with underfloor heating, which is ideal as a hobby room, home office, guest room, storage room, or simply as a basement. • Terrace & outdoor area: A cozy outdoor area with a garden bed and direct access from the living area. • Parking: Outdoor parking spaces (CHF 80.- per month) can be rented separately. Location & surroundings: The apartment is located in a quiet environment, feeling like it's in the middle of nature, yet very central. The Schmerikon train station, shopping opportunities, the village center, and the lake are within a 6-minute walk. The A15/A3 highway access is a 3-minute drive away.This nearly new apartment combines modern living with an idyllic location in nature – a real highlight for those who appreciate peace, comfort, and good connections.Please note that smoking is not allowed in the apartment or on the entire property. The apartment is suitable for a single person or a couple without pets.

Travel time
-
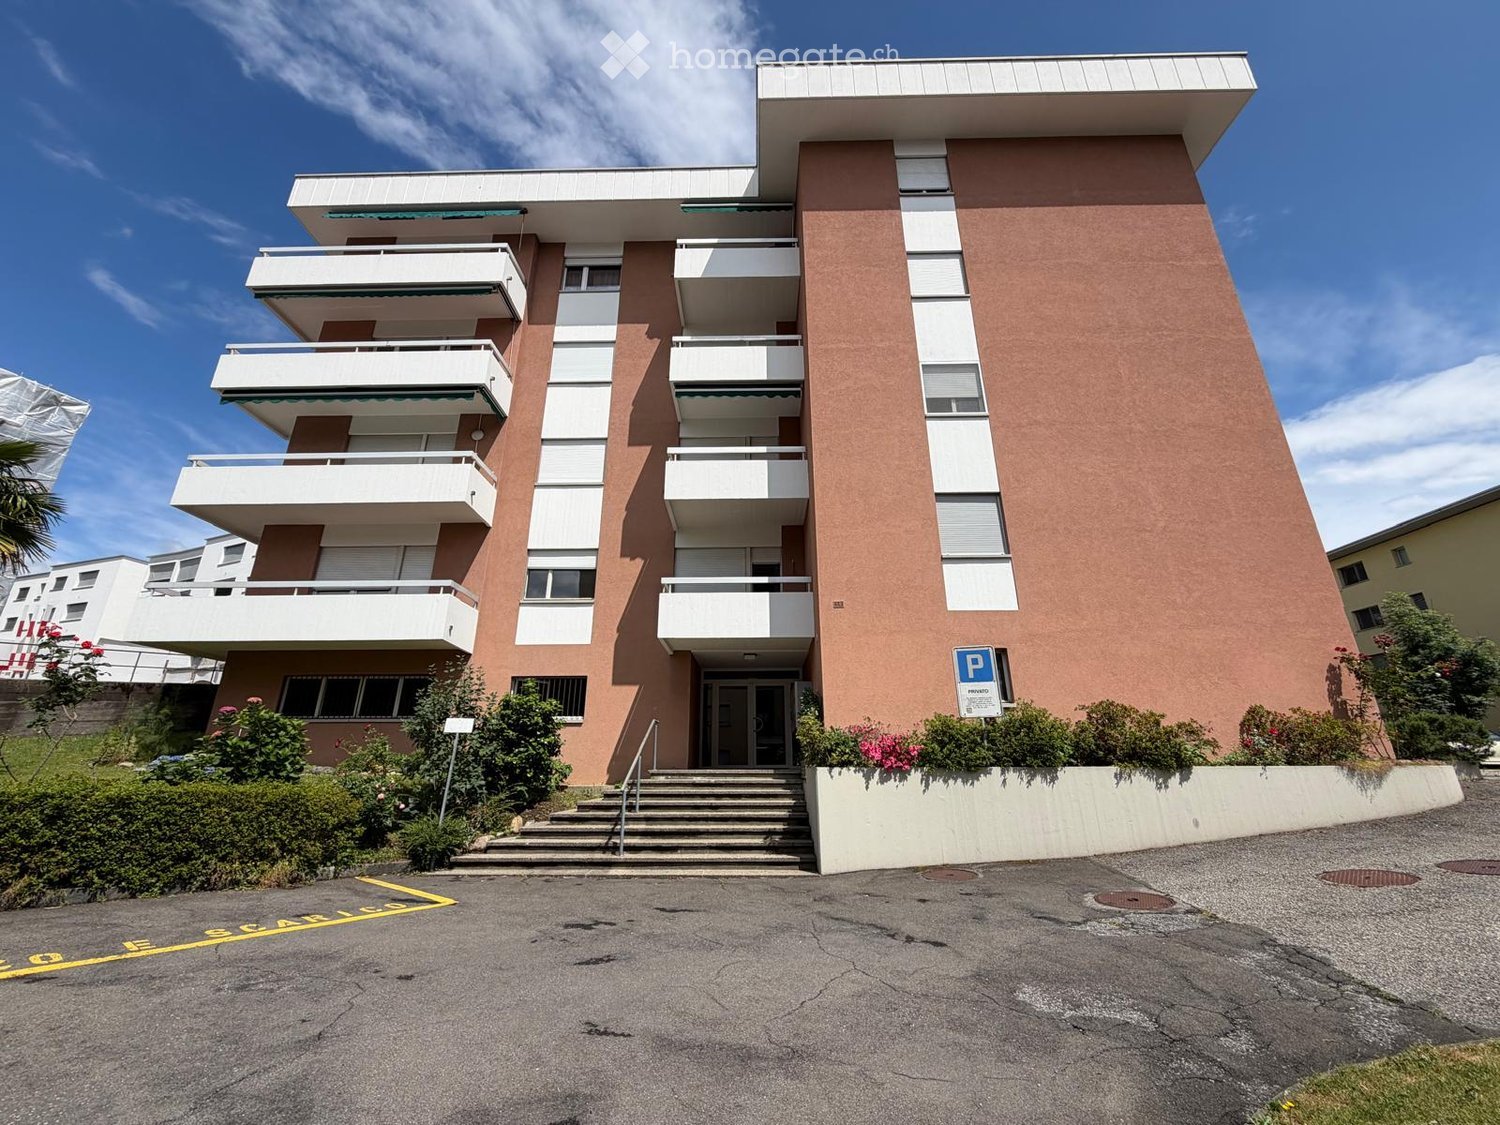
  • Modern multi-story apartment building with balconies, pink facade, and parking area.
  • Balcony with tiled floor, metal railing, and a grill on the right side. The view shows a multi-story building, parked cars, and a partially constructed building with scaffolding.
  • A small bedroom with wooden flooring, a single bed with a red cover, a desk with a screen, a bookshelf, and a radiator near the window.
  • Empty hallway with wooden flooring, built-in wooden shelving units on both sides, and a small table and chair near the door.
  • Compact kitchen with white tiled floor, wooden cabinets, stove, oven, dishwasher, sink, and a small table with a chair.
  • Modern kitchen with white tiled floor, wooden cabinets, stainless steel sink, dishwasher, and refrigerator.
  • Modern bathroom with black tiled walls and floor, featuring a sink, toilet, radiator, washing machine, and mirror.
  • Bathroom with black tiled walls, a white bathtub, a shower curtain with cartoon designs, a washing machine, and a bathtub mat.
  • Hallway with tiled floor, wooden door, staircase with wooden railing, and light fixture on the ceiling.
1 / 9
CHF 1,150.– Top
1.5 rooms45m² living space
Via alla Piana 16, 6963 Lugano

Cozy 1.5-room apartment with balcony in Pregassona

Discover this pleasant 1.5-room apartment on the first floor of a modern residential building with a characteristic pink facade and balconies, located in Via alla Piana 16, in the Pregassona district of Lugano (6963). The apartment is available immediately and represents an ideal solution for those seeking comfort and practicality in a quiet area.The apartment presents itself with: • Cozy bedroom: With wooden floor, single bed, desk with screen, bookshelf, and radiator near the window. • Functional entrance: Corridor with wooden floor, practical built-in shelves on both sides, and a small corner with table and chair near the door. • Private balcony: Perfect for enjoying sunny days, with good solar exposure in summer. • Elevator and outdoor parking space (+100 CHF/month) are included in the building. Additional features: • Wheelchair accessible • Suitable for families with children • Smokers allowed • Living area of 45 m² Location and surroundings: The apartment is located in a quiet area, particularly quiet at night. All essential services are within walking distance: the Migros supermarket is just a 5-minute walk away, as is the Croce Verde bus stop. The Bozzoreda Pharmacy is 6 minutes away on foot, while the Pregassona Kindergarten is just 2 minutes away, making this apartment particularly suitable for families with young children.An opportunity not to be missed to live comfortably and practically in one of the most appreciated areas of Lugano. Available immediately!

Travel time
-
  • Open-plan living and dining area with large windows, a dining table with chairs, a shelf with plants, and a mirror on the wall.
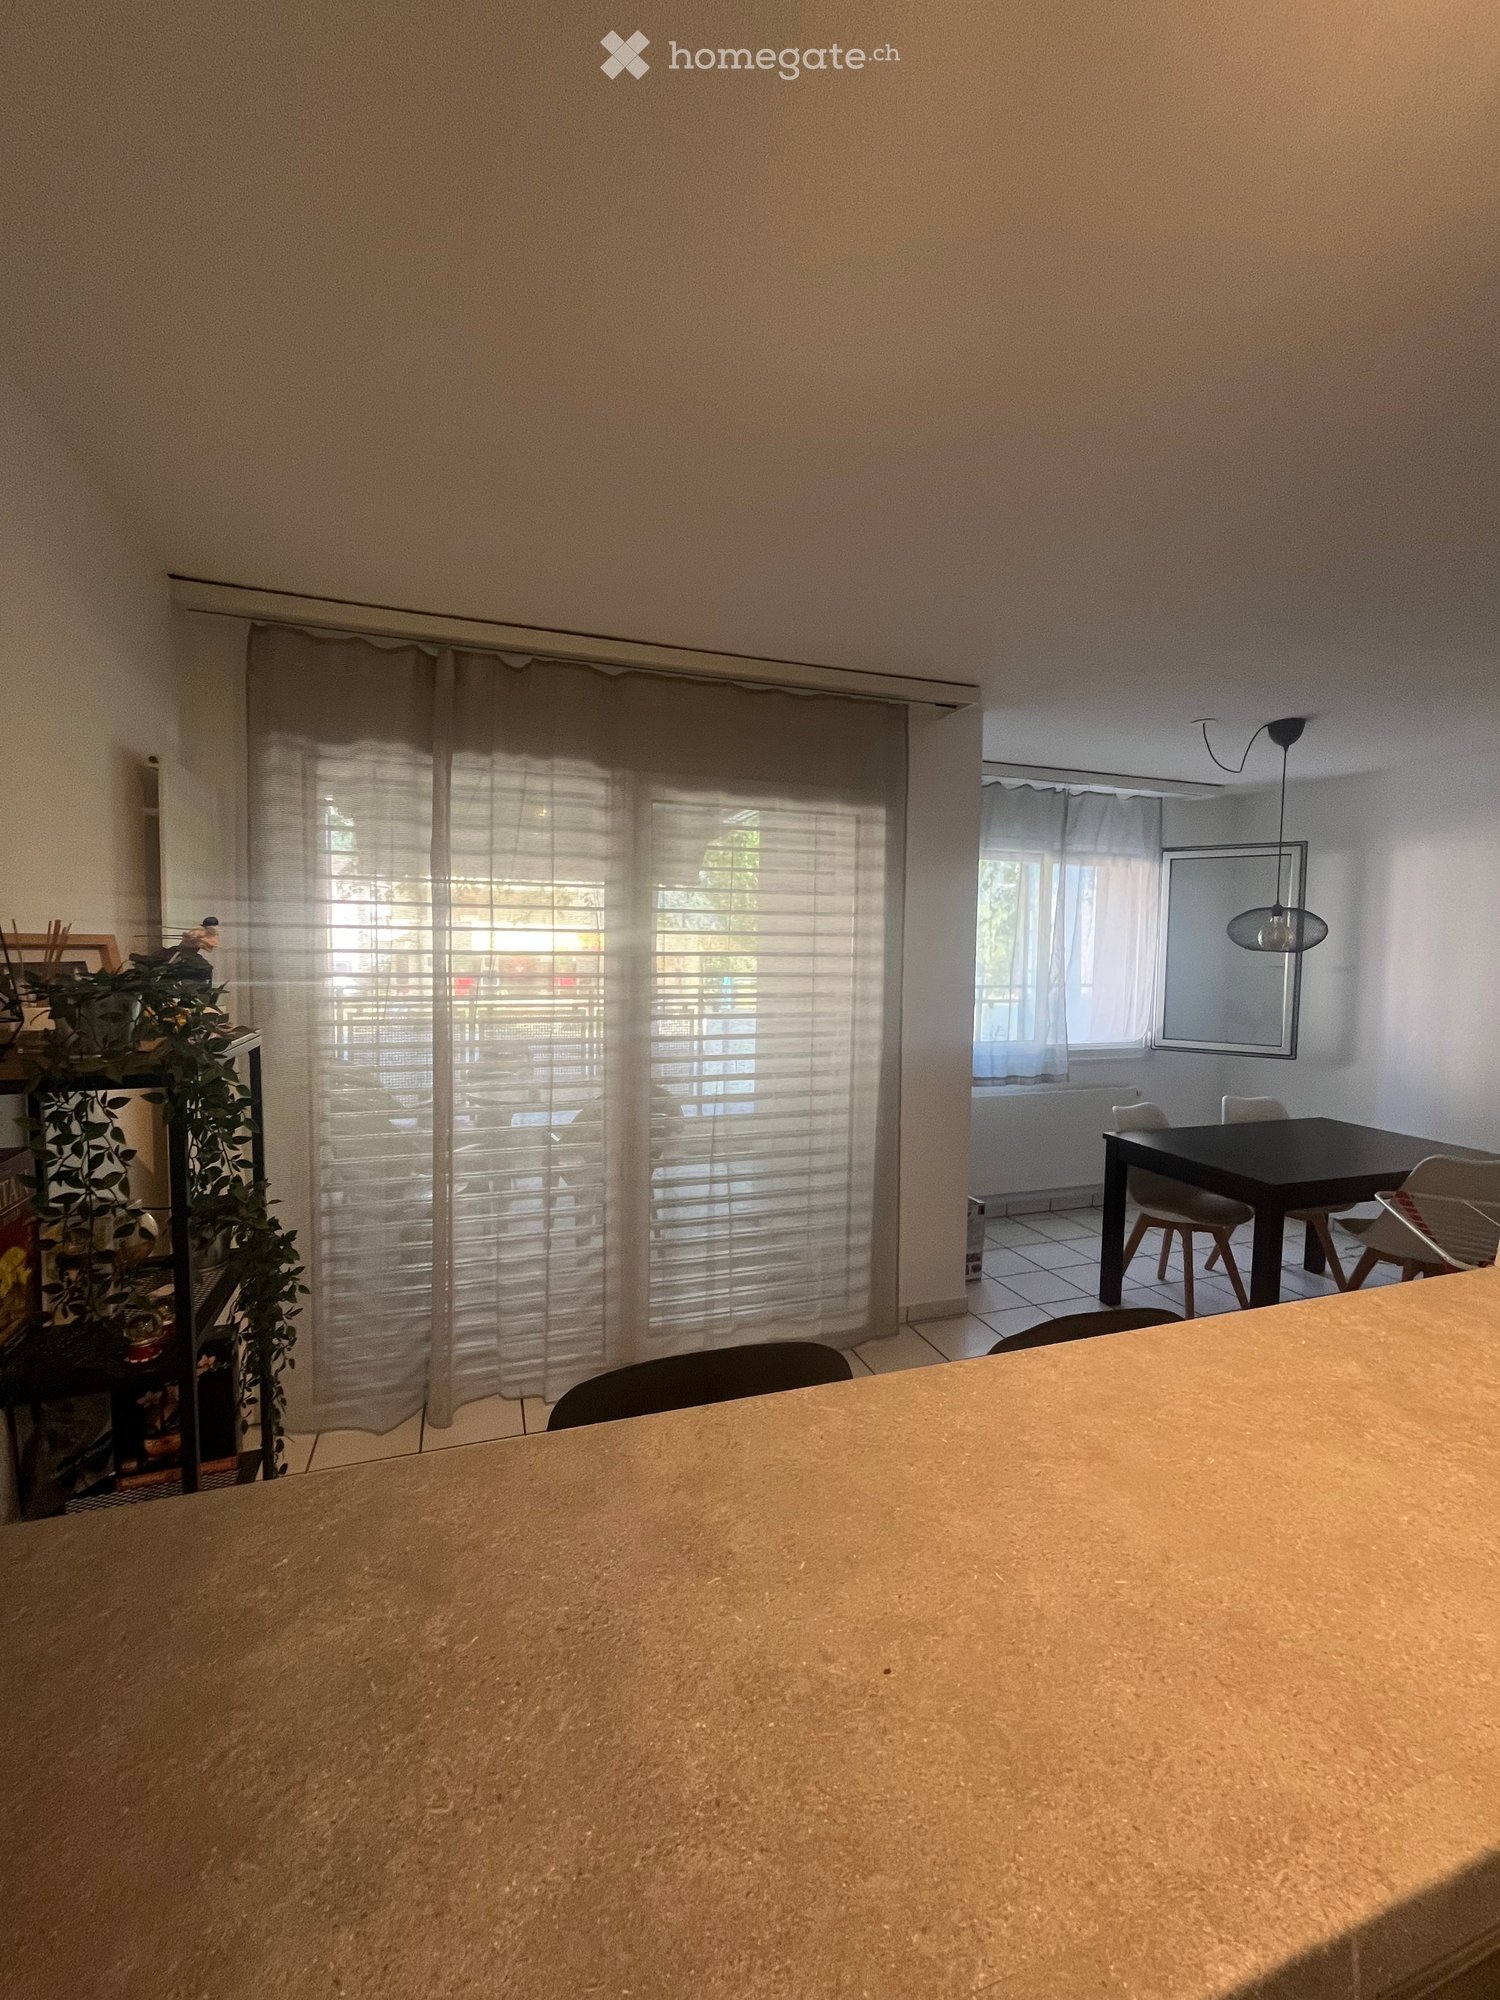
  • Dining area with tiled floor, large window with blinds, dining table with chairs, pendant light, and a mirror on the wall.
  • Modern kitchen with white cabinets, a countertop, and two black bar stools. A small shelf with items is visible in the background.
  • Modern kitchen with white cabinets, tiled floor, stainless steel oven, sink, and countertop.
  • Modern kitchen with white cabinets, stainless steel appliances, tiled floor, and a window with blinds.
  • Modern bathroom with white tiled walls and floor, featuring a toilet, sink, mirror, and towel rack.
  • Modern bathroom with a glass-enclosed shower, a white sink, a mirror, and a towel hanging on the wall.
  • Modern living room with a grey sofa, a black coffee table, a white chair, a television on a wooden stand, and a floor lamp.
  • Balcony with a round table and four black plastic chairs, overlooking a residential area with buildings and parked cars.
  • Modern bedroom with a grey upholstered headboard, wooden floor, large wardrobe with mirrored doors, and a nightstand with a lamp.
  • Bedroom with wooden herringbone flooring, a single bed with a grey duvet and brown pillow, a grey headboard, a small brown rug, and a radiator under a window with blinds.
1 / 12
CHF 1,580.– Top
3.5 rooms65m² living space
Rue du Mont Noble, 3960 Sierre

Apartment 3.5 rooms bright and quiet in Sierre – available immediately

Discover this pleasant apartment of 3.5 rooms and 65 m², ideally located in the Rue du Mont-Noble in Sierre, in the heart of the magnificent canton of Valais.Available immediately, this bright, quiet and spacious accommodation seduces with its beautiful distribution of rooms and comfortable living environment. It is perfectly suited for a couple, a family or anyone looking for a functional and pleasant apartment to live in.The apartment offers: • Two large bedrooms: Two spacious and similarly sized bedrooms, ideal as bedrooms, office or guest room. • Recently renovated kitchen: A modern, functional and pleasant kitchen for daily use. • Equipped bathroom: A complete and functional bathroom. • Balcony: An outdoor space ideal for enjoying the beautiful sunny days of Valais. • Garage and parking: Parking is facilitated by a garage and a parking space. • Private cellar: An additional storage space, ideal for storing bicycles, equipment, boxes or other personal belongings. • Lift and accessibility: The building has a lift and the apartment is wheelchair accessible. It is also suitable for families with children. • Quiet and bright environment: A pleasant accommodation offering comfort and tranquility. Situation and environment: The apartment benefits from a quiet and well-served location. The Maison Rouge bus stop is only 3 minutes away on foot, while the Sierre/Siders train station is accessible in 13 minutes on foot. The Centre Scolaire des Glariers is 3 minutes away on foot, making it an ideal choice for families. The Pharmacie Beytrison SA and the Nazar Market are 7 minutes away on foot and meet your daily needs.Quiet during the day and night, sunny in summer, and located near a river, this apartment offers a serene living environment in the heart of Valais. Don't miss this opportunity to settle in one of the most pleasant cities in the region!

Travel time
-
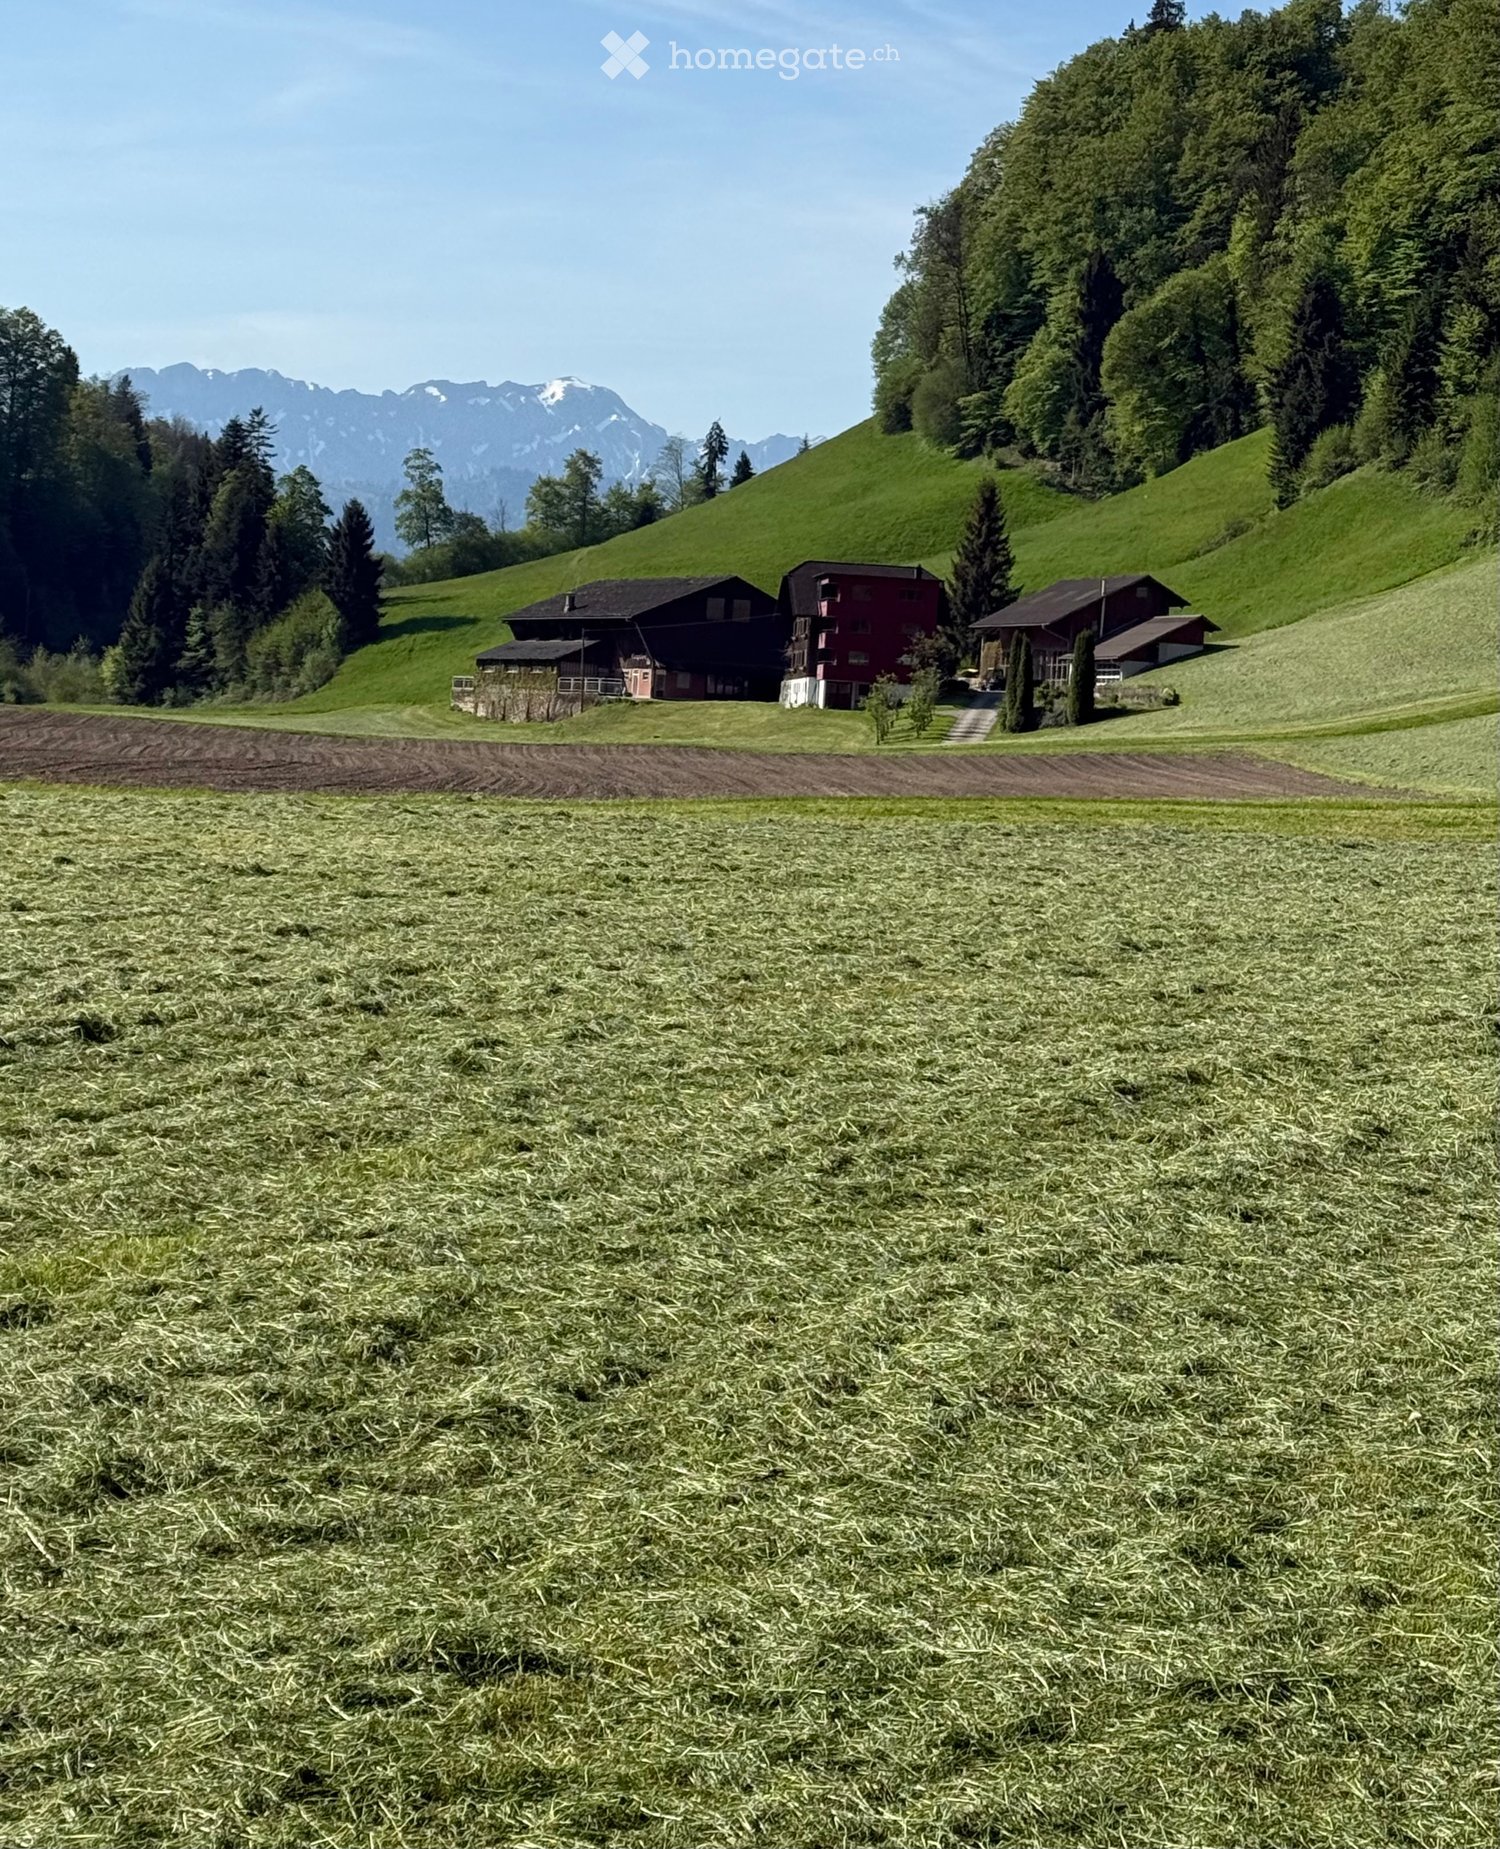
  • A rural landscape with a grassy field in the foreground and a cluster of houses on a hillside in the background, surrounded by trees and mountains.
  • Garden with lush green plants, a metal table, and a house in the background under a clear blue sky.
  • Empty room with wooden flooring, exposed wooden beams on the ceiling, and large windows with white curtains. The walls are paneled in light wood, and there are radiators along the walls.
  • Empty hallway with tiled floor, wooden cabinet, and recessed lighting. An arched window at the end provides natural light.
  • Empty room with wooden flooring, large windows, and sliding glass doors leading to a balcony with scenic views.
  • Modern bathroom with double sink, mirrored cabinet, toilet, and glass-enclosed shower. Features built-in storage cabinets and sleek lighting fixtures.
  • Modern bathroom with a bathtub, glass-enclosed shower, and a white radiator.
  • Modern kitchen with white cabinets, stainless steel appliances, and a wooden dining table with a chair.
  • Modern kitchen with white cabinets, a wooden dining table, and six chairs. Features a built-in oven and a large window with wooden frames.
1 / 9
CHF 2,100.– Top
4.5 rooms125m² living space
Klungelisei 1, 6110 Wolhusen

Charming 4.5-room ground-floor apartment in Wolhusen – available immediately!

Welcome to this well-maintained and spacious 4.5-room apartment at Klungelisei 1 in Wolhusen (6110). The apartment, built in 1991 and renovated in 2022, impresses with a living area of 125 m² and offers modern living comfort in a quiet location – ideal for families or people who value space and quality.The apartment offers the following highlights: • Modern kitchen: Bright, contemporary kitchen with white cabinets, stainless steel dishwasher, built-in oven, and built-in lighting. A large wooden table with six chairs invites you to cozy gatherings. • Bright room with character: Wooden floor, exposed wooden beams on the ceiling, and large windows with white curtains give the room a warm, inviting atmosphere. • Two modern bathrooms: The first bathroom has a bathtub and a glass-enclosed shower. The second bathroom offers a double sink, a mirror cabinet, a toilet, and another glass shower with integrated storage cabinets. • Inviting entrance area: Bright hallway with tile floor, wooden closet, built-in lighting, and a vaulted window that provides natural light. • Balcony with a beautiful view – ideal for relaxation. • Garage and parking space included. • Wheelchair accessible and child-friendly. Location and surroundings:The apartment is located in a quiet environment – both during the day and at night, it is pleasantly quiet. In the summer, you benefit from plenty of sunlight, and even in winter, the sun's radiation is good. The train station and a river are nearby, making the location particularly attractive. The bus stop Zeug is about an 11-minute walk away and provides a good connection to public transportation.This immediately available apartment combines modern living comfort, peace, and a natural location – a true home for discerning tenants. We look forward to your contact!

Travel time
-
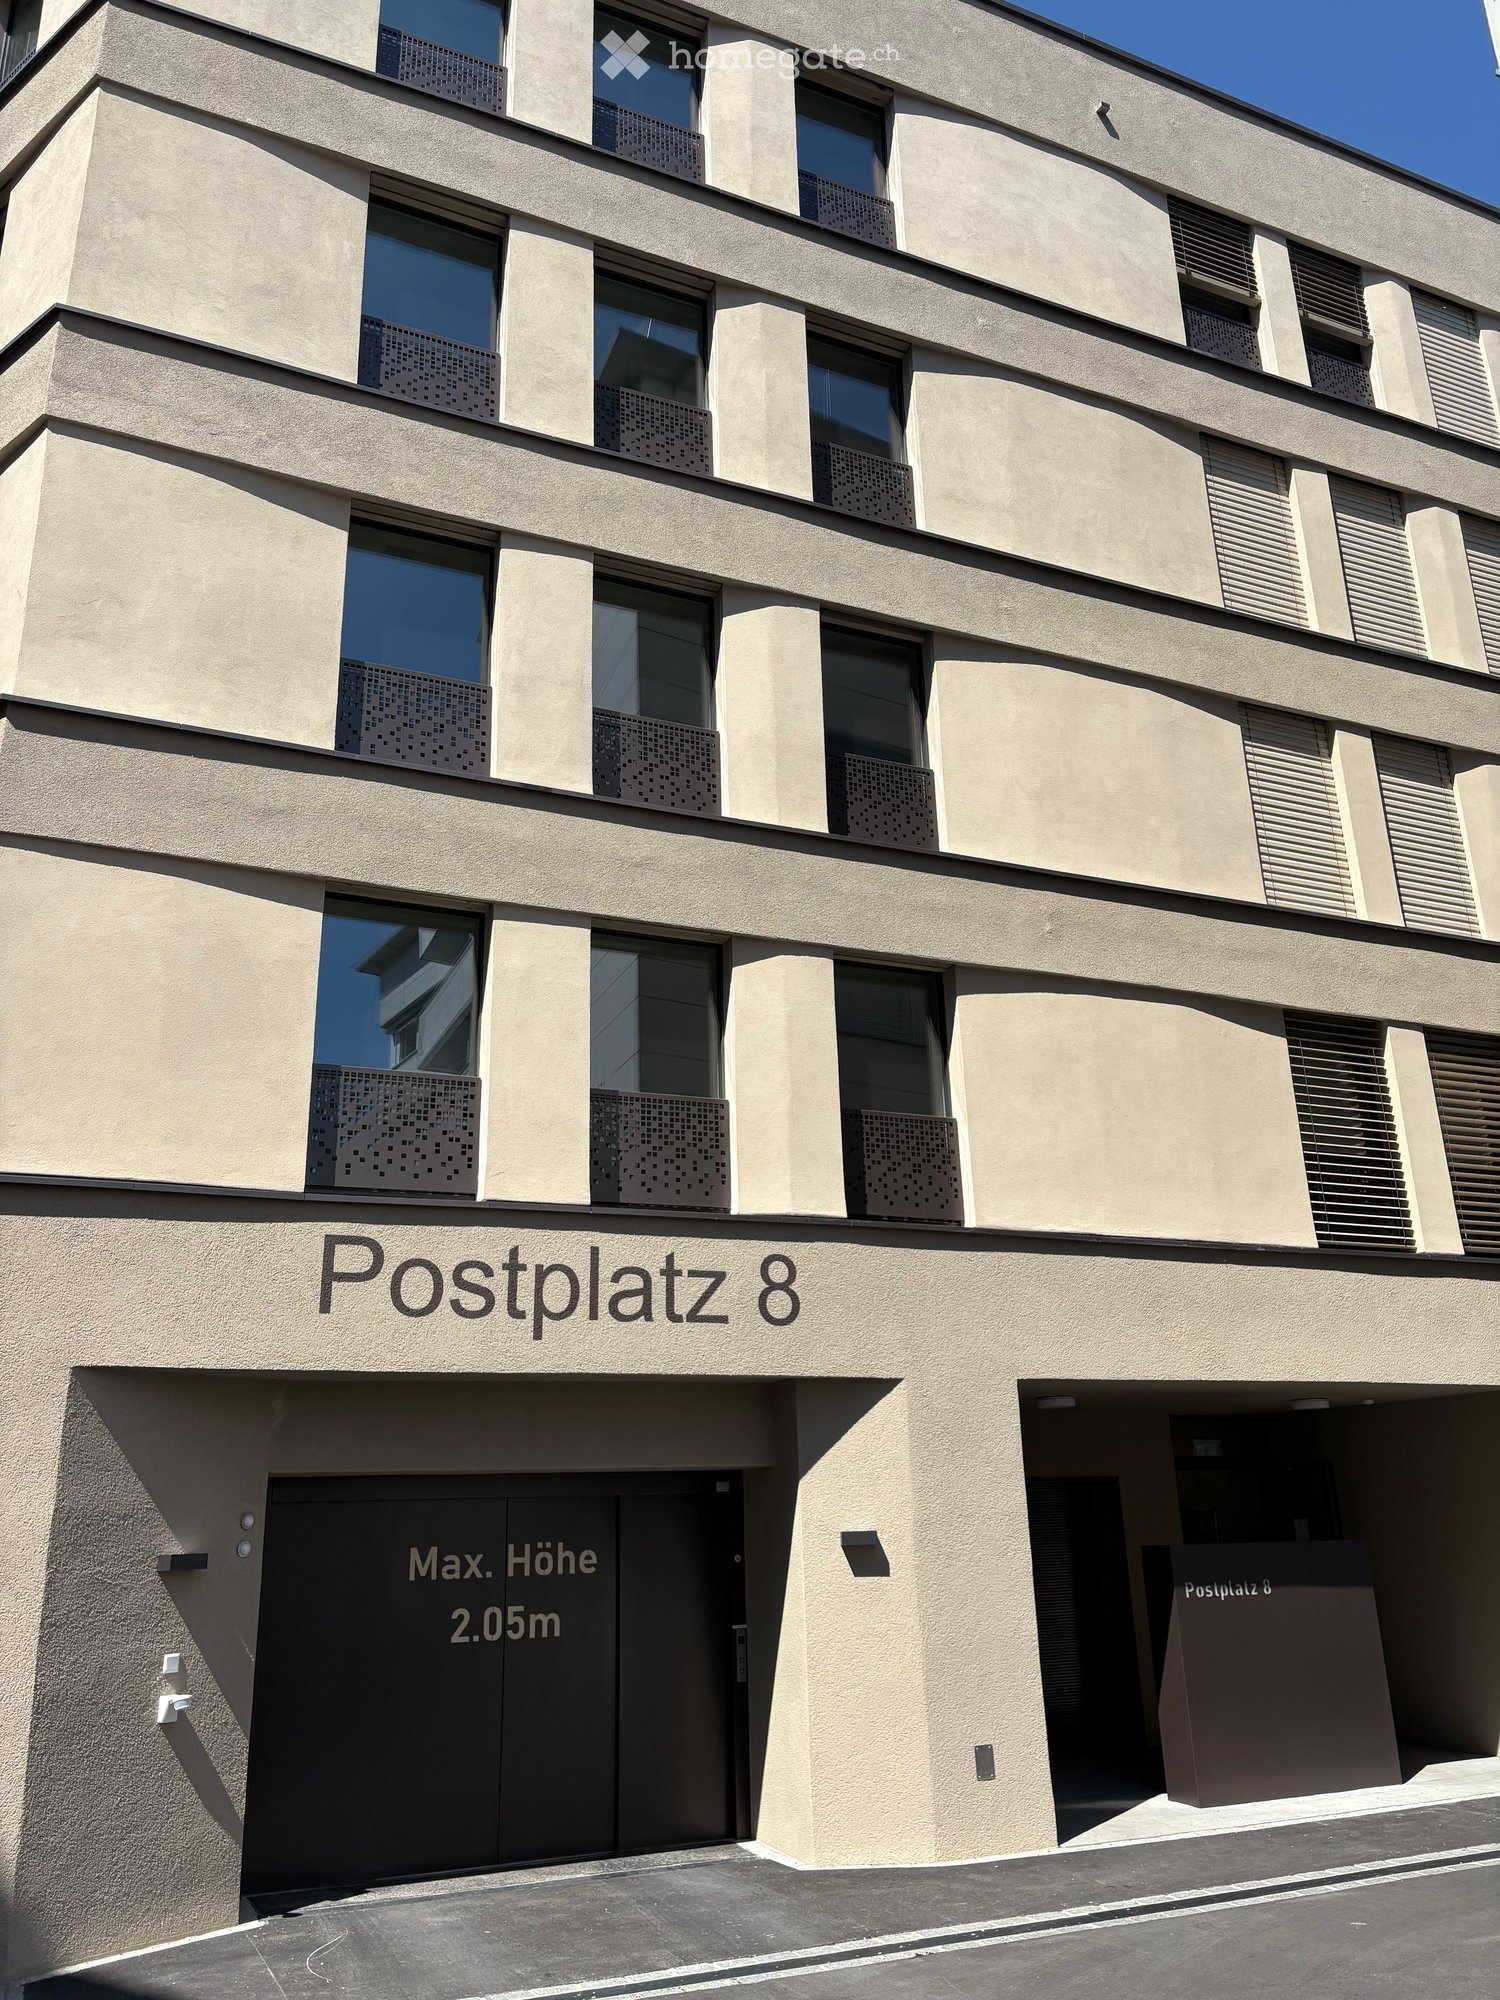
  • Modern multi-story building with beige facade, large windows, and decorative metal grilles. Sign reads "Postplatz 8" and indicates maximum height of 2.05m.
  • Modern hallway with wooden flooring, built-in closet with hanging clothes, and a view into a kitchen area with cabinets and a sink.
  • Open-plan living and dining area with a modern kitchen counter, a sofa, a dining table with chairs, a cat tree, and decorative items.
  • Modern kitchen with grey cabinets, black countertops, a sink, coffee maker, and a small seating area with a stool and chair.
  • Bedroom with a bed, nightstand, lamp, ironing board, iron, flower vase, and a toy on the nightstand.
  • Modern bedroom with a white bed, floral duvet, white wardrobe, mirror, and a small stool in the adjacent room.
  • Modern bathroom with a white sink, mirror with LED lighting, toilet, and a small trash can. The sink has a faucet, a toothbrush holder, toothpaste, and a bottle of hand soap.
  • Modern bathroom with a glass-enclosed shower, a white sink with a bottle on the counter, and a towel hanging on the side.
  • Balcony with tiled floor, decorative railing, and a potted plant on a rolling cart.
  • Floor plan showing a multi-room layout including living/dining/kitchen area, bedroom, hallway, WC/DU, and multiple storage areas.
1 / 10
CHF 1,900.– Top
2.5 rooms69m² living space
Postplatz 8, 5610 Wohlen

Tenant wanted from 01.11.2026 for modern 2.5-room apartment in new building at Postplatz in Wohlen

Welcome to this brand-new, modern 2.5-room apartment on the 2nd floor of the elegant new building at Postplatz 8 in Wohlen. The apartment is available from November 1st, 2026 and impresses with high-quality equipment, a sunny ambiance in summer, and a quiet location – ideal for discerning tenants.The apartment offers: • Modern kitchen: Stylish kitchen with gray cabinets, black countertops. • Living/dining/kitchen area: Open floor plan with spacious living and dining area for comfortable living. • Bedroom: Quiet, separate bedroom for restful nights. • Balcony: Enjoy the view and the summer sun on your own balcony. • Bathroom/WC: Modern bathroom with walk-in shower. LED mirror cabinet, dimmable. • Elevator: Convenient access to all floors – the apartment is also wheelchair accessible. • Laundry room: Private washing machine and dryer in the apartment.Car lift: With the car lift, you can reach the underground parking garage (CHF 140.—, must be rented separately). • Pets allowed. Location and surroundings: • Bus stop Postplatz: Only 1 minute on foot – perfect connection to public transport. • Wohlen train station: Can be reached in just 8 walking minutes. • Wohlen Oberdorf stop: About 10 minutes on foot. • Bünz pharmacy: Right next door – only 1 minute away. • Maxim supermarket: Can be reached in 3 walking minutes. • Halde primary school: Only 5 minutes on foot – ideal for families. The apartment is located in a quiet environment – both during the day and at night, it is pleasantly quiet. The modern building with a beige facade, large windows, and decorative metal grids blends harmoniously into the townscape of Wohlen.

Travel time
-
  • Two-story house with white walls, wooden accents, large windows, and a balcony on the upper level. The house features a stone chimney, a small garden area with potted plants, and a paved driveway.
  • Open-plan kitchen and living area with exposed wooden beams, a large stone fireplace, a wooden kitchen island, a stove, a sink, a wooden dining table with chairs, a sofa, and an ottoman. The space features terracotta tiled flooring and large windows with
  • Bright kitchen with wooden cabinets, a dishwasher, sink, countertop, and various kitchen items. Features a potted plant on the counter and a trash bin near the entrance.
  • Open-plan living and dining area with wooden furniture, tiled floor, exposed wooden beams, and large windows with curtains.
  • A spacious living room with exposed wooden beams, terracotta tiled floor, and large windows with orange curtains. Features a grey sofa with red cushions, a wooden dining table with chairs, a fireplace, and a floor lamp.
  • Cozy living room with exposed wooden beams, a staircase leading upwards, a white sofa, a wooden table with various items, and built-in wooden shelves filled with books and decorative objects.
  • Cozy bedroom with two single beds, a large wooden wardrobe, a small wooden desk with a chair, and a decorative lamp on the wall.
  • Cozy bedroom with wooden walls and floor, a large bed with blue bedding, a wooden chair, a small table with a mirror, and a radiator near the window.
  • Bright bathroom with pink walls, white tiles, and a large window. Features a toilet, sink with a mirror, cabinet, shelves, and a shower curtain.
1 / 9
CHF 2,250.– Top
4.5 rooms140m² living space
Chemin de la Verne 3a, 1423 Fontanezier

Charming 4.5-room duplex for rent in Fontanezier – Historic charm and modern comfort

For nature lovers - panoramic view of Lake Neuchâtel and the Alps.From October 1st, 2026, or by mutual agreement4.5-room apartment with 140m2, on the ground floor, spread over two levels, in a tastefully renovated farmhouse using natural materials and preserving the charm of the old. Public transportation (post bus) within 2 minutes' walk from the house, with connections to Grandson – Yverdon. 10 minutes from Champagne and the A5 highway by car.This house includes 3 apartments, one of which is used by the owners. A large plot of about 2,000m2, planted with trees and shrubs, is organized for organic gardening, a chicken coop, etc.GROUND FLOOR • large entrance hall that can be converted, WC • open kitchen with original wood-fired oven, large mixed stove (wood/electric), large fridge, dishwasher, built-in cabinets. • large living and dining room with wood stove (Swedish type) UPPER FLOOR • 3 spacious bedrooms • one large bathroom with bathtub and shower, WC, double sink large private cellar made of rammed earth / access to the laundry room with independent washing machine, indoor and outdoor drying. One outdoor parking space.Together with the inhabitants of the house, we want to continue developing a project around the use of the spaces, in particular the garden which is cultivated in permaculture. We are looking for a young family/couple who respect the spaces, preferably with experience in organic gardening/permaculture and house maintenance, motivated to engage in such a project and share it.Visits will be organized on August 19, 20, 26, and 27, 2026.For more information or to schedule a visit, use the ImmoScout messaging function.

Travel time
-
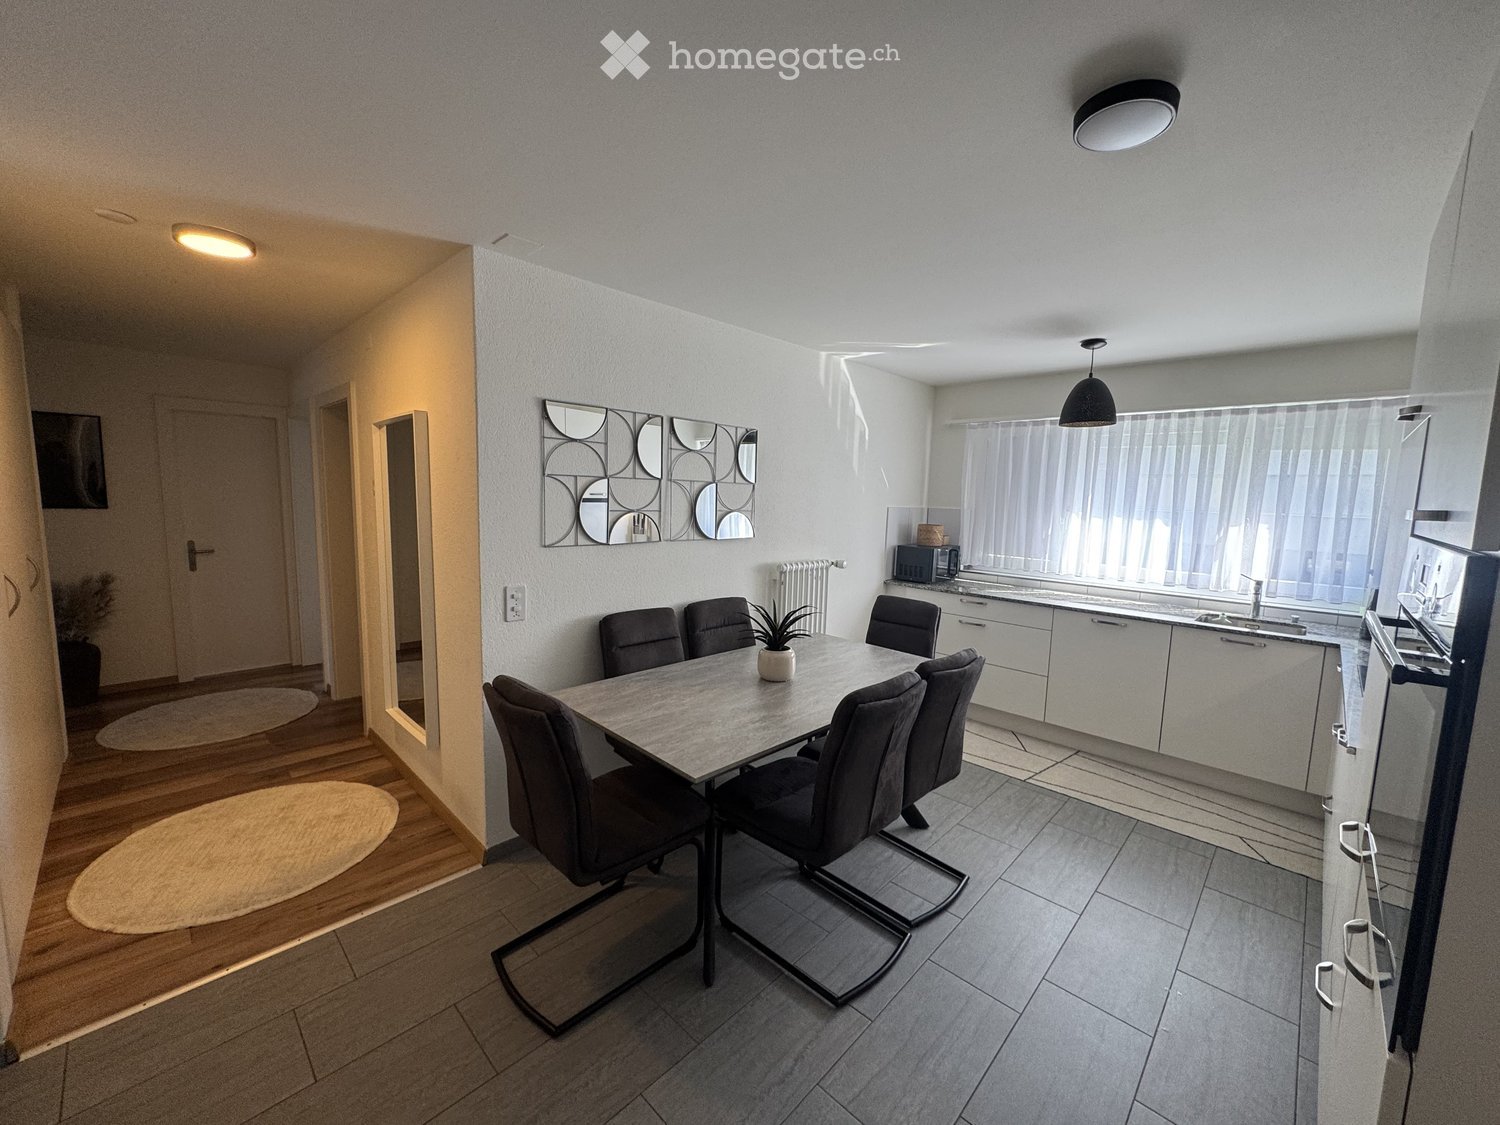
  • Modern open-plan living and dining area with a dining table, six chairs, a kitchen area with cabinets, sink, microwave, and a decorative mirror on the wall.
  • Garden / Outdoor Area. Outdoor area with a green bench, a table, and chairs, surrounded by trees and plants.
  • Bedroom. A modern, minimalist bedroom with a wooden floor, a single bed with a patterned duvet, a vanity with a mirror, and a hanging spherical lamp. The room features large windows with sheer curtains allowing natural light to filter in.
  • A modern hallway with wooden flooring, white walls, built-in cabinets, and two round rugs placed on the floor. A door leads to another room, and a vase with dried flowers is visible in the background.
  • Modern bedroom with a large bed, nightstand, mirror, and a small table with decorative items. The room features wooden flooring and large windows with sheer curtains.
  • Modern living room with a grey sectional sofa, white coffee table, armchair, TV stand, floor lamp, and a cabinet. The room features wooden flooring and a large abstract painting on the wall.
  • A small, well-lit room with a sofa, desk, chair, printer, and refrigerator. The room features wooden flooring and white walls.
  • Modern bathroom with a toilet, sink, bathtub, mirror, and showerhead. Features a window with a curtain and a small rug on the floor.
  • Cozy bedroom with a large bed, nightstand, mirror, vase, and rug. The room features wooden flooring and large windows with sheer curtains.
1 / 9
CHF 1,520.– Top
4.5 rooms90m² living space
Sonnhalde 12, 5012 Schönenwerd

Charming 4.5-room apartment in Schönenwerd – available immediately

Bright 4.5-room apartment with balcony & woodland location in SchönenwerdIn the popular municipality of Schönenwerd, we are renting this bright and well-maintained 4.5-room apartment on the 1st floor. The apartment impresses with its quiet, sunny location and a pleasant living environment with plenty of greenery and direct proximity to the forest.With a living area of approximately 90 m², including a balcony, the apartment offers ample space for people who value peace and quality of life.Highlights of the apartment • Bright and friendly living rooms • Sunny balcony with a view of the greenery • Quiet and pleasant neighborhood • Practical kitchen with standard equipment • Bathroom with bathtub • Free outdoor parking included • Additional outdoor area for relaxation • Recreational area (forest) directly adjacent Location and surroundings: The apartment is located in a quiet residential area with plenty of nature. The adjacent forest invites you to go for walks, sports, and relaxation – ideal for nature lovers and those seeking peace. Schönenwerd train station is a 13-minute walk away, and a Migros supermarket is a 14-minute walk. For families, the Sääli schoolhouse is just a 9-minute walk away. The Lochmatt bus stop is an 11-minute walk away.This apartment is available immediately and is ideal for families or couples who appreciate quiet living in the countryside with good transportation links. The combination of historic charm and modern comfort makes this property a special home.

Travel time
-

Suggested properties for you based on search results