225 results - House, chalet, rustico for rent in Canton Vaud

1 / 13
CHF 9,900.–
6.5 rooms250m² living space
1291 Commugny

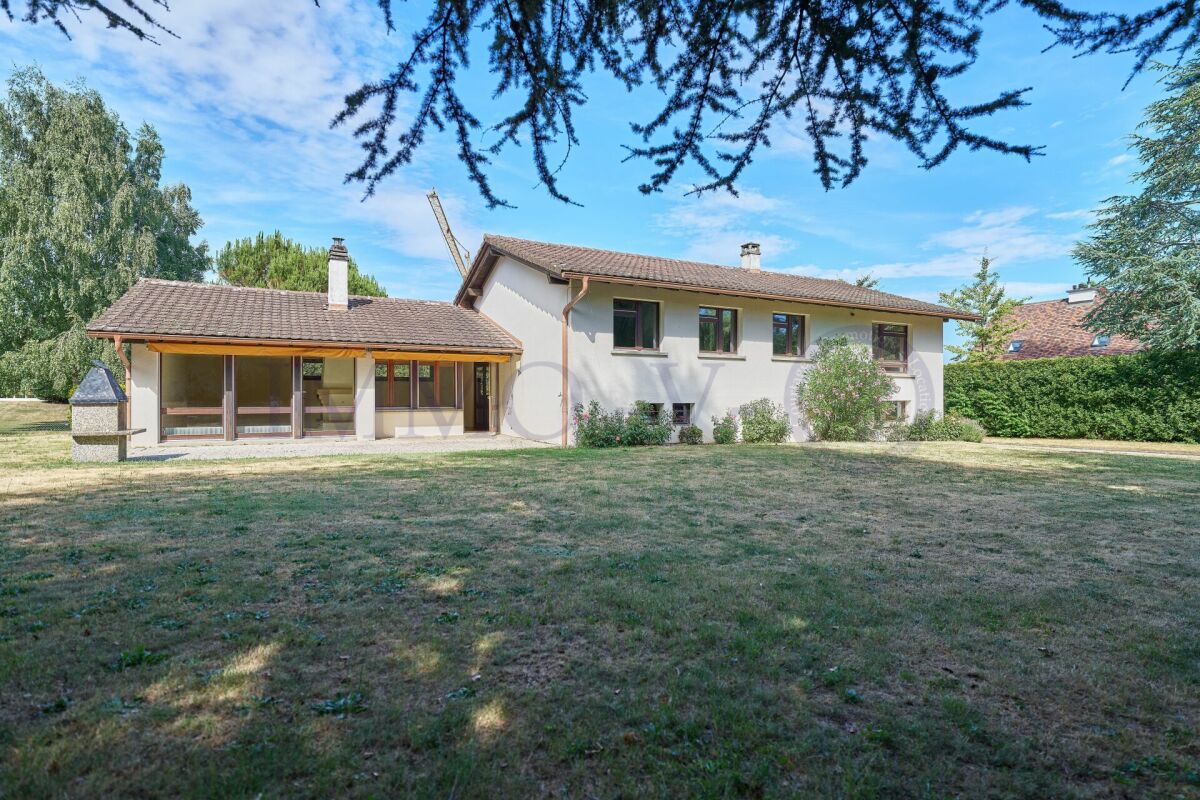
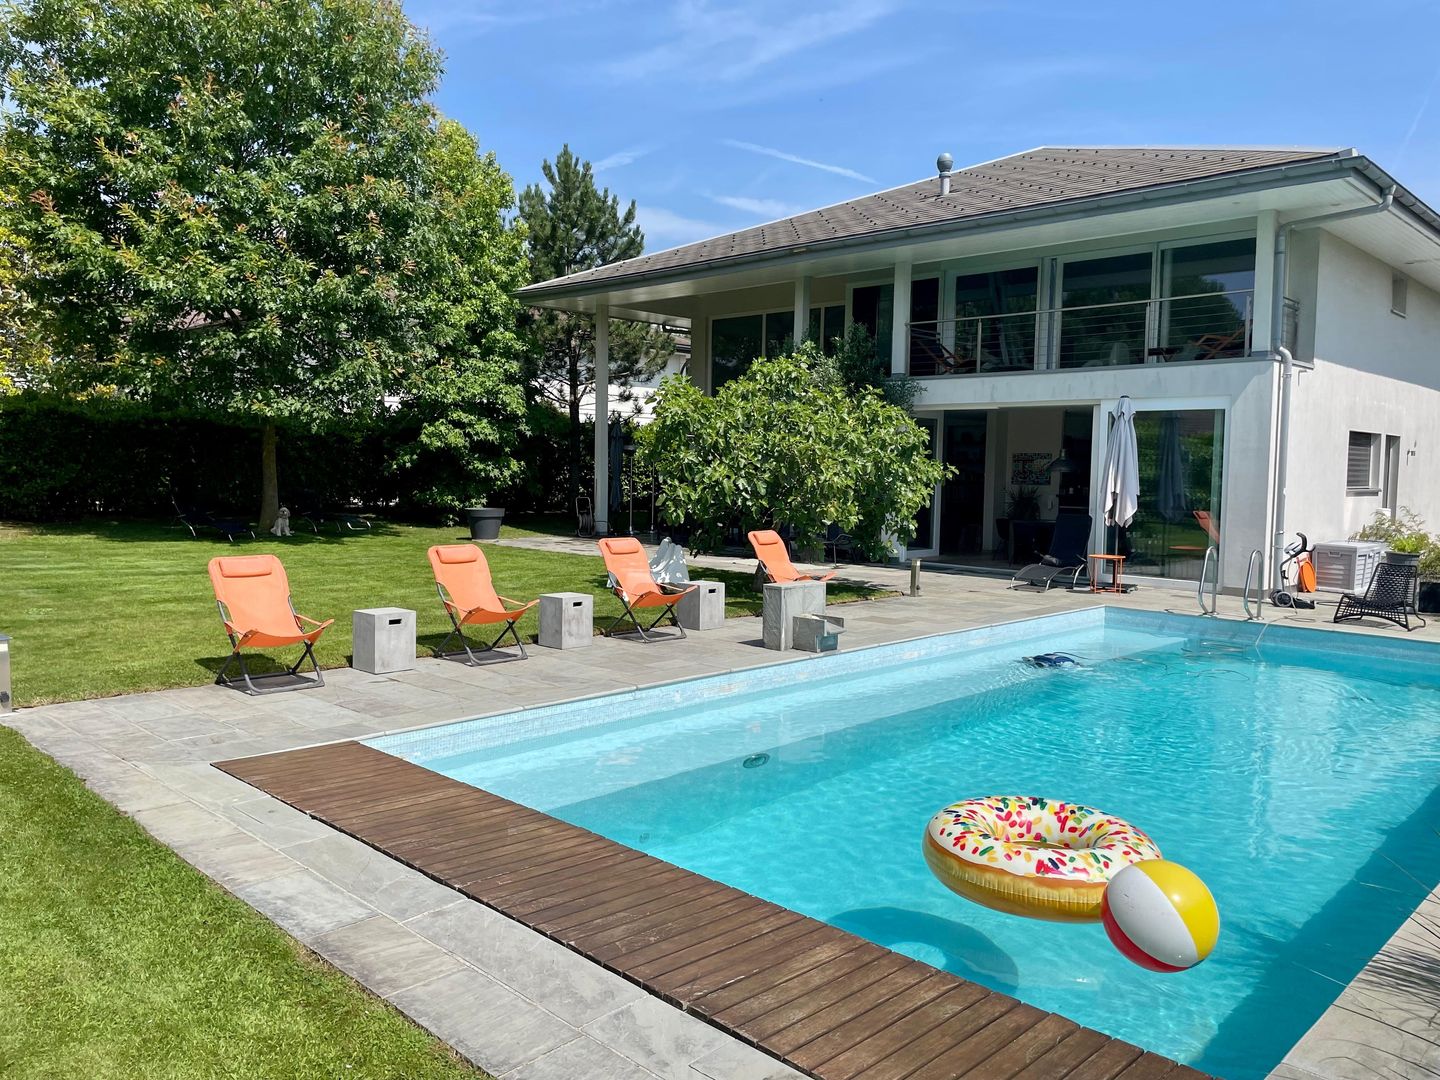
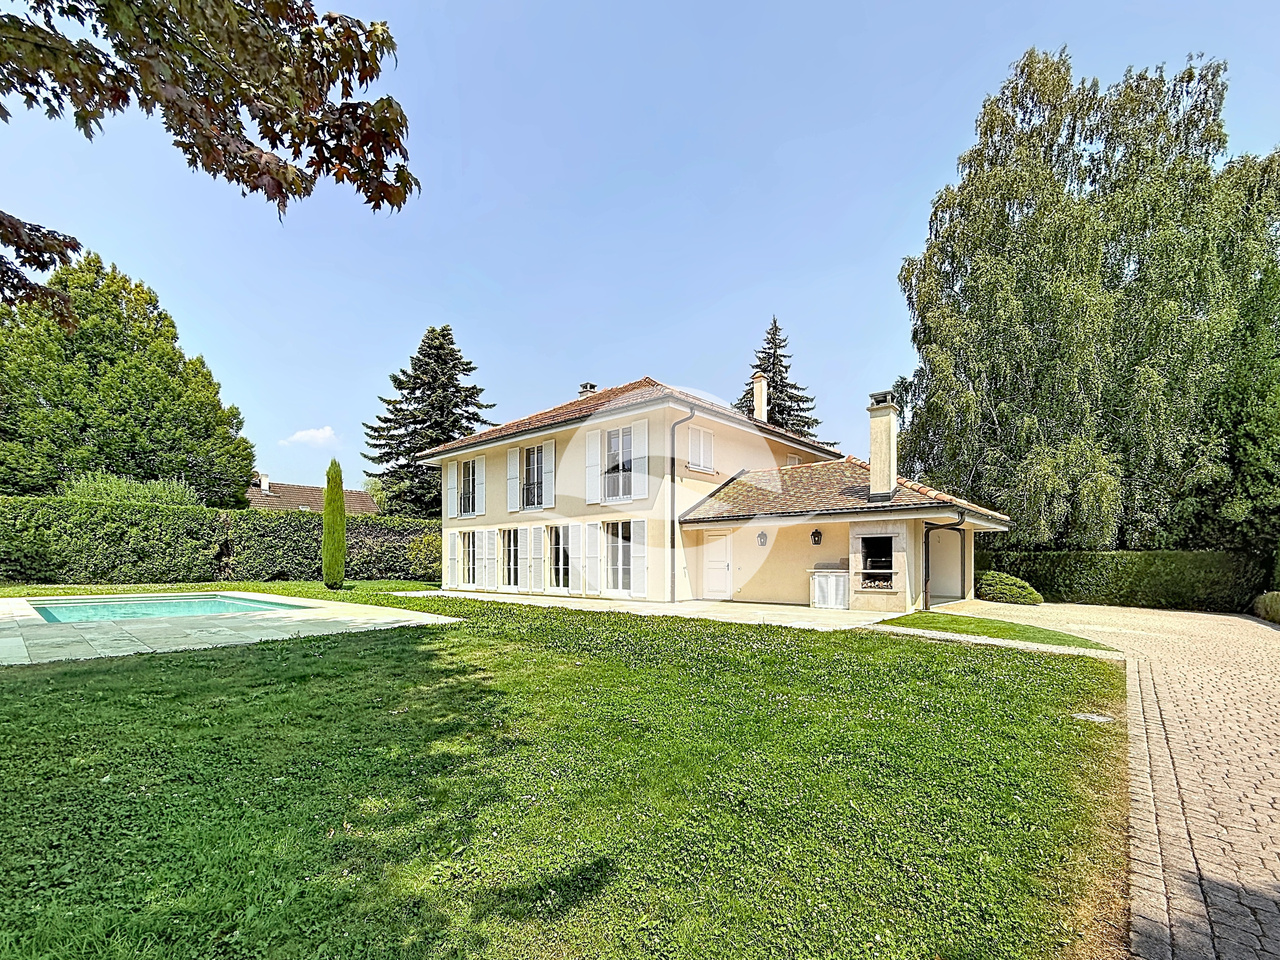
Magnifique villa individuelle avec 4 chambres et piscine

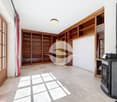
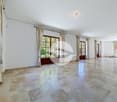
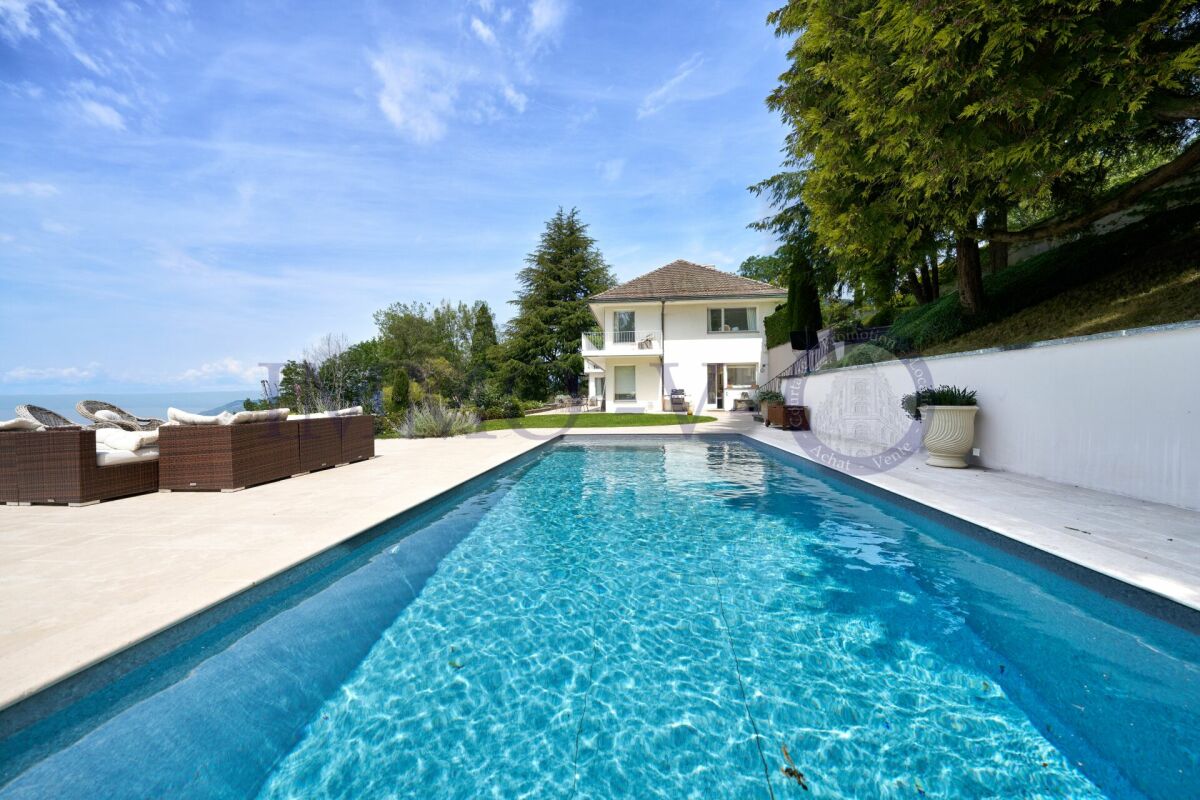
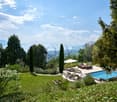
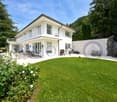
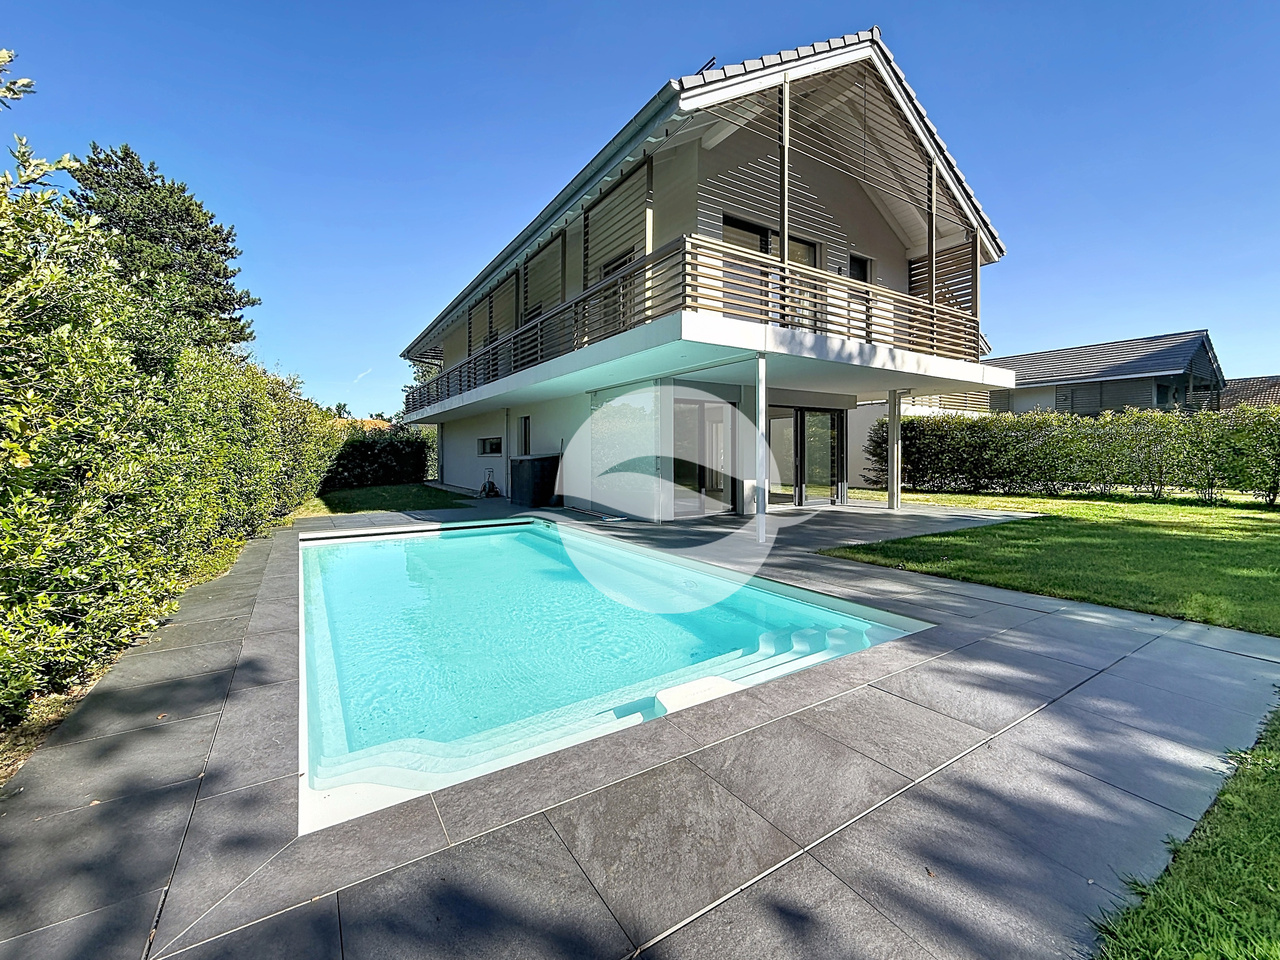
Cette magnifique villa individuelle est située dans une zone résidentielle à égale distance du Collège du Léman et de l'École Internationale de la Châtaigneraie. Cette propriété profite d'un beau jardin entièrement clôturé et doté d'une piscine de 9 m x 4 m équipée d'une couverture solaire.REZ-DE-CHAUSSÉE : - Entrée avec armoire - WC visiteurs - Cuisine équipée avec espace repas et accès à la terrasse et au garage double - Séjour avec cheminée en pierre et accès à la terrasse - Salon télévision 1ER ÉTAGE : - 3 chambres avec armoires intégrées - Salle de bains avec double vasque - Chambre parentale avec salle de bains, douche et dressing SOUS-SOL : (env. 125m2) - Buanderie équipée - Grand dégagement idéal pour une salle de jeux - Local technique (chaudière à mazout)- Cave avec étagères- Local fermé à cléEXTÉRIEURS :- Terrasse- Jardin clôturé- Piscine de 9m x 4m avec couverture solaire- Portail électrique- Places de parc extérieures- Garage avec porte électriqueLOYER MENSUEL : CHF 9'900.- + CHF 900.- (forfait entretiens jardin et piscine)soit CHF 10'800.-/mois + charges individuelles DISPONIBLE : 1.9.2026 ou à convenirThis magnificent detached villa is located in a residential area equidistant from Collège du Léman and École Internationale de la Châtaigneraie. This property enjoys a beautiful fully fenced garden with a 9 m x 4 m swimming pool equipped with a solar cover.GROUND FLOOR: - Entrance hall with cupboard - Guest WC - Fitted kitchen with dining area and access to terrace and double garage - Living room with stone fireplace and access to terrace - TV lounge 1ST FLOOR: - 3 bedrooms with built-in wardrobes - Bathroom with double washbasin - Master bedroom with bathroom, shower and dressing room BASEMENT: (approx. 125m2) - Fitted laundry room - Large hallway ideal for a games room - Utility room (oil-fired boiler)- Cellar with shelves- Locked roomEXTERIOR:- Terrace- Enclosed garden- 9m x 4m swimming pool with solar cover- Electric gate- Outdoor parking spaces- Garage with electric doorMENUAL RENT: CHF 9'900.- CHF 900.- (garden and pool maintenance package)i.e. CHF 10'800.-/month individual charges AVAILABLE: 1.9.2026 or to be agreed

1 / 13
CHF 5,950.–
6.5 rooms137m² living space
1266 Duillier

Duplex de 6,5 pièces avec grand jardin

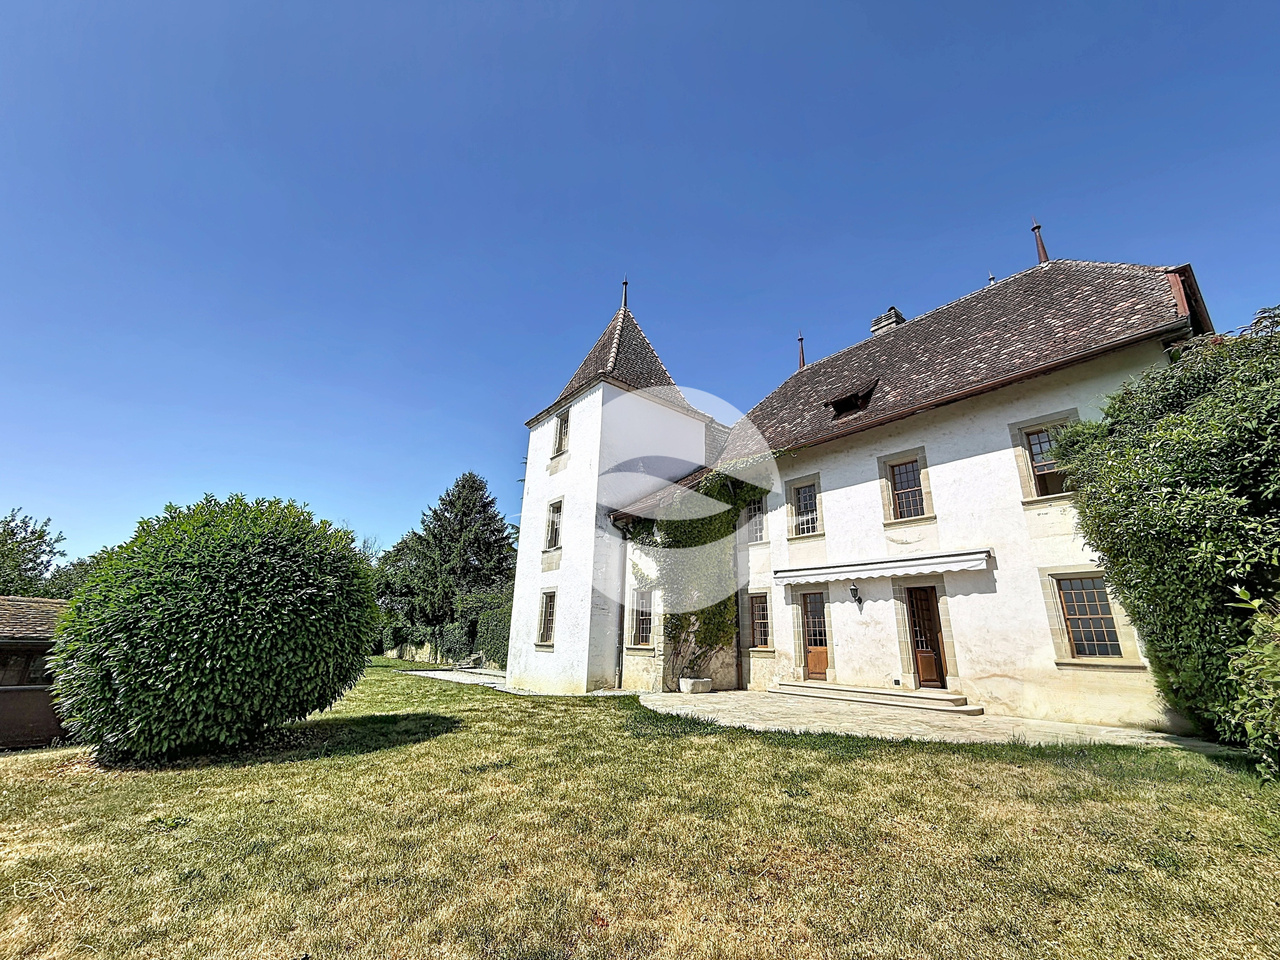
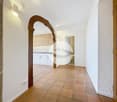
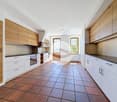
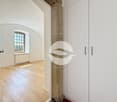
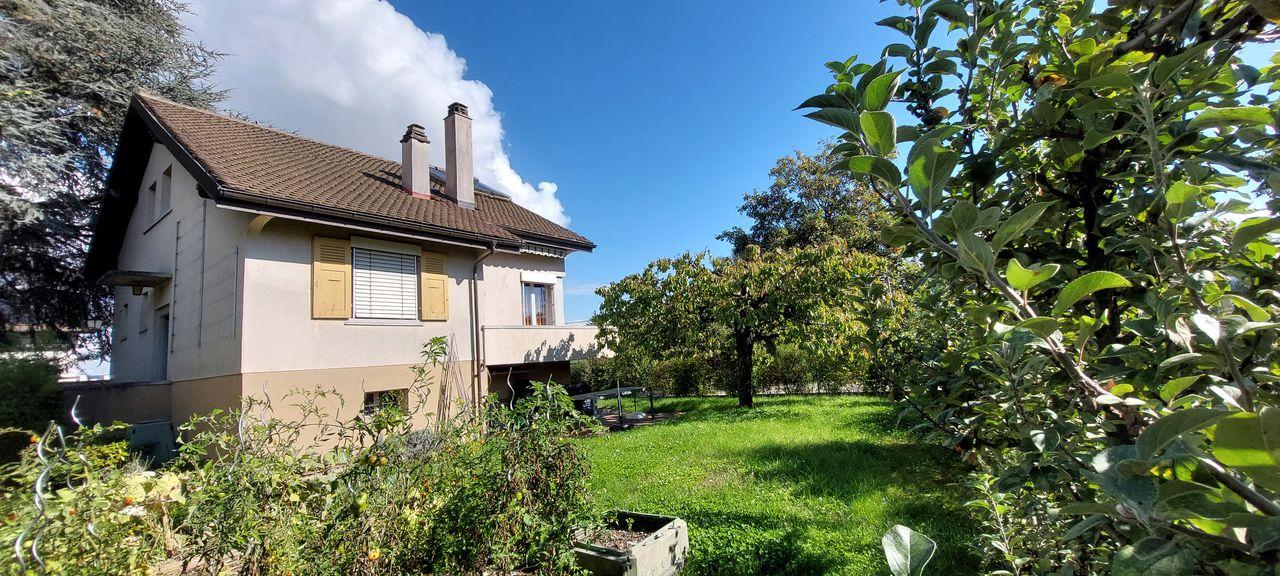
Situé dans l'enceinte du Château de Duillier, ce duplex de charme, séduira les amateurs de poutres apparentes et cheminée en pierre.Ce logement familiale offre 5 chambres et profite d'un agréable jardin avec terrain de pétanque et une vue dégagée sur les vignobles, le lac et les Alpes.REZ-de-CHAUSSÉE : (env. 100m2)- Entrée (6.5m2) avec WC visiteurs- Cuisine équipée (16m2) avec accès à la terrasse et à une zone nuit :- Couloir de distribution- Chambre parentale avec salle de bains privative (14 + 4m2)- Chambre à coucher (12m2)- Salle de douche- Pièce de vie (38m2) avec cheminée et accès à la terrasse et à l'escalier rejoignant l'étage1er ÉTAGE : (env. 37m2)- 3 Chambre à coucher (chacune 9.5m2) dont 2 avec armoires et vue lac et Alpes- Salle de bains avec meuble sous lavabo, pharmacie et étagère.EXTÉRIEURS :- Terrasse - Jardin privatif clôturé (env. 900m2) agréablement arboré- Cabanon de jardin- Terrain de pétanque- 1 ou 2 places de parc extérieures en sus- En face de la porte d'entrée, cave et buanderie privative équipée (15.5m2)LOYER : CHF 5'950.-Charges forfaitaires : CHF 500.- (chauffage, eau chaude et 2 passages/an du jardinier + tontes régulières)Parkings : CHF 100.- pour 2 places extérieuresTOTAL MENSUEL : CHF 6'550.-REMARQUES :- Pas d'ascenseur- Domaine viticole en activité- Festival de musique sur un week-end tous les 2 ans en juinDISPONIBLE : de suite Located within the grounds of the Château de Duillier, this charming duplex will appeal to those who love exposed beams and stone fireplaces.This family home features 5 bedrooms and boasts a pleasant garden with a pétanque court and unobstructed views of the vineyards, the lake, and the Alps.GROUND FLOOR: (approx. 100 m²)- Entryway (6.5 m²) with guest restroom- Fully equipped kitchen (16 m²) with access to the terrace and a sleeping area:- Hallway- Master bedroom with en suite bathroom (14 4 m²)- Bedroom (12 m²)- Shower room- Living room (38 m²) with a fireplace and access to the terrace and the staircase leading to the upper floorFIRST FLOOR: (approx. 37 m²)- 3 bedrooms (each 9.5 m²), 2 of which have built-in closets and views of the lake and the Alps- Bathroom with vanity, medicine cabinet, and shelf.OUTDOORS:- Terrace - Private, fenced-in garden (approx. 900 m²) with lovely trees- Garden shed- Petanque court- 1 or 2 additional outdoor parking spaces- Opposite the front door, private cellar and fully equipped laundry room (15.5 m²)RENT: CHF 5'950.-Flat-rate utilities: CHF 500.- (heating, hot water, and 2 visits per year by the gardener regular lawn mowing)Parking: CHF 100.- for 2 outdoor spacesMONTHLY TOTAL: CHF 6'550.-NOTES:- No elevator- Active vineyard- Music festival held over a weekend every two years in JuneAVAILABLE: immediately

1 / 13
CHF 9,800.–
7.5 rooms300m² living space
1299 Crans (VD)

Propriété de 7,5 pièce + studio indépendant et garage

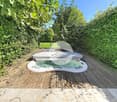
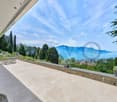
Située dans le très recherché village de Crans, cette superbe propriété individuelle construite en 2011 avec des matériaux traditionnels de grande qualité offre un cadre de vie privilégié, alliant calme, confort et proximité immédiate des commodités, écoles et transports publics.Cette villa lumineuse développe environ 300 m² habitables répartis sur trois niveaux. Les espaces ont été aménagés avec soin afin d'offrir une atmosphère chaleureuse, élégante et familiale. La propriété bénéficie notamment d'un magnifique jardin arboré d'environ 655 m², soigneusement entretenu et parfaitement intégré à l'environnement résidentiel.REZ-DE-CHAUSSÉE : • Vaste hall d'entrée avec WC visiteurs • Spacieuse pièce de vie baignée de lumière avec accès direct à la terrasse et au jardin • Cuisine contemporaine entièrement équipée avec îlot central (piano de cuisson La Cornue) • Bureau avec bibliothèque, poêle à bois et accès à la seconde terrasse • STUDIO avec entrée indépendante, entièrement meublé avec terrasse et jardin privatifs, idéal pour recevoir, loger du personnel ou accueillir des invités en toute indépendance 1er ÉTAGE : • Suite parentale avec armoires intégrées et salle de douche privative • 2 chambres à coucher avec armoires dont 1 avec salle de bains privée • Salle de bains • Vaste pièce aménagée avec entrée indépendante, poêle et salle de douche; peut être utilisée comme chambre d'amis ou salle de jeux. SOUS-SOL : (non habitable) • Salle de cinéma avec projecteur • Salle de sport • Magnifique cave à vins climatisée avec espace dégustation • Buanderie équipée • Locaux techniques • Vaste abri sécurisé EXTÉRIEURS : • Grande terrasse • Magnifique jardin soigneusement entretenu • Jacuzzi permettant de profiter pleinement du cadre paisible et verdoyant • Garage double • 1 place couverte • Plusieurs places extérieures • Portail électrique SITUATION IDÉALE • À proximité immédiate des écoles, commerces et restaurants • Arrêt de bus à 50m - Ligne directe pour les gares de Nyon et Coppet • Accès rapide à Nyon et à l'aéroport international de Genève Cette propriété rare séduira les amateurs de confort, d'espace et de tranquillité dans un environnement résidentiel privilégié.REMARQUE : animaux acceptés.LOYER MENSUEL CHF 9'800.- + CHF 591.- (forfait de frais accessoires pour les entretiens y compris le jardinier 4x par an pour les tailles)soit CHF 10'391.- + charges individuelles (électricité, eau et pellets selon consommation)DISPONIBLE : de suite ou à convenirLocated in the highly sought-after village of Crans, this superb single-family home, built in 2011 using high-quality traditional materials , offers an exceptional living environment that combines tranquility, comfort, and immediate proximity to amenities, schools, and public transportation.This bright villa features approximately 300 m² of living space spread over three levels. The spaces have been thoughtfully designed to create a warm, elegant, and family-friendly atmosphere. The property notably features a magnificent, tree-lined garden of approximately 655 m², which is meticulously maintained and seamlessly integrated into the residential neighborhood.GROUND FLOOR: • Spacious entry hall with guest restroom • Spacious, light-filled living room with direct access to the terrace and garden • Fully equipped contemporary kitchen with a central island (La Cornue cooktop) • Office with bookshelf, wood-burning stove, and access to the second terrace • STUDIO with separate entrance, fully furnished with a private terrace and garden, ideal for entertaining, accommodate staff, or host guests in complete privacy 1ST FLOOR: • Master...
Find a new tenant for free

Create a free listing on Homegate to find the perfect next tenant for your apartment in no time at all.

List your property now
1 / 9
  • View
  • Parking space
  • Garage
CHF 4,200.–
5.5 rooms190m² living space
1315 La Sarraz

Large 5.5-room family house in La Sarraz

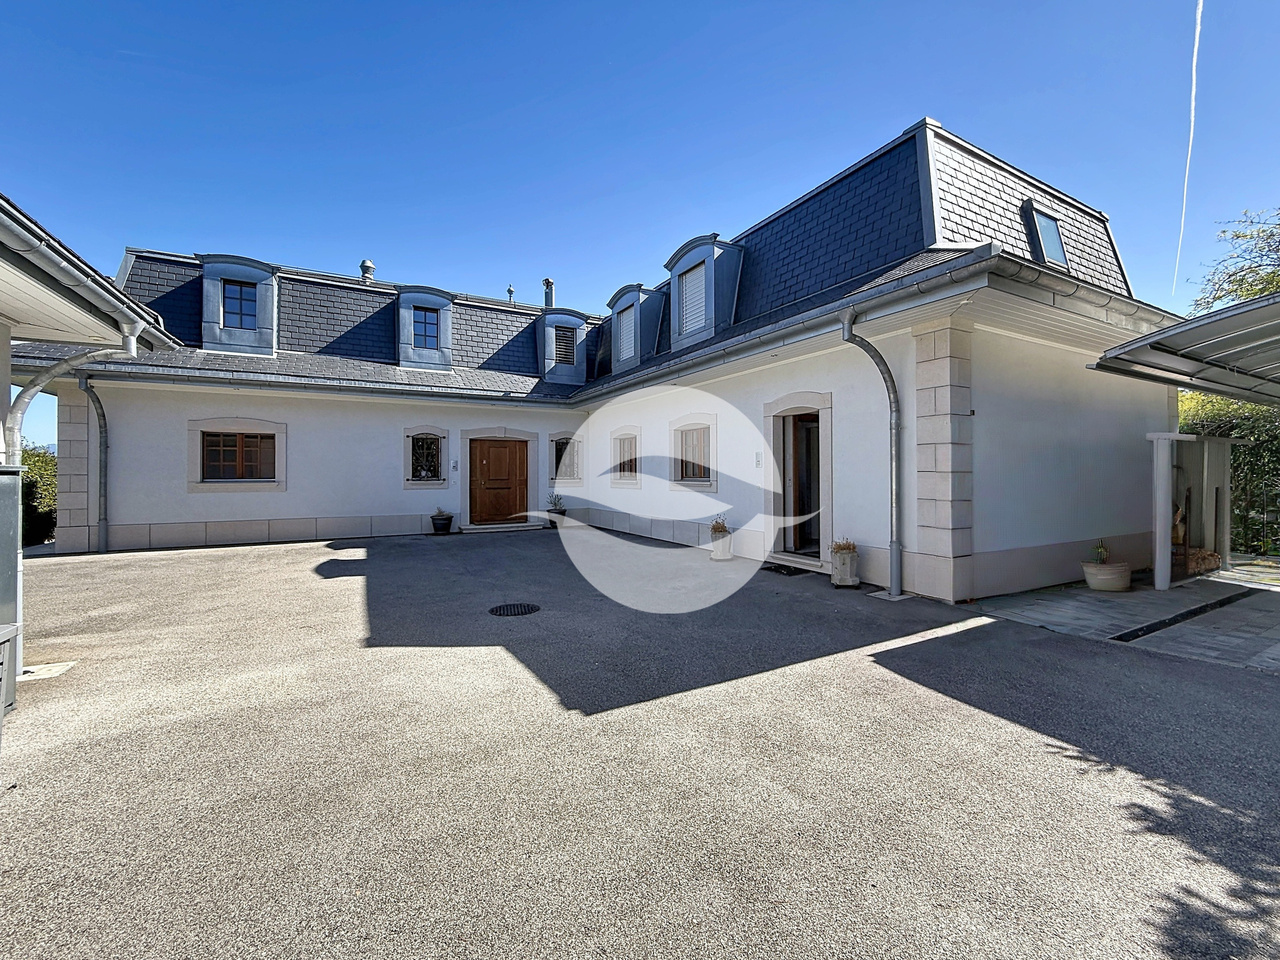
Located in the municipality of La Sarraz, this superb house built in 2005 benefits from excellent maintenance, beautiful brightness, and a magnificent unobstructed view.Developing approximately 190 m² of living space, to which a converted basement is added, it offers very beautiful volumes and a particularly pleasant living space.Situated on a generous plot of 1,243 m², without vis-à-vis and dominating the village, the property has a large garden, beautiful terraces ideal for fully enjoying the outdoors.On the ground floor, you will discover a beautiful open kitchen opening onto a spacious living room with a dining room bathed in light, a bedroom as well as a bathroom with a shower and toilet.The living area gives direct access to a large terrace, the garden, and the terrace.Upstairs, the house offers two bedrooms, one with a balcony, as well as a very beautiful parental suite including a dressing room, a bathroom with a shower, and a private terrace.An additional bathroom completes this floor.The converted basement offers many practical spaces with a cellar, a storage room, a large laundry room, a game room, and a boiler room.A double, closed garage with an electric gate as well as three outdoor parking spaces complete this property.A rare house for rent offering space, comfort, tranquility, and a very good quality of life in a privileged environment. Available from December 1st, 2026!

  • View
  • Parking space
  • Garage
1 / 13
CHF 5,900.–
7 rooms132m² living space
1162 St-Prex

ST-PREX - Charming house with pool and lake view for rent in St-Prex

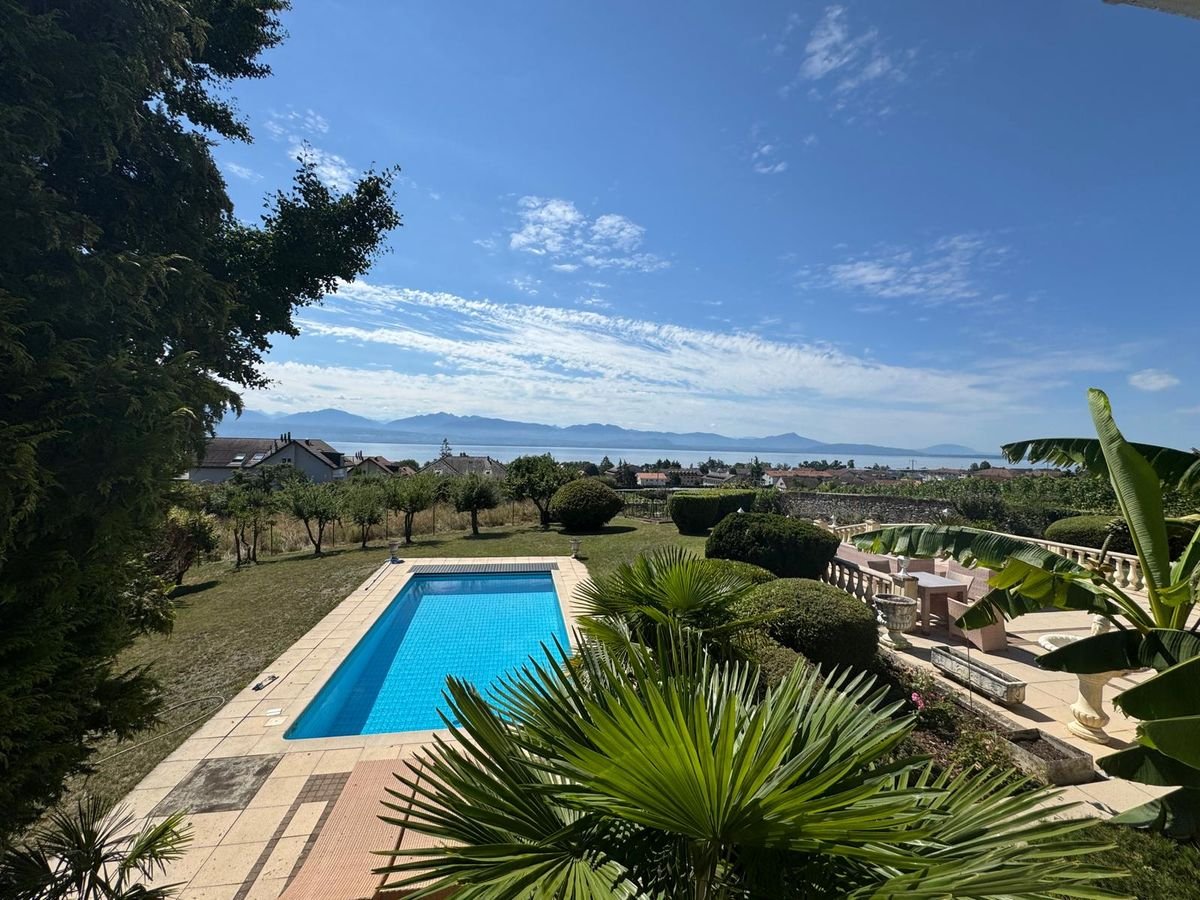
Charming house with pool and lake view for rent in St-PrexLocated in a privileged environment in St-Prex, this beautiful house offers a breathtaking view of the lake and an exceptional living environment, combining comfort, space, and tranquility.Outside, you will enjoy a beautiful garden with a pool, ideal for sunny days, as well as a equipped area for meals and barbecues with family or friends.The house consists of the following:Ground floor • Entrance hall with built-in closets • Large, bright living room • Spacious dining room • Closed, fully equipped kitchen First floor • Master bedroom with large walk-in closet • Bathroom with bathtub • Second bedroom Lower floor • Two additional bedrooms • WC with shower • Laundry room • Technical room • Shelter Annexes • Independent studio at the entrance of the property, ideal for receiving guests, a teenager or setting up a professional space • Double garage Work and maintenance - The house has undergone several renovations: • Kitchen redone 6 years ago • Bathrooms renovated 10 years ago • Floors replaced • Roof and frame checked and re-insulated according to current standards • Functional fireplace • Original pool, well maintained and in good condition Rental conditions • Monthly rent: CHF 5'900.- • Charges extra • Garden maintenance is the responsibility of the tenant • Landlord prefers furnished rental, unfurnished rental possible • Minimum rental period: 3 years, non-negotiable This rare property offers a unique living environment between lake and nature, while remaining close to amenities and transportation axes.Available for people looking for a high-quality residence in the long term.

1 / 8
Price on request
6 rooms272m² living space
Chemin des Crochets 10, 1683 Brenles

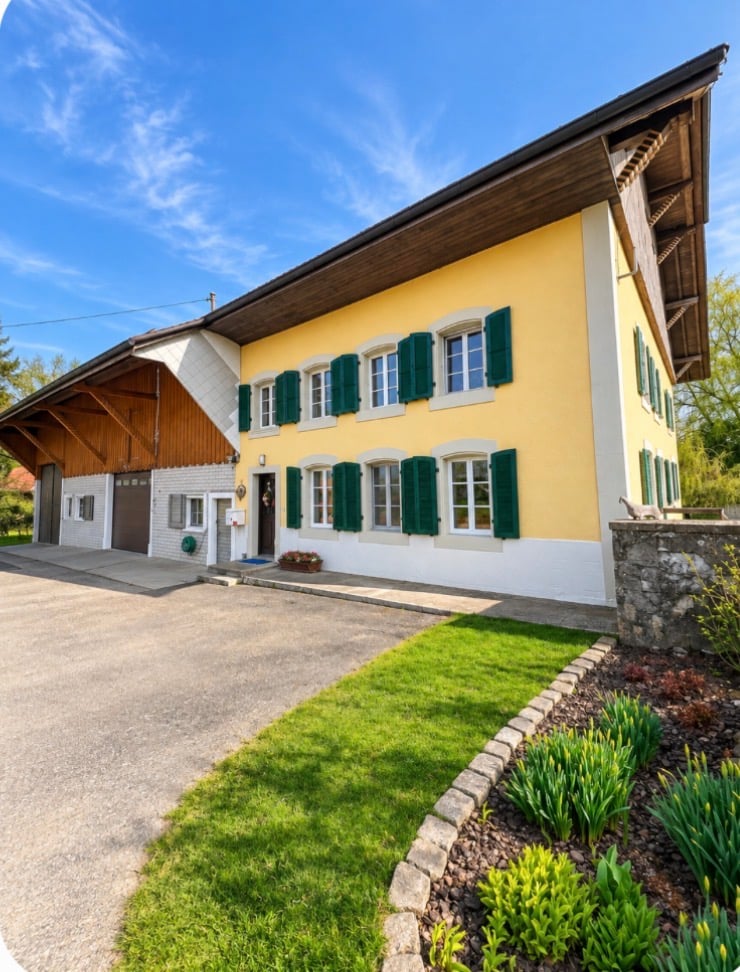
For Rent – Magnificent Character Farm with Equestrian Facilities in Brenles

Chemin des Crochets 10 – 1683 Brenles Land about 3'300 m² | Available from December 1st, 2026MAV Real Estate offers you this magnificent, carefully renovated farm with generous volumes, numerous outbuildings, and equestrian facilities, all in a calm and green environment.The HouseOn the ground floor, the farm offers a beautiful, large living area combining an open kitchen, a dining room, and a living room, enhanced by a stone fireplace.An office, several storage spaces, and a large bathroom with a washing column complete this level.Upstairs, a spacious hallway leads to four particularly spacious bedrooms.A closed, largely glazed winter garden of about 30 m² completes the spaces. It communicates with two annexes as well as a small bathroom. The two annexes have underfloor heating.Rural Area and OutbuildingsThe property benefits from a significant rural volume, offering numerous storage spaces and different possibilities of use.It also has two cellars, including a beautiful vaulted stone cellar, as well as a garage for two vehicles in a row with an electric gate.Ideal for Horse OwnersThe equestrian facilities include: • free stall with indoor area of about 40 m²; • stabilized riding arena for the bad season; • small paddock with wood shavings; • spring fed by a well; • fenced land with electric equipment; • direct access to many forest and countryside walks. The IENA in Avenches is about 30 minutes away.Outdoor Areas and EquipmentThe land of about 3'300 m² is fully fenced and includes, among other things, a pond, fruit trees, and a chicken coop with secure outdoor areas.The property also benefits from a natural spring and a well.Technically: heat pump with geothermal probes, radiators in the main house, photovoltaic panels, solar thermal panels for hot water, and double glazing.

Travel time
-
1 / 13
CHF 9,800.–
8 rooms450m² living space
1185 Mont-sur-Rolle

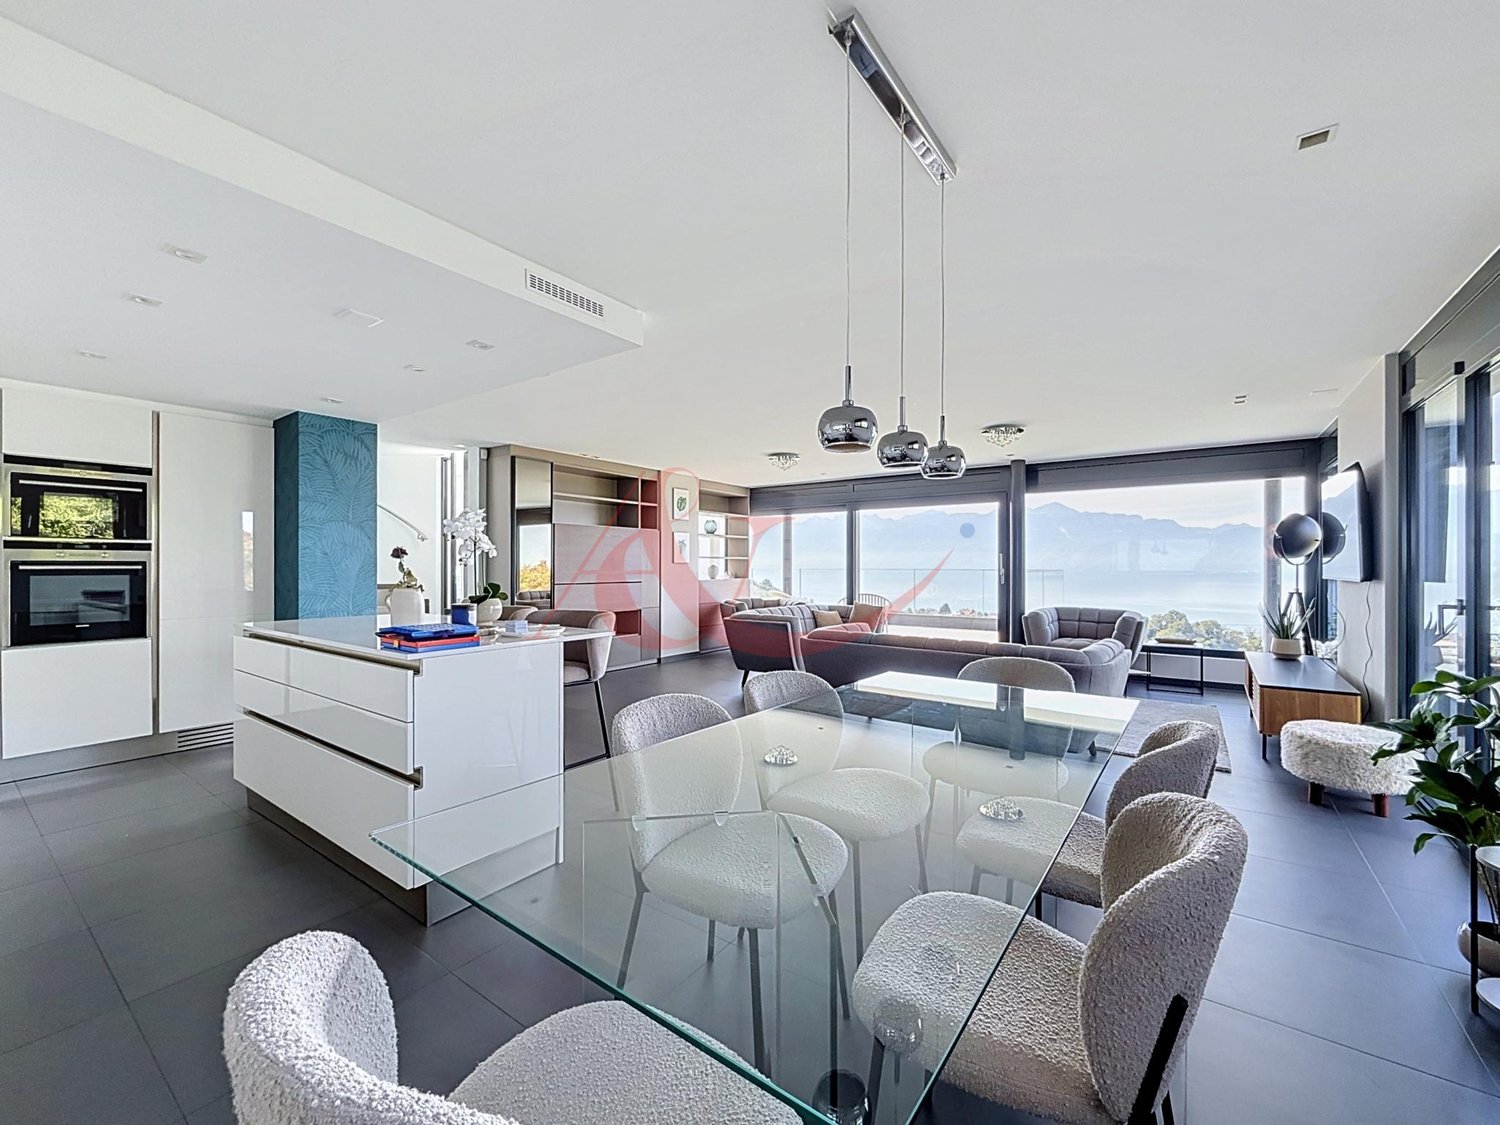
Exceptional 8-room property with panoramic views of the lake and heated pool

Nestled in a privileged, green, and secluded environment, this sumptuous property seduces with its exclusive lifestyle, its magnificent tree-lined garden, and its breathtaking panoramic views of the lake.Spread over several levels, the house offers generous volumes and bright living spaces perfectly adapted to family life or to a clientele seeking comfort and prestige.On the ground floor, you will find: Spacious entrance hall with built-in wardrobesGuest toiletLarge, fully equipped kitchen with dining areaCellar with numerous storage spacesEquipped laundry roomVast, light-filled living room benefiting from a superb view of the lakeBedroom with adjacent Italian-style shower roomFirst floor: An independent wing accommodates an elegant reception room with fireplace and bar, ideal for moments of relaxation or conviviality.The second wing comprises: A large suite with dressing room and private shower room/WCTwo additional bedrooms, each with shower room/WCAttic: Magnificent master suite with private balcony overlooking the lakeLarge dressing roomAdjacent shower room with storage and WCAdditional room that can be arranged as an office, private lounge, or additional bedroom. (The finishes can be adapted according to agreement)Exterior: The carefully landscaped garden accommodates a beautiful heated pool and vast relaxation areas, allowing you to fully enjoy the exceptional setting.Outbuildings: An external storage room and a wine cellar. Closed garage, two covered, closed parking spaces, and three to four outdoor parking spaces.

1 / 13
CHF 9,900.–
7 rooms230m² living space
1093 La Conversion

Modern property offering a view of the lake and the Alps ? The Conversion

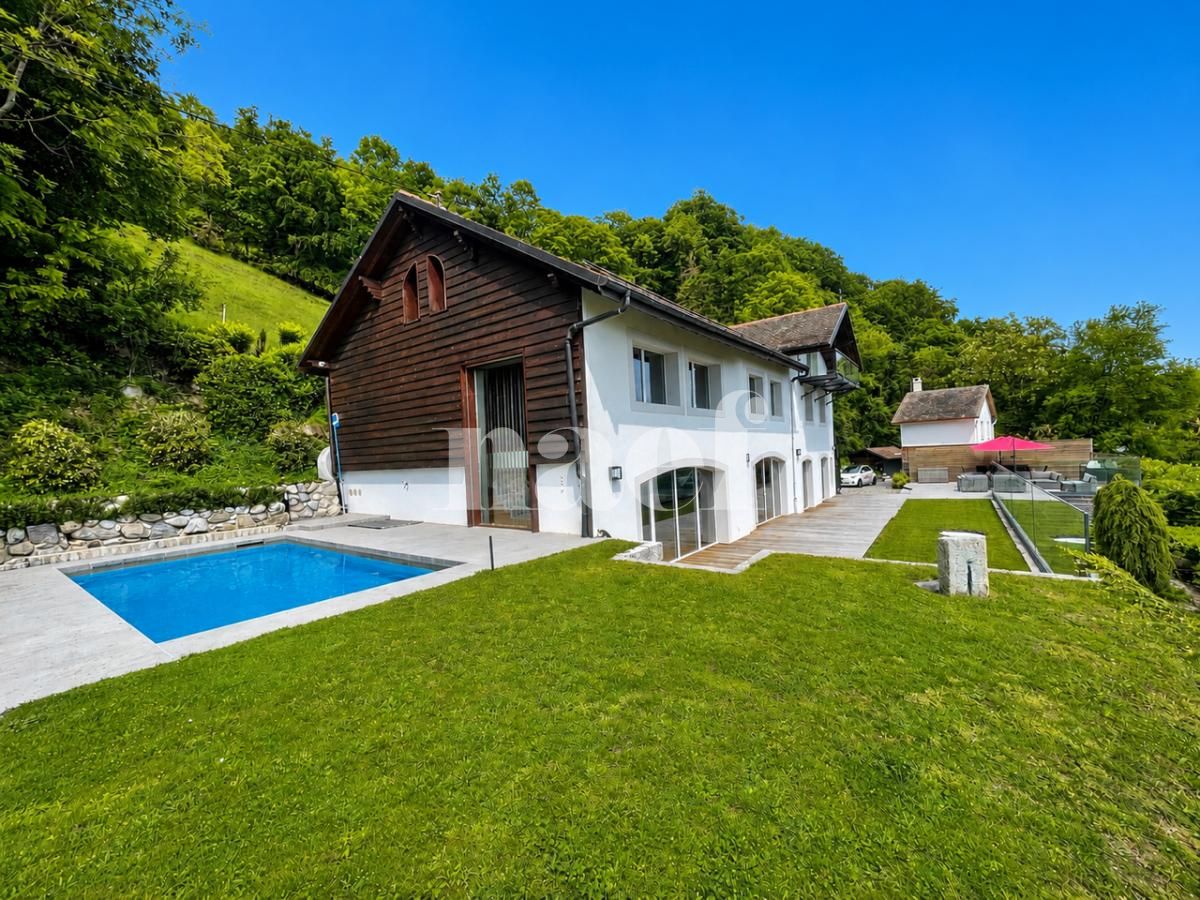
Located on the heights of Lutry, this modern villa offers a spectacular view of the lake and the Alps.Combining modernity and high-quality finishes, the villa stands out for its refined comfort and generous volumes, in accordance with the Minergie label.Ideally situated near international schools, shops, and transportation, this villa offers a perfect living space for a family.Spread over three levels and 230?m² of living space (300?m² weighted area), it has an independent entrance with a studio, ideal for guests or professional activities, as well as direct access to the garden.Established on a 779?m² plot, the house benefits from several terraces and private spaces offering exceptional views.The garden has an above-ground pool, a jacuzzi, and a pergola, as well as a 70?m² terrace inviting you to enjoy convivial moments in the open air.The house consists of 7 rooms, including four bedrooms and four bathrooms, as well as two WC.You can enjoy the various views from the large living/dining room opening onto the south-facing terraces.In total, 125?m² of terraces, two covered parking spaces, and three outdoor parking spaces complete this exceptional property.Rent: CHF 8'900.00Security deposit: CHF 1'000.00Possibility to rent the property furnished at a price of CHF 9'900.00 / month + chargesFor more information or to organize a visit, contact us.

1 / 13
CHF 7,500.–
6 rooms250m² living space
Chemin de la Dent d'Oche, 1091 Grandvaux

Situation unique - Magnifique villa rénovée avec jardin et vue lac

EXCLUSIVITE AGENCESituation unique - Magnifique villa de 6 pièces offrant une surface totale de plus de 250m2 avec une grande terrasse et un jardin de 1300m2 joliment arboré.Cette maison a été entièrement rénovée en 2024 et bénéficie d'une belle vue sur le lac et les vignes du Lavaux. Distribution : Rez-supérieur : - Hall d'entrée- Spacieux salon/séjour avec cheminée- Cuisine agencée et entièrement équipée et ouverte sur le séjour- Une chambre parentale avec salle de douche, lavabo double et WC- Une chambre à coucher avec accès sur la terrasse - Une salle de douche avec lavabo et WC- Un grand jardin d'hiver - Une mezzanineRez-inférieur : - Deux chambres à coucher - Une salle de bains avec lavabo double et WC- Grande pièce ouverte avec accès à la terrasse/jardin - Grand disponible (salle de jeux, atelier ou chambre d'appoint...) - Local technique avec espace buanderie- Une grande cave à vinsCette villa possède un garage fermé pour deux voitures.Proche des commodités (Collège du Genevrey à 8min à pied, transports et commerces). La gare CFF de Grandvaux se situe à env. 10min à pied. Disponible : 1er septembre 2026 ou à convenir.Pour les visites : Tania Medina - 079 642 97 04 PackimpexAGENCY EXCLUSIVEUnique location--Magnificent 6-room villa offering a total living area of over 250 m² with a large terrace and a beautifully landscaped 1,300 m² garden.This home was completely renovated in 2024 and boasts a beautiful view of the lake and the Lavaux vineyards. Layout: Upper Ground Floor: - Entryway- Spacious living/dining room with fireplace- Fully equipped, open-concept kitchen opening onto the living area- A master bedroom with a shower room, double sink, and toilet- A bedroom with access to the terrace - A shower room with a sink and toilet- A large sunroom - A mezzanineLower level: - Two bedrooms - A bathroom with double sink and toilet- Large open space with access to the terrace/garden - Large multipurpose room (game room, workshop, or guest bedroom...) - Utility room with laundry area- A large wine cellarThis villa has a closed garage for two cars.Close to amenities (Collège du Genevrey is an 8-minute walk away, along with public transportation and shops). The Grandvaux CFF train station is approximately a 10-minute walk away. Available: September 1, 2026, or by agreement.For viewings: Tania Medina - 079 642 97 04 Packimpex

1 / 10
  • Parking space
  • Swimming pool
  • Quiet neighborhood
CHF 12,000.–
11 rooms305m² living space
1296 Coppet

Exceptional Family Villa in Coppet

Exceptional family villa in Coppet Just 15 minutes from Geneva and its international airport, this 305 m² villa offers a rare lifestyle balance between countryside serenity and contemporary comfort. Filled with natural light and surrounded by greenery, it stands out for its generous volumes and complete privacy.Ground floor • Spacious living room with high ceilings, opening onto a large terrace and landscaped garden • L-shaped kitchen opening onto the dining area, with adjoining pantry • Independent home office, ideal for remote work • Guest bedroom with private ensuite bathroom Upper floor • Central lounge area open to the living space below • Master suite: spacious dressing room, bathroom (bathtub + walk-in shower), private 10 m² terrace • Two children's bedrooms, each with its own bathroom Lower level • 52 m² games/leisure room (can be converted into a home gym or private cinema) • Wine cellar, laundry room, storage room, technical room Outdoor • Swimming pool, mature garden with several relaxation areas and total privacy • Two-car carport, annex for bikes and garden equipment Location Coppet, a highly sought-after historic village on the shores of Lake Geneva, on the Vaud Riviera. Train station minutes away (Geneva in 9 min), bus stop close by, Chavannes Centre shopping mall 10 minutes by car.SchoolsLa Châtaigneraie (Geneva English School) 5 min, Collège du Léman (Versoix) 10 min, École Moser (Nyon) 10 min, Greny primary school 7 min, Collège des Rojalets secondary school 2 min.An ideal home for an international family seeking calm, nature and easy access to Geneva.RENTCHF 12,000.- + chargesAvailability: upon requestFor any enquiries or to arrange a viewing, please contact Mrs. Roberta Genini, roberta@agoodday.chRoberta GeniniManaging Directorwww.agoodday.chAGOODDAY relocation & real estate SàrlCh. de la Source 3b1272 GenolierT +41 22 366 70 77M +41 78 766 93 14

  • Parking space
  • Swimming pool
  • Quiet neighborhood
1 / 13
CHF 8,850.–
5.5 rooms190m² living space
1291 Commugny

Superbe villa jumelée par couvert à voiture

*** Vidéos disponibles : Message WhatsApp +41.78.748.25.36 : COMMUGNY Dauphine Villa jumelle avec piscine ***Située dans un quartier résidentiel sans nuisance du village de Commugny, cette villa moderne, construite en 2020, offre des prestations haut de gamme et une belle piscine chauffée.REZ-de-CHAUSSÉE :- Entrée avec armoire et WC visiteurs- Cuisine (14m2) ouverte avec ilot central et équipée d'électroménagers V-ZUG- Cellier avec étagères- Pièce de vie (38m2) avec accès à la terrasse et au jardinÉTAGE :- Suite parentale de 21m2 avec dressing et salle de douche- 3 Chambres à coucher de 13m2 dont 2 avec armoires- Salle de bains et douche- Grenier de 14m2 avec fenêtre, aménagé en salle de jeuxToutes les chambres ont accès au balcon de 37m2 qui entoure l'étageSOUS-SOL :- Dégagement - Salle de jeux ou de sport de 20m2- Buanderie équipée d'un lave-linge et d'un séchoir- Cave avec armoires- Cave- Local technique chaufferie PAC air-eau- Local technique filtration piscineANNEXES :- Couvert pour 2 voitures équipé d'un chargeur TESLA de 16A (panneaux photovoltaïques pour recharge véhicule et maison)- 2 places de parc extérieuresEXTÉRIEURS:- Superbe jardin face à un cordon boisé longeant un ruisseau- Arrosage automatique- Pas de clôture avec les villas voisines de la résidence (Zone protégée)- Piscine chauffée (par PAC) de 8m par 4m- Entrée par portail commun aux 4 maisons de la résidenceLOYER MENSUEL : CHF 8'850.- + CHF 450.- forfait entretiens : Piscine, toiture, PAC et jardin par jardinier CHF 9'300.- + Charges individuelles selon consommation : eau et électricitéREMARQUE : Animaux non autorisésDISPONIBLE : 1.8.2026*** Videos available: WhatsApp message 41.78.748.25.36: COMMUGNY Dauphine Semi-detached Villa with Pool ***Located in a quiet residential neighborhood in the village of Commugny, this modern villa, built in 2020, offers high-end amenities and a beautiful heated pool.GROUND FLOOR:- Entryway with closet and guest restroom- Open-concept kitchen (14m²) with a central island and equipped with V-ZUG appliances- Pantry with shelving- Living room (38 m²) with access to the terrace and gardenUPPER FLOOR:- 21 m² master suite with walk-in closet and shower room- 3 bedrooms (13 m² each), 2 of which have built-in closets- Bathroom with shower- 14 m² attic with a window, converted into a game roomAll bedrooms have access to the 37 m² balcony that wraps around the floorBASEMENT:- Hallway - 20 m² game or exercise room- Laundry room equipped with a washer and dryer- Cellar with cabinets- Cellar- Utility room housing the air-to-water heat pump- Pool filtration utility roomOUTBUILDINGS:- Covered parking for 2 cars equipped with a 16A Tesla charger (solar panels for charging the vehicle and powering the home)- 2 outdoor parking spacesEXTERIORS:- Beautiful garden facing a wooded area along a stream- Automatic sprinkler system- No fence separating the property from neighboring villas in the residence (protected area)- Heated pool (via heat pump) measuring 8m by 4m- Entrance via a gate shared by the 4 homes in the residenceMONTHLY RENT: CHF 8,850 CHF 450 flat-rate maintenance fee: Pool, roof, heat pump, and garden maintenance by a gardener CHF 9,300 Individual utility charges based on consumption: water and electricityNOTE: Pets not allowedAVAILABLE: August 1, 2026

Suggested properties for you based on search results