1 result - House, chalet, rustico for rent in 4056 (Basel)

1 / 21
Price on request
7.5 rooms219m² living space
4056 Basel

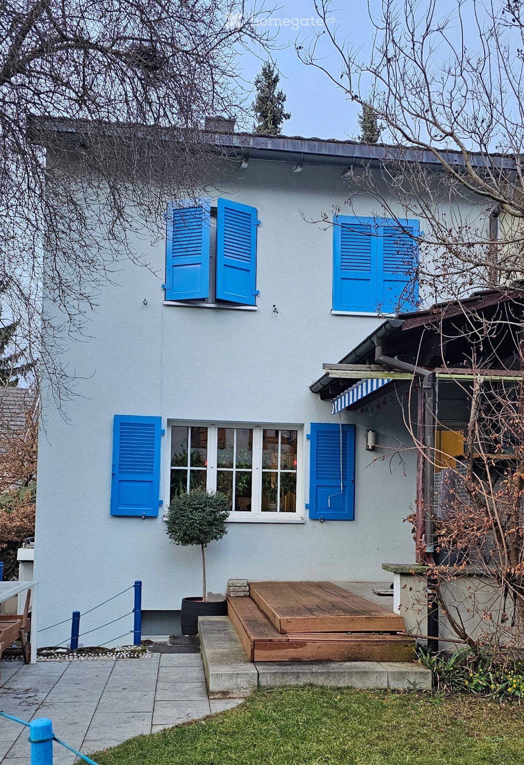
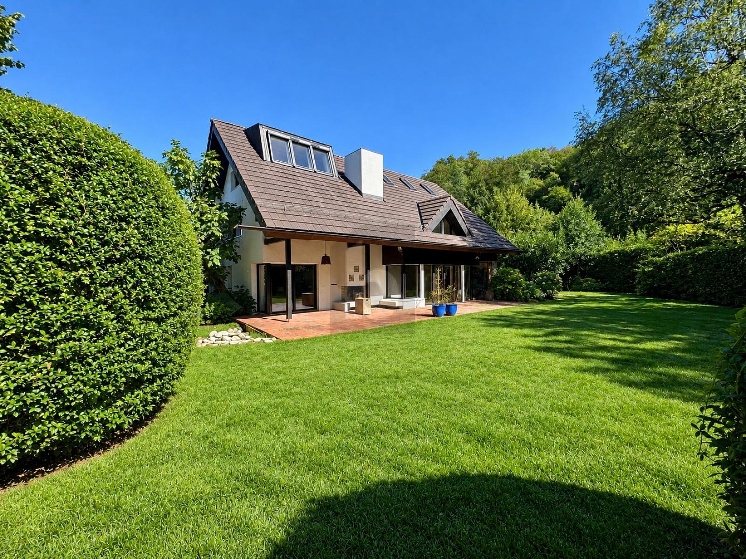
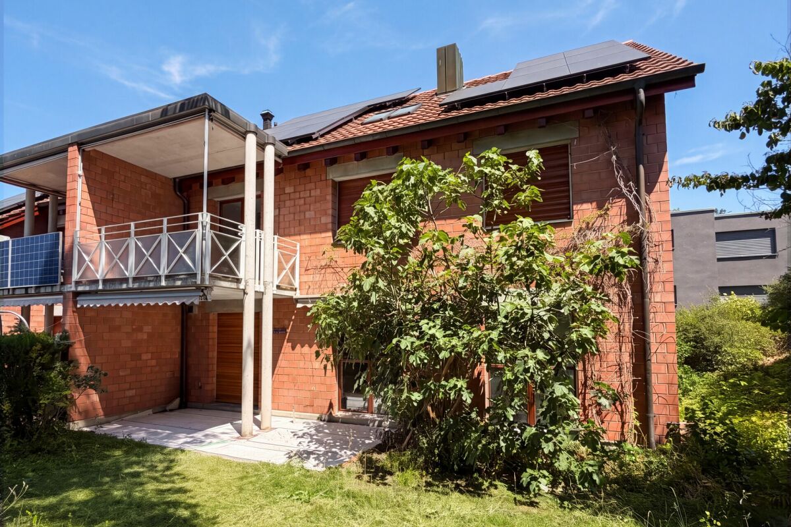
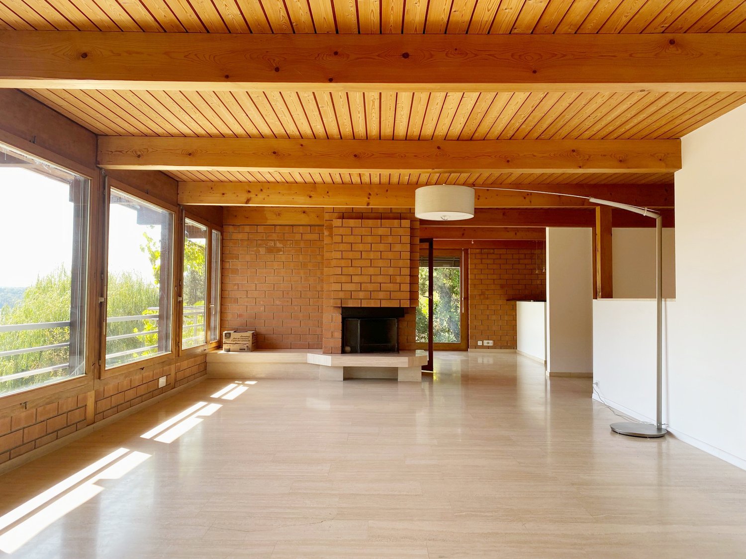
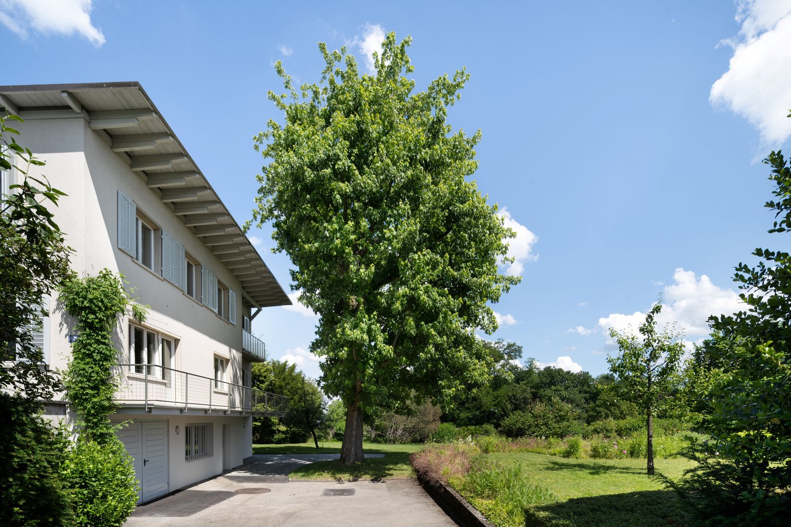
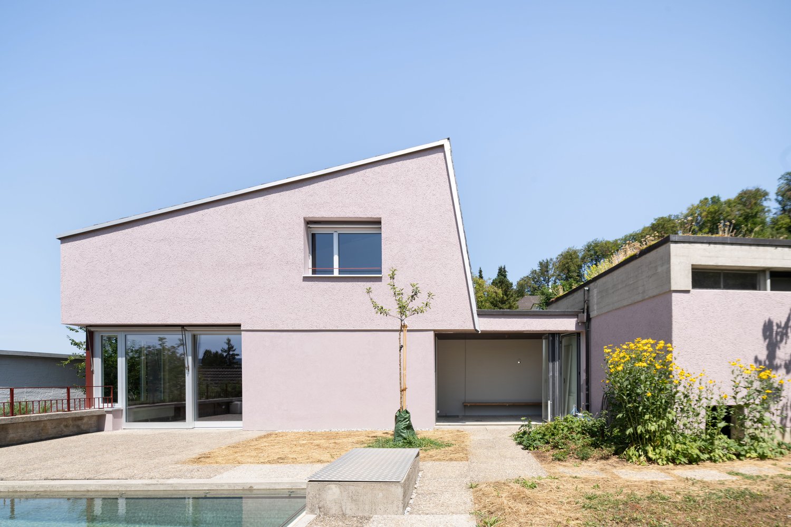
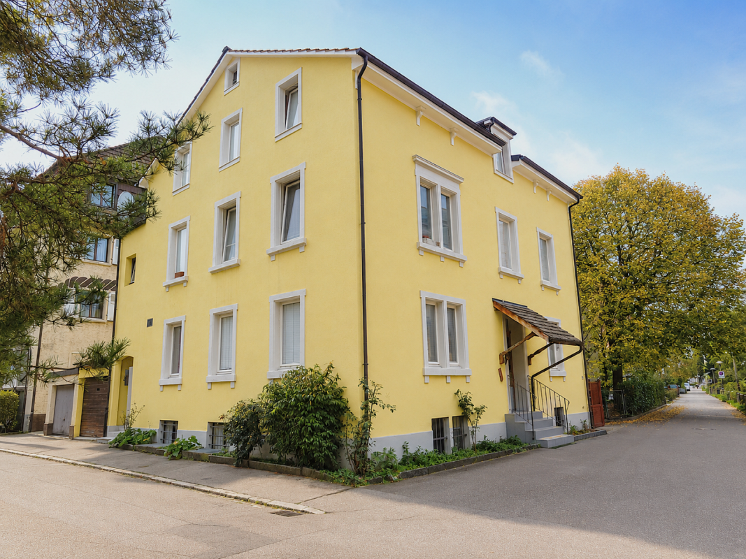
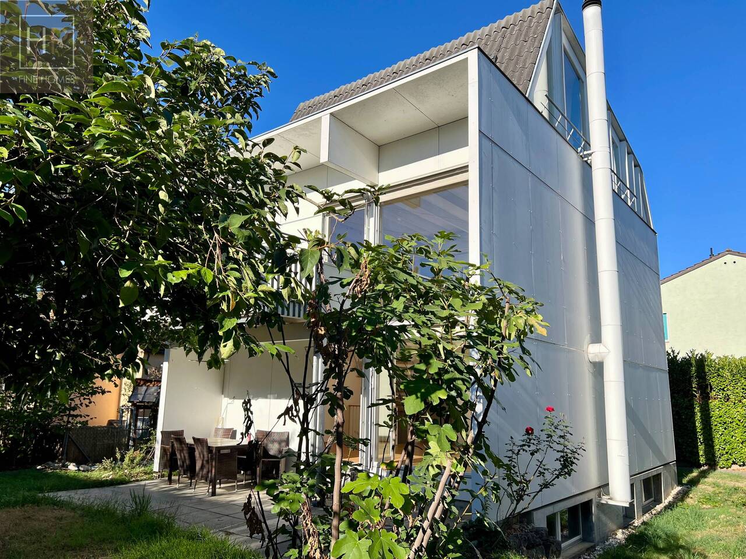
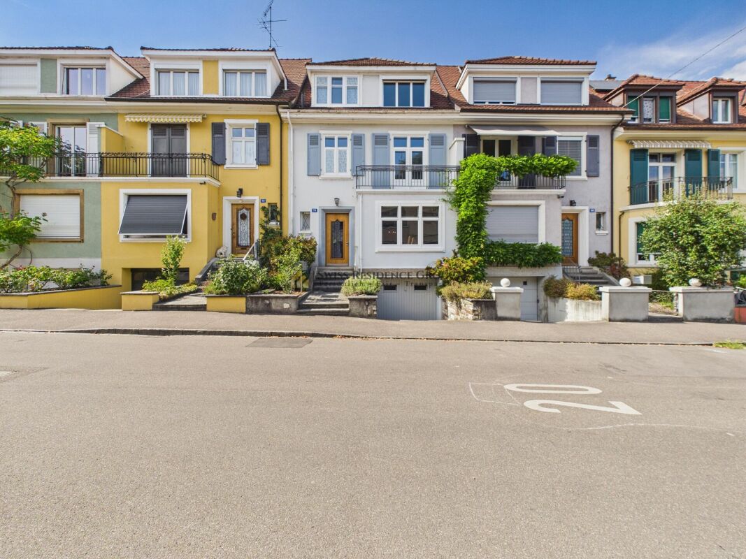
7.5-room single-family house in Basel - Character, space and private garden

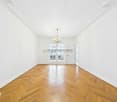
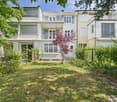
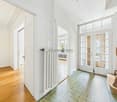
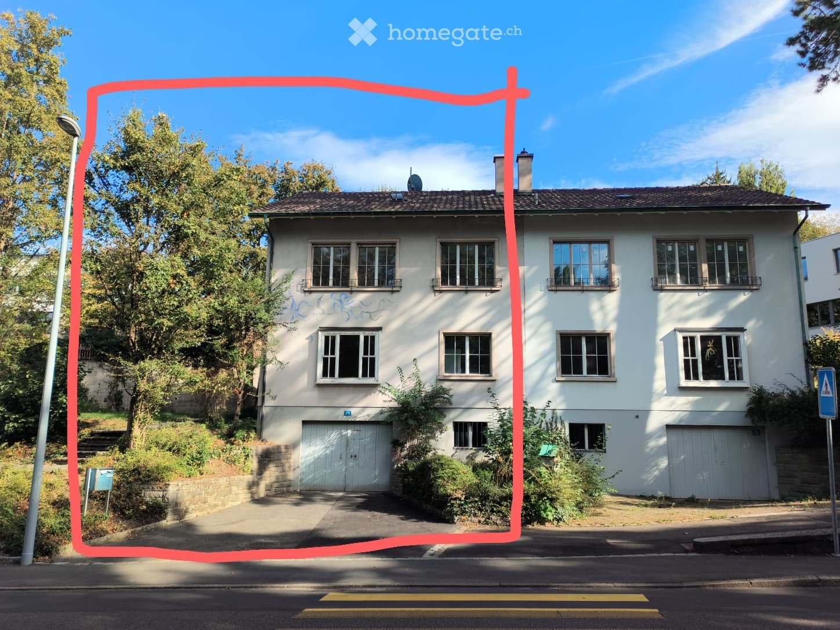
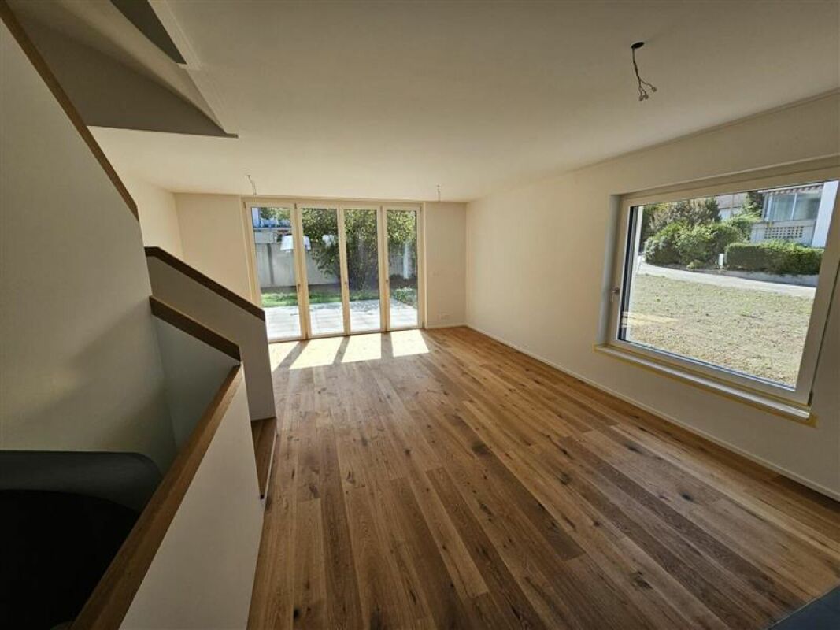
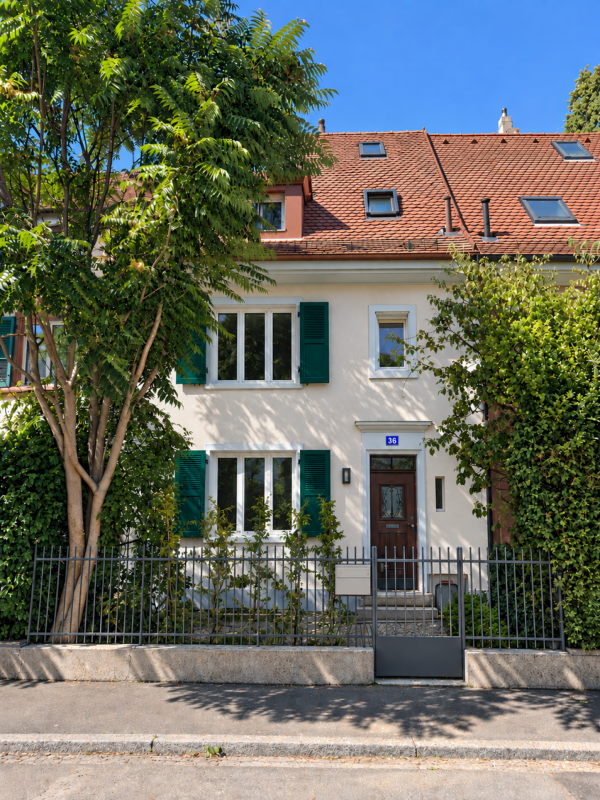
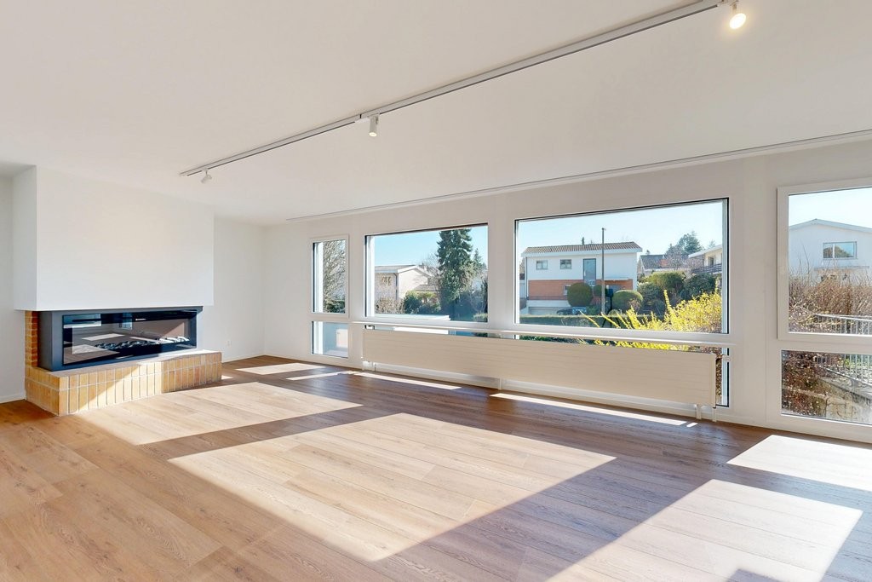
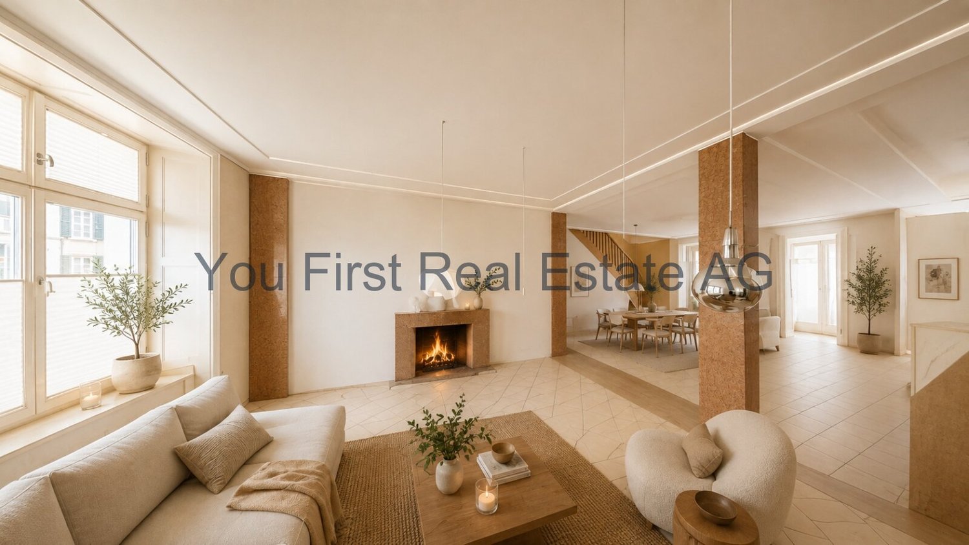
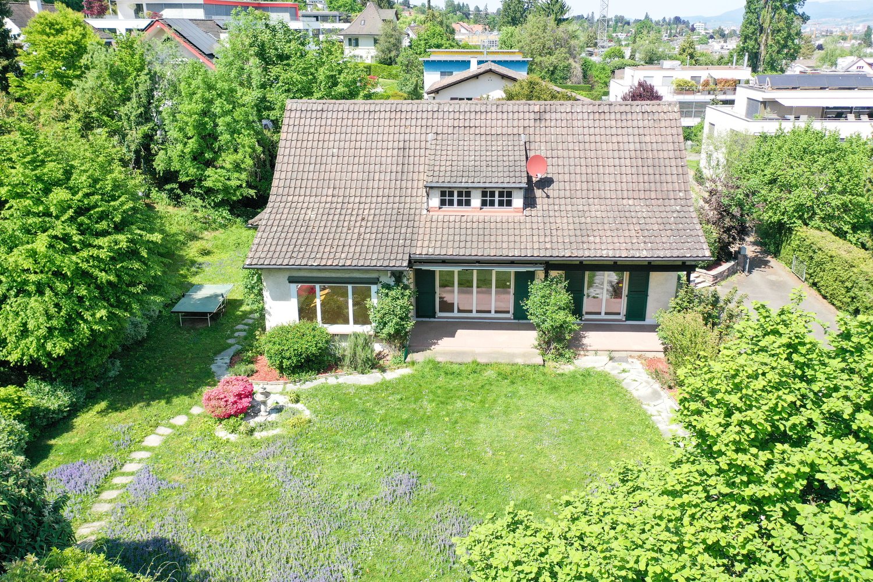
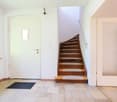
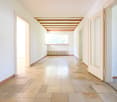
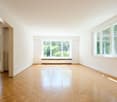
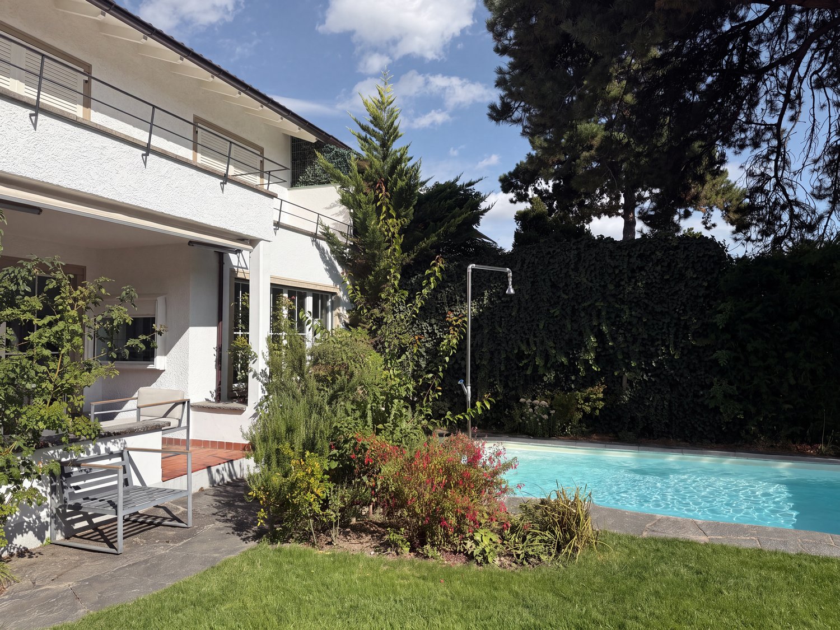
7.5-room single-family house in Basel - Character, space and private garden A home with history, character and surprisingly much space.This charming 7.5-room single-family house on Glaserbergstrasse in 4056 Basel combines classic architecture with generous living and a room layout that extends over several levels.Already when entering, the property conveys a special atmosphere: High rooms, elegant parquet floors in a herringbone pattern, classic doors and a characteristic wooden staircase shape the appearance and give the house its timeless character.On four floors plus an additional basement area, the house offers plenty of space for families, couples or people who appreciate generous and individually usable rooms. The different levels allow for a clear separation between living, sleeping, working and private retreat areas.A special highlight are the three balconies that can be accessed directly from the bedrooms. This gives the private sleeping area a quality that is rarely found in a city house: stepping out into the fresh air in the morning, enjoying the fresh air and starting the day all to yourself.At the back, a private garden area opens up, creating a private retreat in the middle of Basel. Whether for relaxed summer evenings, family time or as a personal green space - a valuable connection between urban living and private outdoor space is created here.The house also convinces in the basement with additional utility value. The direct access to the garage and the workshop enables a particularly practical use and offers space for vehicles, hobbies, storage or handicraft activities.The combination of central Basel location, classic architecture, generous space, three balconies, private garden, garage and workshop makes this property a special opportunity for tenants who are not just looking for a property, but a house with its own character.The special features at a glance • 7.5 rooms • 4 living floors + basement • Classic, characteristic architecture • Generous living and stay rooms • High-quality • Characteristic wooden staircase • 3 balconies, directly accessible from the bedrooms • Private garden • Garage with direct access to the house • Own workshop • Much additional storage space in the basement • Attractive city location in 4056 Basel • Versatile room structure over several levels A house for people with a claim to character.Some properties convince through modern architecture.Others through their location.And some through something that cannot be planned: character.Have we aroused your interest? We would be happy to present this special property to you in person and provide you with further documents.Contact us for an exclusive viewing on site. We look forward to presenting this generous single-family house to you in detail.

More objects in your automatically expanded search area
20 results - Radius: + 10km
  • A small, well-maintained garden with a wooden table, two benches, and a decorative vase. The area is surrounded by lush greenery and features a stone pathway.
  • Modern living room with a grey sectional sofa, wooden coffee table, TV stand, cat tree, shelves, and potted plants.
  • Bright, modern kitchen with white cabinets, a central island, and a dining area. Features include a wooden dining table, a white oven, a sink with a modern faucet, and decorative items like vases and bottles.
  • Dining room with a dark wooden dining table, four light-colored chairs, a vase with flowers, and large windows with white blinds.
  • Cozy bedroom with a double bed, nightstand, lamp, fan, coat rack, and potted plant. The room features wooden flooring and large windows with white blinds.
  • A well-lit bedroom with a bunk bed, desk, chair, bookshelf, and various toys and items. The room features a large window with blinds and a decorative shark mural on the wall.
  • Modern bedroom with a bed, desk, chair, mirror, cabinet, and a mounted screen. The room features a potted plant and a small round mirror on the desk.
  • Modern bathroom with marble tiles, a bathtub, toilet, two sinks, a large mirror, a shower curtain, and a small plant on the shelf.
  • Modern bathroom with a bathtub, sink, toilet, and a mirrored cabinet. Features include a handheld shower, a towel on the edge of the tub, a small plant on the sink counter, and a trash can near the toilet.
  • Modern hallway with white marble staircase, built-in shelves, and a small seating area with a sofa and coffee table. The space features contemporary decor with framed artwork and a small plant.
  • Bright hallway with large windows, a wooden storage bench, a shoe cabinet, a black office chair, and a small potted plant on a wooden side table.
  • A small, organized storage room with bicycles, shelves, and storage bins. The room features white brick walls, wooden shelves, and a light fixture on the ceiling.
  • A modern staircase with light-colored concrete steps and a white handrail, leading up to a small closet area with a white door and visible storage items inside.
  • Floor plan showing multiple rooms including living area, kitchen, bedrooms, bathroom, and utility spaces. Includes measurements and room labels.
  • Modern single-story building with light beige facade, multiple windows with white blinds, and a central entrance door surrounded by greenery and trees.
1 / 15
Modern living room with a grey sectional sofa, wooden coffee table, TV stand, cat tree, shelves, and potted plants.
Bright, modern kitchen with white cabinets, a central island, and a dining area. Features include a wooden dining table, a white oven, a sink with a modern faucet, and decorative items like vases and bottles.
Dining room with a dark wooden dining table, four light-colored chairs, a vase with flowers, and large windows with white blinds.
CHF 3,250.– Premium
6 rooms145m² living space
Narzissenweg 11B, 4123 Allschwil

Spacious 6-room row house with garden near Basel - 145m²

Spacious row house in Allschwil BL We are looking for a new tenant as of 1 October 2026 or by agreement for our attractive and very spacious row house at Narzissenweg 11B in 4123 Allschwil (BL). · 6 rooms on approximately 145 m² of living space (+ 23m² velo room) · own garden with approximately 30 m² · 2 own parking spaces directly at the house, included in the rent · spacious living and dining area · several separate rooms for children, guests or home office (3 bedrooms + 1 office) · basement and additional hobby room · washing machine and dishwasher · practical storage possibilities · family-friendly living location in Allschwil Net rent: CHF 2'950 + additional costs: approximately CHF 300 = Total rent: approximately CHF 3'250 Rental period: Minimum rental period until 31.12.2028 (then continuing rental agreement with the usual deadlines). The house extends over several half-stories. This creates clearly separated living areas and a lot of privacy. While the central living area is located on one level, sleeping, children's, work or hobby areas can be used individually on the other levels. Especially for families with older children, this division offers the advantage that each family member has their own area. The several levels are a characteristic feature of the house and should be taken into account during a visit. We look forward to showing you the house in person during a visit.

Travel time
-
  • Empty room with light-colored walls and carpeted floor, featuring large sliding glass doors that open to a view of greenery and a paved area.
  • Empty room with light-colored walls and wooden flooring, featuring a large black-framed sliding glass door opening to a garden with trees and plants.
  • Modern two-story house with grey exterior, dark brown garage door, and surrounding greenery.
  • Modern dining room with a long wooden dining table, grey chairs, a built-in fireplace with candles, a table lamp, a mirror, and potted plants. Large windows offer a view of the garden.
  • Modern living room with large windows, a sectional sofa, coffee table, floor lamp, TV, and built-in shelving with decorative items.
  • Well-maintained garden with neatly trimmed hedges, a manicured lawn, and vibrant red flowers in a circular bed. A two-story house with a dark roof and white trim is partially visible behind the greenery.
  • Empty room with light-colored walls, a large sliding glass door leading to a green outdoor area, and a built-in cabinet on the right side.
  • Cozy bedroom with a bed, desk, chair, large mirror, shelves, and decorative plants. The room features wooden walls, large windows, and string lights.
  • Empty attic room with wooden slanted ceilings, carpeted floor, large sliding glass doors leading to a balcony, and built-in white storage units.
  • Cozy children's bedroom with a slanted wooden ceiling, large window with view, bed, small table, chairs, pouf, shelves, and decorative items.
  • Modern kitchen with dark countertops, white cabinets, stainless steel appliances, and large windows overlooking a garden.
  • Modern bathroom with a bathtub, sink, and mirror, featuring tiled walls and a window with bars.
  • Single-story house with a dark shingled roof, chimney, and skylight, surrounded by a well-maintained lawn and flowering bushes.
1 / 13
CHF 4,700.– Top
5 rooms154m² living space
Im Nonnengärtli 18, 4102 Binningen

Einfamilienhaus in Binningen - Oase der Ruhe

***English version below***Das freistehende Einfamilienhaus liegt an einer der bevorzugtesten Wohnlagen in Binningen in einem ruhigen Wohnquartier und in der Nähe des Sport- und Kinderspielplatzes und Waldes. Die Kindergärten und Schulen sind zu Fuss in 11 Minuten und die Bushaltestelle in 2 Minuten erreichbar. Die Internationale Schule Reinach ist in 13 Min per Auto oder 25 Min per Fahrrad erreichbar.Das Haus verfügt über ein Erdgeschoss mit Wohnzimmer, Esszimmer mit Cheminee, Küche, Schlaf/Arbeitszimmer mit Gäste WC und einem separaten Badezimmer. Im ersten Stock befinden sich zwei grosse Zimmer und zwei Badezimmer mit Dusche/Badewanne. Das Untergeschoss hat eine Waschküche (Miele Geräte), einen Schutzraum/Weinkeller, sowie ein Saunaraum mit separatem WC/Dusche. Auf den Fotos sehen Sie die Originalfotos und wie Ihr neues Heim möbliert aussehen könnte.Zum Haus gehört ein grosser Sitzplatz mit Sonnenstoren und ein sehr grosser, vor Blicken geschützter Garten.Die Vermietung ist auf maximal 4 Jahre begrenzt.Monatlicher Mietzins: CHF 4'700.– exkl. Nebenkosten. Die Nebenkosten werden von der Mieterschaft direkt getragen.________________________________________________________________Located in one of Binningen’s most sought-after residential areas, this detached family home offers a peaceful setting close to the forest, sports facilities, and a children's playground. Schools, kindergartens, and public transport are all within easy reach, while the International School in Reinach can be reached in just 13 minutes by car or 25 minutes by bike.The house comprises a ground floor with a bright living room, an elegant dining room with fireplace, a kitchen, a bedroom or home office, a guest WC, and a separate bathroom. The first floor features two spacious bedrooms and two bathrooms with shower and bathtub. The lower ground floor offers a laundry room equipped with Miele appliances, a wine cellar/storage room, and a sauna with a separate shower and WC. The photographs show both the property in its current condition and visualisations illustrating how your future home could be furnished.A spacious terrace with awnings and a large, private garden provide an ideal setting for outdoor living and entertaining.The lease term is limited to a maximum of four years.Monthly rent: CHF 4,700 (excluding utilities). Utility costs are the responsibility of the tenant and are to be paid directly by the tenant.

Travel time
-
  • Two-story house with a balcony, large windows, and a well-maintained lawn.
  • A modern dining area with a white round table, four chairs, and light grey cabinets with glass doors. The room features a grey rug, large windows with white curtains, and framed pictures on the walls.
  • Modern kitchen with dark grey cabinets, a central island, and a sink area. The floor is tiled in a warm tone, and the space is well-lit with recessed lighting.
  • A compact, modern kitchen-dining area with a round black dining table, a built-in bench seating, and grey kitchen cabinets. The space features tiled flooring and large windows allowing natural light.
  • Modern bathroom with dark tiled floor, white walls, a sink with a vanity cabinet, and a toilet. A large mirror is mounted above the sink.
  • Modern bathroom with a bathtub, toilet, sink, glass-enclosed shower, and a small window with a plant on the sill.
  • Cozy bedroom with a large bed, white bedding, wooden floor, large window with white curtains, and a decorative cityscape mural on one wall.
  • Bright, modern room with wooden flooring, large windows offering a view, a desk with a laptop, a chair, a small table with decorative items, and a floor lamp.
  • Modern bedroom with a white bed, red and white pillows, a grey blanket, a blue rug, white built-in wardrobes, and large windows with white curtains.
  • Empty room with wooden floor, white walls, and a green table in the corner. No furniture or equipment.
  • Empty room with a green table, wooden door, and shelving unit. The floor is patterned linoleum, and the walls are white.
  • Empty room with white brick walls, carpeted floor, small window, and a single door.
  • Modern garage with a grey door and a small address number displayed on the wall. The surrounding area includes a paved driveway, a small garden with a potted plant, and a metal gate.
  • Modern living room with a fireplace, grey sofa, coffee table, armchair, TV, clock, and decorative vases.
  • Bright, open living and dining area with large windows and a view of a garden. Features a white dining table with chairs, a grey sofa, a coffee table, and a floor lamp.
1 / 15
CHF 3,250.– Top
5.5 rooms155m² living space
Bruckackerstrasse 26, 4105 Biel-Benken BL

Spacious, renovated 5½-room single-family house with garden in Biel-Benken

Brief description In a quiet and family-friendly residential area in Biel-Benken, we rent a spacious and well-maintained 5½-room single-family house with approximately 155 m² of living space. The house was extensively renovated in 2025 and impresses with modern living comfort, a well-thought-out floor plan, a large garden, and a garage and an additional outdoor parking space. Object description Welcome to Bruckackerstrasse 26 in Biel-Benken. The detached single-family house offers plenty of space for families or couples who value peace, privacy, and a pleasant living atmosphere. The bright living and dining area has large windows and provides direct access to the spacious garden seating area and the well-maintained garden. The chimney creates a cozy atmosphere, especially in the cooler season. The modern kitchen is functionally equipped, has plenty of storage space, and offers enough space for cooking and enjoying. On the upper floor, there are three bright bedrooms and a bathroom with a bathtub and shower. Additionally, a separate guest toilet is available on the ground floor. The basement offers practical ancillary rooms, a laundry room, a heated cellar, a hobby room, and another room that can be used, for example, as an office, guest room, hobby room, or fitness room. A garage and an additional outdoor parking space are included in the rental offer. Room layout Ground floor • Entrance area and vestibule • Modern kitchen • Dining area • Spacious living area with chimney • Separate guest toilet • Direct access to the garden seating area and garden Upper floor • Three bedrooms • Bathroom with bathtub, shower, and toilet • Balcony Basement • Additional room • Hobby or craft room • Heated cellar • Laundry room • Further practical ancillary rooms Highlights • Detached 5½-room single-family house • Approximately 155 m² of living space • Approximately 220 m² of usable space • Plot area of around 449 m² • Extensively renovated in 2025 • Modern kitchen with plenty of storage space • Bright living and dining area • Chimney • Three bedrooms • Bathroom with bathtub and shower • Separate guest toilet • Additional room and hobby room in the basement • Large garden with garden seating area • Balcony • Garage included in the rent • Additional outdoor parking space • Pets allowed by agreement • Quiet and family-friendly residential area Location Biel-Benken offers a high quality of life in a green and natural environment. The municipality has a good connection to Basel, the Leimental, and the surrounding municipalities. Shopping facilities, schools, kindergarten, and public transport are within short distance. At the same time, the quiet residential area offers a lot of privacy and relaxation. The exposé particularly highlights the family-friendly environment, the proximity to nature, and the good connections to Basel and the Leimental. Rental conditions • Net rent: CHF 3,495.– per month • Additional costs: approximately CHF 250.– per month, at the expense of the tenant • Garage: included in the rent • Outdoor parking space: included in the rent • Rent deposit: two months' rent or rent deposit insurance • Rental period: unlimited • Availability: immediately or by agreement • Pets: allowed by agreement Contact Anja Wagner Telephone: +41 76 330 52 14 E-Mail: anja.wagnerwehrli@gmail.com Viewings are possible by appointment. We look forward to your contact.

Travel time
-
  • Two-story house with white exterior, multiple windows, and a small garden area with daffodils in front.
  • Two-story house with white siding, brick accents, multiple windows, and a wooden front door. A bicycle is parked near the entrance, and there is a green trash bin to the left.
  • Patio area with tiled floor, small table, chairs, and greenery near a two-story house.
  • Garden area with tiled patio, wooden fence, various plants, and a modern house in the background.
  • Empty room with wooden herringbone flooring, white walls, large windows, and a radiator. Natural light streams in from the windows, casting shadows on the floor.
  • Empty room with wooden parquet flooring, white walls, and a large window with blinds allowing natural light to enter.
  • Empty room with wooden flooring, white walls, and a large window with a view of the outside. A hanging light fixture is visible on the ceiling.
  • Empty hallway with wooden flooring, white walls, and a hanging light fixture. There is a radiator on one wall and a door leading to another room.
  • Empty room with wooden flooring, white walls, and a single window with blinds. Natural light streams in, casting shadows on the floor. A simple ceiling light fixture is visible.
  • Empty room with wooden flooring, light grey walls, large window with white frame, radiator, and a hanging light fixture.
  • Empty room with wooden flooring, white walls, and a small window letting in natural light.
  • Modern kitchen with white cabinets, granite countertops, and stainless steel appliances including a stove, sink, and dishwasher. A coffee maker sits on the counter along with a paper towel roll and other small items.
  • Bathroom with a bathtub, toilet, sink, mirror, and cabinet. The room features tiled walls and a window with frosted glass.
1 / 13
CHF 2,750.– Top
4.5 rooms100m² living space
Wilmattstrasse 7, 4106 Therwil

Well-maintained, renovated 4.5 room row house

For rent from October 1, 2026or by agreementWell-maintained, smaller and renovated 4 1/2 room row house in a city-near, family-friendly and central locationGround floor:•Spacious entrance hall•Separate kitchen with dishwasher, ceramic hob/oven, refrigerator•Living/dining room with parquet floor and direct access to the garden with seating area and sunshade, as well as beautiful evening sun•Small garden in front of the house with direct access to the basement, storage space for bicycles in front of the house1st floor: •3 rooms with laminate floors(1 room with direct access to the small balcony)•1 bathroom with bathtub, toilet and sink Basement: •Large heated hobby room with laminate floor and daylight, which can be used as an additional room/office.•Cellar and storage room•Washing machine and dryerThe house is located in a central, family-friendly location in Therwil, in the immediate vicinity of the city of Basel. Various shopping facilities and schools are within walking distance. 7-minute walk to the tram stop/train station Therwil, where the tram, line 10/17, runs every 7 minutes to the city of Basel (journey time approx. 15 minutes). The house is located directly at the bus stop Birsmatt in Therwil.Rent per month CHF 2400.00 Utilities CHF 350.001 garage and 1 outdoor parking space at the house are also included in the above rent.Broker inquiries are not desired. We look forward to your contact

Travel time
-
New building
1 / 3
CHF 3,390.– Top
5.5 rooms
Lohweg 1b, 4107 Ettingen

Modern 5.5-room row houses with garden in Ettingen - First occupancy

Living in the green with modern comfort On the quiet Lohweg in Ettingen, four high-quality 5.5-room row houses are being built, which perfectly combine modern design, well-thought-out floor plans, and natural living. With a living area of approximately 140 m², the houses offer plenty of space for families, couples with a home office, or anyone who appreciates spacious living.The excellent location is also convincing due to its very good connection to public transport. The "Ettingen Dorf" stop is only about a 5-minute walk away, from where you can easily reach Basel in about 20 minutes.Already when entering, the open living and dining concept with large window areas and direct access to the private garden seat convinces. The modern kitchen blends harmoniously into the living area and creates a central meeting point for family and guests.On the upper floor, you will find a spacious bedroom, a modern bathroom with a shower, as well as a bright winter garden, which offers additional living space and versatile usage possibilities. The attic has two more rooms, an additional bathroom, and a practical attic niche for storage or as a retreat.A heatable hobby room with plenty of daylight in the basement, cellar, own laundry room, and the high-quality construction round off the attractive room offer.Particular attention was paid to sustainable and energy-efficient house technology. The heat supply is provided by a modern geothermal heat pump, which ensures a pleasant room climate and low energy costs. The energy concept is supplemented by a photovoltaic system on the roof, which produces environmentally friendly solar power and contributes to reducing ancillary costs. Thus, the houses combine modern living comfort with ecological responsibility.An additional comfort advantage is the integrated passive cooling function of the geothermal system. During the summer months, the underfloor heating can be used for gentle tempering of the living rooms. The water in the heating system is cooled to the natural temperature of the soil via the geothermal probe, which makes the floors pleasantly tempered and creates a noticeably more pleasant room climate - all without an energy-intensive air conditioning system.The corresponding rents can be found in the following list:House a: CHF 3'300.00 + 190.00 = 3'490.00/monthHouse b: CHF 3'200.00 + 190.00 = 3'390.00/monthHouse d: CHF 3'400.00 + 190.00 = 3'590.00/monthA carport can be rented for CHF 60.00/month.Have we sparked your interest? We look forward to your contact.

Travel time
-
  • two story house, white exterior, black roof, steps, garage, black railings
  • Detached house with a terrace, in a wooded area, with a large lawn, brown roof
  • surrounded by trees, elevated view, multiple houses
  • modern house, brown roof, glass walls, gravel pathway, large garden
  • empty room, hardwood floors, white walls, fireplace, decorative wallpaper, ceiling light
  • open glass walls, brick path, white bench, wooden floor, outdoor grassy field
  • white bathtub, silver faucet, black cabinet, glass shower enclosure
  • stone sink, wood countertop, modern faucet, white bowl with dried flowers
  • open window with view to trees and mountains
  • Spacious attic room with white walls, wooden floor, two white doors, glass shower area with green tiles, and a white toilet.
  • glass walk-in shower, sink, toilet, large windows, green tiles
  • empty room, wooden floor, white walls, large windows, high ceiling
  • White ceiling, mirror wall, wooden floor, white fixtures, shower, toilet
  • protection room, living room, heating, double garage, bathroom, office, bedroom, stairs, entrance
  • Floor plan with living room, dining room, kitchen, bathroom, entrance and garden
  • 3 bedrooms, 2 bathrooms, bathroom with shower, bathtub, kitchen, living room, balcony, work area, attic
  • living room, bedroom, bathroom, hallway, storage
1 / 17
CHF 6,300.– Top
7 rooms295m² living space
Am Ausserberg, 4125 Riehen

Einfamilienhaus Haus mit 4 Schlafzimmern, Doppelgarage in Riehen

Einfamilienhaus Haus mit 4 Schlafzimmern und Doppelgarage.Ruhige Alleinlage, abseits der Strasse mit fantastischer Aussicht Richtung Vosges (Frankreich), Burg Rötteln (Deutschland) und über Basel.Kürzlich (2016-2019) komplett renoviert inkl. dreifach verglaste Fenster, neues Dach und Isolierung. Neue Bad-/Duschräume und Nasszelle. Neue Böden. Neue Küche mit Miele-Geräten inkl. Backöfen/Dampfgarer.Das Haus ist über 4 Etagen angeordnet. Der Haupteingang öffnet sich zu einem Flur mit hoher Gewölbedecke. Der Wohnbereich hat ein modernes offenes Design mit einem 54 m² großen Wohnzimmer und einer Wohnküche. Das Wohnzimmer verfügt über einen Kamin und Schiebe-Falttüren, die sich zum Garten hin öffnen.Die zweite Etage verfügt über 3 Schlafzimmer, 1 Bad/Duschraum und 1 Duschraum.Die dritte Etage verfügt über ein Schlafzimmer, eine Dusche/WC und einen begehbaren Kleiderschrank.Im Erdgeschoss befindet sich ein Büro (bzw. 5. Schlafzimmer), Nasszelle/Duschraum, Abstellraum, Heizraum, Schutzraum und Doppelgarage.Das Haus verfügt auch über einen modernen Schindler-Lift.Der große private sonnige Garten ist nach Süden ausgerichtet.-------------------------------------------------------------------------------------------------------------Detached house 4 bedroom house with double garage. Quiet, private location, set back off the road with fantastic views towards Vosges (France), Burg Rötteln (Germany) and over Basel.Recently (2016-2019) renovated throughout including triple-glazed windows, new roof and insulation. New bath / shower rooms and wet room. New floors. New kitchen with Miele appliances including ovens/steamer oven.The house is arranged over 4 floors. The main entrance opens to a hallway with high vaulted ceiling. The living area has a modern open-plan design with a 54m2 living room and a kitchen-diner. The living room has a fireplace and sliding-folding doors that opens to the garden.The second floor has 3 bedrooms, 1 bath/shower room and 1 shower room.The third floor has a bedroom, a shower/WC and walk-in wardrobe.The ground floor has an office (or 5th bedroom), wet room/shower room, storage room, boiler room, Schutzraum and double garage.The house also has a modern Schindler lift.The large private, sunny garden is south facing.

Travel time
-
  • A two-story white house with green shutters, surrounded by lush greenery and a well-maintained garden.
  • A field of red poppies in full bloom, surrounded by green grass and trees, with a distant cityscape visible in the background.
  • A well-maintained garden with a stone pathway leading to a wooden staircase, surrounded by lush greenery and trees.
  • Hallway with a wooden staircase featuring a red carpet, a wooden door, and a view into a modern kitchen with stainless steel appliances.
  • Modern kitchen with white cabinets, stainless steel oven, red backsplash, and a colorful checkered floor.
  • Modern living room with large windows, grey sectional sofa, green armchairs, coffee table, and artwork on the wall.
  • Dining area with a wooden table, six chairs, a large bookshelf filled with books and decorative items, a floor lamp, and a colorful tapestry on the wall.
  • A sunny outdoor patio with terracotta tiles, a swimming pool, and lush greenery, including trees and flowering plants.
  • A small, rectangular swimming pool surrounded by a stone patio and lush greenery, with a grassy area and various plants nearby.
  • Bright, modern room with large windows, wooden floor, desk with laptop, chair, and books, and a comfortable sofa.
  • Well-lit office with wooden flooring, large desk, ergonomic chair, bookshelf filled with books, laptop, and a floor lamp near the window.
  • Bright living room with wooden flooring, large windows, two armchairs, a floor lamp, and a large mirrored wardrobe.
  • Modern bedroom with wooden flooring, large window, bed with dark headboard, dresser with mirror, armchair, and decorative items on the dresser.
  • Modern bathroom with black and white tiled walls, a bathtub, two sinks, and a large mirror above them.
  • Modern shower stall with glass enclosure, black and white tiled walls, and a sleek showerhead.
  • Two-story white house with multiple windows, surrounded by greenery and a stone pathway leading to the entrance.
1 / 16
CHF 5,730.– Top
6.5 rooms170m² living space
4059 Basel

Single-family house in Basel

Welcome to this beautiful single-family house in a stunning location with a dreamy view in the popular Bruderholz quarter. The spacious house with 6.5 rooms and a living area of 170 m2 (total area 340 m2) was renovated in 2022 and combines modern comfort with an idyllic living atmosphere. The house is available from December 2026/January 2027.The two-story, white house with green shutters is nestled in a well-maintained garden with stone paths and lush vegetation. A wonderful swimming pool, surrounded by natural stone and lush greenery, invites you to relax.A special highlight is the wide view over the city of Basel to the Vosges and the Black Forest.The house offers, among other things: • Spacious living-dining room: Bright, inviting living room with a cozy dining area, direct access to the covered garden seating area, and large windows that offer a beautiful view of the greenery. • Stylish kitchen: Modern kitchen with white cabinets, stainless steel oven, red backsplash, and checked floor - with a view of the greenery. • Elegant bathrooms: Large bathroom with black and white tiled walls, bathtub, two sinks, toilet, and large mirror; second, smaller bathroom with a comfortable shower and an additional separate toilet on the upper floor; guest toilet on the ground floor. • Quiet bedrooms: Beautiful rooms with wooden floors, usable as bedrooms, guest rooms, or play and hobby rooms. • Bright study: Office with wooden floor, large windows, and a picturesque view - ideal for a home office. • Basement and attic: Additional space is offered by the basement and the large attic. • Garage: Your car and bicycles will find space in the garage. Another vehicle can be parked in the driveway in front. The location is quiet - both during the day and at night. The house is located in a residential area and yet offers a good connection to public transport. The next tram stop is within a 3-4 minute walk.

  • Modern house with solar panels on the roof, surrounded by a well-maintained garden with lavender bushes, succulents, and a swimming pool.
  • Two-story house with white walls, brown roof, solar panels, and a small gate.
  • Bright, minimalist hallway with light wooden flooring, white cabinets, and an open doorway leading to a kitchen area with an oven visible.
  • Bright dining room with wooden floor, large windows, dining table with chairs, cabinet, potted plants, and artwork.
  • Bright, modern kitchen with white cabinets, black countertops, and wooden flooring. Features include a built-in oven, a window with a view of greenery, and decorative vases on the counter.
  • Cozy attic bedroom with wooden slanted ceilings, large windows, a balcony, a bed, a desk, and a chair.
  • Modern living room with a large sectional sofa, coffee table, armchair, side table, floor lamp, table lamp, picture frames, and plants.
  • Modern bathroom with a bathtub, toilet, sink, and shower. Features a large mirror, framed picture, and decorative plants on the vanity.
  • Modern bathroom with a white sink, chrome faucet, and a large bathtub, featuring dark green walls and large windows with a view of greenery.
  • Ground floor layout showing living and dining room, kitchen, entrance, bathroom, and outdoor seating area.
  • Floor plan of a residential unit with four bedrooms, two bathrooms, a hallway, a staircase, and a balcony.
  • Underground floor plan showing a wash kitchen, bathroom, hallway, room, rainwater tank, and airlock cell.
  • Floor plan of a Dachgeschoss (attic) with an area of 22.66 m², featuring a small balcony or terrace space.
1 / 13
CHF 6,400.– Top
6.5 rooms272m² living space
4125 Riehen

Grosszügiges 6.5 Zimmer Einfamilienhaus in Riehen - Erstbezug nach Renovation

For English see belowDieses attraktive Einfamilienhaus an ruhiger Lage in Riehen (Basel-Stadt) bietet Ihnen ein stilvolles Zuhause für die ganze Familie. Es erwarten Sie 6 1/2 Zimmer in hochwertiger Ausstattung und ein grosszügiger Garten mit eigenem Schwimmbad. Die 272 m² Wohnfläche umfassen 4 Schlafzimmer, ein ausgebautes Dachgeschoss mit bester Sicht über Basel, eine offene, moderne Küche mit angrenzendem Wohn- & Esszimmer und zwei stilvoll gestaltete Badezimmer. Das Haus wurde anhand eines nachhaltigen Energiekonzeptes komplett renoviert und verfügt über eine Photovoltaikanlage-Anlage mit Batterie, eine Wärmepumpe, eine Dusche mit Wärmerückgewinnung und eine Garage mit E-Ladestation. Für die Gartenbewässerung steht ein Regenwassertank zur Verfügung. Bevorzugt wird eine Familie mit Kindern. Die Bilder sind gerendert. Das Haus wird unmöbliert angeboten--- A rare opportunity to rent a premium, fully detached family home in Riehen. Positioned in a quiet residential area, this property is perfectly suited for incoming expats and international families seeking privacy, comfort and seamless connectivity. The house includes 6 ½ rooms with high end facilities and a spacious garden with a private swimming pool. The 272sqm of living space includes 4 bedrooms, 2 bathrooms and an attic with views over the city of Basel. The kitchen opens to a spacious dining and living area, offering direct access to the private garden and the swimming pool.Family with children are preferred. The pictures in the posting are rendered. Offered unfurnished.

1 / 19
  • Balcony / Terrace
  • View
  • Parking space
  • +4
CHF 4,580.–
5.5 rooms175m² living space
Keltenweg 10, 4123 Allschwil

Modernes Terrassenhaus an ruhiger und zentraler Lage in Allschwil

Das lichtdurchflutete, moderne Terrassenhaus befindet sich in einem ruhigen und kinderfreundlichen Quartier, nur wenige Gehminuten vom Dorfkern von Allschwil entfernt. Die Liegenschaft wurde 2012 erbaut und ist Teil einer ansprechenden Terrassenhaussiedlung. Dank der Hanglage geniessen Sie einen wunderbaren Weitblick über die umliegenden Täler. Hier verbinden sich Ruhe und zentrale Lage perfekt: Das Ortszentrum mit sämtlichen Einkaufsmöglichkeiten und Dienstleistungen sowie die öffentlichen Verkehrsmittel (Tram Nr. 6 Richtung Riehen / Bus Nr. 33 Richtung Schifflände) erreichen Sie bequem zu Fuss.Mit 5.5 Zimmern und einer Wohnfläche von 175 m² bietet dieses Haus ein ideales Zuhause für Familien oder Paare mit Platzbedarf. Der hochwertige Ausbaustandard, der geschmackvolle Innenausbau sowie die durchdachte Architektur sorgen für höchsten Wohnkomfort. Eine moderne Wärmedämmung, komfortable Bodenheizung, Oblichter und grosszügige Fensterfronten schaffen ein aussergewöhnlich helles und angenehmes Wohnambiente – heller geht kaum.Zusätzlich stehen Ihnen rund 30 m² Nebenflächen zur Verfügung, darunter ein grosszügiger Kellerraum, eine Waschküche mit Waschmaschine und Tumbler sowie ein Technikraum mit moderner Wärmepumpe und Boiler.Über eine kurze Treppe gelangen Sie zum Hauseingang, wo Sie ein helles Entrée mit praktischem Einbauschrank empfängt. Von hier aus führt ein breiter Flur in den grosszügigen Wohn- und Essbereich mit offener Küche und direktem Zugang zur teilweise gedeckten Terrasse. Mit einer Fläche von 41 m² bildet dieser Bereich das Herzstück des Hauses – ideal für gemeinsame Stunden mit Familie und Freunden. Die moderne Küche fügt sich harmonisch in den Raum ein und erfüllt höchste Ansprüche. Grosse Fensterfronten sorgen für viel Tageslicht und eröffnen einen herrlichen Blick auf die Terrasse und die Umgebung.Auf dieser Etage befinden sich zudem ein Gäste-WC mit Fenster, ein Badezimmer mit verglaster Dusche und Badewanne sowie zwei Kinderzimmer und das Elternschlafzimmer mit begehbarer Ankleide. Alle Zimmer sind mit hochwertigem Holzboden, elektrischen Storen und direktem Zugang zur Terrasse ausgestattet.Eine Etage tiefer erwartet Sie ein beheiztes Gästezimmer mit Tageslicht sowie ein separates Badezimmer mit Dusche – ideal für Besucher, die hier ihre Privatsphäre geniessen. Auf dieser Ebene befinden sich ausserdem der Kellerraum, die Waschküche sowie der Technikraum.Zum Haus gehört eine grosszügige Garagenbox mit elektrischem Tor, die Platz für zwei Autos sowie zusätzliche Abstellmöglichkeiten für Fahrräder bietet. Die Garage befindet sich oberhalb des Hauses und ist über einige Treppenstufen erreichbar.Ein Zuhause, das keine Wünsche offenlässt: grosszügig, modern, lichtdurchflutet, ruhig und dennoch zentral gelegen.Gerne präsentieren wir Ihnen diese besondere Immobilie persönlich.**********************************************************************The light-flooded and modern terrace house is located in a quiet and childfriendly neighborhood not far from the village center of Allschwil. The terracehouse was built in 2012 and is part of a modern terrace house development. Due to the hillside location, you can enjoy a wonderful view over the valleys from here. Here you are guaranteed both the tranquility and the possibility to reach the village center with all other service businesses as well as public transport in a few minutes walk (streetcar no. 6 direction Riehen / bus no. 33 direction Schifflände). The house offers a family a beautiful home with 5.5 rooms distributed over 175 m2 of living space. It has a high standard of finish, a tasteful interior, good insulation, a comfortable underfloor heating, skylights and large windows that literally flood the house with light; in terms of quality of living can hardly be surpassed, brighter is hardly possible. The perfect home for families or couples who like to live centrally yet quietly and enjoy living with a view. On further 30 m2 are the ancillary rooms such as a spacious basement room, a laundry room with washing machine / tumbler and the technical room with the modern heat pump and boiler, located. Via a short staircase you reach the entrance of the terrace house, where you are welcomed by a bright entrance hall with a practical built-in wardrobe. Entering through the wide and bright hallway you reach the spacious living / dining area with open kitchen and direct access to the partially covered terrace. This area has a stately size of 41 m2 and forms the absolute heart of the house. Here you can meet as a family, cook together, sit together or simply enjoy life. The modern, open kitchen nestles harmoniously into this space and leaves absolutely nothing to be desired. Thanks to the large window fronts, this room is flooded with light and you enjoy a magnificent view of your beautiful terrace and the spacious surroundings. Also on this floor are the guest toilet with window, the bathroom with glazed shower and bathtub, as well as two children's bedrooms and the master bedroom with walk-in dressing room. The rooms all have a beautiful wooden floor, electric blinds and direct access to the terrace. One floor below is the heated guest room with natural light and the bathroom with shower. Practically separated, your guests enjoy their privacy and their own bathroom here. Also on this floor you will find a spacious basement room, the laundry room with washing machine and tumble dryer as well as the technical room with the heat pump heating and the boiler. To the house belongs a spacious garage box with electric door, where you can park two cars and, thanks to another niche, your bicycles. The garage is located above the house and can be reached via a few steps. A house that leaves nothing to be desired. Spacious, modern, bright, quiet and very centrally located. We are happy to show you the house in person.

  • Balcony / Terrace
  • View
  • Parking space
  • +4
Travel time
-
1 / 13
CHF 3,980.–
5.5 rooms198m² living space
Neuweilerstrasse 23c, 4123 Allschwil, 4123 Allschwil

Modern 5.5-room single-family house with elevator to the 3rd floor

5.5-room maisonette with private entrance, elevator, and three levels in Allschwil Here, living doesn't feel like renting, but like arriving at your own home. At Neuweilerstrasse 23c in 4123 Allschwil, you can expect an exceptional 5.5-room apartment that offers you exactly what you would otherwise know from a single-family house: privacy, spacious rooms, several retreats, and your own entrance. The property, which was extensively renovated in 2020, comprises only five residential units. Each apartment has its own entrance and its very own living area. This creates a particularly private and exclusive living feeling without having to sacrifice the comfort of a modern property. The maisonette apartment spans three living levels and combines spacious room feeling with high-quality equipment and stylish details. Already when entering, the apartment conveys the feeling of your own house. On the ground floor, there is the spacious entrance area with a practical built-in wardrobe, a separate technology room with a washing tower, a separate shower/WC, as well as two versatile hobby rooms and a réduit. You can easily access the further levels via the elevator. On the 1st floor, the open living and dining area forms the heart of the house. The Swedish stove creates a particularly cozy atmosphere on cold days, while the spacious, bright kitchen invites you to cook and linger together. The adjacent loggia extends the living space outdoors and creates a beautiful spot for morning coffee, relaxed summer evenings, or cozy hours with friends. The top floor belongs entirely to the private area. Two rooms offer individual usage possibilities, for example, as bedrooms, children's rooms, guest rooms, or home offices. The modern bathroom with a bathtub and shower completes this level. Ground floor • Private entrance • Entrance area with practical built-in wardrobe • Separate technology room with washing tower • Separate shower/WC • Two spacious hobby rooms • Réduit • Elevator 1st floor • Spacious, open living and dining area • Swedish stove • Modern, bright kitchen • Loggia • Elevator Top floor • Two rooms • Bathroom with bathtub and shower The apartment was equipped with great attention to quality, comfort, and a contemporary living feeling. • Maisonette on three floors • Private entrance • Elevator within the apartment • Oiled parquet floors on the upper floors • Underfloor heating • Anhydrite floor on the ground floor • Bright, spacious rooms • Swedish stove • Sunny loggia • Private washing tower • High-quality, modern infrastructure • Optional outdoor parking space for CHF 80/month Kitchen • Modern, bright kitchen • High-level oven and steamer • Dishwasher • Spacious workspaces • Plenty of storage space • LED ceiling spots • Open kitchen concept with space for a spacious dining table Bathroom • Shower/WC on the ground floor • Bathroom with bathtub, shower, and WC on the top floor • Modern, bright sanitary facilities Your new home is located in a preferred, quiet residential area in Allschwil, just a few minutes from the Basel city border. Everything you need in everyday life is within comfortable reach: shopping facilities, schools, restaurants, and cafes are easily accessible. Thanks to the nearby tram and bus stops, you can easily get to the center of Basel and at the same time benefit from the tranquility of your residential area. Those who seek relaxation after work will also find it right outside their doorstep. The Allschwil forest and the charming village center invite you to take walks, engage in sports activities, and enjoy relaxed hours in the green. Allschwil combines urban living with natural living quality, and this apartment combines the advantages of a modern apartment with the living feeling of your own house. If you are looking for a home that offers you privacy, space, and the special feeling of independence, you should get to know this apartment personally. Come and visit us and experience for yourself how living on three levels with your own entrance feels. To arrange a viewing, please use the contact form. You will then receive the available viewing dates and can register directly online. We look forward to showing you your future home in person.
Travel time
-
1 / 12
CHF 3,000.–
5.5 rooms124m² living space
Carmenstrasse 16, 4123 Allschwil

Charming row house with garden in quiet and central location

We rent at Carmenstrasse 16 in Allschwil, immediately or by arrangement, an attractive row house in a quiet and yet central location.The house offers around 124 m2 of living space, as well as a spacious basement with laundry room and a cozy garden for relaxation.Your advantages at a glance: • High-quality kitchen with space for a dining area • Guest toilet on the ground floor • Bathroom with bathtub on the 1st floor • Bathroom with shower on the top floor • Bright rooms with low-maintenance floors in wood look • Kitchen and wet cells with plate floor • Large terrace on the street side, which offers a pleasantly cool seating area in the summer • Private garden with seating area at the back • Spacious basement • Washing machine and dryer • Additional shower in the 1st basement • Forecourt that can be used as a parking space The property is located in a quiet and at the same time excellently connected location near the border with the canton of Basel-Stadt. Shopping facilities, restaurants, schools, kindergartens, and day-care centers are easily accessible on foot. Thanks to the excellent connection to public transport, you can reach the center of Basel in just around 15 minutes.All ancillary costs are borne by the tenant.Note: Some photos have been virtually supplemented with furniture using AI to illustrate the design possibilities of the apartment.A visit is worthwhile. We look forward to your contact.You can find more objects on our homepage under www.ait-ag.ch
Travel time
-
1 / 9
CHF 3,600.–
5.5 rooms185m² living space
Lützelbachweg 3, 4123 Allschwil

Stylish living in a quiet neighborhood

By appointment, we rent this well-maintained and bright semi-detached house on a quiet, family-friendly street in the popular Allschwil village center. Just a few minutes' walk from the village square, you can enjoy a perfect combination of natural living, high quality of life, and excellent infrastructure. The modern kitchen with elegant natural stone cladding impresses with its timeless design and is equipped with high-quality Miele appliances. These include a ceramic glass cooktop, a self-cleaning oven, a refrigerator with PerfectFresh and DynaCool technology, a dishwasher, and a powerful extractor hood. The highlights at a glance: • Quiet and family-friendly living location in the village center of Allschwil • Spacious entrance area with built-in wardrobe and guest toilet • Bright living and dining room with direct access to the well-maintained garden • Cozy fireplace and visible wooden beam ceilings for a special living atmosphere • Three bedrooms on the 1st floor, two with access to the sunny balcony (6.9 m2) • Bathroom with bathtub, double sink, and toilet • Expanded attic (approx. 53 m2) with parquet floor, réduit, sink, and mirror cabinet, ideal as an office, playroom, or guest area • Additional gallery (approx. 10 m2), accessible via a charming cast-iron spiral staircase • Heated hobby or craft room in the basement with heavy-duty power connection • Laundry room with washing machine and dryer • Cellar, shower, and air raid shelter • New, energy-efficient gas heating • Lovingly designed garden with covered seating area • Garage (approx. 14 m2) and two outdoor parking spaces The house is perfectly suited for families or couples who appreciate spacious living in a quiet environment. The nearby Allschwil forest invites you to go for walks, sports, and relaxation, while the village center with its shopping facilities, cafes, and restaurants is easily accessible on foot. Kindergarten, primary, and secondary school are in the immediate vicinity. The connection to public transport is excellent: bus lines 33 and 38, as well as tram line 6, quickly take you to the Basel city center, the SBB train station, the Badischer Bahnhof, and the surrounding municipalities and EuroAirport. The net rent is exclusive of heating and ancillary costs. All ancillary costs are borne by the tenant. Interested? We look forward to your contact!

Travel time
-
1 / 9
CHF 3,990.–
6 rooms155m² living space
Schulgasse 16, 4105 Biel-Benken BL

Nature directly at your doorstep - Top condition - Move in and feel at home - Quiet location with a far-reaching view

Located in a slightly elevated and quiet position in Biel-Benken, this well-maintained semi-detached house convinces with its generous space, dreamy view, and immediate proximity to nature. The edge of the forest is only about 50 meters away and offers ideal opportunities for children to play and for adults to take a walk and relax. From the garden, you can enjoy a magnificent view over the Leimental. The house was built in 1997 and has been carefully maintained over the years. In 2015, a comprehensive renovation took place: The interior was repainted, parquet floors were laid, all bathrooms were renewed, and a modern kitchen was installed. The property presents itself today in a very good, ready-to-move-in condition - move in and feel at home. The well-thought-out room layout is ideal for families with up to three children: • Basement: Air raid shelter and an additional, habitable room (e.g., office, hobby, or guest room) with a light well • Ground floor: Open kitchen, spacious living and dining room, guest toilet, and direct access to the covered garden seating area with an electric sun awning • First floor: Two rooms and a bathroom with toilet, double sink, and bathtub • Attic: Two more rooms and a bathroom with toilet and shower The property includes two parking spaces, one of which is covered. Another plus point is the family-friendly infrastructure: Kindergartens, primary school, playgrounds, and the bus line are within easy walking distance. This property combines quiet living in a natural environment with an excellent connection and offers an ideal home for families who value quality of life, space, and proximity to nature. We look forward to your call or contact by email for a non-binding viewing. We would also be happy to provide you with a comprehensive dossier.

Travel time
-
1 / 13
CHF 2,800.–
4.5 rooms105m² living space
Lerchenstrasse 36, 4103 Bottmingen

Charming 4 1/2-room semi-detached single-family house with hobby room, vegetable garden, and garage

This charming 4 1/2-room single-family house offers everything families could wish for on 105 m² of living space: spaciousness, a quiet environment, and a high level of living comfort.The heart of the house is the bright living room with direct access to a low-maintenance garden - ideal for children to play or for cozy barbecue evenings. An entrance hall, a separate toilet, and a modern fitted kitchen complete the room program on the ground floor. On the upper floor, there are three spacious bedrooms, two of which have access to a long balcony that spans the entire facade width. There is also no shortage of storage space: built-in closets in the hallway and in the rooms offer practical solutions for all family needs. In the basement, there is a cellar compartment, a heated hobby room, and a technical room with a washing machine and tumble dryer.A special highlight is the adjacent vegetable garden - perfect for hobby gardeners and those who want to enjoy fresh, self-grown vegetables. A private garage box rounds off the offer and provides additional comfort.Bottmingen is known for its quiet residential areas and excellent infrastructure. Schools and kindergartens are in the immediate vicinity, as are shopping opportunities and restaurants.The transport links are excellent: both tram lines 10 and 17 and bus lines 34, 47, 59, and 60 offer an uncomplicated connection to nearby Basel, while the highway can be reached in just a few minutes by car.This house offers a perfect combination of living comfort, nature, and urban proximity.Have we sparked your interest? Then we are happy to provide you with additional information and a viewing on site.

Travel time
-

Suggested properties for you based on search results