828 results - Commercial & industry for rent in Canton Bern
1 / 13
  • Parking space
  • Quiet neighborhood
CHF 220.– / m²/ year
904m² floor space
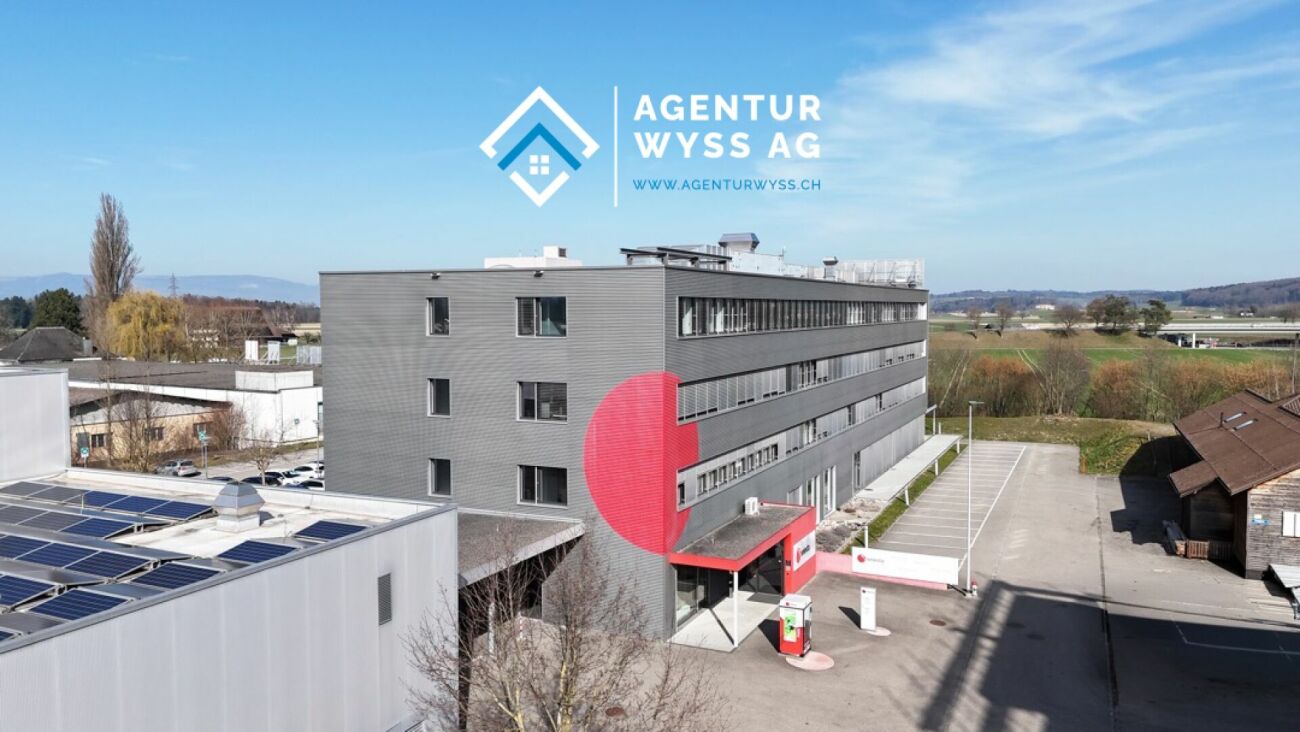
Industrie Neuhof 78, 3422 Kirchberg BE

904 m2 commercial/office space

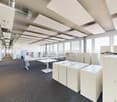
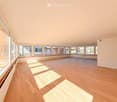
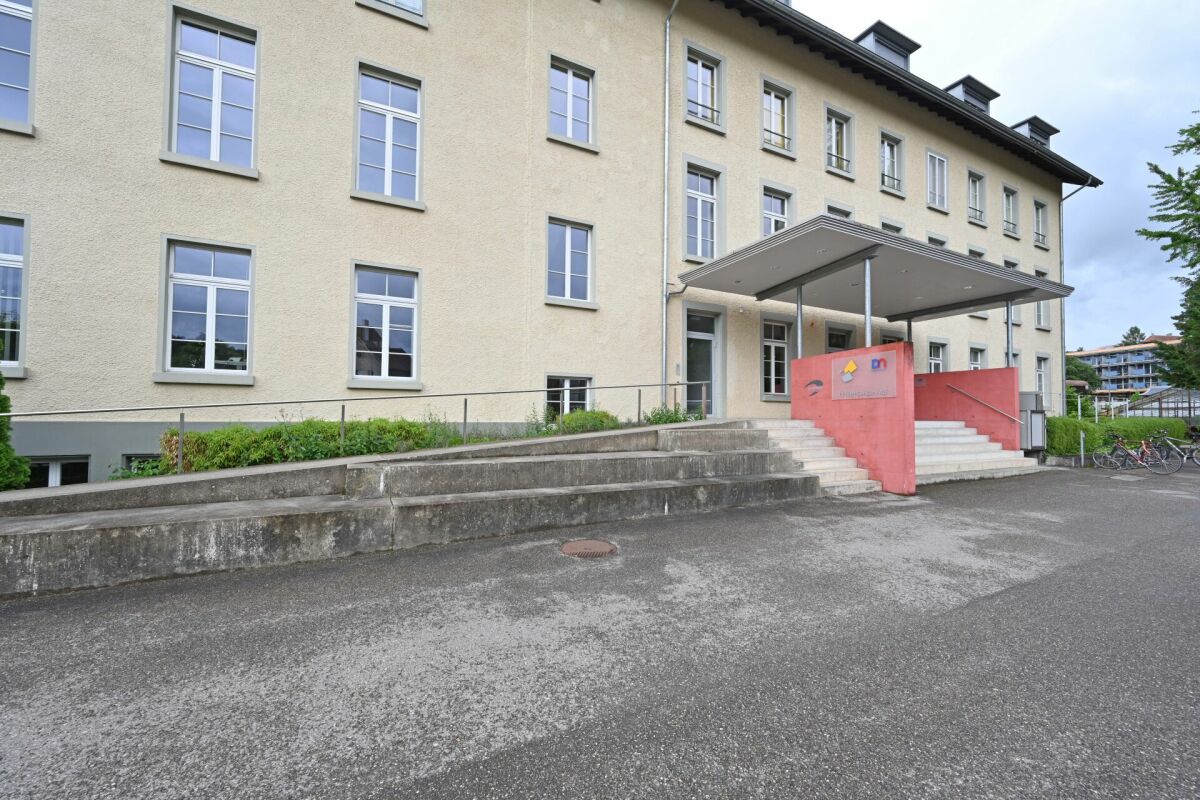
Modern office spaces in an established commercial area At Industrie Neuhof 78 in Kirchberg, attractive office spaces are available for rent. The properties are located in a well-established commercial district and are aimed at companies that value a professional address, flexible room layout, and excellent transport links. Location & Accessibility Kirchberg is located in the heart of the canton of Bern and offers one of the best transport locations in the region. The A1 motorway can be reached in just a few minutes and connects the site directly to Bern, Biel, Solothurn, and Zurich. For employees who commute by public transport, Kirchberg-Alchenflüh railway station is nearby, with regular connections to the region. Spacious parking facilities directly at the building ensure that visitors and customers can park easily and free of charge. The Office Spaces On the 3rd floor of the building, you will find exclusive, private office spaces that can be accessed only with a personal key and separate entrance. The entire floor is available for your sole use, discreet, secure, and fully tailored to your needs. The bright, autonomous offices are arranged along two parallel corridors. Thanks to generous window fronts on both sides of the building, all rooms benefit from natural daylight and a pleasant, productive working atmosphere. In the central area between the offices and corridors, there are communal facilities: two separate toilet facilities and a cleaning room. Everything is centrally located, well-maintained, and easily accessible for all users of the floor. Infrastructure & Environment The location in the Neuhof industrial area offers a quiet, concentrated working atmosphere away from urban noise and bustle. Nevertheless, there is no shortage of amenities: restaurants, shopping facilities, and other service providers are located in the immediate vicinity, making the working day pleasant. The commercial district has been growing for years and is home to a variety of established companies, an environment that exudes seriousness and stability. Why Kirchberg? The canton of Bern offers companies stable and reliable framework conditions. Kirchberg as a commercial location combines proximity to the federal city with a significantly lower cost level, both in terms of rent and general operation. Those who rent in Kirchberg gain space, flexibility, and excellent connections without having to bear the high costs of a city location.

  • Parking space
  • Quiet neighborhood
Travel time
-

Find a new tenant for free

Create a free listing on Homegate to find the perfect next tenant for your apartment in no time at all.

List your property now
1 / 13
  • Parking space
  • Elevator
  • Garage
  • +2
CHF 54,640.– / year
242m² floor space
Kernenriedstrasse 1, 3421 Lyssach

Modern commercial space in the "Paradies" business park

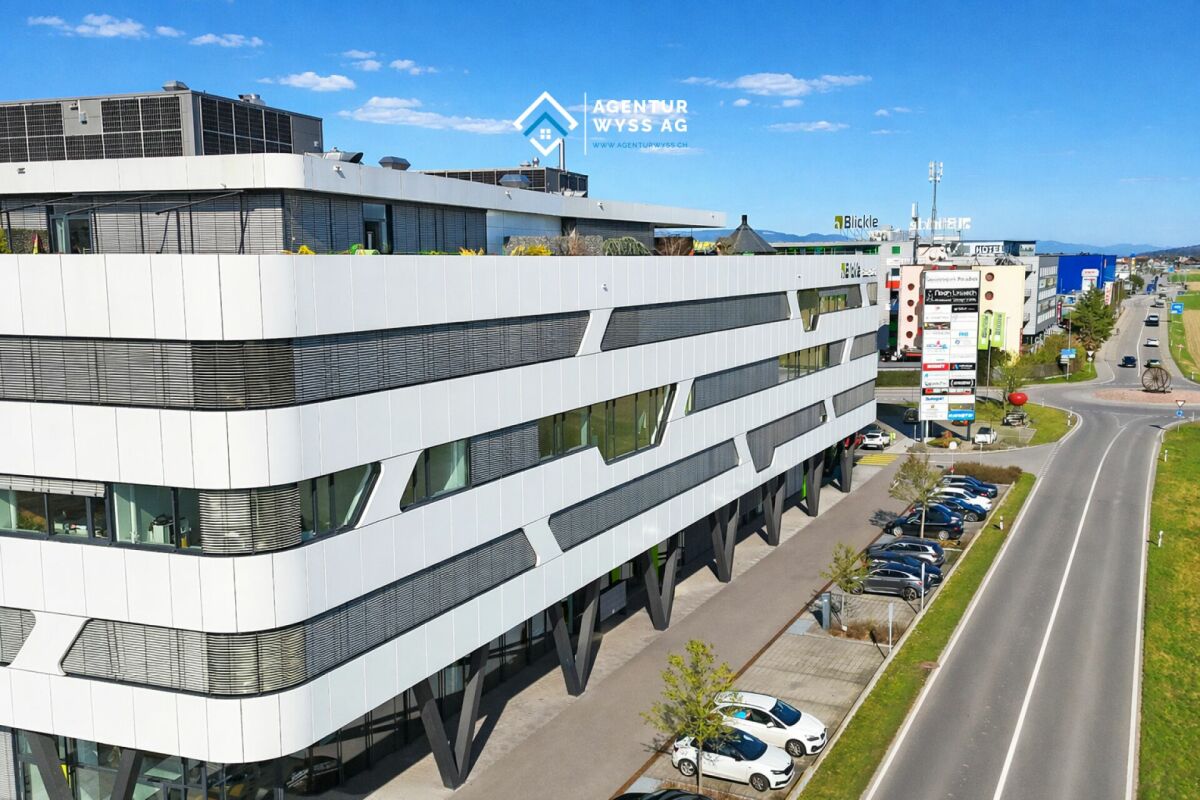
Modern office space with 242.43 m² in a top location directly at the A1 In the representative Blickle Center in Lyssach, in a prime location directly at the Kirchberg (A1) motorway exit and immediately at the Zone 3 shopping mile, we rent a high-quality commercial space on the 3rd floor with generous 242.43 m², available immediately or by arrangement. The space offers plenty of room for various ideas and usage concepts, whether as an office, administrative location, practice, or exhibition space. Thanks to the well-thought-out layout and high construction standard, a professional and at the same time pleasant working environment can be realized here. The construction impresses with Minergie construction, 3-fold glazed windows, a room height of around 3.11 m, and a ventilated and partially air-conditioned room concept. Floor connection sockets with EDV cabling, basic lighting, telephone, radio, TV, and internet connections (Localnet and Swisscom), laminate flooring, and white walls and ceilings are already available. The space includes a tea kitchen with refrigerator and dishwasher, ladies' and gentlemen's toilet facilities, two barrier-free toilet facilities, a shower, and a server or storage room. Three passenger elevators and two large freight elevators with direct connection via lift tables are available in the building, ideal also for deliveries and collections. Advertising opportunities are also available. Accessibility is optimal: the "Kernenriedstrasse" bus stop is located directly in front of the building with a quarter-hourly frequency and connection to Kirchberg train station (SBB/BLS). numerous outdoor parking spaces are available for customers, and publicly accessible charging stations for electric vehicles are also available. 8 parking spaces in the underground garage can be rented by you (CHF 95 each), comfortably and weather-protected. In total, the property offers a generous parking infrastructure with around 190 underground parking spaces and approximately 70 outdoor parking spaces. A pleasant and established tenant mix, as well as the in-house restaurant Noah, round off the attractive overall offer. Your advantages at a glance: • Top location directly at the Kirchberg (A1) motorway exit • Representative location in the Blickle Center in Lyssach • Very good accessibility for customers and employees • Immediately at the Zone 3 shopping mile • Generous commercial space with 242.43 m² on the 3rd floor • Flexible usage possibilities (office, practice, administration, showroom) • Modern and representative architecture • Generous window areas with plenty of daylight • Room height of around 3.11 m for a pleasant room feel • Energy-efficient Minergie construction • Partially air-conditioned and ventilated rooms • 3-fold glazed windows • Floor connection sockets with EDV cabling, telephone, radio, TV, and internet connections available • Tea kitchen/small kitchen with refrigerator, dishwasher, and microwave • Toilet facilities according to plan • Laminate flooring and light walls and ceilings • Parking spaces in the underground garage available • Immediate occupancy possible We would be happy to show you this versatile space during a non-binding viewing appointment. We look forward to your contact.

  • Parking space
  • Elevator
  • Garage
  • +2
Travel time
-
1 / 32
Price on request
2,850m² floor space
Luzernstrasse 79, 4950 Huttwil

Attractive commercial property with development potential

The property for rent is a modern and spacious commercial building in Huttwil. The versatile usable areas offer ideal conditions for companies from different industries and enable flexible usage concepts - from exhibition and sales to office space and further commercial uses. The well-maintained property impresses with its modern architecture, spacious room design, and existing infrastructure. Thanks to the flexible division, there is the possibility to rent the areas entirely or partially - individually tailored to the needs of your company. Usage possibilities Exhibition & retail space (2,685 m²) The representative commercial areas with spacious room height and modern architecture offer ideal conditions for an exclusive showroom, an attractive product presentation, or versatile business uses. Thanks to the flexible floor plan design, the area can be easily divided into several units. This makes the property also perfectly suitable for several companies from different industries that want to use the spaces independently of each other. A particular highlight is the spacious, floor-to-ceiling window fronts along the street side. They provide bright and inviting spaces and offer an ideal opportunity to present products effectively and achieve high visibility. The property is already extensively equipped and has a fully functional lighting system as well as a powerful air conditioning system. This provides optimal conditions for a comfortable working environment and direct use of the areas. Offices (575 m²) The bright and well-structured office rooms create a pleasant working environment for employees and customers. The existing room division allows for flexible adjustments to individual requirements. Storage spaces (1,956 m²) The spacious storage areas have optimal access, high load-bearing capacity, and sufficient space for logistics, production, or workshop uses. Flexible rental options The areas can be rented entirely or partially, depending on the needs. Whether individual office spaces, storage areas, exhibition spaces, or a combination of different uses - the flexible structure of the property allows for individual solutions for different company sizes and industries. Parking spaces & outdoor areas 68 customer and employee parking spaces are available directly at the building. The outdoor areas are well-maintained and functionally designed. The entire exhibition area will be completely cleared before handover. The existing floor slabs will remain. The reception area and the built-in kitchens are part of the building and will remain on site. Partially rented A part of the office and storage spaces is currently rented. The existing rental agreements can be taken over if desired. At the same time, there is the possibility to use or rent additional spaces flexibly according to needs. Advantages at a glance • Flexible rental options: entire or partial areas available • Versatile usage possibilities for exhibition, showroom, office, sales, storage, or combined commercial uses • Flexible room division allows for use by multiple companies from different industries • Representative architecture with spacious room heights and modern design • Large, floor-to-ceiling window fronts to the street for effective product presentation and high visibility • Modern and well-maintained property with existing infrastructure • Fully functional lighting system and air conditioning for a comfortable operation • Spacious parking facilities for employees, customers, and visitors • Well-connected location with development potential Location Huttwil Huttwil is located in the heart of Switzerland - at the intersection of the cantons of Bern, Lucerne, and Aargau - and offers excellent conditions for commercial enterprises. The region impresses with its central location, excellent infrastructure, and strong local commercial environment. Thanks to the proximity to important traffic axes, both regional and supra-regional customers and business partners can be reached quickly. The property is located in a building rights agreement with the municipality of Huttwil. The existing building rights agreement runs until 2055 and can be easily extended, allowing for long-term secure use. Further information The property is not only available for rent but also for sale. If you are interested in purchasing, we would be happy to provide further information and have a personal conversation. The property is located in a building rights agreement with the municipality of Huttwil. The existing building rights agreement runs until 2055 and can be easily extended, allowing for long-term secure use. The valuation was carried out by Wüest Partner. A financing proof is mandatory to receive detailed documents and further information. 360° tour Experience the complete 360° tour now: https://kuula.co/post/LKqF4/collection/7TKMV Video: Experience design and spatial feel in the video: https://www.youtube.com/watch?v=217Xp2RqBFM

Travel time
-
1 / 7
CHF 120.– / m²/ year
235m² floor space
Murtenstrasse 143, 3008 Bern

Your new location in Bern, flexibly expandable practice and office spaces

Only two spaces available from CHF 120./m² p.a.* At Murtenstrasse 143 in Bern we rent immediately or by arrangement: • 235 m² on the 1st floor • 222 m² on the 2nd floor Both spaces are in the raw state and can be individually expanded and designed according to your needs. Attractive location for your business The property at Murtenstrasse 143 is centrally located in the Berner Ausserholligen quarter. With public transport, you can reach the center of Bern in about 10 minutes and Bern train station also in about 10 minutes. The property is also easily accessible from outside: via the A1, you can reach the location directly without having to drive through the city center. Your advantages • Bright and flexibly designable spaces • Goods lift available for the space on the 1st floor • IT connections available • Conference and seminar rooms in the building • 2 passenger elevators & 1 goods lift • Sanitary facilities per floor • Parking spaces in the parking garage • Attractive tenant mix with ALDI, NOA Restaurant, Athletic Fitness, etc. • Central location in the Berner Ausserholligen quarter • Bern train station and city center reachable in about 10 minutes • Optimal connection to the A1 *Attractive rental conditions: from CHF 120./m² p.a. net plus NK in the 1st year with a 5-year contract term. The rent is dependent on the rental period, area, and desired expansion. Additional storage spaces and parking spaces can be rented.Convince yourself on site! Arrange a viewing appointment today - we look forward to your inquiry. *The listed impressions (photos) are protected by copyright and may not be used by third parties. The spaces are rented without equipment.

Travel time
-
1 / 13
CHF 100.– / m²/ year
1,500m² floor space
Industriestrasse 23, 4922 Bützberg

Affordable storage spaces with ideal infrastructure & connection

On Industriestrasse 23 in Bützberg (Thunstetten), around 20,000 m² of commercial/warehouse space is available for rent. The spaces are ready for occupancy and can be taken over as of 01.01.2028.Partial areas available immediately: • Commercial space 2nd floor - 581.40 m² • Storage space 2nd floor - 722.15 m² • Storage space 3rd floor - 1,375.99 m² • Storage space 4th floor - 1,383.31 m² Areas available from 2028: • Commercial space ground floor - approx. 5,000 m² • Commercial space 1st floor - approx. 3,700 m² • Commercial space 3rd floor - approx. 115.75 m² • Commercial space 1st basement - approx. 4,000 m² Highlights: • Two column-free halls with high room heights • 21 truck ramps on both building sides (optimal delivery) • 4 freight elevators • 3 pallet conveying systems • Cafeteria on the 3rd floor • 130 parking spaces directly on site • Very large outdoor areas as truck maneuvering space and parking lot • Generous room heights • High floor load capacity • Existing tenant expansion (immediately usable) • Flexible usage possibilities Location: • Thunstetten/Bützberg industrial area • Very good accessibility • A1 highway reachable in about 20 minutes • Good connection to regional and national traffic axes Usage:Ideal for logistics, distribution, production, or industry

Travel time
-
1 / 13
CHF 200.– / m²/ year
1,300m² floor space
Worblaufenstrasse 200/202, 3048 Woblaufen

Growth begins here: Ideal for office, practice or school!

Available immediately or by arrangement, we are renting around 3,000 m² of office space at Worblaufenstrasse 200/202 in Worblaufen. Attractive commercial space in a central location, perfect for your business!Take the opportunity to implement your business idea at a top-class location. This centrally located commercial space offers not only excellent accessibility but also versatile usage possibilities in a vibrant environment. Whether office, practice, or school, you'll find the ideal space for your plans here! Location:The property is located in a prime location in Worblaufen, a preferred economic region in the canton of Bern. The immediate proximity to the highway and a very good connection to public transport (bus and S-Bahn) ensure excellent accessibility for your employees and customers. Equipment: • Bright and modern rooms from the 5th to the 7th floor • Flexible room division • Good traffic connection to public transport and the highway • Parking spaces available • Rooftop terrace for shared use • Staff restaurant for shared use • Good visibility, ideal for advertising and customer visits • Partial areas are possible (floor approx. 500 to 1,300 m²) • Various storage rooms up to approx. 48.4 m² can be rented Additional information: • Rent: On request • Availability: Immediately • Infrastructure: Nearby traffic connection and shopping as well as catering options Conditions:Please contact us for information on the conditions. The net rent of CHF 150 per m²/year (excluding operating costs) in the first year is based on a 5-year contract term and is considered a discount for the first year.Even after the discount expires in the first year, we can offer you attractive rents; depending on the rental period, expansion, and area you want. Contact:For further information or to arrange a viewing, we are at your disposal. Do not hesitate to contact us! More information can also be found at www.w200.ch . Take the opportunity to establish your company at a well-reachable and dynamic location in Worblaufen! *The listed impressions (photos) are protected by copyright and may not be used by third parties. The spaces are rented without equipment.
Travel time
-
1 / 13
CHF 100.– / m²/ year
1,500m² floor space
Industriestrasse 23, 4922 Thunstetten

Affordable storage spaces with ideal infrastructure & connection

On Industriestrasse 23 in Bützberg (Thunstetten), around 20,000 m² of commercial/warehouse space is available for rent. The spaces are ready for occupancy and can be taken over as of 01.01.2028.Partial areas available immediately • Commercial space 2nd floor - 581.40 m² • Warehouse space 2nd floor - 722.15 m² • Warehouse space 3rd floor - 1,375.99 m² • Warehouse space 4th floor - 1,383.31 m² Spaces available from 2028: • Commercial space ground floor - approx. 5,000 m² • Commercial space 1st floor - approx. 3,700 m² • Commercial space 3rd floor - approx. 115.75 m² • Commercial space 1st basement - approx. 4,000 m² Highlights: • Two column-free halls with high room heights • 21 truck ramps on both building sides (optimal delivery) • 4 freight elevators • 3 pallet conveying systems • Cafeteria on the 3rd floor • 130 parking spaces directly on site • Very large outdoor areas as truck maneuvering space and parking lot • Generous room heights • High floor load capacity • Existing tenant expansion (immediately usable) • Flexible usage possibilities Location: • Thunstetten/Bützberg industrial area • Very good accessibility • Autobahn A1 reachable in about 20 minutes • Good connection to regional and national traffic axes Use:Ideal for logistics, distribution, production, or industry

Travel time
-
1 / 13
CHF 100.– / m²/ year
2,500m² floor space
Industriestrasse 23, 4922 Thunstetten

Up to 20,000 m² of storage/logistics space | Ramps | 130 PP | available 2028 | Partial rental

At Industriestrasse 23 in Bützberg (Thunstetten), around 20,000 m² of commercial/storage space is available for rent. The spaces are ready for occupancy and can be taken over as of 01.01.2028.Partial areas available immediately • Commercial space 2nd floor - 581.40 m² • Storage space 2nd floor - 722.15 m² • Storage space 3rd floor - 1,375.99 m² • Storage space 4th floor - 1,383.31 m² Spaces available from 2028: • Commercial space ground floor - approx. 5,000 m² • Commercial space 1st floor - approx. 3,700 m² • Commercial space 3rd floor - approx. 115.75 m² • Commercial space 1st basement - approx. 4,000 m² Highlights: • Two column-free halls with high room heights • 21 truck ramps on both building sides (optimal delivery) • 4 freight elevators • 3 pallet conveyor systems • Cafeteria on the 3rd floor • 130 parking spaces directly on site • Very large outdoor areas as truck parking and maneuvering space • Generous room heights • High floor load capacity • Existing tenant expansion (immediately usable) • Flexible usage options Location: • Thunstetten/Bützberg industrial area • Very good accessibility • Autobahn A1 can be reached in about 20 minutes • Good connection to regional and national traffic axes Use:Ideal for logistics, distribution, production, or industry

Travel time
-
1 / 13
CHF 100.– / m²/ year
5,000m² floor space
Industriestrasse 23, 4922 Thunstetten

Up to 20,000 m2 of attractive storage and logistics space - available from 2028 in Bützberg

At Industriestrasse 23 in Bützberg (Thunstetten), around 20,000 m² of commercial and storage space are available for rent. The spaces are ready for occupancy and can be taken over as of 01.01.2028.Partial areas available immediately • Commercial space 2nd floor - 581.40 m² • Storage space 2nd floor - 722.15 m² • Storage space 3rd floor - 1,375.99 m² • Storage space 4th floor - 1,383.31 m² Areas available from 2028: • Commercial space ground floor - approx. 5,000 m² • Commercial space 1st floor - approx. 3,700 m² • Commercial space 3rd floor - approx. 115.75 m² • Commercial space 1st basement - approx. 4,000 m² Highlights: • Two column-free halls with high room heights • 21 truck ramps on both sides of the building (optimal delivery) • 4 freight elevators • 3 pallet conveyor systems • Cafeteria on the 3rd floor • 130 parking spaces directly on site • Very large outdoor areas • Generous room heights • High floor load capacity • Existing tenant expansion (immediately usable) • Flexible usage options Location: • Thunstetten/Bützberg industrial area • Very good access • A1 motorway reachable in about 10-15 minutes • Good connection to regional and national traffic axes Use:Ideal for logistics, distribution, production, or industry

Travel time
-
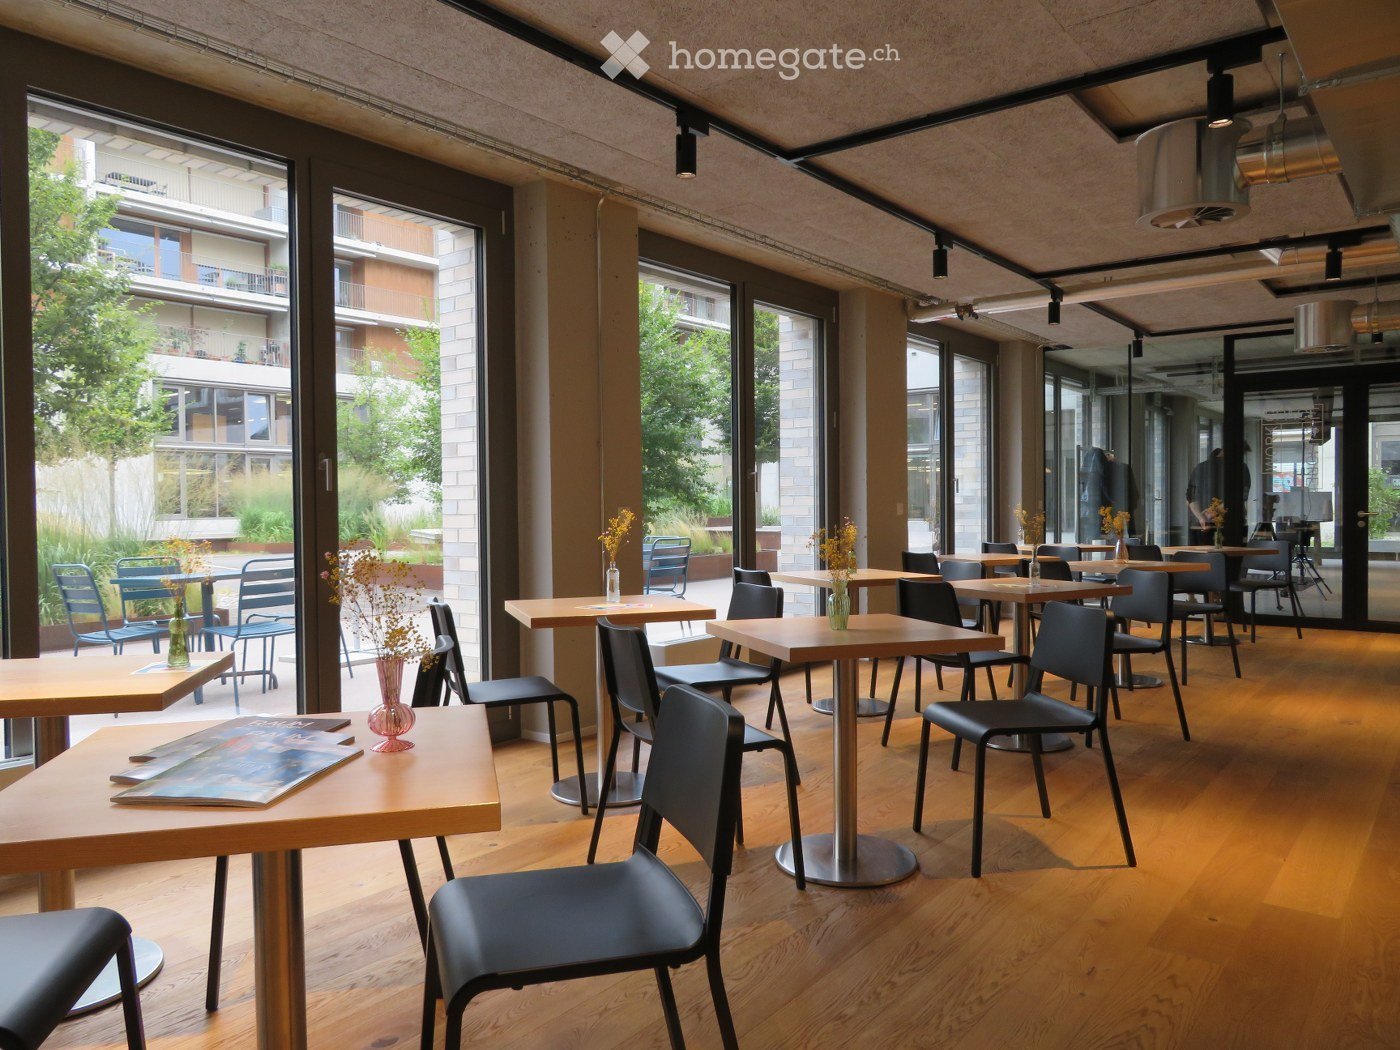
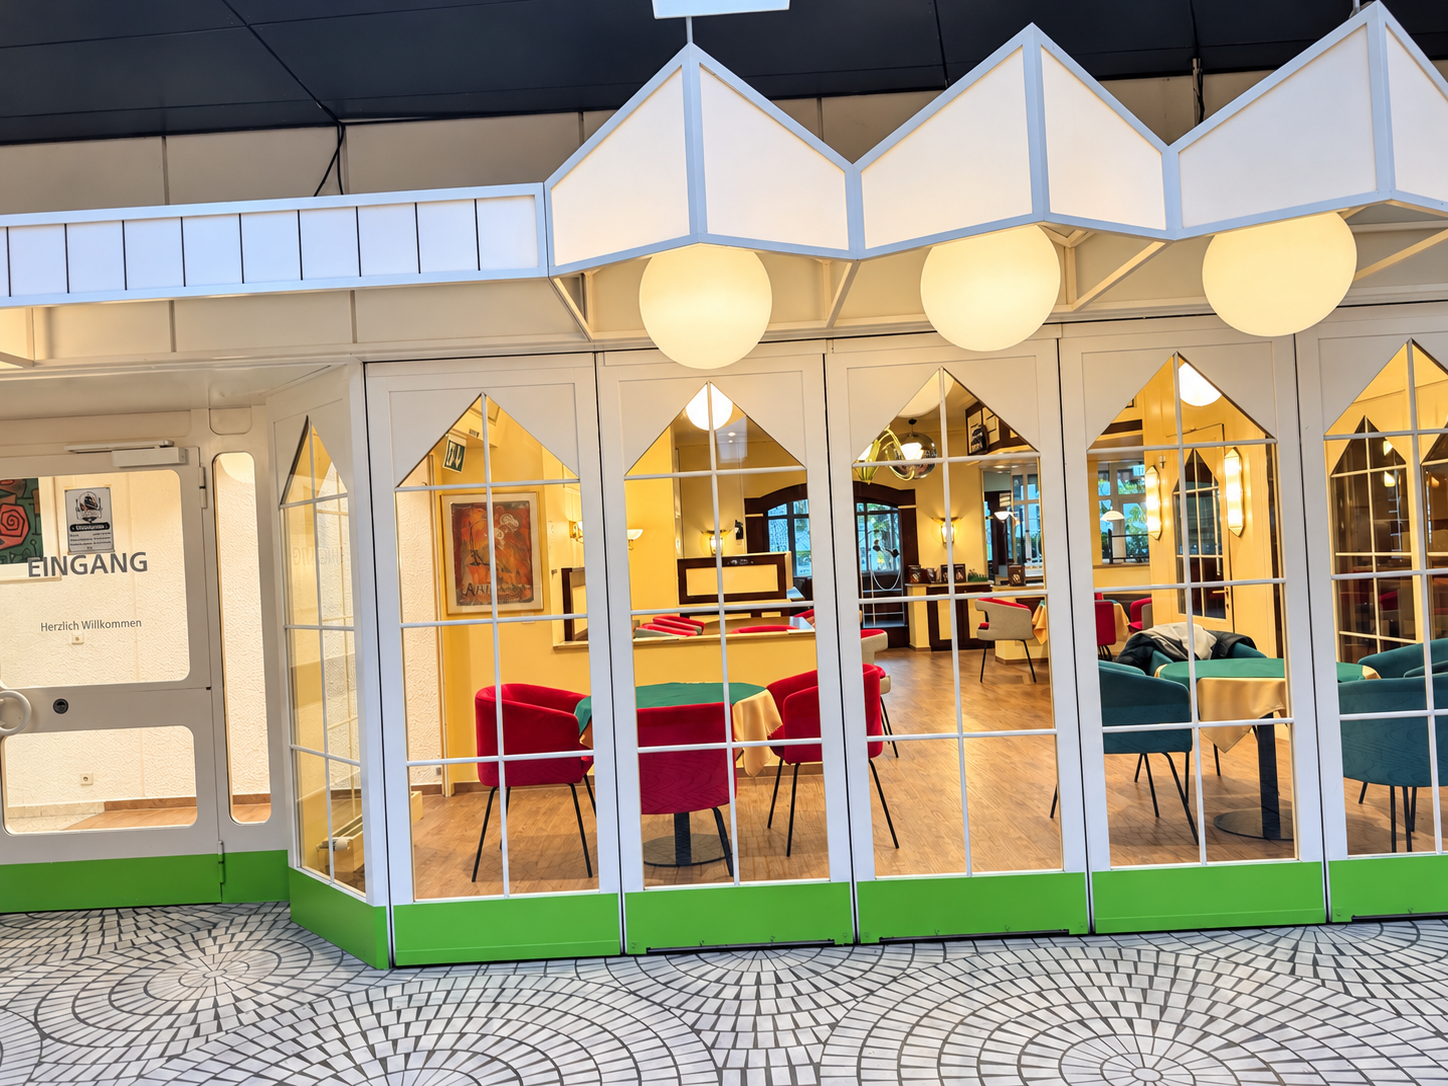
  • Wooden floor, modern chairs and tables, full length glass windows, plants outside
  • modern kitchen with a dishwasher, sink, cabinets, appliances, countertop
  • modern kitchen with stainless steel countertops, various kitchen utensils, cabinet drawers, a dishwasher, a large glass door with shelves, and a hanging rack.
  • modern office design, carpeted floor, adjustable desks, metal columns, large windows
  • modern meeting room with adjustable height desks, large windows, whiteboard, projectors, movable chairs, carpet flooring
  • Empty office space with a printer, a desk, a storage box, and an industrial cart. White walls and ceiling with visible piping. Carpeted floor.
  • Empty hallway, glass walls, ceiling lights, carpeted floor, an open door.
  • empty room with tables and chairs, large glass doors, view to garden and buildings
  • Empty meeting room, long table, white chairs, large windows, white walls, dark brown carpet, ceiling lighting
  • modern kitchen, white cabinets, stainless steel countertop, sink, gas stove, oven, dishwasher, extractor hood, floor lamp
  • empty office with two tables, sliding door, ivy covered wall outside, power outlets on walls
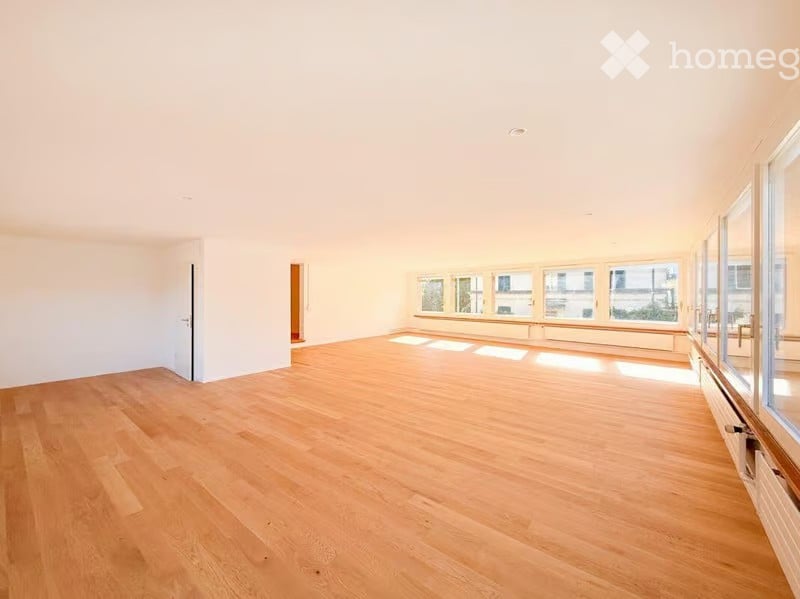
  • The room is empty, featuring a white desk and two chairs in front of the windows. There is also a white bench under the windows and a radiator is placed on the left side of the window.
  • empty room, white walls, carpet floor, large windows, ceiling lights
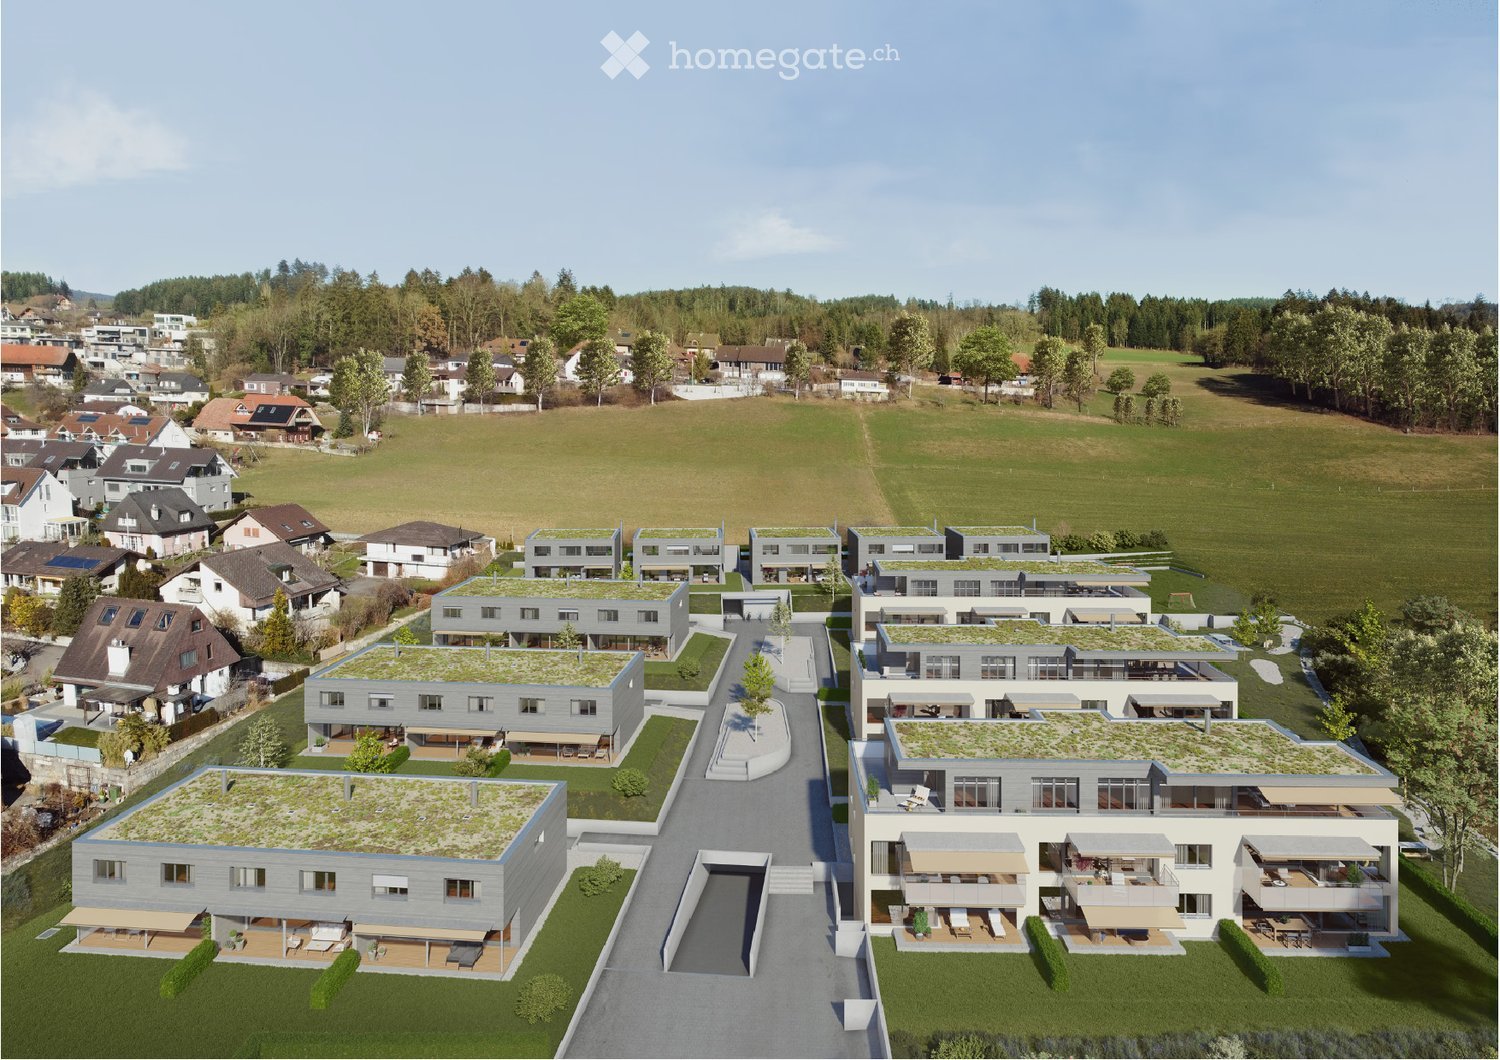
  • Several residential buildings, multiple solar panels on rooftops, green roofs, balconies, and terraces, large central garden, clear views of surrounding buildings
1 / 14
modern kitchen with a dishwasher, sink, cabinets, appliances, countertop
modern kitchen with stainless steel countertops, various kitchen utensils, cabinet drawers, a dishwasher, a large glass door with shelves, and a hanging rack.
modern office design, carpeted floor, adjustable desks, metal columns, large windows
  • Balcony / Terrace
  • View
  • Parking space
  • +3
Price on request
580m² floor space
Waldeggstrasse 34, 3097 Köniz

Modern commercial spaces in Liebefeld

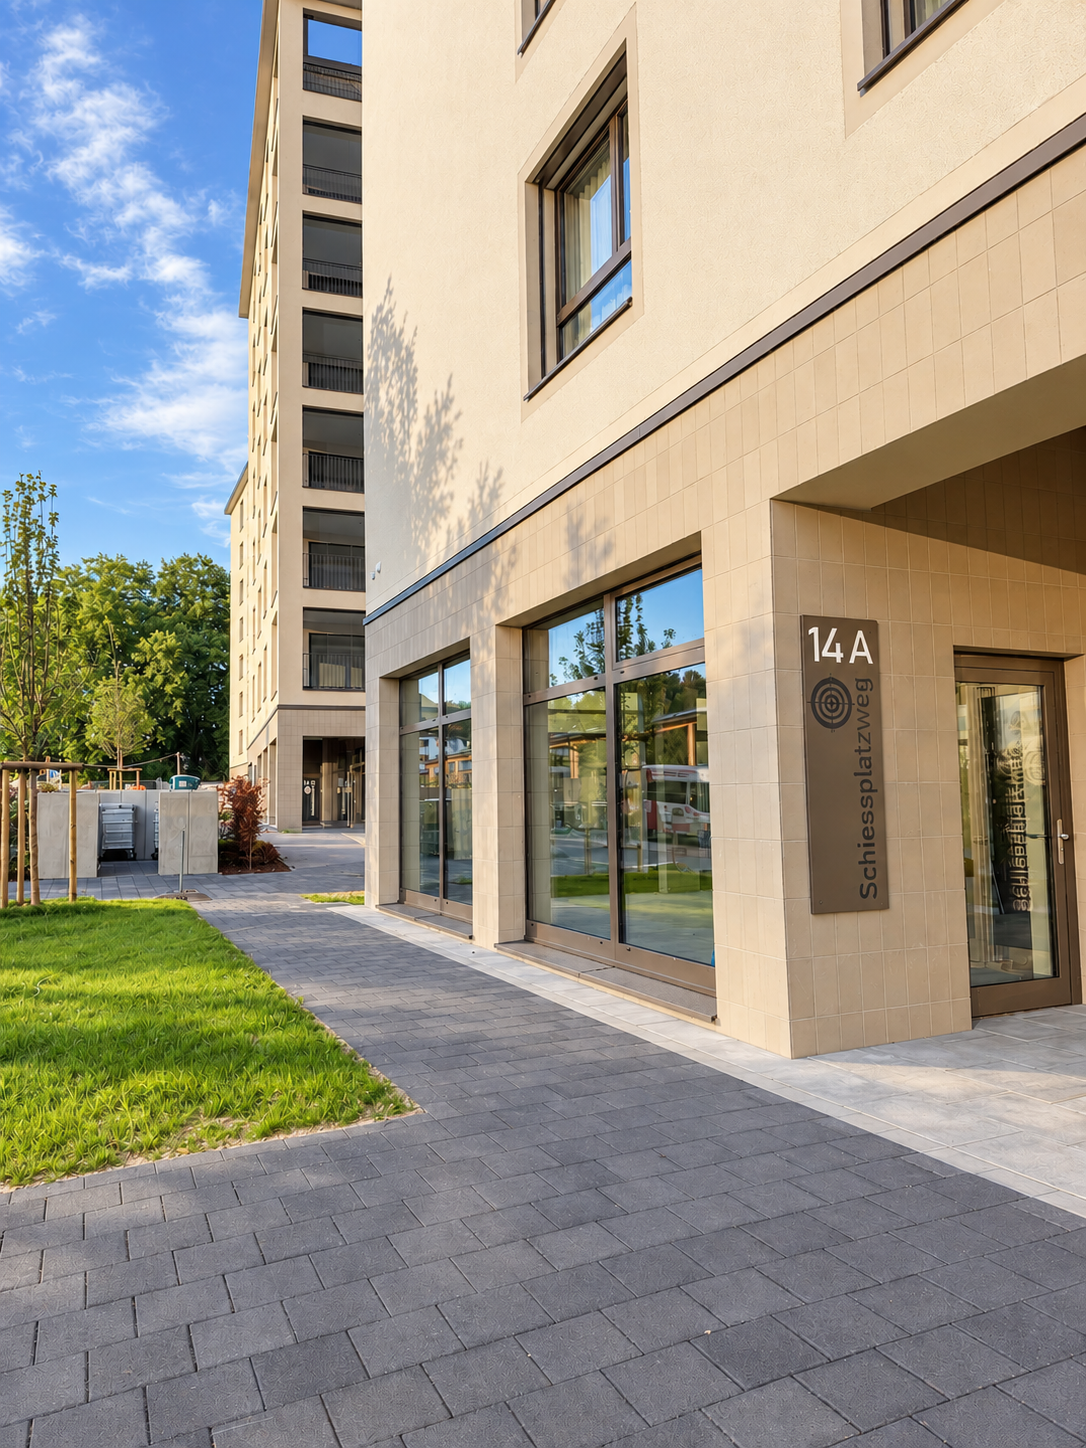
Experience a modern and flexible commercial space of 580 m² on the ground floor, which leaves no wishes unfulfilled in terms of equipment and sustainability. The property impresses with contemporary architecture.Here are the highlights summarized: • Open and bright rooms offer a variety of usage possibilities. Ideal for offices, practices or other commercial purposes. The rooms are rented unfurnished. • The light-filled rooms with glass walls and floor-to-ceiling windows provide a pleasant working environment and optimized lighting conditions. • The rental space is equipped with a tea kitchen and a separate kitchen. • The rooms have a barrier-free toilet and a toilet with 2 WCs and a urinal. • Sufficient storage space is available in the basement. • The attractive outdoor area in the courtyard partially belongs to the rental space and can be used individually. Location and connectionThe commercial space is located in a quiet and yet excellently connected environment. The bus stops "Liebefeld" and "Sportweg" can be reached on foot in just a few minutes. Supermarkets and restaurants are just a few minutes' walk away. This location guarantees quick access to service providers and an excellent connection to public transport.This commercial space is ideal for a variety of business models. The combination of flexible room division, modern equipment, and sustainable Minergie construction enables you to work efficiently and with a focus on the future in an attractive environment.We look forward to your contact.

  • Balcony / Terrace
  • View
  • Parking space
  • +3
Travel time
-

Suggested properties for you based on search results