797 results - Commercial & industry for rent in Canton Bern

1 / 10
CHF 2,746.– / month
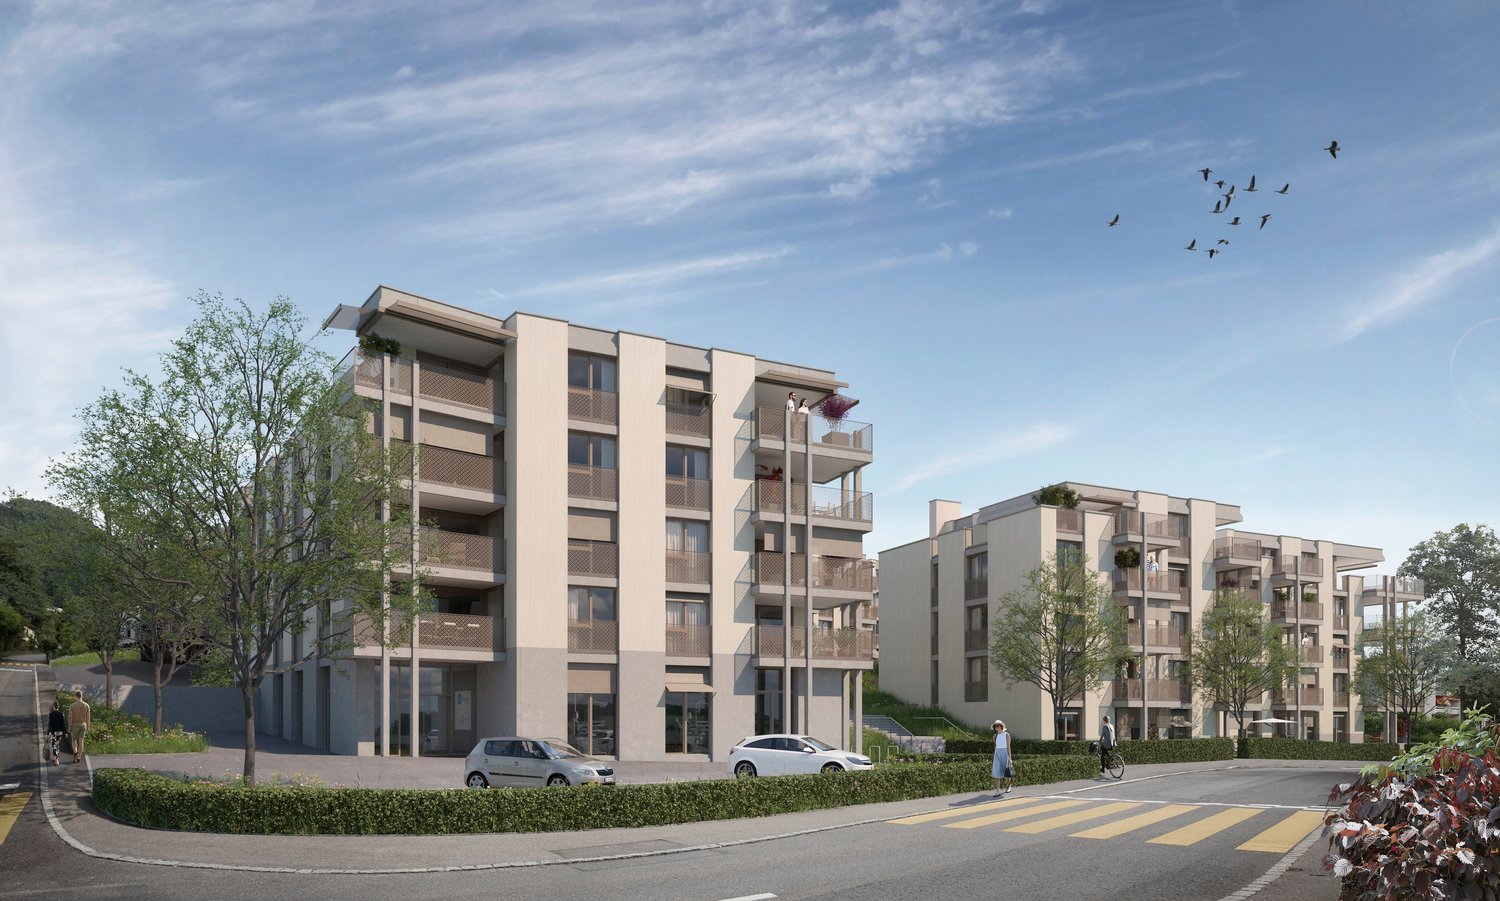
Lyssachstrasse 48, 3400 Burgdorf

Service areas Lyssachstrasse 48a

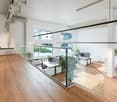
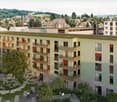
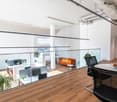
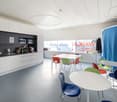
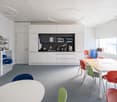
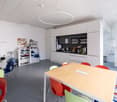
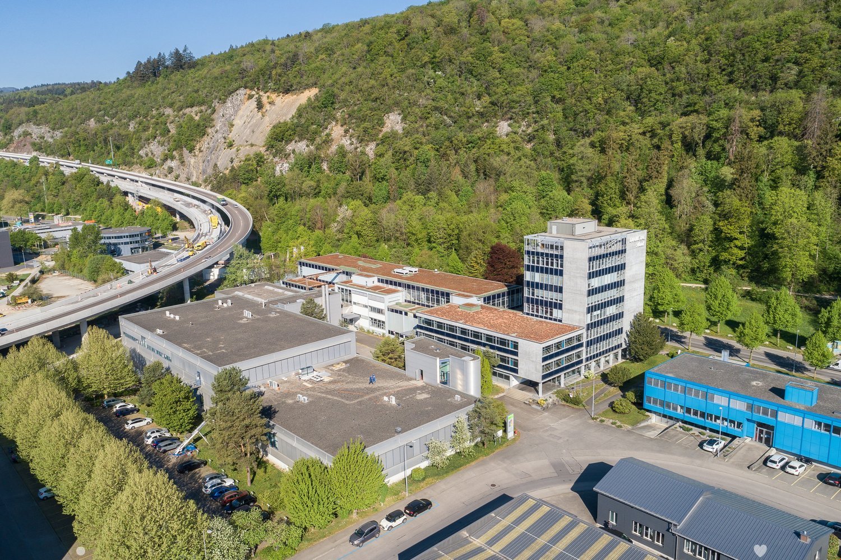
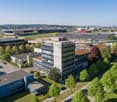
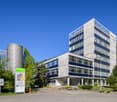
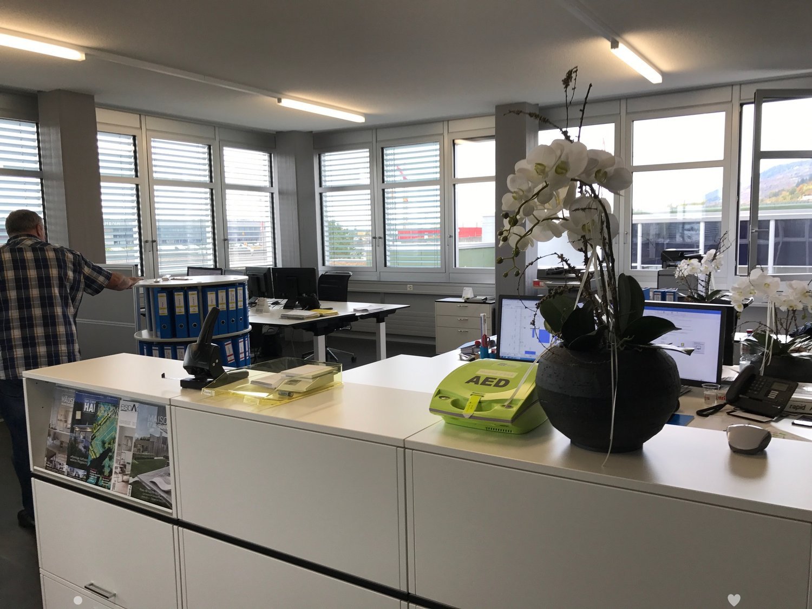
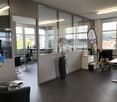
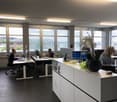
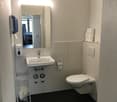
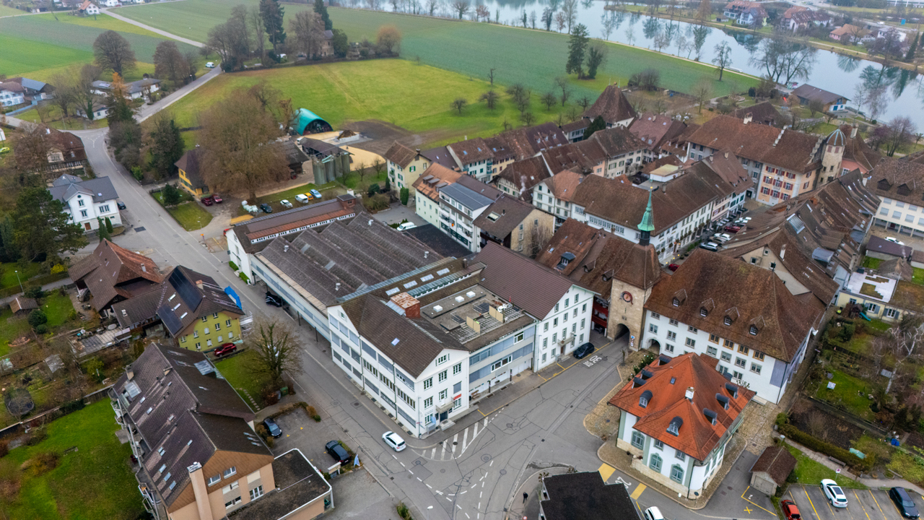
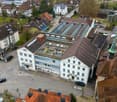
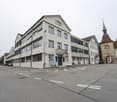
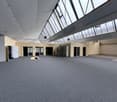
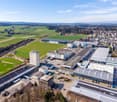
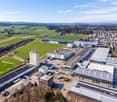
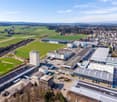
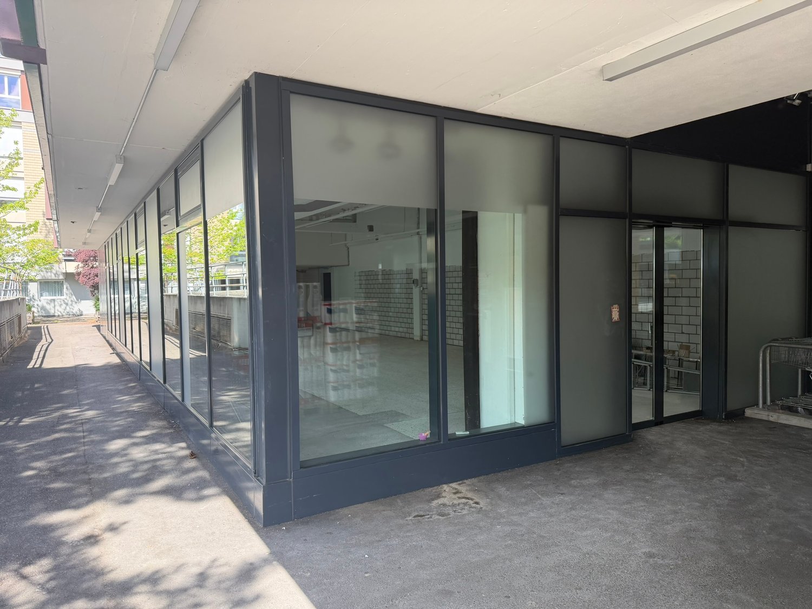
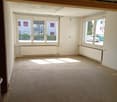
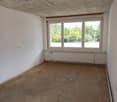
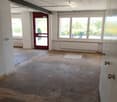
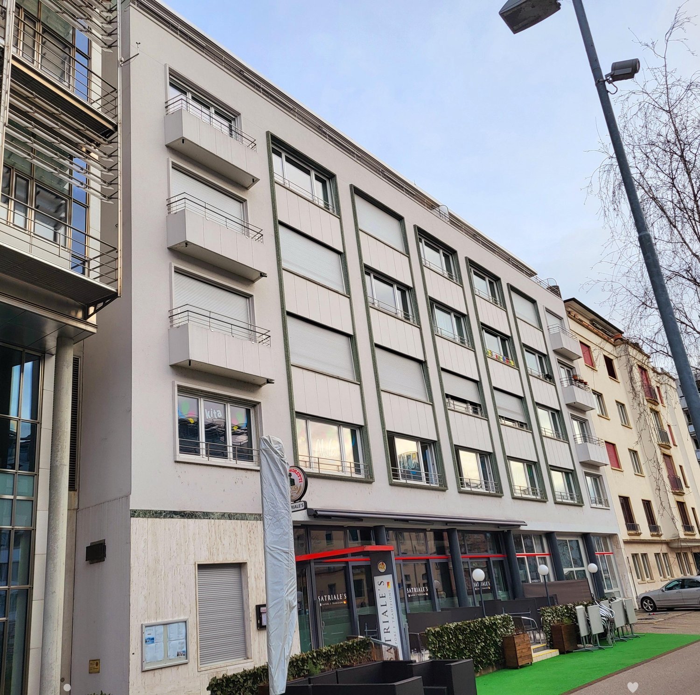
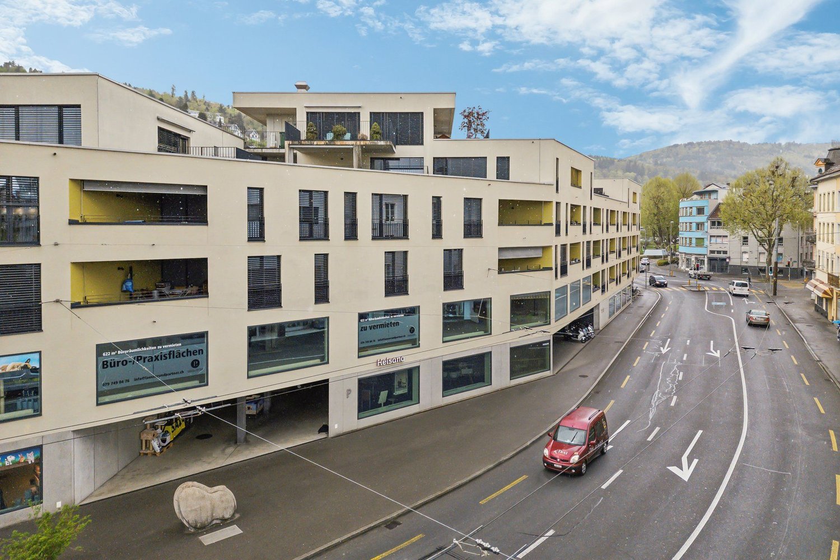
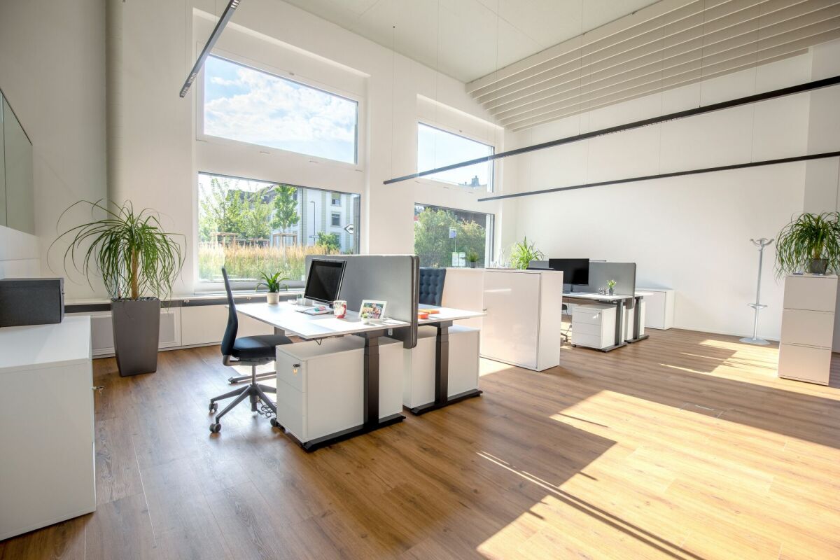
Life is returning to the Aebiareal:In the heart of Burgdorf, the Aebiareal is being developed into a new quarter, where the Alfred Müller AG is realizing residential and commercial buildings. An exciting mix of work and living will shape the vibrant character of the place in the future. The new buildings are reminiscent of the historic past in their architecture and retain a certain industrial charm in the area. Service areas Space for your companyModern, flexible, and central: The service areas offer ideal conditions for offices, sales, or various service offerings.Individual floor plans allow for flexible design tailored to your company. All areas have their own kitchenette and impress with high-quality, modern construction.Two single-story, barrier-free accessible areas are available, as well as five additional units with additional gallery space. This creates even more space for workstations, meetings, presentations, or individual usage ideas.A versatile location for companies looking for space for their ideas. Individual room division Building 48a48a.G1Service area on the ground floor with kitchen and meeting room.48a.G3Service area on the ground floor with kitchenette and meeting room, as well as additional space on the gallery.Building 48b48b.G1Service area on the ground floor with kitchenette, single office, and retreat. On the gallery, there is an additional service area with another retreat.Building 48c48c.G2Service area on the ground floor with kitchenette, as well as additional space on the gallery.48c.G3Service area on the ground floor with kitchenette, meeting room, and bathroom.1st basementIn the 1st basement, visitor parking spaces and parking garage spaces are available for rent. A spacious bicycle room also offers ample space for bicycles.2nd basementAdditional storage space desired? In the 2nd basement, separate storage rooms can be rented as needed.

Travel time
-
1 / 18
CHF 7,600.– / month
Moosweg 2, 2553 Safnern

Commercial property with offices and warehouse

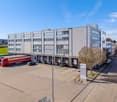
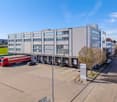
Commercial property for rent - Moosweg 2, 2553 Safnern In the industrial area of Safnern, we rent a versatile commercial property with a total of approximately 635 m² of usable space. The building includes an office wing with four separate offices, two locker rooms, and four toilets. The spacious warehouse offers an optimal logistics solution thanks to two entrances. Additionally, a further storage area is available on the upper floor, which can be ideally used for material or goods storage.Features & Highlights • Total area: approximately 635 m² • Offices: 4 bright individual offices, totaling 120 m² • Sanitary facilities: 4 toilets • Locker rooms: 2 separate locker rooms, including washing machine and tumble dryer • Warehouse: spacious area of 515 m², partially usable on two levels • Access: 2 entrances for delivery/pickup • Parking spaces: 13 outdoor parking spaces directly in front of the property • Ideal for: logistics, industry, services, production, crafts, or mixed businesses Location:The property is located in the industrial area of Safnern, with optimal accessibility for delivery traffic and employees. The proximity to Biel/Bienne and the Seeland region makes the location attractive for various businesses.Costs: • Net rent: CHF 7,200.- per month • Heating and ancillary costs: CHF 400.- per month • Total monthly: CHF 7,600.- Special features: • Flexible usage possibilitiesIdeal for companies with office, material, and • storage needs • Very good parking situation • High variability thanks to two-level storage useContact For further information or to arrange a viewing, we are at your disposal:

Travel time
-

Find a new tenant for free

Create a free listing on Homegate to find the perfect next tenant for your apartment in no time at all.

List your property now
1 / 13
CHF 100.– / m²/ year
2,500m² floor space
Industriestrasse 23, 4922 Bützberg

Up to 20,000 m² of storage/logistics space | available 2028

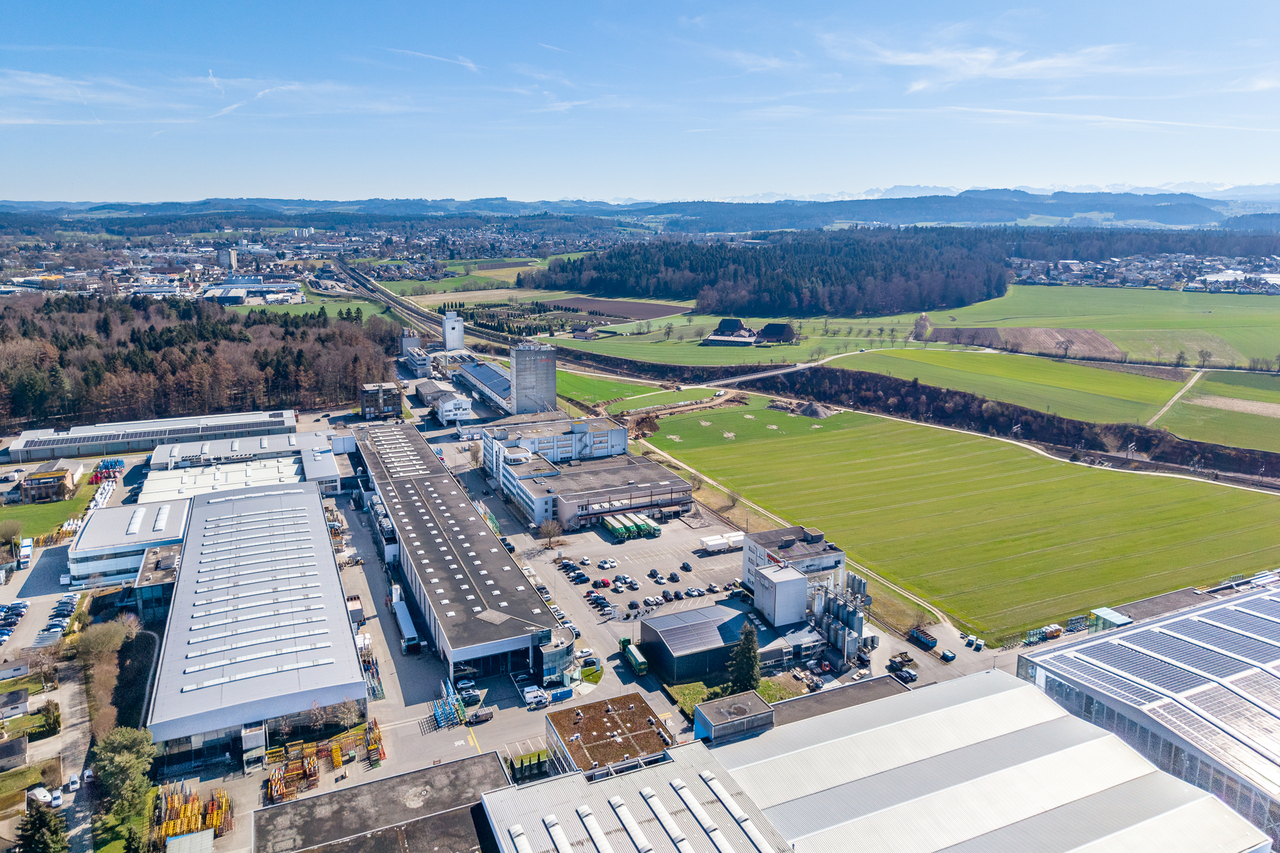
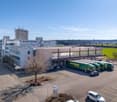
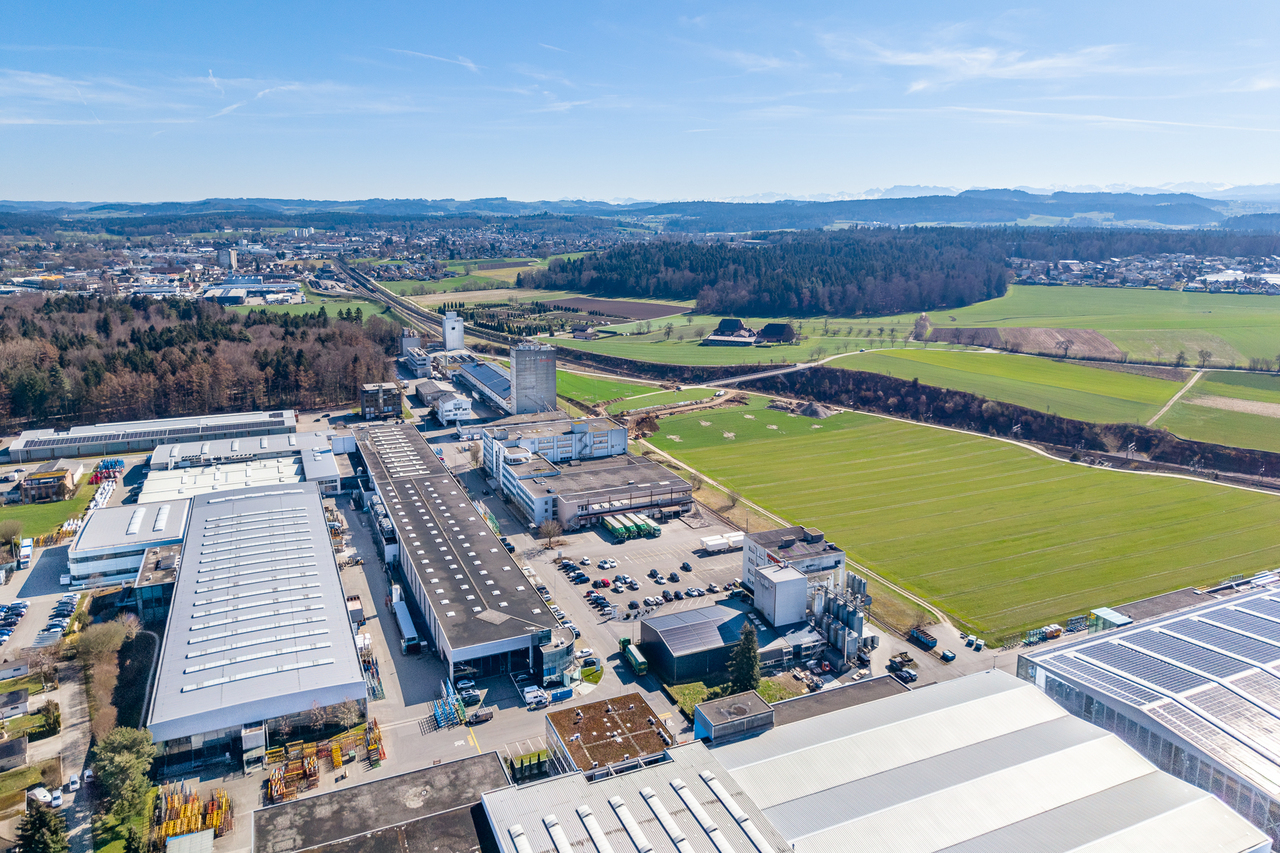
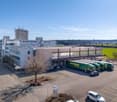
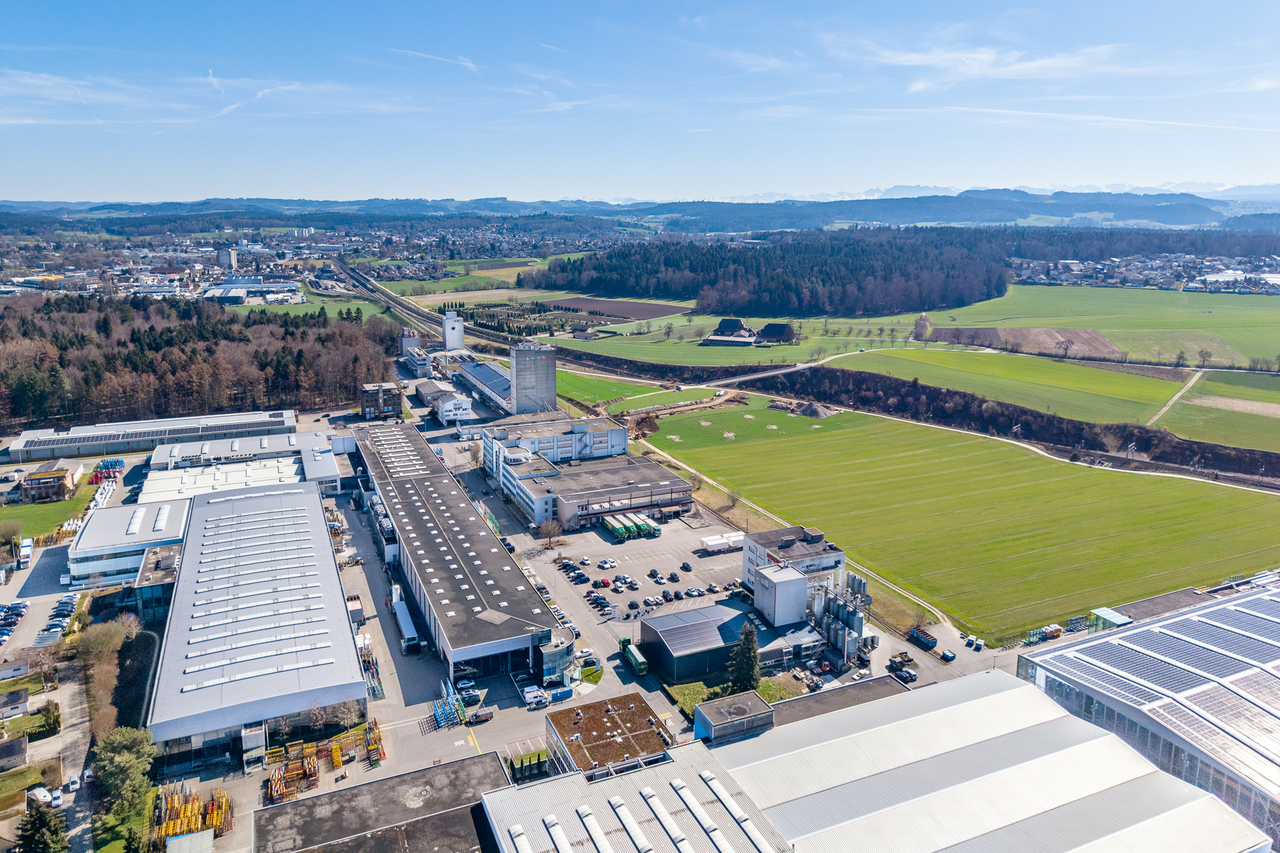
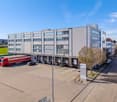
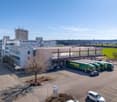
At Industriestrasse 23 in Bützberg (Thunstetten), around 20,000 m² of commercial/storage space is available for rent. The spaces are ready for occupancy and can be taken over as of 01.01.2028.Partial areas available immediately: • Commercial space 2nd floor - 581.40 m² • Storage space 2nd floor - 722.15 m² • Storage space 3rd floor - 1,375.99 m² • Storage space 4th floor - 1,383.31 m² Spaces available from 2028: • Commercial space ground floor - approx. 5,000 m² • Commercial space 1st floor - approx. 3,700 m² • Commercial space 3rd floor - approx. 115.75 m² • Commercial space 1st basement - approx. 4,000 m² Highlights: • Two column-free halls with high room heights • 21 truck ramps on both sides of the building (optimal delivery) • 4 freight elevators • 3 pallet conveyor systems • Cafeteria on the 3rd floor • 130 parking spaces directly on site • Very large outdoor areas as truck maneuvering space and parking lot • Generous room heights • High floor load capacity • Existing tenant expansion (immediately usable) • Flexible usage options Location: • Thunstetten/Bützberg industrial area • Very good access • A1 highway reachable in about 20 minutes • Good connection to regional and national traffic axes Use:Ideal for logistics, distribution, production, or industry

Travel time
-
1 / 13
CHF 100.– / m²/ year
5,000m² floor space
Industriestrasse 23, 4922 Bützberg

Up to 20,000m² of attractive storage and logistics space, available from 2028

At Industriestrasse 23 in Bützberg (Thunstetten), around 20,000 m² of commercial and storage space are available for rent. The spaces are ready for occupancy and can be taken over as of 01.01.2028.Partial areas available immediately: • Commercial space 2nd floor - 581.40 m² • Storage space 2nd floor - 722.15 m² • Storage space 3rd floor - 1,375.99 m² • Storage space 4th floor - 1,383.31 m² Spaces available from 2028: • Commercial space ground floor - approx. 5,000 m² • Commercial space 1st floor - approx. 3,700 m² • Commercial space 3rd floor - approx. 115.75 m² • Commercial space 1st basement - approx. 4,000 m² Highlights: • Two column-free halls with high ceiling heights • 21 truck ramps on both sides of the building (optimal delivery) • 4 freight elevators • 3 pallet conveying systems • Cafeteria on the 3rd floor • 130 parking spaces directly on site • Very large outdoor areas as truck maneuvering space and parking lot • Generous room heights • High floor load capacity • Existing tenant expansion (immediately usable) • Flexible usage options Location: • Thunstetten / Bützberg industrial area • Very good accessibility • A1 highway reachable in about 20 minutes • Good connection to regional and national traffic axes Usage:Ideal for logistics, distribution, production or industry

Travel time
-
1 / 13
CHF 100.– / m²/ year
1,500m² floor space
Industriestrasse 23, 4922 Bützberg

Affordable storage spaces with ideal infrastructure & connection

On Industriestrasse 23 in Bützberg (Thunstetten), around 20,000 m² of commercial/warehouse space is available for rent. The spaces are ready for occupancy and can be taken over as of 01.01.2028.Partial areas available immediately: • Commercial space 2nd floor - 581.40 m² • Storage space 2nd floor - 722.15 m² • Storage space 3rd floor - 1,375.99 m² • Storage space 4th floor - 1,383.31 m² Areas available from 2028: • Commercial space ground floor - approx. 5,000 m² • Commercial space 1st floor - approx. 3,700 m² • Commercial space 3rd floor - approx. 115.75 m² • Commercial space 1st basement - approx. 4,000 m² Highlights: • Two column-free halls with high room heights • 21 truck ramps on both building sides (optimal delivery) • 4 freight elevators • 3 pallet conveying systems • Cafeteria on the 3rd floor • 130 parking spaces directly on site • Very large outdoor areas as truck maneuvering space and parking lot • Generous room heights • High floor load capacity • Existing tenant expansion (immediately usable) • Flexible usage possibilities Location: • Thunstetten/Bützberg industrial area • Very good accessibility • A1 highway reachable in about 20 minutes • Good connection to regional and national traffic axes Usage:Ideal for logistics, distribution, production, or industry

Travel time
-
1 / 14
CHF 5,980.– / month
205m² floor space
Jean-Sessler-Strasse 1, Biel, Schweiz, 2502 Biel

Attraktive Gewerbefläche an zentraler Lage in Biel – ideal für Verkauf, Showroom oder Dienstleistung

An der stark frequentierten Jean-Sessler-Strasse 1 in Biel/Bienne vermieten wir per 01.09.2026 eine vielseitig nutzbare Gewerbefläche in zentraler Innenstadtlage.Die Liegenschaft befindet sich in einem lebendigen Quartier mit hoher Kundenfrequenz und ausgezeichneter Visibilität.ObjektbeschriebDie Gewerbefläche erstreckt sich über zwei Ebenen und bietet flexible Nutzungsmöglichkeiten: • Ca. 145 m² Verkaufsfläche im Erdgeschoss (ebenerdig) • Grosszügige Schaufensterfront mit optimaler Sichtbarkeit • Ca. 60 m² zusätzliche Fläche im Untergeschoss (z.B. Lager, Atelier, Büro) • Verbindung zwischen EG und UG über eine Wendeltreppe • Praktischer Grundriss mit vielseitigen Nutzungsmöglichkeiten • WC-Anlagen vorhanden • Gute natürliche Belichtung im Erdgeschoss • Direkter Zugang von der Strasse Die Räumlichkeiten wurden zuletzt als Verkaufsgeschäft genutzt und eignen sich hervorragend für: • Detailhandel / Boutique • Showroom • Dienstleistungsbetrieb • Studio oder Atelier LageZentrale Lage im Herzen von Biel/Bienne mit hoher Passantenfrequenz. In unmittelbarer Umgebung befinden sich zahlreiche Geschäfte, Restaurants und Dienstleistungsbetriebe.Die gute Erreichbarkeit – sowohl zu Fuss als auch mit öffentlichen Verkehrsmitteln – macht diesen Standort besonders attraktiv.Mietkonditionen • Nettomiete: CHF 5’700.– / Monat • Nebenkosten: CHF 250.– / Monat • Bruttomiete: CHF 5’950.– / Monat Verfügbarkeit • Ab 01. September 2026 KontaktHaben wir Ihr Interesse geweckt? Gerne stehen wir Ihnen für weitere Informationen oder eine Besichtigung zur Verfügung.**********************************************************************Surface commerciale attractive au centre de Bienne – avec vitrine et espace supplémentaire au sous-solÀ la très fréquentée Rue Jean-Sessler 1 à Biel/Bienne, nous proposons à la location, dès le 01.09.2026, une surface commerciale polyvalente idéalement située en plein centre-ville.L’immeuble se trouve dans un quartier dynamique avec une excellente visibilité et un fort passage.Description de l’objetLa surface se répartit sur deux niveaux et offre de nombreuses possibilités d’aménagement : • Environ 130 m² de surface de vente au rez-de-chaussée (de plain-pied) • Grande vitrine offrant une visibilité optimale • Environ 60 m² de surface supplémentaire au sous-sol (p. ex. stockage, atelier, bureau) • Accès entre les deux niveaux via un escalier en colimaçon • Plan pratique et flexible • WC à disposition • Bonne luminosité naturelle au rez-de-chaussée • Accès direct depuis la rue Les locaux ont été exploités jusqu’à présent comme commerce de détail et conviennent parfaitement pour : • Commerce / boutique • Showroom • Activité de services • Atelier ou studio SituationEmplacement central au cœur de Biel/Bienne avec une forte fréquentation piétonne. À proximité immédiate : commerces, restaurants et diverses prestations de services.Très bonne accessibilité en transports publics ainsi qu’à pied.Conditions de location • Loyer net : CHF 5’700.– / mois • Charges : CHF 250.– / mois • Loyer brut : CHF 5’950.– / mois Disponibilité • Dès le 1er septembre 2026 ContactIntéressé(e) ? Nous nous tenons à votre disposition pour tout renseignement complémentaire ou pour organiser une visite.

Travel time
-
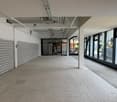
  • Open space with high ceiling, concrete floor, yellow columns, green strips on the walls, large windows with views to outside.
  • An empty room with white walls, grey flooring, yellow columns, large windows, and white ceiling.
  • empty room, concrete floor, large windows
  • Floor plan of a building showing various rooms including offices, storage, and a utility room
  • yellow commercial building, concrete driveway, metal shutters, several windows, front yard
1 / 6
Open space with high ceiling, concrete floor, yellow columns, green strips on the walls, large windows with views to outside.
An empty room with white walls, grey flooring, yellow columns, large windows, and white ceiling.
empty room, concrete floor, large windows
CHF 6,760.– / month
336m² floor space
Wangenstrasse 152, 3172 Bern

Modern commercial spaces in Niederwangen, Bern

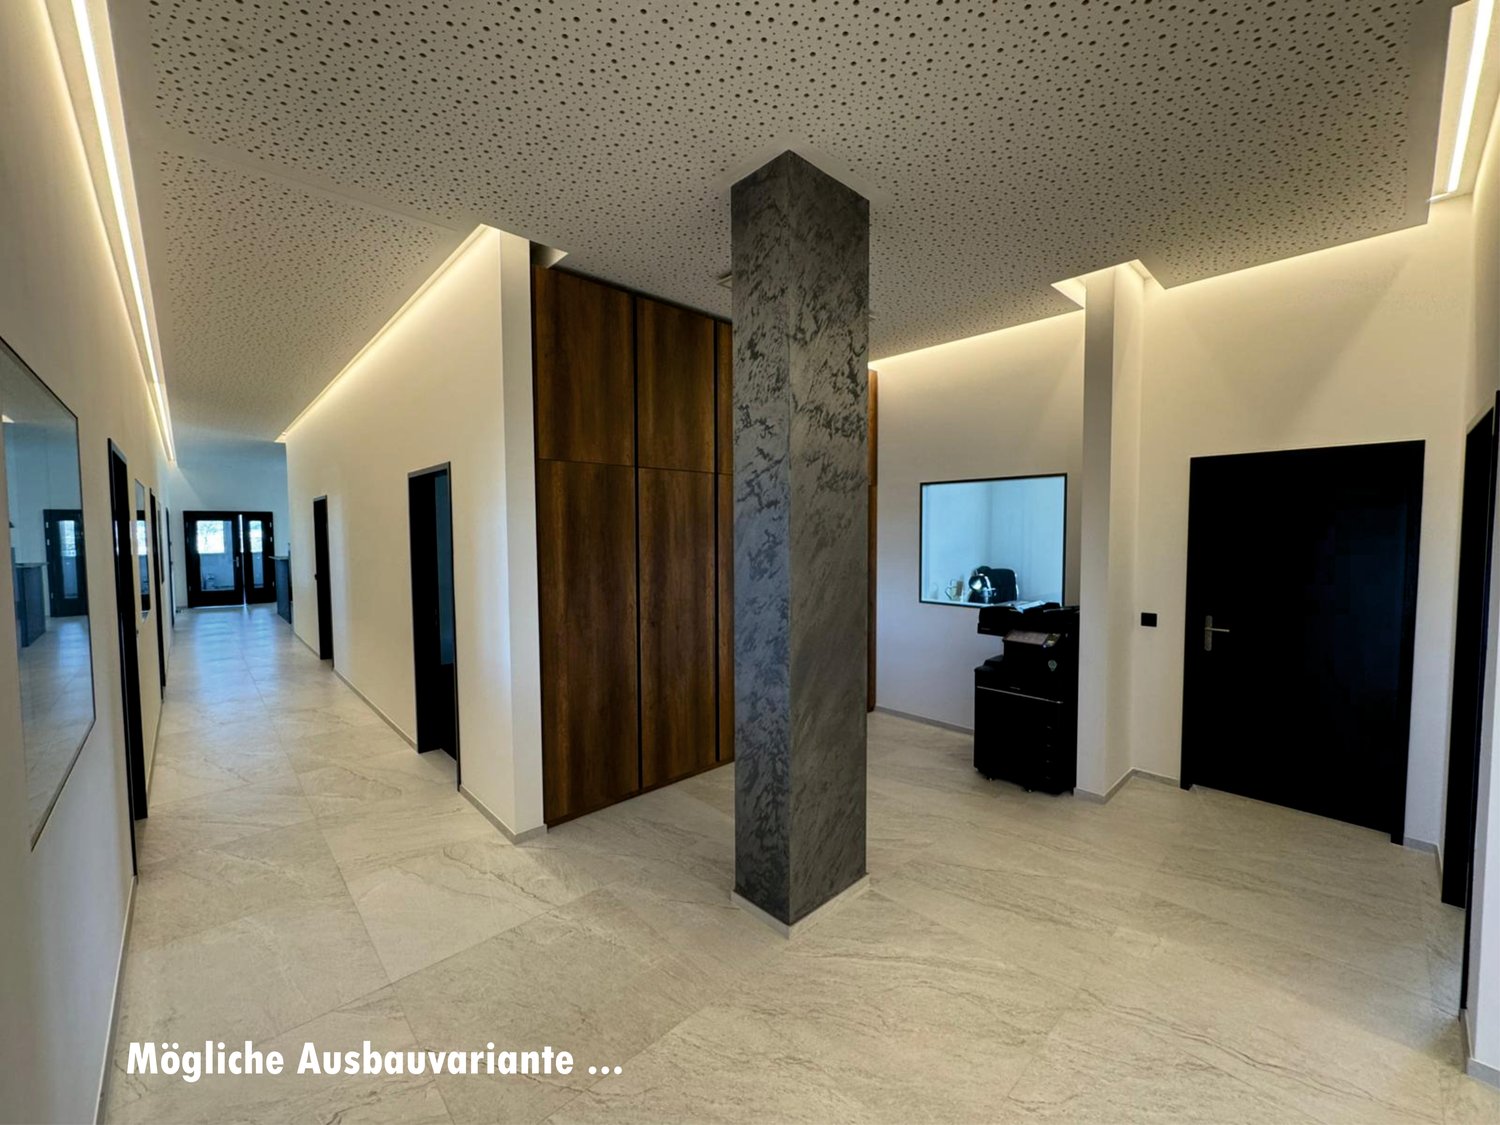
Attractive, flexibly designed commercial space with 3.60 m room height; – in a prime location in NiederwangenAt Wangenstrasse 152 in Niederwangen, we rent by arrangement a representative and versatile commercial space on the 1st floor.With a total of 409 m² of floor space – of which 289 m² is flexibly designed main usable space – this property offers optimal conditions for sustainable entrepreneurial success.Your advantages at a glanceGenerous, open room structure The 289 m² large main area is – apart from static supports – openly designed and allows for maximum design freedom. Whether modern open-space office world, training rooms, or showroom; - your requirements are the focus.Additional ancillary rooms A separate office (25 m²), sanitary facilities, and a cleaning room complement the room offer and ensure a functional infrastructure.Impressive room height With a ceiling height of 3.60 m, an exceptionally generous room feeling is created; - ideal for creative concepts, gallery installations, or representative work environments.Comfortable access The floor is accessible both via the staircase and conveniently via a goods elevator – optimal for deliveries or material transport.Complete basic infrastructure Water, electricity, and sewage connections are available.The stated rental prices refer to the standard execution of the commercial space and include all essential building technical basic installations as well as sanitary facilities.Flexible expansion and usage optionsThe open basic structure of the space creates optimal conditions for various commercial concepts. Whether architecture or planning office, innovative start-up, classic service company, training provider, creative studio, showroom, or health-oriented use; - the rooms can be individually adapted to your operational requirements.We would be happy to present you with inspiring basic variants for tenant expansion and develop a suitable usage concept together with you. Your specific wishes can be implemented flexibly and calculated transparently separately.The commercial space is designed for sustainable and long-term use. Rental contracts are concluded with a minimum term of five years and thus offer planning security for companies with a vision.Flexible expansion and usage optionsThe property is located in a quiet environment and at the same time convinces with its excellent traffic connection. The Niederwangen train station is just six minutes' walk away and guarantees an optimal connection to public transport. The autobahn access Niederwangen is also just about three minutes' drive away.Thus, employees, customers, and business partners equally benefit from a well-connected and yet pleasant working location.This versatile commercial space offers ideal conditions for companies that value flexibility, generosity, and a long-term perspective. Have we sparked your interest? - give us a call; - we would be happy to show you the rooms during a non-binding viewing and present possible expansion variants.
Travel time
-

Suggested properties for you based on search results