1027 results - Commercial & industry for rent in Canton Vaud

1 / 12
CHF 190.– / m²/ year
2,250m² floor space
1400 Yverdon-les-Bains

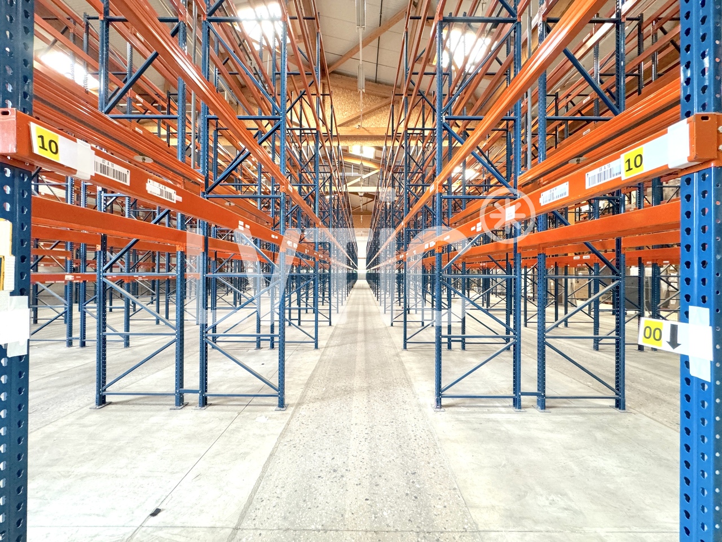
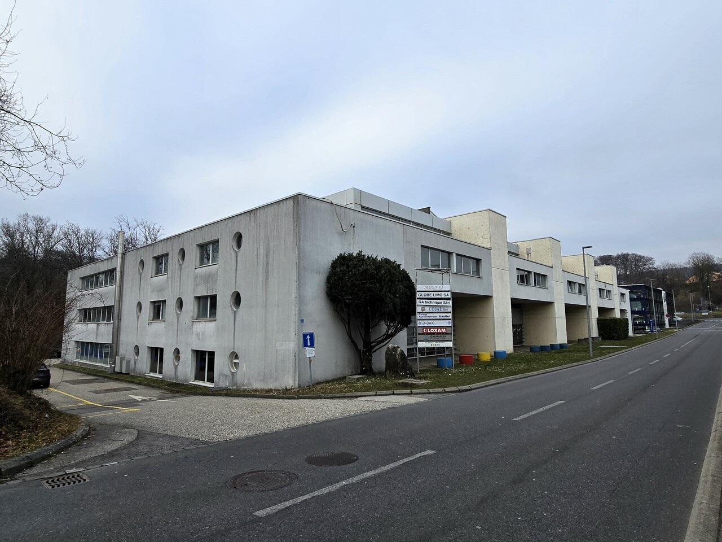
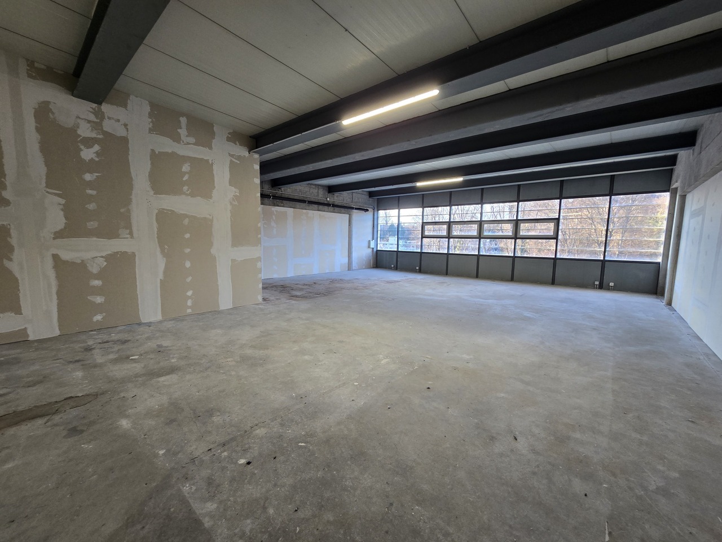
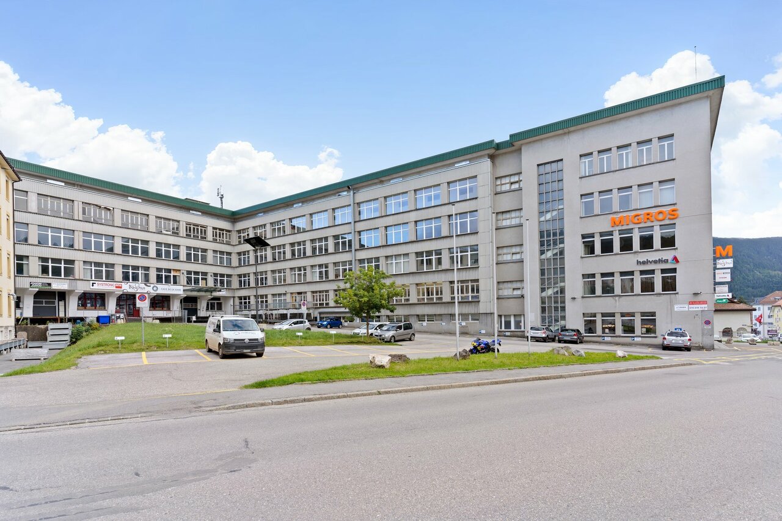
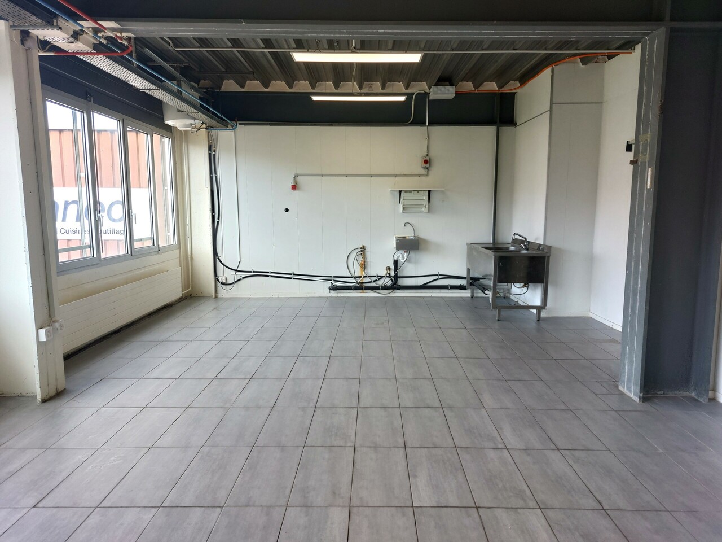
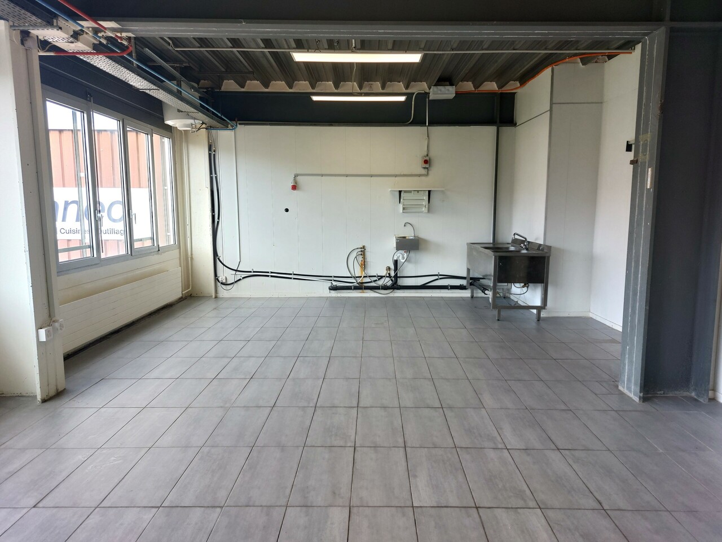
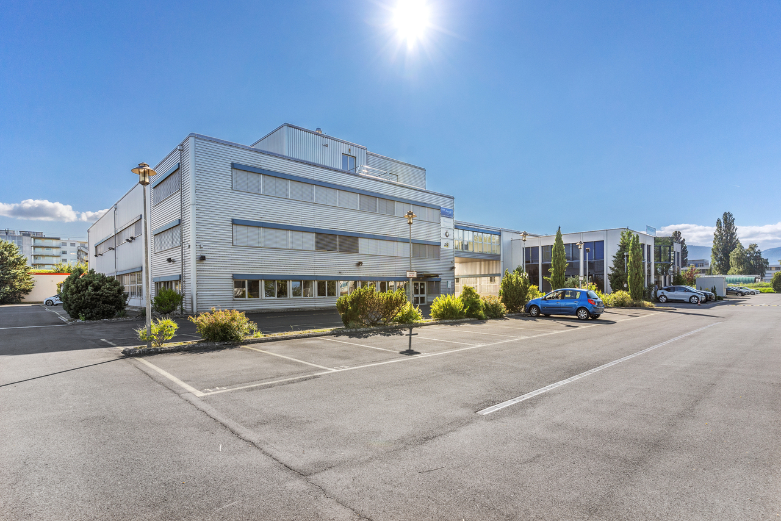
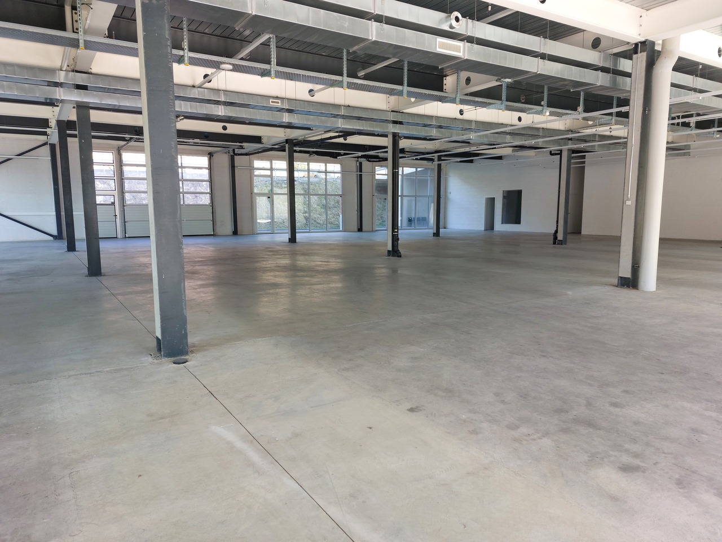
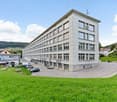
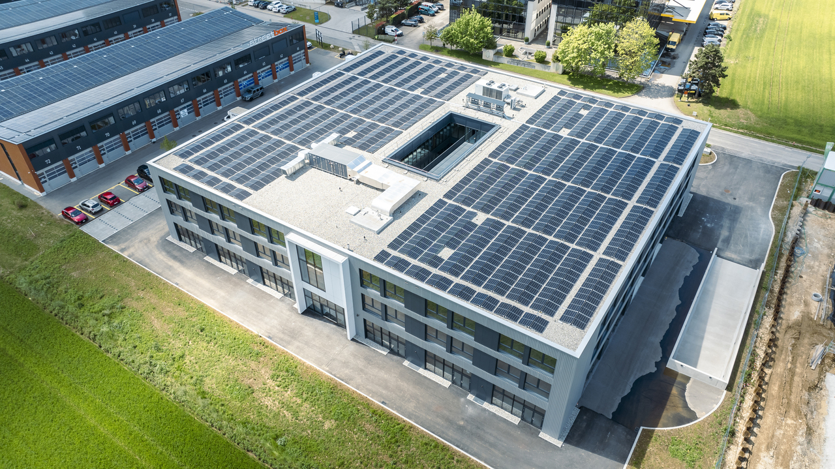
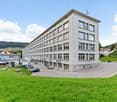

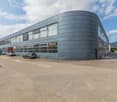
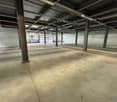
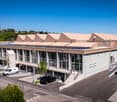
Industrial building of 2250 m2 for rent in Yverdon-les-Bains

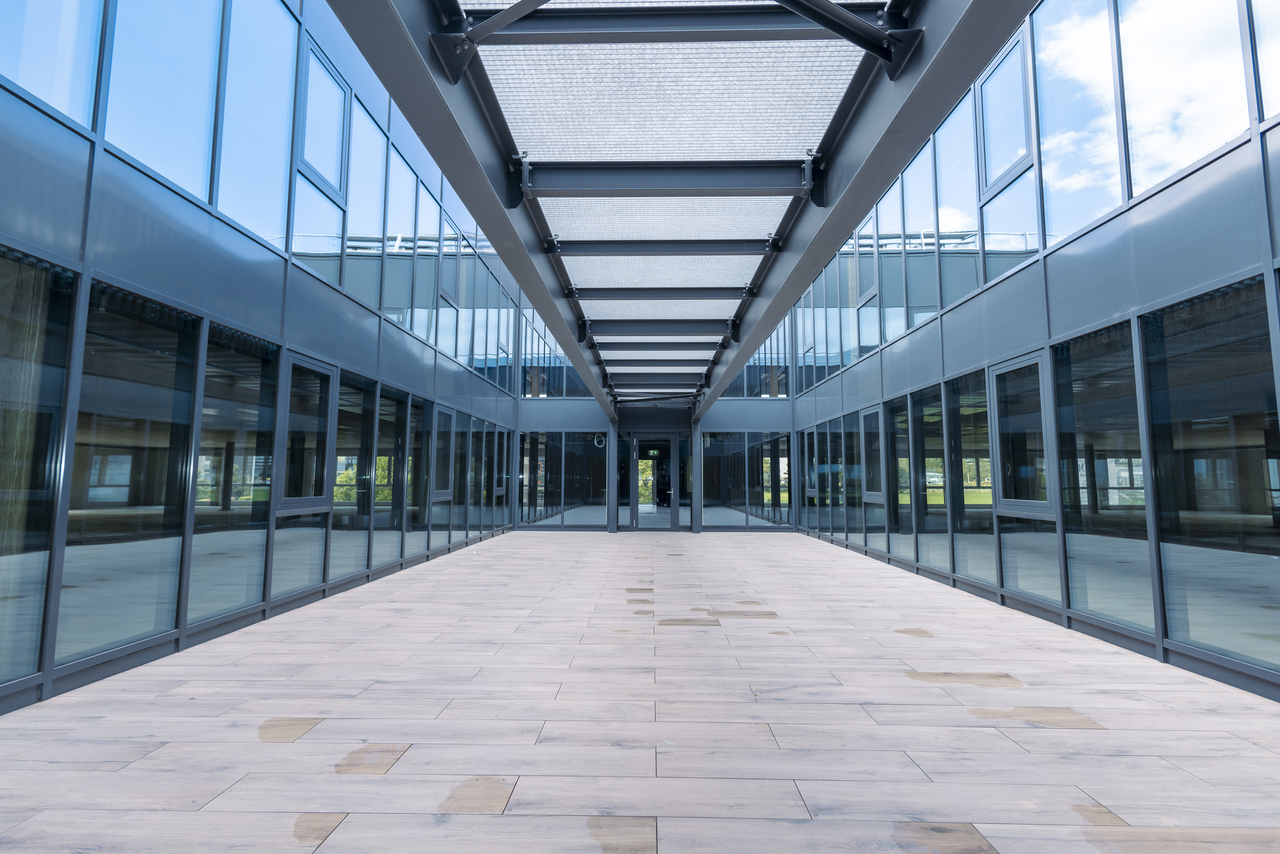
EXCLUSIVITY - Industrial building of 2250 m2 on a plot of 6370 m2 for rent in Yverdon-les-BainsThe building is located at the entrance of Y-Parc, the Scientific and Technological Park of Yverdon-les-Bains.This area is dedicated to companies with high technological value, active in research, development or automated/robotized industrial production.1- Industrial hall of 1650 m2Ground-level access through 3 large sectional doorsHeight: 7 mFloor load capacity: 2000 kg/m2Ampere: 800 A.Smoke extractionNatural light2- Offices, rooms of 600 m2- Ground floor: 315 m2Reception, meeting room, toilets of 180 m2Kitchen, first aid room, break room of 115 m2Technical room of 20 m2- Upper floor: 330 m2Offices in open space, meeting room, changing rooms M/F of 250 m2Cafeteria of 40 m2Fiber optic38 parking spacesYear of construction: 2003Access & Distances:- Highway: 2 minutes (800 m)- Train station: 10 minutes (1800 m)Y-PARC: Y-Parc is the largest technology park in Switzerland with over 200 companies.Ecosystem dedicated to innovation and research.Competence centers: areas such as medtech, ICT, robotics, cybersecurity and life sciences.Proximity to the University of Applied Sciences and Management of the canton of Vaud (HEIG-VD) to promote collaborations and technology transfer.Rents:- Industrial hall: CHF 190.-/m2/year excl. VAT.- Offices, rooms: CHF 230.-/m2/year excl. VAT.- Parking spaces: CHF 60.-/space/monthBuilding purchase possible.----------------------------Why choose LVTiC?o Expert in industrial and logistics real estate in French-speaking Switzerlando Knowledge of industry-specific requirementso Commitment to your side until the contract is signed
1 / 10
Price on request
212m² floor space
Place de la Gare 3, 1020 Renens VD

Restaurant Space Renens Station

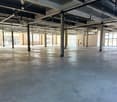
Located in the historic building of Renens station, the restaurant space comprises a 137m2 room on the ground floor and a space on the 1st floor (see attached plans). The kitchen is situated on the 1st floor and is connected to the ground floor by two pass-throughs. A terrace on the ground floor and one on the 1st floor complete this property. A WC area (separate for men and women) and showers is already fitted out on the 2nd floor of the building. The WC facilities for customers are shared with the other tenants of the building.The space is already equipped (kitchen ventilation, floor, etc.) and represents a rare opportunity in the stations.In an ideal scenario, we are looking for a single tenant for the entire space for a restaurant operation. In certain cases, we could also accept applications for the restaurant space only. You will find the plans of the total space and the restaurant space, as well as photos of the space on the ground floor and the 1st floor, the kitchen on the 1st floor, the pass-throughs connecting the kitchen to the room on the 1st floor, and a photo of one of the two terraces.If this space interests you, and you wish to apply, we need the following documents: • A business plan with the presentation of your concept • A plan for the layout of your space • A projected balance sheet will also be requested from you in a second step ONLY COMPLETE APPLICATIONS WILL BE PROCESSEDViewing information: Sophie MiettaRental specialist - French-speaking SwitzerlandCFF AGReal Estate - Property ManagementUsage & AcquisitionRue de la Gare de triage 5, 1020 Renenswww.sbb.chSophie Miettasophie.mietta@sbb.chDirect line +41 79 476 85 15

Travel time
-

Find a new tenant for free

Create a free listing on Homegate to find the perfect next tenant for your apartment in no time at all.

List your property now
1 / 12
CHF 4,950.– / month
463m² floor space
Rue de la Paix 1a/b, 1196 Gland

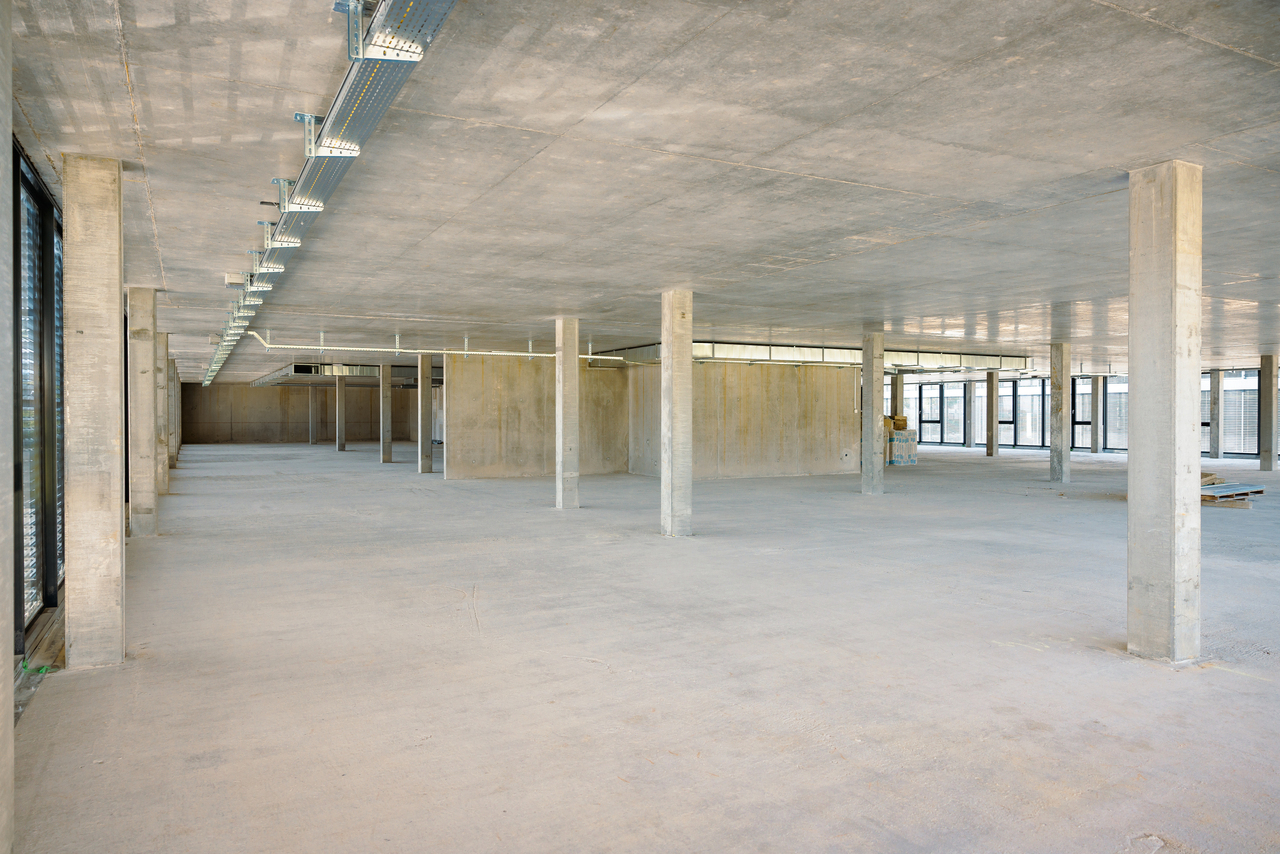
New commercial spaces for rent - 50% rent for 1 year!

Your next business success is in Gland! 50% of the rent is offered for the first year of the lease! Participation of the owner in the renovation workLocated at Chemin de la Paix 1A/B in the heart of a dynamic and growing neighborhood, these 3 large raw spaces of over 150 m2 (1st, 2nd and 3rd floors) are just waiting for your concept.Just 5 minutes from the highway, in a modern and accessible environment, these bright spaces offer an ideal setting for:Offices and coworkingTherapeutic offices, massages, osteopathy, coachingOr any other professional concept that needs space and visibility!Finishes to the tenant's liking - participation of the owner in the renovation workDiscover the video of the spaces here: https://youtu.be/SayrUat2ZjQMonthly rent: from CHF 3'150.- + charges / 50% of the rent is offered for the first year of the lease! Available surfaces1st floor - 146 m2 / 3'150.- + charges / 50% of the rent is offered for the first year of the lease! 2nd floor - 463 m2 (divisible) / 9'900.- + charges / 50% of the rent is offered for the first year of the lease! 3rd floor - 225 m2 / 4'820.- + charges / 50% of the rent is offered for the first year of the lease! Interested? Contact our team for a visit or more information.Note: The presented renovation visuals are projects intended to illustrate the potential of the spaces. The rooms are currently delivered raw and can be renovated according to the needs of the future tenant. Photos are non-contractual.

Travel time
-
1 / 12
CHF 1,575.– / month
146m² floor space
Rue de la Paix 1a/b, 1196 Gland

New commercial spaces for rent - 50% rent for 1 year!

Your next business success is in Gland! 50% of the rent is offered for the first year of the lease! Participation of the owner in the renovation workLocated at Chemin de la Paix 1A/B in the heart of a dynamic and growing neighborhood, these 3 large raw spaces of over 150 m2 (1st, 2nd, and 3rd floors) are just waiting for your concept.Only 5 minutes from the highway, in a modern and accessible environment, these bright spaces offer an ideal setting for:Offices and coworkingTherapeutic offices, massages, osteopathy, coachingOr any other professional concept that needs space and visibility!Finishing to the tenant's liking - participation of the owner in the renovation workDiscover the video of the premises here: https://youtu.be/SayrUat2ZjQMonthly rent: from CHF 3'150.- + charges / 50% of the rent is offered for the first year of the lease! Available surfaces1st floor - 146 m2 / 3'150.- + charges / 50% of the rent is offered for the first year of the lease! 2nd floor - 463 m2 (divisible) / 9'900.- + charges / 50% of the rent is offered for the first year of the lease! 3rd floor - 225 m2 / 4'820.- + charges / 50% of the rent is offered for the first year of the lease! Interested? Contact our team for a visit or more information.Note: The presented renovation visualizations are projects intended to illustrate the potential of the spaces. The premises are currently delivered raw and can be renovated according to the needs of the future tenant. Photos are non-contractual.

Travel time
-
1 / 12
CHF 2,410.– / month
225m² floor space
Rue de la Paix 1a/b, 1196 Gland

New commercial spaces for rent - 50% rent for 1 year!

Your next business success is in Gland! 50% of the rent is offered for the first year of the lease! Owner's participation in the renovation workLocated at Chemin de la Paix 1A/B in the heart of a dynamic and growing neighborhood, these 3 large raw spaces of over 150 m2 (1st, 2nd, and 3rd floors) are waiting for your concept.Just 5 minutes from the highway, in a modern and accessible environment, these bright spaces offer an ideal setting for:Offices and coworkingTherapeutic offices, massages, osteopathy, coachingOr any other professional concept that needs space and visibility!Finishes at the discretion of the tenant - owner's participation in the renovation workDiscover the video of the spaces here: https://youtu.be/SayrUat2ZjQMonthly rent: from CHF 3'150.- + charges / 50% of the rent is offered for the first year of the lease! Available surfaces1st floor - 146 m2 / 3'150.- + charges / 50% of the rent is offered for the first year of the lease! 2nd floor - 463 m2 (divisible) / 9'900.- + charges / 50% of the rent is offered for the first year of the lease! 3rd floor - 225 m2 / 4'820.- + charges / 50% of the rent is offered for the first year of the lease! Interested? Contact our team for a visit or more information.Note: The presented renovation visualizations are projects intended to illustrate the potential of the spaces. The spaces are currently delivered raw and can be renovated according to the needs of the future tenant. Photos are non-contractual.

Travel time
-
1 / 6
  • Parking space
  • Elevator
CHF 320.– / month
Rue des Ducats 40, 1350 Orbe

SPRING 2027 - Commercial Opportunity in Orbe

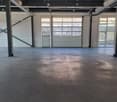
FROM SPRING 2027Located in the heart of Orbe's dynamic industrial zone, this real estate project benefits from a strategic location in a highly frequented area with strong economic growth, offering a rare opportunity for businesses seeking to combine visibility, accessibility, and flexibility in their layout.The building is more than ideal for commercial or administrative activities and will seduce you with its immediate proximity to all amenities, main roads, schools, and public transportation.This commercial building, benefiting from 3 floors, is composed as follows:Ground floor approx. 1'600 m2: privileged commercial destination, ideal surface for medium and large retail, perfectly adapted to brands such as Coop, Migros or Lidl with the possibility of integrating a storage area. Facilitated logistical access and high visibility.1st floor approx. 1'600 m2: modular office spaces, bright administrative areas, customized partitioning if desired, flexible configuration (open-space or closed offices), ideal for administrative headquarters or service centers such as insurance companies, architectural firms, or others.2nd floor approx. 1'300 m2: evolving offices, functional and bright spaces, adaptable layout, suitable for growing companies or the creation of workshops, possible optimization of surfaces.3rd floor approx. 1'038 m2: workshop approx. 331m2 and offices approx. 707m2, ideal configuration for technical or artisanal activities, direct proximity between production and administration, and flexible layout according to needs.Geographical situation - A central location in the northern part of the Vaud canton offering excellent regional connectivity: Lausanne approx. 27km, Yverdon-les-Bains approx. 10 km, Payerne approx. 18 km, and Echallens approx. 20 km.Highlights: strategic location in an active and highly frequented industrial zone, area with strong growth dynamics, excellent road accessibility, highly modular surfaces, ideal mix of commerce and offices, high development potential and visibility, and 79 indoor parking spaces.A net rent is also calculated based on the m2 at a price of CHF 320.00/m2 + fixed charges CHF 25/m2 (excluding VAT), which can therefore be adapted and rented according to your needs.Contact Vimova Yverdon - Avenue Haldimand 57 - 1400 Yverdon-les-Bains - marta.guerreiro@vimova.ch yverdon@vimova.ch - +41 79 578 95 52
  • Parking space
  • Elevator
Travel time
-
1 / 9
CHF 4,200.– / month
107m² floor space
A Vevey, 1800 Vevey

Exceptional arcade in the heart of the city

Enjoy an iconic address in the city center of Vevey to develop your activity in a prime location.Located on the ground floor of a building with excellent visibility, this beautiful commercial arcade of approximately 107 m2 has large windows that directly overlook the Grand Place, one of the most frequented and lively areas of the city. Its strategic location offers optimal visibility to the numerous passers-by, visitors, and potential customers.Currently used as an art gallery, this bright and versatile space offers many possibilities for layout. It is suitable for both commercial activities and offices or liberal professions (architect, doctor, dentist, lawyer, trustee, agency, etc.) as well as for artistic or exhibition activities, subject to the necessary authorizations.Characteristics of the property:- Surface area of approximately 107 m2- Ground floor location- Large windows offering excellent visibility- Spacious and bright main room- WC with sink- A storage room/closet- Central and sought-after locationA privileged location:In the heart of Vevey, the Grand Place is a major attraction, in close proximity to shops, restaurants, cafes, banks, and public transportation. The train station is accessible within a few minutes on foot, and the shores of Lake Geneva are just a short walk away, offering a particularly attractive setting for local and tourist customers.Rental conditions:Monthly net rent: Fr. 4'200.00Advance payment for charges: Fr. 300.00Monthly gross rent: Fr. 4'500.00Availability:- To be agreedOffer your activity a prestigious address in a dynamic and vibrant neighborhood of Vevey.Visits:Bernard Nicod SA - Elisa Comitino at 021 925 70 60 or 079 441 88 49 or by email: elisa.comitino@bernard-nicod.ch

1 / 6
  • Parking space
CHF 80.– / m²/ year
1,000m² floor space
Rue de la Verrerie 2A, 1162 Saint-Prex

Functional and modular halls in the heart of Vaud - Verrerie 2A
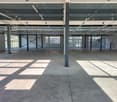
Covered storage halls of 12'000 m², divisible from 1'000 m², ready for your project!Between Geneva and Lausanne, St-Prex benefits from a strategic position in the heart of the Lémanic Arc.The site consists of three covered storage halls, designed for exclusively industrial and logistical uses. With ground-level access, they allow for smooth and direct operation of goods and vehicle flows. The non-enclosed but protected spaces offer an open and flexible configuration, adapted to operational needs. The total area is divisible from 1’000 m², offering great modularity of surfaces according to user needs, and is strictly incompatible with leisure or sports activities.Available surfaces: • Hall 1 : 4'840 m²Upper area: 2’300 m²Lower area: 2'540 m² • Hall 2 : 4'720 m²Upper area: 2’440 m²Lower area: 2’280 m² • Hall 3 : 2'500 m²Upper area: 1’420 m²Lower area: 1’080 m² Local characteristics • Ground-level access facilitating logistical operations • Open / non-partitioned halls Availability • Immediate availability Non-permitted activities • Leisure activities and sports facilities excluded Rental conditions • Minimum rental period: 1 year • Maximum duration: 3 years, renewable twice for a period of one year spg partner, your specialist in commercial real estate.

  • Parking space
Travel time
-
1 / 6
  • Parking space
CHF 80.– / m²/ year
1,000m² floor space
Rue de la Verrerie 2A, 1162 Saint-Prex

Functional and modular halls in the heart of the Vaud region - Verrerie 2A

Covered storage halls of 12'000 m², divisible from 1'000 m², ready for your project!Between Geneva and Lausanne, St-Prex benefits from a strategic positioning in the heart of the Lémanic Arc.The site consists of three covered storage halls, designed for exclusively industrial and logistical uses. Benefiting from ground-level access, they allow for a fluid and direct operation of goods and vehicle flows. The non-enclosed but protected spaces offer an open and flexible configuration, adapted to the needs of operation. The whole is divisible from 1’000 m², offering a great modularity of surfaces according to the users, and is strictly incompatible with leisure or sports activities.List of available surfaces: • Hall 1 : 4'840 m²Upper area: 2’300 m²Lower area: 2'540 m² • Hall 2 : 4'720 m²Upper area: 2’440 m²Lower area: 2’280 m² • Hall 3 : 2'500 m²Upper area: 1’420 m²Lower area: 1’080 m² Characteristics of the premises • Ground-level access facilitating logistical operations • Open / non-partitioned halls Availability • Immediate availability Non-authorized activities • Leisure activities and sports facilities excluded Rental conditions • Minimum rental period: 1 year • Maximum duration: 3 years, renewable twice for a period of one year spg partner, your specialist in commercial real estate.
  • Parking space
Travel time
-
1 / 6
  • Parking space
CHF 80.– / m²/ year
4,500m² floor space
Rue de la Verrerie 2A, 1162 Saint-Prex

Functional and modular halls in the heart of Vaud - Verrerie 2A

Covered storage halls of 12'000 m², divisible from 1'000 m², ready for your project!Between Geneva and Lausanne, St-Prex benefits from a strategic positioning in the heart of the Lémanic Arc.The site consists of three covered storage halls, designed for exclusively industrial and logistical uses. Benefiting from ground-level access, they allow for a fluid and direct operation of goods and vehicle flows. The non-enclosed but protected spaces offer an open and flexible configuration, adapted to the needs of operation. The ensemble is divisible from 1’000 m², offering a great modularity of surfaces according to the users' needs, and is strictly incompatible with leisure or sports activities.Available surfaces: • Hall 1 : 4'840 m²Upper area: 2’300 m²Lower area: 2'540 m² • Hall 2 : 4'720 m²Upper area: 2’440 m²Lower area: 2’280 m² • Hall 3 : 2'500 m²Upper area: 1’420 m²Lower area: 1’080 m² Local characteristics • Ground-level access facilitating logistical operations • Open / non-partitioned halls Availability • Immediate availability Non-authorized activities • Leisure activities and sports facilities excluded Rental conditions • Minimum rental period: 1 year • Maximum duration: 3 years, renewable twice for a period of one year spg partner, your specialist in commercial real estate.

  • Parking space
Travel time
-
1 / 6
  • Parking space
CHF 80.– / m²/ year
12,000m² floor space
Rue de la Verrerie 2A, 1162 Saint-Prex

Functional and modular halls in the heart of the Vaud region - Verrerie 2A

Covered storage halls of 12'000 m², divisible from 1'000 m², ready for your project!Between Geneva and Lausanne, St-Prex benefits from a strategic position in the heart of the Lémanic Arc.The site consists of three covered storage halls, designed for exclusively industrial and logistical uses. Benefiting from ground-level access, they allow for a fluid and direct operation of goods and vehicle flows. The non-enclosed but protected spaces offer an open and flexible configuration, adapted to the needs of operation. The whole is divisible from 1’000 m², offering great modularity of surfaces according to users, and is strictly incompatible with leisure or sports activities.Available surfaces: • Hall 1: 4'840 m²Upper area: 2’300 m²Lower area: 2'540 m² • Hall 2: 4'720 m²Upper area: 2’440 m²Lower area: 2’280 m² • Hall 3: 2'500 m²Upper area: 1’420 m²Lower area: 1’080 m² Local characteristics • Ground-level access facilitating logistical operations • Open / non-partitioned halls Availability • Immediate availability Non-authorized activities • Leisure activities and sports facilities excluded Rental conditions • Minimum rental period: 1 year • Maximum duration: 3 years, renewable twice for a period of one year spg partner, your specialist in commercial real estate.

  • Parking space
Travel time
-

Suggested properties for you based on search results