1027 results - Commercial & industry for rent in Canton Vaud

  • small room with wooden floor, white walls, two chairs, round rug, desk with computer, radiator, plant, clock, picture frame
  • Empty room with wooden floor, white walls, open door, round rug, two chairs, white cabinet, and a small bed in the adjacent room.
  • A room with a white wall, wooden floor, a white cabinet with a telephone, a vase, and a picture frame on top, two chairs with green pillows, and a round rug on the floor. There are three white boards mounted on the wall, and a string of green and white ba
  • room with two chairs, round rug, white cabinet, plant, three large white boards on wall
  • small room with two chairs, round rug, plant, white walls, large window, clock, whiteboards
  • A room with a desk, chair, plant, and clock on the wall.
  • A desk with a computer monitor, keyboard, mouse, and printer. A clock is on the wall, and a window is behind the desk. A radiator is on the left side, and a stool is in front of the desk. A bottle and a piece of paper are on the desk.
  • A hallway with wooden floors, a large potted plant, two white chairs, and a beige bench.
  • Two white chairs, wooden table, glass doors, wooden floor, pink wall
  • Wooden floor, white walls, black and white rug, black table, red chair, white chairs, shelves with plants and toys, radiator, window
  • modern kitchen with wooden cabinets, stainless steel sink, gas stove, dishwasher, white tiled walls, white curtains
  • wooden floor, white walls, glass door, bench, coat rack, magazine rack, poster
1 / 12
Empty room with wooden floor, white walls, open door, round rug, two chairs, white cabinet, and a small bed in the adjacent room.
A room with a white wall, wooden floor, a white cabinet with a telephone, a vase, and a picture frame on top, two chairs with green pillows, and a round rug on the floor. There are three white boards mounted on the wall, and a string of green and white ba
room with two chairs, round rug, white cabinet, plant, three large white boards on wall
CHF 300.– / month
60m² floor space
Rue Saint-Louis 2, 1110 Morges

For rent professional space, ideal for medical practitioner to rent by the day

For rent by the day, 12 m² professional space located at Rue Saint-Louis 2 in Morges, ideal for independent activity, therapeutic or liberal profession.The space is situated on the ground floor, opposite the road, in a quiet environment. It is part of a 216 m² shared space with an architecture office, an osteopath and an orthopedist.This shared space is available at all times, except Monday and Thursday afternoons, which are reserved for the activity of the latter. Rate: 300 frs per day or 150 frs per half-day per month. The space is rented furnished, ready to use.Completely renovated, it offers a practical and functional setting, with access to the common areas including a waiting room for patients, a new kitchen, a toilet for tenants and a toilet for patients.The charges are included in the rent, namely: heating, water, electricity, internet and cleaning costs.The location benefits from excellent visibility, with a significant flow of vehicles on the Lausanne-Geneva axis. It is located at the entrance of the city, close to amenities and the train station.A public parking lot is located 2 minutes away for patients. A private parking space is also available at the back of the building or in the underground parking for CHF 30.- per day of use per week.Availability: date to be agreed.Visits on request by contacting 076 613 08 99.

Travel time
-

Find a new tenant for free

Create a free listing on Homegate to find the perfect next tenant for your apartment in no time at all.

List your property now
1 / 10
CHF 190.– / m²/ year
381m² floor space
Chemin en budron E, 1052 Le Mont-sur-Lausanne

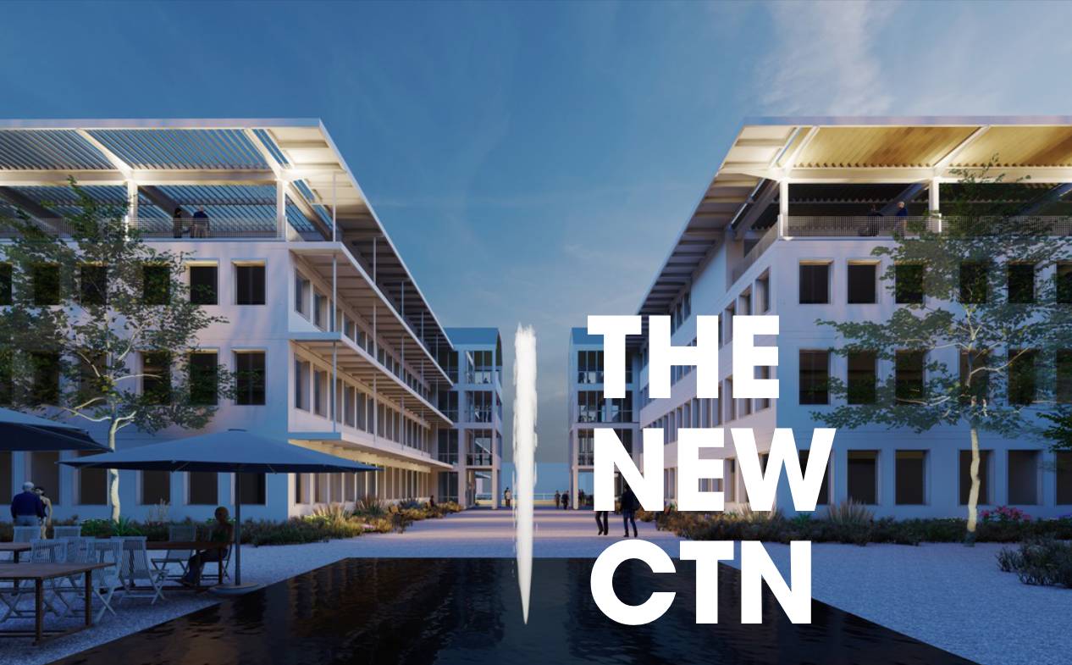
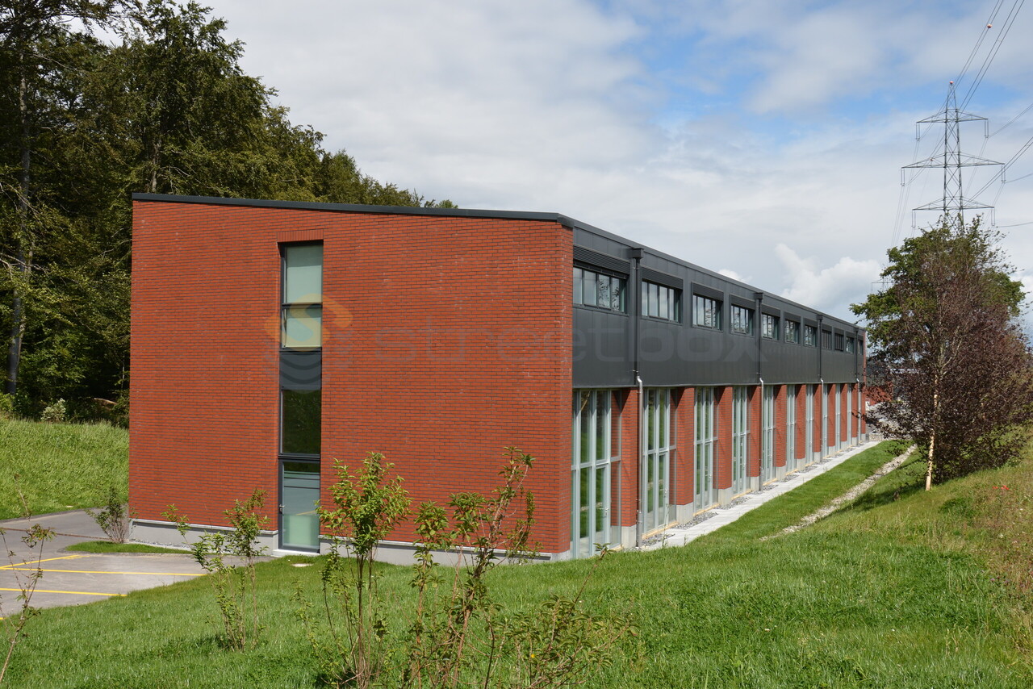
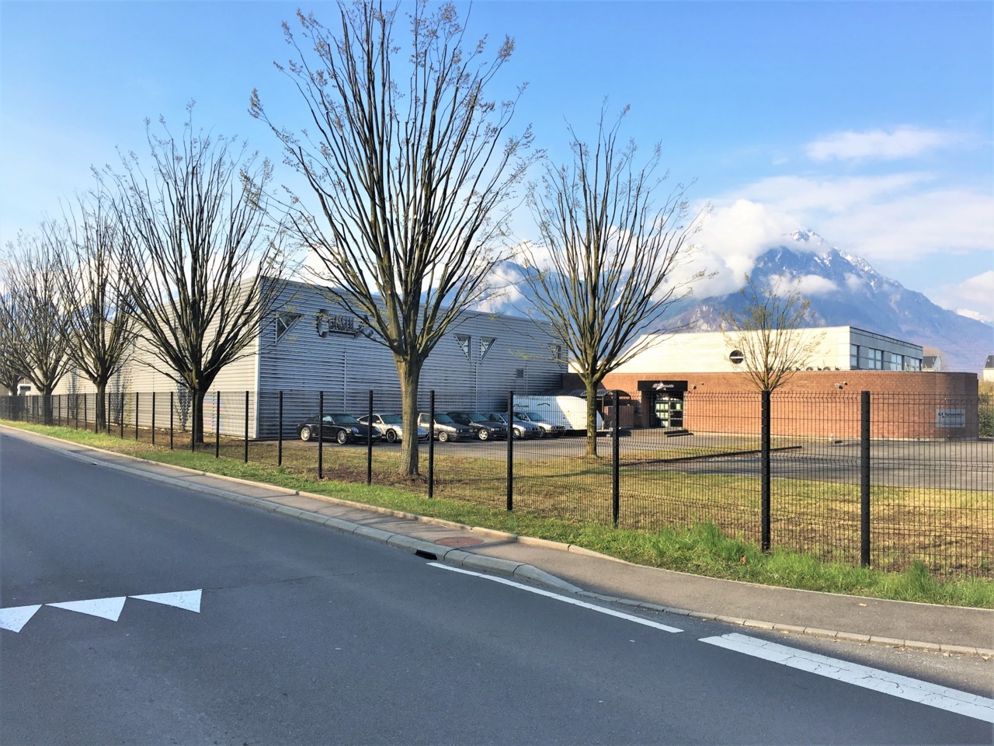
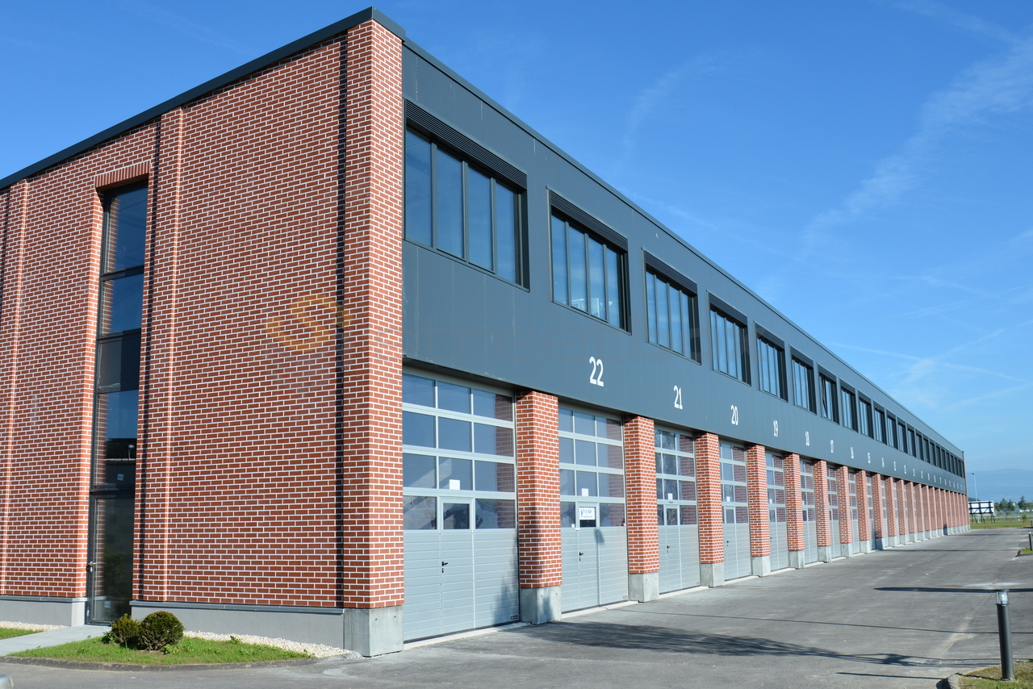
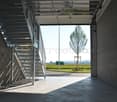
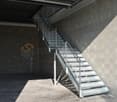
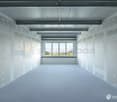
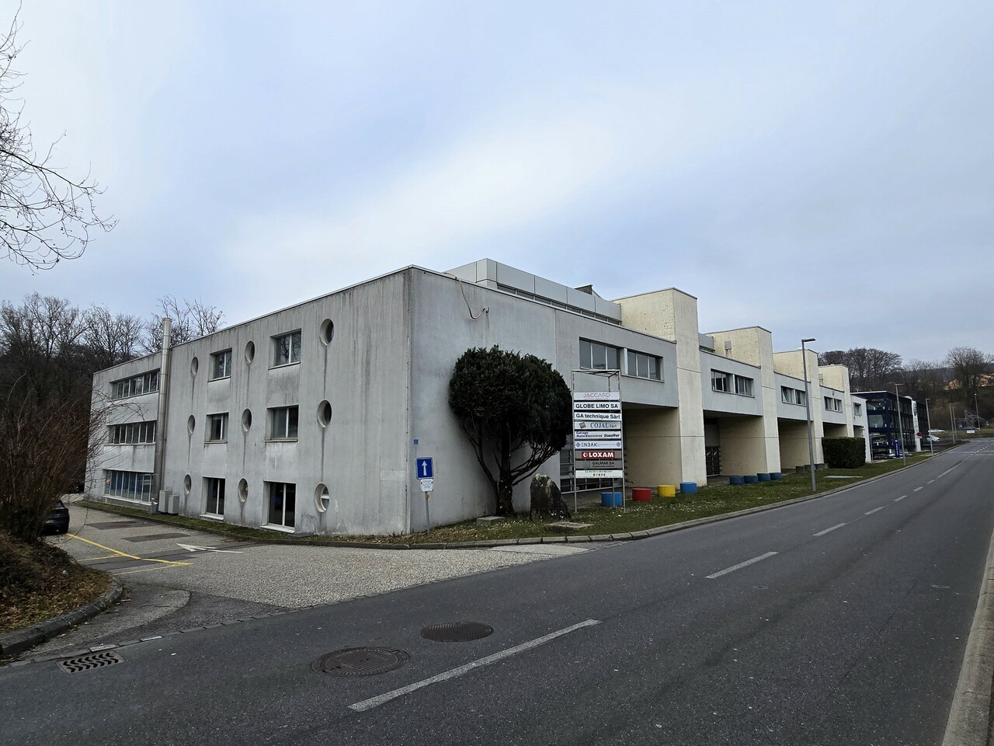
New workshops and offices for rent in ZI Budron, Mont-sur-Lausanne, modular spaces from 381 m², Minergie building

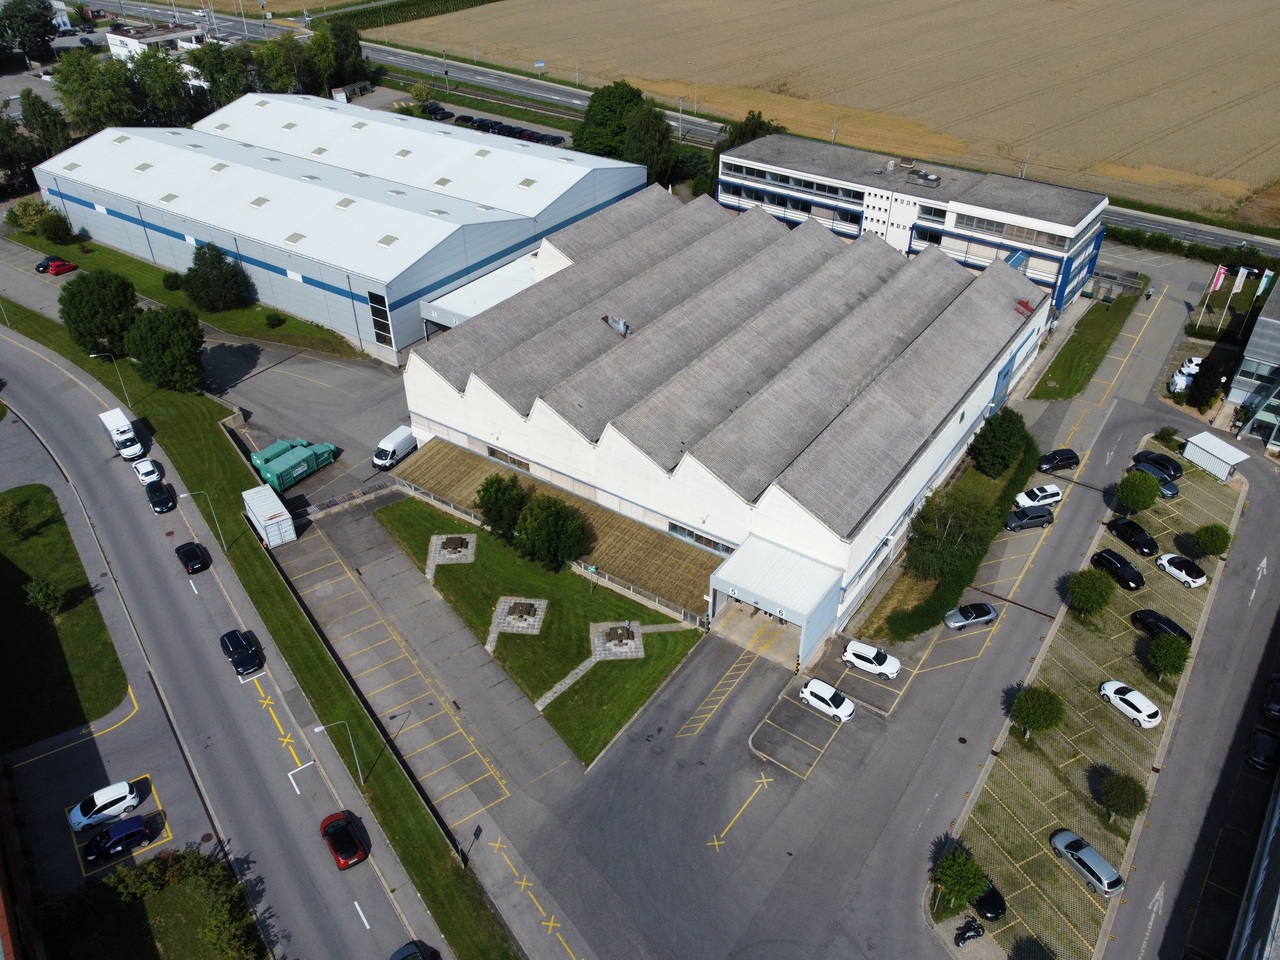
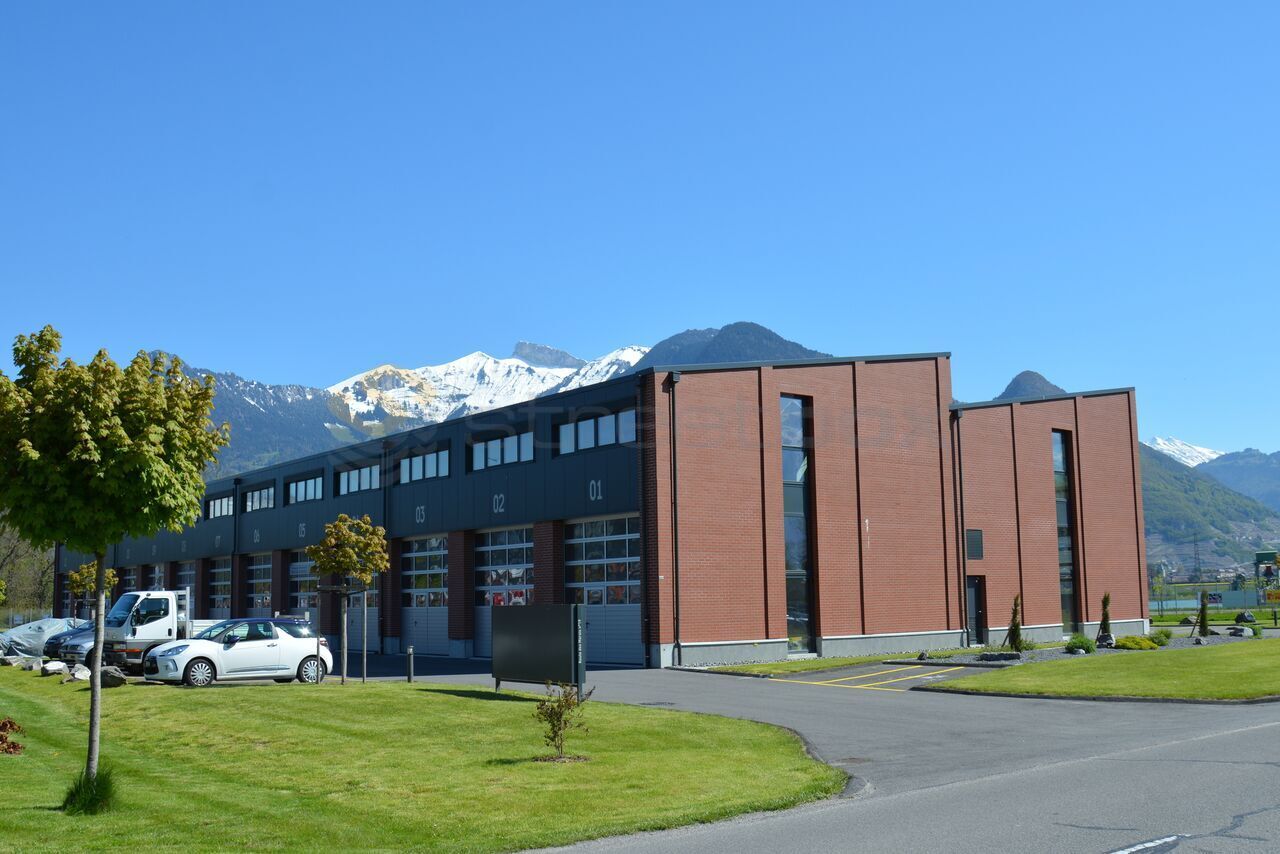
Located in the heart of the Budron Industrial Zone in Mont-sur-Lausanne, this new development offers a unique opportunity for companies seeking modern, modular, and high-performance spaces. The mixed-use project combines workshops on the ground floor and offices on the upper floors, all in a Minergie building with a high level of technical equipment and cooling.Highlights:Modular spaces, possibility of combining several spacesWorkshops on the ground floor with a ceiling height of 6 mBright offices on the upper floors, divisible from 241 m²Minergie-certified building and active cooling systemSpaces are delivered raw or finished, according to the tenant's needsSectional doors for each areaHigh floor load capacity, suitable for industrial activitiesAvailability: 2027Available spaces:449 m² (workshop 335 m² / offices 114 m²)538.25 m² (workshop 355 m² / offices 183.25 m²)381.65 m² (workshop 268 m² / offices 113.65 m²)996.7 m² offices on the top floor (divisible from 241.35 m²)Total modularity: possibility of combining several areas to form a large space.Technical characteristics:Ceiling height in workshops: 6 mFloor load capacity:Ground floor: 1 t/m²1st floor: 500 kg/m²2nd floor: 300 kg/m²Minergie buildingCooling systemSectional doors for each areaDelivery: raw or finished, according to the tenant's needsRents:Workshops: CHF 190.-/m²/yearOffices: CHF 205.-/m²/yearLocation:The property is located in the ZI Budron, a major business hub in Mont-sur-Lausanne, and offers:direct access to the Lausanne motorway axes,immediate proximity to the region's industrial companies,a dynamic environment, recognized for its functionality and logistical efficiency.Why CBRE:Detailed analysis of your real estate needsComparison of available spaces on the marketExclusive access to off-market opportunitiesComplete support in negotiation and lease signingContact us today to obtain the complete dossier or to discuss your needs and find the suitable solution for your activities in this new development.

1 / 10
CHF 190.– / m²/ year
538m² floor space
Chemin en budron E, 1052 Le Mont-sur-Lausanne

New workshops and offices for rent in ZI Budron, Mont-sur-Lausanne, modular spaces from 381 m², Minergie building

Located in the heart of the Budron Industrial Zone in Mont-sur-Lausanne, this new development offers a unique opportunity for companies seeking modern, modular, and high-performance spaces. The project is designed to accommodate high-quality industrial and artisanal activities and combines workshops on the ground floor and offices on the upper floors in a Minergie building with a high level of technical expertise and cooling.Key features:Modular spaces, possibility of combining several areasWorkshops on the ground floor with a ceiling height of 6 mBright offices on the upper floors, divisible from 241 m²Minergie-certified building and active cooling systemSpaces are delivered raw or fitted outSectional doors for each areaHigh floor load capacity, suitable for industrial activitiesAvailability: 2027Available spaces:449 m² (workshop 335 m² / offices 114 m²)538.25 m² (workshop 355 m² / offices 183.25 m²)381.65 m² (workshop 268 m² / offices 113.65 m²)996.7 m² of offices on the top floor (divisible from 241.35 m²)Total modularity: possibility of combining several areas to create a large space.Technical characteristics:Ceiling height in workshops: 6 mFloor load capacity:Ground floor: 1 t/m²1st floor: 500 kg/m²2nd floor: 300 kg/m²Minergie buildingCooling systemSectional doors for each areaDelivery: raw or fitted out, according to the tenant's needsRents:Workshops: CHF 190.-/m²/yearOffices: CHF 205.-/m²/yearLocation:The property is located in the ZI Budron, a major business hub in Mont-sur-Lausanne, and offers:direct access to the Lausanne motorway axes,immediate proximity to the region's industrial companies,a dynamic environment, recognized for its functionality and logistical efficiency.Why CBRE:Detailed analysis of your real estate needsComparison of available spaces on the marketExclusive access to off-market opportunitiesComplete assistance in negotiation and lease signingContact us today to obtain the complete dossier or to discuss your needs and find the suitable solution for your activity in this new development.

1 / 10
CHF 190.– / m²/ year
449m² floor space
Chemin en budron E, 1052 Le Mont-sur-Lausanne

New workshops and offices for rent in ZI Budron, Mont-sur-Lausanne, modular spaces from 381 m², Minergie building

Located in the heart of the Budron Industrial Zone in Mont-sur-Lausanne, this new development offers a unique opportunity for companies seeking modern, modular, and high-performance spaces. Designed to accommodate high-quality industrial and artisanal activities, this mixed project combines workshops on the ground floor and offices on the upper floors, all in a Minergie building with a cooling system and high-level technical design.Key features:Modular spaces, possibility of combining several areasWorkshops on the ground floor with a ceiling height of 6 mBright offices on the upper floors, divisible from 241 m²Minergie-certified building and active cooling systemSpaces delivered raw or fitted outSectional doors for each areaHigh floor load capacity, adapted to industrial activitiesAvailability: 2027Available spaces:449 m² (workshop 335 m² / offices 114 m²)538.25 m² (workshop 355 m² / offices 183.25 m²)381.65 m² (workshop 268 m² / offices 113.65 m²)996.7 m² of offices on the top floor (divisible from 241.35 m²)Total modularity: possibility of combining several areas to form a large space.Technical characteristics:Ceiling height in workshops: 6 mFloor load capacity:Ground floor: 1 t/m²1st floor: 500 kg/m²2nd floor: 300 kg/m²Minergie buildingCooling systemSectional doors for each areaDelivery: raw or fitted out, according to the tenant's needsRents:Workshops: CHF 190.-/m²/yearOffices: CHF 205.-/m²/yearLocation:Located in the ZI Budron, a major business hub in Mont-sur-Lausanne, the site benefits from:Direct access to the Lausanne motorway axes,Immediate proximity to the region's industrial companies,A dynamic environment, recognized for its functionality and logistical efficiency.Why CBRE:Detailed analysis of your real estate needsComparison of available spaces on the marketExclusive access to off-market opportunitiesComplete assistance in negotiation and lease signingContact us today to obtain the complete dossier or to discuss your needs and find the suitable solution for your activity in this new development.

1 / 10
CHF 190.– / m²/ year
1,368m² floor space
Chemin en budron E, 1052 Le Mont-sur-Lausanne

New workshops and offices for rent in ZI Budron, Mont-sur-Lausanne, modular spaces from 381 m², Minergie building

Located in the heart of the Budron industrial zone in Mont-sur-Lausanne, this new development offers a unique opportunity for companies seeking modern, modular, and high-performance spaces. The building is designed to accommodate high-quality industrial and artisanal activities and combines workshops on the ground floor and offices on the upper floors, all in a Minergie building with cooling and high-level technical design.Key features:Modular spaces, possibility of combining several areasWorkshops on the ground floor with a ceiling height of 6 mBright offices on the upper floors, divisible from 241 m²Minergie-certified building and active cooling systemSpaces are delivered raw or fitted outSectional doors for each areaHighly load-bearing floors, suitable for industrial activitiesAvailability: 2027Available spaces:449 m² (workshop 335 m² / offices 114 m²)538.25 m² (workshop 355 m² / offices 183.25 m²)381.65 m² (workshop 268 m² / offices 113.65 m²)996.7 m² of offices on the top floor (divisible from 241.35 m²)Total modularity: possibility of combining several areas to form a large space.Technical characteristics:Ceiling height in workshops: 6 mFloors:Ground floor: 1 t/m²1st floor: 500 kg/m²2nd floor: 300 kg/m²Minergie buildingCooling systemSectional doors for each areaDelivery: raw or fitted out, according to the tenant's needsRents:Workshops: CHF 190.-/m²/yearOffices: CHF 205.-/m²/yearLocation:The building is located in the ZI Budron, a major business hub in Mont-sur-Lausanne, and offers:Direct access to the Lausanne motorway axes,Immediate proximity to the region's industrial companies,A dynamic environment, recognized for its functionality and logistical efficiency.Why CBRE:Detailed analysis of your real estate needsComparison of available spaces on the marketExclusive access to off-market opportunitiesComplete support in negotiation and lease signingContact us today to obtain the complete dossier or to discuss your needs and find the suitable solution for your activity in this new development.

1 / 10
CHF 190.– / m²/ year
2,365m² floor space
Chemin en budron E, 1052 Le Mont-sur-Lausanne

New workshops and offices for rent in ZI Budron, Mont-sur-Lausanne, modular spaces from 381 m², Minergie building

Located in the heart of the Budron Industrial Zone in Mont-sur-Lausanne, this new development offers a unique opportunity for companies seeking modern, modular, and high-performance spaces. The building is designed to accommodate high-quality industrial and artisanal activities, combining workshops on the ground floor and offices on the upper floors in a Minergie building with a high level of technical equipment and active cooling.Key features:Modular spaces, possibility of combining several areasWorkshops on the ground floor with a ceiling height of 6 mBright offices on the upper floors, divisible from 241 m²Minergie-certified building and active cooling systemSpaces are delivered raw or finished, according to the tenant's needsSectional doors for each areaHigh floor load capacity, suitable for industrial activitiesAvailability: 2027Available spaces:449 m² (workshop 335 m² / offices 114 m²)538.25 m² (workshop 355 m² / offices 183.25 m²)381.65 m² (workshop 268 m² / offices 113.65 m²)996.7 m² of offices on the top floor (divisible from 241.35 m²)Total modularity: possibility of combining several areas to form a large space.Technical characteristics:Ceiling height in workshops: 6 mFloor load capacity:Ground floor: 1 t/m²1st floor: 500 kg/m²2nd floor: 300 kg/m²Minergie buildingActive cooling systemSectional doors for each areaDelivery: raw or finished, according to the tenant's needsRents:Workshops: CHF 190./m²/yearOffices: CHF 205./m²/yearLocation:The property is located in the Budron Industrial Zone, a major business hub in Mont-sur-Lausanne, and offers:Direct access to Lausanne's motorway axes,Immediate proximity to the region's industrial companies,A dynamic environment, recognized for its functionality and logistical efficiency.Why CBRE:Detailed analysis of your real estate needsComparison of available spaces on the marketExclusive access to off-market opportunitiesComplete support in negotiation and lease signingContact us today to obtain the complete dossier or to discuss your needs and find the suitable solution for your activity in this new development.

New building
1 / 12
CHF 280.– / m²/ year
222m² floor space
Chemin de Mochettaz 7, 1030 Bussigny

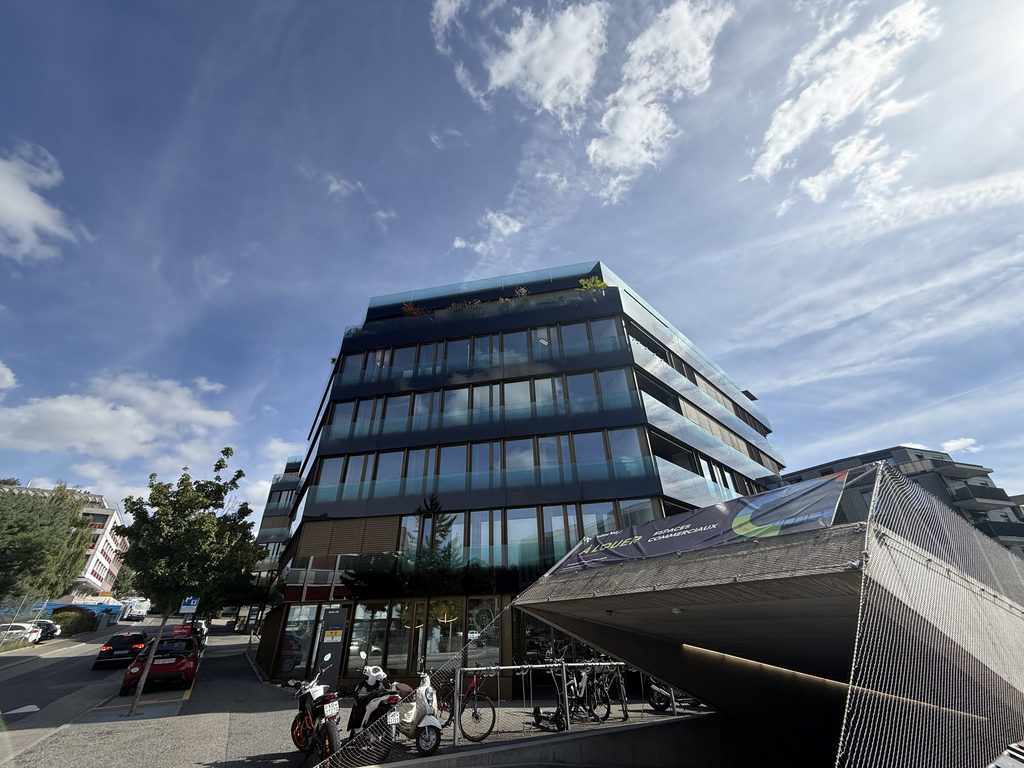
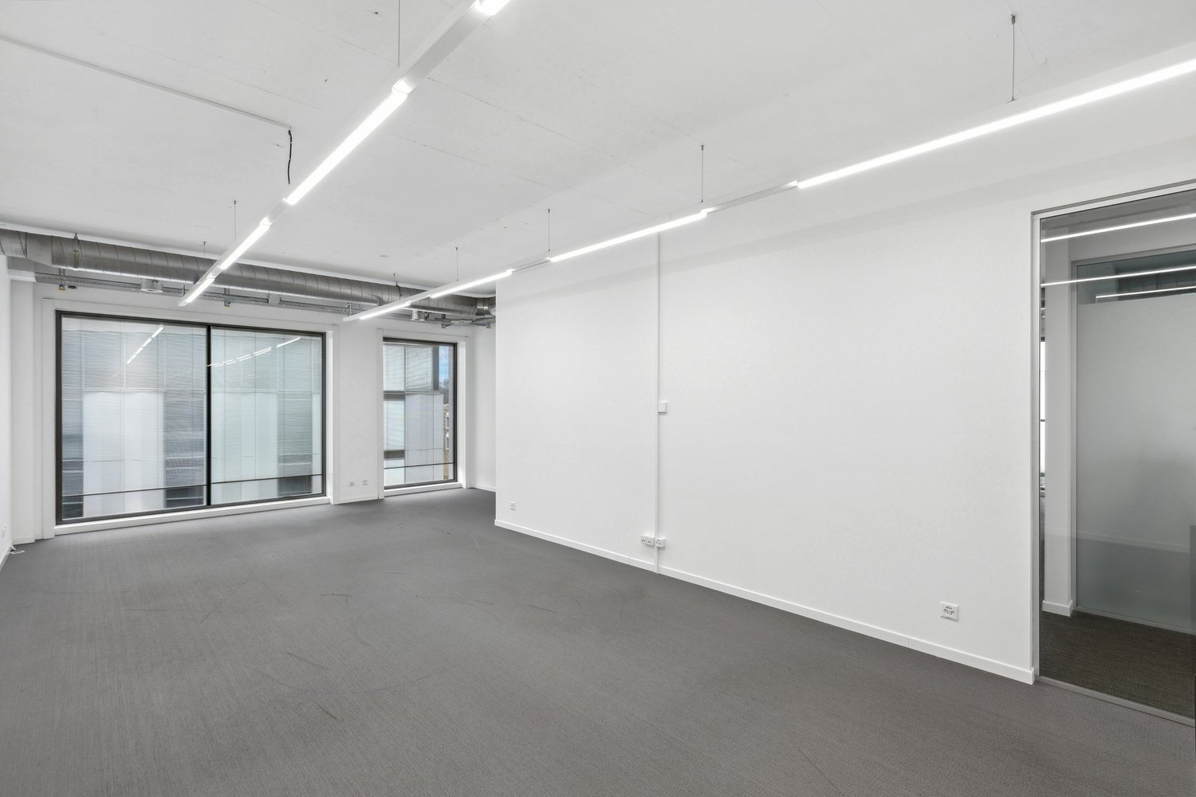
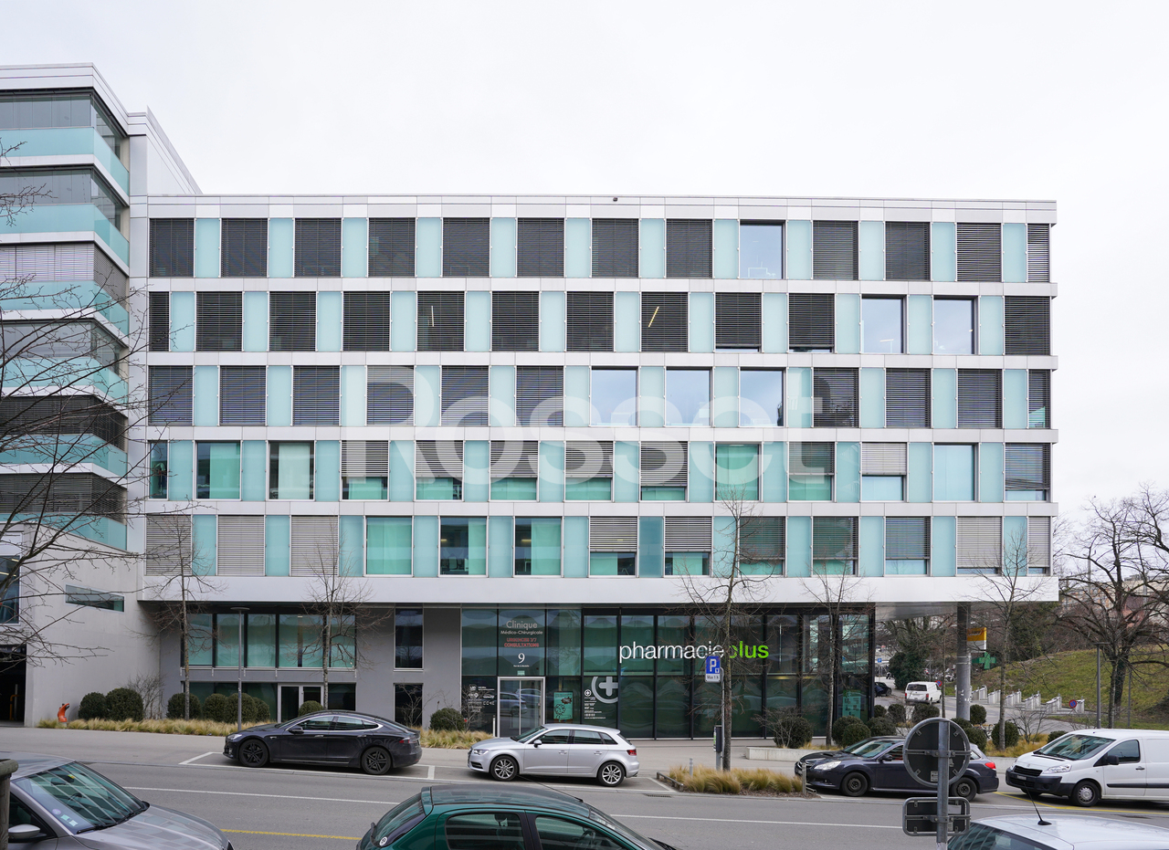
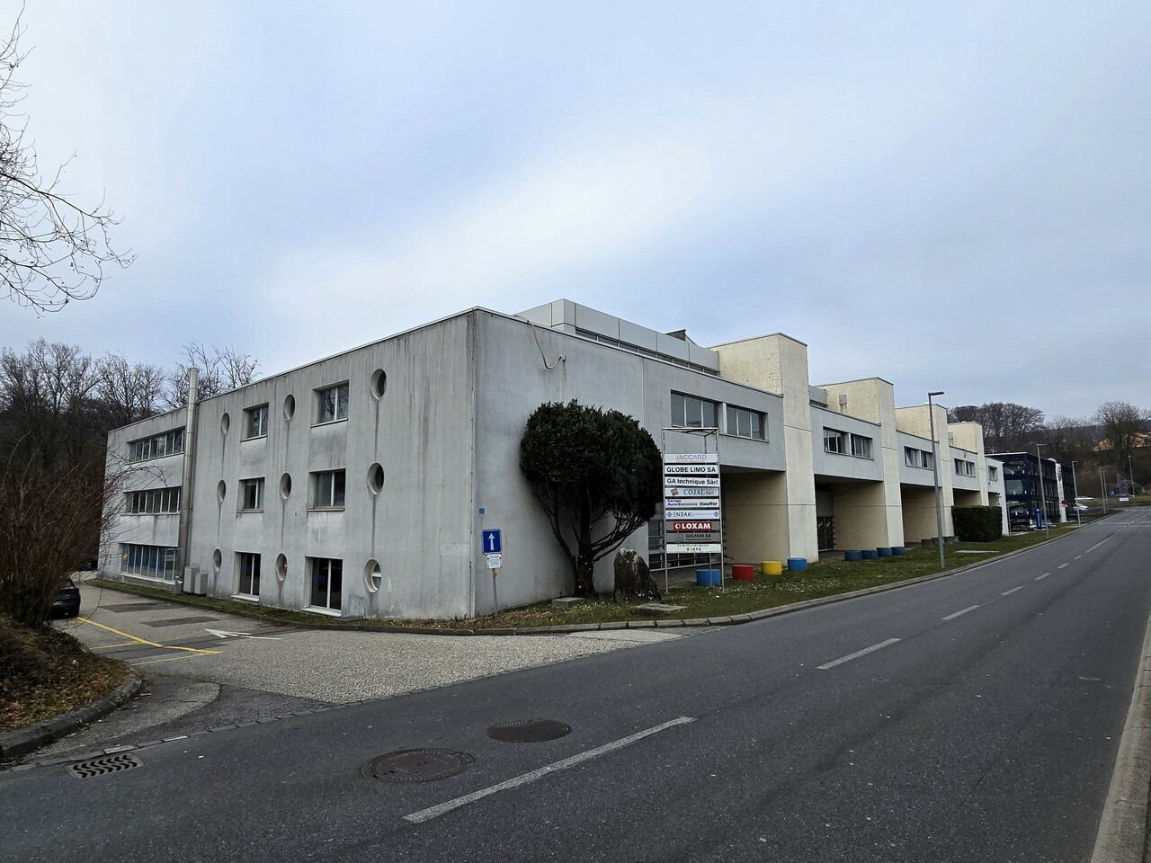
New and bright offices of high standard - opposite the CFF train station of Bussigny!

Professional space of high standard - eco-energy building with terraces and rooftop Location:Ideally located opposite the CFF train station of Bussigny, opposite the new "Côté Gare" district, this modern building benefits from a strategic location in close proximity to the highway network and public transportation.Its location, 10 minutes from Lausanne, offers optimal accessibility, both for customers and employees.Description:This new and contemporary building offers commercial and office spaces providing modern working comfort and a high-quality image.The spaces, very bright thanks to large windows, are fully modular to adapt to your layout.Each floor benefits from private terraces, and a superb shared rooftop of 110 m² is available for the comfort of users.Designed according to eco-energy principles, the building guarantees low operating costs thanks to a heat pump with vertical geothermal energy and the presence of numerous solar panels.Available surfaces:1st floor:Lot 11: 222 m² of offices with private terrace of 23 m² (divisible: 11A: 154 m² / 11B: 67 m²)Lot 13: 291 m² of offices with private terrace of 50 m²Parking spaces: 10 indoor parking spacesRent:Offices: CHF 255.-/m²/yearCharges: CHF 25.-/m²/yearAvailability:Immediately or as agreedObservations:Low charges: yesSanitary facilities in common areas: yesStorage space: yesModular layout: yesVisitor parking spaces: 4RooftopClose to train station and highwayFor more information, please contact Vaudburo.Find all our offers on www.vaudburo.ch

Travel time
-

Suggested properties for you based on search results